1 & 2/13 Whitton Street
Ocean Grove, VIC 3226
周边环境与日常设施
探索Ocean Grove周边的上学日与周末生活。

区域数据
- 居民(ABS,2024年6月)
- 289,565
- 0–14岁儿童
- 51,021
- 所学校
- 89
- 公园与图书馆
- 124
- 已收录儿童活动机构
- 102
收录最多的活动:Soccer、Tennis、Karate
人口数据:澳大利亚统计局
了解更广的议会辖区:比较附近区域,探索图书馆及社区场所,并浏览学校、儿童活动和议会项目。
公园、游乐场与公共空间
Riverview Family Caravan Park
Barwon Heads-Ocean Grove Rd, Ocean Grove, Victoria, 3226
734 m 直线距离
Ocean Grove Library
Presidents Ave, Ocean Grove, Victoria, 3226
735 m 直线距离
Lake Avenue Reserve
Blue Waters Dr, Ocean Grove, Victoria, 3226
869 m 直线距离
Geelong Botanical Gardens.
Surfers Ave, Ocean Grove, Victoria, 3226
1.1 km 直线距离
这处房产附近有什么好玩
探索目录中的附近游乐中心与家庭景点。请向场所确认适合年龄、门票及开放时间。
在Things to do按年龄、预算及室内或户外条件寻找更多去处。具体日期的活动请查看What’s on。 查看活动日程
探索本地指南与家庭灵感
了解这处房产周边生活时,阅读本地家庭指南与实用文章。

2026年澳洲各地方议会儿童活动覆盖对比:每个孩子能找到多少活动机构
在澳洲儿童较多的地方议会中,AroundSchools目录平均每1万名儿童收录约10家儿童活动机构(中位数)——但墨尔本西区的Wyndham只有3.9家,而墨尔本市(City of Melbourne)有46.7家。 我们把澳洲540个地方议会各自收录的儿童活动机构数,除以该地区0–14岁的儿童人数,儿童人口采用澳大利亚统计局最新的人口估计。…
阅读更多 →
维多利亚州最宜居郊区排行(2026年,按儿童活动数量排名)
在我们的目录中,Melbourne(VIC)登记的儿童活动数量超过VIC其他任何郊区。本页首先按郊区能为有孩子的家庭提供多少实际选择来排名维多利亚州的郊区,随后为同一批郊区补充房产成交中位价、近期成交与在售房源,以及治安记录数据——并会持续更新,而非一次性发布后就不再维护。 主要结论 Melbourne在VIC州位居榜首,目录中登记了50项儿童活动,附近有11所学校。…
阅读更多 →日常设施与出行
打开地图选择目的地并查询行程时间。步行路线、无障碍设施和行程时间尚未核实。
来源:AroundSchools目录。距离为直线距离,并非步行路线。请在详情页确认设施;此摘要未提供目录更新日期。
房产详情
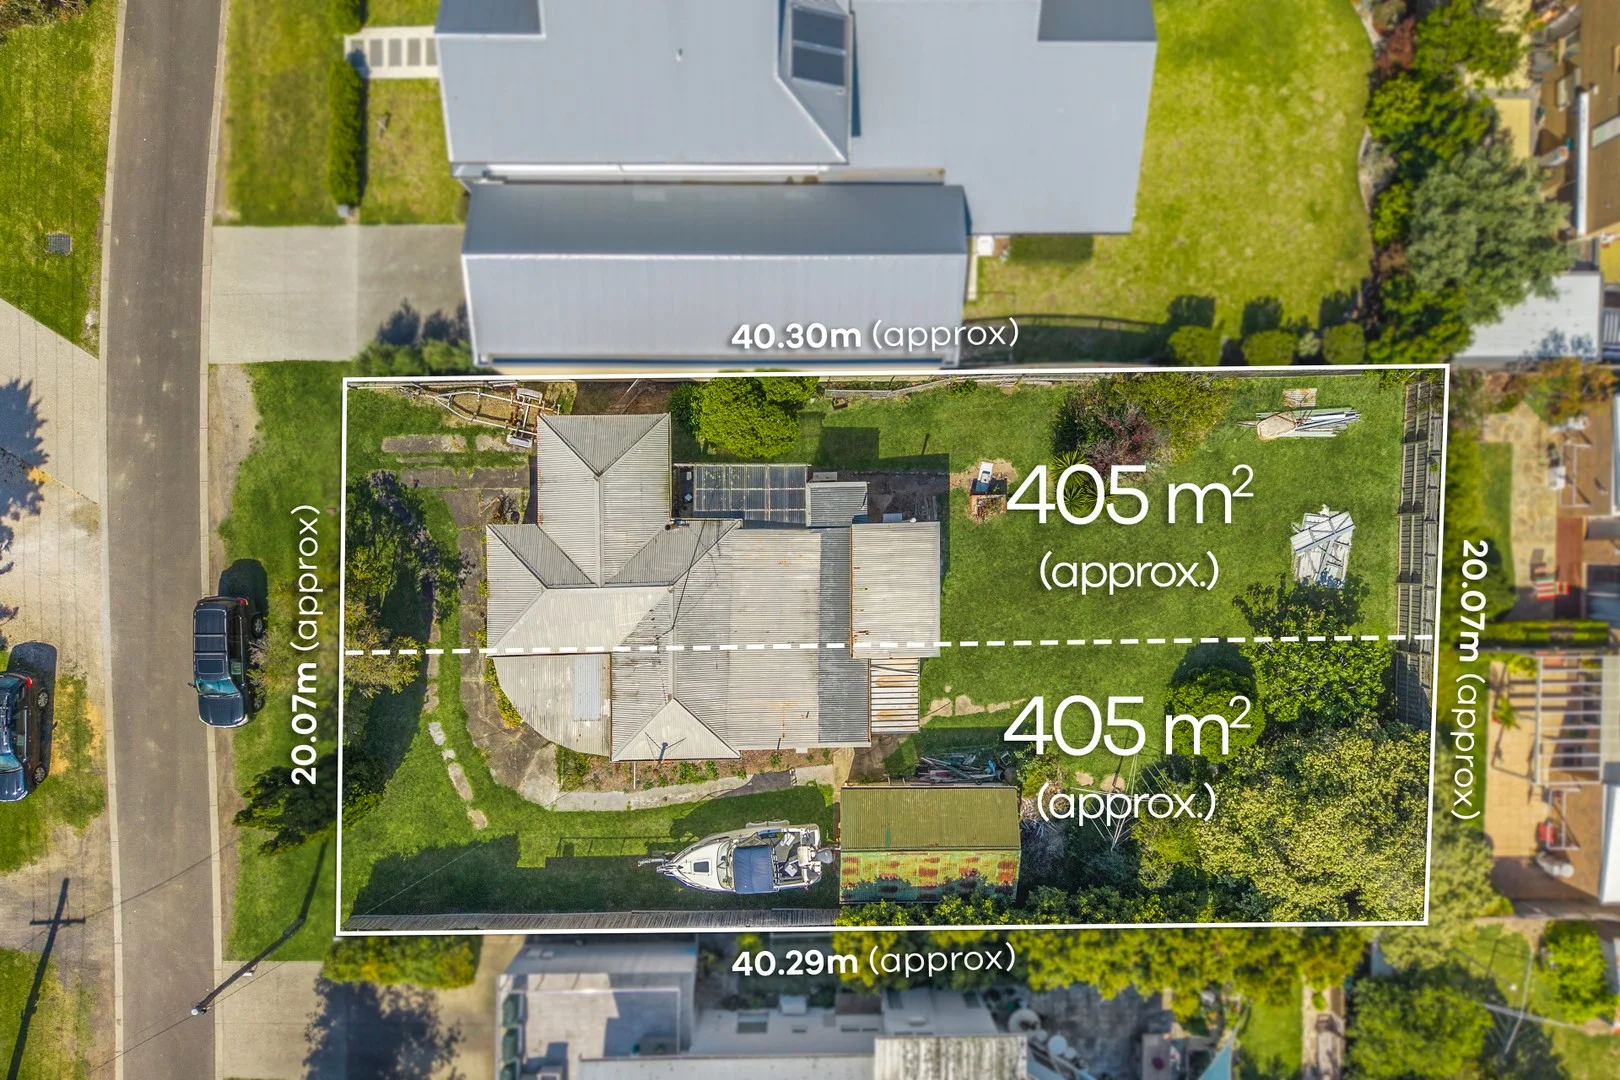
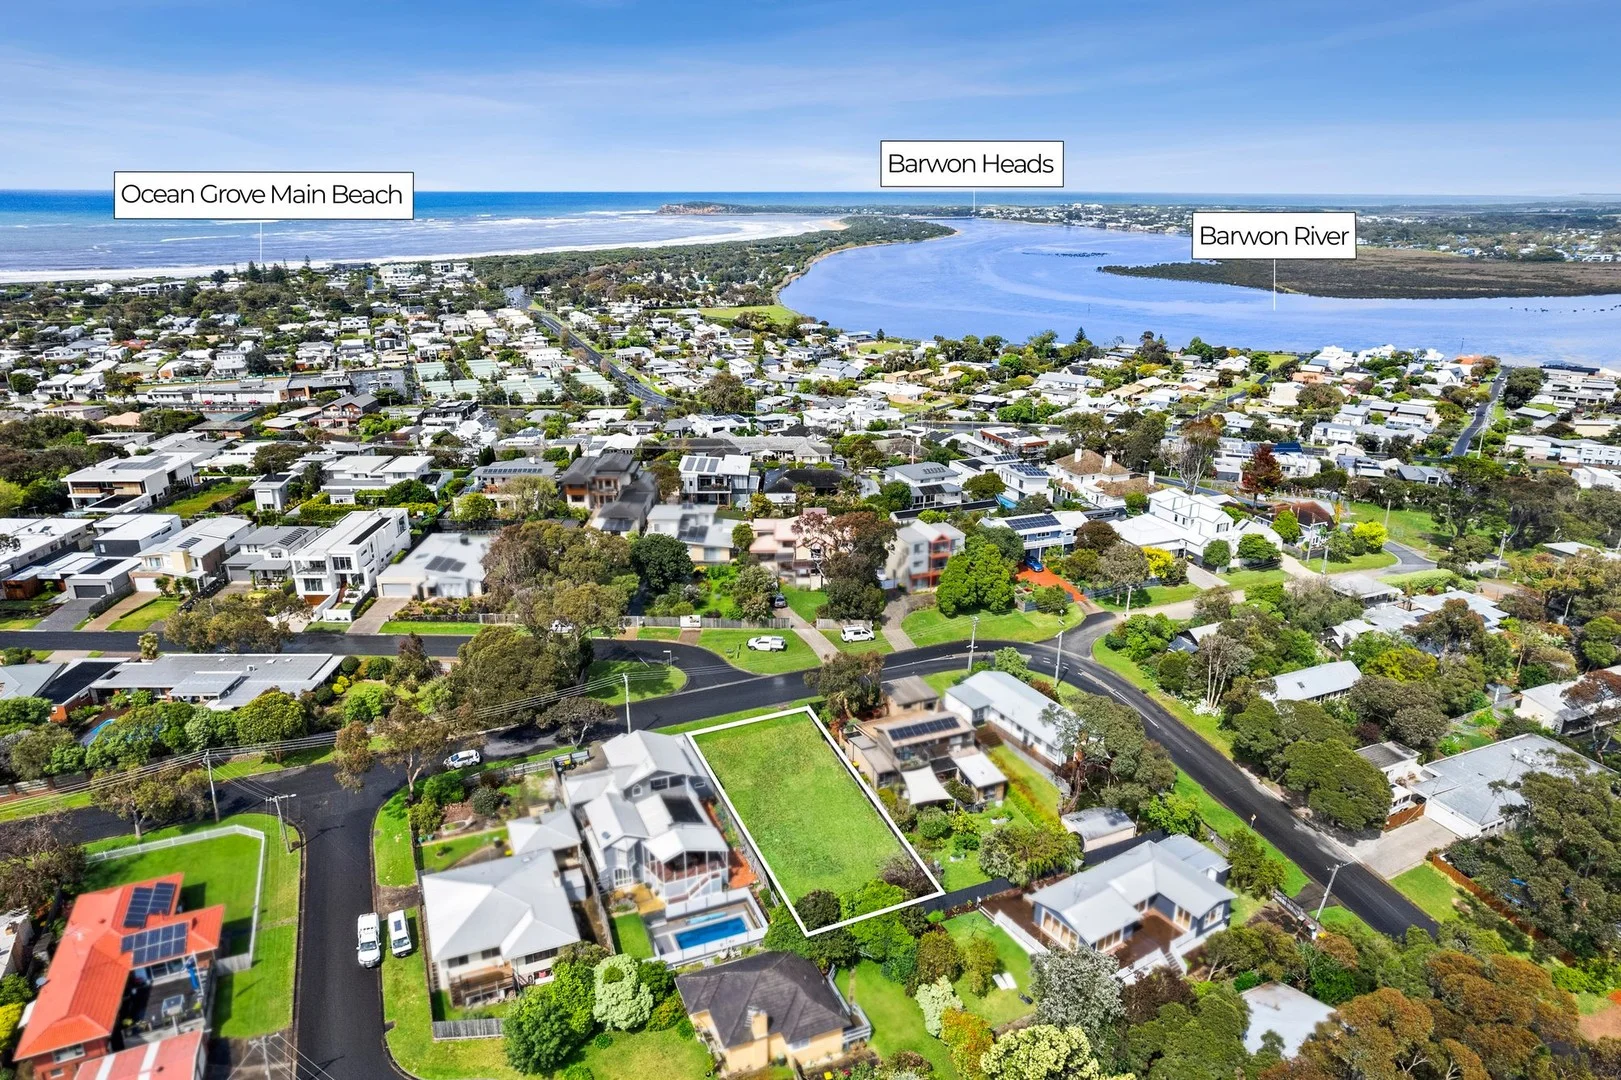
810 m²
空地
RESIDENTIAL

附近资源

Ocean Grove Main Beach
Ocean Grove

Ocean Grove Library
Presidents Ave, Ocean Grove
Geelong Botanical Gardens.
Surfers Ave, Ocean Grove

Elite Taekwondo Ocean G
The Terrace, Ocean Grove

Ocean Grove Tennis Club
Madeley St, Ocean Grove
Ocean Grove Park
Madeley St, Ocean Grove
Buckley Park Foreshore Reserve
Barwon Heads-Ocean Grove Rd, Ocean Grove
Harry Blythe Field
Geelong Rd, Barwon Heads
Ocean Grove Toy Library
Shell Rd, Ocean Grove
附近学校

Ocean Grove Primary School
Draper Street, Ocean Grove VIC 3226 Australia

Our Lady Star of the Sea Catholic Primary School - Ocean Grove
13 - 29 John Dory Drive, Ocean Grove VIC 3226 Australia

Surfside Primary School
31-65 John Dory Drive, Ocean Grove VIC 3226 Australia

Barwon Heads Primary School
Golf Links Road, Barwon Heads VIC 3227 Australia

Wallington Primary School
608-610 Wallington Road, Wallington VIC 3222, Australia

Bellarine Secondary College
Peninsula Drv, Drysdale VIC 3222 Australia
附近学校不代表符合入学条件。请直接向学校或托育机构确认学区、年级及名额。
附近房产
附近最近成交
靠近此地址、已经成交的房产。我们不显示成交价格。
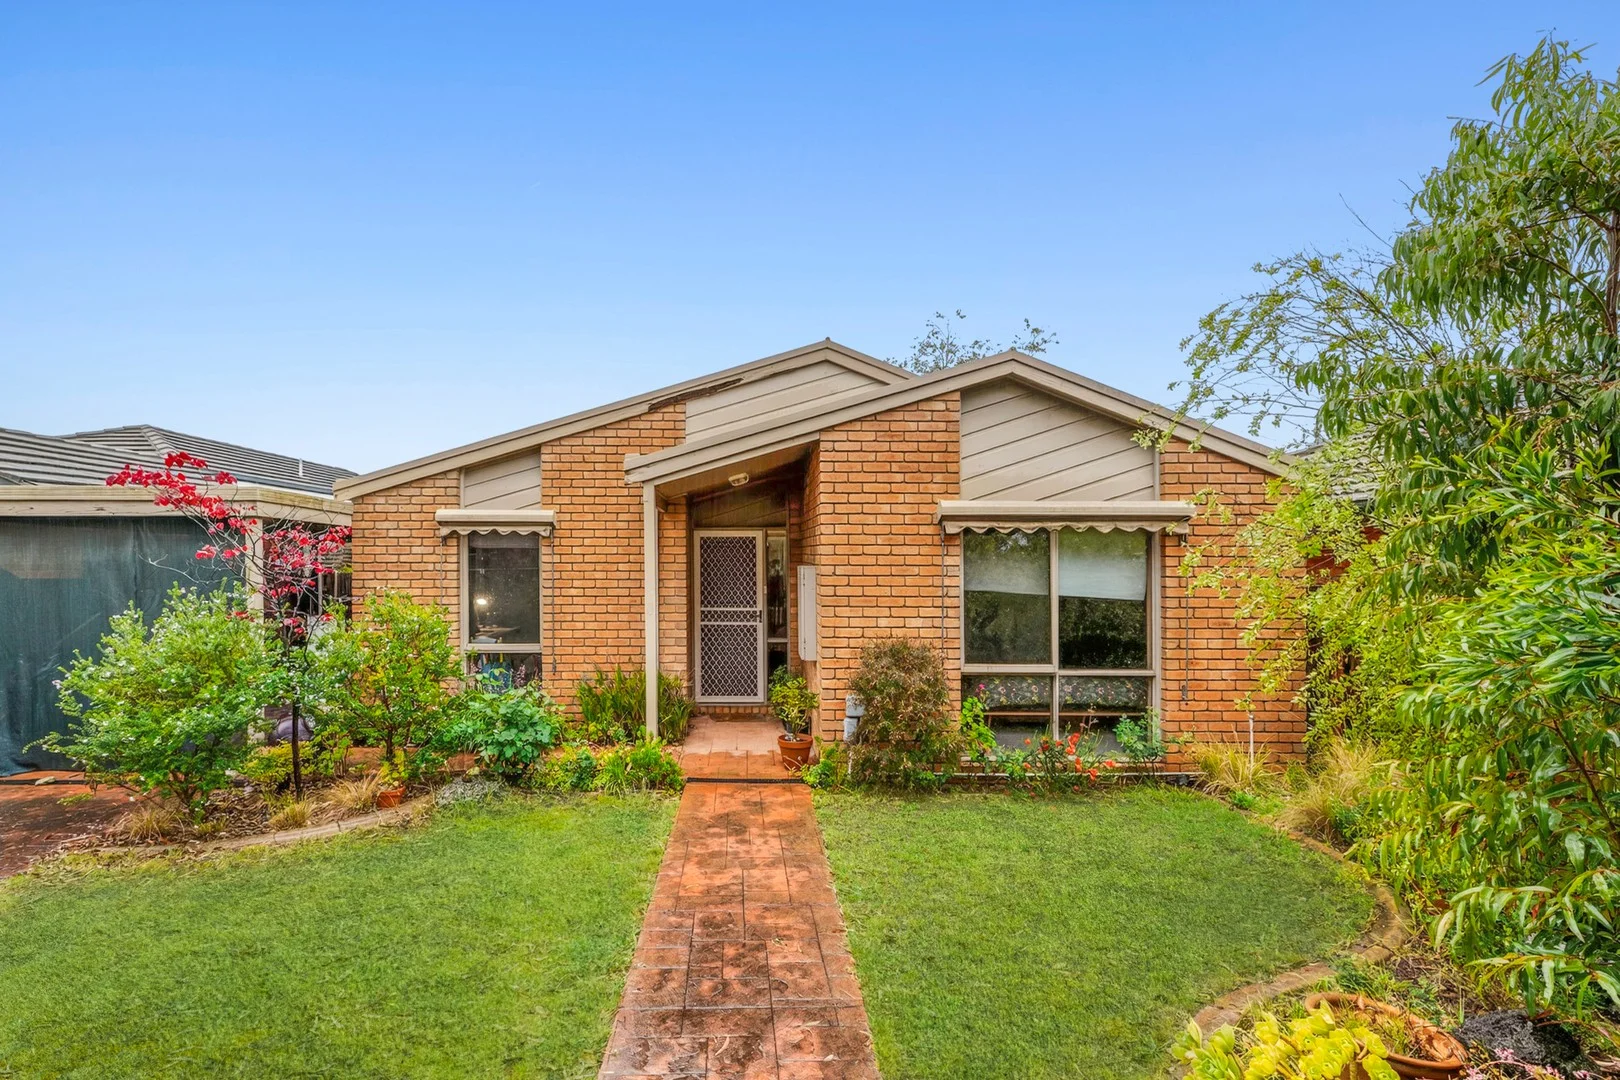
Ocean Grove, VIC 3226
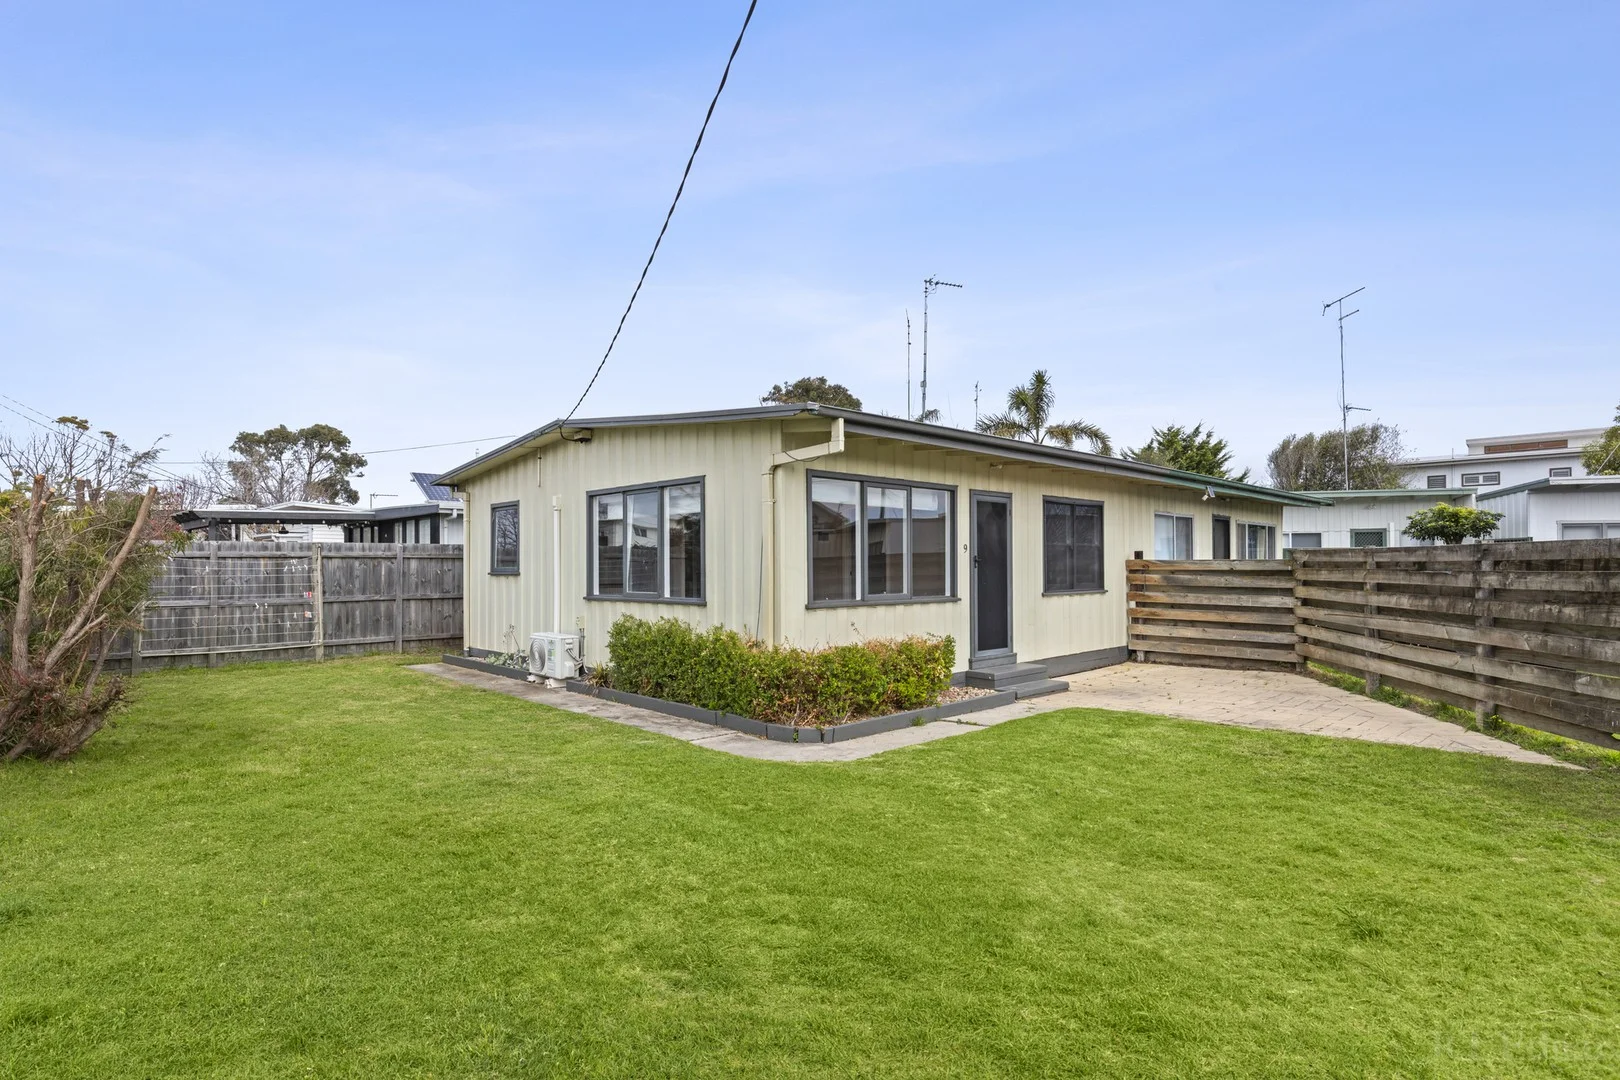
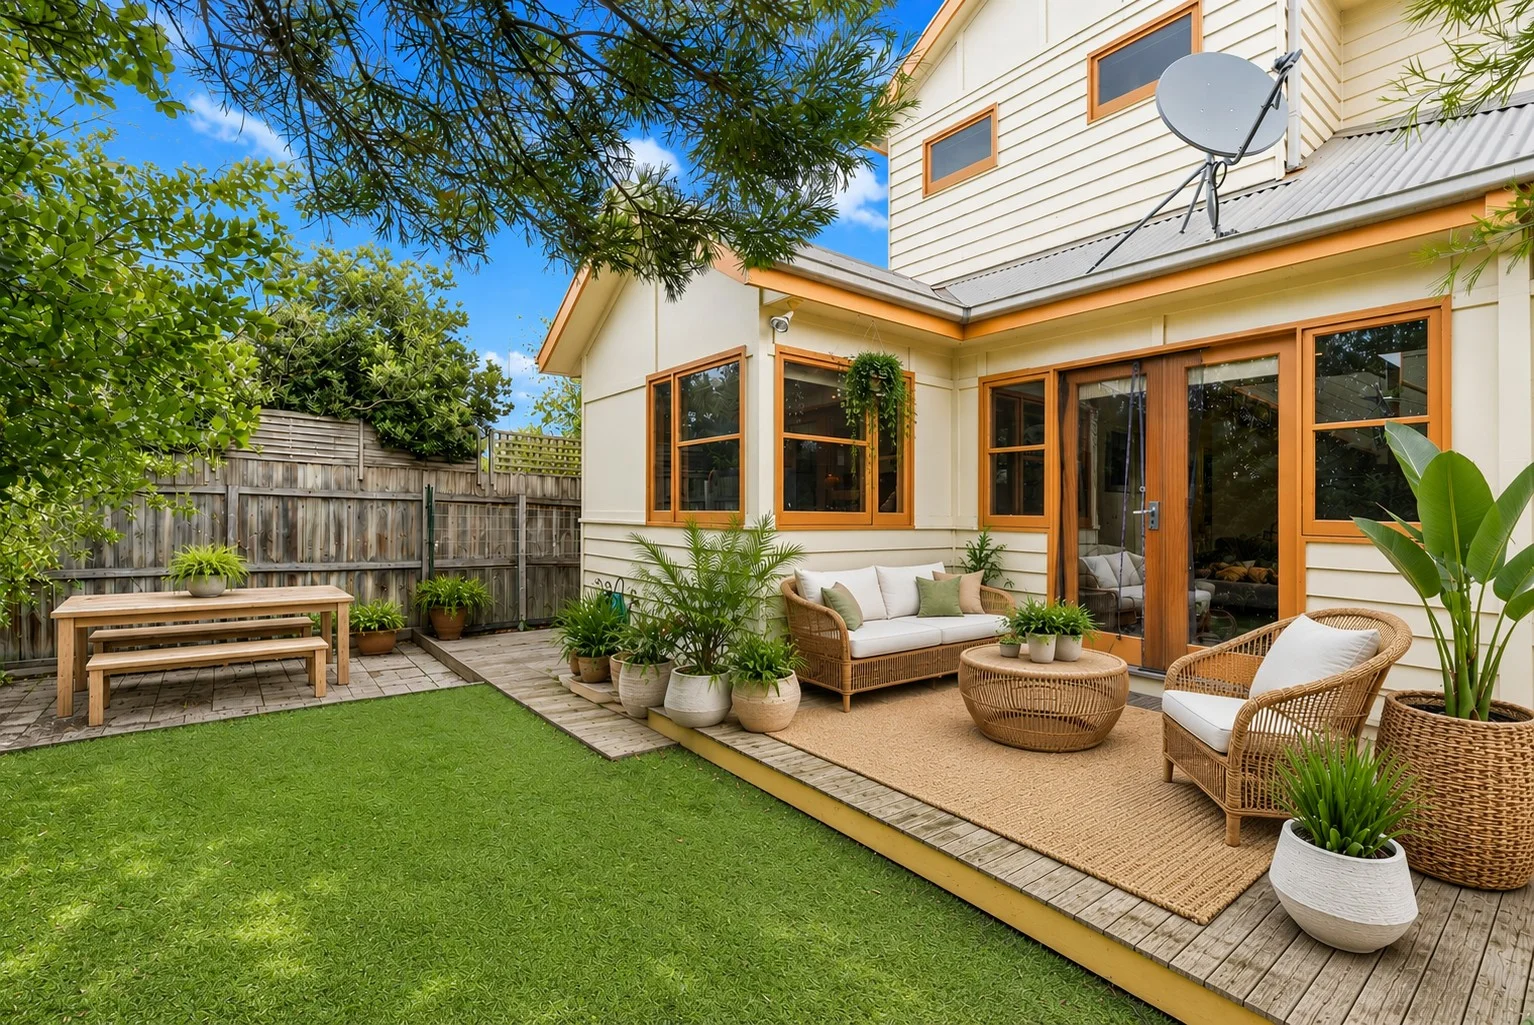
Land Size: 432 m²
Property Type: 独立屋
Listing Type: 住宅
Status: 在售
Summary: Bright, Breezy, and Brilliantly Located
Description: The Feel: A lifestyle of peace, comfort, and exceptional ease awaits astute buyers with this 3-bedroom residence, situated on 432sqm (approx.) and surrounded by abundant lifestyle amenities. Set beneath a light-letting pitched ceiling, it boasts a bright and breezy single level with spacious open plan living awash in northern sunshine, a paved alfresco courtyard, and a grassy back yard that kids and pets will adore. Wonderfully private behind high, secure fencing with room for the boat or trailer, this broadly appealing property is just 200m from the Marketplace shops and placed within an easy walk of local schools and sporting facilities. The Facts: -A charming 3-bedroom home, offering a lifestyle of everyday ease -A superb opportunity for first homebuyers, downsizers & investors in equal measure -Ultra-convenient locale, just 200m to the Marketplace shops, eateries & medical amenities -Kids will enjoy their independence, with schools & sporting facilities just a 2min bike ride away -Private & peaceful behind high, secure fencing -Single level layout with light-filled open plan living at its heart -Natural tones underpin a laidback coastal ambience, while a pitched ceiling enhances the sense of space -A functional kitchen is well equipped with a gas cooktop, electric built-in oven & d/w -The 3 bedrooms all come with BIRs, 2 with ceiling fans -Main bedroom has access to the 2-way skylit bathroom, inclusive of bath, shower, double vanity & separate WC -Enjoy year-round comfort with gas central heating + R/C heating & cooling -Outdoors, a paved entertaining area is ideal for hosting summer barbecues -A grassy backyard is great for kids & pets, while still easily manageable for downsizers -There's a large carport, with gated yard access suitable for a boat or trailer -A shed at the rear is perfect for storing garden equipment & beach gear -Wonderful, walk-to-everything locale, complemented by public transport just metres away The Owner Loves. "Full of sunshine, comfort, and convenience. I've loved how close everything is and how relaxed life feels here being able to walk around the corner to the shops is the cherry on top." *All information offered by Bellarine Property is provided in good faith. It is derived from sources believed to be accurate and current as at the date of publication and as such Bellarine Property simply pass this information on. Use of such material is at your sole risk. Prospective purchasers are advised to make their own inquiries with respect to the information that is passed on. Bellarine Property will not be liable for any loss resulting from any action or decision by you in reliance on the information.
Agent: Kate Lane - kate@bellarineproperty.com.au - 03 5254 3100
Agent: Toby Lee - toby@bellarineproperty.com.au - 03 5254 3100
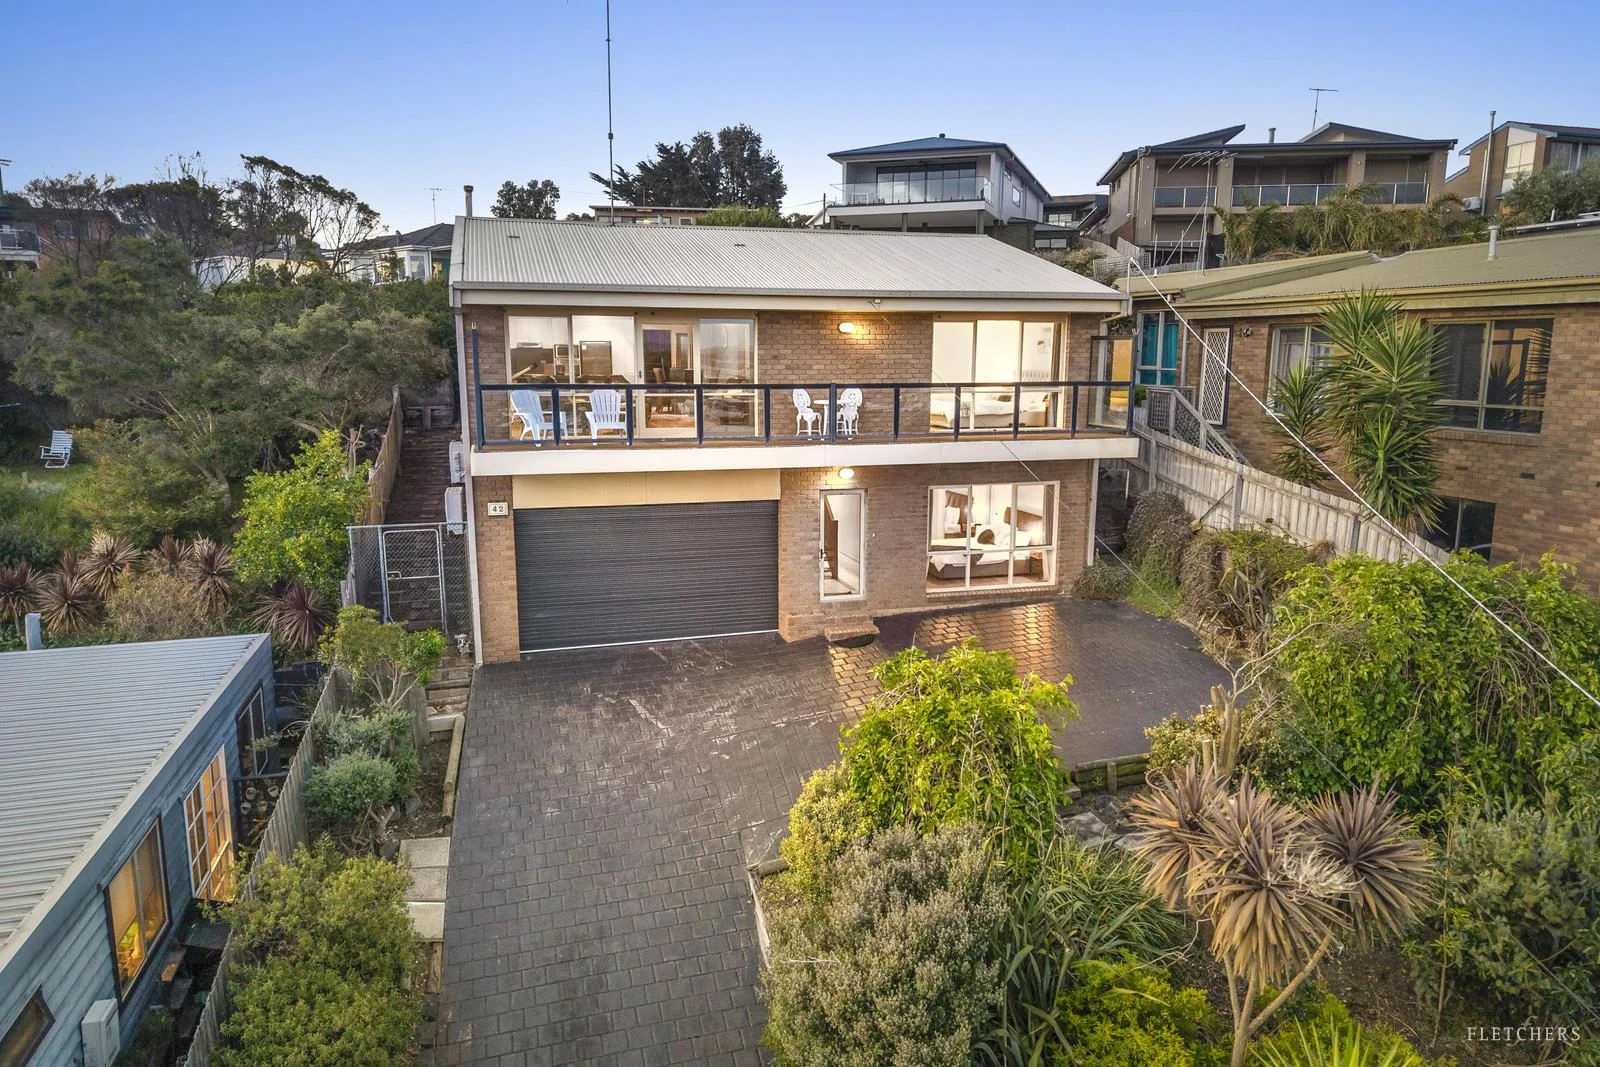
Ocean Grove, VIC 3226
Land Size: 585 m²
Property Type: 独立屋
Listing Type: 住宅
Status: 在售
Summary: Elevated Living with a Serene Coastal Backdrop
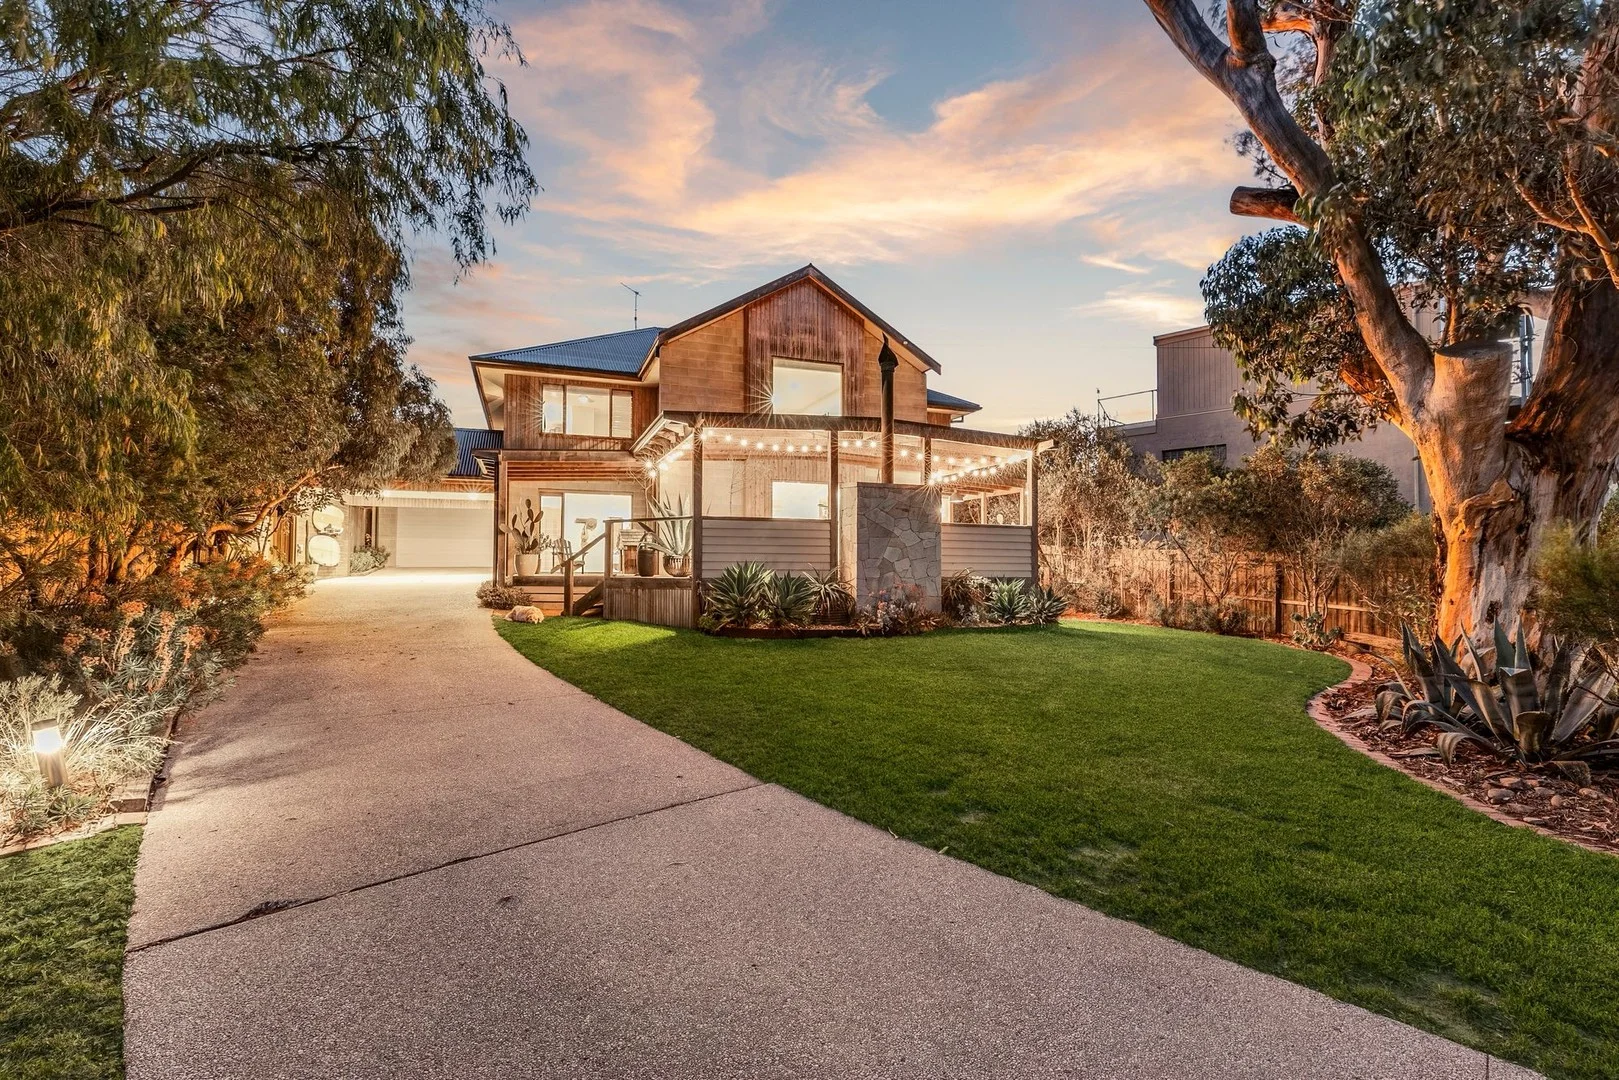
Description: A 900m amble to the beach in one direction and a 600m stroll to the Marketplace shops in the other, embrace the opportunity to kick back, relax, and throw away your cares with this elevated four-bedroom retreat promising laidback coastal getaways or a relaxed family lifestyle. Standing proudly on a 584sqm (approx.) elevated allotment taking in a coastal aspect to the ocean beyond, the residence offers a gorgeous ambience and an indoor-outdoor floorplan with a choice of alfresco zones that set you above the landscape. Inviting both lively gatherings and peaceful retreat, a fabulous open-plan living domain graces much of the upper level with pitched, timber-lined ceilings, expansive glazing, and sliding doors that spill out to a view-swept balcony that spans the width of the home. Presiding over the space, the kitchen is well equipped with stainless steel cooking appliances, Miele dishwasher, and ample storage and prep space, while a large undercover deck to the rear provides an alternative setting for hosting and unwinding with a glass of wine. Space next to the garage for a potential wine cellar. Well configured for families or weekenders alike, the layout provides a downstairs main bedroom treating parents to a fully-tiled ensuite complete with deluxe freestanding bath, with three more robed bedrooms and the family bathroom zoned to the upper level. A gas wall heater and a split system unit take care of contemporary comforts in this wonderfully low-maintenance package, which also includes a four-car garage suitable for secure storage of a boat. With easy-care gardens that keep maintenance to a minimum, and positioned within easy reach of cafes, the local school and sporting precinct, public transport, and beautiful beaches, this home perfectly blends character, comfort, and convenience. -Coastal convenience meets everyday ease, walking distance to both shops and the beach -Elevated on 584sqm, the home enjoys a picturesque aspect across the coastal landscape -Alfresco living shines with a choice of open-air domains -Beneath pitched timber-lined ceilings, open plan living combines character and comfort -Family-friendly layout with a luxe downstairs main suite, plus three robed bedrooms upstairs -Extras: split system, gas heating, four-car garage, and space for a potential wine cellar.
Agent: Liam Rock - liam.rock@fletchers.net.au - 52582833
Agent: Wayne Wrigley - wayne.wrigley@fletchers.net.au - 03 5258 2833
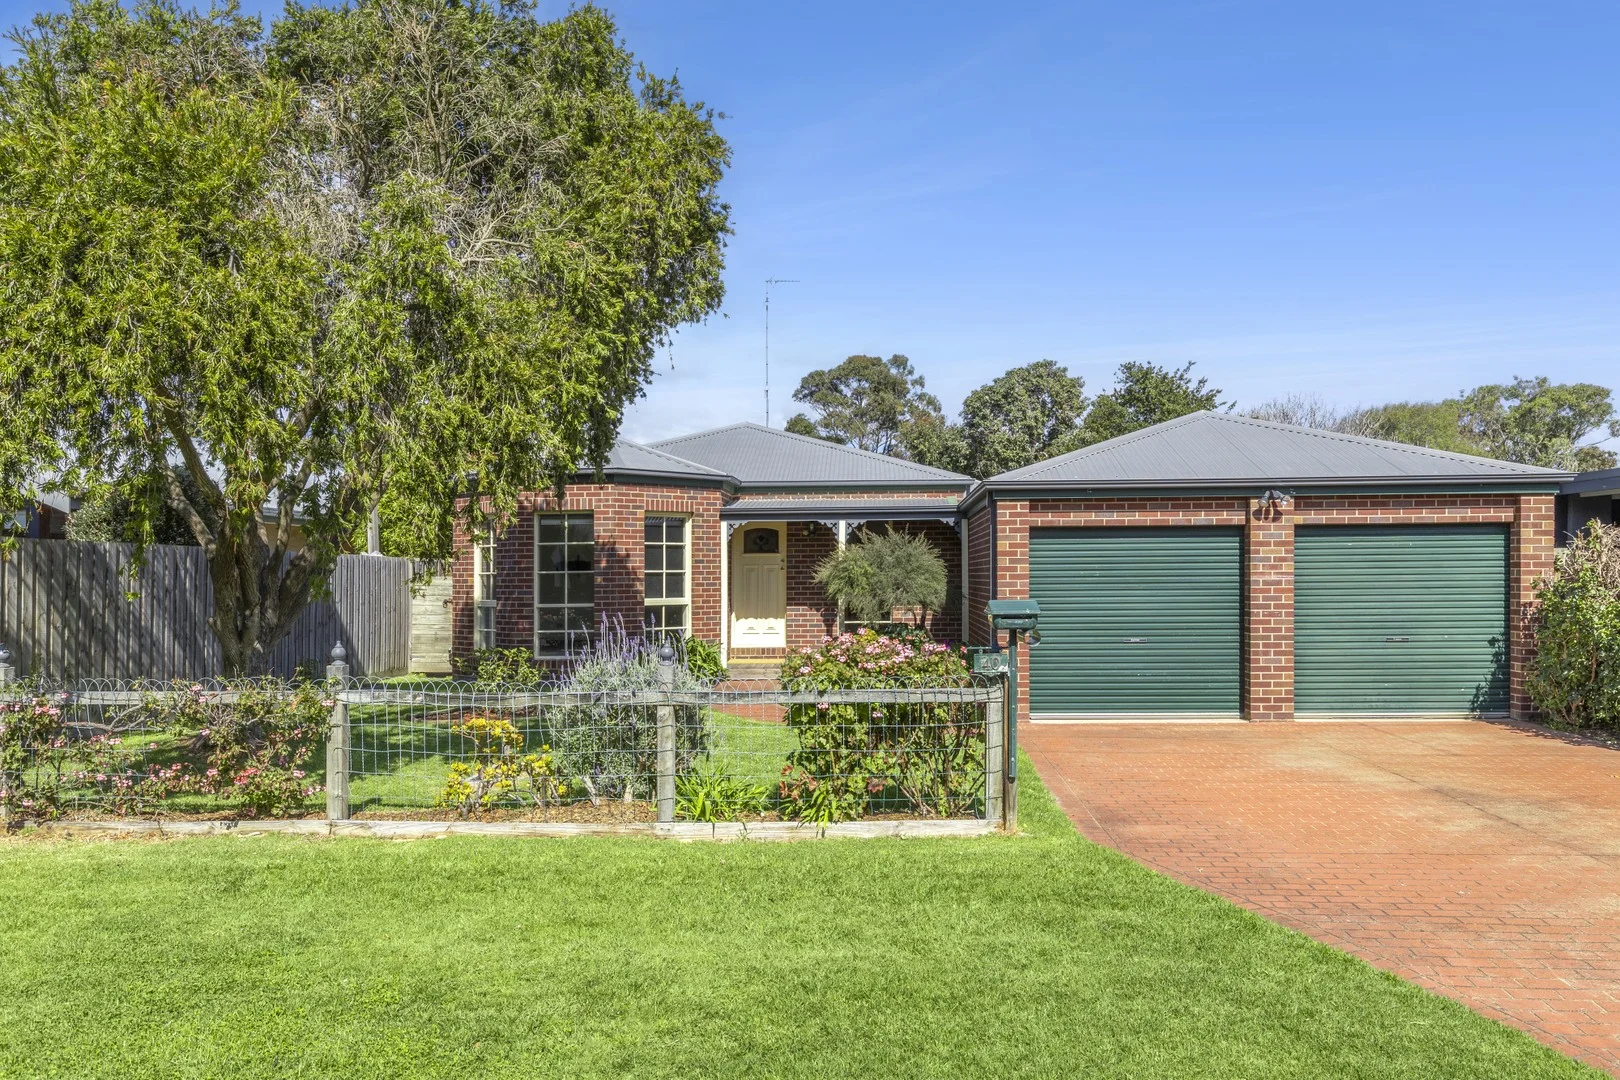
Ocean Grove, VIC 3226
Land Size: 604 m²
Property Type: 独立屋
Listing Type: 住宅
Status: 在售
Summary: Old Ocean Grove Living Begins Here!
Description: Here's your chance to secure a solid, well-established home in the highly coveted Old Ocean Grove precinct. Set on a generous 604m² block, this classic brick veneer residence offers endless opportunity-renovate to your style, re-develop, or simply move in and enjoy the lifestyle. From the moment you arrive, you're welcomed by a timber-decked veranda overlooking the lush front yard and exclusive Blue Waters Lake Park. Inside, the formal living zone exudes warmth with an open fireplace and timeless north facing bay windows, flowing to a casual lounge with electric heating, cooling and ceiling fan. The updated kitchen is both stylish and practical, featuring a brand-new electric oven and stovetop, near-new dishwasher, and a casual meals area framed by charming bay windows and traditional terracotta tiles. Accommodation includes three generous bedrooms with brand-new carpet and built-in robes, serviced by a neat main bathroom and separate toilet. Outdoors, the spacious undercover alfresco is perfect for summer BBQs and entertaining, while the rear yard-with garden shed-offers scope to expand the home, add a pool (STCA), or simply enjoy as is. A double lock-up garage with single drive-through access, plus ample space for a boat or caravan, adds to the appeal. Lifestyle is at your doorstep: stroll to Blue Waters Lake, local parklands, and playgrounds; wander to the Barwon River past the beloved Groove Café and Ocean Grove Golf Club; or enjoy zoning to the sought-after Ocean Grove Primary School. Shops, schools, and the beach precinct are all within easy reach. Opportunities in Old Ocean Grove at this price are rare-this is your chance to secure a timeless home in a tightly held location.
Agent: Mark Blaskovic - mark@oceangroverealestate.com.au - 03 5255 0800
Agent: Jacob Platt - jacob@oceangroverealestate.com.au - 03 5255 0800
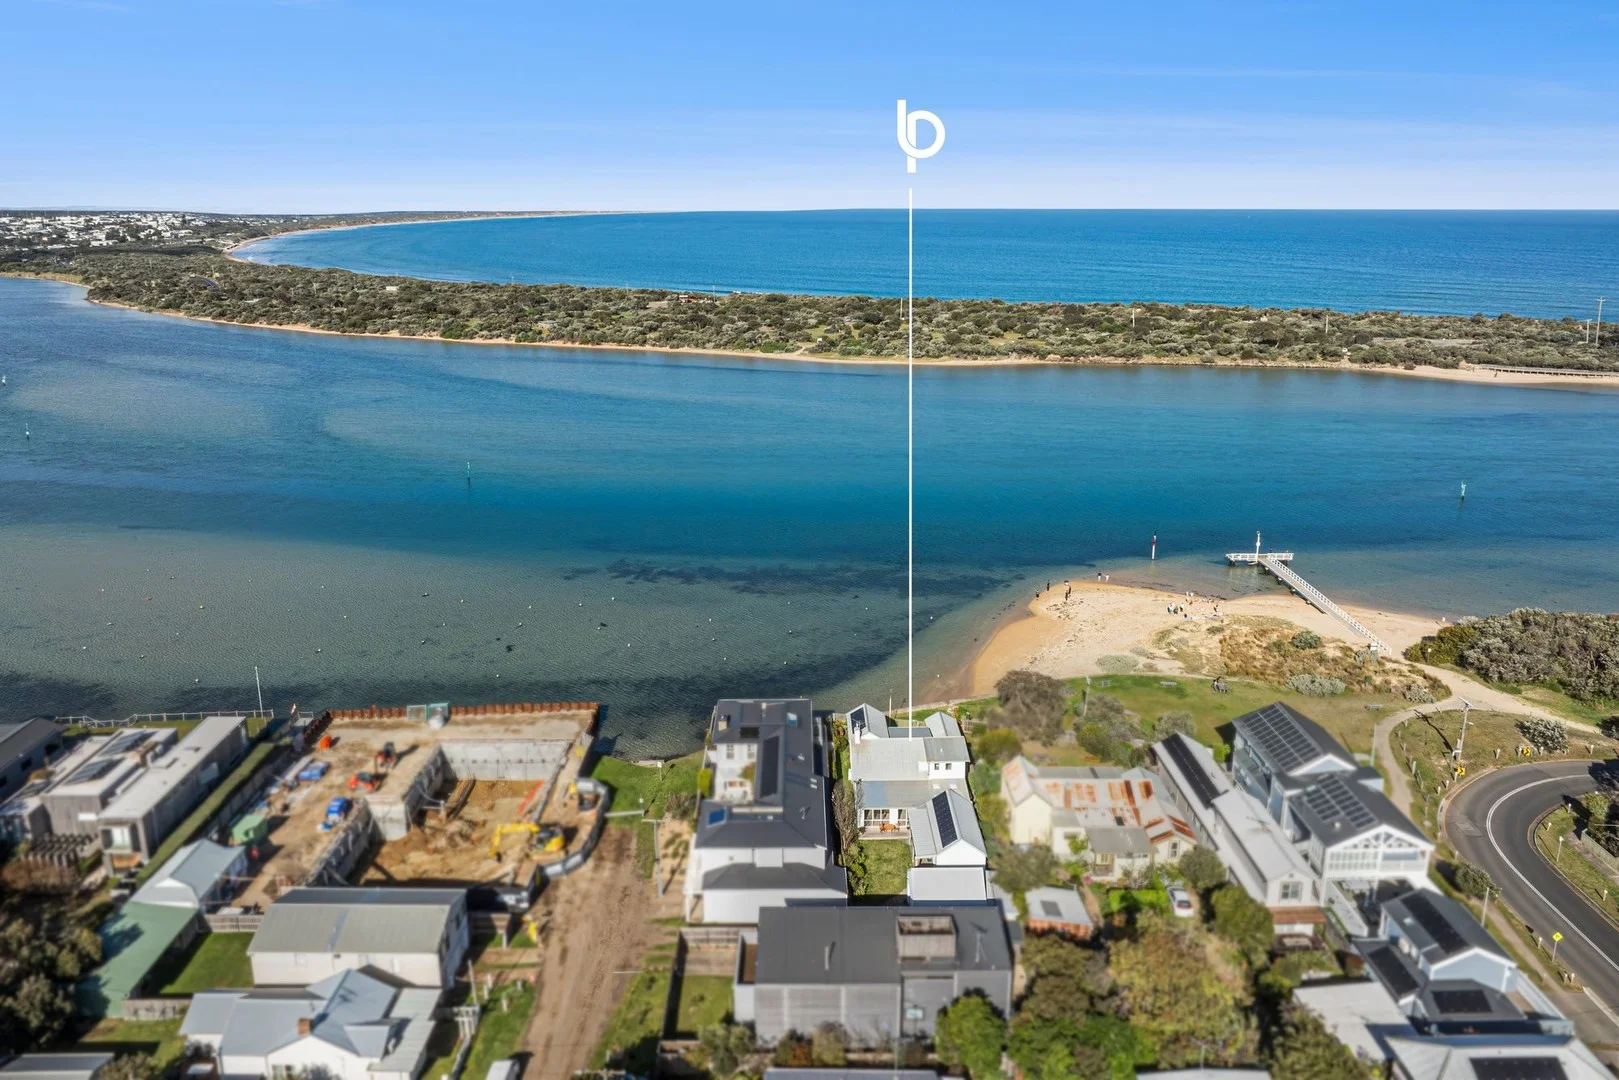
Barwon Heads, VIC 3227
Land Size: 639 m²
Property Type: 独立屋
Listing Type: 住宅
Status: 在售
Summary: Exclusive Riverside Position
Description: The Feel: One of only five homes along Flinders Parade with direct access to the sandy river beach, this rare offering captures the very essence of Barwon Heads living. Wake to golden morning light dancing on the water and step from your back gate onto the sand, the Ozone Jetty, or straight into your kayak. With uninterrupted views across the Barwon River to the Bridge, Bluff, and Ocean Grove, every day offers a front-row seat to the rhythm of the tides and the sparkle of the water. Imbued with the grace and charm of its original character, the home offers comfort 'as is' while inspiring exciting possibilities. Whether a dream renovation or a complete redevelopment of the 639sqm (approx.) site (STCA), this is as quintessential a waterfront position as Barwon Heads can offer. The Facts: -639sqm (approx.) riverfront allotment with 16m frontage to the Barwon River -Rare direct access to the sandy river beach & Ozone Jetty at your back gate -Classic boat-house character with adaptable floorplan offering up to 5 bedrooms -Captivating & ever-changing views of the river, jetty, bridge & bluff -Walking distance to shops, restaurants, playgrounds, park & tennis courts -Three separate living zones: -Main living & dining hub with sliding doors to the east-facing deck, with gas log fire, & split system -North-facing living room opening to sheltered deck & lawn courtyard -Games/pool room perfect for family fun, also opens onto lawn courtyard -Kitchen enjoys commanding central position with dual wall ovens & great storage -Two bathrooms across both levels, each with separate powder rooms; ground-floor spa bath -SE ground-floor room ideal as guest suite/retreat with direct deck access & water views -Practical inclusions: laundry, generous entry storage/cloak cupboards & solar array -Huge double garage with additional workroom for projects & storage -Private, sheltered lawn courtyard connects to both north & east decks -Exclusive riverside cul-de-sac with direct access to cast a line, paddle, or SUP from the backyard -Prime redevelopment potential (STCA) in one of Barwon Heads' most coveted locations The Owner Loves. "Waking up to the sunrise over the river never loses its magic. The water feels like an extension of our backyard - we can kayak, swim, or just sit and watch the tides roll in. It's a lifestyle that feels like a holiday every day." *All information offered by Bellarine Property is provided in good faith. It is derived from sources believed to be accurate and current as at the date of publication and as such Bellarine Property simply pass this information on. Use of such material is at your sole risk. Prospective purchasers are advised to make their own enquiries with respect to the information that is passed on. Bellarine Property will not be liable for any loss resulting from any action or decision by you in reliance on the information.
Agent: Levi Turner - levi@bellarineproperty.com.au - 03 5254 3100
Agent: Peta Walter - peta@bellarineproperty.com.au - 03 5254 3100
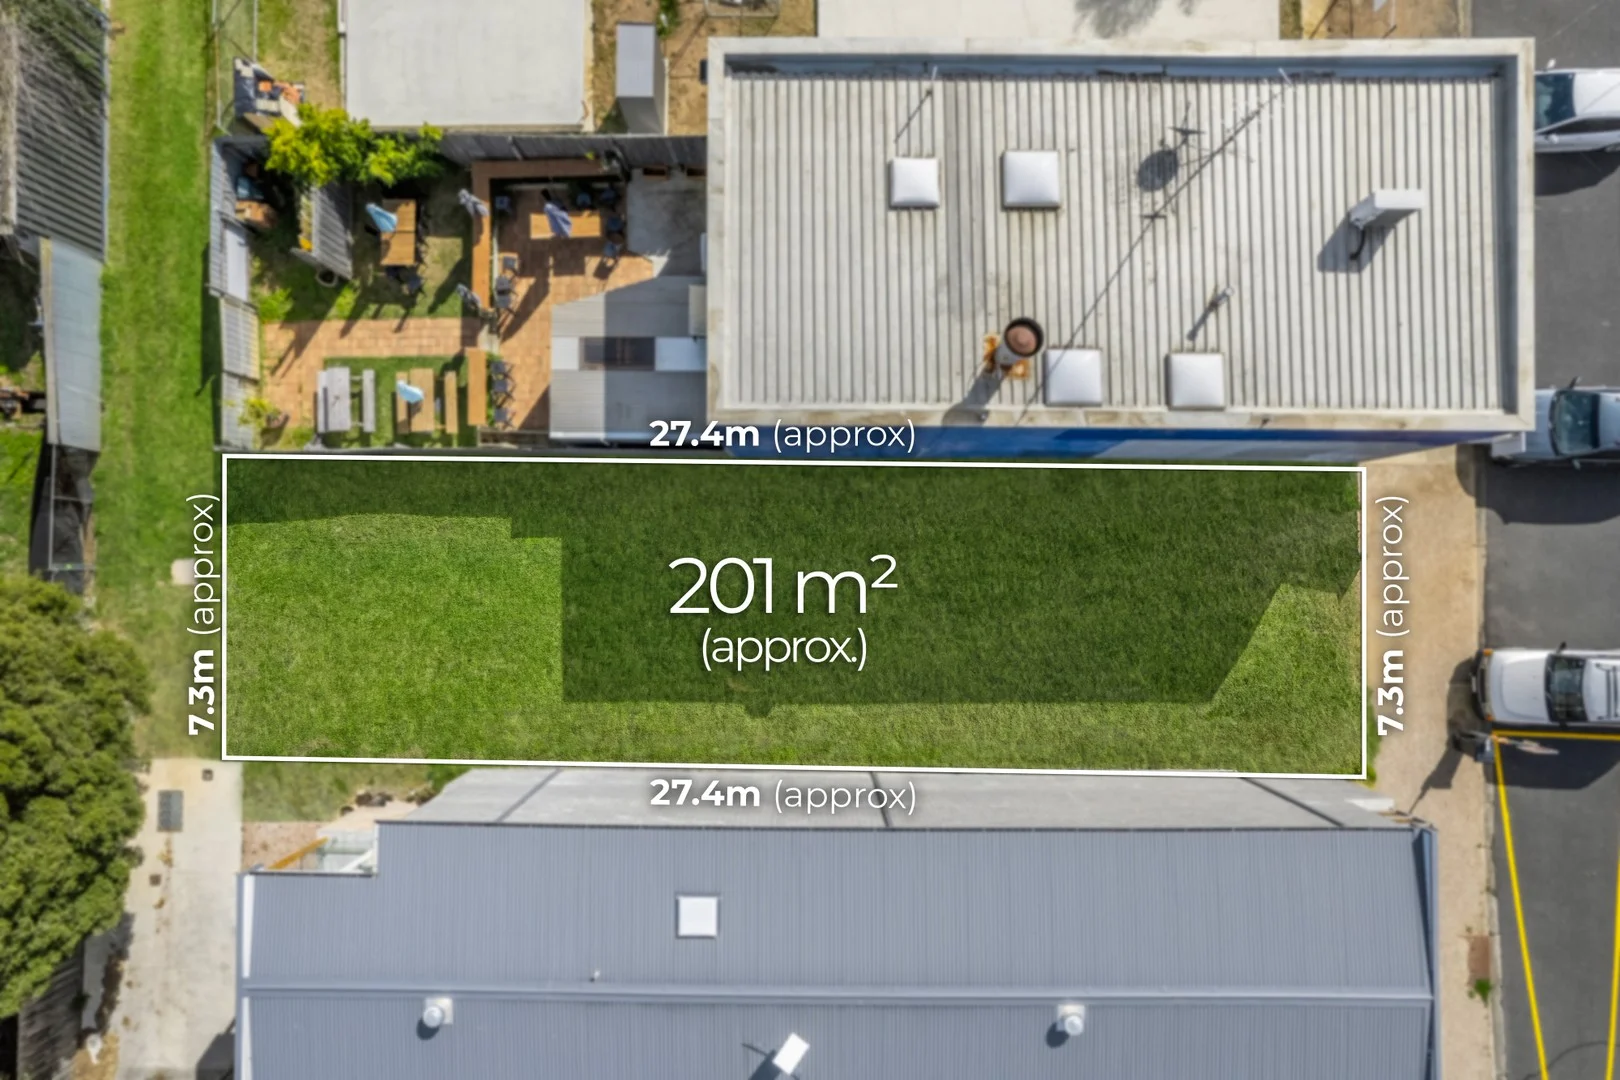
Ocean Grove, VIC 3226
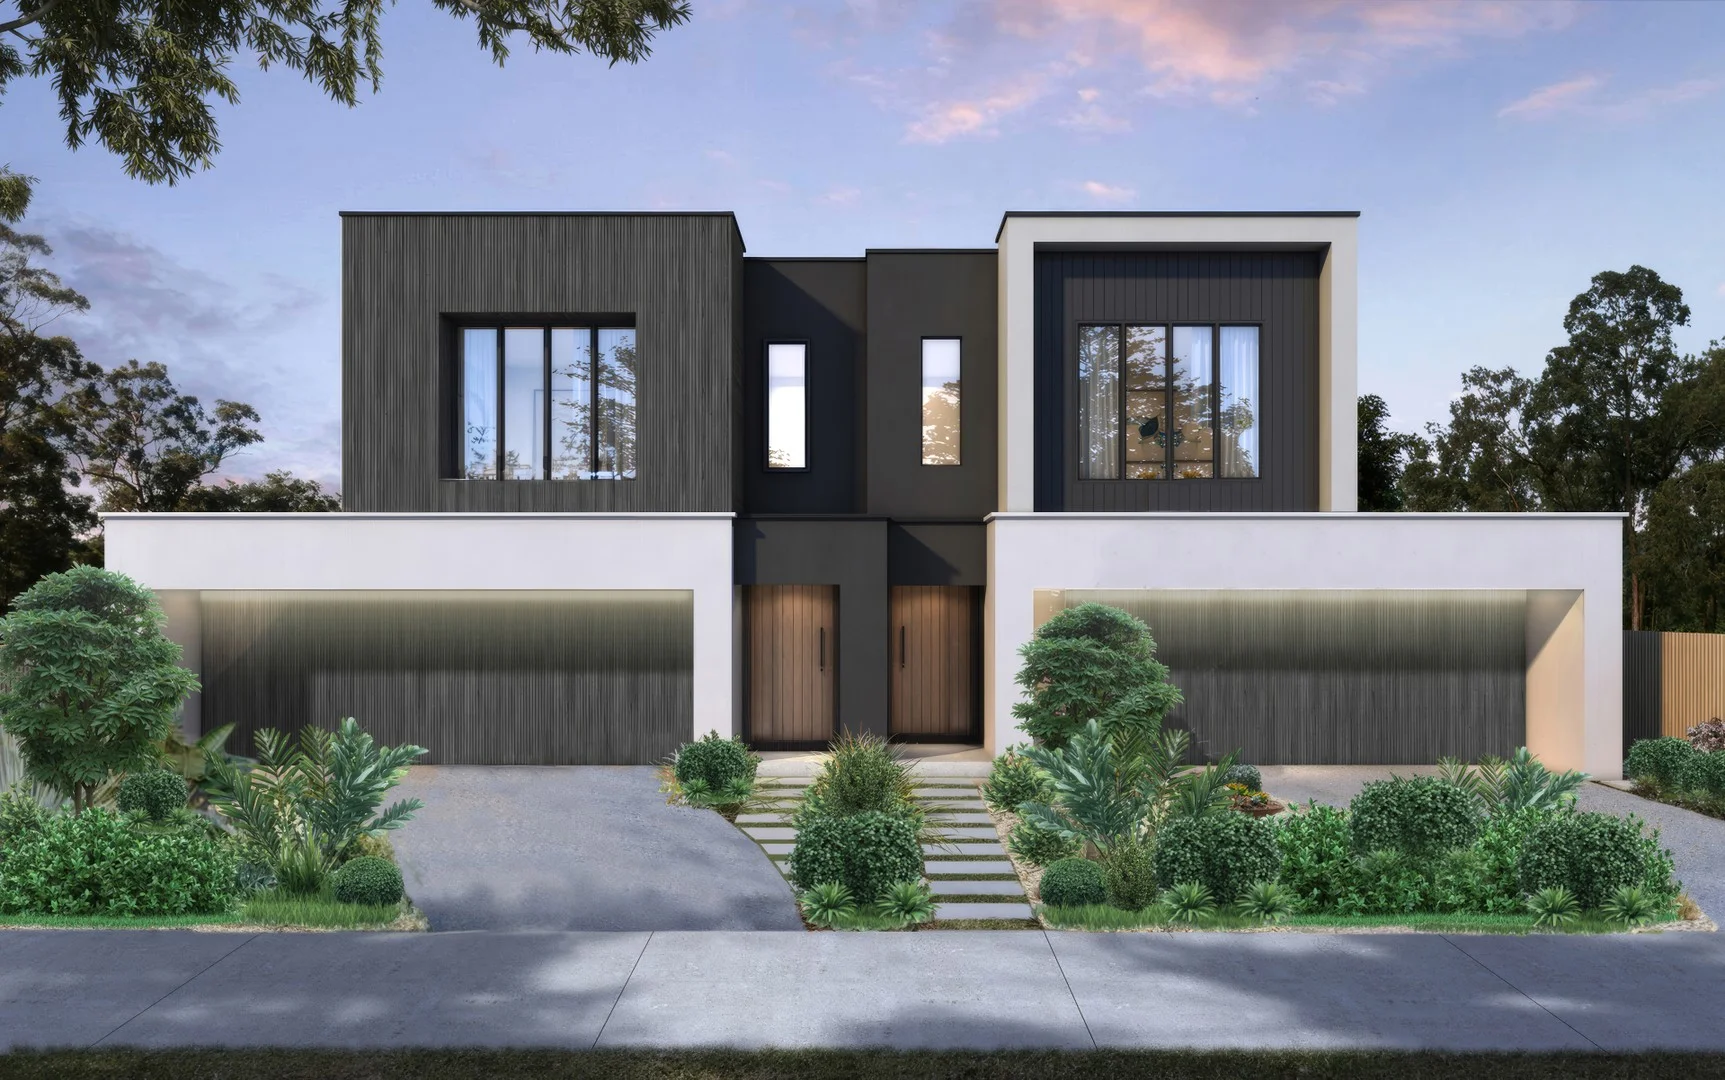
Land Size: 201 m²
Property Type: 空地
Listing Type: 住宅
Status: 在售
Summary: Endless Possibilities in a Prime Coastal Location
Description: Situated in a prime central location with easy access to shopping, schools and sporting facilities, this allotment represents a rare chance to secure a strategic investment in the Ocean Grove market. Sunset Strip's position not only ensures strong tenant and purchaser demand, but also connects directly to the town's quiet southern beaches, combining convenience with lifestyle appeal that underpins long-term growth. Zoned Residential Growth Zone - Schedule 3, the site offers exceptional development flexibility. Options include multi-level residential projects, boutique commercial ventures, or a combination of both - providing multiple pathways to capitalise on the area's continued expansion. Whether you're a downsizer, investor, first home buyer or business owner seeking a foothold in this tightly held coastal community, this is an opportunity not to be missed.
Agent: Jacob Platt - jacob@oceangroverealestate.com.au - 03 5255 0800
Agent: Mark Blaskovic - mark@oceangroverealestate.com.au - 03 5255 0800
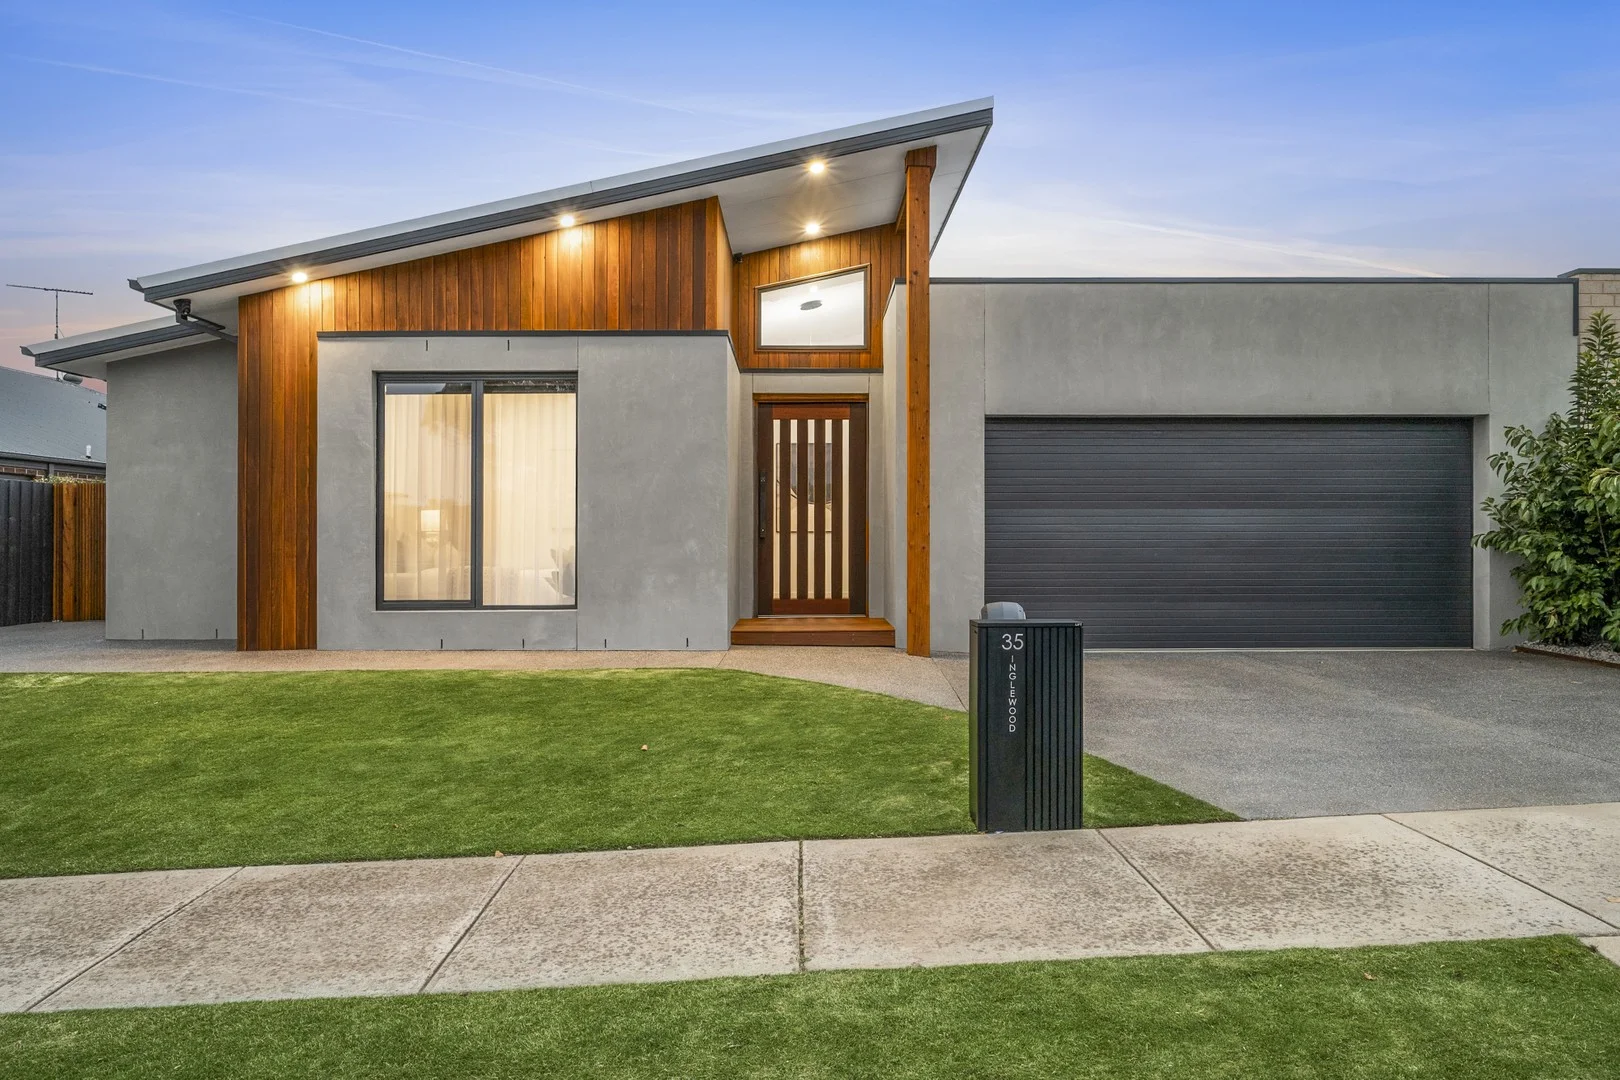
Ocean Grove, VIC 3226
Land Size: 578 m²
Property Type: 独立屋
Listing Type: 住宅
Status: 在售
Summary: Parkside Position, Premium Finishes, Exceptional Living
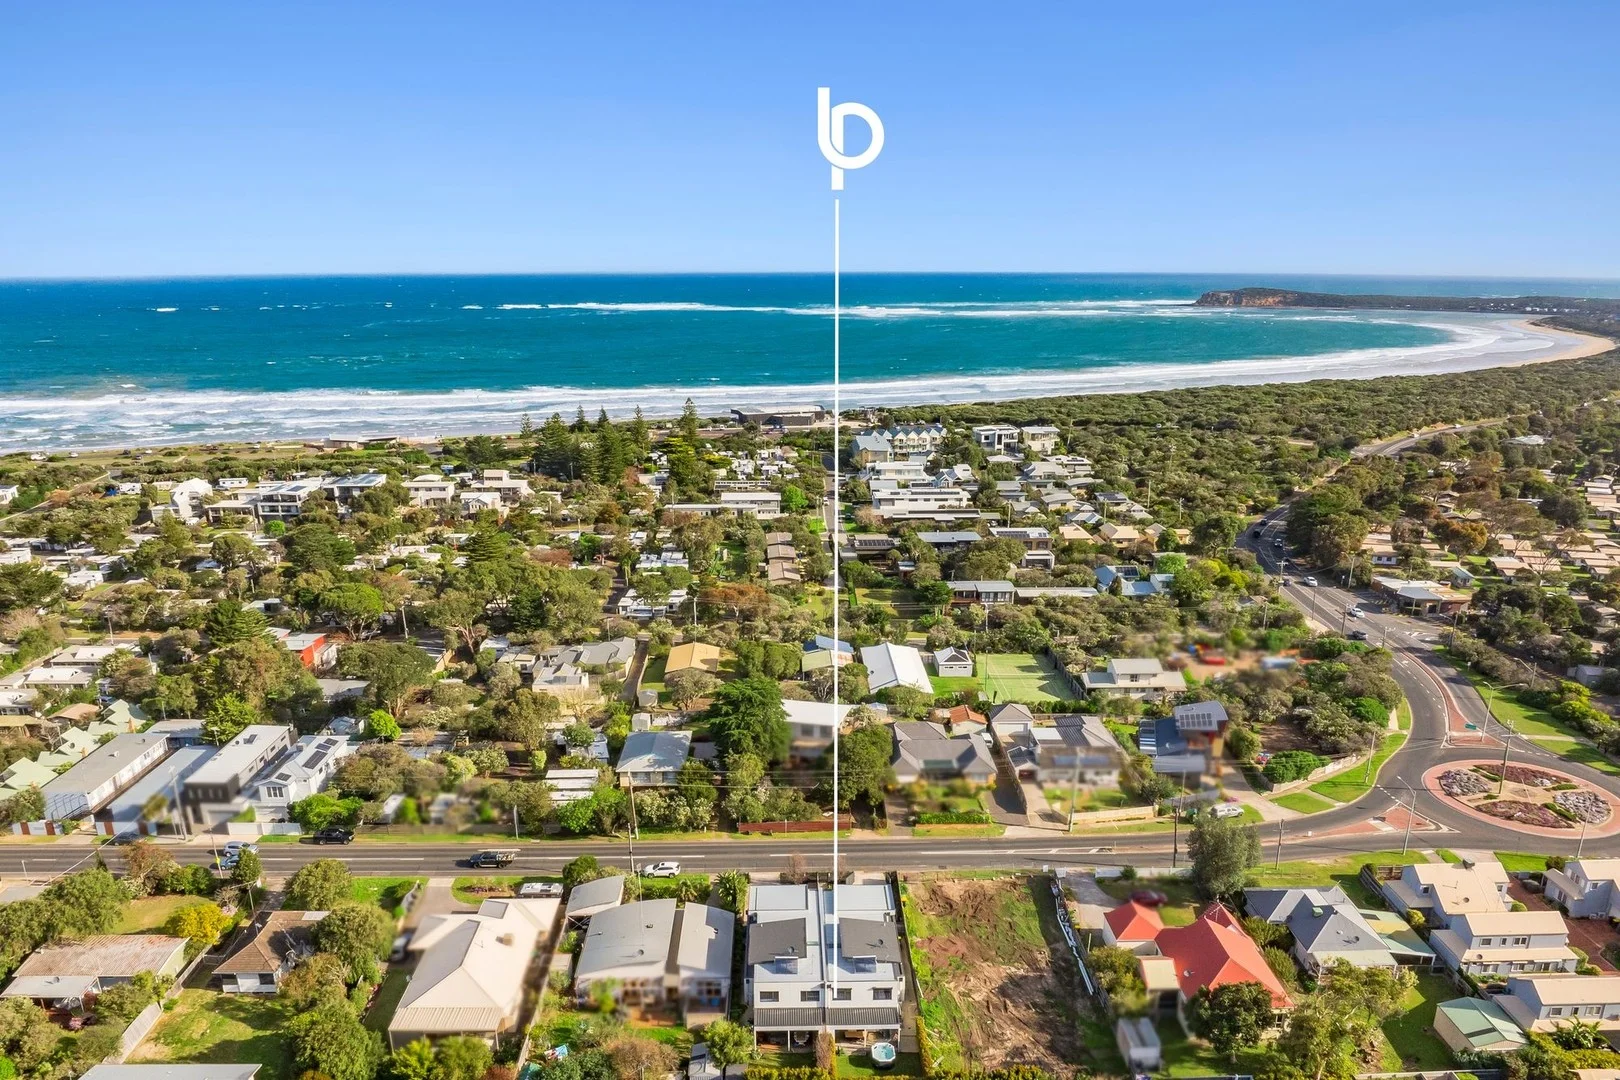
Description: With uncompromising quality and craftsmanship, this bespoke residence delivers a level of quality rarely seen. From the moment you arrive, the striking façade commands attention, showcasing Victorian Silvertop Ash timber cladding seamlessly paired with Ash Grey rendered brickwork. Upon entry, polished concrete flooring and raked ceilings rising to an impressive height immediately establish a sense of scale and sophistication, creating a remarkable sense of space and light. The kitchen is superbly appointed with an induction cooktop, dishwasher, and a fully appointed butlers pantry - perfectly suited to the home chef. Designed for effortless entertaining, the large, double-glazed stacker doors extend from the kitchen to an expansive decked alfresco area, complete with a fully equipped outdoor kitchen, ideal for hosting family and friends throughout the warmer months. Custom solid timber Blackbutt vanities and bespoke TV cabinetry Raked ceilings to the entry and main living areas enhancing volume and light Electric reverse-cycle heating and cooling throughout for year-round comfort Expansive entertainer's deck with integrated outdoor kitchen and seating Floor-to-ceiling bathroom tiling and a freestanding bath for a refined, hotel-style finish Professionally landscaped gardens designed for minimal maintenance Generous 578sqm (approx.) allotment providing space and privacy Convenient 700m (approx.) walk to supermarkets and public transport The master, located at the front of the home, is completed with a large WIR with built in cabinetry and an ensuite of envy, featuring blackbutt floating vanity with dual sinks and a frameless open shower. This awe-inspiring maintenance free property has so much appeal, all located in a fabulous part of Ocean Grove, directly opposite parkland and within a convenient 700m walk the supermarket.
Agent: Jacob Platt - jacob@oceangroverealestate.com.au - 03 5255 0800
Agent: Mark Blaskovic - mark@oceangroverealestate.com.au - 03 5255 0800
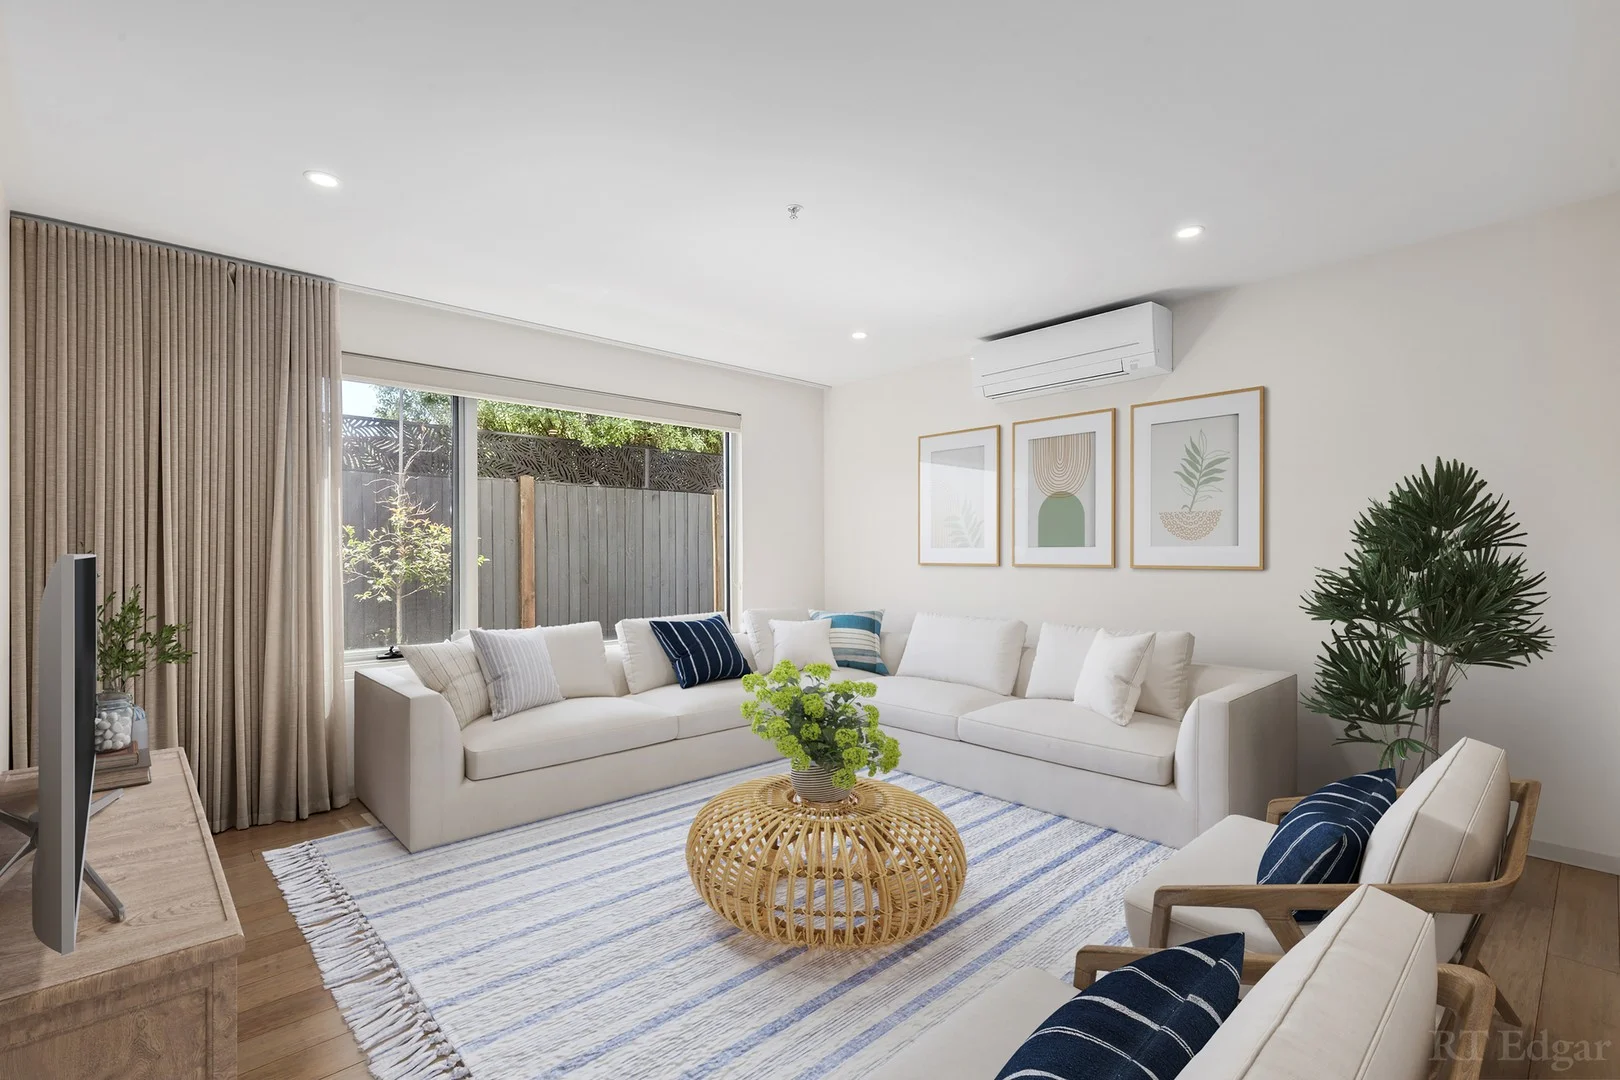
Ocean Grove, VIC 3226
Property Type: 公寓/单元房
Listing Type: 住宅
Status: 在售
Summary: Coastal Ease in the Heart of Ocean Grove
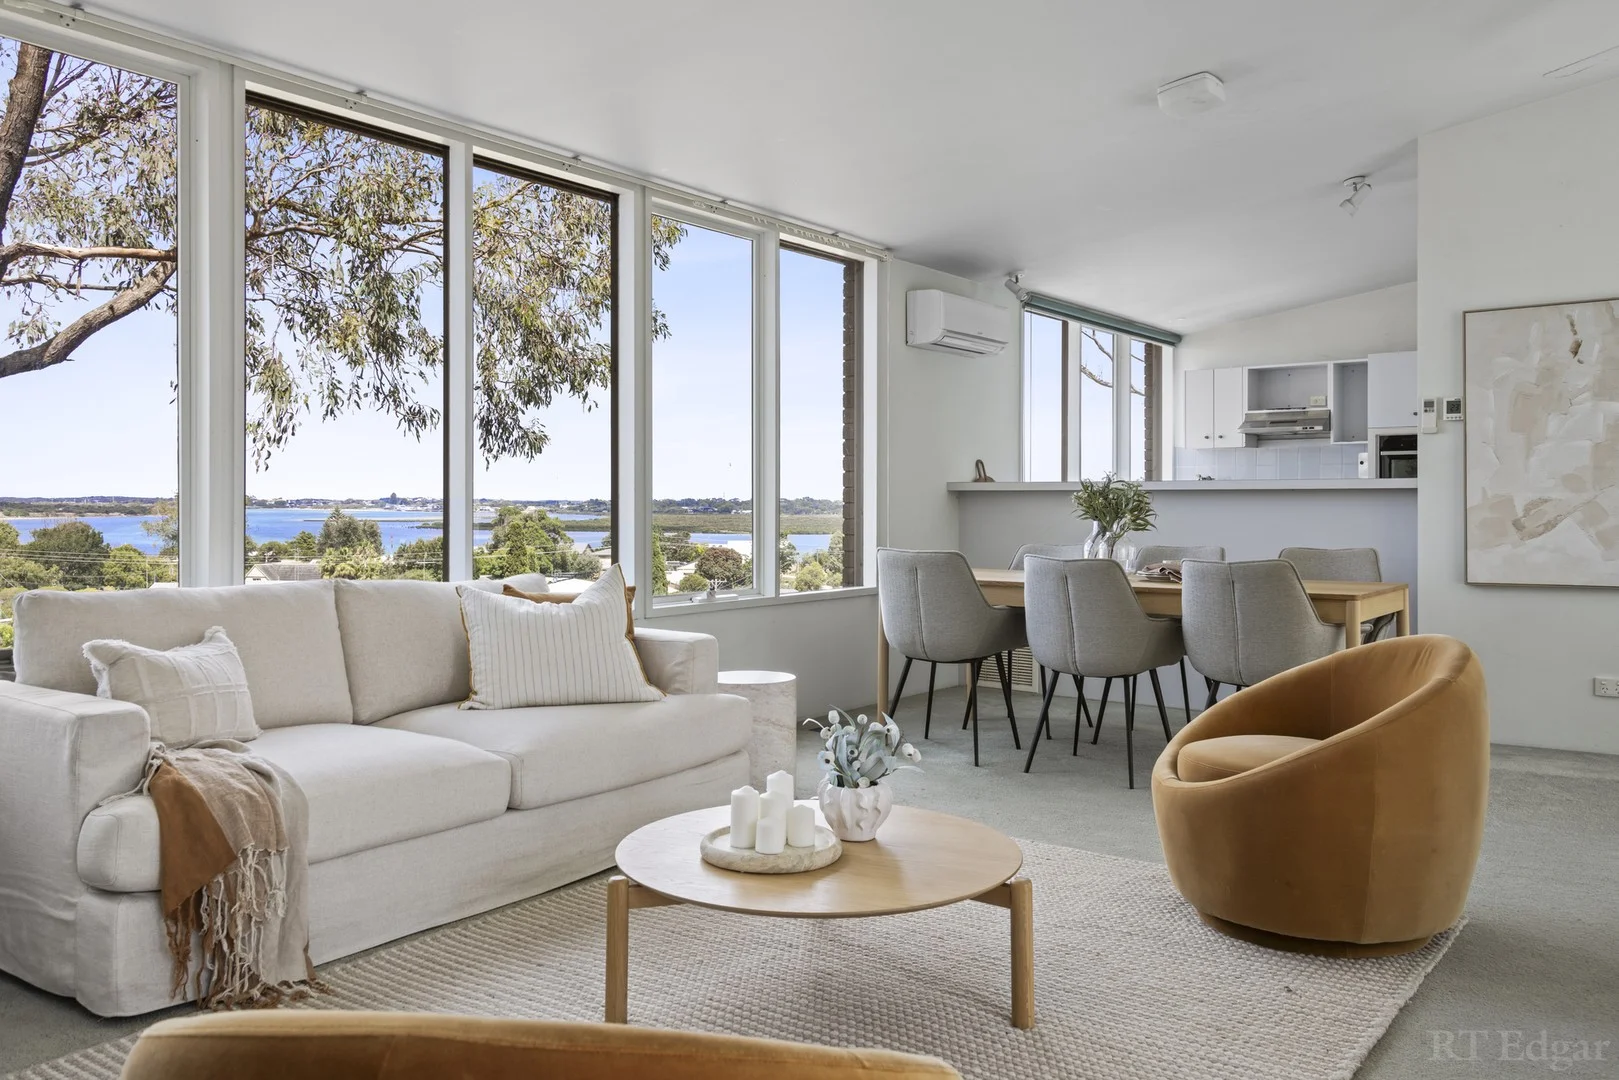
Description: Perfectly placed in the heart of Ocean Grove, this contemporary residence offers a lifestyle defined by comfort, convenience and coastal ease. Thoughtfully conceived to maximise space and function, the home's clever design and prized northern orientation invite an abundance of natural light throughout. Refined neutral finishes lend timeless sophistication, complementing its secure setting within the vibrant town centre. The spacious open-plan living, kitchen and dining zone is bathed in light and effortlessly connects to a covered alfresco area through expansive corner sliding doors, ideal for entertaining in any season. An electric roller screen ensures year-round comfort, while the private courtyard provides ample room for children and pets to enjoy in safety. The main bedroom features a walk-through robe and ensuite, accompanied by two additional bedrooms each with built-in robes and reverse-cycle air conditioning. Timber veneer flooring, plantation shutters and a thoughtfully integrated laundry highlight the home's attention to detail. With two secure underground car spaces and a lockable storage cage, this residence delivers privacy and peace in an unbeatable central location, just footsteps from boutique shopping, cafés and the beach. Everything you need for relaxed coastal living is right at your doorstep.
Agent: Nick Ford - nick@rtedgarbellarine.com.au - 5255 4099
Agent: Archie Nankivell - archie@rtedgarbellarine.com.au - 0352554099
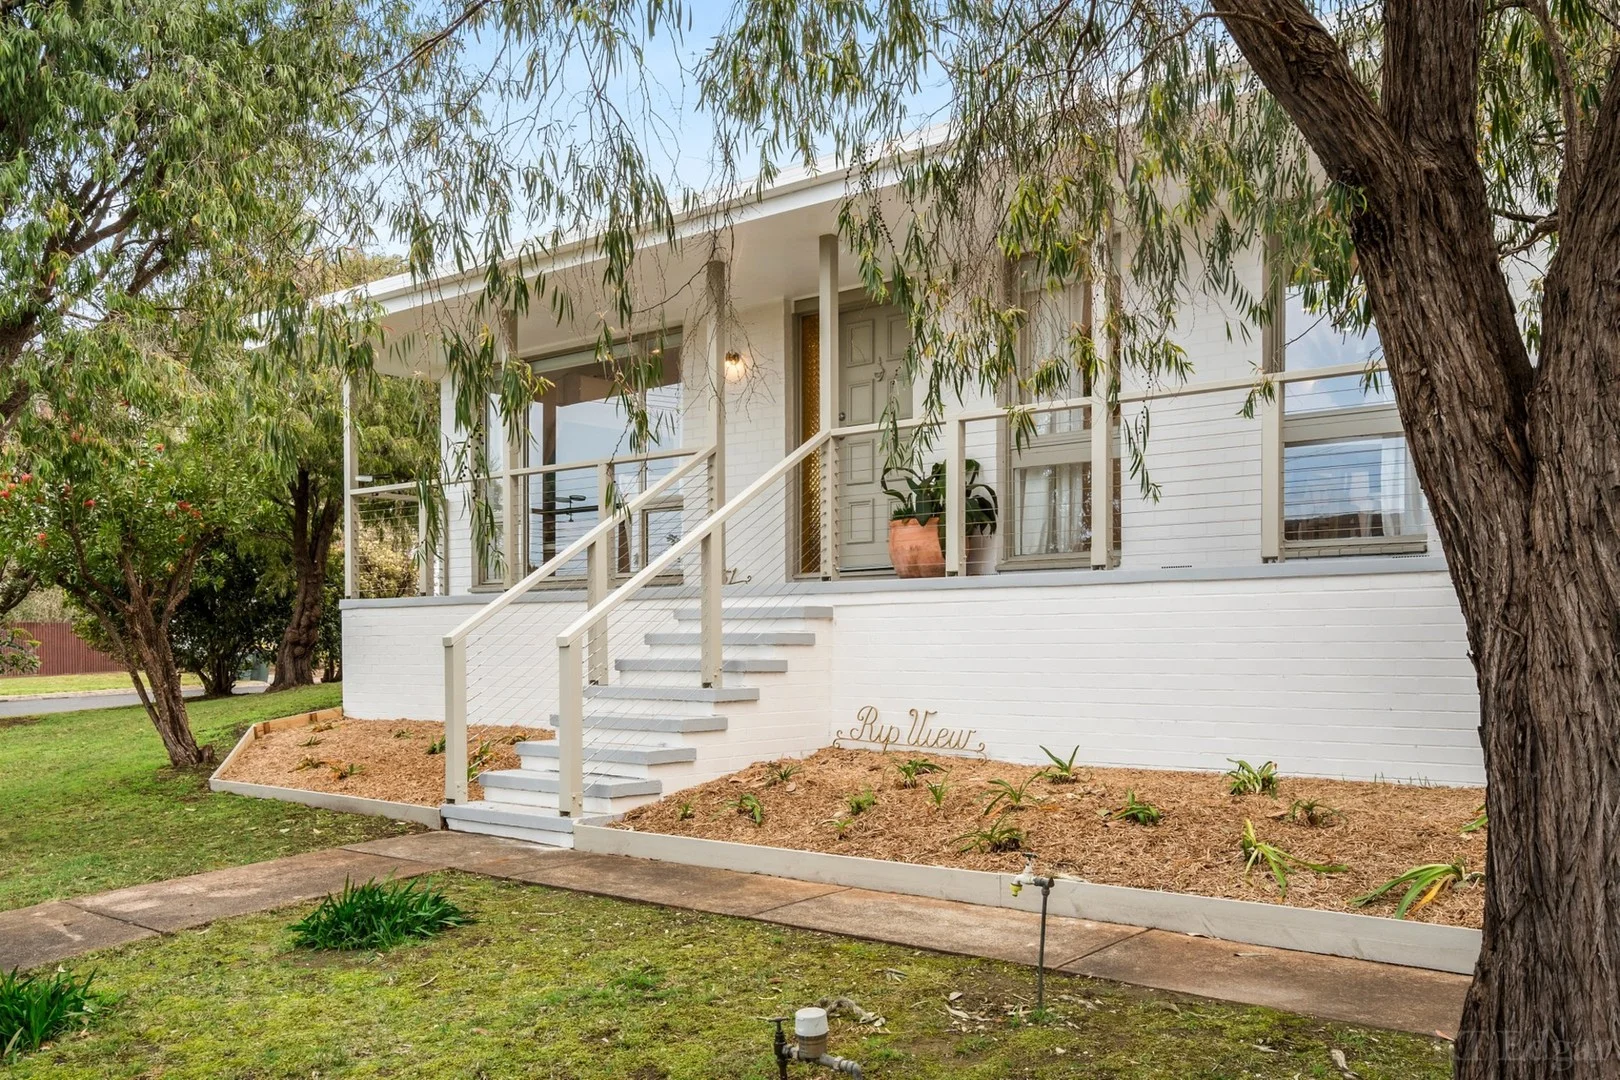
Ocean Grove, VIC 3226
Land Size: 678 m²
Property Type: 独立屋
Listing Type: 住宅
Status: 在售
Summary: A Superbly Updated Seaside Escape
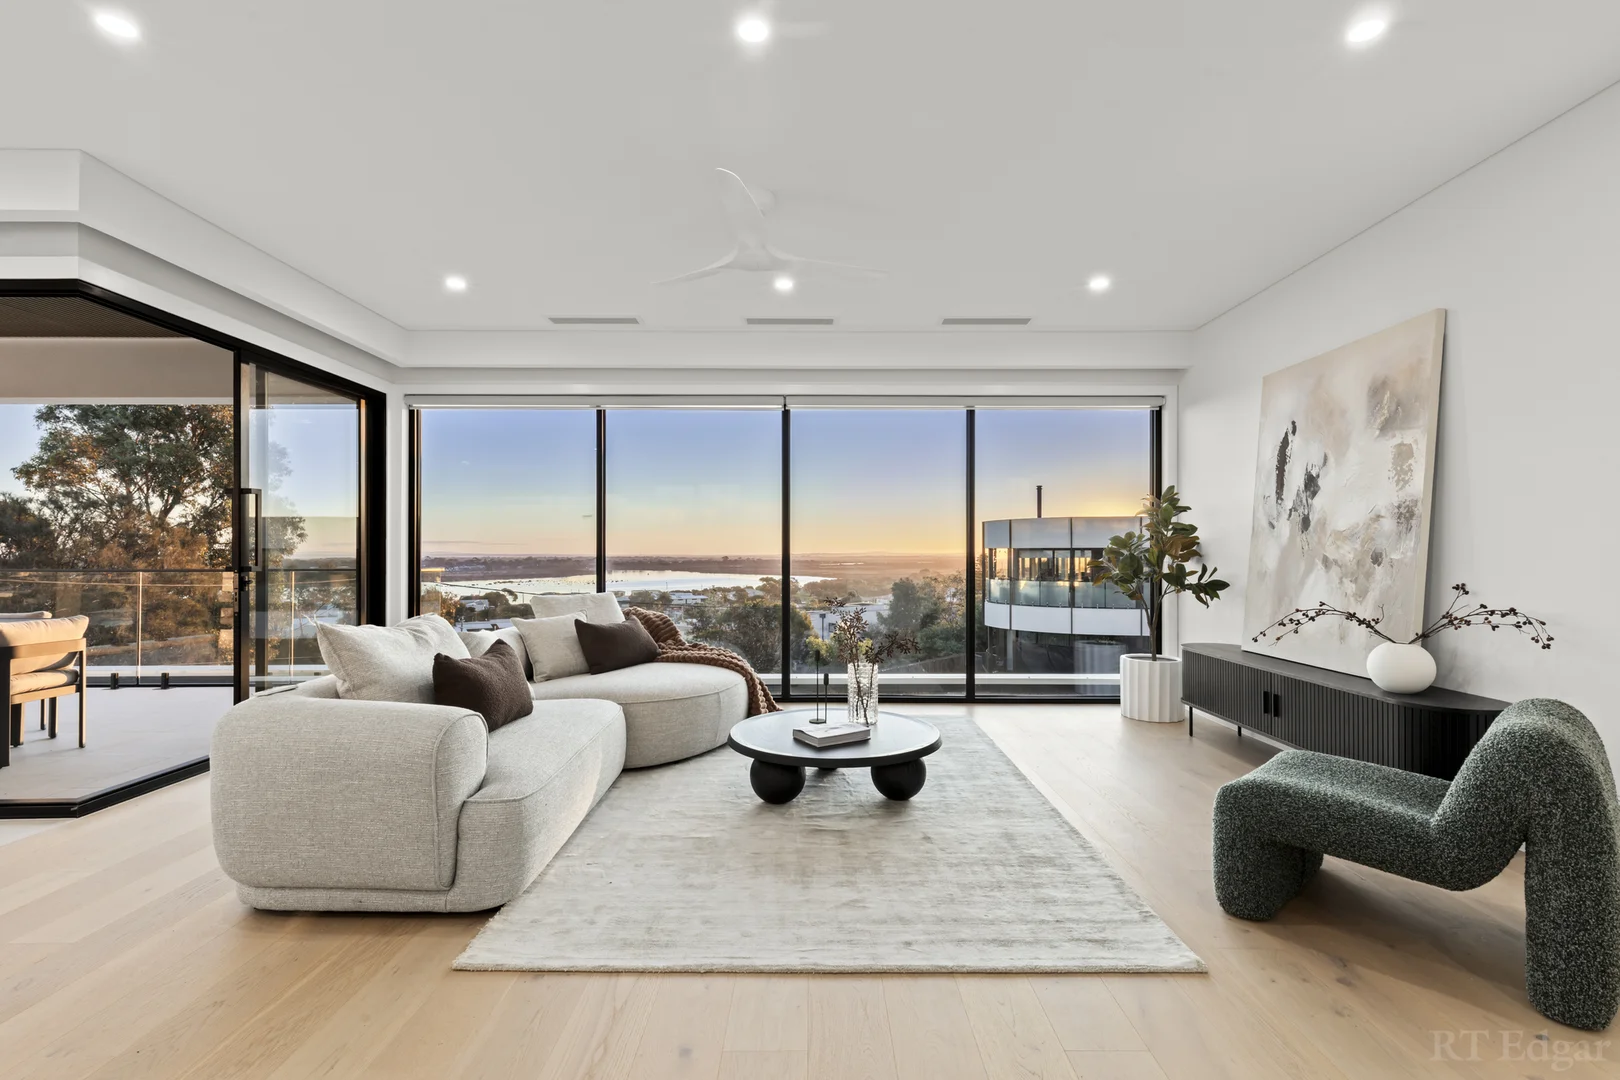
Description: Wonderfully reimagined for the most enchanting of seaside holidays or relaxed permanent living, this three-bedroom retreat indulges the senses with its immaculate finishes, captivating ocean views, and a dreamy aesthetic that captures the essence of its coastal location. Positioned on a 678sqm (approx.) corner allotment with the ocean's roar in the background, the home's elevated proportions offer a compelling sanctuary that exudes warmth, charm, and serene indoor-outdoor lifestyle appeal. Experience the elegant coastal ambience from the moment you step inside, with original Tasmanian Oak flooring, bespoke wainscotting, VJ panelling, and lashings of natural light flowing throughout the single level layout. The picturesque ocean views create an undeniable character from the well-sized living room, igniting the imagination with the prospect of a first-floor extension to further capitalise on this superb location (STCA). Considered updates continue through to the remodelled kitchen and dining space dressed in timber and seafoam green tones, brass hardware, and fully equipped for every occasion with a Smeg 900mm oven and Sôlt dishwasher. The property extends its allure with a north-facing back yard surrounded by established greenery creating a quiet sense of space, while the alfresco deck is the place to be for sunlit summer entertaining. Three bedrooms, all with mirrored built-in robes, a deluxe bathroom with deep soaker tub, and an in-line double garage add to the current amenities, with split system air-conditioning complementing the home's renewed comforts. An outstanding holiday home, perfect downsizer, or long-term haven for the young family, relish the serenity and nearby conveniences, with shops, schools, parklands, and the beach all within easy reach.
Agent: Nick Ford - nick@rtedgarbellarine.com.au - 5255 4099
Agent: Archie Nankivell - archie@rtedgarbellarine.com.au - 0352554099
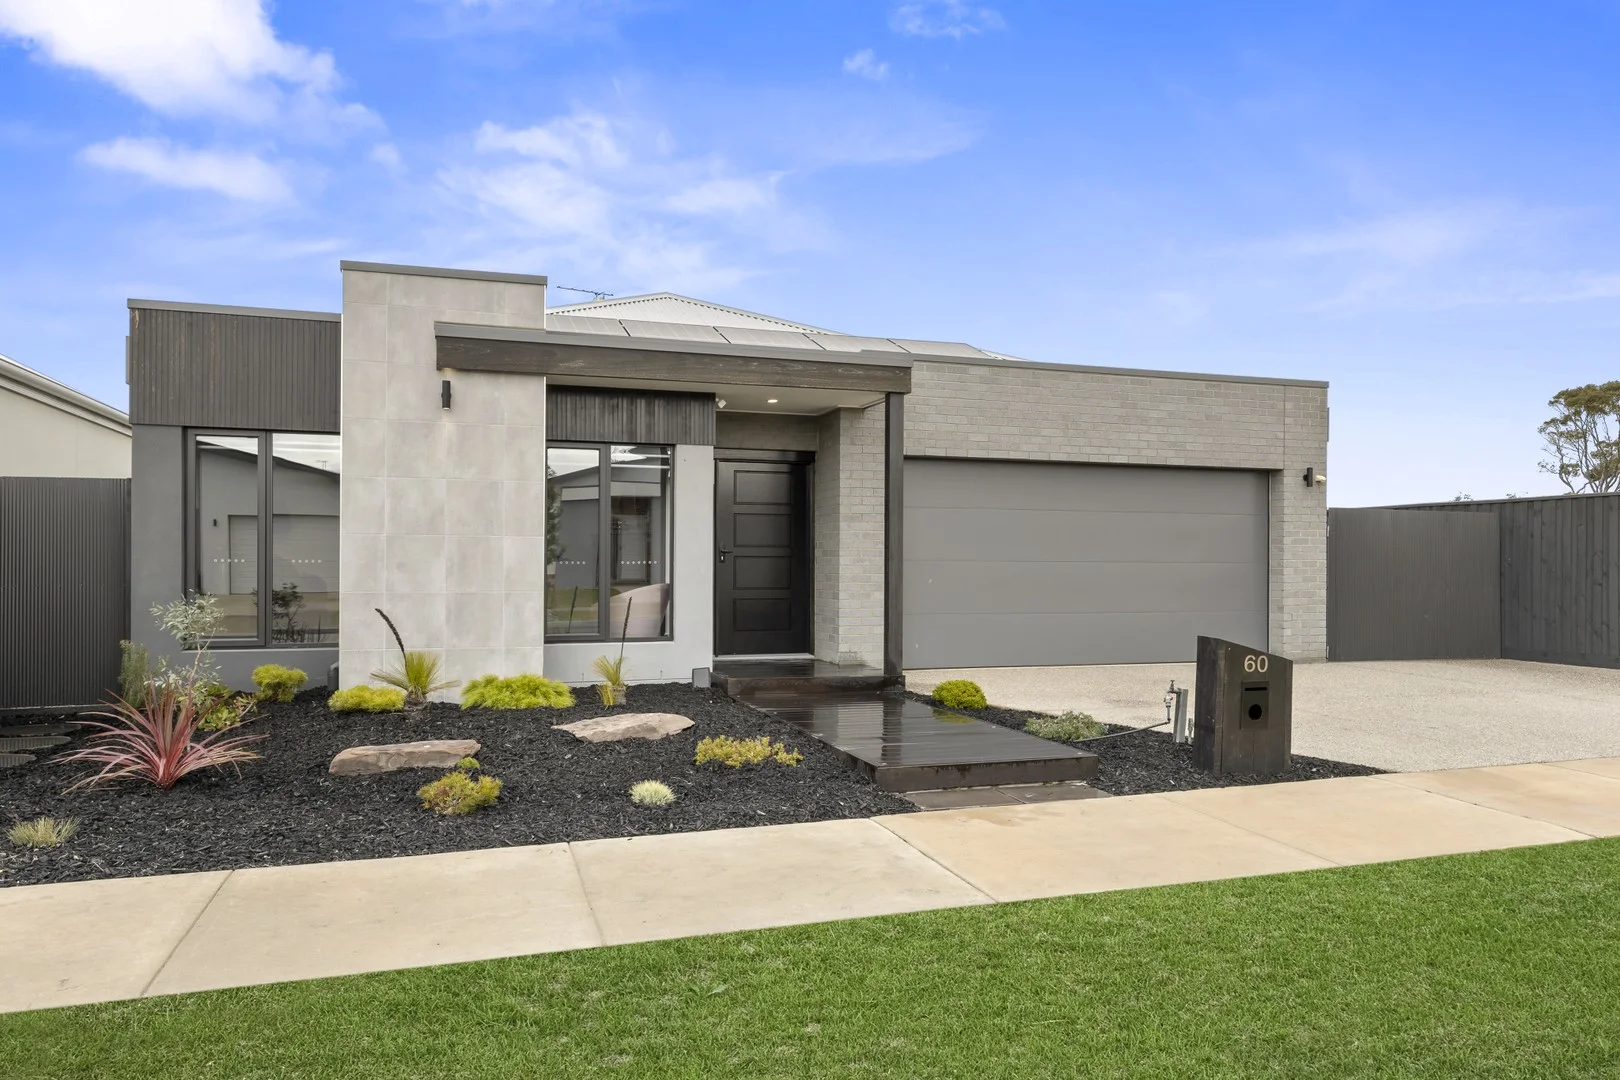
Ocean Grove, VIC 3226
Land Size: 587 m²
Property Type: 独立屋
Listing Type: 住宅
Status: 在售
Summary: Spacious 28m2 Family Home on 587m2 Allotment
Description: Showcasing a spacious and highly functional design, this impeccably presented 3 year-young four-bedroom home offers a seamless fusion of modern comfort and family-friendly living. Flooded with natural light and enhanced by elevated ceilings, polished concrete floors, and a sophisticated contemporary aesthetic, this home is a stylish sanctuary designed for effortless everyday living and entertaining. At the heart of the home, a striking designer kitchen impresses with a 40mm stone waterfall benchtop, 900mm electric oven, gas cooktop, dishwasher, and an oversized walk-in pantry. Overlooking the expansive open-plan living and dining area, it flows effortlessly to a decked, wrap-around alfresco-ideal for relaxed outdoor entertaining or unwinding in peace. The low-maintenance backyard is perfect for children and pets, with ample space for a future in-ground pool (STCA), made possible with current side and rear access. A 3.5m x 5m shed offers added functionality for tradies, hobbyists, or extra storage. The privately positioned master suite features a generous walk-in robe and sleek double vanity ensuite. Three additional bedrooms-all with built-in robes-are serviced by a central family bathroom, while a separate theatre room offers a versatile space for movie nights, a playroom, or a second living zone. A well-equipped laundry includes excellent bench space, storage, and its own walk-in linen room. Additional highlights include: • Evaporative cooling and ducted heating throughout • 20 solar panels for energy efficiency • Remote double garage with internal access • Side access for boats, trailers, or work vehicles Set in a popular and ever-growing family-oriented neighbourhood, this exceptional home is located just a short stroll from local parks, scenic wetlands, and the soon-to-be-completed Kingston playground. With shops, cafes, schools, and the beach just minutes away, this is a lifestyle opportunity not to be missed.
Agent: Mark Blaskovic - mark@oceangroverealestate.com.au - 03 5255 0800
Agent: Jacob Platt - jacob@oceangroverealestate.com.au - 03 5255 0800


