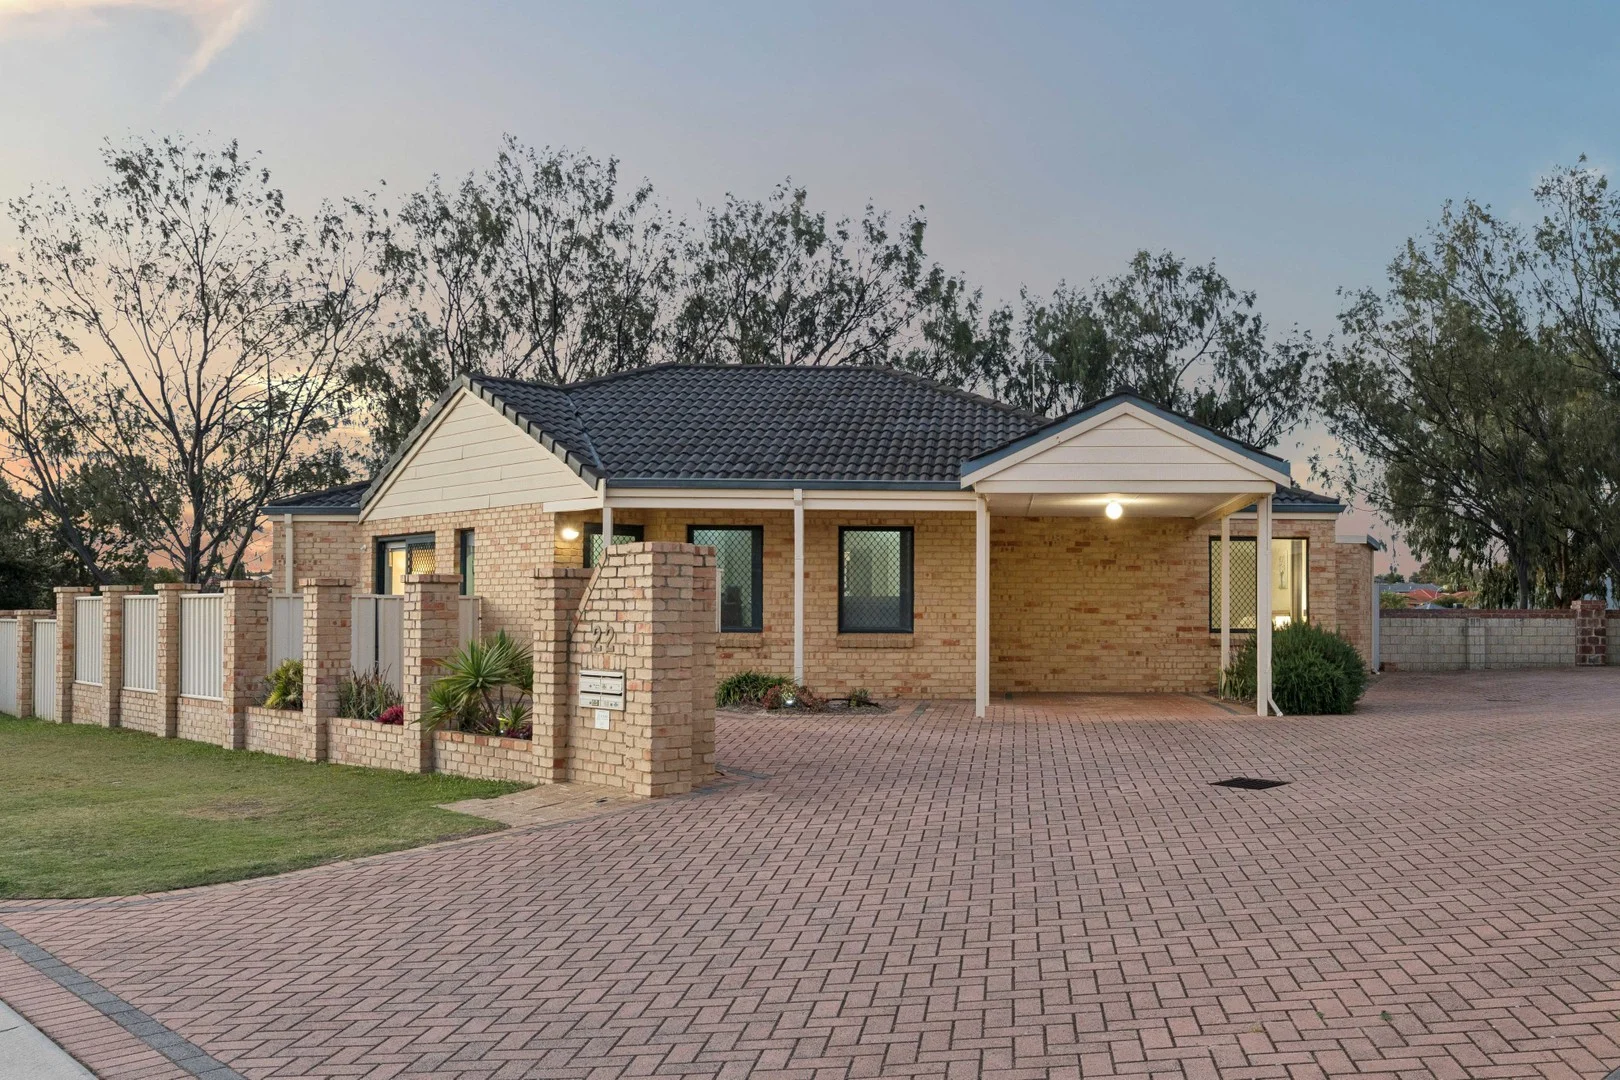
1/22 Arabella Mews
Currambine, WA 6028
周边环境与日常设施
探索Currambine周边的上学日与周末生活。
探索此区域的学校、游乐场及儿童活动。按年龄浏览体育、艺术及课程,安排上学日与周末生活。
区域数据
- 居民(ABS,2024年6月)
- 173,469
- 0–14岁儿童
- 31,689
- 所学校
- 62
- 公园与图书馆
- 103
- 已收录儿童活动机构
- 75
收录最多的活动:Swimming、Karate、Dancing School
人口数据:澳大利亚统计局
了解更广的议会辖区:比较附近区域,探索图书馆及社区场所,并浏览学校、儿童活动和议会项目。
公园、游乐场与公共空间
Thronton Park
Burns Beach Rd, Kinross, Western Australia, 6028
403 m 直线距离
Yorkrakine Rock Nature Reserve
Eden Mews, Kinross, Western Australia, 6028
469 m 直线距离
Doncaster Park
Currambine Blvd, Currambine, Western Australia, 6028
500 m 直线距离
Victoria Rock Nature Reserve
Stenton Gdns, Kinross, Western Australia, 6028
529 m 直线距离
这处房产附近有什么好玩
探索目录中的附近游乐中心与家庭景点。请向场所确认适合年龄、门票及开放时间。
在Things to do按年龄、预算及室内或户外条件寻找更多去处。具体日期的活动请查看What’s on。 查看活动日程
探索本地指南与家庭灵感
了解这处房产周边生活时,阅读本地家庭指南与实用文章。

西澳大利亚州最宜居郊区排行(2026年,按儿童活动数量排名)
在我们的目录中,Perth(WA)登记的儿童活动数量超过WA其他任何郊区。本页首先按郊区能为有孩子的家庭提供多少实际选择来排名西澳大利亚州的郊区,随后为同一批郊区补充房产成交中位价、近期成交与在售房源,以及治安记录数据——并会持续更新,而非一次性发布后就不再维护。 主要结论…
阅读更多 →
珀斯私校奖学金:2028年入学申请日历(21所学校逐校核实)
我们查阅的21所珀斯学校中,目前没有一所开放2028年入学的奖学金申请,最早的轮次将于2026年11月2日(周一)上午9点开放。 PLC、MLC和St Hilda's当天一起开放,并在2027年2月3日(周三)中午12点同时截止,考试在2月11日和13日。Hale于11月20日(周五)开放,Christ…
阅读更多 →日常设施与出行
打开地图选择目的地并查询行程时间。步行路线、无障碍设施和行程时间尚未核实。
来源:AroundSchools目录。距离为直线距离,并非步行路线。请在详情页确认设施;此摘要未提供目录更新日期。
房产详情
别墅
RESIDENTIAL
附近即将举行的活动

附近资源

Esteem Dance Company
U6 and 7 / 34 Prindiville Drive , Wangara

Craft and Canvas
., Carine

Xceed Kids Sport
Warwick Stadium, Warwick

Conservation
Caledonia Ave, Currambine
Thronton Park
Burns Beach Rd, Kinross
Victoria Rock Nature Reserve
Stenton Gdns, Kinross
Caledonia Park
Caledonia Ave, Currambine
Timber Forest
Kinross Dr, Kinross
Callander Park
Callander Ave, Kinross
附近学校

Francis Jordan Catholic School
Peterborough Drive, Currambine WA 6028 Australia

Kinross Primary School
64 Kinross Drive, Kinross WA 6028 Australia

Currambine Primary School
28 Ambassador Drive, Currambine WA 6028 Australia

Kinross College
Falkland Way, Kinross WA 6028 Australia

Burns Beach Primary School
Burns Beach WA 6028

Joondalup Education Support Centre
Joondalup WA 6027
附近学校不代表符合入学条件。请直接向学校或托育机构确认学区、年级及名额。
附近房产







附近最近成交
靠近此地址、已经成交的房产。我们不显示成交价格。
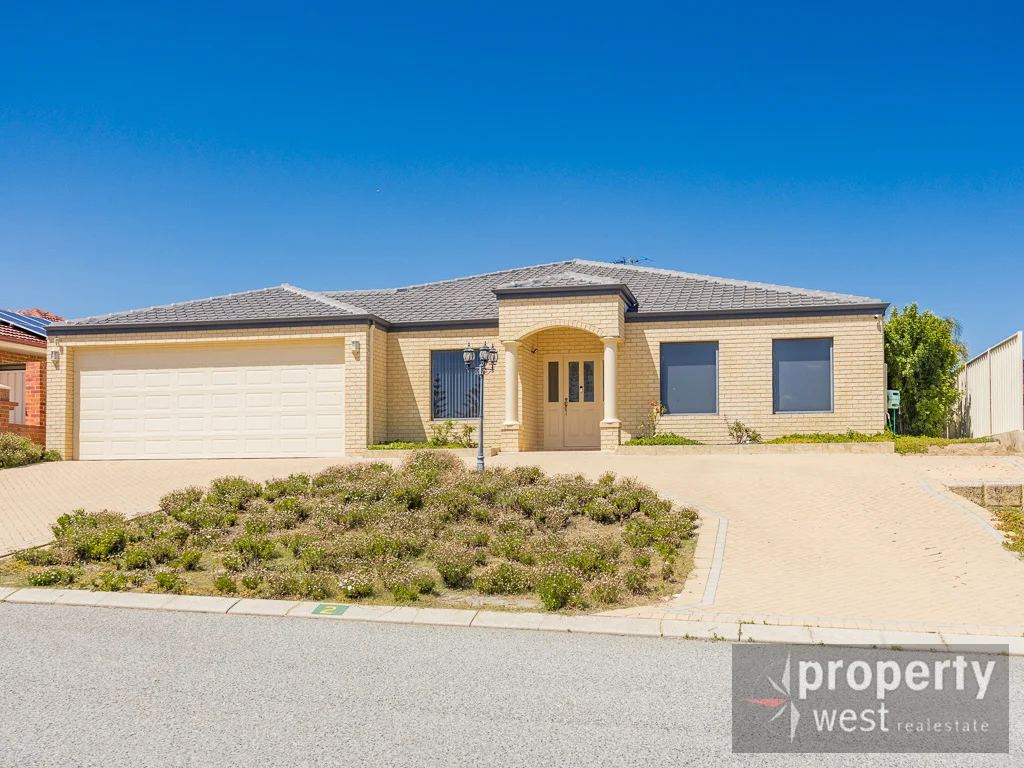
Joondalup, WA 6027
Land Size: 760 m²
Property Type: 独立屋
Listing Type: 住宅
Status: 在售
Summary: LARGE SUPERIOR 5 BED FAMILY HOME
Description: ****OPEN BY APPOINTMENT OVER THE XMAS PERIOD**** Welcome to this beautifully presented 5 bedroom 2 bathroom family home. Built in 2004 and extremely well maintained by the same owners ever since. This will suit the most fastidious of buyers, not a cent to spend and full of extra features, this will not last. With excellent street appeal it is situated within 350 meters of Joondalup Primary School and Windermere Park, 500 meters to Candlewood Neighborhood Shopping Centre and 1 kilometer to Arena Joondalup. Ideal for the growing family. This home offers the following: - 5 Large bedrooms, all with wardrobes. 2 modern bathrooms, both with dual sinks, also creating 2 powder rooms. Ensuite has a spa bath, Beautiful kitchen with ample bench and cupboard space. Good size dining area with separate family living. Separate games room with Pool Table included in the sale. Separate theatre room with sound system and projector included in the sale. Reverse cycle ducted air conditioning. (Wi-Fi controlled). Large laundry with access outdoors. Access ladder to the attic with plenty of storage flooring. Extra-large double garage (7.2m x 6.4m), plus storeroom and Wi Fi controlled auto door. Plenty of extra parking for 7 vehicles at front of property. Huge private alfresco entertaining, plus additional synthetic lawn area. Other extras include the following: - Low maintenance reticulated gardens with Wi-Fi controller and water pond feature. 3.5 Kw solar system. Water filtration system. Ducted Vacuum system. Solar HWS. Security cameras. Security lighting. Built in workstations off secondary bedrooms.
Agent: Rob Gooden - propertywest-sales@mail.inspectrealestate.com.au - 08 9300 0787
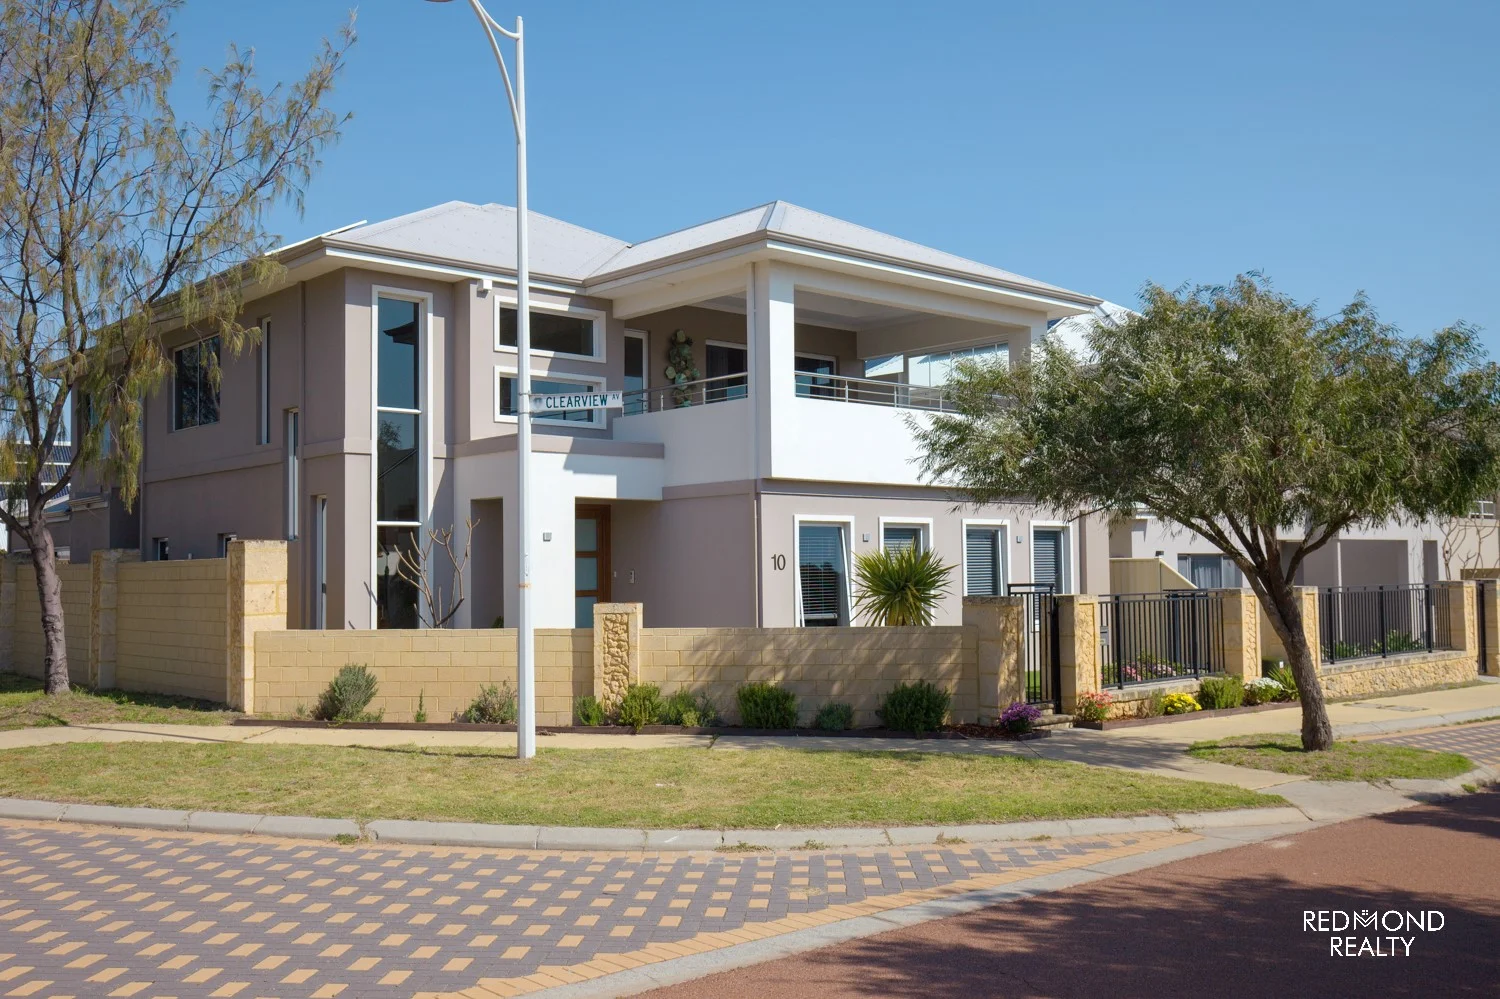
Burns Beach, WA 6028
Land Size: 382 m²
Property Type: 独立屋
Listing Type: 住宅
Status: 在售
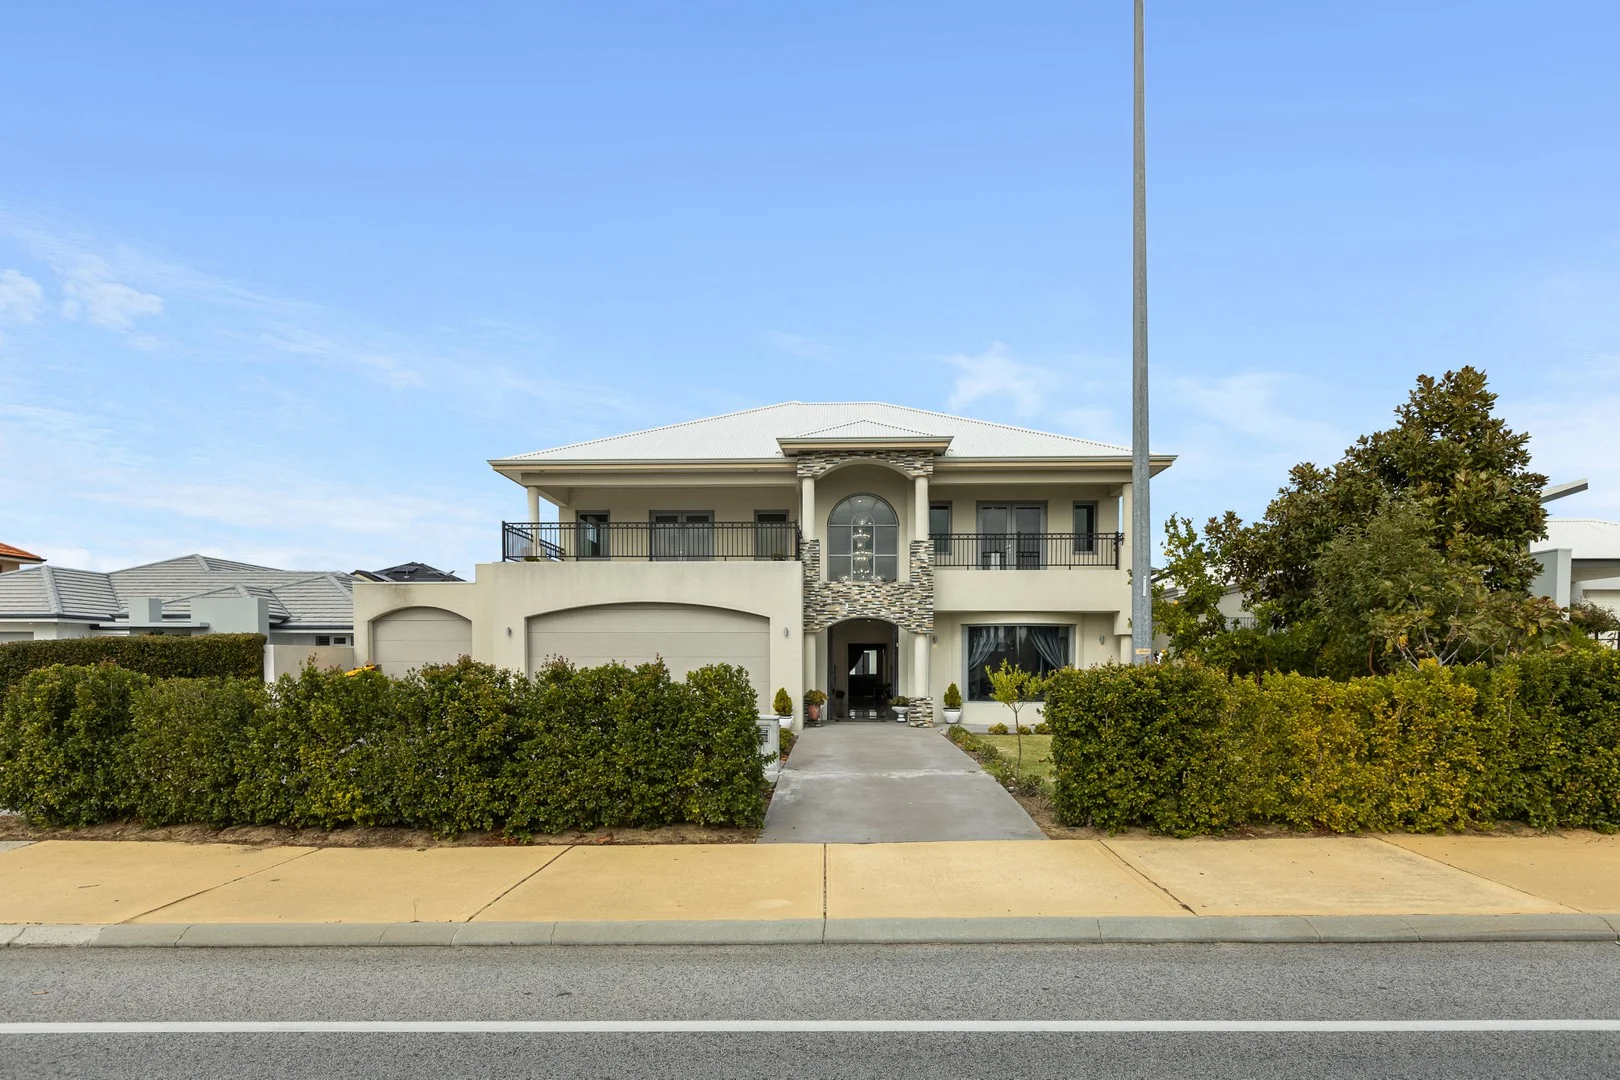
Summary: BESPOKE LUXURY BY THE WATER'S EDGE!
Description: Discover the perfect blend of modern beachside living, luxury & superior quality; welcome to 10 Picnic Parade, it simply doesn't get much better than this STUNNING bespoke residence perfectly nestled on one of Burns Beach Estate's most highly prized pockets between sprawling Southport Park and the pristine blue waters of the Indian Ocean! With three bedrooms, large home office or fourth bedroom, dedicated theatre room, two fully tiled luxe bathrooms, super-sleek kitchen, glistening heated pool, and glorious OCEAN VIEWS from the huge front balcony, this exquisite beachside home epitomises luxurious, easy-care living combined with top-class features & finishes to effortlessly meet the needs for today's busy, modern families. Just a 'stone's throw' to the water's edge, enjoy year-round 'forever' sunsets and mesmerising Ocean views, be super-fast to view this impeccable home and secure this absolute 'Gem'! // THE HOME With high attention to detail evident throughout, and not a cent spared on the finish, this warm & inviting home has been lovingly maintained by the current owners and presents in immaculate 'Show Home' condition. Open the double glazed front door and step into a wide, sun-filled entrance hallway with soaring void ceiling to the stairwell with a stunning 'twisting' pendant light, carry on through to the 'hub' of the home into the central open plan family, kitchen and meals area with high ceilings, feature built-in gas fire set in a beautiful stone-clad wall for those cosy Winter evenings. Be inspired to create some culinary delights in the fabulous, gourmet kitchen sitting at the 'heart' of this super-stylish residence featuring gleaming engineered stone benchtops, an abundance of soft-close, 'whisper-white' & warm timber-look cabinetry, large centre island prep bench with waterfall edges & breakfast bar, sleek smoked mirror splashback, walk-in pantry with sensor light, five burner gas cooktop, 90cm under bench oven, integrated microwave, extractor hood, Smeg dishwasher, pendant lighting. Wide, glass sliding stacker doors open seamlessly from the main living room into the Alfresco & pool area effortlessly blending indoor/outdoor year-round entertaining, the lawn area for children and pets completes the picture. // LOWER LEVEL - High quality, double glazed front entrance door - Top calibre Bamboo timber flooring - Wide & curving Bamboo staircase with glass & Stainless Steel balustrading - Sunny & bright open-plan kitchen, dining and main living area, high ceilings, built-in gas fire with exquisite stone clad surround - Dedicated dining area with feature in-set stone clad wall - Brilliant theatre room with sliding double door entry, high recessed ceiling, 'mood' lighting - Shimmering solar heated Concrete Liner pool with water feature - Secluded Alfresco entertaining area, built in cabinetry & BBQ, commercial grade Steel ceiling fan - Two Queen/King size minor bedrooms both with mirrored wardrobes - Beautiful family bathroom, top quality floor to ceiling tiling, dual vanity, large shower cubicle - Excellent, well-equipped laundry adjacent to the kitchen, an abundance of storage cupboards, access to the rear garage, sliding door to the outside // UPPER LEVEL - Sunny landing area with single glazed door for balcony access - Tranquil upstairs lounge room or retreat with built-in bar & cabinetry - Ocean views from the huge, semi-enclosed balcony featuring a West facing window with individual, frameless sliding & opening glass panes (commercial grade glazing), high recessed ceiling; an idyllic spot to relax & watch breathtaking year-round sunsets! - Simply MAGNIFICENT 'Resort-Style' Master bedroom suite with wide sliding glass doors for direct balcony access, 'His n Hers' mirrored wardrobes, high recessed ceiling, glamorous ensuite bathroom with beautiful floor to ceiling tiling, twin vanities, stone bench tops, over-sized shower with 'rain' shower head and wall mounted shower head, deep Spa bath with heat pump for an extra splash of luxury, built-in dressing table, dual access powder room - Large home office or fourth bedroom // FEATURES - Solar heated Concrete Liner pool with water feature - Outdoor shower - High quality window treatments and light fittings - Engineered stone benchtops - Cool & tranquil colour palette - Solar panels - Under-stair storage cupboard - Skirting boards, feature 'stepped' cornices - High ceilings to both levels - Double garage to the rear with shelving, Shopper's entry - Daikin ducted & zoned reverse cycle air conditioning - Rinnai 27 gas hot water system - Auto reticulation - Gas bayonet point to the upstairs lounge room and balcony - Roof insulation - Alarm system - 382sqm corner block - Built in 2013 // LIFESTYLE Within 'touching distance' of the glorious Indian Ocean, footsteps to lush Southport Park and Burns Beach Foreshore Park, meet friends and locals at one of the vibrant local cafes for a morning catch-up, close to sporting fields at Bramston Park, take a leisurely morning stroll to Burns Beach Primary School. Excellent shopping facilities at Currambine Marketplace, Lakeside Joondalup, The Iluka Plaza Precinct (The Iluka Pub & Restaurant, Child Care facility, Gym, Pharmacy & Medical Centre), close to highly regarded public and private high schools, Award Winning Joondalup Resort & Golf Club, Mindarie Marina, Currambine Train Station, handy bus stop on Seabreeze Avenue, and within easy access to the freeway. This sublime location and coastal lifestyle opportunity is like no other, and it could be yours, contact Burns Beach Specialists Gina & Joe Buckle today for further information. Sellers Reserve The Right To Accept an Offer at Any Time, Without Notice. Disclaimer: This information is provided for general information purposes only and is based on information provided by the Seller and may be subject to change. No warranty or representation is made as to its accuracy and interested parties should place no reliance on it and
Agent: Gina & Joe Buckle - gina@redmondrealty.com.au - 0434037922
Agent: Joe Buckle - joe@redmondrealty.com.au
Iluka, WA 6028
Land Size: 800 m²
Property Type: 独立屋
Listing Type: 住宅
Status: 在售
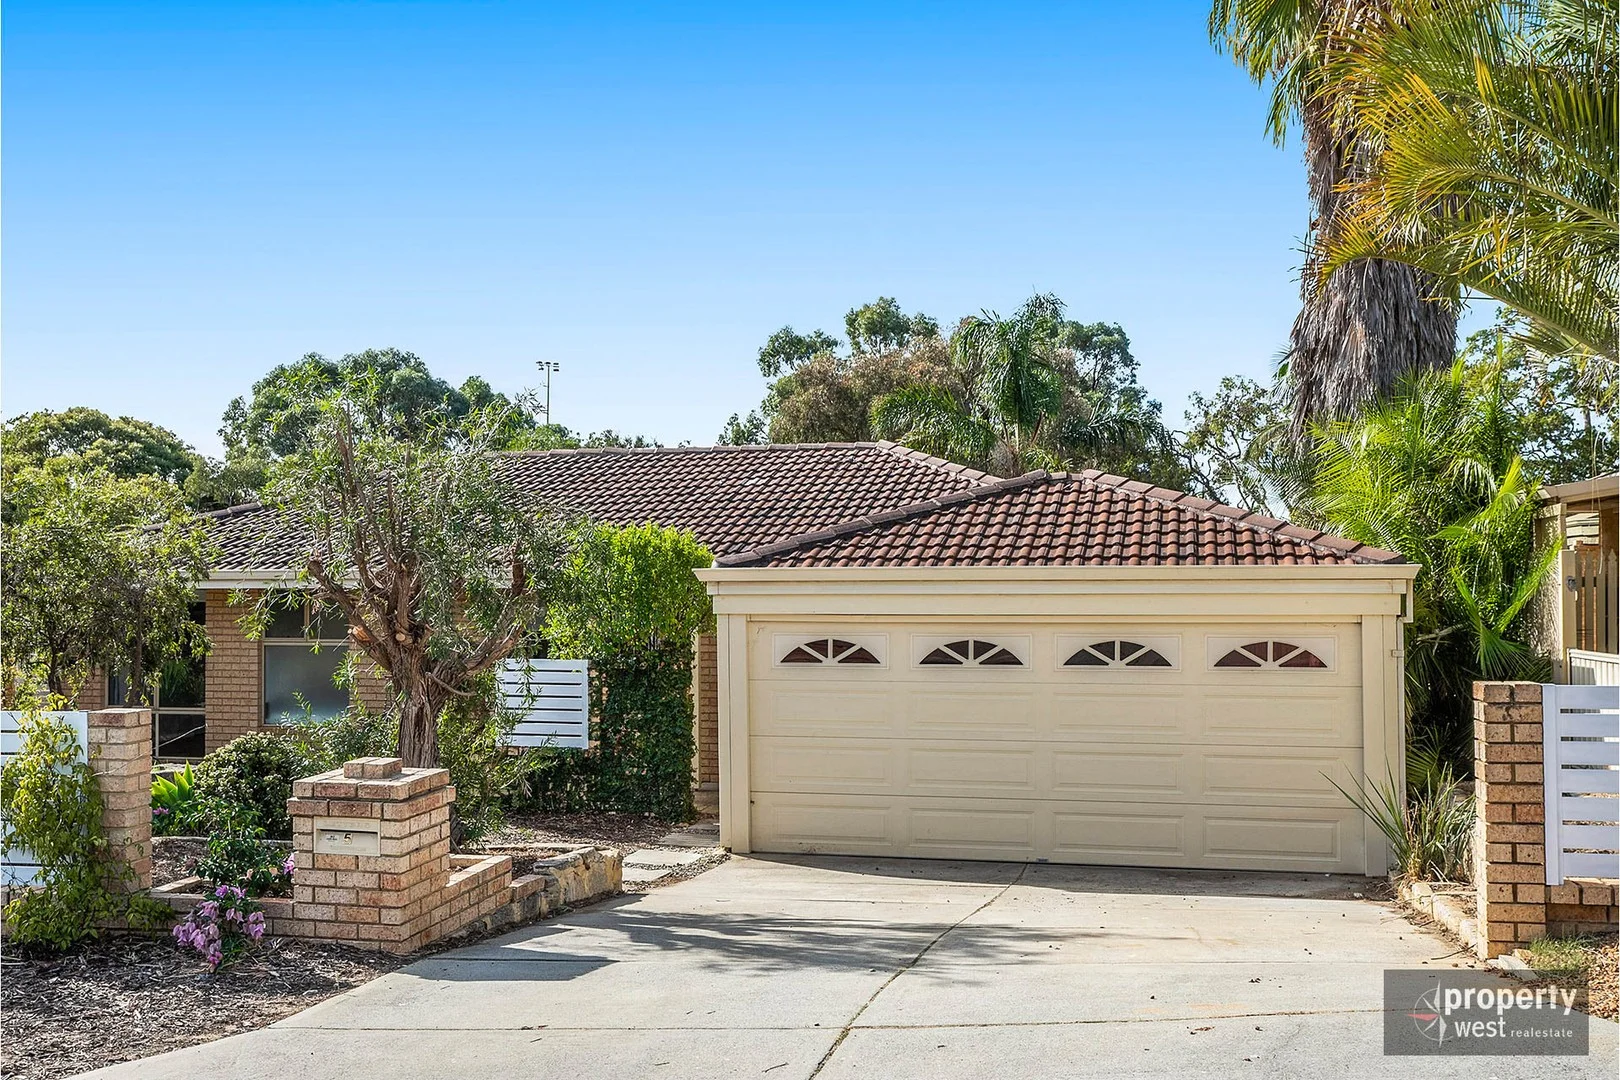
Summary: Multi-Generational Perfection with Granny Flat
Description: Welcome to one of Iluka's most exceptional offerings - a magnificent detached residence situated on one of the largest landholdings in the suburb. Perfectly positioned within walking distance to the pristine Iluka coastline, this expansive property presents a rare opportunity to secure a luxurious lifestyle in a sought-after coastal enclave. Set on an impressive block, this home seamlessly blends architectural grandeur with thoughtful functionality, designed to accommodate the needs of modern family living and entertaining on a grand scale. The main residence boasts five generously sized bedrooms and three well-appointed bathrooms, offering ample space for growing families or those who love to host. At the heart of the home is a stunning double-height void entrance, featuring a bespoke staircase that immediately sets the tone for the quality and sophistication throughout. Multiple living zones cater to both relaxed and formal occasions, creating a flexible floorplan to suit a range of lifestyles. A stunning chefs kitchen with high-end black veined waterfall island and bench tops includes Bosch oven, Barazza gas stove, dishwasher, fully integrated Siemens Fridge and Freezer and ample storage cabinetry. An addition to the multiple living areas downstairs, an upstairs sitting room is ideal for giving the family their own space or for some peace and quiet. This room flows out to a very generous balcony area. Enhancing the value of this property is a fully self-contained two-bedroom, one-bathroom granny flat with private access. Whether you're seeking a solution for multi-generational living, a comfortable guest retreat, or a high-yield rental opportunity, this versatile space provides an exceptional advantage without compromising on privacy or independence. This is more than just a home - it's a statement in quality, space, and coastal luxury. Properties of this calibre, land size, and proximity to the beach are extremely rare in Iluka. Whether you're upsizing, investing, or looking for a premium lifestyle, this landmark residence represents a unique opportunity not to be missed. Enquire today to secure your place in one of Perth's most prestigious coastal suburbs. The Main House Features include: • 5 Bed, 3 Bath (2 en-suite) • 2 Gas fireplaces • Integral 3 garage with shoppers entrance • Alfresco with Matador BBQ and outdoor kitchen • Heated pool with fountain • Pool area shower and WC • Ducted reverse cycle air-conditioning with additional split systems • 6kw Solar • Stunning Asfor Egyptian crystal chandeliers throughout. The Granny Flat Features include: • 2 Bed, 1 Bath • Kitchen, living, dining • Built in Robes • Reverse Cycle Air-Conditioning • Separate Entrance from the main house CONTACT EXCLUSIVE SELLING AGENT VIVEK GOHIL FOR FURTHER INFORMATION Disclaimer: Whilst every effort has been made to ensure the accuracy of the information provided about the property, no warranty is given by the vendor or the agency as to their accuracy or completeness. Interested parties should make and rely on their own enquiries in relation to the property, by inspection or otherwise. All chattels depicted or described are not included in the sale unless specified in the offer and acceptance.
Agent: Vivek Gohil - vivek.gohil@fineandcountry.com - 0451 238101
Agent: Amy Gohil - amy.gohil@fineandcountry.com - 0451 248 101
Joondalup, WA 6027
Land Size: 657 m²
Property Type: 独立屋
Listing Type: 住宅
Status: 在售
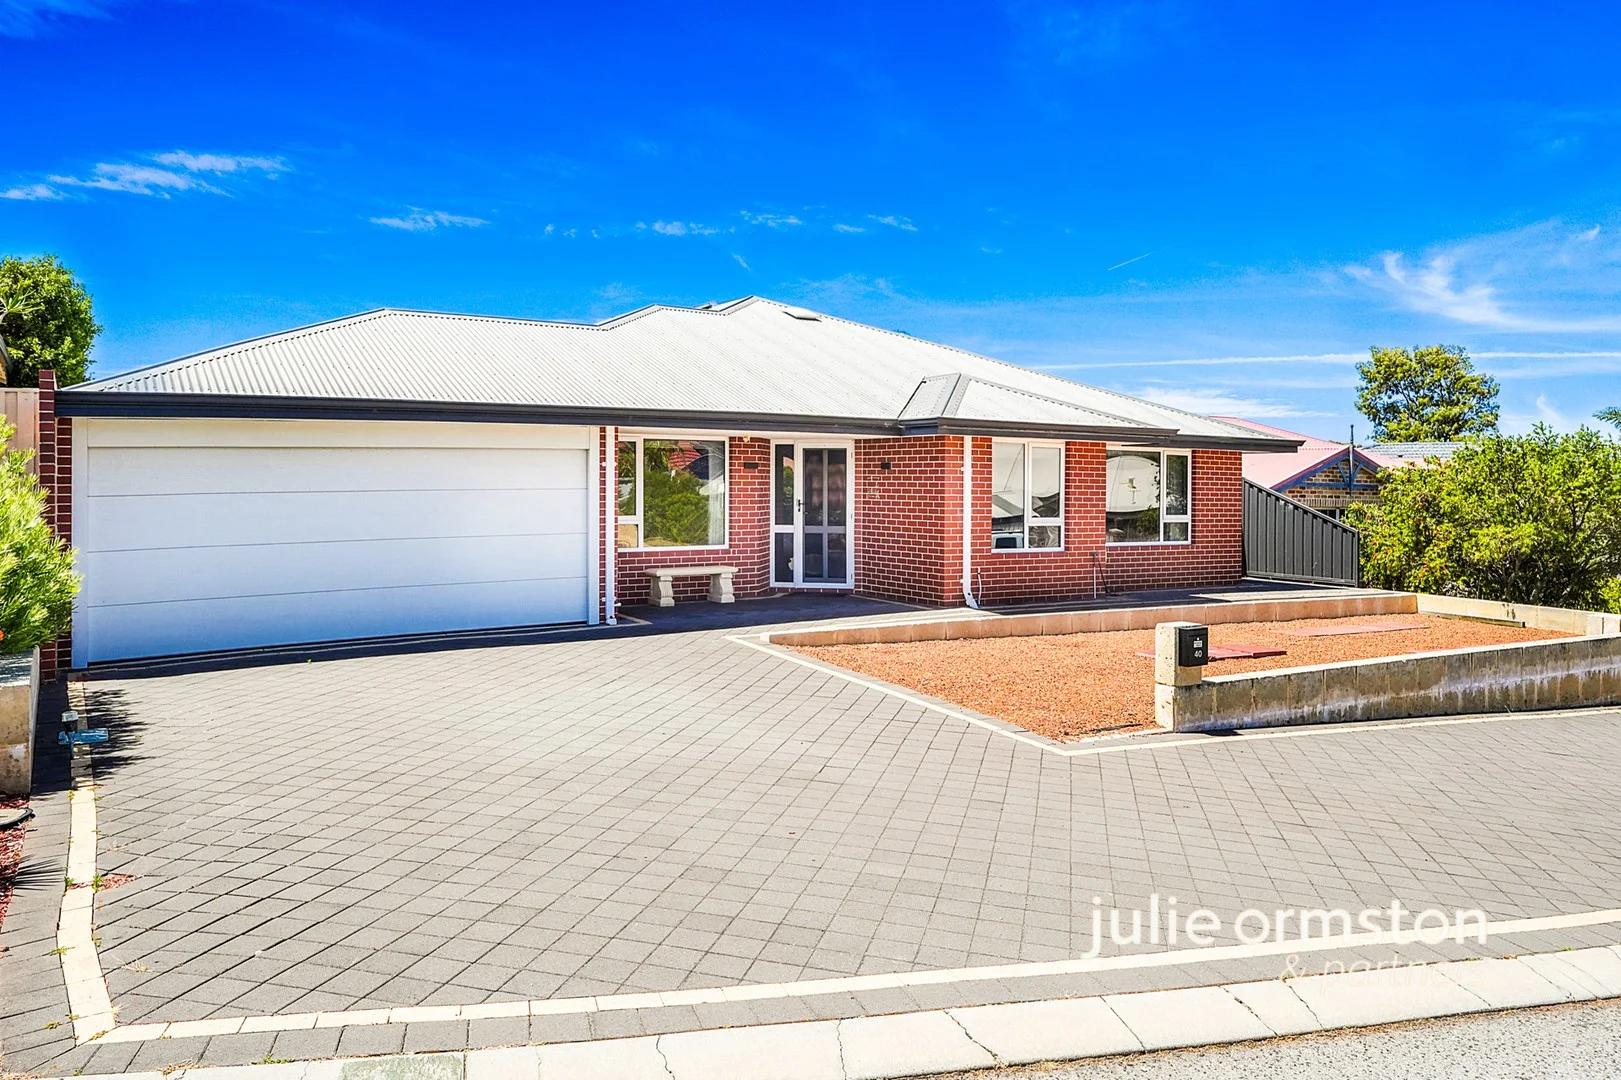
Summary: 3 X 1 CUL-DE-SAC CLASSIC
Description: ****FIRST VIEWING AVAILABLE SUNDAY 1st FEB*** CALL ROB GOODEN 0409309395 TO MAKE A TIME This ideally located, 3-bedroom semi-ensuite home is definitely worth considering, this will suit a first home buyer, young family, downsizers or astute investors. Nestled mid-street in a cull-de-sac and within a stroll to Joondalup Primary School, parkland and transport. This home is currently tenanted until 12th June 2026 at $620.00 per week. Offering the following: - 3 Bedrooms, master bedroom with blackbutt timber flooring, ceiling fan, built in mirrored robe and access to the semi-ensuite bathroom. Bedrooms two and three both with built in wardrobes. Lounge room with engineered timber flooring. Light bright kitchen with wooden benchtops, dining area with split system air-conditioning and views to the backyard. Modern bathroom with both shower and a bath. Laundry with plenty of storage. Double remote garage with access to the rear garden. Private outdoor weatherproof patio area. Large outdoor area with garden shed. As this property is currently tenanted there will not be any public home opens, please contact Rob Gooden on 0409 309 395 to organise a weekend viewing. DISCLOSURE - Photographs displayed in this listing were taken prior to the tenant taking possession.
Agent: Rob Gooden - propertywest-sales@mail.inspectrealestate.com.au - 08 9300 0787
Joondalup, WA 6027
Land Size: 615 m²
Property Type: 独立屋
Listing Type: 住宅
Status: 在售
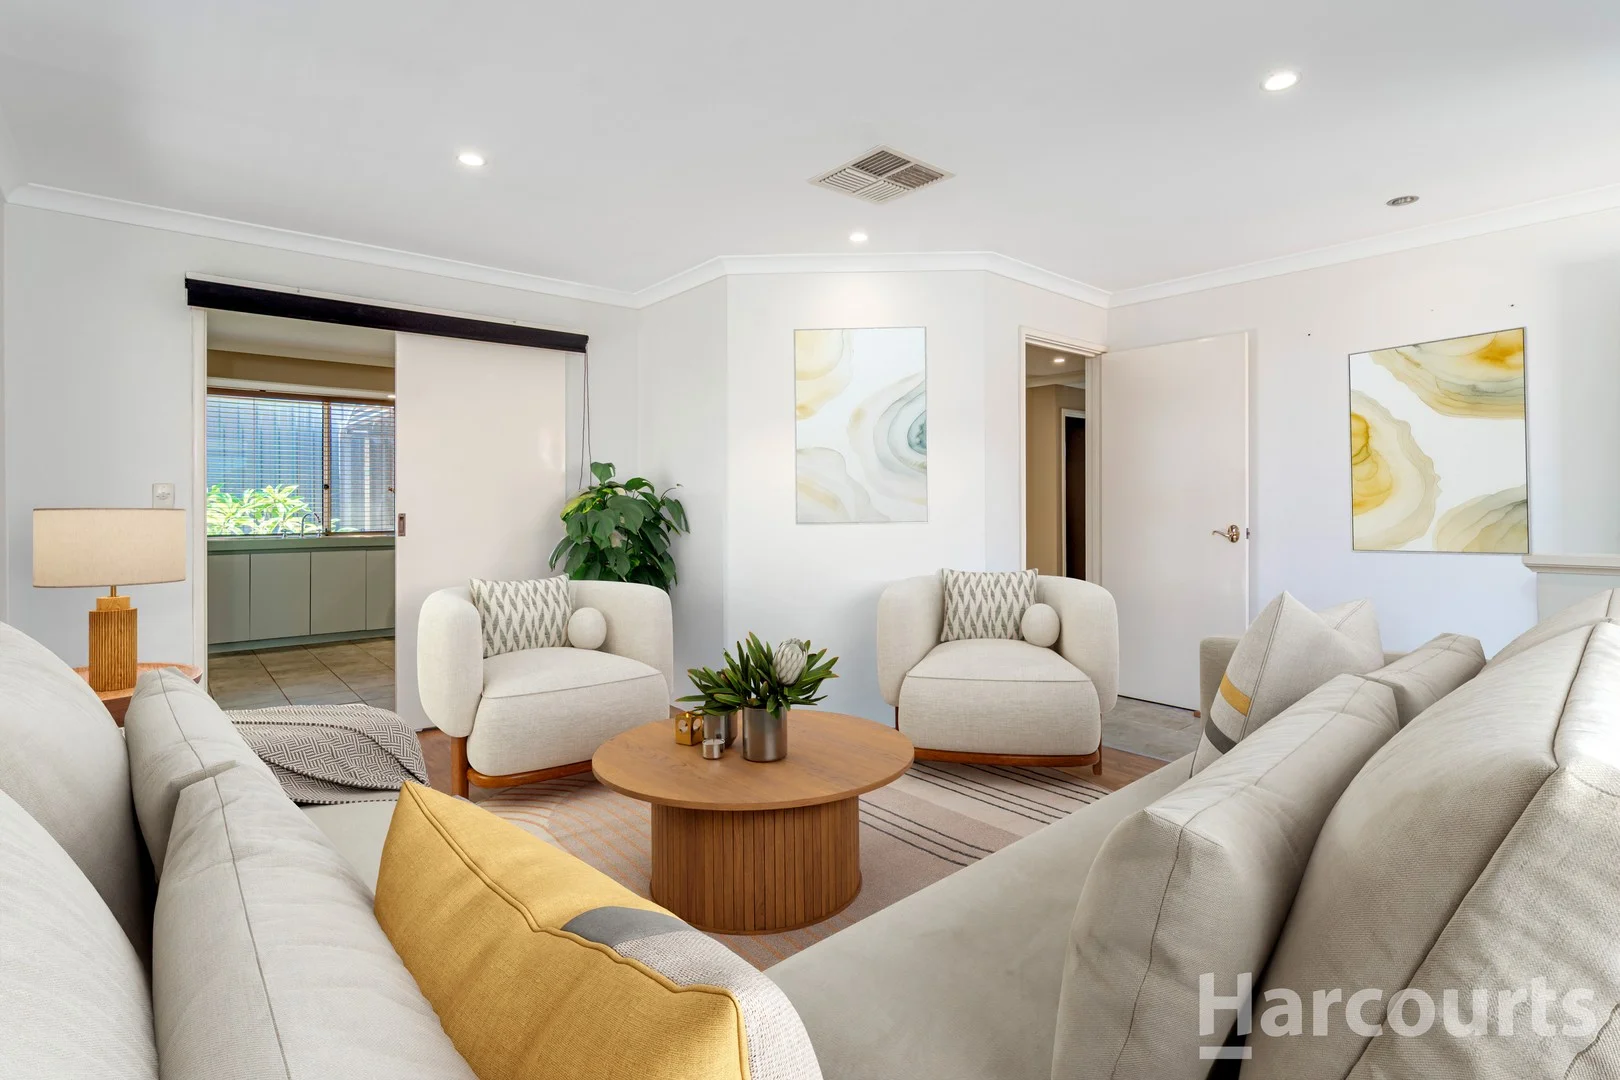
Summary: Surprisingly Spacious. Effortlessly Liveable.
Description: There's an ease to this home that's immediately felt. It's well designed, beautifully kept, and VERY surprising in the way the spaces open and connect as you move through it. Everything flows. No space is wasted. It's the kind of home where you can tell it's been genuinely enjoyed and carefully looked after. 4 Bedrooms | 2 Bathrooms | Study | Lounge | Family | Dining | Games / Theatre | Pitched, All-Weather Patio | Double Garage | Storeroom | Approx. 230m² of living on 615m² with 19m frontage | 1994 Build Three distinct zones make this the perfect home for families. To the front of the home, the parental wing includes the main bedroom, a tastefully renovated ensuite with hobless show, stone topped vanity and floor to ceiling tiles. The adjacent, enclosed home office would be a great nursery and the lounge opposite, provides a private space for relaxation and connection. At the heart of the home, the central kitchen has been designed for those who are passionate about food and entertaining. This delightful kitchen anchors the main living area and works exactly as it should - excellent bench space, quality appliances, generous storage and a layout that keeps you connected whether it's everyday family life or entertaining. Dining and family zones sit comfortably alongside the kitchen, with clear sightlines and a natural openness that feels generous without being oversized. Flowing from here, a separate games or theatre room provides welcome flexibility and connects directly to the outdoors through large sliding doors. The remaining bedrooms are well sized, light filled and serviced by a central bathroom that's been updated with care. You will enjoy the deep bath and stone topped vanity. Outdoors offers a solid foundation with plenty of scope to make it your own. The pitched, all-weather patio provides a sheltered, functional space that works year-round, while the surrounding garden is private, ready for a fresh vision. Whether you're keen to enhance, personalise, or simply enjoy it as is, there's clear potential here without feeling overwhelming. To the front, the home has been intentionally finished for a true lock-and-leave lifestyle, offering extensive off-street parking ideal for caravans, boats, trailers or multiple vehicles - something the current owners, keen travellers with plenty of big toys, genuinely valued. A double garage and separate storeroom complete the picture. Comfort and efficiency are well covered, with ducted evaporative air conditioning enhanced by the home's elevated Joondalup position, which captures cooling westerly breezes. Double-glazed windows add to the sense of quiet and temperature control, while a 6.6kW solar system with a 5kW inverter and whole-of-house water filtration reflect thoughtful, long-term improvements. Positioned in a convenient and established Joondalup cul de sac, the home is: Approximately 5 minutes to Lakeside Joondalup Shopping Centre, cafés and restaurants Within easy reach of local primary and secondary school catchments Close to parks and open green spaces Around 5 minutes to Joondalup Train Station, with straightforward access to ECU Joondalup, Joondalup Health Campus and the Mitchell Freeway This is a home that will suit families who want space and flow without excess, and downsizers who aren't prepared to compromise on comfort, storage or parking. Practical, calm and quietly impressive - a home that simply works. Homes offering this level of space, flexibility and lock-and-leave convenience are tightly held. To arrange your inspection, call me, Julie Ormston, of Julie Ormston of Julie Ormston and Partners on 0409111111 to book your look. Disclaimers: All distances and times are approximate and subject to traffic conditions. Digital imagery may have been used, and floor plans may not be to scale for reference only. Buyers must conduct their own due diligence, as no warranty is given regarding the accuracy of the information provided. Whilst every care has been taken with the preparation of the details contained in the information supplied, believed to be correct, neither the Agent nor the client nor servants of both, guarantee their accuracy. Interested persons are advised to make their own enquiries and satisfy themselves in all respects. The particulars contained are not intended to form part of any contract.
Agent: Julie Ormston - julie.ormston@jorpartners.com.au - 08 9308 0700
Currambine, WA 6028
Land Size: 470 m²
Property Type: 独立屋
Listing Type: 住宅
Status: 在售
Summary: Sold Sold Sold
Description: Fixed Date Sale 19th January 4pm if not sold prior Nestled in a tranquil cul-de-sac haven, this delightful family home presents a superb opportunity for families and first-time buyers alike. Boasting three generously proportioned bedrooms, the master bedroom impresses with a spacious walk-in robe and convenient semi-ensuite access. The two additional bedrooms come complete with built-in robes, ready to accommodate a growing family or guests. At the heart of this residence is a bright and airy kitchen, with ample storage and expansive benchtops overlooking the meals and living areas-a perfect setting for nurturing family connections. The front lounge room offers a serene retreat, an ideal spot for unwinding after a bustling day. The property extends to an inviting outdoor entertainment space, framed by a large patio and a private backyard with lawn, providing an idyllic playground for children and a peaceful setting for adults to indulge in a leisurely barbecue. This charming home is not only a private escape but also benefits from its proximity to top-notch local and private schools, the bustling Currambine shopping centre, with an array of entertainment options. This property ticks all the boxes for convenience, comfort, and community. Don't miss the chance to make cherished memories in this lovely abode. Contact Creagh or Matt today to discover how this home can be your next chapter. Features Include: • Separate front room front lounge room • Kitchen offers loads of storage and bench top space • Spacious open plan meals and living leads out to the outdoor entertainment area • Queen size master bedroom with semi ensuite and walk in robe • 2 minor bedrooms are a good size with built in robes • Bathroom offers single vanity, shower and bath • Air conditioned • Huge patio and private backyard with lawn
Agent: Creagh Ferdinands - creagh.ferdinands@harcourtsalliance.com.au - 08 9300 3344
Agent: Matthew Errington - matthew.errington@harcourtsalliance.com.au - (08) 9300 3344
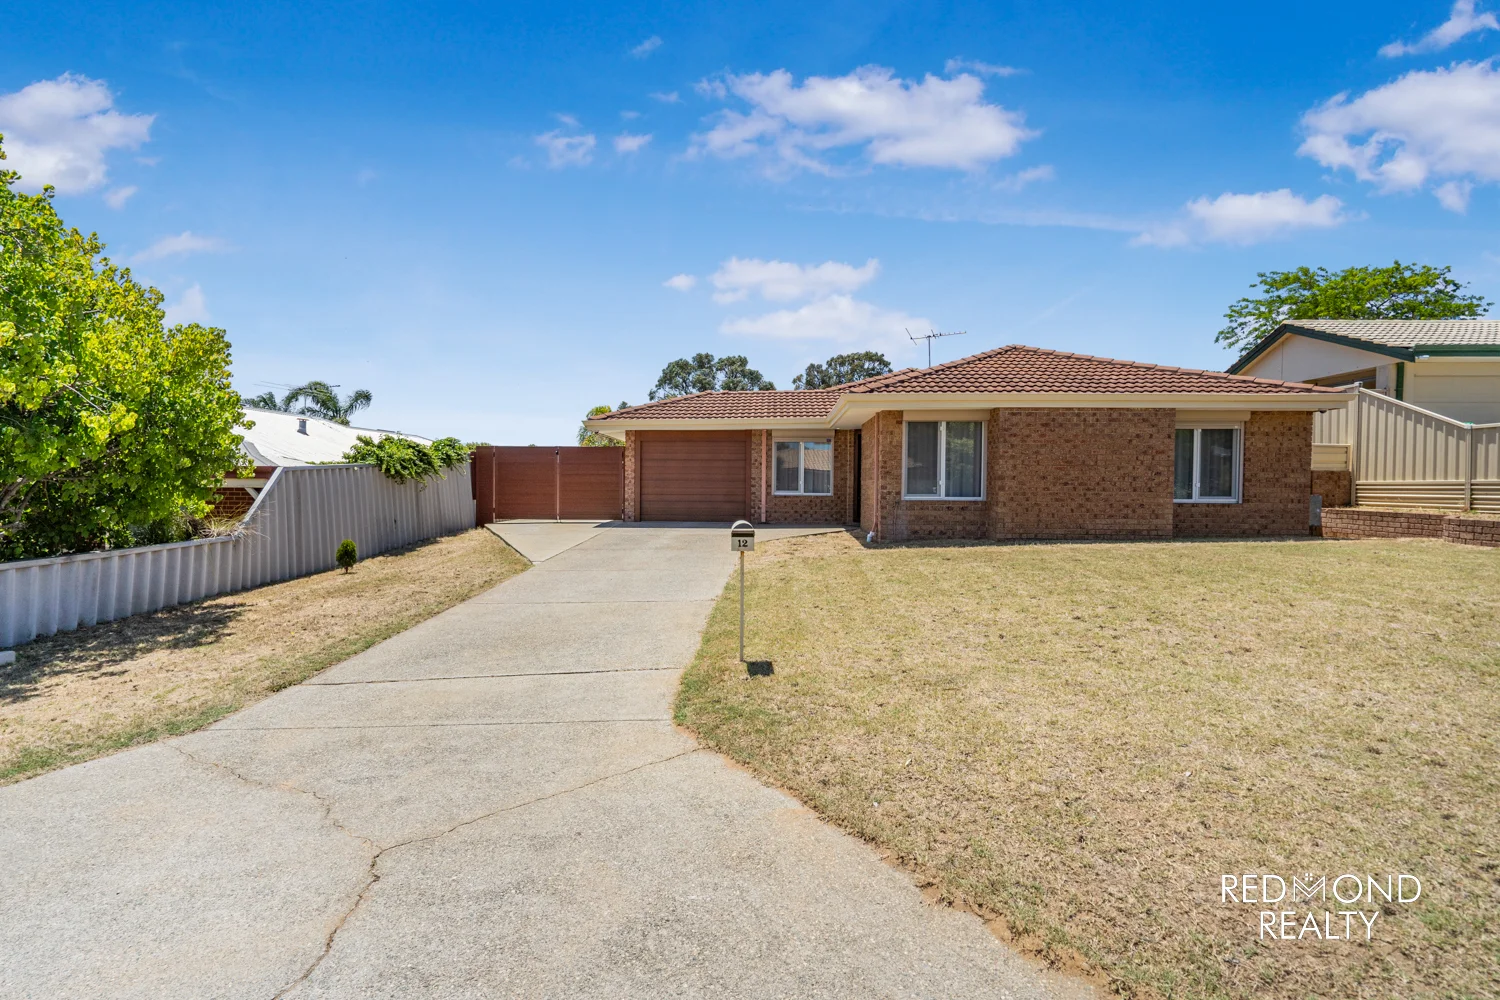
Joondalup, WA 6027
Land Size: 693 m²
Property Type: 独立屋
Listing Type: 住宅
Status: 在售
Summary: BRILLIANT LOCATION MEETS RENOVATED CHARM!
Description: ** UNDER CONTRACT ** With its beautifully renovated kitchen and bathroom, huge BRAND NEW rear patio, NEW air-conditioning system, plus a host of other additional new features, this gorgeous home set in a cul-de-sac location has everything perfectly wrapped up for its new owners to enjoy for many years ahead! Take one step inside this deceptively spacious three bedroom one bathroom home set on 693sqm of land located in the heart of the ever-popular family-friendly suburb of Joondalup and it will steal your heart within seconds. Everything to suit families, busy professionals, astute investors or downsizers is within a stone's throw of your own front door, a mere stroll takes you to Joondalup Primary School, leafy Windermere Park and Blue Lake Park, local shops and handy amenities at Candlewood Shopping Village. Within easy access to the Freeway, Currambine Train Station, Lakeside Shopping Centre, local restaurants, and our stunning coastline, this location is second to none! Be super-quick to view with Gina & Joe and be the lucky Buyer to secure this superb home! // THE HOME - Spacious open plan kitchen and meals area bathed in natural sunlight, with peaceful garden outlook - Beautifully refurbished 'whisper-white' kitchen with engineered stone benchtops, 'Hamptons' style cabinetry, Bosch integrated dishwasher, under-bench oven, gas cooktop, overhead cupboards, discreet extractor - MASSIVE rear garden, space in abundance for children & pets to play - BRAND NEW, huge outdoor patio for year-round entertaining in comfort - Formal lounge room - Three great sized bedrooms all with built-in wardrobes - DOUBLE GLAZING to the majority of the home - NEW security screen front door - Soft-flowing sheer curtains - Feature internal doors - 'Timber' effect Hybrid flooring - Security window shutters - Gorgeous, fully-tiled renovated bathroom - NEW Panasonic ducted reverse cycle air conditioning system with 5 zones, (can be controlled remotely via mobile App), under warranty - Reverse cycle split system air-conditioning unit to the front lounge - Functional, renovated laundry adjacent to the kitchen - Linen cupboard - Additional WC - Underground power in situ in the rear garden (for future pool/spa) - NEW automatic garage door - NEW side fence and double gate for additional secure parking - Expansive driveway, parking for multiple vehicles - Roof insulation - Rheem Continuous Flow hot water system - Large garden shed with power - Whole house water filtration - Approx. 693sqm block - Built in 1992 // COMMUNITY Joondalup is a highly desirable and an ever-popular family-friendly suburb situated close to white sandy beaches, boasting plenty of beautiful established parks, top-class primary and high schools, restaurants & eateries, Joondalup Golf Club & Resort, Arena Joondalup, handy public transport links, plus a host of excellent local amenities. Contact Gina & Joe Buckle today for further information on this great opportunity and to discuss all offers. Sellers Reserve the Right to Accept an Offer At Any Time, Without Notice. Disclaimer: This information is provided for general information purposes only and is based on information provided by the Seller and may be subject to change. No warranty or representation is made as to its accuracy and interested parties should place no reliance on it and should make their own independent enquiries. If you are considering this property, you must make all enquiries necessary to satisfy yourself that all information is accurate prior to making an offer on this property. Buyers should conduct their own due diligence in terms of actual sizes of the home and land and any potential for subdivision and not rely solely on the information provided herein by the Selling Agents.
Agent: Gina & Joe Buckle - gina@redmondrealty.com.au - 0434037922
Agent: Joe Buckle - joe@redmondrealty.com.au
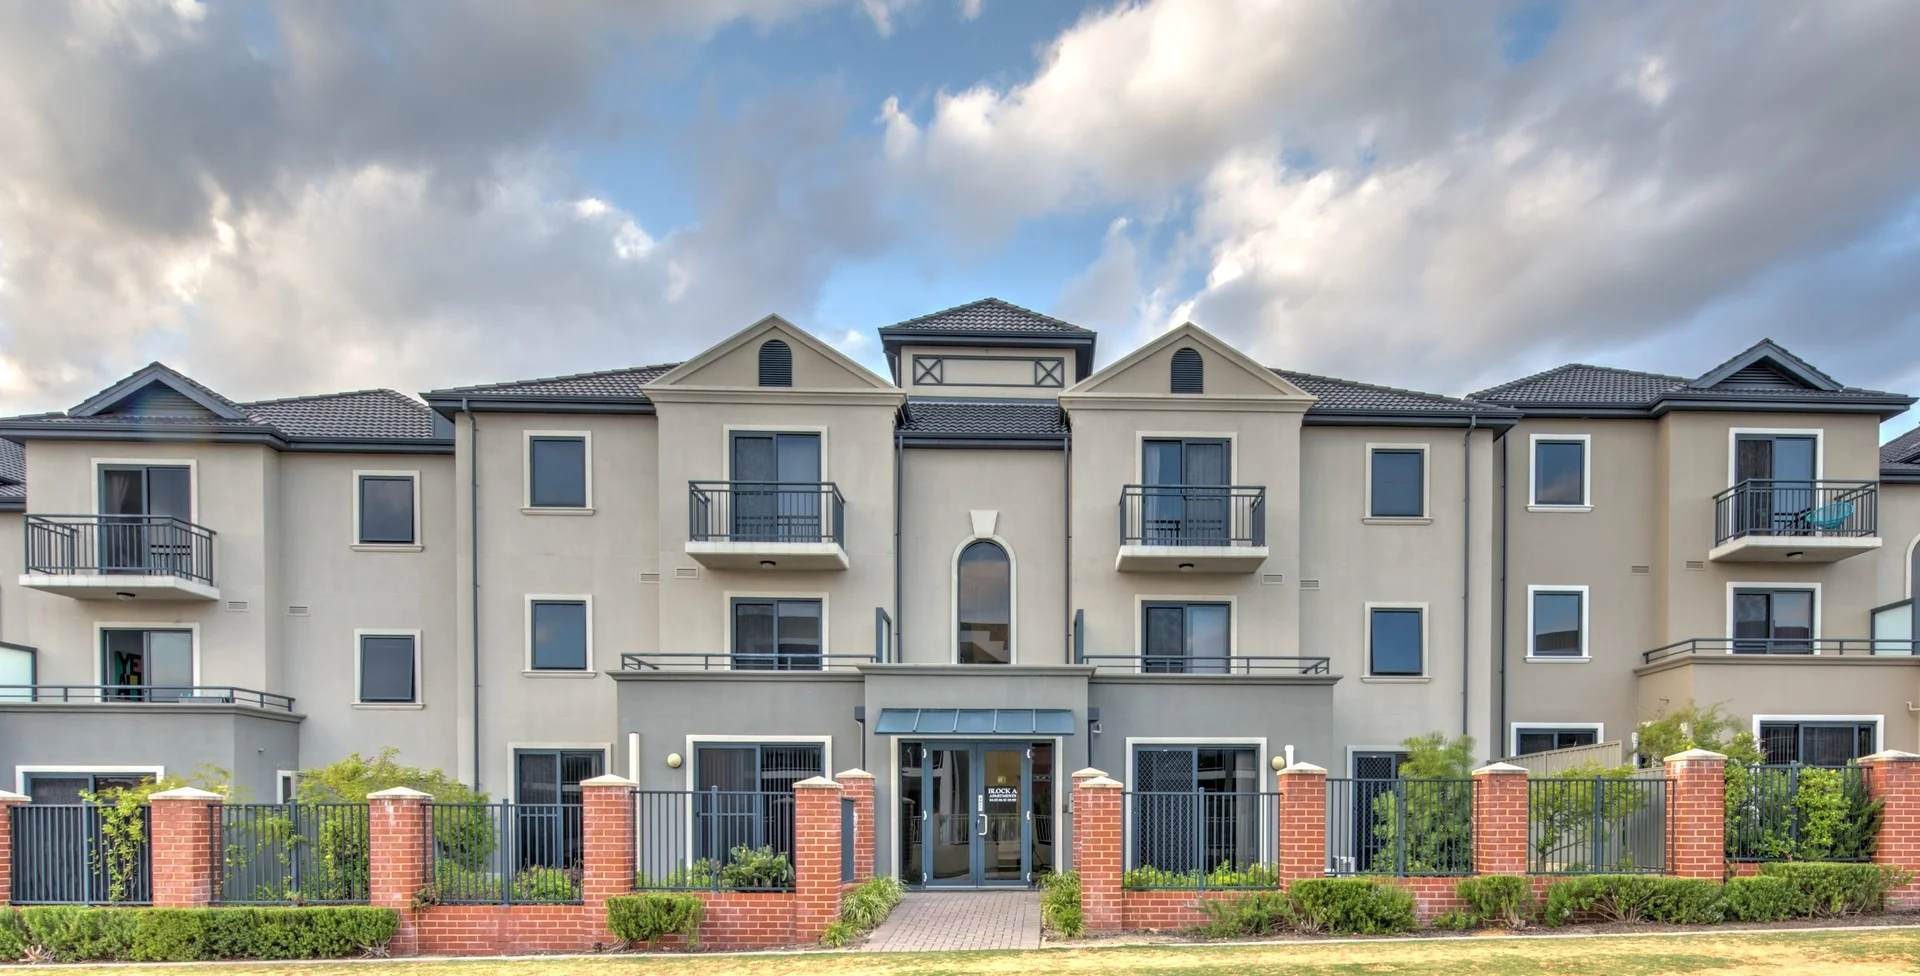
Currambine, WA 6028
Land Size: 162 m²
Property Type: 公寓/单元房
Listing Type: 住宅
Status: 在售
Summary: Top floor Apartment 3x2 with bonus loft room
Description: Outstanding location No need for a car ! - walking distance to the Currambine train station, coles shopping village and short distance to Burns Beach costal walks, cafes & restaurants. Situated on the top floor of the complex with 2x balcony's this spacious apartment also has the bonus of a loft room. 3 great sized bedrooms with robes, 2 bathrooms (1 ensuite) Master-bedroom has access to the second balcony overlooking the rear of the complex. The living area opens to a large balcony overlooking the pool area. Well-appointed kitchen, good storage overlooking the spacious living area. Separate laundry Secure parking for 2 vehicles Separate storeroom facing the carpark space. The complex has a large below ground pool with BBq area, Gym, common room and visitor parking. Please call for your time to view. Anne Lawson 0407 446 344
Agent: Anne Lawson - propertywest-sales@mail.inspectrealestate.com.au - 08 9300 0787
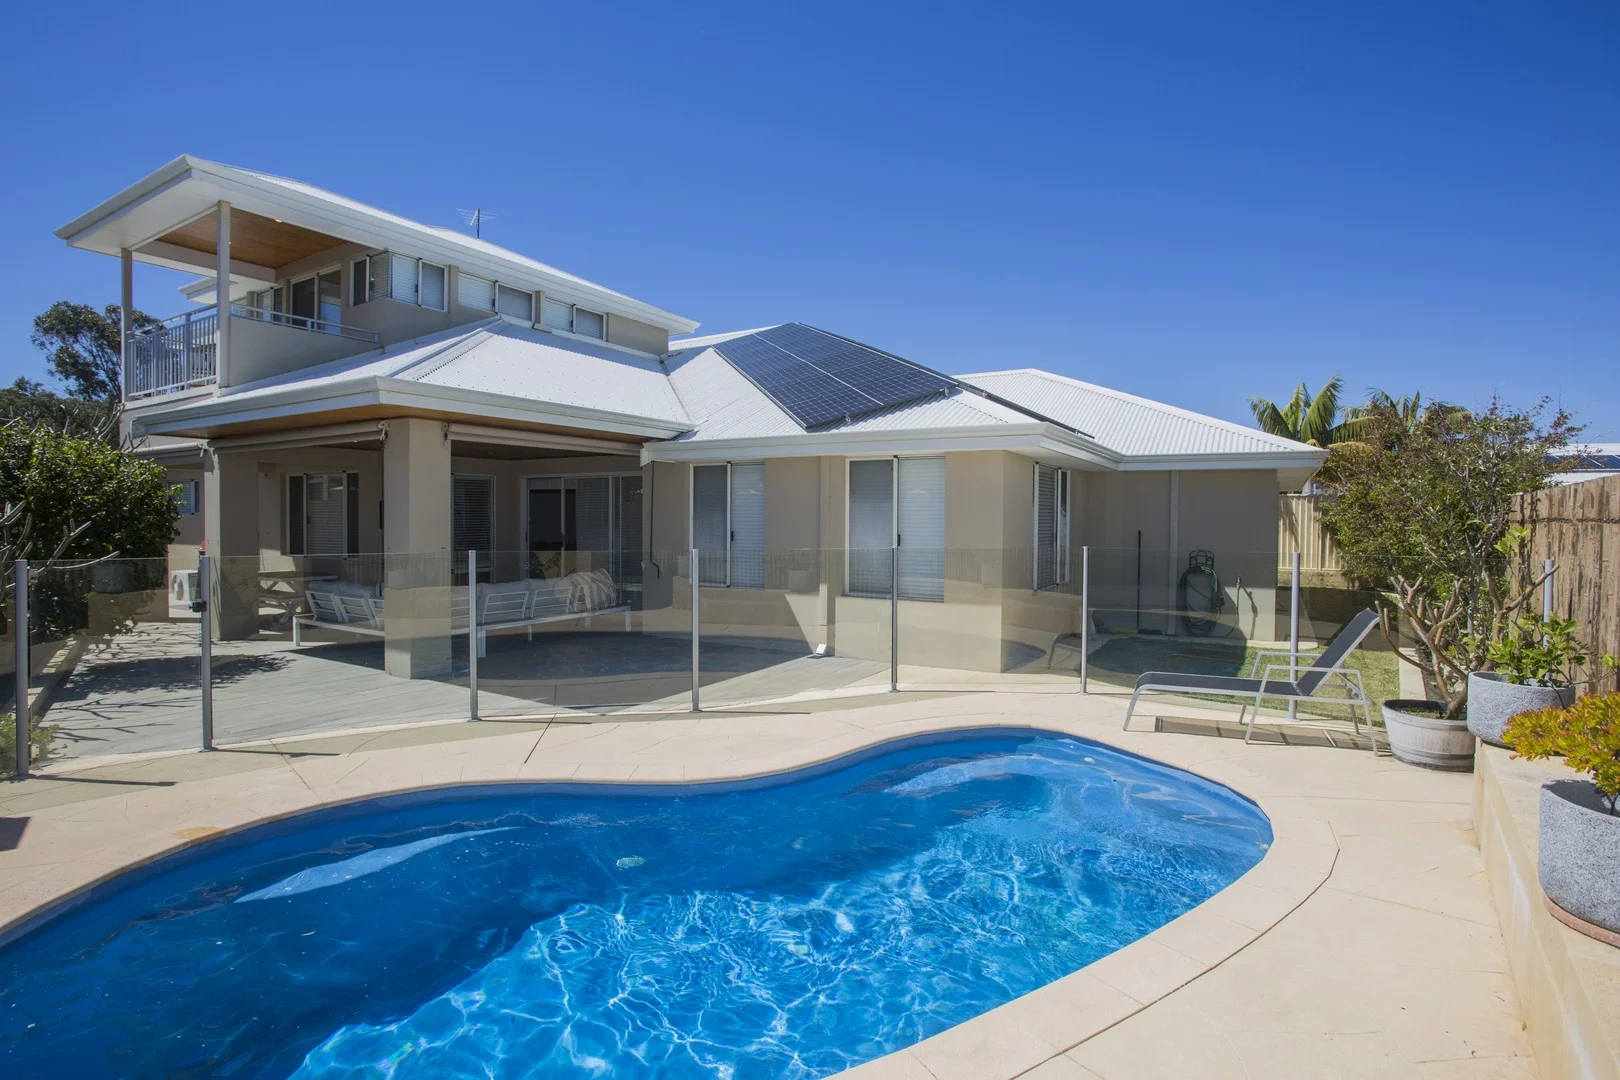
Burns Beach, WA 6028
Land Size: 603 m²
Property Type: 独立屋
Listing Type: 住宅
Status: 在售
Summary: ENJOY THE PERFECT COASTAL LIFESTYLE ON OFFER IN THIS STUNNING FAMILY HOME
Description: The most astute buyers looking for a large quality built double storey home within the prestigious Burns Beach Estate will be suitably impressed by this magnificent one owner home perfectly located on the coast and just minutes away from beautiful beaches, sunset walks, cafes and scenic parks. First time offered this much loved family home offers the following features: * Huge triple garage with shopper's door entry & backyard access * Timber decking leading onto wide feature entrance * Separate study off front entrance * Large open plan family/meals area leading onto alfresco area * Huge Chef's kitchen with quality appliances and heaps of bench space * Large Scullery off kitchen with dishwasher & loads of shelf space * Reverse cycle Daikin ducted air conditioning throughout * Double door entry to home cinema with own split system air cond * Separate games room with double door entry * Storage area under staircase * Built in robes with double mirrored doors to Bedrooms 2, 3 & 4 * Kid's activity room leading onto Bedrooms 3 & 4 * Main bathroom (tiled floor to ceiling) with big bath, twin vanities & separate shower recess * Separate downstairs toilet tiled from floor to ceiling * Huge laundry with triple door linen press, cupboards & benchspace * Quality timber flooring throughout informal living areas * Solar panels with inverter-cheap power bills * Gas instantaneous HWS UPSTAIRS * Feature timber staircase leading to parent's retreat * Private parent's retreat opening onto balcony * Balcony with ocean views overlooking the estate - enjoy the sunsets * Master bedoom with smoked glass double door entry * Huge ensuite with feature bath, large twin shower recess, twin vanities & heaps of cupboard/bench sapce * Massive walk in robe BACKYARD * Spacious alfresco area with timber lined ceiling overlooking pool * Sparking self chlorinated salt pool with glass panelled fencing-ideal for summer entertaining * Quality decking & limestone surround throughout backyard * Rear grassed & garden area In summary this stunning residence has everything you could wish for and is perfectly located close to schools, shops, cafes, beautiful parks and is only a short drive from Mindarie Marina to the north & Ocean Reef Marina to the south. To book a private inspection of the outstanding residence call Kim Bevan now on 0411 602 962.
Agent: Kim Bevan - kimbevan@iinet.net.au - 9301 2280


