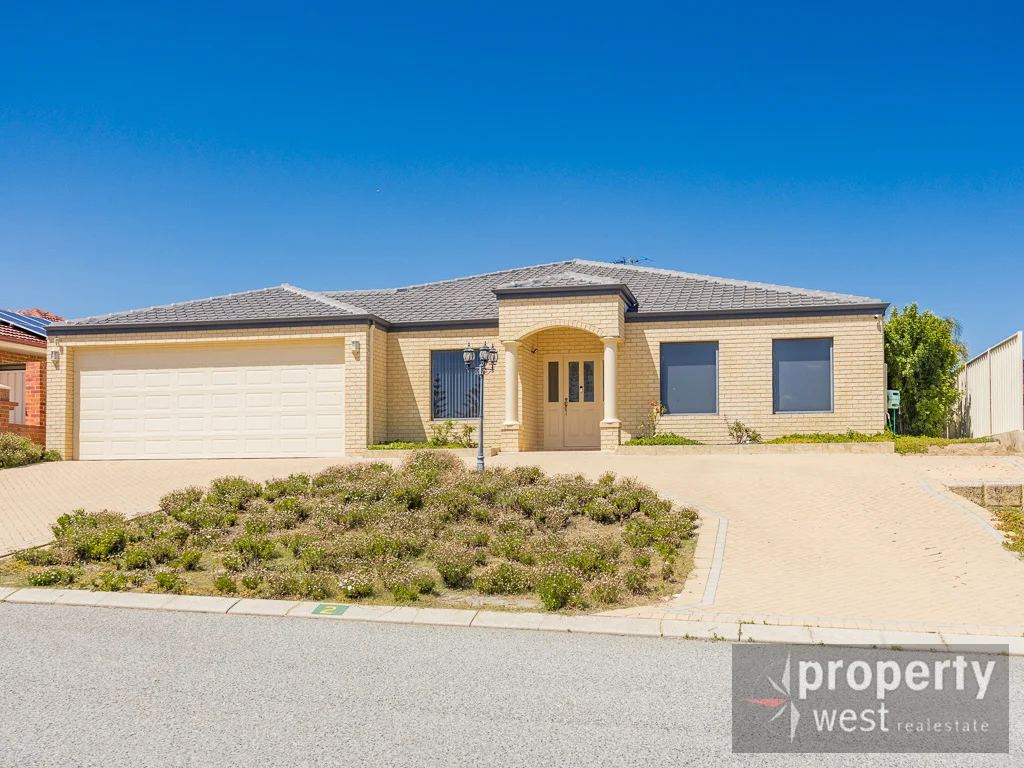
2 Burley Griffin Mews
Joondalup, WA 6027
周边环境与日常设施
探索Joondalup周边的上学日与周末生活。
区域数据
- 居民(ABS,2024年6月)
- 173,469
- 0–14岁儿童
- 31,689
- 所学校
- 62
- 公园与图书馆
- 103
- 已收录儿童活动机构
- 75
收录最多的活动:Swimming、Karate、Dancing School
人口数据:澳大利亚统计局
了解更广的议会辖区:比较附近区域,探索图书馆及社区场所,并浏览学校、儿童活动和议会项目。
公园、游乐场与公共空间
Candlewood Park
Candlewood Blvd, Joondalup, Western Australia, 6027
94 m 直线距离
Water Tower Park
Moondarra Way, Joondalup, Western Australia, 6027
448 m 直线距离
Windermere Park
Blue Mountain Dr, Joondalup, Western Australia, 6027
497 m 直线距离
Manapouri Park
Blue Mountain Dr, Joondalup, Western Australia, 6027
572 m 直线距离
这处房产附近有什么好玩
探索目录中的附近游乐中心与家庭景点。请向场所确认适合年龄、门票及开放时间。
在Things to do按年龄、预算及室内或户外条件寻找更多去处。具体日期的活动请查看What’s on。 查看活动日程
探索本地指南与家庭灵感
了解这处房产周边生活时,阅读本地家庭指南与实用文章。

西澳大利亚州最宜居郊区排行(2026年,按儿童活动数量排名)
在我们的目录中,Perth(WA)登记的儿童活动数量超过WA其他任何郊区。本页首先按郊区能为有孩子的家庭提供多少实际选择来排名西澳大利亚州的郊区,随后为同一批郊区补充房产成交中位价、近期成交与在售房源,以及治安记录数据——并会持续更新,而非一次性发布后就不再维护。 主要结论…
阅读更多 →
珀斯私校奖学金:2028年入学申请日历(21所学校逐校核实)
我们查阅的21所珀斯学校中,目前没有一所开放2028年入学的奖学金申请,最早的轮次将于2026年11月2日(周一)上午9点开放。 PLC、MLC和St Hilda's当天一起开放,并在2027年2月3日(周三)中午12点同时截止,考试在2月11日和13日。Hale于11月20日(周五)开放,Christ…
阅读更多 →日常设施与出行
打开地图选择目的地并查询行程时间。步行路线、无障碍设施和行程时间尚未核实。
来源:AroundSchools目录。距离为直线距离,并非步行路线。请在详情页确认设施;此摘要未提供目录更新日期。
房产详情
760 m²
独立屋
RESIDENTIAL
附近即将举行的活动

附近资源

Esteem Dance Company
U6 and 7 / 34 Prindiville Drive , Wangara

Xceed Kids Sport
Warwick Stadium, Warwick

Craft and Canvas
., Carine

Joondalup Kinross JFC Auskick Centre
Cnr Blue Mountain Drive & Candlewood Boulevarde, Joondalup

Windermere Park
Blue Mountain Dr, Joondalup
Manapouri Park
Blue Mountain Dr, Joondalup
Foreshore Protection
Primrose Hts, Joondalup
Blue Lake Park
Joondalup
Regents Park
Nottinghill St, Joondalup
附近学校

Joondalup Primary School
150 Blue Mountain Drive, Joondalup WA 6027 Australia

Joondalup Education Support Centre
Joondalup WA 6027

Lake Joondalup Baptist College
8 Kennedya Drive, Joondalup WA 6027 Australia

Currambine Primary School
28 Ambassador Drive, Currambine WA 6028 Australia

Francis Jordan Catholic School
Peterborough Drive, Currambine WA 6028 Australia

Carramar Primary School
71 Houghton Drive, Carramar WA 6031 Australia
附近学校不代表符合入学条件。请直接向学校或托育机构确认学区、年级及名额。
附近房产







附近最近成交
靠近此地址、已经成交的房产。我们不显示成交价格。
Currambine, WA 6028
Property Type: 公寓/单元房
Listing Type: 住宅
Status: 在售
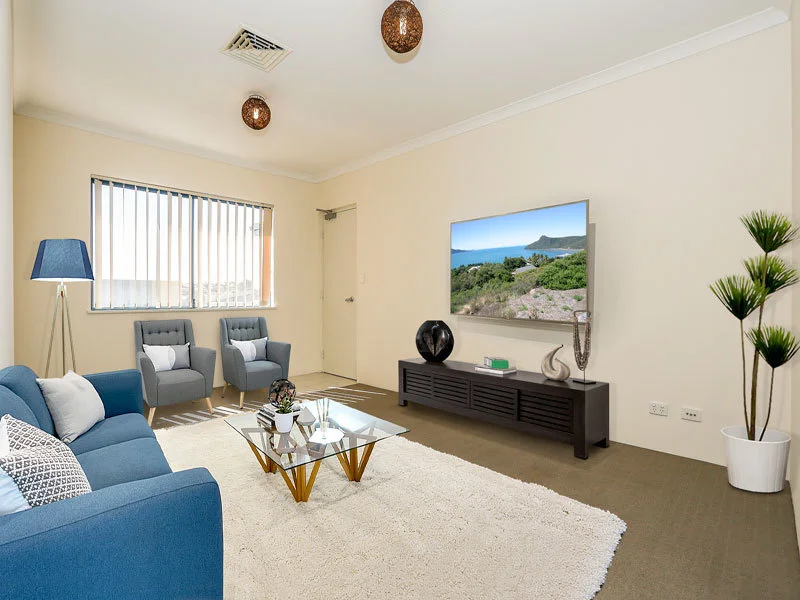
Summary: Spacious Apartment in Prime Location Ideal for Professionals or Investors
Description: Sitting in a great location of a complex of 20 units, this spacious and well-designed unit is one you will want to make it your home or to invest in! Please note: The images in this listing are for illustrative purposes only and may not accurately reflect the actual apartment or its current condition. Please refer to the description below for precise details. Outstanding features: - 3 good-sized bedrooms, and 1 with an ensuite and a robe. The other bedrooms with spacious robes shared a bathroom and a separate toilet. - a big spacious lounge for the rest and relax moment. - a good-sized kitchen with drawers and cupboards and pantry to stock all your kitchen needs, plus an oven and space for fridge and ample kitchen benchtop space. - meals area overlooking a balcony - storage and a separate laundry with dryer - reverse-cycle ducted air-conditioning throughout the unit. - secured complex, a carbay, and additional ones for rent - strategically located next to Currambine Train station - close to beach, freeway, and close to shops and a walk to Coles - approx strata levy and sinking fund $750.91 per quarter - approx council rates per annum Nest or Invest, this is a perfect property for you. Call Nancy at 0439852582and arrange for a viewing, to make this your home or your investment! Property Code: 1048
Agent: Nancy Wong - nancy.wong@firstland.net.au - 9305 6888
Joondalup, WA 6027
Property Type: 公寓/单元房
Listing Type: 住宅
Status: 在售
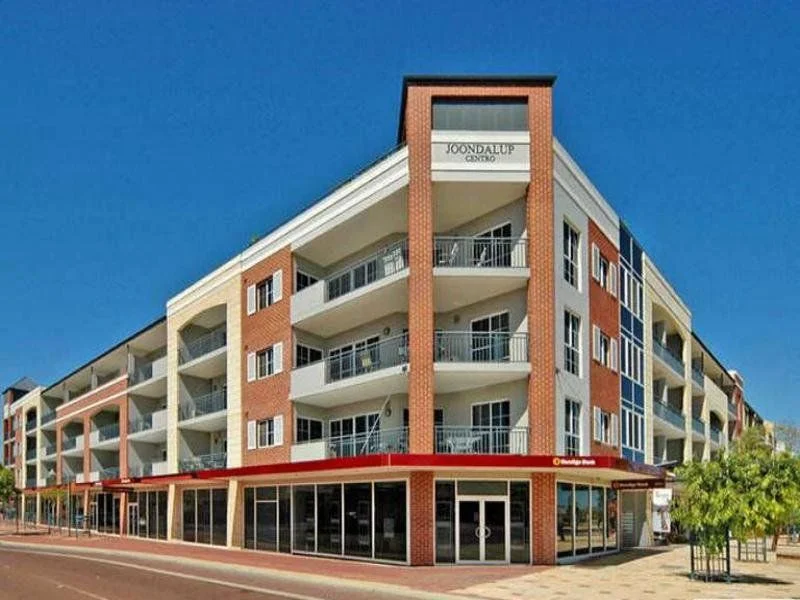
Summary: A City Gem! Nest or Invest!
Description: A well located 2-bedroom, 2 bath-unit on the ground floor apartment in a prime east facing location in the heart of Joondalup's most central and vibrant locations, which is close to all the facilities, from the Lakeside Shopping Centre to the retail, dining, and entertainment outlets that are practically at your doorstep! 81sqm of living area plus 12sqm storage room. Featuring 2 bedrooms with built in robes, ensuites and a separate bath/toilet, laundry with washing machine and dryer, open plan kitchen living and dining areas, reverse cycle air conditioning, gas bayonet, a small courtyard space to sit and have a beer, intercom security entry from the front and a private side exit, undercover secured parking facility plus communal gym and BBQ area. Strata Levy $1287.15 To view the unit, and to make it your home or your investment, call Nancy Wong at 0439 852582 to arrange for an appointment. Property Code: 1032
Agent: Nancy Wong - nancy.wong@firstland.net.au - 9305 6888
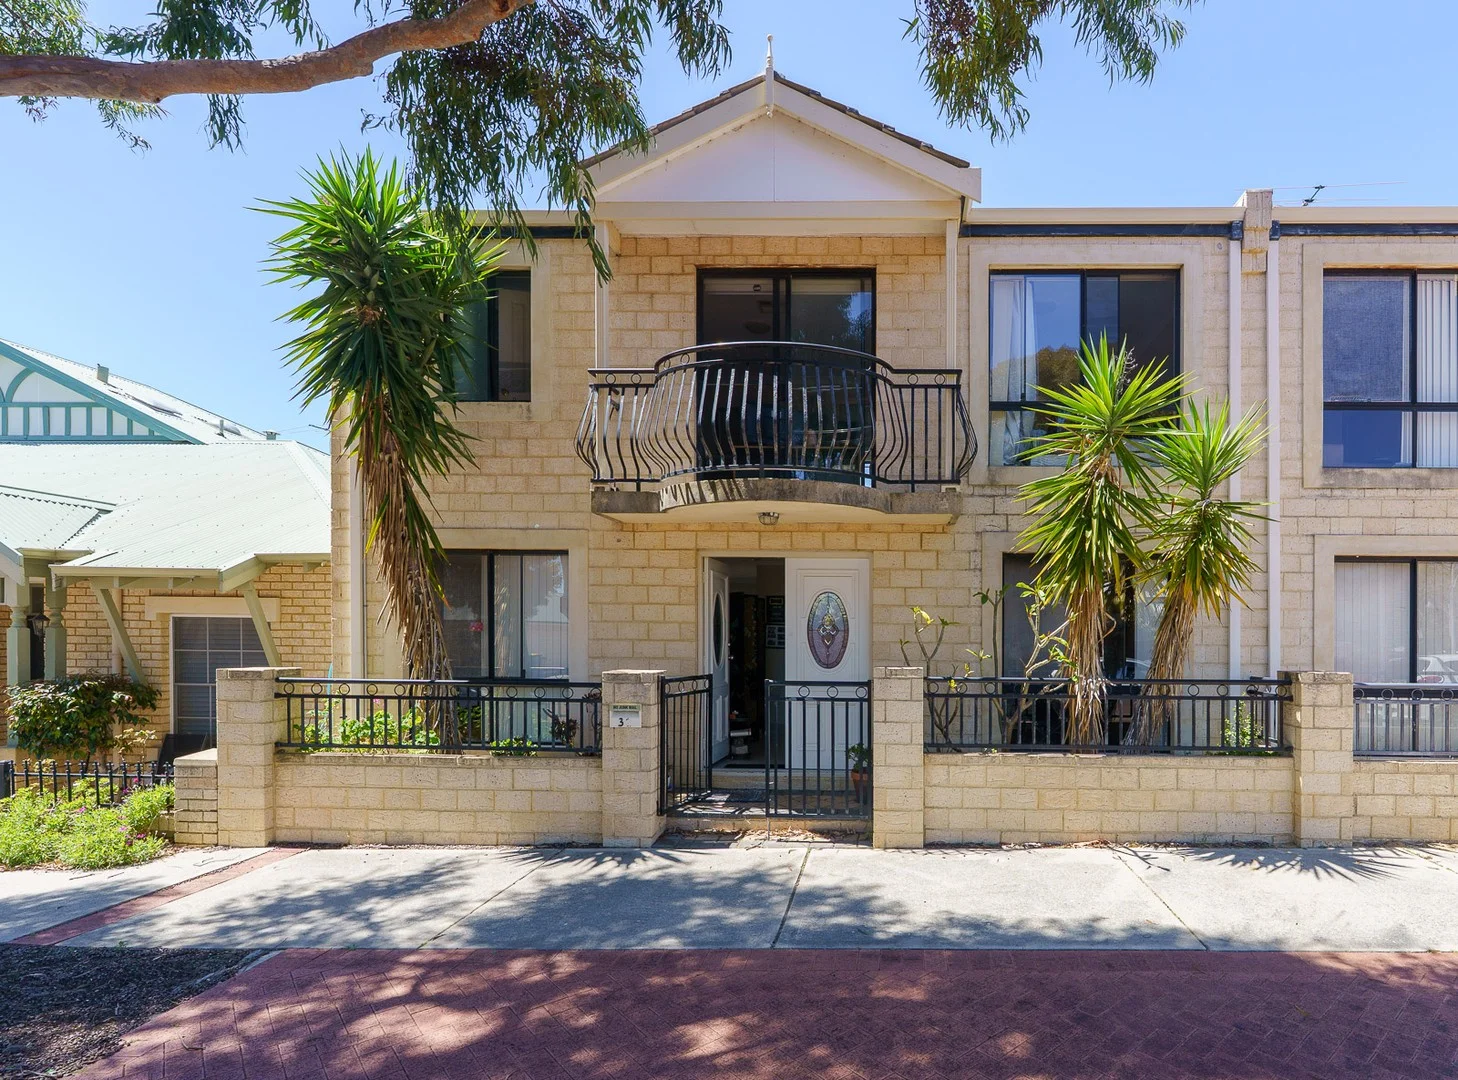
Joondalup, WA 6027
Land Size: 194 m²
Property Type: 独立屋
Listing Type: 住宅
Status: 在售
Summary: INNER CITY LIFESTYLE
Description: Welcome to inner-city living, yet enjoy soaking up the peace and serenity of this beautiful whisper quiet pocket of Joondalup. A truly perfect combination of the best of both worlds !! This leafy tree lined street across the road from the park … really puts this property on the map!! Offering an inner-city lifestyle where you are within walking distance to Regents Parks and Lake Yellagonga Regional Park, Joondalup Hospital, Lakeside Shopping Centre and Arena Joondalup just to mention a few. Nestled in a small strata complex of 6 townhouses, with very low strata fees. Inside Features : * Study nook or sitting area overlooking the front * Open plan spacious casual living , dining and kitchen * The kitchen with corner pantry overlooks the courtyard * Laundry with shopping access from the garage and extra toilet * 2 storage areas - one under the stairs and one next to the garage * Big master bedroom with balcony, walk-in robe and ensuite * 3 further double size bedrooms on this floor that are serviced by a family bathroom and a separate toilet * Upstairs has ducted reverse cycle air conditioning Outside Features : * Easy care paved courtyard with access to the garage or main area * Lock up garage and 1 parking bay outside * Big lock up store room next to the garage * Built in 2002 Other Info * Strata Fees $221 p/m include building insurance * For investors only: The potential rent could achieve $750-$800 per week For further details or an inspection please contact Magda Grek on 0406 647 779 Details provided for this property is for information only and should not be taken as a representation in any respect on the part of the vendor or their agent. Prospective clients should make their own enquiries regarding the property or fixtures before entering into any Contract or Lease Agreement. All plans and measurements are approximate and not to scale.
Agent: Magda Grek - magda@firstwesternrealty.com.au
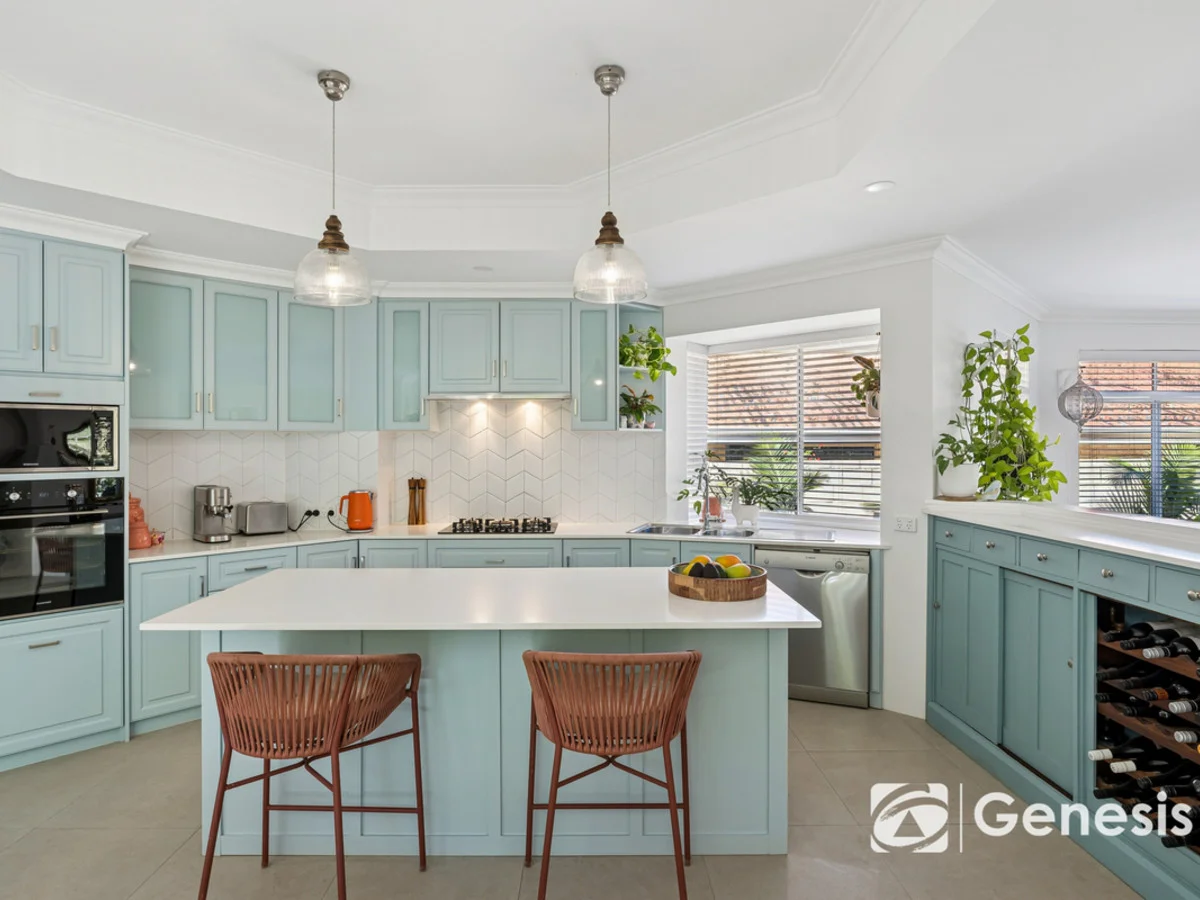
Joondalup, WA 6027
Land Size: 378 m²
Property Type: 独立屋
Listing Type: 住宅
Status: 在售
Summary: Incredible, Unique Opportunity. A Beautifully Renovated Home, or 3 Homes in 1
Description: Perfectly positioned beside the beautiful Regents Park, this newly renovated home offers rare flexibility and a sense of warmth from the moment you arrive. Thoughtfully renovated with quality finishes, this it can be enjoyed as one spacious family residence or separated into three selfcontained homes, making it ideal for multigenerational living, investors, or anyone wanting the option to live in one section and rent the others. Sunlight fills the open-plan areas, the kitchens and bathrooms have been beautifully upgraded, and there's an effortless flow from the living spaces to the outdoor entertaining area surrounded by lush greenery Just 250 metres from your doorstep are two inviting local cafés, perfect for morning coffee or an easy weekend brunch. For nature lovers, Lake Joondalup and Yellagonga National Park sit less than a kilometre away, offering scenic walking trails, peaceful sunrise strolls, and weekend hikes. With three separate entrances, soundproofing where it's needed, and a double garage accessed via a private laneway, with shops, restaurants and transport just moments away, this home offers lifestyle, convenience, and endless possibilities in the heart of Joondalup. SCHOOL CATCHMENT Connolly Primary School (3.3km) Belridge Secondary College (5.5km) RATES Council: $ Water: $1300 approx FEATURES * Can Be Separated Into 3 Homes, Or Lived In As One Large Home! See breakdown below * Completed Renovated Internally * Attention to Detail in Fixtures and Finishings * 3 Separate Entrances * Thickened Door to Restrict Sound and Lock Off Front House From Middle House * Gorgeous Views from the Loft Apartment Balcony and Living Space with Glimpses of the Hills. * Beautifully Finished Cabinetry Throughout * Large Spacious Bedroom in Front House with Bayview Window) * Floor to Ceiling Cabinetry, Drawers, and Mirrors in Master Bedroom * Carpeted Sunken Lounge with High Ceilings in Front House * Ducted and Zoned Reverse Cycle Air Conditioning (Advantage Air) * One Main Board Front Unit Can Be Isolated From the Back House * 5 Burner Gas Stove in Main House (MEC) * Gas Oven in Main House (Euromald) * Electric Oven in Both Front and Loft Apartment (Arc) * Dishwasher in Front House (Arturo) * Gas Bayonet * Sliding Glass Doors and Security Screens Open Up to Patio and Outdoor Space * Patio Surrounded by Beautiful Greenery * Double Garage Off Private Laneway * Ample Street Parking for Entertaining Guests * Double Security Doors * Perfectly Located Next to Regents Park If used as 3 homes: Unit A - front street access * 1 bed * 1 bath (combined laundry) * Full kitchen with dishwasher * Living room * High ceilings / large rooms * Fully ducted aircon (approx 3yrs old) * Fans to bedroom and living room * Dishwasher * Security screens to front windows * Tenanted @ $400 (inc bills) until 6/4/26 Unit B - rear property * 2 x bed * 1 x bath, velux opening skylight * Separate toilet * Laundry, large with lots of storage * Kitchen, island, stone benchtops, dishwasher * Living room with rear court yard access * Double patio doors with security screen * Internal courtyard and rear courtyard garden * 2 car garage * High ceilings * Fully ducted aircon (approx 2yrs old) * Fans to bedrooms and living room * Courtyard garden at rear * Indoor courtyard access * Side gate access from front and Rear lane access * Shared courtyard off laundry Unit C - rear property, upstairs (above rear garage) * Rear lane access, own entry door * 1 bed * 1 bath, * Combined kitchen and living room, * New fridge included * Balcony * Split system aircon unit in living room * Fans to living room and bedroom * Laundry area (in garage) LIFESTYLE 50m Regents Park 150m The Good Company & Co Café 210m Gipsy Boy Cafe 500m Piccadilly Park 600m Joondalup Health Campus 900m Yellagonga National Park Scenic Lookout 1.2km Lakeside Joondalup Shopping Centre 1.3km Lake Joondalup Baptist College 1.4km Arena Joondalup 1.4km Neil Hawkins Park 1.9km Joondalup Train Station 2.0km Edith Cowan University 3.8km Joondalup Resort
Agent: Damian Martin - dmartin@fngenesis.com.au - 08 6246 3160
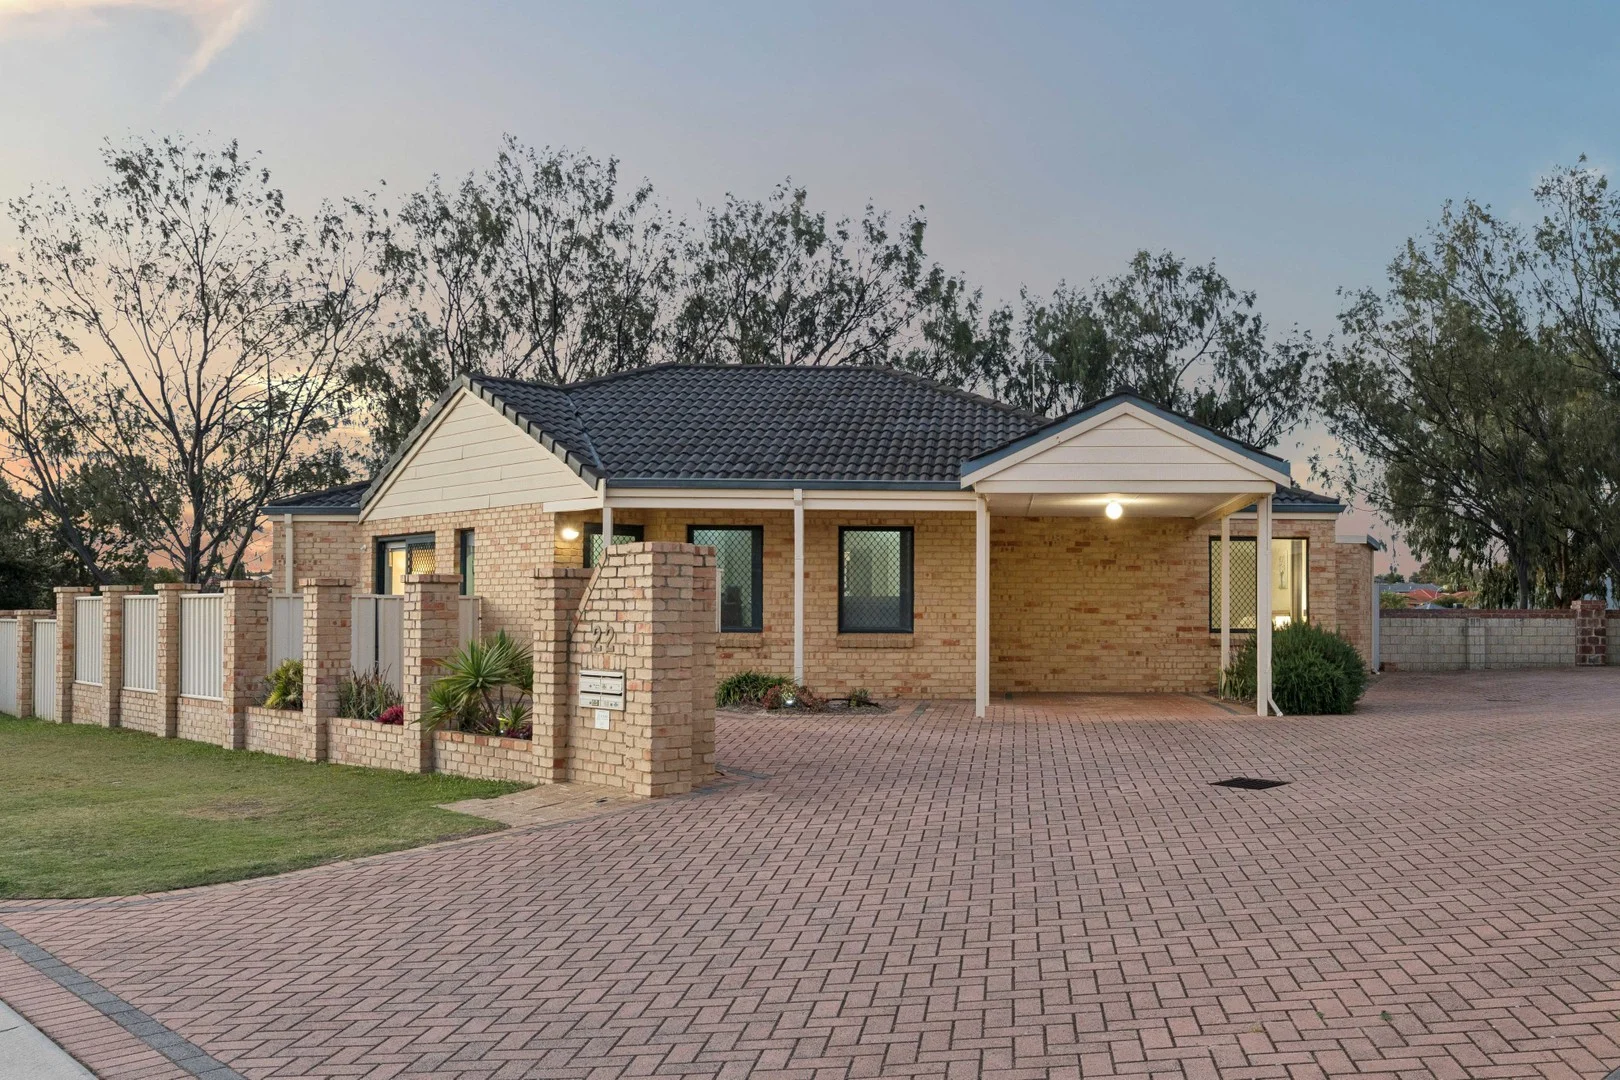
Currambine, WA 6028
Property Type: 别墅
Listing Type: 住宅
Status: 在售
Summary: * Under Contract *
Description: What we love: The largest villa in a small complex of four and just a short stroll to shops, schools and transport, this inviting 3-bedroom home offers easy-care living with all the essentials, perfect for first home buyers, downsizers or savvy investors. What You'll Love: Generous main bedroom with large walk-in robe and private ensuite Bedrooms 2 & 3 both with built-in robes Central bathroom with shower and bath tub Functional kitchen with breakfast bar and plenty of storage Open plan living and meals area flowing to a private courtyard 1 x split system reverse-cycle air conditioner Carport plus additional side parking Double gated access to rear courtyard Separate store room Low-maintenance design inside and out Lifestyle & Location: Walk to the new Coles, Caledonia Park, Currambine Central, and Currambine Train Station. You're also close to Francis Jordan Catholic School, Kinross Primary and Currambine Primary. Just a short drive away are the beautiful beaches of Burns Beach and the exciting new Ocean Reef Marina development coming soon. This is the perfect opportunity to secure a comfortable, well-located home in a desirable suburb. Who to talk to: Alba Gurney 0400 097 760 agurney@realmark.com.au Disclaimer: This information and pictures are provided for general information purposes only and is based on information provided by the Seller and may be subject to change. No warranty or representation is made as to its accuracy and interested parties should place no reliance on it and should make their own independent enquiries and complete your own due diligence.
Agent: Alba Gurney - agurney@realmark.com.au
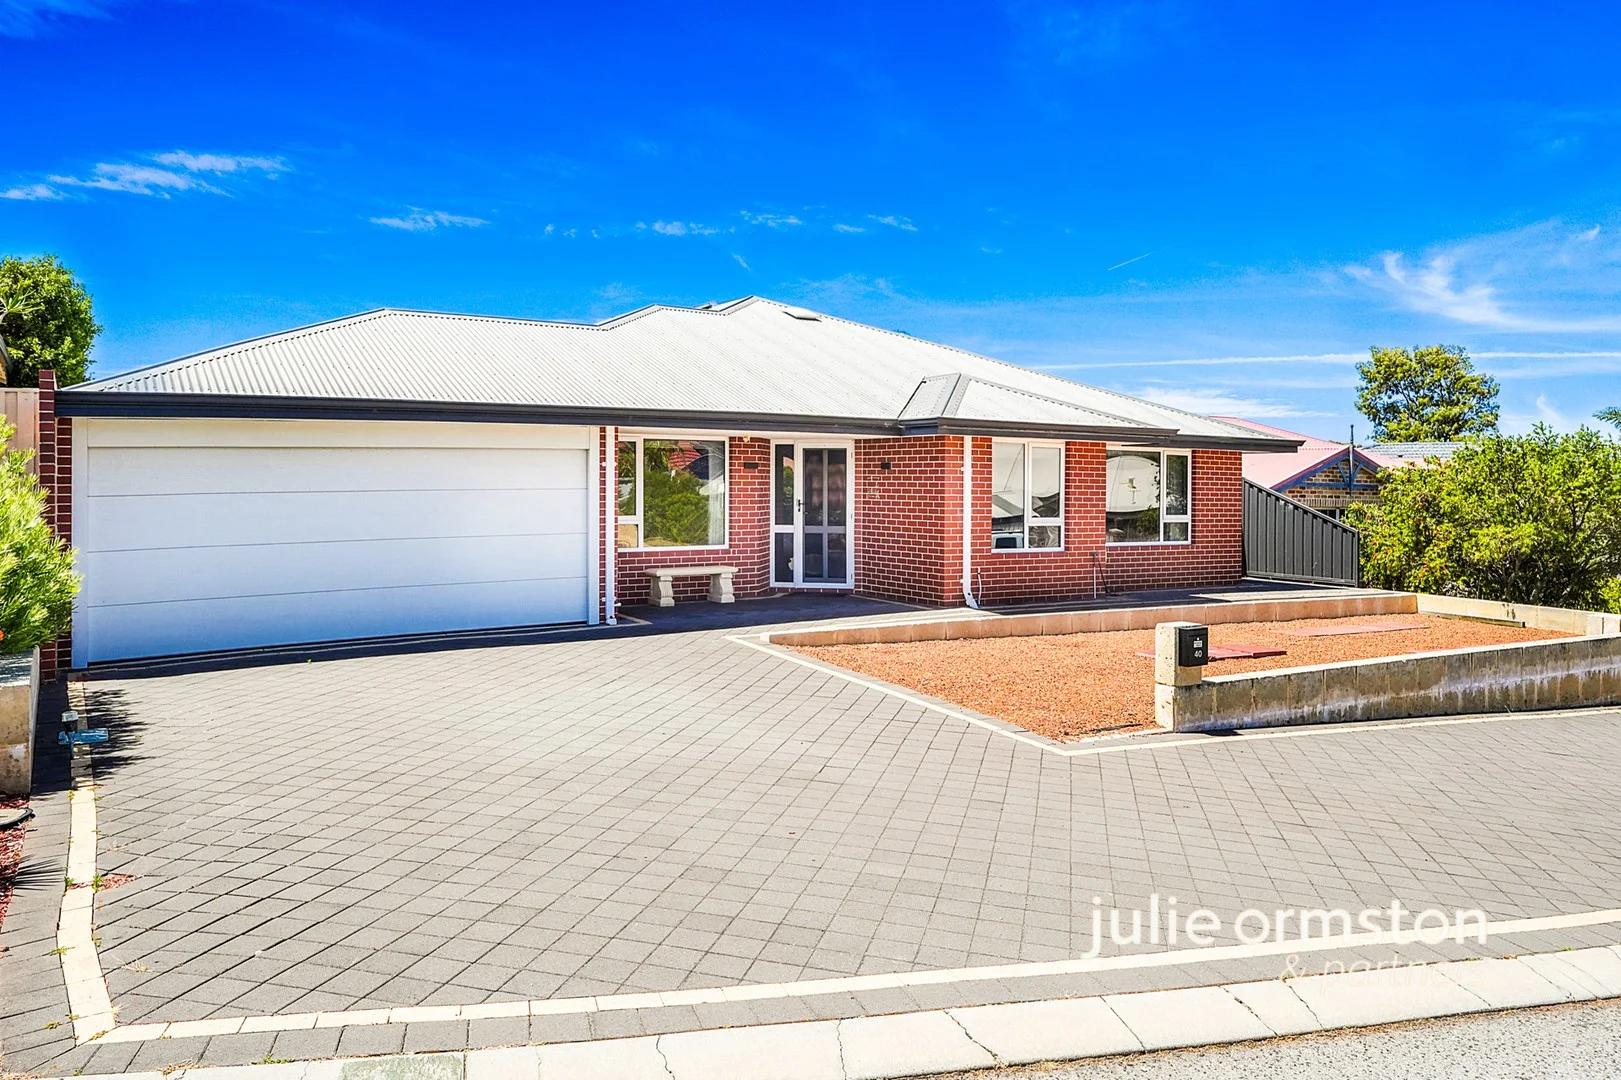
Joondalup, WA 6027
Land Size: 615 m²
Property Type: 独立屋
Listing Type: 住宅
Status: 在售
Summary: Surprisingly Spacious. Effortlessly Liveable.
Description: There's an ease to this home that's immediately felt. It's well designed, beautifully kept, and VERY surprising in the way the spaces open and connect as you move through it. Everything flows. No space is wasted. It's the kind of home where you can tell it's been genuinely enjoyed and carefully looked after. 4 Bedrooms | 2 Bathrooms | Study | Lounge | Family | Dining | Games / Theatre | Pitched, All-Weather Patio | Double Garage | Storeroom | Approx. 230m² of living on 615m² with 19m frontage | 1994 Build Three distinct zones make this the perfect home for families. To the front of the home, the parental wing includes the main bedroom, a tastefully renovated ensuite with hobless show, stone topped vanity and floor to ceiling tiles. The adjacent, enclosed home office would be a great nursery and the lounge opposite, provides a private space for relaxation and connection. At the heart of the home, the central kitchen has been designed for those who are passionate about food and entertaining. This delightful kitchen anchors the main living area and works exactly as it should - excellent bench space, quality appliances, generous storage and a layout that keeps you connected whether it's everyday family life or entertaining. Dining and family zones sit comfortably alongside the kitchen, with clear sightlines and a natural openness that feels generous without being oversized. Flowing from here, a separate games or theatre room provides welcome flexibility and connects directly to the outdoors through large sliding doors. The remaining bedrooms are well sized, light filled and serviced by a central bathroom that's been updated with care. You will enjoy the deep bath and stone topped vanity. Outdoors offers a solid foundation with plenty of scope to make it your own. The pitched, all-weather patio provides a sheltered, functional space that works year-round, while the surrounding garden is private, ready for a fresh vision. Whether you're keen to enhance, personalise, or simply enjoy it as is, there's clear potential here without feeling overwhelming. To the front, the home has been intentionally finished for a true lock-and-leave lifestyle, offering extensive off-street parking ideal for caravans, boats, trailers or multiple vehicles - something the current owners, keen travellers with plenty of big toys, genuinely valued. A double garage and separate storeroom complete the picture. Comfort and efficiency are well covered, with ducted evaporative air conditioning enhanced by the home's elevated Joondalup position, which captures cooling westerly breezes. Double-glazed windows add to the sense of quiet and temperature control, while a 6.6kW solar system with a 5kW inverter and whole-of-house water filtration reflect thoughtful, long-term improvements. Positioned in a convenient and established Joondalup cul de sac, the home is: Approximately 5 minutes to Lakeside Joondalup Shopping Centre, cafés and restaurants Within easy reach of local primary and secondary school catchments Close to parks and open green spaces Around 5 minutes to Joondalup Train Station, with straightforward access to ECU Joondalup, Joondalup Health Campus and the Mitchell Freeway This is a home that will suit families who want space and flow without excess, and downsizers who aren't prepared to compromise on comfort, storage or parking. Practical, calm and quietly impressive - a home that simply works. Homes offering this level of space, flexibility and lock-and-leave convenience are tightly held. To arrange your inspection, call me, Julie Ormston, of Julie Ormston of Julie Ormston and Partners on 0409111111 to book your look. Disclaimers: All distances and times are approximate and subject to traffic conditions. Digital imagery may have been used, and floor plans may not be to scale for reference only. Buyers must conduct their own due diligence, as no warranty is given regarding the accuracy of the information provided. Whilst every care has been taken with the preparation of the details contained in the information supplied, believed to be correct, neither the Agent nor the client nor servants of both, guarantee their accuracy. Interested persons are advised to make their own enquiries and satisfy themselves in all respects. The particulars contained are not intended to form part of any contract.
Agent: Julie Ormston - julie.ormston@jorpartners.com.au - 08 9308 0700
Currambine, WA 6028
Land Size: 162 m²
Property Type: 公寓/单元房
Listing Type: 住宅
Status: 在售
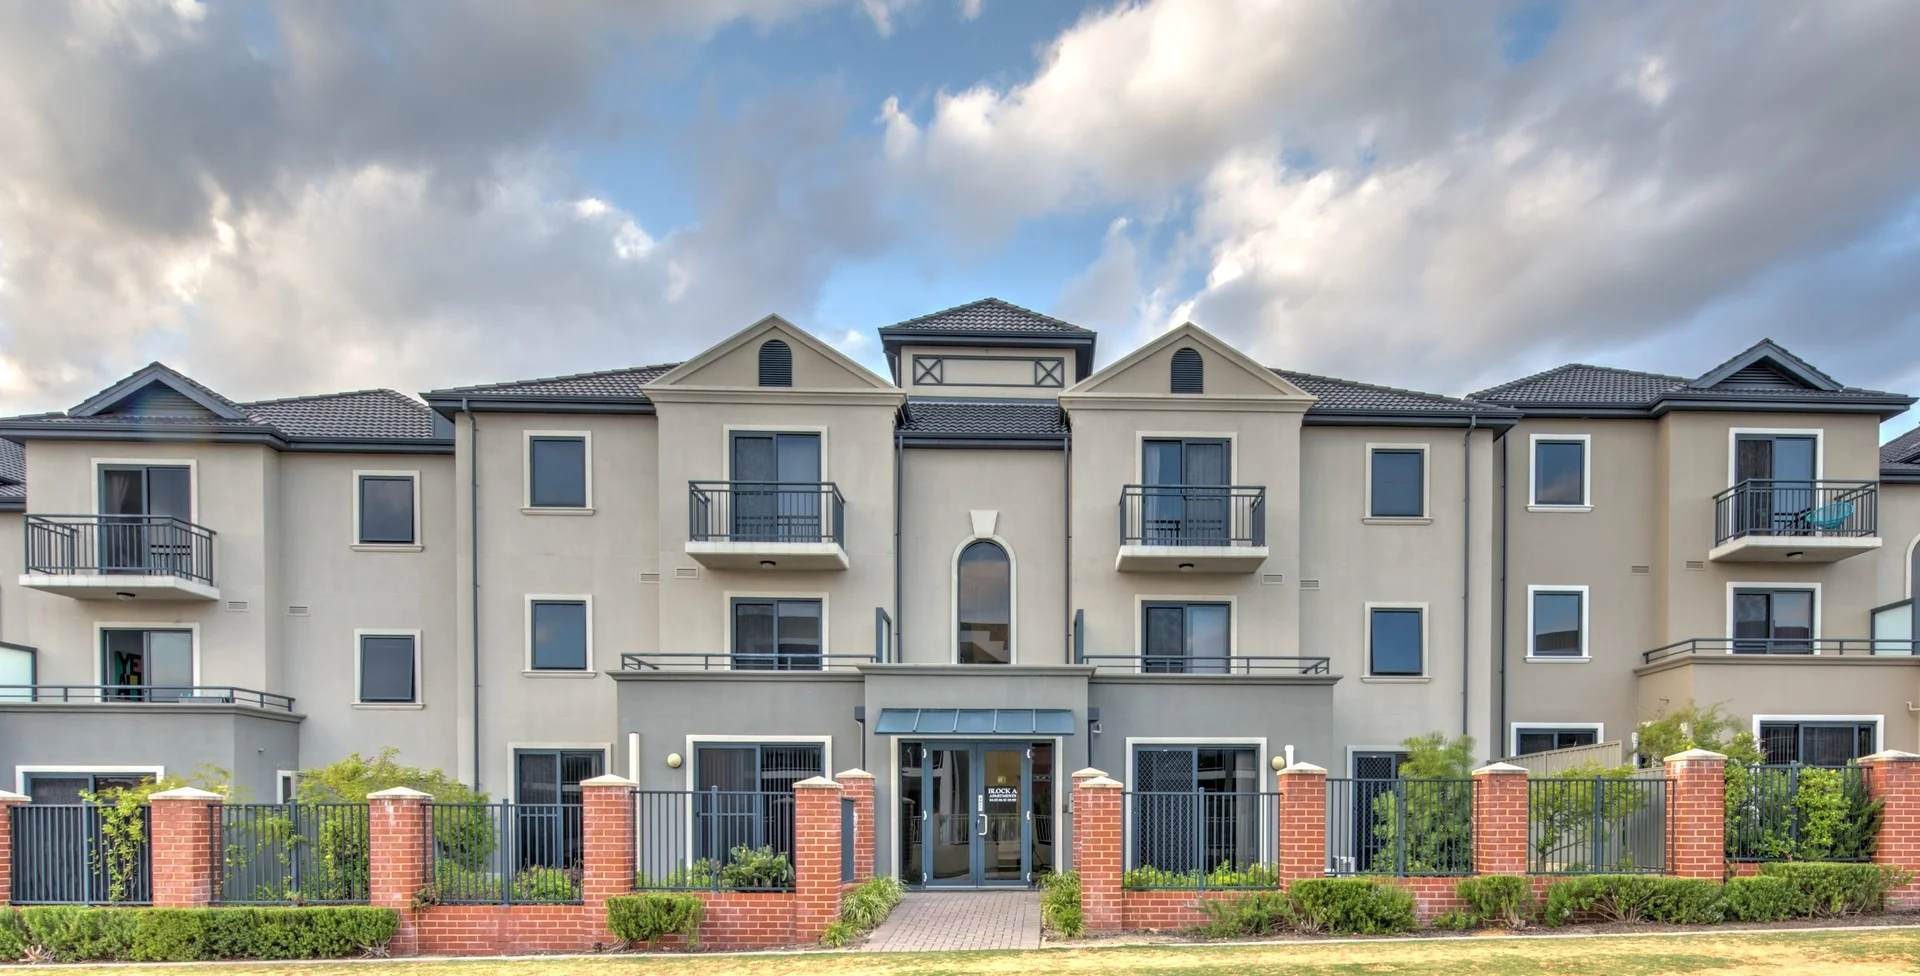
Summary: Top floor Apartment 3x2 with bonus loft room
Description: Outstanding location No need for a car ! - walking distance to the Currambine train station, coles shopping village and short distance to Burns Beach costal walks, cafes & restaurants. Situated on the top floor of the complex with 2x balcony's this spacious apartment also has the bonus of a loft room. 3 great sized bedrooms with robes, 2 bathrooms (1 ensuite) Master-bedroom has access to the second balcony overlooking the rear of the complex. The living area opens to a large balcony overlooking the pool area. Well-appointed kitchen, good storage overlooking the spacious living area. Separate laundry Secure parking for 2 vehicles Separate storeroom facing the carpark space. The complex has a large below ground pool with BBq area, Gym, common room and visitor parking. Please call for your time to view. Anne Lawson 0407 446 344
Agent: Anne Lawson - propertywest-sales@mail.inspectrealestate.com.au - 08 9300 0787
Joondalup, WA 6027
Land Size: 693 m²
Property Type: 独立屋
Listing Type: 住宅
Status: 在售
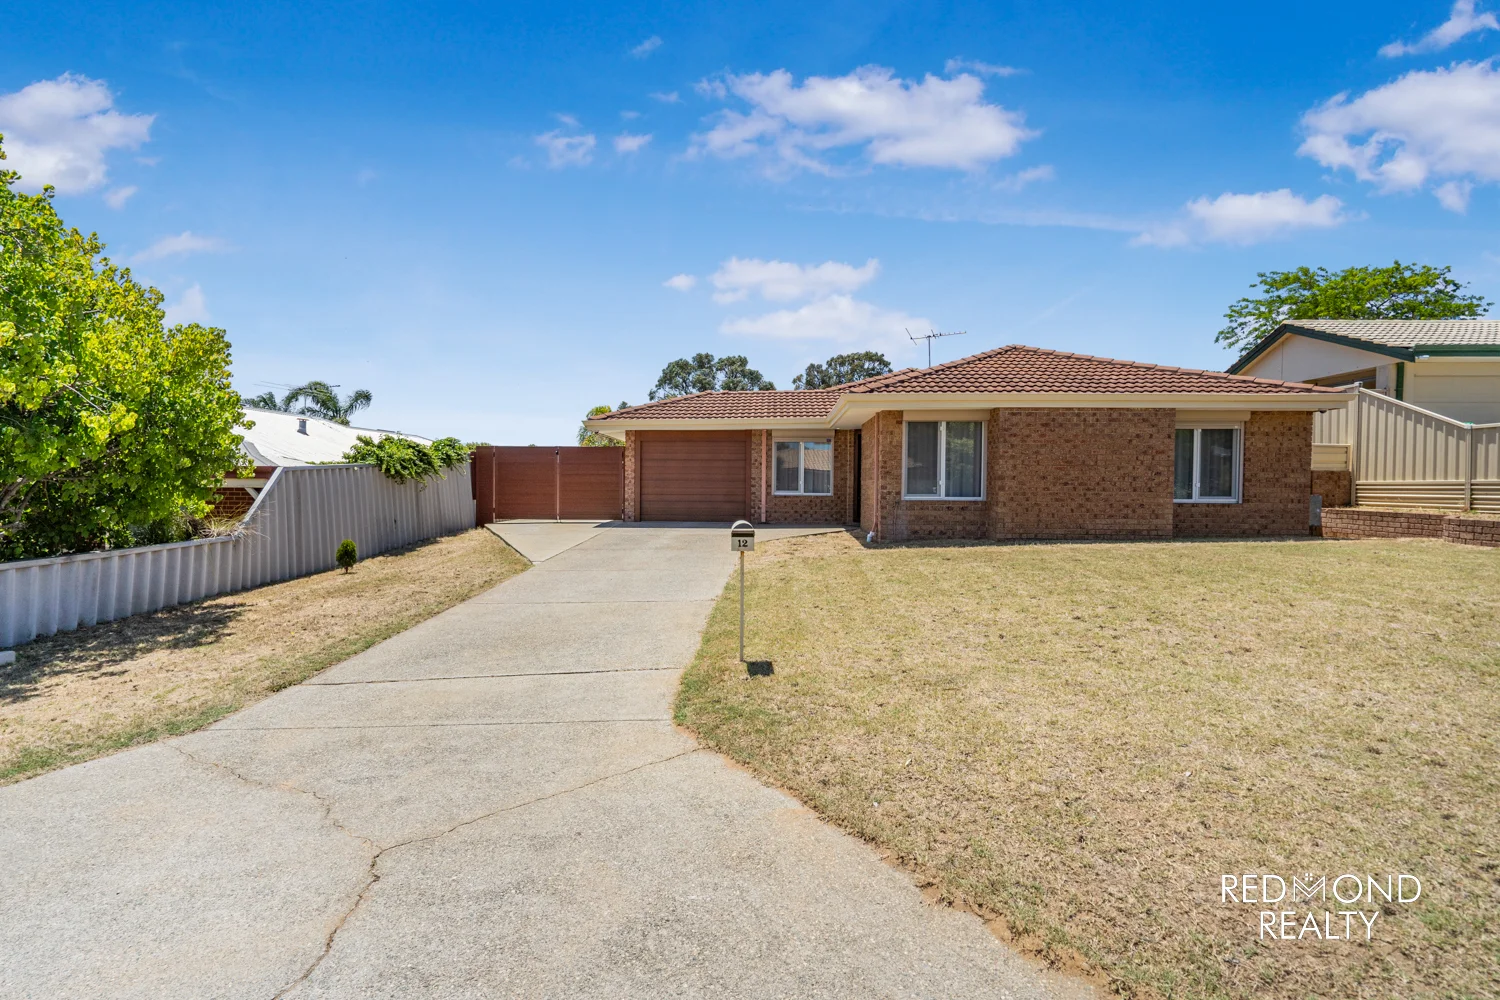
Summary: BRILLIANT LOCATION MEETS RENOVATED CHARM!
Description: ** UNDER CONTRACT ** With its beautifully renovated kitchen and bathroom, huge BRAND NEW rear patio, NEW air-conditioning system, plus a host of other additional new features, this gorgeous home set in a cul-de-sac location has everything perfectly wrapped up for its new owners to enjoy for many years ahead! Take one step inside this deceptively spacious three bedroom one bathroom home set on 693sqm of land located in the heart of the ever-popular family-friendly suburb of Joondalup and it will steal your heart within seconds. Everything to suit families, busy professionals, astute investors or downsizers is within a stone's throw of your own front door, a mere stroll takes you to Joondalup Primary School, leafy Windermere Park and Blue Lake Park, local shops and handy amenities at Candlewood Shopping Village. Within easy access to the Freeway, Currambine Train Station, Lakeside Shopping Centre, local restaurants, and our stunning coastline, this location is second to none! Be super-quick to view with Gina & Joe and be the lucky Buyer to secure this superb home! // THE HOME - Spacious open plan kitchen and meals area bathed in natural sunlight, with peaceful garden outlook - Beautifully refurbished 'whisper-white' kitchen with engineered stone benchtops, 'Hamptons' style cabinetry, Bosch integrated dishwasher, under-bench oven, gas cooktop, overhead cupboards, discreet extractor - MASSIVE rear garden, space in abundance for children & pets to play - BRAND NEW, huge outdoor patio for year-round entertaining in comfort - Formal lounge room - Three great sized bedrooms all with built-in wardrobes - DOUBLE GLAZING to the majority of the home - NEW security screen front door - Soft-flowing sheer curtains - Feature internal doors - 'Timber' effect Hybrid flooring - Security window shutters - Gorgeous, fully-tiled renovated bathroom - NEW Panasonic ducted reverse cycle air conditioning system with 5 zones, (can be controlled remotely via mobile App), under warranty - Reverse cycle split system air-conditioning unit to the front lounge - Functional, renovated laundry adjacent to the kitchen - Linen cupboard - Additional WC - Underground power in situ in the rear garden (for future pool/spa) - NEW automatic garage door - NEW side fence and double gate for additional secure parking - Expansive driveway, parking for multiple vehicles - Roof insulation - Rheem Continuous Flow hot water system - Large garden shed with power - Whole house water filtration - Approx. 693sqm block - Built in 1992 // COMMUNITY Joondalup is a highly desirable and an ever-popular family-friendly suburb situated close to white sandy beaches, boasting plenty of beautiful established parks, top-class primary and high schools, restaurants & eateries, Joondalup Golf Club & Resort, Arena Joondalup, handy public transport links, plus a host of excellent local amenities. Contact Gina & Joe Buckle today for further information on this great opportunity and to discuss all offers. Sellers Reserve the Right to Accept an Offer At Any Time, Without Notice. Disclaimer: This information is provided for general information purposes only and is based on information provided by the Seller and may be subject to change. No warranty or representation is made as to its accuracy and interested parties should place no reliance on it and should make their own independent enquiries. If you are considering this property, you must make all enquiries necessary to satisfy yourself that all information is accurate prior to making an offer on this property. Buyers should conduct their own due diligence in terms of actual sizes of the home and land and any potential for subdivision and not rely solely on the information provided herein by the Selling Agents.
Agent: Gina & Joe Buckle - gina@redmondrealty.com.au - 0434037922
Agent: Joe Buckle - joe@redmondrealty.com.au
Joondalup, WA 6027
Land Size: 173 m²
Property Type: 公寓/单元房
Listing Type: 住宅
Status: 在售
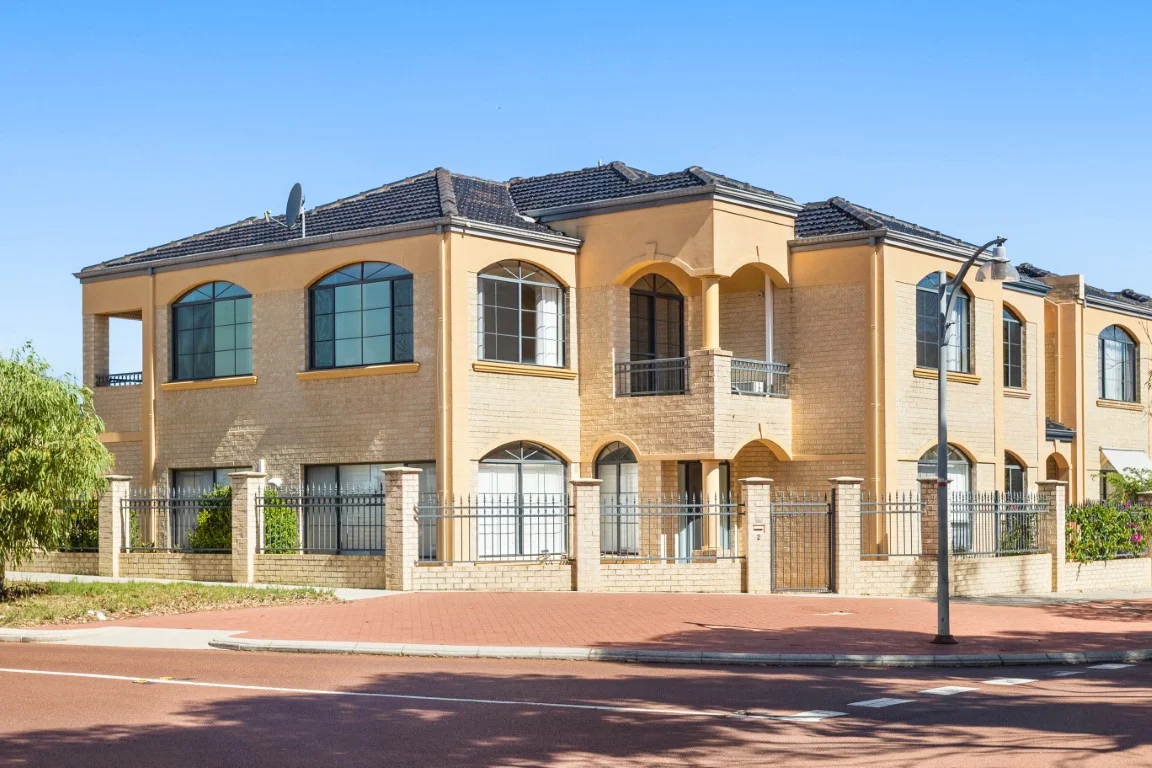
Summary: Stylish upgrades move-in-ready!
Description: This beautifully updated home offers comfort, low maintenance, convenience, and modern finishes throughout. Light and bright end unit with windows on three sides. No strata fees only shared insurance policy!! Interior Features: Refurbished kitchen with slow-close cupboards. Features gas cooktop, electric oven, and dishwasher plus microwave included Spacious tiled family & dining area with gas & TV points, plus Foxtel ready Master bedroom with new reverse cycle air conditioner and triple mirrored robe doors Second bedroom with mirrored robe doors and new reverse cycle air conditioner Bathroom with corner bath, separate shower, new cistern, bench & basin Laundry with new bench, new tiles, and linen storage nearby New carpets, fresh paint, and modern light fittings throughout Additional reverse cycle air conditioner in main living Outdoor Features: Balcony overlooking the park, freshly painted with new lights Private courtyard with garden bed Large storeroom with shelving Double remote garage with new lighting Gas hot water system for efficiency Key Features of the Area: Transportation: The Joondalup Train Station provides residents with convenient public transport options, facilitating easy access to Perth and surrounding areas. Education: The suburb is home to esteemed institutions such as Edith Cowan University and North Metropolitan TAFE, making it a focal point for higher education. Healthcare: The Joondalup Health Campus offers comprehensive medical services, ensuring quality healthcare is readily accessible. Recreation: Lake Joondalup and its surrounding parklands provide scenic spots for walking, cycling, and enjoying nature. Additionally, the suburb boasts various recreational facilities, including parks and sports complexes. Shopping and Dining: Lakeside Joondalup Shopping City, one of the largest shopping centres in the area, offers a wide array of retail stores, dining options, and entertainment venues. This move-in-ready home is perfect for those seeking a low-maintenance lifestyle with stylish modern upgrades. The information, details and or particulars ("information") provided by us is for general informational purposes only. All information is provided in good faith, however we make no representation or warranty of any kind, express or implied, regarding the accuracy, adequacy, validity, reliability, availability or completeness of any information. All information is subject to change. Under no circumstance shall we have any liability to you for any loss or damage of any kind incurred as a result of the use of the information or reliance on any information provided. Your use of the information and your reliance on same is solely at your own risk.
Agent: Samantha Gibson - Samantha@westernkeys.com.au - 08 9301 1028


