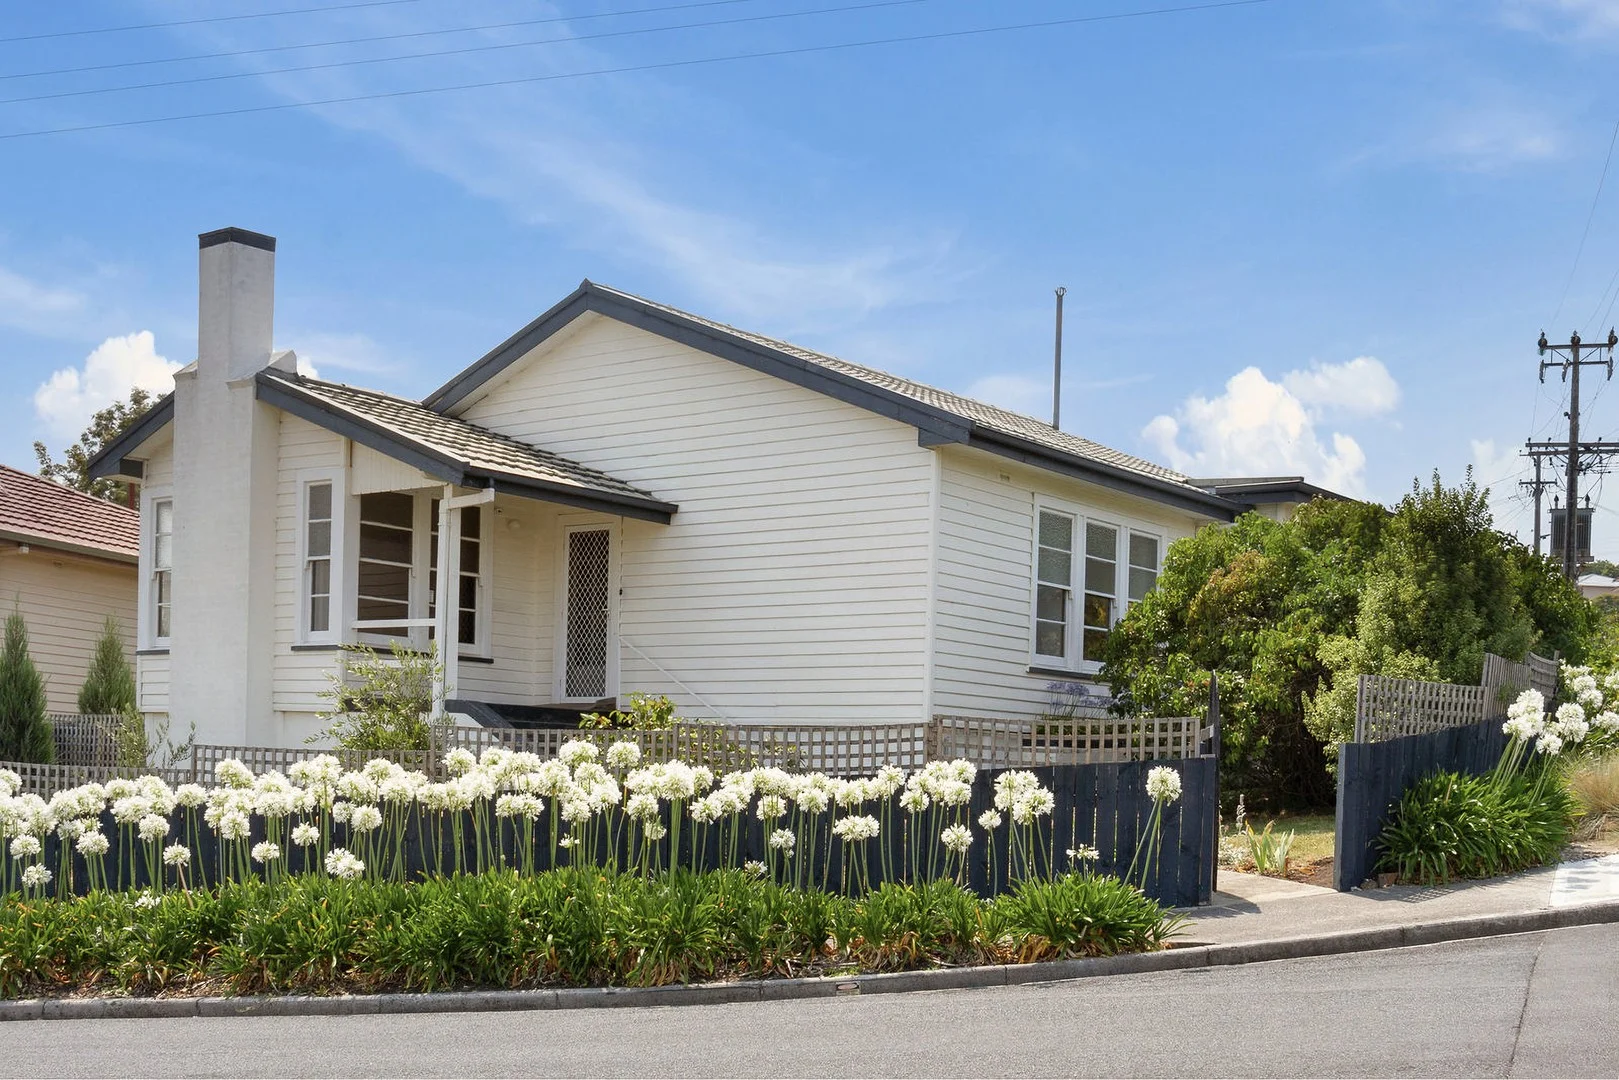
1/42 Culloden Avenue
Lutana, TAS 7009
周边环境与日常设施
探索Lutana周边的上学日与周末生活。
探索此区域的学校、游乐场及儿童活动。按年龄浏览体育、艺术及课程,安排上学日与周末生活。
区域数据
- 居民(ABS,2024年6月)
- 50,743
- 0–14岁儿童
- 8,182
- 所学校
- 22
- 公园与图书馆
- 44
- 已收录儿童活动机构
- 16
收录最多的活动:Play centre、Soccer、AFL
人口数据:澳大利亚统计局
了解更广的议会辖区:比较附近区域,探索图书馆及社区场所,并浏览学校、儿童活动和议会项目。
公园、游乐场与公共空间
City of Hobart New Town Reserve: 游乐场, 运动场地
这处房产附近有什么好玩
探索目录中的附近游乐中心与家庭景点。请向场所确认适合年龄、门票及开放时间。
在Things to do按年龄、预算及室内或户外条件寻找更多去处。具体日期的活动请查看What’s on。 查看活动日程
探索本地指南与家庭灵感
了解这处房产周边生活时,阅读本地家庭指南与实用文章。

塔斯马尼亚州最宜居郊区排行(2026年,按儿童活动数量排名)
在我们的目录中,Launceston(TAS)登记的儿童活动数量超过TAS其他任何郊区。本页首先按郊区能为有孩子的家庭提供多少实际选择来排名塔斯马尼亚州的郊区,随后为同一批郊区补充房产成交中位价、近期成交与在售房源,以及治安记录数据——并会持续更新,而非一次性发布后就不再维护。 主要结论…
阅读更多 →
霍巴特儿童免费活动:近期活动、图书馆、免费试课
未来一个月,霍巴特及周边共有2个免费活动,我们收录了市内195个图书馆、公园和社区场所,以及暂无儿童活动机构提供免费课或试课。这个页面不是一次性文章:下方的列表直接来自 AroundSchools 目录,每天更新两次;文字部分定期审阅,页面顶部标明了日期。 要点 霍巴特最可靠的免费资源由市政府提供:图书馆的故事时间和假期活动、免费入场的游乐场和公园,以及市政主办的活动。市政图书馆会员免费。…
阅读更多 →日常设施与出行
打开地图选择目的地并查询行程时间。步行路线、无障碍设施和行程时间尚未核实。
来源:AroundSchools目录。距离为直线距离,并非步行路线。请在详情页确认设施;此摘要未提供目录更新日期。
房产详情
346 m²
独立屋
RESIDENTIAL

附近资源

Kendal St Reserve
Brooker Hwy, Lutana
Apex Park
Risdon Rd, Lutana
City of Hobart New Town Reserve
Marine Espl, New Town
Benjafield Park
Hopkins St, Moonah

Select Safety Tasmania
Moonah

Putters Adventure Golf
Moonah
Runnymede
Bay Rd, New Town
Athol St Reserve
Brooker Hwy, Lutana

10th Planet Jiu Jitsu Hobart
Gormanston Rd, Moonah
附近学校

Bowen Road Primary School
35 Bowen Road, Moonah TAS 7009 Australia

Hobart City High School - New Town Campus
6 Midwood St, New Town TAS 7008, Australia
Hobart City High School - Ogilvie Campus
228 New Town Road, New Town TAS 7008 Australia

Moonah Primary School
40 Derwent Park Rd, Derwent Park TAS 7009, Australia

New Town Primary School
36 Forster St, New Town TAS 7008, Australia

St Therese's Catholic School
24 Hopkins Street, Moonah TAS 7009 Australia
附近学校不代表符合入学条件。请直接向学校或托育机构确认学区、年级及名额。
附近房产


附近最近成交
靠近此地址、已经成交的房产。我们不显示成交价格。
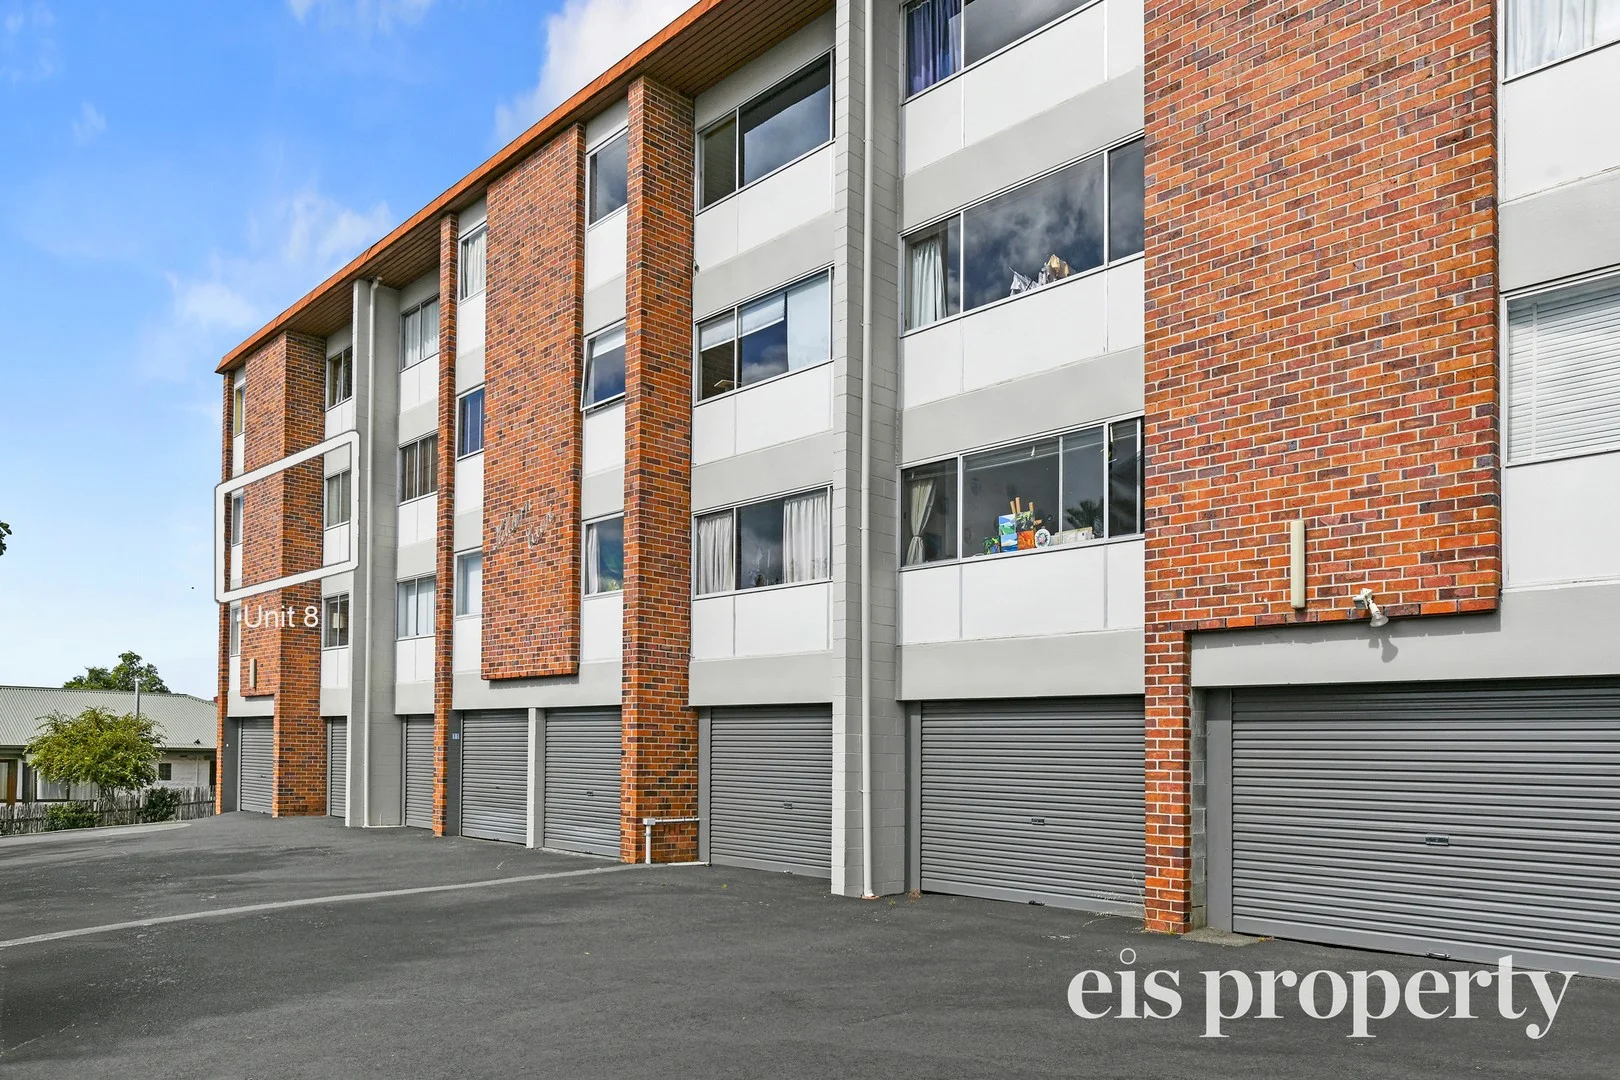
New Town, TAS 7008
Property Type: 公寓/单元房
Listing Type: 住宅
Status: 在售
Summary: Smart New Town Investment
Description: Located in the popular suburb of New Town, this well-positioned property presents a great entry level opportunity for buyers looking to secure a foothold in the Hobart market. Ideal for first home buyers, investors or downsizers, this unit offers a practical layout, solid fundamentals and strong appeal in a consistently high-demand area. With reliable rental prospects and long-term growth potential, this New Town property is a smart option for the future. A comfortable living space with urban views, the loungeroom enjoys plenty of sunshine. Core features include a practical kitchen, two comfortable bedrooms, a tidy bathroom and low-maintenance strata outdoor areas. The property offers scope to move straight in while also providing potential to update or improve over time, adding value in line with market expectations. Off-street parking via single car, covered carport and easy-care grounds further enhance the appeal for both owner-occupiers and tenants. Positioned just minutes from Hobart CBD, this New Town address offers convenient access to schools, local shops, cafes, public transport and medical services. The suburb is well regarded for its connectivity, community infrastructure and consistent buyer demand. With everything needed close by and the city within easy reach, this property delivers a straightforward, well-located lifestyle and represents an excellent entry point into the market. Year Built: 1971 Construction: Brick Body Corporate Fees: $1,700 p/a approx. Annual Council Rates: $1,300 - $1,500 approx.
Agent: Penny Connor - penny@eisproperty.com.au
Agent: Kate Priest - kate.priest@eisproperty.com.au - 6232 4999
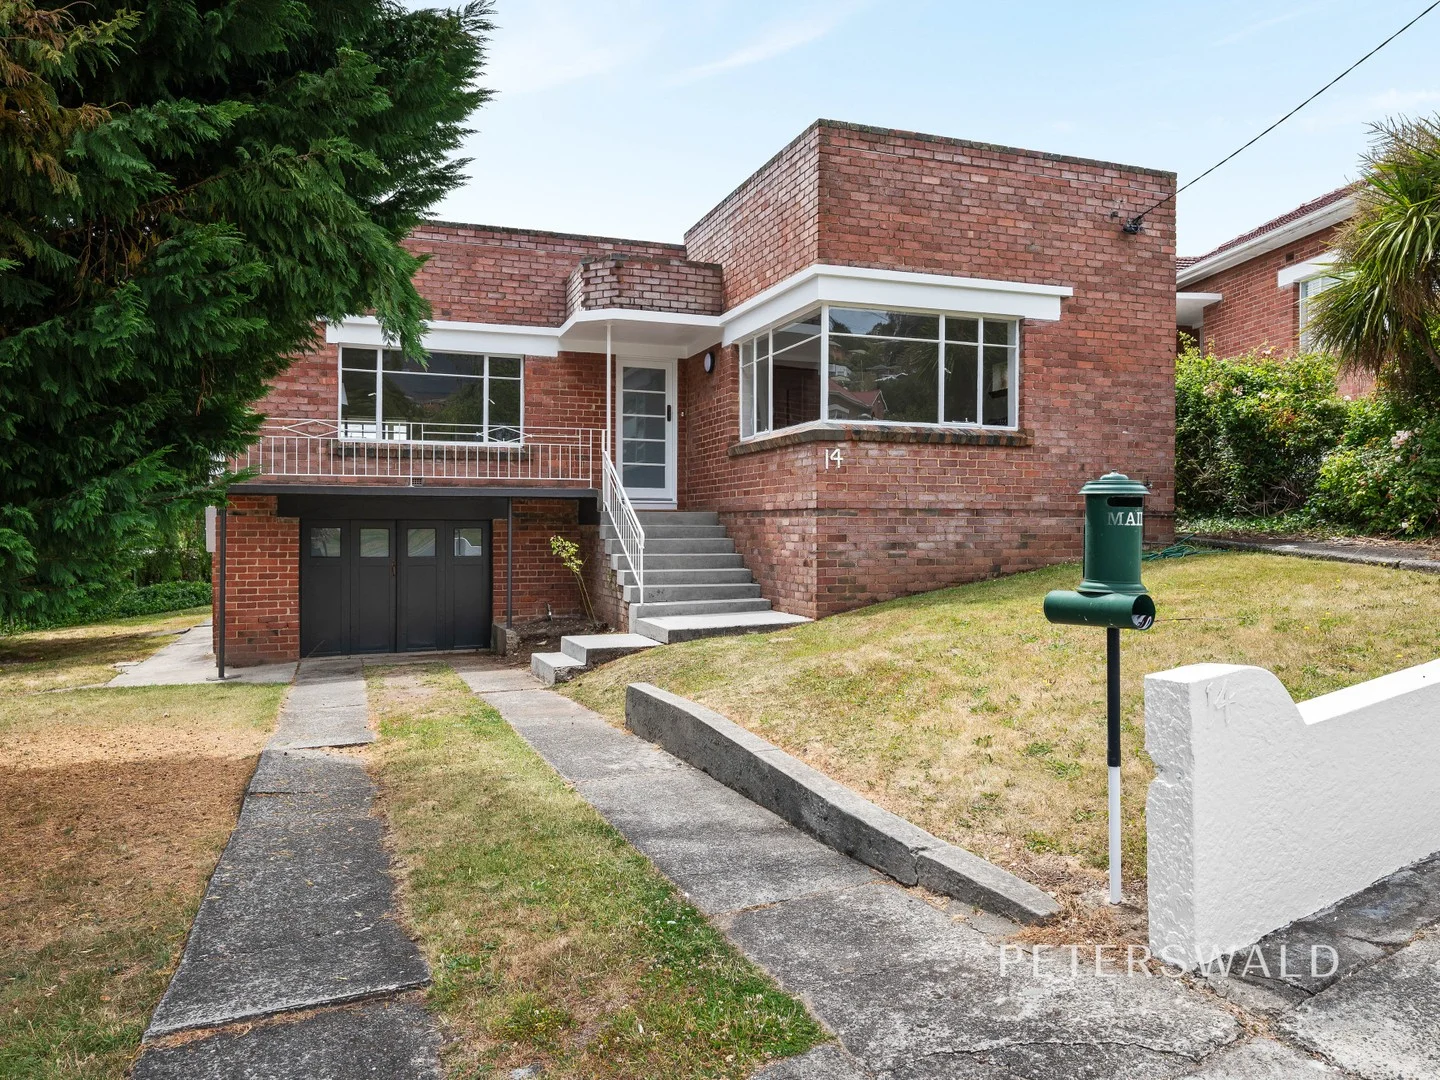
Lenah Valley, TAS 7008
Land Size: 741 m²
Property Type: 独立屋
Listing Type: 住宅
Status: 在售
Summary: Timeless character in a prime Lenah Valley setting
Description: Showcasing original character alongside stylish updates, this inviting residence offers an effortless lifestyle in a highly sought-after Lenah Valley neighbourhood. Vibrant timber floorboards contrast beautifully with the light-filled interiors, creating a warm and welcoming atmosphere throughout. The lounge room is bathed in natural light from extensive glazing and is anchored by an original feature fireplace, adding charm and character to the space. Flowing from the lounge is a dedicated dining area enjoying a leafy outlook, positioned adjacent to the functional kitchen. The kitchen provides a practical layout with direct access to the sunroom, where elevated views over the backyard create a relaxed setting for outdoor enjoyment. Located off the entry foyer, two generous bedrooms offer comfortable, light-filled accommodation. The centrally positioned bathroom includes a shower-over-bath and vanity and presents scope for future enhancement, while a separate toilet is conveniently located nearby. The floorplan also incudes a dedicated study perfect for those working from home. Outside, the home is framed by a charming white fence and surrounded by an abundance of lawn space. Parking is well catered for with a garage/workshop beneath the home, complemented by additional off-street parking in the driveway. Situated within one of Hobart's most desirable suburbs, this address is moments from popular cafes, restaurants, schools, parks, and everyday amenities, ensuring a lifestyle of ease, convenience, and enduring appeal. Features - Original character features complemented by stylish updates - Light-filled lounge with feature fireplace and timber floorboards - Close to local amenities and just 8 minutes from Hobart's CBD
Agent: Harry Coomer - 1112.13021@leaddrop.rexsoftware.com - 03 6224 7090
Agent: Harry Briant - 1112.56130@leaddrop.rexsoftware.com - 03 6224 7090
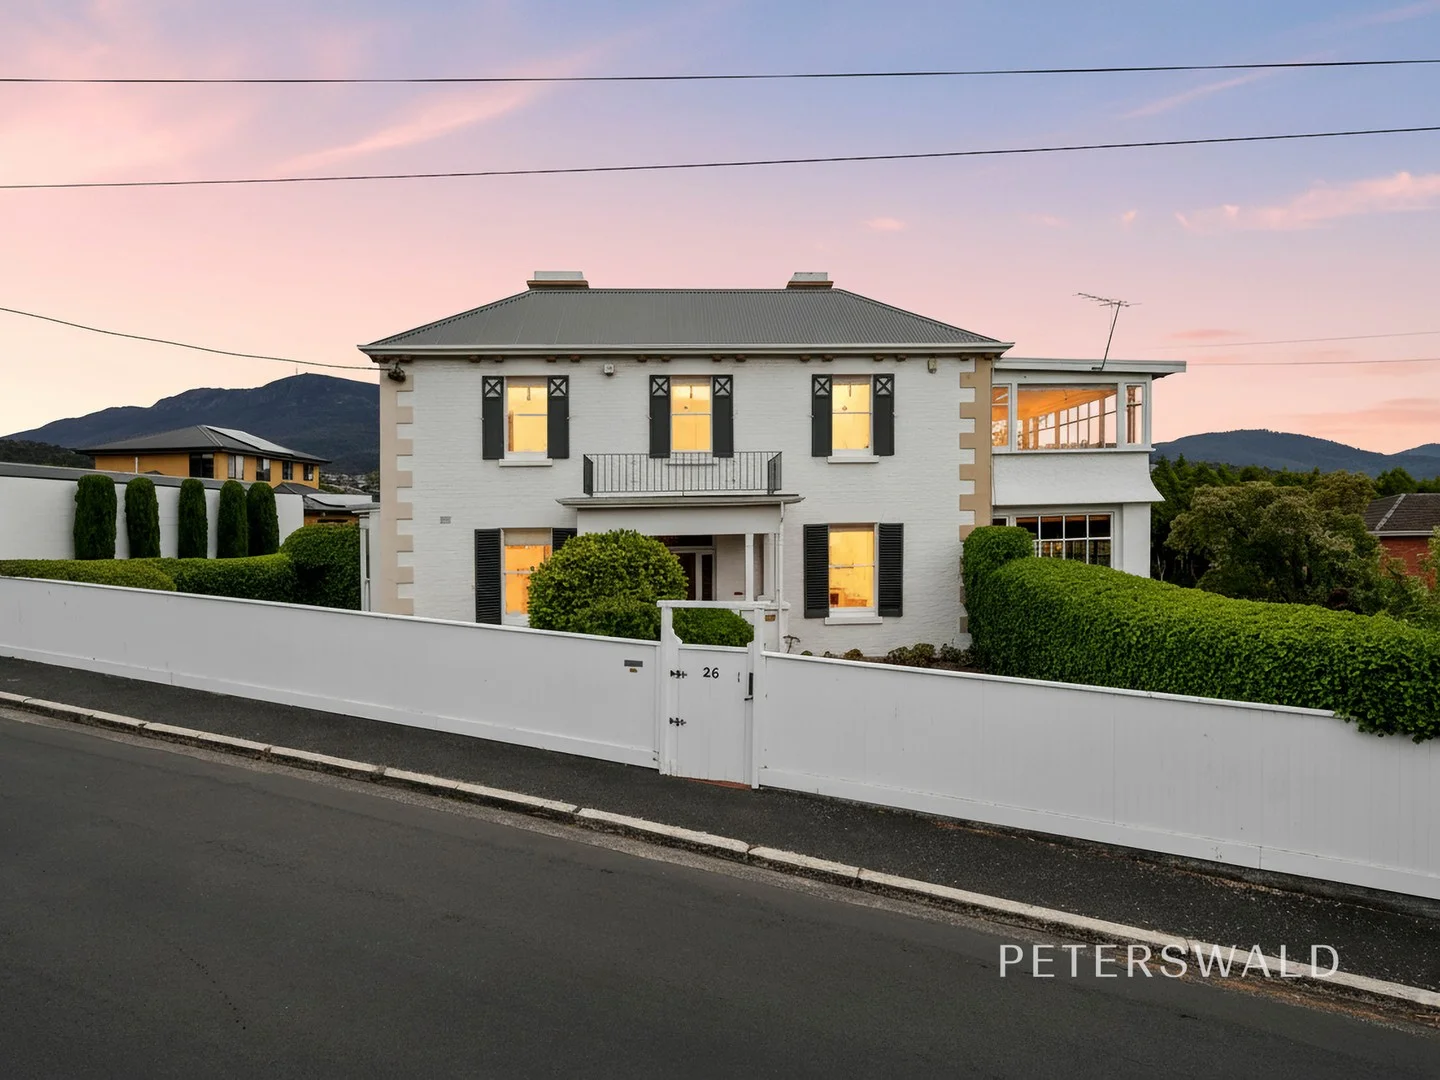
New Town, TAS 7008
Land Size: 2976 m²
Property Type: 独立屋
Listing Type: 住宅
Status: 在售
Summary: "Neika", a grand New Town estate of heritage, scale and possibility
Description: Commanding attention from its prestigious New Town address, "Neika" is an extraordinary residence of substance, scale, and heritage significance, gracefully framed by manicured greenery that create an immediate sense of privacy and presence. Dating back to the mid-19th century, this remarkable home showcases an array of beautifully preserved period features, including soaring ceilings, intricate lead-light windows, polished timber floors, and an extensive use of rich timbers throughout, from the grand staircase balustrades and door frames to bespoke cabinetry and charming window seats. While the home has been thoughtfully updated in parts, it offers exceptional scope to renovate further or to restore the property to its original grandeur, allowing the next owners to shape its future while honouring its storied past. Bathed in abundant north-facing sunlight, the ground-floor unfolds through a series of generous living spaces. A light-filled living room, with window seating, and a striking brick converted fireplace, extends outdoors to an all-weather entertaining deck overlooking the vast gardens, with views sweeping up to kunanyi/Mount Wellington. Further along, a warm and inviting family room flows into a glorious sunroom, and across the hallway, formal dining adjoins the kitchen, which also contains room to dine-in for casual meals. The spacious, updated kitchen features a warm, timber aesthetic, with beautiful Huon pine cabinetry, modern appliances, and abundant storage, including a large walk-in pantry. Upstairs, comfortable accommodation consists of up-to five bedrooms, and a sunroom. Three bedrooms contain built-in wardrobes, and one could easily become a comfortable office space to work from home. The master bedroom enjoys stunning mountain vistas, and each upper-floor room is flooded with natural light. The main bathroom, while reflective of a bygone era, remains functional and full of character, complete with an over-bath shower, vanity, and toilet, with an additional shower located in the downstairs laundry, along with a second toilet accessible via the courtyard. Outdoors, the property is equally impressive, offering a recreational lifestyle haven, complete with an in-ground swimming pool, and a full-size tennis court with an adjacent clubhouse. Entertaining is a delight, with the iconic mountain backdrop from the deck and paved patio. The extensive 2976m² grounds are seemingly endless, dotted with fruit trees, established gardens with mature plantings, flourishing florals, level lawns, and an array of greenery to create a private oasis. Importantly, the property also benefits from a right of way off Swanston Street, measuring approximately 4.5 metres in width. This provides easy access to the rear portion of the land via the tennis court, enhancing the appeal and practicality of any future development (STCA). Abundant off-street parking is provided within the gated driveway, and within a secure garage. There's an extensive amount of storage throughout the home including a workshop/storeroom, and a garden shed. The residence sits within close proximity to numerous amenities, including major supermarkets, cafes, restaurants, parks, along with leading schools, and only a short drive to Hobart's CBD. "Neika" presents a rare opportunity to own and reside within a home that also offers a glimpse into the city's rich history, where old-world charm, modern comfort, and timeless elegance combine to create a remarkable property with a desirable New Town address.
Agent: Harry Coomer - 1112.13021@leaddrop.rexsoftware.com - 03 6224 7090
Agent: Phoebe Nothling - 1112.46058@leaddrop.rexsoftware.com - 03 6224 7090
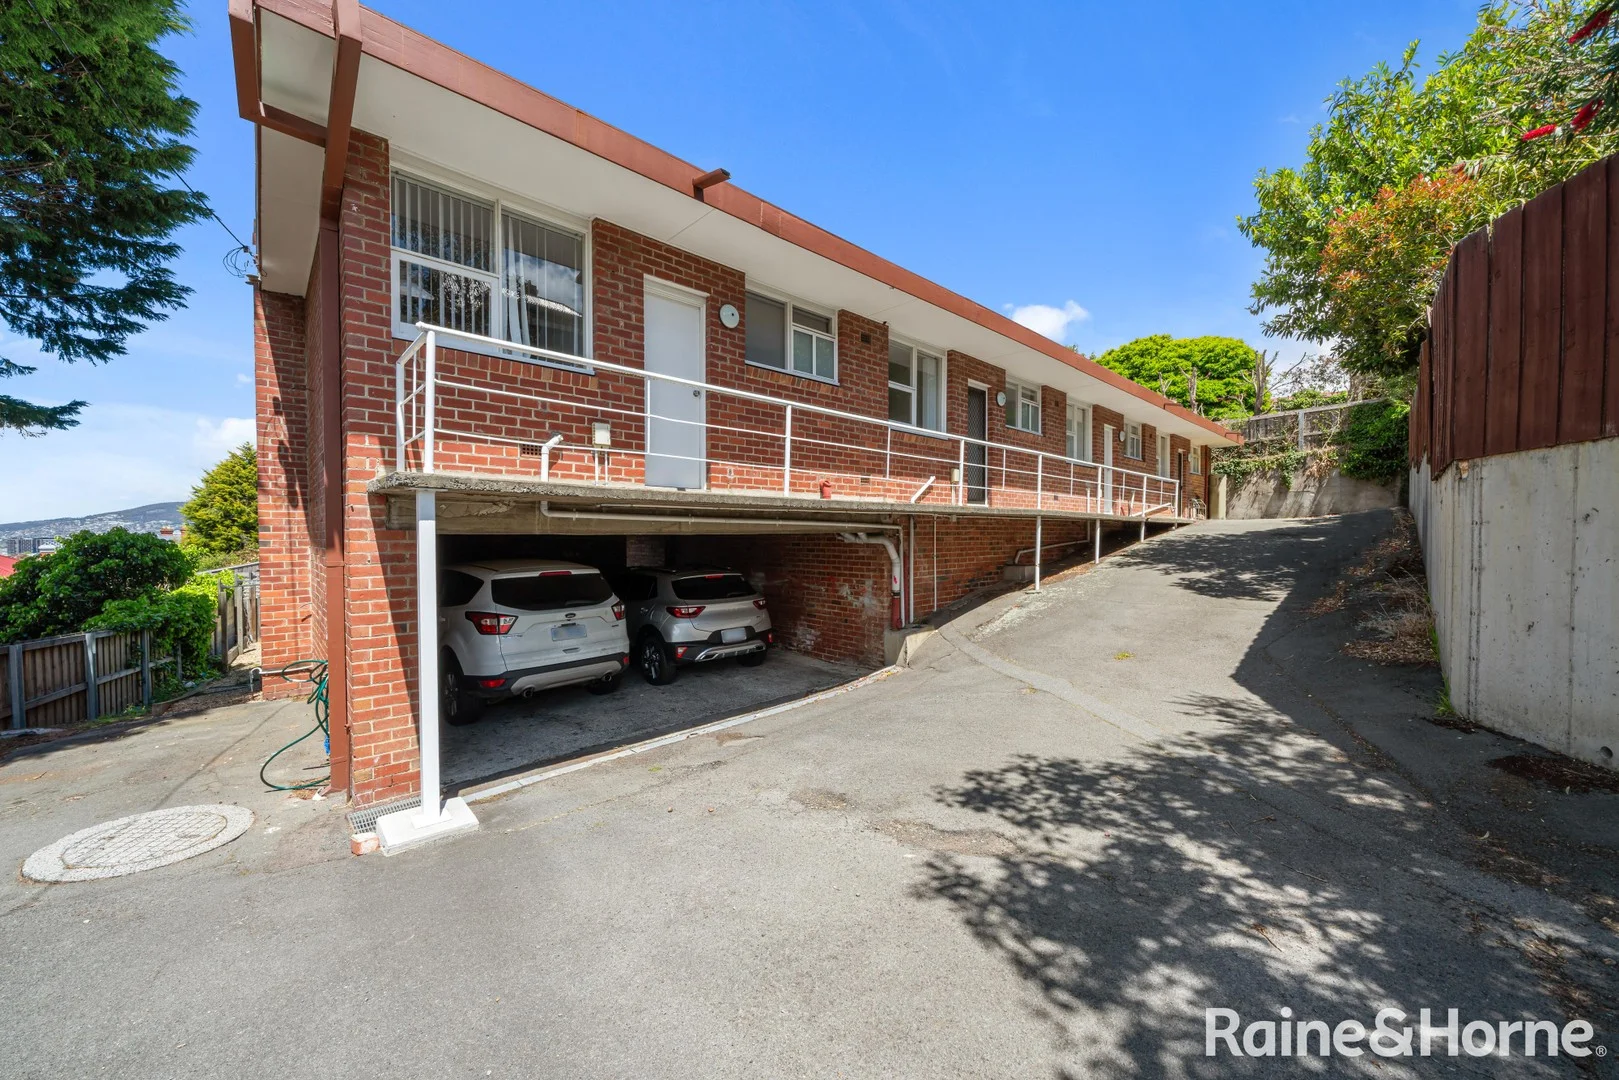
New Town, TAS 7008
Land Size: 69 m²
Property Type: 公寓/单元房
Listing Type: 住宅
Status: 在售
Summary: The Perfect Start or Investment!
Description: Renovated throughout, this stylish, well laid out unit is the perfect opportunity to secure your first home or investment in a convenient and much sought after location. The home features a spacious open plan lounge area that enjoys beautiful views across the city through the floor to ceiling windows and opens out to the balcony. Heating is by way of reverse cycle heat pump. The kitchen has been upgraded with a quality finish with stainless steel appliances and plenty of bench space. The bedroom is a good size and has built in robes and skylight, and the bathroom is in great condition. One of four units in the complex, there is a single carport for parking. Just minutes to the CBD or restaurant strip in North Hobart. There is literally nothing to do but move on in or add this wonderful unit to your portfolio. Most recently rented for $420 per week so offering excellent returns to the astute investor. Contact Matt Carne for further details. The Vendor reserves the right to accept an offer at any time during the marketing period. To arrange your inspection, please contact our office using the Contact Agent link on this page. All measurements are approximate and details intended to be relied upon should be independently verified. The particulars contained in this advertisement do not form any contract. While care has been taken in its presentation, no representation is made and no responsibility is accepted for the accuracy of the whole or any part and interested persons are advised to make their own enquiries and satisfy themselves in all respects.
Agent: Matt Carne - matt.carne@es.rh.com.au - 03 6244 8338
Agent: Tanya Burns - tanya.burns@es.rh.com.au - 0414789410
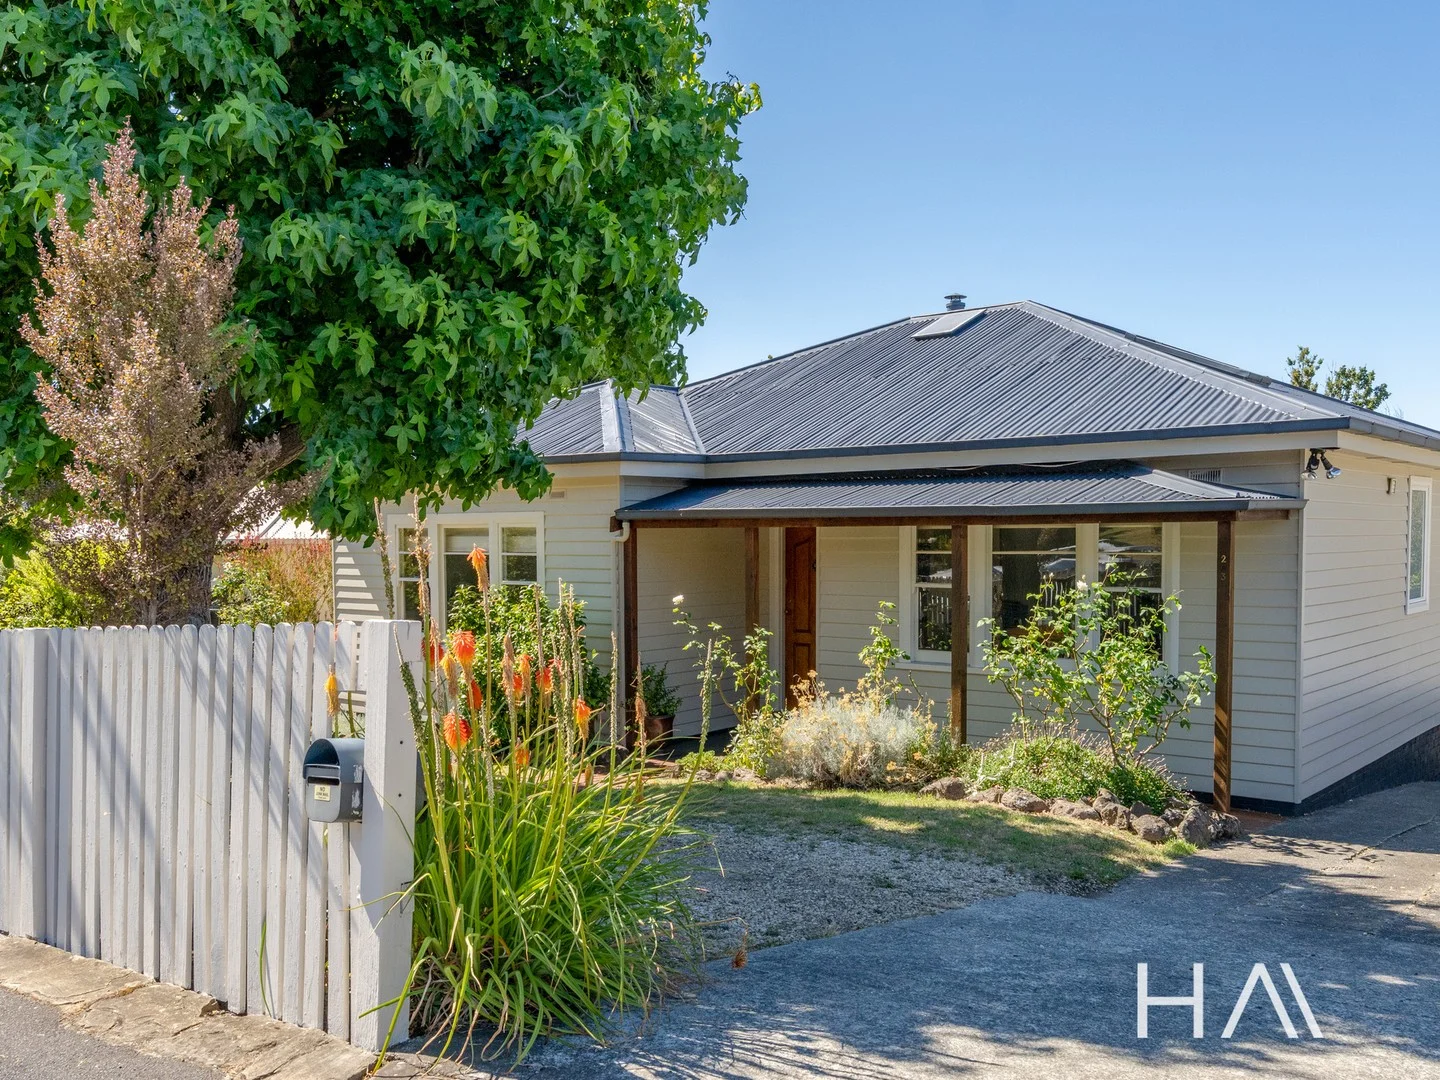
Lenah Valley, TAS 7008
Land Size: 809 m²
Property Type: 独立屋
Listing Type: 住宅
Status: 在售
Summary: A Beautiful Period Home Substantially, Upgraded with Expansive Grounds
Description: Beautifully built circa 1947 and adorned with period charm, this home showcases a substantial renovation including sensational kitchen and bathroom upgrades, highly polished Tasmanian oak floors, multiple skylights, solar panels, an outdoor entertainment area with exquisite expansive grounds and radiant sunshine, all courtesy of its north-easterly aspect. Hence, this home will suit the most discerning family home buyers and may also present a development opportunity STCA, courtesy of its expansive land parcel. Although hosting a Lenah Valley Road address, street noise does not appear to be an issue here, and the convenience of the location is seen as ideal. Situated within a few minutes walking distance of John Turnbull Park, Immaculate Heart and Lenah Valley Primary Schools, with Lenah Valley's commercial hubs also close at hand. This property really does exude such a strong homely and almost country appeal, as both indoor and outdoor living areas are at the rear of the home, enjoying the warmth of the sun and views over the sensational established gardens and beautiful trees. If you're in the market for a quality home within around a ten-minute drive of Hobart's CBD, we believe this one will be hard to beat. The information on this website has in part been supplied to Harrison Agents Hobart by third parties and all information is published solely for potential purchasers to assist them in deciding whether or not they wish to make further enquiries about the properties. Harrison Agents Hobart has not checked the accuracy of the information and does no more than pass it on.
Agent: John Lennard - john.lennard@harrisonagents.com.au - 6212 0900
Agent: Nick Boon - nick.boon@harrisonagents.com.au - 6212 0900
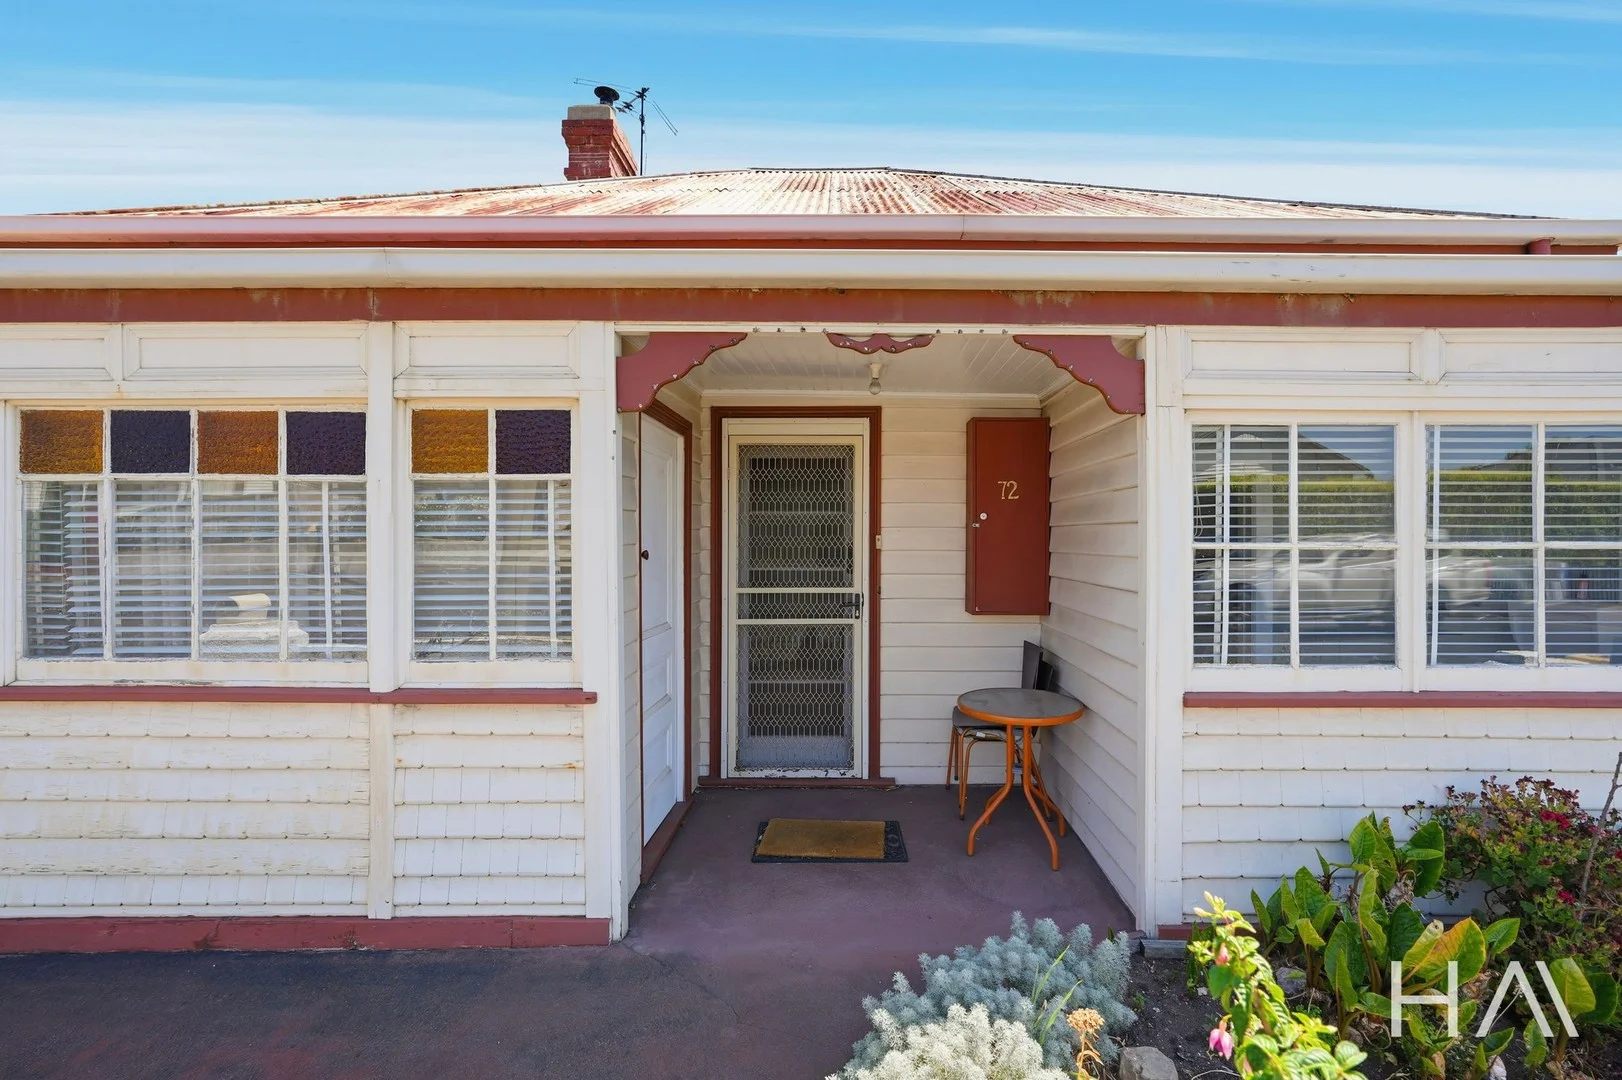
Moonah, TAS 7009
Land Size: 526 m²
Property Type: 独立屋
Listing Type: 住宅
Status: 在售
Summary: Position, potential and rare flexibility
Description: Set in one of Moonah's most central and connected locations, 72 Gormanston Road presents an increasingly rare opportunity offering space, versatility and upside on a generous flat allotment. The main residence showcases beautiful Baltic timber doors and a flexible floor plan that remains highly liveable while offering clear scope for improvement. A large central living area flows through to an open plan kitchen and dining zone, creating a practical layout suited to everyday living. The accommodation is well proportioned, including a main room with its own ensuite toilet, providing added convenience and functionality. Adding significant value is the fully self contained additional one room unit, complete with its own kitchen and bathroom. Ideal for extended family, guest accommodation, home business use or supplementary income potential. Externally, the expansive level block includes a large workshop and separate shed provide excellent storage, workspace options or further adaptability depending on your needs. Zoned Light Industrial, the property opens the door to a broad range of future possibilities, making it an outstanding option for owner occupiers, investors or business minded buyers seeking flexibility in a tightly held location. With strong surrounding amenity, easy access to the Hobart CBD and Moonah's thriving retail and café precinct nearby, this is a property defined by opportunity, location and long term potential. The information on this website has in part been supplied to Harrison Agents Hobart by third parties and all information is published solely for potential purchasers to assist them in deciding whether or not they wish to make further enquiries about the properties. Harrison Agents Hobart has not checked the accuracy of the information and does no more than pass it on.
Agent: Russell Yaxley - russell.yaxley@harrisonagents.com.au - 03 6212 0900
Agent: H M Fazle Rabbi - hmfazle.rabbi@harrisonagents.com.au - 0362120900
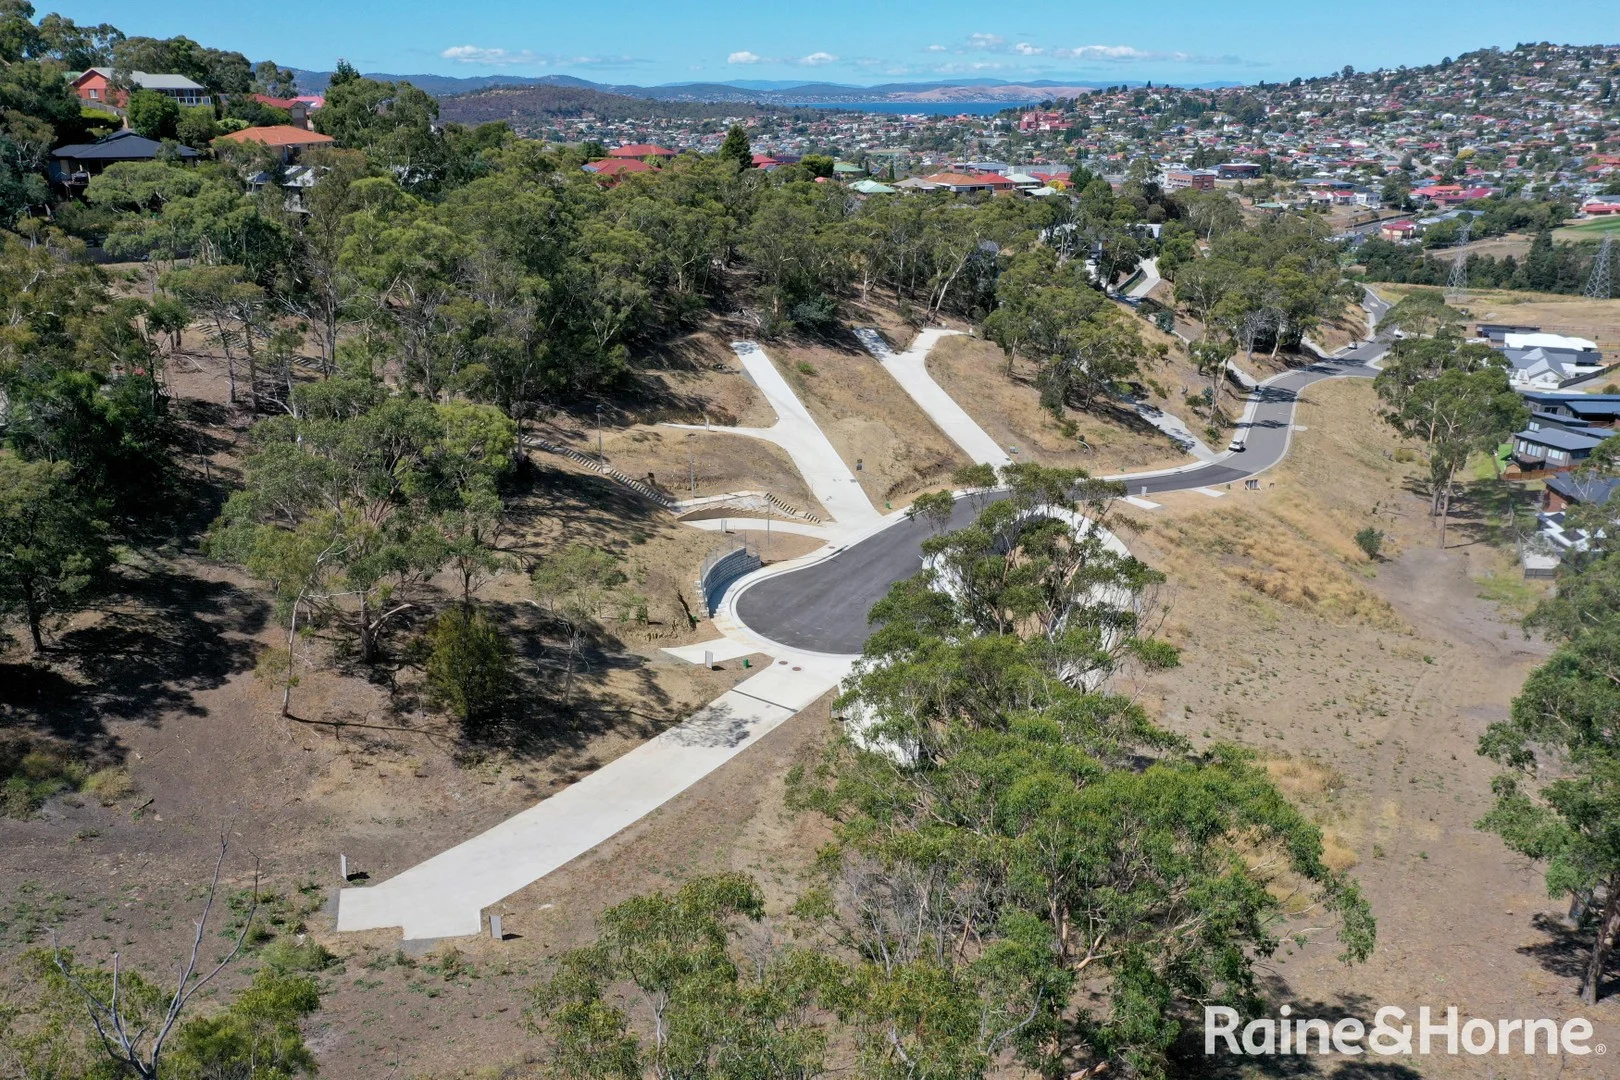
Lenah Valley, TAS 7008
Land Size: 958 m²
Property Type: 空地
Listing Type: 住宅
Status: 在售
Summary: Premium Block in a Premium Subdivision
Description: Are you looking for a fabulous block in a premium new subdivision? Parkwood Gardens is an exceptional subdivision in the sought after Lenah Valley area. Lot 126 offers a generous 958 metres of ground with a lovely outlook. Parkwood Gardens is just a few minutes drive to the heart of Hobart, making it prefect for those who are looking for both convenience and a peaceful place to call home. The subdivision has been carefully planned with a variety of block sizes and prices and plenty of green space. Nearby, there are local shops, schools, parks and transport to make living here a dream. Titles are issued and blocks are ready to go! We have partnered with some of Hobart's top builders to create a range of house and land packages to suit your needs. Whether you are after a contemporary design or more traditional home, our builders are committed to delivering quality craftsmanship. We can also assist with referring you to one of our trusted finance brokers, all of whom are able to offer a range of finance products to suit your needs and are well versed in the MyHome program. Your Dream Property awaits - get in touch today to secure your future in Hobart's exciting Master Planned Community with premium Land now selling at PARKWOOD GARDENS. Offering a variety of Lot sizes from 646m2 up to a whopping 1,720m2. This limited Land Release is ready for building now, making it perfect for First Home Buyers, Growing Families and Downsizers. Discover endless potential and call PARKWOOD GARDENS home today. For more information please contact Matt Carne. The Vendor reserves the right to accept an offer at any time during the marketing period. To arrange your inspection, please contact our office using the Contact Agent link on this page. All measurements are approximate and details intended to be relied upon should be independently verified. The particulars contained in this advertisement do not form any contract. While care has been taken in its presentation, no representation is made and no responsibility is accepted for the accuracy of the whole or any part and interested persons are advised to make their own enquiries and satisfy themselves in all respects.
Agent: Matt Carne - matt.carne@es.rh.com.au - 03 6244 8338
Agent: Tanya Burns - tanya.burns@es.rh.com.au - 0414789410
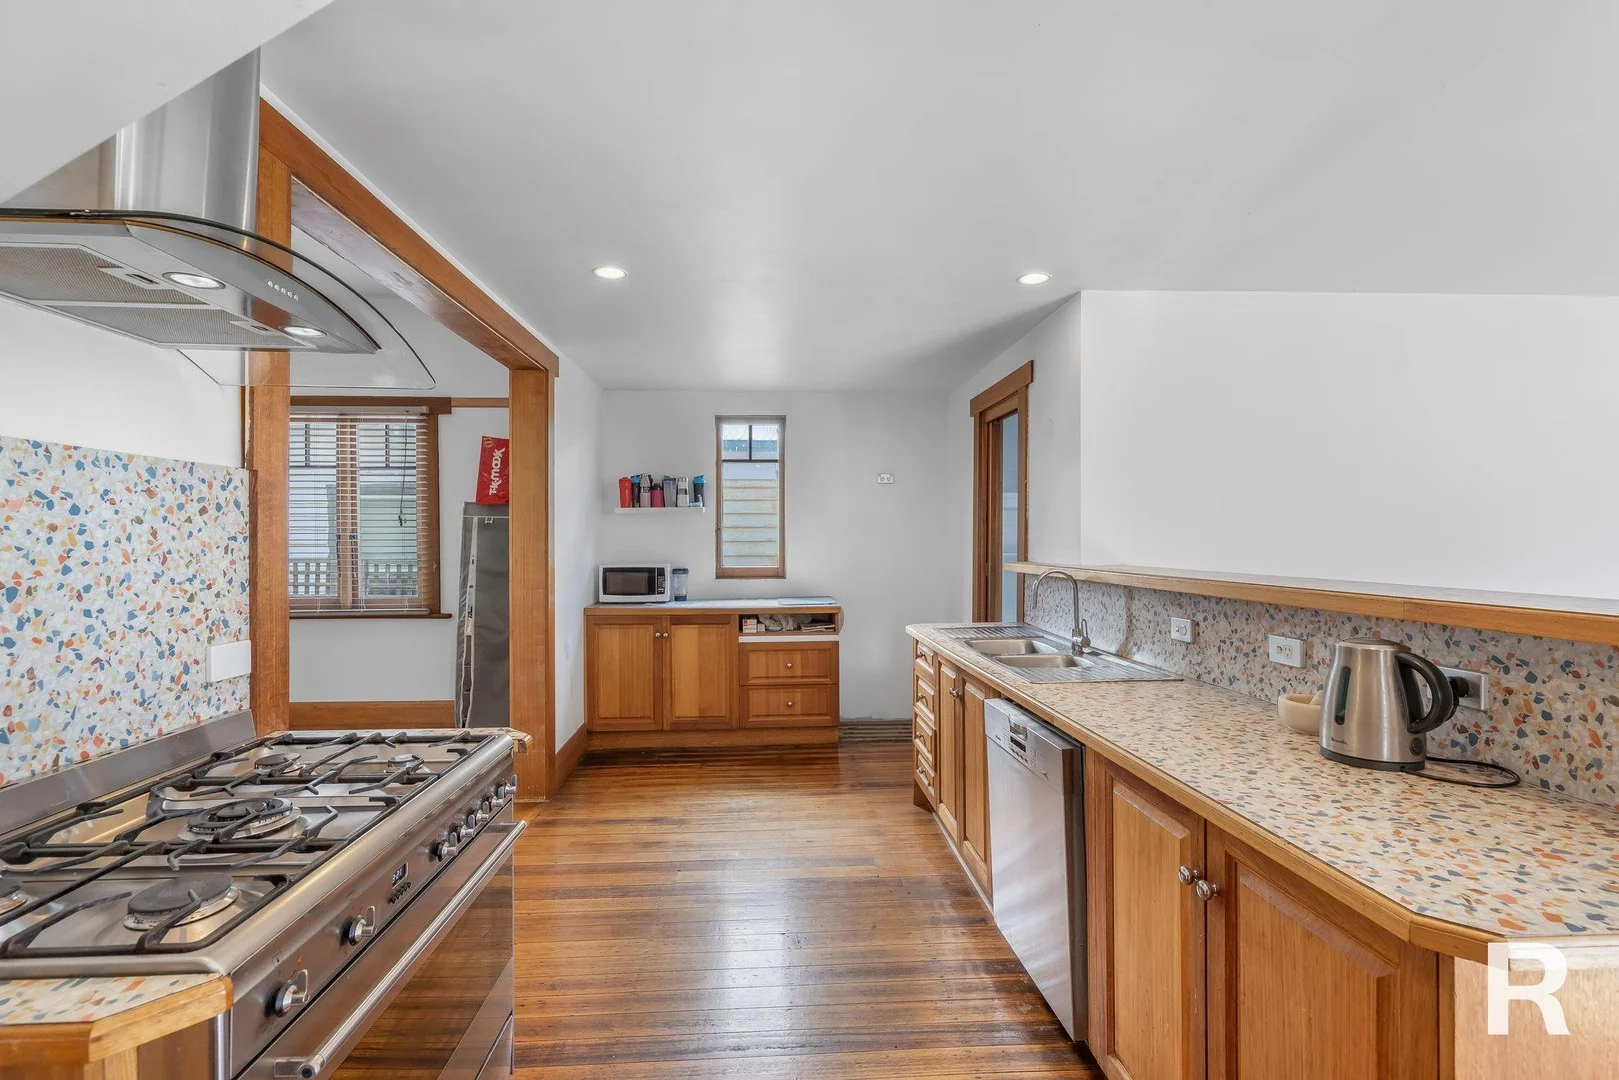
Moonah, TAS 7009
Land Size: 865 m²
Property Type: 独立屋
Listing Type: 住宅
Status: 在售
Summary: Spacious 5-Bedroom Residence in Moonah
Description: This spacious and inviting residence offers a perfect blend of comfort and convenience, making it an ideal choice for families seeking a welcoming community. The five generous bedrooms, plus study, provide ample space for everyone, while the dedicated study offers a quiet retreat for work or study. The open-plan living area is designed for modern family life, seamlessly connecting the kitchen, dining, and lounge spaces, allowing for easy interaction and entertainment. The two well-appointed bathrooms ensure there's never a wait in the morning rush, adding to the home's functionality. Outside, the large, fully fenced yard is perfect for children and pets to play safely, and the massive garage provides plenty of room for vehicles, storage, or even a workshop. Situated just a short stroll from Moonah's amenities, including shops, cafes, and parks, and with the Hobart CBD less than 10 minutes away, this home offers the best of suburban living with city convenience. Perfect for large families or even multiple families, this property is ready to welcome its new owners. Don't miss the chance to make it your own! Roberts Real Estate have obtained all information in this document from sources considered to be reliable; however, we cannot guarantee its accuracy. Prospective purchasers are advised to carry out their own investigations. All measurements are approximate.
Agent: Paul Belcher - paulbelcher@robertsre.com.au - 03 6272 8555
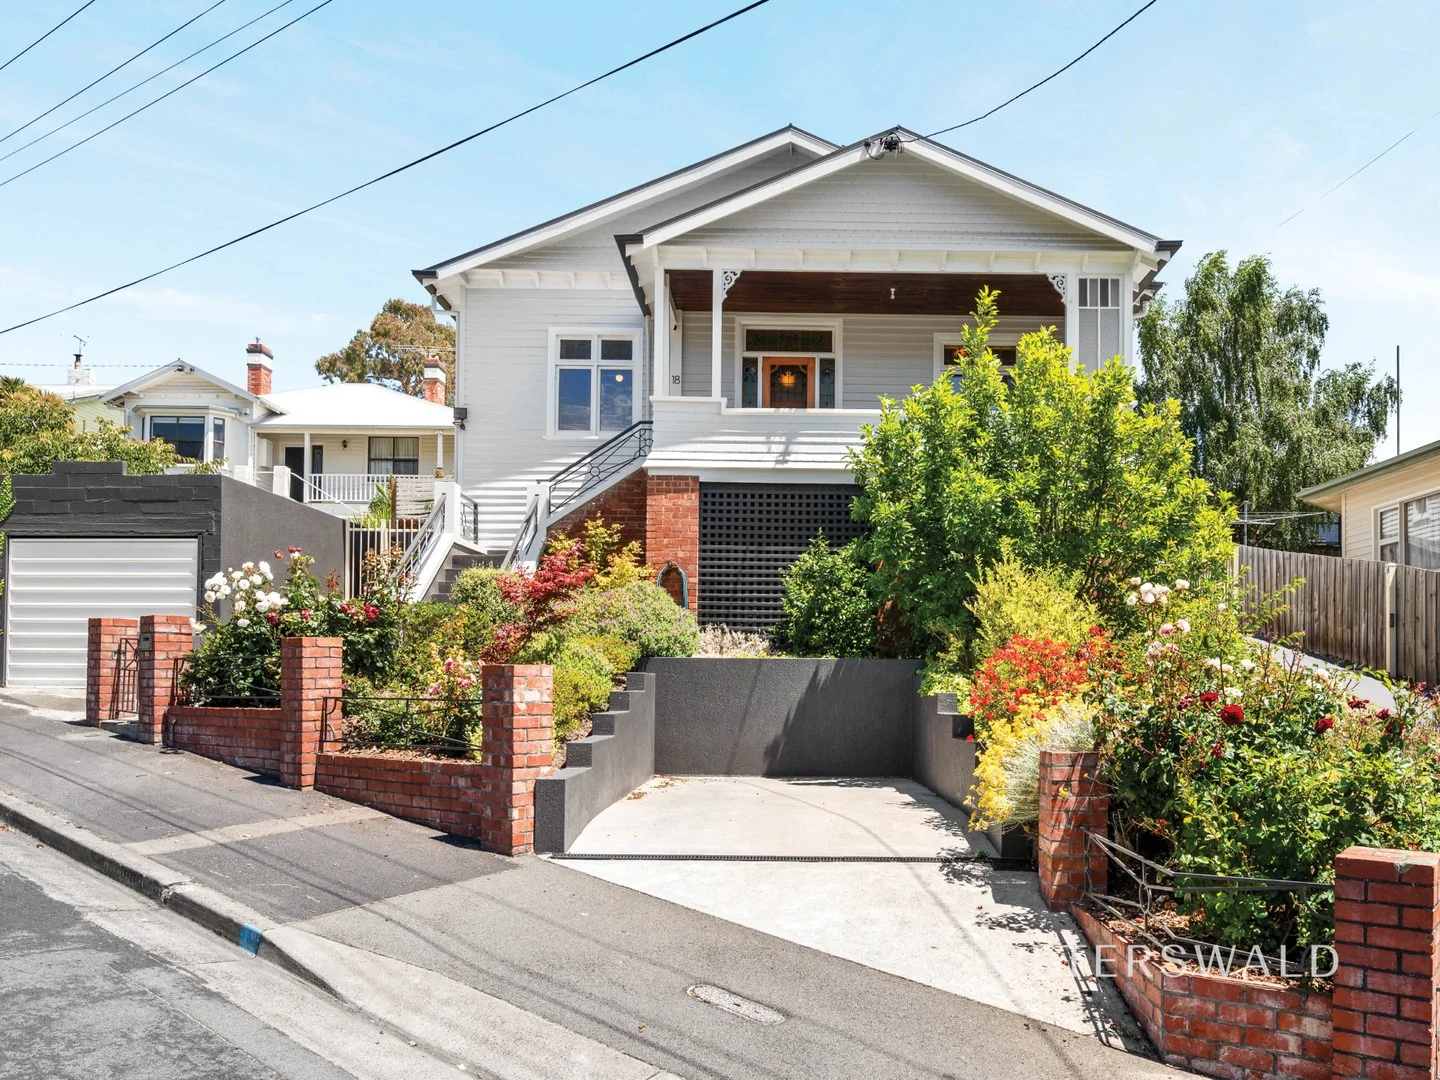
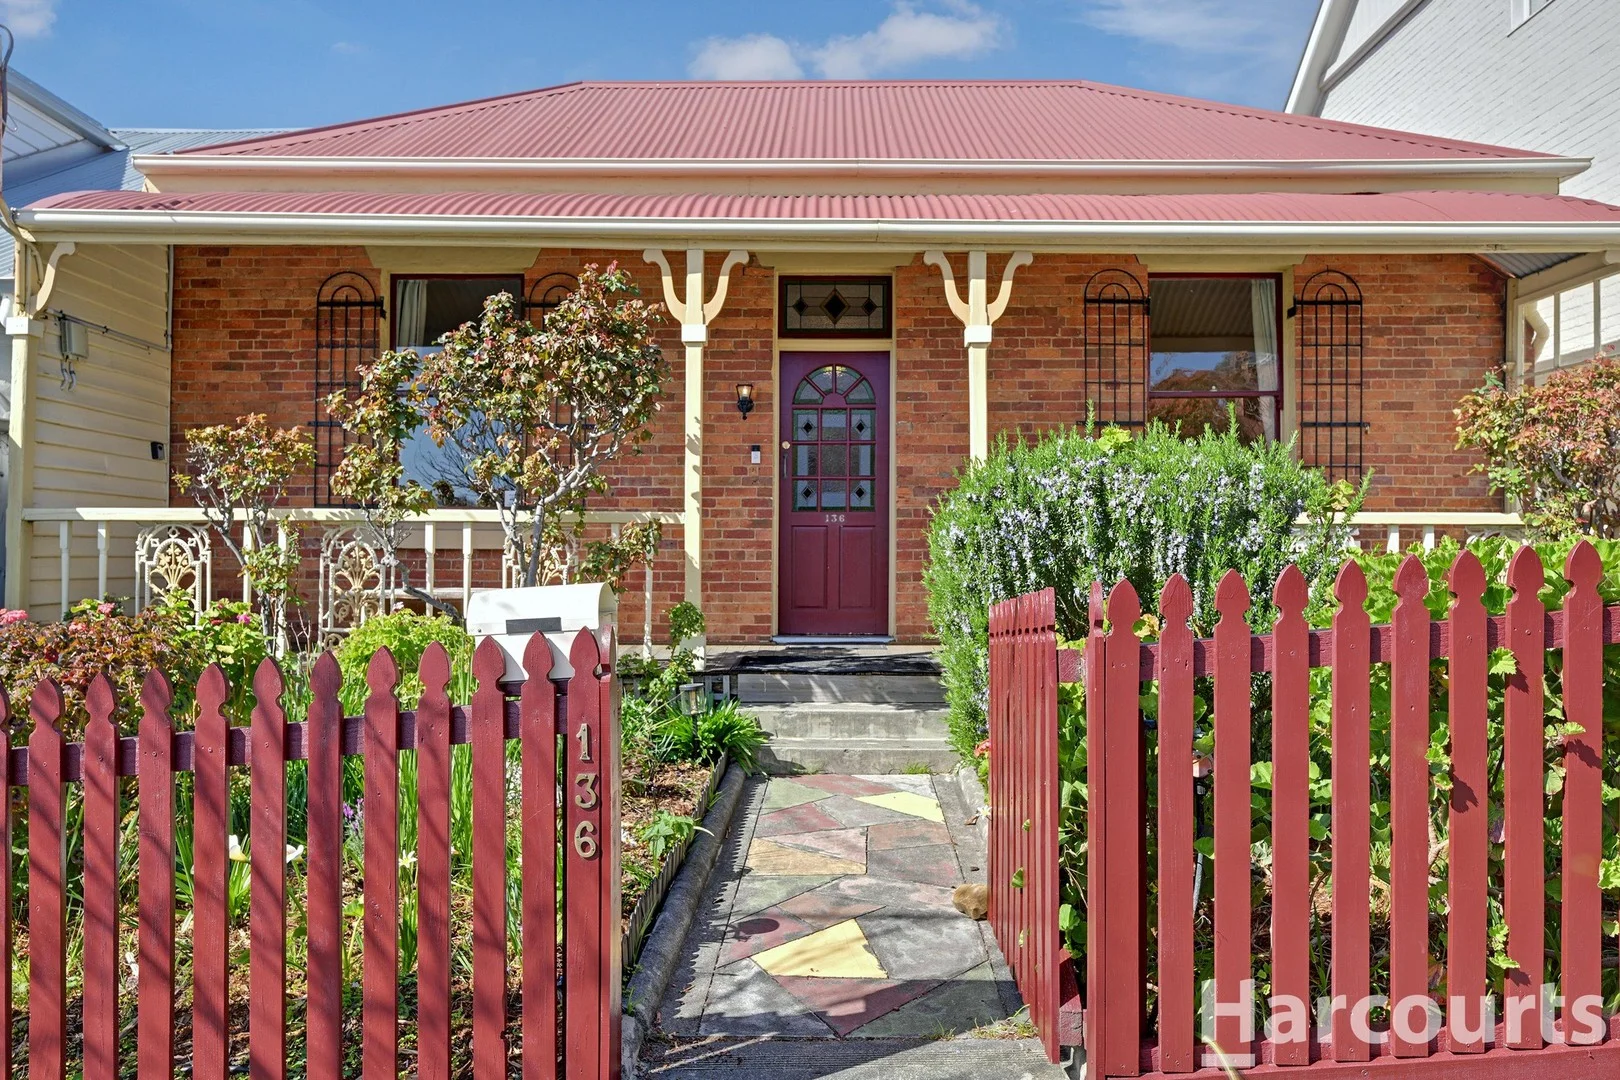
New Town, TAS 7008
Land Size: 758 m²
Property Type: 独立屋
Listing Type: 住宅
Status: 在售
Summary: Timeless period charm reimagined for contemporary, effortless living
Description: Welcome to 18 Oldham Avenue, a distinguished period residence built in 1925 and beautifully updated to meet the needs of modern family living. Perfectly positioned just moments from local cafes, shops, schools and the Hobart CBD, this home offers the ideal blend of character, comfort and everyday convenience. Entry via the home's charming front porch immediately sets the tone, offering a welcoming transition into the home and a quiet space to pause. Once inside, the home reveals huge, light-filled rooms complemented by polished floorboards throughout, immaculate presentation and beautifully retained period features that reflect its 1925 origins. Throughout, the residence has been carefully maintained and enhanced with modern efficiencies, including full double glazing, ducted heating and solar panels, blending classic character with a sense of space, warmth and timeless appeal. At the rear of the home is the spacious kitchen and dining area, perfectly designed for both daily living and entertaining. Filled with natural light and warmth, tri-fold doors open seamlessly from the kitchen to the outdoor entertaining area, creating an effortless indooroutdoor connection and making this an ideal setting for gatherings, family meals or relaxed evenings at home. The living room is a beautiful and inviting space, showcasing the home's generous proportions and timeless character. This room offers a warm and welcoming environment for everyday relaxation or entertaining, enhanced by classic period details and a strong connection to the rest of the home. Whether hosting guests or enjoying quiet family evenings, this space feels both elegant and comfortable, reinforcing the home's sense of refined yet relaxed living. Accommodation is generous and well considered, with all three bedrooms featuring built-in wardrobes. The master bedroom is a true retreat, complete with a private and beautifully updated ensuite. The central bathroom is equally impressive, updated to be stylish as well as practical and highlighted by a beautiful freestanding bath, adding a sense of luxury and refinement to the home. Outdoor living is a true highlight, with a generous entertaining deck providing the perfect space for alfresco dining and hosting, while surrounded by established garden beds that frame the backyard with colour and greenery. The garden offers a peaceful and private setting, ideal for children, pets or simply unwinding outdoors, and is thoughtfully designed to complement the home's period charm. Positioned beneath the home, a versatile gym or rumpus space provides excellent flexibility, ideal for fitness enthusiasts, teenagers, hobbies or additional storage. This adaptable area adds another layer of functionality to the home, offering valuable extra space that can evolve with changing family needs while remaining discreetly tucked away from the main living areas. Practicality is further enhanced with two garages/sheds, providing excellent storage, workshop space or secure parking. The home also includes a Tesla charger, appealing to buyers seeking future-focused convenience without compromising on character. A home of warmth, scale and enduring appeal, 18 Oldham Avenue offers classic period charm with modern functionality, efficiency and comfort in one of Hobart's most convenient and desirable locations. Property features: - Timeless period residence built in 1925, beautifully updated for modern living - Double glazing throughout - Highly sought-after central New Town location close to cafes, shops, schools and CBD - Welcoming front porch entry showcasing classic character and street appeal - Huge light-filled rooms with polished floorboards and retained period features - Spacious living room ideal for relaxed family living and entertaining - Central kitchen and dining area filled with natural light and warmth - Tri-fold doors opening from the kitchen to the outdoor entertaining area - Three generous bedrooms, all with built-in wardrobes - Master bedroom with private, beautifully updated ensuite - Stylish central bathroom featuring a freestanding bath - Generous entertaining deck perfect for alfresco dining and hosting - Established garden beds creating a private and peaceful backyard setting - Versatile gym or rumpus space located beneath the home - Two garages/sheds providing excellent storage, workshop space or parking Council rates: $3,400 pa approx Water rates: $1,300 pa approx Rental estimate: $760- $780 pw approx Zoning: Inner residential Year built: 1925 Construction: Weatherboard
Agent: Nick Morgan - 1112.14631@leaddrop.rexsoftware.com - 03 6224 7090
Agent: Lucinda Vittorio - 1112.36205@leaddrop.rexsoftware.com - 0362247090