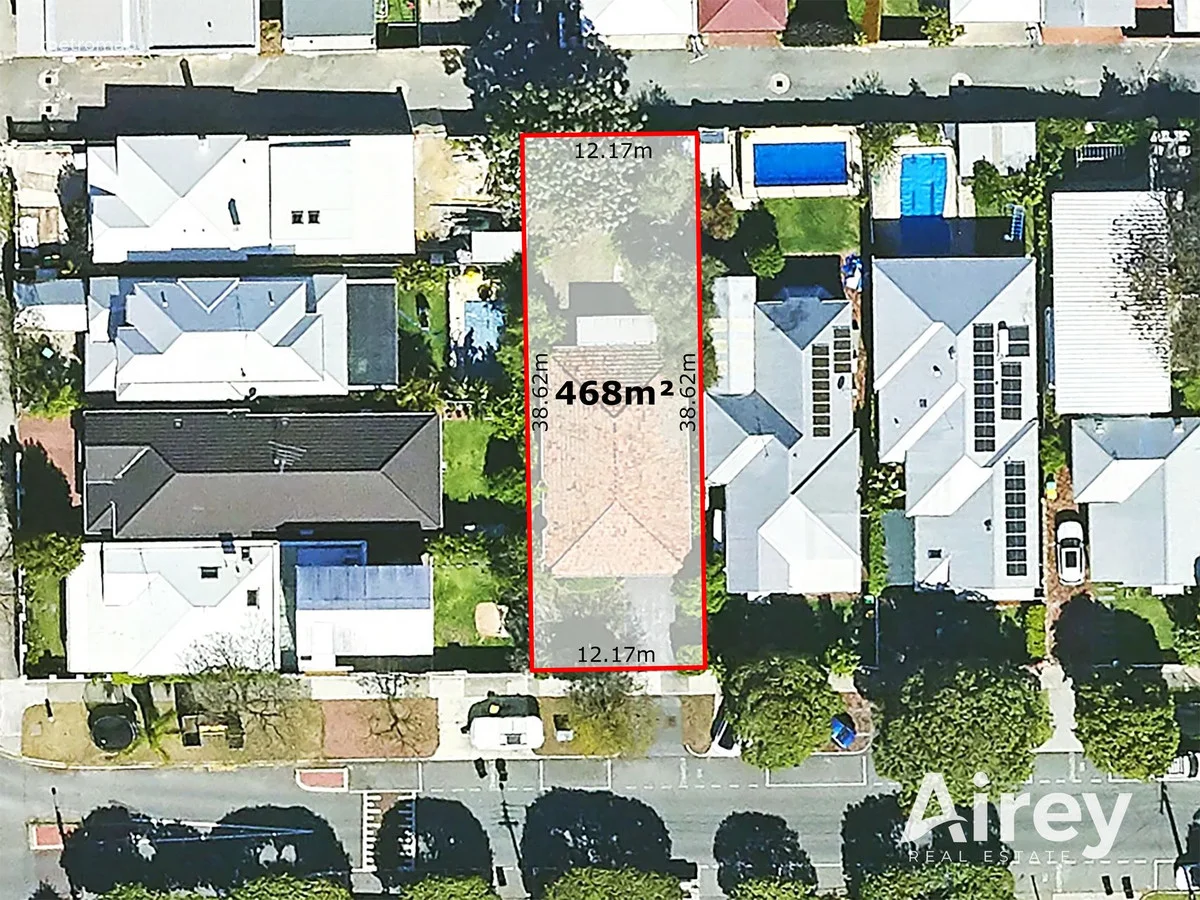
1 Flinders Street
Mount Hawthorn, WA 6016
周边环境与日常设施
探索Mount Hawthorn周边的上学日与周末生活。
探索此区域的学校、游乐场及儿童活动。按年龄浏览体育、艺术及课程,安排上学日与周末生活。
区域数据
- 居民(ABS,2024年6月)
- 41,479
- 0–14岁儿童
- 5,606
- 所学校
- 9
- 公园与图书馆
- 13
- 已收录儿童活动机构
- 19
收录最多的活动:Soccer、Tennis、Jiujitsu
人口数据:澳大利亚统计局
了解更广的议会辖区:比较附近区域,探索图书馆及社区场所,并浏览学校、儿童活动和议会项目。
公园、游乐场与公共空间
Axford Park
Scarborough Beach Rd, Mount Hawthorn, Western Australia, 6016
370 m 直线距离
Britannia Road Reserve
Britannia Rd, Leederville, Western Australia, 6007
436 m 直线距离
Braithwaite Park
Scarborough Beach Rd, Mount Hawthorn, Western Australia, 6016
735 m 直线距离
Menzies Park
Purslowe St, Mount Hawthorn, Western Australia, 6016
887 m 直线距离
Braithwaite Park: 洗手间, 运动场地, 游乐场
这处房产附近有什么好玩
探索目录中的附近游乐中心与家庭景点。请向场所确认适合年龄、门票及开放时间。
在Things to do按年龄、预算及室内或户外条件寻找更多去处。具体日期的活动请查看What’s on。 查看活动日程
探索本地指南与家庭灵感
了解这处房产周边生活时,阅读本地家庭指南与实用文章。

西澳大利亚州最宜居郊区排行(2026年,按儿童活动数量排名)
在我们的目录中,Perth(WA)登记的儿童活动数量超过WA其他任何郊区。本页首先按郊区能为有孩子的家庭提供多少实际选择来排名西澳大利亚州的郊区,随后为同一批郊区补充房产成交中位价、近期成交与在售房源,以及治安记录数据——并会持续更新,而非一次性发布后就不再维护。 主要结论…
阅读更多 →
珀斯私校奖学金:2028年入学申请日历(21所学校逐校核实)
我们查阅的21所珀斯学校中,目前没有一所开放2028年入学的奖学金申请,最早的轮次将于2026年11月2日(周一)上午9点开放。 PLC、MLC和St Hilda's当天一起开放,并在2027年2月3日(周三)中午12点同时截止,考试在2月11日和13日。Hale于11月20日(周五)开放,Christ…
阅读更多 →日常设施与出行
打开地图选择目的地并查询行程时间。步行路线、无障碍设施和行程时间尚未核实。
来源:AroundSchools目录。距离为直线距离,并非步行路线。请在详情页确认设施;此摘要未提供目录更新日期。
房产详情
468 m²
独立屋
RESIDENTIAL
附近即将举行的活动

10月22日周四 · Floreat
剑桥图书馆之DNA与家族历史
10月23日周五 · Floreat
Cambridge Library 婴儿韵律时光 [周五]
2岁及以下
10月21日周三 · Floreat
Cambridge图书馆婴儿童谣时间【每周三】
2岁及以下
10月22日周四 · Floreat
Cambridge Library 故事时间 [周四]
10月22日周四 · Maylands
Spring Safe Storytime - Maylands Library 春季安全故事会
10月29日周四 · Wanneroo
Boo in Wanneroo 2026
附近资源

Street Corner Dance
City West Centre, Ste 17/102 Railway St, West Perth

Siren Training
69 Adelaide Terrace, East Perth

ClayMake Studio
65 Ferguson St, Maylands

X-Golf Morley
Unit 2, 129 Russell St, Morley

Universal Taekwondo
173 Gildercliffe St, Scarborough

Bayswater Little Athletics Centre
Wylde Road, Morley

Spark fitness pty ltd
Collins st. centre Collins St &, Shaftesbury St, , South Perth

West Coast Gymnasts
1/69 Truganina Rd, Malaga

Perth Magic All Stars
Unit 4/301 Collier Rd, , Bassendean
附近学校

Aranmore Catholic Primary School
20 Brentham St, Leederville WA 6007 Australia

Aranmore Catholic College
41 Franklin St, Leederville WA 6007 Australia

Mount Hawthorn Primary School
1 Killarney Street, Mount Hawthorn WA 6016 Australia

Mount Hawthorn Education Support Centre
Mount Hawthorn WA 6016

Schools Of Isolated & Distance Education
Oxford Street, Leederville WA 6007 Australia

Bold Park Community School
61-63 Powis Street, Wembley WA 6014 Australia
附近学校不代表符合入学条件。请直接向学校或托育机构确认学区、年级及名额。
附近房产









附近最近成交
靠近此地址、已经成交的房产。我们不显示成交价格。
North Perth, WA 6006
Land Size: 437 m²
Property Type: 独立屋
Listing Type: 住宅
Status: 在售
Summary: Timeless Elegance with a Modern Twist
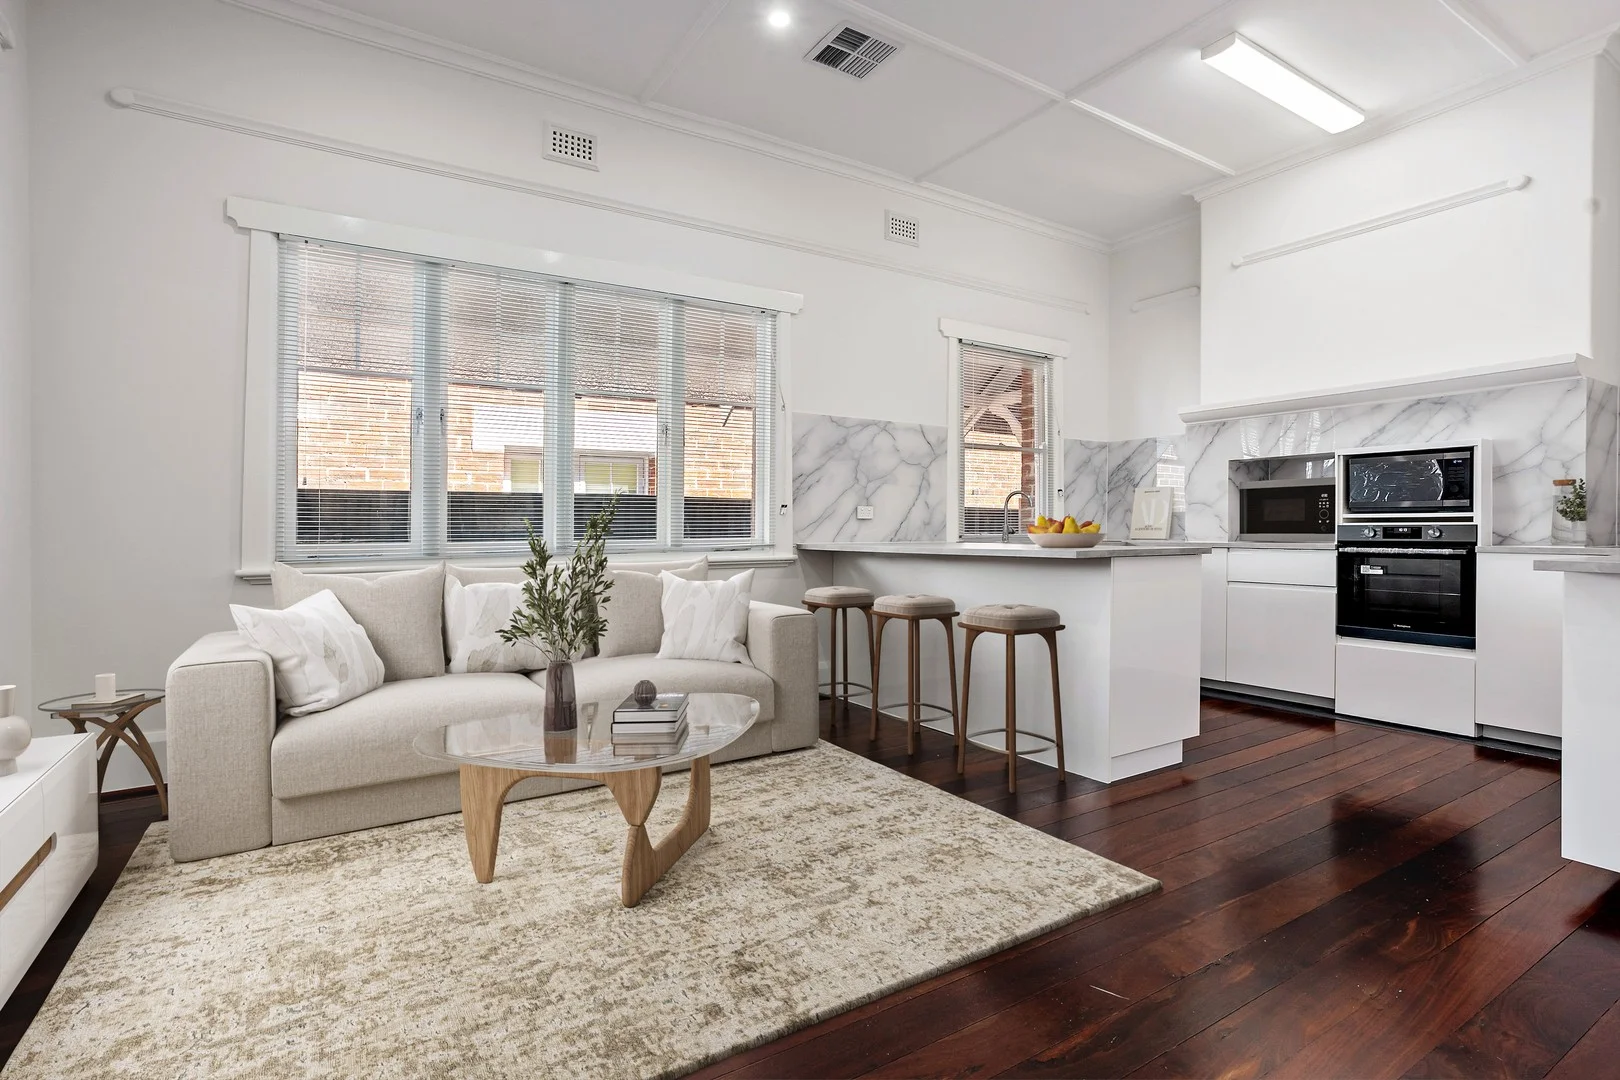
Description: Located on the vibrant North Perth-Leederville border, this property delivers the ideal combination of character charm and contemporary comfort. From the moment you step inside, you're greeted by polished jarrah floorboards, high ornate ceilings, and original stained-glass windows and doors - all lovingly restored to showcase the home's heritage. These period details are complemented by the clean lines and fresh finishes of a recent renovation, creating an exciting opportunity for families, professionals, or investors alike. With four generous bedrooms, the home provides ample space for every member of the household. The central living area is welcoming and expansive, flowing seamlessly into a modern open-plan kitchen fitted with brand-new appliances, marble-look splashbacks, and sleek white cabinetry. A stylish renovated bathroom and an additional powder room in the detached studio add convenience and flexibility. Year-round comfort is assured with ducted reverse-cycle air conditioning throughout. Outdoors, the property continues to impress with a covered alfresco entertaining area featuring a large paved patio - perfect for gatherings. The rear studio, with separate entry, is ideally suited as a home office, creative space, or teen retreat. Reticulated gardens and lawns keep maintenance simple, while secure parking for up to four vehicles via the rear laneway enhances practicality in this sought-after inner-city setting. The lifestyle here is second to none. You'll be just moments from the café culture of Angove Street, a short stroll to Hyde Park, and within easy reach of the CBD via nearby public transport. Families, professionals, and creatives alike will appreciate the walkable access to parks, dining, boutiques, and excellent schooling options. As one of Perth's most dynamic and community-minded locales, North Perth continues to thrive - making this property not only a wonderful home, but also a smart investment in lifestyle and location. Features: • Beautiful polished jarrah floorboards throughout • High ornate ceilings and stained glass accents • Four large bedrooms, plus external studio with powder room • Fully renovated kitchen with new appliances and modern finishes • Stylish modern bathroom • Ducted reverse cycle air conditioning • Covered outdoor patio with generous entertaining areas • Secure rear-laneway parking for 3-4 vehicles • Reticulated lawns and low-maintenance gardens • Excellent North Perth-Leederville border location Location: • 0.35km - Smith Lake Reserve • 0.85km - Oxford Street dining & retail • 1.10km - Beatty Park Leisure Centre • 1.20km - North Perth Plaza • 1.30km - Angove Street café strip • 1.60km - Leederville Station • 2.00km - Hyde Park • 2.80km - Mount Hawthorn café strip • 2.90km - North Metropolitan TAFE • 3.70km - Perth CBD Council Rates $1,770.00 pa Water Rates $1,176.67 pa Please note that some of the photographs have been virtually edited for marketing purposes. DISCLAIMER: Whilst every care has been taken with the preparation of the particulars contained in the information supplied, believed to be correct, neither the Agent nor the client nor servants of both, guarantee their accuracy. Interested persons are advised to make their own enquiries and satisfy themselves in all respects. The particulars contained are not intended to form part of any contract.
Agent: Shane Garrett - shane.garrett@belleproperty.com - 08 9381 5566
Agent: Cory Garrett - cory.garrett@belleproperty.com - 0893815566
North Perth, WA 6006
Land Size: 277 m²
Property Type: 独立屋
Listing Type: 住宅
Status: 在售
Summary: Peaceful Lane Living in Lively North Perth
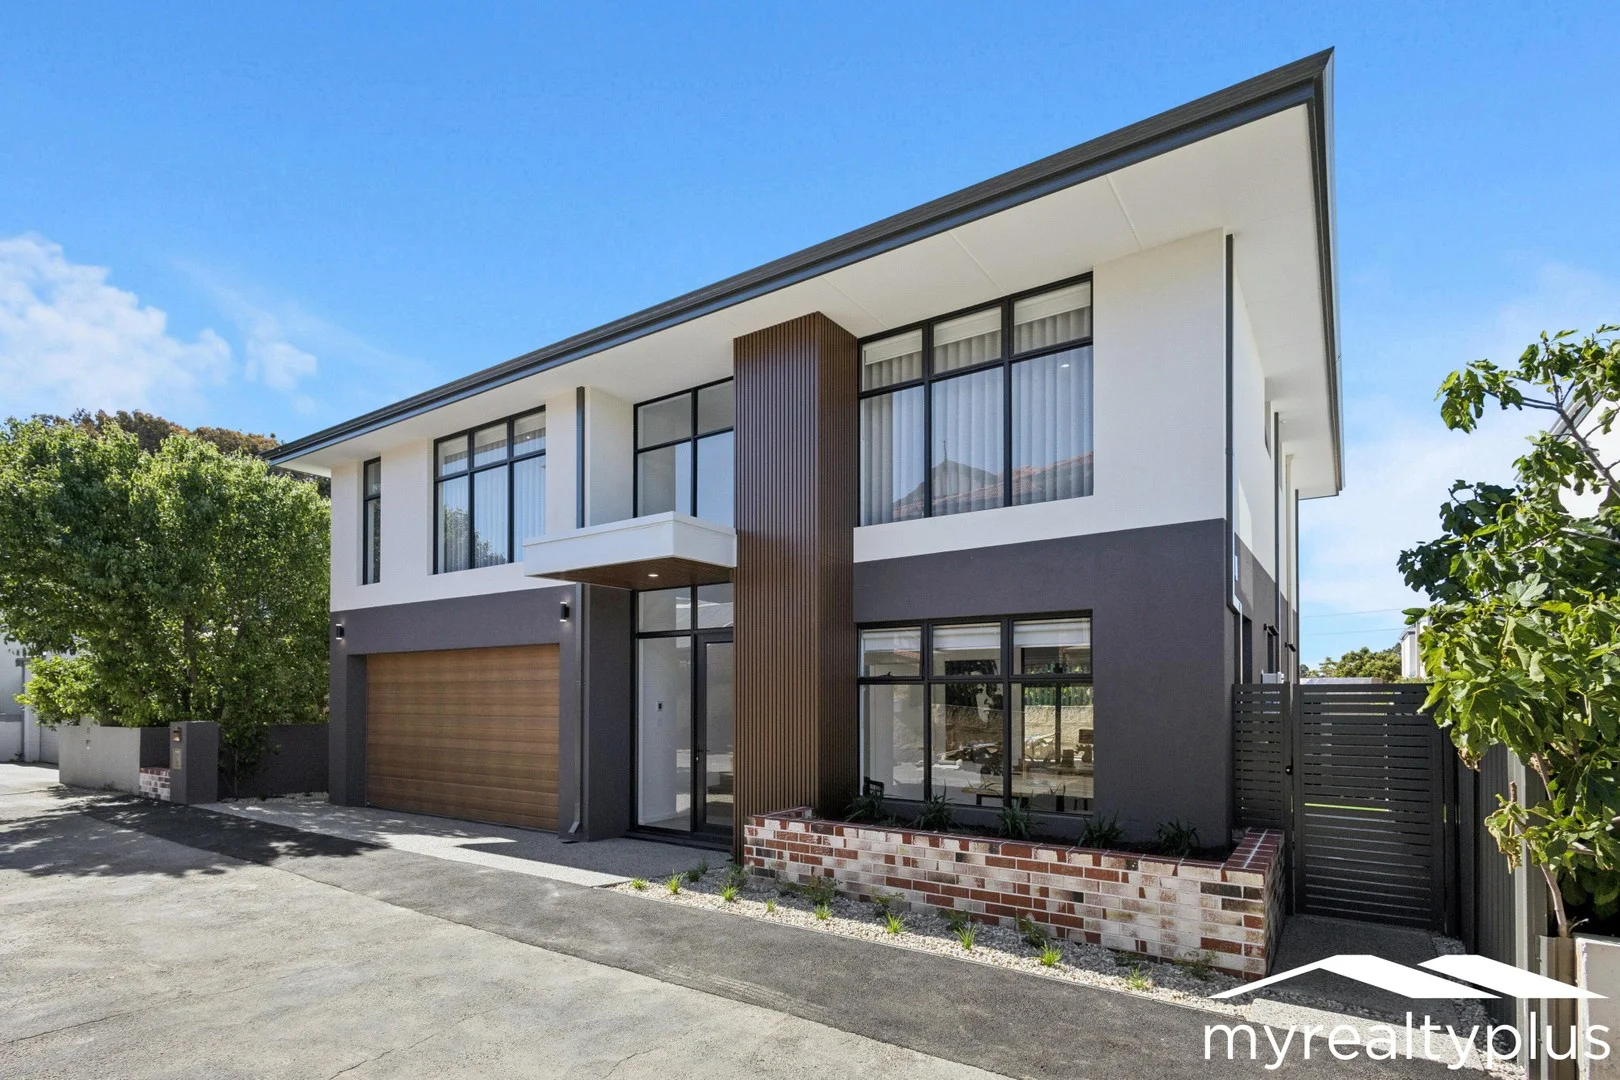
Description: Nestled in a quiet private laneway, 10 Viva Lane, North Perth is a brand new home that perfectly combines elegance, functionality, and location. Designed with attention to every detail, this residence offers an exceptional blend of sophisticated living and practical comfort, while being just moments from the vibrant cafés, restaurants, and parks of North Perth. Upon entering, you are greeted by high ceilings and an abundance of natural light. The sunken open plan living area features a coffered ceiling and a built-in feature wall for entertainment, providing a generous, elegant space for relaxation or entertaining. The designer kitchen is a central feature of the home. It includes stone benchtops, high quality appliances, a five burner gas cooktop, fully integrated dishwasher, and a large island with a breakfast bar. A scullery provides additional bench space and storage, while large bi-fold windows connect the kitchen to the outdoor courtyard. The courtyard includes built-in benches, a synthetic lawn, and aggregate concrete paving, making it an ideal space for entertaining. Upstairs, two minor bedrooms feature mirrored built-in robes, and there is a flexible living area that can also be used as a fourth bedroom. The second bedroom has a private ensuite, and the master suite offers a walk-in robe with shutters, an ensuite with double vanity finished in stone, full height tiling, and a separate toilet with provision for a bidet. A large triple mirrored linen cupboard completes the upper level. Downstairs includes a versatile office that can serve as a study or small bedroom, a powder room, and a large laundry with stone benchtops, overhead cupboards, a double linen cupboard, broom cupboard, and additional bench space. The double garage has a shoppers entry and extra storage space for appliances or household items. Every detail of this home has been designed for modern living, including multiple power outlets, sheer curtains, a security system, landscaped and reticulated gardens, and a rendered façade with timber feature cladding. The home also has provision for high speed internet connection. With four toilets, flexible living areas, premium finishes, and exceptional storage throughout, this home offers a refined, low maintenance lifestyle in one of Perth's most desirable suburbs. Experience the combination of peaceful lane living and the vibrant lifestyle of North Perth. Do not miss the opportunity to see this remarkable home during the scheduled open times.
Agent: Nathan Young - nathan@myrealtyplus.com.au
Leederville, WA 6007
Land Size: 249 m²
Property Type: 联排别墅
Listing Type: 住宅
Status: 在售
Summary: Pet Friendly and Common Pool
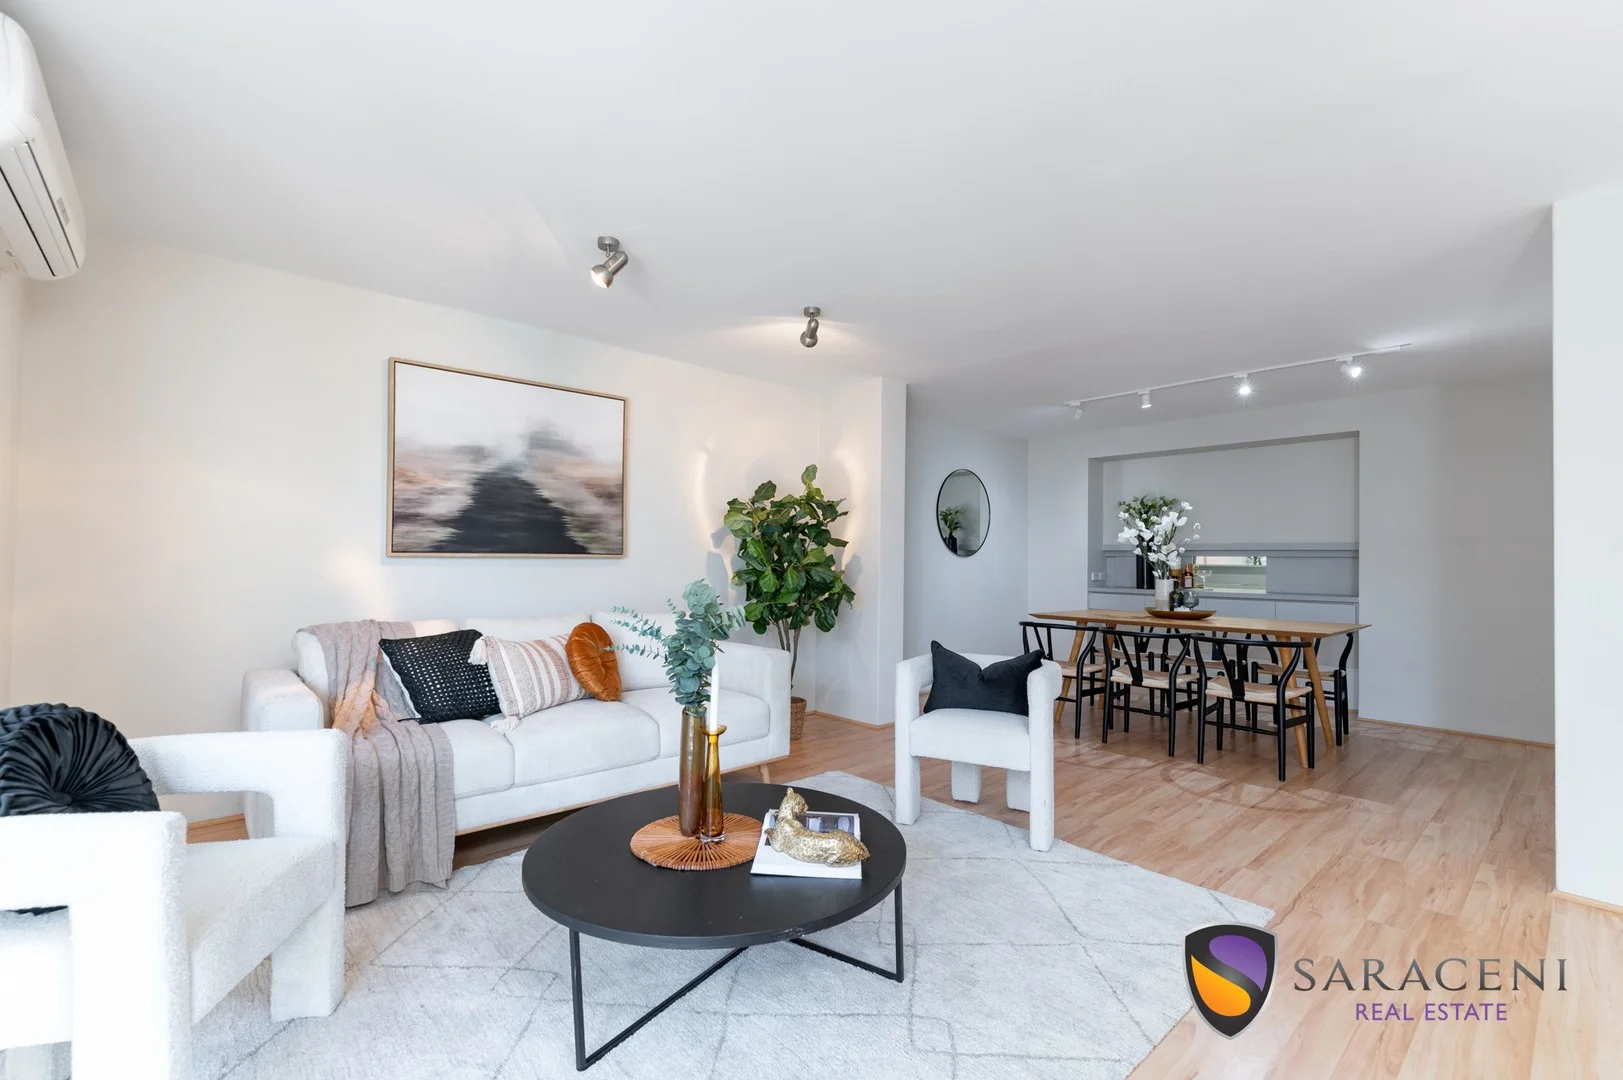
Description: Pet Friendly Strata with a Pool! Just in time for summer. The Classic Leederville living experience. Well positioned near parks, public transport, schools, shops and Oxford Street nightlife! Available is a town-house built in 1989 with a total of 14 in the small, secluded, strata complex. The rear courtyard leads to the dog-friendly Britannia Road Reserve. Secure parking, common pool with BBQ, 3 bedrooms, 2 bathrooms, 1 powder room (3 toilets in total), 2 Bay carport. Not just a great home, it's a great investment too. Features: - Vehicle gate and pedestrian gate. - Pedestrian gate can be unlocked from the kitchen. - All Ground floor windows have roller-shutters, including the laundry. - Lounge/Dining area with A/C. - Kitchen with electric oven, electric stove and dishwasher. - Power Room on the ground floor. - Storage by the carport and under the stairs. - Master Bedroom with new blinds, walk-in wardrobe, large en-suite, A/C, and balcony with city views. - Second and Third bedroom with A/C and built-in wardrobe. - Second bathroom with separate toilet. - New carpet. - Common pool with BBQ area. - West Leederville Primary School and Bob Hawke College catchment. Strata Admin - $1,225 per quarter. Reserve Fund - $175 per quarter.
Agent: Phillip Saraceni - phillip@saracenirealestate.com.au - 93441160
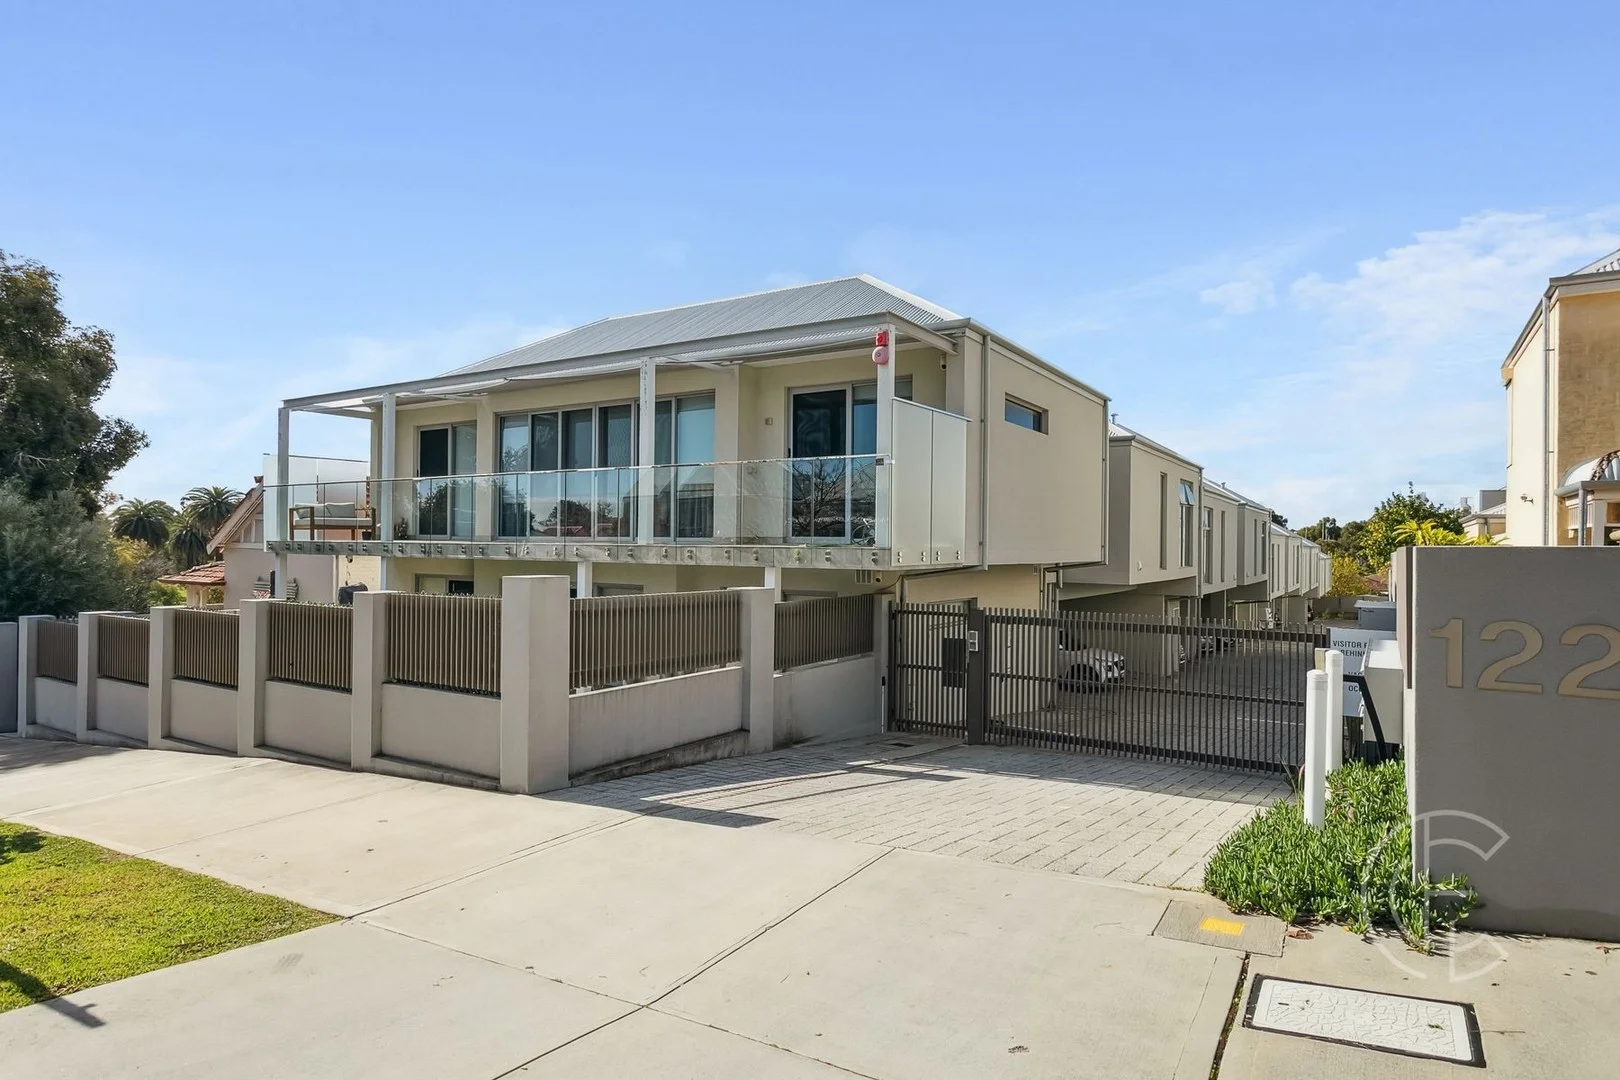
West Leederville, WA 6007
Land Size: 106 m²
Property Type: 公寓/单元房
Listing Type: 住宅
Status: 在售
Summary: Smart, Stylish and Perfectly Placed in West Leederville
Description: All Offers By Tuesday 29th July at 5pm (Seller Reserves the Right to Sell Prior) Urban living done right - stylish interiors, vibrant surrounds, and the best of West Leederville on your doorstep. Nestled in a secure, gated complex, this spacious and contemporary apartment delivers the perfect balance of comfort, convenience and modern style. Designed to impress, it features high-quality finishes throughout and a flowing open plan layout ideal for everyday living and effortless entertaining. Inside, you'll find two generous bedrooms with built-in storage, two sleek bathrooms, and a well-appointed kitchen at the heart of the home. A versatile extra room offers the flexibility of a home office, studio or storeroom perfect for modern lifestyles. Step outside to a private, oversized balcony your own urban retreat for morning coffee or evening drinks. Year-round comfort is assured with split system air conditioning, while secure undercover parking and a well-maintained strata complex provide added peace of mind. Located in one of Perth's most walkable lifestyle hubs, you're just metres from local favourites including Piccolo's Corner for your morning brew, Mary Street Bakery for weekend brunch, and Besk for an after-work wine or craft beer. Galup Reserve is a short stroll away, and with easy access to public transport and the freeway, commuting is a breeze. Whether you're a professional, downsizer or investor, this is modern apartment living at its best. Features include, but are not limited to: - Stylish and spacious apartment in a secure, gated complex. - Two generous bedrooms with built-in robes. - Two stylish high-end bathrooms including ensuite and 30mm stone bench tops. - Open plan living and dining with a well-appointed kitchen. - Chefs kitchen with ILVE stainless steel kitchen appliances including 600mm 4 burner gas cooktop, electric fan forced oven & under mount range hood, 30mm stone bench tops with tiled splashbacks. - Bonus versatile room ideal for home office or extra storage. - Private, oversized balcony perfect for entertaining. - Split system air conditioning. - Secure undercover parking and well-kept complex. - Moments from Besk, Mary Street Bakery, Piccolo's Corner & Galup Reserve. - Easy access to Leederville and West Leederville train stations and the CBD. Proximity (approx) - Cowden Park: 260m - Galup Reserve: 290m - Coles West Leederville: 650m - Leederville Good Grocer: IGA 750m - Piccolo's Corner: 800m - Leederville Sporting Club: (West Leedy Bowlo) 800m - West Leederville Train Station: 900m - Besk: 950m - Mary Street Bakery: 950m - Slow Daze Coffee: 1km - The Coffee & Wine Thief: 1km - Leederville Train Station: 1.1km - Perth CBD: 3.4km Council Rates: $1,741.15 PA Water Rates: $1,362.00 PA Strata Levies: $609.00 PQ Contact Stephanie Taylor on 0408 914 117 or Susan Taylor on 0417 771 112 for further details or to book your inspection. Disclaimer: It is important to note that the photos included in this marketing material are for illustrational purposes only. Whilst every care has been taken in the preparation of the information contained in this marketing, please be aware that Centro Estates will not be held liable for any errors in typing or information.
Agent: Stephanie Taylor - stephanie.taylor@centroestates.com.au - 08 63801212
Agent: Susan Taylor - susan.taylor@centroestates.com.au - 08 6380 1212
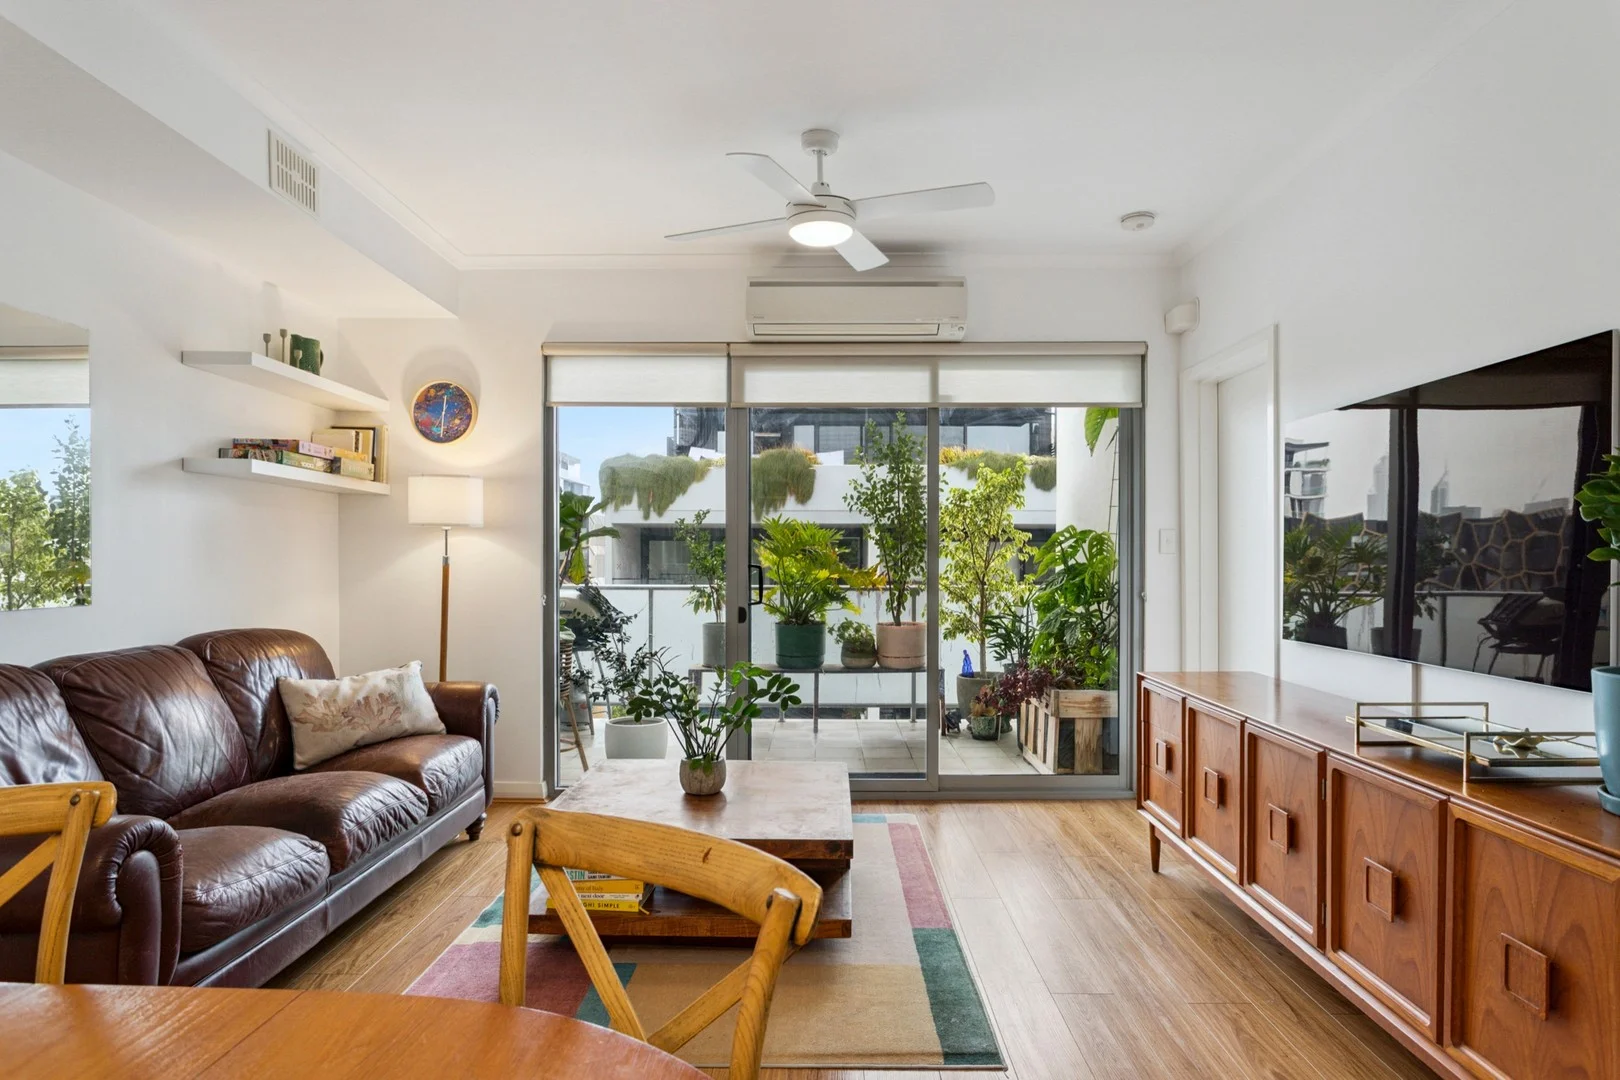
Leederville, WA 6007
Property Type: 公寓/单元房
Listing Type: 住宅
Status: 在售
Summary: Contemporary Inner City Living
Description: Positioned on the top floor at the rear of the complex, 24/287 Vincent Street offers a private and peaceful retreat away from the bustle of the city. Recently updated and thoughtfully designed, this apartment combines comfort, convenience, and lifestyle in one of Perth's most desirable locations. The home features two generously sized bedrooms, both complete with built-in wardrobes. The main bedroom includes an ensuite, while a second modern bathroom provides added practicality. The modern kitchen boasts beautiful stone benchtops, feature splashback, breakfast bar and plenty of storage. A spacious open plan living and dining area is filled with natural light thanks to large windows, creating a warm and welcoming atmosphere. From here, a sliding glass door leads to your own private balcony with stunning city views, perfect for enjoying morning coffee. The apartment's location ensures everything is within easy reach. Just a short stroll away, Oxford Street's vibrant mix of cafés and restaurants means you'll never run out of options to dine or unwind. For those needing to commute, Leederville offers excellent public transport links, while direct freeway access makes travelling around Perth simple and efficient. Additional features include reverse cycle air-conditioning, freshly updated kitchen and bathrooms, and a discreetly tucked-away laundry. Secure gated parking, lift access with fob security, and a well-maintained complex provide both comfort and peace of mind. Whether you're a professional looking for a lively lifestyle, or an investor seeking a high-demand location, this apartment presents an outstanding opportunity to enjoy the best of urban living in a private, modern setting. Features; • 2 bedrooms with built in robes • 2 modern bathrooms • Open plan kitchen, living and dining • Quality light fixtures & fittings • Modern kitchen with ample storage and a new induction stove • New hot water system • Spacious balcony with city views • Reverse cycle air conditioning • Tucked away laundry • Secure gated parking • 1.5 car bays • Lift access with fob security Approximate Distance to: • 200m- Sullivan Logistics Stadium • 220m- Closest bus stop • 240m- The Good Grover IGA • 300m- Oxford Street Café & Restaurant strip • 500m- Loftus Recreational Centre • 650- Beatty Park Leisure Centre • 740m- Mount Hawthorn Primary School • 1.9km- Bob Hawke College • 2.8km- Perth CBD Council Rates- $1,800 p/a approx. Water Rates $1,300 p/a approx. Strata Fees- $1,683.75 p/q approx.
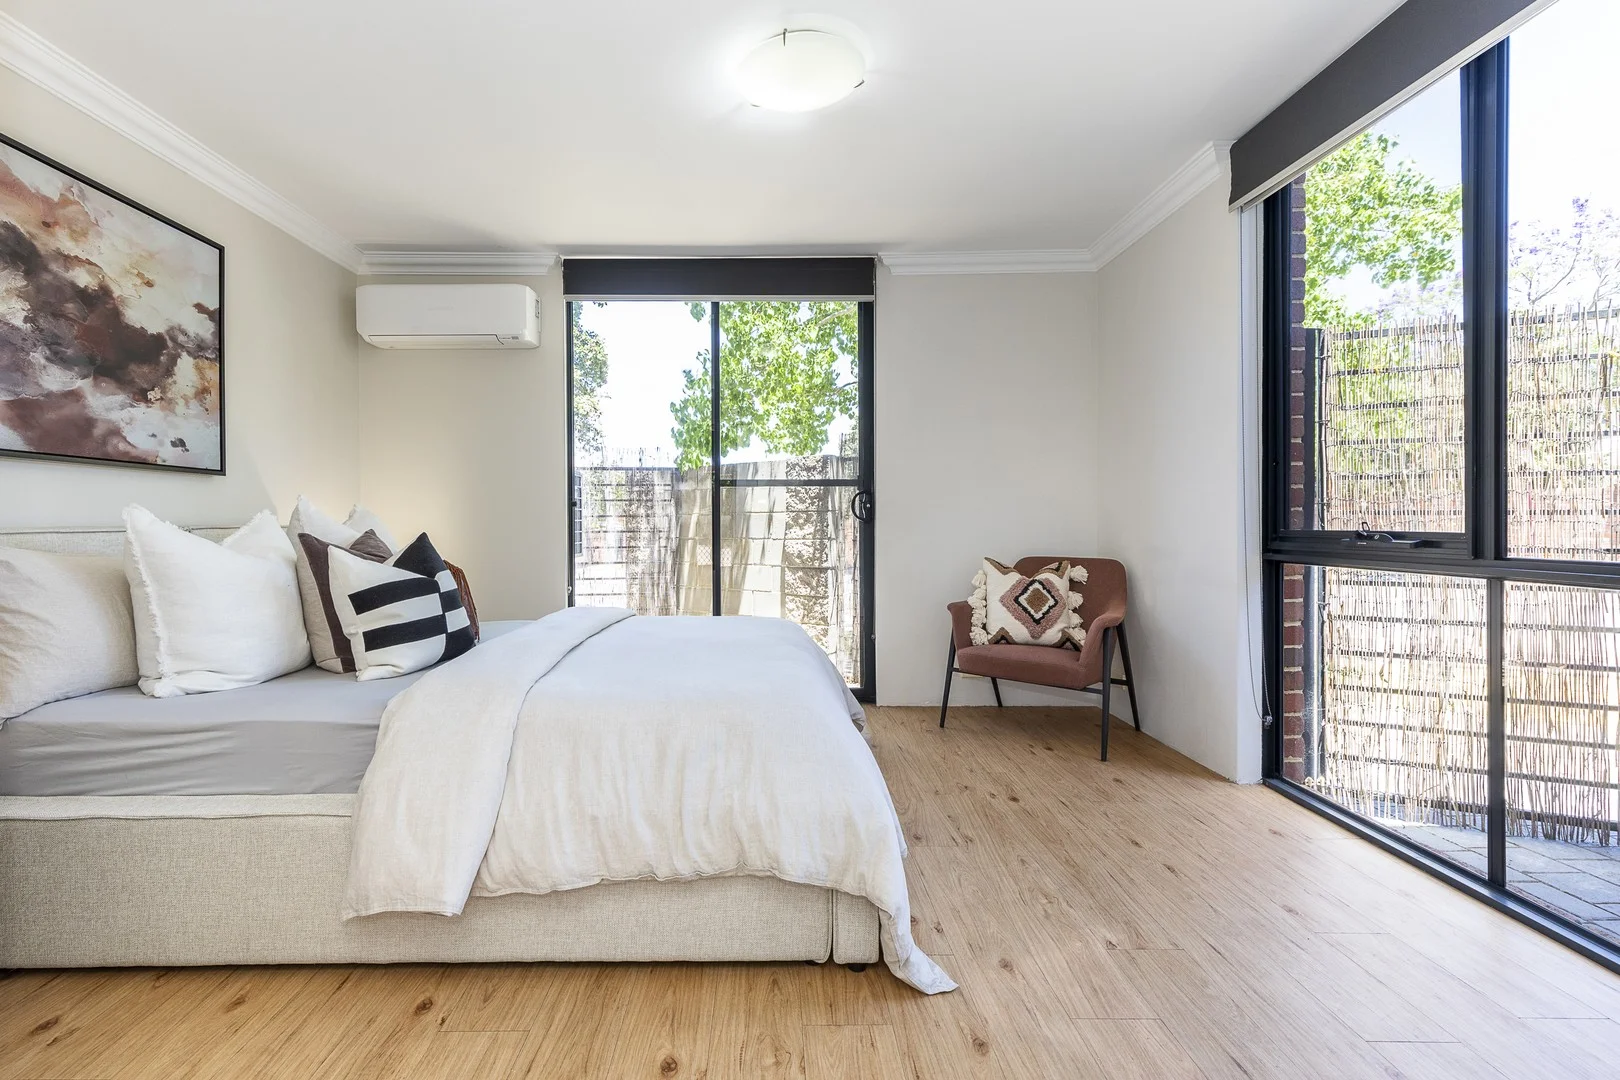
Mount Hawthorn, WA 6016
Land Size: 101 m²
Property Type: 公寓/单元房
Listing Type: 住宅
Status: 在售
Summary: COMFORT & CONVENIENCE
Description: Perfectly positioned in one of Perth's most sought-after lifestyle pockets, 2/104 Scarborough Beach Road offers a superb blend of modern comfort, low maintenance living and everyday convenience. This beautifully finished three-bedroom, two-bathroom residence sits within a boutique complex designed with privacy and security in mind, making it ideal for those who value peace and practicality without sacrificing proximity to the action. Thoughtfully laid out over two levels, the home delivers an inviting sense of space with light-filled open-plan living and dining flowing seamlessly to an oversized balcony - the perfect setting for relaxed outdoor meals, a morning coffee or effortless entertaining. The stylish kitchen features stainless steel appliances, stone benchtops and ample storage, catering perfectly to busy households and those who enjoy cooking at home. Upstairs, the bedroom accommodation offers excellent separation between zones, with the master suite enjoying its own modern ensuite and a peaceful retreat from the rest of the home. Two additional bedrooms are well proportioned and serviced by a contemporary bathroom, making the layout ideal for young families, professional couples or those needing room for guests or a dedicated work-from-home space. With split-system air conditioning, two secure car bays, modern finishes throughout and a strong focus on easy-care living, this residence is ready to be enjoyed from day one. Its standout appeal is further heightened by an unbeatable location - only a short stroll from the bustling Mount Hawthorn café strip, boutique shopping, parks, schools, transport and everything this vibrant community is known for. KEY FEATURES • Boutique, secure complex offering privacy, peace of mind and low-maintenance living • Three spacious bedrooms and two modern bathrooms, including a master suite with its own ensuite • Excellent separation between adult and children/guest zones • Light-filled open-plan living and dining connecting effortlessly to private outdoor space • Stylish kitchen with stone benchtops, stainless steel appliances and abundant storage • Private balcony or courtyard ideal for alfresco dining and relaxed entertaining • Two secure car bays with convenient access • Split-system air conditioning providing year-round comfort • Contemporary finishes and a neutral palette that suit any style • Perfect lock-and-leave design for professionals, small families or frequent travellers • Moments from Mount Hawthorn's renowned café and dining strip, boutique shops and local parks • Quick access to public transport, freeway connections and the Perth CBD • Strong investment appeal with consistently high rental demand • School catchments: • Mount Hawthorn Primary School • Bob Hawke College PROPERTY PARTICULARS: Shire Rates: $2,118.38 pa Water Rates:$1,385.44 pa Strata Rates: $1650.00 (6 monthly) City of Vincent
Agent: Annie Kowal - annie.kowal@raywhite.com - (08) 6377 8888
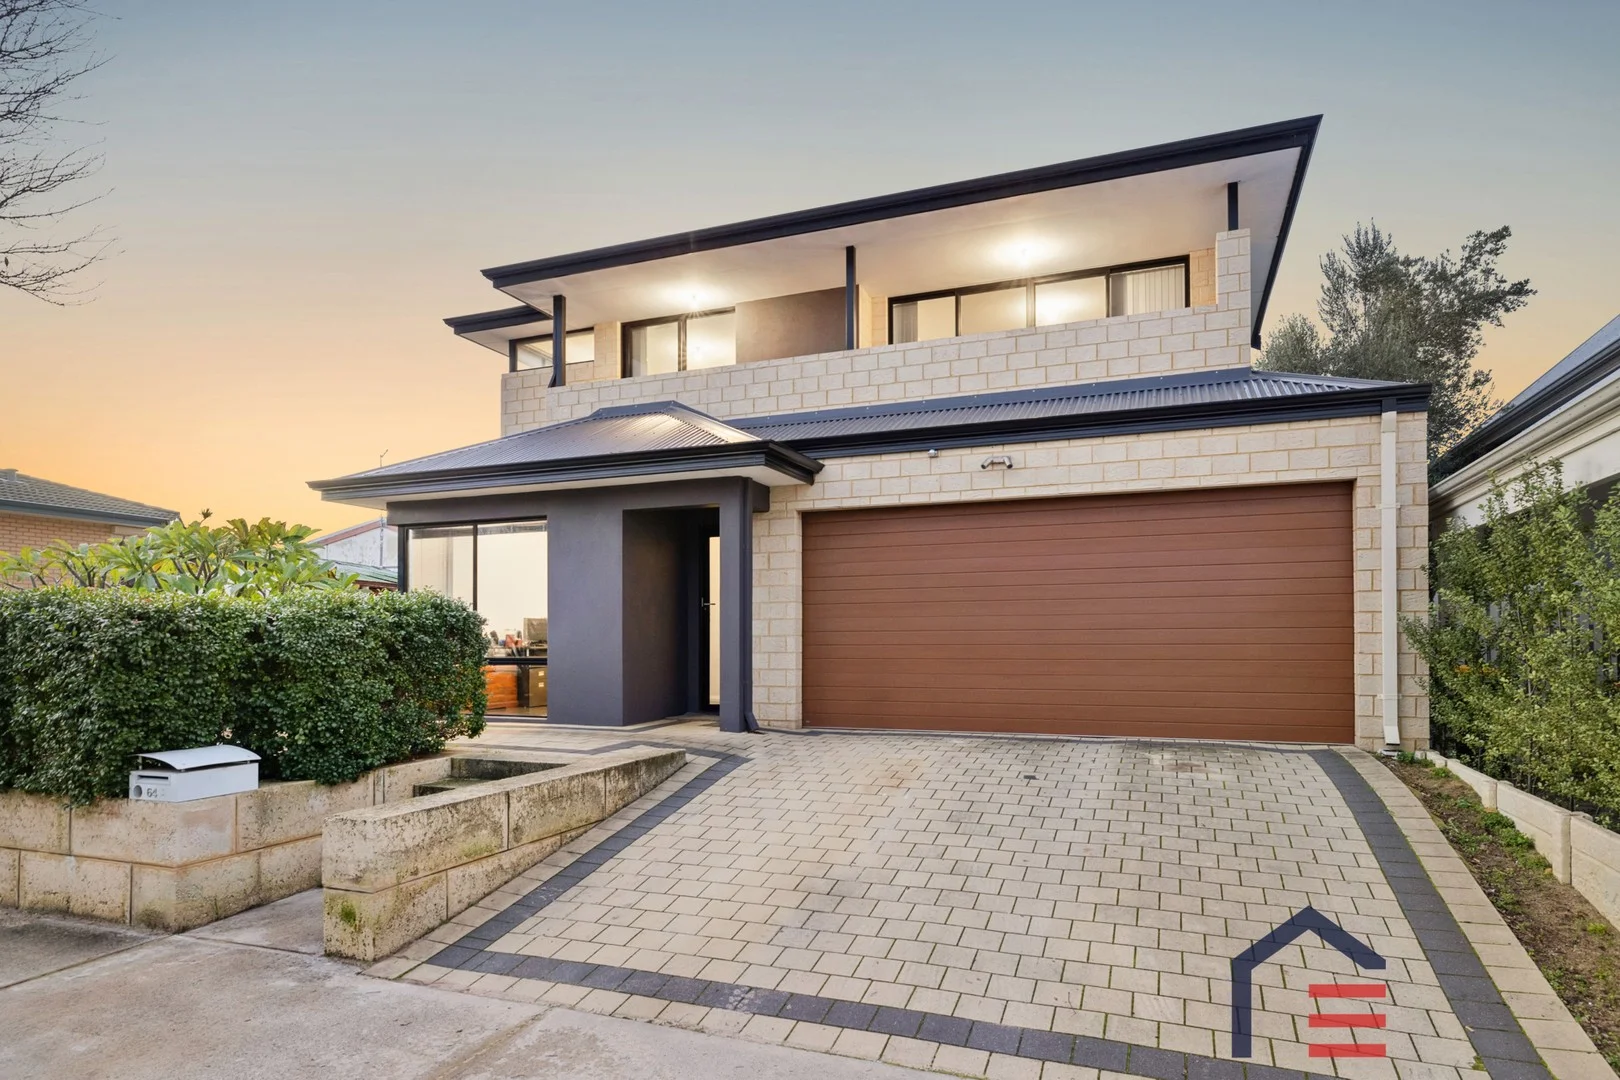
North Perth, WA 6006
Property Type: 独立屋
Listing Type: 住宅
Status: 在售
Summary: Contemporary Comfort on the Urban Fringe
Description: This double-storey North Perth residence effortlessly blends modern form and function and is ideally positioned to deliver an abundance of lifestyle benefits right on the doorstep of the Perth CBD. A prominent street elevation is complemented by gorgeous views of the City sights ideal for those that feel like toddling in or maybe getting in the mood to "twinkle" out. Stumbling distance to a host of inner-city precincts, if you like getting a bit personal with your precinct and your property, then this opportunity to slip in and out with genuine comfort and contemporary convenience is not to be missed. Step inside and be greeted by light-filled living zones that offer a seamless flow between the indoors and outdoors. The heart of the home is the black stone topped kitchen just ideal when hosting friends and family. Upstairs, generously sized bedrooms offer peace and privacy, and the master suite features a spacious balcony with skyline views. Features You'll Love: 312 sqm Green Title block Open plan downstairs living with well sized Central kitchen Separate breakfast/drink bench for casual bites and bevies Generous sized bedrooms are all upstairs Master Bedroom with access to large balcony and City views Outdoor entertaining area plus adjacent outdoor zone Double garage with rear access ideal for those with extra wheels Separate study or WFH space as you enter Striking theatre room ideal for Classic movie nights and cinema buffs Location highlights Include: Footsteps to Charles Street and Bus transport Approx 10-minute walk to North Perth Plaza and Primary School Mere minutes by car into the Leederville and Mt Hawthorn café and lifestyle precincts In catchment for North Perth Primary School In catchment for Mt Lawley Senior High School Moments to a host of local shops and parks including Beatty Park Mere minutes by car to the Terrace and Perth CBD
Agent: Steve Radi - steve@radiestates.com - 08 9275 2945
Leederville, WA 6007
Land Size: 168 m²
Property Type: 独立屋
Listing Type: 住宅
Status: 在售
Summary: Black and white, with your name written all over it
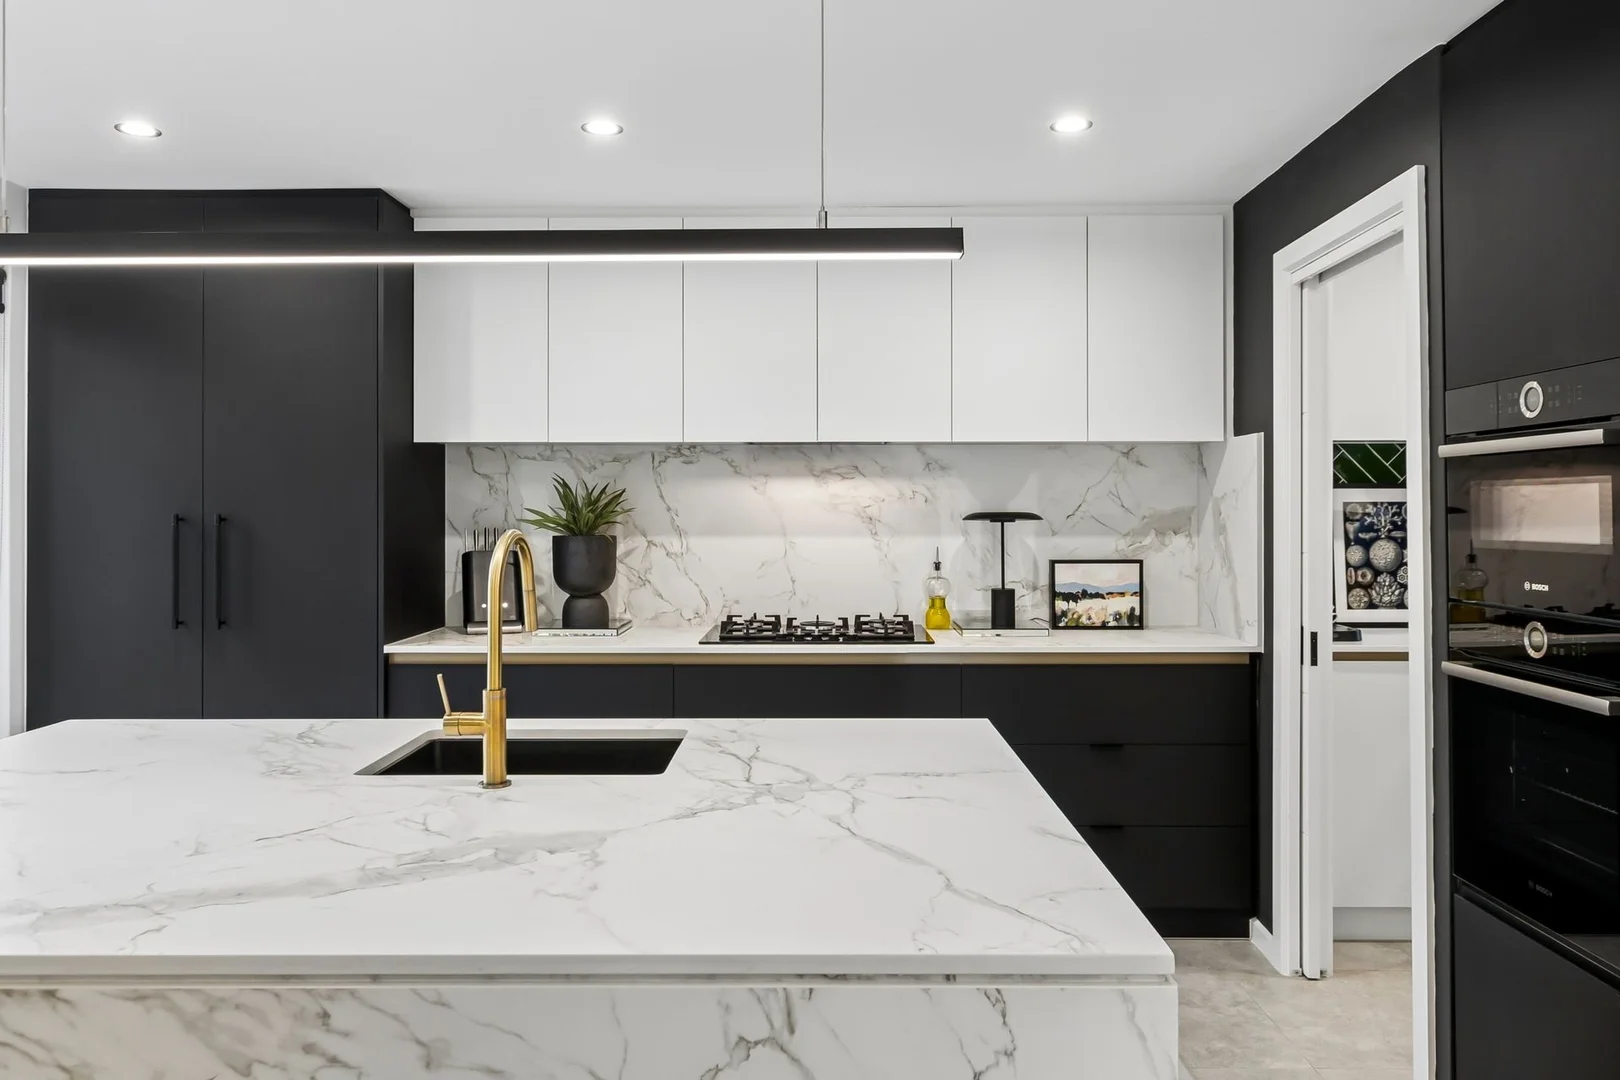
Description: Bold, stylish, secure and superbly located, this striking street front home delivers modern quality with a lock up and leave lifestyle that's anything but boring. Nestled central to both Mount Hawthorn's buzzing café strip and Leederville's lively Oxford Street restaurant, bar and entertainment scene, your lifestyle elevated. With living areas on both floors, an alfresco outdoor kitchen downstairs and a breezy north facing balcony upstairs, there truly is a spot for every occasion. This home is a dog lover's dream with numerous open spaces and parks moments away. THE HOME 3 bedroom 2 bathroom 2 powder rooms Living / dining / kitchen Upstairs lounge Alfresco Balcony 3 wc Built in 2020 (approx.) FEATURES An impeccably tiled open plan living, dining and kitchen area downstairs, boasting quality custom bench tops and splashbacks, a full height double door storage pantry, an integrated Fisher and Paykel range hood, a five burner Bosch gas cooktop and Bosch double ovens (including an upper microwave/oven) CONSENTINO DEKTON 'ENTZO' benchtops to the kitchen Well-appointed laundry come scullery off the kitchen, comprising of a cavity slider, stone bench tops, Herringbone tiled splashbacks and overhead and under bench cupboards Fully tiled downstairs powder room with a stone vanity, under bench storage, gold pendant lights and a tiled Herringbone feature wall Light and bright second upstairs lounge/retreat area with seating/storage and a high cathedral style angled ceiling Carpeted upper-level bedrooms, inclusive of a huge north facing main bedroom suite with Screenaway/blockout blinds, new feature wallpaper, a fitted walk-in wardrobe and a leafy vista to wake up to Sumptuous fully tiled main ensuite bathroom with a remote-controlled blind, a large rain/hose shower, twin stone vanities, under bench storage, a Herringbone tiled feature wall and a separate water closet North facing second bedroom with its own leafy outlook, plus a ceiling fan and full height built in robes Third bedroom with a fan, full height built in robes and a lovely leafy window aspect Fully tiled second upper-level bathroom with a skylight for natural illumination, a rain/hose shower, a separate bathtub and a stone vanity basin Fully tiled second upper-level powder room with a stone vanity and Herringbone tile feature wall Full height triple sliding door upstairs linen/broom cupboard The glazing in the property has had heat reflecting film applied to multiple windows and doors on both floors Solar power panels Quality window treatments Ducted reverse cycle air conditioning with Airtouch2 zoning controls A/V intercom system CCTV security cameras Security alarm system Feature down lights Shadow line ceiling cornices Feature skirting boards Rinnai instantaneous gas hot water system Low maintenance gardens Survey strata lot with NO STRATA LEVIES North facing frontage OUTSIDE FEATURES Gated entrance Tiled north facing outdoor alfresco entertaining area, with sliding stacker doors from the living space, a full outdoor kitchen with an integrated range hood, a Beef Eater Discovery mains gas barbecue, a hot/cold water Abey sink, under bench storage, external power points and tiled splashbacks, a ceiling fan and a café/shade blind for protection from the elements Intimate east facing open deck for sitting and relaxing, right by the kitchen A rear clothesline/drying courtyard deck, off the laundry Sliding stacker doors that extend the upper living area to a delightful north facing balcony with pleasant tree/street views PARKING Secure remote controlled double lock up garage with an under-stair storage area, a storage recess, high ceilings, internal shopper's entry and access to the drying deck Street parking options for your guests and visitors, along Britannia Road Access to two E-parking permits for the street LOCATION Close to absolutely everything, including top public and private schools, it quite simply doesn't get any better than this. You'll never be short on café options, wine bars, restaurants, boutique shopping or everyday essentials, with beautiful Britannia Road Reserve down the street allowing you to wander across the footbridge to picturesque Lake Monger, when not keeping active at Loftus Recreation Centre and Beatty Park Leisure Centre's swim and gym facility. With freeway access around the corner and trains and buses at your fingertips, the city or Fremantle's endless entertainment options are just minutes away. What a pad, what a location, what a lifestyle! TITLE DETAILS Lot 2 on Survey Strata 82301 Volume 2992 Folio 333 LAND AREA 168 sq. metres ZONING R60 ESTIMATED RENTAL RETURN $1,000 - $1,150 per week OUTGOINGS City of Vincent: $3,386.59 / annum 25/26 Water Corporation: $1,978.03 / annum 25/26 Disclaimer: Whilst every care has been taken in the preparation of the marketing for this property, accuracy cannot be guaranteed. Prospective buyers should make their own enquiries to satisfy themselves on all pertinent matters. Details herein do not constitute any representation by the Seller or the Seller's Agent and are expressly excluded from any contract.
Agent: Emily Garden - egarden@haivenproperty.com.au - 08 9388 3988
Mount Hawthorn, WA 6016
Land Size: 88 m²
Property Type: 别墅
Listing Type: 住宅
Status: 在售
Summary: Simple. Stylish. Sensibly Brilliant
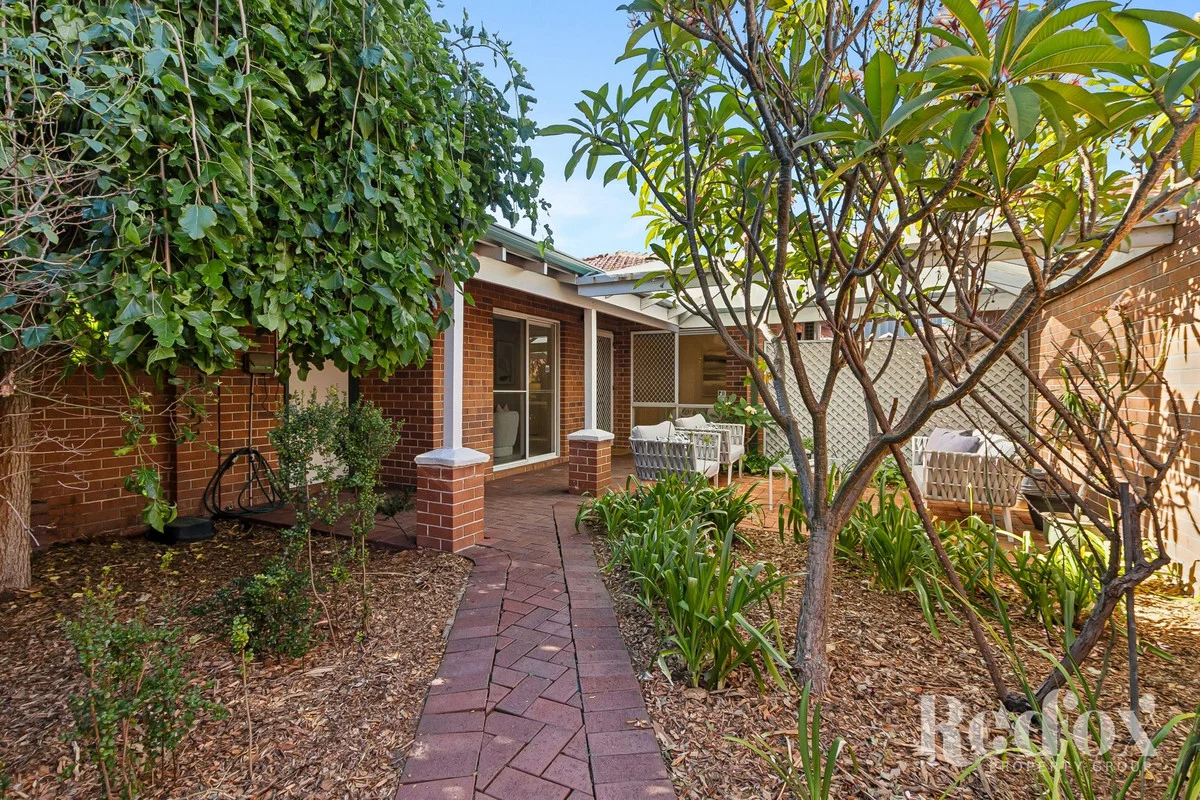
Description: Low-fuss, and light-filled. Some homes don't have to shout for attention. They've already earned it. This one is a quietly confident villa tucked into a boutique group of just five (with no strata levies, what a joy!) It's calm, private, and beautifully low-maintenance which makes it just about the ultimate launchpad for first home buyers, downsizers who still want this iconic location and room to breathe, and about a trillion savvy investors who can sniff out a blue-chip postcode sale almost before it hits the market. Inside, the lounge is flooded with natural light thanks to sliding glass doors that blur the line between indoor and outdoor living, and open up to a daily bliss bomb of a courtyard: paved, pergola-topped, and just the spot for a coffee and cool evening potter with your favourite plants. If you are starting a brand new chapter, you will truly appreciate the fresh vibes this home delivers. There are brand spanking new carpets in all three bedrooms and a renovated kitchen waiting for you to release your inner chef. The main bedroom is a bit of a retreat with built-in robes so there's a spot of storage for everything fashion plus its own split system air conditioner. If you've also been keen for some DIY upgrades, the bathroom is both practical with clear potential and you can make it match to the laundry. Winning now, winning later! Location-wise, you'll fall hard for the lifestyle on offer here. You're perfectly positioned for an active, outdoorsy rhythm of life, with the Lake Monger footbridge just seconds away for your early morning laps, plus the beloved Mount Hawthorn Skate Space (230m) and Britannia Reserve (550m) giving you green space galore for walks, fresh air, and sick kickflips. When food is calling, Dajaxo Artisanal Bakery (700m) is literally a pastry chomp away (elite, as is their coffee). Don't get the guilts though, just use the carbs as fuel for your new membership at Revo Fitness (1km). Oxford Street is also just 1km away for brunch dates and the most delicious in midweek dinners. The Mez and Scarborough Beach Road entertainment precincts are a breezy 1.4km away, opening up even more restaurants, bars, and buzzing local energy. If you've got a young one at home, you're in the zone for Mount Hawthorn Primary and Bob Hawke College. You'll all love belonging in a pocket that balances calm, community, and connection. Ready to have it all? Hit Jade up now (call or email). Or rock up to the home open. ***** Buyers in the $800K's are encouraged to come and inspect this property with all offers presented as received, and responded to on or before the campaign end date of 10.00am Monday 19th January 2026 (IF NOT SOLD PRIOR). The seller reserves the right to accept an offer prior to the campaign end date. Rental Estimate: In the vicinity of $750-$800 per week Build Year: Circa 1991 Council Rates: $1,924.21 per annum approximately (2025/2026) Water Rates: $1,292.28 per annum approximately (2024/2025) No Strata Levies: Common insurance approx 1,477.60 per annum and communal gardener when agreed.
Agent: Jade Lippiatt - jade@redfoxproperty.com.au - 0403 677 178


