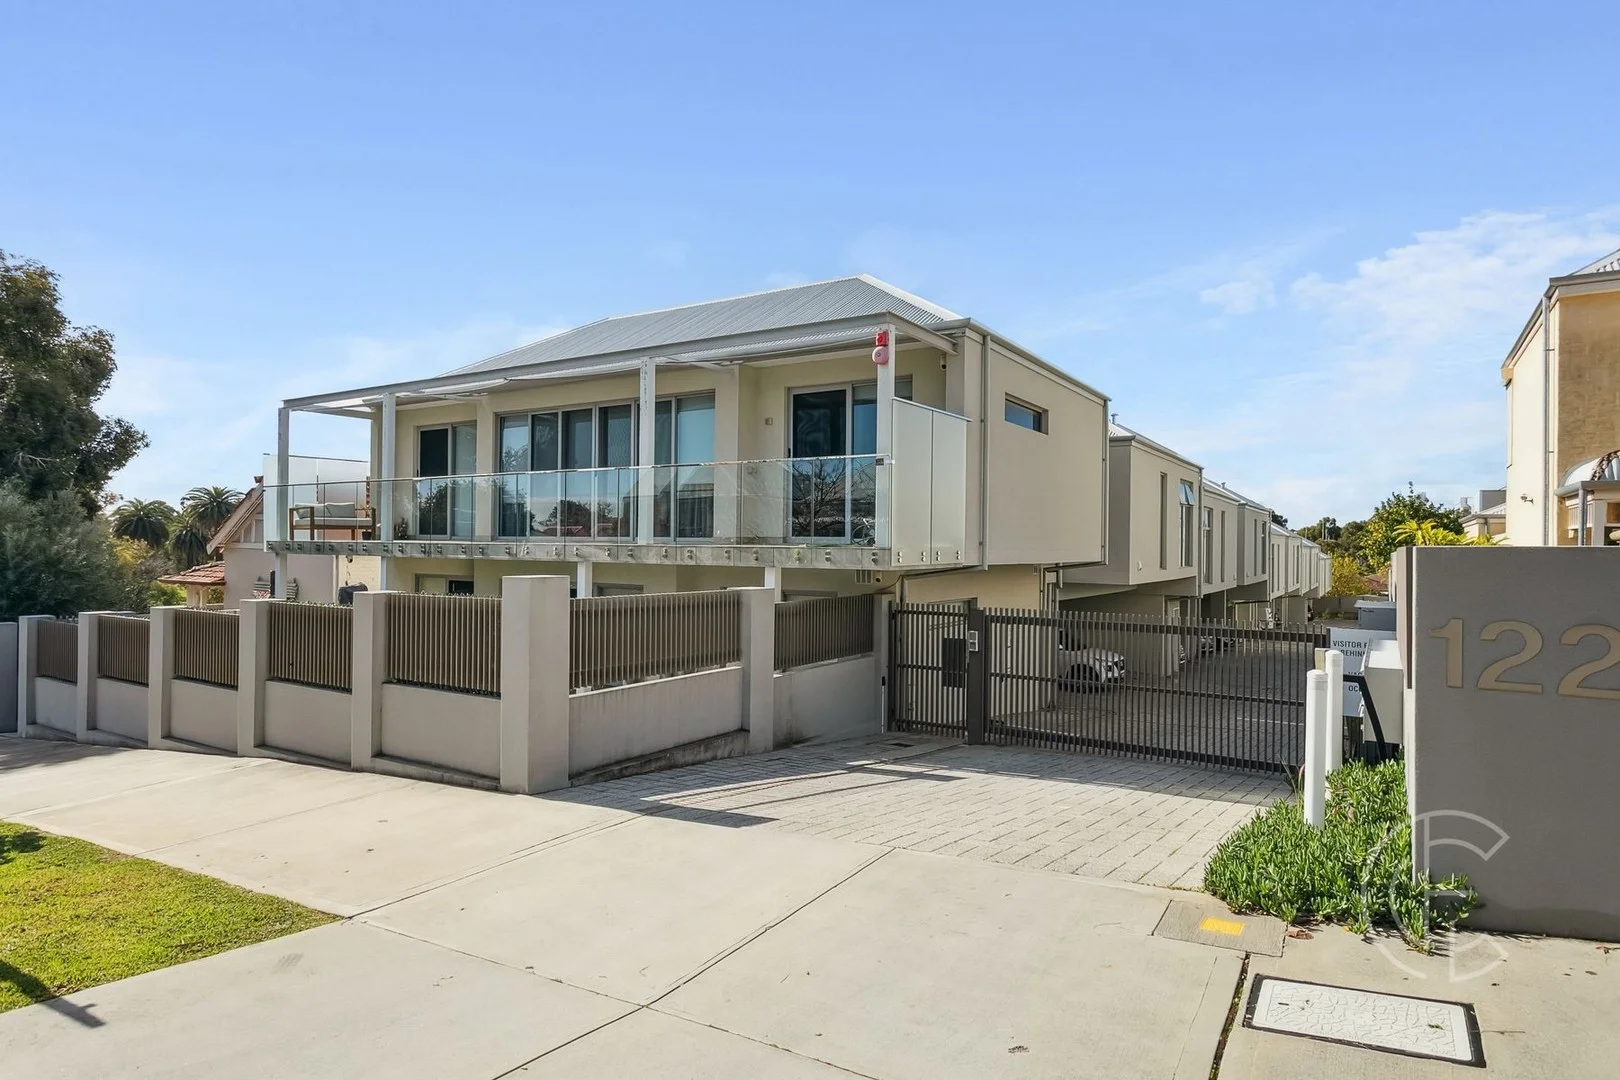
14/122 Kimberley Street
West Leederville, WA 6007
周边环境与日常设施
探索West Leederville周边的上学日与周末生活。
探索此区域的学校、游乐场及儿童活动。按年龄浏览体育、艺术及课程,安排上学日与周末生活。
了解更广的议会辖区:比较附近区域,探索图书馆及社区场所,并浏览学校、儿童活动和议会项目。
公园、游乐场与公共空间
Memorial Gardens
Cambridge St, West Leederville, Western Australia, 6007
634 m 直线距离
Leederville Park
Leederville Pde, Leederville, Western Australia, 6007
695 m 直线距离
Catholic Library of Western Australia
Ruislip St, West Leederville, Western Australia, 6007
718 m 直线距离
Keith Frame Park
Vincent St, Leederville, Western Australia, 6007
787 m 直线距离
这处房产附近有什么好玩
探索目录中的附近游乐中心与家庭景点。请向场所确认适合年龄、门票及开放时间。
在Things to do按年龄、预算及室内或户外条件寻找更多去处。具体日期的活动请查看What’s on。 查看活动日程
探索本地指南与家庭灵感
了解这处房产周边生活时,阅读本地家庭指南与实用文章。

西澳大利亚州最宜居郊区排行(2026年,按儿童活动数量排名)
在我们的目录中,Perth(WA)登记的儿童活动数量超过WA其他任何郊区。本页首先按郊区能为有孩子的家庭提供多少实际选择来排名西澳大利亚州的郊区,随后为同一批郊区补充房产成交中位价、近期成交与在售房源,以及治安记录数据——并会持续更新,而非一次性发布后就不再维护。 主要结论…
阅读更多 →
珀斯私校奖学金:2028年入学申请日历(21所学校逐校核实)
我们查阅的21所珀斯学校中,目前没有一所开放2028年入学的奖学金申请,最早的轮次将于2026年11月2日(周一)上午9点开放。 PLC、MLC和St Hilda's当天一起开放,并在2027年2月3日(周三)中午12点同时截止,考试在2月11日和13日。Hale于11月20日(周五)开放,Christ…
阅读更多 →日常设施与出行
打开地图选择目的地并查询行程时间。步行路线、无障碍设施和行程时间尚未核实。
来源:AroundSchools目录。距离为直线距离,并非步行路线。请在详情页确认设施;此摘要未提供目录更新日期。
房产详情
106 m²
公寓/单元房
RESIDENTIAL
附近即将举行的活动

10月22日周四 · Floreat
剑桥图书馆之DNA与家族历史
10月23日周五 · Floreat
Cambridge Library 婴儿韵律时光 [周五]
2岁及以下
10月21日周三 · Floreat
Cambridge图书馆婴儿童谣时间【每周三】
2岁及以下
10月22日周四 · Floreat
Cambridge Library 故事时间 [周四]
10月22日周四 · Maylands
Spring Safe Storytime - Maylands Library 春季安全故事会
10月29日周四 · Wanneroo
Boo in Wanneroo 2026
附近资源

Street Corner Dance
City West Centre, Ste 17/102 Railway St, West Perth

Siren Training
69 Adelaide Terrace, East Perth

ClayMake Studio
65 Ferguson St, Maylands

Spark fitness pty ltd
Collins st. centre Collins St &, Shaftesbury St, , South Perth

X-Golf Morley
Unit 2, 129 Russell St, Morley

Universal Taekwondo
173 Gildercliffe St, Scarborough

Dancescene
Mary Lockett Hall, Queenslea Dr, Claremont

Bayswater Little Athletics Centre
Wylde Road, Morley

West Coast Gymnasts
1/69 Truganina Rd, Malaga
附近学校

West Leederville Primary School
2/58 Northwood St, West Leederville WA 6007, Australia

Schools Of Isolated & Distance Education
Oxford Street, Leederville WA 6007 Australia

Aranmore Catholic Primary School
20 Brentham St, Leederville WA 6007 Australia

Perth Modern School
90 Roberts Road, Subiaco WA 6008 Australia

Bob Hawke College
200 Roberts Rd, Subiaco WA 6008, Australia

Aranmore Catholic College
41 Franklin St, Leederville WA 6007 Australia
附近学校不代表符合入学条件。请直接向学校或托育机构确认学区、年级及名额。
附近房产









附近最近成交
靠近此地址、已经成交的房产。我们不显示成交价格。
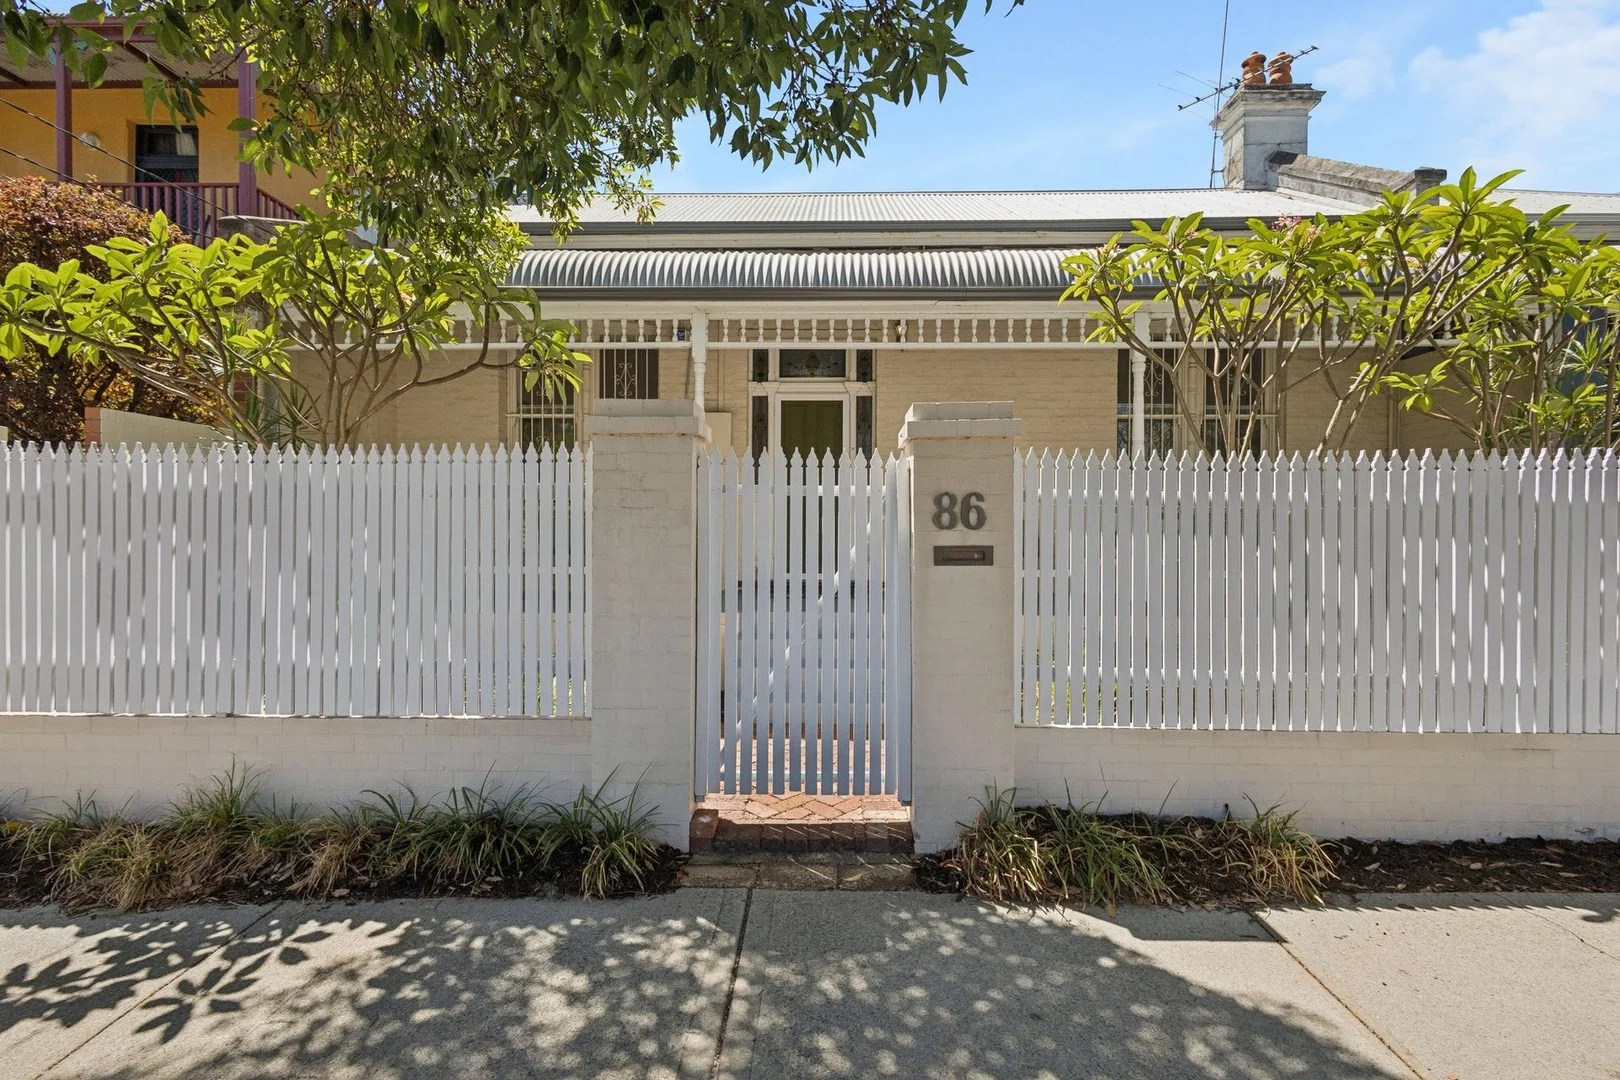
Leederville, WA 6007
Land Size: 438 m²
Property Type: 独立屋
Listing Type: 住宅
Status: 在售
Summary: Turning back the clock!
Description: Stately, elegant and still proudly flaunting its classic character proportions, this charming double fronted terrace proves that good bones never go out of style. Inside, every room is wonderfully generous from the central lounge that practically invites long, lazy afternoons, to the light filled open plan family, dining and kitchen area designed for modern day living and the occasional dinner party show off. Outdoors, a splendid north facing backyard awaits with lush lawn, a shaded entertaining deck and leafy, tree lined privacy that feels like your own secret retreat. There's exciting scope to add your own contemporary touches over time too, but for now simply settle in and savour the timeless comfort. All of this unfolds in an enviable lifestyle location you'll fall head over heels for in no time. THE HOME 3 bedroom 1 bathroom Lounge / living Family / dining / kitchen Laundry 1 wc Built in 1900 (approx.) FEATURES Soaring high ceilings with decorative ceiling roses and feature picture rails Recently polished timber floors Feature ornamental fireplaces in the bedrooms and central lounge room Feature ceiling cornices and high skirting boards Huge front main bedroom with a ceiling fan and separate "his and hers" triple door built in wardrobes Spacious front second bedroom, opposite the main room, with its own ceiling fan and heaps of space for sleep, study and storage Fabulous ballroom-sized central living/lounge room Enormous third bedroom, off the lounge, with a skylight and mirrored built in robes Striking double leadlight doors, flowing into a functional open plan family, dining and kitchen area with character slate floor tiles, high raked ceilings, split system air conditioning, a gas bayonet for heating, stylish pendants and feature lights, a double door walk in pantry, double sinks and under bench cupboard storage A sleek white Dishlex dishwasher to complement stainless steel Airpro range hood, four burner gas cooktop and separate Bosch oven appliances Laundry off the main living zone, featuring storage and a separate wc Practical bathroom adjacent to the laundry, comprising of corner bath, a separate shower, a powder vanity, heat lamps and a heated towel rack OUTSIDE FEATURES Gated entry courtyard, overlooked by a striking bullnose front verandah that sets the scene for the original nostalgia lying within Front security door and feature leadlight panelling Double family room doors, extending out to a delightful north facing rear entertaining deck with a shade sail Serene north facing backyard with lawn, lots of trees and a paved drying courtyard to the side PARKING Remote controlled single roller door, off the rear laneway, leading into a huge carport with gated access to the backyard Off street parking bays both at your front gate and across the street, making visits from friends and family very easy indeed LOCATION Character and convenience collide in the best possible way here, with North Metropolitan TAFE directly across the road and a host of other respected education options just footsteps from your front gate. From there, the vibrant heartbeat of Beaufort Street, Mount Hawthorn, Leederville and North Perth unfolds within effortless reach a playground of cafés, wine bars, boutiques and everyday essentials all at your fingertips. Wander across to Oxford Street for Italian indulgence at Pappagallo, refined dining at Daph's or gourmet treasures from cult favourite The Re Store, before capping off the evening with cocktails at The Cabin or Sonny's. Lazy mornings are equally well catered for with an espresso at Oxford Yard, while Leederville's buzzing strip serves up everything from Peruvian flair and omakase experiences to wine bars, Vietnamese favourites and late night bites from every corner of the globe. When it's time to unwind, catch a film at Luna Cinemas, enjoy a laugh at the Comedy Club, stroll the footbridge to Lake Monger or stay active between Loftus Recreation Centre and Beatty Park Leisure Centre. With seamless public transport links, swift freeway access and coveted school catchments completing the picture, this is lifestyle brilliance at its most effortlessly walkable and with a Walk Score of 87, it absolutely lives up to the hype. TITLE DETAILS Lot 3 on Diagram 2996 Volume 1721 Folio 621 LAND AREA 438 sq. metres ZONING RC ESTIMATED RENTAL RETURN $1,200 per week OUTGOINGS City of Vincent: $2,143.60 / annum 25/26 Water Corporation: $1,926.28 / annum 25/26 Disclaimer: Whilst every care has been taken in the preparation of the marketing for this property, accuracy cannot be guaranteed. Prospective buyers should make their own enquiries to satisfy themselves on all pertinent matters. Details herein do not constitute any representation by the Seller or the Seller's Agent and are expressly excluded from any contract.
Agent: Ingrid Bradshaw - ibradshaw@haivenproperty.com.au - 08 9388 3988
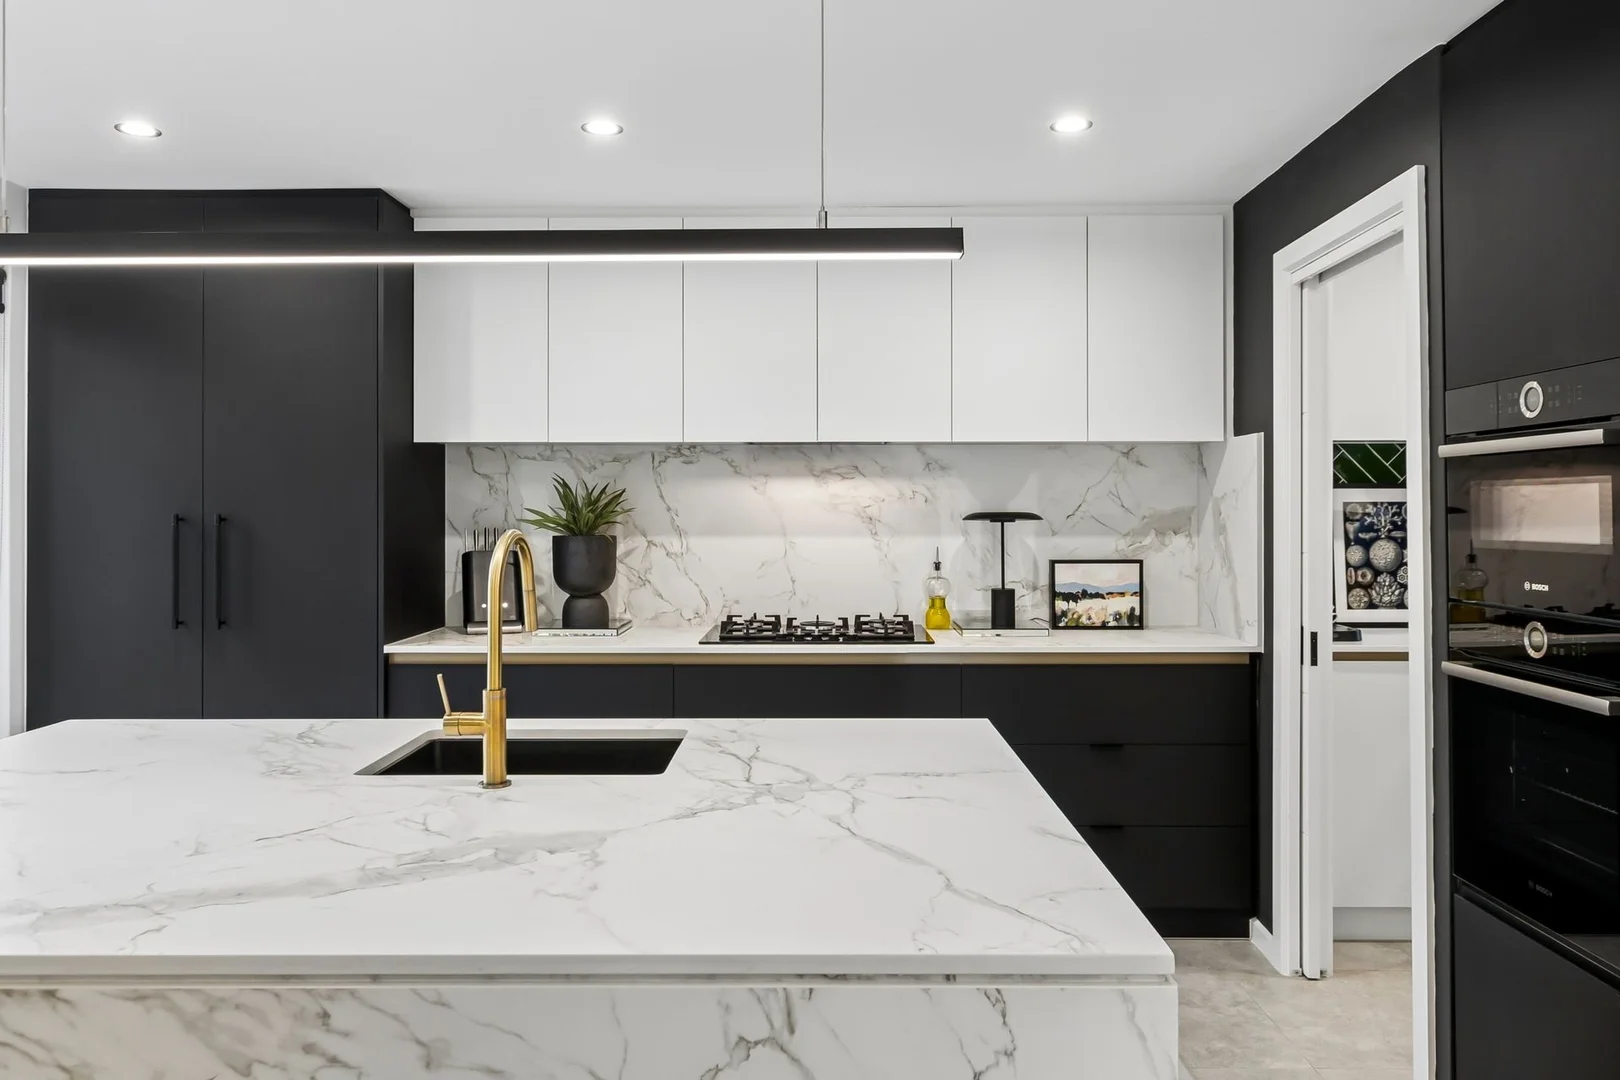
Leederville, WA 6007
Land Size: 168 m²
Property Type: 独立屋
Listing Type: 住宅
Status: 在售
Summary: Black and white, with your name written all over it
Description: Bold, stylish, secure and superbly located, this striking street front home delivers modern quality with a lock up and leave lifestyle that's anything but boring. Nestled central to both Mount Hawthorn's buzzing café strip and Leederville's lively Oxford Street restaurant, bar and entertainment scene, your lifestyle elevated. With living areas on both floors, an alfresco outdoor kitchen downstairs and a breezy north facing balcony upstairs, there truly is a spot for every occasion. This home is a dog lover's dream with numerous open spaces and parks moments away. THE HOME 3 bedroom 2 bathroom 2 powder rooms Living / dining / kitchen Upstairs lounge Alfresco Balcony 3 wc Built in 2020 (approx.) FEATURES An impeccably tiled open plan living, dining and kitchen area downstairs, boasting quality custom bench tops and splashbacks, a full height double door storage pantry, an integrated Fisher and Paykel range hood, a five burner Bosch gas cooktop and Bosch double ovens (including an upper microwave/oven) CONSENTINO DEKTON 'ENTZO' benchtops to the kitchen Well-appointed laundry come scullery off the kitchen, comprising of a cavity slider, stone bench tops, Herringbone tiled splashbacks and overhead and under bench cupboards Fully tiled downstairs powder room with a stone vanity, under bench storage, gold pendant lights and a tiled Herringbone feature wall Light and bright second upstairs lounge/retreat area with seating/storage and a high cathedral style angled ceiling Carpeted upper-level bedrooms, inclusive of a huge north facing main bedroom suite with Screenaway/blockout blinds, new feature wallpaper, a fitted walk-in wardrobe and a leafy vista to wake up to Sumptuous fully tiled main ensuite bathroom with a remote-controlled blind, a large rain/hose shower, twin stone vanities, under bench storage, a Herringbone tiled feature wall and a separate water closet North facing second bedroom with its own leafy outlook, plus a ceiling fan and full height built in robes Third bedroom with a fan, full height built in robes and a lovely leafy window aspect Fully tiled second upper-level bathroom with a skylight for natural illumination, a rain/hose shower, a separate bathtub and a stone vanity basin Fully tiled second upper-level powder room with a stone vanity and Herringbone tile feature wall Full height triple sliding door upstairs linen/broom cupboard The glazing in the property has had heat reflecting film applied to multiple windows and doors on both floors Solar power panels Quality window treatments Ducted reverse cycle air conditioning with Airtouch2 zoning controls A/V intercom system CCTV security cameras Security alarm system Feature down lights Shadow line ceiling cornices Feature skirting boards Rinnai instantaneous gas hot water system Low maintenance gardens Survey strata lot with NO STRATA LEVIES North facing frontage OUTSIDE FEATURES Gated entrance Tiled north facing outdoor alfresco entertaining area, with sliding stacker doors from the living space, a full outdoor kitchen with an integrated range hood, a Beef Eater Discovery mains gas barbecue, a hot/cold water Abey sink, under bench storage, external power points and tiled splashbacks, a ceiling fan and a café/shade blind for protection from the elements Intimate east facing open deck for sitting and relaxing, right by the kitchen A rear clothesline/drying courtyard deck, off the laundry Sliding stacker doors that extend the upper living area to a delightful north facing balcony with pleasant tree/street views PARKING Secure remote controlled double lock up garage with an under-stair storage area, a storage recess, high ceilings, internal shopper's entry and access to the drying deck Street parking options for your guests and visitors, along Britannia Road Access to two E-parking permits for the street LOCATION Close to absolutely everything, including top public and private schools, it quite simply doesn't get any better than this. You'll never be short on café options, wine bars, restaurants, boutique shopping or everyday essentials, with beautiful Britannia Road Reserve down the street allowing you to wander across the footbridge to picturesque Lake Monger, when not keeping active at Loftus Recreation Centre and Beatty Park Leisure Centre's swim and gym facility. With freeway access around the corner and trains and buses at your fingertips, the city or Fremantle's endless entertainment options are just minutes away. What a pad, what a location, what a lifestyle! TITLE DETAILS Lot 2 on Survey Strata 82301 Volume 2992 Folio 333 LAND AREA 168 sq. metres ZONING R60 ESTIMATED RENTAL RETURN $1,000 - $1,150 per week OUTGOINGS City of Vincent: $3,386.59 / annum 25/26 Water Corporation: $1,978.03 / annum 25/26 Disclaimer: Whilst every care has been taken in the preparation of the marketing for this property, accuracy cannot be guaranteed. Prospective buyers should make their own enquiries to satisfy themselves on all pertinent matters. Details herein do not constitute any representation by the Seller or the Seller's Agent and are expressly excluded from any contract.
Agent: Emily Garden - egarden@haivenproperty.com.au - 08 9388 3988
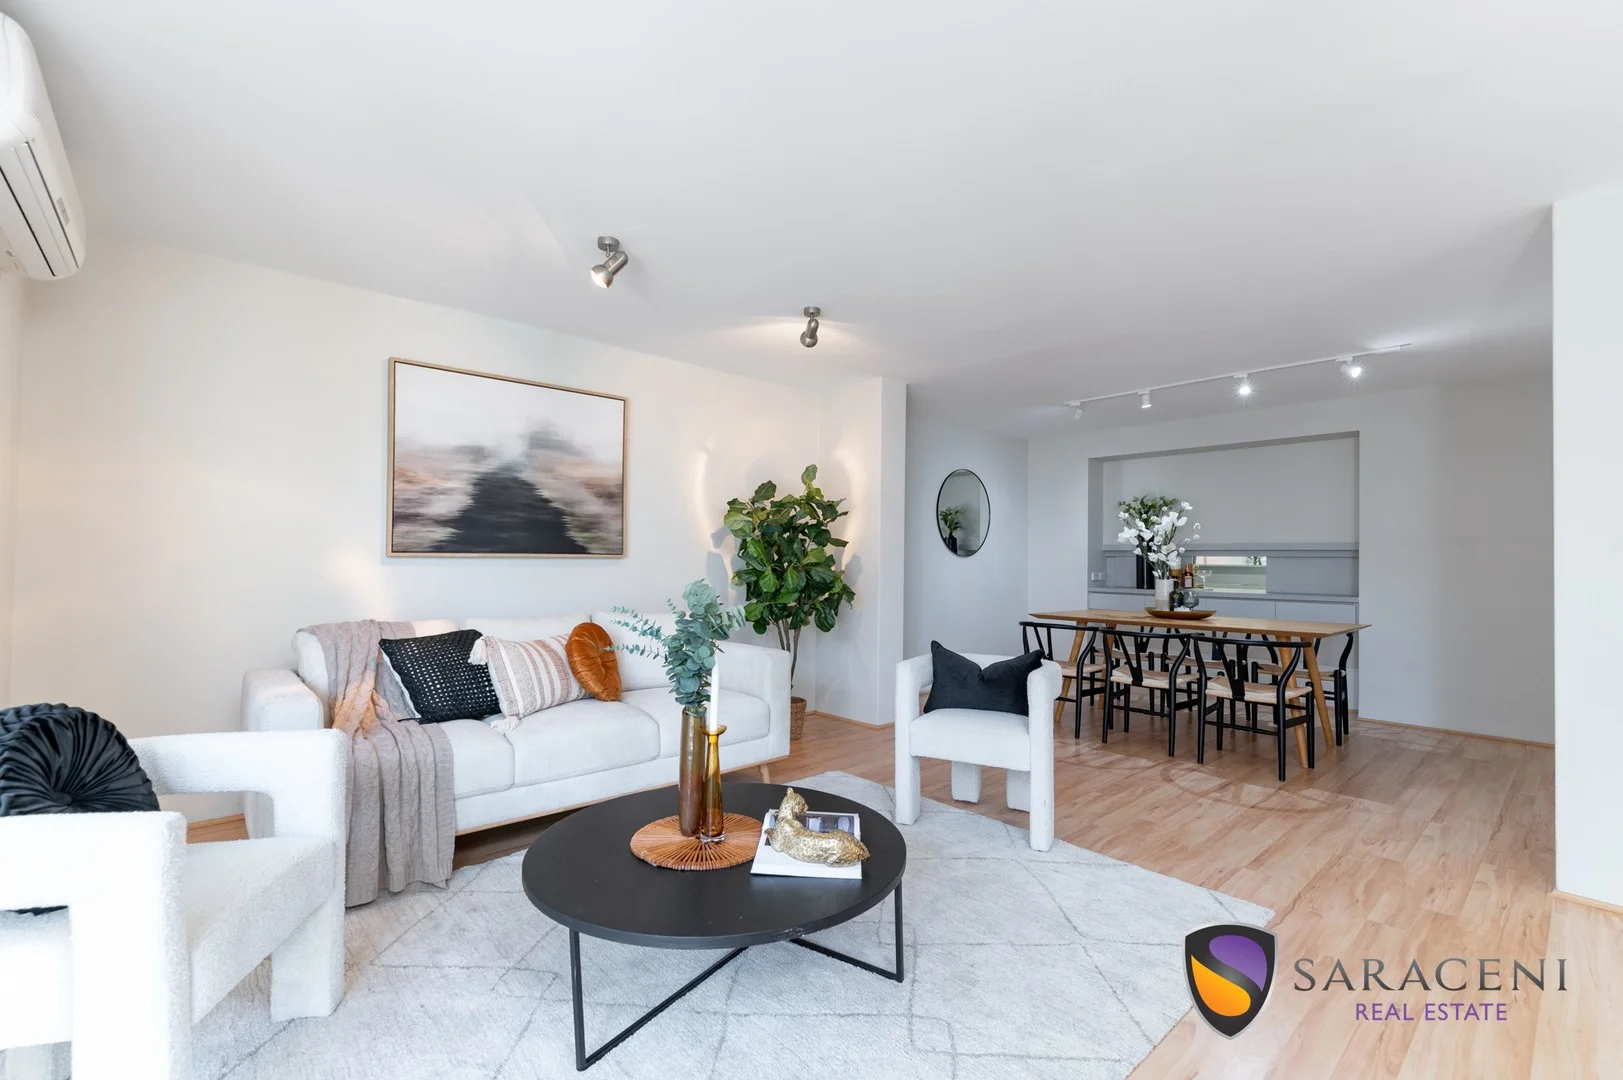
Leederville, WA 6007
Land Size: 249 m²
Property Type: 联排别墅
Listing Type: 住宅
Status: 在售
Summary: Pet Friendly and Common Pool
Description: Pet Friendly Strata with a Pool! Just in time for summer. The Classic Leederville living experience. Well positioned near parks, public transport, schools, shops and Oxford Street nightlife! Available is a town-house built in 1989 with a total of 14 in the small, secluded, strata complex. The rear courtyard leads to the dog-friendly Britannia Road Reserve. Secure parking, common pool with BBQ, 3 bedrooms, 2 bathrooms, 1 powder room (3 toilets in total), 2 Bay carport. Not just a great home, it's a great investment too. Features: - Vehicle gate and pedestrian gate. - Pedestrian gate can be unlocked from the kitchen. - All Ground floor windows have roller-shutters, including the laundry. - Lounge/Dining area with A/C. - Kitchen with electric oven, electric stove and dishwasher. - Power Room on the ground floor. - Storage by the carport and under the stairs. - Master Bedroom with new blinds, walk-in wardrobe, large en-suite, A/C, and balcony with city views. - Second and Third bedroom with A/C and built-in wardrobe. - Second bathroom with separate toilet. - New carpet. - Common pool with BBQ area. - West Leederville Primary School and Bob Hawke College catchment. Strata Admin - $1,225 per quarter. Reserve Fund - $175 per quarter.
Agent: Phillip Saraceni - phillip@saracenirealestate.com.au - 93441160
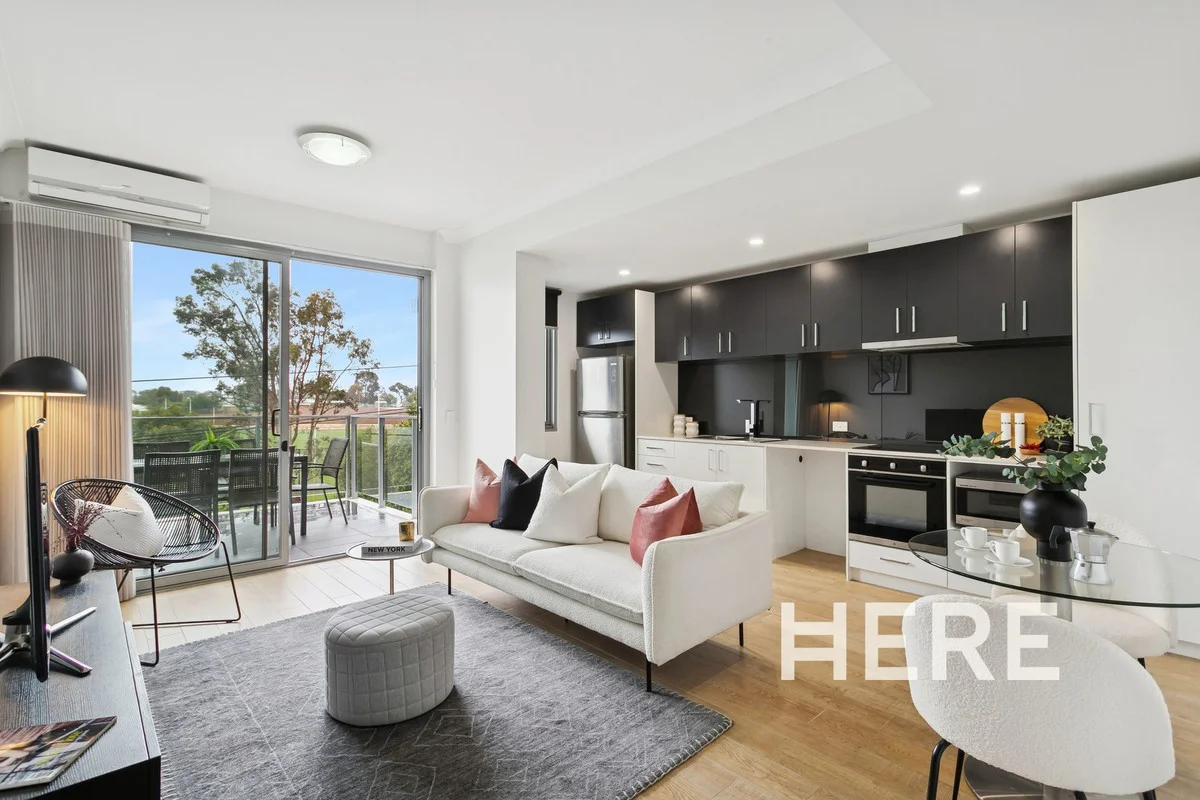
Leederville, WA 6007
Land Size: 82 m²
Property Type: 公寓/单元房
Listing Type: 住宅
Status: 在售
Summary: Sky high living in the heart of Leederville
Description: Step into your urban abode at the epicentre of Leederville, where blue skies and green vistas welcome you home. This top-floor residence offers an effortless lifestyle with modern comforts and elevated views. Designed for those who value connection and convenience, you'll enjoy open plan living, quality finishes, and seamless indoor-outdoor flow - all within footsteps of Leederville's iconic dining and entertainment scene. Why you'll love living HERE: - Perched on the 4th level, with a north-facing balcony providing entertainment and living options - Open plan living and meals with area views to evoke a sense of space and natural light - Slick kitchen with bespoke cabinetry, dark splashback and quality appliances - Bedroom suite with walk-in robe and integrated study nook - Separate bathroom positioned adjacent to the bedroom for ensuite-style convenience - European laundry and linen cupboard, comes equipped with washer and dryer - Split system air conditioning flows through the apartment from the living room - Secure building with lift access and intercom entry to welcome guests - Secure parking for one plus separate storeroom The location... If you do ever need to leave Leederville, this is where you'll want to be: - Ultra-convenient freeway access North and South approximately 200m away - Within 3km of the Perth CBD - About 500m to Leederville Train Station, less than a 10-minute walk away - Moments from Oxford Street's vibrant café culture, dining, small bars, and shopping boutiques Opportunities in this tightly held pocket are limited and in high demand. Secure your slice of Leederville living today - contact us to arrange your viewing and make this lifestyle yours. Next steps For further information or to arrange a viewing, please submit your enquiry via the form below to contact the Exclusive Listing Agents Rob Edwards & Rachel Hollingsworth HERE Property. LOT DETAILS Lot: 22 Strata Plan: 73619 Volume: 2942 Folio: 580 OUTGOINGS City of Vincent: $1,785.56 p/a Water Corporation: $1,211.37 p/a Strata Admin: $4,500.80 p/a (FY25) Strata Reserve: $1,222.20 p/a (FY25)
Agent: Rob Edwards - 4825.55213@leaddrop.rexsoftware.com
Agent: Rachel Hollingsworth - 4825.55450@leaddrop.rexsoftware.com
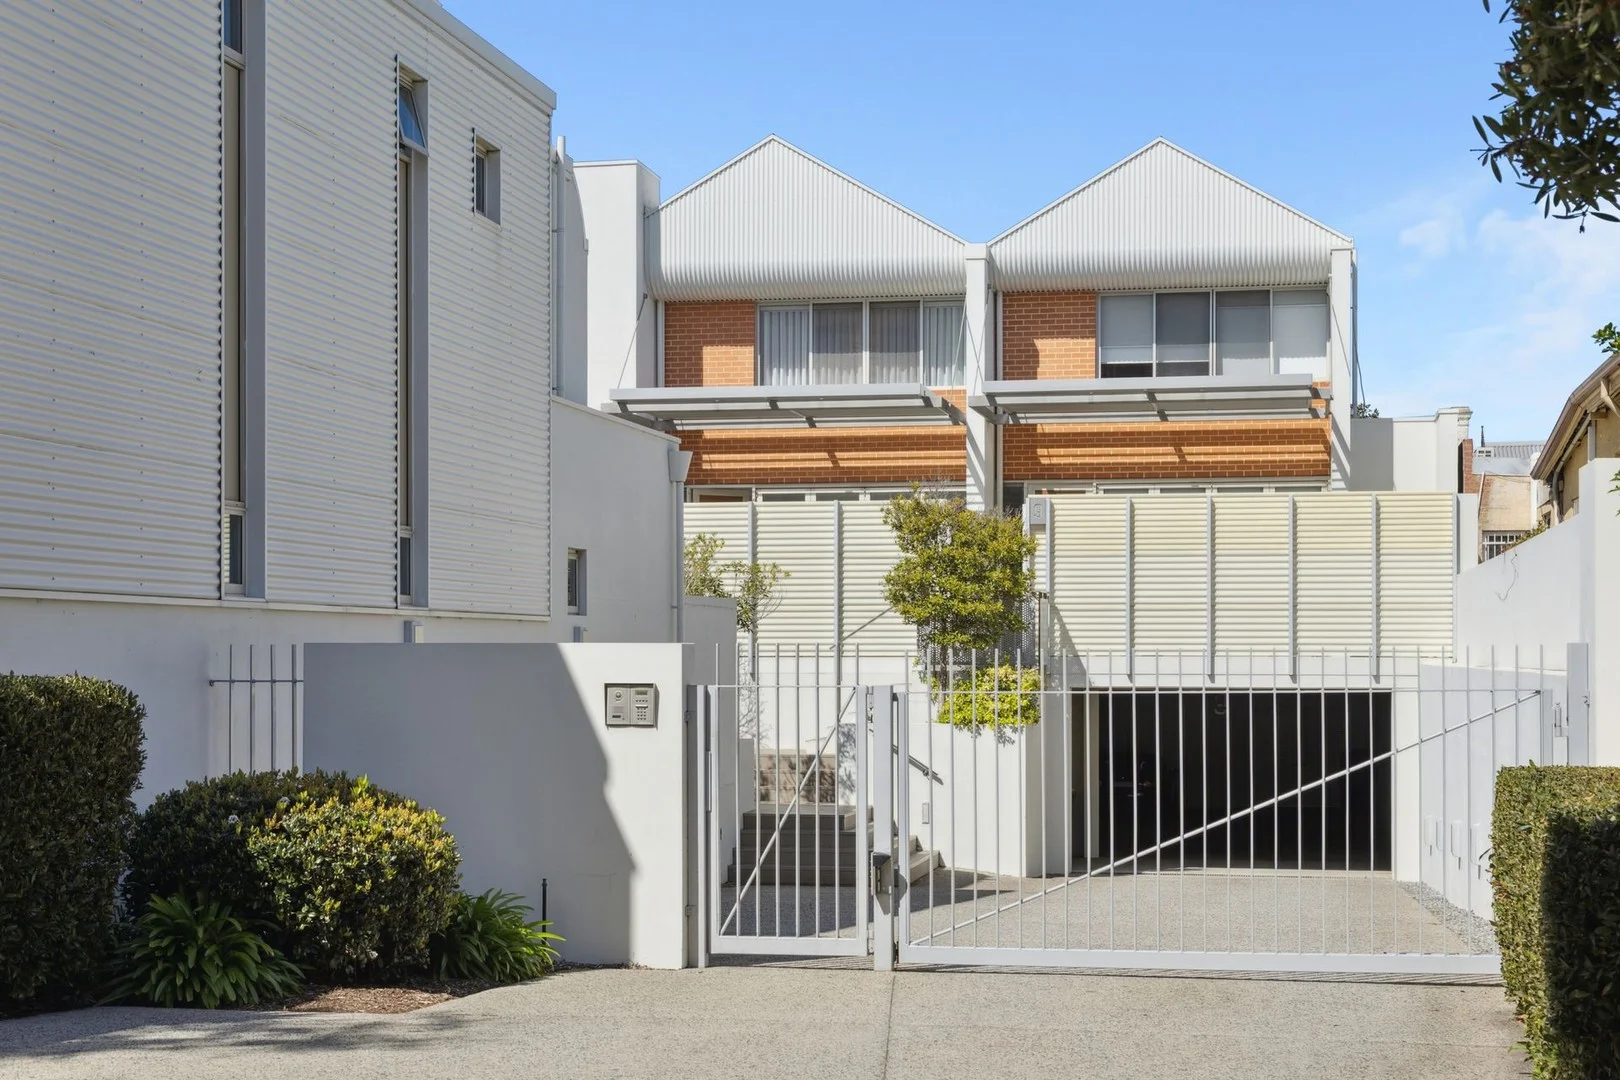
Subiaco, WA 6008
Property Type: 公寓/单元房
Listing Type: 住宅
Status: 在售
Summary: Your Private Retreat... ...Where architectural elegance meets urban ease
Description: From the moment you arrive, this residence makes an impression. The north facing front courtyard greets you with light and warmth, Step inside and you will notice the attention to detail plush tones and soft hues set a calming backdrop, while the soaring warehouse style doors and bold louvered windows add to the drama and architectural flair. Downstairs, the open plan living and dining space is expansive and airy designed to capture natural light from every angle. It flows effortlessly (courtesy of the grand floor to ceiling bi-fold doors) to both the light filled front courtyard and also a leafy private rear courtyard accessed via a tall glass door The kitchen is central and practical, designed with understated elegance, while the bathrooms feature marble details, adding a touch of timeless sophistication. Upstairs, two generously sized bedrooms provide space to retreat, unwind and dream. Each room is filled with light, volume and subtle luxury making this the perfect blend of comfort and design. Inside: 2 beautiful impressively proportioned bedrooms The Master suite features a "luxe" bathroom with a deep bath, double vanities, and a wall of wardrobes The second bedroom "suite" also features an ensuite and built in wardrobes Open and spacious layout, filled with light, warmth and texture Entertainers' kitchen with quality appliances and benchtops A well appointed laundry with Miele appliances and adjacent to the kitchen cleverly combines functionality and the third bathroom Seamless indoor outdoor living Ducted reverse cycle air conditioning Outside: Remote controlled access to the complex Sunlit front courtyard for relaxed outdoor entertaining Leafy timber decked garden ideal for a morning coffee or evening glass of wine Parking: Undercover parking for 2 vehicles 2 lockable store rooms Title Particulars: Lot 8 on Strata Plan 52203 Volume 2695 Folio 208 Rates: City of Subiaco $3,140.26 per annum Water Corporation $1,817.17 per annum Strata Levies $1,342.00 per quarter Everything that matters is at your fingertips! Bob Hawke College is across the road and Perth Modern School is close by; Mueller Park is metres away; West Leederville train station a short stroll; St John of God Hospital Subiaco and many medical facilities are within reach AND the buzz of Subiaco and West Leederville's cafes, bars and restaurants, shopping and leisure activities on the doorstep. This is so much more than just a home it is a lifestyle choice for those who value style, space and a central address. Subiaco soul, contemporary comfort! Welcome home to your boutique retreat!
Agent: Carolena Boyd - carolena@avantiresidential.com.au - 08 9388 8456
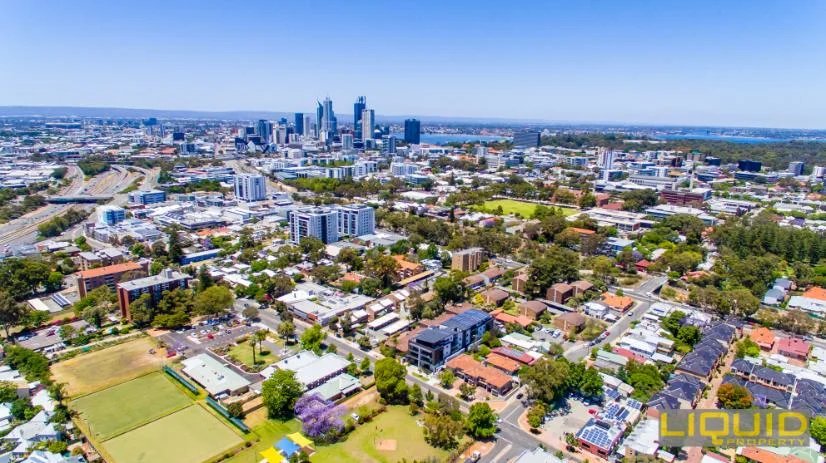
West Leederville, WA 6007
Property Type: 公寓/单元房
Listing Type: 住宅
Status: 在售
Summary: LIVE IN OR RENT OUT THE CHOICE IS YOURS
Description: A light and bright one bedroom apartment in a fabulous complex with everything you could want in an urban oasis location, security, comfort and style. You are welcomed into the apartment by a spacious open living area complete with timber laminate floors overlooking a refurbished kitchen. The generous master bedroom also has timber laminate floors, a built in mirrored robe and an ensuite style bathroom. The large balcony opening from the kitchen has leafy panoramic north western views across the bowling club greens. The complex itself provides secure parking, a below ground pool and common laundry facilities. All within a leisurely stroll you will find popular cafes, local bars and breweries, Coles, West Leederville train station, Leederville train station and the free green CAT bus as well as the lovely Lake Monger Reserve. The property is currently vacant, so it is ideal for an investor or somebody wanting to move into their own home, the choice is yours. Rates: Town of Cambridge $1,389.66 per annum (24/25) Water Corporation $922.37 per annum (24/25) Quarterly Levies: Strata Levies - $465.60 Maintenance Reserve - $409.20 Lift Reserve - $49.56 Total Levies - $924.36 per quarter Title Particulars: Lot 55 on Strata Plan 4879 Volume 1471 Folio 651 Unit Size: 42 sqm + Balcony & Car Bay
Agent: Matt Johnstone-Summers - matt@liquidproperty.net.au - 0411 467 010
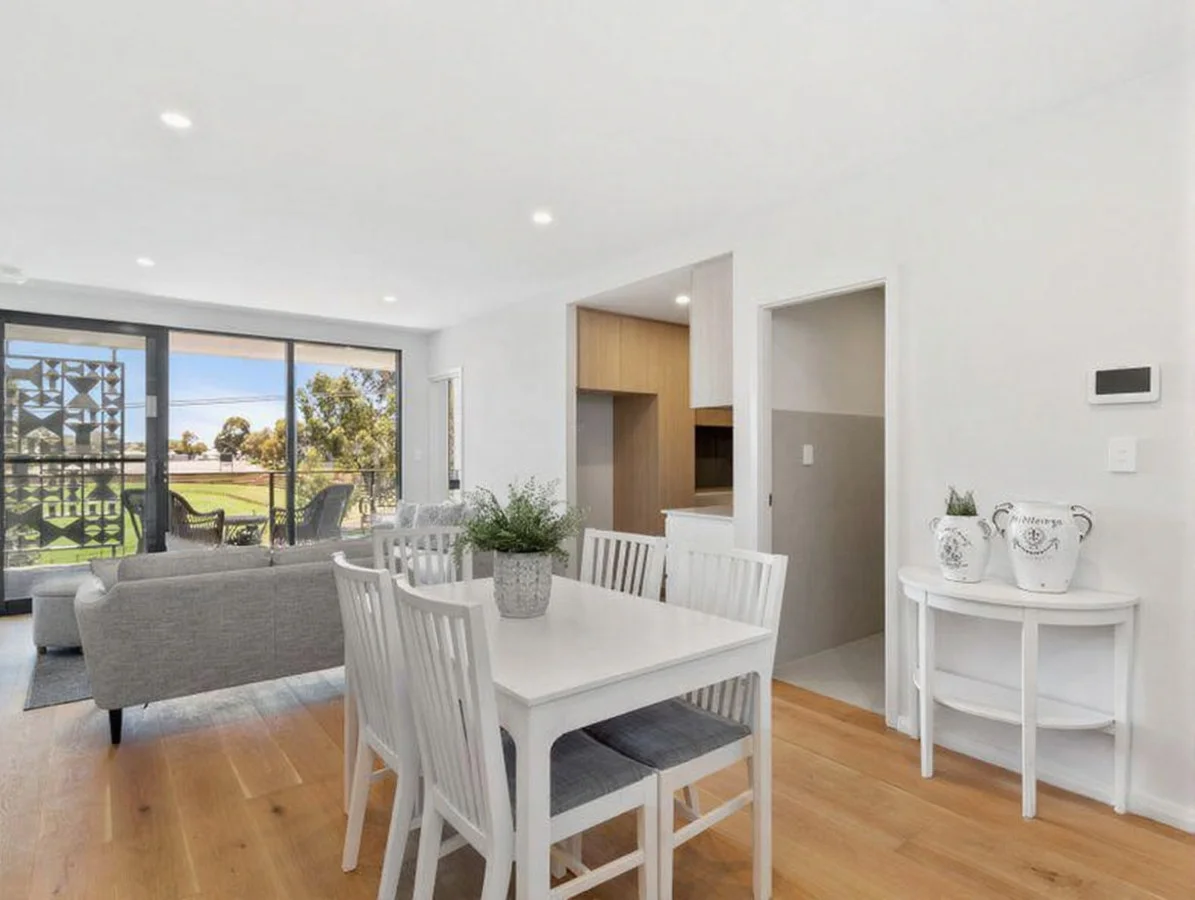
Leederville, WA 6007
Property Type: 公寓/单元房
Listing Type: 住宅
Status: 在售
Summary: Where Every Day Feels Elevated!
Description: Stunningly overlooking the lush green expanse of Sullivan Logistics Stadium the iconic Leederville Oval, this stylish 2 bedroom 2 bathroom plus study apartment makes a bold statement in modern design and effortless urban living. The impressive residence is part of the architecturally-striking Skypark development a magnificent five-level complex that has been thoughtfully crafted around a central landscaped courtyard, inviting natural light and cooling breezes to flow freely throughout. Enjoy direct lift access from secure underground parking, where your designated single basement car bay and storeroom can be found, before stepping into an apartment that champions sustainability as much as style with passive heating and cooling, clever cross-ventilation and abundant glass that blurs the line between indoors and out. The wildcard in the floor plan is a separate study, nestled in the corner of a bright and spacious open-plan living, dining and kitchen area. Making the most of both the floor and wall space on offer is a cleverly-concealed European-style laundry, also off the living space. The kitchen itself is as sleek as they come, boasting sparkling stone bench tops and integrated electric range-hood, hotplate and under-bench-oven cooking appliances. Both bedrooms are carpeted for comfort, inclusive of the master suite where mirrored built-in wardrobes meet an intimate ensuite bathroom with a shower. The room is also perfectly positioned to benefit from the leafiest of northern aspects, especially in the morning. The second bedroom has built-in robes too, for good measure. The separate and well- appointed main bathroom comprises of a shower, toilet, stone vanity and under-bench storage. Outdoors, a generous covered alfresco-entertaining balcony flowing off the living room pleasantly faces north and takes in sprawling Leederville Oval in all of its glory. Up top, the spectacular Sky Lounge crowns the building, offering residents a breathtaking alfresco space to relax, barbecue and entertain against a sweeping backdrop of treetop and skyline vistas. From energy-efficient lighting to waterwise landscaping, every detail reflects a commitment to a lighter footprint and a brighter way to live. The convenience of living right on Leederville's doorstep and a matter of only metres away from Oxford Street's vibrant café and restaurant strip should not be underestimated, either. Don't forget about buzzing Electric Lane, Luna Cinemas and the host of shops, bars and entertainment hotspots that grace the immediate area. Loftus Recreation Centre and its 24/7 gym, Beatty Park Leisure Centre, the freeway, excellent schools, more shopping, the CBD and the surrounding cultural hubs of Mount Hawthorn, North Perth, Mount Lawley, Subiaco, West Leederville and even Northbridge are all within arm's reach, as well. Welcome to a lifestyle that lifts you higher. Welcome to Skypark where the future feels like home! Other features include, but are not limited to; Level Three position in the complex Engineered timber floorboards through the living zone and study Carpeted bedrooms Split-system air-conditioning Down lights Skirting boards Ample parking for visitors along Vincent Street Total strata area: 107sqm Internal: 74sqm Balcony: 15sqm Carbay: 14sqm Store: 4sqm
Agent: Phoebe Shi - phoebe@bellcourtproperty.com.au - 08 6478 7811
Agent: Johnson Loh - johnson@bellcourtproperty.com.au - 08 6478 7811
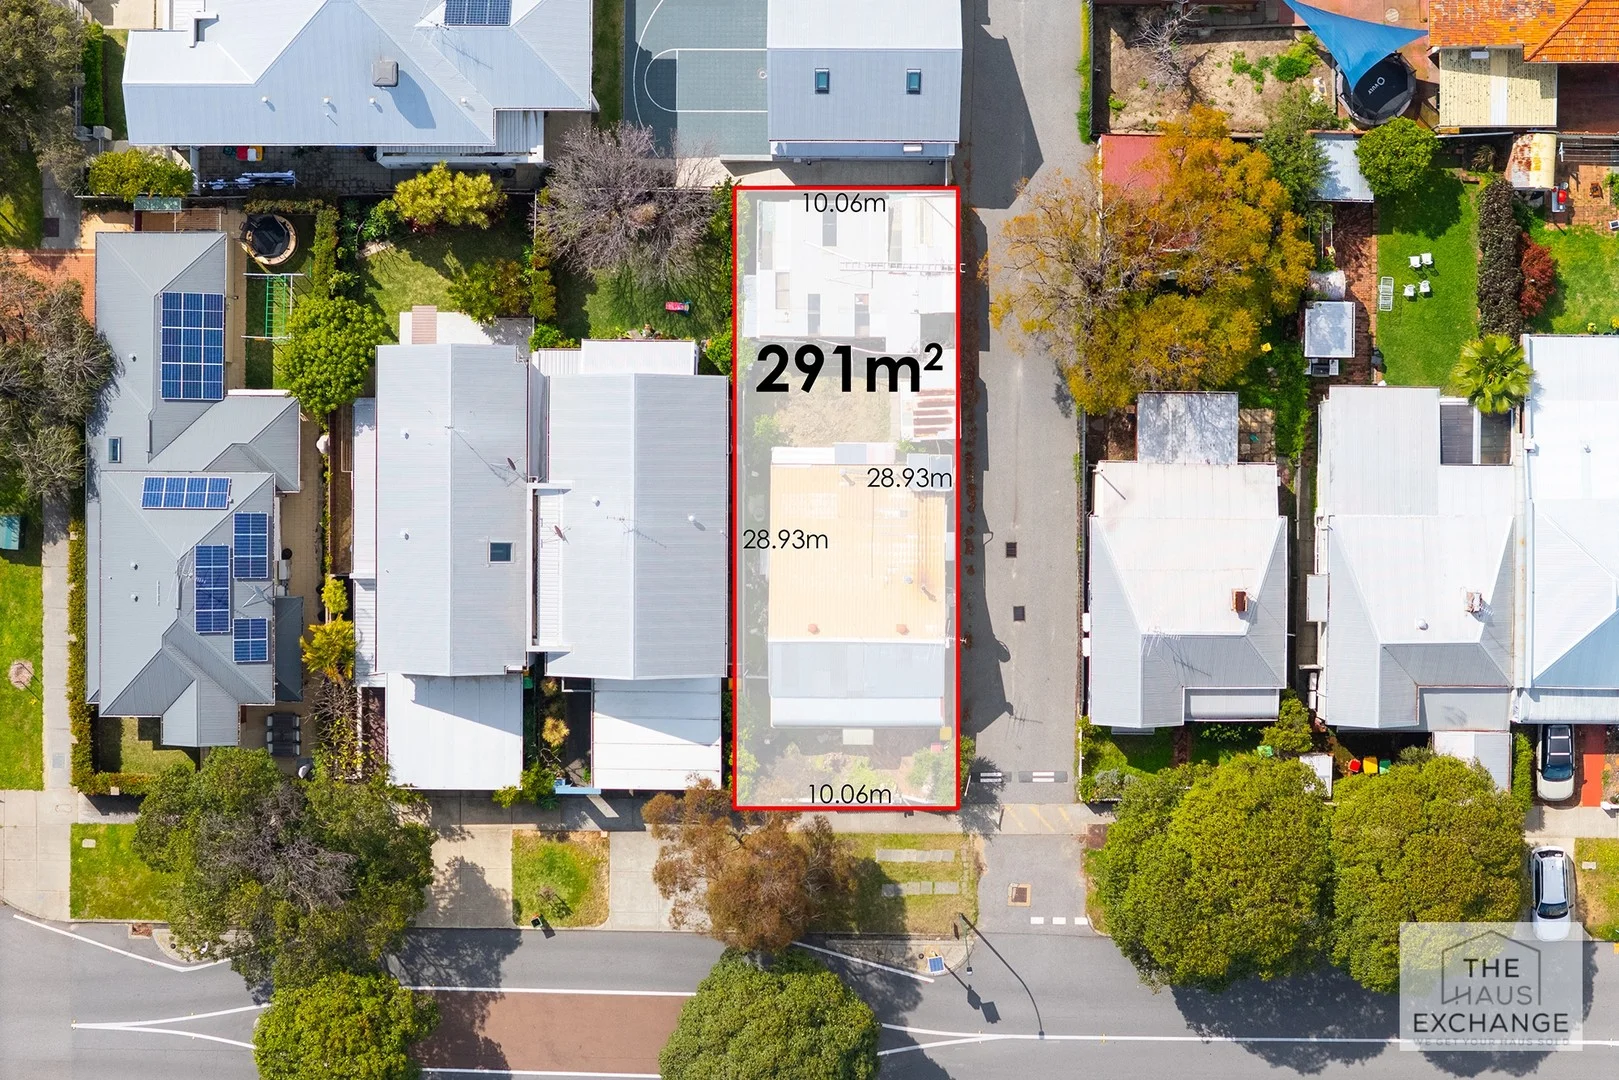
West Leederville, WA 6007
Land Size: 291 m²
Property Type: 独立屋
Listing Type: 住宅
Status: 在售
Summary: Multiple Offers. More Properties wanted.
Description: Unlimited Potential in Prime West Leederville Set on a generous 291sqm R30 block with full laneway access, this 2-bedroom, 1-bathroom circa 1920 home offers endless potential for families, investors, or those with a creative eye for future development. Nestled in one of Perth's most desirable suburbs, you'll be walking distance to the vibrant West Leederville and Oxford Street entertainment precincts, while being just minutes from the CBD and freeway on-ramps making connectivity and lifestyle effortless. Yes, the home needs some serious TLC but you could give it a quick make over until you decide to build a new home or you could fully renovate it. No, we're not pretending otherwise but the location is great and you have laneway access, ideal for a double garage. Whether you're looking to renovate, or simply detonate and start from scratch, this property offers the perfect canvas. Surrounded by tree-lined streets and other character homes, this is a rare opportunity to secure a foothold in a highly sought-after pocket of West Leederville, within the prized Bob Hawke College and the West Leederville Primary school catchments. Features you will love: High ceilings & stunning leadlight windows and door Pressed tin ceiling Dual access: front and rear laneway Zoned R30 with Laneway access 2 generous bedrooms + large carport Just a short stroll to cafés, shops, and Lake Monger Close to public transport & freeway connections Located in premier school zones, including West Leederville Primary School and Bob Hawke Whether you're looking for a place to call home or a strategic investment, this West Leederville gem delivers charm, location, and exciting potential in equal measure. Nearby locations include: West Leederville Primary 75m Piccolos corner - 150m Public Bus Transport 200m Coles West Leederville 400m West Leederville Cafe Strip -600m West Leederville train station 600m Bob Hawke College - 800m Lake Monger 1.2km Leederville train station - 1.3km Perth Modern -1.3km Subiaco Café Strip 1.3km Leederville Café Strip 1.4km Perth CBD 4.7km Don't delaycome and see this fantastic home! There is a record low supply of affordable Western Suburbs homes for sale. Those on the market are selling fast and this property will sell! This property will be sold in as is condition. Please enquire now to receive a copy of the Comprehensive Property Information Pack.
Agent: Rasmus Nielsen - rasmus@thehaus.exchange - 0466725866
Leederville, WA 6007
Land Size: 163 m²
Property Type: 联排别墅
Listing Type: 住宅
Status: 在售
Summary: The Ultimate Cosmopolitan Lifestyle
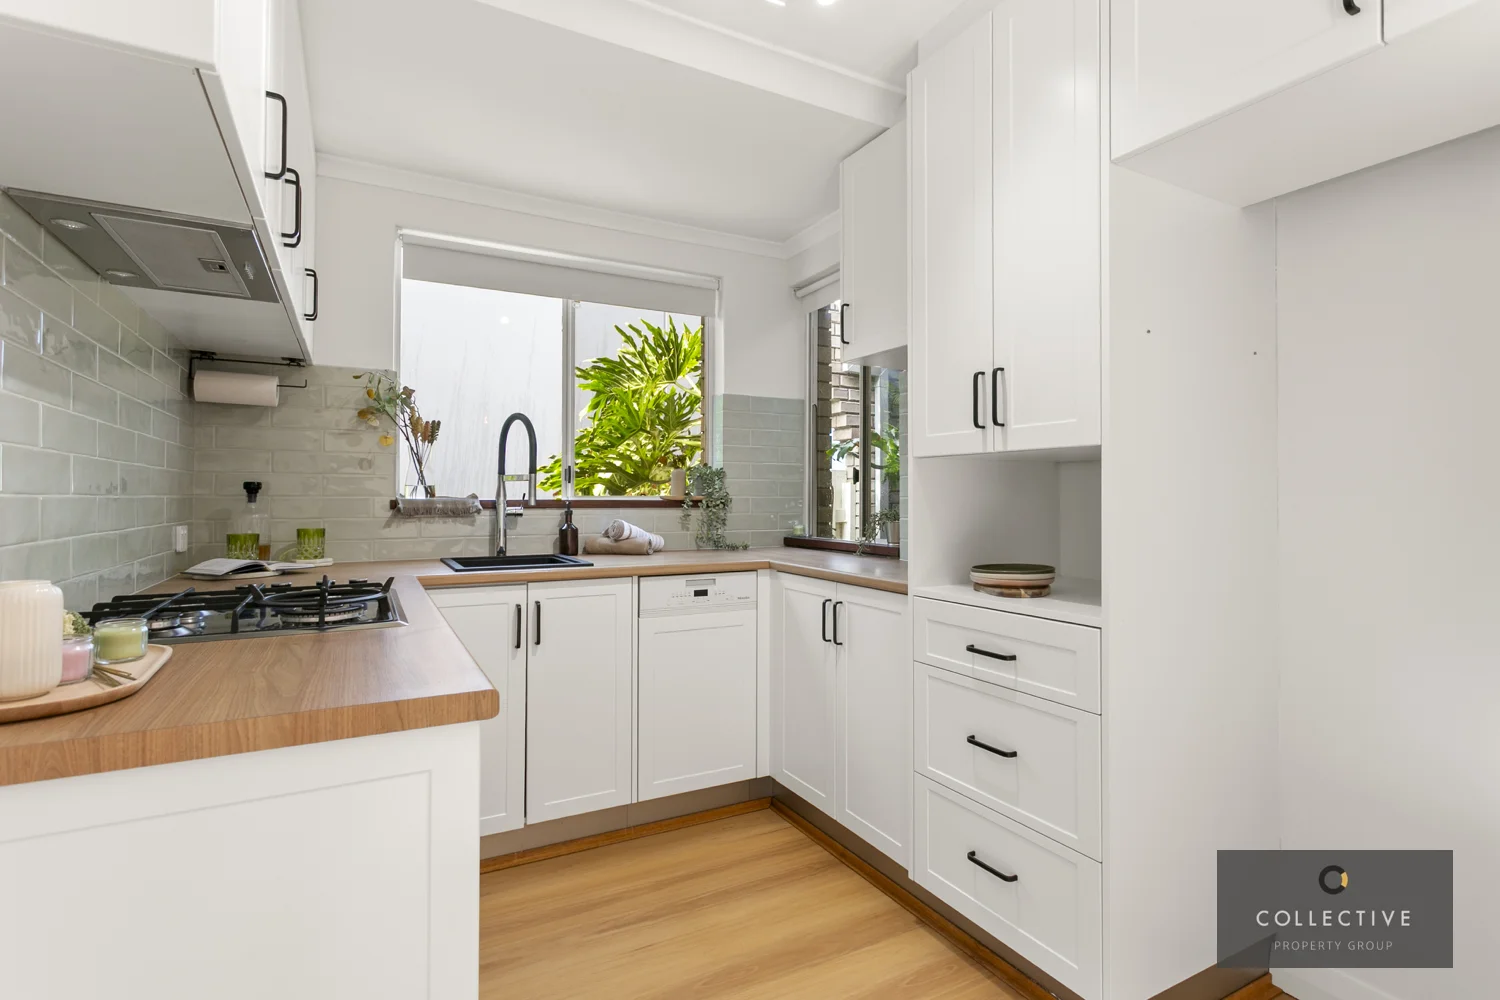
Description: With the buzz of Leederville around the corner, you'll adore this location and having a sanctuary away from yet so close to all the action. This two-bedroom, one-bathroom townhouse has been renovated throughout, leaving plenty of opportunities to explore this vibrant neighbourhood and ample time to entertain and relax in your separate living room and secure rear courtyard accessed from your sunny dining room and complete with a built in BBQ. There's also a bonus courtyard at the front with direct street access, plus a single lock-up garage and additional off-street parking - not that you will need your car very often. It'll be easy to picture yourself in this double-storey home, especially as no work is required since it has been freshly painted and has new lighting and flooring, including floating flooring in the living areas and carpet upstairs. A new kitchen includes stainless steel appliances and compliments the new laundryand second toilet downstairs. Both spacious bedrooms are upstairs and offer double built-in robes, views and easy access to the new bathroom. From this unbeatable location, imagine all the fun you'll have deciding which is your favourite café or bar or browsing the boutiques with the luxury of returning whenever you want. You have many fresh food outlets to go with that new kitchen, including the ReStore, Kailis Bros and IGA on your doorstep - and how many people can say they have an Art Deco cinema around the corner, with Luna Cinema playing arthouse films and festivals throughout the year. Since you're only a stroll from the train station and bus routes you can be in the city, Lake Monger, Beatty Park or the Loftus Recreation Centre in moments. Situated on the end of a small group of six, this brick-and-tile townhouse is a lucrative investment with attractive rental returns and a fantastic option for professionals and couples seeking a cosmopolitan lifestyle. James Heath is ready for your phone call on 0478 064 428 to arrange a viewing today. Council Rates: $1,797.43 p.a Water Rates $1,246.03 p.a Strata Levy $710.64 p.q Features include: Renovated townhouse in prime Leederville location - metres from the Oxford Street dining and shopping precinct Two bedrooms (with built-in robes), one bathroom, second toilet New kitchen and Laundry with stainless steel appliances (dishwasher, gas cooktop, electric oven & range hood), tiled splashback & great storage Upstairs new bathroom and a separate toilet New flooring , freshly painted & new lighting Split system air-conditioning on both levels Spacious living room overlooking the street and front courtyard Separate dining room leading to a fully-enclosed rear north-facing courtyard with a lockable storeroom Built in BBQ Separate laundry and toilet downstairs Single lock-up garage with additional off-street parking 1986 brick and tile double-storey construction, end townhouse in a group of six Location (approx. distances): 170m Oxford Street dining and shopping precinct 280m IGA Leederville 550m Leederville Train Station 550m Loftus Recreation Centre 550m North Metropolitan TAFE 1km Beatty Park 1.4km Aranmore Catholic Primary School 1.5km Aranmore Catholic College 1.8km Lake Monger 3.1km Perth's CBD
Agent: James Heath - office@collectiveproperty.com.au - 08 9384 4297


