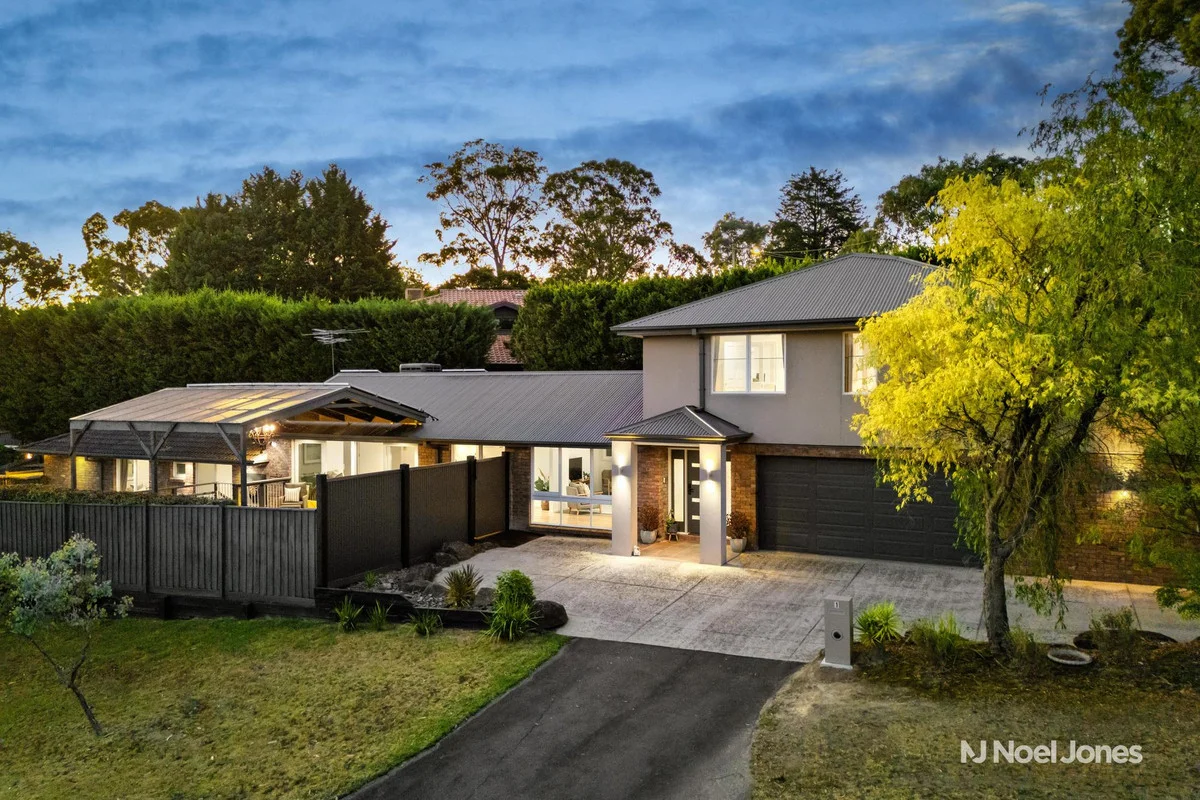
1 Hill Court
Warranwood, VIC 3134
周边环境与日常设施
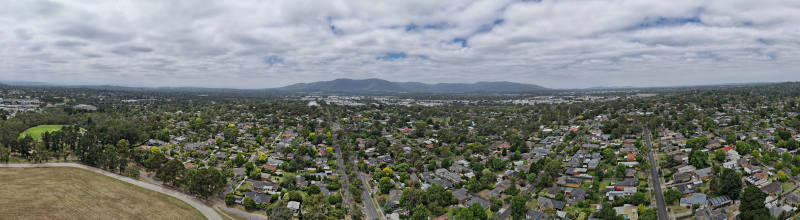
探索Warranwood周边的上学日与周末生活。
探索此区域的学校、游乐场及儿童活动。按年龄浏览体育、艺术及课程,安排上学日与周末生活。
区域数据
- 居民(ABS,2024年6月)
- 119,354
- 0–14岁儿童
- 21,246
- 所学校
- 33
- 公园与图书馆
- 23
- 已收录儿童活动机构
- 68
收录最多的活动:Tennis、Karate、Swimming
人口数据:澳大利亚统计局
了解更广的议会辖区:比较附近区域,探索图书馆及社区场所,并浏览学校、儿童活动和议会项目。
公园、游乐场与公共空间
这处房产附近有什么好玩
探索目录中的附近游乐中心与家庭景点。请向场所确认适合年龄、门票及开放时间。
在Things to do按年龄、预算及室内或户外条件寻找更多去处。具体日期的活动请查看What’s on。 查看活动日程
探索本地指南与家庭灵感
了解这处房产周边生活时,阅读本地家庭指南与实用文章。

2026年澳洲各地方议会儿童活动覆盖对比:每个孩子能找到多少活动机构
在澳洲儿童较多的地方议会中,AroundSchools目录平均每1万名儿童收录约10家儿童活动机构(中位数)——但墨尔本西区的Wyndham只有3.9家,而墨尔本市(City of Melbourne)有46.7家。 我们把澳洲540个地方议会各自收录的儿童活动机构数,除以该地区0–14岁的儿童人数,儿童人口采用澳大利亚统计局最新的人口估计。…
阅读更多 →
维多利亚州最宜居郊区排行(2026年,按儿童活动数量排名)
在我们的目录中,Melbourne(VIC)登记的儿童活动数量超过VIC其他任何郊区。本页首先按郊区能为有孩子的家庭提供多少实际选择来排名维多利亚州的郊区,随后为同一批郊区补充房产成交中位价、近期成交与在售房源,以及治安记录数据——并会持续更新,而非一次性发布后就不再维护。 主要结论 Melbourne在VIC州位居榜首,目录中登记了50项儿童活动,附近有11所学校。…
阅读更多 →日常设施与出行
打开地图选择目的地并查询行程时间。步行路线、无障碍设施和行程时间尚未核实。
来源:AroundSchools目录。距离为直线距离,并非步行路线。请在详情页确认设施;此摘要未提供目录更新日期。
房产详情
917 m²
独立屋
RESIDENTIAL
附近即将举行的活动

4月7日周二 · Nunawading
Family Season - The Round | Year 2026
4–99岁
5月19日周二 · Nunawading
Junior Warriors - 8 Course Programe - Kung Fu Force AU | 20th May to 30th Dec-2026
6–13岁
9月15日周二 · Blackburn North
波斯托管游戏小组 - Facilitated
3–6岁
10月19日周一 · Mt Evelyn
Stay & Plays - 每周一至 12 月 21 日
8月1日周六 · Ashwood
Kids & Teens Art Birthday Parties - Glorious Studio | 2-Aug to 31-Dec, 2026
5–17岁
10月1日周四 · Upwey
Shire of Yarra Ranges Over-50s Festival
附近资源

Parkwood Dance Academy
Domeney recreation centre, Park Orchards

369 Creative Arts
Unit B101/42b Nelson St, , Ringwood

Dance Innovation Team
21 Queen St, Nunawading

ChadsFit Mobile Boxing & Muay Thai Fitness
., Melbourne Wide based in Doncaster East

Eastern Cheer & Dance Academy
2 Nurlendi Road , Vermont

Proactivity
17/49 Corporate Blvd, Bayswater

Mind Frame Grow
5 Carlton Ct, Templestowe

Mentative Art
65 Katrina St, , Blackburn North

Studio Z Photography
16 Stevens Rd, , Forest Hill
附近学校

Warranwood Primary School
1 Wellington Park Dr, Warranwood VIC 3134, Australia

Melbourne Rudolf Steiner School
213 Wonga Rd, Warranwood VIC 3134 Australia

St Anne’s Catholic Primary School - Park Orchards
60 Knees Road, Park Orchards VIC 3114 Australia
Yarra Valley Grammar
Kalinda Rd, Ringwood VIC 3134, Australia

Park Orchards Primary School
1-3 Bowmore Avenue, Park Orchards VIC 3114 Australia

Luther College
Plymouth Rd, Croydon Hills VIC 3136 Australia
附近学校不代表符合入学条件。请直接向学校或托育机构确认学区、年级及名额。
附近房产





附近最近成交
靠近此地址、已经成交的房产。我们不显示成交价格。
Croydon, VIC 3136
Property Type: 公寓/单元房
Listing Type: 住宅
Status: 在售
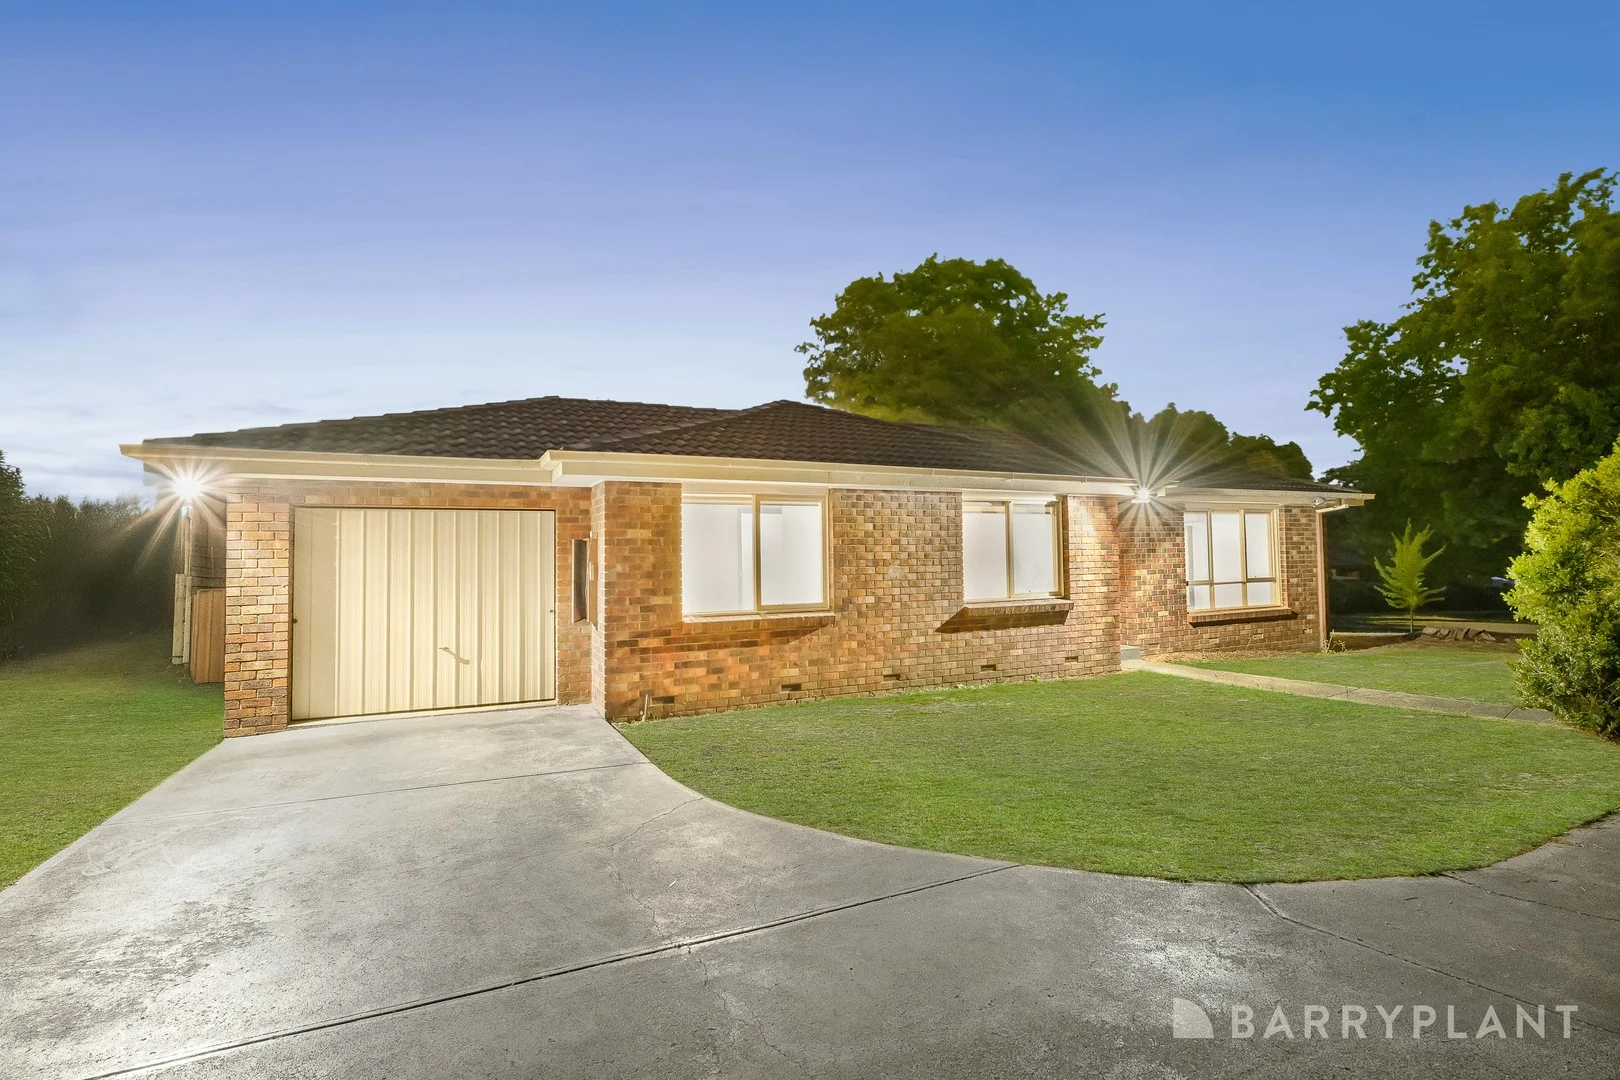
Summary: The Perfect First Home or the Ideal Last Move- Offers Closing Wednesday 4th March @2pm
Description: Maintaining peace and privacy in a boutique group of four, this spacious and light-filled, single level unit delivers the perfect format for first home buyers, downsizers and investors. Immediately comforting, plush new carpet enhances the welcoming foyer and L-shaped living and dining zone, while the kitchen and meals area benefit from easy-care linoleum flooring, functional appliances and a breakfast bench. Glass sliding doors extend the space out onto an enticing entertaining deck and delightful backyard that's perfect for those catering for young children or pets. Graced with new carpet, the two robed bedrooms include a master bedroom with walk-in-robe, accompanied by a tidy family bathroom, separate toilet and full-sized laundry with outdoor access. Additionally enhanced by split system heating/air conditioning plus a single garage. Superbly situated, within close proximity to buses, Kalinda Primary School, Ainslie Parklands Primary School, Melba Secondary College, Yarra Valley Grammar, Burntbridge Village shops and eateries, Croydon shops, restaurants, trains plus Eastland Shopping Centre and Eastlink.
Agent: Jade Wilson - jwilson@barryplant.com.au - 9725 9855
Agent: James Brougham - jbrougham@barryplant.com.au - 9725 9855
Warrandyte, VIC 3113
Land Size: 20774 m²
Property Type: 独立屋
Listing Type: 住宅
Status: 在售
Summary: Tranquil Site for a Tree-change Lifestyle
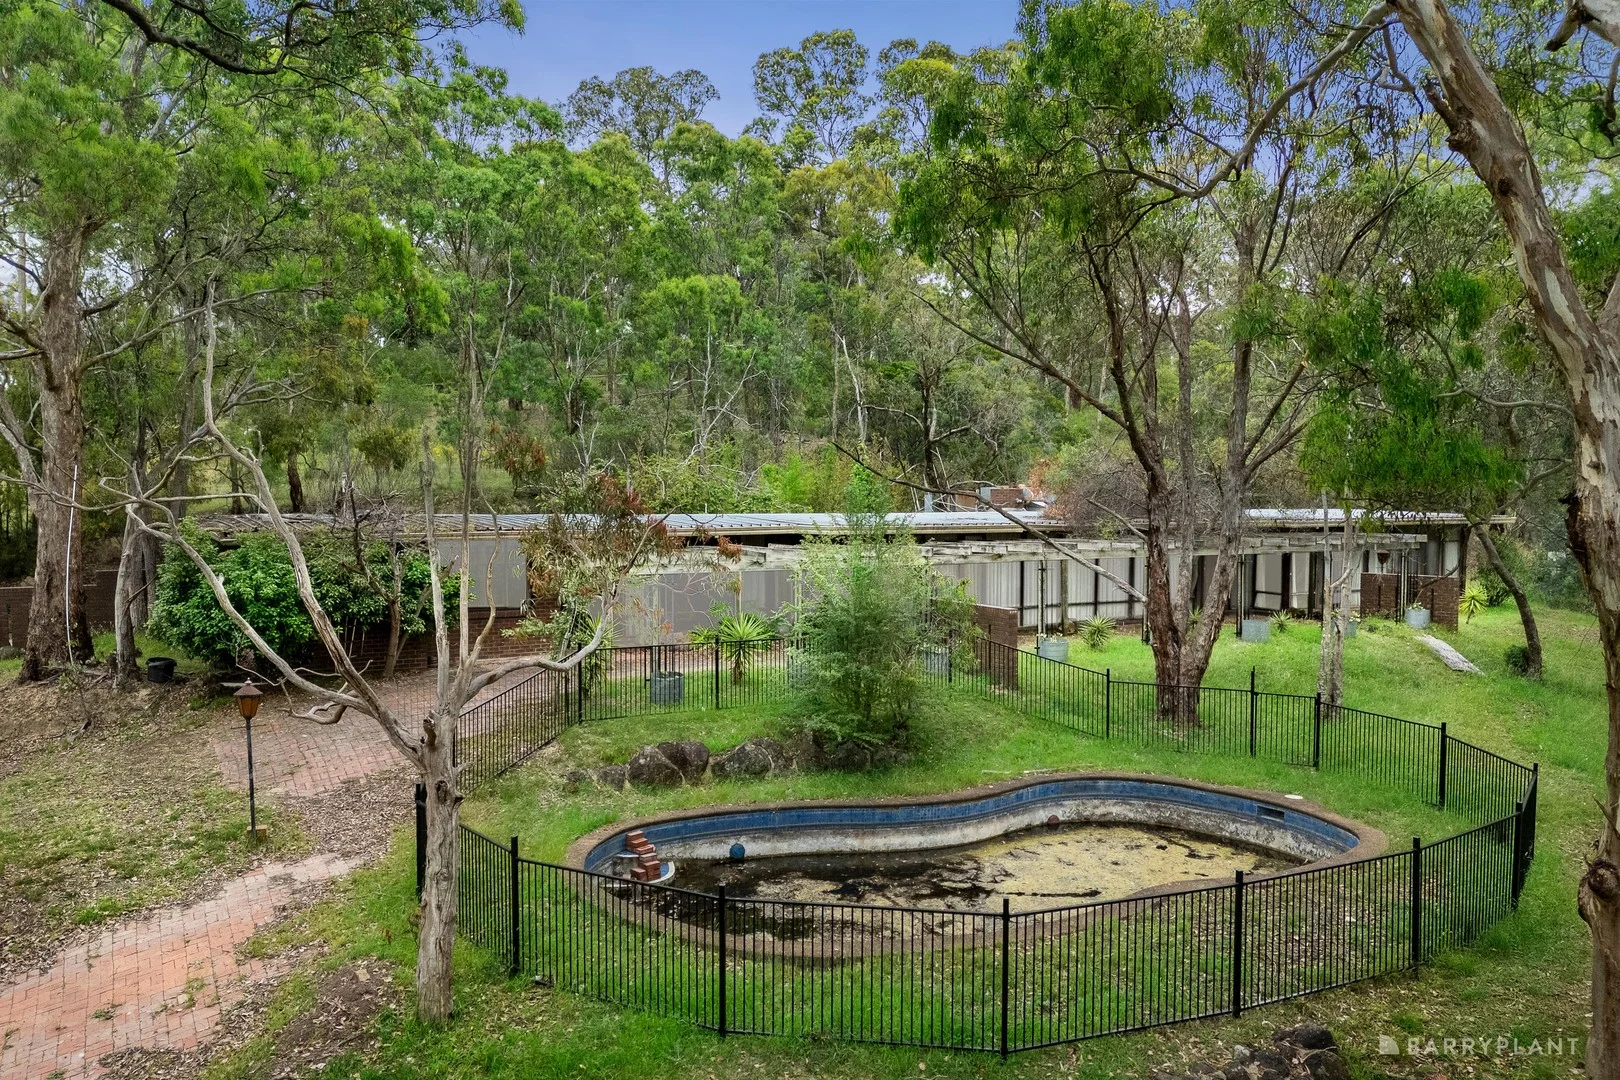
Description: Set against an idyllic rural backdrop, this exceptional holding of just over 5 acres (approx. 2.2 hectares) presents a rare opportunity to secure space, privacy and potential in a tightly held locale. Positioned on the corner of Harris Gully Road and Opossum Rise, the property enjoys expansive dual frontages and a peaceful setting, all within easy reach of everyday amenities. Occupying the land is a large, single-level mid-century residence, offering immediate scope to renovate, restore or completely reimagine. The home features a generous, light-filled layout with multiple living zones oriented to capture northerly sunshine, along with well-proportioned bedrooms, a study and original bathrooms. Outdoors, a swimming pool and tennis court sit within the expansive grounds, surrounded by established greenery. While there is clear potential to invest in the existing dwelling, the true value lies in the land itself. Clear the site and start anew, designing a luxury tree-change retreat that embraces the natural environment, with contemporary interiors and impressive alfresco spaces tailored to every season (STCA). Moments from Andersons Creek Primary School, local bus routes, cafés and shops, and with easy access to parks, recreation facilities and the Yarra River, this is a highly desirable setting offering lifestyle, scale and future promise in equal measure.
Agent: Robert Groeneveld - rgroeneveld@barryplant.com.au - 0404 881 634
Agent: Chloe McLindin - c.mclindin@barryplant.com.au - 0439 948 005
Warranwood, VIC 3134
Land Size: 803 m²
Property Type: 独立屋
Listing Type: 住宅
Status: 在售
Summary: Another successful sale by the award-winning team at Jellis Craig, Maroondah's No.1 agency. Call us today! - 9870 6211.
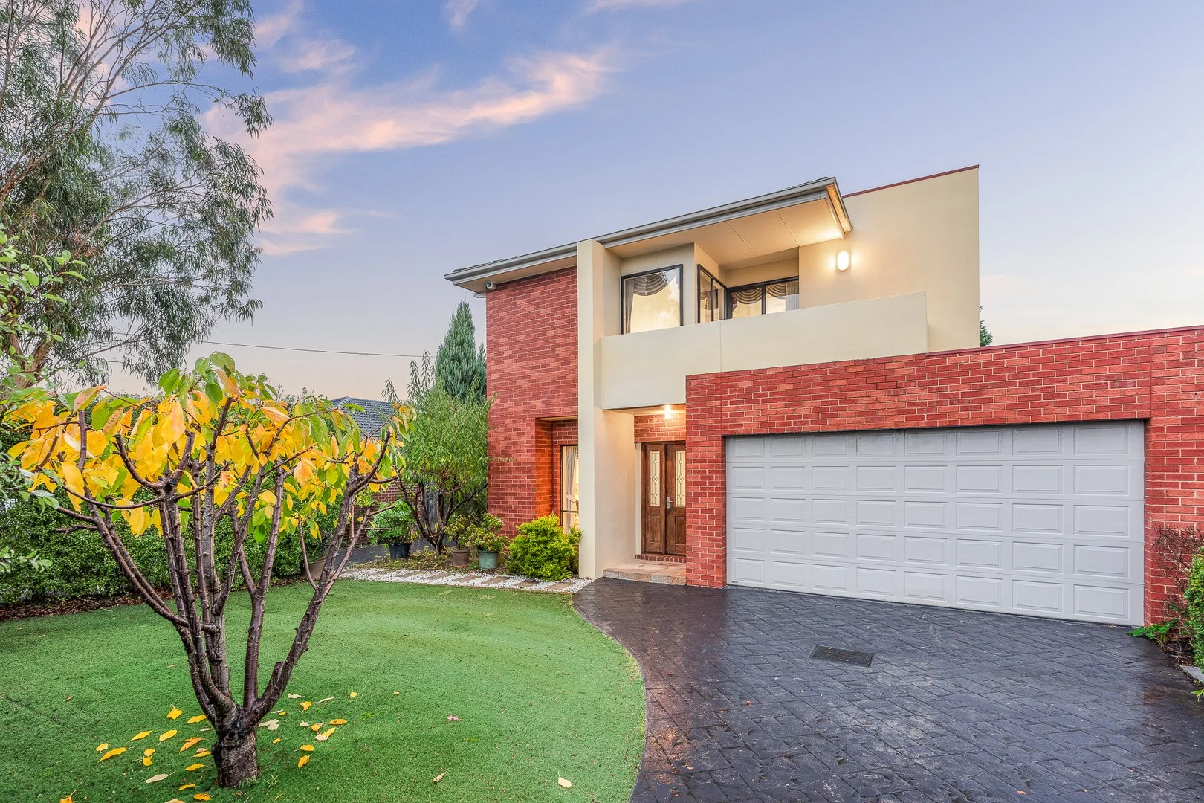
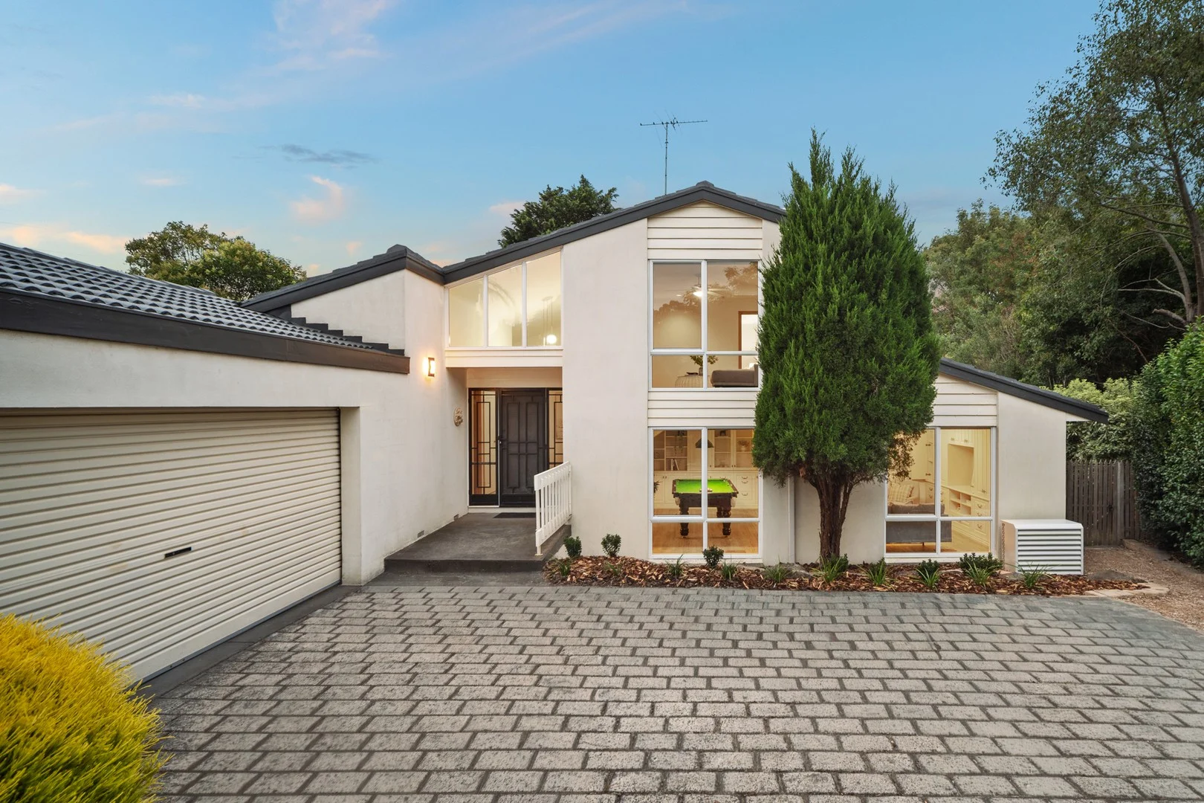
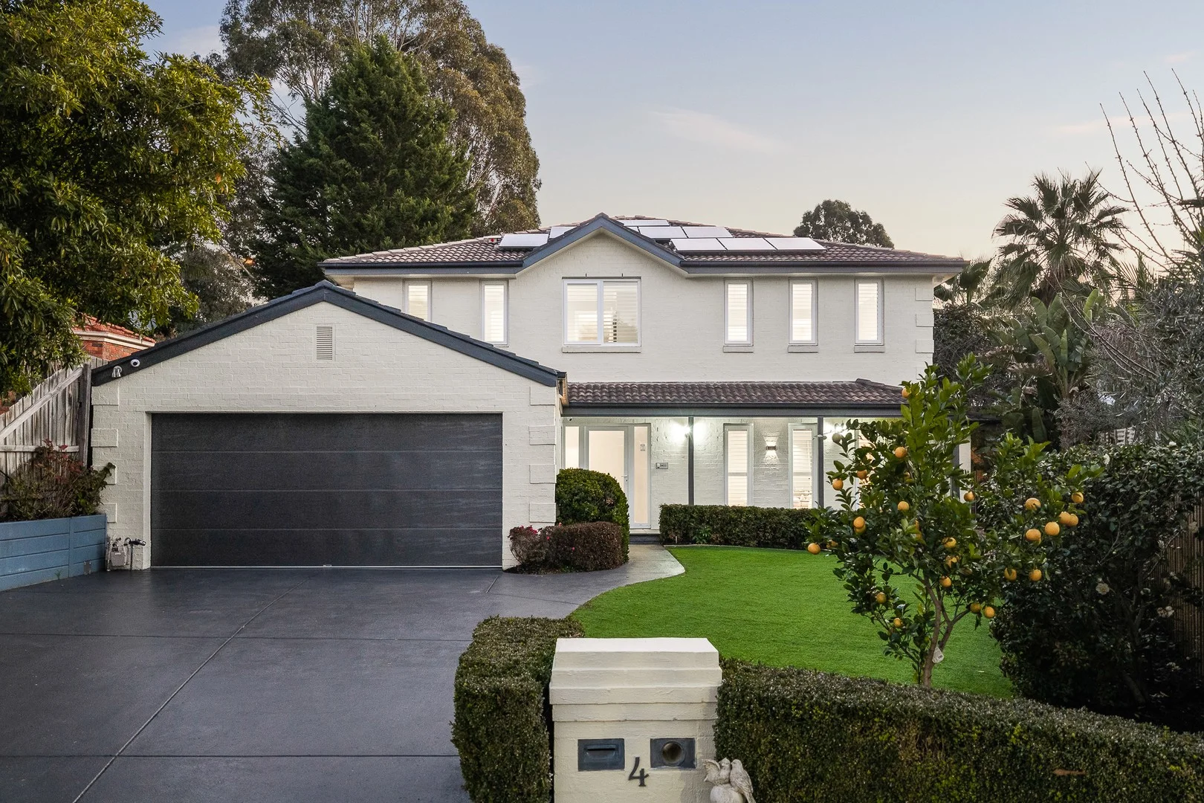
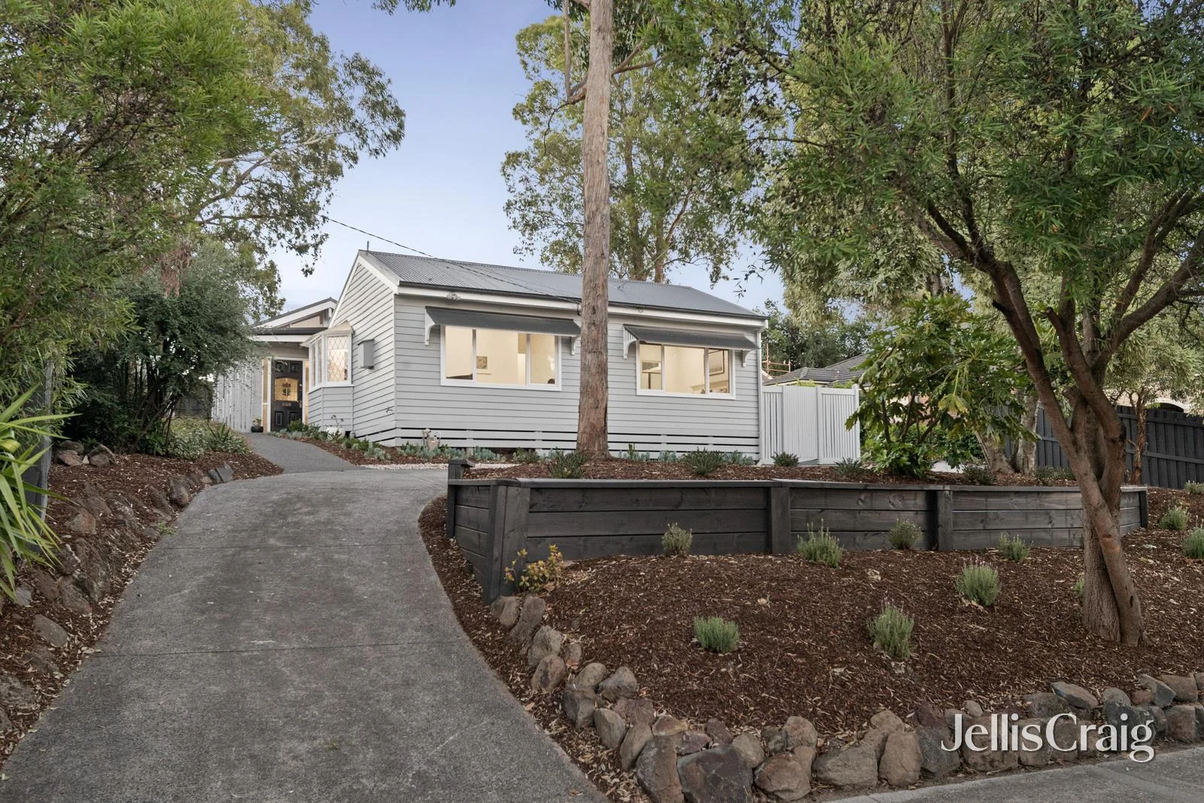
Description: Poised in a tranquil family neighbourhood, this exquisite character home showcases an array of charming original features enhanced by a quality contemporary renovation. Bathed in abundant natural light throughout, and set on a substantial 803sqm block, the home offers an enviable family floorplan with two substantial living areas, and a private ensuite master haven. Set within easy walking distance of Yarra Valley Grammar, Luther College, Good Shepherd Lutheran Primary School, McAdam Square Shopping Centre, Jefferies Provedore, Narr Maen Reserve and Warranwood General Store Café, the home is also less than ten minutes' drive from Croydon and Ringwood East Stations, and in close reach of both Eastland and Chirnside Park Shopping Centre. Impeccably presented with beautifully styled interiors, the residence boasts exposed mud-brick walls and striking hardwood timber beams to create a uniquely enchanting family retreat. Elevated on the high side of the street amidst low-maintenance landscaped gardens, the home welcomes guests into an expansive open plan living and dining room, with a soaring skylight framing a serene treetop outlook. French doors flow out to an east-facing terrace, perfectly laid out for relaxed outdoor dining. At the rear, a spacious separate family room features a lofty exposed beam cathedral ceiling, with an inviting mezzanine nook ideal for children to play and read. French doors lead out to a generous terrace with abundant space for alfresco entertaining, overlooking a sprawling private backyard with plenty of lawn for active kids and pets. A meticulously renovated kitchen features thick stone benchtops, an original leadlight bay window, a large breakfast bar for casual meals, excellent storage with deep soft-close drawers, a substantial walk-in pantry with airy open shelving, plumbing connection for the fridge, and a full suite of premium Bosch appliances including a dishwasher and a 900mm freestanding electric oven with six-burner gas cooktop. Secluded at the front of the home, the light-filled master bedroom enjoys an elevated leafy aspect towards Mount Dandenong, and features a large fully-fitted walk-in wardrobe and an elegant contemporary ensuite with a hung stone vanity and a walk-in rainfall shower. Separately zoned at the rear, two bright robed bedrooms each boast lofty vaulted ceilings, and are complemented by a contemporary central bathroom with a luxurious freestanding bathtub, a hung stone vanity, a walk-in rainfall shower, and a convenient separate toilet. Set at the entry, a large private study / fourth bedroom enjoys a sundrenched north-facing treetop outlook, superbly laid out for those working from home, or for larger families or guest accommodation. The home features low-maintenance bamboo flooring, dual-zone ducted heating and cooling, split system air conditioning, LED downlights, roller blinds, a lock-up shed, and large laundry with excellent storage and direct outdoor access. The property also offers abundant off-street parking, with ample space for a boat, caravan or trailer. With convenient right of way access to Autumn Rise, vehicles can drive forwards to exit and avoid reversing onto Bemboka Road. Disclaimer: The information contained herein has been supplied to us and is to be used as a guide only. No information in this report is to be relied on for financial or legal purposes. Although every care has been taken in the preparation of the above information, we stress that particulars herein are for information only and do not constitute representation by the Owners or Agent.
Agent: Neo Wei - neowei@jelliscraig.com.au - 9870 6211
Agent: Jacob McGlinchey - JacobMcGlinchey@jelliscraig.com.au - 03 9870 6211
Agent: Annie Shih - annieshih@jelliscraig.com.au - 9870 6211
Ringwood North, VIC 3134
Property Type: 联排别墅
Listing Type: 住宅
Status: 在售
Summary: Brand New Designer Style with a Calming Ambience
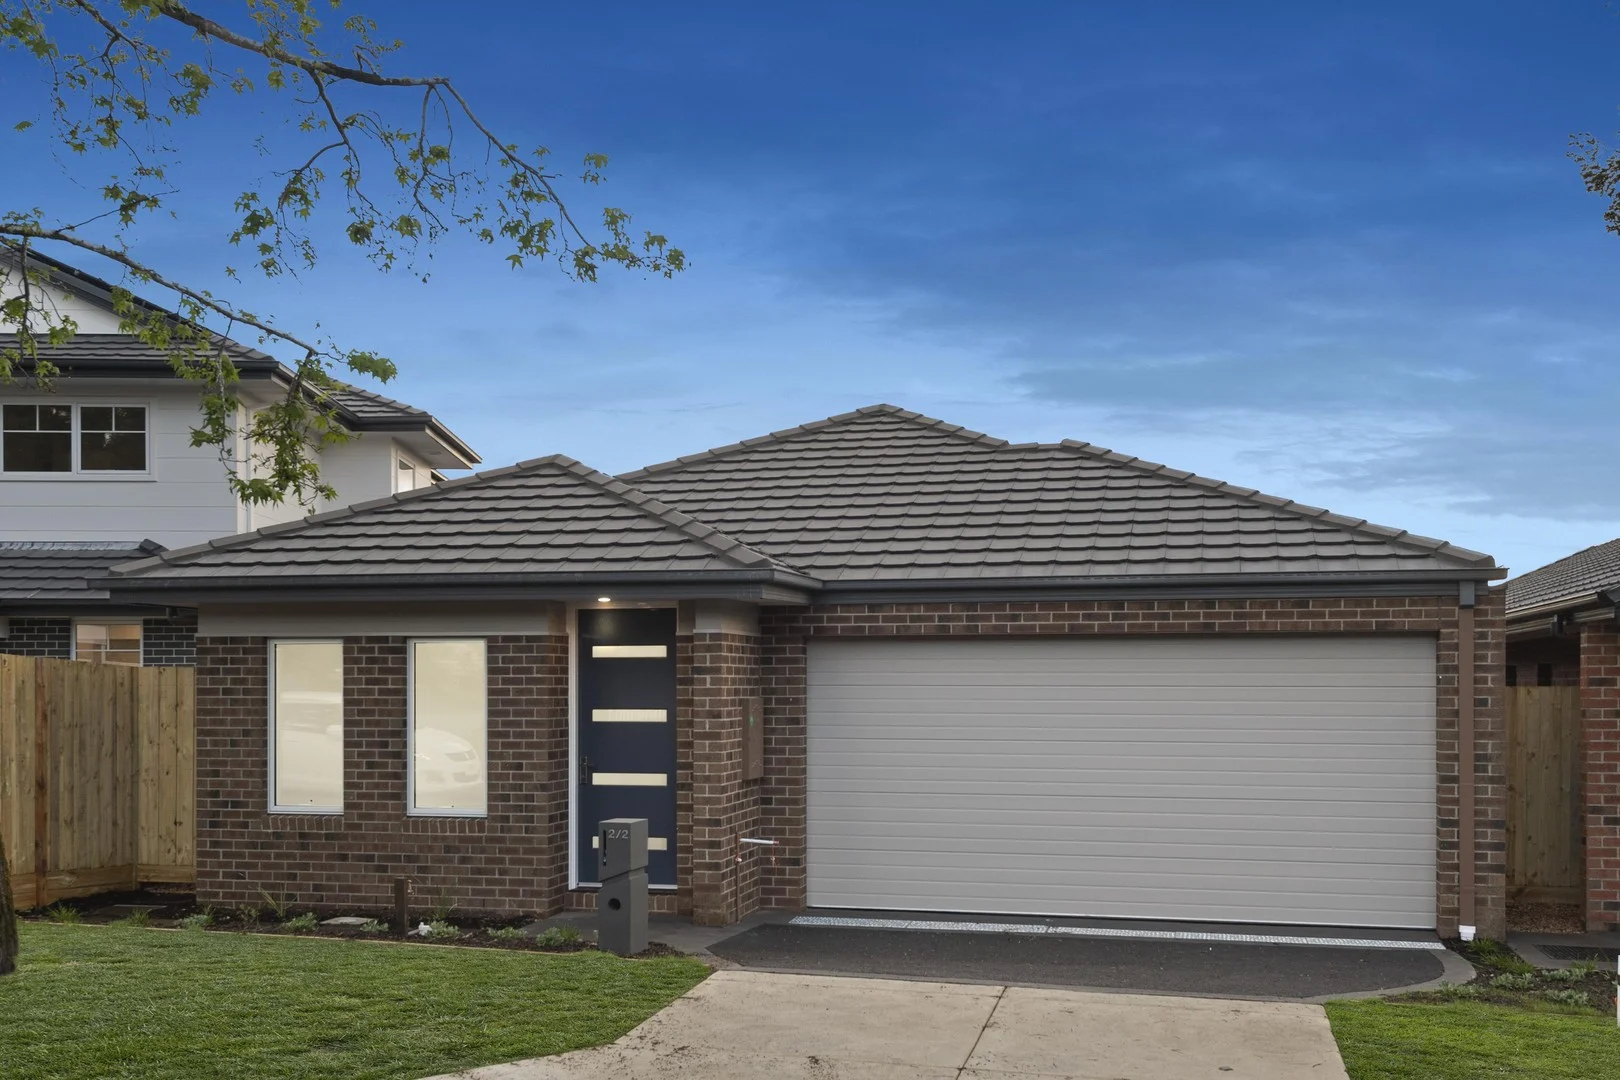
Description: ~ 1 Sold, 2 Remaining ~ Sold by David Alvares 0410 496 995 - Hoskins Maroondah Newly completed to an exacting standard, these custom designed residences situated in a quiet residential neighbourhood offer practical living spaces, presenting lifestyle options for both families, and downsizers. With thoughtfully crafted floorplans, each home offers light-filled living areas overlooking low maintenance landscaped gardens. Featuring impressive gourmet kitchens with the latest in stone benchtops, quality appliances, an abundance of workspace and storage options, conveniently adjoining a functional open plan family area. With a versatile alfresco entertaining area surrounded by effortless gardens, each home lends itself to a highly desirable indoor/outdoor lifestyle. Residence 1 spans two levels showcasing four spacious bedrooms, with the generous ground floor master suite incorporating walk-in robes and fully tiled premium ensuite, while a rare 3 car garage with internal access adds exceptional value. Residences 2 and 3 both offer a single level layout with 3 bedrooms, a study area, extra height ceilings, fully tiled ensuite and walk-in robes. Each has its own street frontage, private driveway and oversized double garage with internal access. Every detail reflects quality; double glazed windows, stunning engineered timber flooring, quality carpets, additional powder rooms, ducted heating and cooling, solar panels and water tanks, a 7+ star energy rating for efficiency and remote control garage doors. Positioned within moments of prestigious schools, Burnt Bridge Village and Eastland, Eastlink and other local facilities these residences combine refined luxury with everyday convenience.
Agent: David Alvares - teamalvares@hoskins.com.au - 9722 9755
Agent: Krista Kennelly - krista@hoskins.com.au - 9722 9755
Croydon, VIC 3136
Property Type: 独立屋
Listing Type: 住宅
Status: 在售
Summary: Prime Location - Stroll to Luther College & MacAdam Square
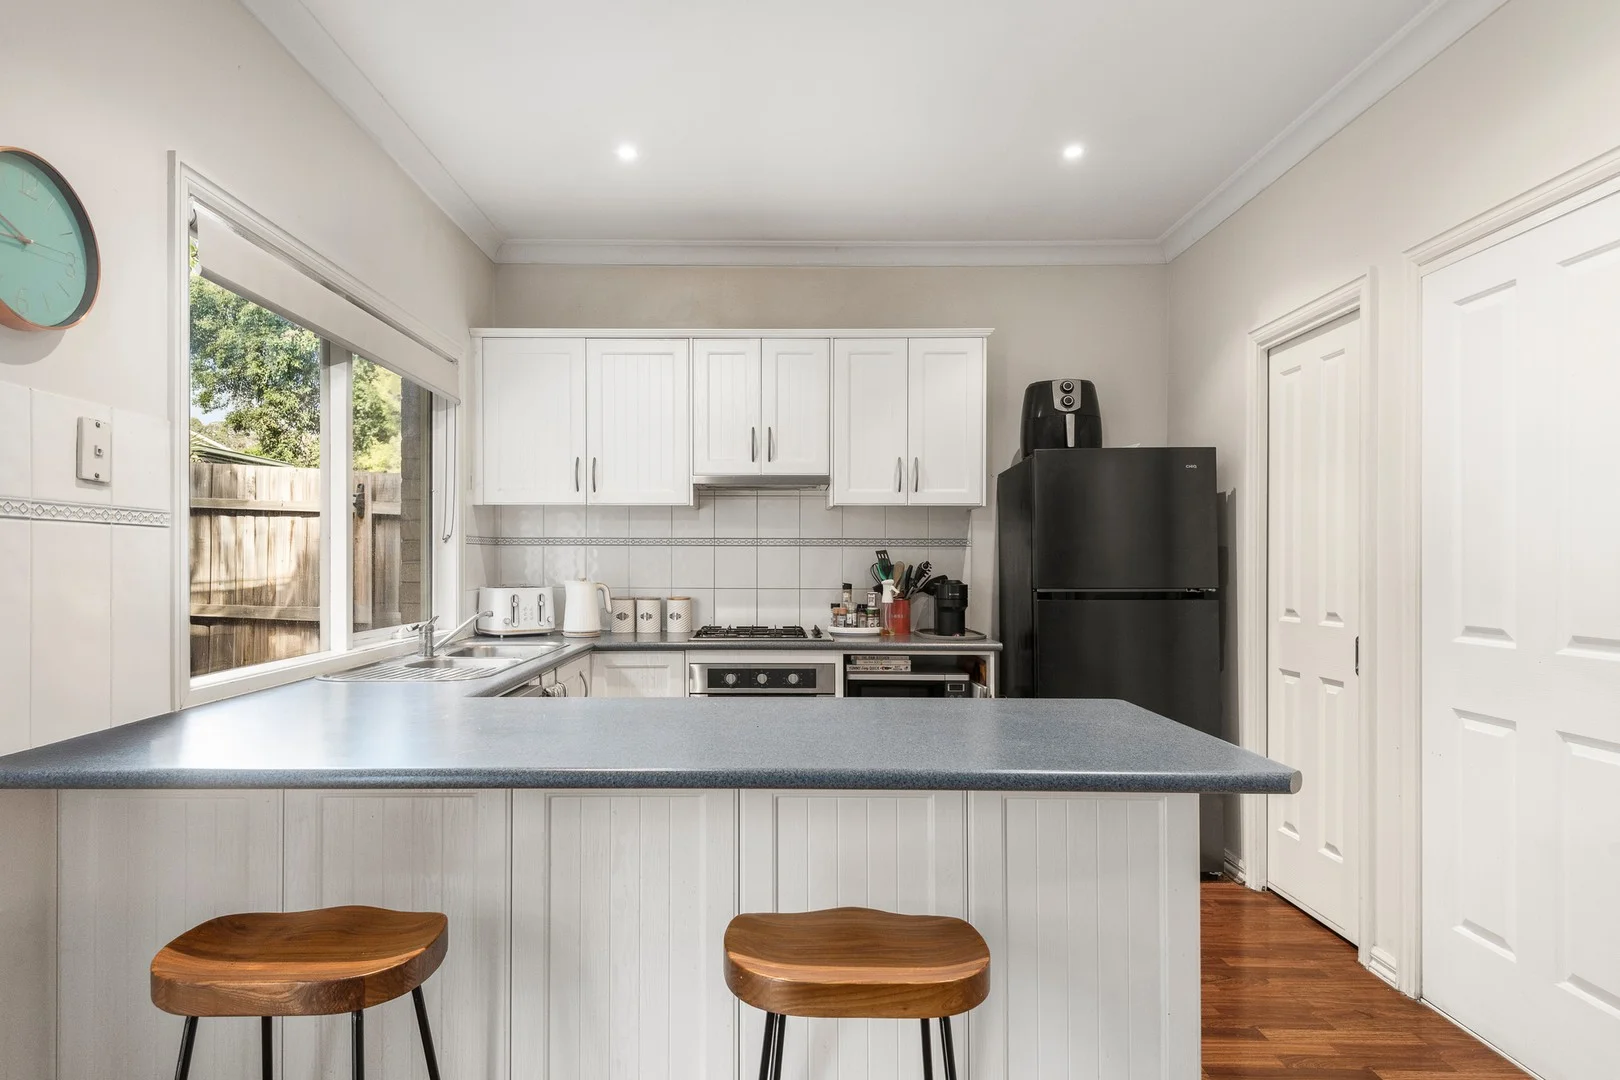
Description: Brilliantly positioned within a stroll to McAdam Square this stunning 3 bedroom unit is situated at the rear of only 2 homes on the block. Comprising a spacious lounge room that flows through to the generous sized dining area, large enough for extended-family gatherings and entertaining. The modern kitchen features, gas cooking, dishwasher, and an abundance of cupboard and bench space. The master bedroom is king-sized and is complete with a walk-in-robe and full ensuite. Bedrooms 2 & 3 are zoned in their own wing and are both equipped with BIR's. A central modern bathroom features a full-sized bath and a separate toilet. The outdoor paved entertaining area boasts established garden beds and trees ensuring privacy. Other features include European laundry, 18 month old gas ducted heating unit, split system cooling, a double remote garage with backyard entry. Perfectly positioned within an easy stroll to Lipscombe Park Kindergarten, Good Shepard Lutheran Primary School, Luther College, and short drive or walk to Yarra Valley Grammar. Inspection will impress. Contact Kathy Guthrie 0423012293.
Agent: Kathy Guthrie - kathy@signature.melbourne
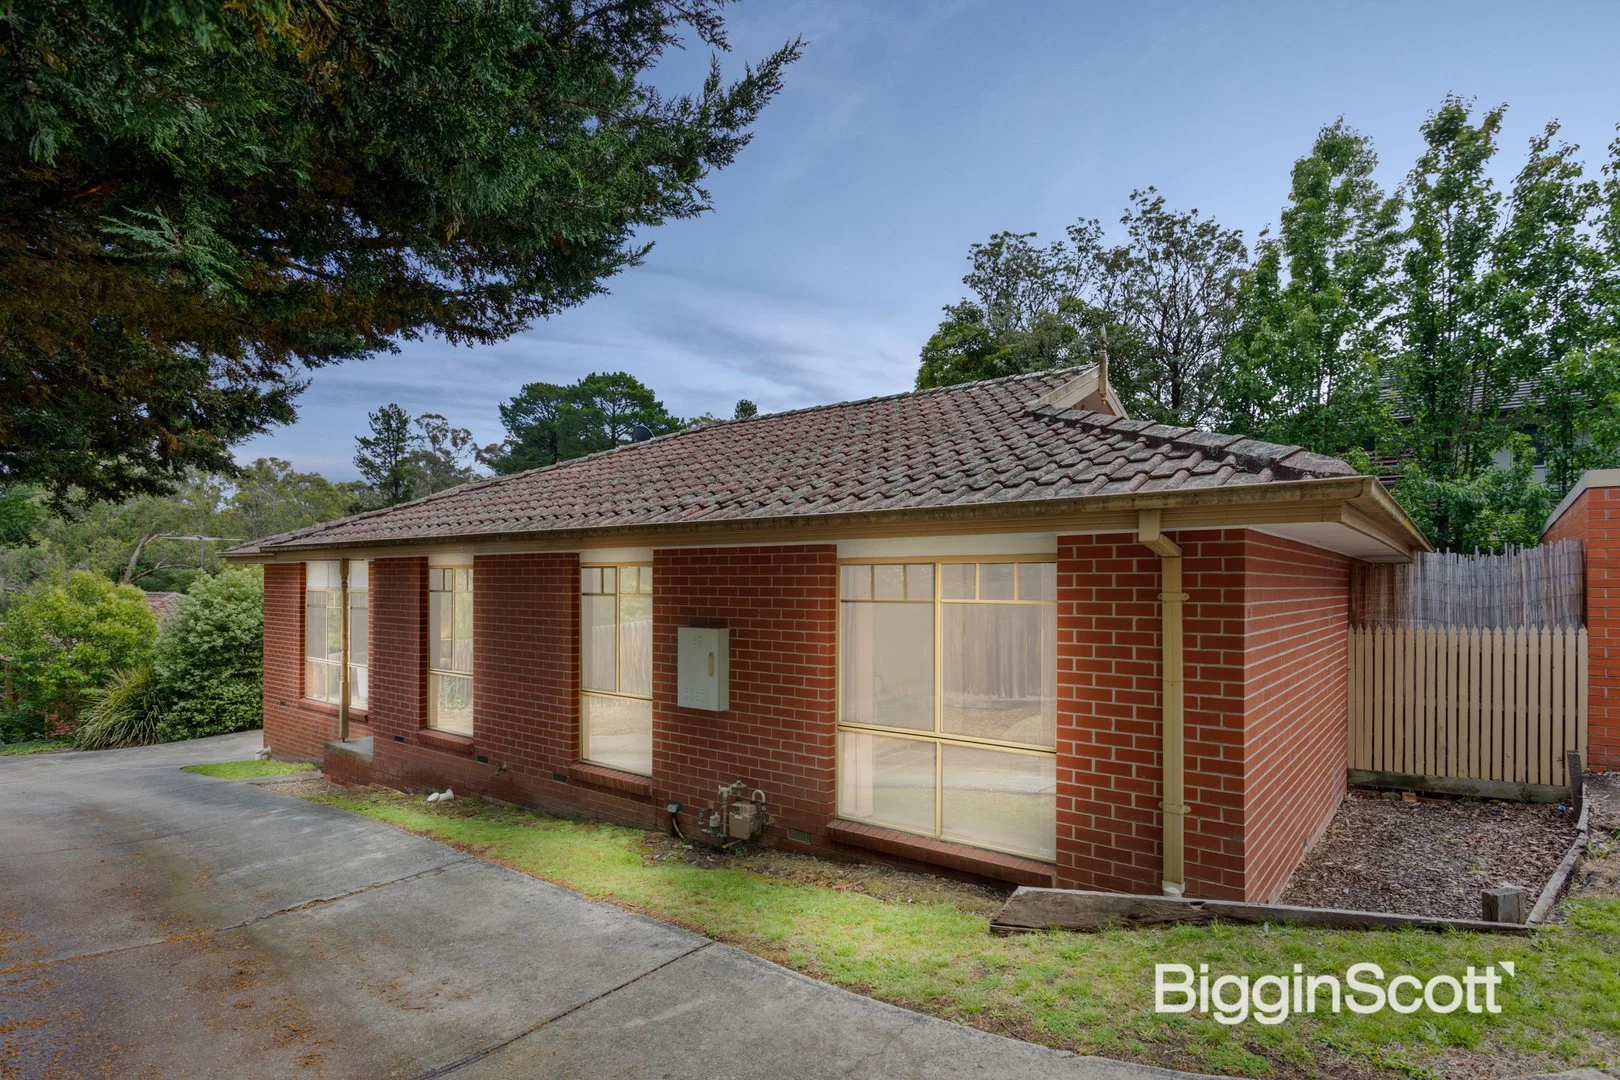
Warranwood, VIC 3134
Land Size: 274 m²
Property Type: 公寓/单元房
Listing Type: 住宅
Status: 在售
Summary: A Hidden Gem Offering More Than Meets the Eye in a Premium Pocket
Description: Location is everything and this deceptively spacious, low-maintenance three-bedroom unit offers far more than just a prime address. Perfectly positioned with exceptional access to local amenities, quality schools, and major transport links, it delivers a lifestyle of convenience, comfort, and effortless living. Step inside to a generous, light-filled lounge where large windows welcome an abundance of natural light, creating a warm and inviting atmosphere, an ideal space for year-round enjoyment. The well-appointed kitchen provides ample bench and cupboard space and is perfectly complemented by two distinct dining zones: a dedicated separate dining room ideal for formal occasions, and a casual meals area designed for relaxed everyday living. Accommodation includes three generous bedrooms, headlined by a huge master suite complete with a walk-in robe and private ensuite. The remaining bedrooms are well-sized and serviced by a bright, functional central bathroom offering a separate shower, vanity, and full bathtub. A full-size separate laundry with direct access to the rear yard adds impressive practicality. Outdoor entertaining is effortless in the rear courtyard, seamlessly accessed from the meals area, perfect for alfresco dining or relaxed afternoons with family and friends. Additional features include, a handy study nook, central gas ducted heating, gas cooktop, casual breakfast bar, a large double garage offering secure parking, and valuable storage options. Centrally located, the home places you just moments from Eastlink for quick access to the CBD or Mornington Peninsula and is close to highly regarded schools including Melbourne Rudolf Steiner School, Warranwood Primary School, Yarra Valley Grammar, Luther College, and Melba Secondary College making it an appealing choice for families, downsizers, and astute investors alike.
Agent: Tim Siatos - tsiatos@bigginscott.com.au - 00398731888
Agent: Peng Chung - pchung@bigginscott.com.au - 0398731888
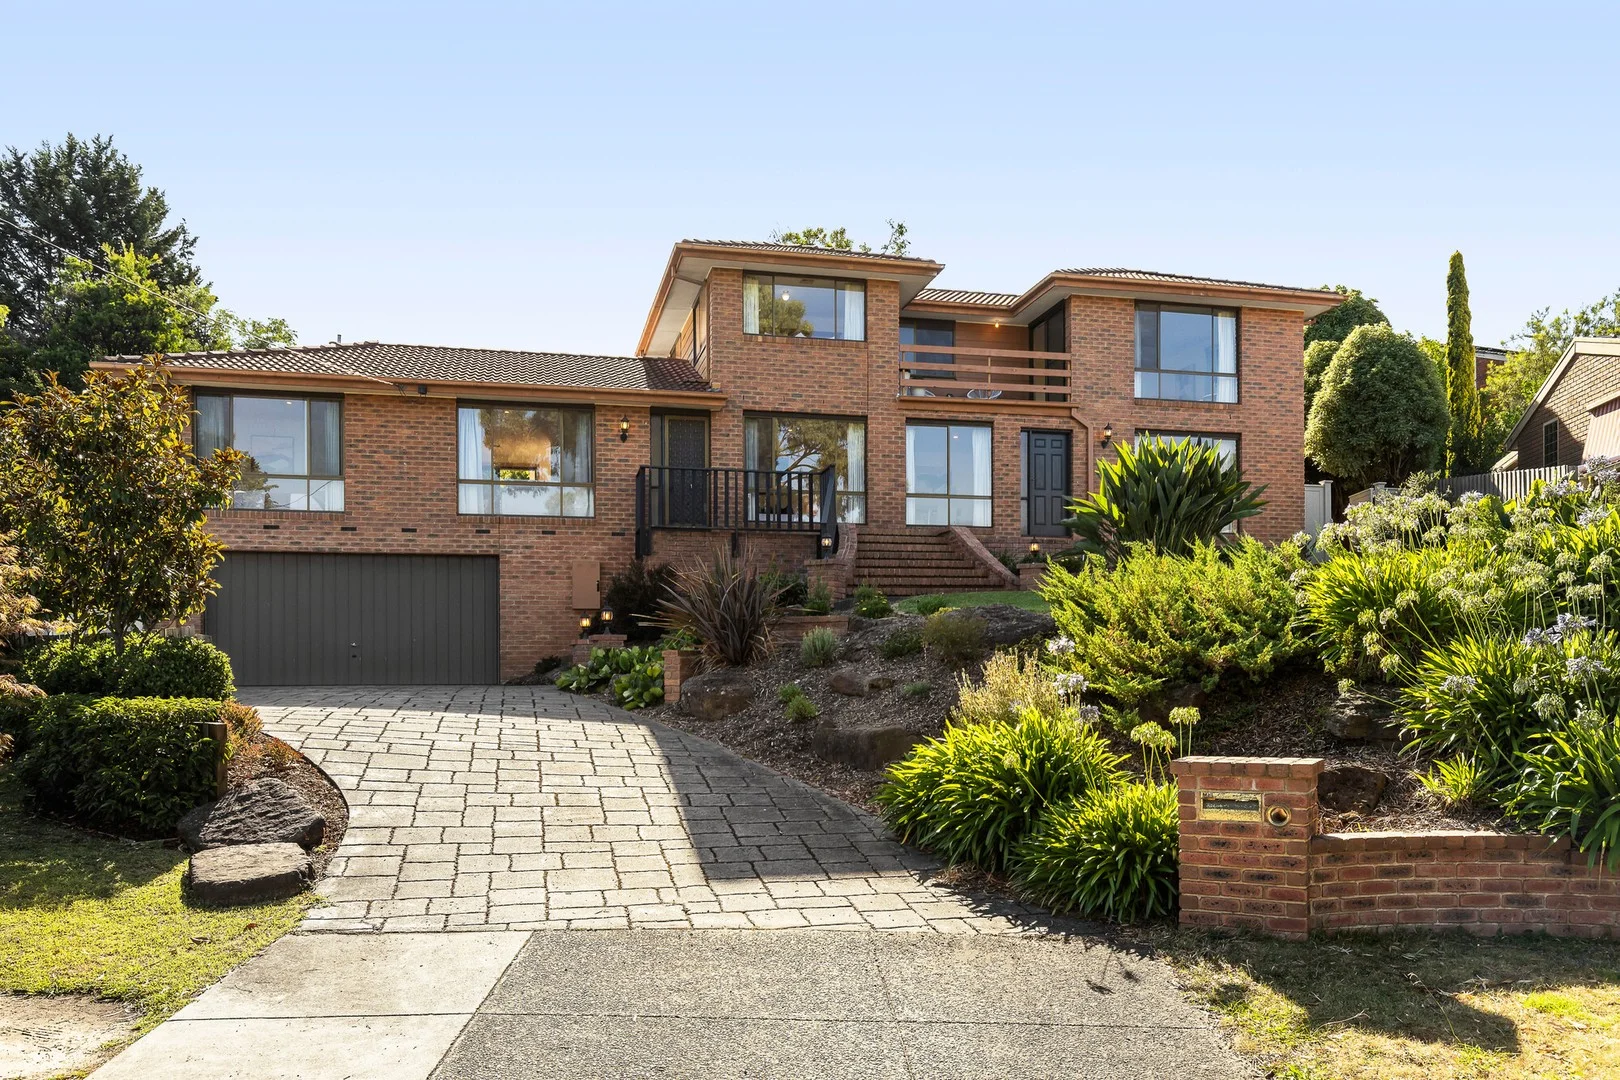
Croydon North, VIC 3136
Land Size: 759 m²
Property Type: 独立屋
Listing Type: 住宅
Status: 在售
Summary: House of Options
Description: Proudly crowning the bowl of a court with a spectacular outlook, this property on approximately 759sqm presents phenomenal opportunity. Showcasing a dual-living setup, it offers exceptional flexibility, with a layout well suited to multi-generational families or generating additional income, either privately or through Airbnb hosting. With the ability to rent one side, rent both sides or open it up to create one large residence, this is truly a house of options. Surrounded by nature in a sought-after pocket of Croydon North, this unique offering is within walking distance of trails, reserves, parks and bus stops. Excellent schools, shopping options and arterial connections are also easily accessible, including Yarra Road, Croydon Hills and Good Shepherd Primary Schools, Luther and Oxley Colleges, Yarra Valley Grammar, Maroondah Village, McAdam Square, Chirnside Park Shopping Centre, Eastland and EastLink. - Boasting impressive street frontage, the versatile property is framed by established gardens and offers terrific parking for residents, particularly a tradesperson. A remote double garage is complemented by a large adjoining workshop, and there is a securely gated vehicle space with room to park an additional car in front without impeding access to the garage - By simply adjusting the layout, with one bedroom to the left and three to the right, creates greater flexibility for families - Both units are introduced by light-filled living and dining rooms with stunning outlooks - Two fully equipped kitchens ensure effortless cooking in each - Four bedrooms and a study are thoughtfully divided across the residence, with two bedrooms in each unit. Three bathrooms service them, including an ensuite to the master in the primary unit, complete with a walk-through wardrobe into an ensuite, and breathtaking treetop and Yarra Ranges views that can be fully appreciated from its own balcony - Two laundries allow for seamless washing - Each unit has its own outdoor entertaining space within the privately gated backyard, including a covered deck and a paved alfresco area - Seasonal comfort is assured with ducted heating servicing the primary unit and a split system air conditioner in the second - Ample storage is available for convenience - Set up to allow large, blended or multi-generational families to live in harmony or generate additional income to help ease the cost of living, this is an incredibly special property
Agent: Paul Fenech - paulfenech@mcgrath.com.au - 03 85952777
Agent: Lisa Nguyen - lisanguyen@mcgrath.com.au - 03 8595 2777
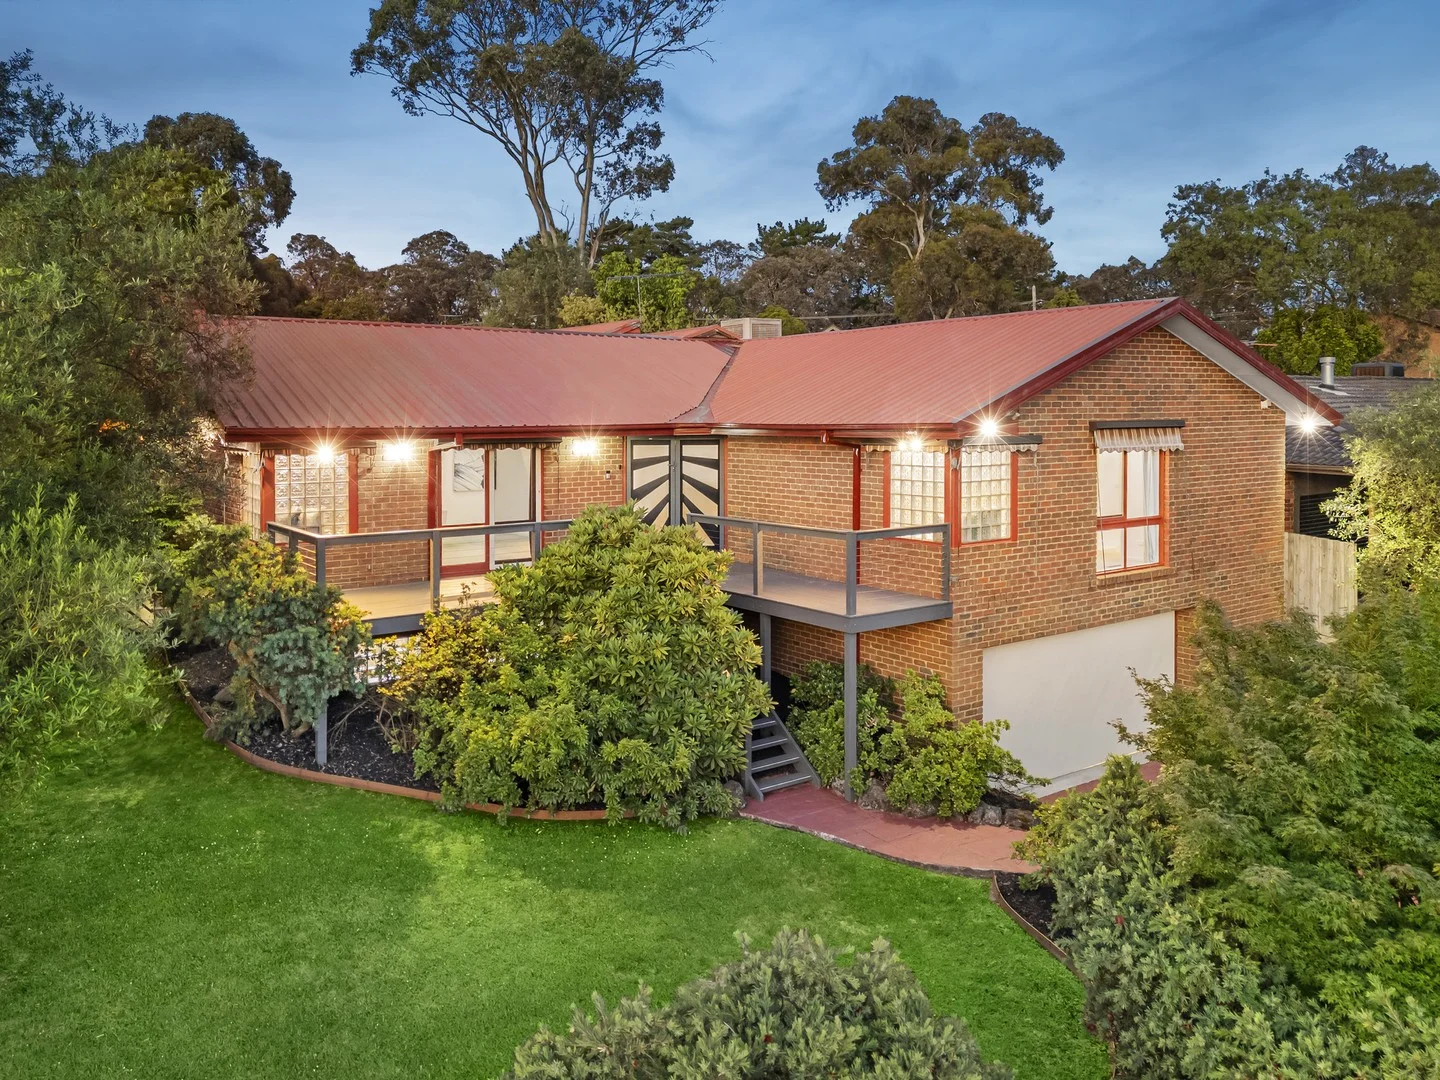
Warranwood, VIC 3134
Property Type: 独立屋
Listing Type: 住宅
Status: 在售
Summary: Endless Potential in a Coveted Family-Friendly Cul-de-Sac
Description: Offers Closing Tuesday the 20th of January at 5:00PM Situated near a selection of elite schools, this is a rare opportunity to secure a prized position in one of the area's most prestigious neighbourhoods, along with a home brimming with future potential. Set on an expansive allotment of approximately 842 square metres in a peaceful cul-de-sac, this well-maintained four-bedroom, three- bathroom residence is being offered for the first time in over 35 years. The inviting lounge and dining room, warmed by a cosy fireplace, flows through to a light-filled kitchen overlooking the garden and adjoining the family and meals area. A downstairs rumpus room offers flexible living or entertaining space and is complemented by a nearby bathroom, while the double garage includes a practical workshop with the added benefit of 3-phase power, ideal for trades, hobbies, or future upgrades. Comfortably live in the home as it is, while planning to renovate or extend in the future (STCA). Within walking distance of Warranwood Primary School and just moments from Yarra Valley Grammar, Luther College and bus services to Eastland, the location is further enhanced by the popular cafés and amenities of McAdam Square.
Agent: Alec Stefanoski - astefanoski@woodards.com.au - 03 9842 1188
Agent: David Phung - dphung@woodards.com.au - 03 9842 1188
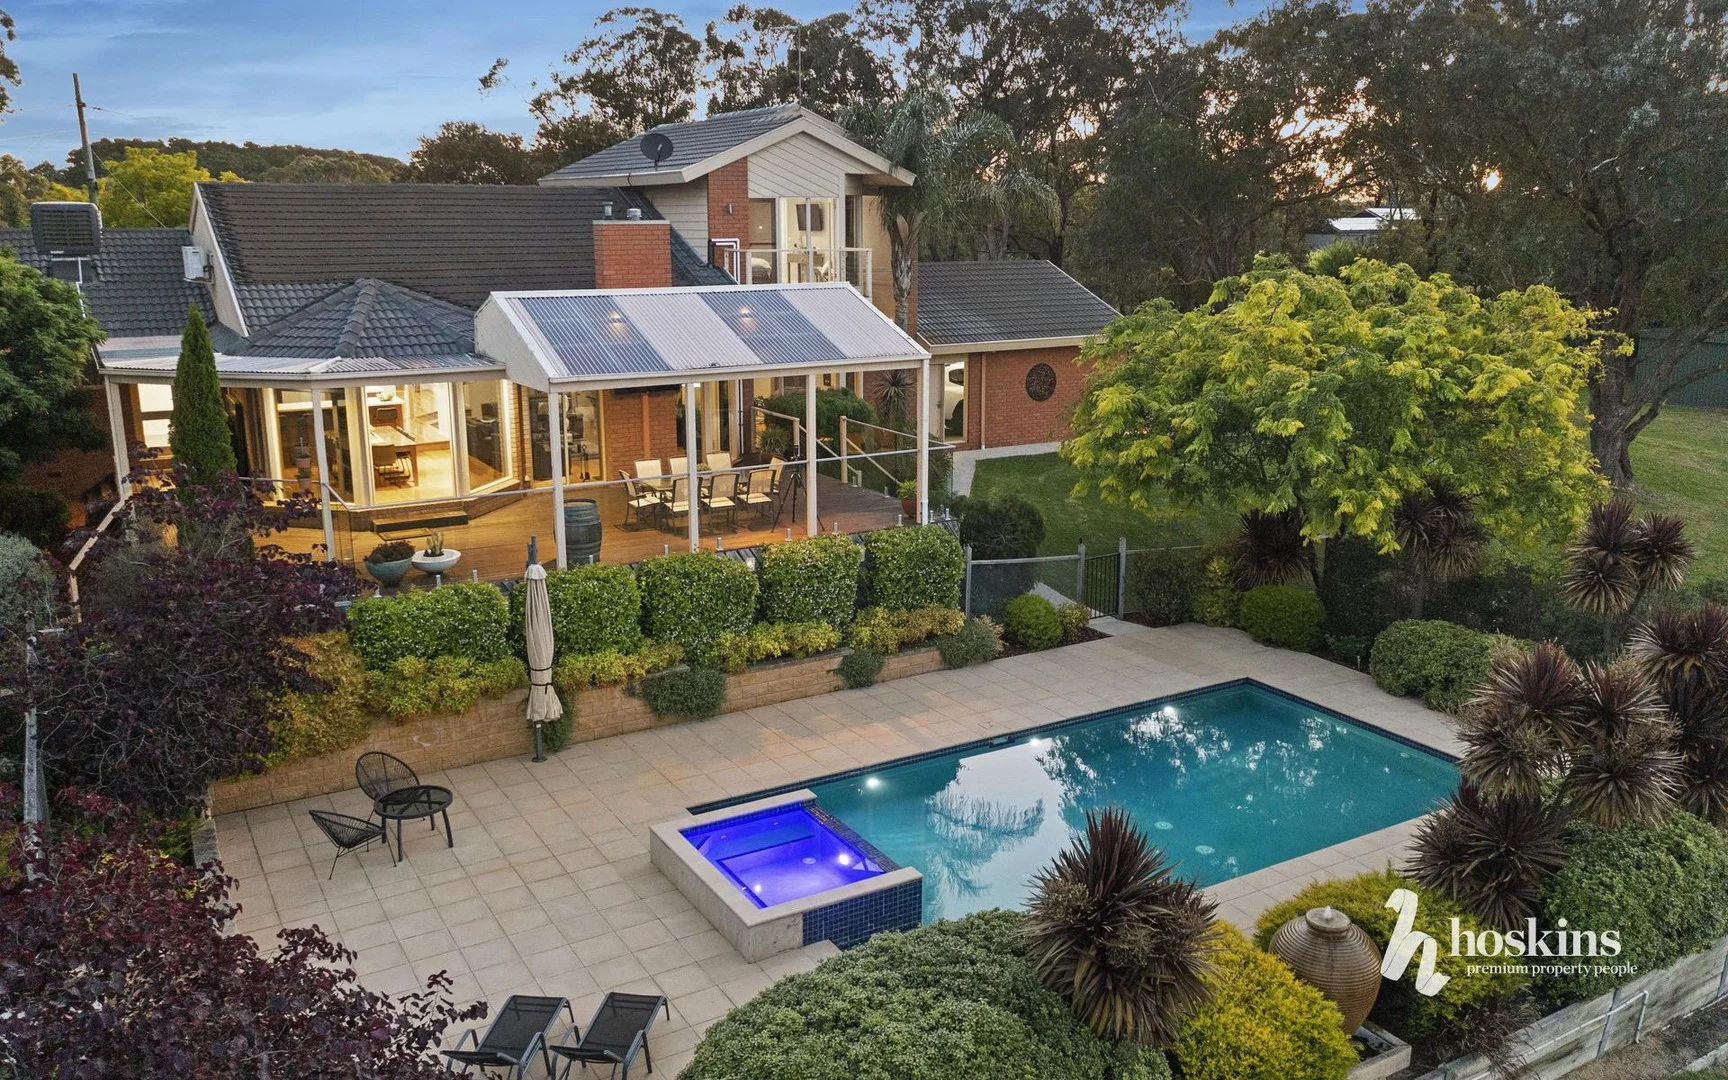
Wonga Park, VIC 3115
Land Size: 4000 m²
Property Type: 独立屋
Listing Type: 住宅
Status: 在售
Summary: An Impressive Design That Families Will Adore
Description: Sold by David Alvares 0410 496 995 - Hoskins Maroondah Perfectly poised on a tranquil country lane with no through access and only seven properties, savour the surrounding views and serene lifestyle as the lucky new owner of this sophisticated 4 bedroom, 3 bathroom plus study residence. Thoughtfully designed with great separation between the 3 living zones, making it ideal for multi-generational enjoyment, ultimately, everyone will celebrate both large and small occasions out on the expansive under-cover alfresco, overlooking the solar/gas heated pool and spa with in-floor cleaning, neighbouring paddocks and views of the distant hills. In one wing, the formal lounge and dining room is an idyllic oasis, leading upstairs to the private master bedroom with view-filled balcony, walk-in robe and elegant ensuite. The other wing features a vast rumpus room with a vaulted ceiling and lush garden access, leading to the children's bedrooms and two stylish bathrooms including one with a deep tub. In between, the fire-side family room and generous meals area extends in one direction to the alfresco and in the other to the glistening stone kitchen with island, walk-in pantry and Smeg/Miele appliances. Polished floorboards, ducted heating, evaporative cooling, split system air-conditioning, internal access to a double auto garage, 50000 litres of water storage servicing the pool and garden, and a 9x12 metre machinery shed completes this magnificent picture. Conveniently located walking distance to the bus stop for an easy journey to Luther College and Yarra Valley Grammar.
Agent: David Alvares - teamalvares@hoskins.com.au - 9722 9755
Agent: Krista Kennelly - krista@hoskins.com.au - 9722 9755


