1 Max Drive
Berwick, VIC 3806
周边环境与日常设施
探索Berwick周边的上学日与周末生活。
区域数据
- 居民(ABS,2024年6月)
- 405,415
- 0–14岁儿童
- 89,562
- 所学校
- 102
- 公园与图书馆
- 82
- 已收录儿童活动机构
- 95
收录最多的活动:Tennis、Karate、Soccer
人口数据:澳大利亚统计局
了解更广的议会辖区:比较附近区域,探索图书馆及社区场所,并浏览学校、儿童活动和议会项目。
公园、游乐场与公共空间
这处房产附近有什么好玩
探索目录中的附近游乐中心与家庭景点。请向场所确认适合年龄、门票及开放时间。
在Things to do按年龄、预算及室内或户外条件寻找更多去处。具体日期的活动请查看What’s on。 查看活动日程
探索本地指南与家庭灵感
了解这处房产周边生活时,阅读本地家庭指南与实用文章。

2026年澳洲各地方议会儿童活动覆盖对比:每个孩子能找到多少活动机构
在澳洲儿童较多的地方议会中,AroundSchools目录平均每1万名儿童收录约10家儿童活动机构(中位数)——但墨尔本西区的Wyndham只有3.9家,而墨尔本市(City of Melbourne)有46.7家。 我们把澳洲540个地方议会各自收录的儿童活动机构数,除以该地区0–14岁的儿童人数,儿童人口采用澳大利亚统计局最新的人口估计。…
阅读更多 →
维多利亚州最宜居郊区排行(2026年,按儿童活动数量排名)
在我们的目录中,Melbourne(VIC)登记的儿童活动数量超过VIC其他任何郊区。本页首先按郊区能为有孩子的家庭提供多少实际选择来排名维多利亚州的郊区,随后为同一批郊区补充房产成交中位价、近期成交与在售房源,以及治安记录数据——并会持续更新,而非一次性发布后就不再维护。 主要结论 Melbourne在VIC州位居榜首,目录中登记了50项儿童活动,附近有11所学校。…
阅读更多 →日常设施与出行
打开地图选择目的地并查询行程时间。步行路线、无障碍设施和行程时间尚未核实。
来源:AroundSchools目录。距离为直线距离,并非步行路线。请在详情页确认设施;此摘要未提供目录更新日期。
房产详情
657 m²
独立屋
RESIDENTIAL
附近即将举行的活动

10月7日周三 · Berwick
Pop Up Playgroup - Eddie Baron Reserve
10月22日周四 · Berwick
儿童周
6岁及以下
11月21日周六 · Berwick
一起园艺:适合孩子、父亲和祖父的活动
11月21日周六 · Berwick
Gardening Together: kids, dads & grandfathers
10月9日周五 · Doveton
青少年开放空间 - 每周五 10 月 9 日至 12 月 18 日
10岁以上
10月8日周四 · Doveton
秋季场所亲子游戏团 - 每周四举行至 2026 年 12 月 17 日
4岁及以下
附近资源

Write Start Education
2a Gloucester Ave, Berwick

Olympiacos Melbourne
52 Power St, Dandenong

The family Martial Art
Upwey Primary School, Darling Ave, Upwey

Rhee Tae Kwon Do (Upwey Branch)
15 Darling Ave , Upwey

Eastern Indoor Sports Centre
1642 Ferntree Gully Rd, Knoxfield

Timbarra Park
Ernst Wanke Rd, Berwick
Warwick K Glendenning Reserve
Avebury Dr, Berwick
Ryelands Drive Reserve
Parkhill Dr, Berwick
Berwick Lookout
Old Coach Rd, Berwick
附近学校

Timbarra P-9 College
159-197 Parkhill Drive , Berwick VIC 3806 Australia

Mary MacKillop Primary School - Narre Warren North
Cnr Ernst Wanke & Narre Warren North Roads, Narre Warren North VIC 3804 Australia

Oatlands Primary School
Kurrajong Road, Narre Warren VIC 3805 Australia

Harkaway Primary School
65-67 King Road, Harkaway VIC 3806 Australia

Don Bosco Primary School
496 Princes Highway, Narre Warren VIC 3805 Australia

Berwick Lodge Primary School
Mansfield Street , Berwick VIC 3806 Australia
附近学校不代表符合入学条件。请直接向学校或托育机构确认学区、年级及名额。
附近房产
附近最近成交
靠近此地址、已经成交的房产。我们不显示成交价格。
Narre Warren, VIC 3805
Land Size: 656 m²
Property Type: 独立屋
Listing Type: 住宅
Status: 在售
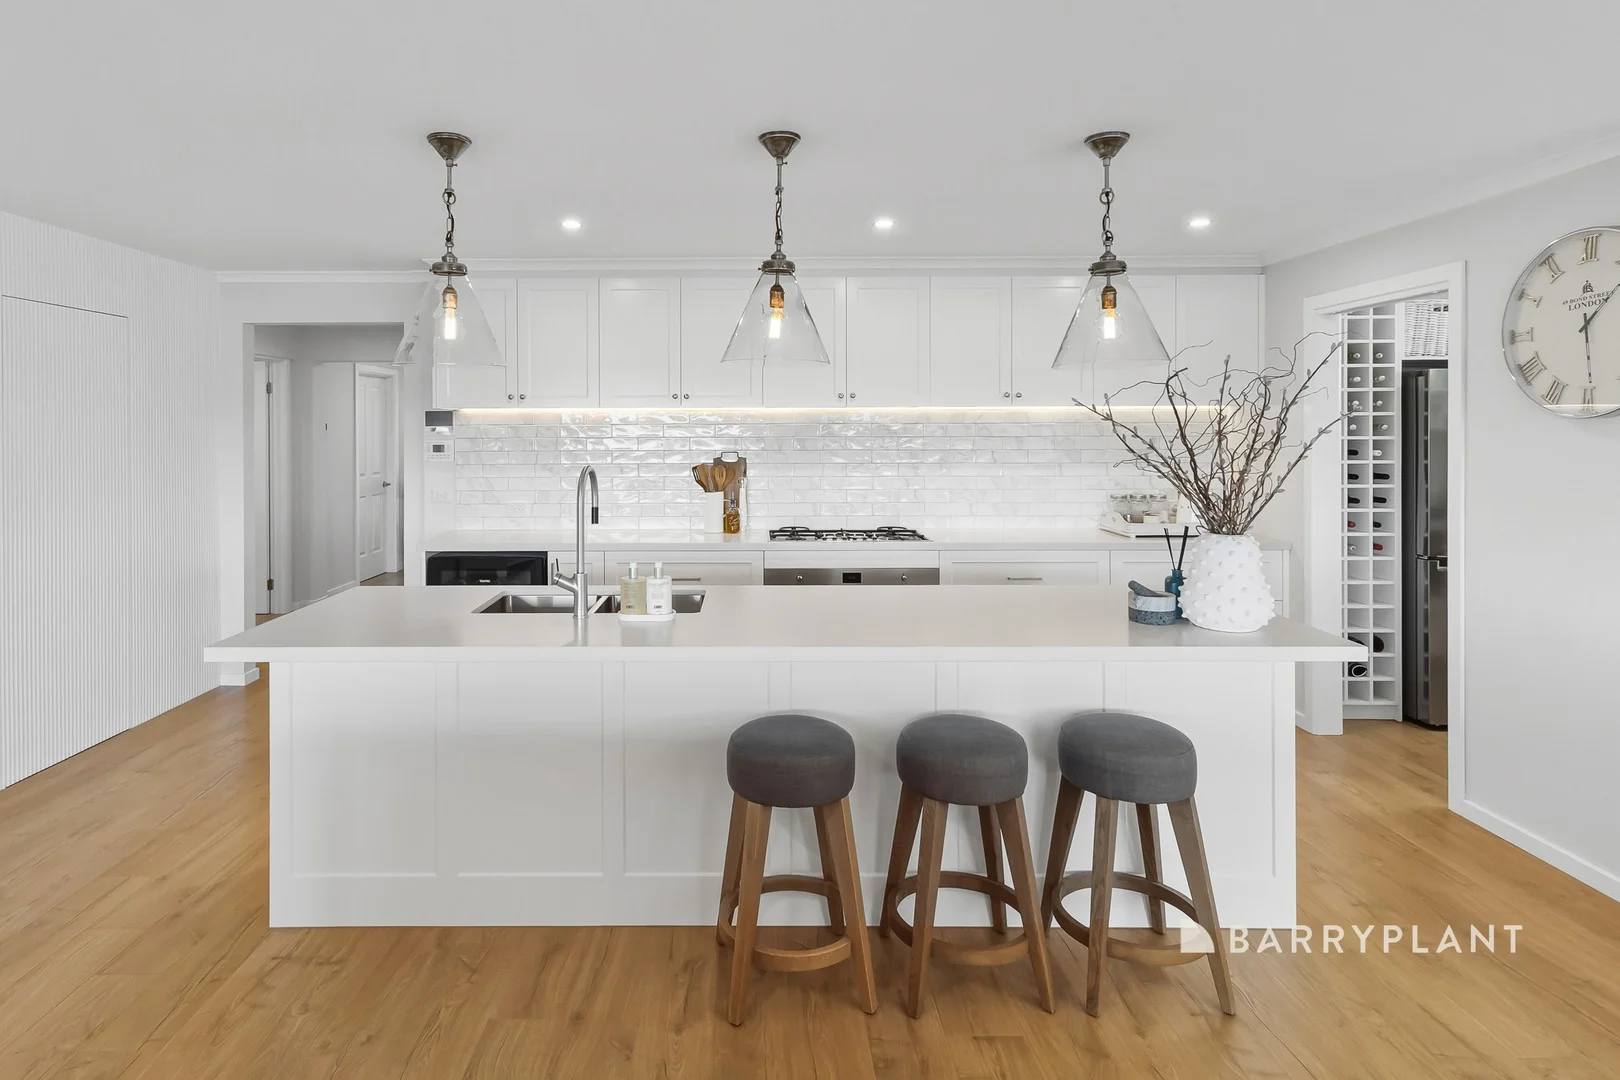
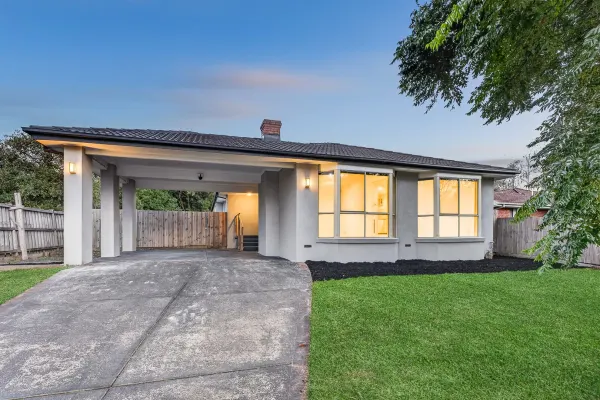
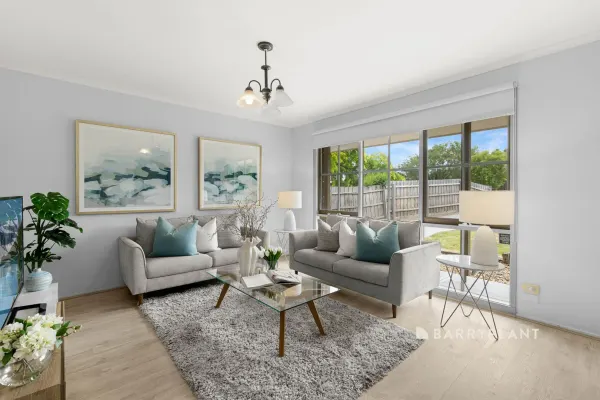
Summary: Well Located Home with Expansive Backyard, Pull Through Access & Ample Car Storage
Description: Positioned in the highly sought after Oatlands Estate, this beautifully presented home combines space, comfort, and convenience in a quiet, family friendly street. Step inside and you're welcomed into a light filled living area, complete with new carpet throughout, that flows seamlessly to the dining room, creating a bright and inviting space for everyday living and entertaining. The well appointed kitchen features a four-burner stove and ample bench space, perfect for preparing meals while staying connected to the rest of the home. The master bedroom is a private retreat, complete with a walk-in robe and ensuite, while the additional bedrooms are generously sized with built-in robes. A central bathroom and separate toilet provide convenience for the whole family. Evaporative cooling and a gas heater ensure comfort in every season, while plentiful storage throughout the home offers practical solutions for day to day living. The property also boasts pull-through access, a double carport, a double garage, and a shed, providing secure parking, extra storage, and space for vehicles, trailers, or hobbies. Outside, there is plenty of blank space at the rear, perfect for a large backyard, outdoor entertaining, or future landscaping ideas. Situated in a quiet street, this home is conveniently close to Oatlands Primary School and Fountain Gate Shopping Centre, making everyday errands, schooling, and shopping effortless. This property offers a perfect combination of practicality, comfort, and lifestyle - an excellent opportunity for families, downsizers, or investors seeking a spacious, well-located home in Narre Warren. All information provided is deemed reliable but not guaranteed. Interested parties should conduct their own due diligence and verify all details independently. The agent and agency take no responsibility for any errors, omissions, or changes in the property's description.
Agent: Kylah Fruend - kfruend@barryplant.com.au - 03 8794 6100
Agent: Francesca Nigro - fnigro@barryplant.com.au - 0426 787 339
Narre Warren, VIC 3805
Land Size: 350 m²
Property Type: 独立屋
Listing Type: 住宅
Status: 在售
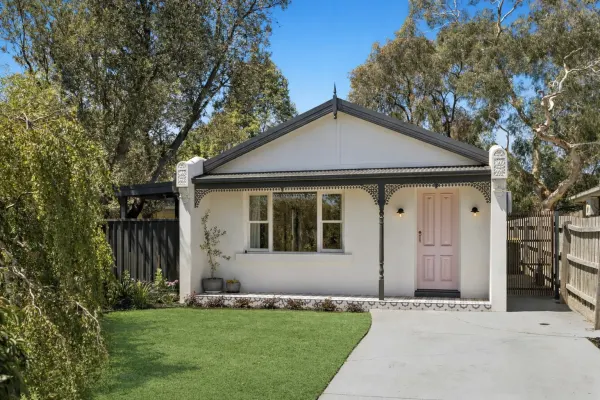
Summary: Beautifully Renovated With Open-Plan Living
Description: Showcasing style and warmth, this beautifully renovated two-bedroom home, presents an outstanding opportunity for singles, young couples, downsizers, or astute investors. Thoughtfully updated with attention to detail, it delivers immediate comfort, energy efficiency, and easy living-ready to enjoy from day one. The home comprises two generous bedrooms, including a master with walk-in robe and a second bedroom with built-in robe. At the heart of the home is a modern open-plan kitchen with quality appliances and dining area, enhanced by stylish flooring and ample cupboard space with skylights positioned above the benchtop bringing in an abundance of natural light. A sleek central bathroom services the home with ease. Designed for year-round comfort, the property features double-glazed windows, ceiling fans in the bedrooms, full insulation, and a split-system air conditioning unit providing efficient heating and cooling throughout. Step outside to a surprisingly expansive backyard-ideal for entertaining, gardening, or simply relaxing in your own private outdoor space. With nothing to do but move in and enjoy, the location completes the package. Just moments from Westfield Fountain Gate, with easy access to the Monash Freeway, Narre Warren Train Station, and a selection of quality schools, this home offers the perfect blend of lifestyle and convenience. Highlights: • Stylish open-plan kitchen and dining with ample storage and skylights for excellent natural light • Two spacious bedrooms with walk-in and built-in robes • Ceiling fans in all bedrooms • Split-system heating and cooling • Double-glazed windows and full insulation for enhanced comfort and efficiency • Large backyard ideal for entertaining Location Benefits: • Walking distance to Westfield Fountain Gate shopping, dining, and entertainment • Close to Maramba Primary School, Timbarra College, and other local schools • Surrounded by parks and green spaces • Easy access to the Monash Freeway and public transport Don't miss your opportunity to inspect this impressive home
Agent: Salvi Galati - salvi@sovereignproperties.com.au - 03 9752 3487
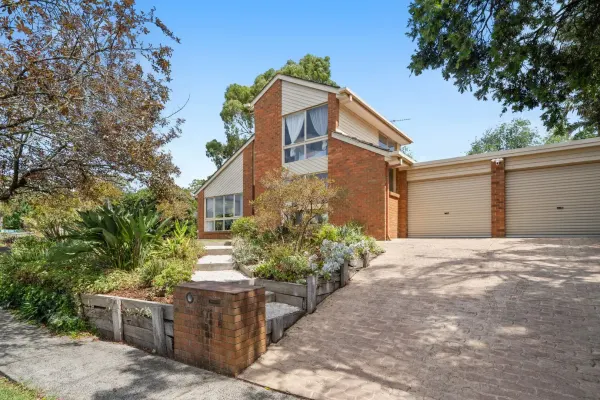
Berwick, VIC 3806
Land Size: 827 m²
Property Type: 独立屋
Listing Type: 住宅
Status: 在售
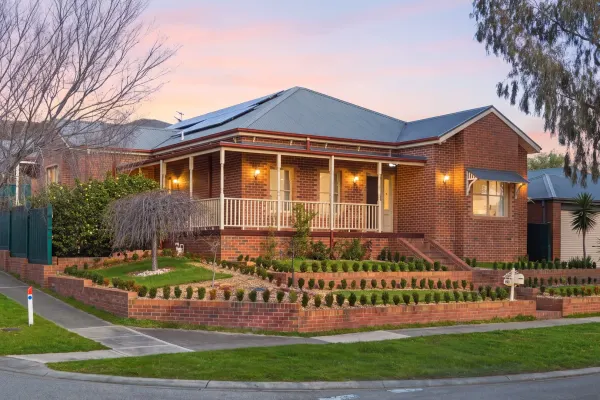
Summary: A Coveted Village Horizons Corner
Description: Occupying a prominent corner position within the highly regarded Village Horizons Estate on Berwick's north side, this split-level residence delivers generous family space, natural light and exceptional privacy, with Wilson Botanic Park at your doorstep and Berwick Village just moments away. Set across three thoughtfully connected levels, the home reveals a sense of space and flexibility rarely found, enhanced by soaring ceilings, expansive windows and a layout designed to adapt to modern family living. A light-filled front lounge makes an immediate impression with its impressive ceiling height and large windows that draw in garden outlooks. The master suite is also privately positioned on this level, complete with walk-in robe and ensuite, creating a peaceful retreat away from the main living zones. A short transition leads to the central level, where a sun-filled kitchen with gas cooktop, oven, dishwasher and excellent storage connects seamlessly to the meals area and an expansive second living domain - a welcoming space for everyday living or entertaining. Two dedicated study nooks, including one within this zone, provide practical flexibility for work or study. The upper level continues the home's thoughtful design, hosting additional bedrooms alongside a second study area, ideal for growing families or those seeking quiet separation. Comfort is assured year-round with ducted heating and split system cooling, while near-new timber-look flooring sits over original hardwood floors, offering future buyers the opportunity to personalise according to preference. Outdoors, the corner allotment allows for exceptional privacy and space, framed by established gardens and productive fruit and nut trees. A large undercover pergola provides a generous entertaining zone, complemented by green lawn areas and excellent off-street parking. A double garage with lean-to shed and workbench, along with an additional garden shed. Positioned within one of north Berwick's most desirable pockets, with parklands, walking tracks, quality schools and the charm of Berwick Village all close by, this is a home that offers both lifestyle and long-term appeal. Please note: *Every precaution has been taken to establish the accuracy of the information within but does not constitute any representation by the vendor or agent - we encourage every buyer to do their own due diligence *Photo I.D is required at all open inspections
Agent: Debbie Brettoner - debbie.brettoner@raywhite.com - 03 9088 7488
Agent: James Haupt - james.haupt@raywhite.com - 03 9088 7488
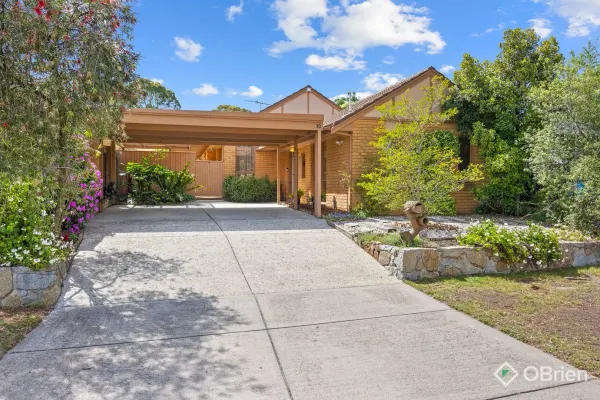
Berwick, VIC 3806
Land Size: 385 m²
Property Type: 独立屋
Listing Type: 住宅
Status: 在售
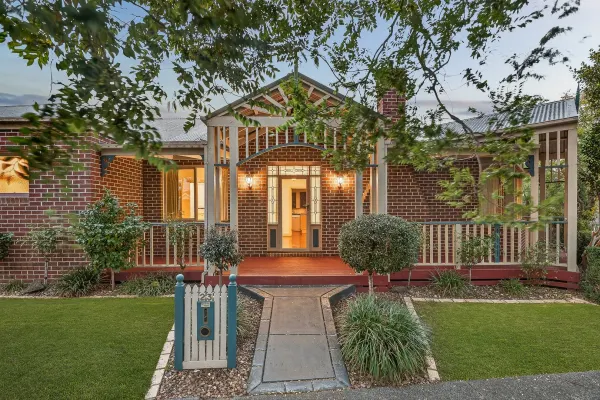
Summary: A Quiet Court Sanctuary Designed for Ease, Privacy & Effortless Living
Description: Tucked into an attractive Berwick court, this three-bedroom, two-bathroom home on 385sqm invites you into a lifestyle where everything simply feels easier the moment you arrive. There's a quiet sense of comfort here - the kind that lets you imagine coming home, unwinding, and settling into spaces designed to support the rhythm of real life. Step into the master suite and you immediately notice the thoughtful upgrades: an oversized shower, a long vanity with generous storage, and seamless access to your walk-in robe. It's a private retreat positioned to help you begin and end each day with calm, not clutter. The kitchen - bright, functional and surprisingly spacious - becomes the natural centre of the home. With a breakfast bar, wall oven, expansive bench space and a wealth of cabinetry, it's the place where morning routines settle and conversations flow. It also beautifully divides the two living zones: a welcoming front lounge and a relaxed rear family/meals area, each offering its own sense of retreat. Bedrooms two and three are smartly zoned, each fitted with double built-in robes and sharing a lovely family bathroom positioned between them - ideal for kids, guests, or simply maintaining harmony in a busy household. Connected living continues outdoors beneath a delightful pergola that links both living areas and the kitchen, opening to a private garden where you can dine, host, or take a moment to breathe. The backyard offers a grassed area perfect for play or pets, complemented by two handy sheds for storage. Front parking is easy with a double carport and gated rear access. The location elevates the lifestyle even further. From here, you can walk to Parkhill Plaza, enjoy quick access to Timbarra P12, or explore Wilson Botanical Park and Berwick Village. The Monash Freeway is moments away, and Westfield Fountain Gate sits conveniently nearby for dining, shopping and weekend ease. For buyers seeking a home that offers comfort, practicality and a sense of calm in a tightly held pocket of Berwick, 10 Theodore Terrace invites you to imagine what life here could feel like and whether this might be the moment to step into it. *Please note that furniture is for illustration purposes only. Please call Steve Harrison on 0407 800 915 to arrange your private inspection.
Agent: Steve Harrison - steve.harrison@obre.com.au - 0407 800 915
Agent: Fabian Villella - fabian.villella@obre.com.au - 0419 384 683
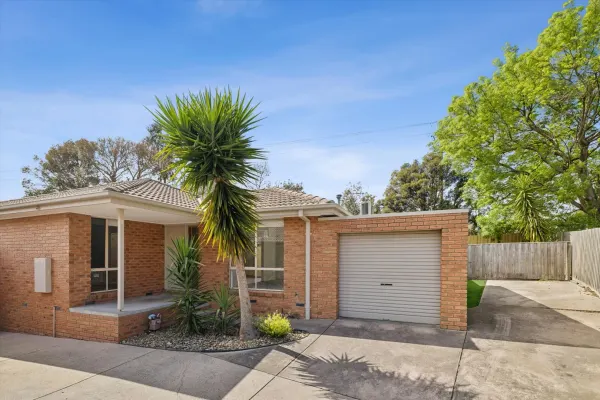
Narre Warren, VIC 3805
Land Size: 295 m²
Property Type: 独立屋
Listing Type: 住宅
Status: 在售
Summary: Beautifully Presented in Prime Narre Warren Location
Description: This charming 2-bedroom residence combines convenience, comfort, and versatility - an ideal choice for first-home buyers, downsizers, or savvy investors. Featuring two bedrooms with built-in robes, a spacious open-plan living and meals area, a well-appointed kitchen with 900ml cooktop and oven, and a central bathroom, the home is designed for easy modern living. The single garage is complemented by secure parking for an additional vehicle. Step outside to discover a huge backyard - perfect for entertaining, gardening, or simply enjoying the outdoors. Highlights: • Large living room flowing into a stylish kitchen and dining area with ample cupboard space. • Split system heating and cooling for year-round comfort • Expansive backyard ideal for entertaining or growing your own vegetables • Single garage plus extra secure parking Location Benefits: • Walking distance to Westfield Fountain Gate for shopping, dining, and entertainment • Close to Maramba Primary School, Timbarra College and other local schools • Surrounded by local parks and green spaces • Easy access to the Monash Freeway and Narre Warren Train Station for effortless commuting Don't miss your chance to secure this standout property in a great location - arrange your inspection today!
Agent: Salvi Galati - salvi@sovereignproperties.com.au - 03 9752 3487
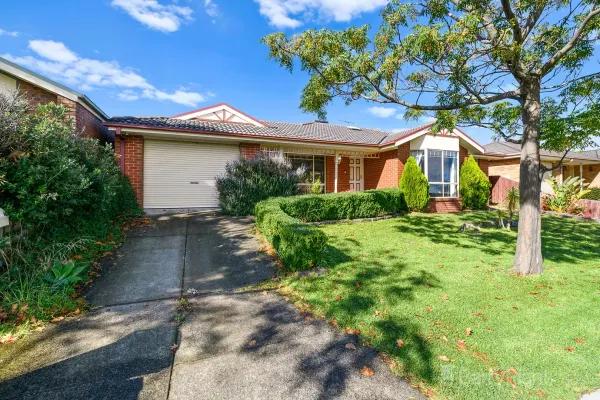
Narre Warren, VIC 3805
Property Type: 独立屋
Listing Type: 住宅
Status: 在售
Summary: Premium living in the heart of The Oatlands Estate, where a stylish 3 bedroom home meets unmatched convenience and community.
Description: Modern Comfort in the Highly Sought After Oatlands Estate Perfectly positioned in one of Narre Warren's most tightly held pockets, 14 Seattle Square offers a rare opportunity to secure a charming 3 bedroom, 2 bathroom home in the heart of the renowned Oatlands Estate, a location celebrated for its peaceful streets, strong community feel and exceptional convenience. From the moment you step inside, you are welcomed by a warm and inviting spacious living area designed to comfortably accommodate daily family life while also offering plenty of room for entertaining. The home features a practical kitchen with excellent storage, a well proportioned dining space, and a thoughtful floorplan that flows effortlessly from one zone to the next. The master bedroom includes its own private ensuite, while the remaining bedrooms are serviced by a central bathroom, ideal for families, downsizers or investors seeking low maintenance living. Additional features include a single lock up garage offering secure parking and extra storage options. What truly sets this property apart is its position within The Oatlands Estate, one of the most desirable neighbourhoods in Narre Warren. Known for its leafy surrounds, quiet streets and strong community presence, the area provides an unbeatable family friendly lifestyle. You are just a short walk from Oatlands Primary School, local childcare centres and several parks and playgrounds, making school drop offs and weekend activities effortless. Everyday conveniences are right at your doorstep with nearby shops, cafés, sporting facilities and medical services. A quick drive takes you to Westfield Fountain Gate which offers extensive retail, dining and entertainment options. Easy access to the Monash Freeway ensures smooth commuting to Melbourne CBD or the Mornington Peninsula. Completing the picture is a low maintenance backyard, perfect for outdoor dining, children's play or simply relaxing after a long day. Combining comfort, space and a premium location, 14 Seattle Square offers an exceptional opportunity to secure a quality home in one of the region's most sought after estates. All information provided is deemed reliable but not guaranteed. Interested parties should conduct their own due diligence and verify all details independently. The agent and agency take no responsibility for any errors, omissions, or changes in the property's description.
Agent: Adam Mahmoud - amahmoud@barryplant.com.au - 03 8794 6100
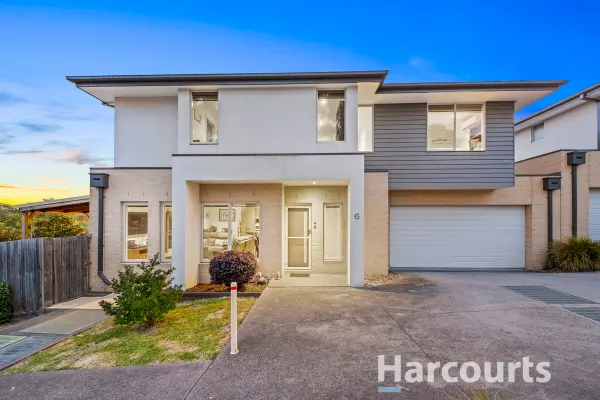
Narre Warren, VIC 3805
Property Type: 独立屋
Listing Type: 住宅
Status: 在售
Summary: Living Made Easy! 'Boy o Boyd this one's a keeper!'
Description: At just 10 years young, this modern marvel has so much to offer its new family. Perfectly positioned, you're mere minutes from Westfield Fountain Gate, public transport including a local bus stop, sort after Oatlands Primary, numerous secondary schools, and the Monash Freeway for easy access across the outer East and into the City. Split over two levels, inside you'll find: Elevated with a serene outlook, the open-plan lounge, dining, and kitchen area is light and inviting, enhanced by large windows, polished timber floors, and a neutral kitchen palette. • The lounge features day/night roller blinds, direct access to the rear yard, and overlooks the dining and kitchen. • The upgraded kitchen includes stone benchtops and stainless-steel appliances, including a 900mm freestanding stove, rangehood, and dishwasher. • Full laundry with outdoor access to the washing line. • Stay comfortable year-round with split-system heating/cooling in the living area and all bedrooms, plus additional gas ducted heating if you prefer. • Upstairs, the master suite boasts a walk-in robe and a huge ensuite with an oversized vanity, shower, and private toilet. • Two additional bedrooms with built-in robes. • Main bathroom is family-friendly with a built-in bath, shower, vanity, and separate toilet. Outside you'll find: • Paved undercover patio and a grassy yard, perfect for kids or pets. • Double remote garage with extra guest parking and street parking on Andene Drive. • A quiet, well-presented complex. Low-maintenance, affordable, and perfectly located-call Josh or Holee to arrange your inspection today! Photo ID Required At Inspections
Agent: Josh Conroy - joshua.conroy@harcourts.com.au - 97625222
Agent: Holee Conroy - holee.conroy@harcourts.com.au
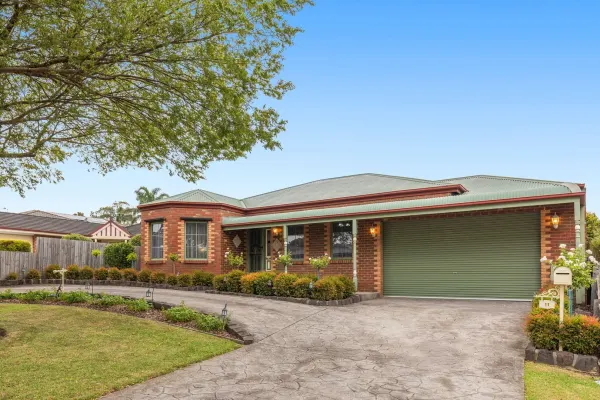
Berwick, VIC 3806
Land Size: 682 m²
Property Type: 独立屋
Listing Type: 住宅
Status: 在售
Summary: Impeccably Kept Family Living in Berwick's North
Description: Immaculately presented and clearly cherished by its owners, this three-bedroom home with three generous living zones delivers family living in one of Berwick's most sought-after north-side pockets. Polished hardwood floors, decorative cornices and impressive 2.6m ceilings create a sense of warmth and quality throughout, while natural light moves easily through the home and its well-considered floorplan. At the front rests a formal lounge, while the master suite opposite enjoys a lovely garden outlook through front-facing windows and offers a walk-in robe and private ensuite. Further inside, a spacious central living domain sees a renovated kitchen, dining and family space seamlessly connect. The statement kitchen, both elegant and practical, is finished with stone-look benchtops, soft-close cabinetry, a gas cooktop, dishwasher, pyrolytic self-cleaning oven and an expansive walk-in pantry, while a broad breakfast bar encourages easy everyday gathering. A third living zone at the rear offers flexibility as a rumpus, media room or additional family space, while two additional bedrooms are privately positioned in the rear wing of the home. One features a walk-in robe and the other built-in storage, both serviced by a spacious central bathroom and separate WC. Outdoor living is equally inviting. A large, covered deck complete with café blinds creates a year-round entertaining space overlooking the neatly landscaped backyard, framed by established hedges that provide privacy and greenery. Beyond, there is ample lawn for children and pets, a garden shed and beautifully maintained surrounds. Completing the package is a double garage with both internal access and rear roller door entry, along with thoughtful extras including feature lighting, security door entry, ducted heating and split system cooling for year-round comfort, and excellent storage throughout. The location adds another layer of appeal. Positioned on Berwick's north side, the home enjoys easy access to the M1 Freeway, Parkhill Plaza, local schools, playgrounds and walking tracks - placing everyday convenience firmly within reach. A home of genuine care, comfort and timeless presentation. Please note: *Every precaution has been taken to establish the accuracy of the information within but does not constitute any representation by the vendor or agent - we encourage every buyer to do their own due diligence *Photo I.D is required at all open inspections
Agent: Matt Doyle - matt.doyle@raywhite.com - 03 9088 7488
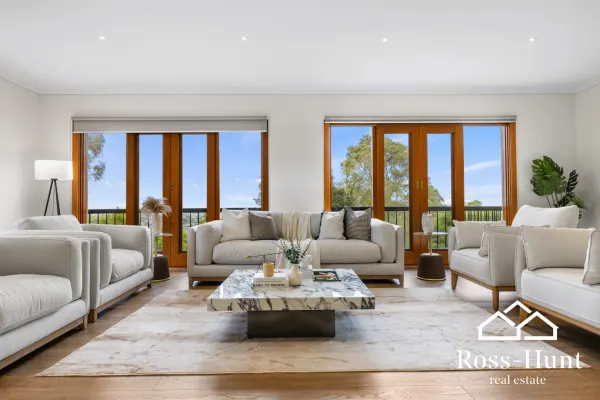
Berwick, VIC 3806
Land Size: 4429 m²
Property Type: 独立屋
Listing Type: 住宅
Status: 在售
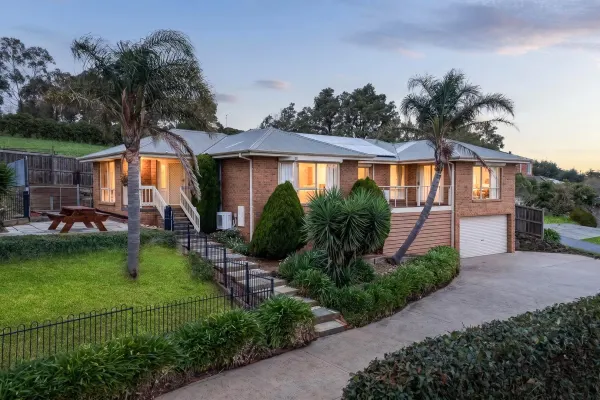
Summary: Luxurious Family Living with Stunning Views
Description: Nestled atop one of Berwick's most prestigious tree-lined streets, 25 Casey Drive is a newly renovated masterpiece offering unparalleled luxury and breathtaking views towards Western Port Bay. Situated on an elevated block of 4,429sqm (approx.), this expansive home is the epitome of comfort, style, and sophistication, perfect for a growing family seeking a serene and private sanctuary while still being just minutes away from Berwick's vibrant hub. With 6 spacious bedrooms, 4 pristine bathrooms, 5 living areas, in-ground pool, spa and a triple garage, this home offers everything you need for modern family living. The property has been meticulously renovated and freshly painted throughout, presenting a fresh look inside and out that combines contemporary design with timeless elegance. The highlight of this home is its seamless blend of indoor and outdoor living, with a sparkling in-ground saltwater pool and spa, making it the ultimate entertainer's haven. Key Features: • Elevated position, offering magnificent views towards Western Port Bay • 6 generously sized bedrooms, offering ample space for family and guests • 4 luxurious bathrooms and 5 living areas, perfect for large families • Triple garage with internal access and workshop • Electric gates providing secure entry to your private estate • In-ground saltwater pool and spa for year-round relaxation • Newly renovated and freshly painted, presenting a modern and fresh interior and exterior • Expansive living spaces designed to take advantage of natural light and stunning views • Downstairs living area with a full bathroom and wet bar • Large balcony off the living area with majestic views, perfect for entertaining or enjoying the sunset views • Chef's kitchen with granite benchtops, premium Smeg appliances, and a wealth of storage • Ducted heating and cooling plus split system heat/cool • Security system and fully fenced block with electric gates • Master bedroom opening onto the balcony with stunning views, plus an ensuite with his and hers sinks and a large dressing room • Parents' retreat/6th bedroom • Home office and second bedroom opening onto balcony with majestic views • Children's wing flowing off its own living area/games room • Generous robed bedrooms • High ceilings • Located in one of Berwick's most prestigious streets, providing privacy and prestige • Close proximity to Berwick's thriving shopping precinct, fine dining, and top-rated schools Experience the perfect blend of luxury, privacy, and convenience at 25 Casey Drive, Berwick. This exceptional family home offers the ultimate in modern living, all while taking advantage of stunning views, stylish design, and endless opportunities for both relaxation and entertainment. This is an opportunity not to be missed - your dream home awaits! Contact us now to arrange a personal tour of this home and secure your slice of paradise!


