10 Dallas Avenue
Taroona, TAS 7053
周边环境与日常设施
探索Taroona周边的上学日与周末生活。
探索此区域的学校、游乐场及儿童活动。按年龄浏览体育、艺术及课程,安排上学日与周末生活。
了解更广的议会辖区:比较附近区域,探索图书馆及社区场所,并浏览学校、儿童活动和议会项目。
公园、游乐场与公共空间
这处房产附近有什么好玩
探索目录中的附近游乐中心与家庭景点。请向场所确认适合年龄、门票及开放时间。
在Things to do按年龄、预算及室内或户外条件寻找更多去处。具体日期的活动请查看What’s on。 查看活动日程
探索本地指南与家庭灵感
了解这处房产周边生活时,阅读本地家庭指南与实用文章。

塔斯马尼亚州最宜居郊区排行(2026年,按儿童活动数量排名)
在我们的目录中,Launceston(TAS)登记的儿童活动数量超过TAS其他任何郊区。本页首先按郊区能为有孩子的家庭提供多少实际选择来排名塔斯马尼亚州的郊区,随后为同一批郊区补充房产成交中位价、近期成交与在售房源,以及治安记录数据——并会持续更新,而非一次性发布后就不再维护。 主要结论…
阅读更多 →
霍巴特儿童免费活动:近期活动、图书馆、免费试课
未来一个月,霍巴特及周边共有2个免费活动,我们收录了市内195个图书馆、公园和社区场所,以及暂无儿童活动机构提供免费课或试课。这个页面不是一次性文章:下方的列表直接来自 AroundSchools 目录,每天更新两次;文字部分定期审阅,页面顶部标明了日期。 要点 霍巴特最可靠的免费资源由市政府提供:图书馆的故事时间和假期活动、免费入场的游乐场和公园,以及市政主办的活动。市政图书馆会员免费。…
阅读更多 →日常设施与出行
打开地图选择目的地并查询行程时间。步行路线、无障碍设施和行程时间尚未核实。
来源:AroundSchools目录。距离为直线距离,并非步行路线。请在详情页确认设施;此摘要未提供目录更新日期。
房产详情
1027 m²
独立屋
RESIDENTIAL

附近资源

Truganini Reserve
Channel Hwy, Sandy Bay
Truggani Reserve
Sandy Bay Rd, Sandy Bay
Pierce's Reserve
Sandy Bay Rd, Sandy Bay
Pearces Park
Sandy Bay Rd, Sandy Bay
Madges Park
Melinga Pl, Taroona
Bicentennial Park
Tew Ter, Sandy Bay

Taroona Tennis Club
Nubeena Cres, Taroona
Taroona Park
Chiton Chase, Taroona
Louise Hinsby Reserve
Jenkins St, Taroona
附近学校
Taroona Primary School
104 Channel Highway, Taroona TAS 7053 Australia

Taroona High School
Meath Avenue, Taroona TAS 7053 Australia

Fahan School
Fisher Ave, Sandy Bay TAS 7005 Australia
Sandy Bay Infant School
568 Sandy Bay Road, Sandy Bay TAS 7005 Australia

Waimea Heights Primary School
12 Balfour Ct, Sandy Bay TAS 7005, Australia

Mount Nelson Primary School
388 Nelson Rd, Mount Nelson TAS 7007, Australia
附近学校不代表符合入学条件。请直接向学校或托育机构确认学区、年级及名额。
附近房产
附近最近成交
靠近此地址、已经成交的房产。我们不显示成交价格。
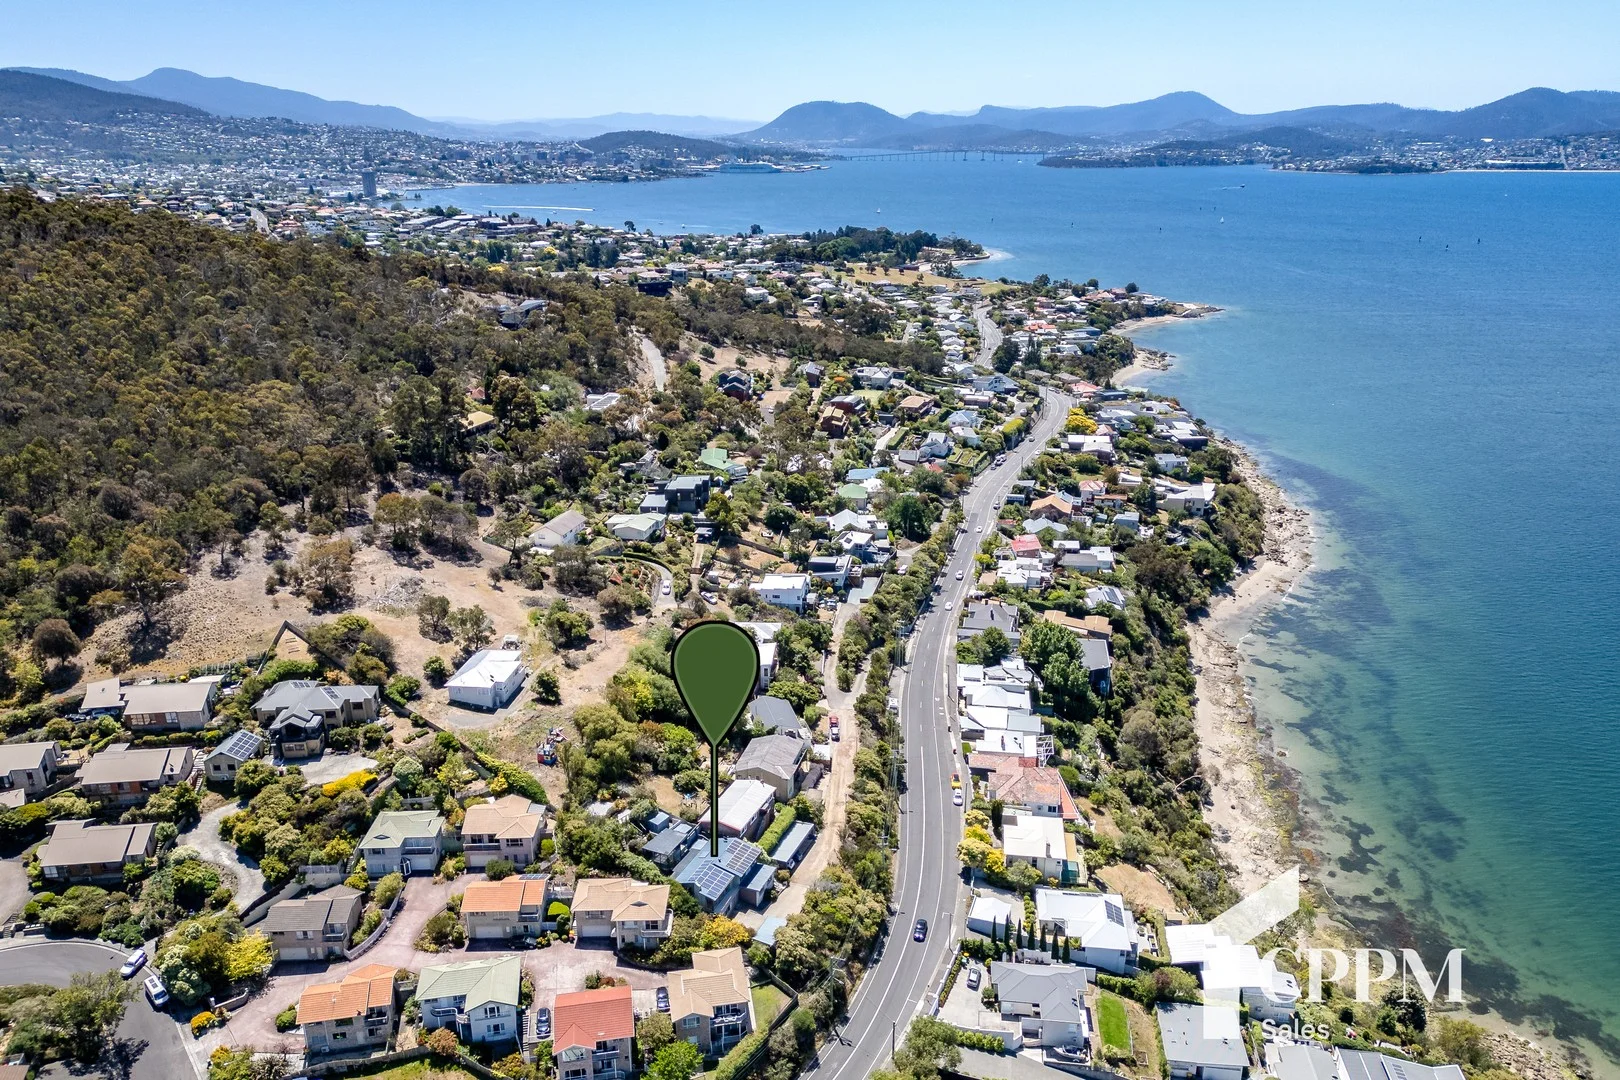
Sandy Bay, TAS 7005
Land Size: 735 m²
Property Type: 独立屋
Listing Type: 住宅
Status: 在售
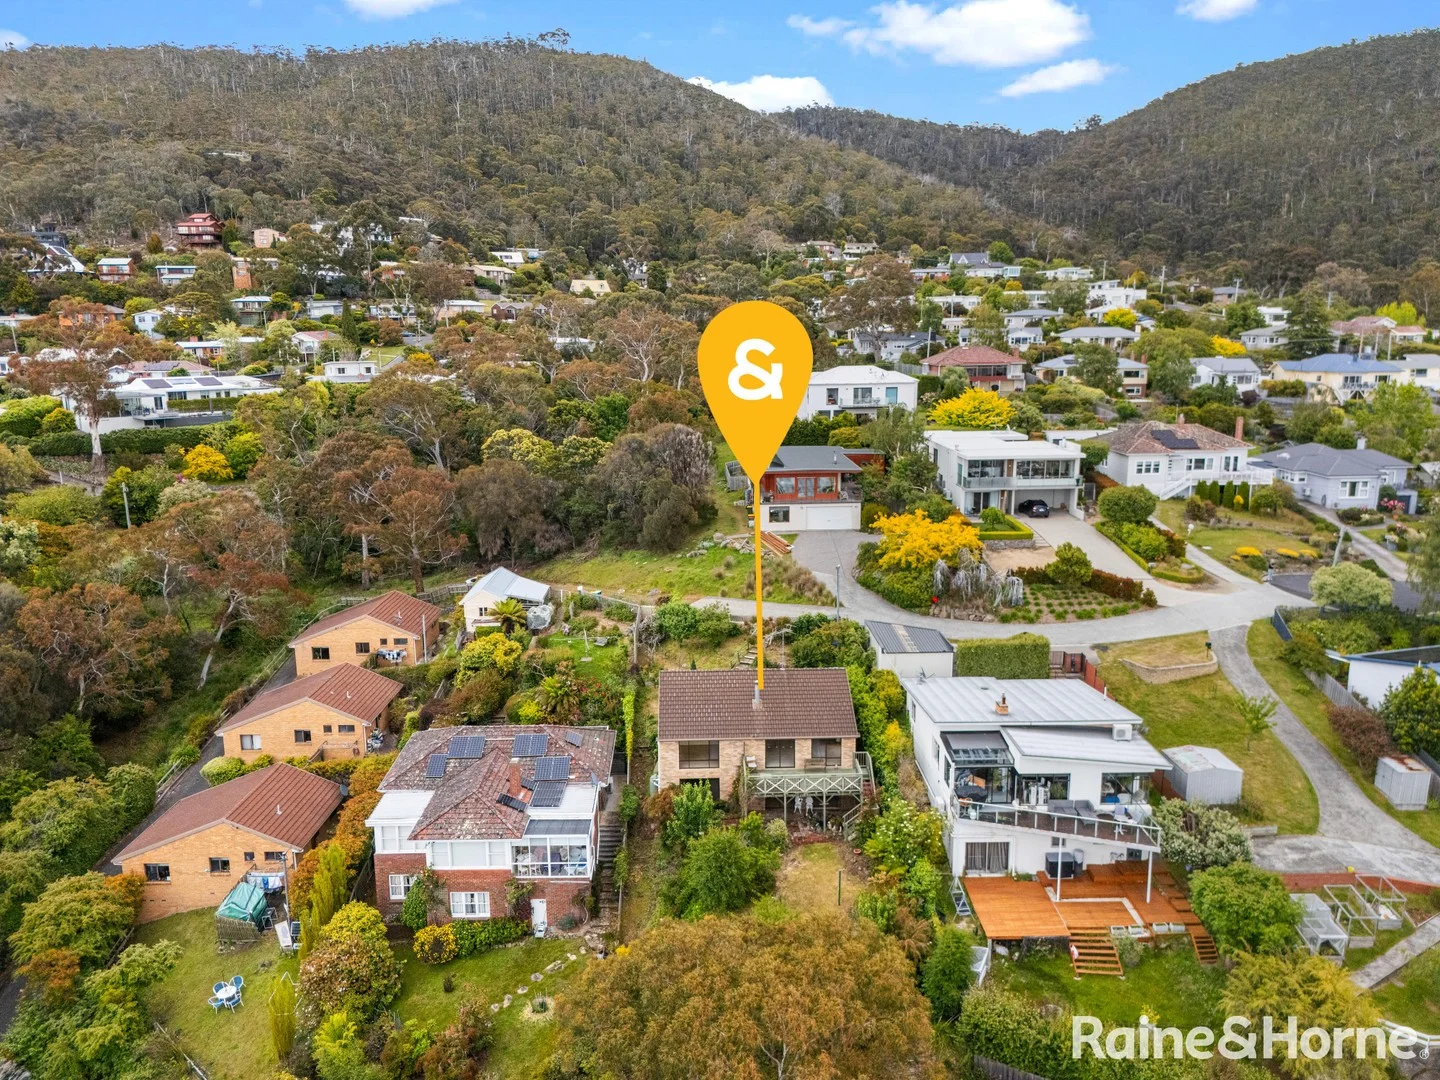
Summary: Spacious home privacy and water views
Description: Situated only minutes from Taroona, Sandy Bay and a short walk to Long Beach shops, cafes and recreational facilities, this family home has spectacular Derwent Estuary water views. Set back from Sandy Bay Road this home is surprisingly quiet and private with plenty of off-street parking on offer. The entry ground floor of this home offers two bedrooms, one-bathroom, separate toilet, sunken living room/rumpus/office and under house storage area. The upper level takes you to the master bedroom, fourth bedroom with study nook, a renovated bathroom with spa bath, walk in shower and separate toilet. The upper level features open plan living room with amazing water views, stunning renovated chef's kitchen with stone benchtops, butler's pantry, dishwasher and Smeg gas cooktop with 90 cm electric oven. Leading out from the kitchen is an undercover sitting area attached to an external laundry area. Up the stairs and you'll find the large undercover BBQ area or space for gym equipment and then above this, two separate decks/entertaining areas that enjoy broad views over the Derwent estuary. This property also has reverse cycle heating and cooling on each level, 8.8kw solar panel and 3kw battery backup system, built in robes, raised vegetable garden beds and two tool/garden sheds. Inspections by appointment only. Please note: The vendor of this property is a relative of an employee of this agency.
Agent: Rose Marney - Rose@cppm.com.au - 0411 305 993
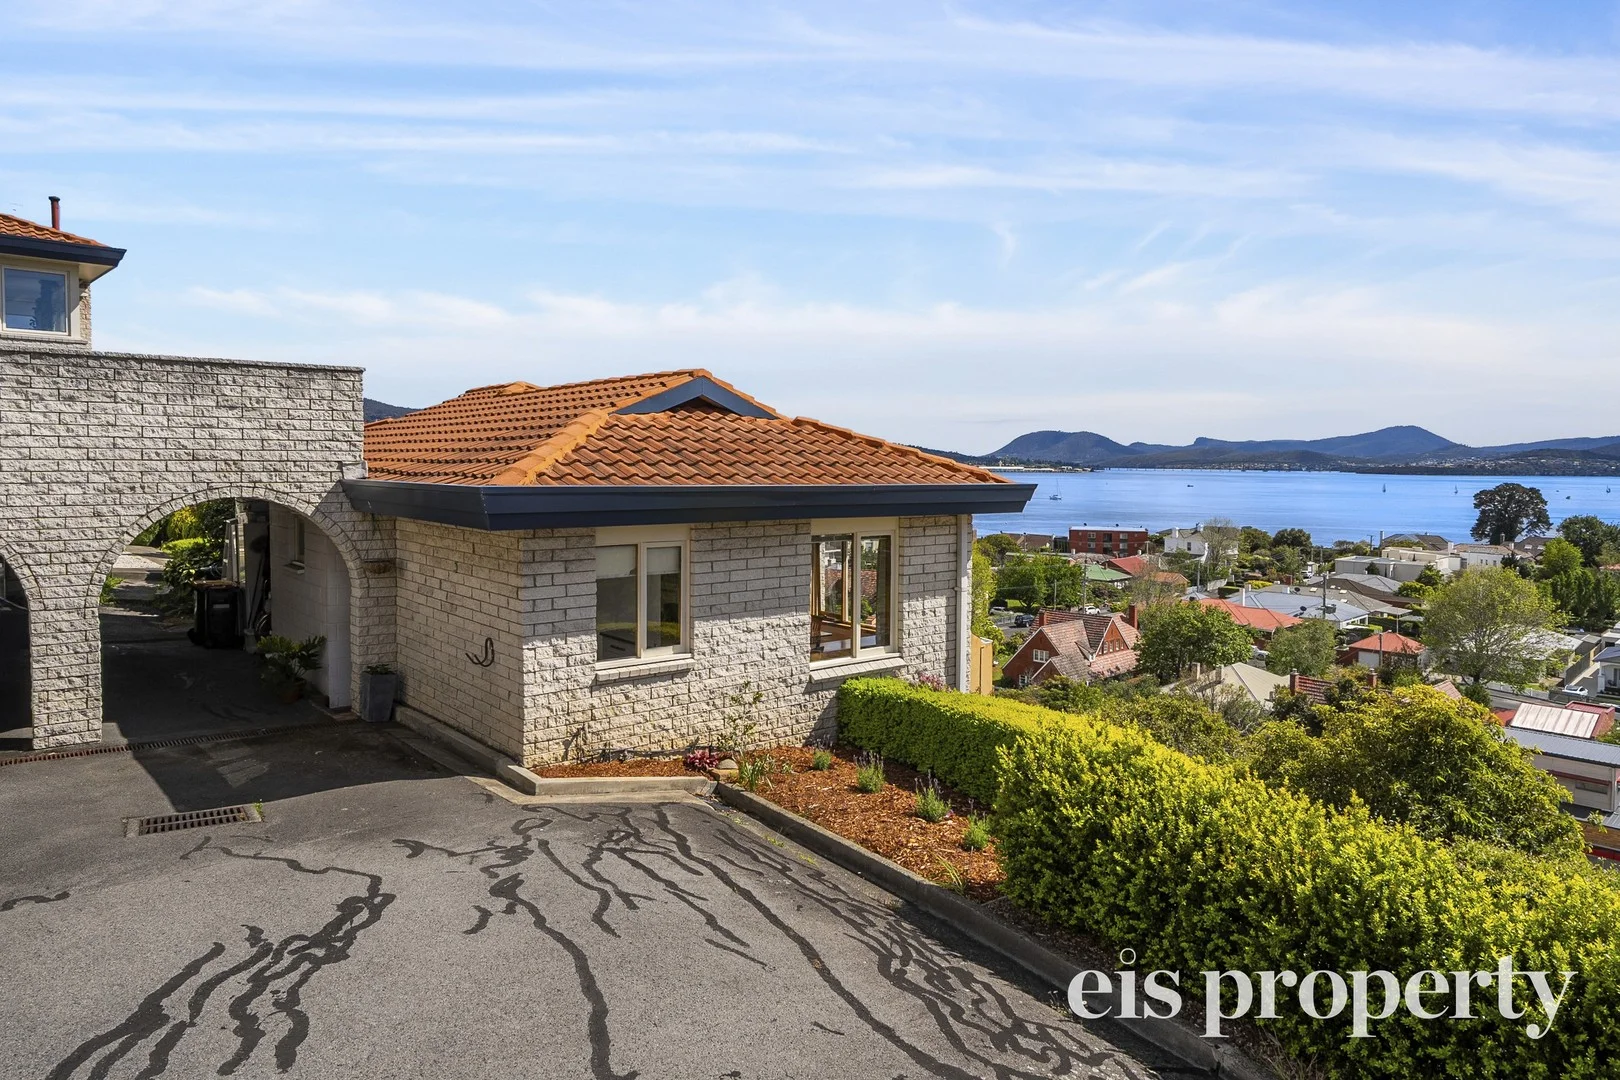
Sandy Bay, TAS 7005
Land Size: 159 m²
Property Type: 独立屋
Listing Type: 住宅
Status: 在售
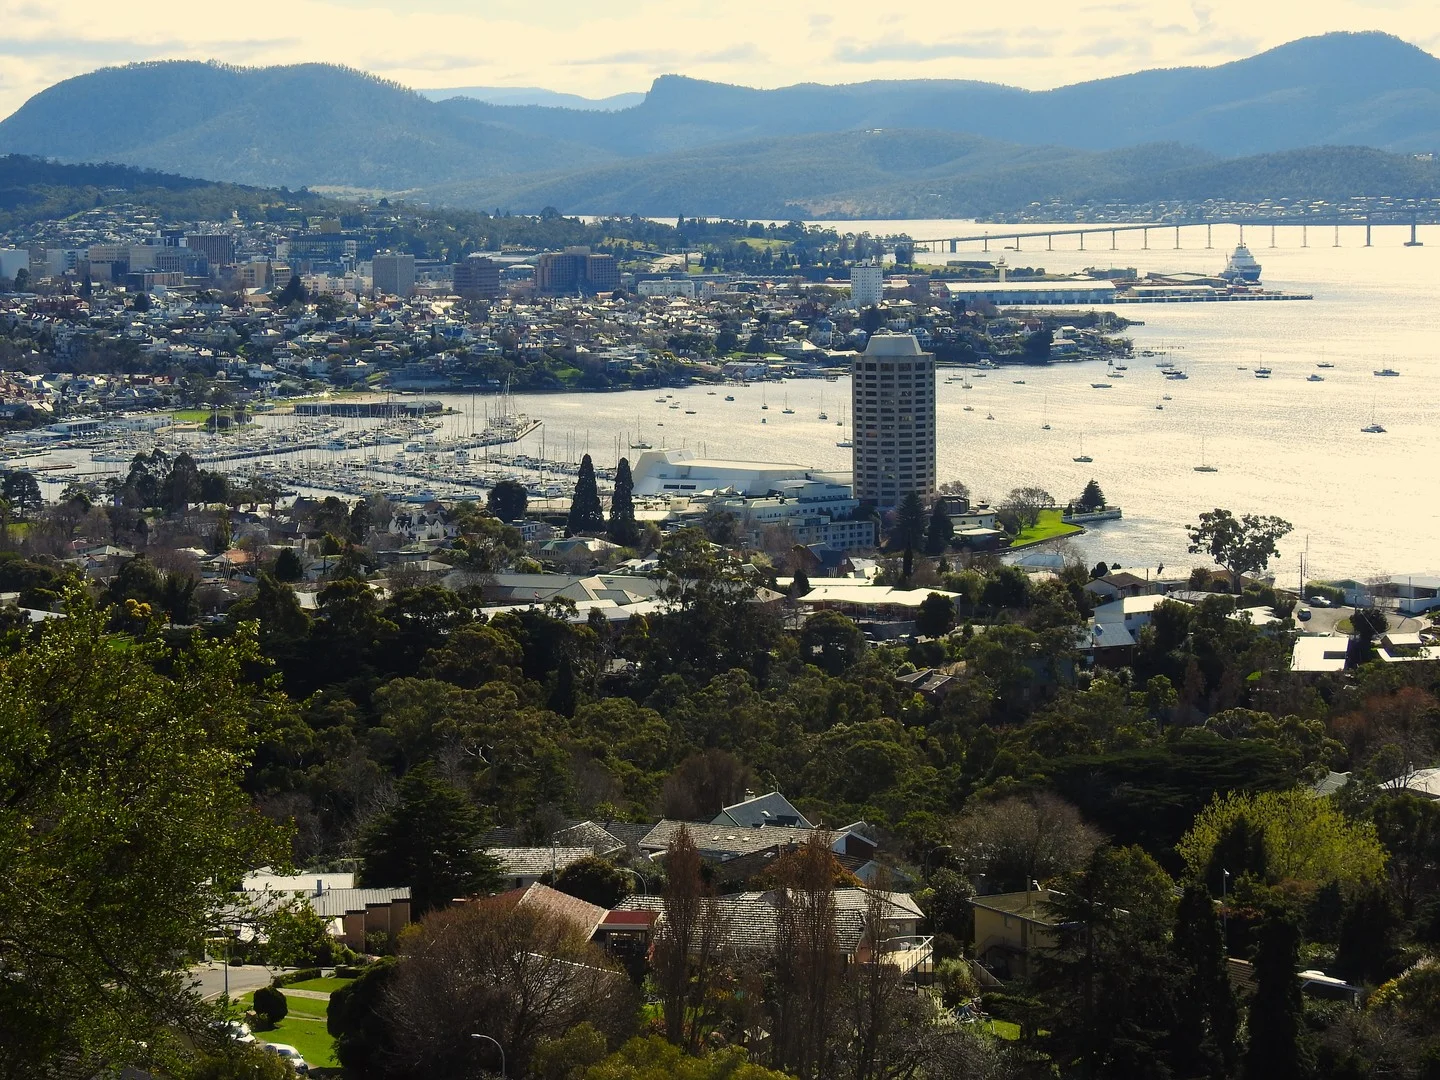
Summary: First-Class Townhouse with Panoramic River Views
Description: Impeccably presented and enviably positioned, this elegant townhouse enjoys a tightly held blue-chip address within prestigious Chessington Court. With a desirable northerly aspect, it captures uninterrupted sunshine and breathtaking views over the River Derwent. From this vantage point, you can take in Hobart's most iconic landmarks - the mesmerising waters of the Derwent, the renowned Wrest Point Casino, the Tasman Bridge, and the Royal Yacht Club and marina - along with the golden beaches lining the Eastern Shore. Set across two light-filled levels, the home exudes timeless style and sophistication. The thoughtfully designed interiors feature three spacious bedrooms (the main with a built-in robe), a bathroom on each level, and a tastefully modernised kitchen flowing into open-plan dining and living areas enhanced by a reverse-cycle heat pump for year-round comfort. Outside, a sun-drenched paved courtyard provides the perfect space to relax or entertain while soaking in the captivating water views. A well-positioned carport offers sheltered, direct entry to the home for added convenience. Perfectly located just moments from Sandy Bay's vibrant shopping precinct, cafés, restaurants, and essential services, this exceptional townhouse offers an unparalleled lifestyle opportunity. Ideal for discerning owner-occupiers seeking sophistication and serenity, or astute investors looking for a secure, high-quality property with outstanding growth potential.
Agent: David Gunning - david@eisproperty.com.au - 03 6232 4999
Agent: Penny Connor - penny@eisproperty.com.au
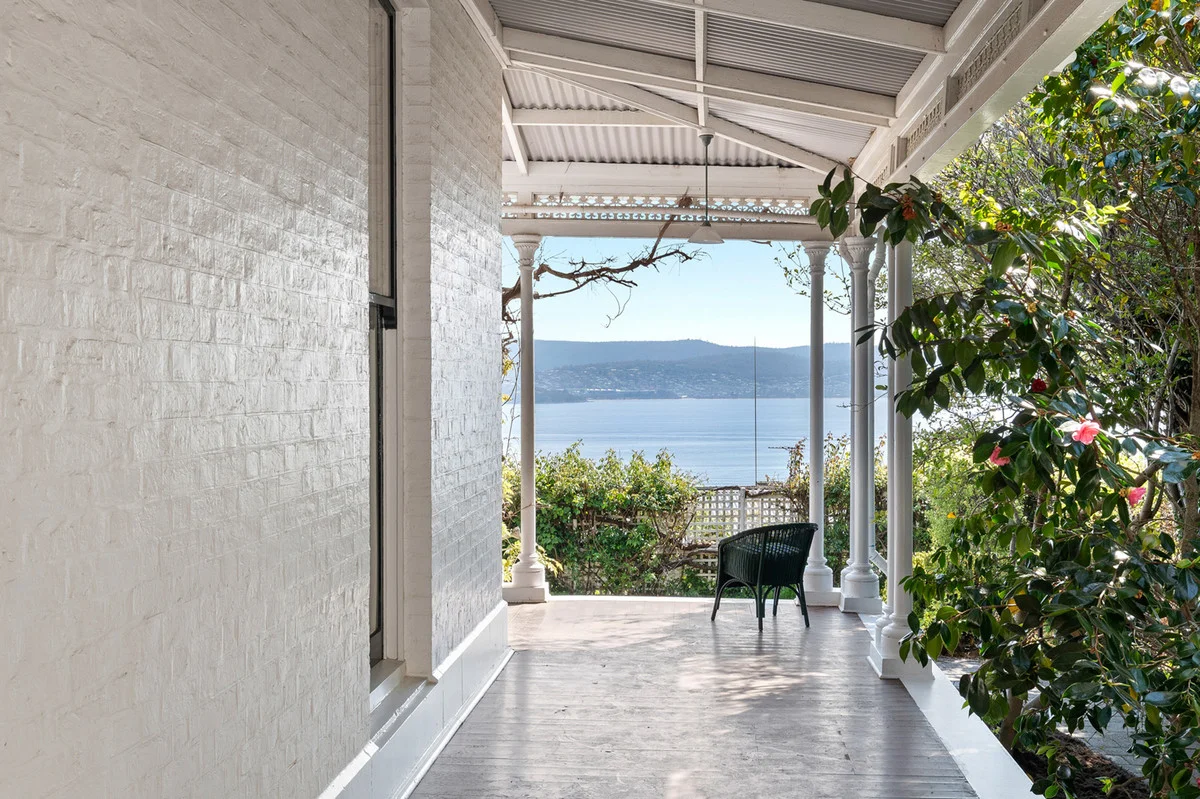
Sandy Bay, TAS 7005
Land Size: 1882 m²
Property Type: 独立屋
Listing Type: 住宅
Status: 在售
Summary: A landmark family residence with timeless appeal
Description: Privately nestled behind a gated driveway in one of Sandy Bay's most prestigious enclaves, 'Elverton' is being offered to the market for the first time in 35 years. A grand Victorian residence set on 1882sqm of stunning established grounds with sweeping views from the Tasman Bridge to Bruny Island. This stately home spans across one level and is rich in original character, with exceptionally high ceilings, ornate detailing, and five working Victorian fireplaces. The layout is both generous and versatile, offering two distinct living wings that cater to multi-generational families, guests, or flexible lifestyle needs. The main living wing centres around a beautifully crafted kitchen made from salvaged Baltic pine and complemented by a large walk-in pantry. To one side, the kitchen opens to a cosy den overlooking the gardens, while on the other, it flows through to the formal dining room and adjoining drawing room. Both feature French doors that lead to the wraparound veranda, where panoramic water views create a breathtaking backdrop. Perfect for entertaining family and friends, these elegant spaces leave a lasting impression. Two spacious bedrooms with ensuite bathrooms, a library with an open fireplace, and a main bathroom with separate WC complete this wing. The second wing offers privacy and independence, featuring two additional bedrooms with built-in wardrobes, one with an ensuite bathroom, a sitting room with garden and river views, a second kitchen, and a laundry. Perfect as a guest retreat, teenage haven, or granny flat, this wing adds exceptional flexibility to the home's design. Year-round comfort is assured with central heating and cooling, and open fireplaces. Outdoors, the well-established gardens offer privacy and serenity. A separate three-car carport, spacious workshop, and garden shed complete the offering. Close to excellent schools, safe beaches, and the shops, cafes and recreational facilities of the Nutgrove precinct and Sandy Bay, this home is central to all amenities to offer a relaxed lifestyle amongst exquisite surrounds. This is a rare opportunity to own a piece of Tasmania's architectural history, with scope to make it your own.
Agent: Abi Freeman - abi.freeman@elders.com.au - 03 6220 6960
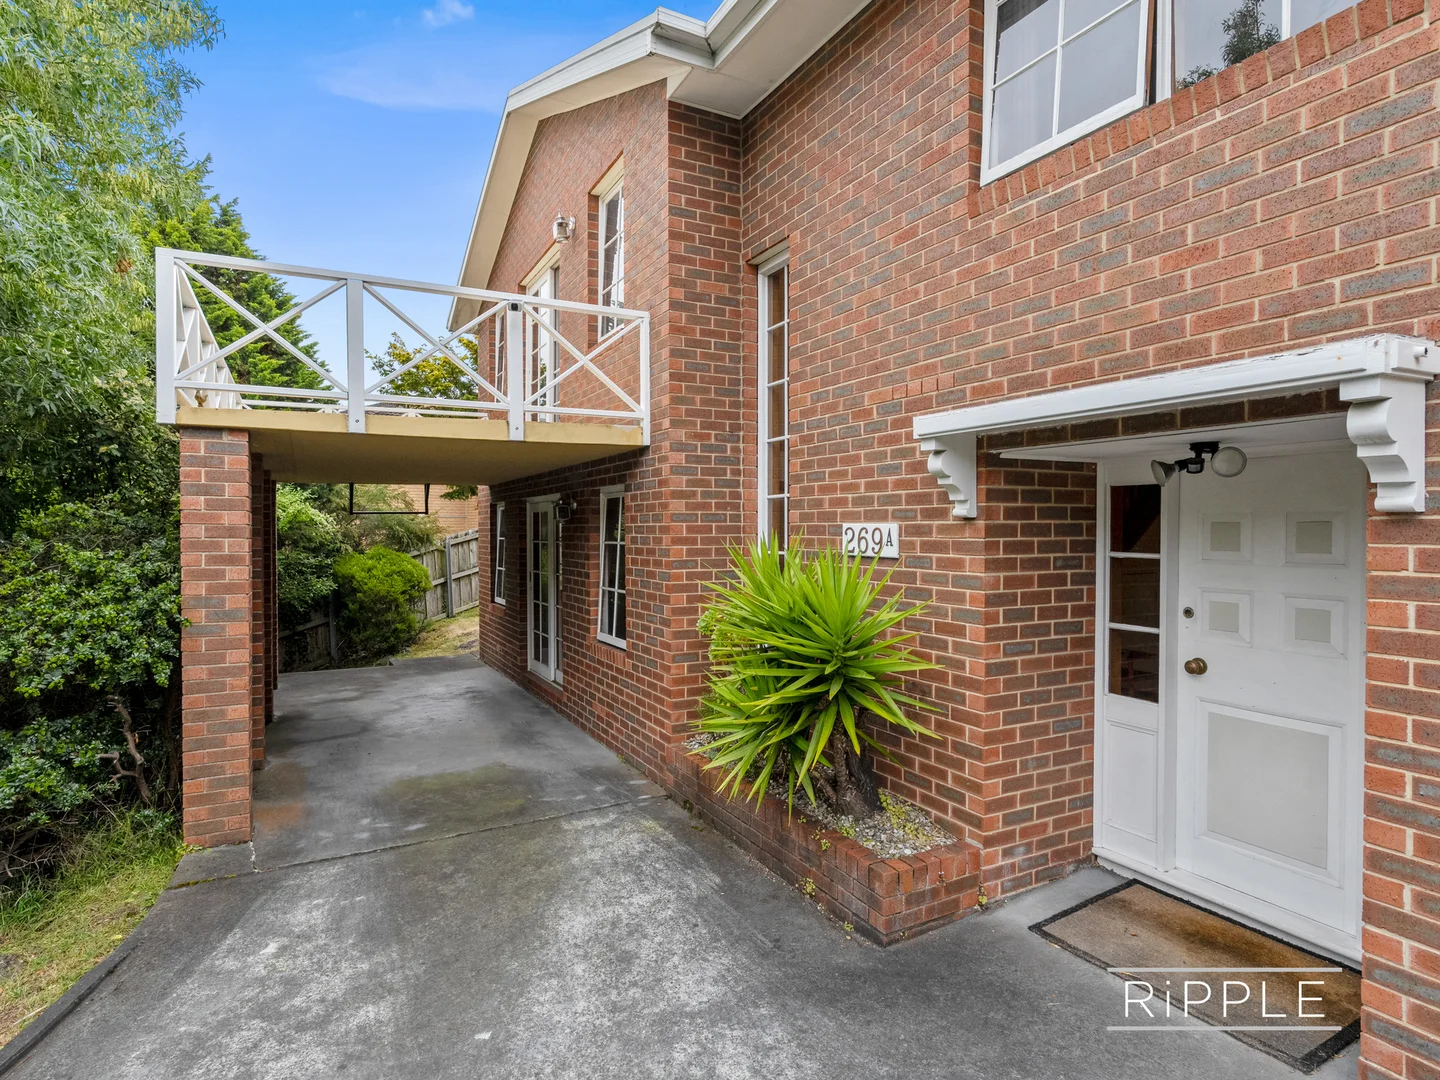
Sandy Bay, TAS 7005
Land Size: 692 m²
Property Type: 独立屋
Listing Type: 住宅
Status: 在售
Summary: Spacious, Flexible Living in a Prime Sandy Bay Location
Description: Positioned in one of Sandy Bay's most convenient pockets, 269A Churchill Avenue offers generous proportions, a flexible floorplan and comfortable living across two levels - ideal for families, professionals or those seeking space close to everything Sandy Bay has to offer. As you enter the home, you are greeted by a large entry area that immediately sets the tone for the generous scale and thoughtful layout throughout. Upstairs, the home features three well-sized bedrooms, including a master bedroom complete with built-in robes and ensuite. Bedrooms two and three also include built-in robes and are serviced by a highly practical main bathroom, thoughtfully designed with a separate shower and bath, a separate toilet, and an independent vanity area - perfect for busy households. An internal laundry is also conveniently located on this level. The heart of the home is the large kitchen, offering ample storage and bench space and flowing seamlessly into the adjoining dining area. From here, there is easy access to the covered outdoor entertaining area, making it ideal for year-round gatherings and relaxed family meals. A spacious living room provides a warm and inviting atmosphere, featuring a wood fire (currently not in use) and opening out to the front deck - a lovely spot to unwind or entertain. Downstairs adds further versatility, with a fourth bedroom or second living/rumpus room offering both internal and external access, making it ideal for guests, teenagers, a home office or additional living space. Comfort is assured year-round with ducted heating and cooling throughout the home. The location is second to none, with UTAS, Hutchins School, Hill Street Grocer, public transport and Sandy Bay's amenities all close by. The property is completed by a single lock-up garage with internal access, along with excellent storage space and room for a workshop. We have obtained all information in this document from sources we believe to be reliable; however, we cannot guarantee its accuracy. Prospective purchasers are advised to carry out their own investigations.
Agent: Warwick Page - warwick@ripplere.com.au - 03 6231 3483
Agent: Mel Shutt - mel@ripplere.com.au - 03 62280895
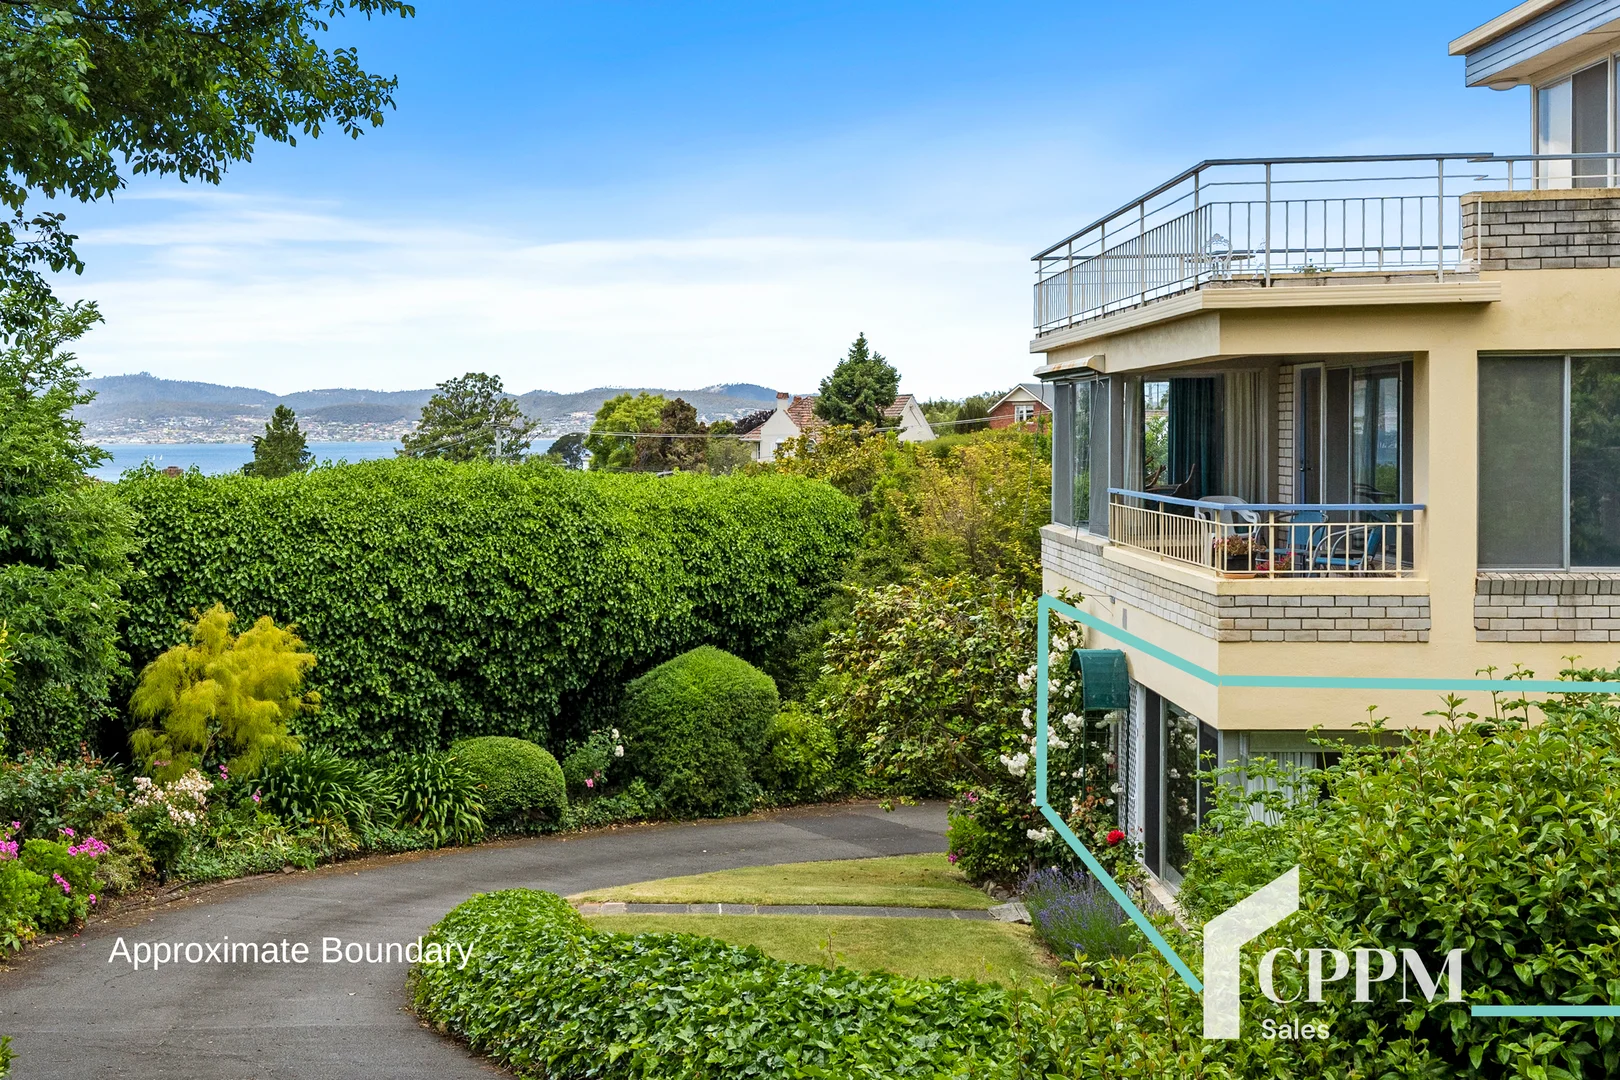
Sandy Bay, TAS 7005
Land Size: 1206 m²
Property Type: 公寓/单元房
Listing Type: 住宅
Status: 在售
Summary: Gorgeous Ground Floor Mid Century Unit in Sandy Bay
Description: Beautifully renovated ground-floor unit in a quiet cul-de-sac just a short walk to the beach and Black Fig Café. One of only four in the complex, this spacious, light-filled home offers level access and a peaceful lifestyle. Features include: * Fully renovated throughout, move-in ready * Large living area with electric heating and plush carpet * Bright, modern eat-in kitchen with garden views * Two double bedrooms with built-in robes * Third bedroom off the lounge makes a great study or home office * Combined bathroom/laundry, beautifully appointed * Undercover parking and beautifully landscaped gardens Perfect for downsizers, professionals or investors seeking style, comfort and convenience in one of Sandy Bay's most desirable streets. Approximate annual outgoings include: Council rates $ 2,112 Water Rates $ 940 Strata Levies $ 3,333 *** The information contained in this advertisement has been supplied to us from sources we believe to be reliable. However, we cannot guarantee its accuracy and accept no responsibility for any errors or omissions. Prospective buyers are advised to conduct their own enquiries and seek independent advice to verify all details provided. ***
Agent: Fiona Johnson - fiona@cppm.com.au - 0439007113
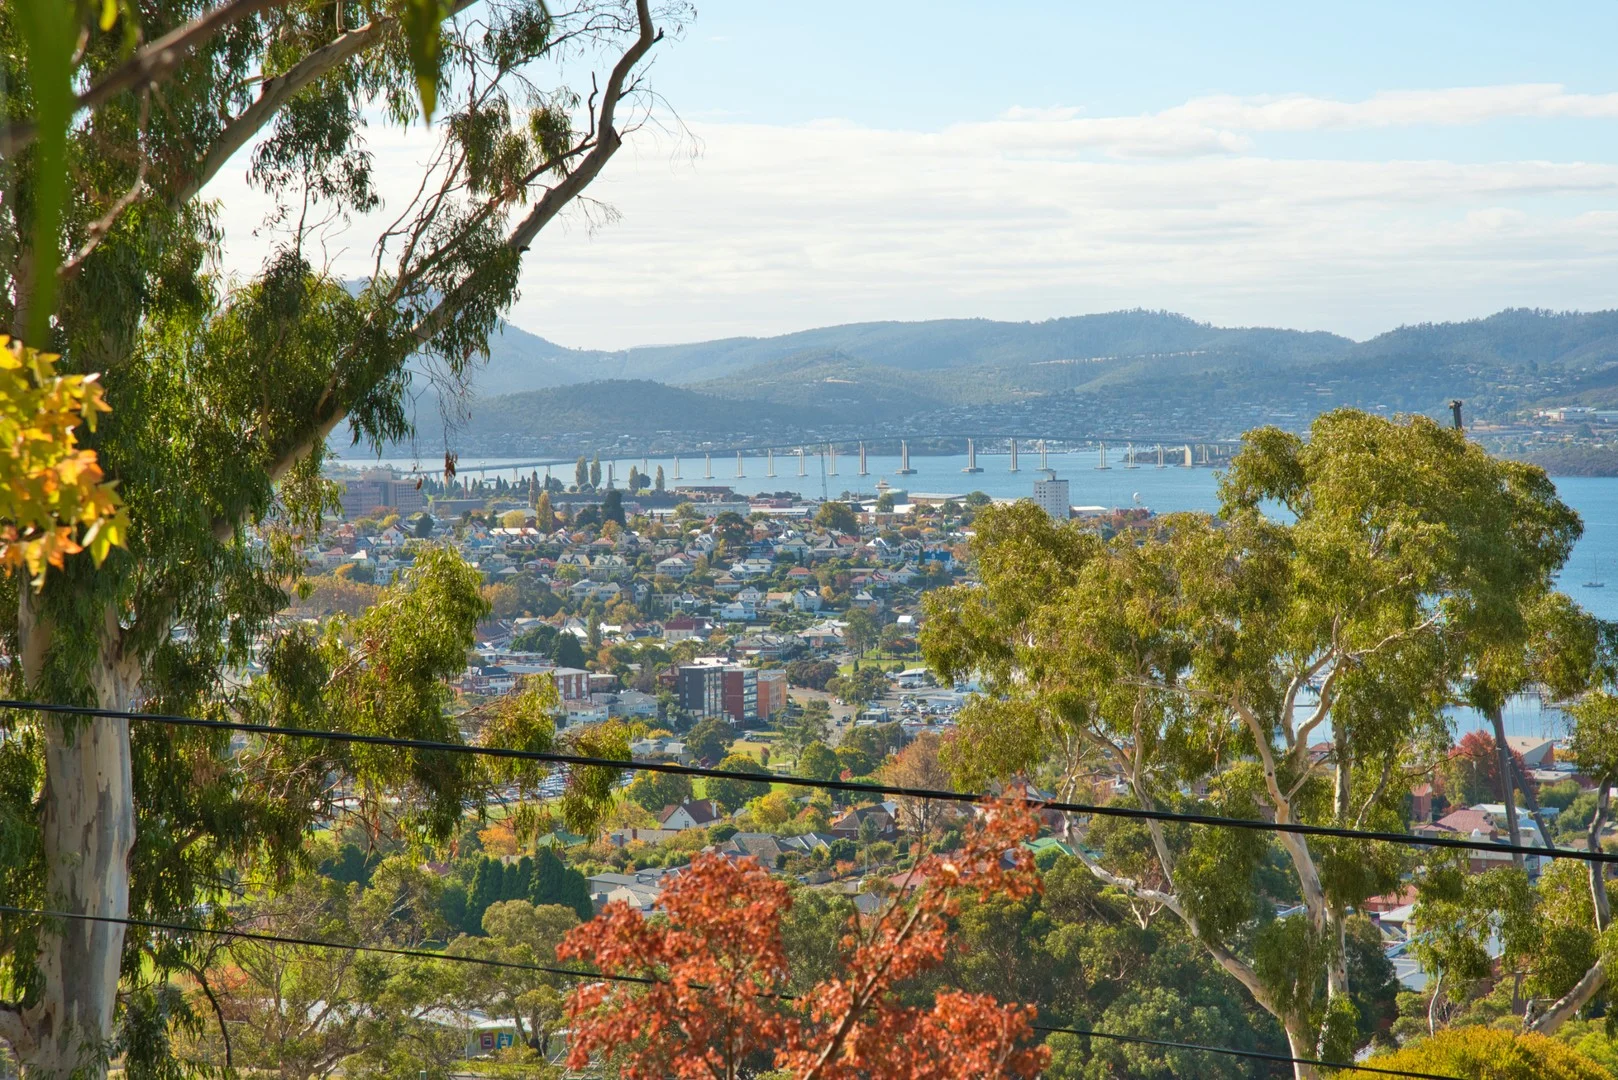
Mount Nelson, TAS 7007
Land Size: 811 m²
Property Type: 独立屋
Listing Type: 住宅
Status: 在售
Summary: A Blank Canvas with Breathtaking Views - It's Yours to Shape
Description: Whether you're an experienced buyer seeking your next renovation project or a younger buyer ready to take the next step in the market, this is your chance to transform a property and create something that's yours. Set in a peaceful, leafy pocket of Mount Nelson, this charming 1950s home offers a golden chance to secure breathtaking views, sun-drenched living, and endless potential in one of Hobart's evolving and conveniently located suburbs. From almost every room, soak in sweeping vistas of the Derwent River, Wrest Point, and the Tasman Bridge. The north-facing verandah is perfect for entertaining or unwinding, offering a front-row seat to watch ships and yachts drift by from your elevated, tranquil position. Currently configured as 4 bedrooms (or 3 plus a home office), and 2 bathrooms, it's full of original character with myrtle timber floors, a fireplace, and French doors and features a flexible floorplan limited only by your imagination. The layout invites creativity and adaptation to suit your lifestyle and vision. Renovations have been started but not completed. The bathrooms are currently incomplete and present as a shell only. The kitchen is non-functional and requires a full renovation. All wet areas will need a complete fitout to be brought to a livable standard. A brand new ensuite shower is still in its packaging, ready for installation. Not overlooked, the home offers excellent privacy, is set on a generous block with a good-sized yard perfect for children and complete with established fruit trees. Downstairs, a large 26sqm workshop has potential to be converted into a rumpus or additional living space (STCA), and there's ample dry, secure under-house storage for all your needs. An affordable gateway into the housing market within walking distance to top schools, Hill Street Grocer and a short drive to Sandy Bay precinct, yacht clubs and the waterfront this is a rare chance to create something truly special. Bring your ideas. Bring your vision. This is your moment to make your mark. -Sunny north facing aspect -Built 1959; land size approximately 811 sqm -Re-wired and plumbed -Currently all electric, gas line in street -Wood heater in living area -NBN Fibre to the Premises and 5G mobile coverage -Less than 1 klm to Hill St Grocer; 2.5 klm to Sandy Bay Village (all approx.) -The Hutchins School, Mount Nelson Primary, Waimea Heights Primary, Mount Carmel College under 1klm away; Princes Street Primary 1.4 klms - all approx. -Bus stop No. 16, almost at the door, to and from Hobart -High side lower end near bend 2 We have obtained all information in this document from sources we believe to be reliable; however, we cannot guarantee its accuracy. Prospective purchasers are advised to carry out their own investigations.
Agent: Gayle Walker - gayle@gaylewalker.com.au - 0402294040
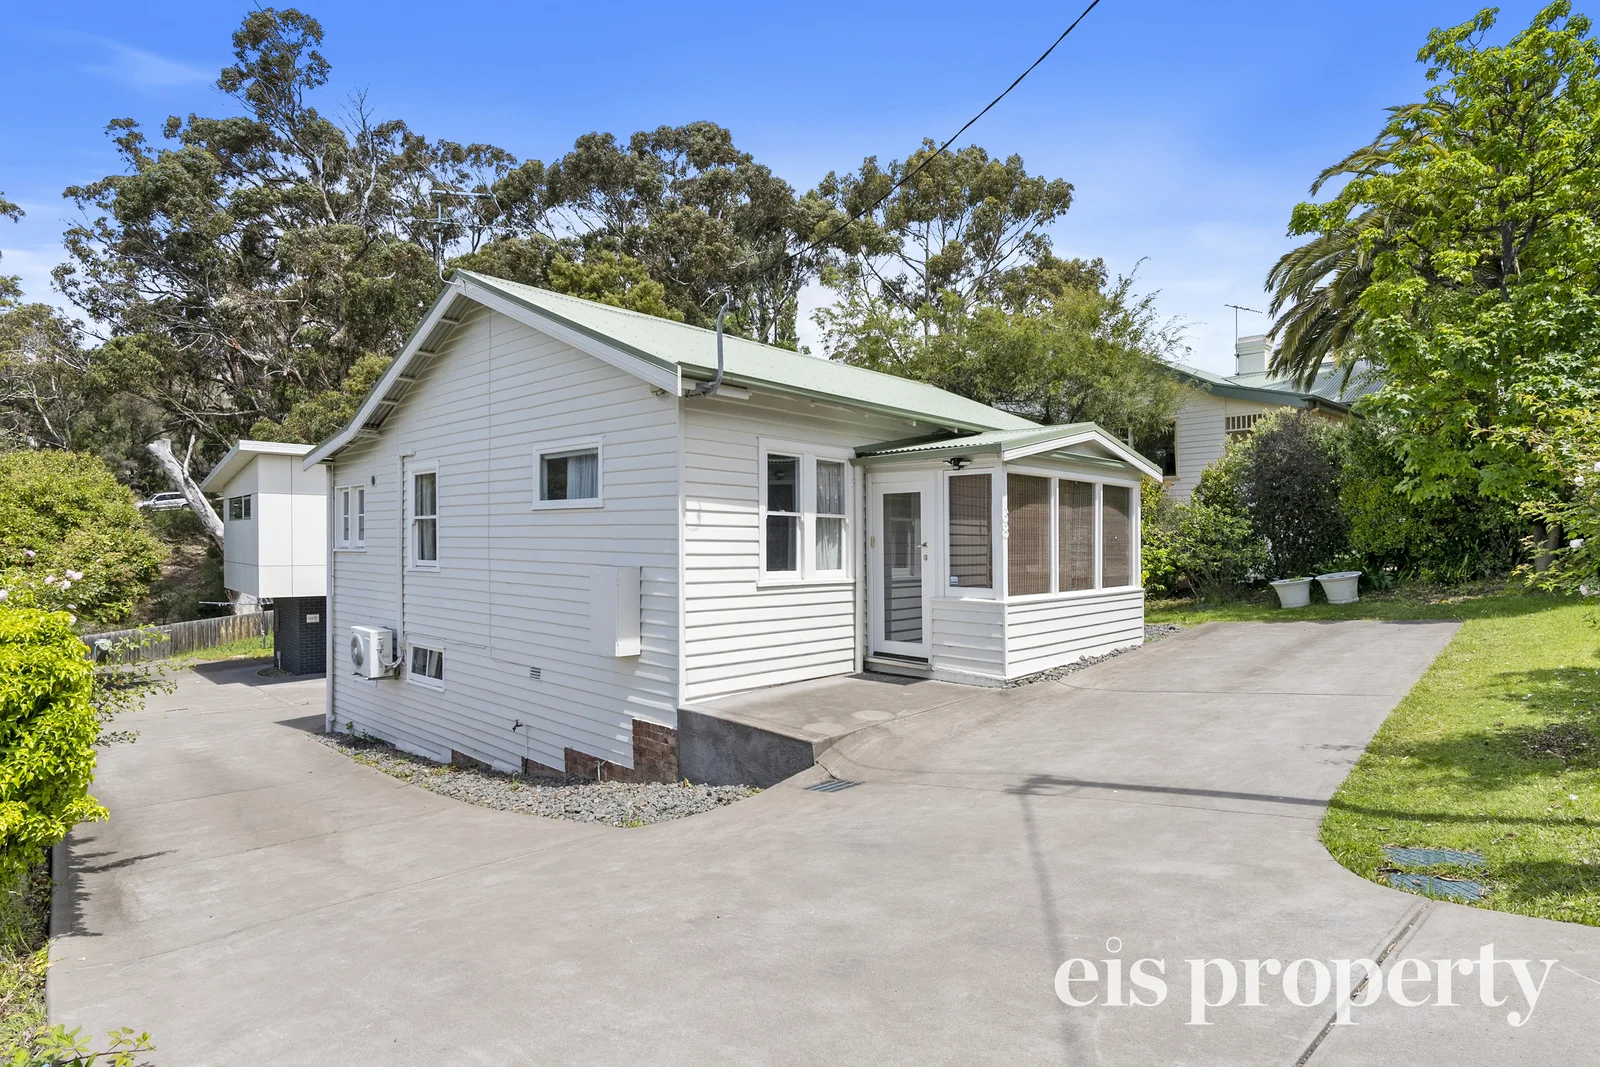
Sandy Bay, TAS 7005
Land Size: 273 m²
Property Type: 独立屋
Listing Type: 住宅
Status: 在售
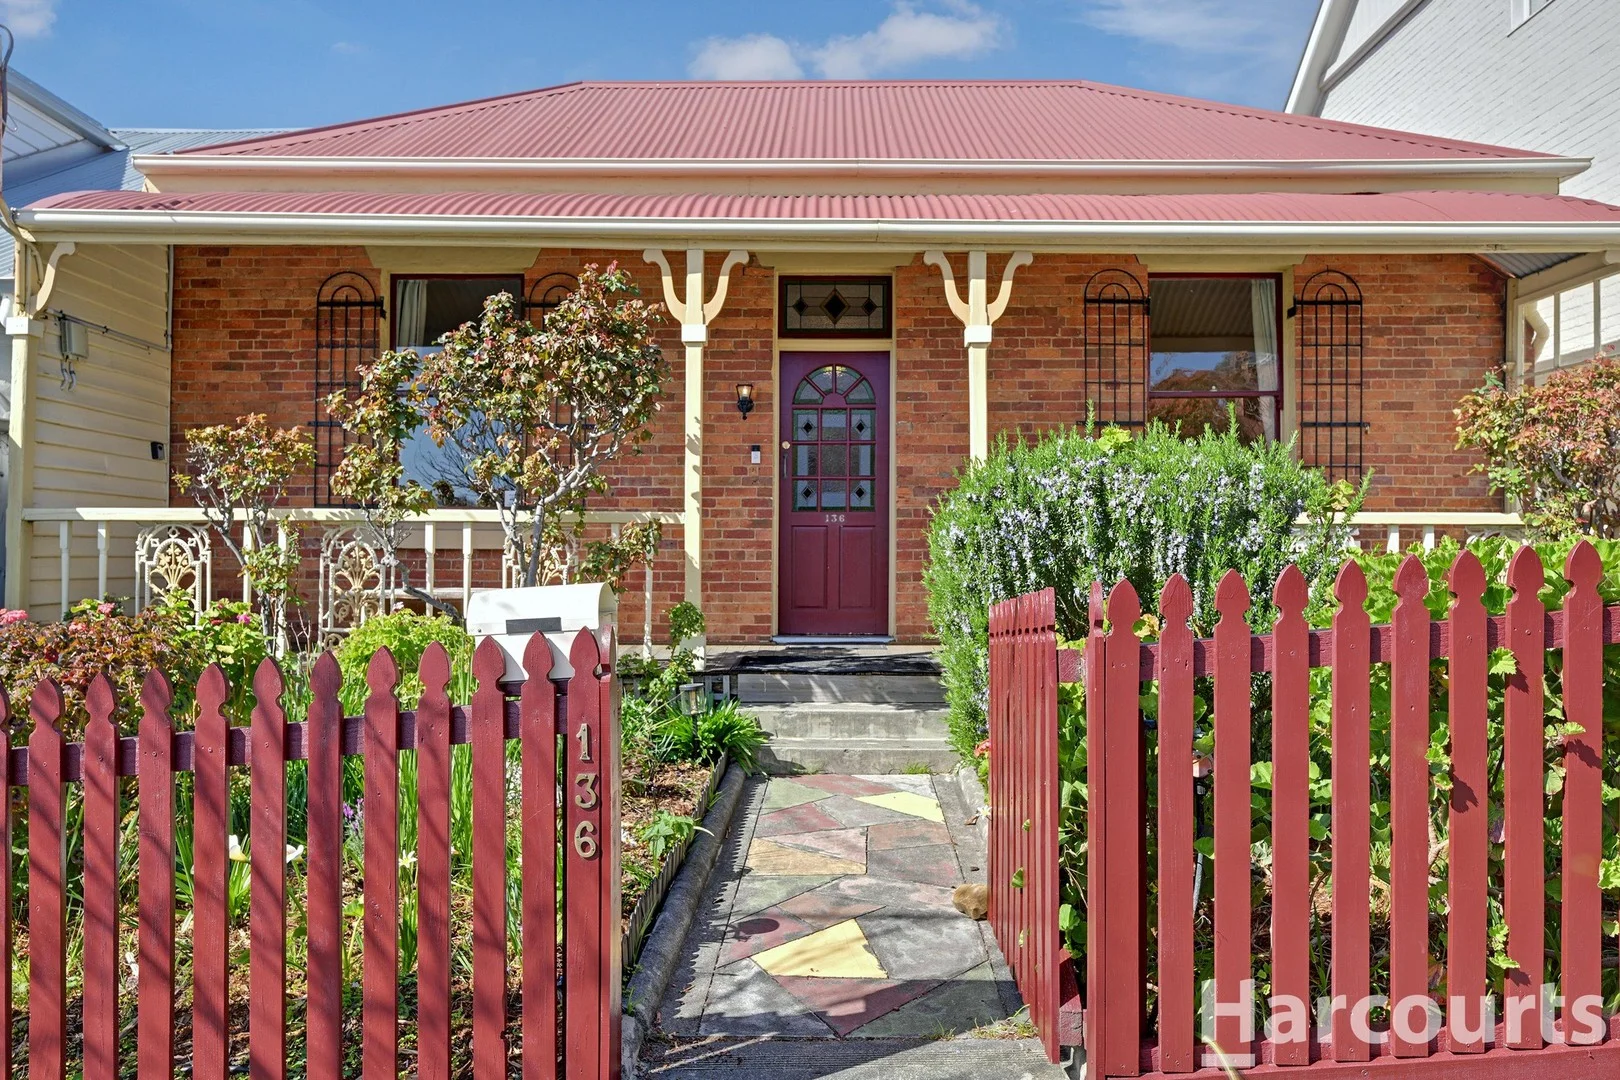
Summary: Smart Sandy Bay Investment or Ideal Entry-Level Home
Description: Positioned in ever-popular Sandy Bay and just moments from UTAS, this charming 1920s weatherboard home offers an exceptional opportunity for investors or first-home buyers seeking value, character, and convenience. Beyond the welcoming sunroom entry, the home opens to a comfortable lounge fitted with both an electric heater and split-system for year-round comfort. The galley-style kitchen is practical and light-filled, flowing through to a separate laundry and the central bathroom. Accommodation includes three generous double bedrooms, while the lower level adds fantastic flexibility with additional rooms and a second bathroom-perfect for storage, a work space, or hobby area. Outside, there are two off-street parking spaces, a rare advantage in this tightly held pocket. The property is currently leased until September 2026, making it a strong, low-maintenance investment from day one. Located within easy reach of local shops, bus routes, cafes, and UTAS, this classic home blends position, potential, and practicality in one of Hobart's most sought-after suburbs. Year Built: 1920 Construction: Weatherboard Annual Council Rates: Between $2,300 - $2,700 approx. Tas water- $230 pq *Currently tenanted at approx. $590 per week until September 2026
Agent: Penny Connor - penny@eisproperty.com.au
Agent: Kate Priest - kate.priest@eisproperty.com.au - 6232 4999
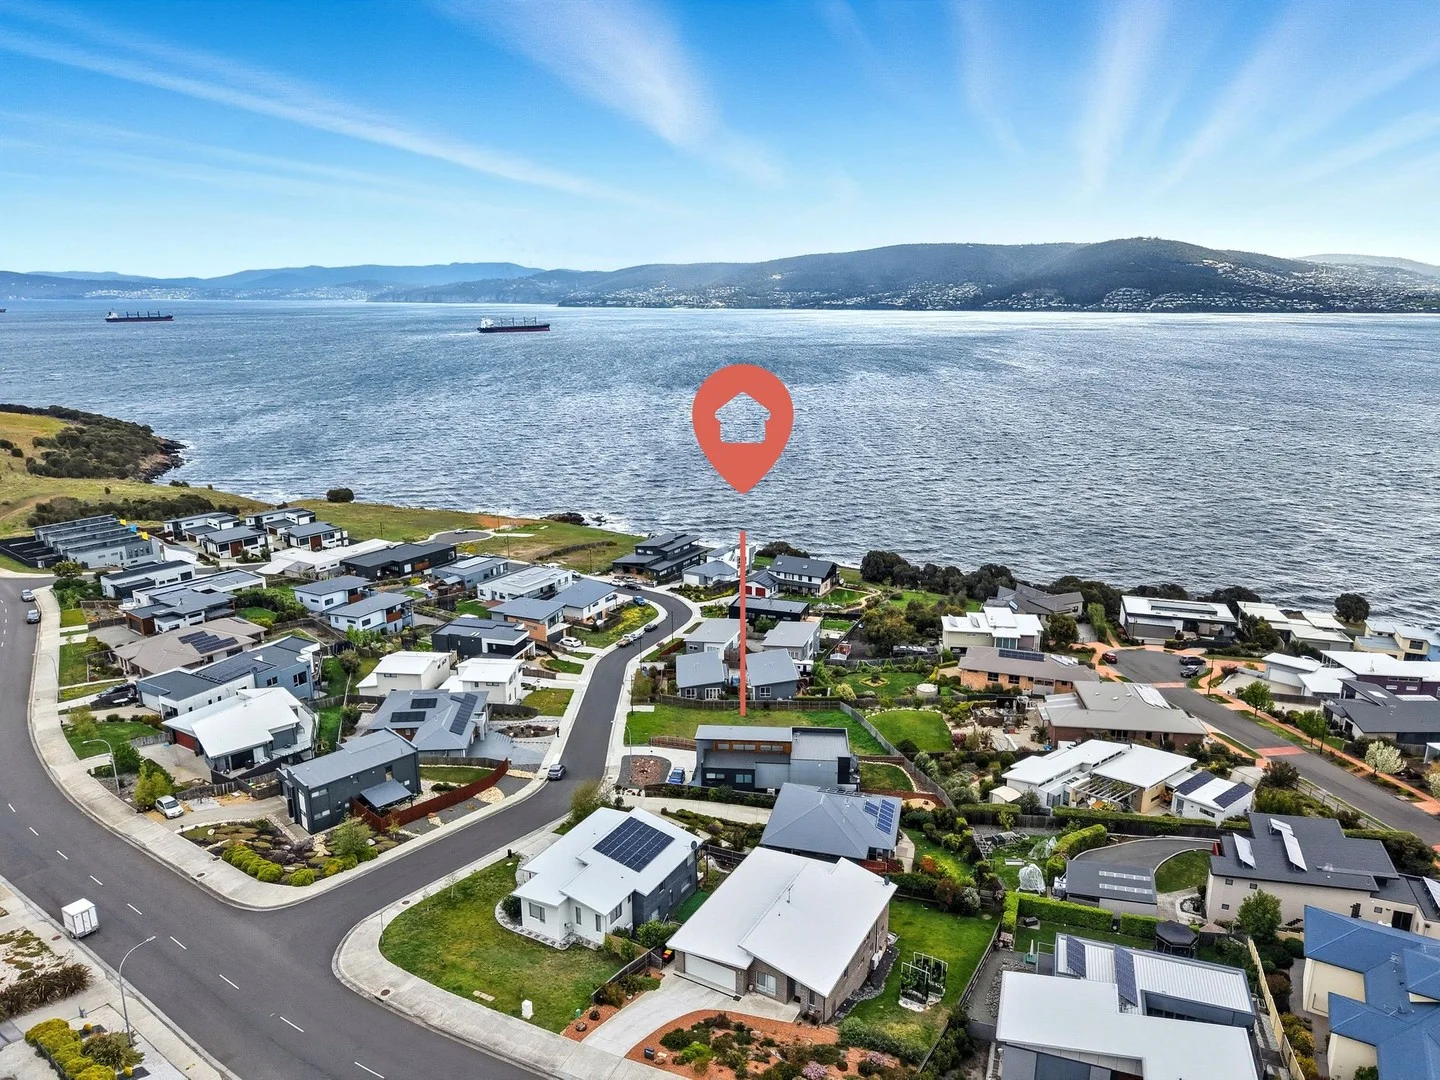
Tranmere, TAS 7018
Land Size: 816 m²
Property Type: 空地
Listing Type: 住宅
Status: 在售
Summary: Spectacular Waterfront Views - Prime Land Opportunity
Description: Perched high on the prestigious Tranmere coastline, 8 Yachtsmans Way offers one of the most breathtaking water views in Hobart. Standing on the block, you can take in panoramic vistas of the River Derwent, Mount Wellington, and Hobart city lights - a truly remarkable outlook that changes with every hour of the day. Set within a quiet and highly sought-after street surrounded by quality homes, this generous parcel of land presents the perfect opportunity to design and build your dream residence in an exclusive location. Key Features: • Elevated position capturing uninterrupted water and mountain views • Generous block size offering flexibility in home design and orientation • Surrounded by premium contemporary homes in a peaceful neighbourhood • Essential services available • Only minutes to beaches, Shoreline Shopping Centre, schools, and local cafes • 816sqm • Approx. 20 minutes' drive to Hobart CBD This is more than just a block of land - it's a rare lifestyle opportunity to create your own coastal haven with one of the best views in southern Tasmania. We have obtained all information in this document from sources we believe to be reliable; however, we cannot guarantee its accuracy. Prospective purchasers are advised to carry out their own investigations.
Agent: Zmin Yang - yang@brickandcastleproperty.com - 0413627963
Agent: Chris Yan - chris@brickandcastleproperty.com - 0435 393 619

Dynnyrne, TAS 7005
Land Size: 99 m²
Property Type: 公寓/单元房
Listing Type: 住宅
Status: 在售
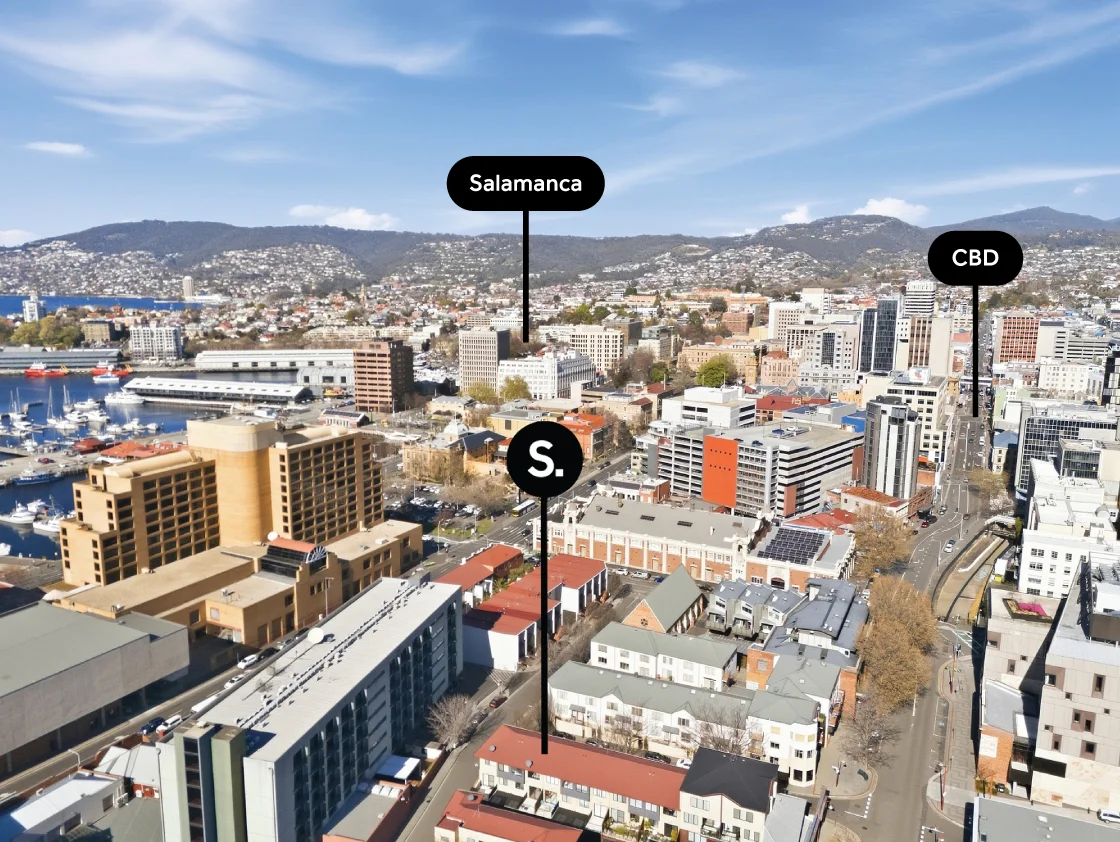
Summary: Gorgeous ground level two bed apartment close to everything
Description: This is an exceptional opportunity to secure a ground floor apartment in a small complex of just three in Dynnyrne on the cusp of both Sandy Bay and South Hobart. Situated at the lower end of Lynton Avenue enabling easy level vehicular access and very convenient to all Sandy Bay shopping and a short walk to the Hobart CBD. Built in 1937 this conjoined apartment features clean lines with generous proportions, timber details and solid brick construction. The property has just been given an excellent makeover with new carpet and flooring plus fresh paint throughout There is undercover parking for one car and there is also great storage facilities adjacent to the carport. So many possibilities here to explore, whether as an owner / occupier or an investor! A small garden around the perimeter provides colour and interest. Superb location within walking distance to the CBD, the University of Tasmania and Fitzroy Gardens. Stratum titled with no body corporate fees. NBN connection installed.
Agent: Scott Howard - scott.howard@harrisonagents.com.au - 6212 0900