10 Ferndale Avenue
Dalyellup, WA 6230
公园、游乐场与公共空间
Sheoak Park: 游乐场
Bay Park: 运动场地
这处房产附近有什么好玩
探索目录中的附近游乐中心与家庭景点。请向场所确认适合年龄、门票及开放时间。
在Things to do按年龄、预算及室内或户外条件寻找更多去处。具体日期的活动请查看What’s on。 查看活动日程
探索本地指南与家庭灵感
了解这处房产周边生活时,阅读本地家庭指南与实用文章。

西澳大利亚州最宜居郊区排行(2026年,按儿童活动数量排名)
在我们的目录中,Perth(WA)登记的儿童活动数量超过WA其他任何郊区。本页首先按郊区能为有孩子的家庭提供多少实际选择来排名西澳大利亚州的郊区,随后为同一批郊区补充房产成交中位价、近期成交与在售房源,以及治安记录数据——并会持续更新,而非一次性发布后就不再维护。 主要结论…
阅读更多 →
珀斯私校奖学金:2028年入学申请日历(21所学校逐校核实)
我们查阅的21所珀斯学校中,目前没有一所开放2028年入学的奖学金申请,最早的轮次将于2026年11月2日(周一)上午9点开放。 PLC、MLC和St Hilda's当天一起开放,并在2027年2月3日(周三)中午12点同时截止,考试在2月11日和13日。Hale于11月20日(周五)开放,Christ…
阅读更多 →日常设施与出行
打开地图选择目的地并查询行程时间。步行路线、无障碍设施和行程时间尚未核实。
来源:AroundSchools目录。距离为直线距离,并非步行路线。请在详情页确认设施;此摘要未提供目录更新日期。
房产详情
697 m²
独立屋
RESIDENTIAL
附近即将举行的活动

附近资源

Dalyellup Auskick Centre
Dalyellup Lutheran College Oval, DALYELLUP

GKR Karate - Dalyellup
McMillan Dr, Dalyellup

Sheoak Park
Bussell Hwy, Gelorup
Des Ugle Park
Mawson Pl, Withers

Taekwondo Central
Rotary Ave, Withers
Bay Park
Parade Rd, Withers

Bunbury Tennis Club
Parade Rd, Withers
Manea Park
Manea Park Walk Trl, College Grove

Hay Park United Soccer Club
Parade Rd, Withers
附近学校

Tuart Forest Primary School
Crystal Bend, Dalyellup WA 6230 Australia

Bunbury Baptist College
133 Norton Promenade, Dalyellup WA 6230, Australia

Dalyellup Primary School
Dalyellup WA 6230

St Joseph's Catholic Primary School
Parade Road, Bunbury WA 6230 Australia

Dalyellup College
Wake Drive, Dalyellup WA 6230 Australia

Bunbury Cathedral Grammar School
5 Allen Rd, Gelorup WA 6230, Australia
附近学校不代表符合入学条件。请直接向学校或托育机构确认学区、年级及名额。
附近房产
附近最近成交
靠近此地址、已经成交的房产。我们不显示成交价格。
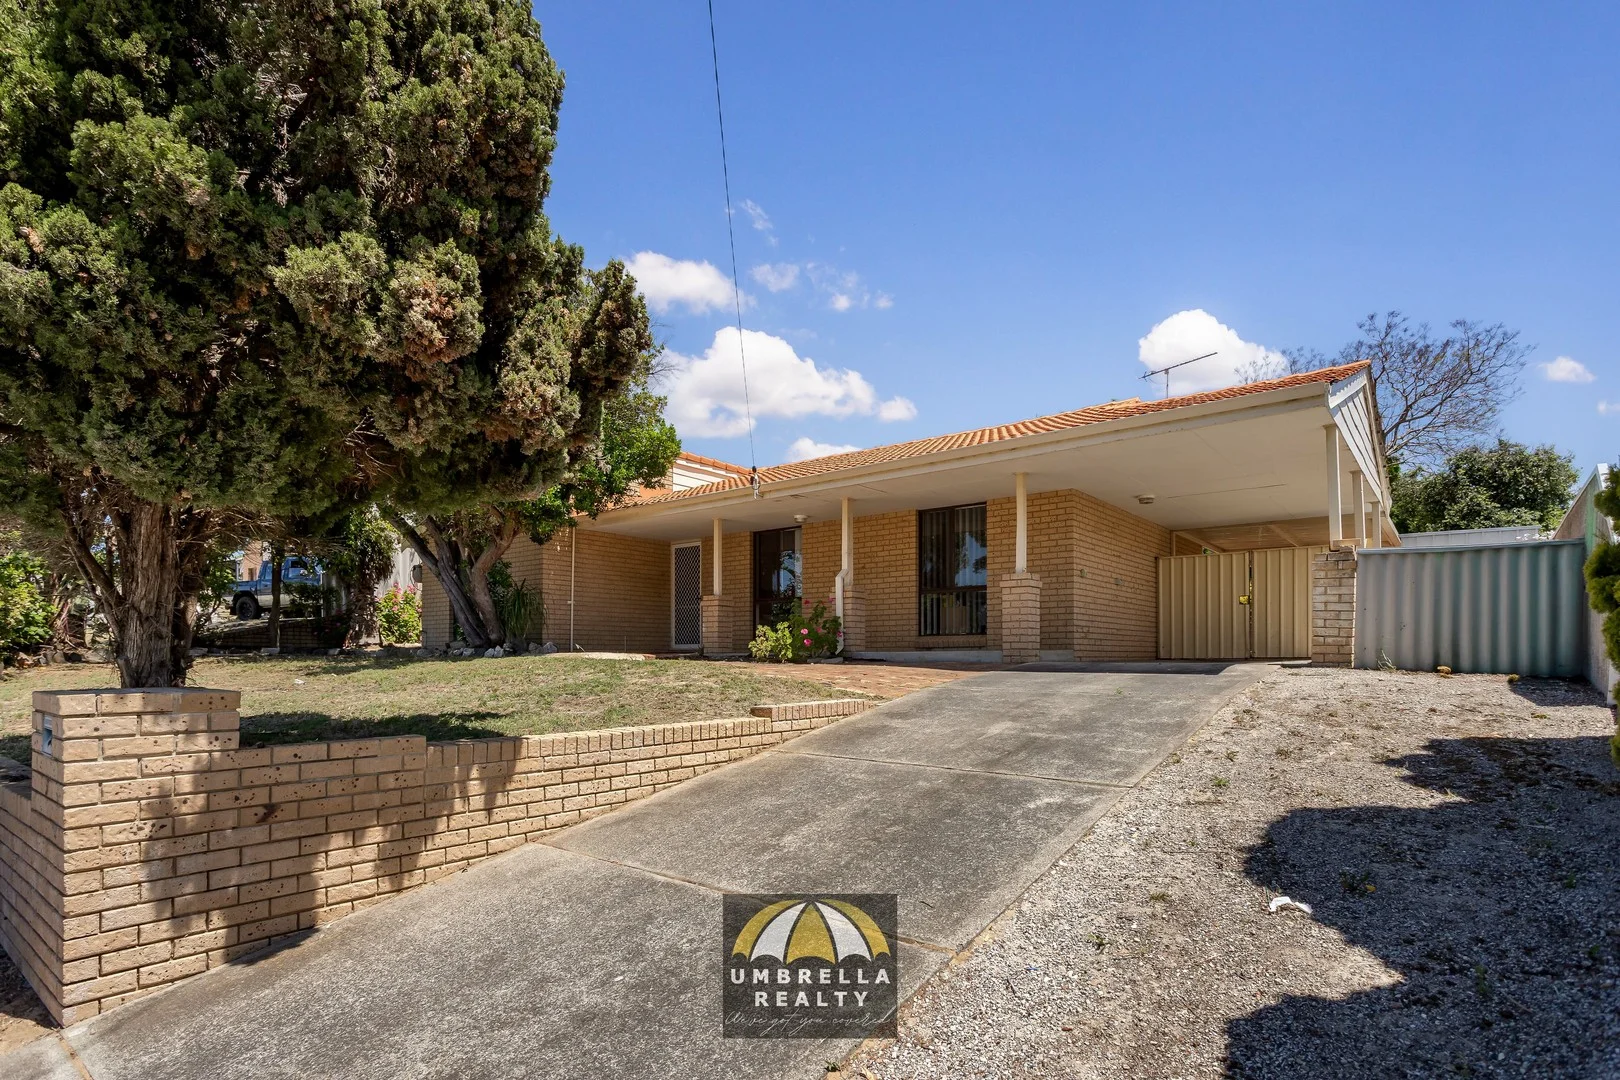
Withers, WA 6230
Land Size: 682 m²
Property Type: 独立屋
Listing Type: 住宅
Status: 在售
Summary: Beautiful Home in a Prime Location! Home Open Cancelled - Property gone Under Offer!
Description: Home Open Cancelled - Property gone Under Offer! Perfectly positioned just across the road from St Joseph's Catholic Primary School and only minutes from shopping centres, Back Beach, and a range of local amenities, this beautifully presented home offers the perfect blend of comfort, convenience, and modern living. Step inside to discover a spacious theatre room or main living area complete with a gas bayonet for year-round comfort. The modern kitchen boasts a large pantry, room for a double-door fridge, and quality gas cooktop and oven, flowing seamlessly into a light-filled dining area that opens directly onto the rear garden an ideal space for entertaining family and friends. All three bedrooms are generous in size, providing plenty of room for the whole family. The main bathroom is stylishly appointed with a freestanding shower, vanity storage, and a separate toilet, while the large laundry offers convenient outdoor access. Outside, the fully fenced yard features tiered entertaining zones and a flat lawn area perfect for children and pets. A garden shed provides handy storage for tools, and there is ample parking along with a covered patio that's ideal for your car, boat, or caravan. The home also includes a split-system air conditioner to keep you comfortable throughout the seasons. Currently tenanted until 18/04/2026, this property is an excellent opportunity for investors or those looking to secure their future home. Combining space, modern style, and an unbeatable location, this is a must-see property that ticks all the boxes. Contact Celestine on 0435 824 123 or Jorgia on 0423 011 608 today to arrange a viewing! Umbrella Realty would like to state that no representation or warranties of any nature within this advertisement are given, intended, or implied. Any interested parties should rely on their own inquiries. Note that this listing has virtual furniture. Images of furniture are for illustration purposes only. Property Code: 1401
Agent: Jorgia Whitham - jorgia@umbrellarealty.com.au - 08 9779 9990
Agent: Celestine Pfuhl - celestine@umbrellarealty.com.au - 08 9779 9990
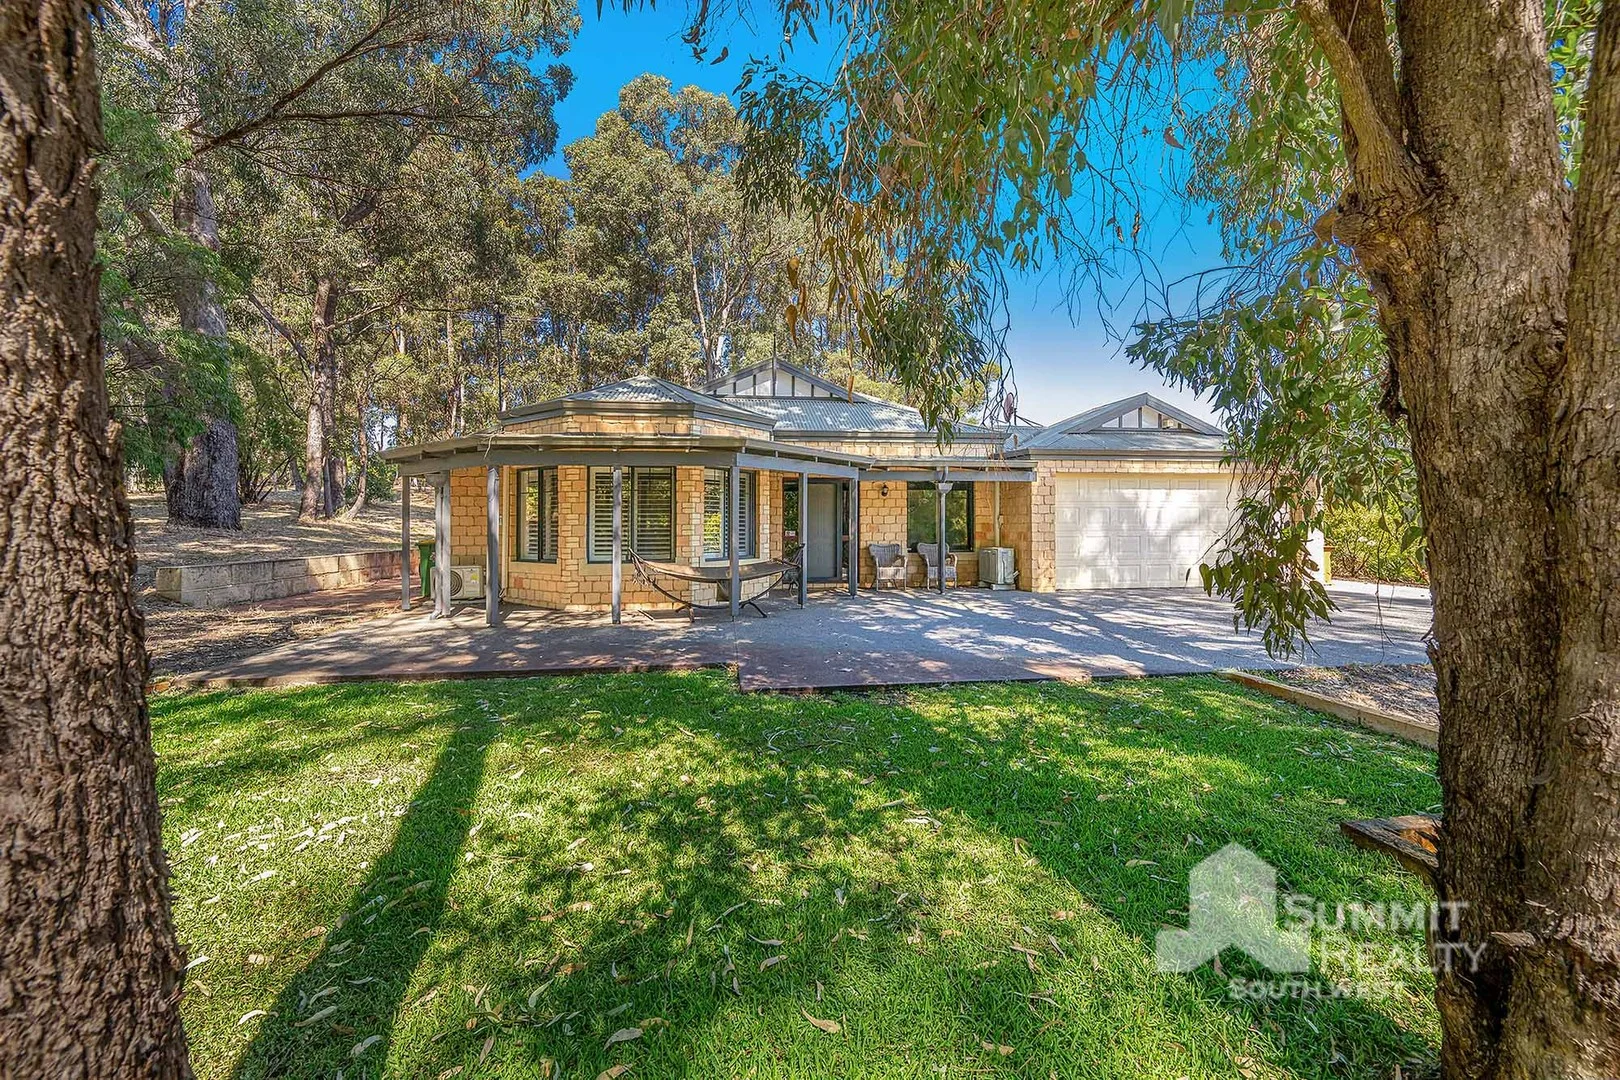
Gelorup, WA 6230
Land Size: 4168 m²
Property Type: 独立屋
Listing Type: 住宅
Status: 在售
Summary: SOLD BY TIM COOPER!
Description: Set in the sought-after suburb of Gelorup, this inviting home sits on an expansive 4,168 m² block and offers five bedrooms and two bathrooms, making it an ideal choice for growing families seeking space and comfort. The property enjoys a relaxed, family-friendly setting close to Bunbury CBD and the Dalyellup Shopping Centre, while still feeling private and peaceful. With a warm, spacious feel and thoughtful updates throughout, it's a home designed for easy living and everyday enjoyment. Adding to the appeal is a well-established backyard orchard, providing a wonderful lifestyle bonus for families who enjoy outdoor living and homegrown produce. The orchard features a variety of fruit, vegetable and nut trees, including macadamia, mango, cherry and lemon trees, along with seasonal produce such as asparagus-creating a truly unique and productive outdoor space. Interior Features: 5 bedrooms, 2 bathrooms Marri solid wood flooring throughout Wood fire Multiple split system A/C's Spacious open plan living Ceiling fans and downlights throughout Master bedroom with walk-in robe Exterior Features: Fully fenced pool Double garage 6 x 9 shed 6 x 6 lean-to powered carport Solar panels Bore and reticulation Established orchard with a selection of fruit, vegetable and nut trees Additional Details: Built: 1999 Council rates: $3058.42 approx. P/YR Proudly listed with: Tim Cooper | 0437 068 028 tim@summitbunbury.com.au Disclaimer: This information is presented for the purpose of promoting and marketing this property. Whilst we have taken every reasonable measure to ensure the accuracy of the information provided, we do not provide any warranty or guarantee concerning its correctness. Summit Realty South West disclaims any responsibility for inaccuracies, errors, or omissions that may occur. We strongly advise all interested parties to conduct their own independent inquiries and verifications to confirm the accuracy of the information presented herein, prior to making an offer on the property.
Agent: Tim Cooper - tim@summitbunbury.com.au - 08 97 800 555
Dalyellup, WA 6230
Land Size: 661 m²
Property Type: 独立屋
Listing Type: 住宅
Status: 在售
Summary: Family Sized Living with Park Views and a Massive Triple Garage
Description: Positioned in a quiet pocket of Dalyellup, directly backing onto Neslite Park, this spacious 4 bedroom, 2 bathroom home with a separate study, activity room (or potential 5th bedroom), and oversized triple garage offers exceptional lifestyle appeal for growing families or those who love space! Custom built by Dale Alcock, this beautiful home has been thoughtfully designed to maximise space, natural light, and functionality. Large porcelain tiles, elevated ceilings, and expansive open plan living areas create a feeling of openness and warmth, while the indoor/outdoor connection makes entertaining a breeze. Standout Features: Spacious open plan living area warmed by a feature fireplace Light filled kitchen with breakfast bar, stainless steel appliances, generous storage, and servery windows opening to the alfresco King sized master suite with large walk in robe and ensuite with double vanity Three additional queen sized bedrooms, all with built in robes Central activity room perfect for a kids' retreat, additional lounge or 5th bedroom Separate study/home office Huge 96m² triple garage with 2.7m ceilings and extra high roller doors ideal for large vehicles, caravans, or workshop space Expansive under main roof alfresco Elevated backyard with views over Neslite Park and direct gated access Low maintenance, fully paved front driveway with additional visitor parking No carpet throughout perfect for allergy friendly, easy care living VACANT POSSESSION Enjoy the best of both worlds with parkland views and privacy, without the upkeep. Let the kids play just over the back fence while you watch from the kitchen or alfresco. Located just minutes from Tuart Forest Primary School, Dalyellup Shopping Centre, and the beach, this home is a rare opportunity for families looking for space, quality, and lifestyle. Contact me today to arrange your viewing homes of this calibre in such a prime location don't last long!
Agent: Natalie Byrne - natalie@dpmproperty.com.au - 0897957994
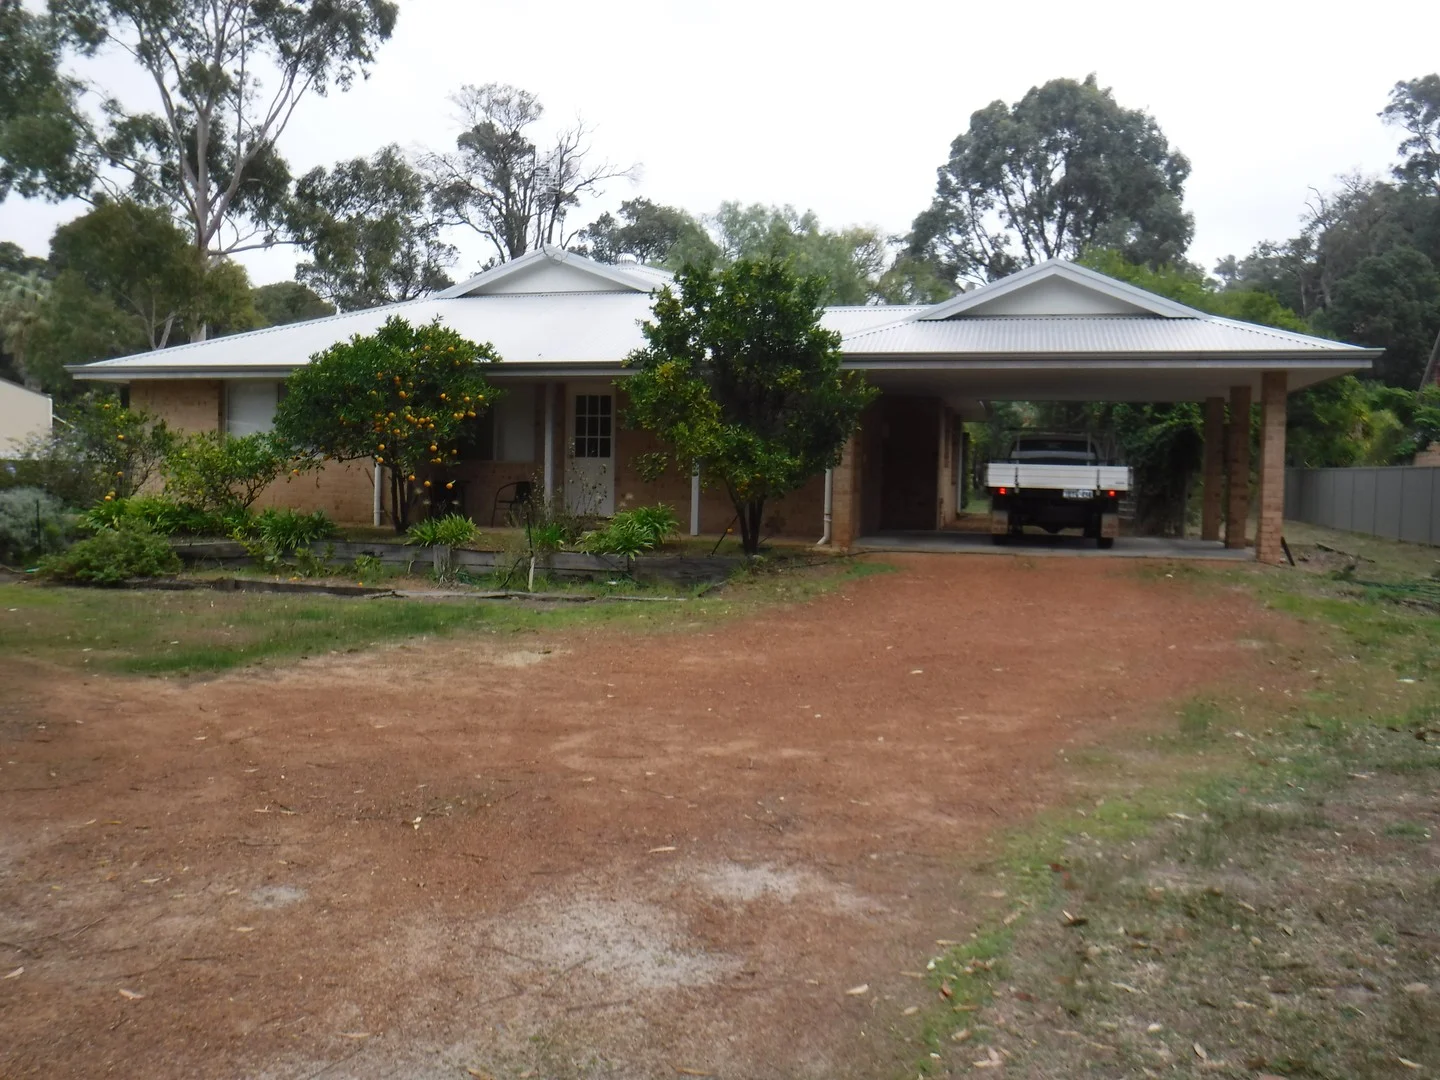
Gelorup, WA 6230
Property Type: 独立屋
Listing Type: 住宅
Status: 在售
Summary: Gelorup
Description: Home open this Saturday the 31st May at 10 am Deceased Estate under instruction of the Executor to be sold. Located on a huge 3802m2 (just a touch under 1 acre) level sandy block with a healthy stand of trees including a number of fruit trees, side and rear fenced partly reticulated from a bore. Double brick and metal roofed home by renowned builder Rod Triplett Homes with 3 bedrooms 2 bathrooms, study/ nursery and family room with a design that would flow through to an extension if more room was required. The home is nicely presented with many new fixtures, new air conditioner (under warranty) and has a double carport under the main roof . Additional external improvements include a 9 x 6 (54m2) 2 bay plus workshop powered metal shed, the remainder of the land is a blank canvas for its new owner, plenty of room for more sheds, pool, gardens, granny flat or just enjoy the space that comes with a huge block.
Agent: Stan Clifton - cliftonrealty@westnet.com.au - 9792 4306
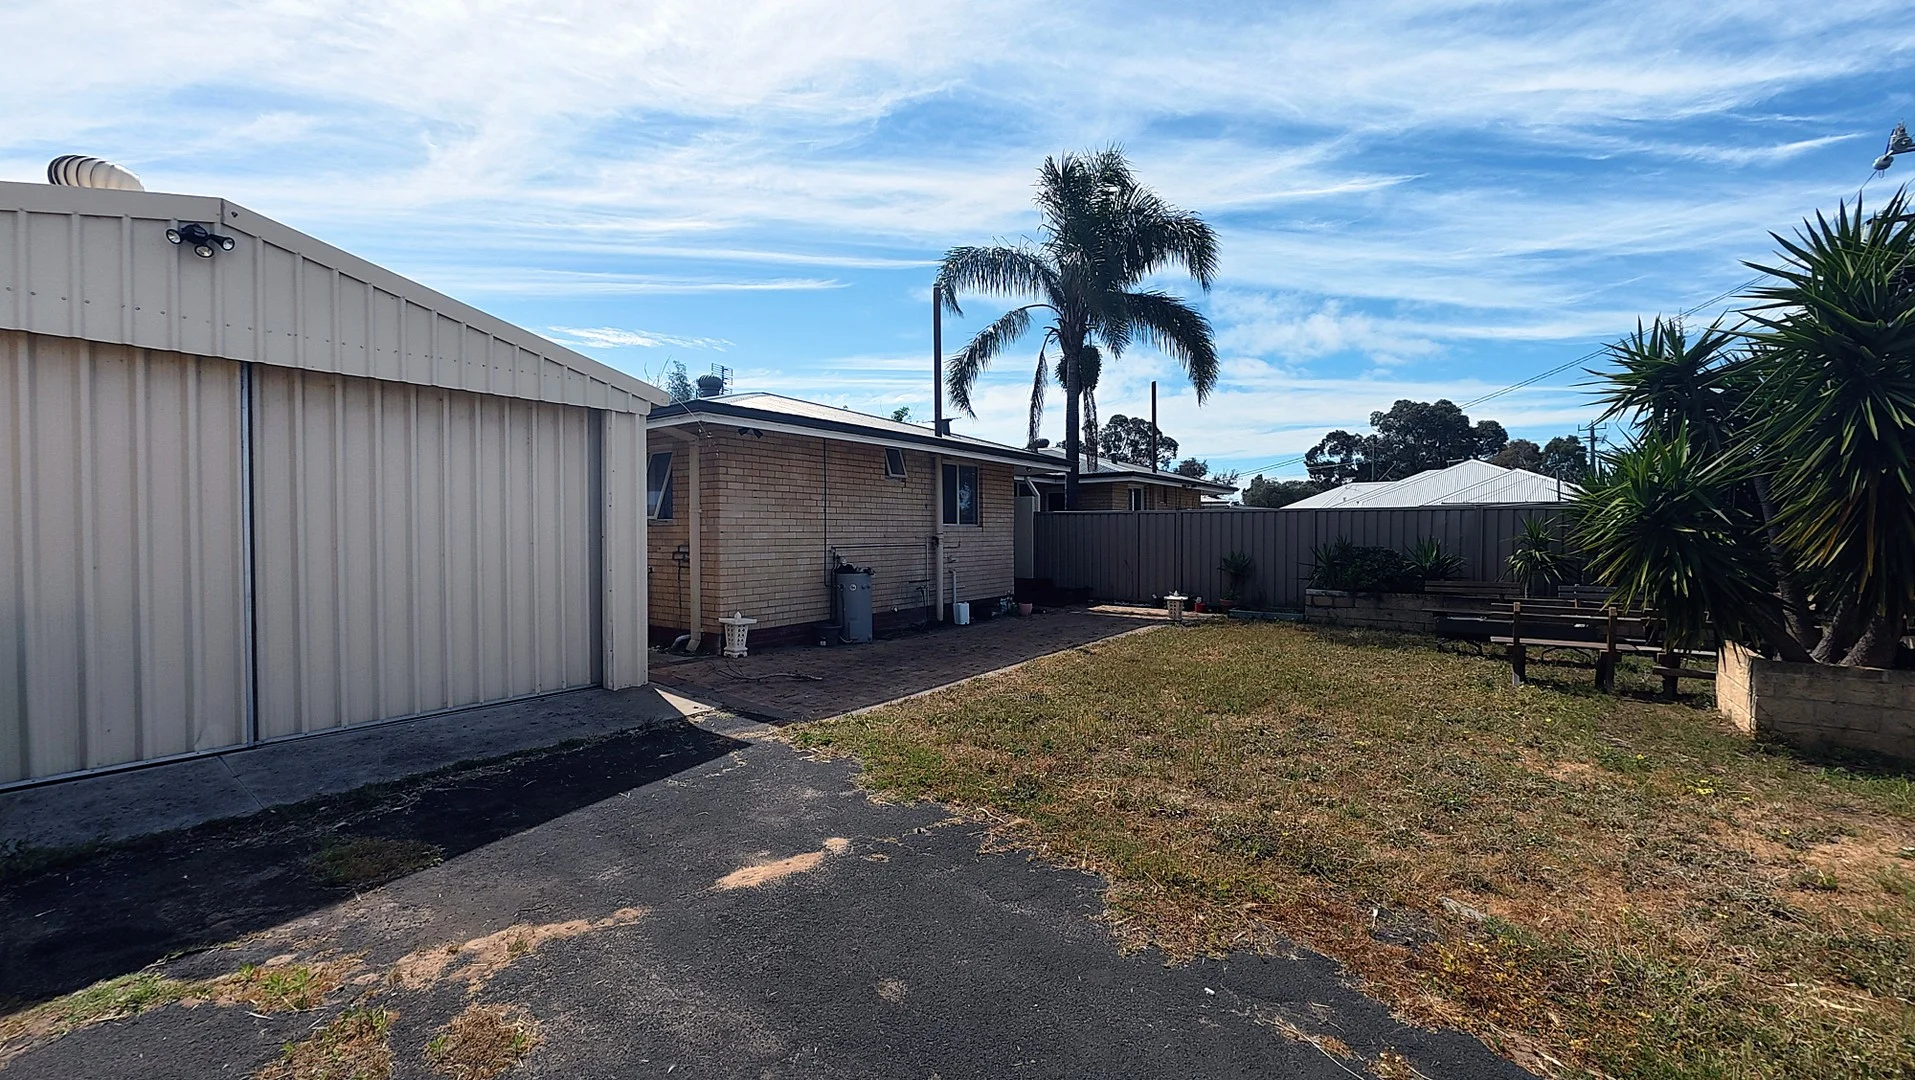
Withers, WA 6230
Land Size: 677 m²
Property Type: 独立屋
Listing Type: 住宅
Status: 在售
Summary: Charming 3x1 Duplex with Powered Shed on a Generous 677m² Block!
Description: Welcome to 82B Parade Road, Withers – a fantastic opportunity for first-home buyers, downsizers, or savvy investors! This well-maintained 3-bedroom, 1-bathroom duplex is set on a spacious 677m² block, offering the perfect blend of comfort, convenience, and lifestyle. Step inside to discover open-plan living with a modern kitchen, ideal for entertaining or relaxing with the family. Enjoy year-round comfort with reverse cycle air-conditioning, while the built-in robes (BIRs) provide ample storage in the bedrooms. The walk-in shower and updated laundry with built-in cabinetry add a touch of modern practicality. Outside, you'll love the patio deck. The large, fully fenced backyard offers plenty of room for kids or pets to play, and the 6x6m powered shed is a dream for tradies, hobbyists, or extra storage. Conveniently located close to schools, shops, parks, and public transport, this property ticks all the boxes for comfortable, low-maintenance living. Don't miss this affordable gem! Whether you're looking to nest or invest, 82B Parade Road is a must-see.
Agent: Clinton Knop - clint@c21advance.com.au - 08 9721 7733
Agent: Elyse Sell - elyse@c21advance.com.au - 9721 7733
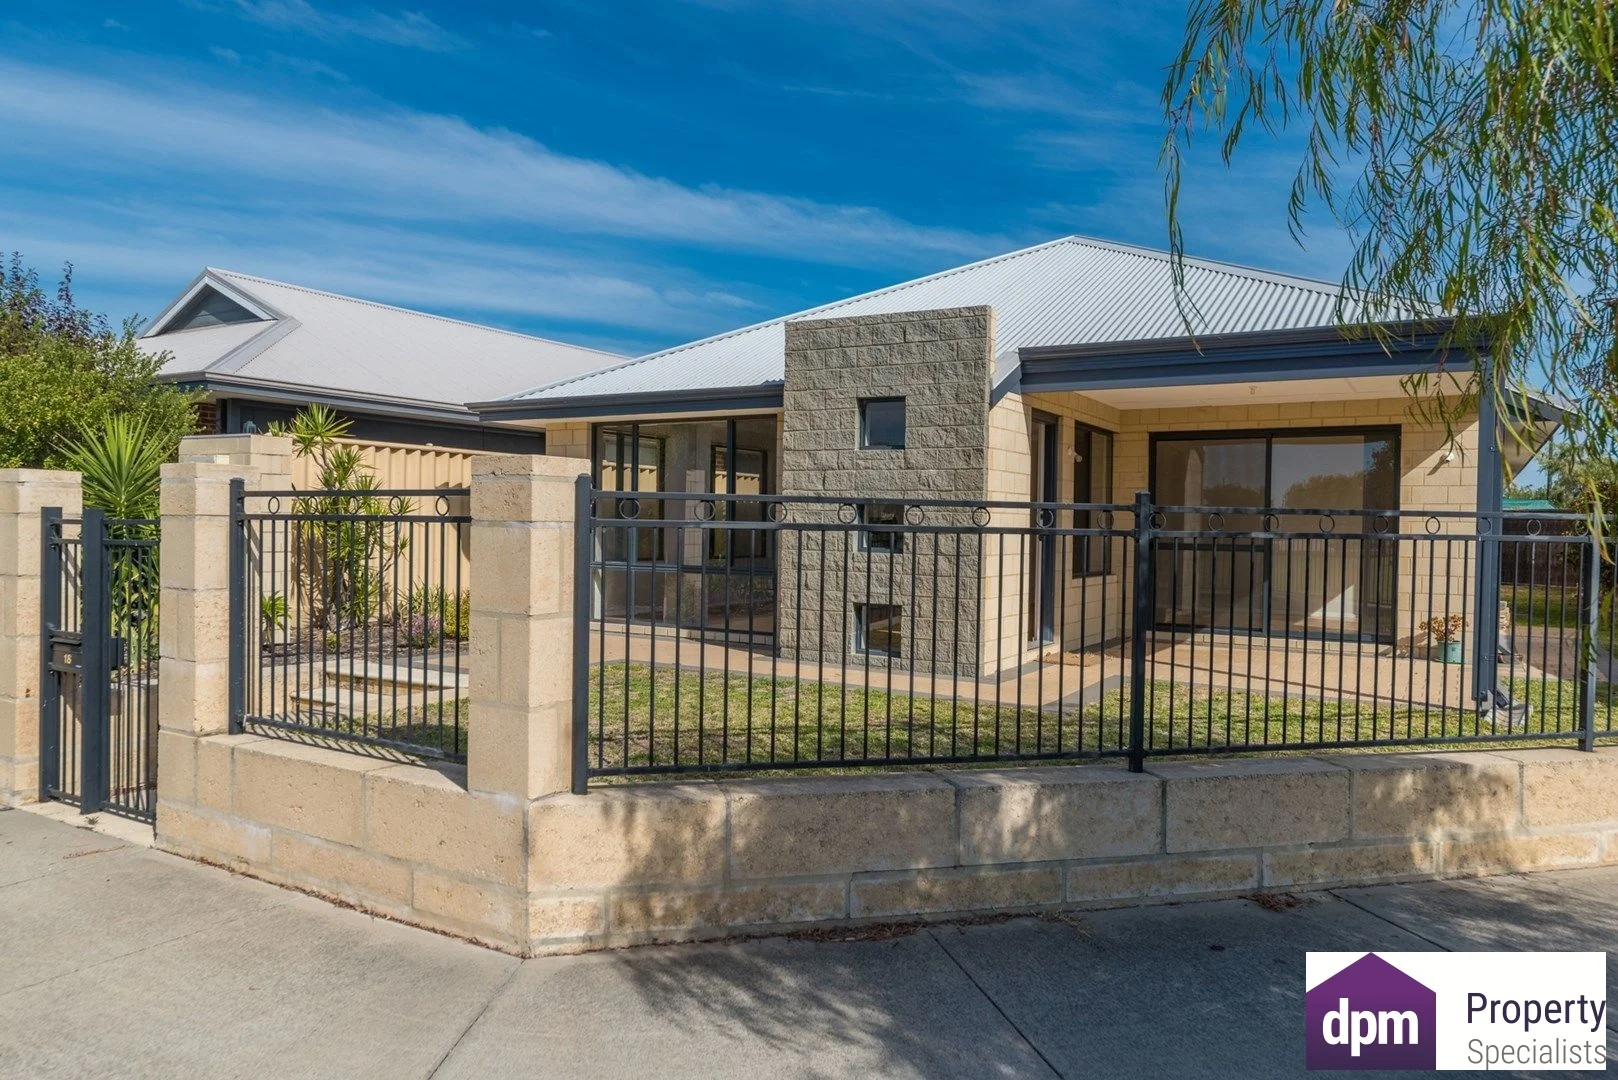
Dalyellup, WA 6230
Land Size: 367 m²
Property Type: 独立屋
Listing Type: 住宅
Status: 在售
Summary: Well Designed Home Overlooking Starlite Park
Description: Perfectly positioned opposite Starlite Park in one of Dalyellup's most sought-after pockets, this well designed 4 bedroom, 2 bathroom home offers an ideal opportunity for both investors and future owner occupiers alike. Currently leased until 30 April 2026, this property provides excellent rental returns and peace of mind with quality tenants already in place. For those seeking to move in later, it also presents a wonderful opportunity to secure a beautiful home now, with the flexibility to take possession in the future should circumstances allow. Built in 2011, the home features a spacious open-plan layout with a separate theatre room, park views from the main living area, and an inviting alfresco that makes the most of the outlook. The rear access double garage adds convenience, while the low maintenance 367 sqm block ensures easy living. Enjoy the relaxed lifestyle Dalyellup Beach Estate is known for - with parks, schools, shops, and the beach all close by. Property Features 4 bedrooms, 2 bathrooms Separate theatre room 164 sqm of living on a 367 sqm block Built in 2011 Overlooks beautiful Starlite Park Open-plan kitchen, dining, and living area Alfresco area with park outlook Double garage with rear access and shoppers entry Low-maintenance yard Sought-after Dalyellup Beach Estate location Currently leased until 30 April 2026 Don't miss this fantastic opportunity - contact me today for more information or to arrange a viewing.
Agent: Natalie Byrne - natalie@dpmproperty.com.au - 0897957994
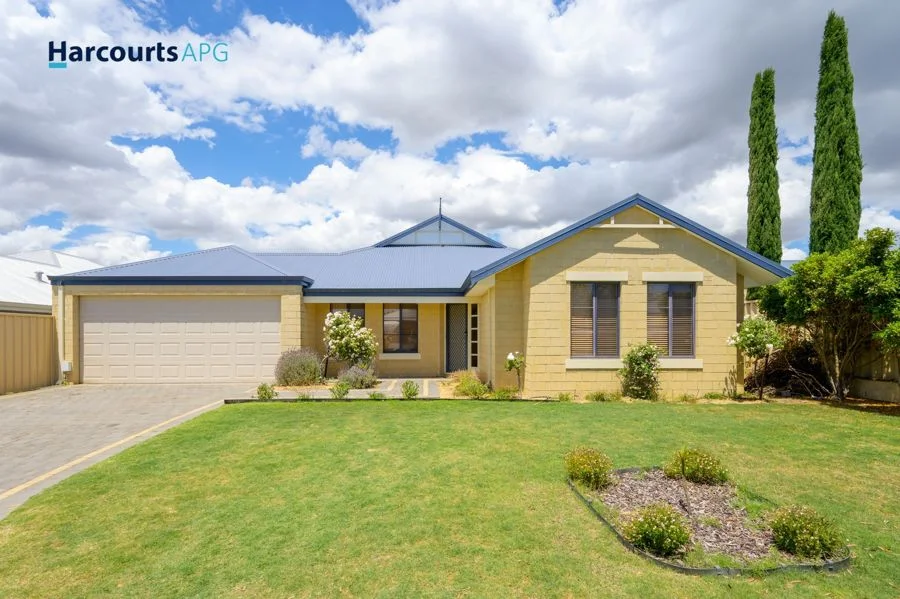
Dalyellup, WA 6230
Land Size: 634 m²
Property Type: 独立屋
Listing Type: 住宅
Status: 在售
Summary: Ideal family home
Description: A great opportunity to own a home in sought after Dalyellup. Currently an investment property with appreciative tenants. This tastefully decorated home has an open plan living, meals and kitchen area. Combine this with a separate front lounge, double door auto garage and paved alfresco area with an enjoyable lawned yard for the children and pets. The 4-bedroom and 2-bathroom home is worthy of a viewing. Side vehicle access for passenger cars, dinghies or small caravans. Only a few streets to the beach boat ramp access and Dalyellup Beach Surf Life Saving Club. Fishing beach access. Choice of schools or supermarkets. Short access to Bussell Highway South and 20 minutes to Bunbury CBD. For further information and for qualified buyers to arrange a private viewing with the tenants, please contact Den on 0402 026 614. 634 Sqm; Flat Contour; Fully Fenced; Urban Views; 18m Frontage; Public Transport: Close by; Patio
Agent: Den Baldwin - den@harcourtsapg.com.au - 0402066614
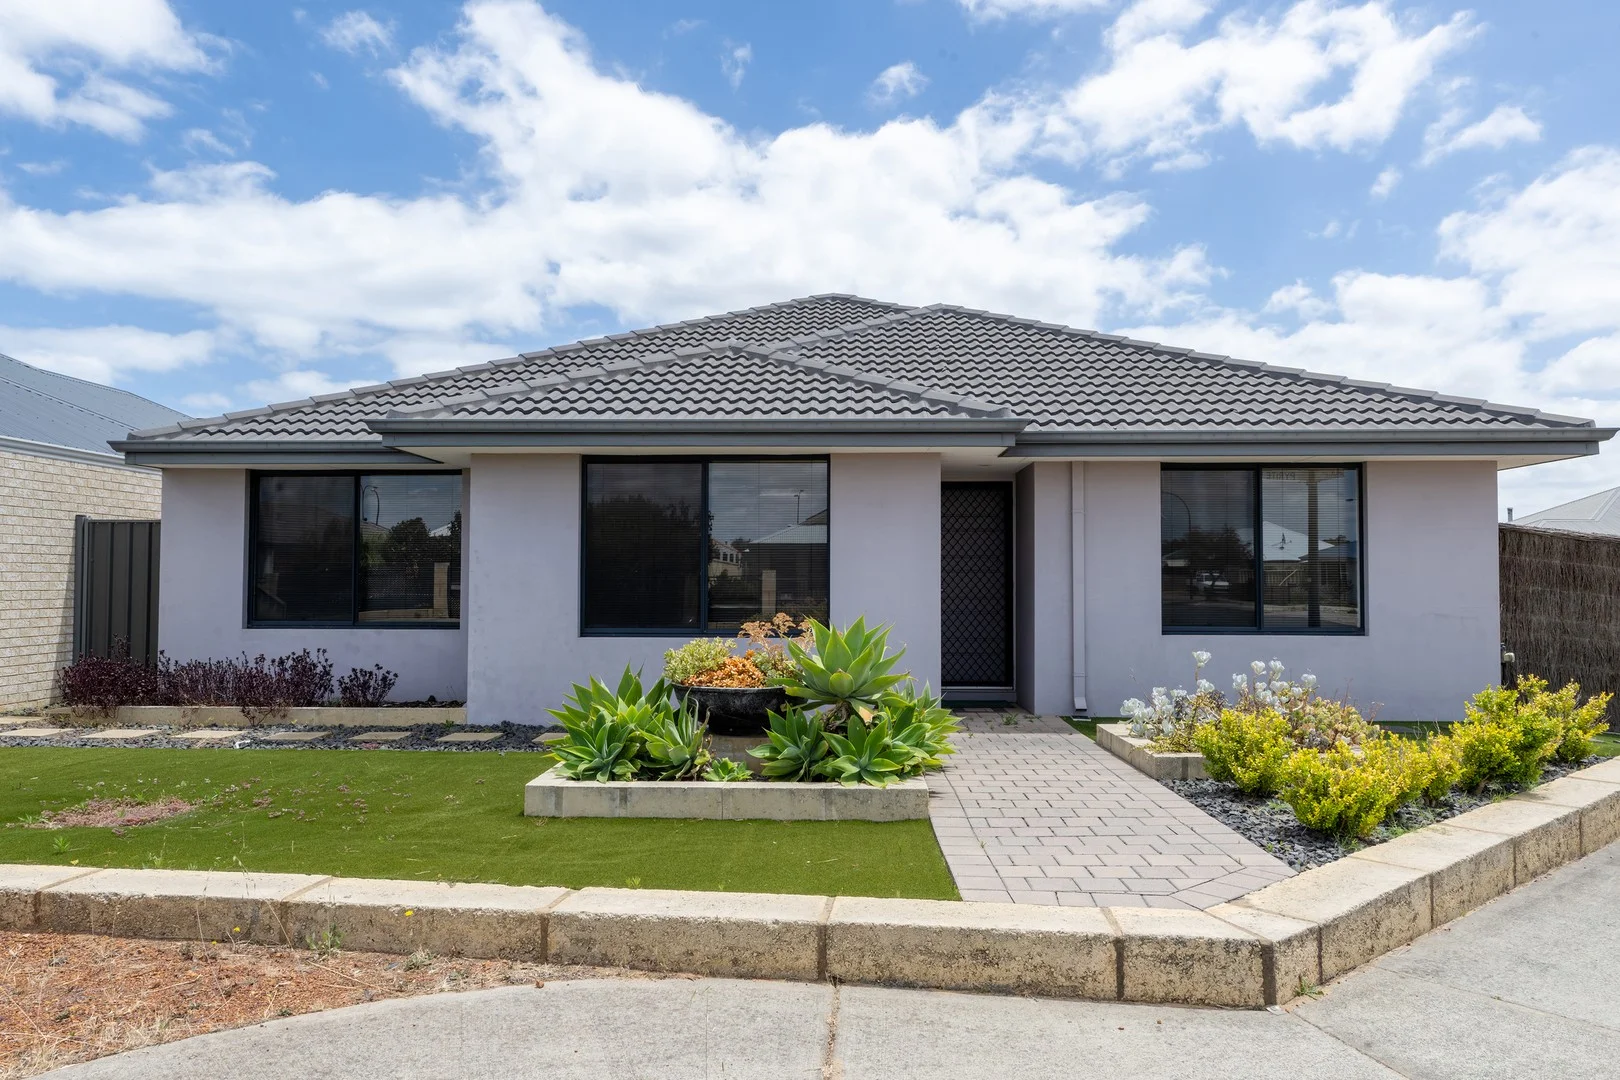
Dalyellup, WA 6230
Land Size: 325 m²
Property Type: 独立屋
Listing Type: 住宅
Status: 在售
Summary: Stylish, Simple Living Close to All Dalyellup Amenities
Description: This beautiful home offers practical living, a comfortable layout, and an easy care lifestyle in one of Dalyellup's most convenient pockets. Inside, the home features a separate theatre room, perfect for movie nights or a quiet retreat, and an open living and dining area that feels spacious and inviting. The kitchen is well designed with modern appliances, great bench space, and a handy shopper's entrance straight in from the double lock up garage. The master bedroom includes its own ensuite and WIR, while the minor bedrooms both feature built in robes. A split system air conditioner keeps the home comfortable year round. Outside, you'll enjoy a low maintenance yard with synthetic turf to the rear and easy care gardens at the front, ideal for those wanting a tidy property without the weekend upkeep. Located close to parks, schools, shops, and the beautiful Dalyellup coastline. Property Features 3 bedrooms, 2 bathrooms Master bedroom with ensuite and Walk in robe Separate theatre room Spacious open plan living and dining area Well designed kitchen with modern appliances Shopper's entrance from the double lock up garage Split system air conditioner Built in robes to minor bedrooms Low maintenance exterior with synthetic turf at the rear Alfresco off the living/dining area Easy care front gardens Great location close to schools, shops, parks and Dalyellup beach The home is currently tenanted until 15 May 2026, offering investors a secure long term tenancy from day one. For owner occupiers, this is a great opportunity to secure a quality home now, giving you plenty of time to plan your transition. Homes like this don't last long. Enquire today to find out why 5 Jacinth Road Dalyellup is such a great fit for your next move or investment.
Agent: Natalie Byrne - natalie@dpmproperty.com.au - 0897957994
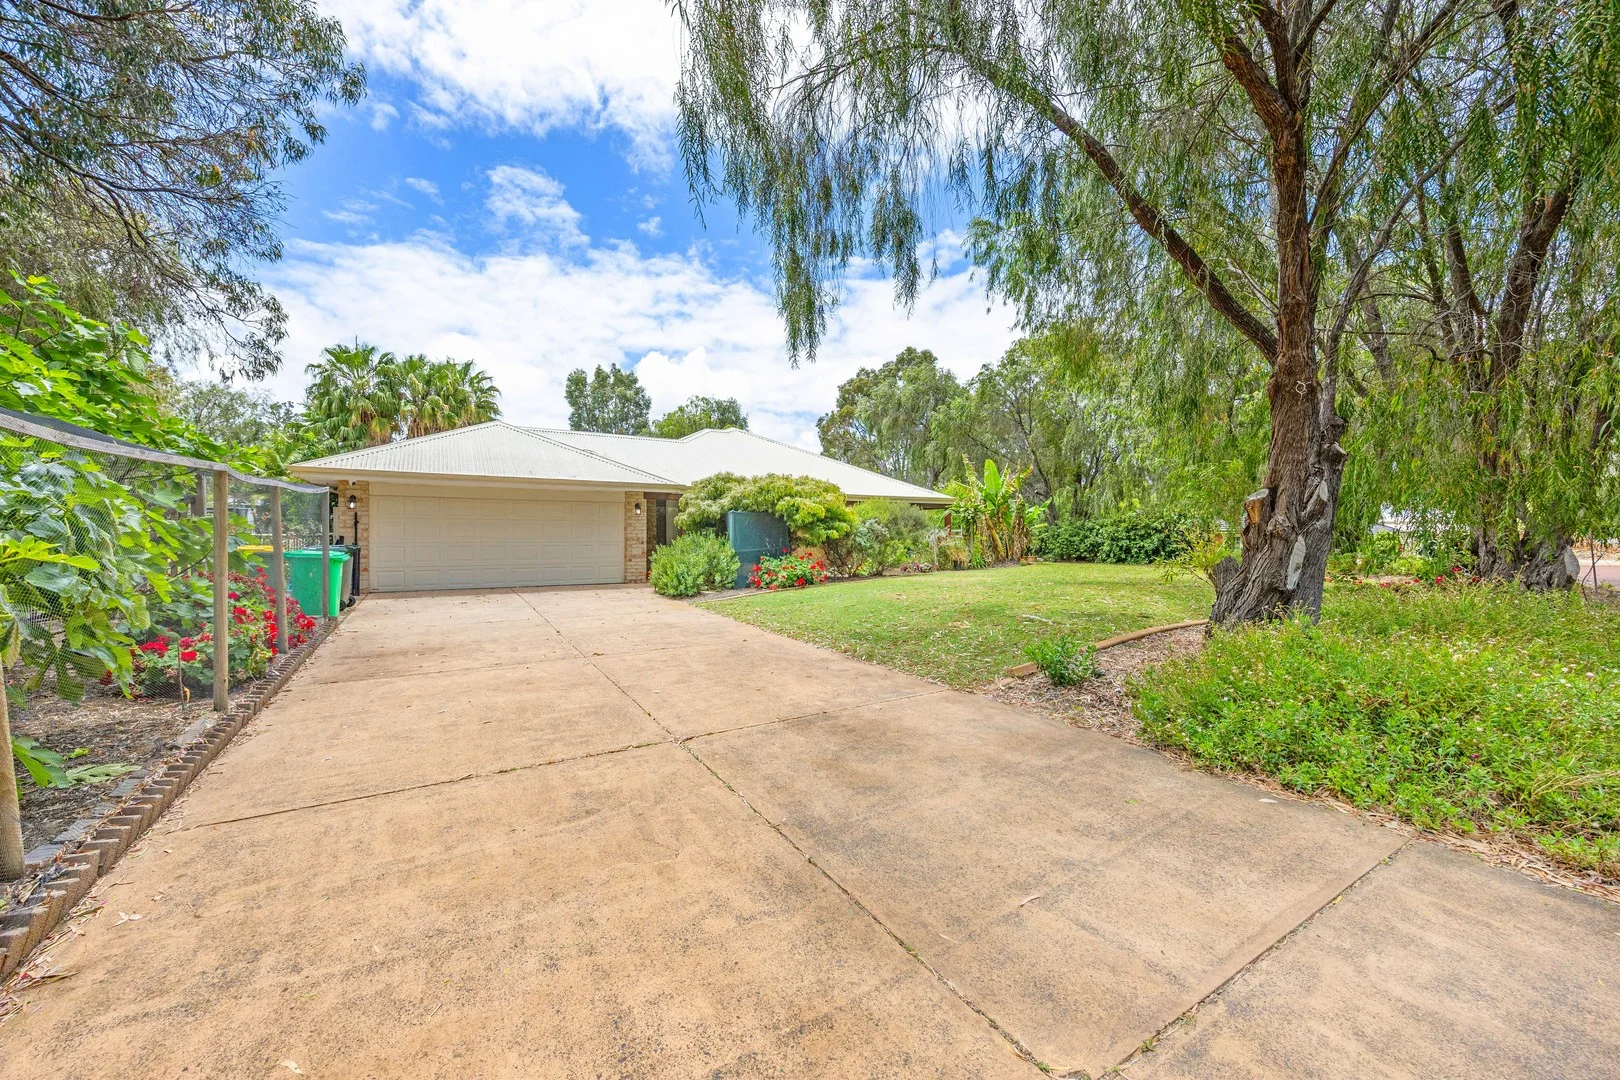
Dalyellup, WA 6230
Land Size: 1862 m²
Property Type: 独立屋
Listing Type: 住宅
Status: 在售
Summary: The Complete Lifestyle Property
Description: You can have it all with this lush ranch block in the heart of Dalyellup. Surrounded by greenery and offering the indoor/outdoor living any family would look to create in a family home. Quality Summit Home built in 2001 on the 1,862m2 corner block 4 Bedrooms, master includes large ensuite and walk in robe. Built in robes in minor bedrooms 2 Bathrooms Spacious laundry Large open plan living with a beautiful big wood fire and split system reverse cycle air conditioning Tiled throughout, extra high tilted ceilings Spacious kitchen with island bench, gas cook top, walk in pantry Massive gabled patio with built in BBQ area, stone top benches, and Webber BBQ Outdoor fireplace Full size below ground saltwater pool with waterfall and glass fencing, creating an absolute oasis Shoppers entry through the double lock up garage Multiple garden & wood sheds 10mx6.5m powered workshop with drive through access 3 multipurpose driveways Fully reticulated gardens The home offers nursery quality enclosures and set ups and a bee keeping section. For more information please call 0481818660 or email Elyse on elyse@c21advance.com.au
Agent: Clinton Knop - clint@c21advance.com.au - 08 9721 7733
Agent: Elyse Sell - elyse@c21advance.com.au - 9721 7733


