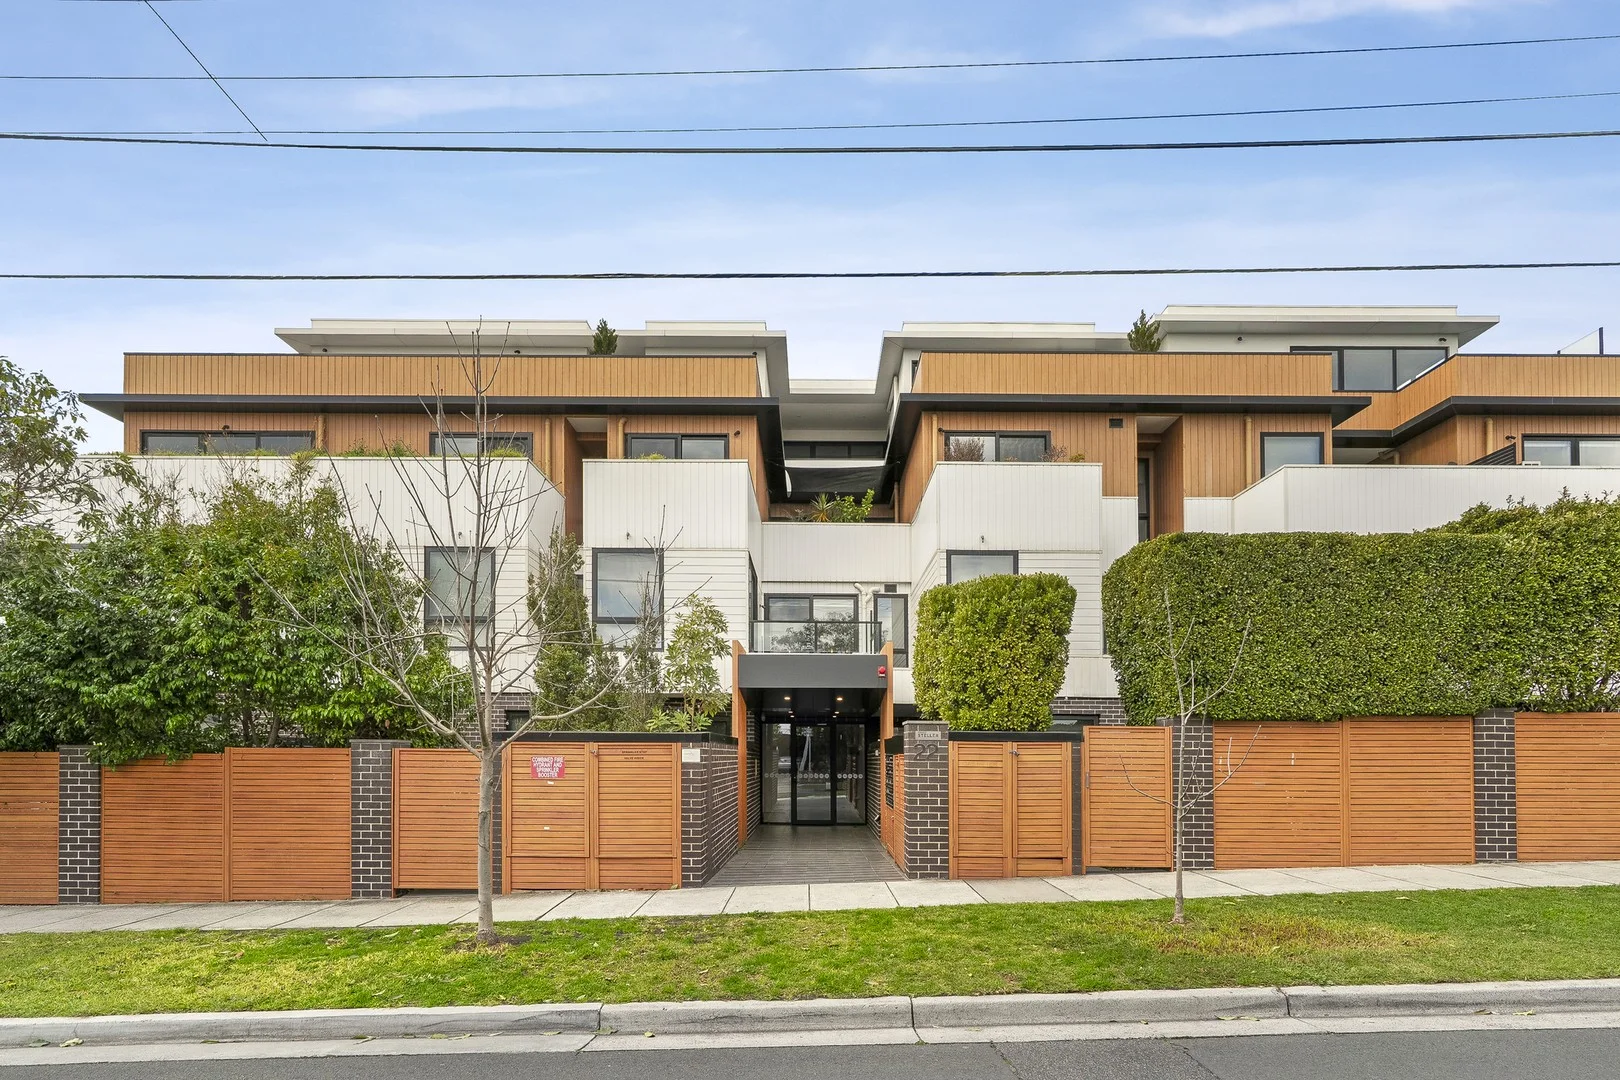
101/22 Bent Street
Bentleigh, VIC 3204
周边环境与日常设施
探索Bentleigh周边的上学日与周末生活。
区域数据
- 居民(ABS,2024年6月)
- 161,057
- 0–14岁儿童
- 26,288
- 所学校
- 40
- 公园与图书馆
- 31
- 已收录儿童活动机构
- 48
收录最多的活动:Tennis、Karate、Swimming
人口数据:澳大利亚统计局
了解更广的议会辖区:比较附近区域,探索图书馆及社区场所,并浏览学校、儿童活动和议会项目。
公园、游乐场与公共空间
这处房产附近有什么好玩
探索目录中的附近游乐中心与家庭景点。请向场所确认适合年龄、门票及开放时间。
在Things to do按年龄、预算及室内或户外条件寻找更多去处。具体日期的活动请查看What’s on。 查看活动日程
探索本地指南与家庭灵感
了解这处房产周边生活时,阅读本地家庭指南与实用文章。

2026年澳洲各地方议会儿童活动覆盖对比:每个孩子能找到多少活动机构
在澳洲儿童较多的地方议会中,AroundSchools目录平均每1万名儿童收录约10家儿童活动机构(中位数)——但墨尔本西区的Wyndham只有3.9家,而墨尔本市(City of Melbourne)有46.7家。 我们把澳洲540个地方议会各自收录的儿童活动机构数,除以该地区0–14岁的儿童人数,儿童人口采用澳大利亚统计局最新的人口估计。…
阅读更多 →
维多利亚州最宜居郊区排行(2026年,按儿童活动数量排名)
在我们的目录中,Melbourne(VIC)登记的儿童活动数量超过VIC其他任何郊区。本页首先按郊区能为有孩子的家庭提供多少实际选择来排名维多利亚州的郊区,随后为同一批郊区补充房产成交中位价、近期成交与在售房源,以及治安记录数据——并会持续更新,而非一次性发布后就不再维护。 主要结论 Melbourne在VIC州位居榜首,目录中登记了50项儿童活动,附近有11所学校。…
阅读更多 →日常设施与出行
打开地图选择目的地并查询行程时间。步行路线、无障碍设施和行程时间尚未核实。
来源:AroundSchools目录。距离为直线距离,并非步行路线。请在详情页确认设施;此摘要未提供目录更新日期。
房产详情
公寓/单元房
RESIDENTIAL
附近即将举行的活动

10月19日周一 · Brighton
Bayside Art Babies(海湾艺术宝贝)
2岁及以下
10月19日周一 · Brighton
Bayside Art Babies
2岁及以下
3月6日周五 · Sandringham and Highett
Children's yoga - JEM | 7th Mar-2026 to 17th Apr-2027 💛
3–12岁
8月1日周六 · Ashwood
Kids & Teens Art Birthday Parties - Glorious Studio | 2-Aug to 31-Dec, 2026
5–17岁
9月15日周二 · Blackburn North
波斯托管游戏小组 - Facilitated
3–6岁
5月19日周二 · Nunawading
Junior Warriors - 8 Course Programe - Kung Fu Force AU | 20th May to 30th Dec-2026
6–13岁
附近资源

Ladybug Learning
Suite 1, 319A Neerim Road, Carnegie

Bentleigh Calisthenics Club
11 Walter St, Moorabbin

Theatre De La DanSe
15 Male St, Brighton

Merryl’s Mosaics & Glass Studio
723 Glenhuntly Road , Caulfield

Jem children’s yoga
., Sandringham and Highett

MAD Performing Arts
11 Corr St, Moorabbin

Bonjour Babies (Elsternwick VIC)
560 Glen Huntly Rd, Elsternwick

SF Ballet
567 Glen Huntly Road, Elsternwick

Pass N Play
., Brighton
附近学校

McKinnon Secondary College
McKinnon Rd, McKinnon VIC 3204 Australia

St Paul's Primary School - Bentleigh
122 Jasper Road, Bentleigh VIC 3204 Australia

Our Lady of the Sacred Heart College
111 Jasper Rd, Bentleigh VIC 3204 Australia

Ormond Primary School
Cnr Murray & Wheatley Roads, Ormond VIC 3204 Australia

Bentleigh West Primary School
23 Brewer Road , Bentleigh VIC 3204 Australia
St Kevin's School - Ormond
Glen Orme Avenue, Ormond VIC 3204 Australia
附近学校不代表符合入学条件。请直接向学校或托育机构确认学区、年级及名额。
附近房产
附近最近成交
靠近此地址、已经成交的房产。我们不显示成交价格。
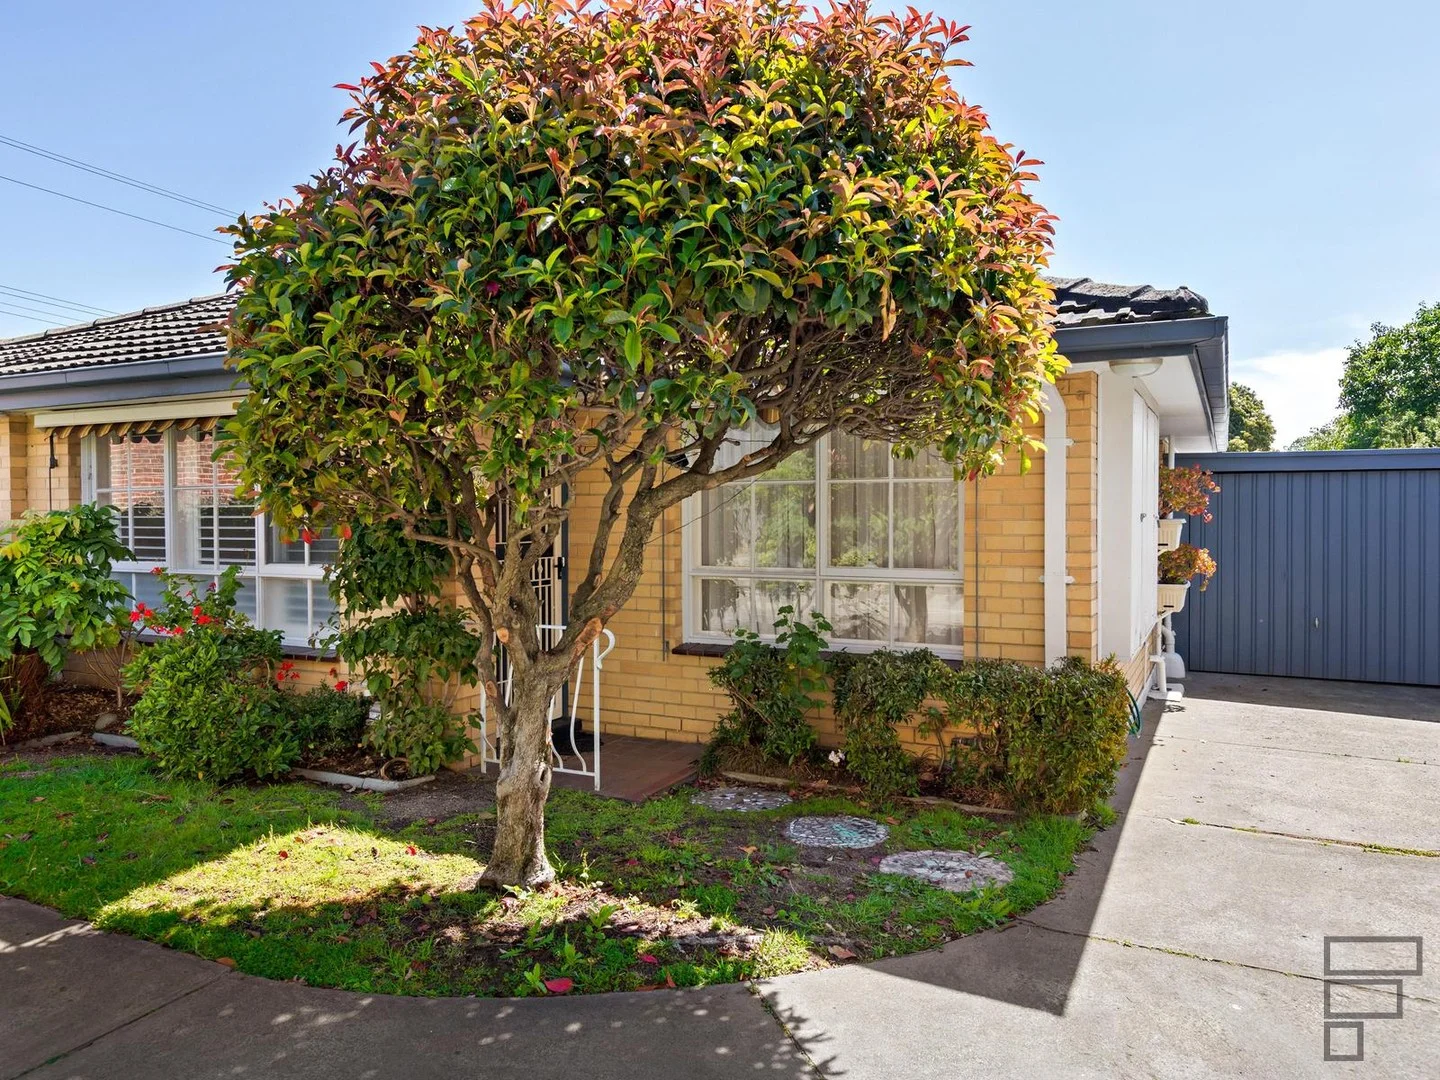
Ormond, VIC 3204
Property Type: 公寓/单元房
Listing Type: 住宅
Status: 在售
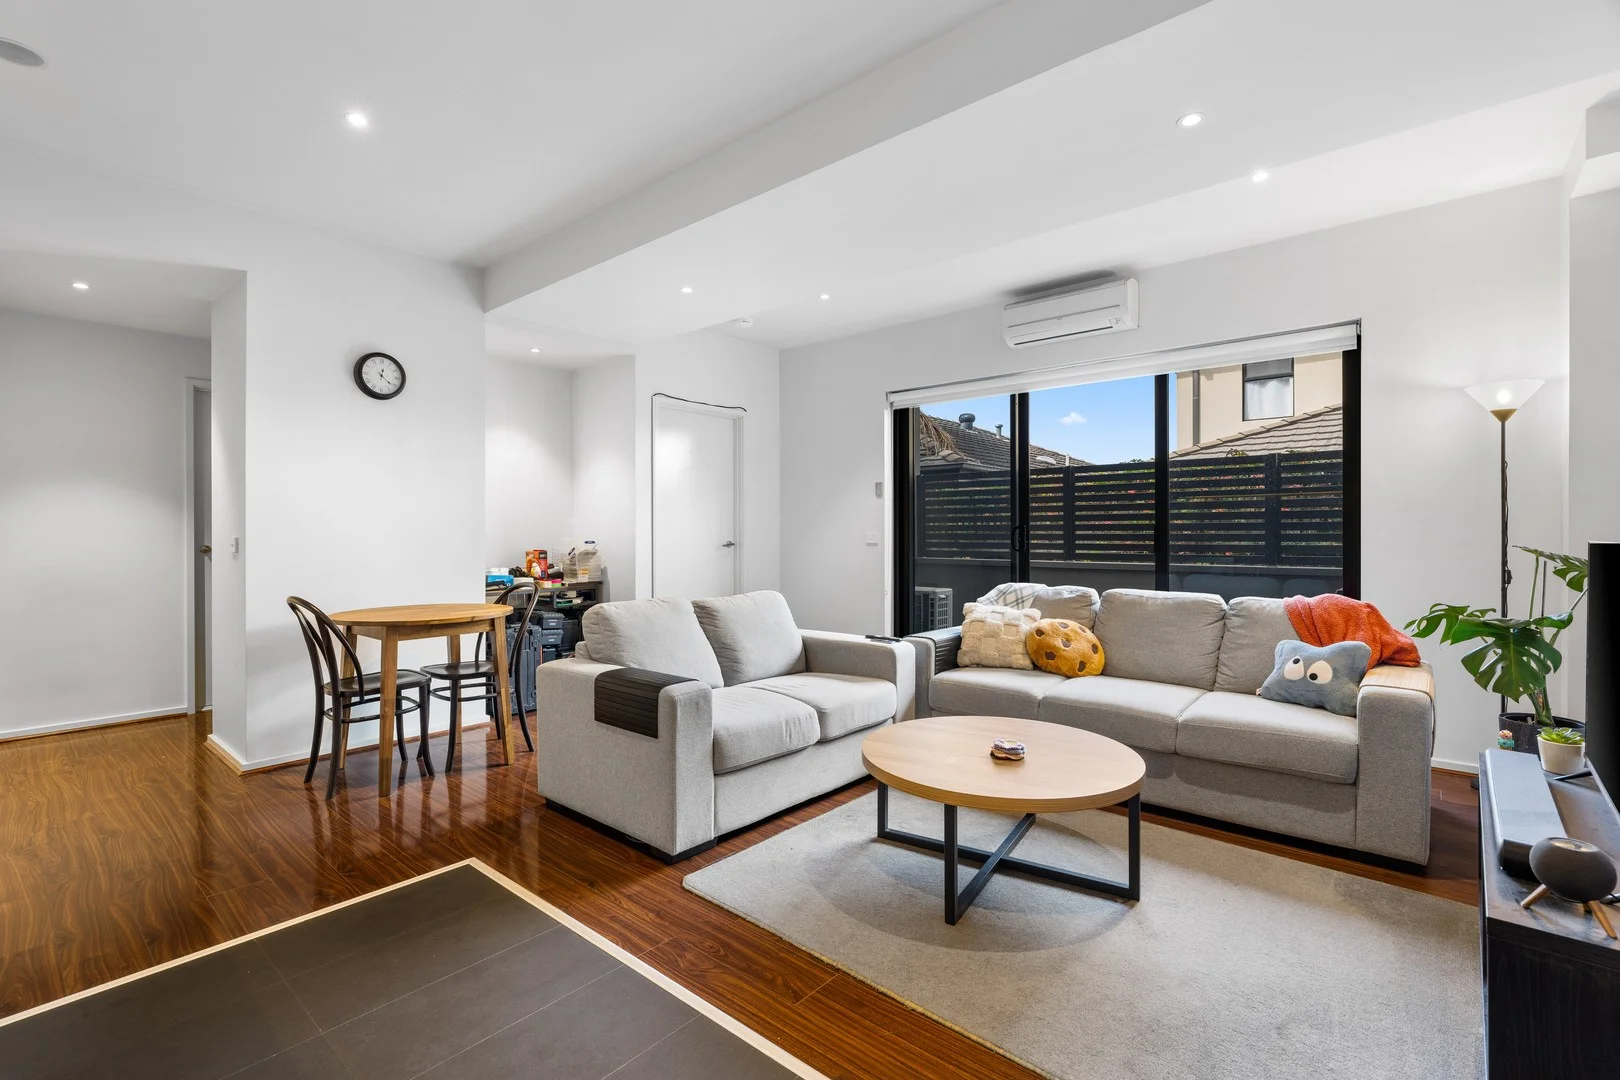
Summary: Immaculately Presented Villa Unit in Prime McKinnon School Zone
Description: This beautifully maintained villa offers exceptional comfort and convenience. Featuring two generous bedrooms, both with built-in robes, and a bright living/lounge area with adjoining dining, it provides an inviting space for everyday living. The spacious kitchen is well-appointed, and the family bathroom includes a separate shower for added practicality. An entertainer's sunroom opens to the rear courtyard complete with a BBQ areaperfect for relaxed outdoor enjoyment. Additional highlights include: 1.Lock-up garage + second car space 2.Lovely garden setting 3.Ducted heating and evaporative cooling for year-round comfort Located in the highly sought-after McKinnon Secondary College zone, with Ormond Primary School only minutes away, this home is perfectly positioned. Enjoy easy access to the Hawthorn Road tram, and a choice of shopping precincts at Centre Road (Bentleigh) or Bay Street (Brighton). Bus, tram, and train services are all close by, ensuring effortless travel. Whether you're an investor or owner-occupier, you can be confident in the strong future demand for this quality property.
Agent: Brett Graham - Bgraham@flarerealestate.com.au - 03 9533 0999
Agent: Oren Flamm - oflamm@flarerealestate.com.au - (03) 9533 0999
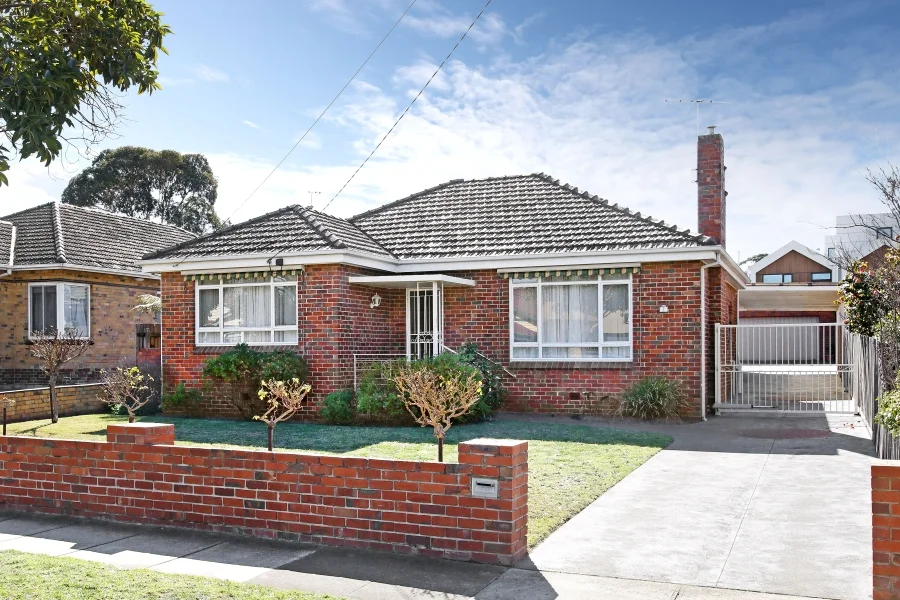
Ormond, VIC 3204
Land Size: 780 m²
Property Type: 独立屋
Listing Type: 住宅
Status: 在售
Summary: One of a kind, with 6 bedrooms....
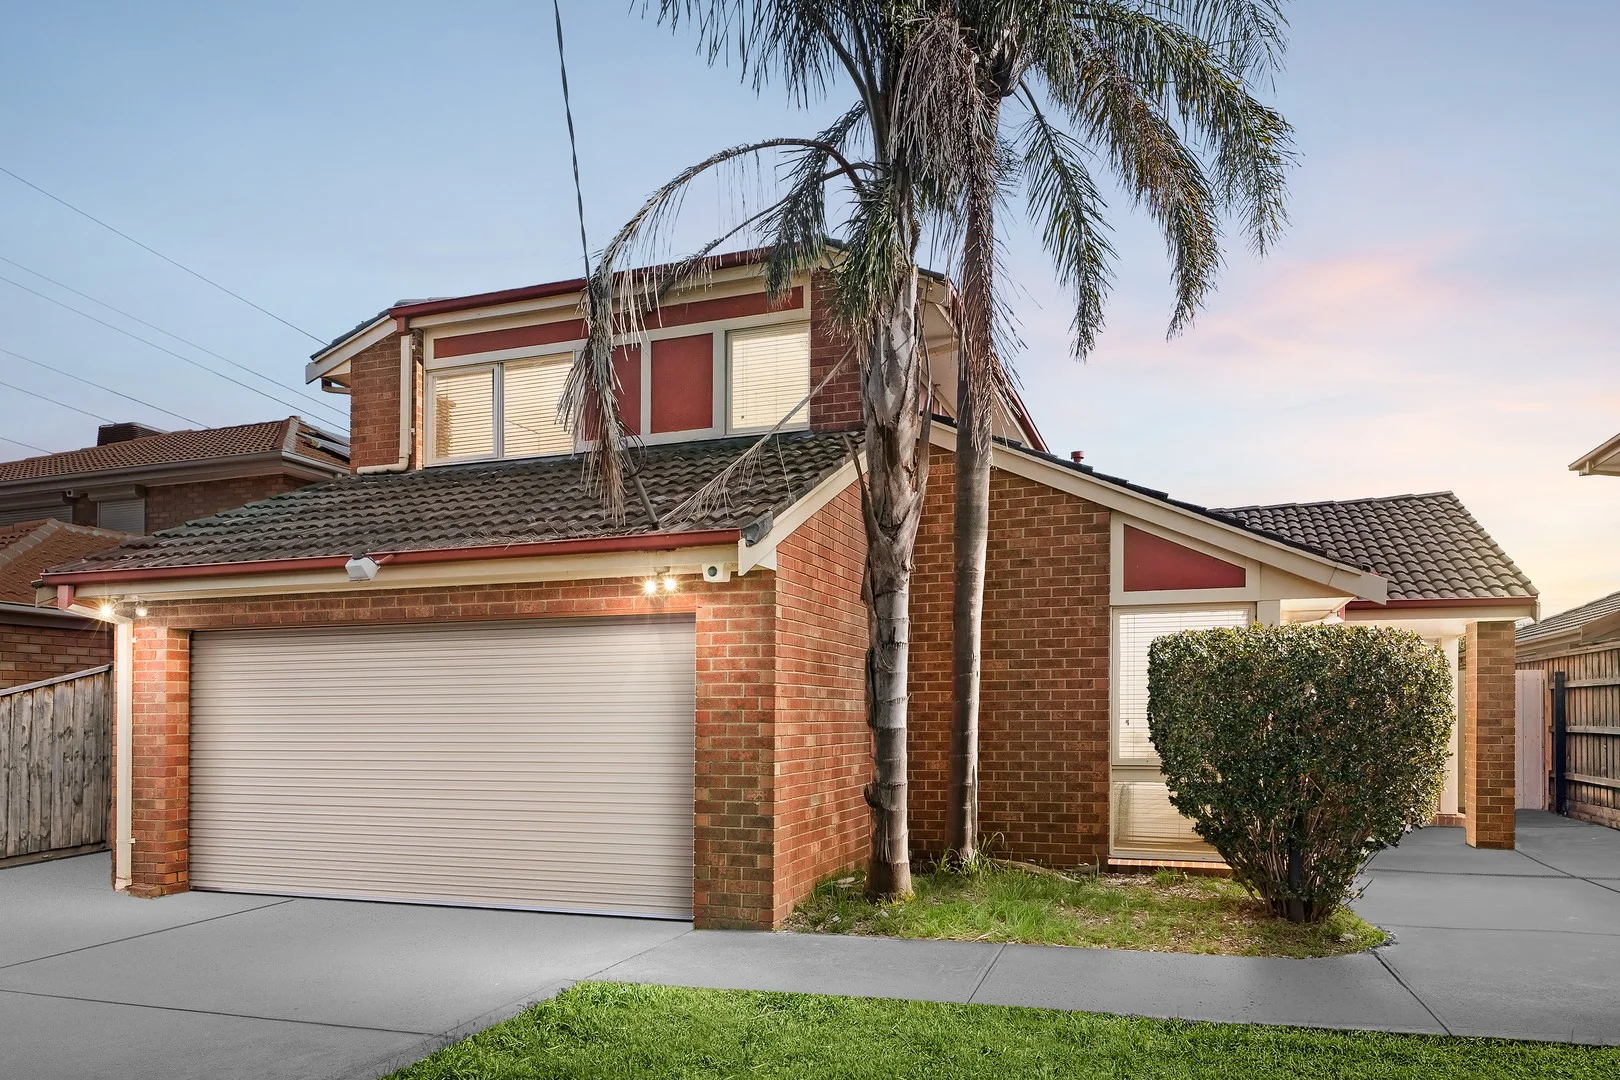
Description: Neat, tidy and updated this spacious double front red brick and veneer home, has been extended to accommodate a larger family, in-laws, multigenerational or communal living, as it features 6 bedrooms. It comprises formal lounge, breakfast area, dining nook, huge informal family living and dining room, large galley style central Kitchen (the command centre of the home) and 2 bathrooms. The home offers both formal and informal living zones and could potentially be divided into two separate dwellings. The site is a generous allotment of 780m2., with double garage and double tandem carport, is centrally and conveniently located, notably, within the McKinnon Secondary College school zone. There is also potential as a multi dwelling development site (STCA), with ROW access and large prized north facing garden at the rear.
Agent: Anthony Collopy - admin@firststaterealestate.com.au
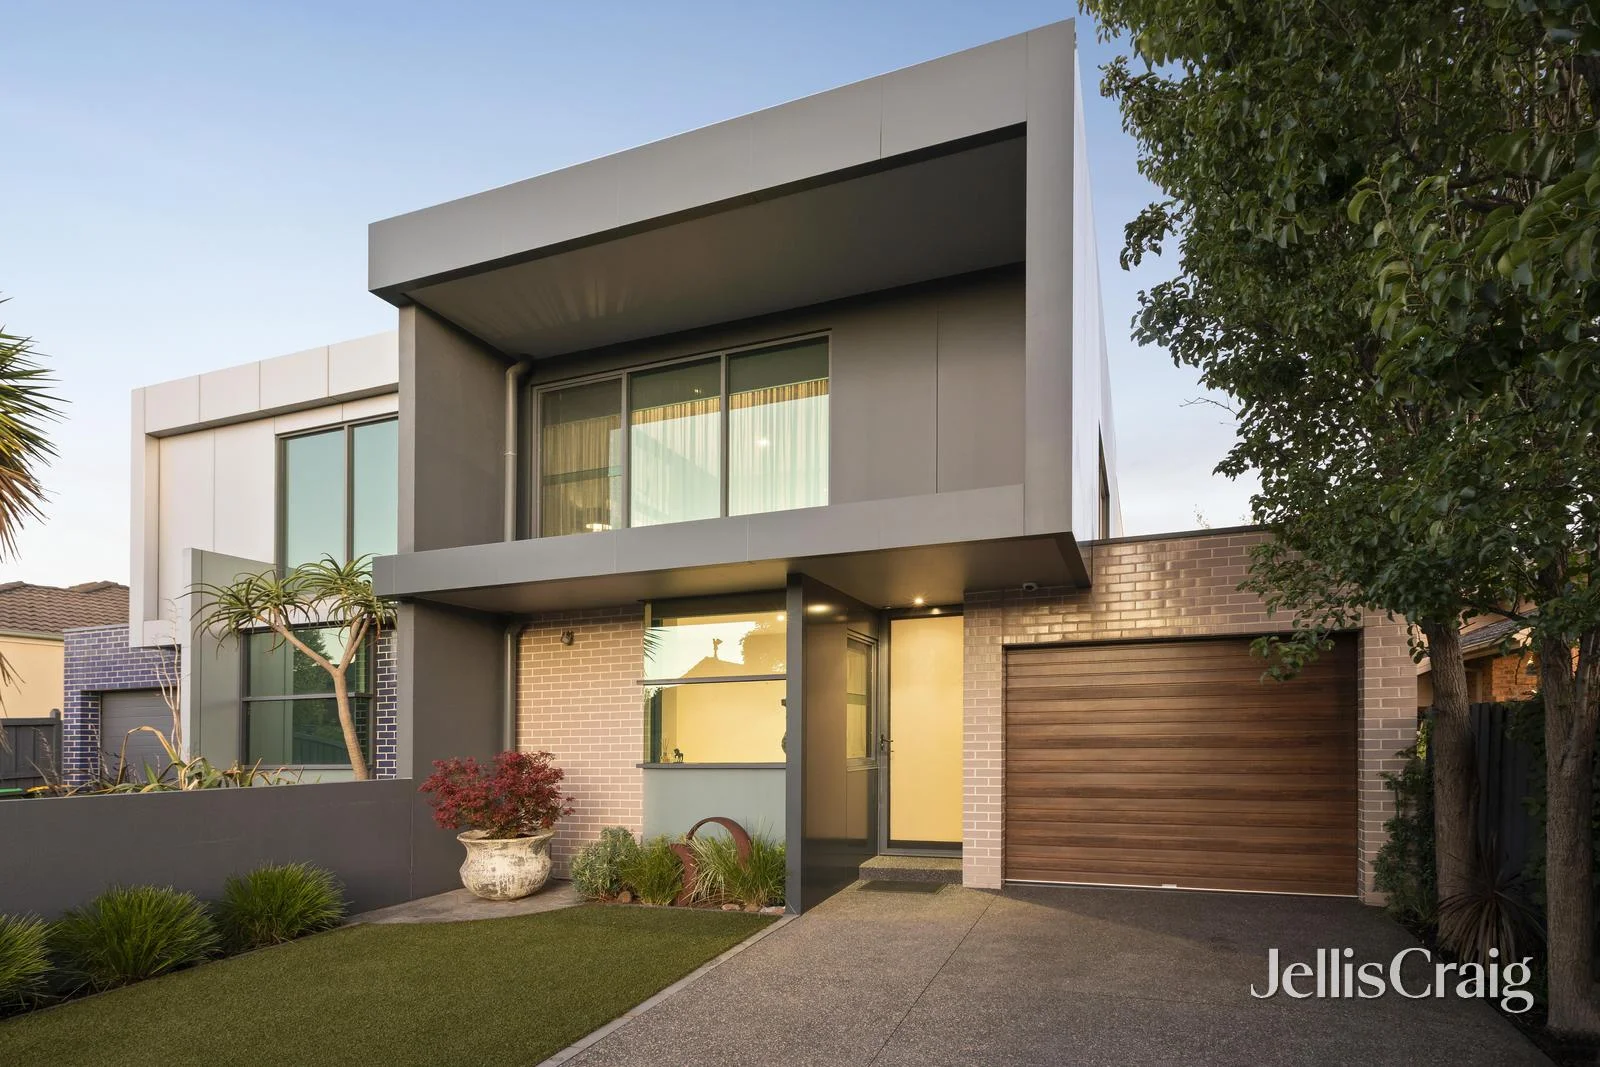
Bentleigh, VIC 3204
Land Size: 384 m²
Property Type: 独立屋
Listing Type: 住宅
Status: 在售
Summary: Eye opening contemporary innovation
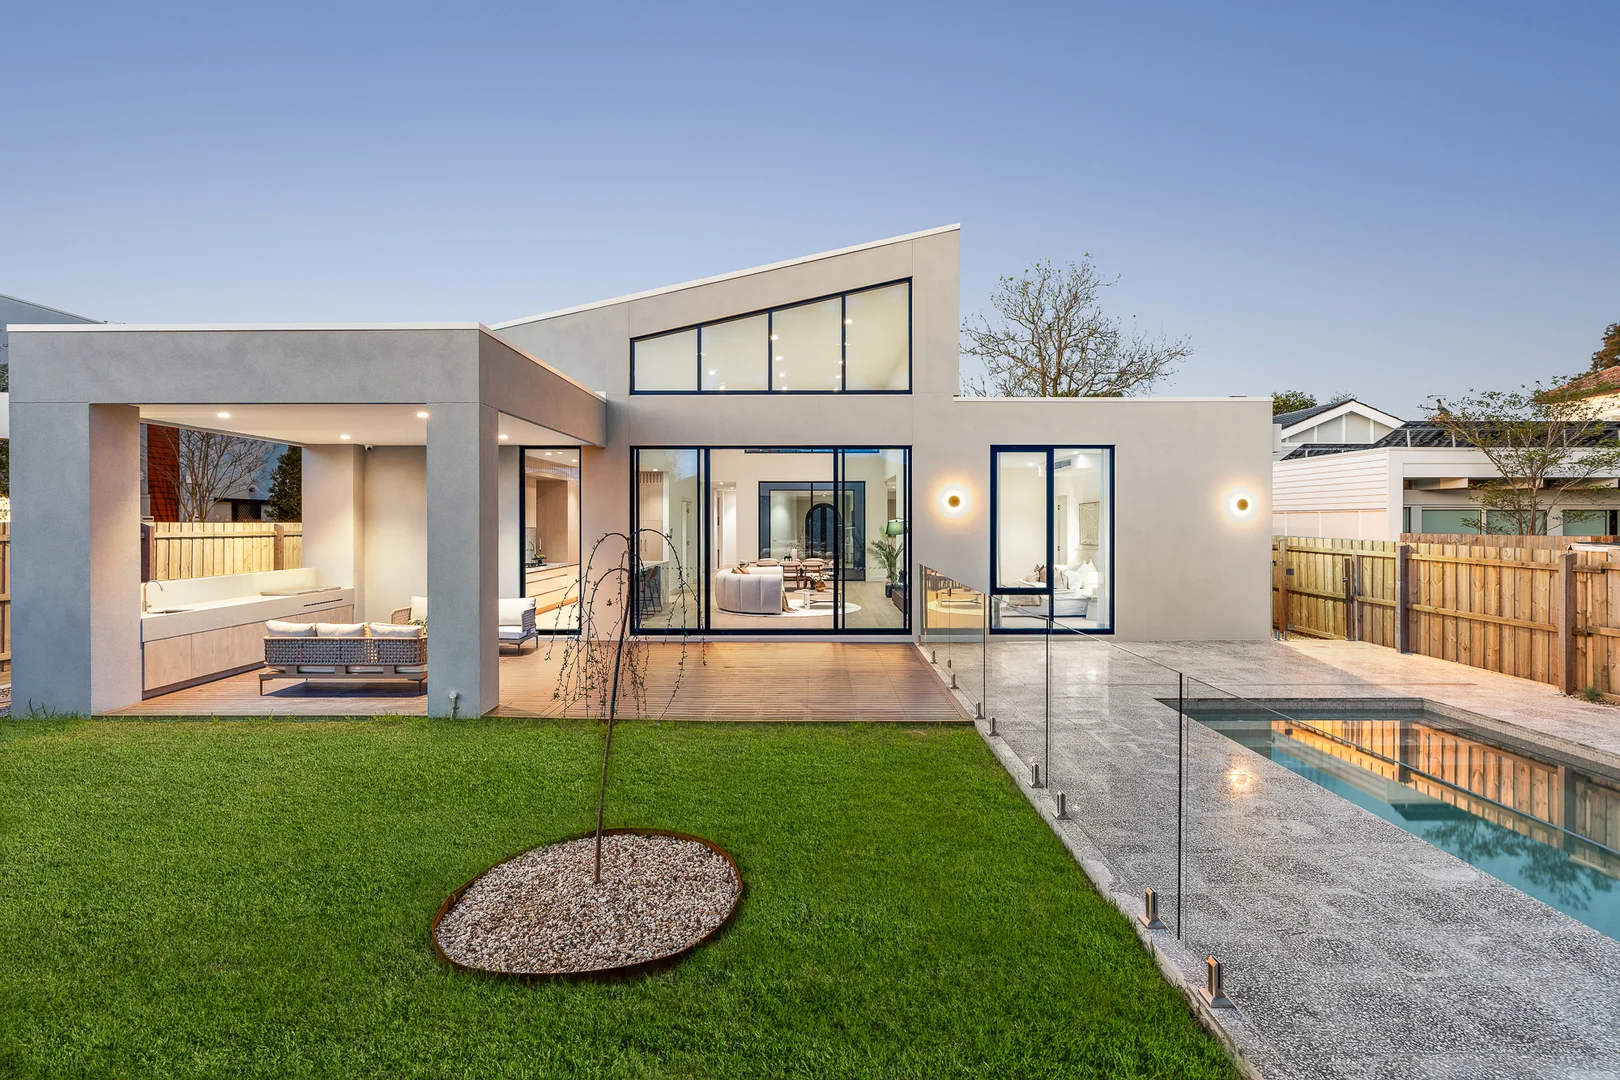
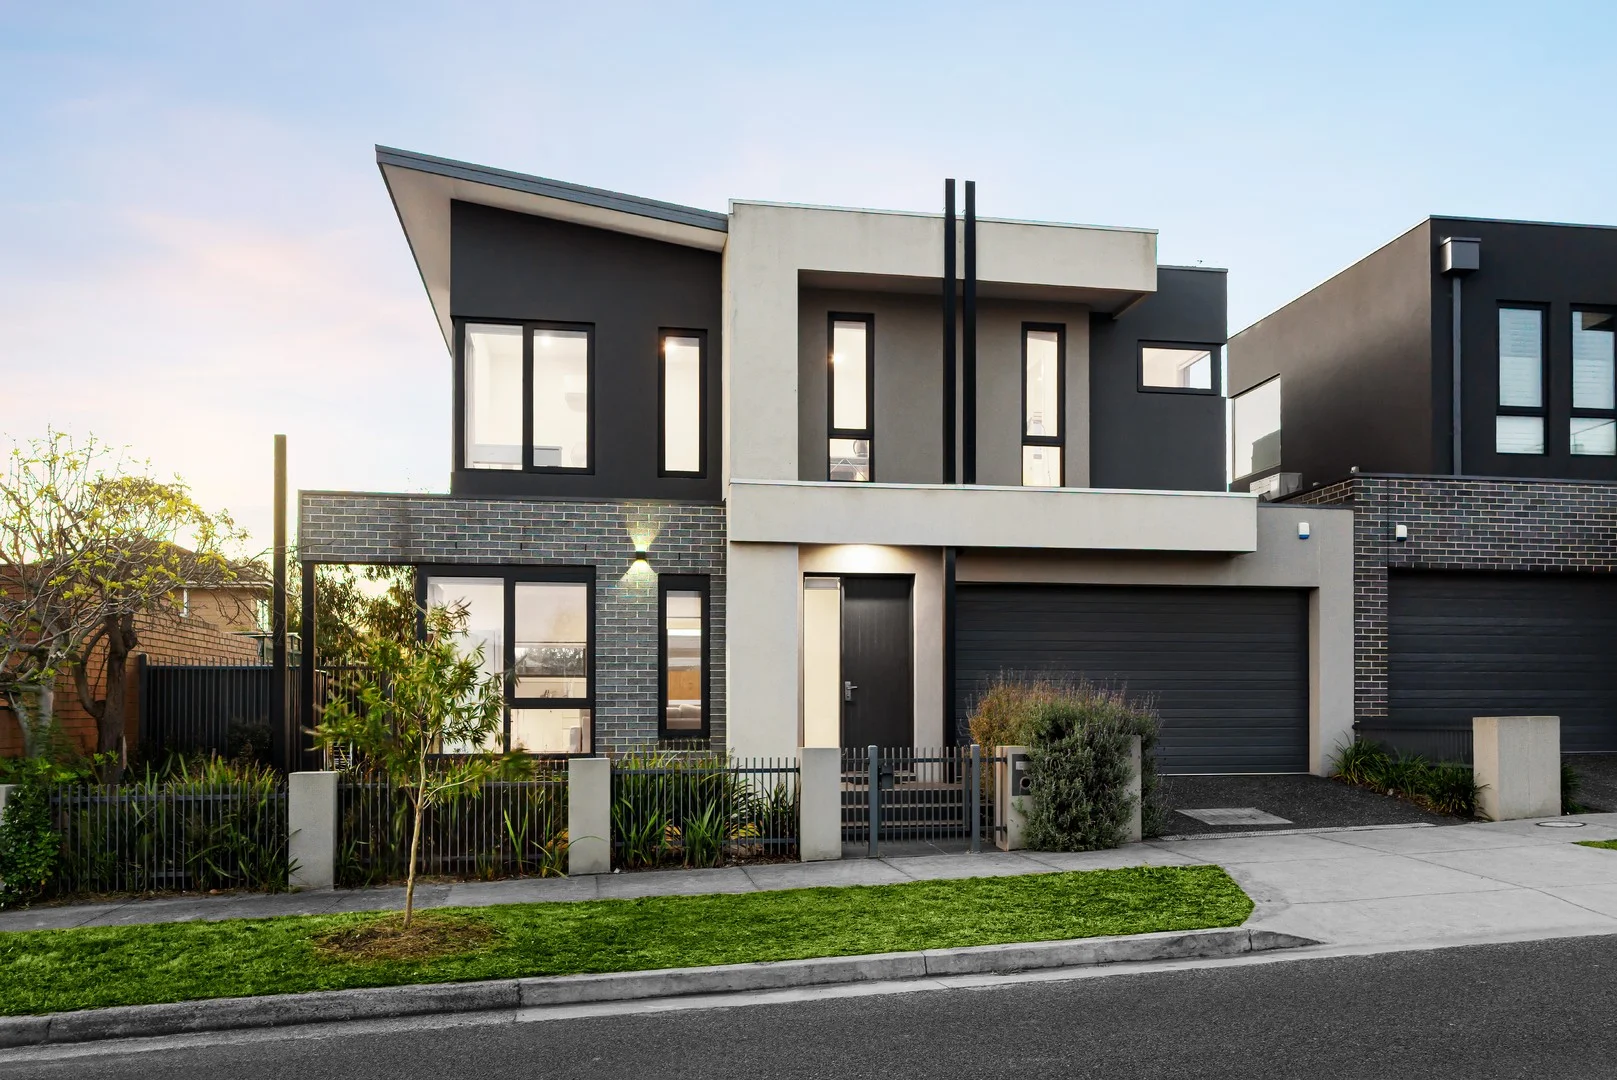
Description: In one of Bentleigh's finest streets, this compelling four bedroom plus two study, three bathroom masterpiece is an inspirational design using warehouse techniques of huge window expanses, impressive skylights, open voids, an internal garden and a steel framed staircase to spectacular effect. Open and airy with free flowing spaces, this quality built home showcases a private study with bespoke desk and cabinetry, a generous downstairs bedroom with two sets of robes and deluxe semi ensuite, an awe inspiring lounge with dramatic void, electric fireplace and the staircase acting as a sculpture in front of the huge windows framing the lightwell courtyard with its outdoor day bed. The luxurious open plan entertaining area impresses with its extensive joinery and palatial Emporite kitchen with walk in pantry/laundry and Smeg appliances. Bi fold doors open to a fabulous alfresco deck in paved gardens with a solid timber arbour to take in the afternoon sunshine. The first floor is finished with Black Butt floors and features a mezzanine style two person workstation that gets full benefit of the magnificent skylight, with the hotel like main bedroom suite featuring a dressing room and luxe ensuite with freestanding bath at one end, and two large bedrooms with robes/desk serviced by a fully tiled bathroom at the other. A box frame alucabond façade makes a bold statement out the front, while this incredible home is flawless inside with large format tiling, reverse cycle air conditioning, Nobo panel heaters, video intercom, ducted vacuum, instant hot water, solar panels, a large external store room and an auto garage via auto gates. In this gorgeous parkside no through road with Allnutt Park at the end, footsteps to Centre Road's café scene, Bentleigh station, bus services to Brighton and Bentleigh West Primary School, within easy reach of OLSH College and the Hawthorn Road tram.
Agent: Gavin van Rooyen - GavinvanRooyen@jelliscraig.com.au - 95934500
Agent: Jack Liu - JackLiu@jelliscraig.com.au - 9593 4500
Agent: Charlie La Fontaine - CharlieLaFontaine@jelliscraig.com.au - 9593 4500
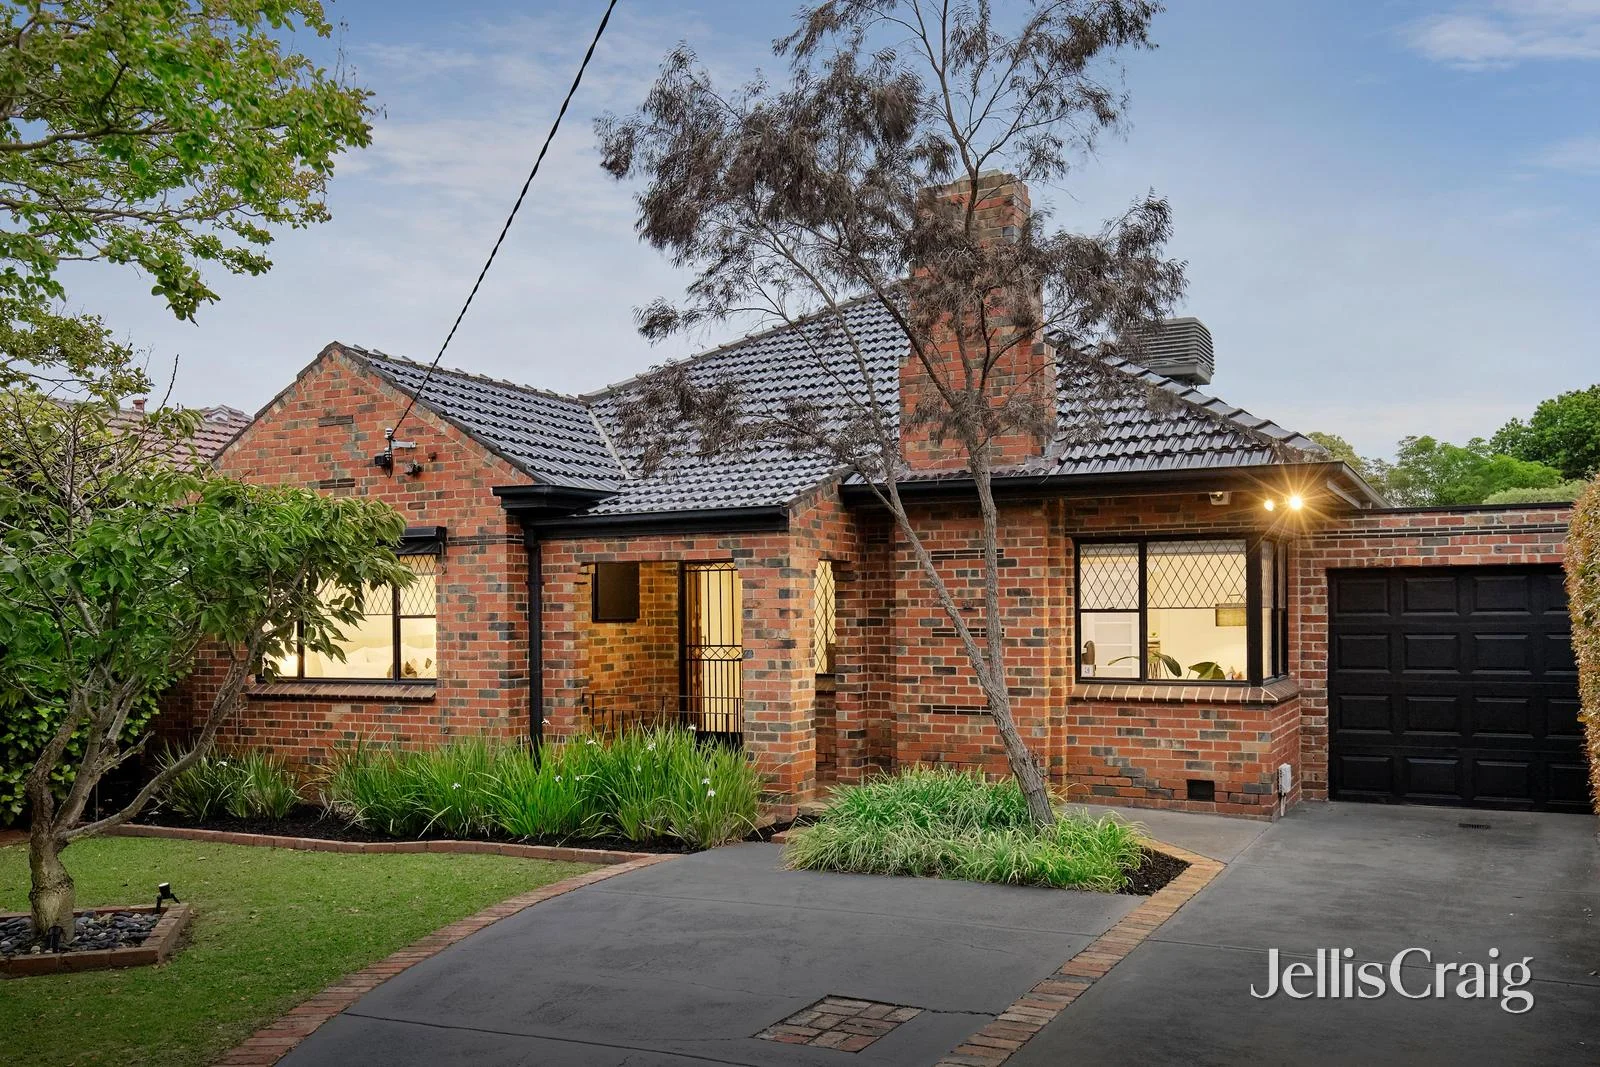
McKinnon, VIC 3204
Land Size: 643 m²
Property Type: 独立屋
Listing Type: 住宅
Status: 在售
Summary: A McKinnon Zone Stunner with Poolside Living
Description: Absolutely irresistible, this Tudor inspired four bedroom two bathroom clinker brick heartwarmer is a single level family entertainer in the premier McKinnon Secondary College zone. Completely private behind hedged greenery, this family treasure sparkles with its diamond leadlights, polished floorboards and natural light, featuring double doors to a north facing lounge with open fireplace, an elegant dining room/study, double doors to the relaxed open plan living and dining area with its superb granite kitchen featuring Smeg oven and Miele dishwasher; four gorgeous bedrooms with robes, two glistening bathrooms with marble vanities including an ensuite and spa bathroom, a marble powder room and a bright fitted laundry. Double sliding doors open to the manicured rear garden which is home to a covered alfresco deck, a sunny side courtyard and heated swim jet pool with spa. Character filled with 3m approx. ceilings with stepped cornices, picture rails and intricate detail, this engaging home is appointed with hydronic heating, evaporative cooling, a security door, CCTV, double blinds, abundant storage including attic ladder and outdoor storage, garden lighting and an auto gate to parking for four including an auto carport. Doors from the delightful Ormond Primary School, walk to both Ormond and McKinnon train stations, trendy cafes, Wattle Grove Reserve and buses to Chadstone and Monash University, moments to Centre Road shopping and the beautiful Allnutt Park.
Agent: Myron Ching - MyronChing@jelliscraig.com.au - 95934500
Agent: Nick Renna - nickrenna@jelliscraig.com.au - 95964500
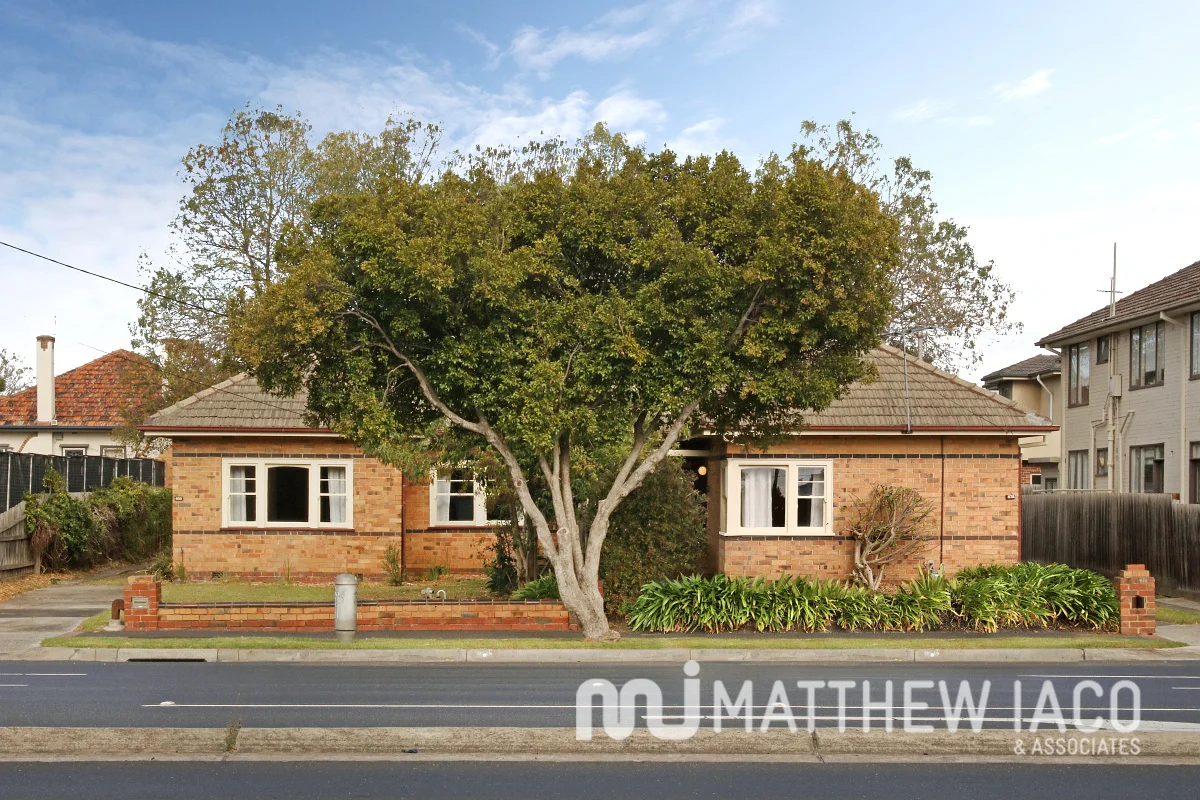
Ormond, VIC 3204
Land Size: 878 m²
Property Type: 独立屋
Listing Type: 住宅
Status: 在售
Summary: TWO HOMES, ONE TITLE PLUS, ONE BIG OPPORTUNITY!
Description: This is not something you see every day - this outstanding property features 878m2 in total with Mixed Use zoning, currently home to two adorable art deco-inspired dwellings on one title. Make no mistake: this property has multi-storey development potential (STCA) facilitated by rear road access - all within McKinnon High School zone. Wow! Positioned just metres from the thriving North Road shops, eateries and more, this property invites exciting commercial and/or residential possibilities (STCA). And yet, these gorgeous 2-3 bedroom homes might be keepers - you could live in one and rent out the other, or rent both and reap rewards. Both homes are in fantastic condition, with fabulous vintage charm. The large rear gardens are essentially a blank canvas, and the road at the rear creates brilliant accessibility. McKinnon Secondary College zoning is icing on the cake, as is a short 30-minute train ride to Melbourne's CBD. Make your move now! For more information about this multi-storey development (STCA) opportunity with Mixed Use zoning within McKinnon High School zone, contact Matthew Iaco on 0412 522 900 Inspect by appointment or as advertised Contact Matthew Iaco / 0412 522 900 matthew@matthewiaco.com.au Connie Tsigounis / 0433 326 395 sales@matthewiaco.com.au
Agent: Matthew Iaco - office@matthewiaco.com.au - 95328845
Agent: Connie Tsigounis - connie@matthewiaco.com.au
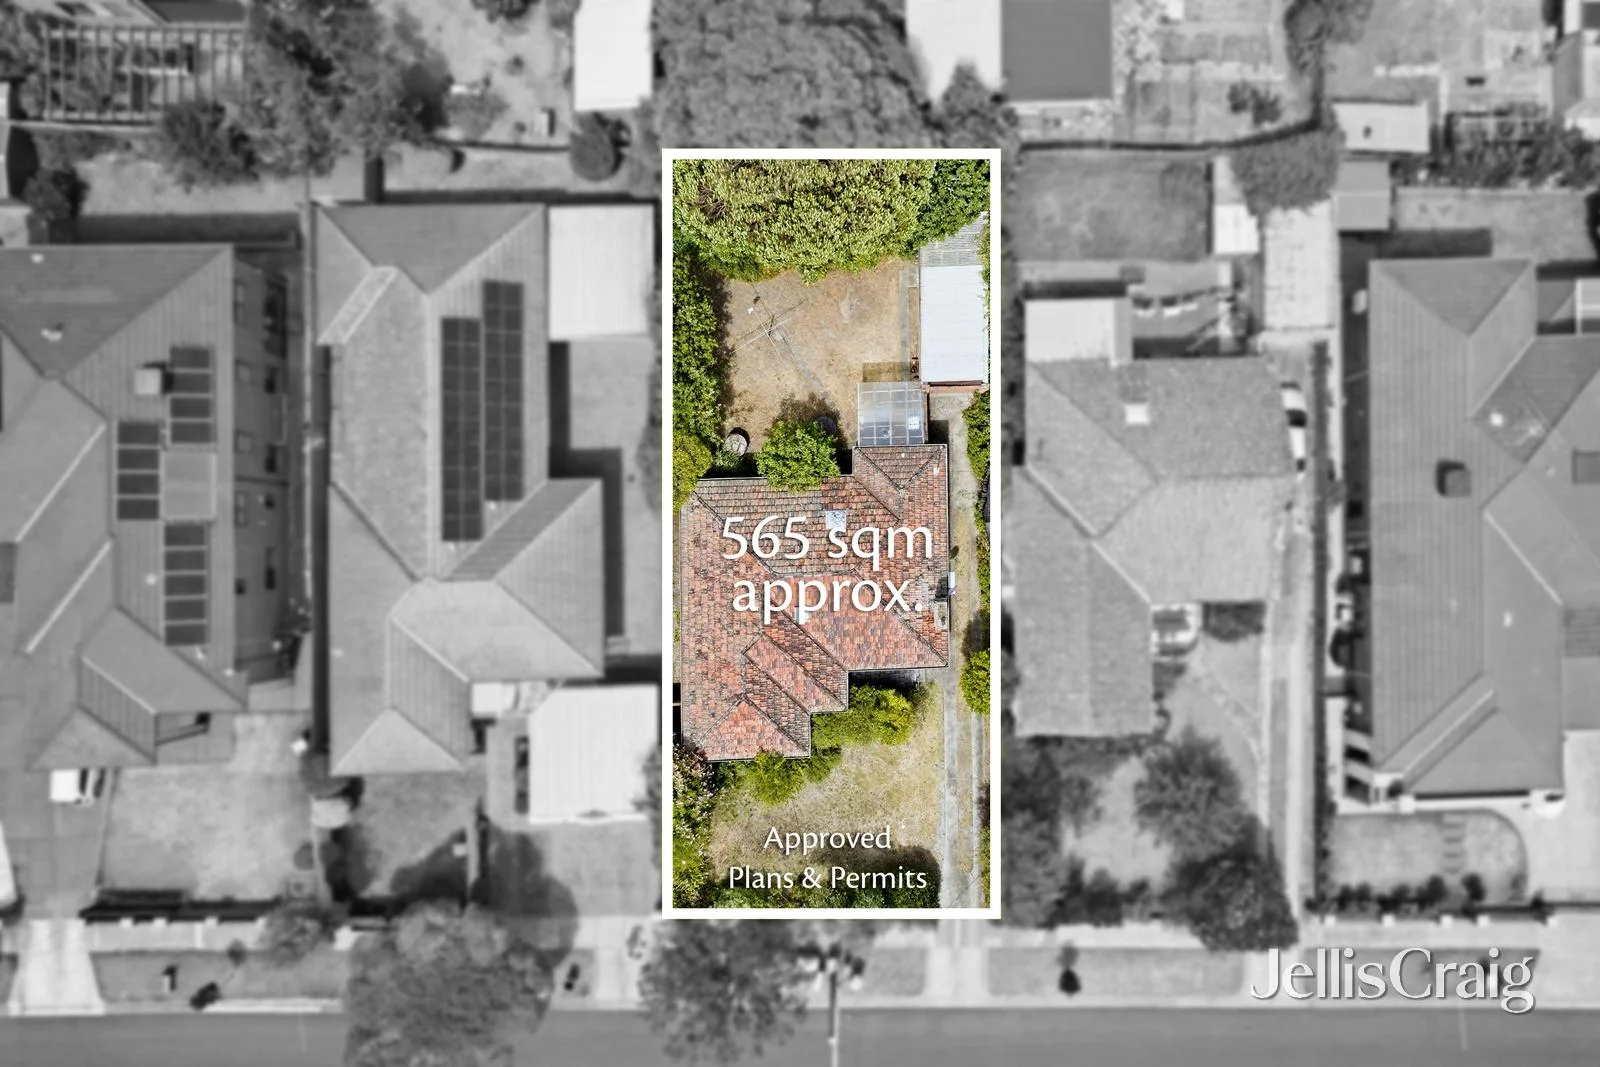
Bentleigh, VIC 3204
Land Size: 565 m²
Property Type: 独立屋
Listing Type: 住宅
Status: 在售
Summary: Approved plans and permits for two side by side townhouses
Description: Secure the McKinnon Secondary College zone address with a wealth of scope in this comfortable three bedroom cream brick home on 565m2 approx. With plans and permits approved for two four bedroom plus study three bathroom town residences each with two living zones and a garage, it's an excellent opportunity to add your signature style to this coveted address. Alternatively it's a sound base to renovate and extend to your family desires, with its proper entry foyer with storage, sun filled L-shaped lounge and dining room, American Oak kitchen with stainless steel appliances including dishwasher, three well proportioned bedrooms including two with built in robes, a neutral toned bathroom, second toilet, separate laundry and level rear garden with boundaries of greenery. Enjoy the warmth of Tasmanian Oak hardwood floors, and the comforts of ducted heating, an air conditioner and a lock up garage on a long driveway. On build brand new taking advantage of its 16m approx. frontage; subject to council approval. A great location for family living, walk to the Centre Road shops, both Bentleigh and McKinnon stations, McKinnon Reserve and McKinnon Secondary College.
Agent: Gavin van Rooyen - GavinvanRooyen@jelliscraig.com.au - 95934500
Agent: Jack Liu - JackLiu@jelliscraig.com.au - 9593 4500
Agent: Charlie La Fontaine - CharlieLaFontaine@jelliscraig.com.au - 9593 4500
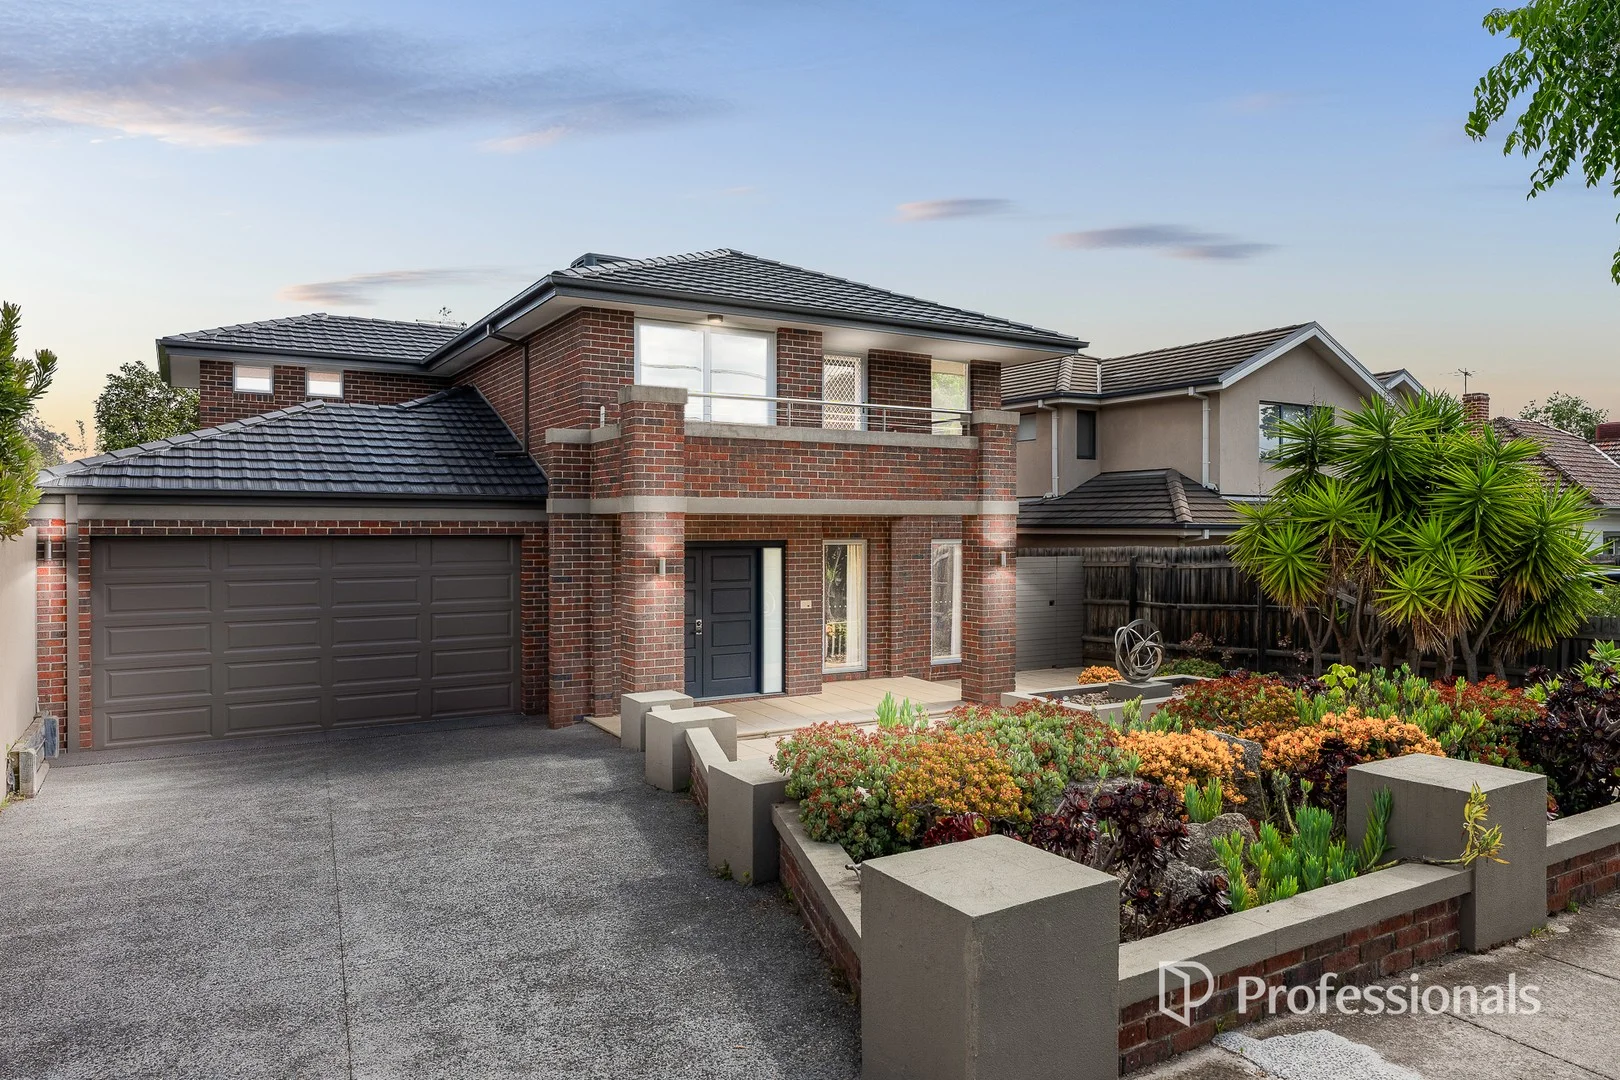
Ormond, VIC 3204
Land Size: 705 m²
Property Type: 独立屋
Listing Type: 住宅
Status: 在售
Summary: Fabulous Family Lifestyle & Location
Description: Beautifully updated from top to toe, this impressive family residence offers the perfect blend of contemporary style, generous proportions, and superb functionality designed to meet the demands of modern family living. Set on a substantial 705m² allotment* within the coveted McKinnon Secondary College zone, Henley Homes provides a 50-year structural guarantee, the home showcases multiple living and entertaining zones, complemented by a free-flowing layout ideal for everyday comfort and large-scale gatherings. The heart of the home reveals a stunning modern kitchen featuring Caesarstone benchtops, premium stainless steel appliances, and abundant storage, seamlessly overlooking a vast open-plan living and dining area with a gas log fireplace. Sliding doors extend effortlessly to a large undercover alfresco terrace and private backyard oasis complete with a sauna and direct access to Joyce Park perfect for relaxed family enjoyment or entertaining guests. The downstairs domain also offers a formal lounge, spacious home theatre, study, and the flexibility of a guest or second main bedroom with walk-in robe and a stylish ensuite. Upstairs, the luxurious main suite features a walk-in robe and elegant ensuite, while two further bedrooms with built-in robes share access to a balcony and a newly refreshed family bathroom. Additional highlights include: Automatic double garage with internal access Under-stair storage Ducted heating & air conditioning plus split systems Blue Gum Timber Flooring brings warmth and sophistication to every space Powder room & separate laundry Intercom entry system 5kW solar system Garden irrigation system A truly exceptional opportunity to secure a family home of distinction in one of the area's most sought-after pockets moments from local shops, cafés, parklands, transport, and elite schools. Photo ID required at all open for inspections. Disclaimer: We have, in preparing this document, used our best endeavours to ensure that the information contained in this document is true and accurate, but accept no responsibility and disclaim all liability in respect to any errors, omissions, inaccuracies or misstatements in this document. Prospective purchasers should make their own enquiries to verify the information contained in this document. Purchasers should make their own enquiries and refer to the due diligence checklist provided by Consumer Affairs. Click on the link for a copy of the due diligence checklist from Consumer Affairs. http://www.consumer.vic.gov.au/duediligencechecklist
Agent: Eddie Fu - eddie.fu@firstandco.com.au - 0395705888
Agent: Miles Chen - miles.chen@firstandco.com.au - 03 9570 5888
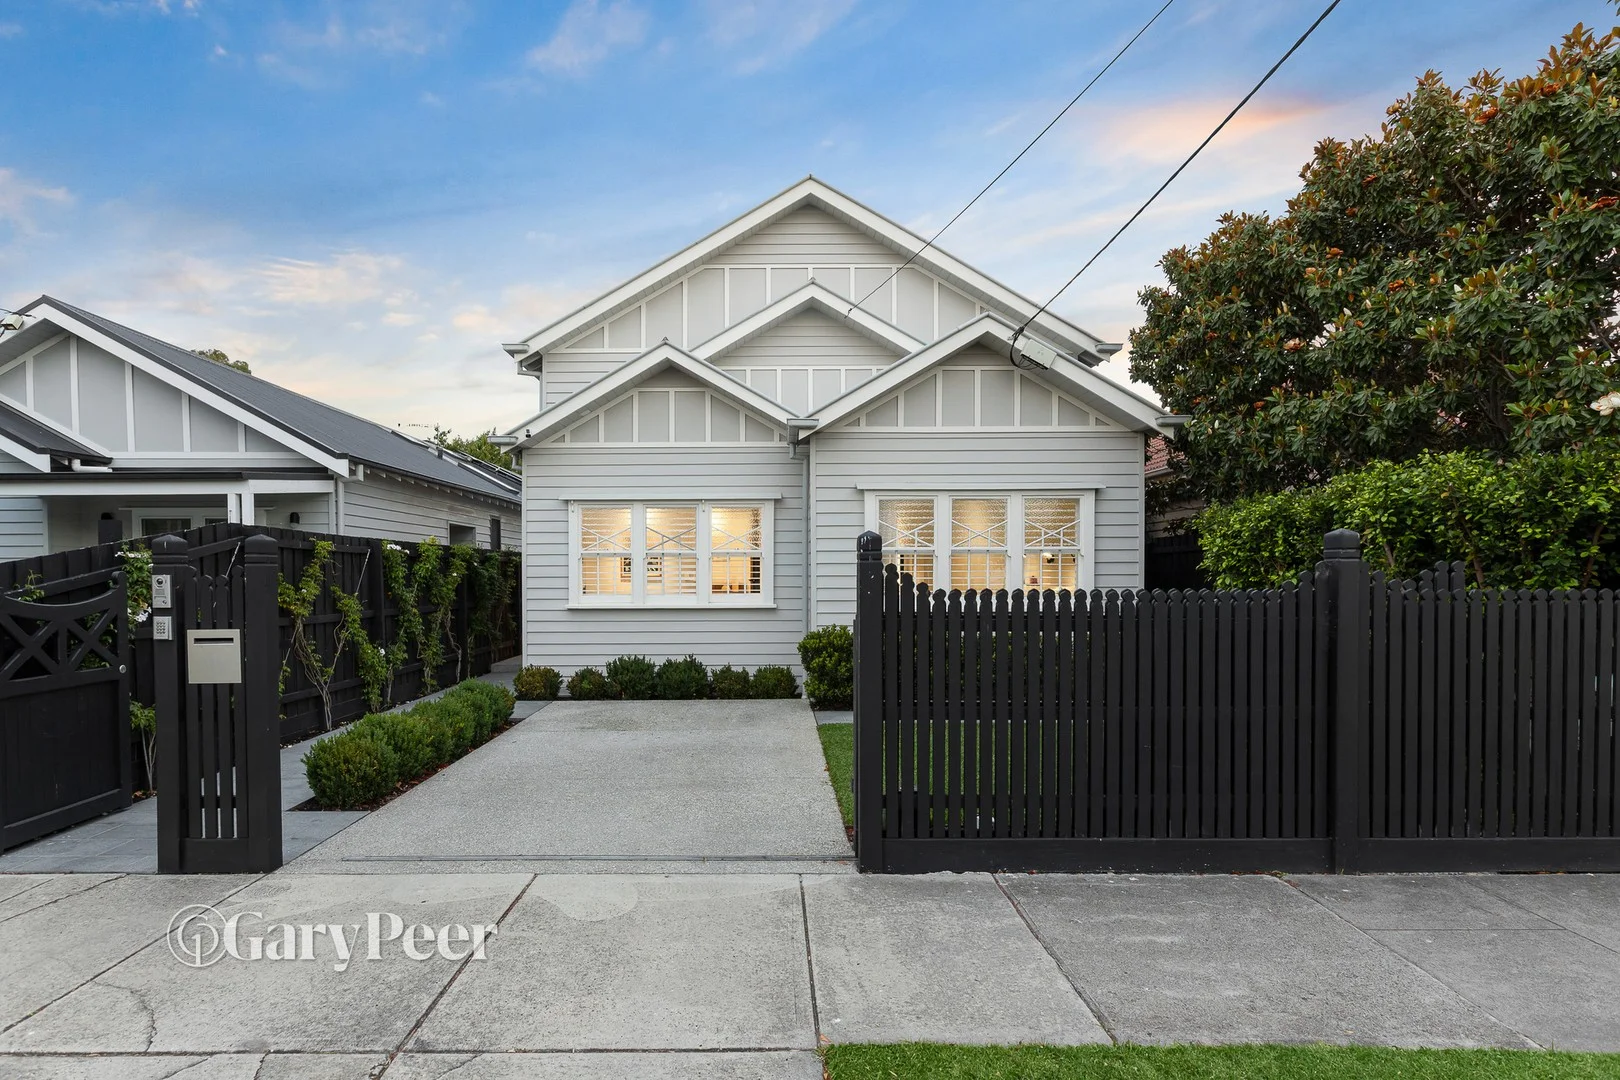
McKinnon, VIC 3204
Property Type: 独立屋
Listing Type: 住宅
Status: 在售
Summary: Family perfection in a prized location
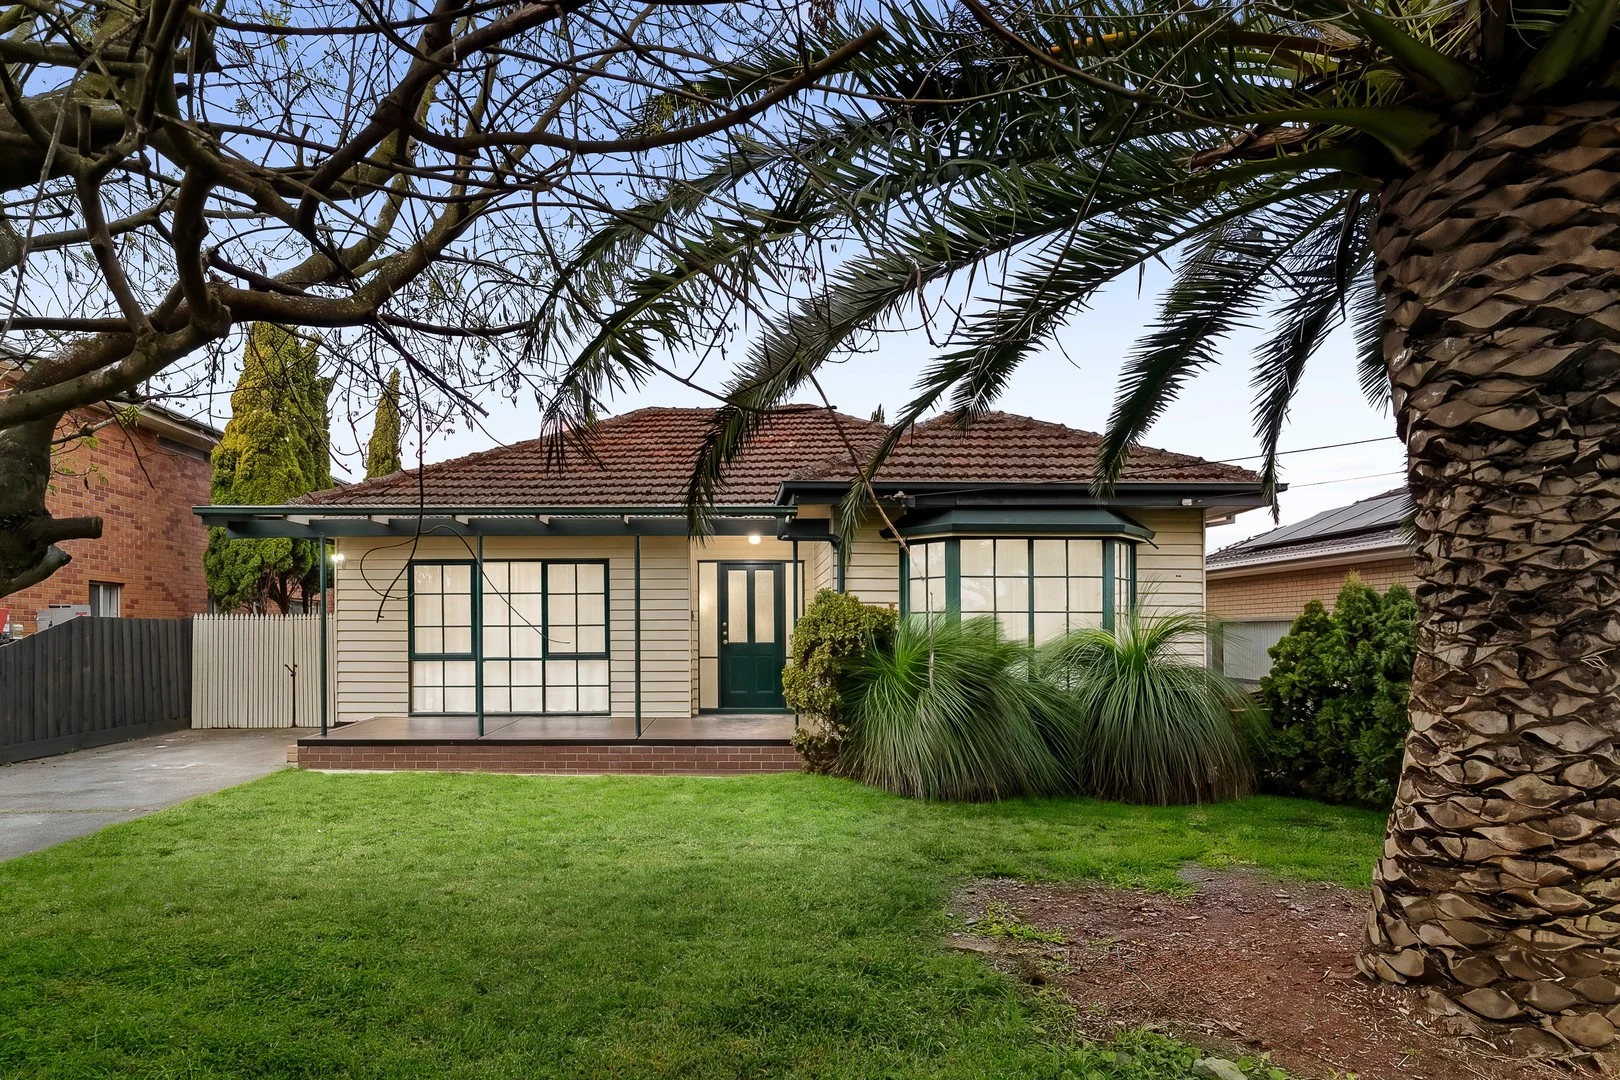
Description: Behind its charming weatherboard façade with lush garden surrounds, this beautifully reimagined Californian Bungalow delivers an inspired fusion of period elegance & contemporary design. From the moment you enter, it's clear that no detail has been overlooked. The original period character blends seamlessly with the designer finishes, beautiful aesthetics & leafy green outlooks to create a home that feels both luxurious & welcoming. Queensland Spotted Gum flooring flows throughout, introducing a stunning main bedroom complete with walk-in robe & a skylit ensuite showcasing Patricia Urquiola Mutina tiles & premium Duravit fixtures. Three additional downstairs bedrooms, each fitted with built-in robes & study desks, share a stylish fully tiled central bathroom featuring a freestanding bath & oversized shower beneath an illuminating skylight. The heart of the home - an expansive open plan living & dining zone is bathed in sunshine & features custom fitted cabinetry with a dedicated study nook & a suspended wood fireplace, while bifold doors extend the space seamlessly to an elevated timber deck & good sized low maintenance rear garden (with ROW access), perfect for indoor-outdoor relaxing & entertaining. Adding to the allure, a gourmet porcelain topped kitchen is sure to impress with a suite of premium appliances (including an induction cooktop, double Gaggenau ovens, integrated dishwasher, drawer fridge & Zip Tap). Designed for families, the home also offers a second upstairs living zone/kids' retreat & a generously sized guest/5th bedroom. Other features include ducted heating/cooling, hydronic heating, 2.4m high doors, heated towel rails in both bathrooms, a custom fitted laundry with third toilet, attic storage with retractable ladder, under stair storage, irrigation in the front garden, video intercom entry & secure off street parking for one car behind auto front gates. This fabulously located property is within the prestigious McKinnon Secondary College & Ormond Primary School zones & close to McKinnon Village cafes & train station, Allnutt Park & Centre Road's shops & cafes.
Agent: Daniel Micmacher - danielm@garypeer.com.au - 0419376521
Agent: Jeremy Rosens - jeremyr@garypeer.com.au - 0413837723
Agent: Morris Bitton - morrisb@garypeer.com.au - 0413 248 636
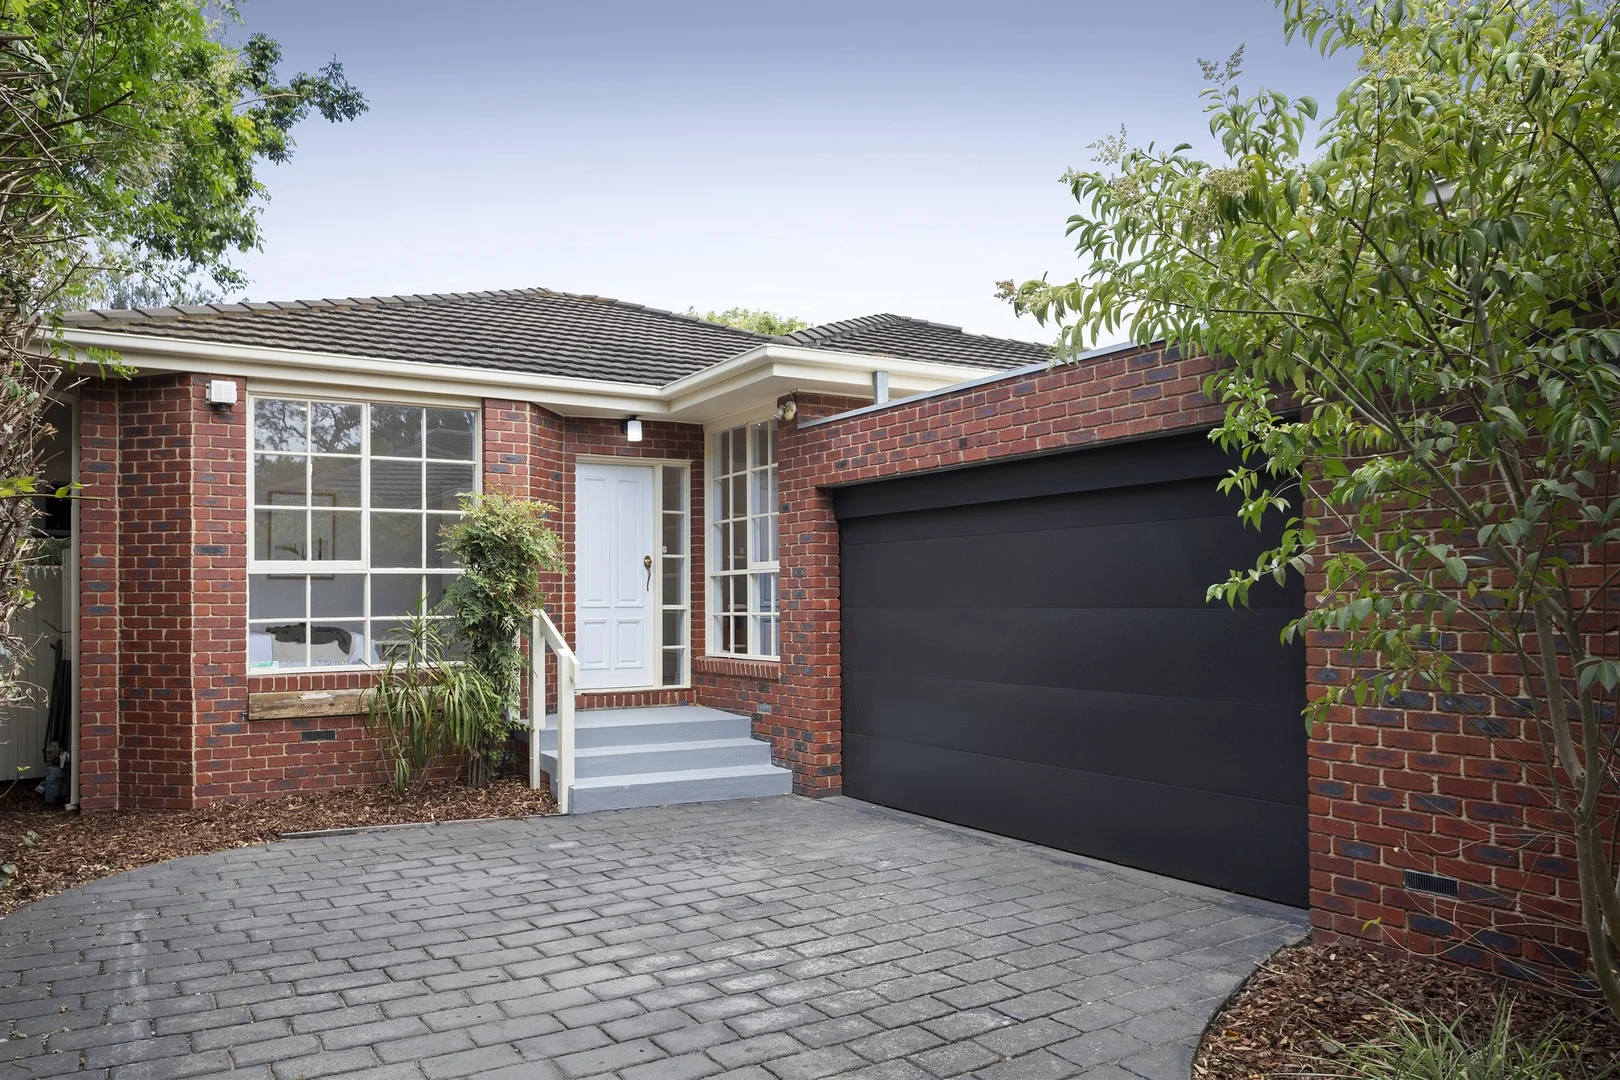
McKinnon, VIC 3204
Property Type: 公寓/单元房
Listing Type: 住宅
Status: 在售
Summary: Stylish Single Level in the Zone
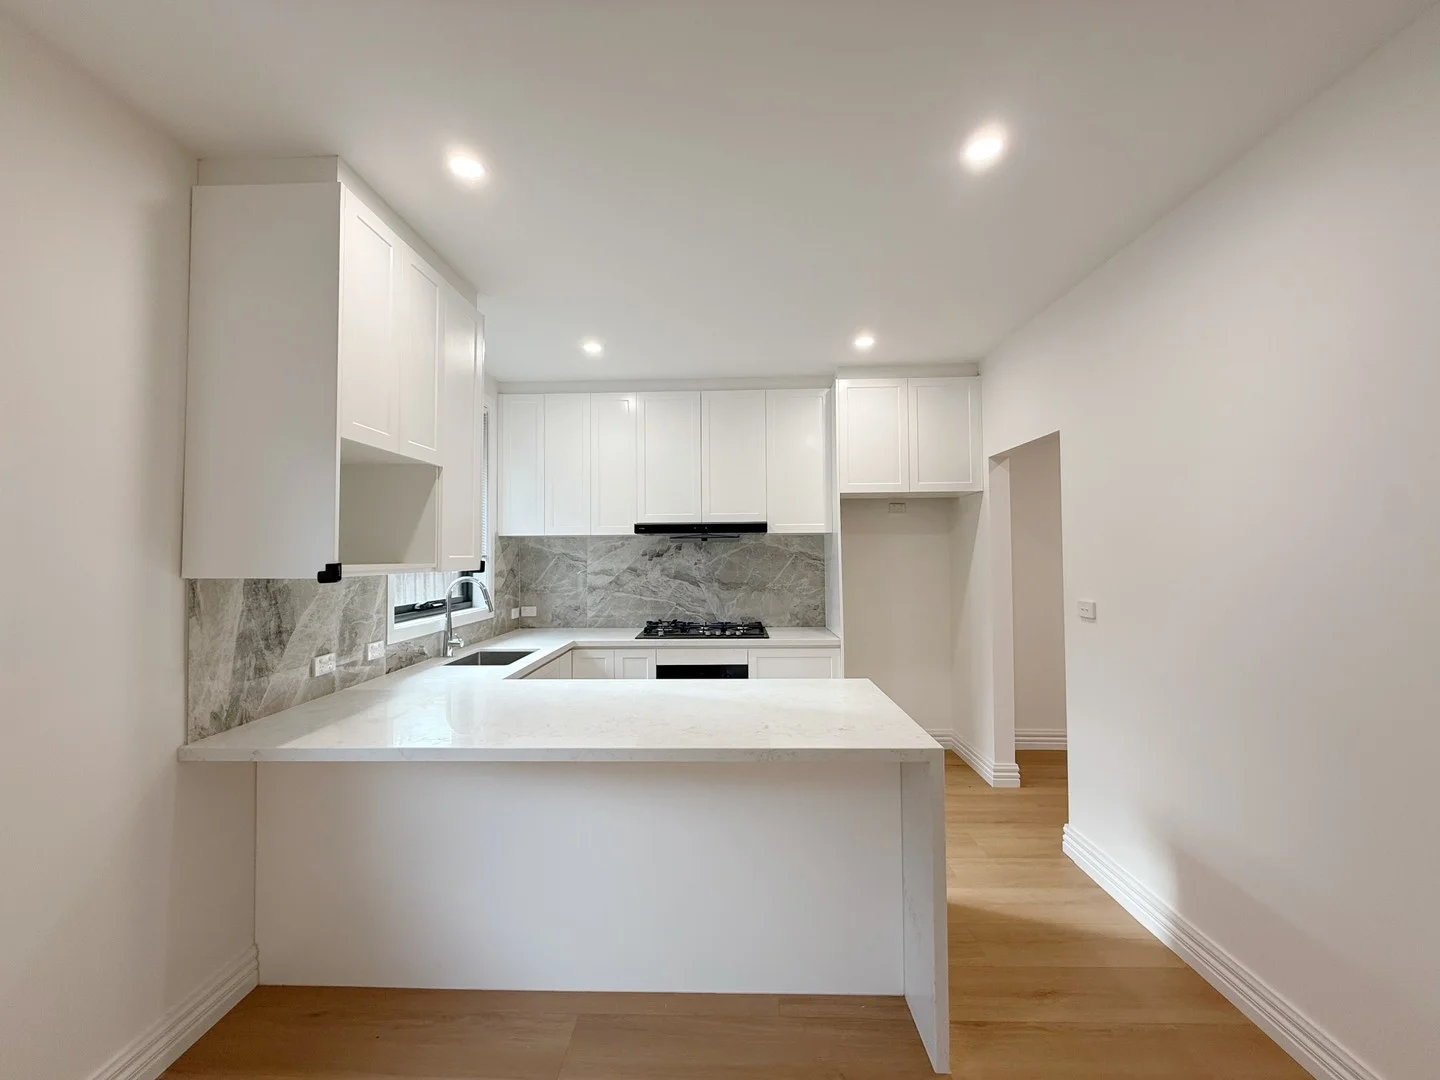
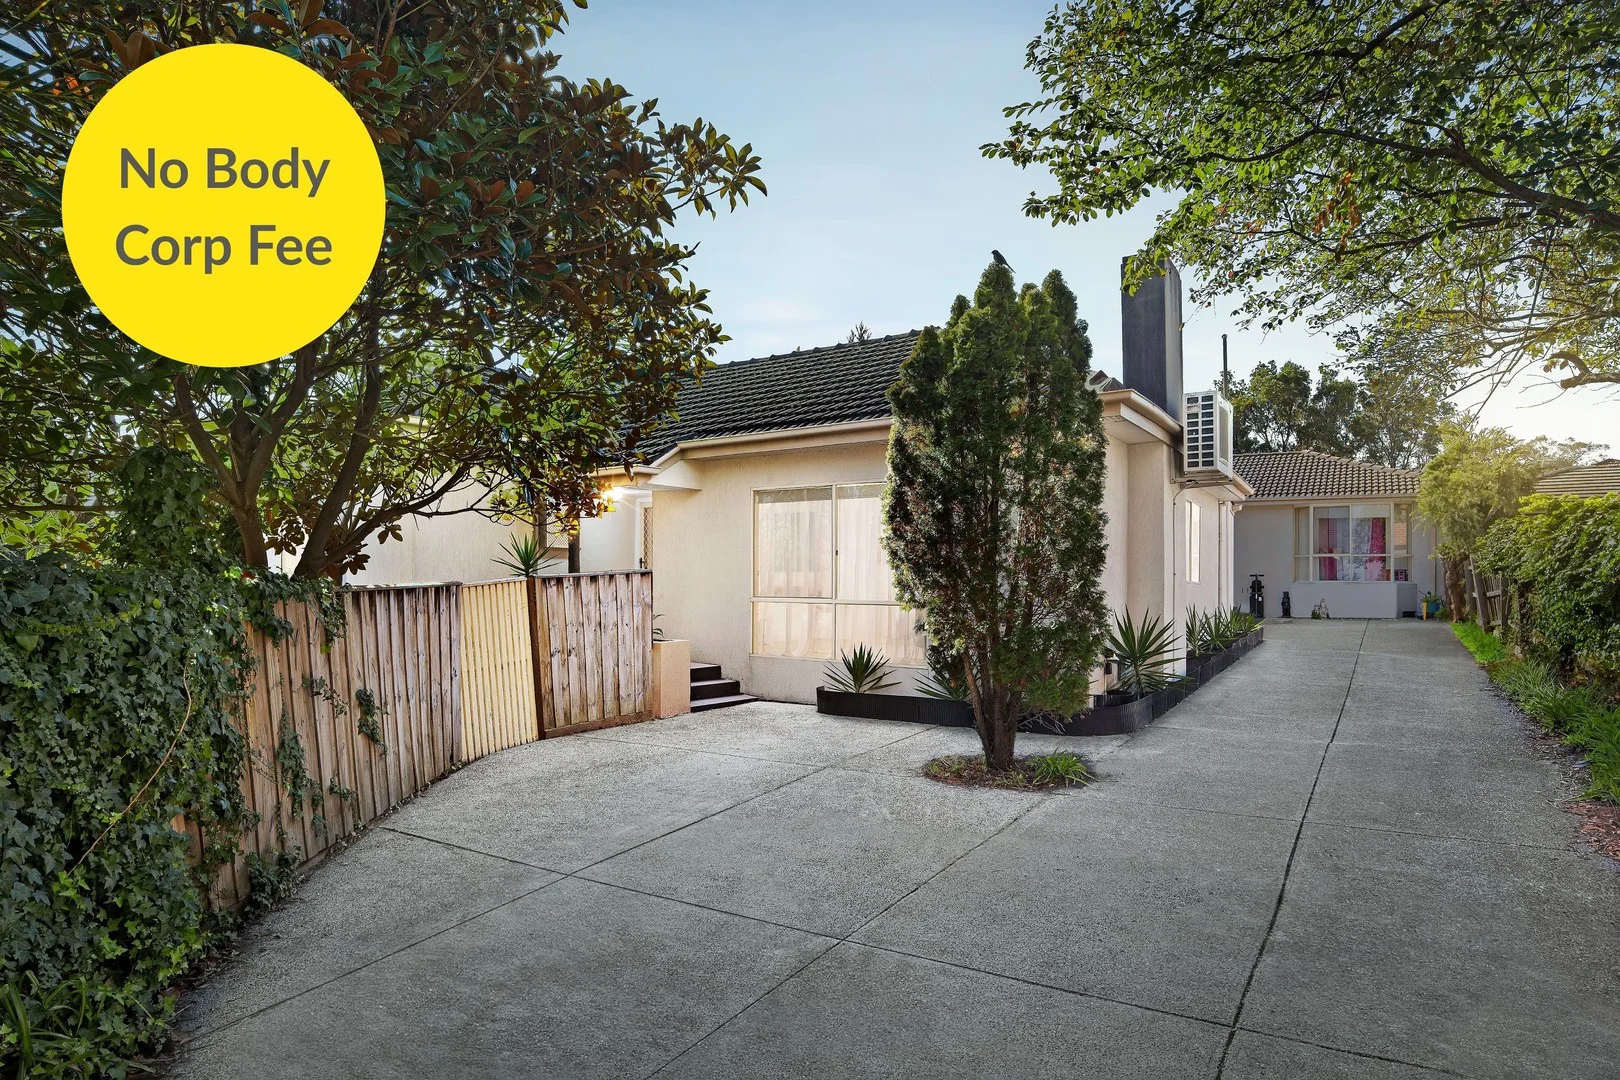
Description: In the zone, beautifully renovated and peacefully set to the rear of only two with no owners corporation, this light-filled single-level villa delivers an enticing lifestyle in a prized pocket on the edge of McKinnon Village, moments from local cafés and Alnutt Park. Bright and inviting, with new engineered oak floors and a crisp white aesthetic, the generous interiors reveal spacious living proportions, enhanced by oversized colonial-style windows that draw in a warm north-western aspect and further enhance the impression of space and privacy. An open meals and kitchen domain connects the social zones, opening out to a north-facing, recently landscaped courtyard garden for relaxed indoor-outdoor living. Three good-sized bedrooms line the hallway, each with brand-new carpet and built-in robes, including the rear-set main bedroom, which features a walk-in robe, ensuite, and split-system air conditioning. A second, central bathroom with separate bath and shower allows for easy living across all ages, with a large laundry extending around to the rear and fantastic extras such as split-system AC, ducted heating, new LED downlights, external shade blinds, and a double-remote garage. Set within the McKinnon Secondary College zone and within steps of transport, including McKinnon Station, local favourite Willim Cafe, and a choice of great dining options on nearby Ormond and Centre Road, this is an outstanding downsizer, a smart entry into a tightly held precinct, or an effortless family base close to everything that matters.
Agent: Anders Simon - asimon@rtedgar.com.au - 03 9533 0222
Agent: Jason Isaacs - jisaacs@rtedgar.com.au - 0488700789


