101/382 Dandenong Road
Caulfield North, VIC 3161
周边环境与日常设施
探索Caulfield North周边的上学日与周末生活。
探索此区域的学校、游乐场及儿童活动。按年龄浏览体育、艺术及课程,安排上学日与周末生活。
区域数据
- 居民(ABS,2024年6月)
- 161,057
- 0–14岁儿童
- 26,288
- 所学校
- 40
- 公园与图书馆
- 31
- 已收录儿童活动机构
- 48
收录最多的活动:Tennis、Karate、Swimming
人口数据:澳大利亚统计局
了解更广的议会辖区:比较附近区域,探索图书馆及社区场所,并浏览学校、儿童活动和议会项目。
公园、游乐场与公共空间
这处房产附近有什么好玩
探索目录中的附近游乐中心与家庭景点。请向场所确认适合年龄、门票及开放时间。

在Things to do按年龄、预算及室内或户外条件寻找更多去处。具体日期的活动请查看What’s on。 查看活动日程
探索本地指南与家庭灵感
了解这处房产周边生活时,阅读本地家庭指南与实用文章。

2026年澳洲各地方议会儿童活动覆盖对比:每个孩子能找到多少活动机构
在澳洲儿童较多的地方议会中,AroundSchools目录平均每1万名儿童收录约10家儿童活动机构(中位数)——但墨尔本西区的Wyndham只有3.9家,而墨尔本市(City of Melbourne)有46.7家。 我们把澳洲540个地方议会各自收录的儿童活动机构数,除以该地区0–14岁的儿童人数,儿童人口采用澳大利亚统计局最新的人口估计。…
阅读更多 →
维多利亚州最宜居郊区排行(2026年,按儿童活动数量排名)
在我们的目录中,Melbourne(VIC)登记的儿童活动数量超过VIC其他任何郊区。本页首先按郊区能为有孩子的家庭提供多少实际选择来排名维多利亚州的郊区,随后为同一批郊区补充房产成交中位价、近期成交与在售房源,以及治安记录数据——并会持续更新,而非一次性发布后就不再维护。 主要结论 Melbourne在VIC州位居榜首,目录中登记了50项儿童活动,附近有11所学校。…
阅读更多 →日常设施与出行
打开地图选择目的地并查询行程时间。步行路线、无障碍设施和行程时间尚未核实。
来源:AroundSchools目录。距离为直线距离,并非步行路线。请在详情页确认设施;此摘要未提供目录更新日期。
房产详情
公寓/单元房
RESIDENTIAL
附近即将举行的活动

10月19日周一 · Brighton
Bayside Art Babies
2岁及以下
10月19日周一 · Brighton
Bayside Art Babies(海湾艺术宝贝)
2岁及以下
8月1日周六 · Ashwood
Kids & Teens Art Birthday Parties - Glorious Studio | 2-Aug to 31-Dec, 2026
5–17岁
3月6日周五 · Sandringham and Highett
Children's yoga - JEM | 7th Mar-2026 to 17th Apr-2027 💛
3–12岁
9月15日周二 · Blackburn North
波斯托管游戏小组 - Facilitated
3–6岁
5月19日周二 · Nunawading
Junior Warriors - 8 Course Programe - Kung Fu Force AU | 20th May to 30th Dec-2026
6–13岁
附近资源

Australian Yoga Academy
42 Clifton St, Prahran

Jam Studio Music
Suite 2, Level 1, 118 Chapel St, St Kilda

SF Ballet
567 Glen Huntly Road, Elsternwick

Bonjour Babies (Elsternwick VIC)
560 Glen Huntly Rd, Elsternwick

Young Voices of Melbourne
17 Heyington Pl, Toorak

Merryl’s Mosaics & Glass Studio
723 Glenhuntly Road , Caulfield

St kilda baseball club
Hockey Dr, , St Kilda

Pass N Play
., Brighton

Dance Factory
225 Swan St, Richmond
附近学校

The King David School
373 Dandenong Rd, Armadale VIC 3144 Australia

Our Lady of Lourdes School
7 Wynnstay Road, Prahran East VIC 3181 Australia

Armadale Primary School
Densham Rd, Armadale VIC 3143, Australia

St Mary's School St Kilda East
214 Dandenong Road, St Kilda East VIC 3183 Australia

Yeshivah College
88 Hotham St, St Kilda East VIC 3183, Australia

Beth Rivkah Ladies College
14-20 Balaclava Road, St Kilda East VIC 3183 Australia
附近学校不代表符合入学条件。请直接向学校或托育机构确认学区、年级及名额。
附近房产
附近最近成交
靠近此地址、已经成交的房产。我们不显示成交价格。
Armadale, VIC 3143
Property Type: 公寓/单元房
Listing Type: 住宅
Status: 在售
Summary: Secure, Stylish, Spacious Living in Armadale
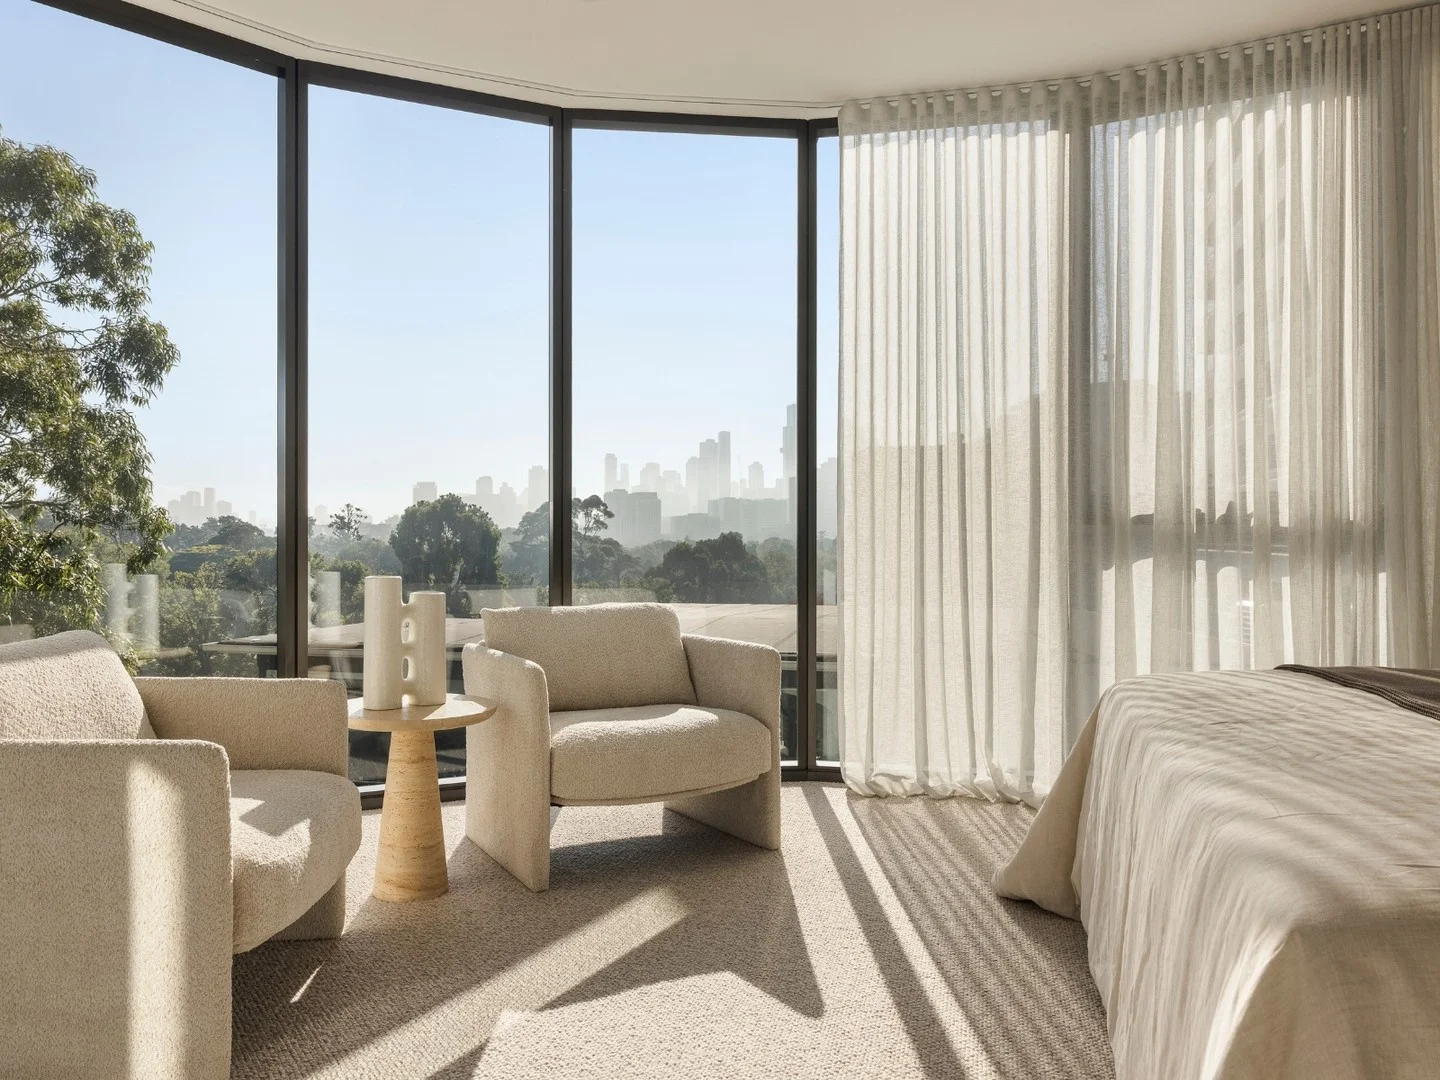
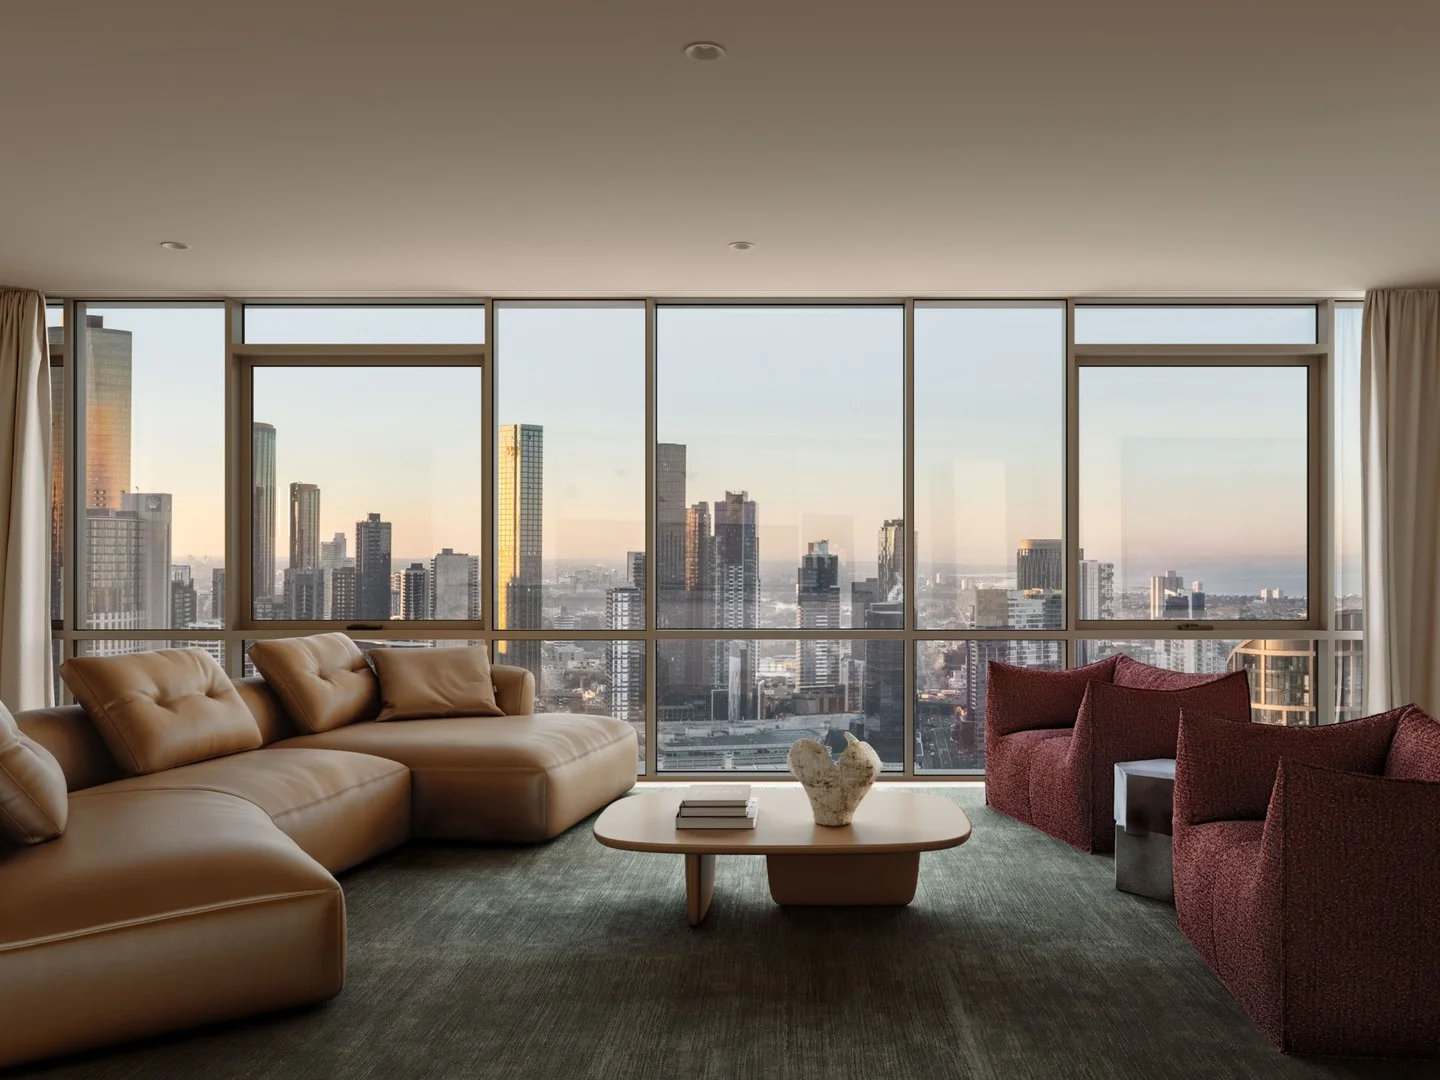
Description: Located in the heart of Armadale, this stunning top floor apartment offers luxury living with unbeatable city views. The spacious balcony, floor to ceiling glass windows, and Roman blinds provide ample natural light while the reverse cycle A/C and heating ensure year-round comfort. The bedroom features dual aspects with walk-in robes, and the bathroom includes a bath, shower, and laundry facilities. With a secure storage cage, undercover car space, and interior and exterior surveillance cameras, this apartment offers both convenience and peace of mind. Just steps away from High Street's fashionable boutiques and cafes, trams on your doorstep and Armadale station within proximity, this apartment is the epitome of luxury living.
Agent: Jack Resic - jresic@tre.com.au - 03 9509 8244
Agent: John Chartres - jchartres@tre.com.au - 03 9509 8244
Prahran, VIC 3181
Property Type: 独立屋
Listing Type: 住宅
Status: 在售
Summary: Architectural Excellence by Cera Stribley
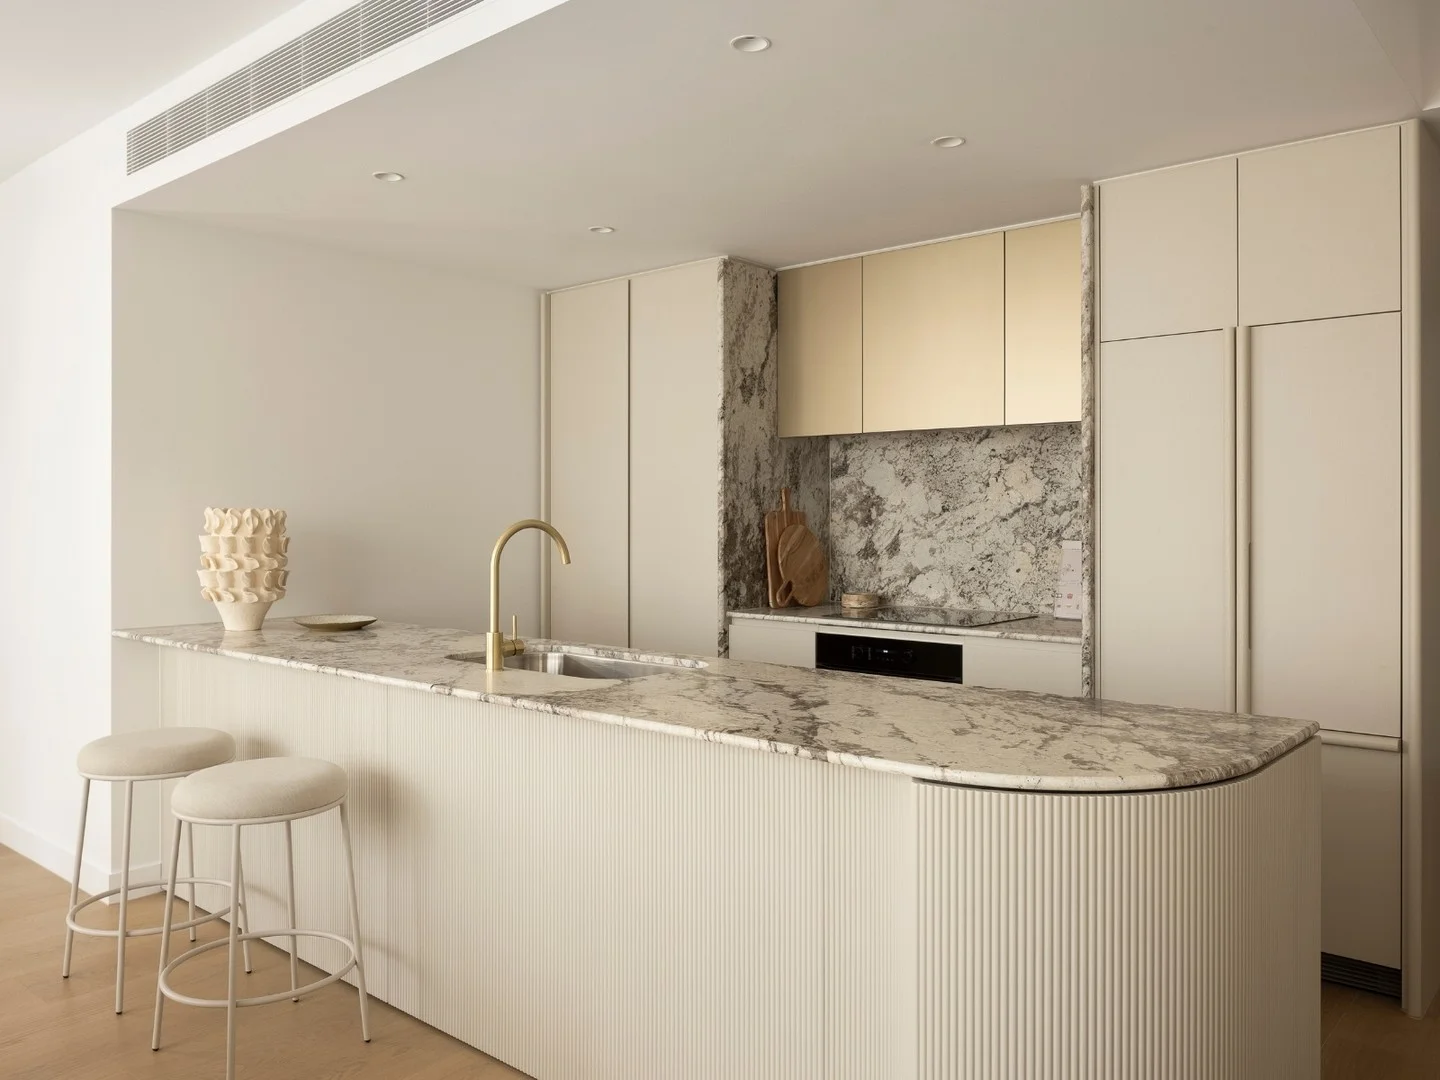
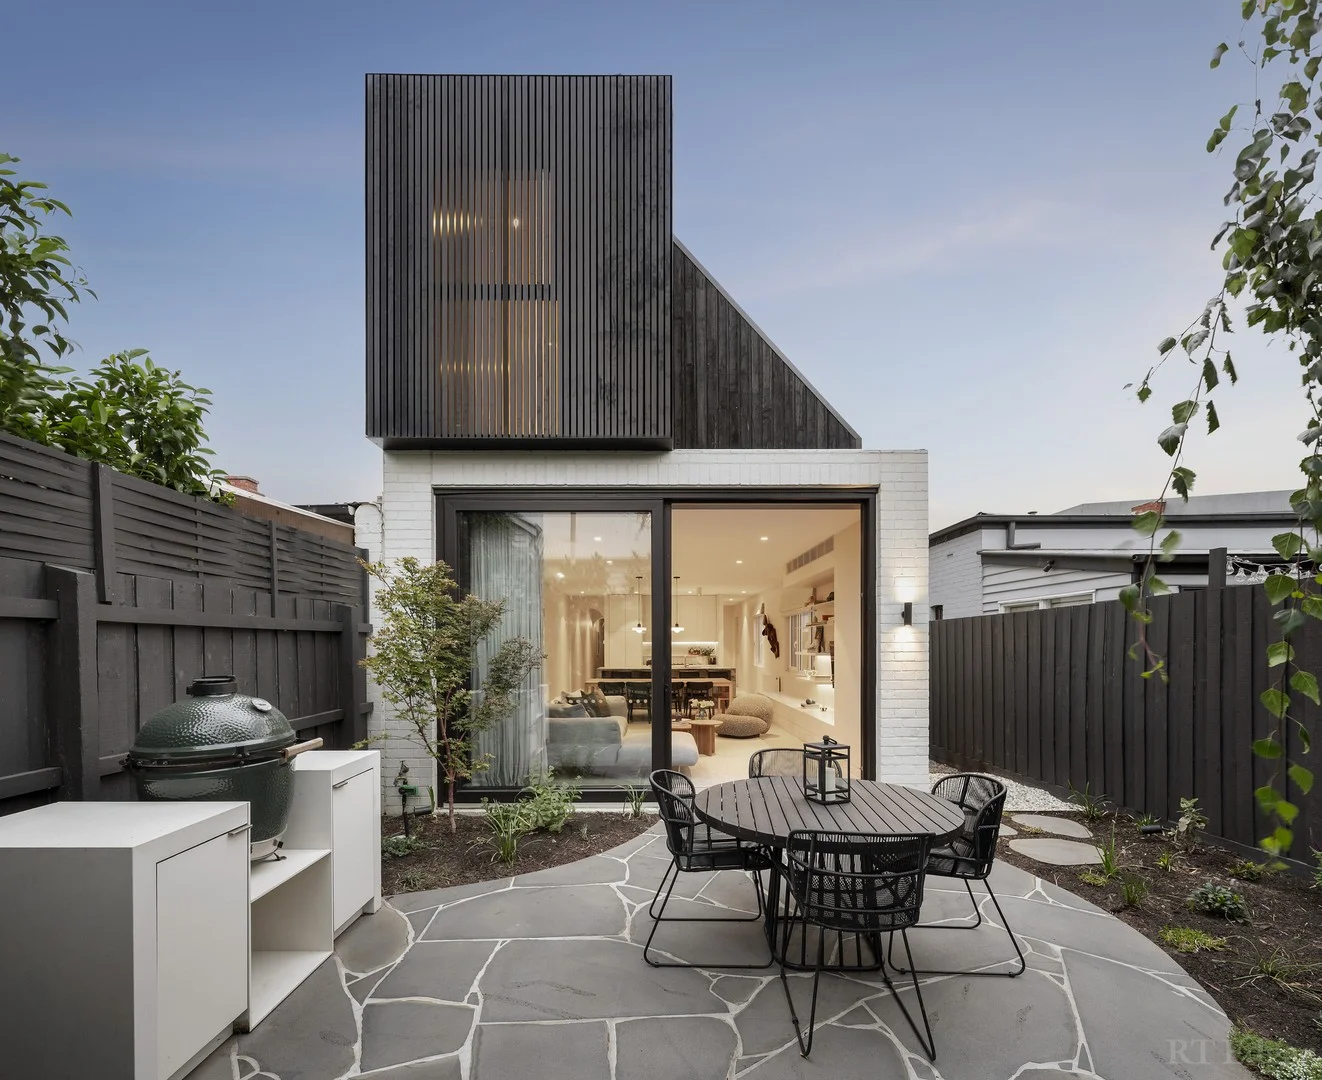
Description: Meticulously designed by Cera Stribley and built by Spire Projects to the highest international standards, this impeccably finished Prahran residence showcases contemporary sophistication and exceptional attention to detail. Every element has been carefully considered - all the hard work has been done, ready for you to move straight in and enjoy. A striking hallway introduces a series of beautifully considered spaces, where natural stone, terrazzo tiles, and solid timber flooring create warmth and timeless appeal. The heart of the home unfolds to an expansive living and dining domain, anchored by a designer kitchen with a generous island bench and butler's pantry, flowing seamlessly to the outdoors via full height sliding doors. A private landscaped rear garden enhances the home's indoor-outdoor connection, ideal for relaxed entertaining year-round. The ground-floor main bedroom suite offers exceptional accommodation with a beautifully appointed ensuite featuring a double vanity, complemented by a thoughtfully positioned powder room and laundry. Upstairs, a bespoke staircase with integrated bookshelves leads to a flexible second living zone complete with built-in desk, cabinetry, and drop-down projector - ideal as a retreat, home office, or media space. Two generously proportioned bedrooms, each with built-in robes, are serviced by a central bathroom. Zoned heating and cooling throughout ensures year-round comfort. The property is currently allocated three parking permits, as issued by the City of Stonnington Council. Conveniently located within easy reach of Lumley Park, High Street, Hawksburn Village, Chapel Street, Prahran Market, and a vibrant selection of local cafes and eateries, with excellent access to Melbourne's leading schools.
Agent: Sarah Case - scase@rtedgar.com.au - 0398261000
Agent: Jack Edgar - jedgar@rtedgar.com.au - 03 9825 7120
Armadale, VIC 3143
Property Type: 独立屋
Listing Type: 住宅
Status: 在售
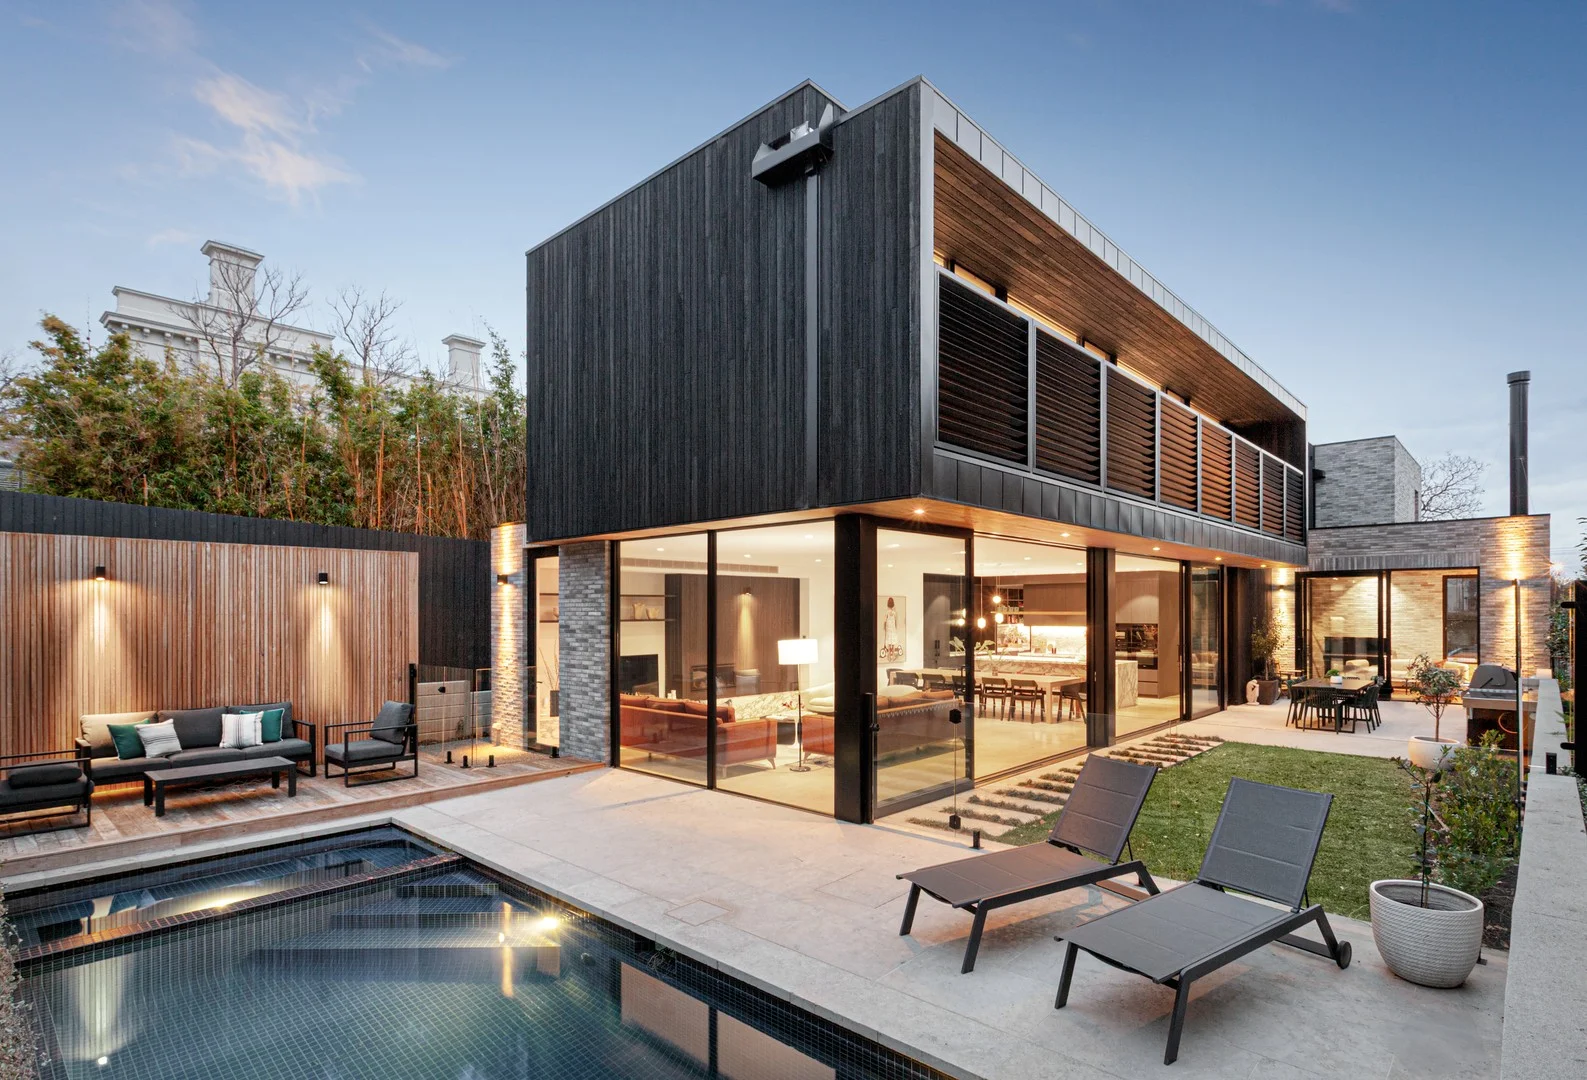
Summary: Architect-designed magnificence in esteemed Armadale locale
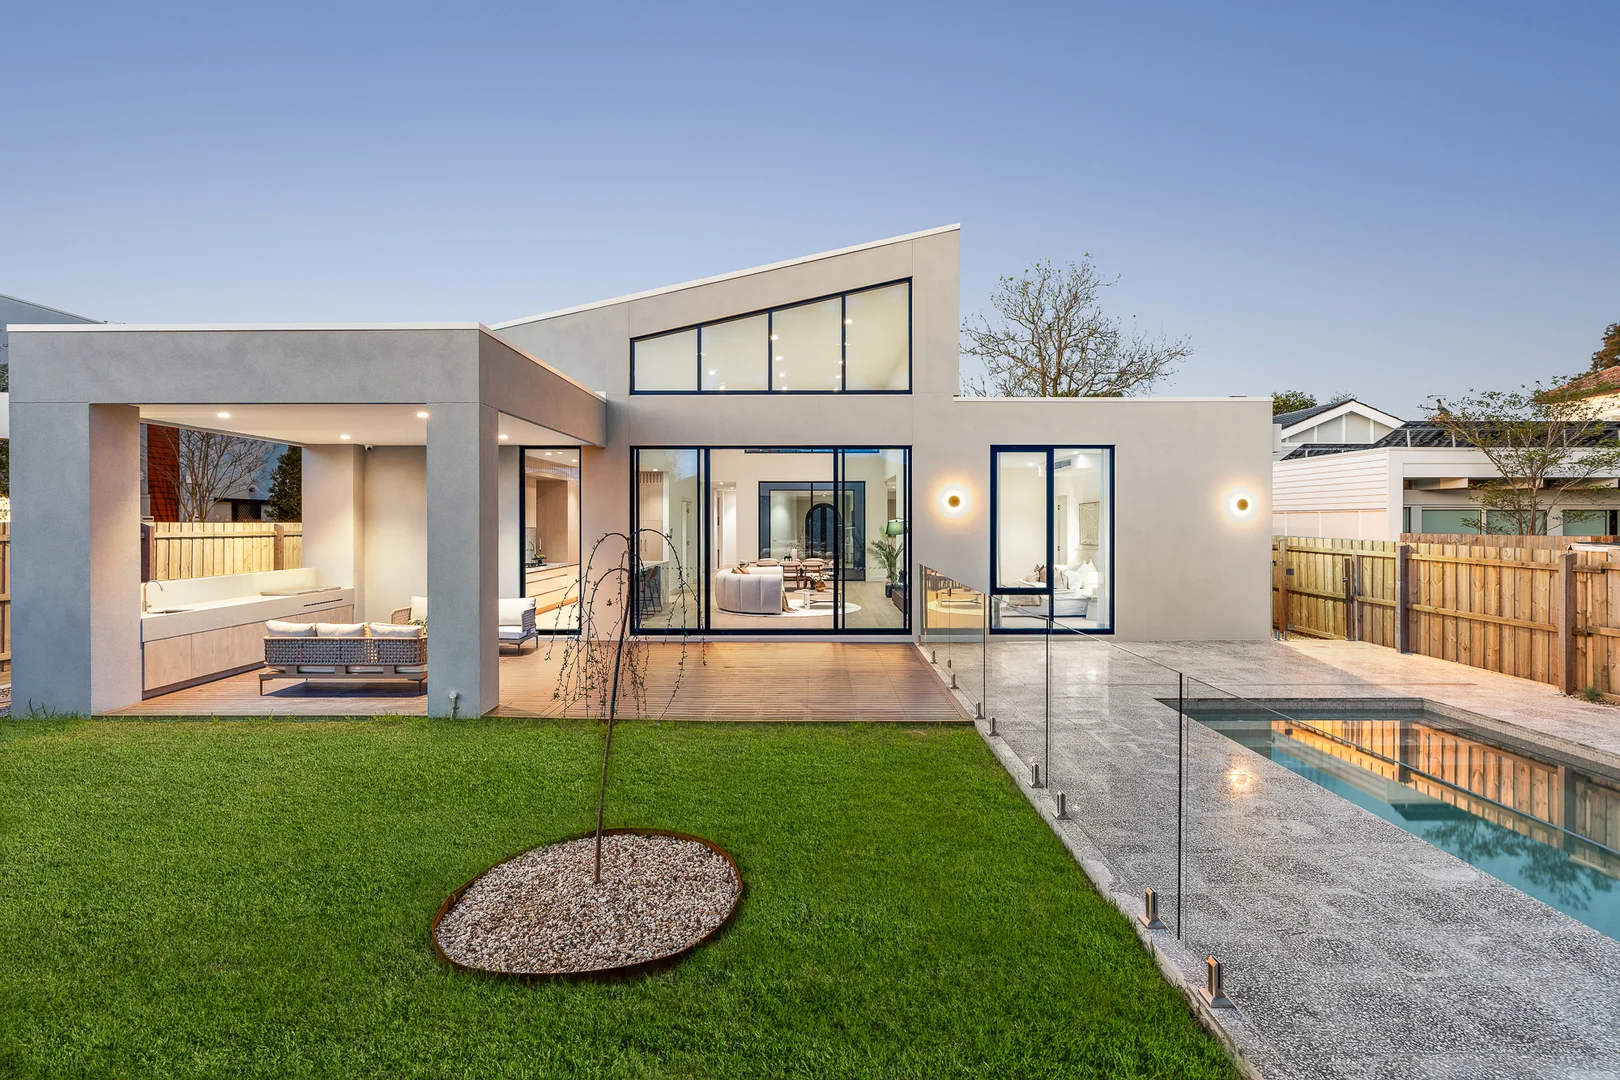
Description: Enviably positioned in a coveted cul-de-sac just a short stroll from vibrant High Street, this sublime contemporary residence combines stylish living and entertaining spaces with luxurious comfort to create a spectacular family home beyond compare. Superbly designed by architect Mark Thwaites, the exquisite house effortlessly combines a seamless indoor/outdoor connection with a harmonious blend of inspired design, bespoke natural finishes and superior flow and functionality. Behind its striking architectural brick façade, the home impresses with generous proportions and abundant natural light. A soaring double-height void, polished concrete floors, elegant Crittall doors and a statement staircase signal the design excellence throughout. At the rear, the expansive kitchen, living and dining space basks in northern light, opening through two sets of floor-to-ceiling sliding doors to a beautifully landscaped, resort-style entertaining zone with built-in Weber barbecue, bench seating, a heated pool and extra-deep hydrotherapy spa. Inside, the kitchen and dining areas cater to both family living and grand entertaining. The dramatic midnight black veneer kitchen is a chef's dream, featuring Italian Arabescato Arni marble, extensive storage and premium appliances including four Miele ovens, a Barazza gas cooktop and a Liebherr French-door fridge/freezer. A concealed butler's pantry with second sink adds further convenience. Also on this level is a second sitting room with a Cheminees Philippe wood burner to relax in front of in the colder months, a large study with built-in joinery and a guest/au pair bedroom with adjacent bathroom. Upstairs, four spacious bedrooms include a serene master retreat with expansive walk-in robe and luxurious Super White marble ensuite featuring a double shower and freestanding bath. Three further bedrooms include built-in robes while a rumpus room offers further room for a family to spread out. Further appointments of this exceptional property include a powder room, laundry and drying room, basement gym, insulated wine cellar, four-car garage, lift to all levels, zoned heating/cooling, underfloor heating, security system, extensive storage, automatic blinds, ceiling fans and security gates. A low-maintenance masterpiece ready for instant family enjoyment, it's metres to city-bound trams, Armadale Station and Beatty Avenue, with an array of bustling shopping strips, the Monash Freeway and some of Melbourne's most esteemed schools close by.
Agent: Gowan Stubbings - gstubbings@kayburton.com.au - +61 3 9086 1144
Agent: Grant Samuel - gsamuel@kayburton.com.au - +61 3 9820 1111
Agent: Jodie Cocker - jcocker@kayburton.com.au - +61 3 9820 1111
St Kilda East, VIC 3183
Land Size: 515 m²
Property Type: 独立屋
Listing Type: 住宅
Status: 在售
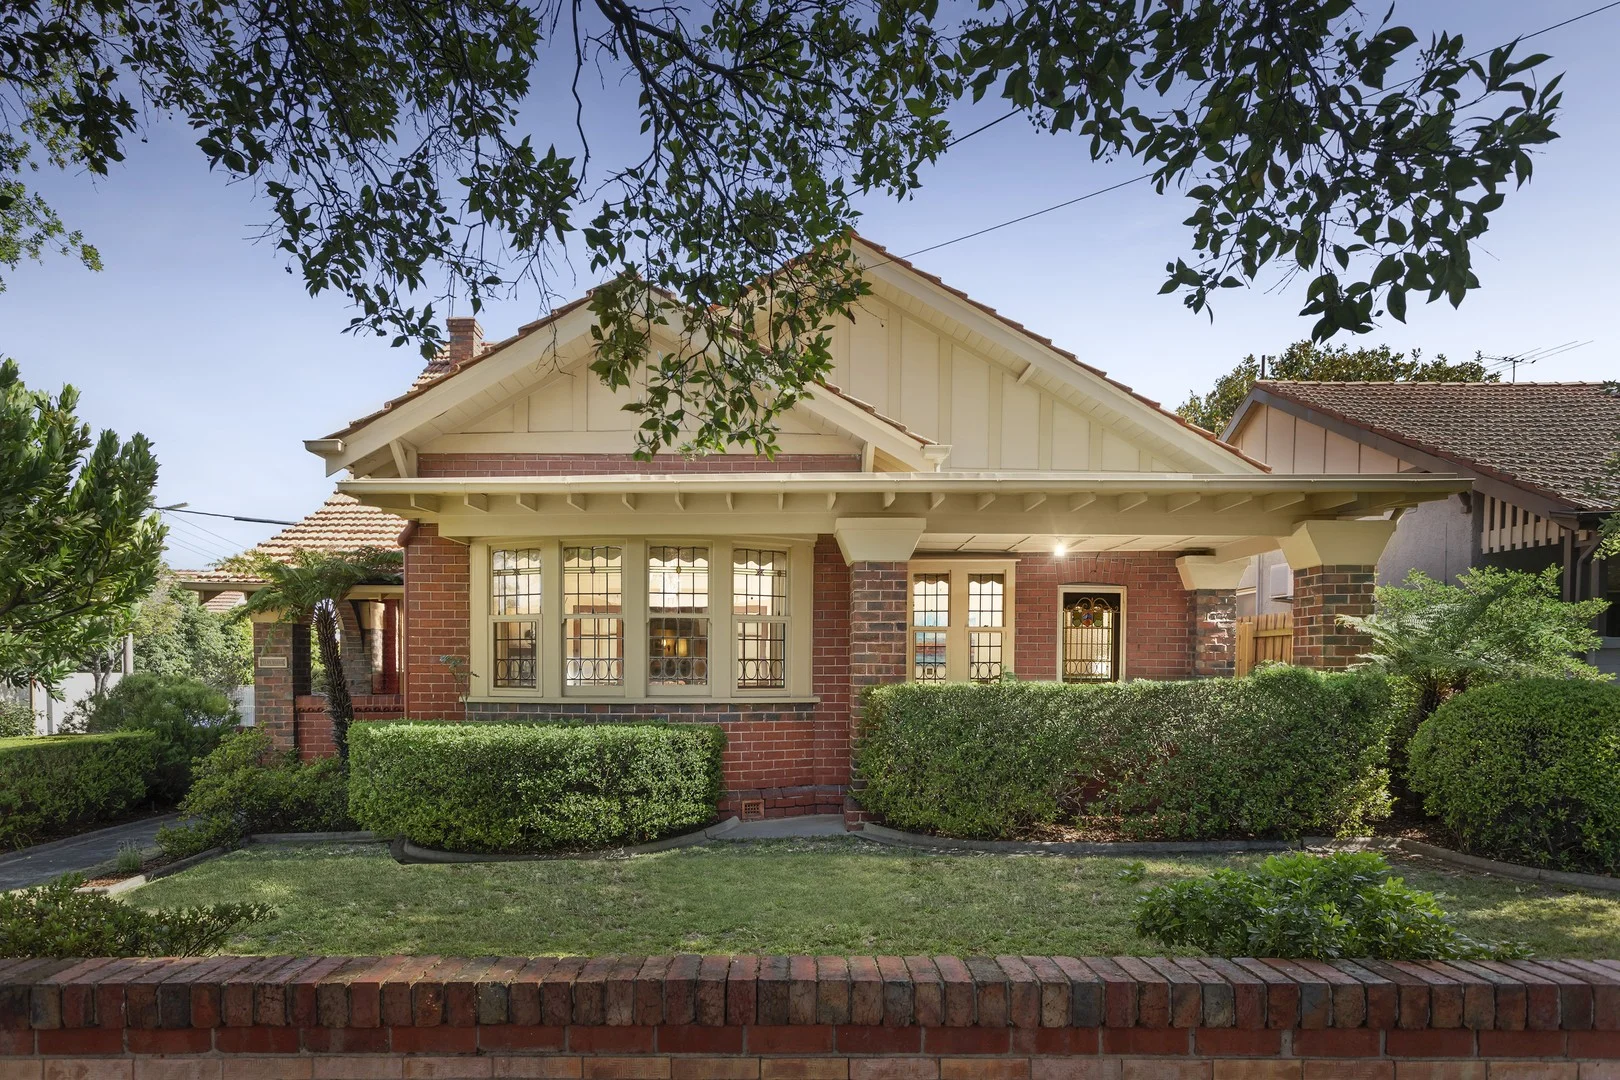
Summary: Ellan Vannin: A Grand Original With A Story And A Future
Description: Built circa 1921 and held by the same family for 105 years, Ellan Vannin is a home of rare presence and provenance. Commissioned by local businessman Bernard Harrop for his growing household, this solid double-brick Californian Bungalow was crafted with permanence in mind. A century on, that sense of substance, scale and significance remains unmistakable. The name Ellan Vannin, the Manx word for the Isle of Man, honours the heritage of Bernard's mother-in-law Jane. Across four generations, the home has been carefully cared for, creating a residence where history is not staged, but genuinely lived. Set on a quiet, tree-lined corner allotment of approximately 515 square metres, the home is rich in original detail and filled with proportions rarely found today. Ornate plaster ceilings, soaring ceiling heights, original leadlight windows, timber panelling and elegant chandeliers form an exceptional framework for contemporary transformation, while retaining the character and craftsmanship that make it so compelling. A wide entrance hall is flanked by a palatial formal dining room with a bay window and a gracious lounge that flows through to a versatile sitting or meals zone. The kitchen is substantial and ready for reinvention, offering the space and scope to design something truly special. The main bedroom opens directly to the north-facing front verandah, creating a wonderful connection to light and garden outlook. A second bedroom and central bathroom complete the ground level. Upstairs, a third bedroom is preceded by a sitting room or study, providing a quiet retreat, hobby room or home office. A rear sunroom and laundry extend the footprint and link to the backyard. Side-street access leads to a large lock-up garage with adjoining carport, both with remote-controlled access. Additional features include Brivis ducted heating, Fujitsu split-system cooling, an alarm system and automated drip irrigation. Bernard Harrop's legacy remains woven into the neighbourhood through Harrop's Corner at Carlisle and Chapel Streets and the establishment of Alma Village, now just a short walk away. Trams, buses, Windsor Station, Chapel Street, Alma Park, Albert Park and the beach all sit within easy reach. Grand, flexible and rich in story, Ellan Vannin is ready for its next chapter. All information provided, including floorplans, room dimensions, and land size, is indicative only and intended for general guidance. Belle Property does not guarantee the accuracy or completeness of any plans, illustrations, or representations shown in marketing materials. We recommend that all prospective buyers conduct their own research, seek independent advice, and confirm all details independently prior to making any property-related decisions. Belle Property accepts no responsibility for any discrepancies or misstatements.
Agent: Moses Habib - moses.habib@belleproperty.com - 03 9593 8733
Agent: John Manning - john.manning@belleproperty.com - 03 9593 8733
Caulfield North, VIC 3161
Property Type: 公寓/单元房
Listing Type: 住宅
Status: 在售
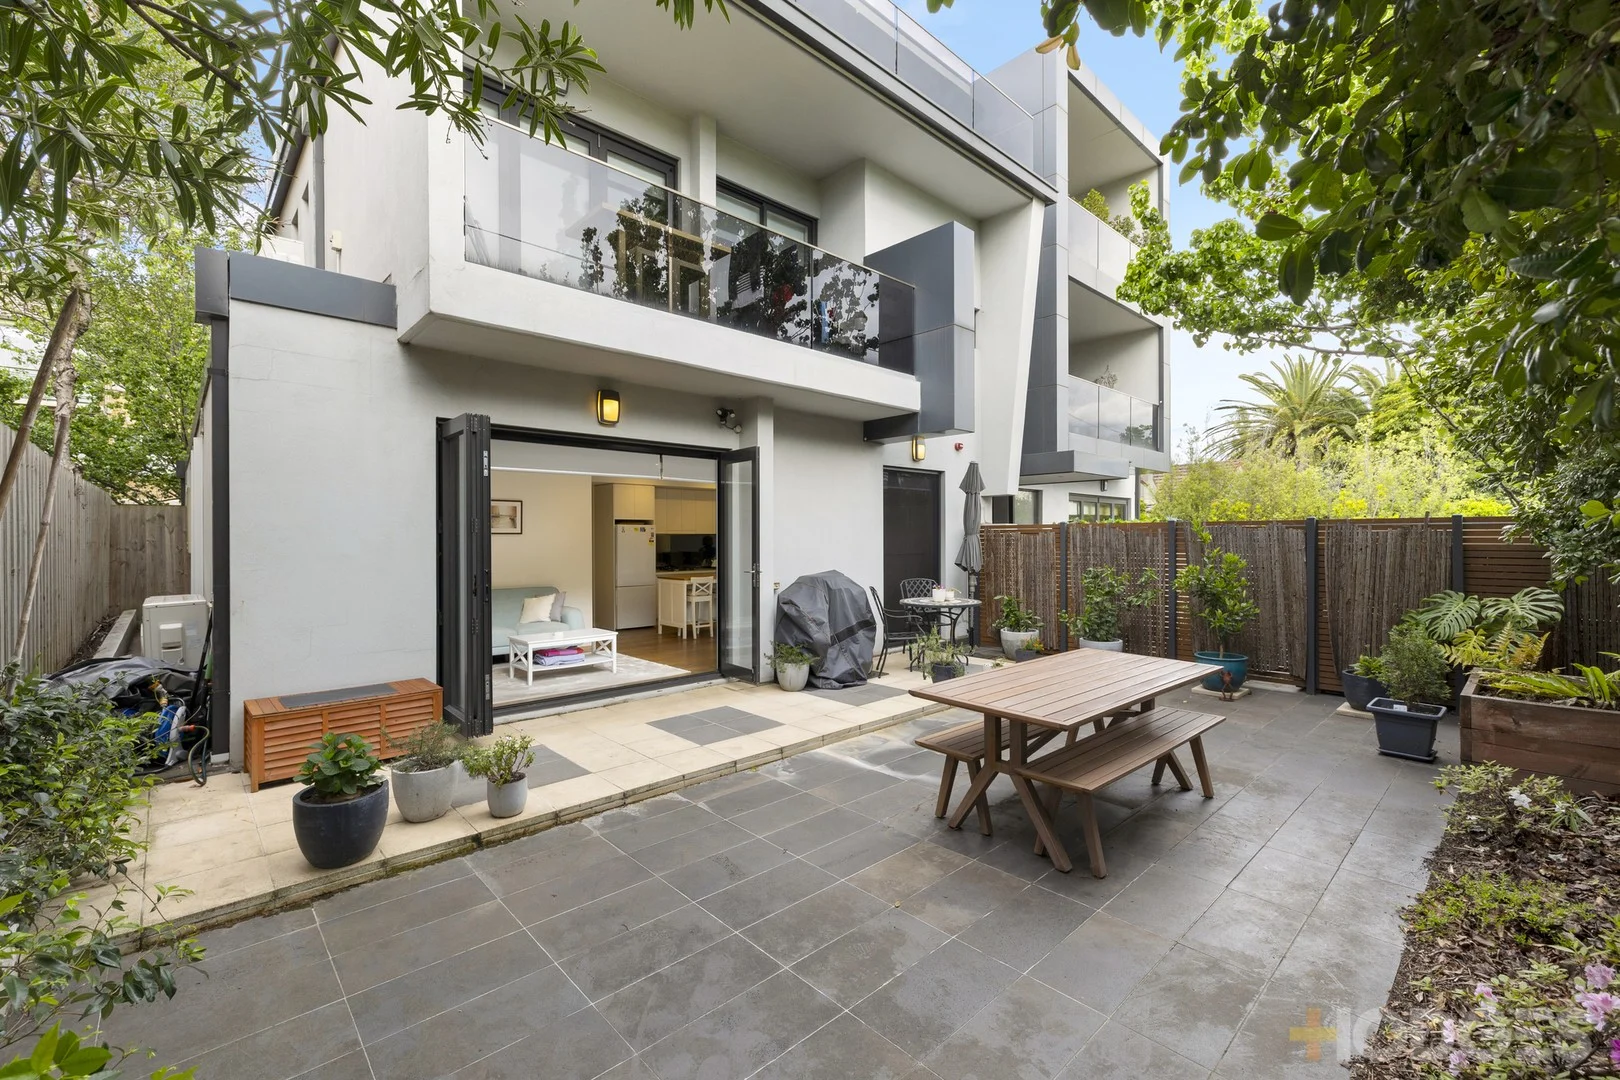
Summary: DAILY EASE & ENVIABLE ALFRESCO
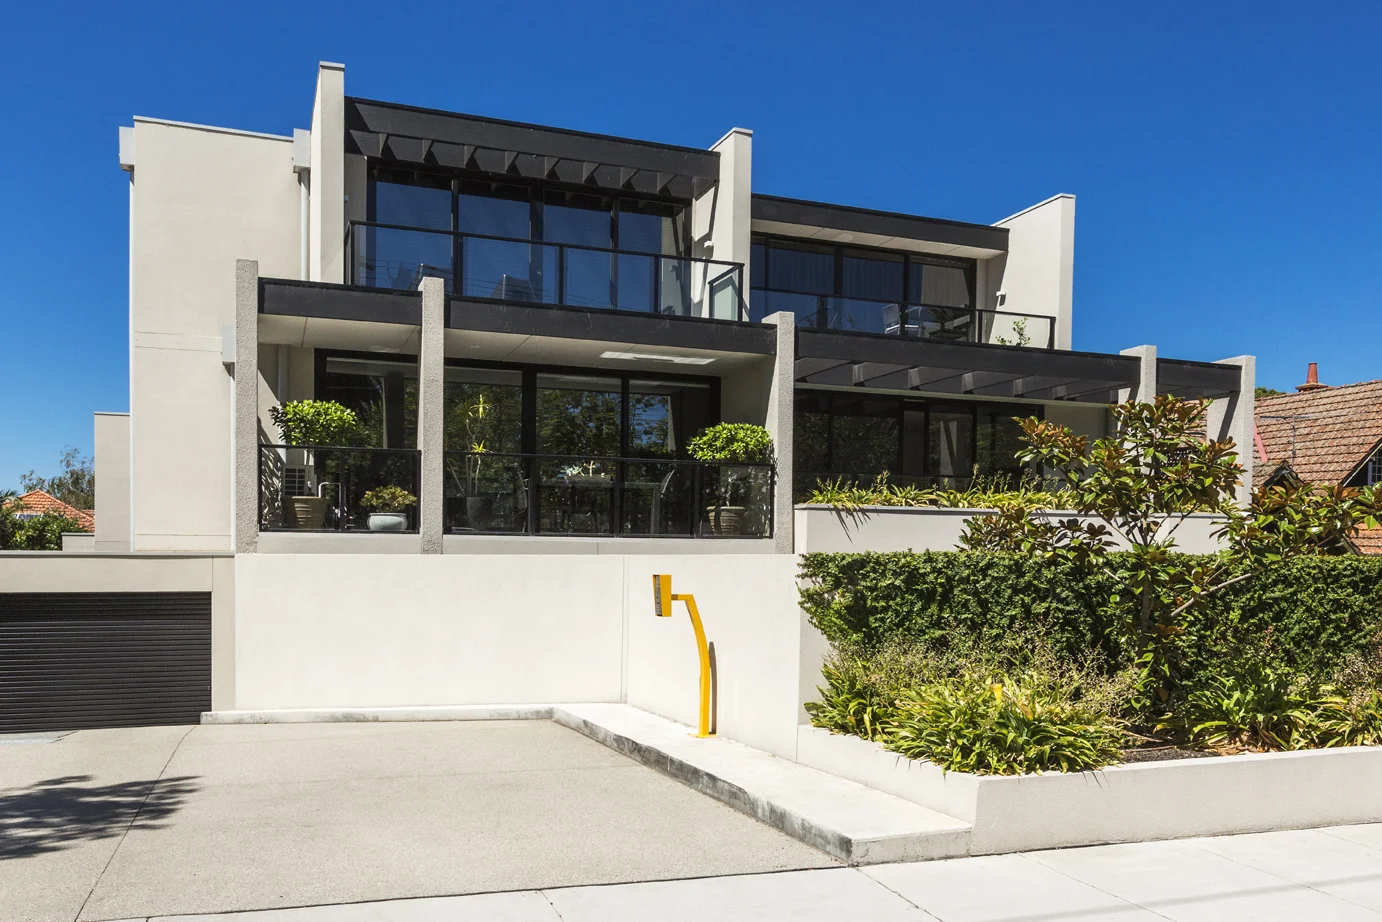
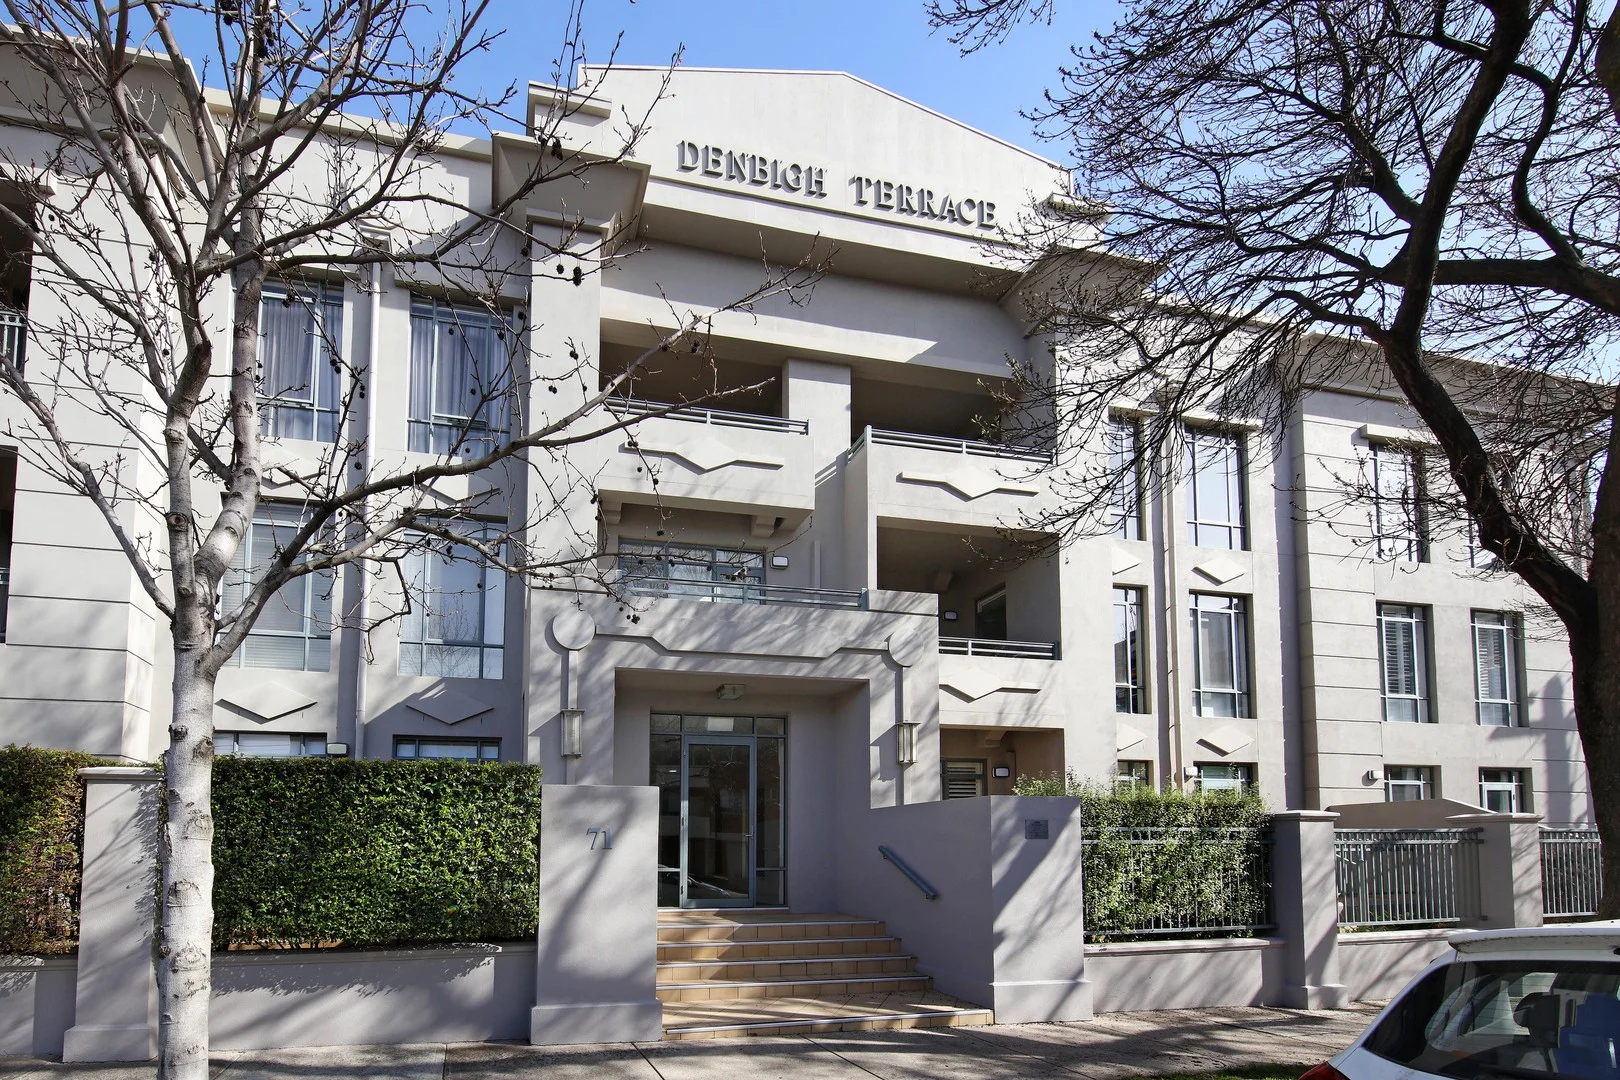
Description: A true sanctuary away from the world outside, this stylishly appointed courtyard garden apartment impresses with beautiful interiors, a huge outdoor area and an unbeatable position close to every conceivable amenity! Benefiting from both a secure lobby and private gated access, the home's open-plan design and expansive floor-to-ceiling windows bathe the interiors in natural light and amplify its wonderful sense of space. Upon entry, discover a welcoming living/dining zone and sophisticated gourmet kitchen complete with premium Bosch appliances. Banks of bi-fold doors with retractable screening extends the living outside to a huge west-facing courtyard and garden, which offers plenty of room for children and pets to play while setting the scene for effortless indoor/outdoor entertaining. A luxe ensuite with drenching rain shower is a highlight of the main bedroom, which boasts extensive built-in storage. Robes can also be found in the second bedroom it is serviced by a chic fully-tiled bathroom/laundry with shower over the bath. There are split systems in all principal rooms, and the home boasts video intercom entry, secure parking and a storage cage. Dandenong Road is easily accessible for a straight-forward commute via tram, car or bus and this wonderfully central address is close to the retail & dining attractions along High Street Armadale, Hospitals, parks and quality schooling options.
Agent: Michael Cooney - mcooney@hodges.com.au - 0395896077
Agent: Archer Cooney - acooney@hodges.com.au - 9589 6077
St Kilda East, VIC 3183
Property Type: 公寓/单元房
Listing Type: 住宅
Status: 在售
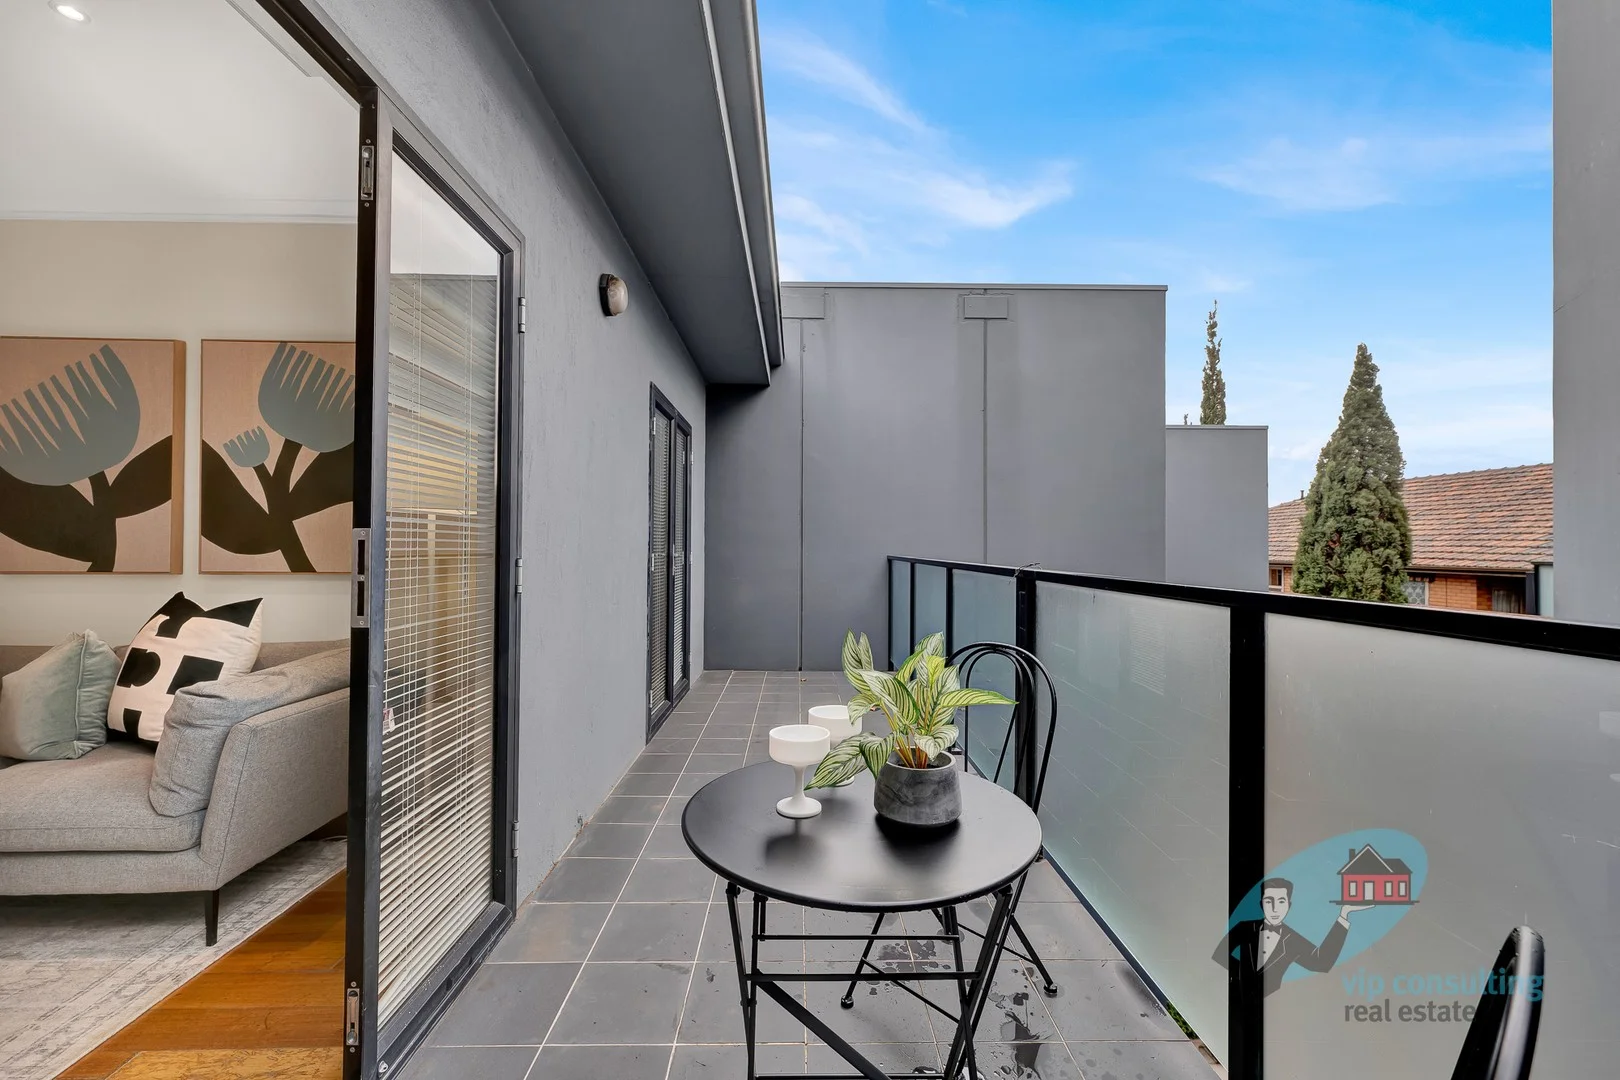
Summary: Large Top-Floor Apartment with huge balcony -7% rent return approx!
Description: Set in a secure, modern complex, this large one-bedroom apartment is perfectly positioned on the sun-drenched top floor, offering a rare blend of space, style, and location. Whether you're looking for your next home or a blue-chip investment, this property is hard to beat. Just a short stroll to public transport and local shops, and close to vibrant Carlisle Street and Orrong Road shopping strip, you'll enjoy both convenience and tranquillity in equal measure. Recently upgraded throughout, the apartment features brand-new appliances and a renovated bathroom, adding to the modern appeal and ready-to-enjoy lifestyle. Features include: Generously sized bedroom with built-in robes and balcony access Expansive open-plan living and dining area with direct balcony access Huge north-east facing balcony perfect for entertaining or relaxing Sleek, modern kitchen with new stainless steel appliances and dishwasher Euro laundry and large separate renovated bathroom Secure underground parking on title (not stacker) with remote control gate access & internal access to the building . Low owners corp fees. Rental return potential - $490 -$500pw (7% rental return approx) - Last two apartments in complex that have leased have been $490pw & $500pw . Top floor apartment with no neighbours above Located just 30 minutes from the CBD via tram and moments to Chapel Street, leafy parks, and some of Balaclava's best cafes and eateries. Amazing first home, city pad or solid investment call now to inspect today and secure your future.
Agent: The VIP Consulting Team - ella@vip-consulting.com.au - 99732404
Agent: David Melatti - davidm@vip-consulting.com.au
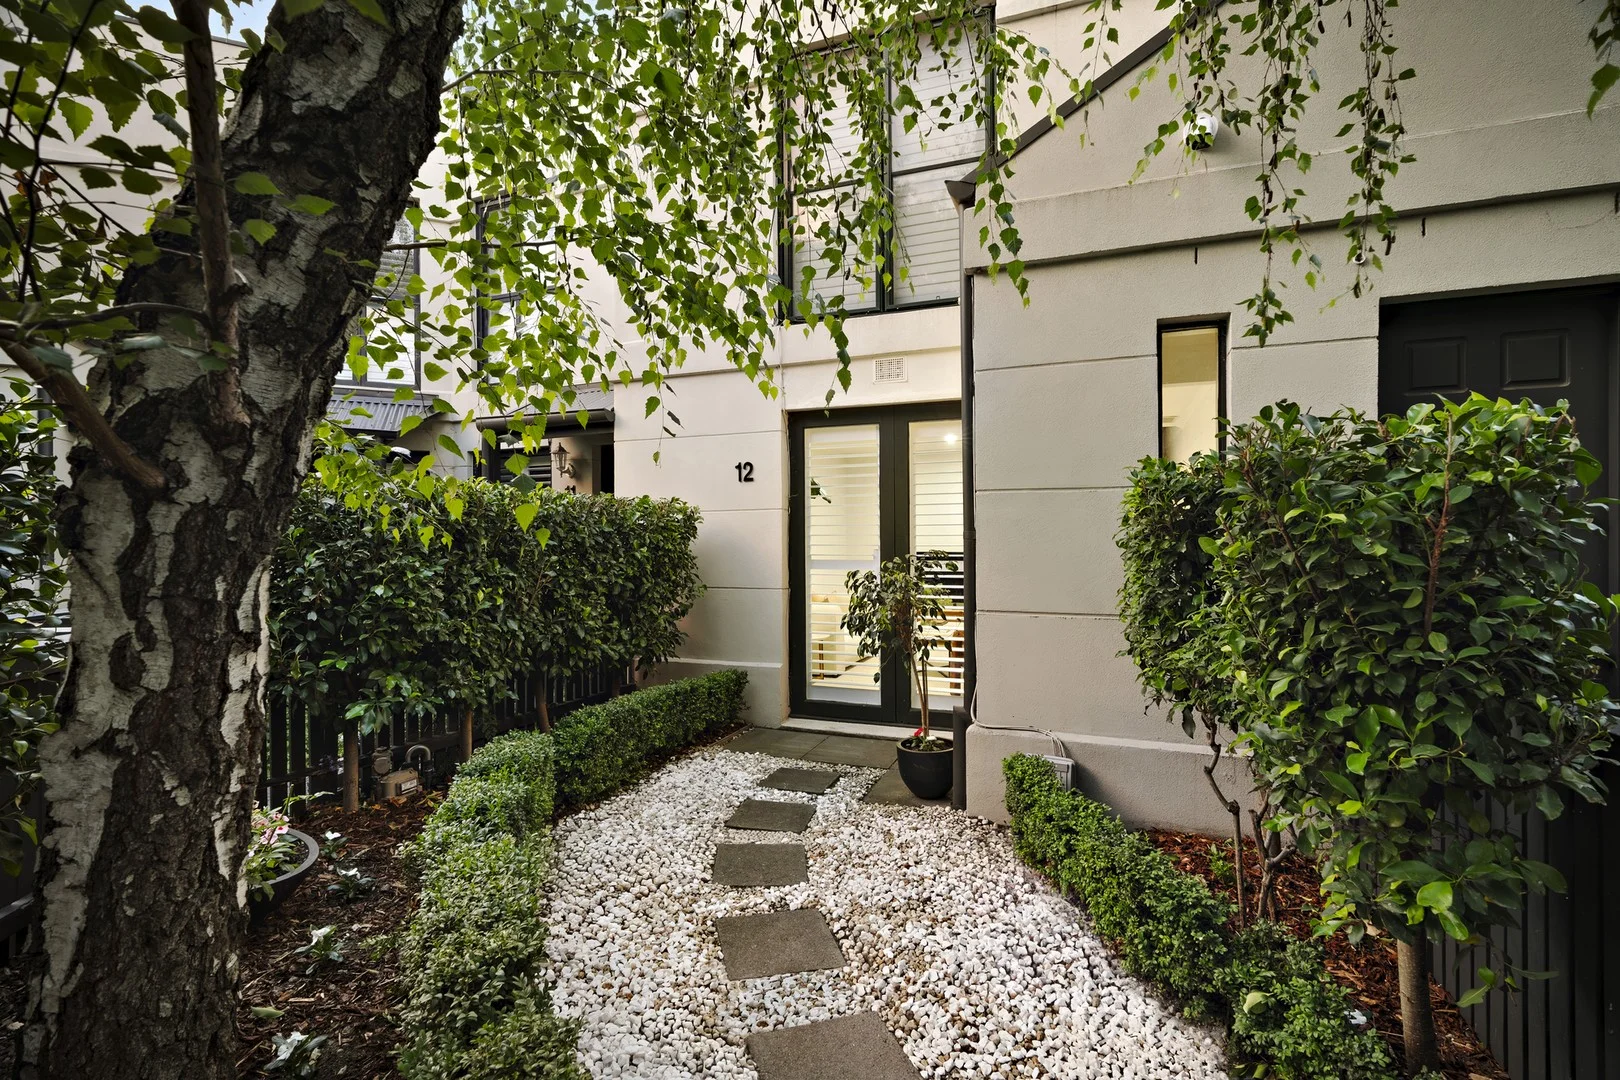
Armadale, VIC 3143
Property Type: 联排别墅
Listing Type: 住宅
Status: 在售
Summary: "Pelham Court" Mews Style Tranquillity
Description: Refurbished throughout with elite quality and designer flair, this stunning boutique residence, quietly set well back from the street within a leafy garden enclave, delivers lifestyle excellence just moments to the Armadale and Malvern's restaurant and retail precincts. Oak parquetry floors and plantation shutters highlight contemporary refinement in the generous sitting room opening to a leafy forecourt and the light-filled open plan living/dining room with a gourmet kitchen appointed with stone benches and Ilve/Bosch appliances. Double doors open the living space to a private northwest courtyard with a large deck and secure off-street parking. Natural light streams through upstairs accommodation comprising the main bedroom with built in robes and a stylish dual access en suite with separate powder-room and two additional robed bedrooms. A peaceful oasis yet just moments to Armadale station, High St boutiques and cafes, Malvern Central, Glenferrie Rd shops and restaurants, trams and schools, it includes keyless entry, alarm, video intercom, ducted heating, RC/air-conditioning, powder-room, Euro-laundry, garden shed and auto gate.
Agent: David Stringer - David.Stringer@marshallwhite.com.au - 0419 950 201
Agent: Hamish Paine - hamish.paine@marshallwhite.com.au - 0438 370 972
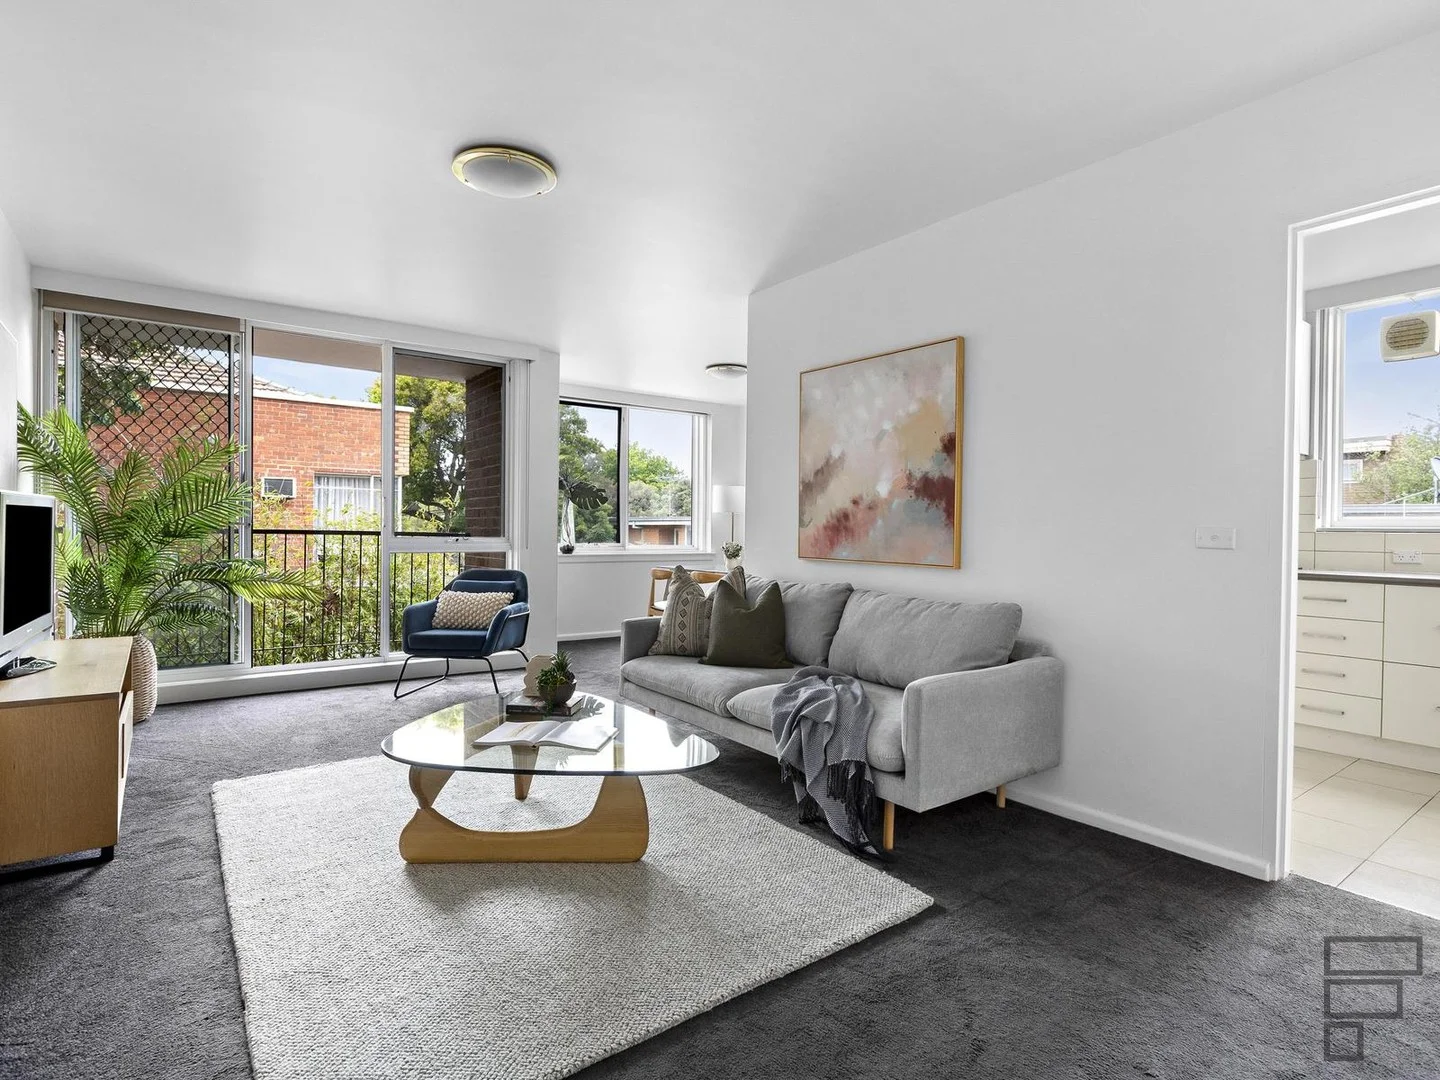
Caulfield North, VIC 3161
Property Type: 公寓/单元房
Listing Type: 住宅
Status: 在售
Summary: Light, Space And A Tranquil Rear Position
Description: Set quietly at the rear of this securely accessed boutique block of twelve, this solid-brick apartment delivers the generous proportions that older-style builds are known for, with excellent separation between entertaining and sleeping zones. A wide entrance hall introduces a house-sized living room, while the adjoining dining area sits naturally to the side in an L-shaped configuration that maintains connection without intruding on the flow. The refurbished kitchen impresses with an oven, gas cooktop, stainless-steel dishwasher and classic subway tiling, and opens to a rear balcony that brings leafy outlooks and calming green light into the interior. Both light-filled bedrooms are notably large, fitted with built-in robes and easily spacious enough to accommodate desks. Centrally positioned between them, the bathroom features a walk-in shower, separate WC and an integrated laundry with trough. A secure tandem car space for 2 cars and a living-room heater for the cooler months add to the comfort and practicality. Perfectly placed for lifestyle, Alma Park is a short stroll away, Alma Village around the corner provides everything from groceries to great coffee, trams run right out front, and Armadale Station, Chapel Street and Malvern Central are all within quick reach. All within minutes drive to Albert Park Lake , Melbourne CBD, Chadstone shopping Centre and Monash University owner occupiers and investors alike can be assured of high demand for their properties into the future!
Agent: Oren Flamm - oflamm@flarerealestate.com.au - (03) 9533 0999
Agent: Anthony Dunn - adunn@flarerealestate.com.au - 03 9533 0999
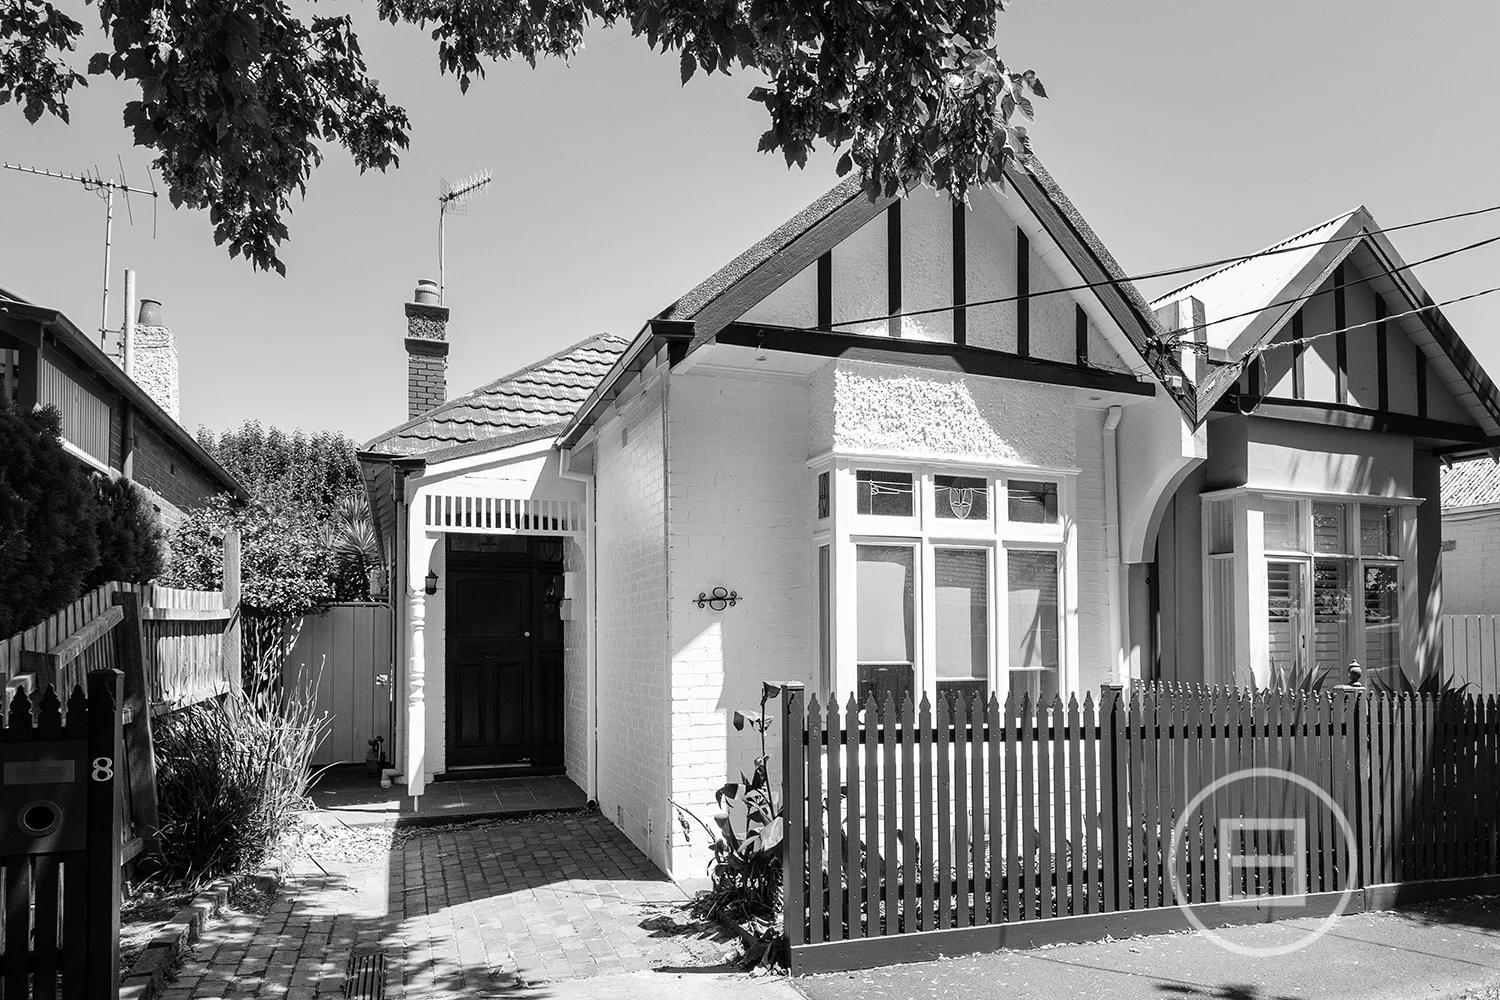
Prahran, VIC 3181
Property Type: 独立屋
Listing Type: 住宅
Status: 在售
Summary: Sold
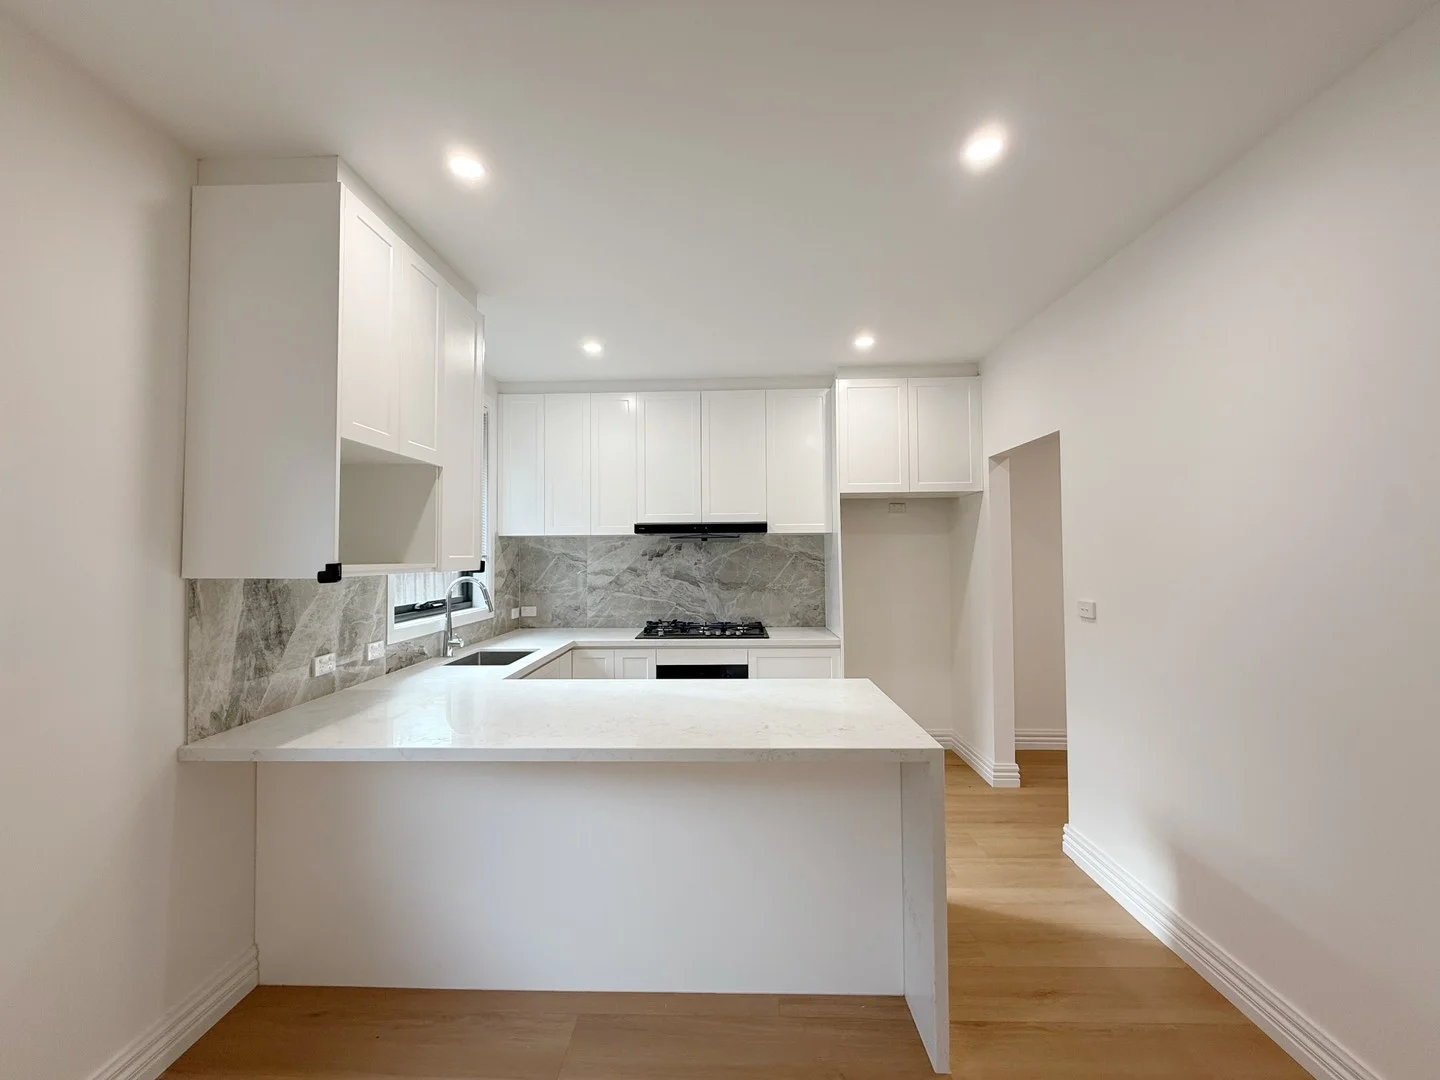
Description: THE DEAL A solid brick, semi-detached classic with undeniable presence. Freshly painted and thoughtfully refreshed, this period home honours its heritage while delivering the ease and comfort modern buyers demand. The facade is timeless. The proportions are generous. And on a block of this size, street parking is a genuine inner-city luxury. Inside, the layout is intuitive and beautifully resolved. A traditional entrance hall sets the tone, leading to a spacious front bedroom and a second bedroom positioned privately beyond. Above, a large skylight draws natural light deep into the centre of the home, creating warmth and brightness where it matters most. The hallway opens into relaxed open-plan living and dining, flowing seamlessly to the kitchen and out to a private rear yard a low maintenance indoor outdoor connection ideal for everyday living and effortless entertaining. Set moments from Chapel Street cafes, High Street shopping, parklands and transport, this is blue-chip inner city living with lifestyle at the forefront. Move straight in and enjoy the charm, or leverage the solid bones and premium location to modernise and add value over time. SEALS THE DEAL Solid. Period. Home. With street parking. Ready to call home or transform into something entirely new.
Agent: Michael Torcasio - michael@whitefoxrealestate.com.au - 03 9645 9699
Agent: Jesse Jones - jesse@whitefoxrealestate.com.au - (03) 9068 4850


