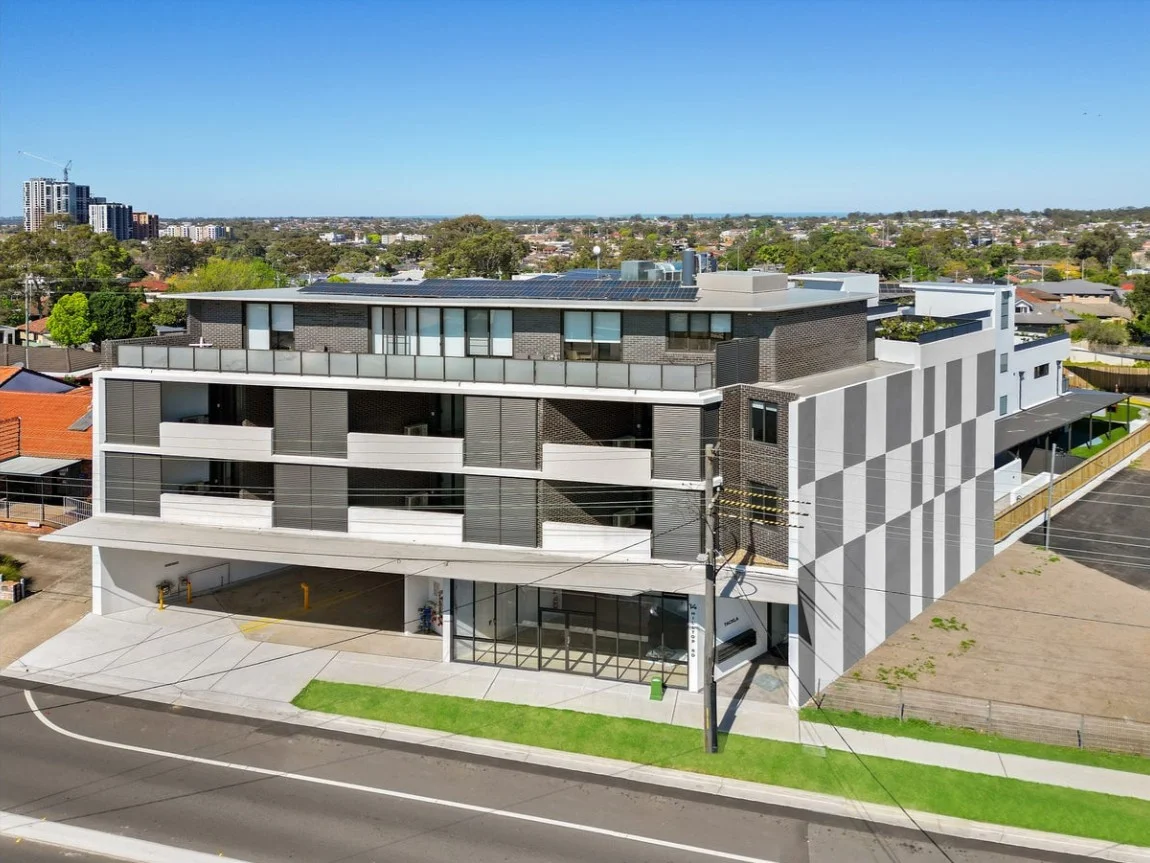
104/14 Hilltop Road
Merrylands, NSW 2160
周边环境与日常设施
探索Merrylands周边的上学日与周末生活。
区域数据
- 居民(ABS,2024年6月)
- 252,399
- 0–14岁儿童
- 47,126
- 所学校
- 60
- 公园与图书馆
- 56
- 已收录儿童活动机构
- 48
收录最多的活动:Swimming、AFL、Tennis
人口数据:澳大利亚统计局
了解更广的议会辖区:比较附近区域,探索图书馆及社区场所,并浏览学校、儿童活动和议会项目。
公园、游乐场与公共空间
这处房产附近有什么好玩
探索目录中的附近游乐中心与家庭景点。请向场所确认适合年龄、门票及开放时间。
在Things to do按年龄、预算及室内或户外条件寻找更多去处。具体日期的活动请查看What’s on。 查看活动日程
探索本地指南与家庭灵感
了解这处房产周边生活时,阅读本地家庭指南与实用文章。

2026年澳洲各地方议会儿童活动覆盖对比:每个孩子能找到多少活动机构
在澳洲儿童较多的地方议会中,AroundSchools目录平均每1万名儿童收录约10家儿童活动机构(中位数)——但墨尔本西区的Wyndham只有3.9家,而墨尔本市(City of Melbourne)有46.7家。 我们把澳洲540个地方议会各自收录的儿童活动机构数,除以该地区0–14岁的儿童人数,儿童人口采用澳大利亚统计局最新的人口估计。…
阅读更多 →
新南威尔士州最宜居郊区排行(2026年,按儿童活动数量排名)
在我们的目录中,Sydney(NSW)登记的儿童活动数量超过NSW其他任何郊区。本页首先按郊区能为有孩子的家庭提供多少实际选择来排名新南威尔士州的郊区,随后为同一批郊区补充房产成交中位价、近期成交与在售房源,以及治安记录数据——并会持续更新,而非一次性发布后就不再维护。 主要结论 Sydney在NSW州位居榜首,目录中登记了32项儿童活动,附近有7所学校。…
阅读更多 →日常设施与出行
打开地图选择目的地并查询行程时间。步行路线、无障碍设施和行程时间尚未核实。
来源:AroundSchools目录。距离为直线距离,并非步行路线。请在详情页确认设施;此摘要未提供目录更新日期。
房产详情
公寓/单元房
RESIDENTIAL
附近即将举行的活动

10月23日周五 · Carlingford
Globalart Carlingford Open Day
4–15岁
10月26日周一 · Blacktown
同意与网络暧昧:UNSW青少年法律工作坊
16岁以上
11月26日周四 · Burwood
Kids STEAM Club(9至12岁儿童)- Burwood Council
9–12岁
10月22日周四 · Stanhope Gardens
青年领袖与演讲者(13-18岁)
13–18岁
10月13日周二 · Dulwich Hill
ETC图书馆故事时间 - 星期二 10 月 13 日 - 12 月 15 日
3–5岁
10月22日周四 · Lane Cove
Delvena Refuge 50周年庆典
附近资源

Granville Waratah Soccer Football Club
Robin Thomas Reserve, 103 George Street, Parramatta

Bonjour Babies (Paramatta NSW)
142 Victoria Rd, North Parramatta

Bounce Gymnastics/Fit n Fun Academy
91B Mandoon Rd, Girraween

Gymnastics - Infinity Gym Sports & Health
Unit 1, 22 Loyalty Road, North Rocks

Goshukan Karate Academy SevenHills
3/17 Stanton Road, Seven Hills

Feature Creatures
Abbott Rd, Seven Hills

NumberWorks'nWords Baulkham Hills
4/7 Seven Hills Road, Baulkham Hills

KJD Artist Development
30 Elizabeth St, Wetherill Park

Emily Chu - Piano Lessons
43 Rawson St, Lidcombe
附近学校

Hilltop Road Public School
Hilltop Rd, Merrylands NSW 2160

Holroyd School
Merrylands NSW 2160

Parramatta West Public School
Auburn & Young Sts, Parramatta NSW 2150

St Margaret Mary's Primary School
7 Chetwynd Road, Merrylands NSW 2160 Australia

Westmead Christian Grammar School
Westmead NSW 2145

Sacred Heart Primary School
12 Ralph Street, Westmead NSW 2145 Australia
附近学校不代表符合入学条件。请直接向学校或托育机构确认学区、年级及名额。
附近房产




附近最近成交
靠近此地址、已经成交的房产。我们不显示成交价格。
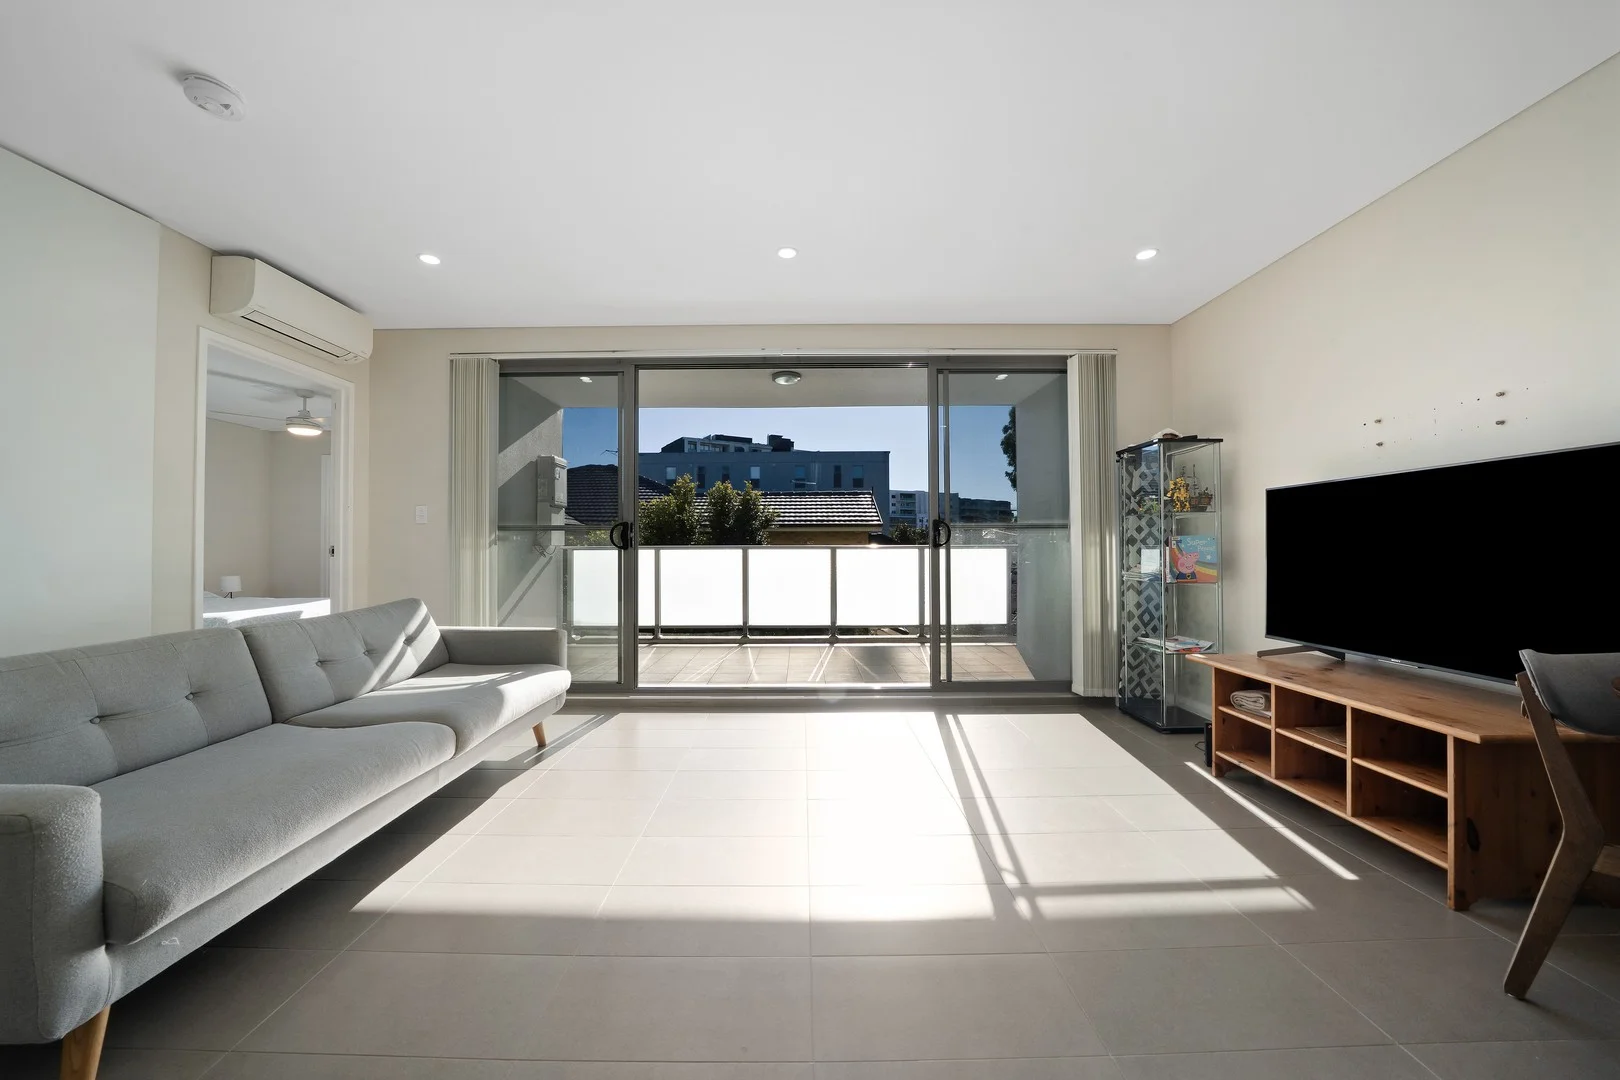
Mays Hill, NSW 2145
Property Type: 公寓/单元房
Listing Type: 住宅
Status: 在售
Summary: Space, comfort and style are all yours
Description: Experience contemporary living in this well appointed 2 bedroom apartment located in the heart of Mays Hill. Designed for comfort and convenience, this home offers the perfect blend of modern style and functional living. - Open plan living and dining areas flowing effortlessly to a private, wide balcony, ideal for entertaining or relaxing - Modern kitchen featuring stone benchtops, plentiful cupboard space, integrated dishwasher, and gas cooking - Two generous bedrooms with built-in robes and the master featuring an ensuite - Two stylish and well maintained bathrooms - Tiled living areas and carpeted bedrooms, air conditioning and ceiling fans throughout ensuring year round comfort - Secure underground car space plus additional storage cage - Intercom, security and lift access - Easy access to major roads including Great Western Highway and M4 and close to Westfield Parramatta
Agent: Connor Jones - connor.jones@belleproperty.com - 0411 741 599
Agent: Christopher Sahyoun - chris.sahyoun@belleproperty.com - 02 9635 5000
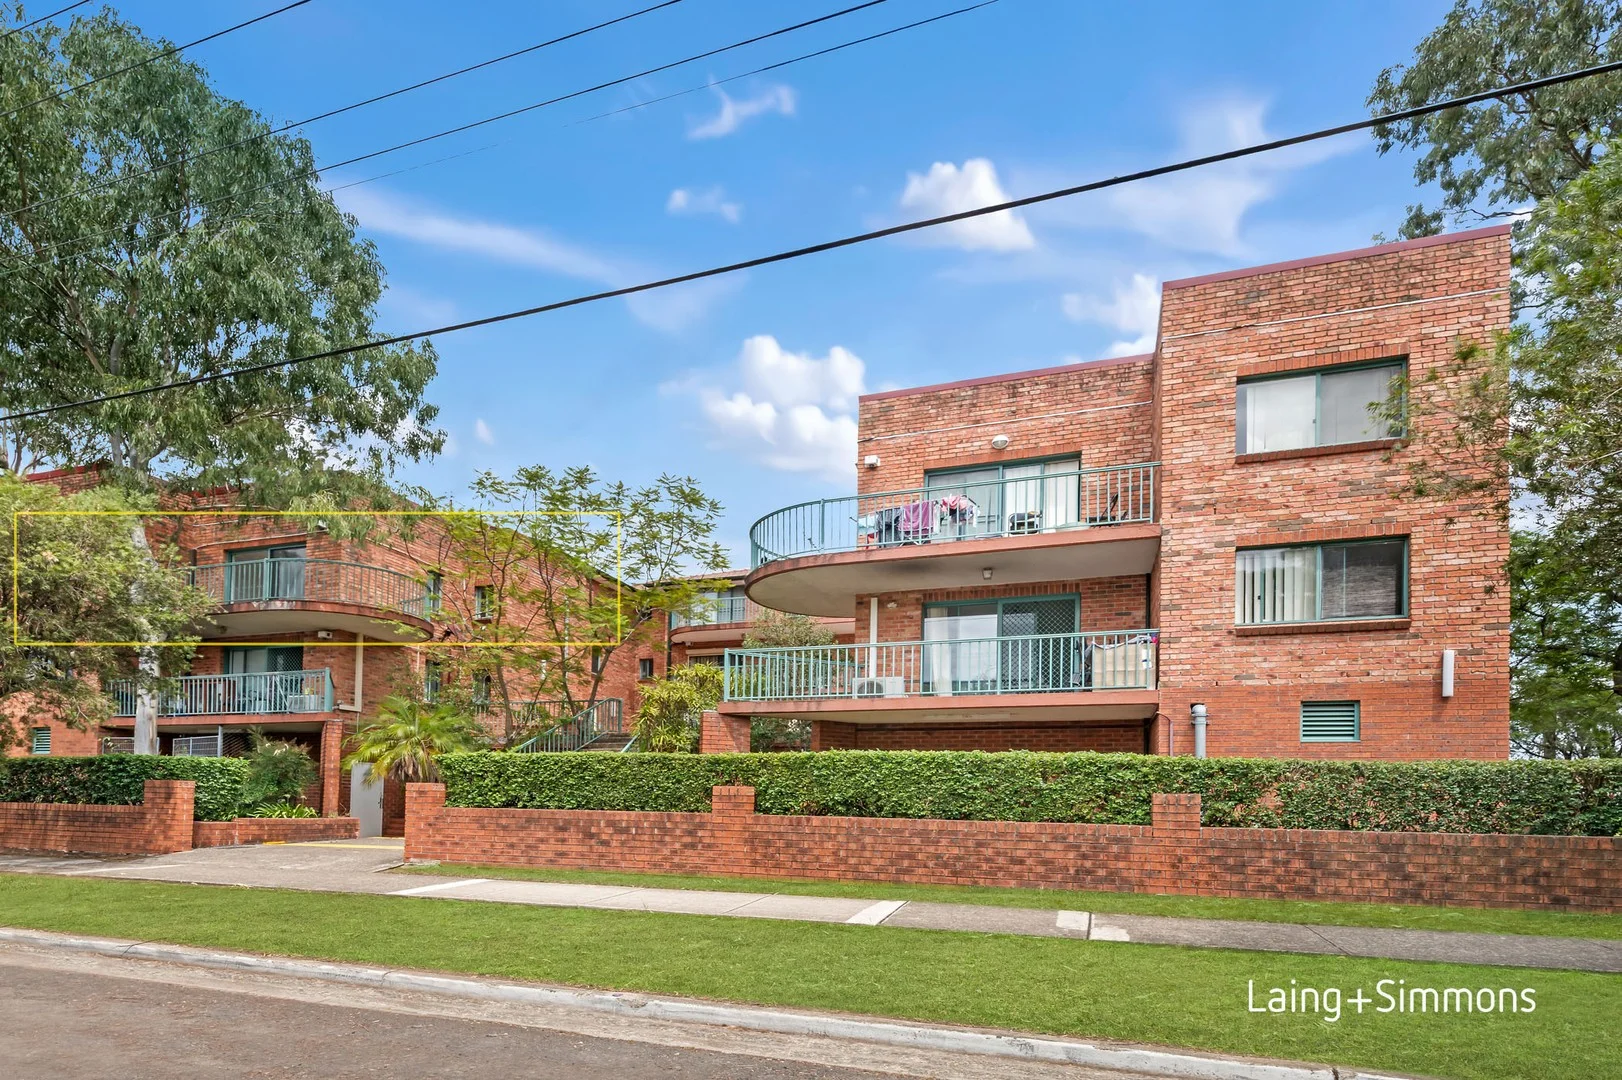
Merrylands, NSW 2160
Property Type: 公寓/单元房
Listing Type: 住宅
Status: 在售
Summary: Space, Style & Convenience Oversized Three Bedroom Apartment
Description: Enjoy low maintenance living in this freshly painted, solid double brick apartment offering a generous total size of 118 sqm, modern comforts and multiple balconies. Set within a secure complex and positioned on the first floor, this well-presented residence is ideal for families, owner-occupiers or investors seeking strong rental returns in a highly convenient lifestyle location. Three (3) generously sized bedrooms, two with mirrored built-in wardrobes and balcony access Master bedroom featuring an ensuite, private balcony and a split system air-conditioning Tiled flooring throughout, offering low-maintenance living and a modern finish Open plan living and dining area with split system air-conditioning, flowing to an east-facing balcony Neat kitchen with gas cooking, stainless steel appliances and ample storage space Modern main bathroom with separate shower and bathtub, finished with floor-to-ceiling tiles Internal laundry equipped with a dryer, providing added convenience and functionality Secure building with intercom access, complemented by a lock-up garage Potential rental return of $650 $680 per week, making it an attractive opportunity for investors Conveniently located within walking distance to Growing Little Minds Childcare, 400m to Holroyd Gardens Nature Reserve, 800m to Stockland Shopping Centre, 900m to Merrylands Station, 1km to Holroyd School, 1.3km to St Margaret Mary Primary School and 1.4km to Merrylands Park Regional Sporting Centre Approximate outgoings: | Water: $213 p/q | Council: $393 p/q | Strata: $1,523.33 p/q Laing & Simmons Merrylands and its directors, employees and related entities believe that the information contained herein is gathered from sources we deem to be reliable. However, no representation or warranties of any nature whatsoever are given, intended or implied. Any interested parties should rely on their own inquiries.
Agent: George Lattouf - george@lsmerrylands.com.au - 9682 5888
Agent: Daniel Eid - daniel@lsmerrylands.com.au - 9682 5888
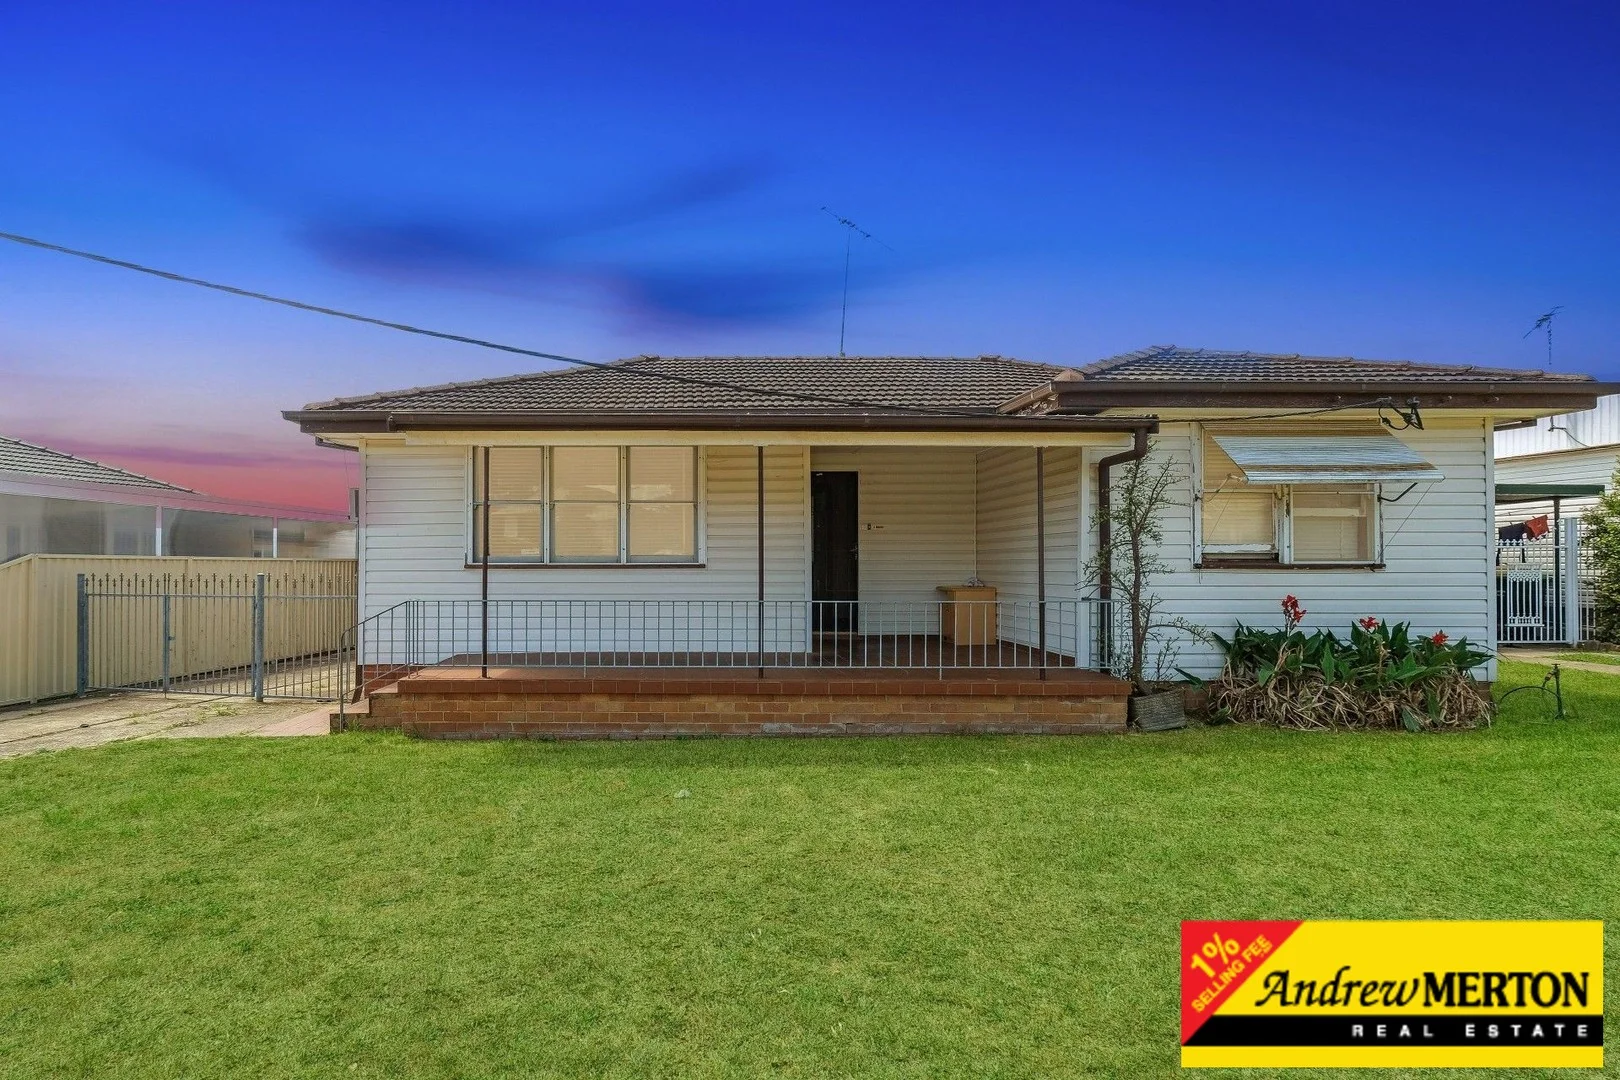
Mays Hill, NSW 2145
Land Size: 432.5 m²
Property Type: 独立屋
Listing Type: 住宅
Status: 在售
Summary: The Perfect Family Home: Space, Location & Lifestyle Combined
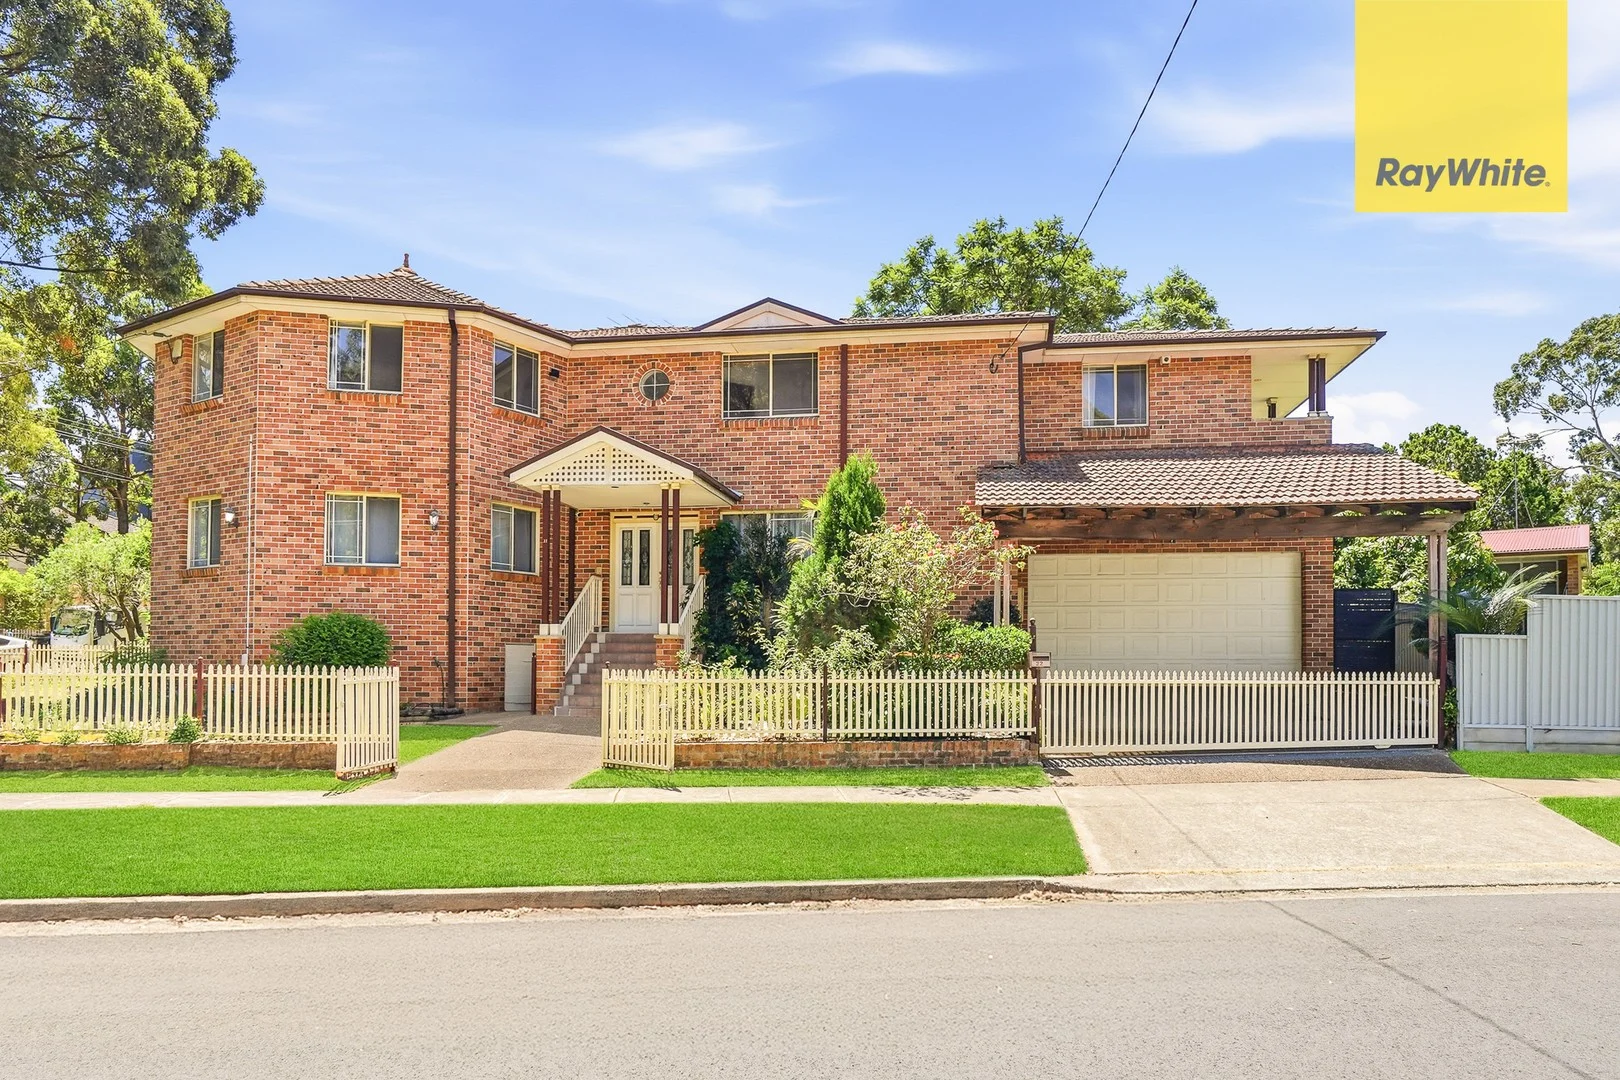
Description: Set on approximately 432.5sqm, this spacious duplex at 22 Rees Street, Mays Hill delivers an exceptional blend of comfort, space and everyday convenience. The solid double-brick ground floor showcases high ceilings and is finished with tiled flooring, including a fully tiled double garage, while the upper level features stylish floorboards. With the added benefit of side access, the home offers both practicality and flexibility. The home features three extra-large bedrooms, all with built-in wardrobes, including a master with ensuite, while one bedroom enjoys direct access to the balcony. Three well-appointed bathrooms services the home with ease. The modern kitchen is equipped with stainless steel gas appliances and a dishwasher, seamlessly connecting to the formal living and dining areas downstairs. Upstairs, the additional living could be converted to a study or home office, it opens onto a balcony, providing a light-filled and a versatile retreat. Outdoors, a private grassed backyard offers the perfect space for children to play, family gatherings or relaxed entertaining with side access. Positioned directly opposite Freame Park and close to Jones Park and Ollie Webb Reserve, the home enjoys a peaceful, family-friendly setting. Within walking distance to bus stops, a gym and local shops, and just minutes from Westmead Hospital, Westmead Private Hospital and the Sydney Murugan Temple, this property delivers an outstanding lifestyle in a highly sought-after Mays Hill location. Don't miss out on this one, call me now on 0408 967 977. Ray White Merrylands ONLINE enquiry policy - All ONLINE enquiries received from this website require BOTH a day time phone number and email address. Incomplete enquiries will not be attended to. "All information contained herein is gathered from sources we deem to be reliable. However, we cannot guarantee its accuracy and interested persons should rely on their own enquiries."
Agent: Andrea Sant - andrea.sant@raywhite.com - 02 9897 1177
Mays Hill, NSW 2145
Property Type: 公寓/单元房
Listing Type: 住宅
Status: 在售
Summary: Modern Elegance and Unmatched Convenience in the Heart of Mays Hill
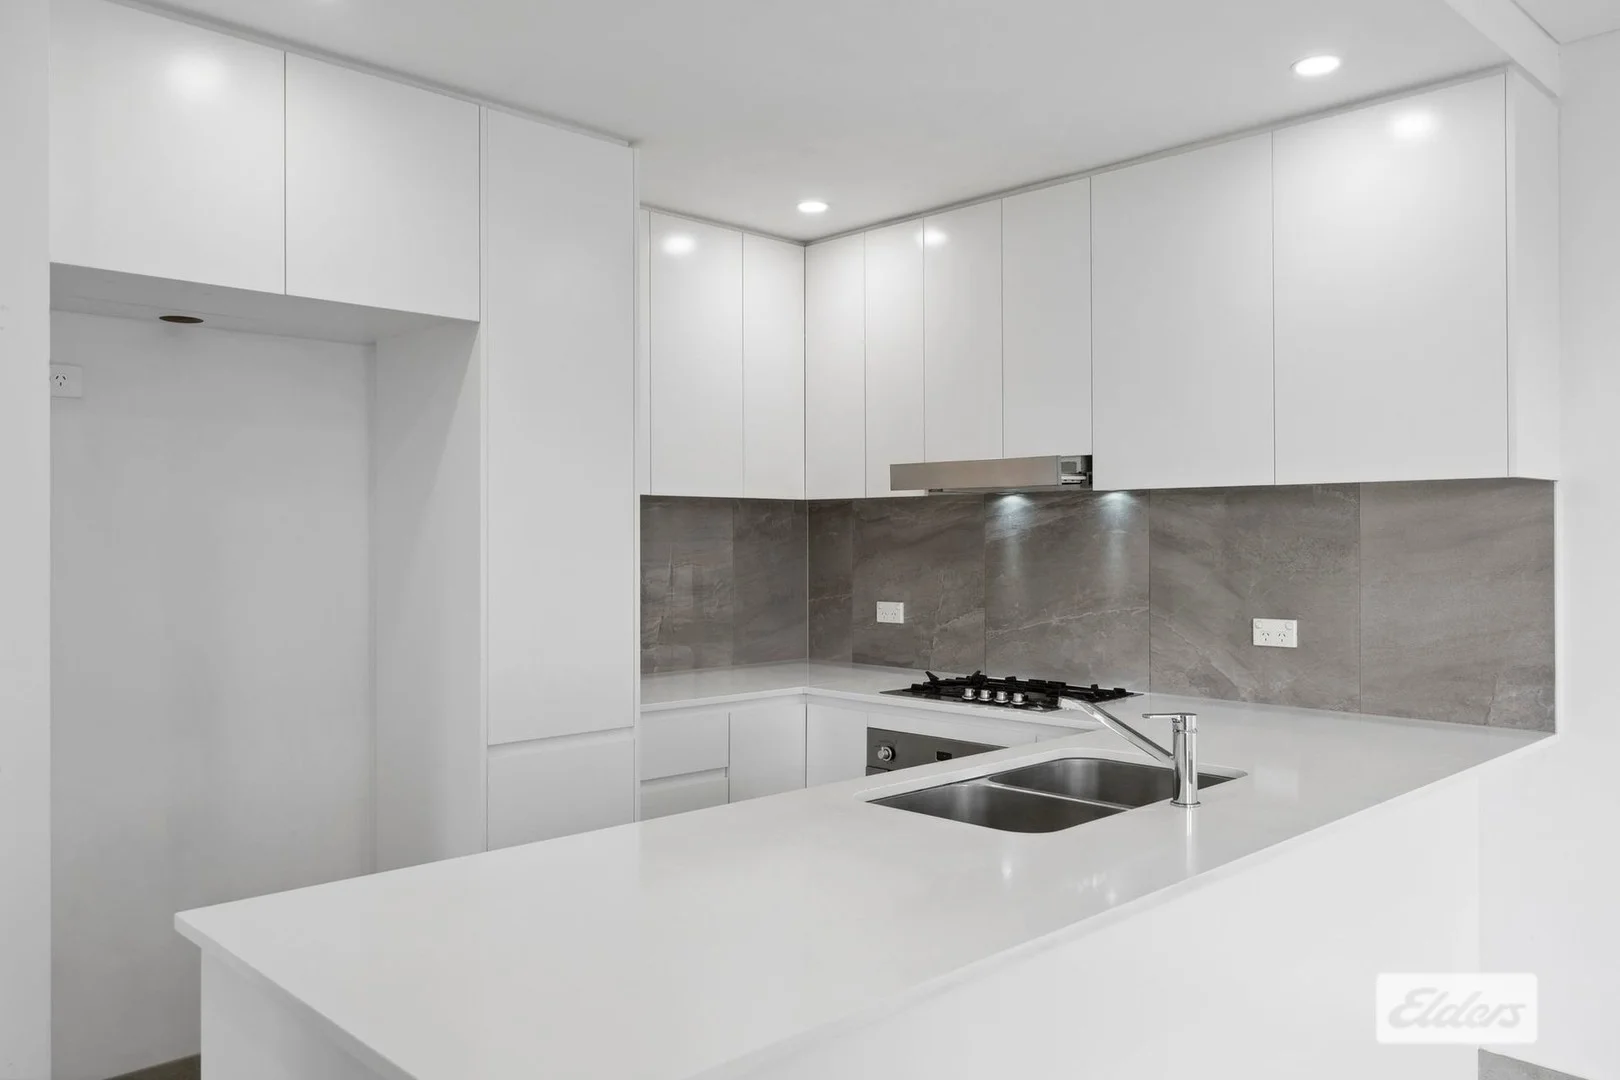
Description: Constructed in 2017, this 2-bedroom 2 bathroom apartment combines modern design and amenities with everyday convenience. Nestled in the quiet Belinda Place Cul-De-Sac in Mays Hill, this apartment is ideal for First home buyers, downsizers, or investors looking to take advantage of the unparalleled opportunities and lifestyle this unit offers in its prime location, modern amenities and fittings, and close proximity to everyday needs. From cutting the commute shorter to being close to key public transport, close to a large array of small and large shopping centres, parks, religious centres, main roads, and highways. This location is unparalleled. Continuing the convenience and peace of mind, this property offers 2 generous bedrooms with plush carpet flooring and built-in mirror wardrobes, featuring premium Ilve appliances, including a 4-burner gas cooktop, multi-function oven, and tri-level dishwasher. Luxurious granite benchtops, soft-close drawers, and a sleek stone tile splashback complete the sophisticated look. The apartment is fitted with double-paned windows for added peace, quiet, comfort, and energy efficiency. The open-plan living and dining area is bathed in natural light and flows onto a spacious balcony perfect for entertaining or relaxing. Walking out to the balcony, you get advantageous views and ample space, ideal for entertaining, outdoor dinners, or enjoying your morning coffee. The bathrooms are thoughtfully designed with semi-frameless glass shower screens, floating vanities, and ample storage. The main bathroom includes a full-sized freestanding bathtub, while the ensuite offers additional privacy when guests are over. For added convenience, the home features a custom storage cupboard in the living area, Daikin split-system air conditioning, and easy-to-clean tiled floors throughout the living spaces and security access to the building and basement parking Key Features: - Located on a quiet Cul-De-Sac Street - Less than 2.5 Km away from Parramatta CBD - 2 Generously sized bedrooms with plush carpeted floors and mirror built-in wardrobes - Tiled throughout the hallway, kitchen, living-dining ,and bathrooms/ - Open plan living and dining area filled with natural light and split system Daikin AC - Italian-made Ilve kitchen appliances, including a 4 burner gas cooktop, Oven, and dishwasher - Granite benchtops - Bathrooms with semi-frameless glass shower screens, floating vanities, and floor-to-ceiling wall tiles. - Full-sized freestanding bathtub in the main bathroom - Double-paned windows for sound insulation and energy efficiency - Secure basement parking with a storage cage - Secure building with Closed swipe tag access and Audio/Visual Intercom system - Close proximity to bus stops, with express routes - Walking distance to local parks - Short drive to multiple small and large shopping centres and Westmead Private, Public, and Children's hospitals. Elders Real Estate Blacktown and its directors, employees and related entities believe that the information contained herein is gathered from sources we deem to be reliable. However, no representation or warranties of any nature whatsoever are given, intended or implied. Any interested parties should rely on their own inquiries.
Agent: Anthony Silva - anthony@silverone.com.au - 0438855558
Agent: Adam Silva - adam.silva@eldersrealestate.com.au - 02 9631 8222
Merrylands, NSW 2160
Land Size: 415 m²
Property Type: 独立屋
Listing Type: 住宅
Status: 在售
Summary: Beautifully Renovated Family Home
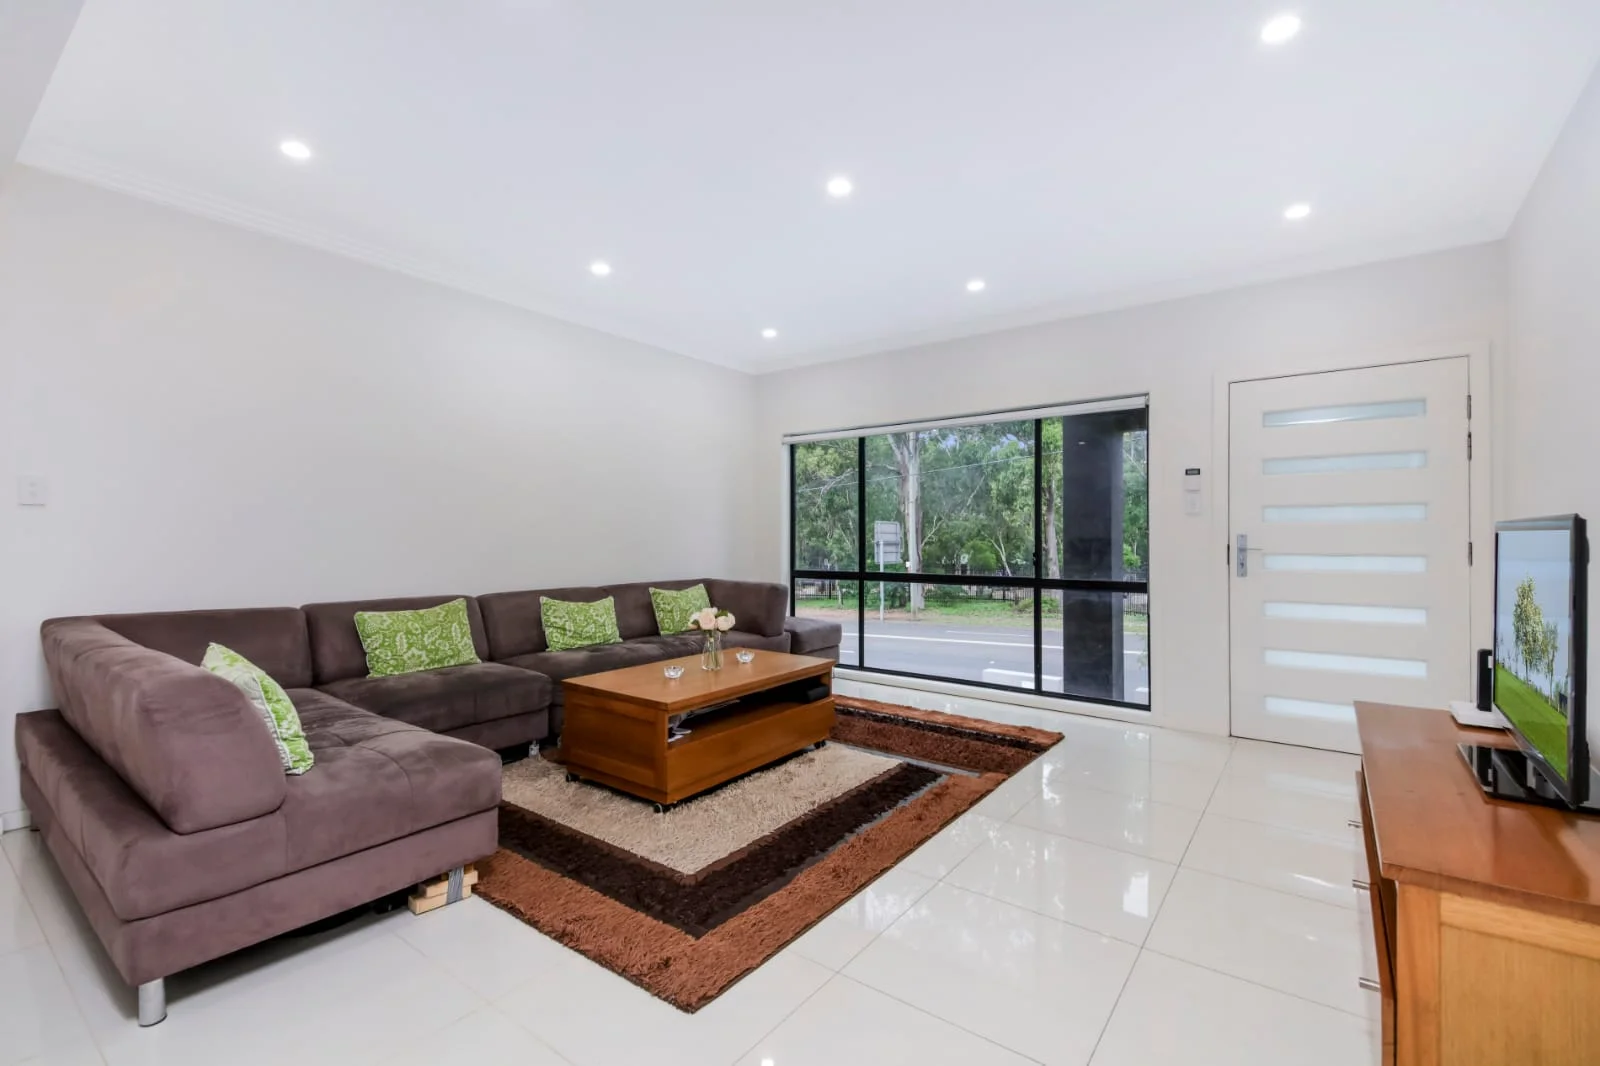
Description: Welcome to: 577b Merrylands Road, Merrylands Step into this stunning, completely renovated single-level home, where modern elegance and family convenience meet. Located in a prime position, this home offers low-maintenance living with impeccable design and sophisticated finishes, making it the perfect choice for growing families or savvy investors. Enjoy the luxury of effortless indoor/outdoor living with spacious areas bathed in natural light, creating a warm and welcoming atmosphere. Conveniently located near local schools, shops, parks, and transport, this home is ideal for those seeking a blend of comfort and practicality. Key Features: * 3 generous-sized bedrooms, all with built-in wardrobes * Expansive open-plan living and dining area, perfect for family gatherings * Ultra-modern European-style kitchen featuring high-end ILVE appliances * Brand new, stylish bathroom for ultimate comfort * Powder room with a second toilet for added convenience * Internal laundry for practical everyday living * Two reverse-cycle split system air conditioners for year-round comfort * Fabulous covered outdoor entertainment area, ideal for hosting friends and family * Oversized lock-up garage with ample additional storage space This beautifully renovated home is move-in ready, offering everything a modern family needs. Don't miss out on this fantastic opportunity! For more information or to schedule a private inspection, contact us today! Open House held every Saturday.
Agent: Jim Malamas - jim@qwestpg.com.au - 02 8880 1009
Merrylands, NSW 2160
Land Size: 638 m²
Property Type: 独立屋
Listing Type: 住宅
Status: 在售
Summary: Multi-Generational Living A Merrylands Masterpiece!
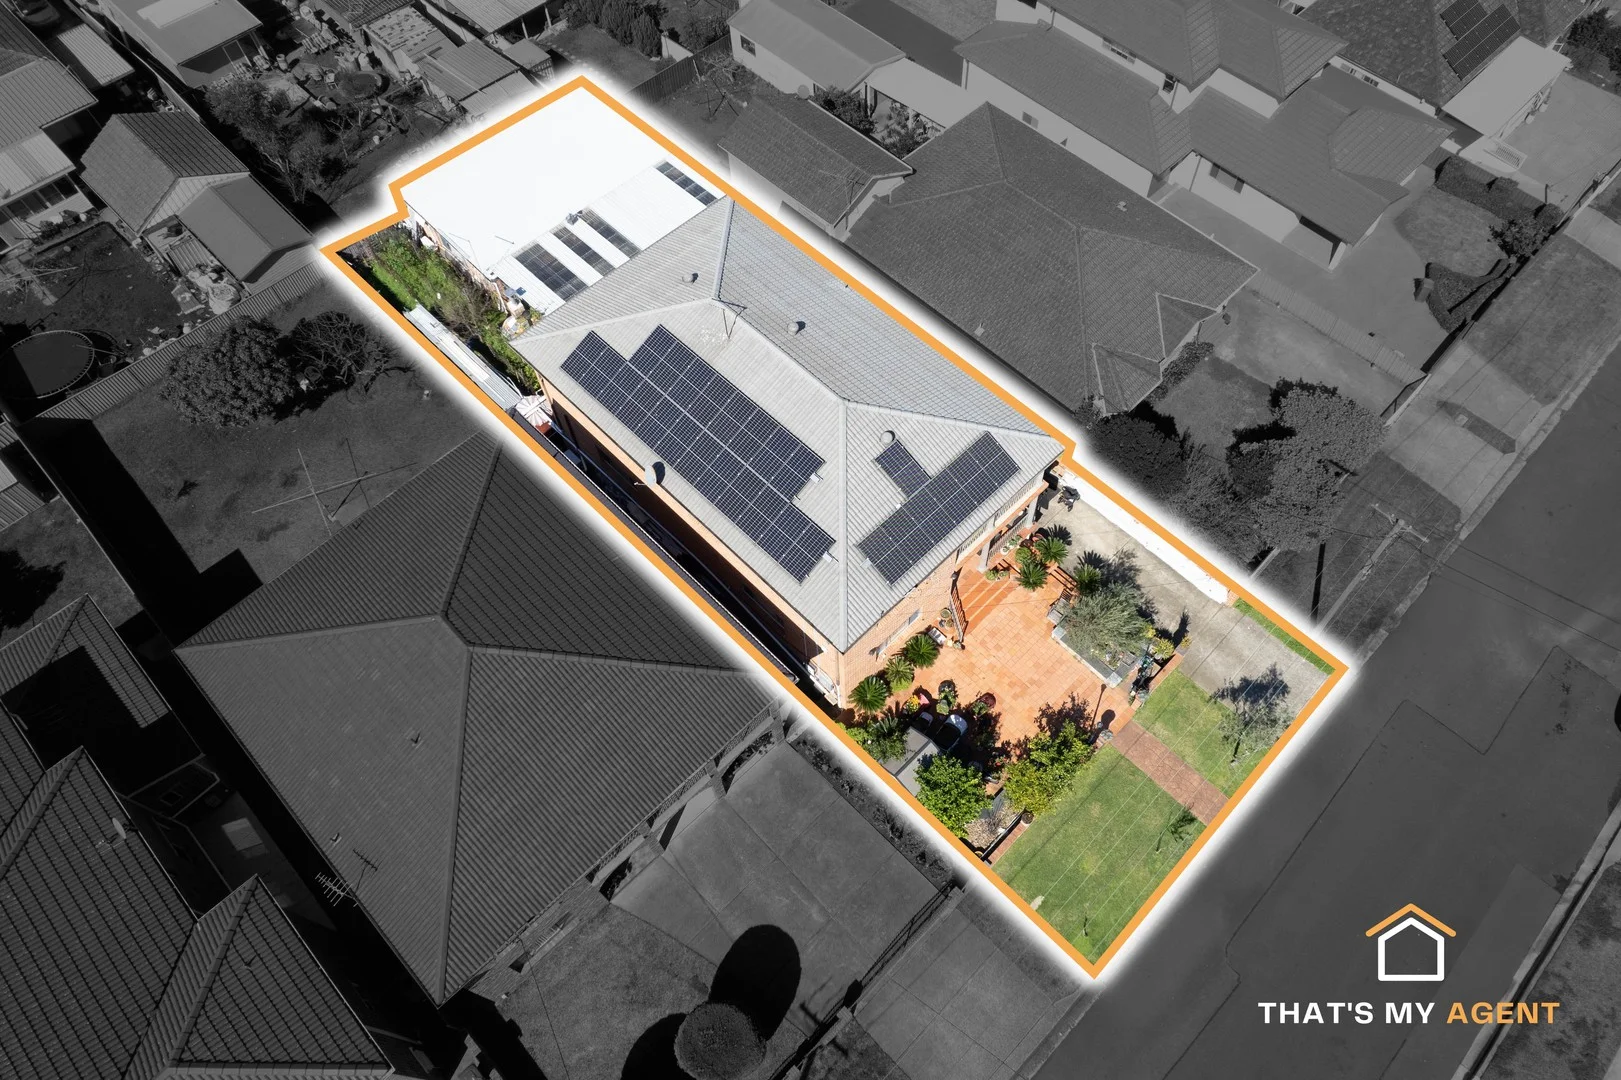
Description: Perched proudly on the high side of one of Merrylands' most sought-after streets, this full brick family home on approximately 638 sq m of land, is being offered to the market for the very first time under instructions from the Executor of the deceased estate. Solid and spacious - this home is truly one-of-a-kind. Location Highlights: - Elevated position with sweeping city views from the balcony - Quiet, family-friendly street in a prestige pocket of Merrylands - Moments to Merrylands Shopping Centre, train station, and just a short drive to Parramatta & the M4 motorway Property Features: - Three levels of living, perfect for large or extended families - 7 generous bedrooms + multiple living spaces - 3 kitchens, each with gas cooking & plenty of cupboard space - High ceilings (3m), ducted air conditioning & solar panels - Natural light - Beautiful and ornate ceiling roses and cornices throughout downstairs of the main residence Main Residence (Two Storey Living): - Grand formal living with ornate ceiling rose and cornices - Large additional family room with wood fireplace - Timber kitchen with 40mm stone benchtops, 900mm gas cooking and an abundance of cupboard space - 4 bedrooms upstairs with built in wardrobes plus a 5th bedroom/study, - Bathroom on each level with floor to ceiling tiles - 2 balconies - Elegant staircase with under-stair storage - Tiled throughout Downstairs (In-Law/Guest Accommodation): - Modern stone-bench kitchen with gas cooking and plenty of cupboard and bench space - Spacious open-plan living with gas heating - 2 bedrooms with built in wardrobes - Plus additional versatile room - Stylish bathroom with floor to ceiling tiles - Tiled throughout Outdoor & Extras: - Expansive covered entertaining area with woodfire pizza oven - Large laundry with additional toilet - Huge garage + workshop - Teenagers' retreat with kitchen & tiled living area This is a rare chance to secure a landmark property in one of Merrylands' premier addresses perfect for growing families, investors, or anyone looking for space, lifestyle, and location. Don't miss this once-in-a-lifetime opportunity call Eddy Abboud today on 0433 256 414 to arrange your inspection!"
Agent: Eddy Abboud - eddy@thatsmyagent.com.au
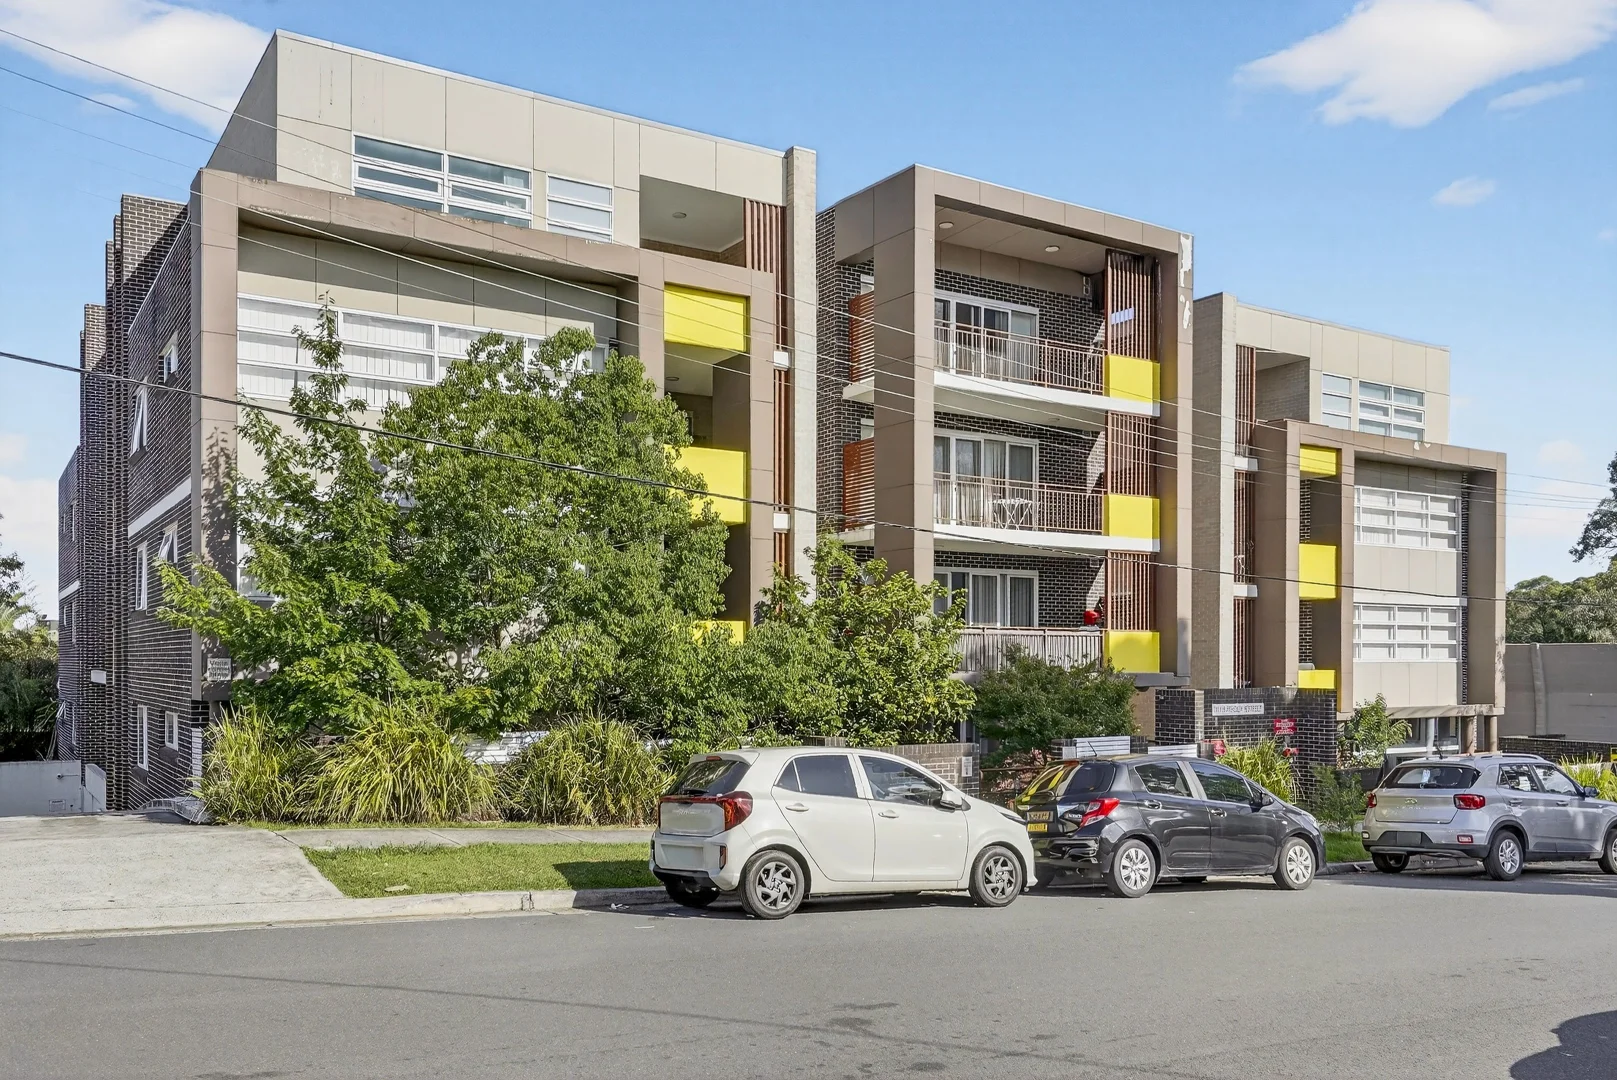
Mays Hill, NSW 2145
Property Type: 公寓/单元房
Listing Type: 住宅
Status: 在售
Summary: SOLD BY TEAM NAYAK | #1 AGENT IN 2145
Description: This well-presented residence offers a stylish and comfortable lifestyle with quality finishes throughout. Featuring carpeted bedrooms and living areas, LED downlights, split-system air conditioning, and a modern kitchen with gas cooktop and stone benchtops, the home is thoughtfully designed for easy everyday living. Bathrooms are beautifully finished with floor-to-ceiling tiling, including a bathtub and a private ensuite to the master bedroom. A separate laundry with additional storage further enhances practicality. Positioned in a convenient and well-connected location, the property is ideal for those seeking low-maintenance living close to essential amenities, transport options, and local lifestyle conveniences. It also provides convenient access to Parramatta CBD. Property Features: - Living & Dining: Light-filled open-plan living and dining area with LED downlights - Kitchen: Modern kitchen with gas cooktop and stone benchtops - Bathroom: Floor-to-ceiling tiled main bathroom with bathtub - Bedrooms: Mirrored built-in wardrobes, master bedroom with ensuite, carpeted throughout - Balcony / Outdoor: Direct balcony access from the second bedroom - Flooring & Air Conditioning: Carpeted bedrooms and living areas with split-system air conditioning - Laundry: Separate tiled laundry with additional storage room - Location Highlight: Close to shops, transport, and amenities with easy access to Parramatta CBD APPROXIMATE OUTGOING RATES: - Council: $393.00 - Water: $208.77 - Strata: $884
Agent: Amit Nayak - amitnayak@mcgrath.com.au - 0430 390 897
Agent: Murtaza Rezaie - murtazarezaie@mcgrath.com.au - 0469 860 558
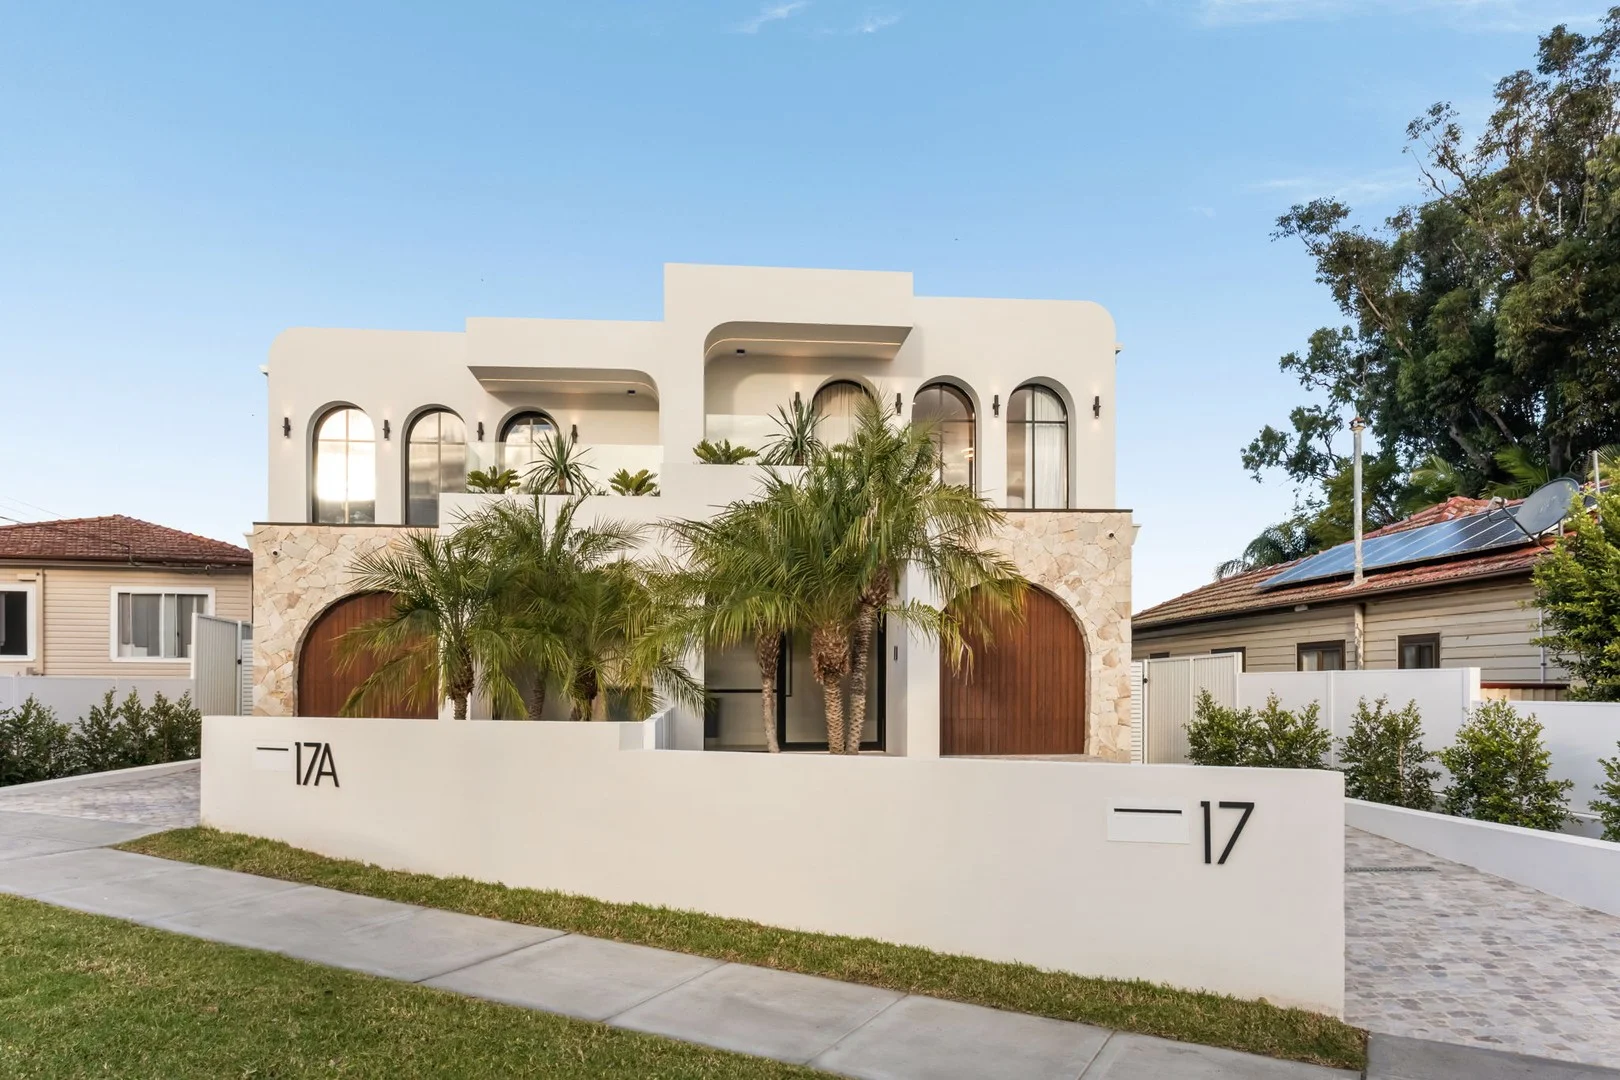
Merrylands, NSW 2160
Land Size: 435 m²
Property Type: 新房及土地
Listing Type: 住宅
Status: 在售
Summary: State-of-the-Art Mediterranean Masterpiece in Merrylands
Description: Discover a brand-new, architecturally designed residence where Mediterranean elegance meets cutting-edge modern living. Perfectly positioned in one of Merrylands' most sought-after locations and set on a rare 435sqm block, this five-bedroom, four-bathroom home delivers the ultimate in style, comfort, and convenience, just moments from the M4, Stockland Merrylands, Westmead Hospital, and Parramatta CBD. From the grand quartzite stone arch and cedar garage door to the cobblestone driveway and fluted glass front entry, every element exudes sophistication. Inside, sunlight flows across handpicked finishes including Coco Republic designer lighting, Marmorino Venetian feature plaster, solid 2.4m timber doors, herringbone engineered timber flooring, and heated bathroom floor tiles and towel rails. Soaring 3.2m ceilings downstairs and 2.7m ceilings upstairs create a breathtaking sense of space, light, and grandeur throughout the home. The Miele-appointed gourmet kitchen with 40mm Cristallo quartzite double bullnose breakfast bar flows into a luxe butler's pantry featuring stone splashbacks, LED lighting, and smart pop-up power points. Outdoors, entertain in style with your Beefeater BBQ set on a Taj Mahal quartzite bench, a full outdoor bathroom and a heated saltwater pool surrounded by limestone paving Experience effortless living with Pixie Smart Home automation, keyless facial recognition entry, Daikin ducted air conditioning (23kw & 8 zones), electric blinds, and Sonos amplifier with outdoor speakers. Safety and security are assured with a Bosch alarm system and surveillance cameras. Premium Finishing Touches Balcony off master bedroom with LED lighting and garden Master bedroom also features an extra large walk in wardrobe, additional built in storage unit, shelving and make up table Ensuite and bathroom with double bowl marble sinks and stone feature lighting Beautiful circle bath with stone wall and skylight Double-glazed skylights, commercial-grade 6.38mm safety glass windows & 10mm toughened fluted glass front door Custom quartzite top TV units Custom floor to ceiling display unit with quartzite top, LED lighting and additional storage This is more than a home it's a lifestyle crafted to perfection. Opportunities of this calibre are rare. Inspect by appointment by contacting Eddy Abboud on 0433 256 414 or at scheduled open homes. Disclaimer: All information provided has been sourced from materials we consider reliable; however, we do not guarantee its accuracy and accept no responsibility for any errors or omissions. Interested parties are advised to conduct their own enquiries and rely on their own judgement. Images are indicative only and may not reflect the final product or finishes.
Agent: Eddy Abboud - eddy@thatsmyagent.com.au
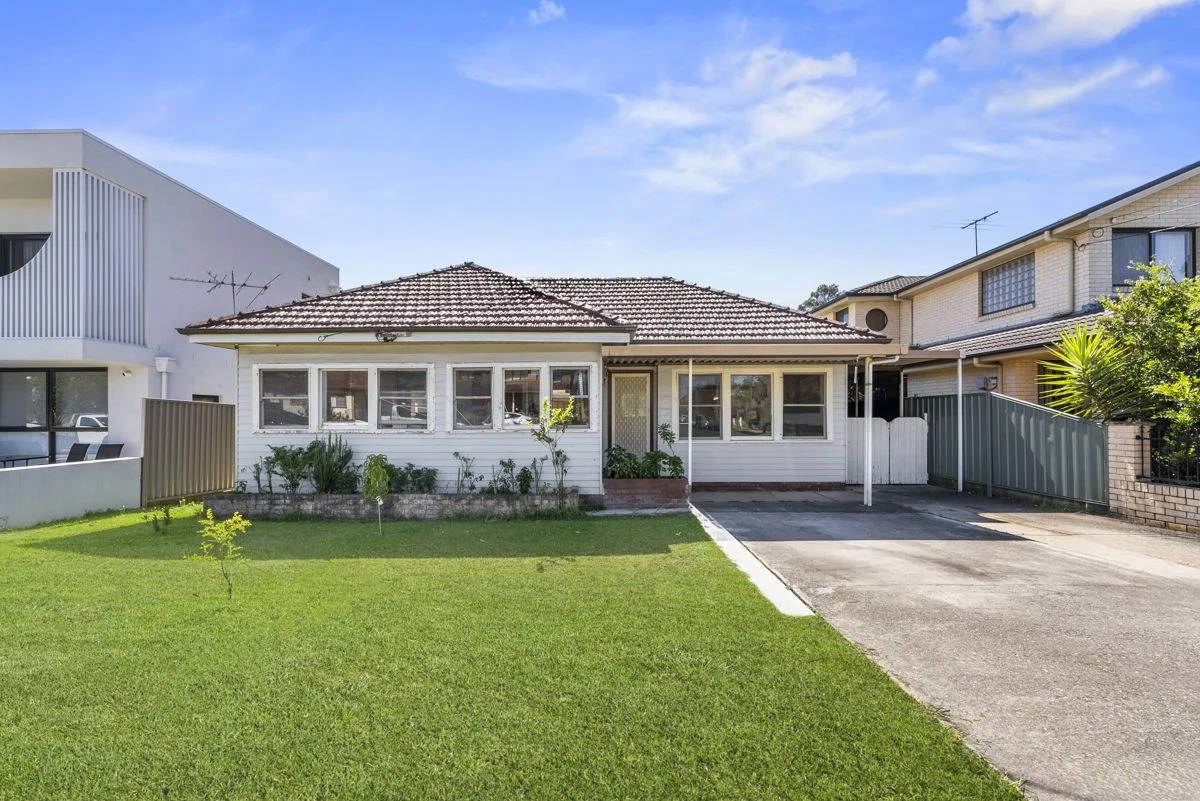
South Wentworthville, NSW 2145
Land Size: 696.77 m²
Property Type: 独立屋
Listing Type: 住宅
Status: 在售
Summary: WIDE FRONTAGE FAMILY HOME ON 696.77SQM
Description: Set on a generous 696.77sqm parcel with an impressive 15.24m frontage, this well-presented family home offers outstanding space, comfort and future potential in a highly accessible South Wentworthville location. With a functional floorplan and multiple living zones, the home is ideal for growing families, investors or those looking to capitalise on the generous land size (STCA). The residence includes four spacious bedrooms, two bathrooms and a lock-up garage, complemented by additional carport parking. Positioned close to schools, shops and transport with easy access to major arterial roads, this property presents a rare opportunity to secure a quality home with land, frontage and flexibility. * Generous 696.77sqm block with 15.24m frontage * 4-bedroom family home & 2 bathrooms * Lock-up garage plus 2 carport spaces * Functional layout with multiple living areas * Ideal for families, investors or future potential (STCA) * Convenient South Wentworthville location * Council: $548pq | Water: $228.12pq DISCLAIMER: All information contained herein is gathered from sources we believe to be reliable, however, we cannot guarantee its accuracy and interested persons should rely on their own enquiries.
Agent: Daniel Starr - merrylandssales@starrpartners.com.au
Agent: Gemma Stojanovic - merrylandssales@starrpartners.com.au


