109 Newell Avenue
Middleton, SA 5213
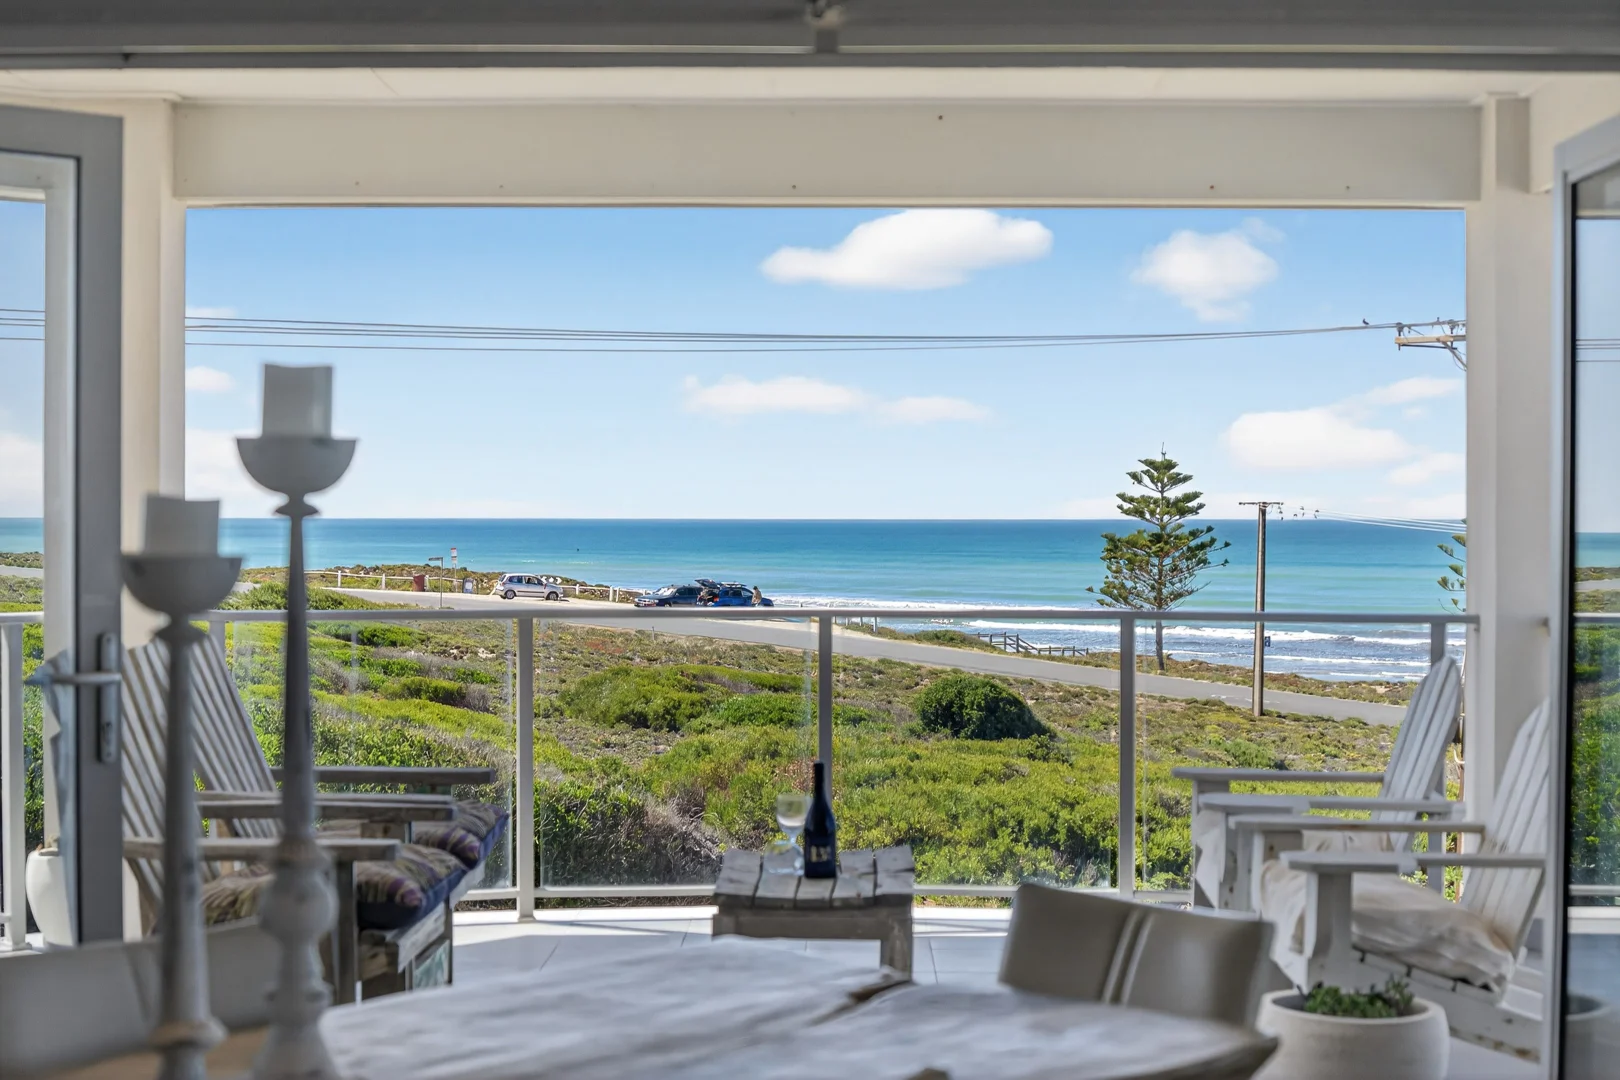
周边环境与日常设施
探索Middleton周边的上学日与周末生活。
探索此区域的学校、游乐场及儿童活动。按年龄浏览体育、艺术及课程,安排上学日与周末生活。
区域数据
- 居民(ABS,2024年6月)
- 30,887
- 0–14岁儿童
- 4,209
- 所学校
- 7
- 公园与图书馆
- 11
- 已收录儿童活动机构
- 17
收录最多的活动:Swimming、AFL、Auskick
人口数据:澳大利亚统计局
了解更广的议会辖区:比较附近区域,探索图书馆及社区场所,并浏览学校、儿童活动和议会项目。
公园、游乐场与公共空间
这处房产附近有什么好玩
探索目录中的附近游乐中心与家庭景点。请向场所确认适合年龄、门票及开放时间。
在Things to do按年龄、预算及室内或户外条件寻找更多去处。具体日期的活动请查看What’s on。 查看活动日程
探索本地指南与家庭灵感
了解这处房产周边生活时,阅读本地家庭指南与实用文章。

南澳大利亚州最宜居郊区排行(2026年,按儿童活动数量排名)
在我们的目录中,Adelaide(SA)登记的儿童活动数量超过SA其他任何郊区。本页首先按郊区能为有孩子的家庭提供多少实际选择来排名南澳大利亚州的郊区,随后为同一批郊区补充房产成交中位价、近期成交与在售房源,以及治安记录数据——并会持续更新,而非一次性发布后就不再维护。 主要结论 Adelaide在SA州位居榜首,目录中登记了34项儿童活动,附近有11所学校。…
阅读更多 →
阿德莱德最贵的学校:2026年私立与天主教学校学费
在公开收费的阿德莱德学校中,2026年7年级最贵的是圣彼得学院(St Peter's College),每年$32,970;10至12年级最贵的是彭布罗克学校(Pembroke School),每年$34,944——到12年级时只比圣彼得学院高$184。 这两个数字都是走读生每年必须缴纳的费用,取自各校官网2026年的收费表,核对时间为2026年10月。Prince Alfred…
阅读更多 →日常设施与出行
打开地图选择目的地并查询行程时间。步行路线、无障碍设施和行程时间尚未核实。
来源:AroundSchools目录。距离为直线距离,并非步行路线。请在详情页确认设施;此摘要未提供目录更新日期。
房产详情
780 m²
独立屋
RESIDENTIAL
附近资源




附近学校

Goolwa Primary School
Gardiner Street, Goolwa SA 5214 Australia

Goolwa Secondary College
Goolwa SA 5214

Port Elliot Primary School
4 Cameron Street, Port Elliot SA 5212 Australia

Encounter Lutheran College
Lot 95 Adelaide Road, Victor Harbor SA 5211 Australia

Victor Harbor R-7 School
The Parkway, Victor Harbor SA 5211 Australia

Victor Harbor High School
George Main Road, Victor Harbor SA 5211 Australia
附近学校不代表符合入学条件。请直接向学校或托育机构确认学区、年级及名额。
附近房产
附近最近成交
靠近此地址、已经成交的房产。我们不显示成交价格。
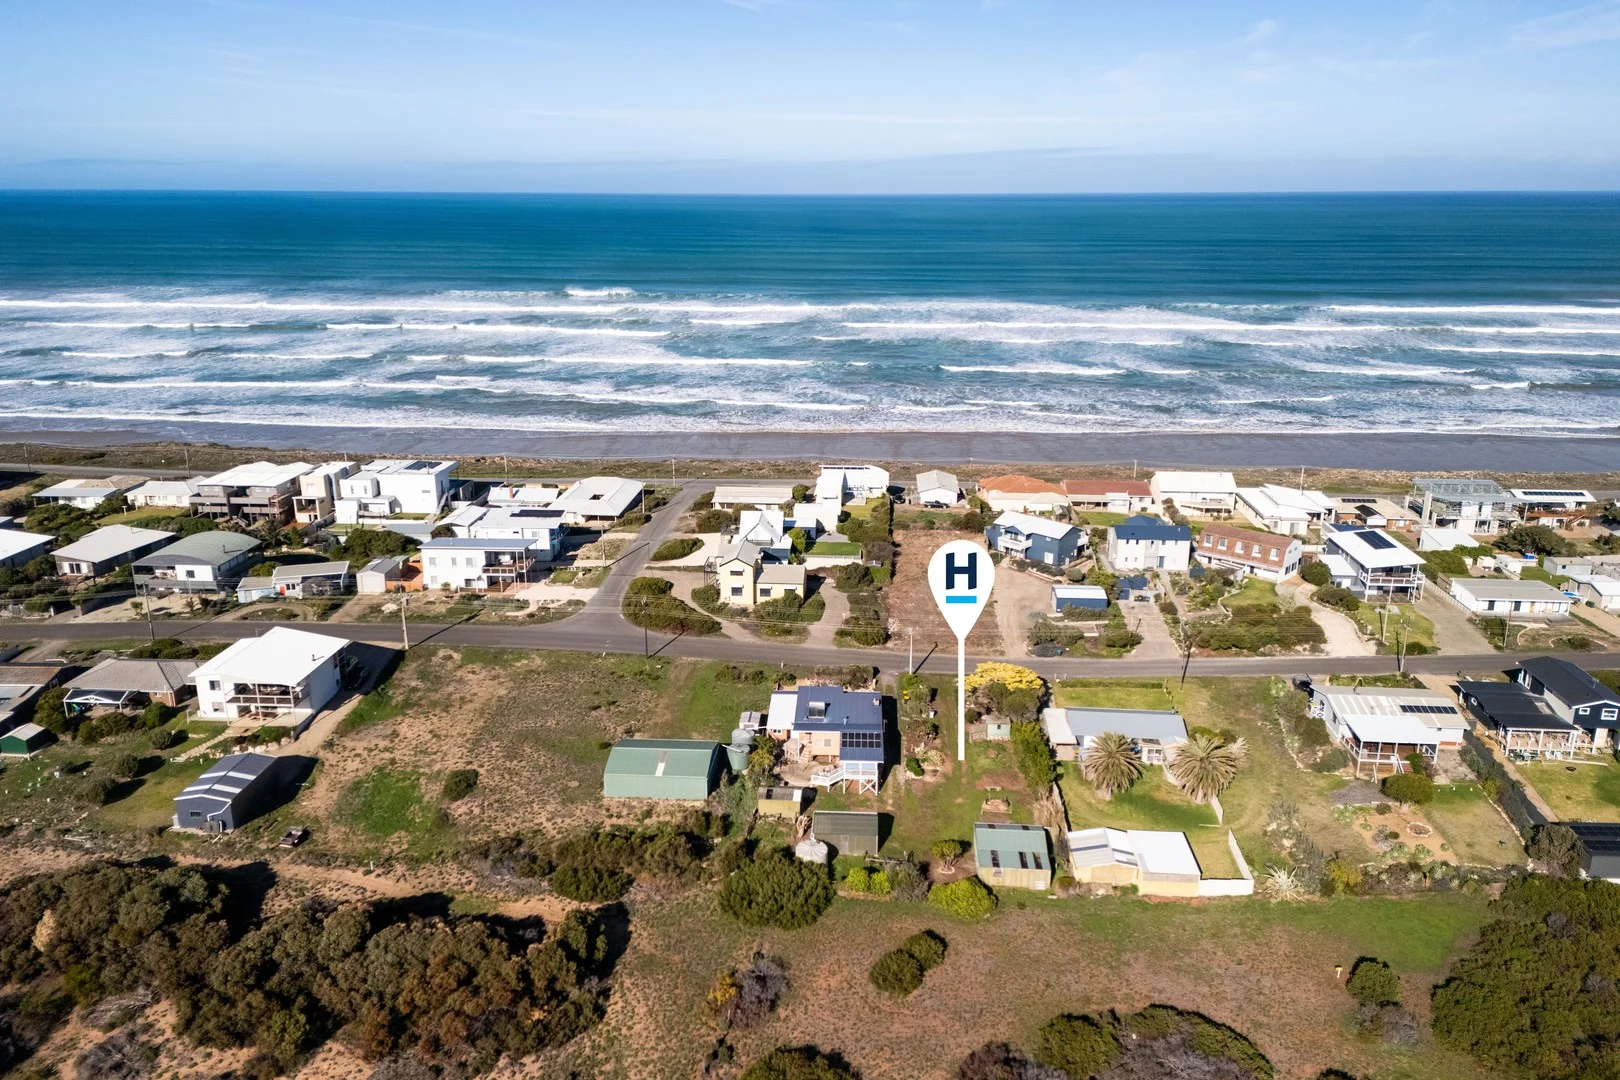
Middleton, SA 5213
Property Type: 空地
Listing Type: 住宅
Status: 在售
Summary: Build your dream getaway by the sea
Description: Situated just moments from the beach on popular Newell Avenue, this generous 807sqm allotment with a wide 18.26m frontage presents an exceptional opportunity to create your very own coastal retreat. Whether you're looking to design and build your dream home or the ideal holiday escape, the possibilities here are endless. The property comes with an established shed, providing immediate storage or workshop space while you plan your build. This is your chance to secure a prime parcel of land in a tightly held location, just seconds from the sand and surf. Disclaimer: The accuracy of this information cannot be guaranteed and all interested parties should seek independent advice. RLA 281342, 270735
Agent: Paul Mayger - paul.mayger@harcourts.com.au
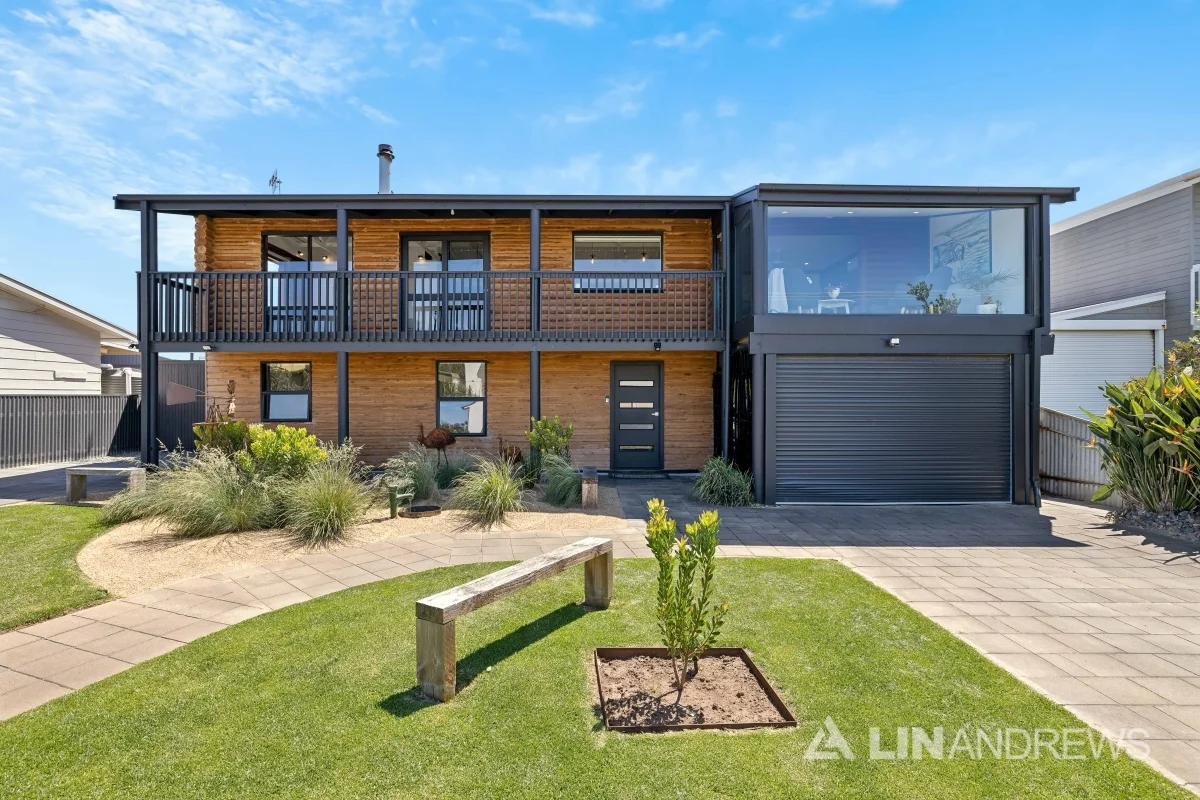
Middleton, SA 5213
Land Size: 750 m²
Property Type: 独立屋
Listing Type: 住宅
Status: 在售
Summary: AN IMMACULATLEY PRESENTED FAMILY HOME ONE STREET BACK FROM THE BEACH
Description: Offered to market for the first time, this immaculately presented, much loved family home overflows with warmth and character. Situated only one street back from the esplanade this 1996 built cedar log home is a must see. The home offers a very versatile space for a large family or holiday home away from home. There is a large downstairs living space which opens out to an undercover entertaining area. Two great sized bedrooms, both with built in robes and ceiling fans. A recently updated large modern bathroom/laundry and a kitchenette with sink to the living space. Making your way up stairs, you enter into a breath-taking open plan living, dining and kitchen area featuring high ceilings with exposed rafters. A picture perfect setting you will be comfortable in the living room year round with a slow combustion heater for those wintery days. The newly renovated kitchen with large dine at island seamlessly fills the space and offers all the modern amenities one would desire with caesarstone benchtops, stainless steel oven and dishwasher, electric cooktop and a great use of storage. Walking past the kitchen you come to the 'Master Wing' with a very large open living room, adjoining sunroom with large single pane glass window to capture every bit of sunshine and the views across to the ocean. Leading off from this living space is the main bedroom with built in robe, ceiling fan and a large modern ensuite. Completing the upstairs internal living space is a 4th bedroom with built in robe and ceiling fan. Coming off from the dining space is access outside to the large undercover decked entertaining area, sheltered from the weather and basking in beautiful sunlight while commanding views across the expansive and meticulously maintained rear gardens. Not to be out done by the inside, outside is a nature lovers dream with a beautiful large lawn area framed by mature gardens and high fences giving you privacy. For those who love the beach but are not fans of the ocean, we have you covered with a large 8mx4m inground chlorinated pool. Other features include: - Double car carport with automatic roller door - Wood laminate flooring - Plush carpet to the bedrooms - Wall mounted tv brackets throughout - Floor to ceiling tiled bathrooms - Ornate light features to the upstairs living space - Split system heating and cooling to all living areas - Large front balcony - A large 2.4mx8m shed and second smaller garden shed - 5.5kw Solar System - Robotic pool cleaner - Fire Pit area - Automatic garden lighting And soo much more.... Situated under 350m to the beach, 5 minutes to Middleton IGA, 10 minutes to the Goolwa Shopping Centre, 15 minutes to Victor Harbor and only 75 minutes to the City. This truly is a must see and has been a family built fulltime residence for the current owners. Contact Nathan Gherghetta on 0489 881 119 for further information or to arrange a viewing. Year Built / 1996 Council / Alexandrina Council Title / Torrens Title Easements / Nil Zone / N - Neighbourhood Council Rates / TBA ESL / $96.30 p.a. Water / $256.93 p.q. Disclaimer: All information provided has been obtained from sources we believe to be accurate. However, neither the agent nor vendor guarantee this information. We accept no liability for any errors or omissions. All interested parties should conduct their own due diligence and seek independent advice.
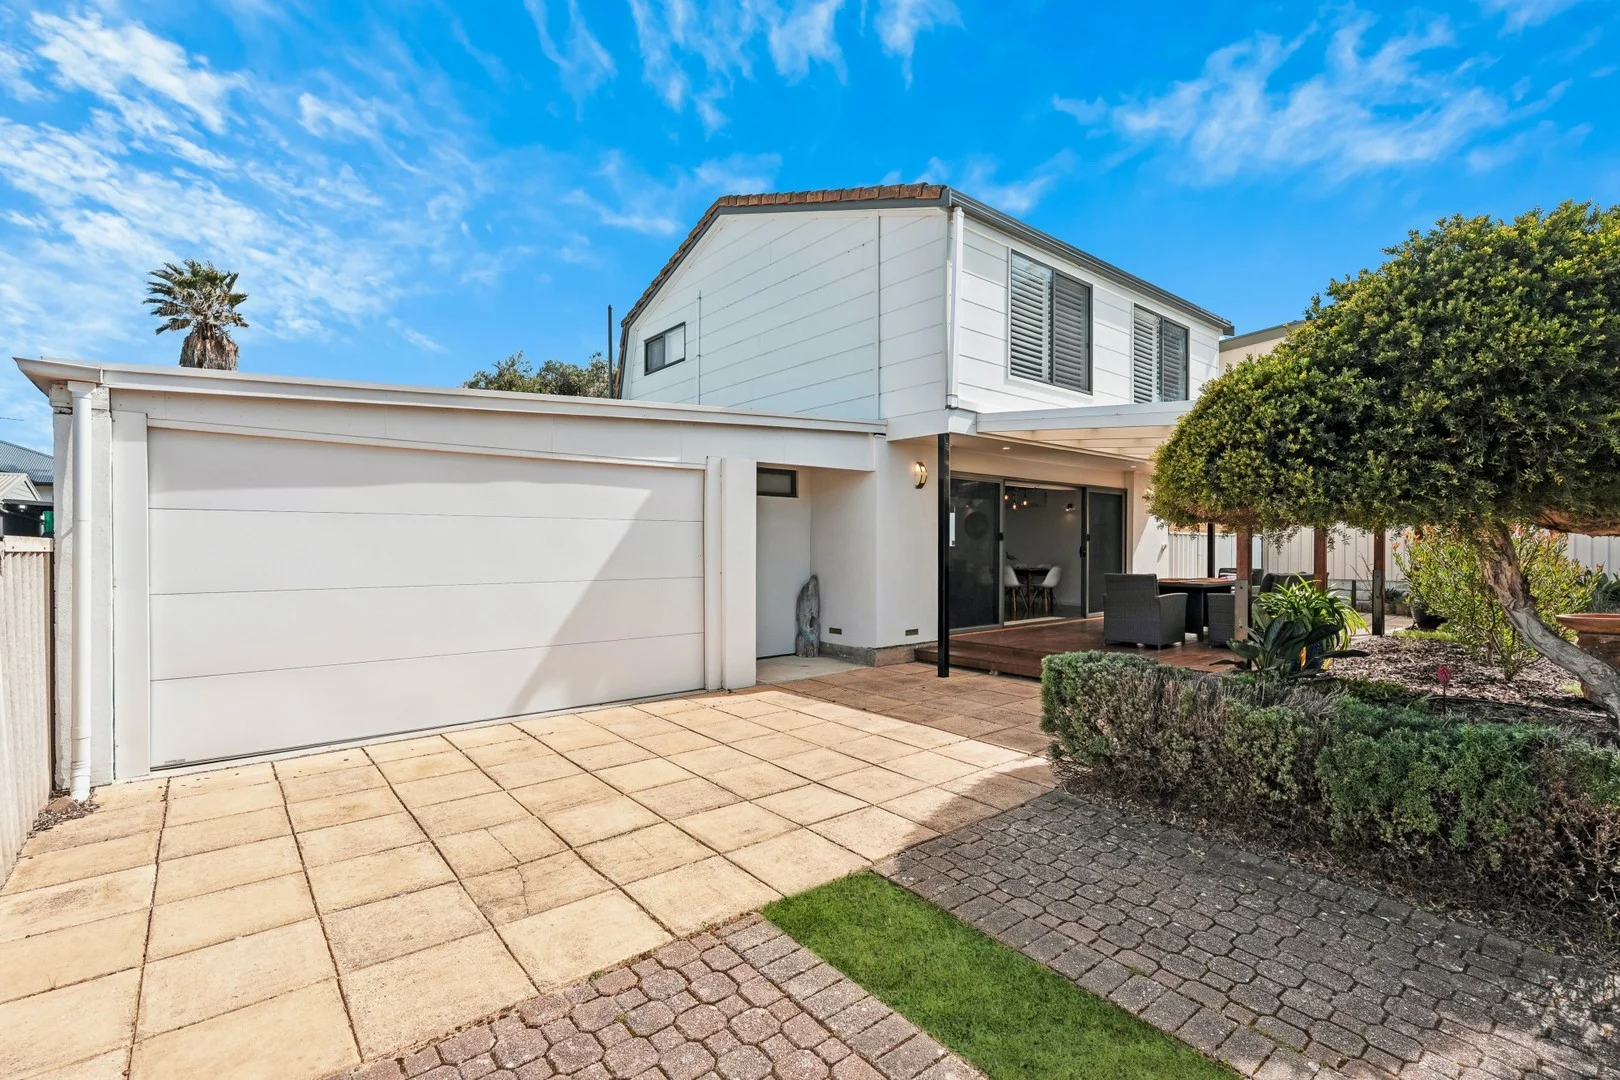
Goolwa South, SA 5214
Land Size: 696 m²
Property Type: 独立屋
Listing Type: 住宅
Status: 在售
Summary: Modern and Stylish Living with Dual Driveways
Description: This fabulous home has been fully renovated and is an Entertainers delight. Upstairs there are 3 beautifully appointed bedrooms along with the main modern bathroom. Downstairs, the stunning Open Plan Living Area with polished concrete floors, seamlessly connects to the Outer Entertaining Area and Deck, perfect for Beachside living. The Kitchen is very functional with modern stainless steel appliances complete with Induction Cooktop. You will love the big Timber Bench Top that doubles as a large servery, meals area and bar. Neatly tucked away, you will find an adjoining utility area and a 2nd modern Bathroom with Laundry and separate Toilet. The home is fitted with ducted reverse cycle air-conditioning upstairs, split system air-conditioner downstairs and solar panels. The large carport is secured by an automatic Panel Lift Door and doubles as a 2nd Outdoor entertaining area. Adding to this is an easy care rear yard with lots of paved areas and expansive lawn. The separate garage provides ample storage and the hardstand areas, accessed by dual driveways, are ideal for caravans and boats. Close to the Beach, recreation Reserves and convenient to the River foreshore and downtown Goolwa. Be quick, this will not last. Offers Close Monday 13/10/25. Other Information: Land Size 696m2 Wide Frontage of 18.29m Rinnai Storage HWS Waterway Water Filter in Kitchen Samsung Ducted Reverse Cycle Air-conditioner (upstairs) Actron Split System Air-conditioner (downstairs) Hi Grade Insulation in internal walls 2.28KW, 12 Panel Solar System Remote Panel Lift Carport Door TV Antenna Septic System in Rear Lawn Statutory Charges SA Water $82.30 Quarterly Supply Charge Emergency Services Levy $179.90 Per Annum Council Rates $1965.45 Per Annum
Agent: Dean Tripodi - 3974.42831@leaddrop.rexsoftware.com
Agent: Joanne Tripodi - 3974.42830@leaddrop.rexsoftware.com
Goolwa South, SA 5214
Land Size: 757 m²
Property Type: 独立屋
Listing Type: 住宅
Status: 在售
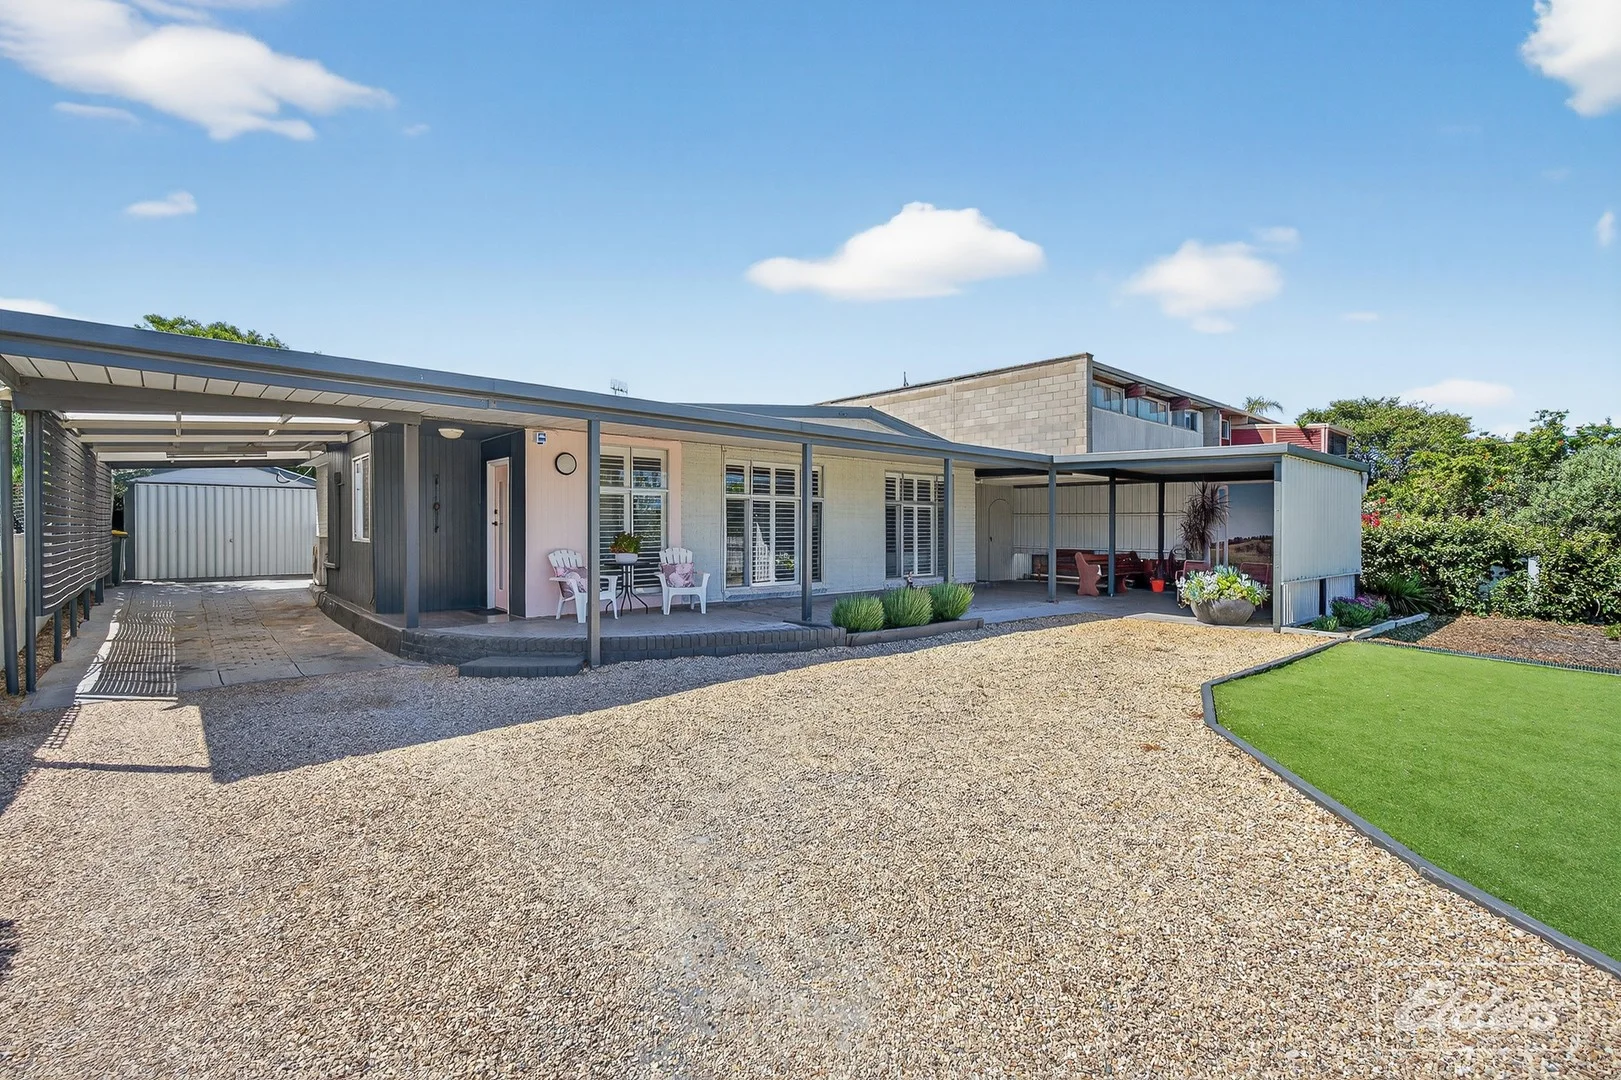
Summary: Flexible Coastal Living Opposite Reserve
Description: Set in a quiet, well-regarded street directly opposite a reserve and within easy walking distance to both the township and the beach, this property represented the perfect blend of location, flexibility and value. Ideal as an investment, holiday base or permanent home, it ticked a lot of boxes for buyers looking in this tightly held coastal pocket. Goolwa South is a sought-after position with lots of access to reserves, playgrounds, local cafes, the river and the newly renovated and updated South Lakes Golf Club. Features Include: Light-filled living areas with a warm, welcoming feel 3 bedrooms, or 2 bedrooms plus separate granny flat flexibility Detached granny flat at the rea, ideal for guests, teenagers Immaculate Family bathroom / laundry Practical kitchen with ample cupboard space, electric cooking and gas hot water Open and spacious layout throughout Enclosed undercover entertaining area Secure, fenced rear yard Garaging plus two carports Easy-care front garden, fenced from the road Generous 752sqm allotment with plenty of room for the boat, caravan or kids to play Properties offering this level of versatility on a sizeable allotment in Goolwa South continue to attract strong demand, to inspect call Ryan Bridges on 0414379528
Agent: Ryan Bridges - ryan.bridges@eldersgoolwa.com.au - 0414 379 528
Goolwa South, SA 5214
Land Size: 696 m²
Property Type: 独立屋
Listing Type: 住宅
Status: 在售
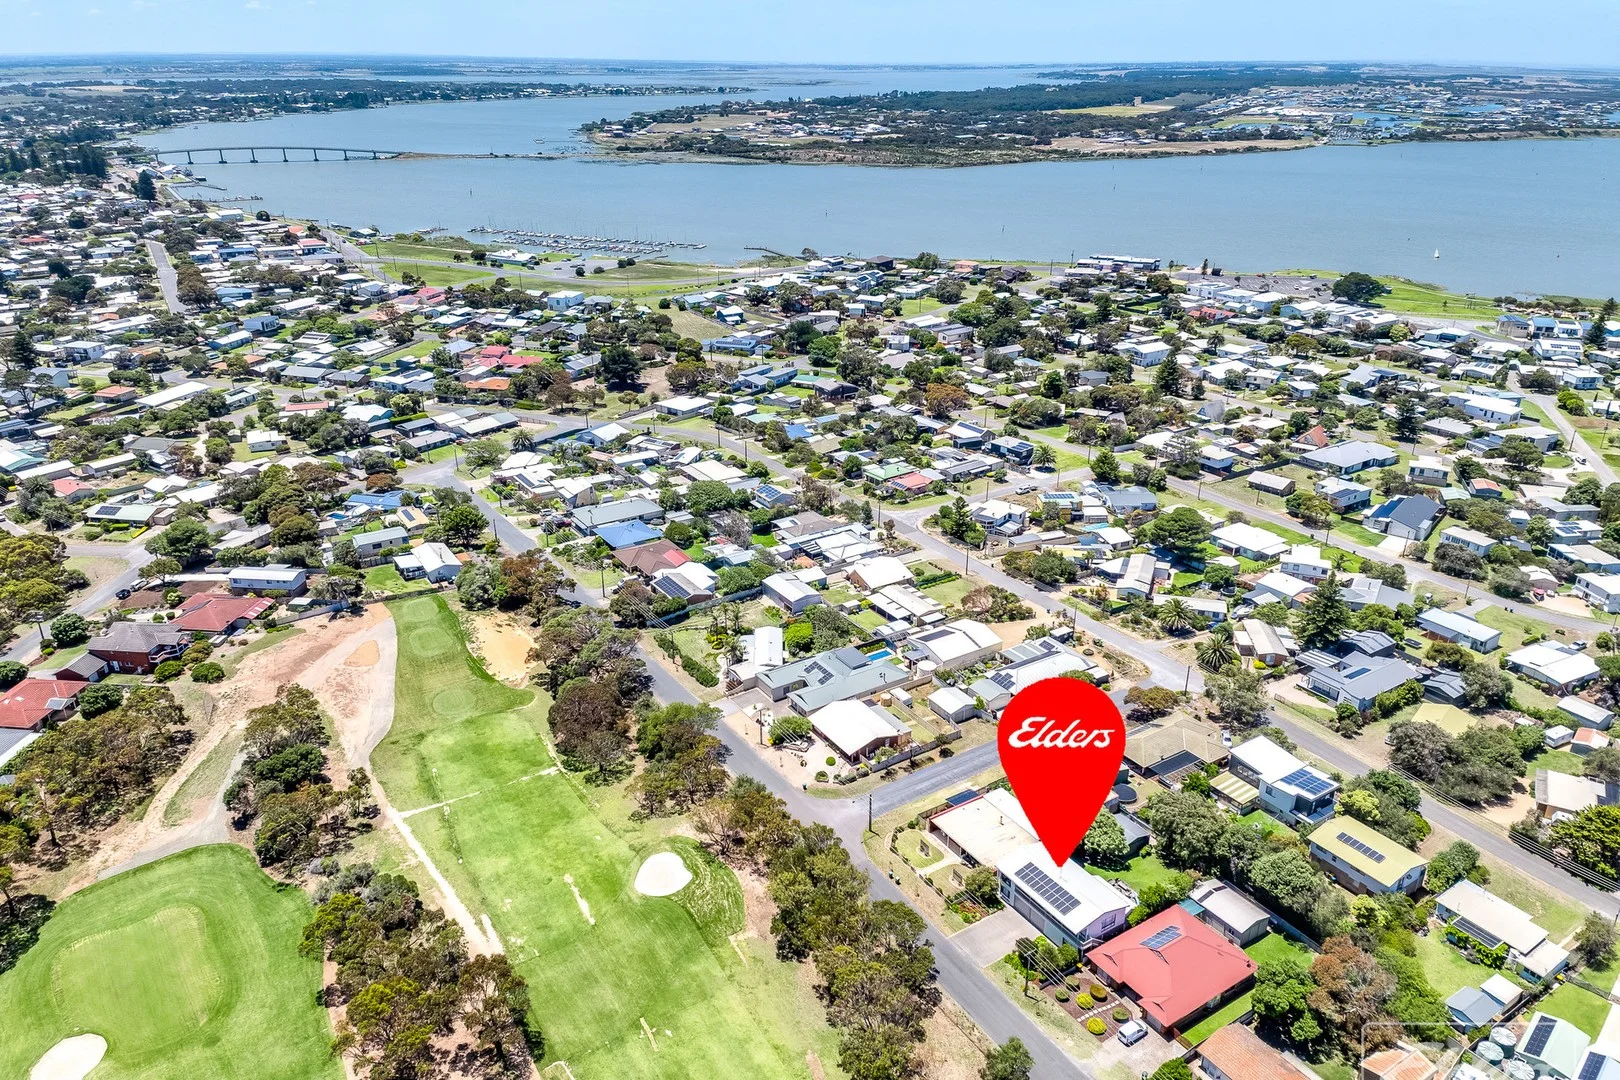
Summary: Executive Holiday Home Overlooking South Lakes GC
Description: Welcome to your dream family retreat, where an exquisite executive holiday home awaits. Nestled in a prime location overlooking the breathtaking South Lakes Golf Course, this property offers an unparalleled lifestyle, perfect for those seeking the ultimate getaway or a delightful place to call home year-round. The spacious double-storey design features four well-appointed bedrooms, including a master suite that provides convenient ensuite access to a stylish two-way bathroom on the upper level. This thoughtful layout ensures comfort and privacy for every family member. At the heart of the home lies a vast open plan living, dining, kitchen area that flows seamlessly onto a full length balcony, allowing you to savour morning coffees or evening drinks while taking in the tranquil leafy outlook across the links. The modern kitchen is a home chef's dream, equipped with a stunning rounded stone bench designed for family gatherings, an integrated dishwasher, premium executive appliances, and a WIPantry for all your storage needs. Downstairs, the property comes to life with a huge family rumpus room, making it perfect as a teen's retreat or for family members to unwind. Transition effortlessly from the indoors to the outdoors as you step into the enclosed alfresco pergola. This outdoor entertaining area is perfect for year-round enjoyment, featuring cafe blinds and outdoor heating to keep you comfortable in any season. As you explore further, you'll discover an additional paved outdoor living space that boasts a built-in pizza oven and a fire pit, making it an enchanting spot for hosting gatherings under the stars or enjoying cosy evenings on those cooler Goolwa nights. Parking and storage are a breeze with a high clearance double garage capable of accommodating two vehicles or your caravan and boat. Additionally, a rear double garage serves as a fantastic workshop or a space for further vehicle storage. The property is embraced by lush lawns and a private garden setting, all fully fenced to provide a safe haven where children and pets can play freely. This delightful family home is truly an oasis, situated in a highly sought-after location in the ever popular Goolwa South area. You will find yourself centrally positioned between the river, the beach and Goolwa's charming township with a multitude of dining and entertainment options. And with the golf course directly opposite, there are endless recreational opportunities just a stone's throw away. Embrace a lifestyle of leisure and luxury at 12 Jumbuk Road, where every day feels like a holiday. Don't miss out on this rare opportunity to make this stunning house your home.
Agent: Lucas Bradley - lucas.bradley@elders.com.au - 08 8555 3511
Agent: Shenae Williams - shenae.williams@eldersgoolwa.com.au - 08 8555 3511
Goolwa South, SA 5214
Land Size: 692 m²
Property Type: 独立屋
Listing Type: 住宅
Status: 在售
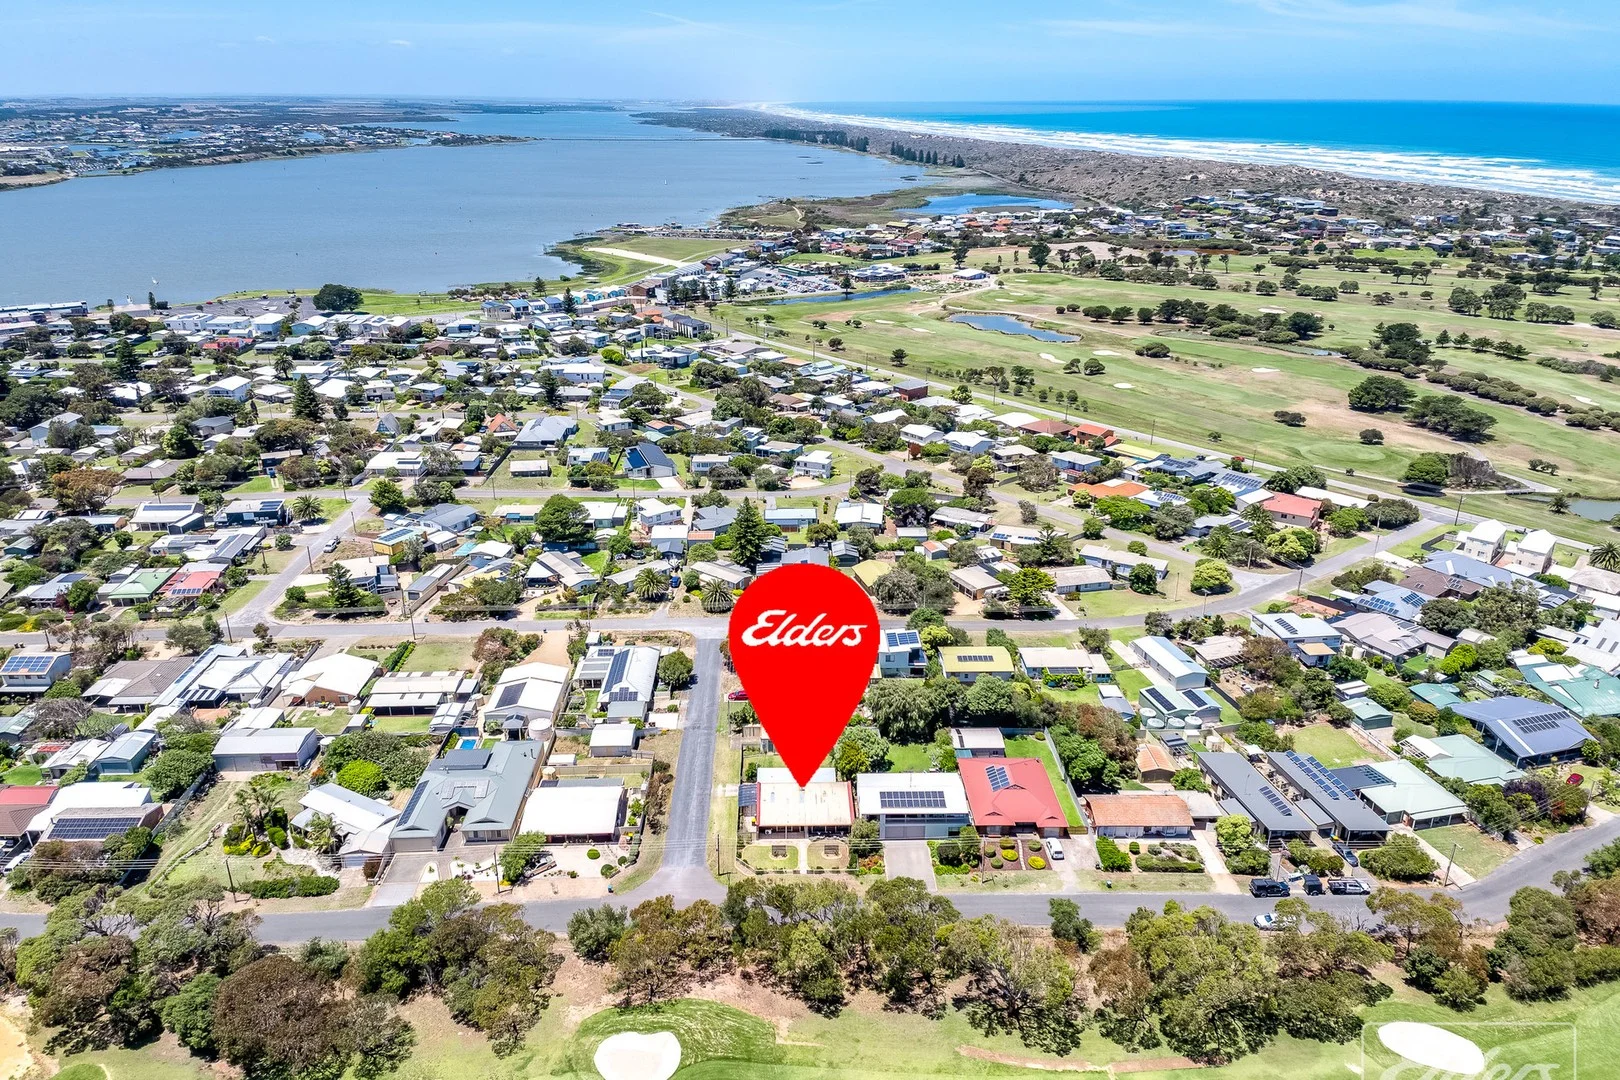
Summary: Prime Corner Allotment in a Great Location
Description: Welcome to 14 Jumbuk Road, Goolwa South, an exciting opportunity to secure a well-positioned home in one of the area's most desirable pockets. Perfectly situated on a generous corner allotment, this property enjoys an enviable outlook directly across to the South Lakes Golf Course, offering a peaceful lifestyle surrounded by greenery. Step inside to find a home that has been thoughtfully updated where it counts, featuring a modernised kitchen and an updated bathroom & laundry, ensuring everyday comfort and functionality. With 3 well-sized bedrooms, 2 toilets and a practical floorplan, the home is ideal for families, retirees, first-home buyers or those seeking a quality investment. The interior provides plenty of scope to make it your own, a simple paint refresh will allow you to choose your preferred palette and instantly elevate the space into something truly special. Outside, the property continues to impress with excellent double garaging, side access to the property and the bonus of being moments from the river, beach, boat ramps, local cafés and all the attractions that make Goolwa South so sought-after. Whether you're looking to settle into your forever home, secure a relaxed coastal getaway or add to your investment portfolio, 14 Jumbuk Road offers location, lifestyle and potential in perfect balance. A great opportunity to secure a well-positioned property in a truly serene location.
Agent: Shenae Williams - shenae.williams@eldersgoolwa.com.au - 08 8555 3511
Goolwa, SA 5214
Land Size: 488 m²
Property Type: 独立屋
Listing Type: 住宅
Status: 在售
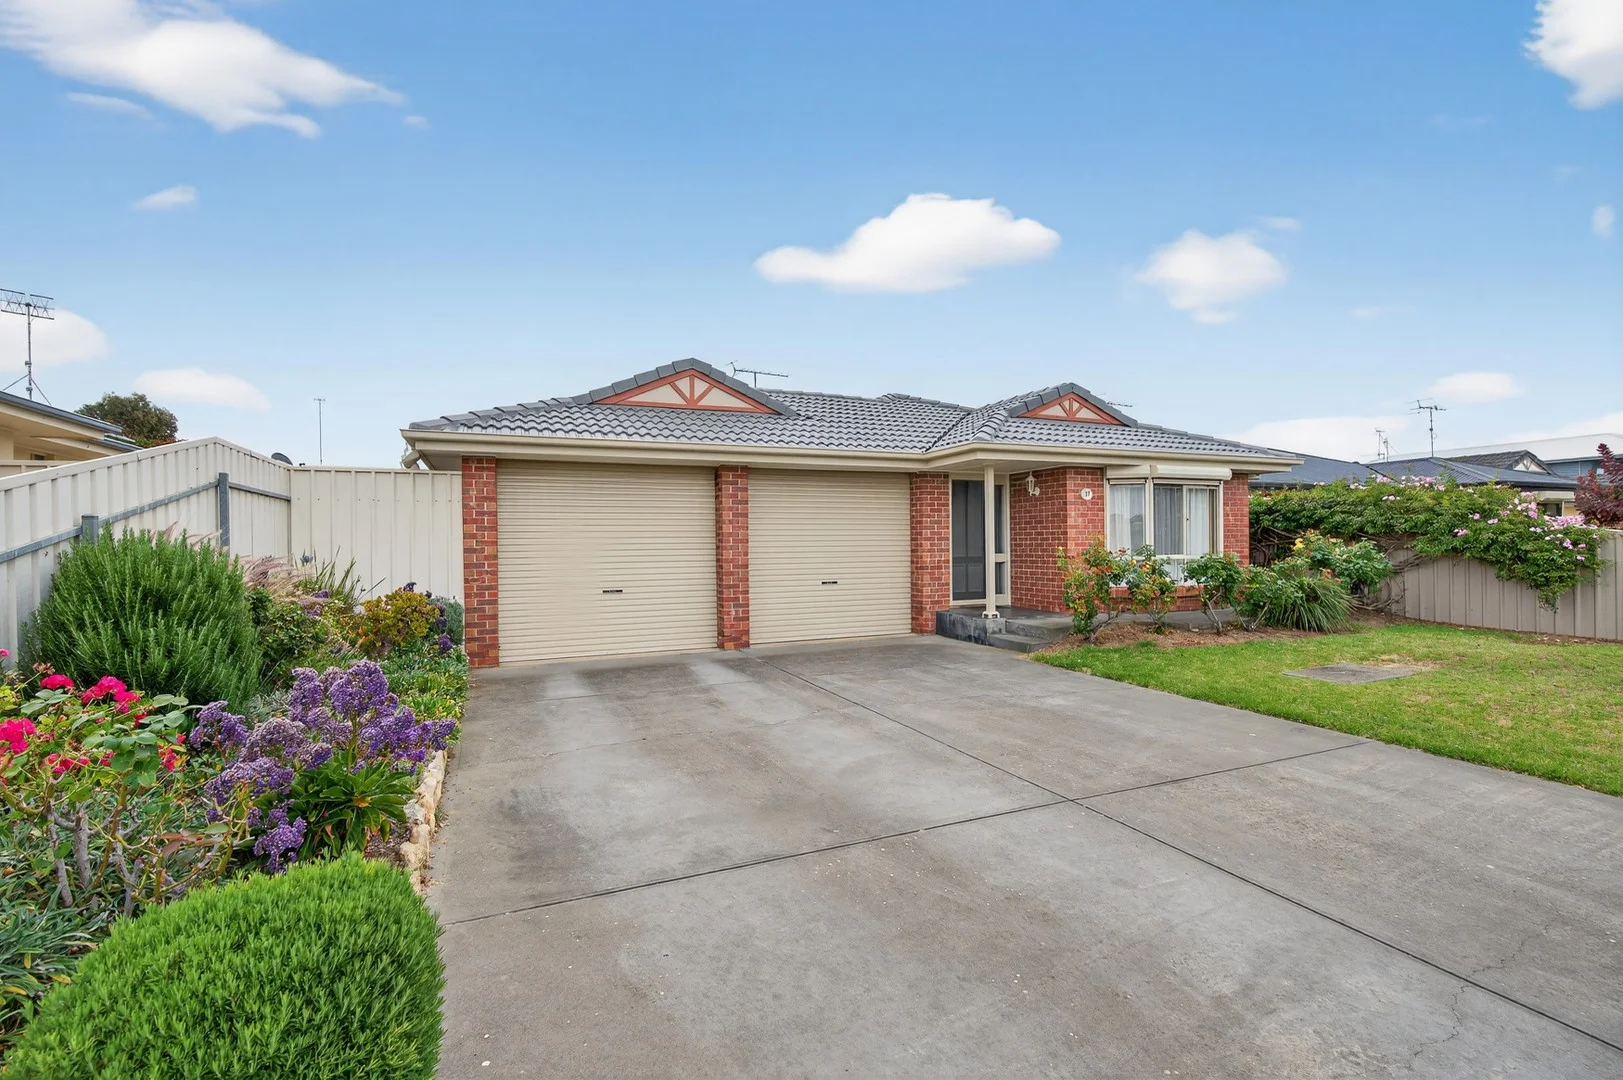
Summary: A delightful home in the heart of Goolwa
Description: Beautifully presented, immaculate inside and out! 17 Woodrow Way is sitting in a quiet no through road with reserve opposite, cockle train tracks at the end of the street and just a short walk to the Shopping Centre, Oval & Main Street facilities & more. A prime location for your first home, retirement living or a great Investment! A quality traditional brick & tile home, built approx. 2003 with upgrades throughout. Nothing to do for the buyer looking for something light, bright and easy care. A manageable Allotment of approximately 488 sqm with lovely gardens and easy care courtyard living. Double driveway with plenty of parking to the double carport / garage under main roof and good sized workshop shed in the rear yard, perfect for the Handy person to enjoy or a good storage space or the perfect option to tinker with the tools. Entry to the home, with a wide passage, positioned centrally and leading to the 3 bedrooms. Master bedroom to the front with carpet flooring, bay window, ceiling fan, walk in robe and access to the 2 way bathroom that offers shower, toilet and separate vanity area alongside the 2nd toilet. The open plan living / dining & kitchen at the rear of the home all open up to the under cover verandah and alfresco areas. Tiled floors throughout. Split System Reverse Cycle Air Conditioning and Ceiling fan. A very nice space with lovely outlook over the gardens. The upgraded kitchen with Bosch Dishwasher, gas cooktop, electric oven and walk in pantry is perfect for entertaining with ample bench space and a raised breakfast bar. Separate laundry off the passage with linen cupboard and external access to the side yard. Outside the lovely gardens and high fences create a nice private area to enjoy. The Low-maintenance yards are ideal for permanent living or an easy lock-up-and-leave option. • Built approx. 2003 • Traditional Brick with Tiled Roof • Open plan living, dining & kitchen areas • Modern kitchen with as new appliances including Bosch DW • Tiled flooring throughout. New carpets to bedrooms • 3 bedrooms, master with WIR & access to bathroom • 2nd separate toilet for guests • Fabulous outdoor entertaining areas • SSRC Air Conditioning and Ceiling Fans • Double carport / garage + workshop shed • Roof recently re-sealed • New Screens, Carpets & Toilets • Solar system, with approx. 16 pannels • Common Effluent Drainage • Council Rates: $2,100 p/a This location is truly hard to beat - stroll into town, dine at nearby cafés and restaurants, the bowling club, shopping centre and medical facilities ~ all just steps away. A truly delightful package - comfortable, convenient, and full of charm - one that you'll be proud to call home. Disclaimer - Every precaution has been taken to establish the accuracy of the material herein. Prospective purchasers should not confine themselves to the contents but should make their own enquiries to satisfy themselves in all respects. Ray White Goolwa / Victor Harbor RLA 298107 will not accept any responsibility should any details prove to be incomplete or incorrect.
Agent: Nici Casey - nici.casey@raywhite.com - 0435 556 237
Agent: Lucas Donlan - lucas.donlan@raywhite.com - 08 8555 2626
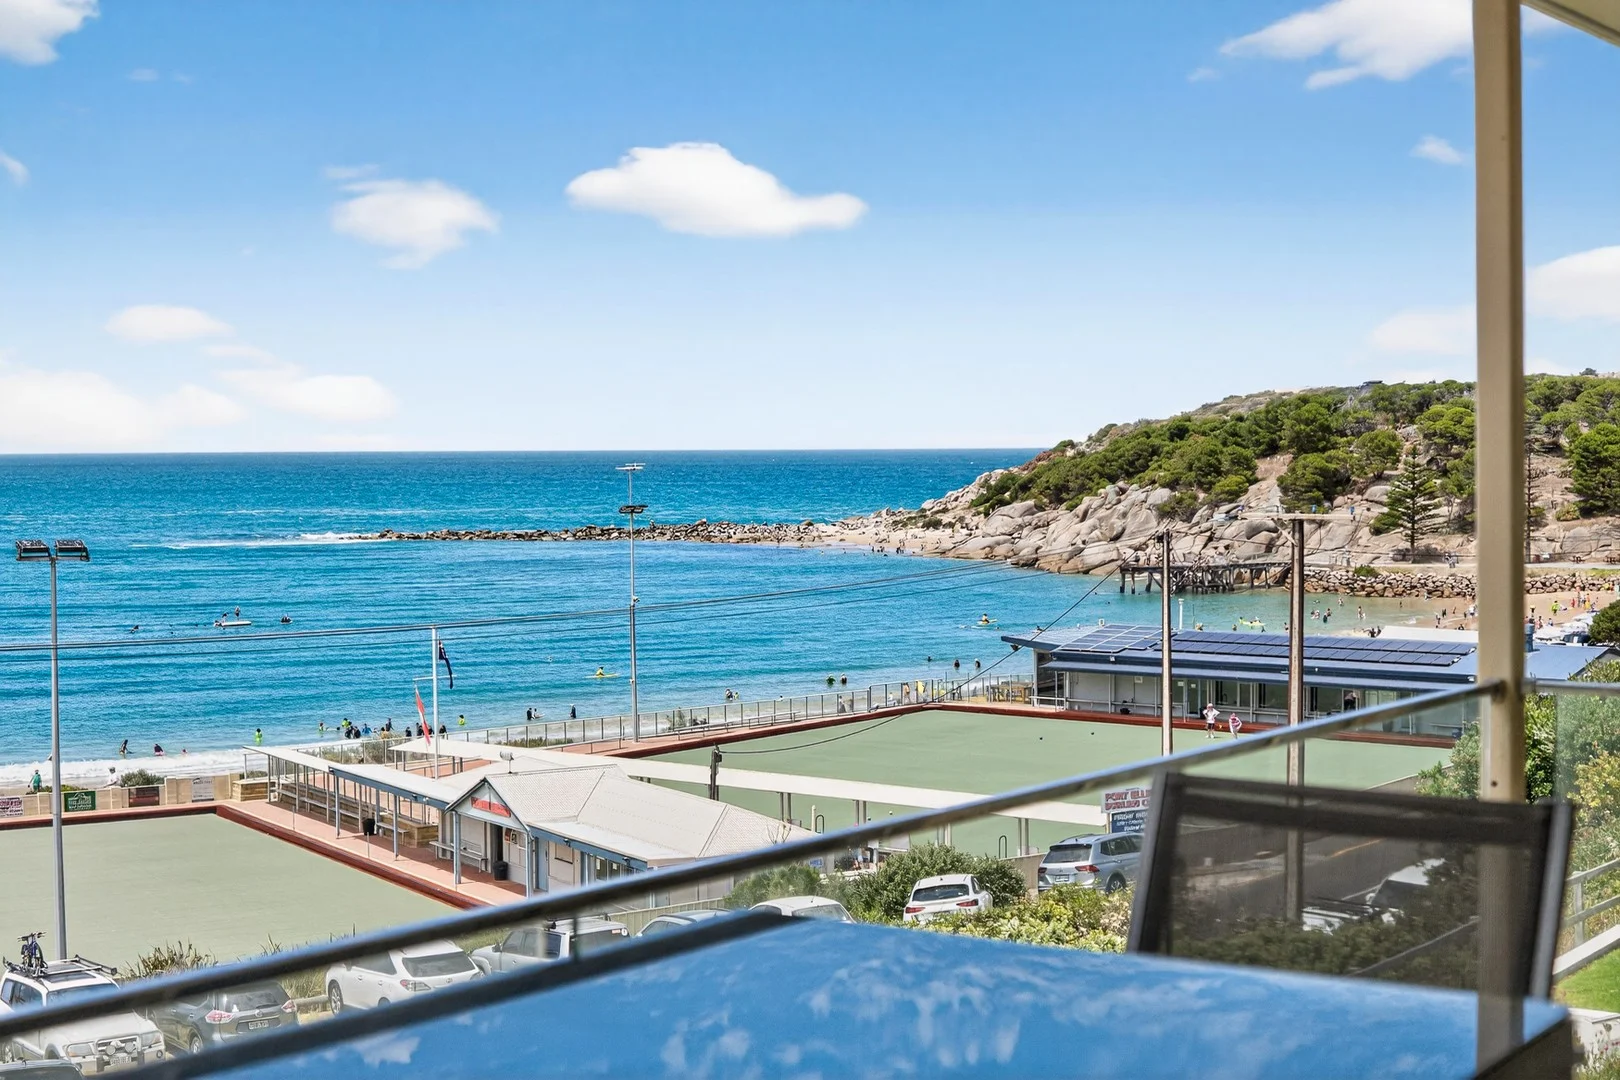
Port Elliot, SA 5212
Property Type: 公寓/单元房
Listing Type: 住宅
Status: 在售
Summary: Superb Coastal Getaway Overlooking Horseshoe Bay
Description: Positioned in an exclusive elevated position with views across iconic Horseshoe Bay, this superb modern apartment presents a rare opportunity to enjoy Port Elliot's prized waterfront lifestyle year around. Just steps to the sand and Flying Fish, this is truly a special place to relax by the sea with a 'view to remember'. Held by the same family for 35 years, this tightly held strata titled property has been the backdrop to countless cherished coastal memories. Located within the Dolphin Apartments, it is one of only four apartments in the group that enjoys a desirable upper level position with a balcony capturing sweeping ocean views including the Port Elliot Bowling Club and Port Elliot Surf Life Saving Club. This apartment is offered for sale on a walk in walk out basis. Originally built in 1973, this well-maintained group of ten strata apartments has recently completed significant improvements, including the new lighting, new gutters, glass balustrades to the upper-level units and external painting. The light filled open plan living and dining area flows seamlessly to a spacious balcony designed for relaxation, where the glass balustrade allows uninterrupted views of the bay and beachfront below. There is a Weber BBQ and outdoor setting to sit and enjoy a glass of wine and those views, perfectly positioned to capture the sea breeze and vibrant coastal atmosphere. The unit has split system air conditioning plus ceiling fans. The updated kitchen overlooks the living area and is both practical and inviting, offering ample storage along with dishwasher, microwave, oven, cooktop and a Puratap providing for filtered water. Accommodation includes two generous bedrooms, both with built in robes and ceiling fans. The master bedroom enjoys ocean views, while the second bedroom comfortably accommodates three single beds, making it ideal for families. Fall asleep to the gentle sound of waves rolling onto the shoreline. The modern bathroom has a shower, vanity and toilet. Additional features include a single designated carport accessed from Strangways Terrace, a private storage cupboard for guests use downstairs, a communal laundry and outside shower. An outdoor patio is located at the rear for the residents to enjoy. Within walking distance there are lovely coastal walks, the Encounter Bikeway, cafes, hotels, supermarket and a famous bakery. Waterfront, low maintenance, exceptionally well located and rich in lifestyle appeal, this outstanding apartment is perfect as a weekend retreat, holiday home or long term investment to be enjoyed for generations to come. Specifications: CT / 5003/865 Council / Alexandrina Zoning / N Built / 1973 Council Rates / $2,792.55pa Strata Manager / Horner Management Emergency Services Levy / $103.90pa SA Water / $82.30pq Estimated rental assessment / Written rental assessment can be provided upon request Nearby Schools /Port Elliot P.S, Victor Harbor H.S. Disclaimer: All information provided has been obtained from sources we believe to be accurate, however, we cannot guarantee the information is accurate and we accept no liability for any errors or omissions (including but not limited to a property's land size, floor plans and size, building age and condition). Interested parties should make their own enquiries and obtain their own legal and financial advice. Should this property be scheduled for auction, the Vendor's Statement may be inspected at any Harris Real Estate office for 3 consecutive business days immediately preceding the auction and at the auction for 30 minutes before it starts. RLA | 337539
Agent: Beth Stratfold - beth.stratfold@harrisre.com.au - 85525744
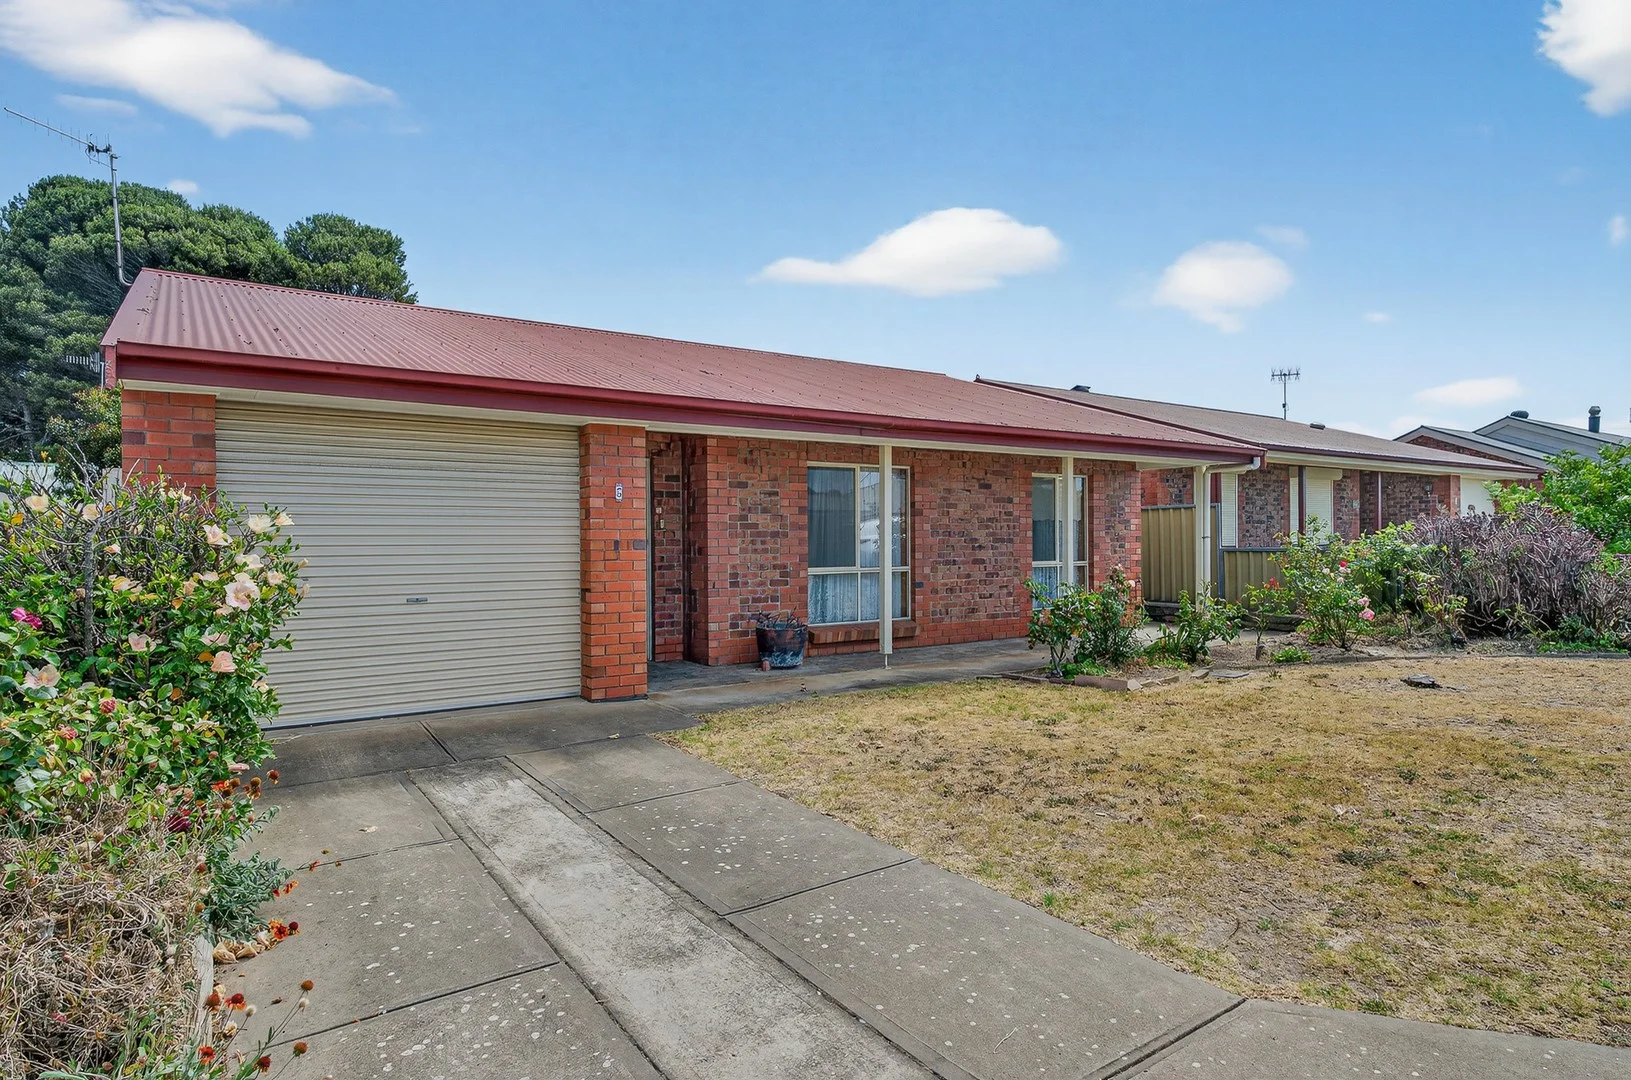
Goolwa, SA 5214
Land Size: 303 m²
Property Type: 独立屋
Listing Type: 住宅
Status: 在售
Summary: Start, Stop or Invest!
Description: Sitting privately off this very quiet no through road 6 William Street Goolwa is central to everything and a perfect little home for someone looking to start out, retire or invest! Walk to everything. Cockle Train line at the end of the street! River and Wharf Precinct, with markets and cafes just steps away, as well as the Main Street and Shopping Centre! Great Position. This neat and tidy, low maintenance 2 bedroom brick veneer home has a surprisingly generous sized open plan living and dining room with Split System Reverse Cycle Air Conditioning. Carpeted floors, that you may want to update, but they are neat and tidy for the interim. The kitchen is modest in size but functional with breakfast bar, pantry, electric oven and some overhead cupboards. The laundry conveniently sits alongside the kitchen with rear door to outside yard. 2 large bedrooms to the front of the home and the bathroom includes a bath, shower and vanity along with a separate toilet. Outside, a neat, manageable and private yard. Perfect for pottering around and just enough space to enjoy without too much upkeep required. A single garage withRoller Door and internal access to the house, plus a handy garden shed for the tools and gardening equipment. • Built approx. 1993 • Land size approx. 303sqm • 2 good sized bedrooms • Spacious open plan living • Split System Reverse Cycle Air conditioning • Functional Kitchen with electric oven • Separate Laundry • Bathroom with bath, shower & separate toilet • Private fenced rear yard • Single Garage with internal access • Garden / Tool Shed • Walk to the River, Shops & Wharf • Rates: approx. $1,549 p/a • CED Drainage An affordable property to get you started in today's market. One not to be missed. Put your own mark on it and get yourself set up in a great Goolwa Central position. Disclaimer - Every precaution has been taken to establish the accuracy of the material herein. Prospective purchasers should not confine themselves to the contents but should make their own enquiries to satisfy themselves in all respects. Ray White Goolwa / Victor Harbor RLA 298107 will not accept any responsibility should any details prove to be incomplete or incorrect.
Agent: Nici Casey - nici.casey@raywhite.com - 0435 556 237
Agent: Lucas Donlan - lucas.donlan@raywhite.com - 08 8555 2626


