7/10 Strangways Terrace
Port Elliot, SA 5212
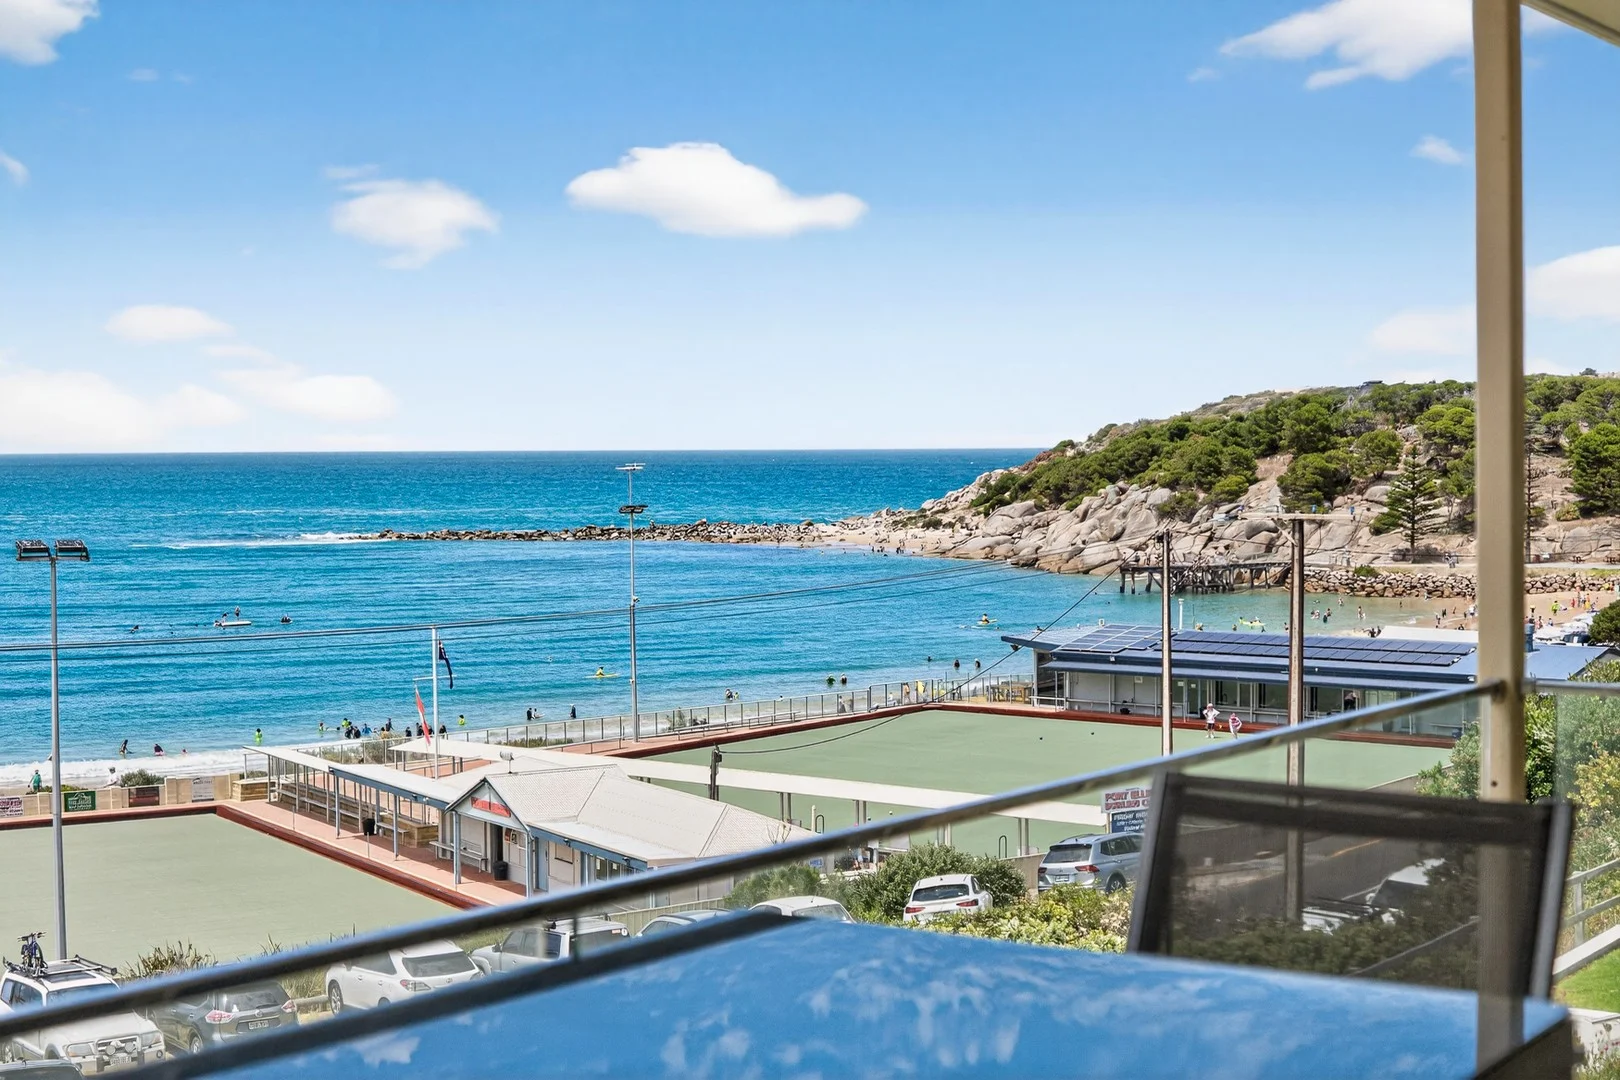
周边环境与日常设施
探索Port Elliot周边的上学日与周末生活。
探索此区域的学校、游乐场及儿童活动。按年龄浏览体育、艺术及课程,安排上学日与周末生活。
区域数据
- 居民(ABS,2024年6月)
- 30,887
- 0–14岁儿童
- 4,209
- 所学校
- 7
- 公园与图书馆
- 11
- 已收录儿童活动机构
- 17
收录最多的活动:Swimming、AFL、Auskick
人口数据:澳大利亚统计局
了解更广的议会辖区:比较附近区域,探索图书馆及社区场所,并浏览学校、儿童活动和议会项目。
公园、游乐场与公共空间
这处房产附近有什么好玩
探索目录中的附近游乐中心与家庭景点。请向场所确认适合年龄、门票及开放时间。
在Things to do按年龄、预算及室内或户外条件寻找更多去处。具体日期的活动请查看What’s on。 查看活动日程
探索本地指南与家庭灵感
了解这处房产周边生活时,阅读本地家庭指南与实用文章。

南澳大利亚州最宜居郊区排行(2026年,按儿童活动数量排名)
在我们的目录中,Adelaide(SA)登记的儿童活动数量超过SA其他任何郊区。本页首先按郊区能为有孩子的家庭提供多少实际选择来排名南澳大利亚州的郊区,随后为同一批郊区补充房产成交中位价、近期成交与在售房源,以及治安记录数据——并会持续更新,而非一次性发布后就不再维护。 主要结论 Adelaide在SA州位居榜首,目录中登记了34项儿童活动,附近有11所学校。…
阅读更多 →
阿德莱德最贵的学校:2026年私立与天主教学校学费
在公开收费的阿德莱德学校中,2026年7年级最贵的是圣彼得学院(St Peter's College),每年$32,970;10至12年级最贵的是彭布罗克学校(Pembroke School),每年$34,944——到12年级时只比圣彼得学院高$184。 这两个数字都是走读生每年必须缴纳的费用,取自各校官网2026年的收费表,核对时间为2026年10月。Prince Alfred…
阅读更多 →日常设施与出行
打开地图选择目的地并查询行程时间。步行路线、无障碍设施和行程时间尚未核实。
来源:AroundSchools目录。距离为直线距离,并非步行路线。请在详情页确认设施;此摘要未提供目录更新日期。
房产详情
公寓/单元房
RESIDENTIAL
附近资源

Southern Breakers Soccer Club
Port Elliot

Kombi Surf
Middleton

Fleurieu Aquatic Centre
Ocean Rd, Chiton

Bastian Reserve
Mentone Rd, Hayborough

Chiton Rocks Surf Life Saving Club
Hayborough
Chippendale Park
Adelaide Rd, Hayborough

Starlets SA
Mccracken

McCracken Golf Club
Mccracken
附近学校

Port Elliot Primary School
4 Cameron Street, Port Elliot SA 5212 Australia

Encounter Lutheran College
Lot 95 Adelaide Road, Victor Harbor SA 5211 Australia

Victor Harbor R-7 School
The Parkway, Victor Harbor SA 5211 Australia

Victor Harbor High School
George Main Road, Victor Harbor SA 5211 Australia

Investigator College
9 Bacchus Rd, Victor Harbor SA 5211, Australia

Goolwa Primary School
Gardiner Street, Goolwa SA 5214 Australia
附近学校不代表符合入学条件。请直接向学校或托育机构确认学区、年级及名额。
附近房产
附近最近成交
靠近此地址、已经成交的房产。我们不显示成交价格。
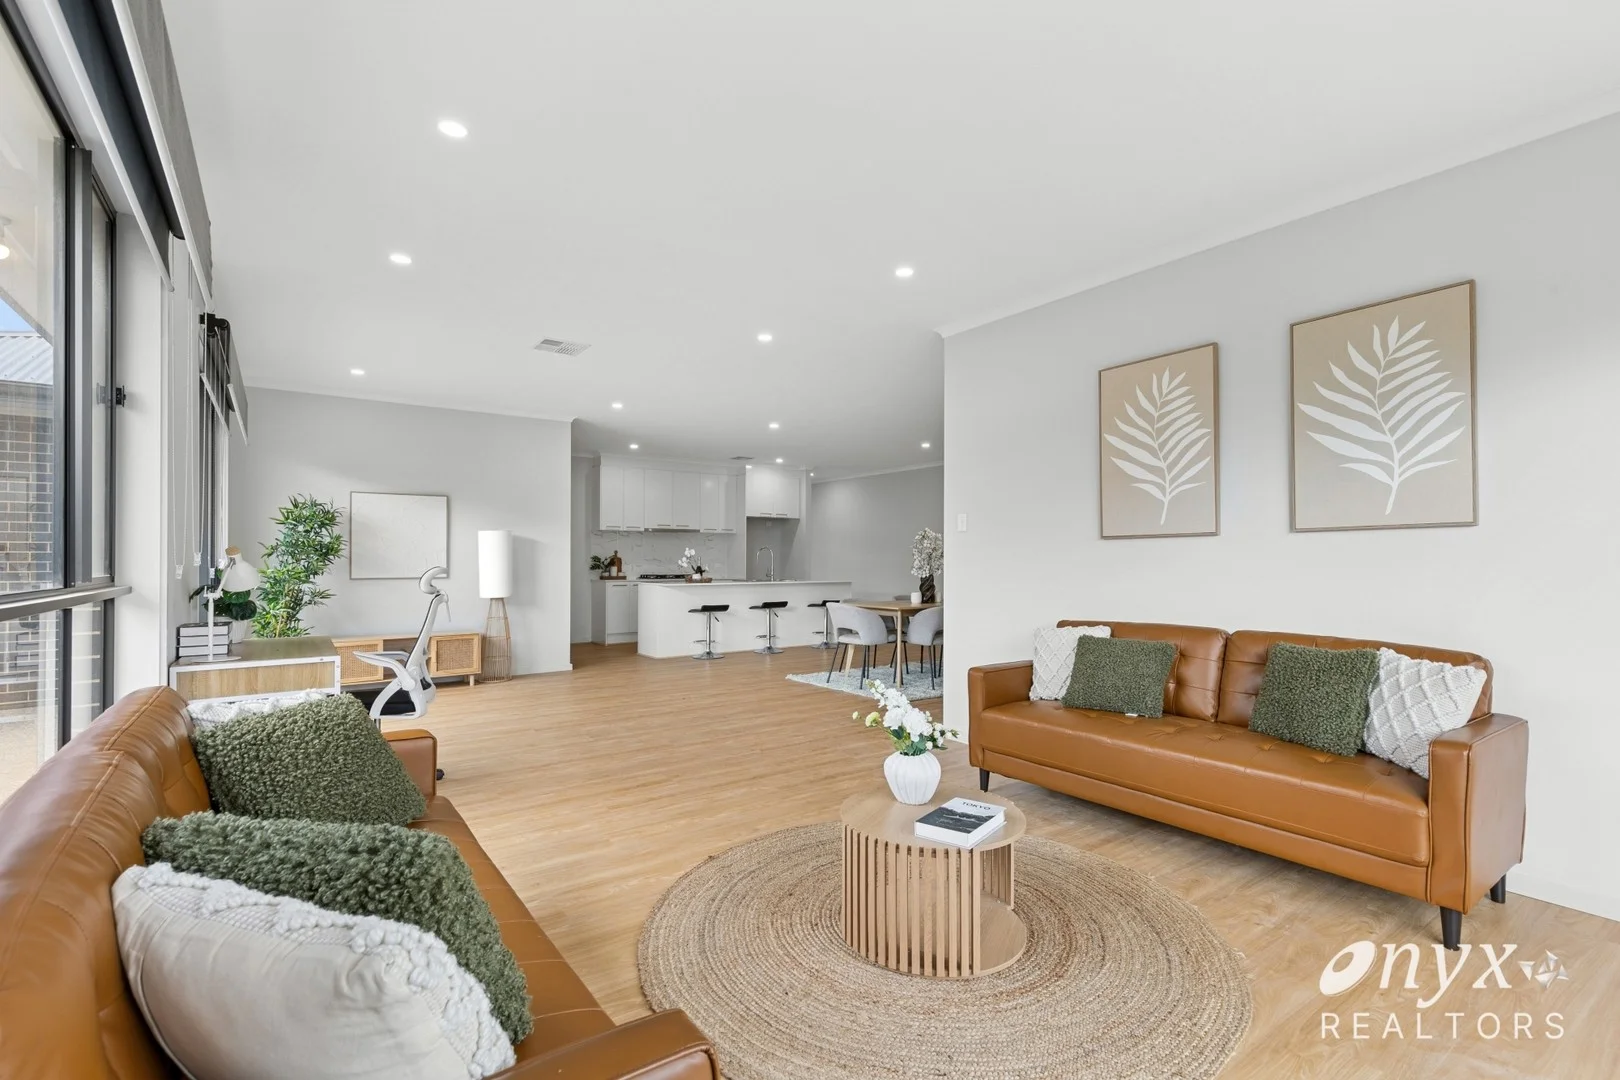
Hayborough, SA 5211
Land Size: 540 m²
Property Type: 独立屋
Listing Type: 住宅
Status: 在售
Summary: Modern 4-Bedroom Retreat on 540 m² Minutes to the Sand
Description: Discover the perfect blend of modern design, space, and lifestyle convenience at 6 Violet Avenue, Hayboroughjust a three-minute drive to the pristine Hayborough Beach and a short commute to the vibrant heart of Victor Harbor. This brand-new residenceideal for first-home buyers eligible for the South Australian First Home Owner Grantoffers a generous 540 m² allotment, bright open-plan interiors, and a low-maintenance coastal lifestyle. Key Features: - 4 well-sized bedrooms, including a private master suite - 2 sleek bathrooms with modern finishes - Sun-filled open-plan living & dining with seamless outdoor flow - Stylish kitchen with quality appliances & ample storage - Ducted reverse-cycle air-conditioning for year-round comfort - Double automatic garage plus 2 off-street parking spaces - Fully-fenced backyardideal for entertaining or family play - Move-in-ready and eligible for the SA First Home Owner Grant Lifestyle Highlights: - Beach: Only 3 minutes to Hayborough Beachperfect for daily swims, fishing, or sunset strolls - Education: Close to Encounter Lutheran College, Victor Harbor High School & Investigator College - Shopping & Cafés: Minutes to Coles, Aldi and Victor Harbor's boutique cafés - Recreation: Near Rosetta Head (The Bluff), Victor Harbor Foreshore and Rymill Park for walking trails & picnics This is a rare opportunity to secure a coastal family home or high-yield investment in one of Victor Harbor's most desirable pockets. Enquire today to book your private inspection. Disclaimer: All figures quoted are approximate. Buyers should conduct their own due diligence to verify accuracy. Onyx Realtors (Onyx Realtors Pty Ltd) does not guarantee the precision of these measurements. All development inquiries should be directed to the local government authority.
Agent: San A Arora - san.a@onyxrealtors.com.au - 08 8293 8888
Agent: Ahmed Bin Muhammad - pm@onyxrealtors.com.au - 08 8293 8888
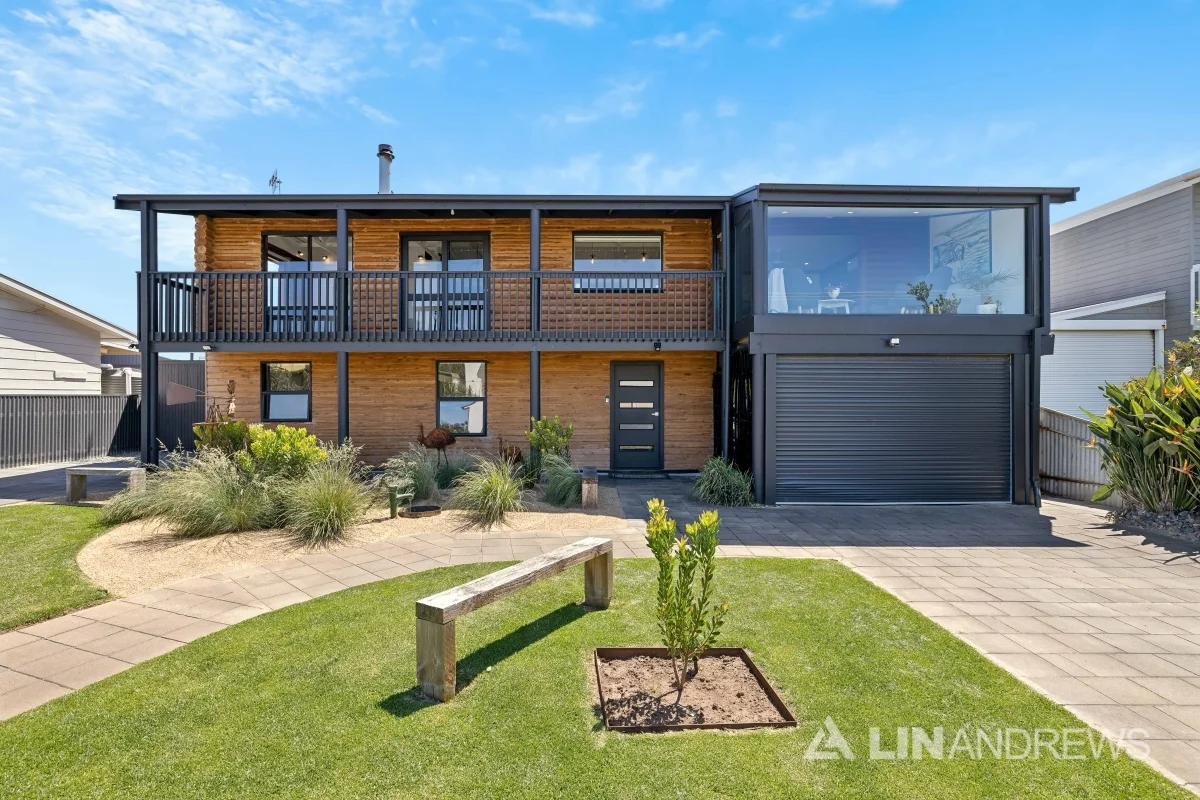
Middleton, SA 5213
Land Size: 750 m²
Property Type: 独立屋
Listing Type: 住宅
Status: 在售
Summary: AN IMMACULATLEY PRESENTED FAMILY HOME ONE STREET BACK FROM THE BEACH
Description: Offered to market for the first time, this immaculately presented, much loved family home overflows with warmth and character. Situated only one street back from the esplanade this 1996 built cedar log home is a must see. The home offers a very versatile space for a large family or holiday home away from home. There is a large downstairs living space which opens out to an undercover entertaining area. Two great sized bedrooms, both with built in robes and ceiling fans. A recently updated large modern bathroom/laundry and a kitchenette with sink to the living space. Making your way up stairs, you enter into a breath-taking open plan living, dining and kitchen area featuring high ceilings with exposed rafters. A picture perfect setting you will be comfortable in the living room year round with a slow combustion heater for those wintery days. The newly renovated kitchen with large dine at island seamlessly fills the space and offers all the modern amenities one would desire with caesarstone benchtops, stainless steel oven and dishwasher, electric cooktop and a great use of storage. Walking past the kitchen you come to the 'Master Wing' with a very large open living room, adjoining sunroom with large single pane glass window to capture every bit of sunshine and the views across to the ocean. Leading off from this living space is the main bedroom with built in robe, ceiling fan and a large modern ensuite. Completing the upstairs internal living space is a 4th bedroom with built in robe and ceiling fan. Coming off from the dining space is access outside to the large undercover decked entertaining area, sheltered from the weather and basking in beautiful sunlight while commanding views across the expansive and meticulously maintained rear gardens. Not to be out done by the inside, outside is a nature lovers dream with a beautiful large lawn area framed by mature gardens and high fences giving you privacy. For those who love the beach but are not fans of the ocean, we have you covered with a large 8mx4m inground chlorinated pool. Other features include: - Double car carport with automatic roller door - Wood laminate flooring - Plush carpet to the bedrooms - Wall mounted tv brackets throughout - Floor to ceiling tiled bathrooms - Ornate light features to the upstairs living space - Split system heating and cooling to all living areas - Large front balcony - A large 2.4mx8m shed and second smaller garden shed - 5.5kw Solar System - Robotic pool cleaner - Fire Pit area - Automatic garden lighting And soo much more.... Situated under 350m to the beach, 5 minutes to Middleton IGA, 10 minutes to the Goolwa Shopping Centre, 15 minutes to Victor Harbor and only 75 minutes to the City. This truly is a must see and has been a family built fulltime residence for the current owners. Contact Nathan Gherghetta on 0489 881 119 for further information or to arrange a viewing. Year Built / 1996 Council / Alexandrina Council Title / Torrens Title Easements / Nil Zone / N - Neighbourhood Council Rates / TBA ESL / $96.30 p.a. Water / $256.93 p.q. Disclaimer: All information provided has been obtained from sources we believe to be accurate. However, neither the agent nor vendor guarantee this information. We accept no liability for any errors or omissions. All interested parties should conduct their own due diligence and seek independent advice.
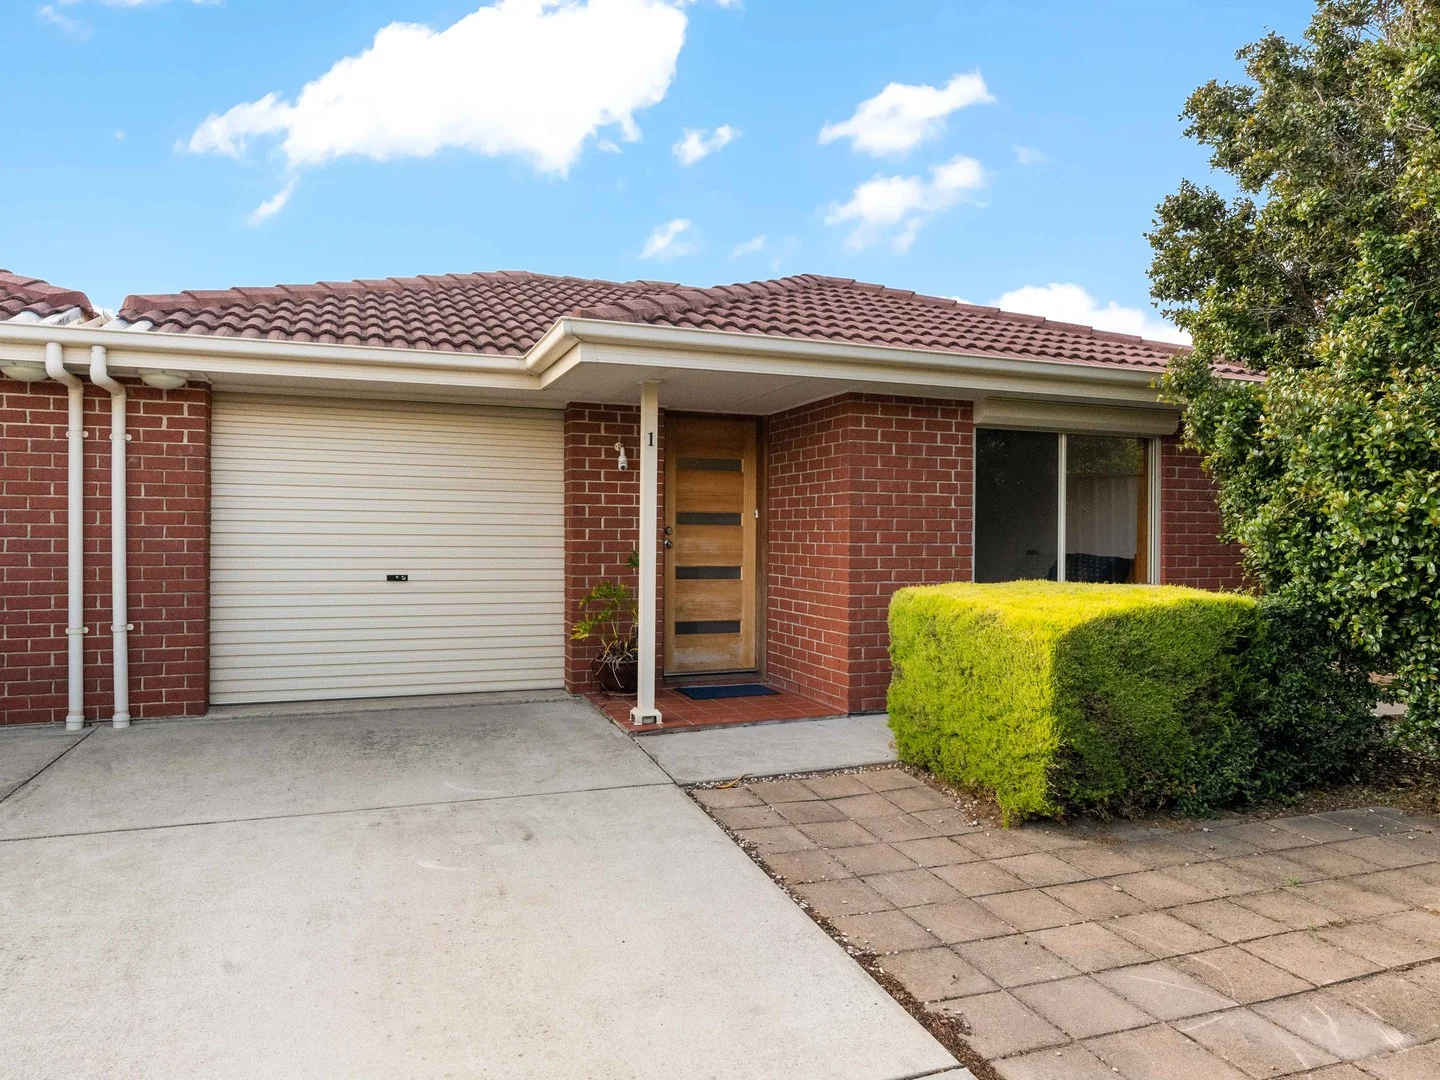
Hayborough, SA 5211
Land Size: 394 m²
Property Type: 双拼别墅
Listing Type: 住宅
Status: 在售
Summary: 1/30 Agnes Gillespie Drive, Hayborough Community Title I C2005 I 394m² Allotment I Low Maintenance Coastal Living
Description: Discover the perfect blend of modern design, space, and lifestyle convenience in this beautifully presented home, ideally located just minutes from pristine beaches, quality schools, and township amenities. Floorplan Features 2 spacious bedrooms Master positioned at the front with walk-through robe Built-in robe in second bedroom 2-way bathroom with full-size bath Powder room with second toilet Large laundry with ample storage Light-filled open plan living with split system reverse cycle air conditioning Glass sliding doors opening to outdoor entertaining area Stylish kitchen with generous bench space and walk-in pantry Miele dishwasher included Tiled flooring throughout for easy care Solar panels for energy efficiency Outdoor & Parking Garden paradise with retaining walls and fully fenced yard Full-size single garage with rear access doorpotential rumpus room conversion Additional parking for 2 cars or trailer at the front Lifestyle Highlights Beach: Just 3 minutes to Hayborough Beachideal for swimming, fishing, or sunset strolls Education: Close to Encounter Lutheran College, Victor Harbor High School & Investigator College Shopping & Cafés: Minutes to Coles, Aldi, and Victor Harbor's boutique cafés Recreation: Near Rosetta Head (The Bluff), Victor Harbor Foreshore & Rymill Park for scenic walks and picnics Additional Info Community Title (similar to Torrens Title) Built in 2005 Land size: 394m² Currently tenantedideal for investors or future homeowners Low maintenance design perfect for coastal lifestyle seekers This is a rare opportunity to secure a stylish, easy-care home or high-yield investment in one of Victor Harbor's most desirable pockets. Enquire today to book your private inspection.
Agent: Michele Alexandrou - imanage@mail.inspectrealestate.com.au - 0411226600
McCracken, SA 5211
Land Size: 360 m²
Property Type: 独立屋
Listing Type: 住宅
Status: 在售
Summary: NEW PRICE! Easy Living at its Best
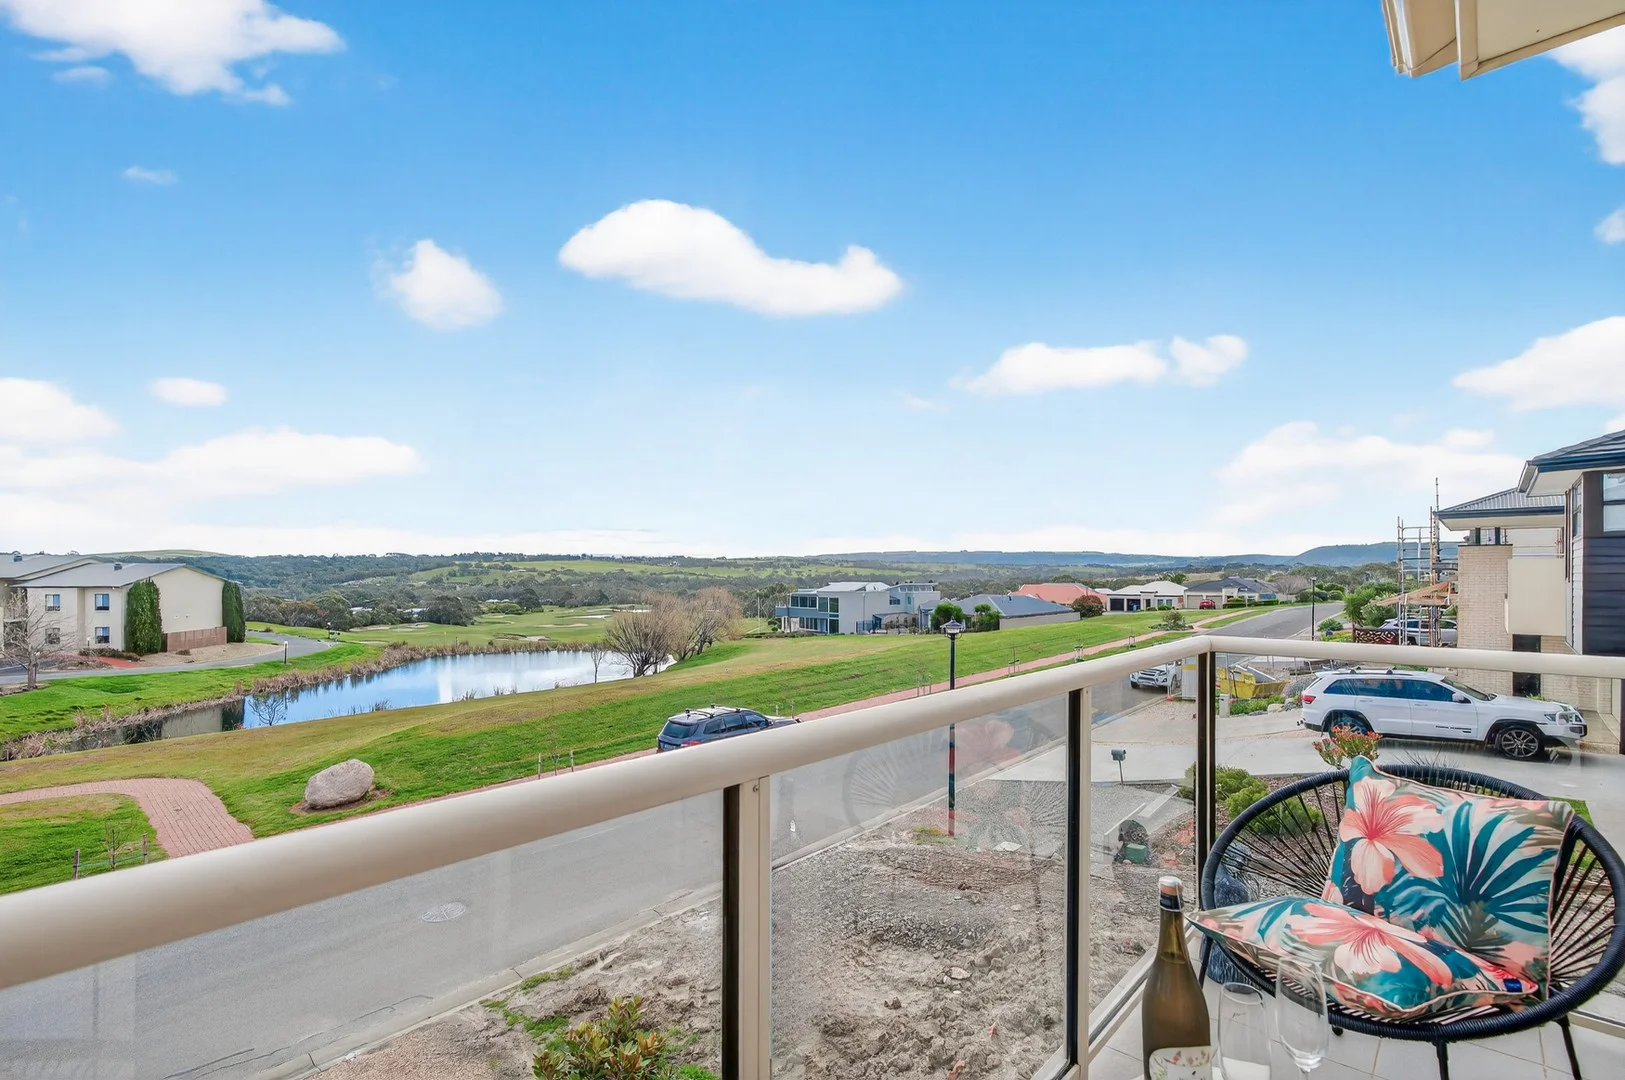
Description: This is why we love this home: Immaculate throughout with nothing to do... Low-maintenance living at it's best, with small rear yard Low-cost living assisted by 5KW of Solar Fully established & retained gardens with plug-in irrigation New carpets, plantation shutters & ducted heating & cooling Open- planned main living & convenient powder room on ground floor Main bedroom with walk-in robe & ensuite & 2nd bedroom on ground floor Ground floor tiled alfresco entertaining area under main roof at rear of home Side-by-side double garage with internal access & rear yard access roller door Golf course views from both floors with private balcony off 2nd upstairs living Approx 1km from beach (10 minute walk) Approx 500mtrs to Coles, Bunnings & Aldi Approx 100mtrs to McCracken Country Club restaurant, bottle shop & golf shop Approx 1km to Encounter Lutheran School That's why we love it! And you will too...A MUST Inspect. Specifications: CT / 5915/731 Council / Victor Harbor Zoning / Golf Course Estate (Residential) Built / 2013 Land / 360sqm (approx) Frontage / 10m Council Rates / $2822.40/pa Emergency Services Levy / $90.75/pa SA Water / $301.43/pq Estimated rental assessment / Written rental assessment provided on request Nearby Schools / Encounter Lutheran School, Investigator College, Victor Harbor Primary School, Victor Harbor High School Disclaimer: All information provided has been obtained from sources we believe to be accurate, however, we cannot guarantee the information is accurate and we accept no liability for any errors or omissions (including but not limited to a property's land size, floor plans and size, building age and condition). Interested parties should make their own enquiries and obtain their own legal and financial advice. Should this property be scheduled for auction, the Vendor's Statement may be inspected at any Harris Real Estate office for 3 consecutive business days immediately preceding the auction and at the auction for 30 minutes before it starts. RLA | 337539
Agent: Paul Price - paulp@harrisre.com.au - 85525744
Middleton, SA 5213
Land Size: 780 m²
Property Type: 独立屋
Listing Type: 住宅
Status: 在售
Summary: Spectacular Ocean Views on a Prime Corner Allotment
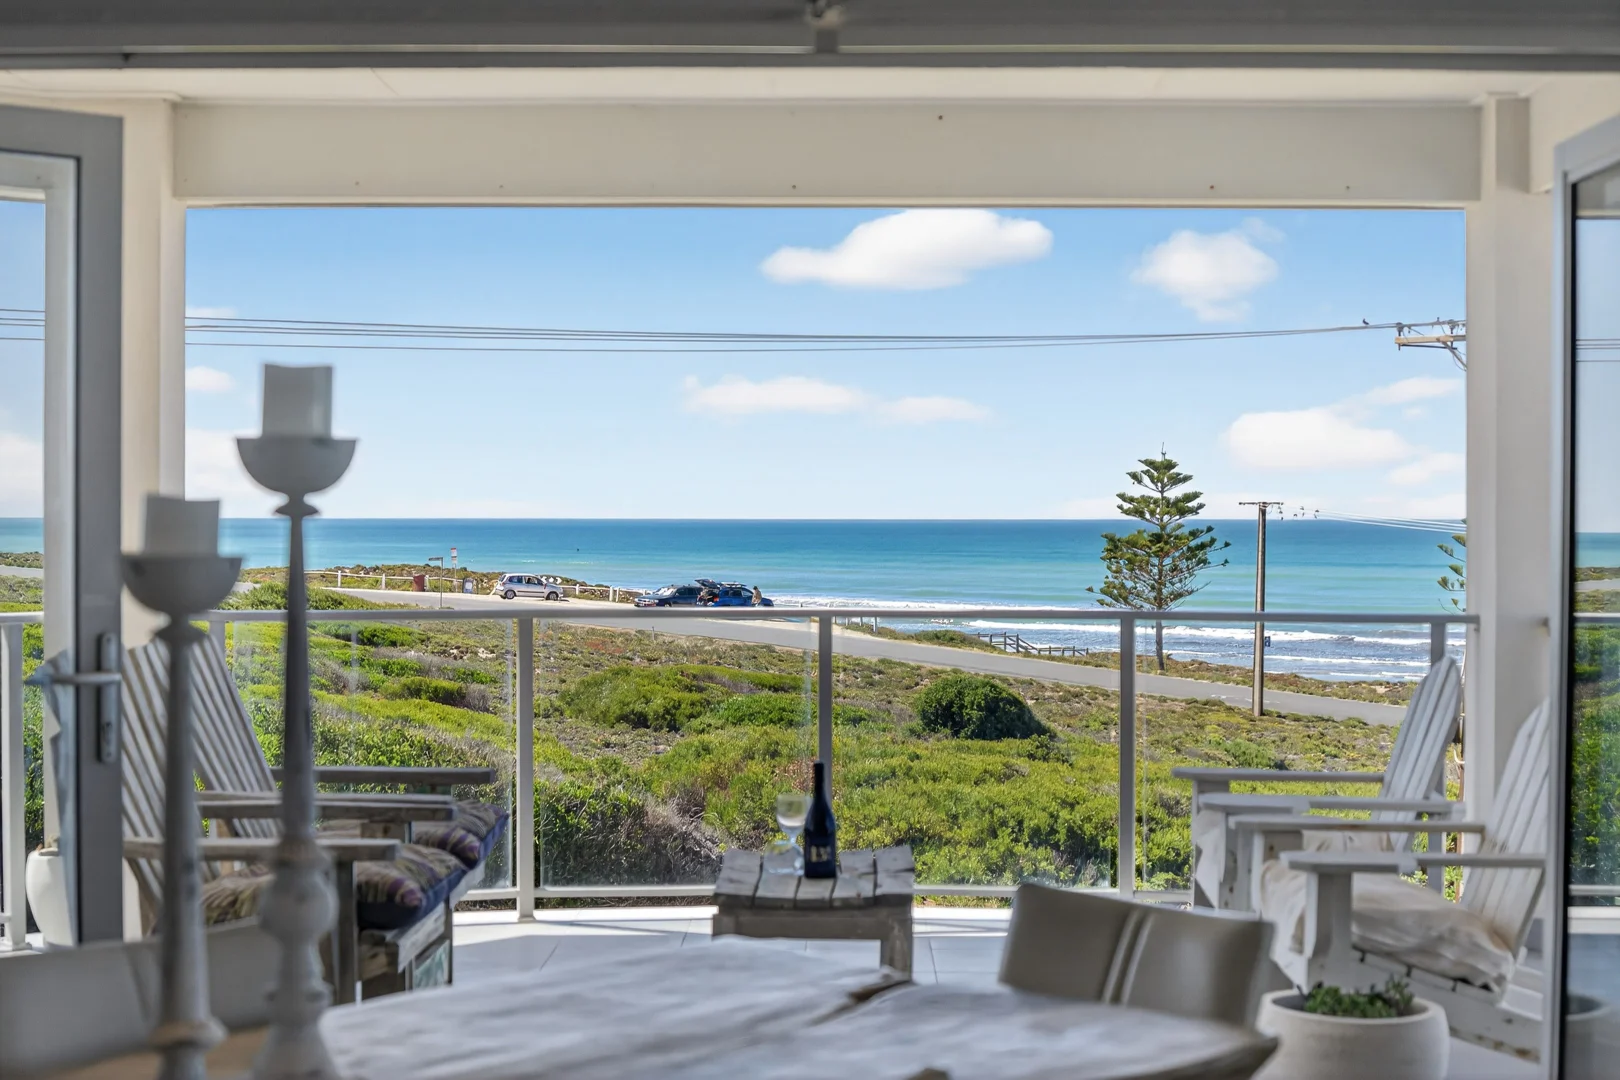
Description: Welcome to 109 Newell Avenue, Middleton - an exceptional coastal residence set on a huge corner allotment at Newell Avenue and Bondi Place, just 75 metres from the water's edge. This cleverly designed two-storey home enjoys unencumbered ocean views from Goolwa through to the Bluff which are simply breathtaking. Perfectly positioned on the pristine South Coast, Middleton is one of the Fleurieu Peninsula's most cherished seaside towns, nestled between Port Elliot and Goolwa. Known for its stunning beaches, world-class surfing and strong community feel, Middleton offers relaxed coastal living just one hour from Adelaide - truly the best of both worlds. Built circa 2014, this home embodies contemporary coastal living. The well-considered floor plan maximises ocean views from both levels and features open-plan living spaces, spacious bedrooms, modern kitchen and bathrooms. With nothing to do, the property is ideal for permanent living, a luxurious holiday retreat, or a high-quality investment. A timber walkway leads through the tiled porch into a generous ground-floor living area, where industrial-style aluminium windows and double-glazed sliding doors flood the space with natural light and ocean outlooks. Stunning Marri timber floors, a rich Western Australian bloodwood, add warmth and character throughout all living areas. The ground floor offers: • Three spacious, carpeted bedrooms, two with built-in robes and all with ceiling fans • Main bathroom with shower, vanity and bath • Separate toilet • Well-appointed laundry with cabinetry and external access • Additional storage room Upstairs, the home truly comes into its own. Ascend the timber staircase and be greeted by an awe-inspiring panorama of Middleton Beach. The expansive open-plan living, dining and kitchen area is surrounded by glass, with sliding doors, all with electric blinds, opening fully onto a large tiled balcony - effectively doubling the entertaining space. A glass balustrade ensures uninterrupted views and safety while enhancing the coastal aesthetic. A combustion fire place, gas heater and ducted air conditioning provide year round comfort to the home. The modern kitchen is a standout, featuring: • Stone benchtops • 900mm Smeg oven and gas cooktop • ASKO dishwasher • Walk-in pantry with excellent storage The primary suite also enjoys ocean views and direct balcony access, complete with a large walk-in robe and stylish ensuite featuring double basins and stone benchtops. A separate powder room and double linen press provide added convenience and storage. External features include: • Double rear garage with roller doors, concrete flooring and power • Carport UMR & off-street parking for multiple vehicles, boat or motorhome • 6.6kW solar system (16 panels) • Rustic, low maintenance succulent gardens • Private fire pit • Secure rear yard • Plumbed rainwater tanks - 2 x 14,500L • Gas hot water Perfectly situated in the highly sought-after township of Middleton, this outstanding coastal home delivers an enviable family lifestyle framed by spectacular ocean views. For further details or inspection times, contact Tania on 0407 970 916. Disclaimer - Every precaution has been taken to establish the accuracy of the material herein. Prospective purchasers should not confine themselves to the contents but should make their own enquiries to satisfy themselves in all respects. Ray White Goolwa / Victor Harbor will not accept any responsibility should any details prove to be incomplete or incorrect. RLA298107
Agent: Tania Vriends - tania.vriends@raywhite.com
McCracken, SA 5211
Land Size: 558 m²
Property Type: 独立屋
Listing Type: 住宅
Status: 在售
Summary: Piece of Paradise ~ Unique Fully Renovated Modern 2003 Built Home
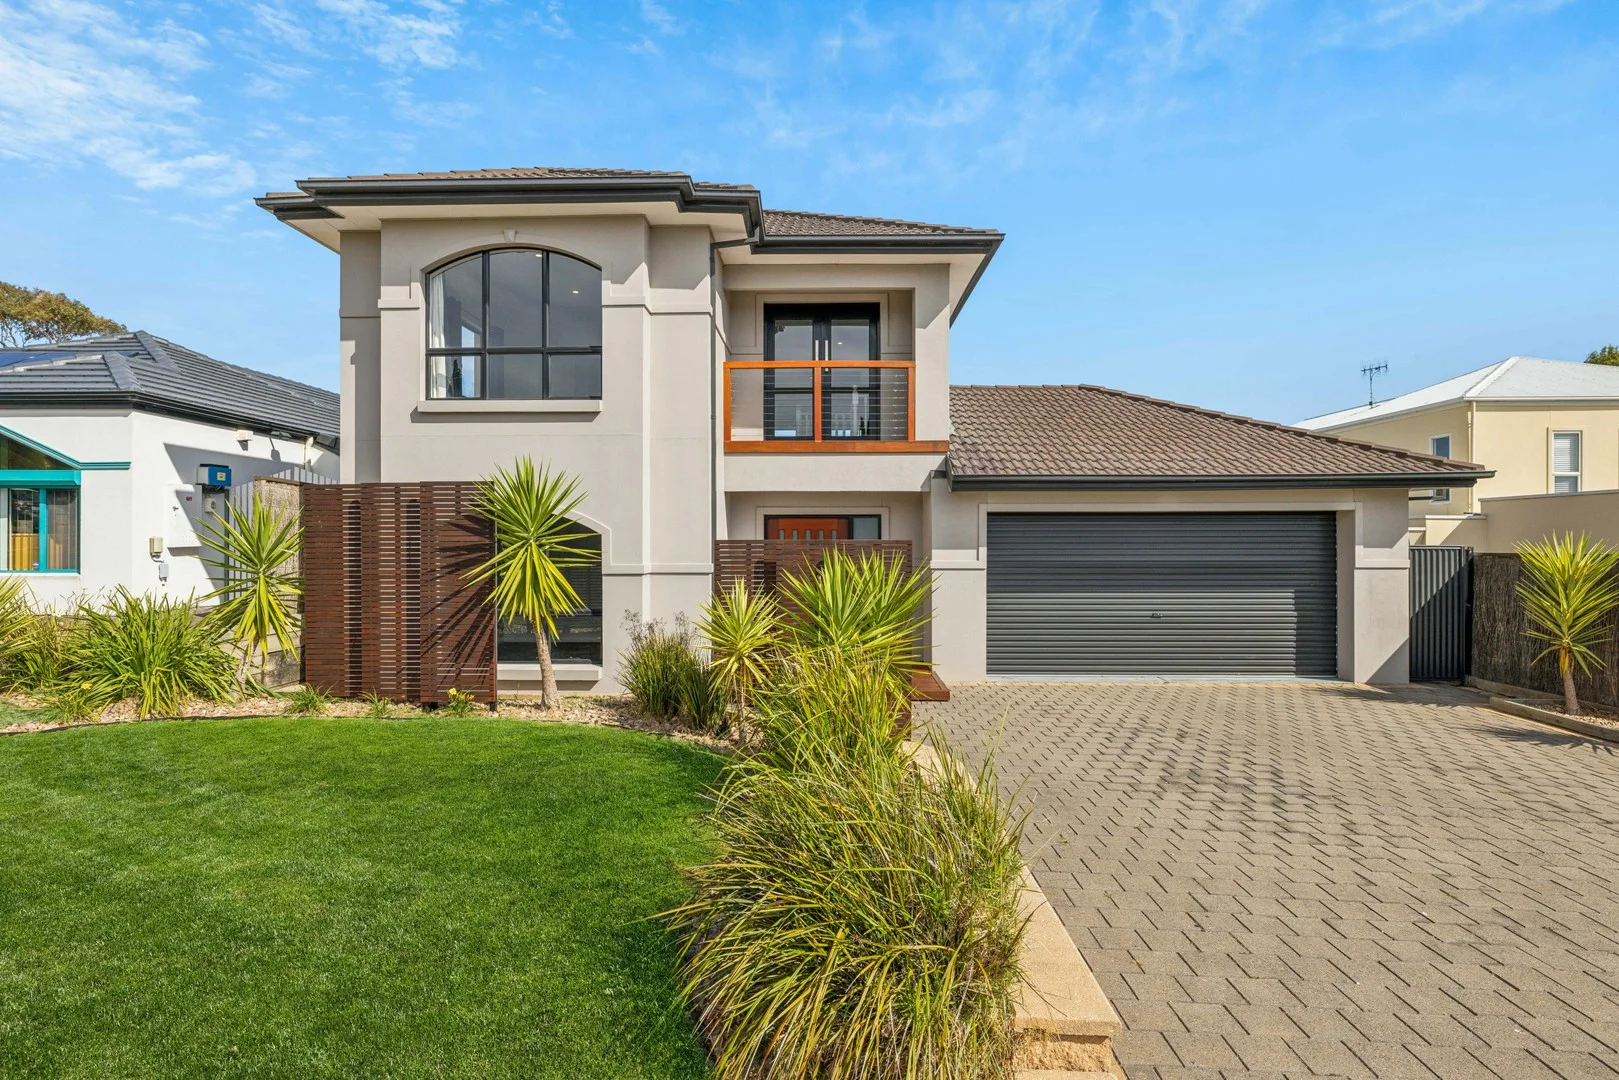
Description: Welcome to your dream home in the picturesque setting that backs onto the wonderful McCracken Golf Course. This luxury two-storey residence, built in 2003, is a masterpiece of design and comfort, situated directly on the renowned McCracken Golf Course. With a generous land size of 558m², this property offers both privacy and stunning views of the manicured greens. Boasting four spacious bedrooms and two modern bathrooms, this home provides ample space for family living and entertaining. The master bedroom is a true retreat, complete with large W.I.R + ensuite and sliding doors overlooking the lush surroundings + private undercover pergola. The heart of this home is the open plan living / dining area, featuring a seamlessly integrated new kitchen, dining, and living space. The kitchen is equipped with high-end appliances and ample storage, perfect for the aspiring chef. Large windows and sliding doors flood the space with natural light, enhancing the connection between indoor and outdoor living. For your convenience and comfort, the home is fitted with ducted R/C air-conditioning, ensuring a pleasant atmosphere year-round. The property also includes spacious double garage and additional off-street spaces. Additional features include; * Direct access to golf course * Modern 2003 built * New kitchen * Two large brand new bathrooms * Fully renovated throughout * Smart locks for easy access Step outside to discover beautifully landscaped gardens and a private patio area, ideal for alfresco dining or simply unwinding as you take in the serene views of the golf course. This is a rare opportunity to own a slice of paradise in McCracken, where elegance and functionality meet. Don't miss the chance to make this exquisite property your forever home. Contact us today to arrange a private viewing and experience the luxury and tranquility this home has to offer. Don't miss out on this once off home and call Jarrah J. Holmes 0430145991 today. * Approximate ** All information provided has been obtained from sources we believe to be accurate, however, we cannot guarantee the information is accurate and we accept no liability for any errors or omissions (including but not limited to a property's land size, floor plans and size, building age and condition). Interested parties should make their own enquiries and obtain their own legal advice. RLA 262459
Agent: Jarrah Holmes - j.holmes@c21brighton.com.au - 08 8298 6999
Middleton, SA 5213
Property Type: 空地
Listing Type: 住宅
Status: 在售
Summary: Build your dream getaway by the sea
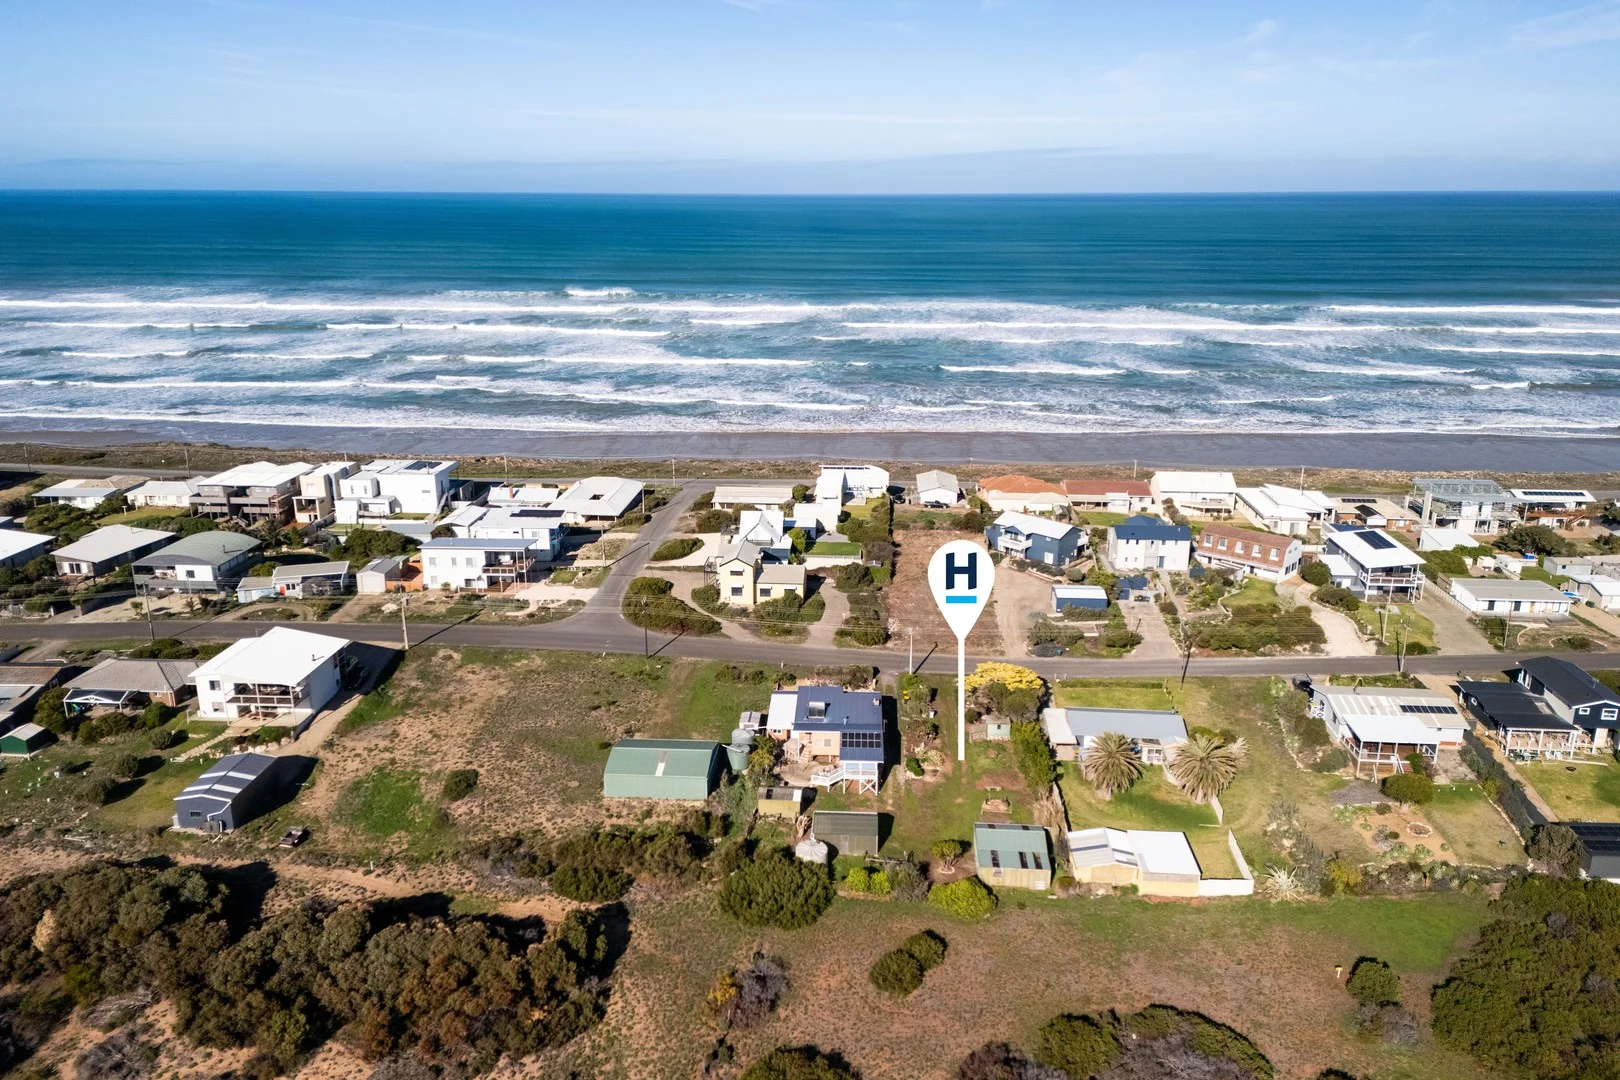
Description: Situated just moments from the beach on popular Newell Avenue, this generous 807sqm allotment with a wide 18.26m frontage presents an exceptional opportunity to create your very own coastal retreat. Whether you're looking to design and build your dream home or the ideal holiday escape, the possibilities here are endless. The property comes with an established shed, providing immediate storage or workshop space while you plan your build. This is your chance to secure a prime parcel of land in a tightly held location, just seconds from the sand and surf. Disclaimer: The accuracy of this information cannot be guaranteed and all interested parties should seek independent advice. RLA 281342, 270735
Agent: Paul Mayger - paul.mayger@harcourts.com.au
McCracken, SA 5211
Property Type: 独立屋
Listing Type: 住宅
Status: 在售
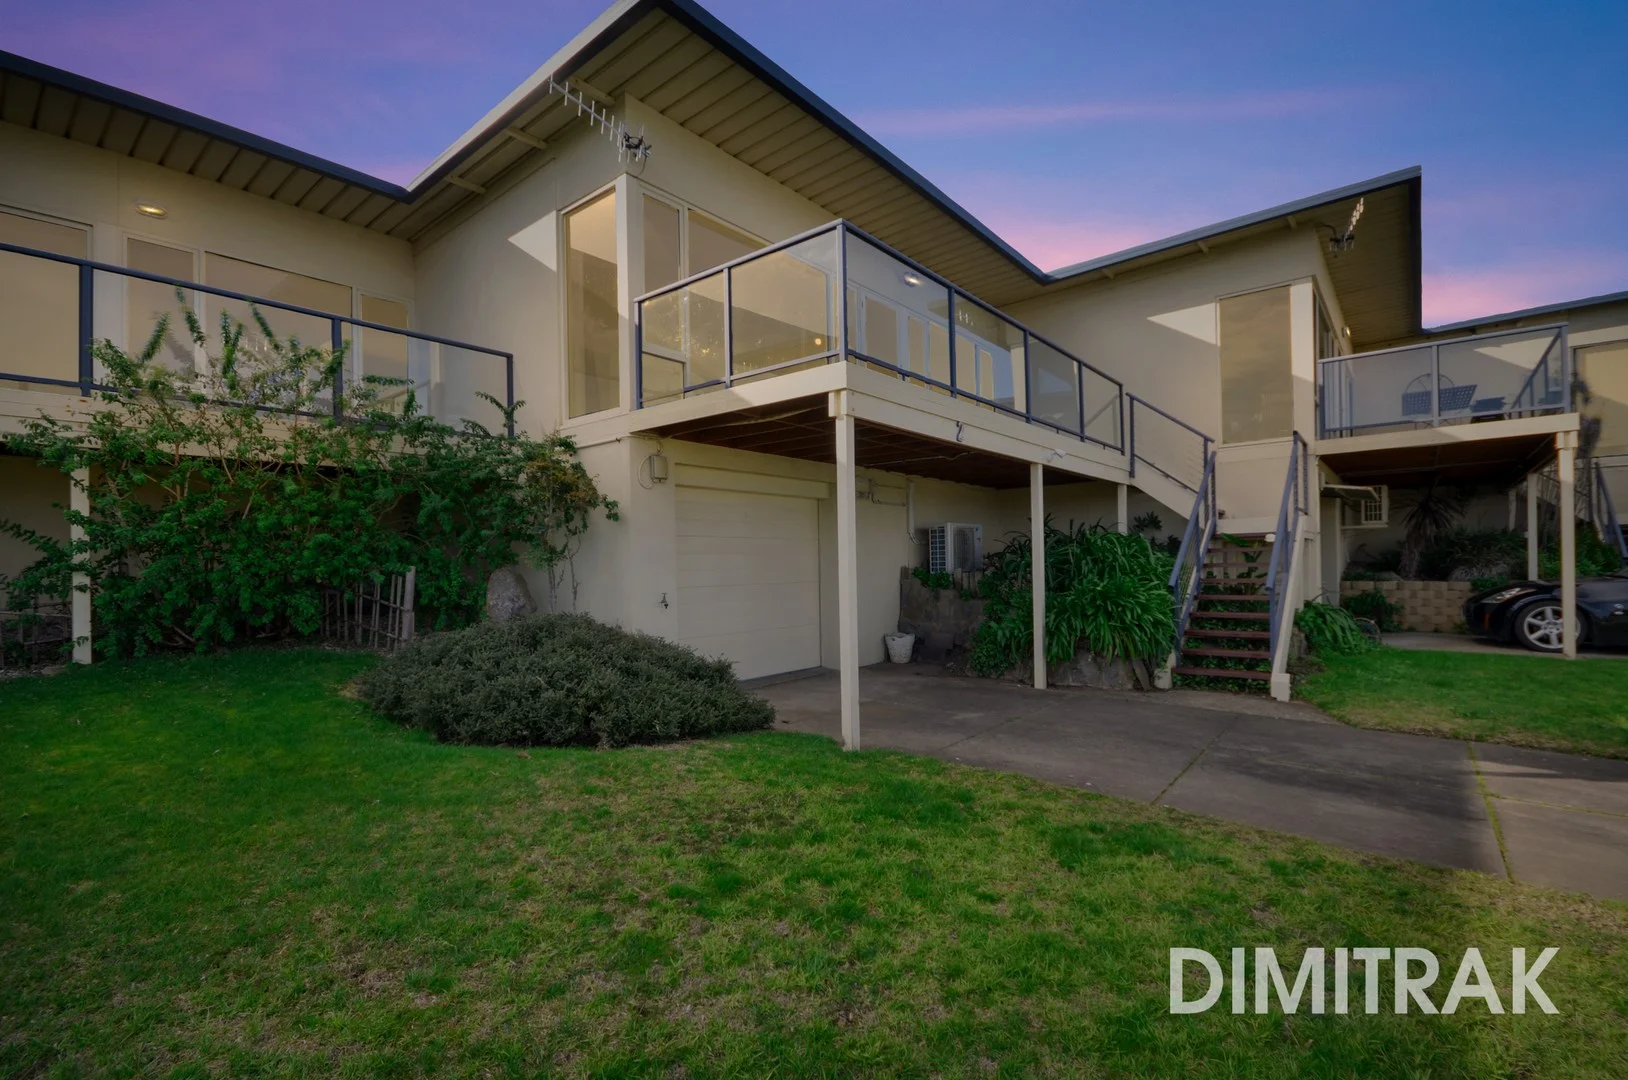
Summary: More than a home it's a Coastal Lifestyle, every day feels like a holiday!
Description: Discover one of McCracken's best kept secrets this "homette" is defined by its magnificent, priceless sea and island views all year round. From dawn to dusk, the panorama stretches across Southern ocean to Granite Island and the sparkling new Causeway to Encounter Bay! Perfectly positioned for lifestyle and leisure, within a few minutes you'll find McCracken Golf Club, coastal walking trails, sandy beaches, local cafés, and Victor Harbor's town centre with shopping, medical services and community facilities everything retirees could want just minutes from home. Inside, the flexible floor plan is designed for easy living and entertaining. The streamlined galley-style kitchen, open plan living area features picture windows framing the magnificent sea views. Invaluable off-street parking, while the secure garage with panel door offers excellent storage ideal for summer sports equipment or coastal living essentials. This is more than a home it's a holiday lifestyle all year round!
Agent: Chris Dimitrak - chris@dimitrakrealestate.com.au


