11/269 Main Street
Osborne Park, WA 6017
周边环境与日常设施
探索Osborne Park周边的上学日与周末生活。
探索此区域的学校、游乐场及儿童活动。按年龄浏览体育、艺术及课程,安排上学日与周末生活。
区域数据
- 居民(ABS,2024年6月)
- 249,872
- 0–14岁儿童
- 40,895
- 所学校
- 75
- 公园与图书馆
- 83
- 已收录儿童活动机构
- 60
收录最多的活动:Tennis、AFL、Auskick
人口数据:澳大利亚统计局
了解更广的议会辖区:比较附近区域,探索图书馆及社区场所,并浏览学校、儿童活动和议会项目。
公园、游乐场与公共空间
Robinson Reserve: 运动场地, 游乐场
这处房产附近有什么好玩
探索目录中的附近游乐中心与家庭景点。请向场所确认适合年龄、门票及开放时间。
在Things to do按年龄、预算及室内或户外条件寻找更多去处。具体日期的活动请查看What’s on。 查看活动日程
探索本地指南与家庭灵感
了解这处房产周边生活时,阅读本地家庭指南与实用文章。

西澳大利亚州最宜居郊区排行(2026年,按儿童活动数量排名)
在我们的目录中,Perth(WA)登记的儿童活动数量超过WA其他任何郊区。本页首先按郊区能为有孩子的家庭提供多少实际选择来排名西澳大利亚州的郊区,随后为同一批郊区补充房产成交中位价、近期成交与在售房源,以及治安记录数据——并会持续更新,而非一次性发布后就不再维护。 主要结论…
阅读更多 →
珀斯私校奖学金:2028年入学申请日历(21所学校逐校核实)
我们查阅的21所珀斯学校中,目前没有一所开放2028年入学的奖学金申请,最早的轮次将于2026年11月2日(周一)上午9点开放。 PLC、MLC和St Hilda's当天一起开放,并在2027年2月3日(周三)中午12点同时截止,考试在2月11日和13日。Hale于11月20日(周五)开放,Christ…
阅读更多 →日常设施与出行
打开地图选择目的地并查询行程时间。步行路线、无障碍设施和行程时间尚未核实。
来源:AroundSchools目录。距离为直线距离,并非步行路线。请在详情页确认设施;此摘要未提供目录更新日期。
房产详情
41 m²
公寓/单元房
RESIDENTIAL
附近即将举行的活动

10月22日周四 · Floreat
剑桥图书馆之DNA与家族历史
10月21日周三 · Floreat
Cambridge图书馆婴儿童谣时间【每周三】
2岁及以下
10月23日周五 · Floreat
Cambridge Library 婴儿韵律时光 [周五]
2岁及以下
10月22日周四 · Floreat
Cambridge Library 故事时间 [周四]
10月22日周四 · Maylands
Spring Safe Storytime - Maylands Library 春季安全故事会
10月29日周四 · Wanneroo
Boo in Wanneroo 2026
附近资源

Universal Taekwondo
173 Gildercliffe St, Scarborough

Bayswater Little Athletics Centre
Wylde Road, Morley

Xceed Kids Sport
Warwick Stadium, Warwick

Street Corner Dance
City West Centre, Ste 17/102 Railway St, West Perth

West Coast Gymnasts
1/69 Truganina Rd, Malaga

Craft and Canvas
., Carine

X-Golf Morley
Unit 2, 129 Russell St, Morley

ATI Martial Arts Pty Ltd
ATI HQ - Unit 7-1924 Beach Road , Malaga

ClayMake Studio
65 Ferguson St, Maylands
附近学校

Osborne Primary School
155 Albert Street, Osborne Park WA 6017 Australia

Balcatta Primary School
387 Main Street, Balcatta WA 6021 Australia

Servite College
134 Cape St, Tuart Hill WA 6060 Australia

St Kieran Catholic Primary School
116 Tyler Street, Tuart Hill WA 6060 Australia

St Lawrence Primary School
386 Albert Street, Balcatta WA 6021 Australia

Nollamara Primary School
101 Harrison Street, Nollamara WA 6061 Australia
附近学校不代表符合入学条件。请直接向学校或托育机构确认学区、年级及名额。
附近房产









附近最近成交
靠近此地址、已经成交的房产。我们不显示成交价格。
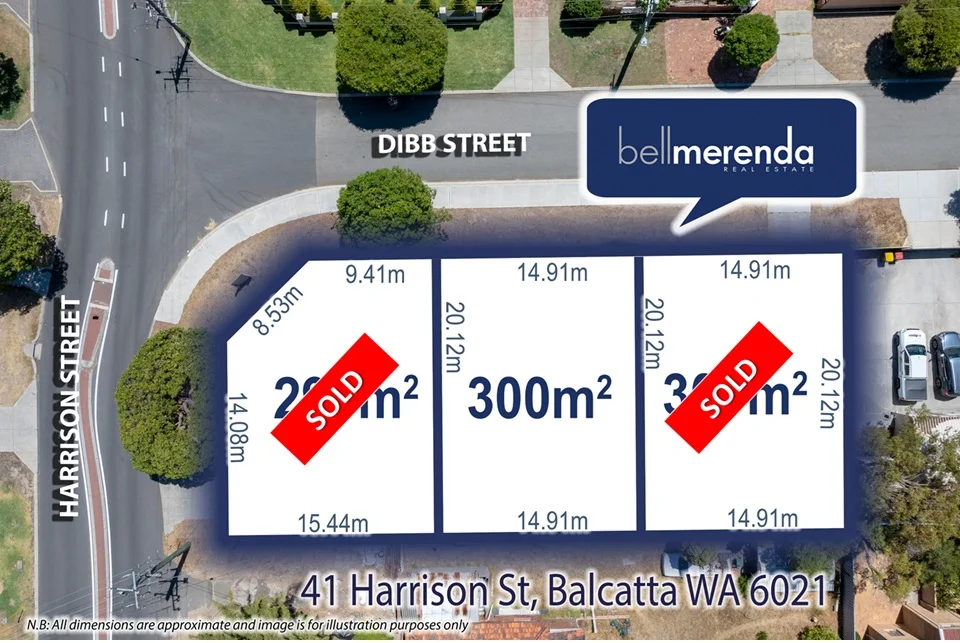
Balcatta, WA 6021
Property Type: 空地
Listing Type: 住宅
Status: 在售
Summary: UNDER OFFER!
Description: UNDER OFFER!
Agent: Lee Merenda - lee@bellmerenda.com.au - 08 9201 2345
Agent: Mark Merenda - mark@bellmerenda.com.au - 08 9201 2345
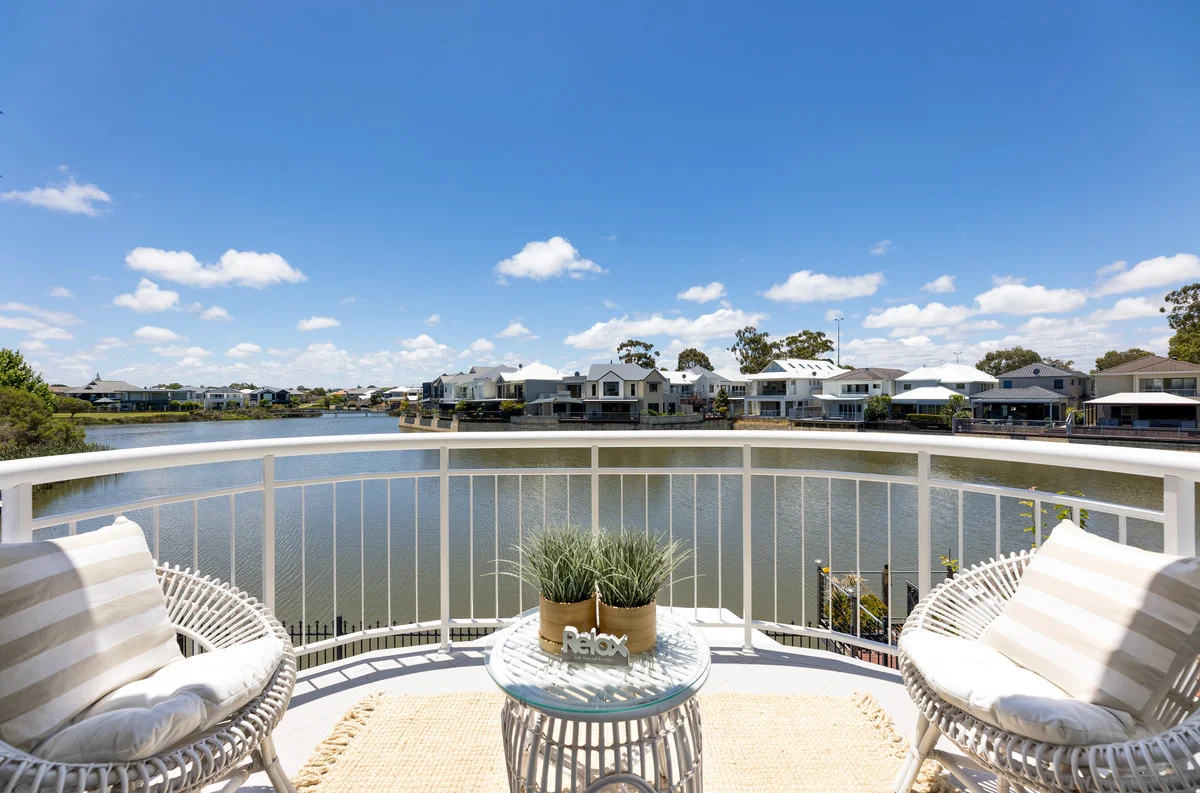
Stirling, WA 6021
Land Size: 320 m²
Property Type: 独立屋
Listing Type: 住宅
Status: 在售
Summary: Life on the Lakefront!
Description: Cradled between shimmering lakeside serenity and the lush green embrace of Roselea Estate's stunning parklands, this sublime 4 bedroom 2 bathroom two-storey haven delivers the kind of lifestyle most only daydream about. Step out the back to restful water views, wander just a few doors to rolling lawns and leafy open space and come home each day to a residence that radiates contemporary comfort, light and effortless elegance. Impeccably presented and designed for easy living, it's a rare slice of tranquillity with all the perks of a premium, family-friendly pocket. At ground level, gorgeous double French doors reveal a carpeted theatre room that is light, bright and is much more than just another lounge. Separate French doors across the foyer shut off a 4th bedroom/home office for privacy, graced by a striking recessed ceiling. Also within this part of the house are a double linen press and a separate powder room, with a third set of double French doors leading into an expansive open-plan kitchen, dining and family area. The stylish kitchen itself boasts sleek stone bench tops, a breakfast bar for quick bites, shaker-style cabinetry, a massive appliance nook, a microwave recess, a dishwasher and modern electric range-hood, hotplate and under- bench-oven appliances plus access into a decent laundry with built-in storage and external access for drying. There is also pantry storage here, with a delightful garden courtyard framing the kitchen. Double doors extend entertaining out to a breezy alfresco terrace at the rear, overlooking the breathtaking lake behind the property. What a snapshot. Upstairs, a separate toilet neighbours the light, bright and practical main family bathroom where a shower, separate bathtub and heat lamps lie in wait. A walk-in linen press sits next to a spacious third bedroom with a walk-in wardrobe, whilst an enormous light-filled second bedroom has built-in robes of its own. At the end of the corridor, a grand master suite is the obvious pick of the sleeping quarters with its giant walk-in robe, open ensuite with a bubbling corner spa bath, separate rain shower, separate toilet and twin "his and hers" vanity basins and awe- inspiring lake views, both from within and out on the sensational back balcony, from where the chirping sounds of local birdlife singing away up in the surrounding treetops can be heard. Around the corner, you will discover the ever-popular Little T's café at the brilliant Roselea Shopping Centre, with other sprawling estate parklands and top schools all within arm's reach even walking distance away. The likes of public transport, the freeway, the buzzing Main Street café and restaurant strip and so much more the city, coast and amazing Karrinyup Shopping Centre precinct included all are conveniently nestled only a stone's throw away, as well. Your daily dose of lakeside magic beckons. This is the calm you have been searching for! Other features include, but are not limited to; Double-door entrance Wooden floorboards Carpeted upper-level bedrooms Ducted and zoned reverse-cycle air-conditioning Security-alarm system Down lights Feature ceiling cornices Feature skirting boards Low-maintenance gardens Double lock-up garage Easy-care lakeside block opposite off-street parking bays for your guests and visitors to utilise
Agent: Phoebe Shi - phoebe@bellcourtproperty.com.au - 08 6478 7811
Agent: Johnson Loh - johnson@bellcourtproperty.com.au - 08 6478 7811
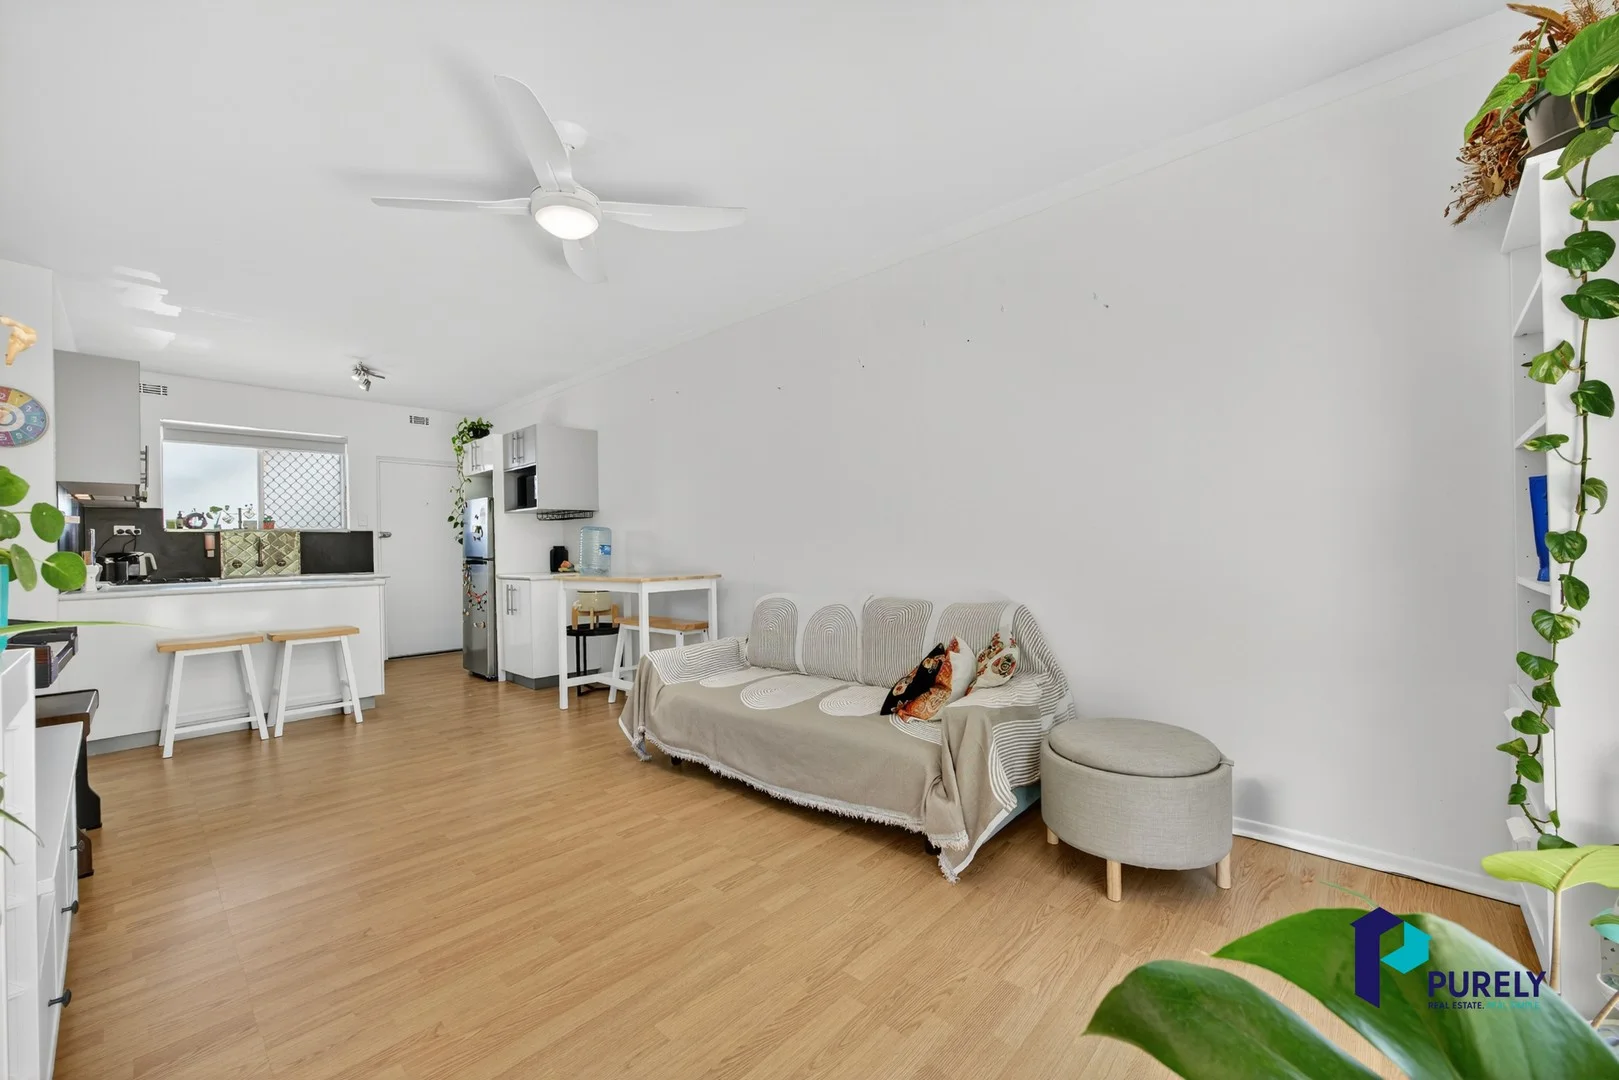
Tuart Hill, WA 6060
Property Type: 公寓/单元房
Listing Type: 住宅
Status: 在售
Summary: Low Maintenance, Prime Location
Description: A well presented and maintained unit that has had renovations in a small group complex. This modern 2-bedroom, 1-bathroom ground-floor end unit offers comfort, convenience and exceptional value. With no common walls to either bedroom and a fully enclosed private courtyard, this home is perfect for first-home buyers, downsizers or astute investors. Ideally located approx. 10km from the Perth CBD and just minutes from public transport, shops, cafés, parks and freeway access. Property Features: Modern open-plan kitchen, dining & living area with ceiling fan. Practical kitchen featuring ample storage, rangehood and gas cooktop Wood laminate flooring throughout the living area and bedrooms. Two good-sized bedrooms with ceiling fans. Stylish renovated bathroom with shower, vanity, WC and space for a front-loader washing machine. Lush, fully enclosed landscaped courtyardideal for entertaining. Reticulated rear courtyard. Undercover car bay + ample visitor parking. Garden shed for extra storage. Key Details: Total Strata Area: 139m² Internal Living: 68m² Year Built: 1987 Council Rates: 2025/2026 - $1636.34 Water Rates: Approx. p/a - $983.00 Strata Fees: Quarterly - $887.46 Suited for: First-home buyers Downsizers seeking effortless, low-upkeep living Investors searching for a solid, reliable rental opportunity This move-in-ready unit combines lifestyle, location, and low-maintenance appealan opportunity not to be missed.
Agent: Yadi Gibson - yadi@purelyrealestate.com.au
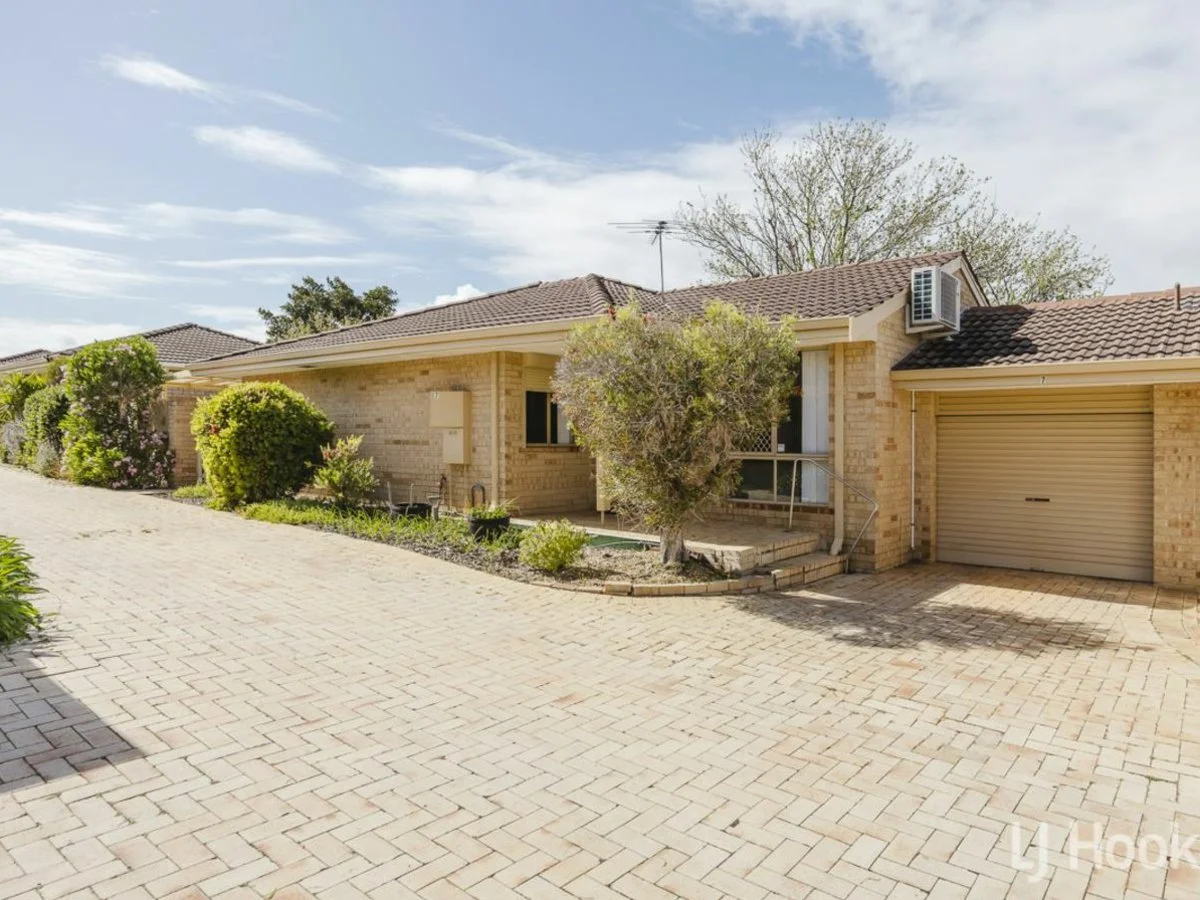
Balcatta, WA 6021
Property Type: 新房及土地
Listing Type: 住宅
Status: 在售
Summary: Reward Yourself - Investor's Money Pot or 1st Homebuyer or Downsizer Home!
Description: ALL OFFERS PRESENTED!! With Roselea Estate Shopping Centre, a few parks and sporting grounds nearby and the Innaloo shopping and cinema precinct just a short drive away, this location along with this gorgeous 3 Bedroom Home-Villa really has it all. Not only are you spoilt with a lifestyle of comfort and low maintenance at this Villa, you will also be able to enjoy the benefit and convenience of a locality that's within close proximity to shops, restaurants, gyms, medical and public transport. Key Features: - Main living area enjoys effortless flow from inside to out - Stunning renovated kitchen with laminated bench tops & Pantry - Stainless steel gas cooktop and built-in oven - Three Bedrooms, Master Bedroom with built in robes - Bathroom with bath, shower room and vanity - Extensive tiling throughout including master bedroom and carpet in two bedrooms - Reverse cycle split air-conditioning, security screens on doors and windows - Low maintenance private courtyard with patio and storage room - Single roller door garage, Gas hot water system - Easy access to public transport, to Stirling train station, approx. 9 km to Perth City. With its supreme location â walk to local shops, cafes, and public transport, nearby reserves and parklands, and several schools, this Home-Villa is perfect for first homebuyers, downsizers, retirees or investors looking for a secure, low-maintenance lifestyle in a sought-after area of Balcatta OUTGOINGS Water Rates: $1,200 pa; City of Stirling Rates: $1716.00 pa (approx); Strata Levies: $650.00 pq
Agent: George Kowalski - george.kowalski@ljhooker.com.au - 0410423916
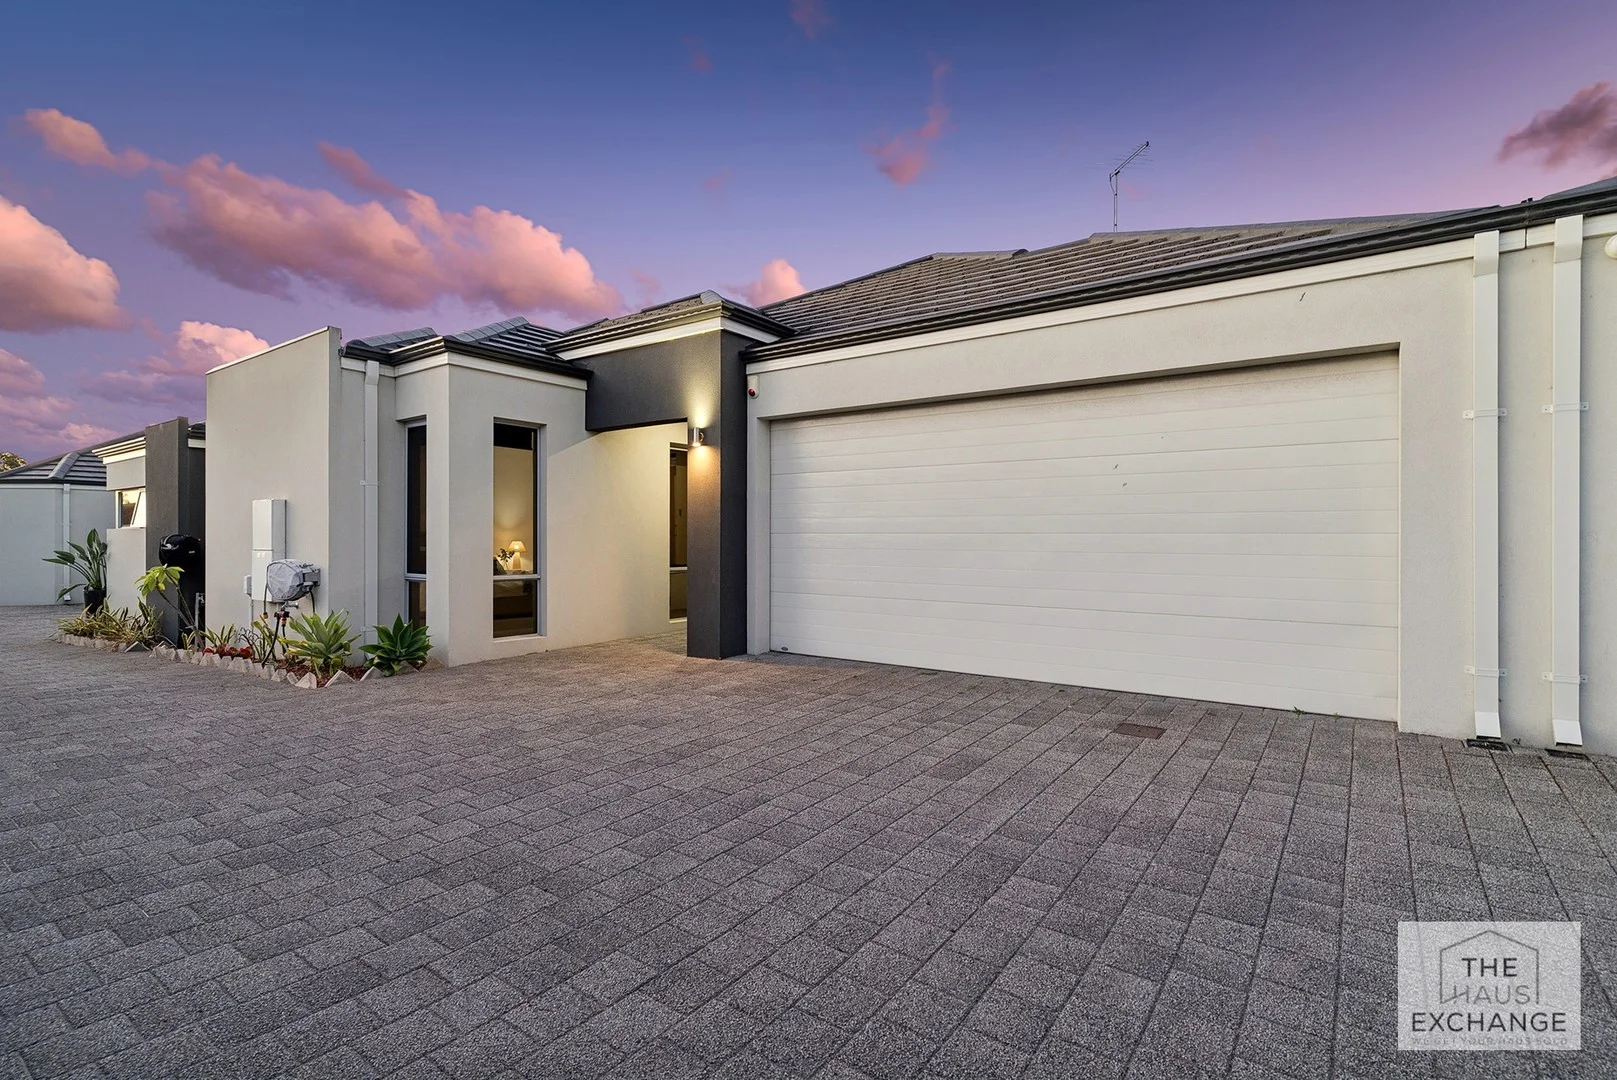
Tuart Hill, WA 6060
Property Type: 独立屋
Listing Type: 住宅
Status: 在售
Summary: Under Contract. Multiple Offers
Description: Perfectly suited to first home buyers, small families, downsizers and savvy investors, this immaculately presented and private 2017 built 3 bedroom, 2 bathroom home with only 3 other neighbours offers effortless living in an ultra-convenient location. From the moment you enter, either via the front door or the secure shoppers' entry from the double garage, you are welcomed into a spacious, light-filled open plan kitchen, living and dining area. This central hub flows seamlessly to the secure and private courtyard, making it ideal for entertaining or enjoying relaxed outdoor living. The modern kitchen combines style and functionality, offering ample storage and quality finishes. Accommodation includes 3 generously sized bedrooms with built-in robes, highlighted by a very spacious master suite complete with ensuite bathroom. Both bathrooms feature sleek and contemporary finishes including stone bench top, while a large laundry provides direct access to a separate outdoor drying courtyard. There is even a clothes line in the garage for those rainy days. With fresh paint throughout, stunning flooring and an abundance of natural light, the home feels bright, welcoming and ready to enjoy. Offering low-maintenance, lock and leave living, this is a property where you can simply move in and relax. Ideally positioned close to shops, schools, parks, cafes, restaurants and public transport and within walking distance to all that Tuart Hill has to offer, this home delivers outstanding lifestyle convenience. Whether you're searching for a place to call home or a quality investment, this Tuart Hill gem delivers comfort, style and location in equal measure. Features include: - Quality finish including Stone benchtops and high ceilings - Modern updated kitchen with ample storage and modern appliances - Spacious open plan living and dining area, perfect for entertaining - Freshly painted throughout, just hang your artwork - Split system air conditioning with well placed windows capturing cooling afternoon breezes - Modern LED lighting throughout - Large laundry with separate drying courtyard - Huge master bedroom with built-in robes and ensuite, split system air and set up for wall mounted tv - Generous sized second and third bedrooms with built-in robes - Large secure remote controlled double garage with storage and shoppers' entry - Private, secure courtyard - ideal for children or pets - Alfresco that can be used all year around, complete with cafe blinds and gas bayonet for your bbq - Central location with easy freeway access - Public transport conveniently located almost at your doorstep - Solar panels to keep your power bill down to a minimum - Shared building insurance at only 214 per quarter Location, Location! You'll be within easy walking distance of local cafés, shops, green spaces, schools and public transport. And when you need to drive, you're close to major routes and popular destinations: Schools: Tuart Hill Primary School -1.3km Tuart College - 1.9km St. Kieran Catholic Primary - 1.8km Destinations: Public Transport - 450m Grenville Reserve (dog park) 600m Urban Grind Café - 650m Little Donkey - 1.2km Strollio's - 1.1km Chich Small Bar - 1.3km Main Street Shops - 1.1km Dog Swamp Shopping Centre - 2.6km Perth CBD - 7.8km Act Fast Properties Are Moving Quickly! With a record low supply of properties around Tuart Hill for sale, those on the market are selling fast! Don't delay as this property will sell! Please enquire today to receive a copy of the Comprehensive Information Pack.
Agent: Rasmus Nielsen - rasmus@thehaus.exchange - 0466725866
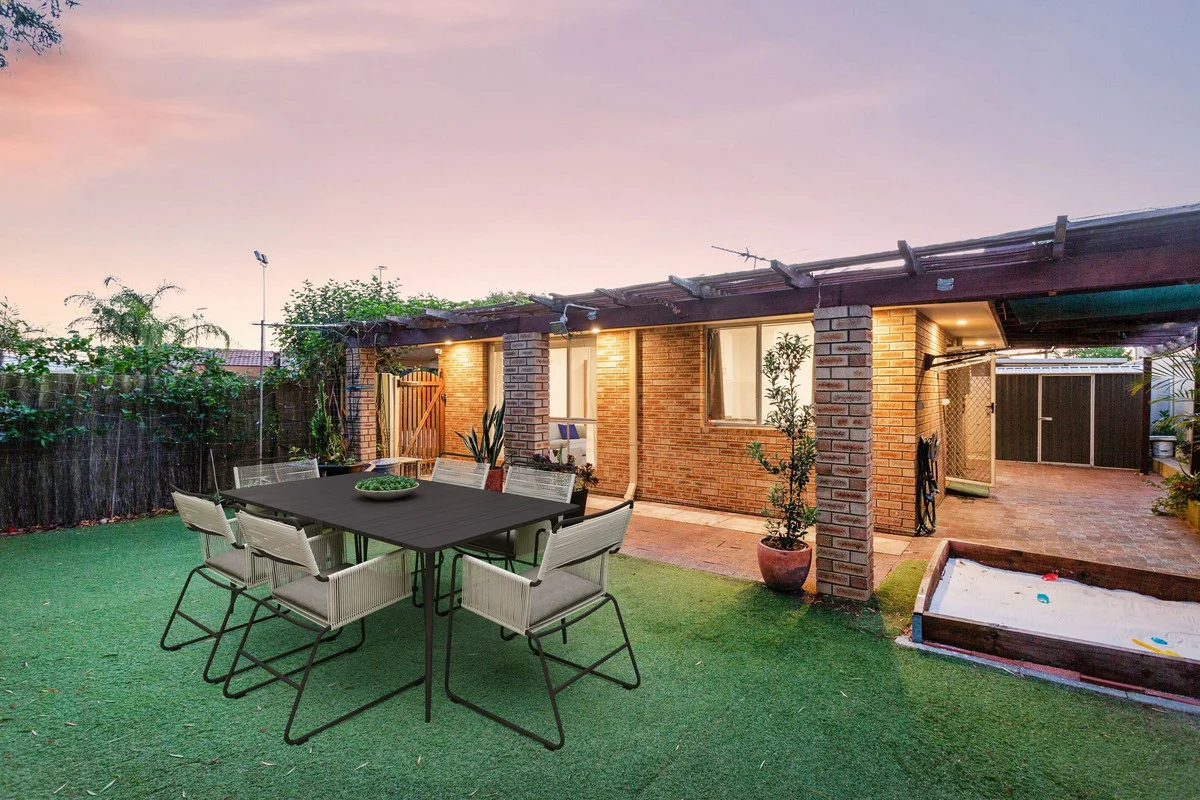
Tuart Hill, WA 6060
Property Type: 别墅
Listing Type: 住宅
Status: 在售
Summary: SOLD!!!
Description: Hidden from the street at the rear of a well maintained group, this spacious villa must be seen to be appreciated. Set in a delightful cul-de-sac location, whether you're looking for your first home or investment you'll be instantly impressed & also amazed by the huge outdoor area that is often sought but rarely found. Features include: - 2 bedrooms - 1 bathroom - Spacious living area - Neat kitchen - Huge outdoor area - Dishwasher - Washing machine - Dryer - Air conditioning - Solar panels - Year built 1982 - Internal area 77sqm - Garden shed - Council rates $1664.63pa - Water rates $1086.72pa - Strata levies $666.66pq - Reserve fund $120.00pq
Agent: Peter Wildermoth - peterw@avenueone.com.au - 0419 953 066
Agent: Peter Andersen - petera@avenueone.com.au - 92284616
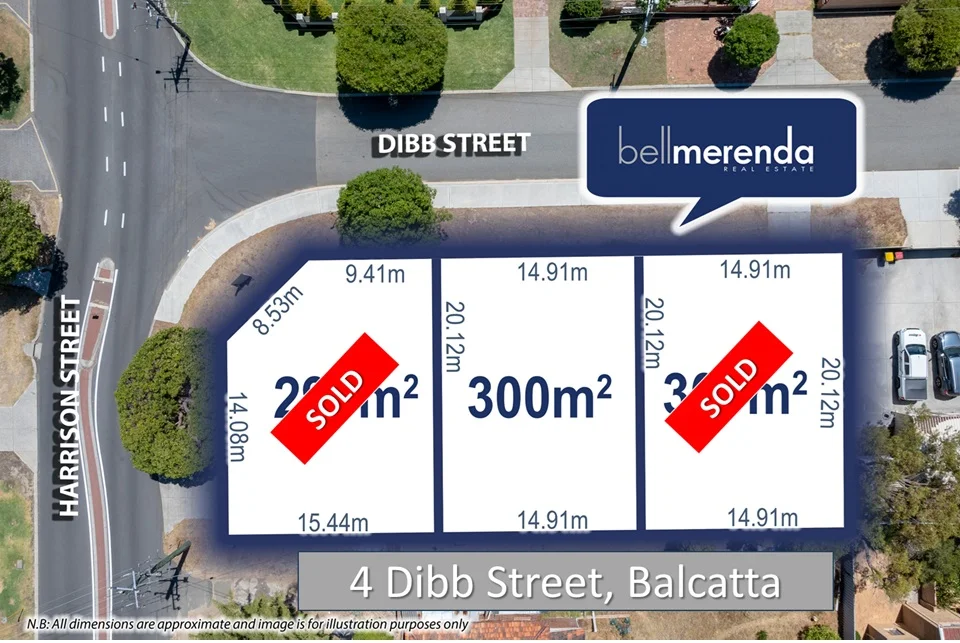
Balcatta, WA 6021
Land Size: 300 m²
Property Type: 空地
Listing Type: 住宅
Status: 在售
Summary: UNDER OFFER!
Description: UNDER OFFER!
Agent: Lee Merenda - lee@bellmerenda.com.au - 08 9201 2345
Agent: Mark Merenda - mark@bellmerenda.com.au - 08 9201 2345
Osborne Park, WA 6017
Land Size: 184 m²
Property Type: 别墅
Listing Type: 住宅
Status: 在售
Summary: UNDER OFFER!
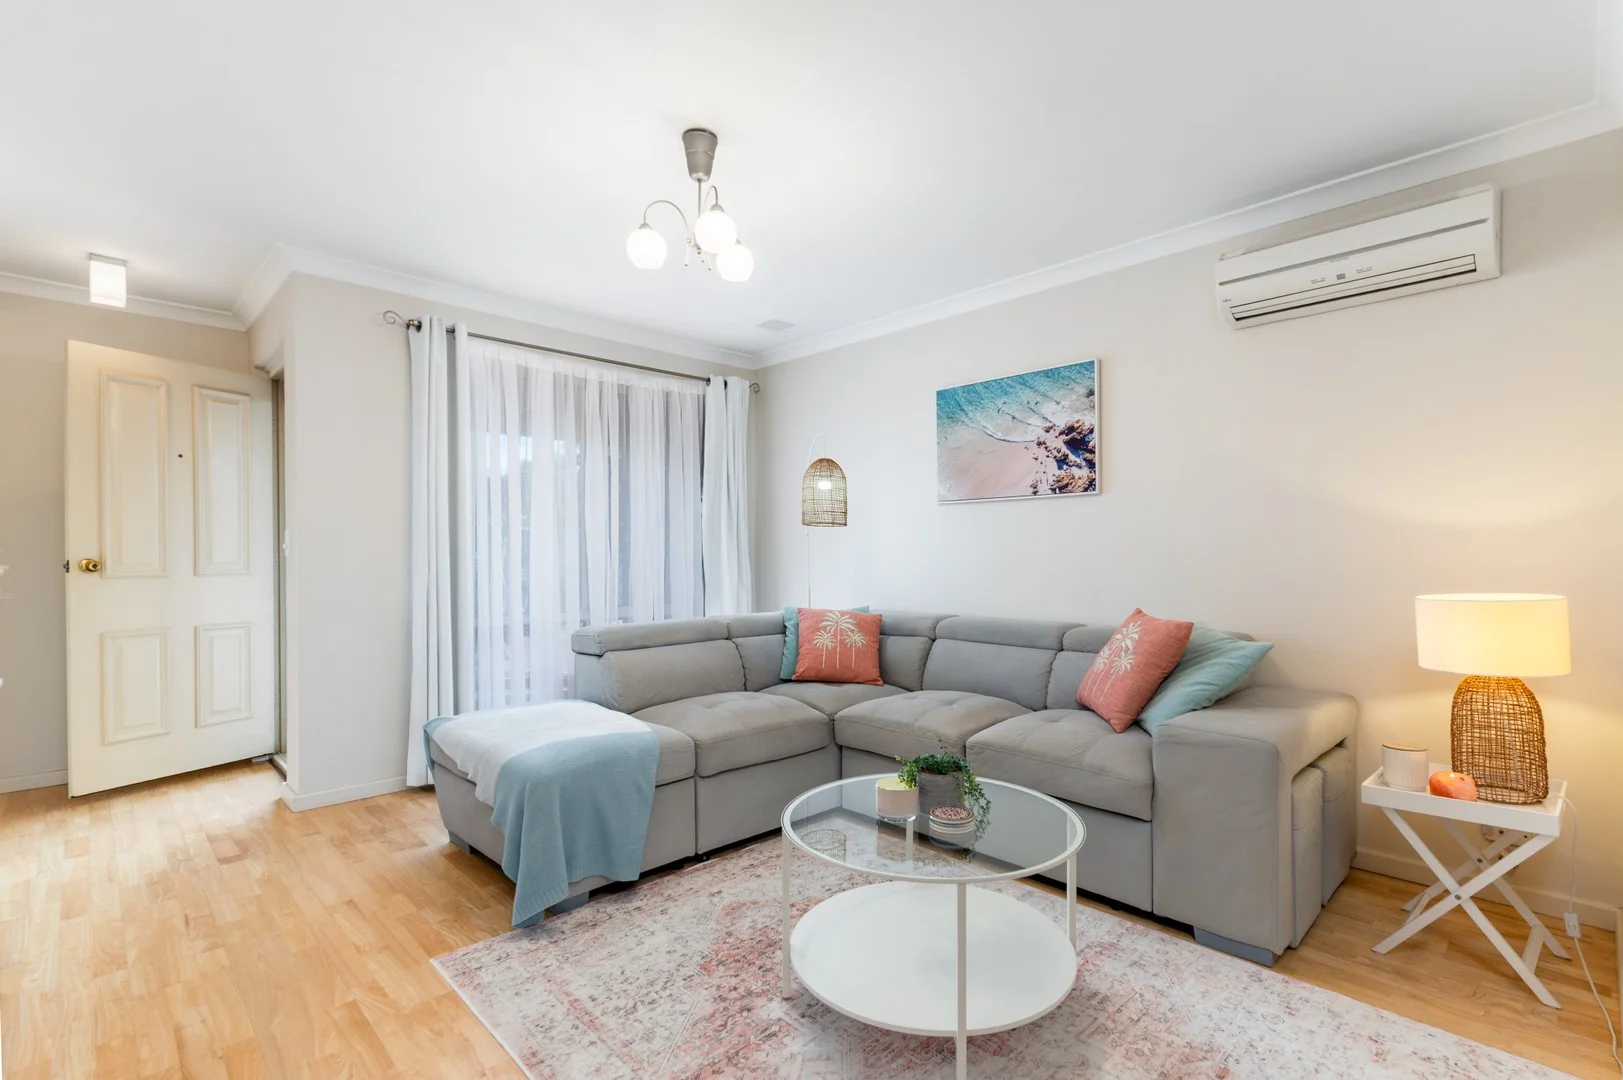
Description: Come on in and discover easy-care living in this stylish 2-bedroom, 1-bathroom villa on 184sqm, perfectly positioned in the heart of Osborne Park. Whether you're a first-home buyer, downsizer, or investor, this property offers the ideal blend of comfort, convenience, and value. Step inside to find a light-filled separate living area with a split system for year round comfort and open plan dining and modern kitchen with plenty of storage and quality appliances. Generous size master bedroom with triple built in wardrobe space and split system air-conditioning. Second bedroom with a built in wardrobe and plenty of natural light. Central bathroom with shower and bath. Separate toilet and laundry! Outside, enjoy your private courtyard-perfect for entertaining, relaxing, or creating your own garden retreat. Plus you have your own private storage room. The villa also includes a secure single car carport and additional visitor parking. Set in a well-maintained complex and located just moments from Main Street café strip, public transport, shopping centres, and easy freeway access, this property offers a lifestyle of ease and convenience. Features include: 2 spacious bedrooms with built in wardrobes Modern kitchen with quality appliances Plenty of natural light in the living and dining areas Private courtyard for outdoor entertaining Split-system air conditioning Low-maintenance living in a quiet complex Communal garden are with picnic benches and gazebos perfect for use all year round Location highlights: Close to shops, cafes, and restaurants Easy access to the city and freeway Nearby public transport and schools Strata admin and reserve levies are exceptionally low at only $503.85 a quarter how good is that!
Agent: Edwina Fondyke - edwina@nationalreservices.com.au - 1300 006 737
Osborne Park, WA 6017
Land Size: 178 m²
Property Type: 别墅
Listing Type: 住宅
Status: 在售
Summary: Charming 3-Bedroom Home in the Heart of Osborne Park - A Must-See!
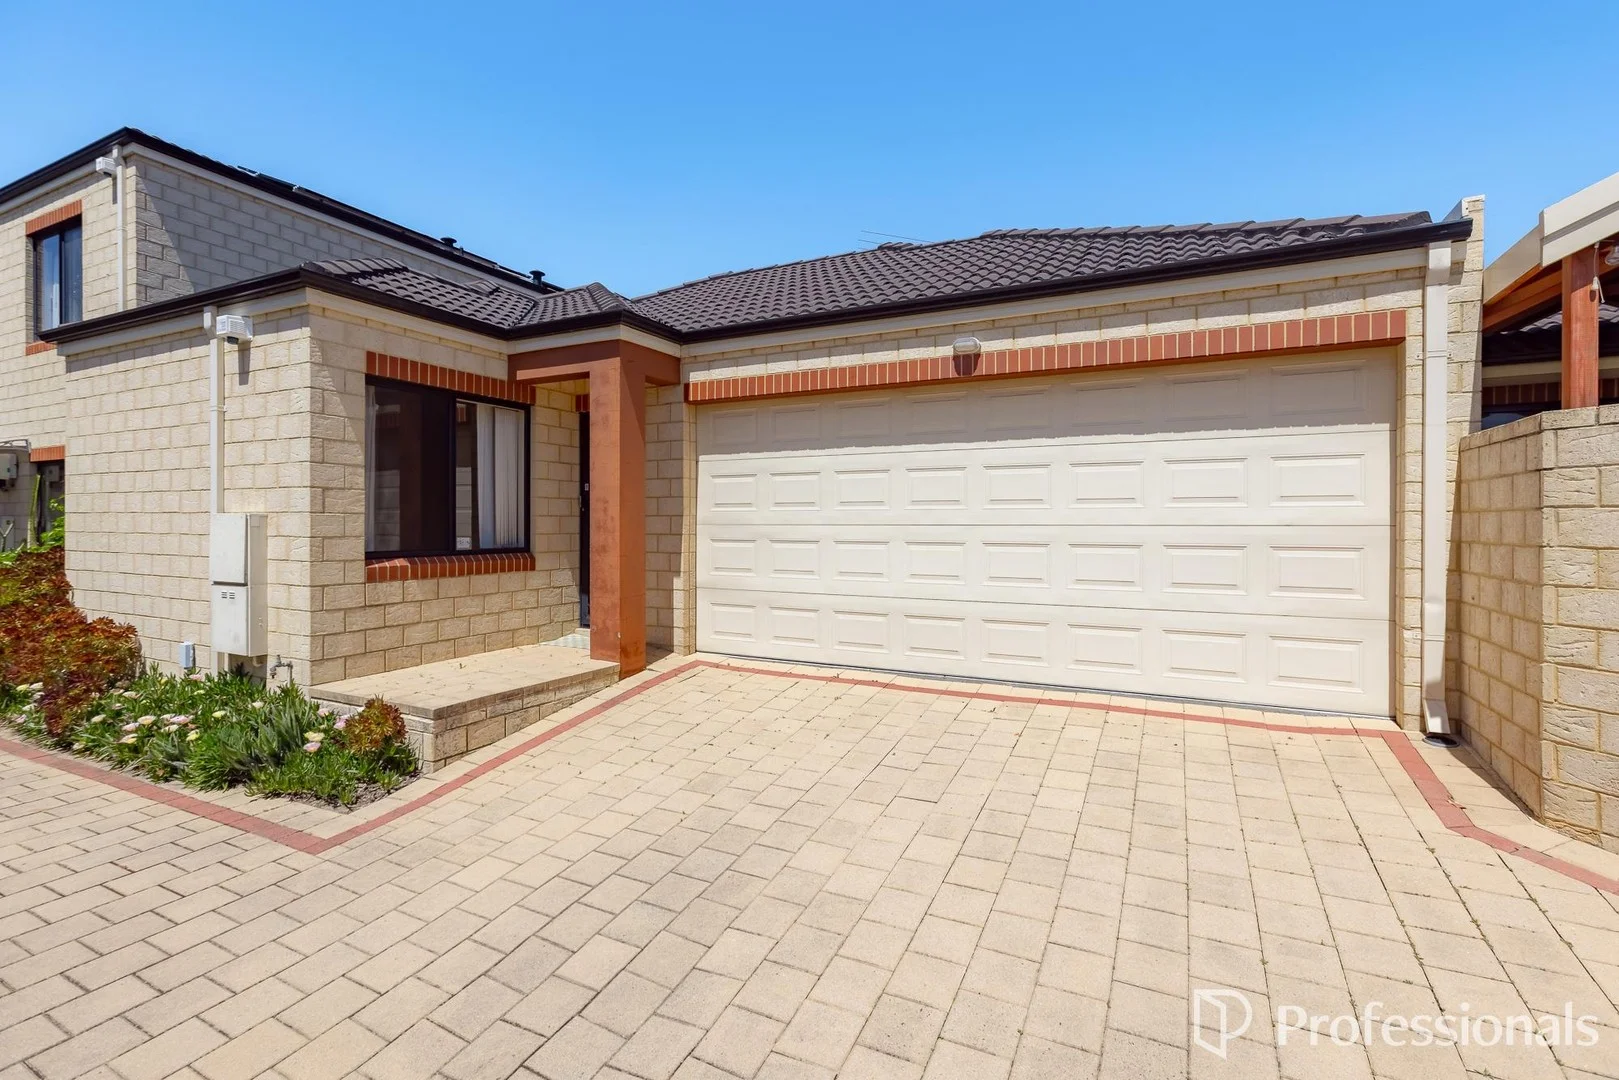
Description: Welcome to your new sanctuary! Nestled in the vibrant suburb of Osborne Park, this delightful 3-bedroom, 2-bathroom home offers a perfect blend of comfort, style, and convenience. Built in 2004, this property boasts a generous land area of 178 sqm and a spacious building area of 105 sqm, making it an ideal choice for families, first-time buyers, or investors. Key Features: Spacious Living: Enjoy the open-plan living with split system air-conditioner seamlessly connecting the indoors with the outdoors, perfect for entertaining or relaxing with family. Modern Kitchen: The well-appointed kitchen features gas cooking, a dishwasher recess and ample storage space, making meal preparation a joy. Comfortable Bedrooms: Three generously sized bedrooms all with built in robes provide plenty of space for rest and relaxation, with the master bedroom featuring an ensuite for added convenience. Stylish Bathrooms: Two modern bathrooms ensure that morning routines are a breeze, complete with quality fixtures and finishes. Double Garage: Secure parking for two vehicles with additional storage space, providing peace of mind and convenience. Outdoor Oasis: Step outside to your private backyard, a perfect summer retreat for barbecues, gardening, or simply enjoying the fresh air. Location Highlights: Situated in a prime location, this property is just moments away from local parks, schools, shopping centers, and public transport options, ensuring that everything you need is within easy reach. Experience the best of suburban living while being only a short drive from the bustling city center. Don't miss out on this fantastic opportunity to own a beautiful home in Osborne Park. Whether you're looking to invest or settle down, 182B Albert Street is the perfect choice. Council rates: $1,851.95 (2025-26) Water rates: $1,303.83 (2024-25) Details provided for this property are for information only and should not be taken as a representation in any respect on the part of the vendor, landlord, or their agent. Prospective clients should make their own enquiries regarding the property or fixtures before entering into any Contract, or Lease Agreement. All plans and measurements are approximate and not to scale
Agent: Jodie Holbrook - pm1@mainrealty.com.au - 08 9344 3411


