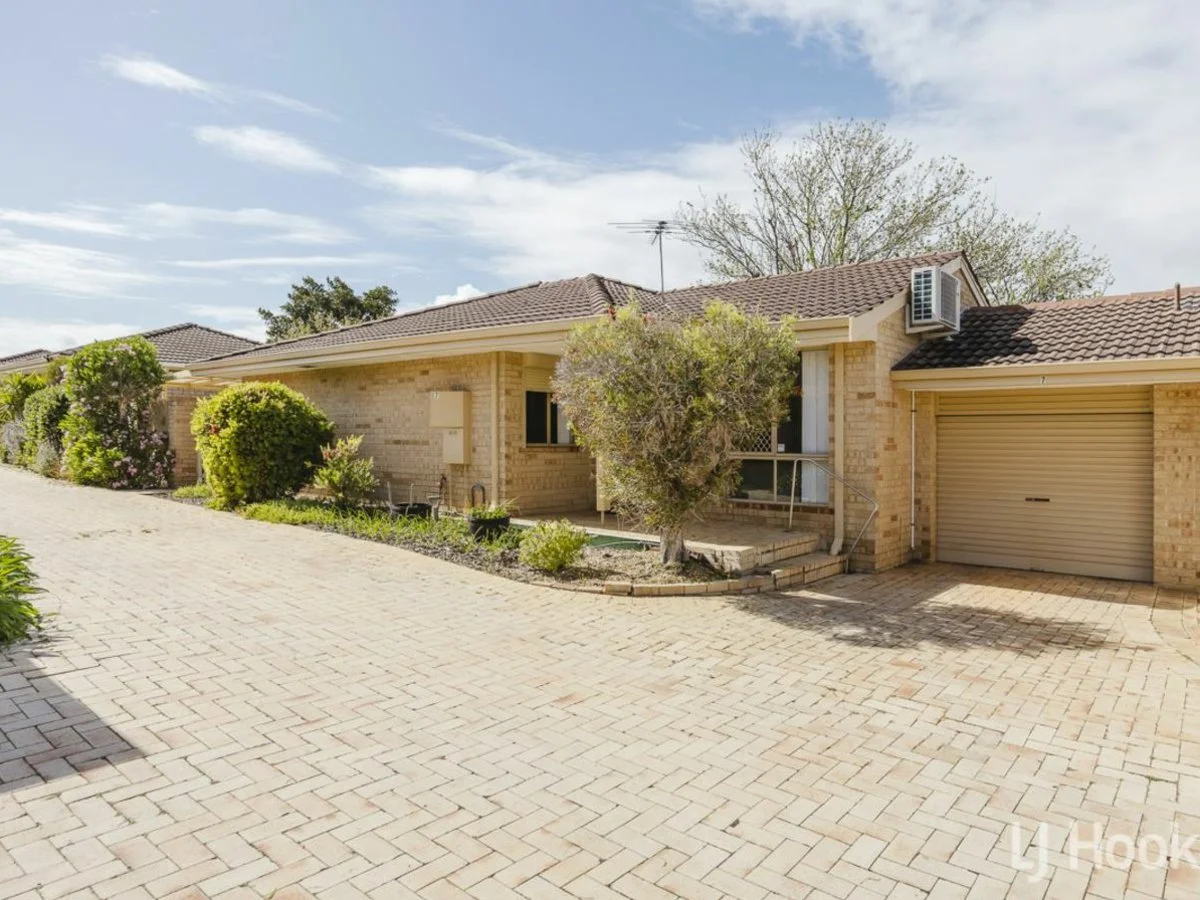
7/298 Albert Street
Balcatta, WA 6021
周边环境与日常设施
探索Balcatta周边的上学日与周末生活。
区域数据
- 居民(ABS,2024年6月)
- 249,872
- 0–14岁儿童
- 40,895
- 所学校
- 75
- 公园与图书馆
- 83
- 已收录儿童活动机构
- 60
收录最多的活动:Tennis、AFL、Auskick
人口数据:澳大利亚统计局
了解更广的议会辖区:比较附近区域,探索图书馆及社区场所,并浏览学校、儿童活动和议会项目。
公园、游乐场与公共空间
这处房产附近有什么好玩
探索目录中的附近游乐中心与家庭景点。请向场所确认适合年龄、门票及开放时间。
在Things to do按年龄、预算及室内或户外条件寻找更多去处。具体日期的活动请查看What’s on。 查看活动日程
探索本地指南与家庭灵感
了解这处房产周边生活时,阅读本地家庭指南与实用文章。

西澳大利亚州最宜居郊区排行(2026年,按儿童活动数量排名)
在我们的目录中,Perth(WA)登记的儿童活动数量超过WA其他任何郊区。本页首先按郊区能为有孩子的家庭提供多少实际选择来排名西澳大利亚州的郊区,随后为同一批郊区补充房产成交中位价、近期成交与在售房源,以及治安记录数据——并会持续更新,而非一次性发布后就不再维护。 主要结论…
阅读更多 →
珀斯私校奖学金:2028年入学申请日历(21所学校逐校核实)
我们查阅的21所珀斯学校中,目前没有一所开放2028年入学的奖学金申请,最早的轮次将于2026年11月2日(周一)上午9点开放。 PLC、MLC和St Hilda's当天一起开放,并在2027年2月3日(周三)中午12点同时截止,考试在2月11日和13日。Hale于11月20日(周五)开放,Christ…
阅读更多 →日常设施与出行
打开地图选择目的地并查询行程时间。步行路线、无障碍设施和行程时间尚未核实。
来源:AroundSchools目录。距离为直线距离,并非步行路线。请在详情页确认设施;此摘要未提供目录更新日期。
房产详情
NEW HOUSE & LAND
RESIDENTIAL
附近即将举行的活动

10月22日周四 · Floreat
剑桥图书馆之DNA与家族历史
10月21日周三 · Floreat
Cambridge图书馆婴儿童谣时间【每周三】
2岁及以下
10月23日周五 · Floreat
Cambridge Library 婴儿韵律时光 [周五]
2岁及以下
10月22日周四 · Floreat
Cambridge Library 故事时间 [周四]
10月22日周四 · Maylands
Spring Safe Storytime - Maylands Library 春季安全故事会
10月29日周四 · Wanneroo
Boo in Wanneroo 2026
附近资源

Universal Taekwondo
173 Gildercliffe St, Scarborough

Xceed Kids Sport
Warwick Stadium, Warwick

Bayswater Little Athletics Centre
Wylde Road, Morley

Craft and Canvas
., Carine

West Coast Gymnasts
1/69 Truganina Rd, Malaga

ATI Martial Arts Pty Ltd
ATI HQ - Unit 7-1924 Beach Road , Malaga

Street Corner Dance
City West Centre, Ste 17/102 Railway St, West Perth

X-Golf Morley
Unit 2, 129 Russell St, Morley

ClayMake Studio
65 Ferguson St, Maylands
附近学校

Balcatta Primary School
387 Main Street, Balcatta WA 6021 Australia

St Lawrence Primary School
386 Albert Street, Balcatta WA 6021 Australia

West Coast Steiner School
15 Mayfair St, Nollamara WA 6061, Australia

Nollamara Primary School
101 Harrison Street, Nollamara WA 6061 Australia

Osborne Primary School
155 Albert Street, Osborne Park WA 6017 Australia

Balcatta Senior High School
31 Poincaire Street, Balcatta WA 6021 Australia
附近学校不代表符合入学条件。请直接向学校或托育机构确认学区、年级及名额。
附近房产









附近最近成交
靠近此地址、已经成交的房产。我们不显示成交价格。
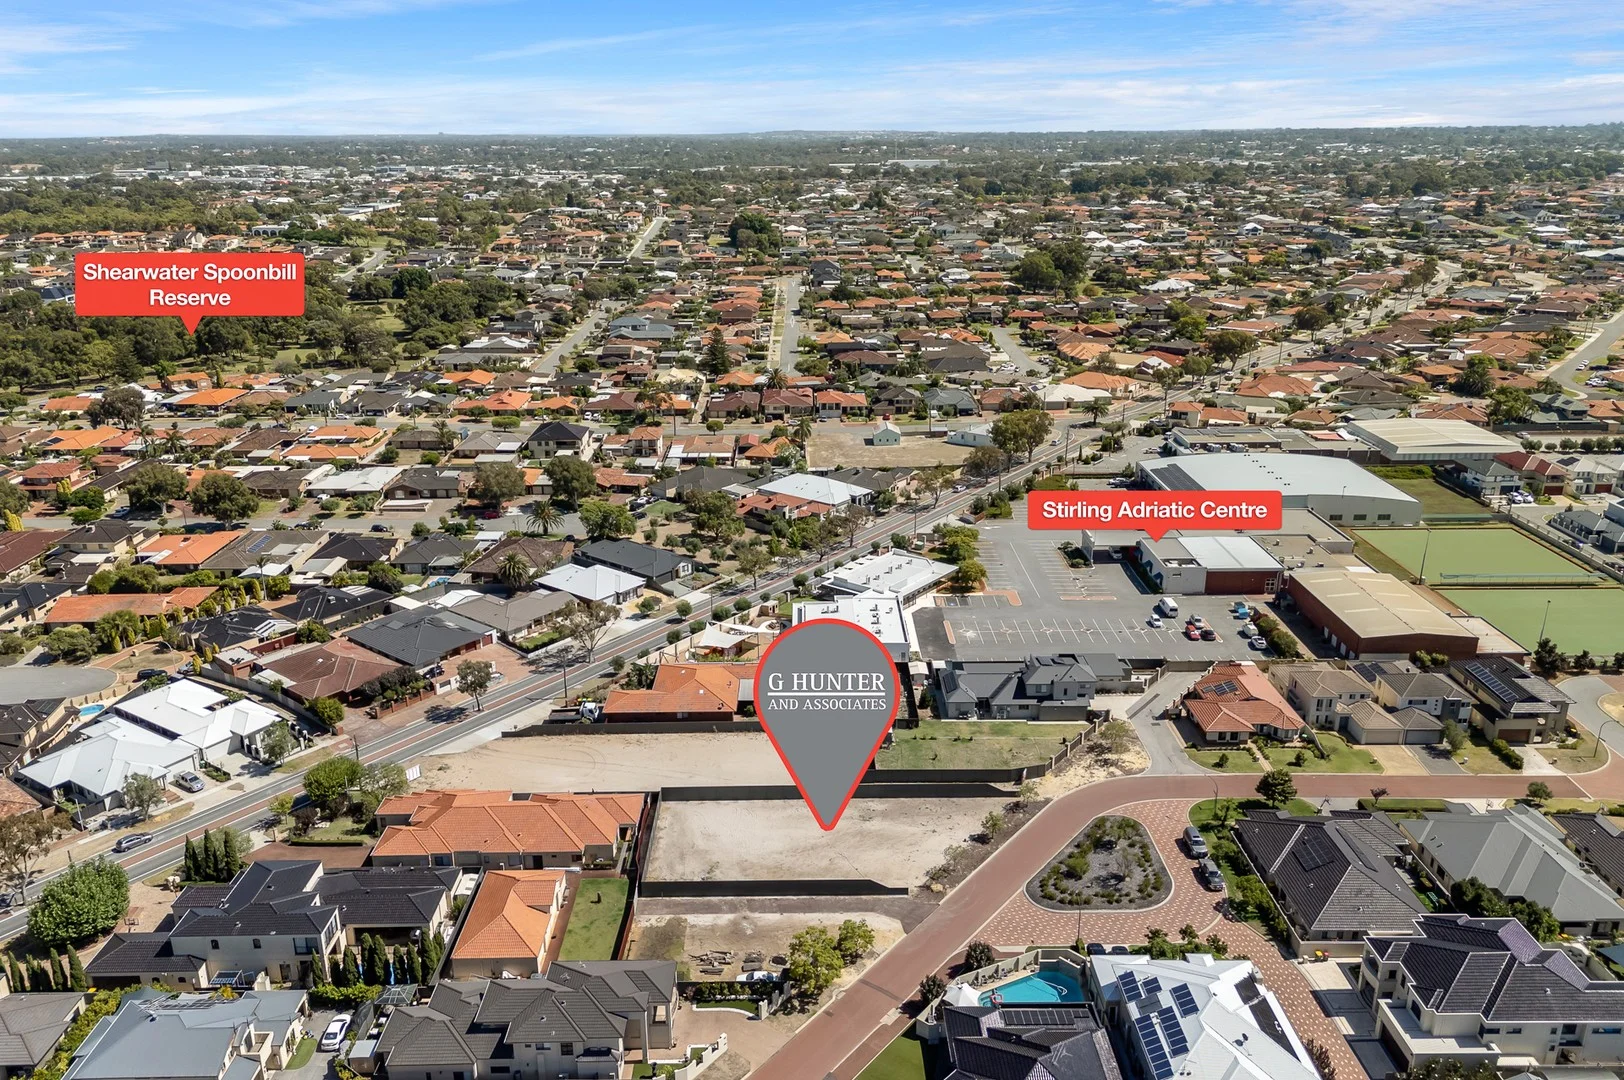
Stirling, WA 6021
Land Size: 488 m²
Property Type: 空地
Listing Type: 住宅
Status: 在售
Summary: PRIME BUILDING BLOCK LOT 4 FOR SALE LAST AVAILABLE! 488M2 MINIMAL (LEVEL) SITE WORKS. ROSALEA ESTATE BORDER
Description: Prime location amongst quality neighboring homes. Only remaining available lot 503 i.e. 11C 488M2 Asking From $900k (50MTR SIDE BOUNDARY - Will give excellent exposure) Benefits • bLOCK 11C Green Titled (No shared services) • 13.87m Frontage parallel to the road will accommodate a quality building • Deposited Plan pending • Level - minimal site works • Fencing 2.1m height ColorBond long side/rear completed • Direct frontage to Orixa Cr • Excellent turning circle opposite the block means limited close neighbours • Ideal for reversing boats/trailers etc • Close to all amenities, i.e. Woolworths, Coles, Innaloo SC, Karrinyup SC • Easy access to freeway for city commute • Stirling Train Station Lot 502 488m2 offered for sale asking Offers $900,000 Limited vacant land available in this great suburb COMPARE RECENT LAND SALES STIRLING - 12 Cotoneaster Ramble 450M2 SOLD 25 JUL 2024 $860K - Inferior location IMO - 33 Coralvine Grange 479M2 SOLD 22 OCT 2024 $900k - Inferior location IMO Closer Karrinyup rd • 11B Orixa Cr 432M2 SOLD $800K FEB 2025 Block next door
Agent: Greg Hunter - greg@ghuntera.com.au - 0863890988
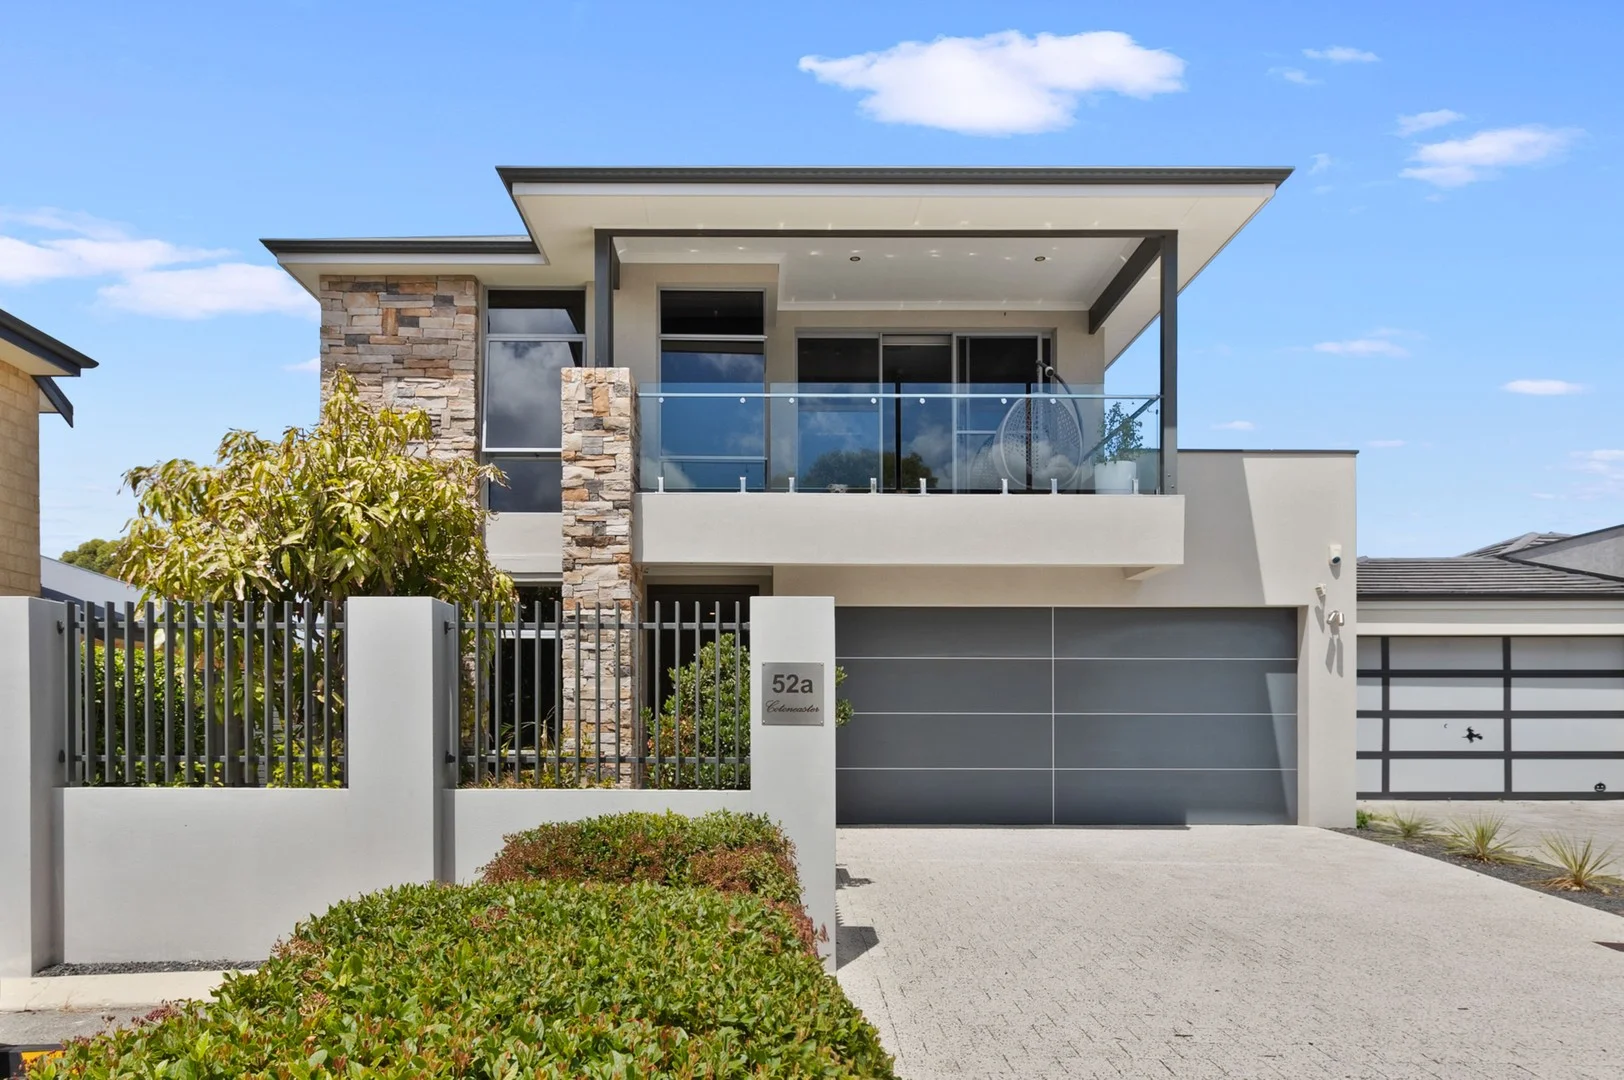
Stirling, WA 6021
Land Size: 416 m²
Property Type: 独立屋
Listing Type: 住宅
Status: 在售
Summary: A SANCTUARY OF FAMILY TRANQUILITY WITH GENUINE WOW FACTOR
Description: Craftsman built, rare quality and style, and nestled in a leafy tree-lined street with no through-traffic, take your family's lifestyle to unrivalled new heights with this ultra-modern four-bedroom sanctuary. Pure luxury above all else with a relaxed indoor-outdoor vibe, from the moment you arrive you'll be captivated by the warmth and inviting energy of the home. Showcasing exceptional spaces designed for both everyday living and entertaining, the continuous-flow layout features towering ceiling heights, quality tile flooring, and plenty of natural light. GROUND FLOOR • Generous entryway featuring a light-filled study • Stylish home theatre to enjoy all your favourite streaming channels and sports teams • Upscaled living/dining zone with large expanses of glass and premium finishes • Gourmet kitchen boasting an exquisite dining island, smooth stone surfaces, custom cabinetry, high-end appliances, window backsplash, scullery and a walk-in pantry • Step outside and discover your dream outdoor lifestyle, including a sun-soaked undercover alfresco with concrete aggregate and retractable blinds, landscaped gardens, quality synthetic lawn and a firepit, while cooling-off in your sparkling inground pool. SECOND LEVEL • Hotel-like primary bedroom suite comprising a large walk-in dresser, chic ensuite, and a private street-facing balcony • Three spacious additional bedrooms all come with built-in robes and share another quality bathroom, including a separate bath and shower and a separate toilet • Highly versatile and for those needing extra space and privacy, take full advantage of another separate living area and a separate study More than a home this is a lifestyle upgrade in a location of total convenience. Stroll to nearby to parkland and wetlands as well as walking distance to Karrinyup Road public transport, Cedric Street medical and retail offerings and Osborne Park Hospital. It's also a short commute to Stirling Station and Westfield Innaloo for all the essentials that make daily life easy. Occupying a sunny 416sqm, other highlights and special features include: • Downstairs powder room • Theatre room projector and screen included in the sale • Reverse-cycle ducted air-conditioning • Split-system air-conditioning in the main living area • Ceiling fans in all bedrooms • Plantation shutters • Glass balustrade staircase • Family-sized laundry with extra linen storage • Double remote garage with internal access Picture perfect in every way and immaculately presented for sale, 52A Cotoneaster Ramble is your family's best move. Don't miss your chance to flourish here.
Agent: Scott Langley - scott.langley@raywhite.com - 08 9246 1344
Agent: Damien Lloyd - damien.lloyd@raywhite.com - 08 9246 1344
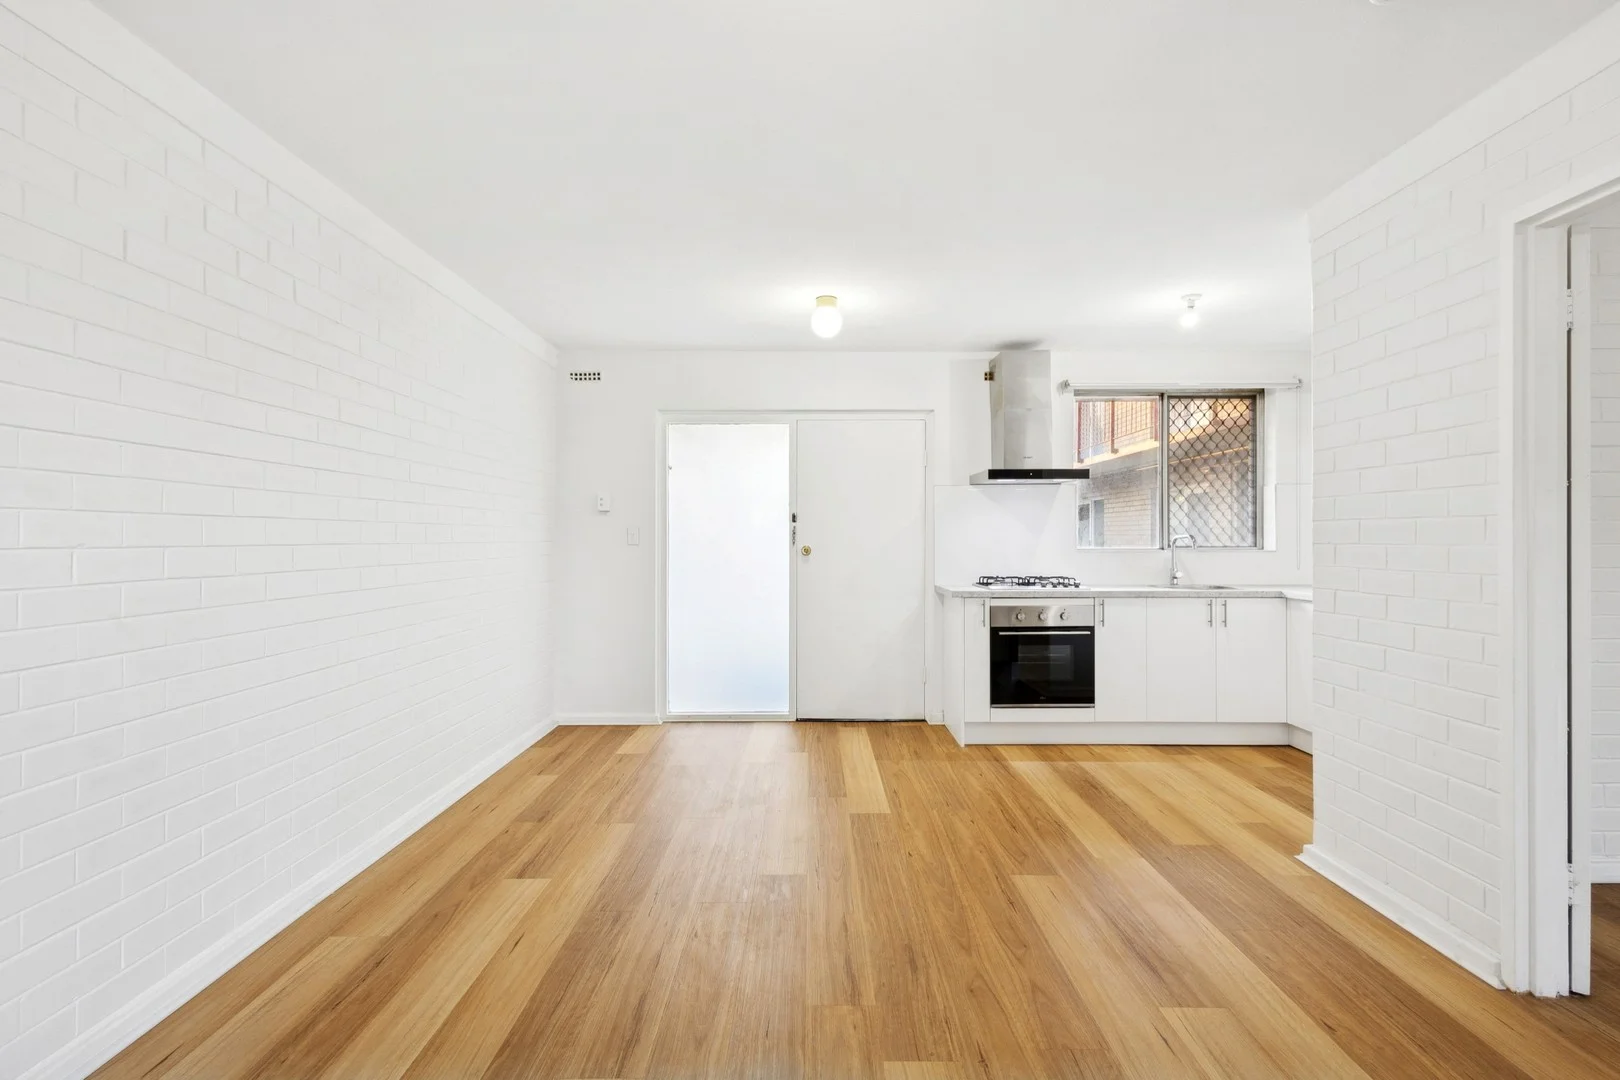
Osborne Park, WA 6017
Land Size: 41 m²
Property Type: 公寓/单元房
Listing Type: 住宅
Status: 在售
Summary: Easy Living
Description: Welcome to 11/269 Main Street, a Low-Maintenance Opportunity in the Heart of Osborne Park Discover outstanding value with this neat and convenient 1-bedroom, 1-bathroom unit, perfectly suited to first-home buyers, downsizers, or investors seeking strong rental appeal. Positioned within a well-kept complex and moments from Osborne Park's vibrant amenities, this home delivers comfort, practicality, and unbeatable convenience. Privately situated within the group, the unit offers a peaceful setting while still being walking distance to cafés, transport and everyday essentials. PROPERTY FEATURES: • Light-Filled Master Bedroom: Well-sized with great natural light • Neatly Presented Bathroom: Functional and tidy with scope to add value • Open-Plan Living & Dining: Bright living area with excellent use of space • Newly Renovated Kitchen: Good storage, overhead cabinetry, and efficient layout • Easy-Care Flooring: Low-maintenance surfaces throughout • Allocated Parking Bay: Undercover car bay directly for your use ADDITIONAL FEATURES: • Security screen to front door • Gas cooking • Low-maintenance 41m² floorplan • Well-maintained complex with communal laundry • Ideal lock-and-leave option PRIME LOCATION: Surrounded by amenities, public transport, eateries, and lifestyle options, this property is the perfect entry point into a high-demand pocket of Osborne Park. • Steps to popular cafés, restaurants & takeaway options along Main Street • Short walk to multiple bus stops for easy city access • Minutes to IGA Osborne Park, Woolworths Innaloo & retail precincts • Close to freeway entries for effortless commuting • Near Tuart College, Servite College & local public schools • Strong rental demand due to central location PROXIMITY: • 9.0 km to Perth CBD • 550 m to Hutton Street Bus Stop • 550 m to Osborne Park's Café & Restaurant Strip • 2.7 km to Tuart Hill Primary School • 2.4 km to Servite College • 4 km to Dog Swamp Shopping Centre • 3.1 km to Glendalough Train Station • 4.3 km to Westfield Innaloo • Quick access to Mitchell Freeway North & South This easy-care unit presents a fantastic opportunity for those looking to secure an affordable home or a smart investment in a thriving, well-connected location. With its low-maintenance layout and unbeatable convenience, 11/269 Main Street ticks all the boxes! Contact us today for more information! Matt Kalos 0467 885 527 - Laura Duke 0413 047 648 ***Disclaimer: Ray White South Perth have in preparing this advert used our best endeavours to ensure the information contained is true and accurate, but accept no responsibility and disclaim all liability in respect to any errors, omissions, inaccuracies or misstatements contained. Reference to a school does not guarantee availability of that particular school. All distances are estimated using Google maps. Prospective purchasers should make their own enquiries with the relevant authorities to verify the information contained in this advert. ALL boundary lines and size on imagery is APPROX only.**
Agent: Matt Kalos - matt.kalos@raywhite.com - 92172000
Agent: Laura Duke - team.kalos@raywhite.com
Stirling, WA 6021
Land Size: 320 m²
Property Type: 独立屋
Listing Type: 住宅
Status: 在售
Summary: Life on the Lakefront!
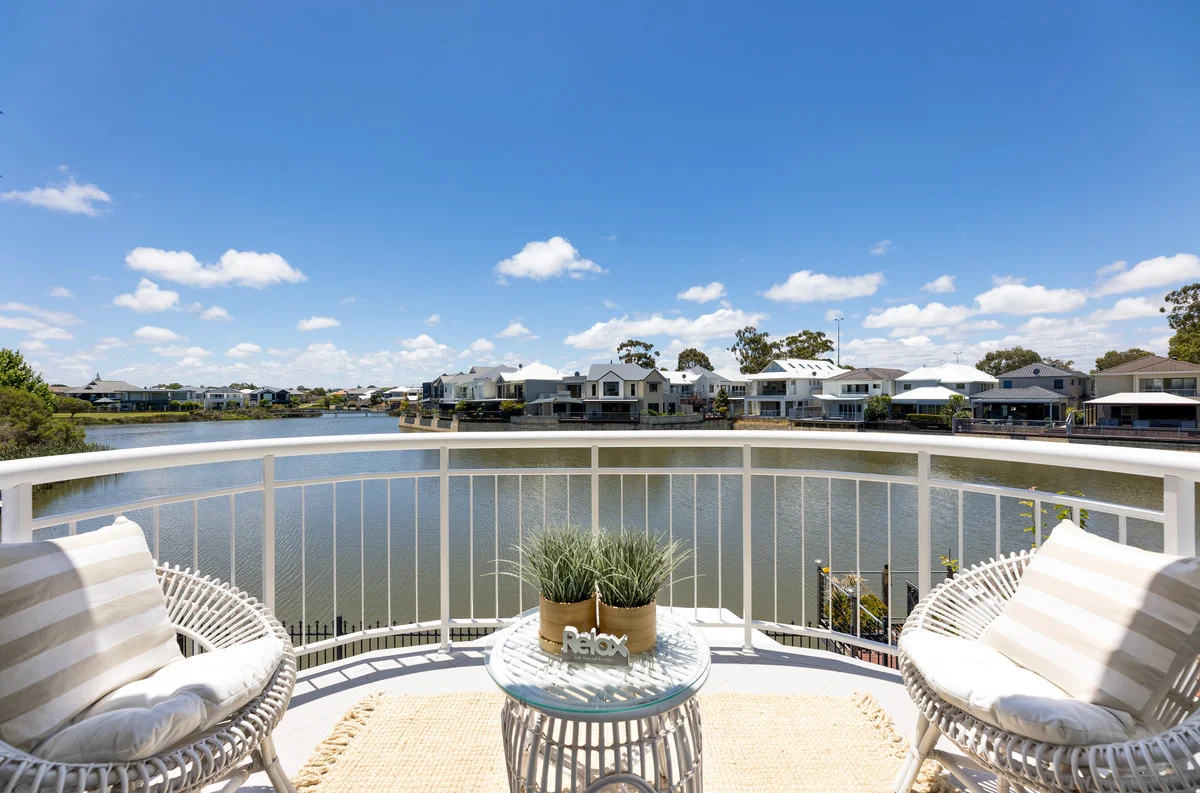
Description: Cradled between shimmering lakeside serenity and the lush green embrace of Roselea Estate's stunning parklands, this sublime 4 bedroom 2 bathroom two-storey haven delivers the kind of lifestyle most only daydream about. Step out the back to restful water views, wander just a few doors to rolling lawns and leafy open space and come home each day to a residence that radiates contemporary comfort, light and effortless elegance. Impeccably presented and designed for easy living, it's a rare slice of tranquillity with all the perks of a premium, family-friendly pocket. At ground level, gorgeous double French doors reveal a carpeted theatre room that is light, bright and is much more than just another lounge. Separate French doors across the foyer shut off a 4th bedroom/home office for privacy, graced by a striking recessed ceiling. Also within this part of the house are a double linen press and a separate powder room, with a third set of double French doors leading into an expansive open-plan kitchen, dining and family area. The stylish kitchen itself boasts sleek stone bench tops, a breakfast bar for quick bites, shaker-style cabinetry, a massive appliance nook, a microwave recess, a dishwasher and modern electric range-hood, hotplate and under- bench-oven appliances plus access into a decent laundry with built-in storage and external access for drying. There is also pantry storage here, with a delightful garden courtyard framing the kitchen. Double doors extend entertaining out to a breezy alfresco terrace at the rear, overlooking the breathtaking lake behind the property. What a snapshot. Upstairs, a separate toilet neighbours the light, bright and practical main family bathroom where a shower, separate bathtub and heat lamps lie in wait. A walk-in linen press sits next to a spacious third bedroom with a walk-in wardrobe, whilst an enormous light-filled second bedroom has built-in robes of its own. At the end of the corridor, a grand master suite is the obvious pick of the sleeping quarters with its giant walk-in robe, open ensuite with a bubbling corner spa bath, separate rain shower, separate toilet and twin "his and hers" vanity basins and awe- inspiring lake views, both from within and out on the sensational back balcony, from where the chirping sounds of local birdlife singing away up in the surrounding treetops can be heard. Around the corner, you will discover the ever-popular Little T's café at the brilliant Roselea Shopping Centre, with other sprawling estate parklands and top schools all within arm's reach even walking distance away. The likes of public transport, the freeway, the buzzing Main Street café and restaurant strip and so much more the city, coast and amazing Karrinyup Shopping Centre precinct included all are conveniently nestled only a stone's throw away, as well. Your daily dose of lakeside magic beckons. This is the calm you have been searching for! Other features include, but are not limited to; Double-door entrance Wooden floorboards Carpeted upper-level bedrooms Ducted and zoned reverse-cycle air-conditioning Security-alarm system Down lights Feature ceiling cornices Feature skirting boards Low-maintenance gardens Double lock-up garage Easy-care lakeside block opposite off-street parking bays for your guests and visitors to utilise
Agent: Phoebe Shi - phoebe@bellcourtproperty.com.au - 08 6478 7811
Agent: Johnson Loh - johnson@bellcourtproperty.com.au - 08 6478 7811
Balcatta, WA 6021
Land Size: 258 m²
Property Type: 别墅
Listing Type: 住宅
Status: 在售
Summary: Stylish Villa, Great Location.
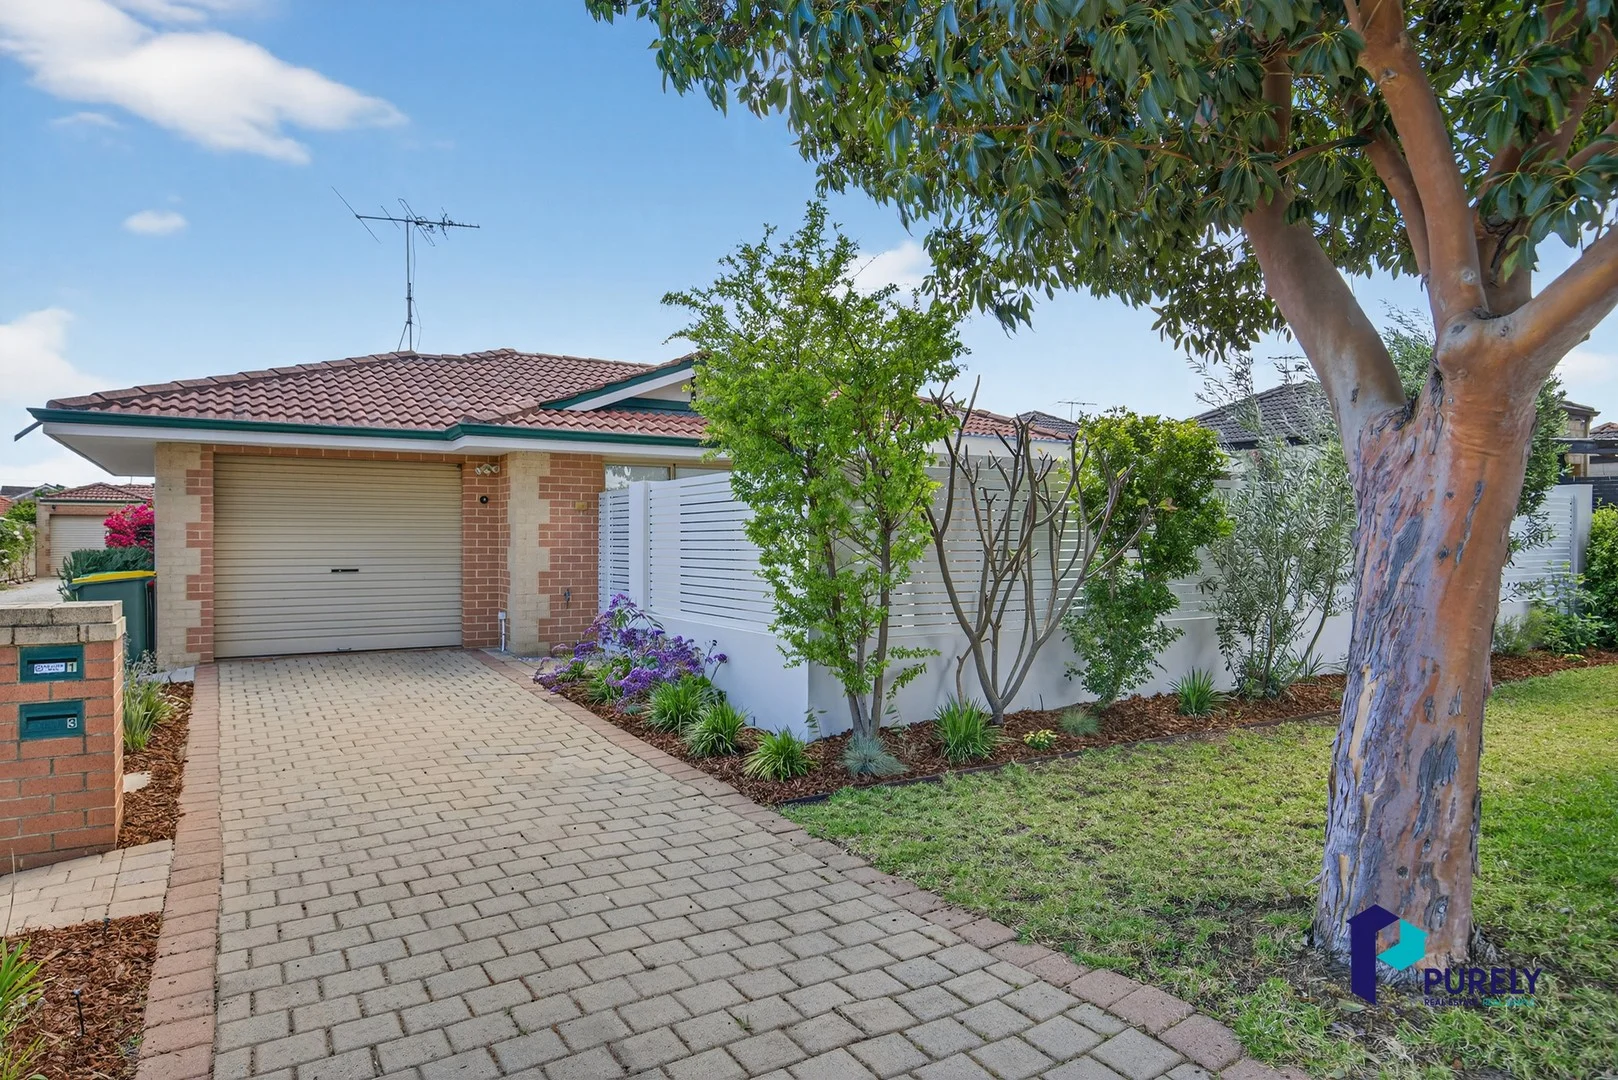
Description: Nestled in the highly desirable suburb of Balcatta, this stunning 3-bedroom, 1-bathroom villa combines modern style with everyday convenience. Perfect for first home buyers, FIFO workers, young families, downsizers, or anyone seeking a low-maintenance lifestyle, this home is ready to impress. Key Features: * Front villa in a small group of only four. * Block 258m2. * Floor plan 128m2. * Spacious open-plan living filled with natural light, ceiling fan. * Wooden floors to living areas. * Practical kitchen with ample storage, gas cooktop, electric oven, fridge, microwave recess. * Master bedroom with wood flooring, large double door mirrored robe, ceiling fan. * Tastefully renovated semi-ensuite bathroom. * Two WC's. * Renovated laundry. * Minor bedrooms with built in robes, carpets and ceiling fans. * Security alarm. * Evaporative air conditioning. * Storeroom. * Private outdoor entertaining area, ideal for weekend barbecues or morning coffee. * Ample parking with secure remote control garage. * Additional open car space in driveway. * Low-maintenance grounds and gardens. * No strata levies. Council Rates - $1720.02 - 2025/2026 Water Rates - $1240.00 approx. per annum Location Highlights: * Walking distance to schools, shops, and local parks. * Easy access to public transport and major road links. * Situated in a friendly, thriving community. This villa offers the perfect blend of comfort, privacy, and convenience in one of Perth's most sought-after suburbs. Don't miss this fantastic opportunity make this beautiful property yours today! For more information contact Yadi Gibson on 0407 910 499 or email yadi@purely***
Agent: Yadi Gibson - yadi@purelyrealestate.com.au
Balcatta, WA 6021
Land Size: 300 m²
Property Type: 空地
Listing Type: 住宅
Status: 在售
Summary: UNDER OFFER!
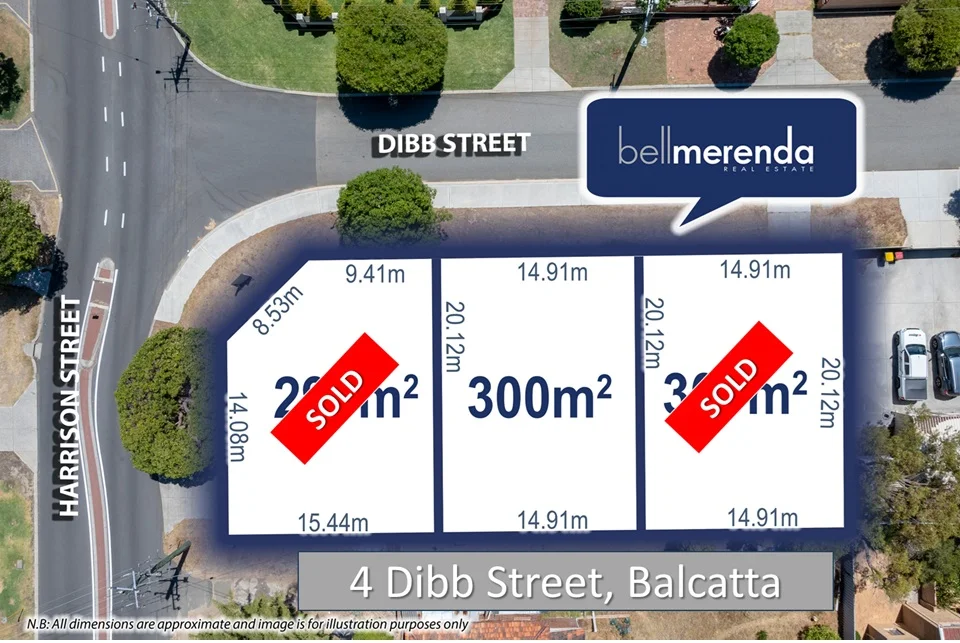
Description: UNDER OFFER!
Agent: Lee Merenda - lee@bellmerenda.com.au - 08 9201 2345
Agent: Mark Merenda - mark@bellmerenda.com.au - 08 9201 2345
Tuart Hill, WA 6060
Property Type: 公寓/单元房
Listing Type: 住宅
Status: 在售
Summary: Low Maintenance, Prime Location
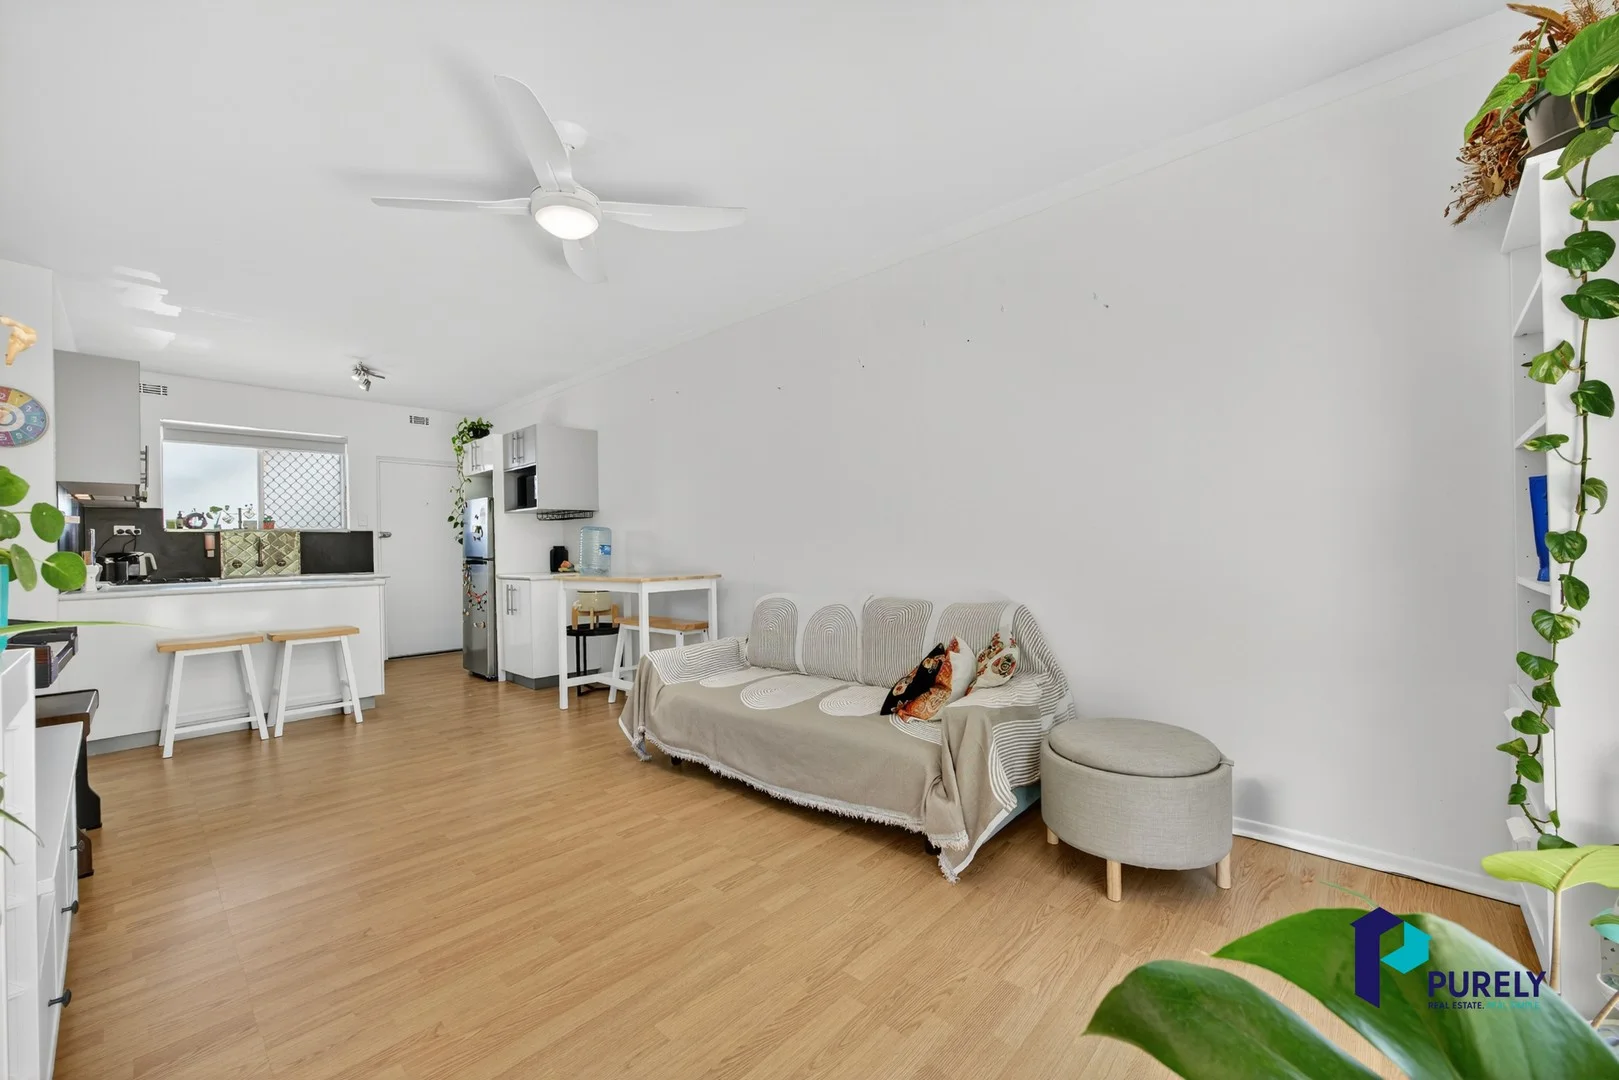
Description: A well presented and maintained unit that has had renovations in a small group complex. This modern 2-bedroom, 1-bathroom ground-floor end unit offers comfort, convenience and exceptional value. With no common walls to either bedroom and a fully enclosed private courtyard, this home is perfect for first-home buyers, downsizers or astute investors. Ideally located approx. 10km from the Perth CBD and just minutes from public transport, shops, cafés, parks and freeway access. Property Features: Modern open-plan kitchen, dining & living area with ceiling fan. Practical kitchen featuring ample storage, rangehood and gas cooktop Wood laminate flooring throughout the living area and bedrooms. Two good-sized bedrooms with ceiling fans. Stylish renovated bathroom with shower, vanity, WC and space for a front-loader washing machine. Lush, fully enclosed landscaped courtyardideal for entertaining. Reticulated rear courtyard. Undercover car bay + ample visitor parking. Garden shed for extra storage. Key Details: Total Strata Area: 139m² Internal Living: 68m² Year Built: 1987 Council Rates: 2025/2026 - $1636.34 Water Rates: Approx. p/a - $983.00 Strata Fees: Quarterly - $887.46 Suited for: First-home buyers Downsizers seeking effortless, low-upkeep living Investors searching for a solid, reliable rental opportunity This move-in-ready unit combines lifestyle, location, and low-maintenance appealan opportunity not to be missed.
Agent: Yadi Gibson - yadi@purelyrealestate.com.au
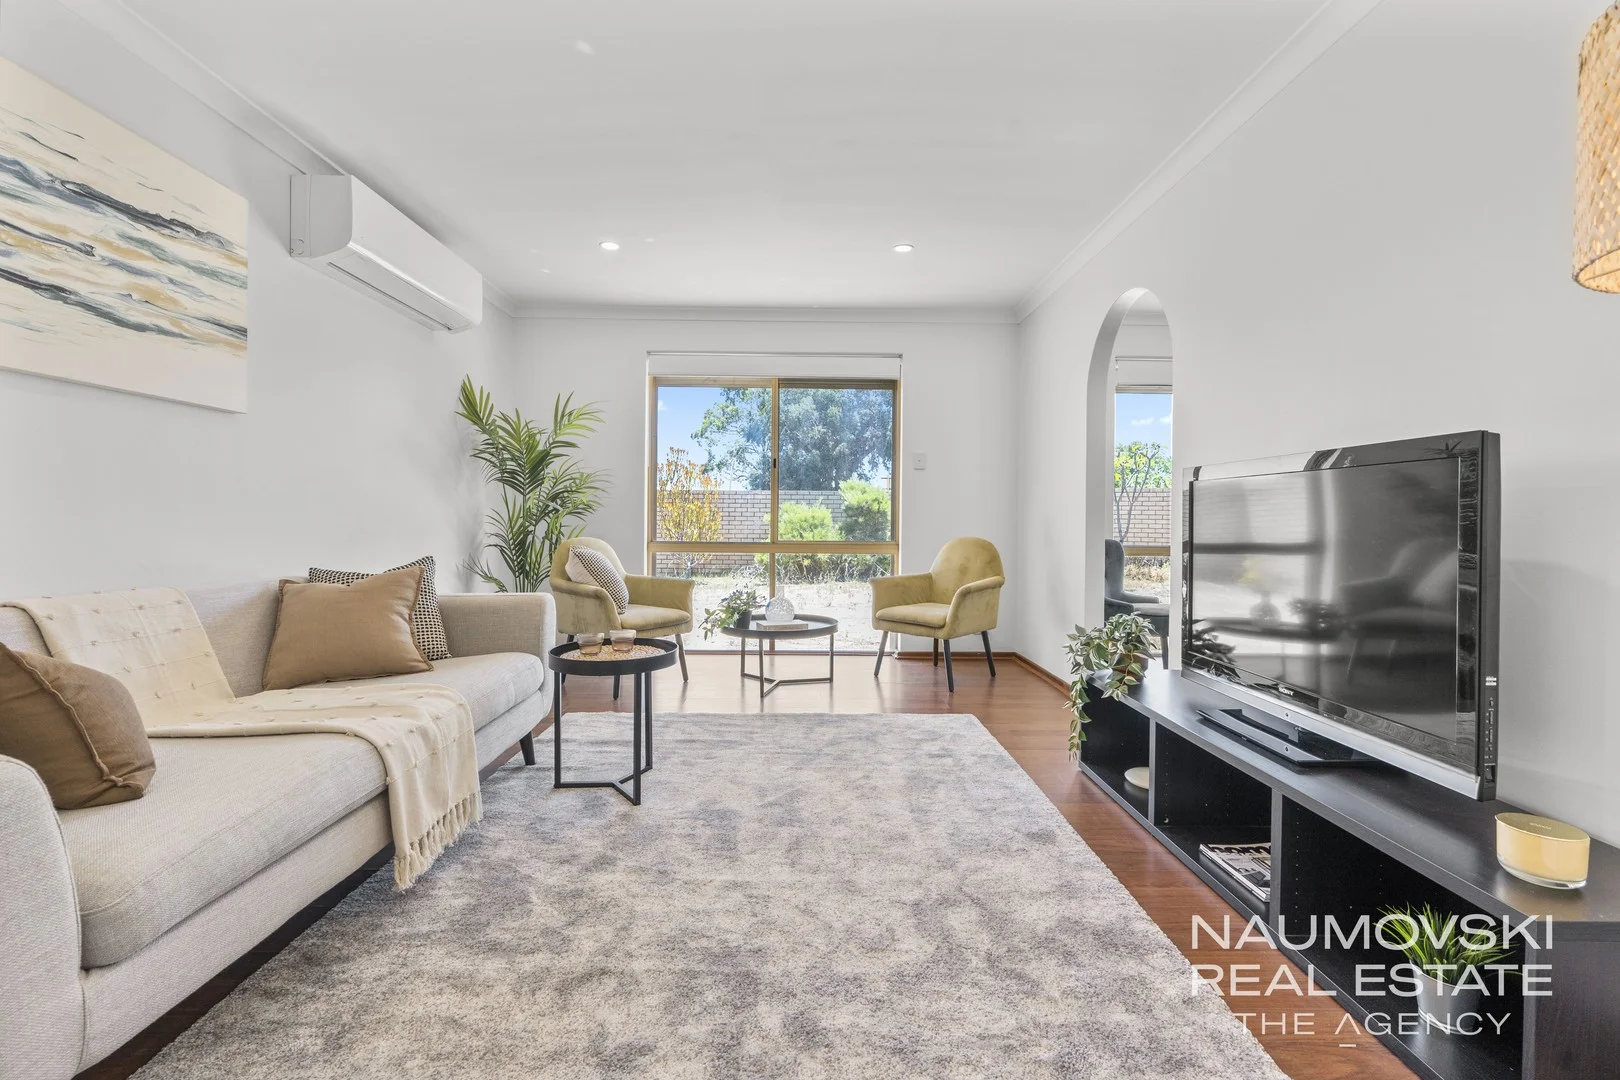
Balcatta, WA 6021
Property Type: 独立屋
Listing Type: 住宅
Status: 在售
Summary: CLOSE TO EVERYTHING!
Description: Adam Naumovski presents 374a Main Street Balcatta End date sale - All offers presented 15/12/25 - Unless sold prior. ***HOME OPENS THIS WEEK** Saturday 6th December 11:00 - 11:30am Sunday 7th December 11:00 - 11:30am Step inside 374a Main Street, Balcatta and immediately feel at home in this beautifully maintained residence that radiates warmth and comfort. Designed for easy living, this inviting property offers a rare combination of space, functionality, and versatility, appealing to everyone from first home buyers to savvy investors. The clever floorplan features two separate living areas, providing ample room for both relaxation and entertaining, while the open plan kitchen and meals area is flooded with natural light, effortlessly connecting to the outdoor entertaining space. Picture yourself preparing meals in the well-appointed kitchen, complete with abundant bench and cupboard space, all while keeping an eye on the kids or chatting with friends. The three generous bedrooms, with built in robes, offer peaceful retreats for the whole family. The bathroom boasts a separate bath and shower, providing flexibility for both busy mornings and relaxing evenings. Well-kept original finishes throughout provide the perfect canvas to move straight in, or to add your personal touch and unlock even greater value. Step outside and discover the spacious, secure yard that wraps seamlessly around the home, allowing you to enjoy every inch of the block. Whether you're hosting a summer barbecue, watching the kids play safely, or simply relaxing in the sun, the outdoor space is designed for maximum enjoyment and security. The walled frontage ensures privacy and safety, making it ideal for families and entertainers alike. This amazing opportunity provides the lucky buyer an accommodating layout and the perfect blank canvas to restore the home to its former glory. Perfectly positioned just moments to shops, parks, schools, and public transport, this home truly delivers on location. With Northlands Plaza Shopping Centre only 1.2km away, and the vibrant café, bar and restaurant strip just down the road, everything you need is within easy reach. Karrinyup Shopping Centre, with its endless entertainment and retail options, is only a short drive away. Whether you're seeking convenience, lifestyle, or future potential, this home ticks all the boxes- don't miss your chance to make it yours! Some fantastic features include: Two separate living areas for added space Open plan kitchen, family, and meals area Ducted air-conditioning throughout Flooded with gorgeous natural light Generous bedrooms with built-in robes Bathroom with both bath and separate shower Immaculately kept original finishes Spacious, wrap-around secure yard Seamless indoor-outdoor entertaining Secure walled frontage for privacy Large kitchen with ample bench and cupboard space Cleverly designed, spacious floorplan Tremendous potential to renovate and add value Single car garage for security and convenience Stones throw to bus stop and shops 1.2km to Northlands Plaza Shopping Centre 1.5km to bustling café, bar and restaurant strip Easy access to schools, parks, and transport DON'T MISS OUT CALL ADAM NAUMOVSKI ON 0424 364 326 ADAM NAUMOVSKI | FOR ALL YOUR REAL ESTATE NEEDS Disclaimer: This information is provided for general information purposes only and is based on information provided by the Seller and may be subject to change. No warranty or representation is made as to its accuracy and interested parties should place no reliance on it and should make their own independent enquiries.
Agent: Adam Naumovski - adamn@theagency.com.au
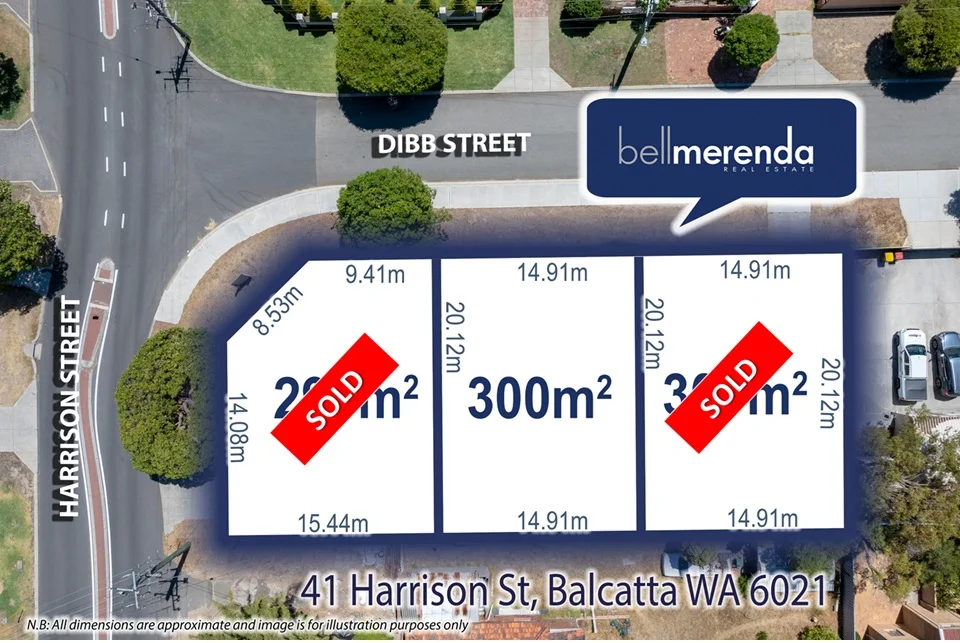
Balcatta, WA 6021
Property Type: 空地
Listing Type: 住宅
Status: 在售
Summary: UNDER OFFER!
Description: UNDER OFFER!
Agent: Lee Merenda - lee@bellmerenda.com.au - 08 9201 2345
Agent: Mark Merenda - mark@bellmerenda.com.au - 08 9201 2345


