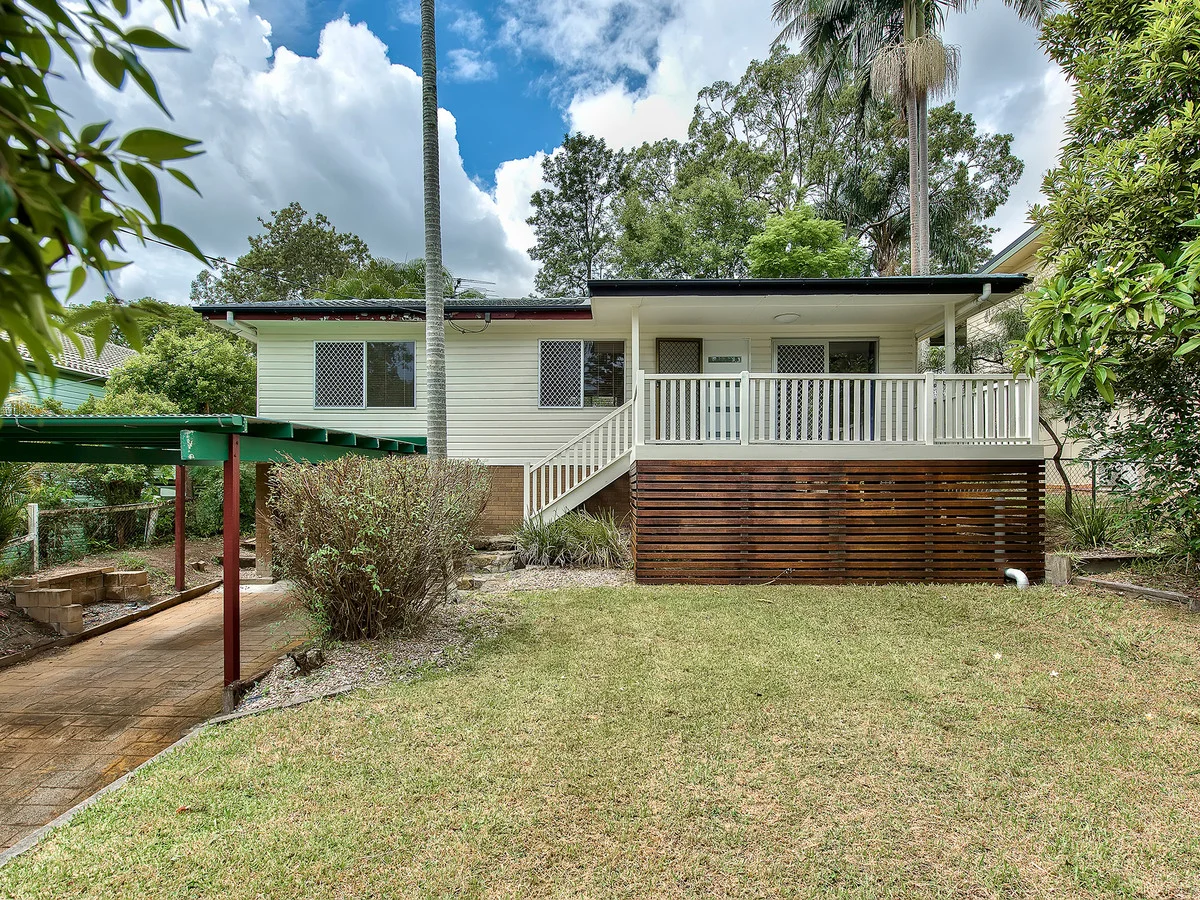
11 Aramac Street
Keperra, QLD 4054
周边环境与日常设施
探索Keperra周边的上学日与周末生活。
探索此区域的学校、游乐场及儿童活动。按年龄浏览体育、艺术及课程,安排上学日与周末生活。

区域数据
- 居民(ABS,2024年6月)
- 1,355,640
- 0–14岁儿童
- 221,767
- 所学校
- 327
- 公园与图书馆
- 407
- 已收录儿童活动机构
- 505
收录最多的活动:Karate、Soccer、Swimming
人口数据:澳大利亚统计局
了解更广的议会辖区:比较附近区域,探索图书馆及社区场所,并浏览学校、儿童活动和议会项目。
公园、游乐场与公共空间
这处房产附近有什么好玩
探索目录中的附近游乐中心与家庭景点。请向场所确认适合年龄、门票及开放时间。
在Things to do按年龄、预算及室内或户外条件寻找更多去处。具体日期的活动请查看What’s on。 查看活动日程
探索本地指南与家庭灵感
了解这处房产周边生活时,阅读本地家庭指南与实用文章。

昆士兰州最宜居郊区排行(2026年,按儿童活动数量排名)
在我们的目录中,Southport(QLD)登记的儿童活动数量超过QLD其他任何郊区。本页首先按郊区能为有孩子的家庭提供多少实际选择来排名昆士兰州的郊区,随后为同一批郊区补充房产成交中位价、近期成交与在售房源,以及治安记录数据——并会持续更新,而非一次性发布后就不再维护。 主要结论…
阅读更多 →
布里斯班儿童免费活动:近期活动、图书馆、免费试课
布里斯班真正不花钱的亲子去处,大多在市政的地盘上。我们收录了市内999个图书馆、公园和社区场所,图书馆办证和进游乐场都不花钱。一次性的免费活动属于额外惊喜,不能当计划:主办方为本周末、未来一个月和下一个学校假期登记的活动会出现在下方,每天都在变。这个页面不是一次性文章:下方的列表直接来自 AroundSchools 目录,每天更新两次;文字部分定期审阅,页面顶部标明了日期。 要点…
阅读更多 →日常设施与出行
打开地图选择目的地并查询行程时间。步行路线、无障碍设施和行程时间尚未核实。
来源:AroundSchools目录。距离为直线距离,并非步行路线。请在详情页确认设施;此摘要未提供目录更新日期。
房产详情
607 m²
独立屋
RESIDENTIAL

附近资源

The Boys' Brigade (Keperra)
980 Samford Road, Keperra

Magic Glen
27 Marral St, The Gap

U Create Art Studio
1125 Waterworks Rd, , The Gap

The Boys' Brigade (Enoggera)
249 South Pine Road, Enoggera

Western District Gymnastics Club
57 Carwoola St, Bardon

Brisbane Academy of Dance
15 Harvton Street, Stafford

North Brisbane Polo Bears
., Albany Creek

Bonjour Babies (Paddington QLD)
10 Moreton St, Paddington

Ekpe Active Games
Level 1/744 Gympie Rd, , Chermside
附近学校

St William's Primary School
67 Dawson Parade, Keperra QLD 4054 Australia

Mitchelton State High School
754 Samford Road, Mitchelton QLD 4053 Australia

Ferny Hills State School
Illuta Avenue, Ferny Hills QLD 4055 Australia

Grovely State School
200 Dawson Parade, Keperra QLD 4054 Australia

Mitchelton State School
47 Glen Retreat Road, Mitchelton QLD 4053 Australia

Our Lady of Dolours School
2 Willcocks Street, Mitchelton QLD 4053 Australia
附近学校不代表符合入学条件。请直接向学校或托育机构确认学区、年级及名额。
附近房产





附近最近成交
靠近此地址、已经成交的房产。我们不显示成交价格。
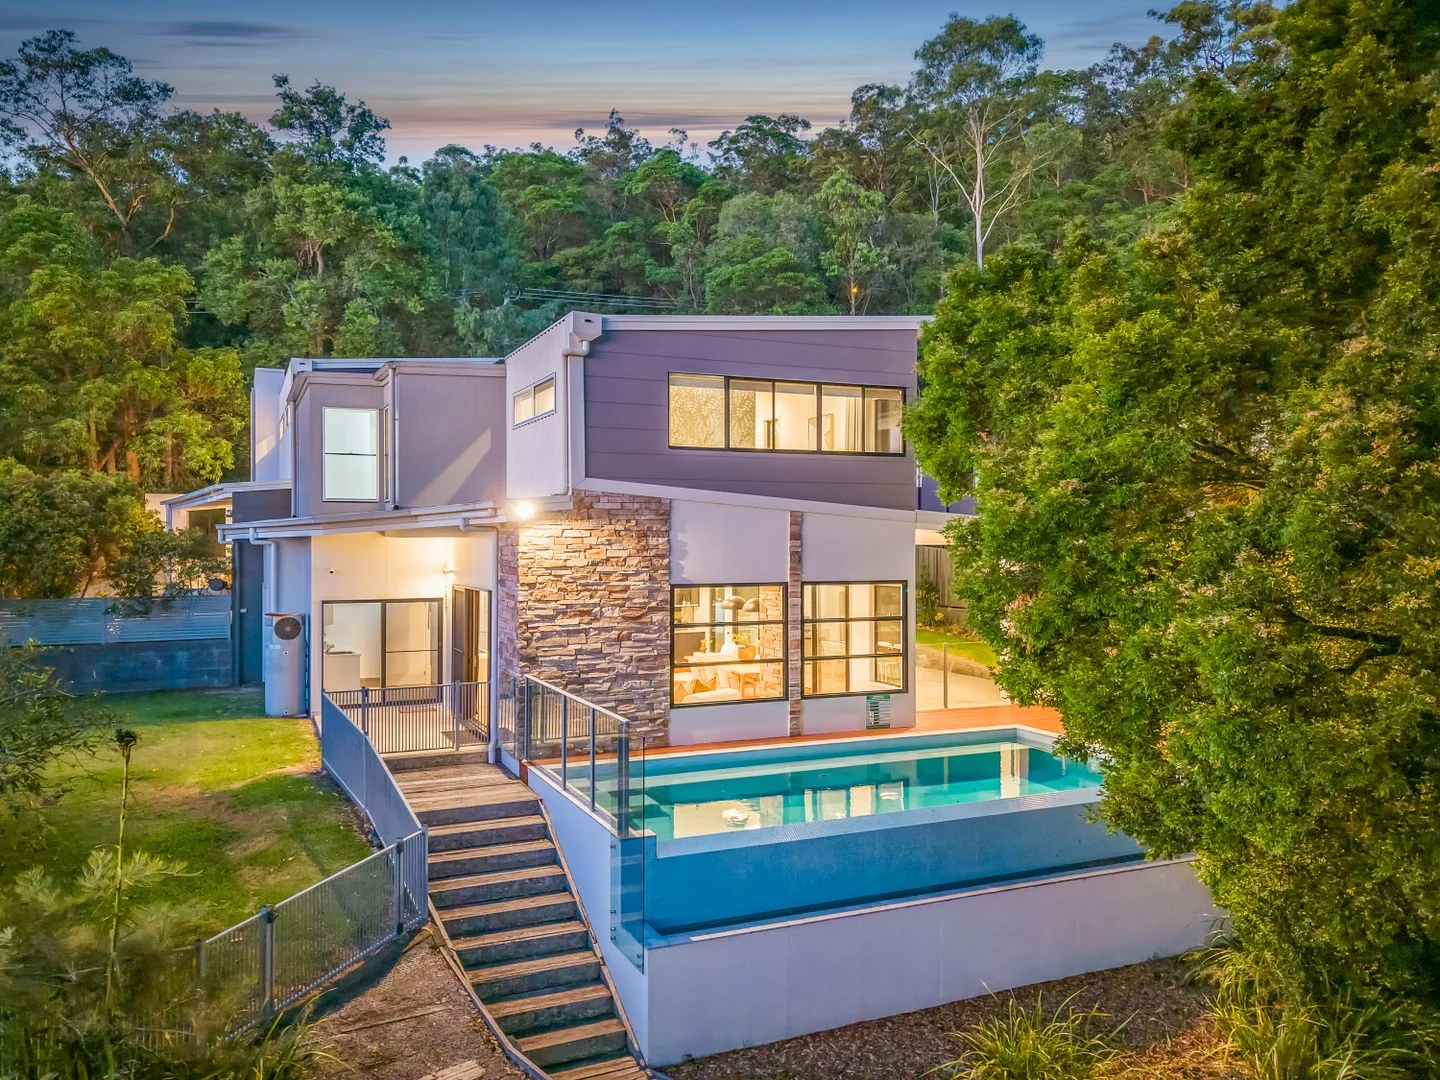
The Gap, QLD 4061
Property Type: 独立屋
Listing Type: 住宅
Status: 在售
Summary: "Folded Elements" - Architecturally Designed Luxury on 1,750m²
Description: "Folded Elements" at 49 Kilbowie Street presents a rare opportunity to secure a modern, architecturally designed home in The Gap, seamlessly blending innovative design, natural surroundings, and family friendly living. Freshly painted inside and out, this exceptional residence by architect Peter James North unfolds across sculpted, folded spaces that respond harmoniously to its bushland hillside setting. Thoughtfully planned across multiple levels, the home offers excellent separation, generous living zones, and effortless indoor outdoor connection, perfectly suited for a growing family seeking space, privacy, and a true lifestyle home, ready to enjoy without lifting a finger. Key Features include: • Architecturally designed residence by Peter James North, seamlessly integrated into its natural bushland surrounds • Rare "newer" home in The Gap on an expansive 1,750m² block, freshly painted and the floors recently re-polished • Family friendly layout with multiple living and retreat zones, ideal for a growing family • Striking double height entry "lantern" offering a warm and light-filled welcome • Designer kitchen with butler's pantry, premium AEG appliances, stone bench tops, and wine bar • Two brand new, top of the line AEG ovens, ideal for the home chef and entertaining • Open plan kitchen, living, and dining flowing effortlessly to courtyard and alfresco areas • Infinity-edge pool with elevated bushland outlooks, creating a resort-style backdrop • Private master wing featuring a huge walk-in robe, luxury ensuite, and stunning bush and mountain views • Three additional spacious bedrooms, all with walk-in robes and air conditioning • Rumpus area upstairs, adjacent to the kids' bedrooms, ideal for family living • Second family bathroom upstairs with freestanding bath and separate toilet • Third full bathroom downstairs, with external access, perfect after a swim in the pool • Home office/library with custom joinery, built-in desk, and filing cabinet • Multiple alfresco terraces, including a fantastic entertainer's terrace with built in brand new BBQ • Large flat and fenced yard zones plus established gardens, perfect for children and pets • Ramp and stairs leading to the backyard, offering flexibility and additional space • Oversized remote garage, excellent storage, ducted air-conditioning and interconnected smart home for effortless living • Elevated position with mountain and treetop vistas, offering an acreage like sense of peace and privacy Why You'll Love Living in The Gap: Set within one of The Gap's most peaceful and family-oriented enclaves, the home is immersed in nature yet wonderfully connected to everyday convenience. Nearby bushland, walking trails, and Enoggera Reservoir echo the home's organic design ethos, while local favourites, The Gap Health & Racquet Club, charming cafés, and everyday essentials including Coles, Aldi and Bunnings, are all within easy reach. The train station and new cinema complex (due for completion in 2026) at Ferny Grove is also just a short 5 minute drive over the hill. With quality schools, parks, and direct bus routes nearby, plus a easy commute to the Brisbane CBD, Folded Elements offers a lifestyle where calm, convenience, and natural beauty fold seamlessly into daily life.
Agent: Jack Dangerfield - jack.dangerfield@raywhite.com - 07 3366 4033
Agent: James Gilbert - james.gilbert@raywhite.com - 07 3366 4033
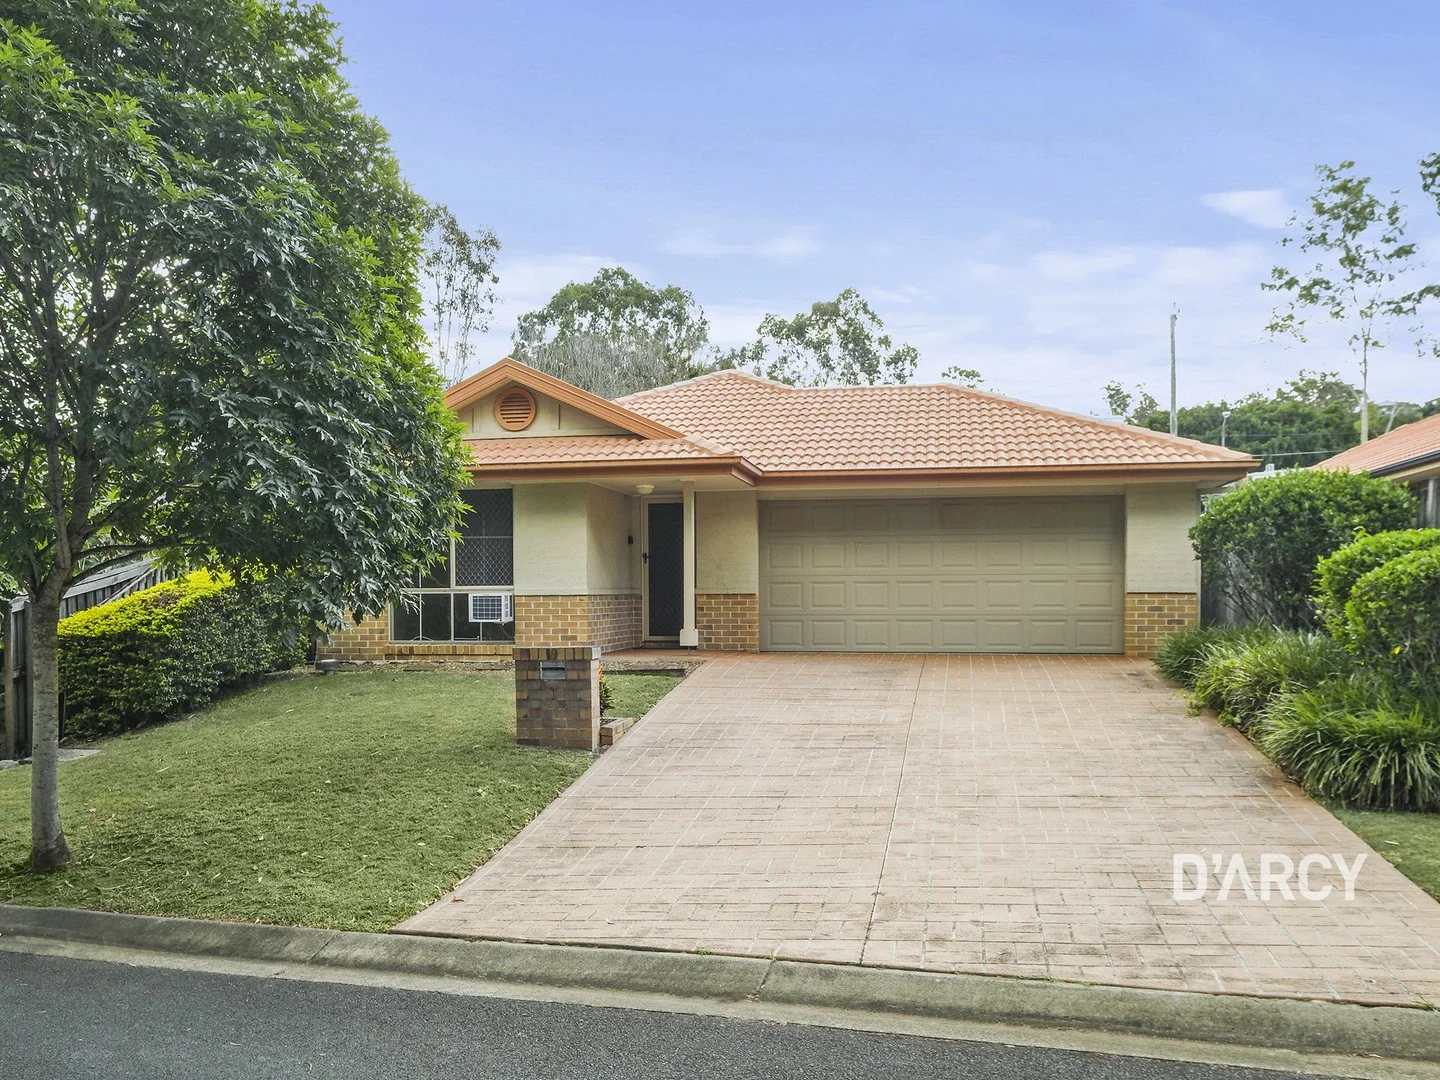
The Gap, QLD 4061
Land Size: 457 m²
Property Type: 独立屋
Listing Type: 住宅
Status: 在售
Summary: Low Set Magic - Easy to Own & Easy to Live
Description: Easy living starts here with this bottom dollar move-in-ready home in the popular location of The Gap. Free from stairs, heavy upkeep or the risk of overcapitalising, it's a smart choice for those wanting comfort, simplicity and a relaxed lifestyle. Tucked away in a quiet cul-de-sac with a peaceful Montrose Park outlook, this low-set three-bedroom brick home makes everyday living feel effortless. From the moment you step through the front door, the layout makes sense. The home flows naturally from front to back outdoor entertaining zone, with connected living, dining and kitchen spaces that suit real life. Natural light, practical proportions and a direct connection to the rear yard combine to create a relaxed, easy-to-live-in feel that you will immediately respond to. Standout Features - Entry-level price point for a detached home in The Gap - Low-set brick construction – no stairs, low maintenance - Practical, free-flowing floor plan from front door to backyard - Open-plan living, dining and kitchen areas - Three well-proportioned bedrooms - Master bedroom with ensuite - Main bathroom with separate bath and shower - Relaxed outdoor entertaining area for quiet moments or sharing times with friends - Double garage with internal access - Quiet cul-de-sac position - Parkland outlook and leafy surrounds The real reason people will buy this home because it offers an affordable way to live in The Gap. It suits first home buyers, downsizers and investors alike, providing comfortable single-level living now with the opportunity to add value with outstanding long term upside. Add some spark to your house hunting & call Bonnie D'Arcy on 0423 005 563 for an inspection.
Agent: Bonnie D'Arcy - bonnied@darcy.com.au
Agent: Peter D'Arcy - peterd@darcy.com.au
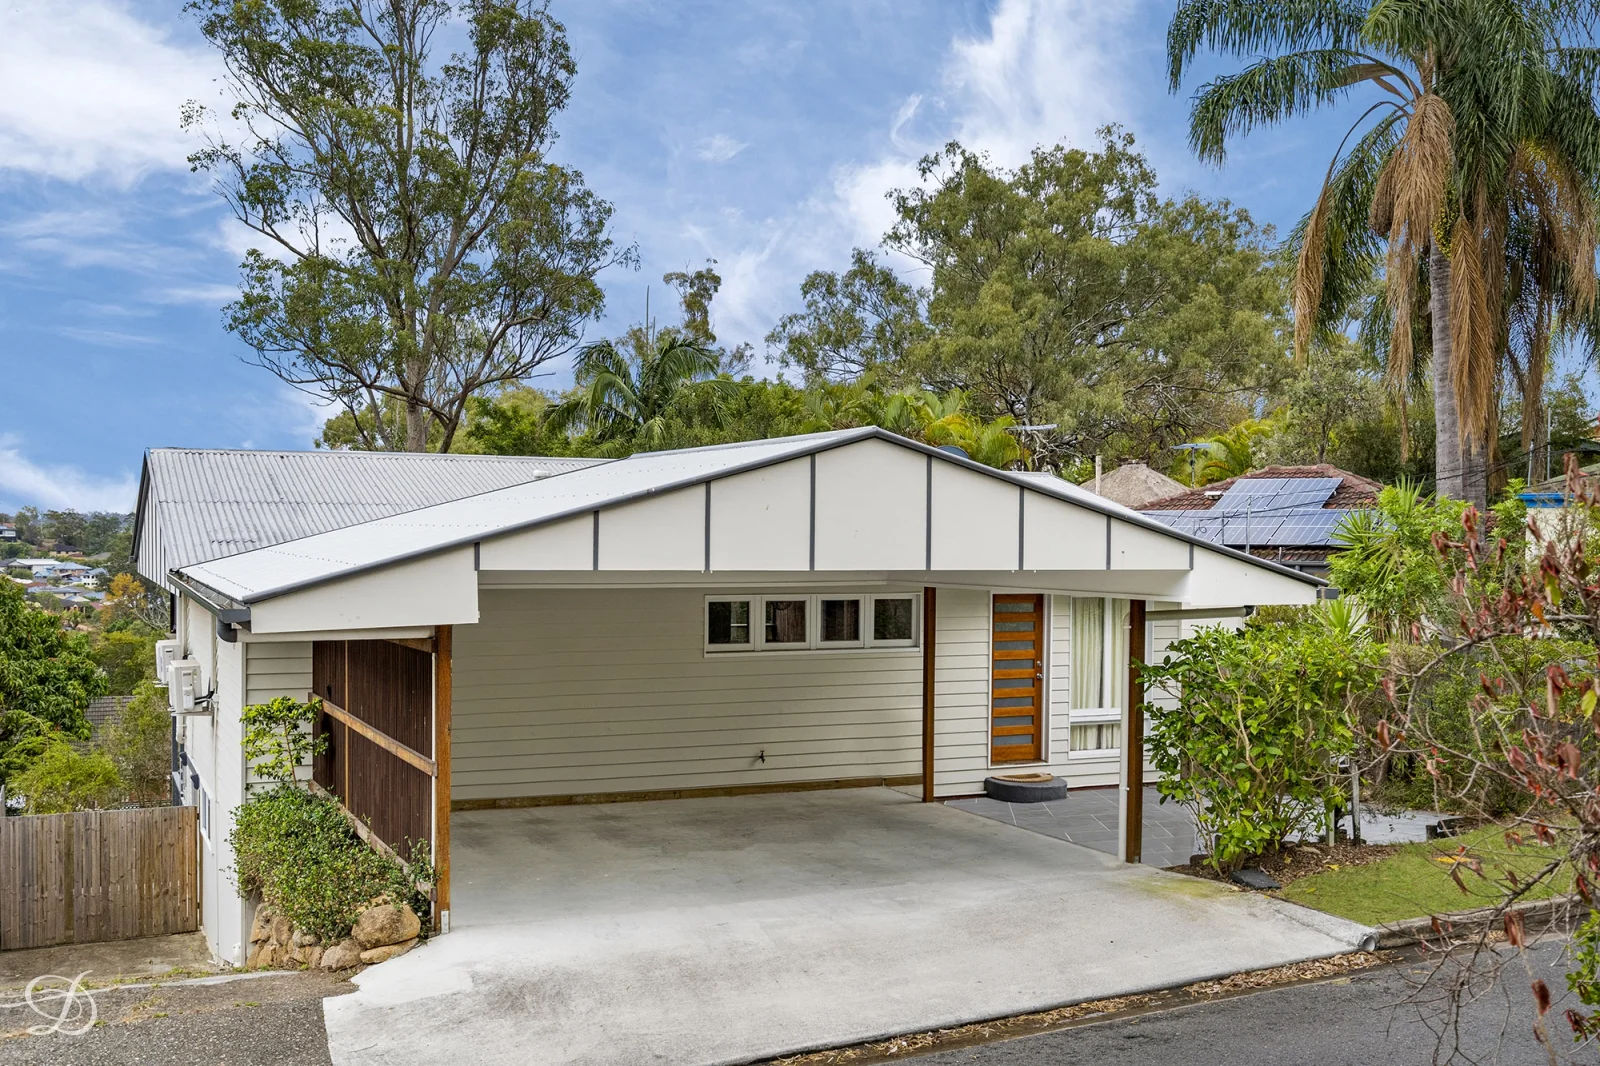
Mitchelton, QLD 4053
Land Size: 607 m²
Property Type: 独立屋
Listing Type: 住宅
Status: 在售
Summary: Sold off Market by Haydn Denovan
Description: For more information, contact Haydn Denovan on 0419 961 736.
Agent: Haydn Denovan - haydn@denovans.com.au - 33556233
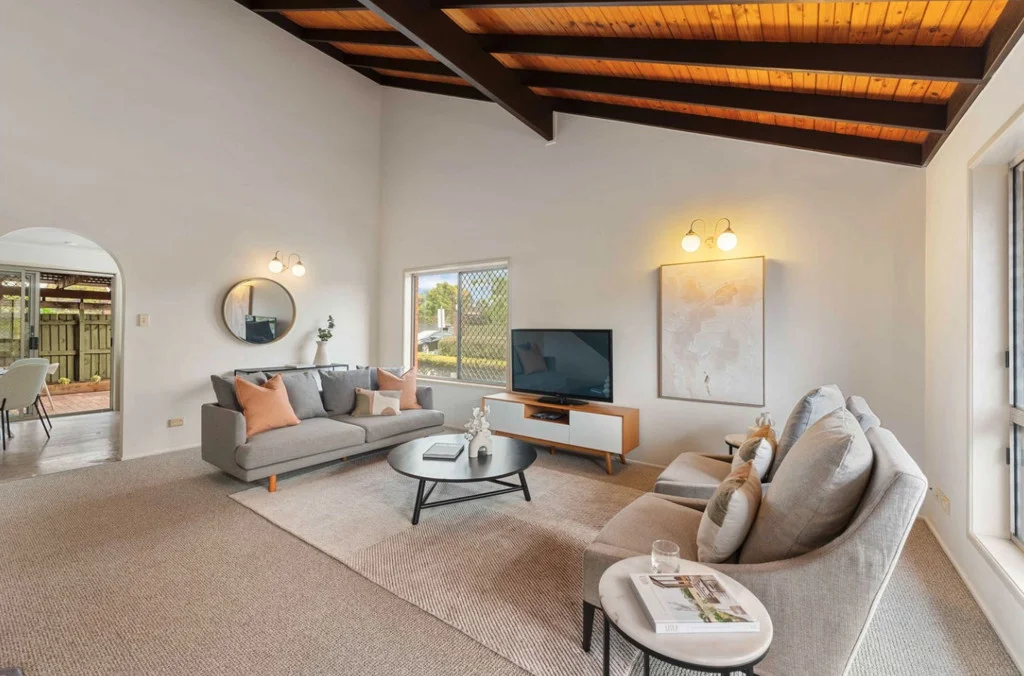
Arana Hills, QLD 4054
Land Size: 174 m²
Property Type: 联排别墅
Listing Type: 住宅
Status: 在售
Summary: Stylish Air-Conditioned Townhouse in a Quiet Arana Hills Complex
Description: Welcome to your future home - a delightful two-storey, two-bedroom townhouse set in the heart of Arana Hills. Positioned within a quiet and private complex, this beautifully presented residence offers modern comfort with a warm and inviting feel. Upon entry, you're greeted by a light-filled open-plan living space enhanced by high raked ceilings, brand-new carpet, fresh interior paint and air conditioning, creating a comfortable environment year-round. The seamless flow from the living area through to the dining space makes it ideal for both entertaining and everyday living. The spacious kitchen enjoys a large window overlooking the private courtyard and is equipped with a dishwasher, ample bench space and generous storage. The adjoining dining area opens out to a paved, covered courtyard - the perfect spot for alfresco dining or relaxing outdoors. An internal laundry and convenient powder room complete the lower level. Upstairs, two generously sized bedrooms provide comfortable accommodation, each featuring built-in robes, ceiling fans, air conditioning and plenty of natural light. The modern family bathroom includes a separate shower and bathtub, with a separate toilet for added convenience. Features include: Downstairs: • Double storey townhouse in a peaceful complex • Spacious air-conditioned lounge with high raked ceilings and excellent natural light • Well-appointed kitchen with ample storage and bench space • Internal laundry and powder room • Private undercover patio and courtyard Upper level: • Two generous bedrooms with built-in robes, ceiling fans, air conditioning and carpet • Spacious family bathroom with separate bath and shower • Separate toilet Additional features include a single garage with plenty of onsite visitor parking, along with brand-new carpets and fresh paint throughout. Perfectly positioned within walking distance to Arana Hills Plaza, childcare facilities and the Kedron Brook Bikeway, and just a short drive to Grovely Train Station, Arana Leagues Club and Brookside Shopping Centre. Brisbane CBD is approximately 17km away. This townhouse offers the ideal blend of comfort, convenience and lifestyle - don't miss your opportunity to make it home. Information contained on any marketing material, website or other portal should not be relied upon and you should make your own enquiries and seek your own independent advice with respect to any property advertised or the information about the property.
Agent: Zac Muller - zac.muller@coronis.com.au - 07 3513 6200
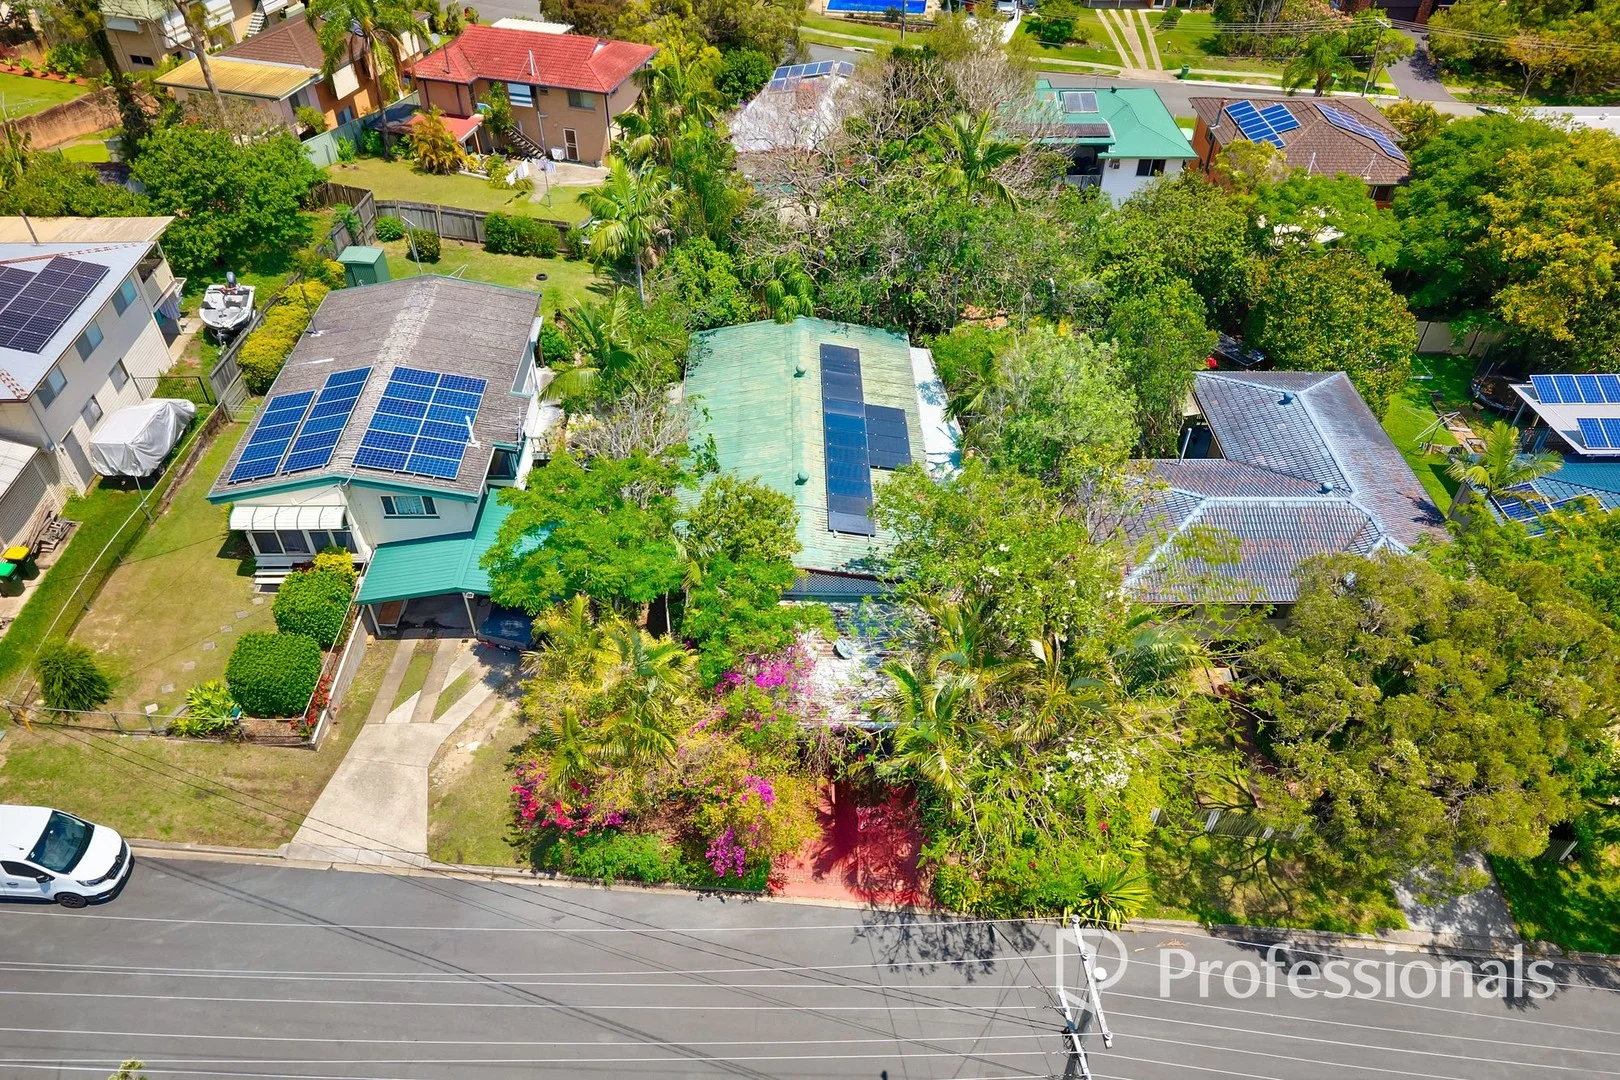
Ferny Hills, QLD 4055
Land Size: 610 m²
Property Type: 独立屋
Listing Type: 住宅
Status: 在售
Summary: Renovators Delight!
Description: FOR A PRICE GUIDE + MORE DETAILS AND PROPERTY DOCUMENTS SUBMIT ENQUIRY BELOW A premium position only 5 minutes from the Ferny Grove Central shopping Centre is this renovators delight. With a sturdy hardwood frame and generous wrap around verandah there is enormous potential here. With the suburb average now well above $1 million these opportunities are rare, so bring the paint brush, strap on the tool belt and roll up your sleeves, why not come and make your own money with this real estate opportunity. • Highset timber home on 610sqm • 3 generous bedrooms • 2 bathrooms • New oven • Hardwood timber floors • Wrap around veranda • Solar system • Plenty of car accommodation • Building & pest report available - structurally sound, cosmetically challenged Be quick to inspect and register your interest today!
Agent: Bradley Butten - bradley@professionalspriority.com.au - 07 3164 7000
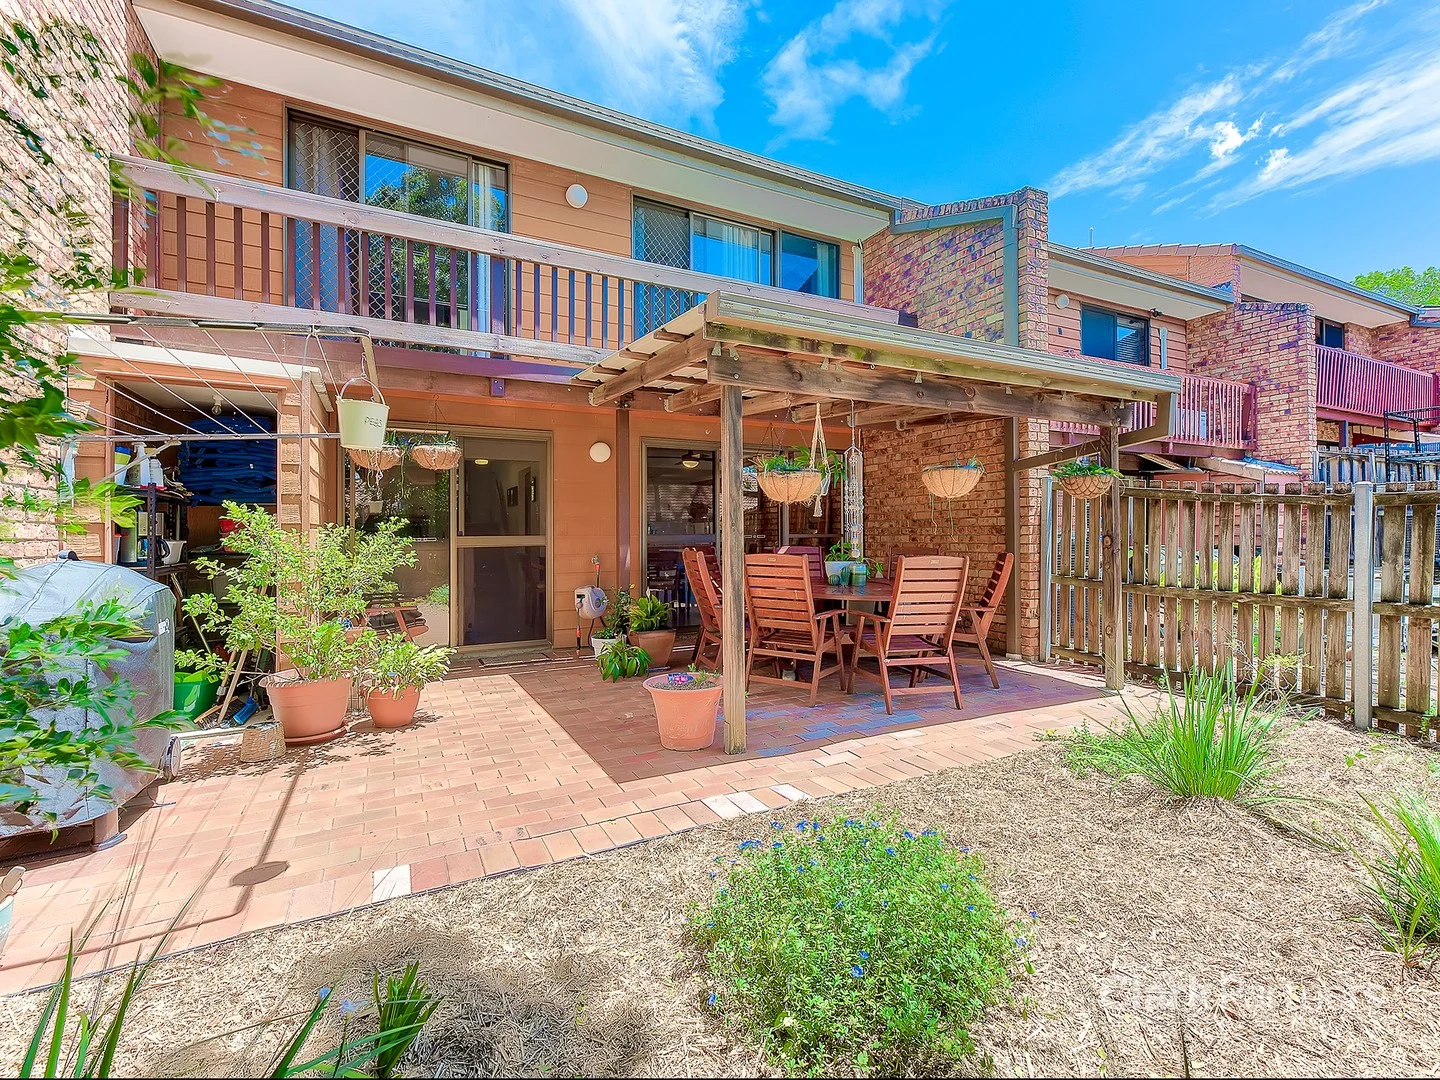
Arana Hills, QLD 4054
Property Type: 联排别墅
Listing Type: 住宅
Status: 在售
Summary: STYLISH TOWNHOUSE IN THE HEART OF ARANA HILLS WALK TO EVERYTHING!
Description: Nestled in the leafy back streets of Arana Hills sits this gorgeous split-level townhouse. The home is in a fantastic location with easy access to all public transport options, local shopping centres and cafes and within walking distance to both public and private schools. The property offers 2 large bedrooms, air conditioning, a large open plan living space and a private courtyard. The complex has the added bonus of a pool to help beat the summer heat! Property Features: - 2 bedrooms with built-in-robes - Main bedroom air-conditioned with 2-way bathroom & walk-in-robe - Open plan living downstairs with air-conditioning - Ceiling fans throughout - Modern kitchen with dishwasher, heaps of bench space & pantry - Private rear courtyard with covered entertaining area - Spacious bathroom with separate toilet - Communal swimming pool and landscaped grounds - 1 car lock up with internal access - Internal Laundry - Plenty of storage throughout - Pet-friendly (subject to Body Corporate approval) Location: 400m to Arana Plaza Shopping Centre 500m to Parkland 800m to Grovely Primary School 800m to Arana Leagues Club 1.1km to Grovely Train Station Neat, tidy and in a top location this one won't last long! Call today to arrange a suitable time to inspect. *IMPORTANT* Whilst every care is taken in the preparation of the information contained in this marketing, Clark Partners Real Estate, will not be held liable for any error in typing or information. All information is considered correct at the time of advertising.
Agent: Corey Clark - corey@clarkpartners.com.au
Agent: Phil Strazzeri - phil@clarkpartners.com.au - 07 3490 8022
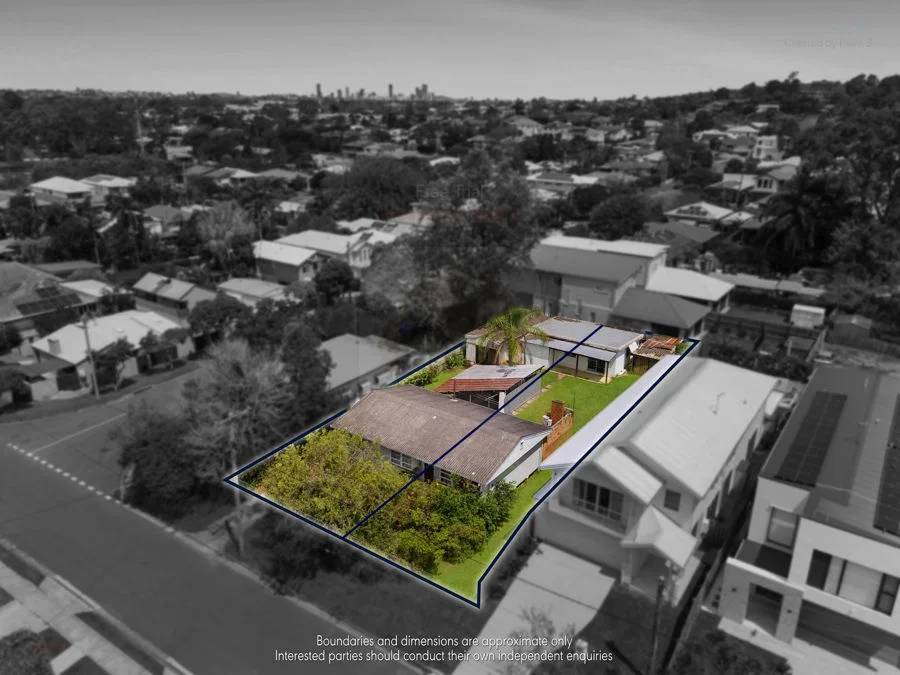
Mitchelton, QLD 4053
Land Size: 810 m²
Property Type: 独立屋
Listing Type: 住宅
Status: 在售
Summary: Open Home Cancelled
Description: Located in a quiet residential street of the booming Mitchelton, this 810sqm block on 2 lots offers HUGE potential for astute investors & developers alike. Situated within 10kms of the Brisbane CBD, with easy access to shops, schools & public transport. Quick Facts * Original 3 bedroom 'Post War' home * Chamfer board exterior & hardwood timber floors * Gentle contour from street * 20M frontage x 40M depth (approx.)
Agent: Craig Bullen - cbullen@remax.com.au - 3847 7070
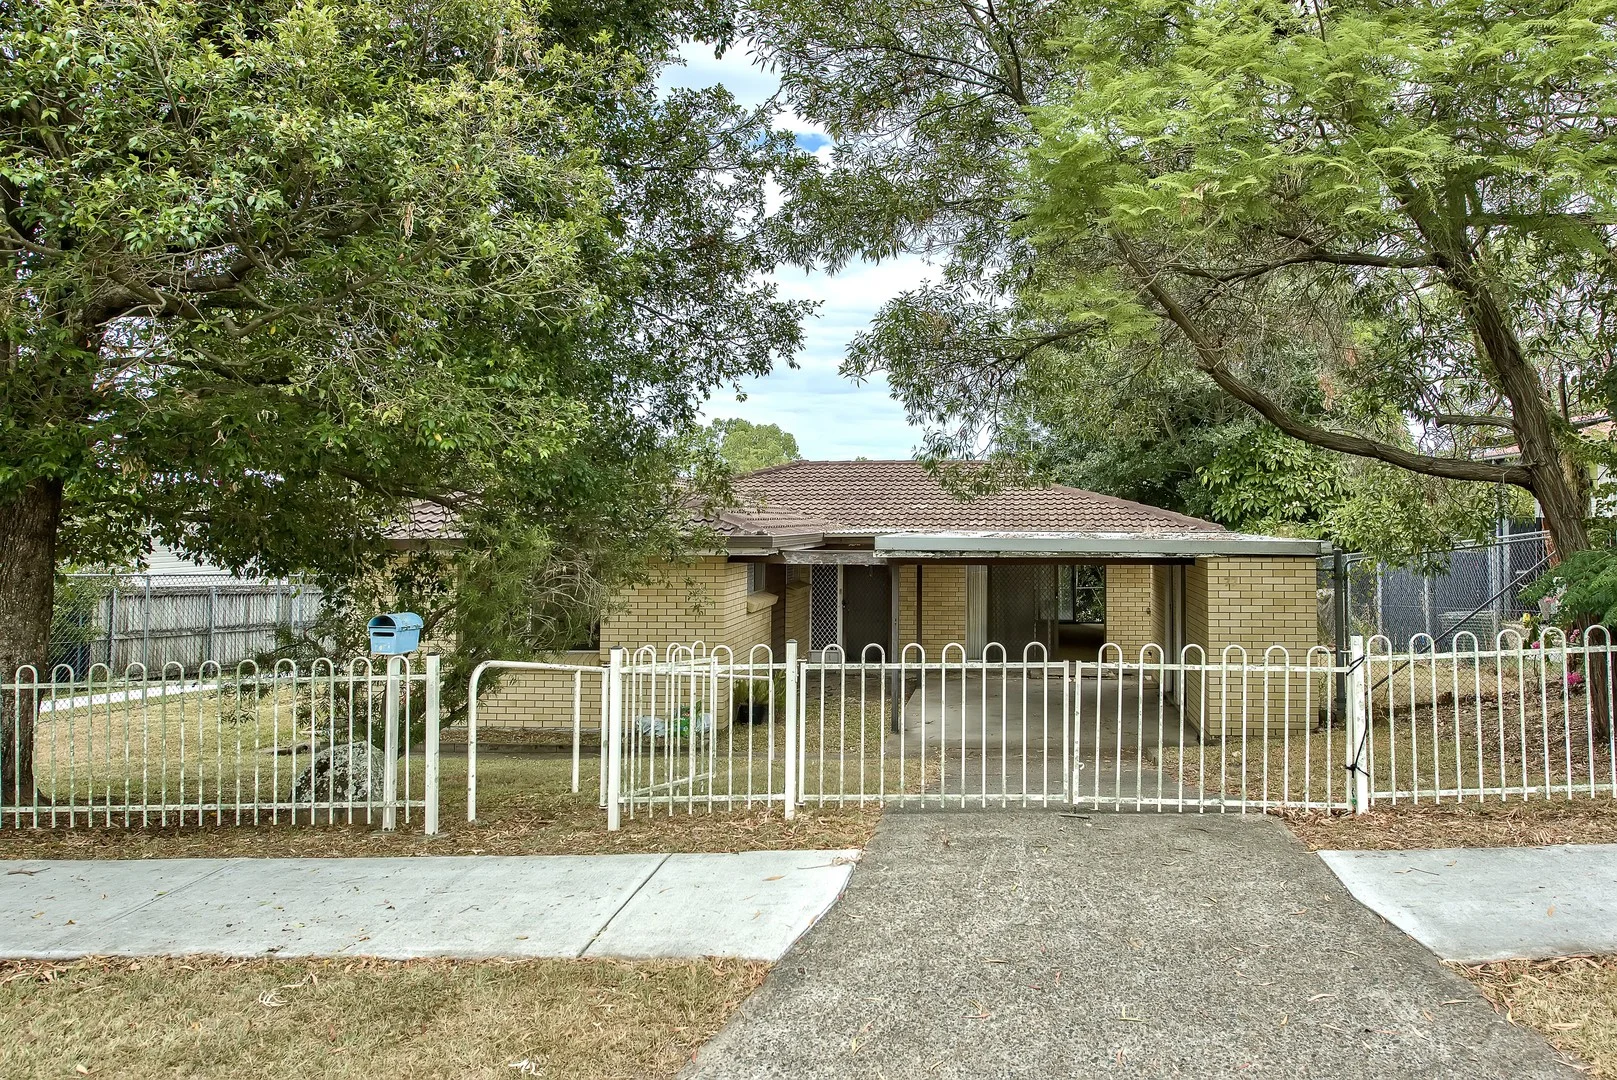
Keperra, QLD 4054
Land Size: 546 m²
Property Type: 独立屋
Listing Type: 住宅
Status: 在售
Summary: A Rare Entry Level Opportunity with Enormous Upside in the Heart of Keperra
Description: Positioned on a generous 546 sqm allotment, 77 Eidsvold Street presents an exciting and increasingly rare entry level opportunity into the blue chip suburb of Keperra. Offered to the market for the first time in over 27 years, this much loved home is ready for its next chapter and provides an outstanding foundation for buyers looking to renovate, modernise and add serious long term value. The existing layout comprises three well sized bedrooms, two with built in wardrobes, serviced by a central bathroom complete with separate shower, bath and w/c. A well proportioned living and dining area forms the heart of the home and connects seamlessly with the rear covered terrace. Benefiting from an ideal north east facing rear aspect, the outdoor area captures beautiful natural light and cooling breezes, making it perfect for year round entertaining. The kitchen is functional and practical, featuring an oven, cooktop, rangehood and ample storage, with clear scope to update or reconfigure to suit modern tastes. With a generous block and flexible layout, there is also strong potential to add a second bathroom, further enhancing the home's appeal and value. Additional features include a single carport with adjoining external storage space, along with security screens and doors throughout. Solid bones, a generous allotment and obvious cosmetic upside make this an ideal opportunity for first home buyers, renovators or investors seeking to capitalise in a tightly held location. The position is a standout and underpins the long term value of the home, offering exceptional convenience to transport, parks and everyday amenities: • Bus stop from the street • 250m to Camoola Street Park • 1km to Great Western Super Shopping Centre • 1.3km to Keperra Train Station • 1.5km to Dallas Parade Shops • 1.8km to Keperra Country Golf Club • 10km to Brisbane CBD Combining position, potential and a location that continues to grow in demand, 77 Eidsvold Street represents a compelling opportunity to secure your foothold in one of Brisbane's most sought after north western suburbs. Phone Haydn Denovan for more information.
Agent: Haydn Denovan - haydn@denovans.com.au - 33556233
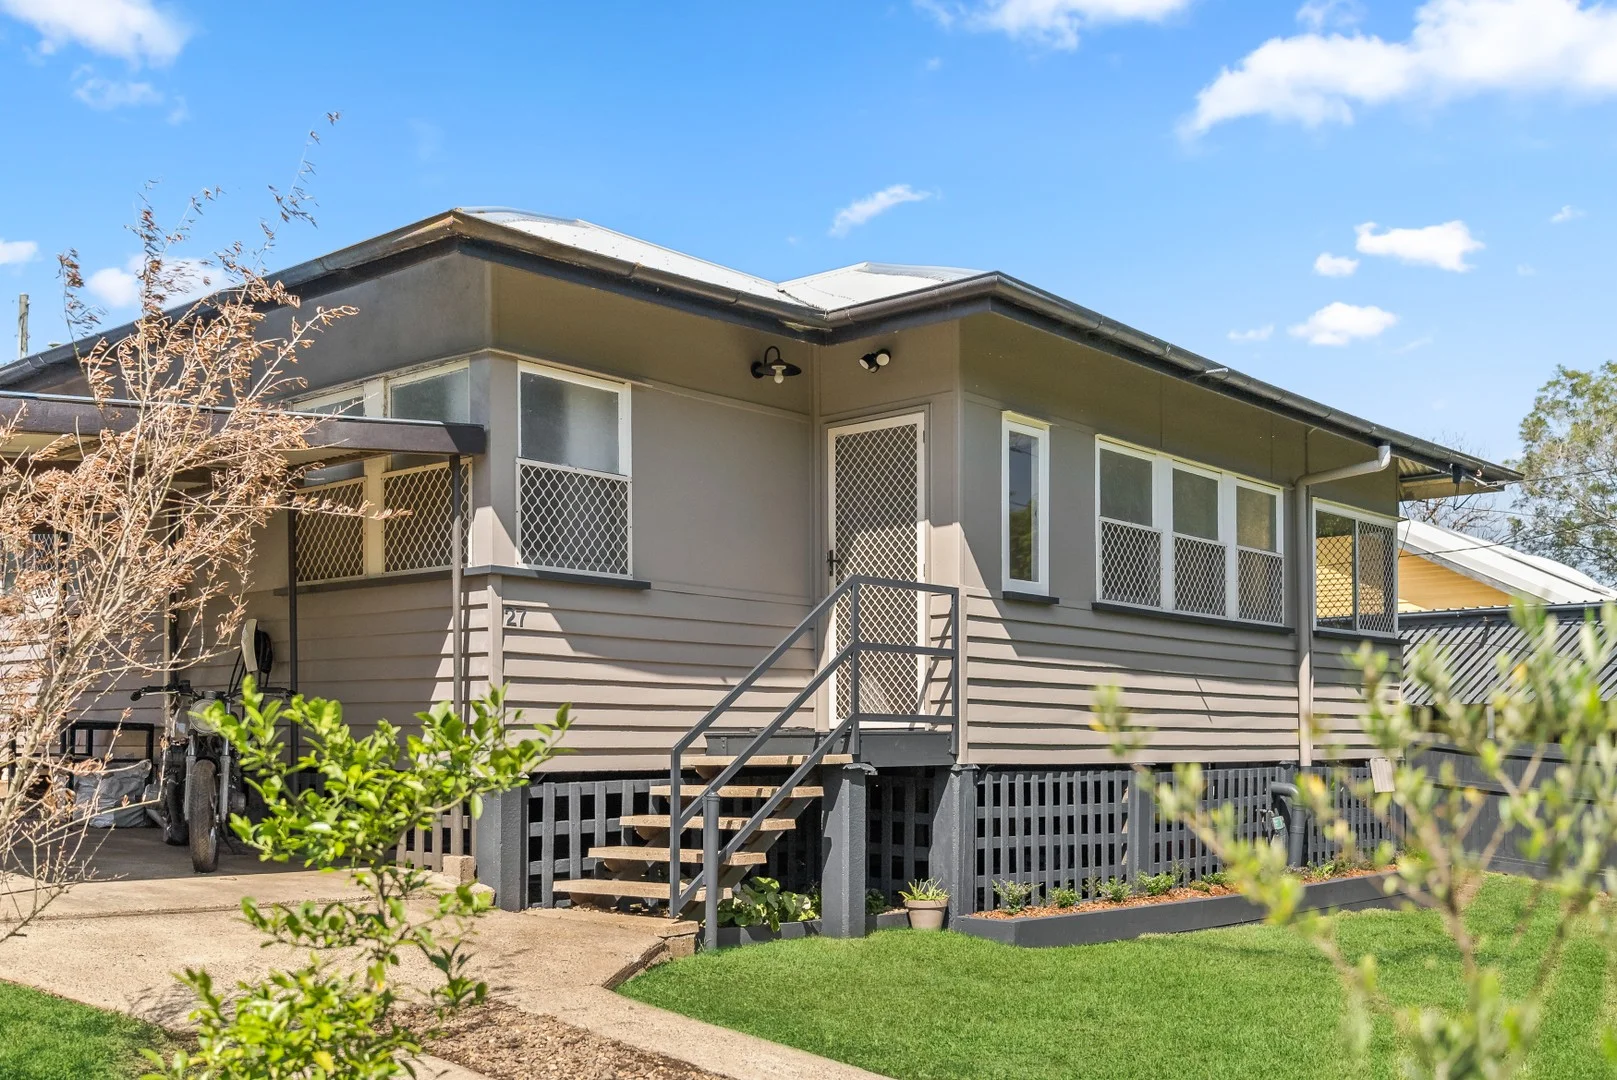
Mitchelton, QLD 4053
Land Size: 607 m²
Property Type: 独立屋
Listing Type: 住宅
Status: 在售
Summary: Committed Sellers Require Prompt Sale - Renovated Hardwood Classic with High Tech Energy Efficiency
Description: Beautifully renovated and wrapped in total privacy behind mature hedges, this charming post-war residence blends 1950s craftsmanship with modern, energy-efficient upgrades for effortless family living. Warm and inviting, just 700m from Blackwood Street cafés and Mitchelton Train Station, it delivers instant calm from the moment you step inside. With the owners having secured their next home, this property is ready for its new chapter-serious buyers should act quickly. Built in 1955, the home features a solid hardwood frame, weatherboard exterior, polished 130mm cypress pine floors and polished concrete at the rear. The large front living/dining room feels elevated and peaceful, overlooking treetops, Mitchelton State School Oval and Enoggera Hill through original sash windows. Comfort is assured with Earthwool insulation and a 7kW Mitsubishi air-conditioner. The king-sized main bedroom offers abundant light, built-in storage and a new 3.5kW Mitsubishi air-conditioner. The second bedroom suits a queen bed with desk and includes a generous walk-in robe. The impressive third room at the rear (5m x 3.7m) with mirrored wardrobe is ideal as a home office, teen retreat or multipurpose space-large enough for a queen bed, full workstation and more. A second living area downstairs provides the perfect media room or children's zone. The centrally positioned family kitchen has been recently renovated for everyday ease and enthusiastic cooking. It includes a storage-rich island bench with LG inverter dishwasher, ample cabinetry, space for a large fridge and lovely north-west light. Two steps lead to the split-level rear, where polished concrete floors begin and flow through to the laundry, WC and second living area. A repurposed 1920s farmhouse door adds character to the updated laundry with VJ sheeting, heritage cabinetry, bamboo benchtop and deep sink. Sliding doors open to an expansive 40sqm covered entertaining space, ideal for large gatherings with dining, lounge and BBQ zones. The backyard includes 80sqm of lawn, a curved firepit, flowering natives and thriving edible gardens. Raised beds and food forest plantings are serviced by a 4000L water tank, pressure pump and zoned Wi-Fi irrigation. A chicken coop and composting system enhance sustainable living. Energy efficiency is a standout. A high-capacity 10.14kW solar array (26 panels, dual inverters, battery-ready) covers over a quarter of the roof. A 250L timed hot-water system runs exclusively on solar, while Bosch induction cooking supports gas-free living. EV owners will appreciate the Type 2 Tesla charger (up to 7kW), mains power upgrade and new meter box. Set on a gently sloping 607sqm block with 20m frontages to both Mimosa and Andover Streets, the home enjoys only two neighbours plus laneway pedestrian access. High fencing and lockable gates ensure exceptional privacy and security. Mitchelton continues to grow in popularity for its village atmosphere, family-friendly amenities, schools and green space-and this address sits at its heart. The owners have purchased elsewhere and the instructions are clear-this property must be sold. Buyers are encouraged to move quickly for a smooth and timely transaction. Additional Features: • 607sqm block with dual 20m frontages • Post-war home (1955) with hardwood frame • Renovated kitchen + laundry • Two living areas • Mitsubishi split-system air-conditioning • Polished concrete rear flooring • 10.14kW solar (battery-ready dual inverters) • 7kW Type 2 EV charging • 250L solar-timed hot water • Bosch induction cooking + oven • 4000L slimline tank on slab • Wi-Fi multi-zone irrigation • Chicken coop + compost system • Food forest + raised edible gardens • Firepit with curved seating • R4 Earthwool ceiling insulation • Single carport + trailer/boat storage • Secure side access Information contained in any marketing material or portal should not be relied upon. Buyers must conduct their own enquiries and obtain independent advice.
Agent: Solomon Michael - solomon@coronis.com.au - 07 3038 3038


