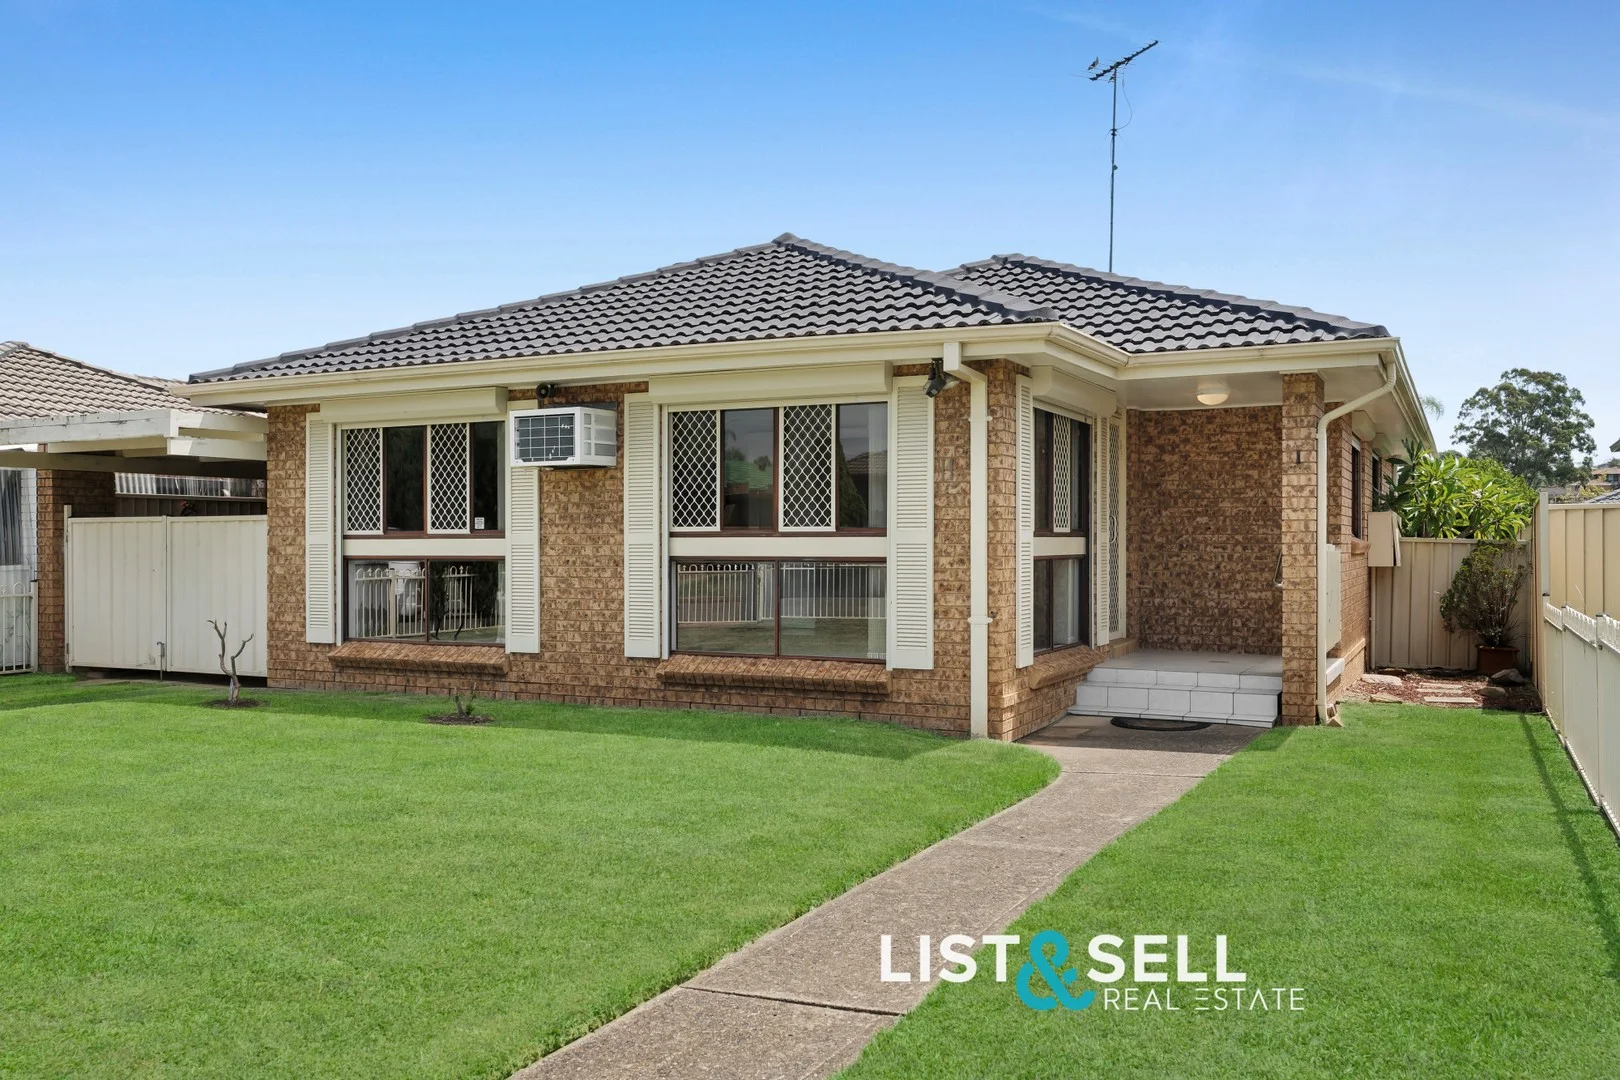
11 Horatio Street
Rosemeadow, NSW 2560
周边环境与日常设施
探索Rosemeadow周边的上学日与周末生活。
区域数据
- 居民(ABS,2024年6月)
- 188,303
- 0–14岁儿童
- 41,029
- 所学校
- 74
- 公园与图书馆
- 92
- 已收录儿童活动机构
- 44
收录最多的活动:Karate、AFL、Swimming
人口数据:澳大利亚统计局
了解更广的议会辖区:比较附近区域,探索图书馆及社区场所,并浏览学校、儿童活动和议会项目。
公园、游乐场与公共空间
Oswald Reserve: 停车场, 运动场地
这处房产附近有什么好玩
探索目录中的附近游乐中心与家庭景点。请向场所确认适合年龄、门票及开放时间。
在Things to do按年龄、预算及室内或户外条件寻找更多去处。具体日期的活动请查看What’s on。 查看活动日程
探索本地指南与家庭灵感
了解这处房产周边生活时,阅读本地家庭指南与实用文章。

2026年澳洲各地方议会儿童活动覆盖对比:每个孩子能找到多少活动机构
在澳洲儿童较多的地方议会中,AroundSchools目录平均每1万名儿童收录约10家儿童活动机构(中位数)——但墨尔本西区的Wyndham只有3.9家,而墨尔本市(City of Melbourne)有46.7家。 我们把澳洲540个地方议会各自收录的儿童活动机构数,除以该地区0–14岁的儿童人数,儿童人口采用澳大利亚统计局最新的人口估计。…
阅读更多 →
新南威尔士州最宜居郊区排行(2026年,按儿童活动数量排名)
在我们的目录中,Sydney(NSW)登记的儿童活动数量超过NSW其他任何郊区。本页首先按郊区能为有孩子的家庭提供多少实际选择来排名新南威尔士州的郊区,随后为同一批郊区补充房产成交中位价、近期成交与在售房源,以及治安记录数据——并会持续更新,而非一次性发布后就不再维护。 主要结论 Sydney在NSW州位居榜首,目录中登记了32项儿童活动,附近有7所学校。…
阅读更多 →日常设施与出行
打开地图选择目的地并查询行程时间。步行路线、无障碍设施和行程时间尚未核实。
来源:AroundSchools目录。距离为直线距离,并非步行路线。请在详情页确认设施;此摘要未提供目录更新日期。
房产详情
444 m²
独立屋
RESIDENTIAL
附近即将举行的活动

10月1日周四 · South Hurstville.
学校学期4:儿童尤克里里课程(8-12岁)
8–12岁
11月1日周日 · Hurstville.
Hurstville Museum & Gallery: Open Day
11月20日周五 · Kogarah
健康活力家庭活动
6岁以上
11月1日周日 · Kogarah
Kogarah Christmas Carol
11月26日周四 · Burwood
Kids STEAM Club(9至12岁儿童)- Burwood Council
9–12岁
10月26日周一 · Blacktown
同意与网络暧昧:UNSW青少年法律工作坊
16岁以上
附近资源

Jeanette Briggs Dance Academy
Kellerman Drive, St Helens Park

Kids Cooking Events
Glen Alpine

Be Lured Mobile Pamper Events
Ascot Drive, Currans Hill

AVANT MUSIC STUDIO
Ingleburn

Karate Academy - Rosemeadow
Horatio St, Rosemeadow

GKR Karate Rosemeadow
Glendower St, Rosemeadow

Oswald Reserve
Oswald Cres, Rosemeadow
Cameron Reserve
Kellerman Dr, St Helens Park
St Helens Sk8park
Appin Rd, St Helens Park
附近学校

Rosemeadow Public School
Anthony & Copperfield Drives, Rosemeadow NSW 2560

Ambarvale High School
Thomas Rose Drive, Rosemeadow NSW 2560

St Helens Park Public School
Kellerman Drive, St Helens Park NSW 2560

Mary Brooksbank School
Rosemeadow NSW 2560

John Therry Catholic High School
Demetrius Road, Rosemeadow NSW 2560 Australia

Our Lady Help of Christians Catholic Parish Primary School - Rosemeadow
Lot 2 Demetrius Road, Rosemeadow NSW 2560 Australia
附近学校不代表符合入学条件。请直接向学校或托育机构确认学区、年级及名额。
附近房产
附近最近成交
靠近此地址、已经成交的房产。我们不显示成交价格。
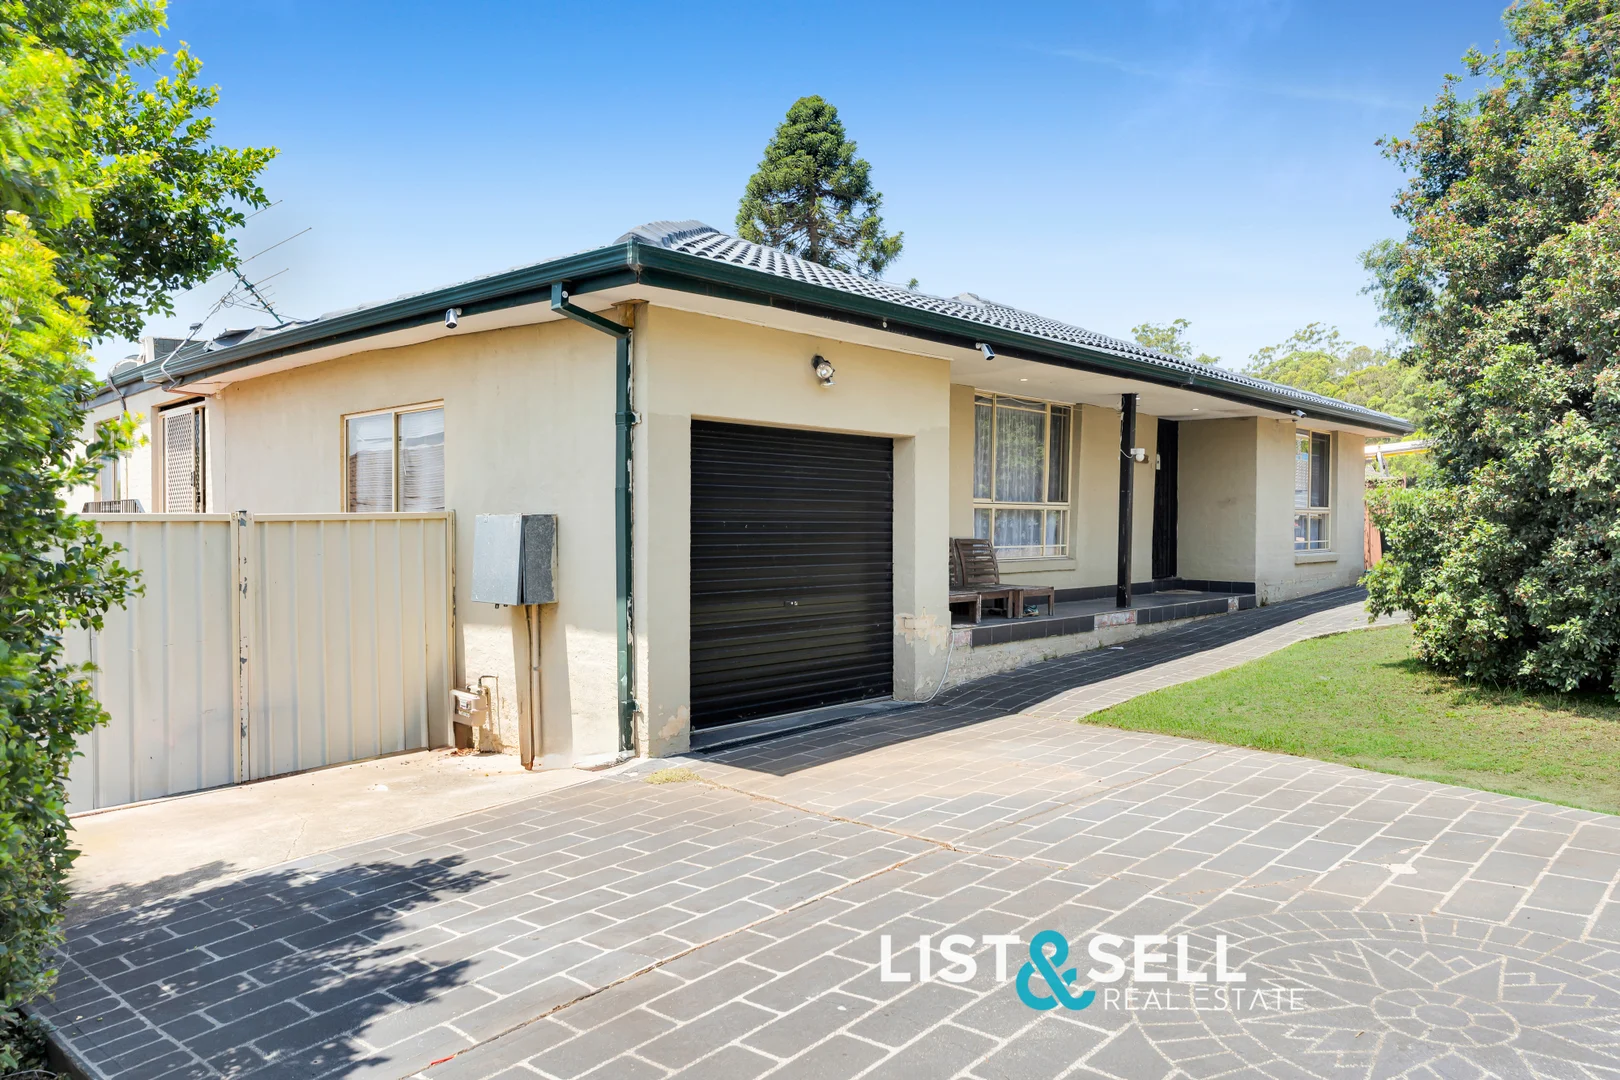
St Helens Park, NSW 2560
Land Size: 686.4 m²
Property Type: 独立屋
Listing Type: 住宅
Status: 在售
Summary: Entertain, Relax & Enjoy Family Living
Description: Set in a peaceful and family friendly pocket of St Helens Park, this spacious single level home offers an easy low maintenance lifestyle with plenty of room for growing, large or multi generational families. The flexible floorplan provides perfect space with multiple living zones, generous sized bedrooms all filled with good natural lighting. This home offers balanced indoor and outdoor areas for both entertaining and relaxation. The spacious backyard with wide side access also presents investors an option to add a granny flat for extra income (subject to council approval). Ideally situated near quality amenities enjoyed by residents, including schools, shopping centre, playgrounds, parks, and public transportation. For further information or to schedule a private inspection, please contact Peter Jong at 0432 675 946. PROPERTY DESCRIPTION: - Single level, expansive family residence situated on a 686.4sqm of land - Five generously sized bedrooms, each featuring built-in wardrobes - Versatile floorplan with both formal and informal living areas, providing private retreats as well as spaces for entertaining - Modern kitchen equipped with stone benchtops, a breakfast bar, 900mm freestanding gas cooktop, and dishwasher - Main bathroom complete with a bathtub and floor to ceiling tiling, plus second toilet in internal laundry - Fully tiled throughout for ease of cleaning and low maintenance, ideal for busy households - Large backyard with wide side access, offering ample space for children or pets - Opportunity for a Granny Flat addition (Subject to Council Approval) - Extensive storage options, including large under house storage - Oversized single garage with internal access and additional storage LOCAL AMENITIES (Approximate Distances): - 550m to Bus Stop (Kellerman Drive) - 300m to St Helens Park Reserve, Playground & Skate Park - 550m to St Helens Park Public School - 750m to St Helens Park World of Learning - Childcare Centre - 850m (Walk) to Rosemeadow Marketplace (Woolworths, Specialty Outlets & Eateries) - 1.3km to Ambarvale High School - 2.1km to John Therry Catholic College - 2.8km to Campbelltown Hospital - 3.2km to Macarthur Square Shopping Centre & Train Station Disclaimer: List & Sell Real Estate believes that all information contained herein to be true and correct to the best of our ability and in no way misleading, however all interested parties are advised to carry out their own enquiries and relevant searches.
Agent: Peter Jong - peter@listnsell.com.au - 02 4627 8448
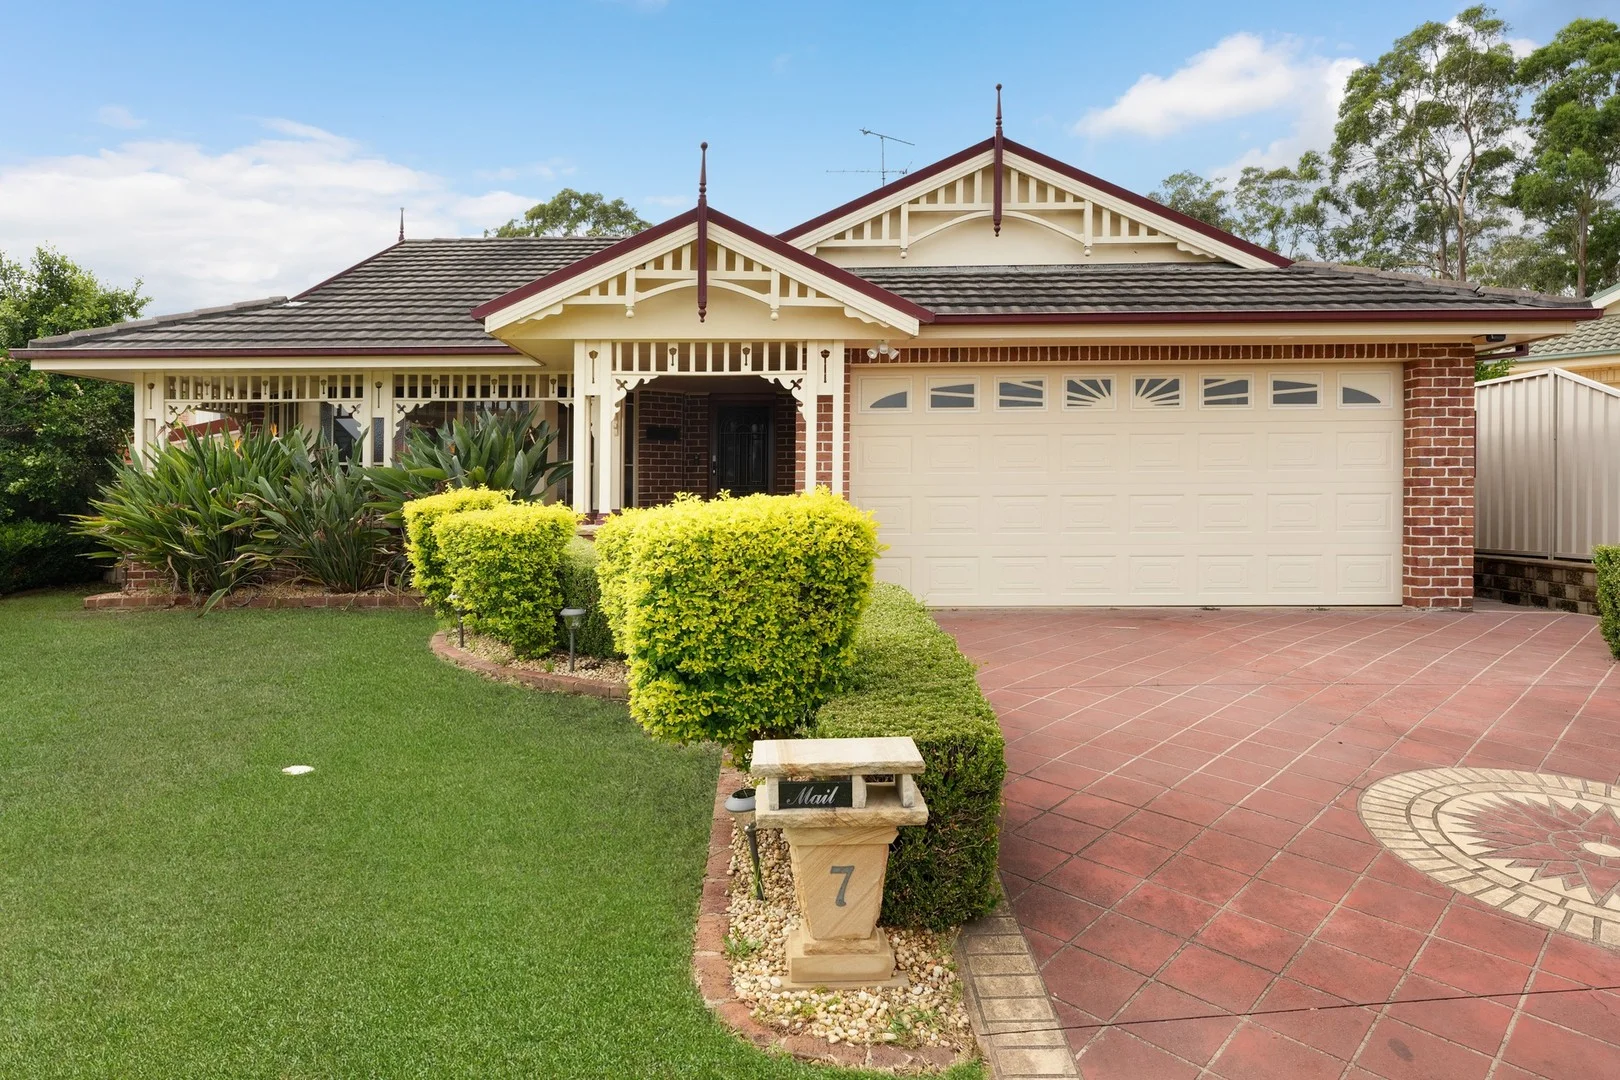
St Helens Park, NSW 2560
Land Size: 644 m²
Property Type: 独立屋
Listing Type: 住宅
Status: 在售
Summary: Family Resort - 6 Bedroom home + Pool + Alfresco
Description: Situated in a quiet Cul-Dec-Sac, this family resort is the home that you have been waiting for. With a functional floor plan providing multiple living areas, indoor / outdoor living, manicured gardens, inground heated salt water pool, 6 bedrooms, ducted air conditioning, solar panels and batteries this home is the complete package for any family. Key features: + Central kitchen with caesar stone bench tops, gas appliances, WIP and an abundance of storage + Separate formal lounge + Separate dining room + Family / dining area with an adjacent living room + Covered outdoor entertaining + Master bedroom complete with WIR and ensuite + 5 bedroom all with BIR and separate zones to the ducted air conditioner system + Inground salt water pool with upgraded heater, pump and glass media filter + Pool with additional shades for UV protection and privacy + 2 X 4.8KW solar systems with a combined 36 panels + 2 X Daiken ducted air conditioner systems with a combined 9 zones for your comfort and efficiency + Double remote-controlled garage with custom built in storage and ducted air conditioning + Manicured gardens through the property + Updated down lights + Garden shed Please do not hesitate to contact Chris Angilley 0418 463 309 to discuss this home and your requirements. Disclaimer: All information contained herein is gathered from sources we deemed or believed to be reliable. Laing+Simmons Macarthur Camden do not warrant the accuracy of the information and interested persons should rely wholly on their own inquiries.
Agent: Chris Angilley - chris.angilley@lsre.com.au - 02 4655 9785
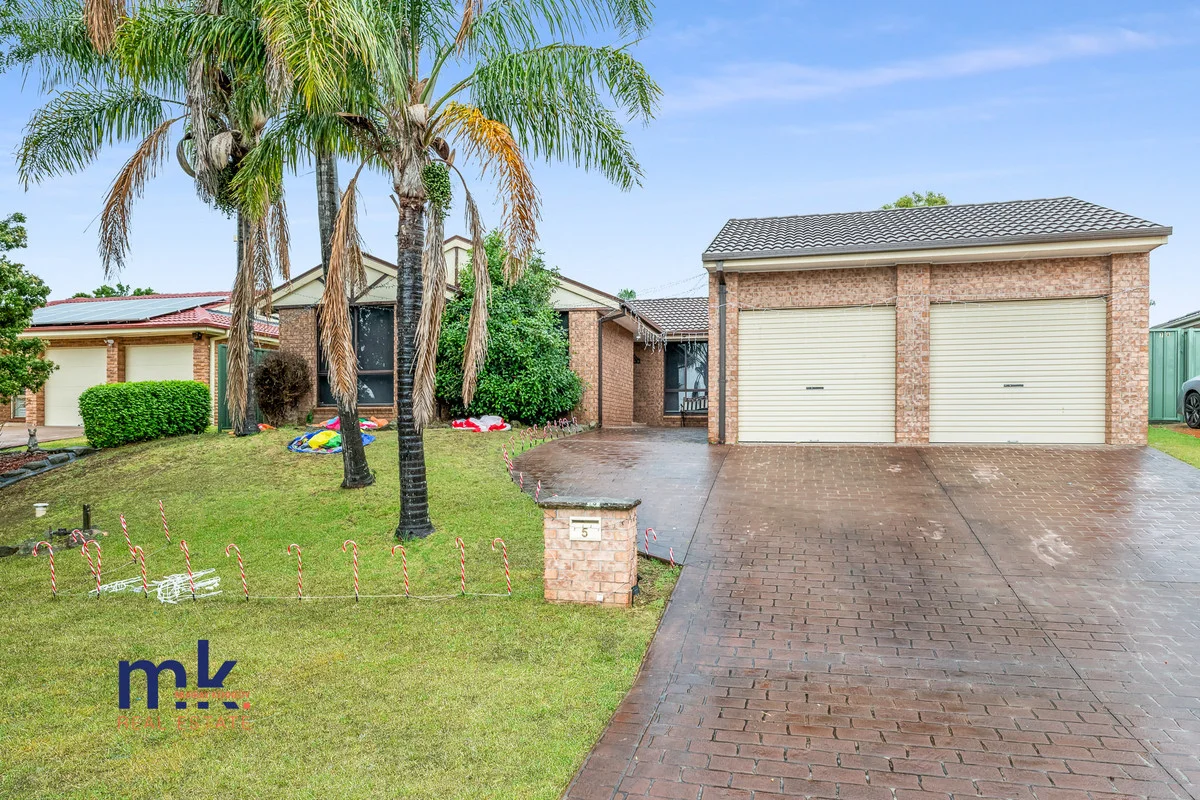
St Helens Park, NSW 2560
Land Size: 584 m²
Property Type: 独立屋
Listing Type: 住宅
Status: 在售
Summary: Great value 4 bedroom home with double garage!
Description: Make no mistake, this 4 bedroom, 1 bathroom, 2 car home in St Helens Park could use a bit of elbow grease. However it is beautifully positioned in a great little quiet cul de sac, and offers generous living space, and plenty of backyard for a potential granny flat (STCA). There are 4 bedrooms in total, all a good size, a formal lounge room plus a separate meals area off the kitchen, master bedroom at rear of the home for extra privacy and quiet, plus a large covered entertaining area perfect for the summer bbq! The backyard is rectangular shaped and offers plenty of space for the kids and pets to play, or perhaps put a pool in, or as mentioned earlier could well be the site of a future granny flat. This home is ready to go now - make sure you come along and try and snap up a great value property before the Christmas closure period!! For more information call your best mate in real estate Murray Kennedy on 0410 000 620.
Agent: Murray Kennedy - mk@murraykennedy.com.au - 0246480600
Agent: Glen Patterson - glen@murraykennedy.com.au
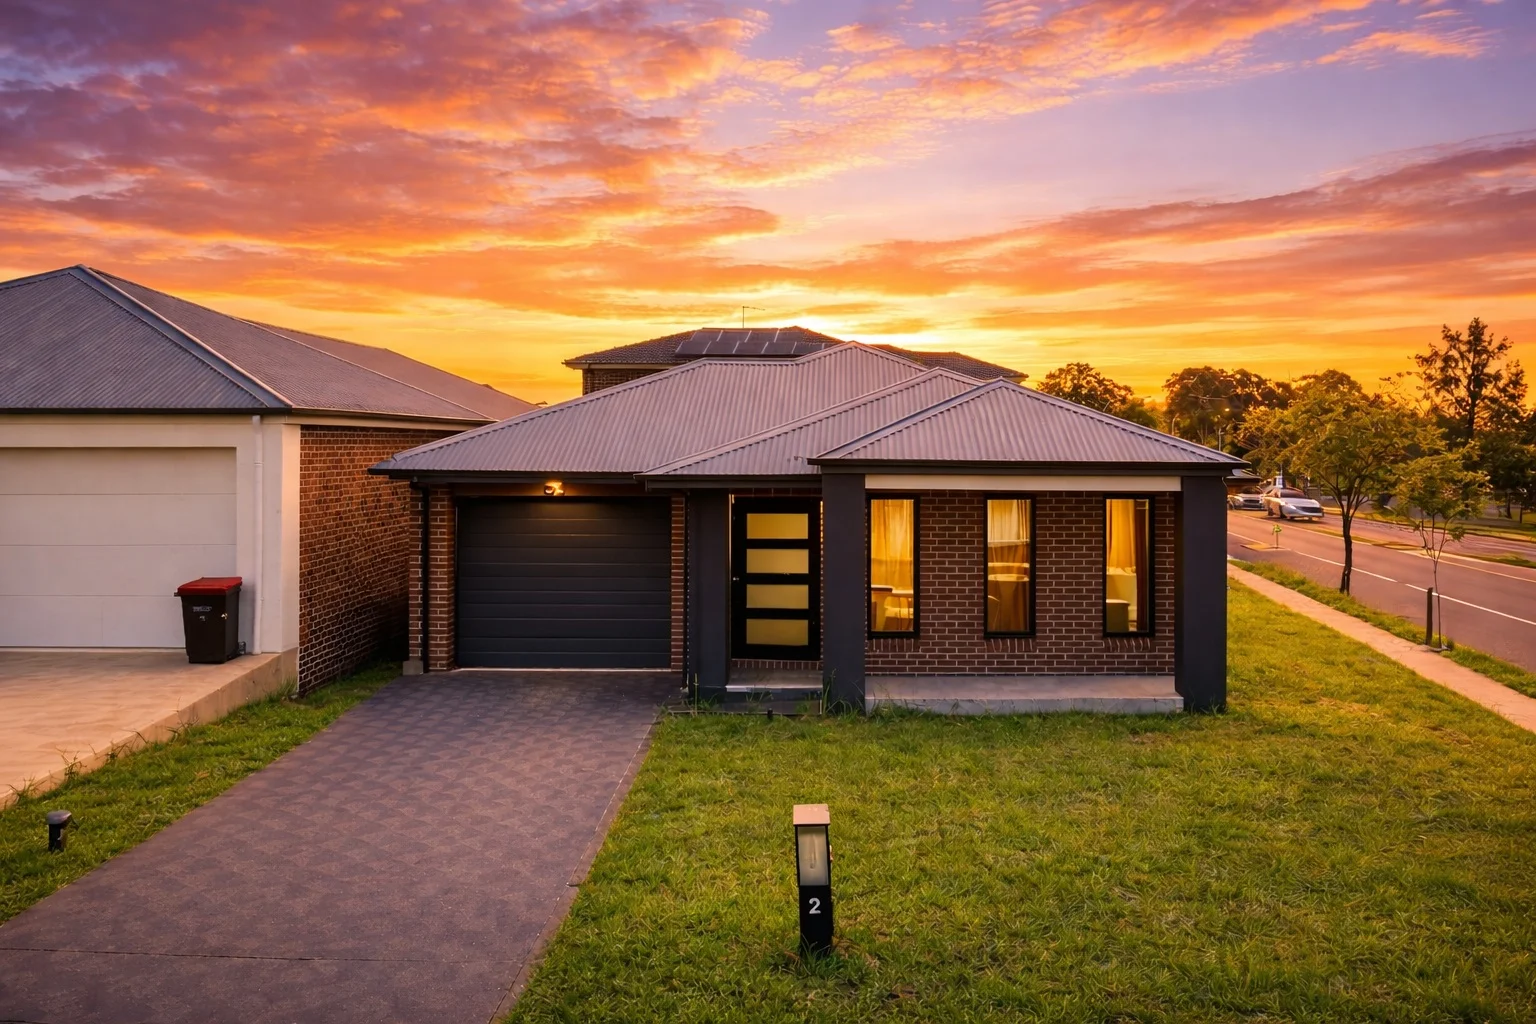
Rosemeadow, NSW 2560
Land Size: 467.5 m²
Property Type: 独立屋
Listing Type: 住宅
Status: 在售
Summary: ANOTHER SOLD BY EVDON BRENTHAM OF R&W CAMPBELLTOWN!
Description: Are you looking to sell your home or investment? As co-director of R&W Campbelltown and over 16 years of experience in real estate, Evdon is passionate about helping locals achieve top price for their property and ensuring the process is smooth and stress-free for his Vendors and buyers. Call Evdon Brentham today on 0424 589 933 for a confidential chat about your property needs and why R&W Campbelltown are the best team to sell for you! Built in 2025 and beautifully presented, this stunning home is less than a year old and perfectly positioned in a premium pocket of an established, family-friendly suburb. Whether you're a first home buyer looking to step into the market or an investor seeking a low-maintenance, high-appeal property, this home offers the perfect opportunity. Property Features: Four generous bedrooms, all with built-in robes Spacious master suite complete with walk-in robe and fully tiled ensuite Contemporary kitchen featuring stone benchtops and a large breakfast bar Light-filled open-plan living and dining flowing seamlessly to a covered alfresco patio Modern main bathroom with separate bath and shower Internal laundry with convenient outdoor access Secure remote lock-up garage with internal entry Private lawn area perfect for children and pets Additional Highlights: Abundant natural light throughout Ducted air-conditioning for year-round comfort Stylish downlights and quality fittings Easy-care flooring in living areas Plush carpeted bedrooms for added comfort This near-new home combines modern style, functionality, and low-maintenance living in one impressive package. Don't miss your chance to secure this fantastic opportunity arrange your inspection today! Disclaimer: All information contained herein is gathered from 3rd party sources we believe reliable. We have no reason to doubt the accuracy of this information however we cannot guarantee it. All interested parties should make and rely upon their own enquiries
Agent: Evdon Brentham - evdon.b@randw.com.au - 02 4607 3322
Agent: Mikey Taychouri - mikey.t@randw.com.au - 02 4607 3322
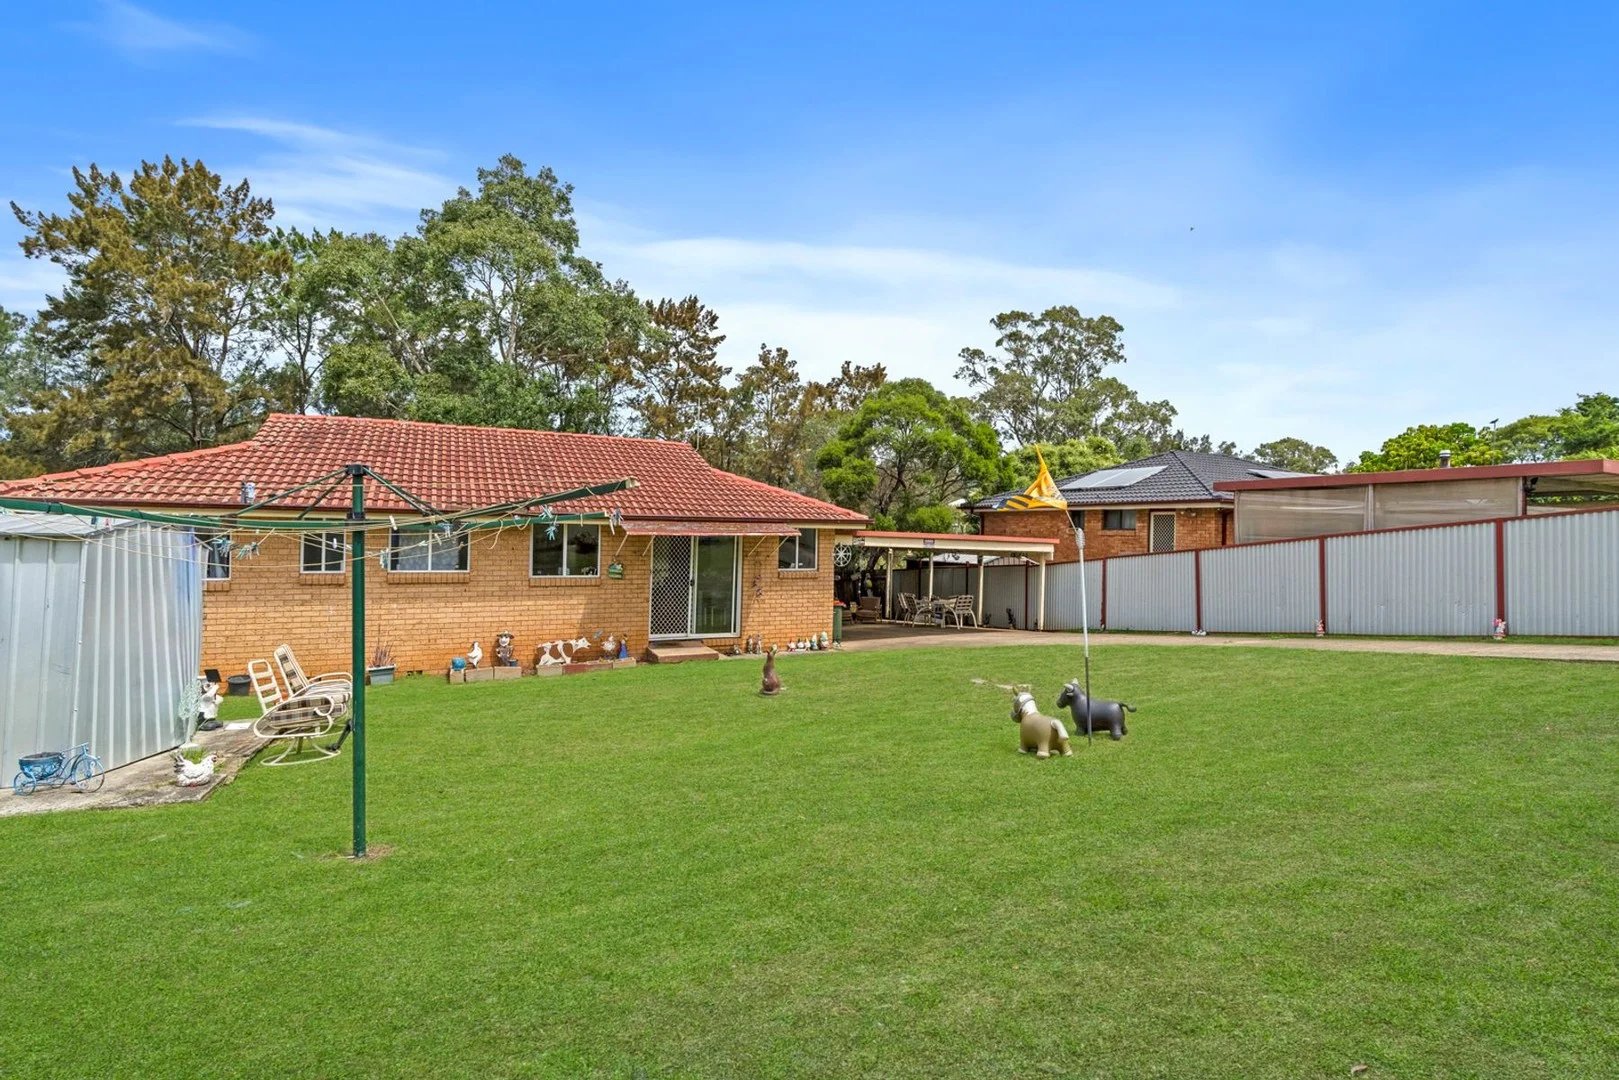
Ambarvale, NSW 2560
Land Size: 706 m²
Property Type: 独立屋
Listing Type: 住宅
Status: 在售
Summary: Approx 706m2 block, lots of potential!
Description: Tucked away in a quiet, family-friendly pocket of Ambarvale, this neat and tidy original home presents an outstanding opportunity for first-home buyers, investors, or renovators looking to add value. Set well back from the street and backing directly onto a peaceful reserve, the property offers a rare combination of privacy, convenience, and future potential. Positioned on a generous 706.5m² parcel of land, it truly ticks all the boxes for space, lifestyle, and long-term growth. Enjoy the ease of being moments from local schools, Ambarvale Shopping Village, Campbelltown Hospital, and public transport, while still relishing a tranquil outlook and leafy surroundsan ideal balance for everyday living. Property Highlights: - Spacious lounge room with separate dining area - Tidy original kitchen equipped with a dishwasher - Three well-sized bedrooms, main with built-in wardrobe - Family bathroom featuring both bath and shower - Separate toilet for added convenience - Split system air conditioning - Large front yard with garden shed - Private rear yard backing onto a reserveno rear neighbours - Double carport with ample off-street parking - Granny flat potential STCA Lifestyle & Location: - Excellent shopping options nearby - Easy access to public transport - A variety of local schools and childcare facilities - Plenty of parking and open green spaces - A relaxed, community-oriented environment Who Will Love This Home? - Families with kids - Professionals - Singles - Retirees Whether you're looking for a comfortable home to move straight into or a solid foundation to renovate and personalise, this property delivers on position, potential, and lifestyle. Homes backing onto reserve in such a convenient location are tightly held and rarely offered. Don't miss this opportunitycontact us today to arrange your inspection.
Agent: Wesley Jardine - wesley@fnpinnacle.com.au - 02 4628 2248
Agent: Belinda Jardine - belinda@fnpinnacle.com.au - 02 4628 2248
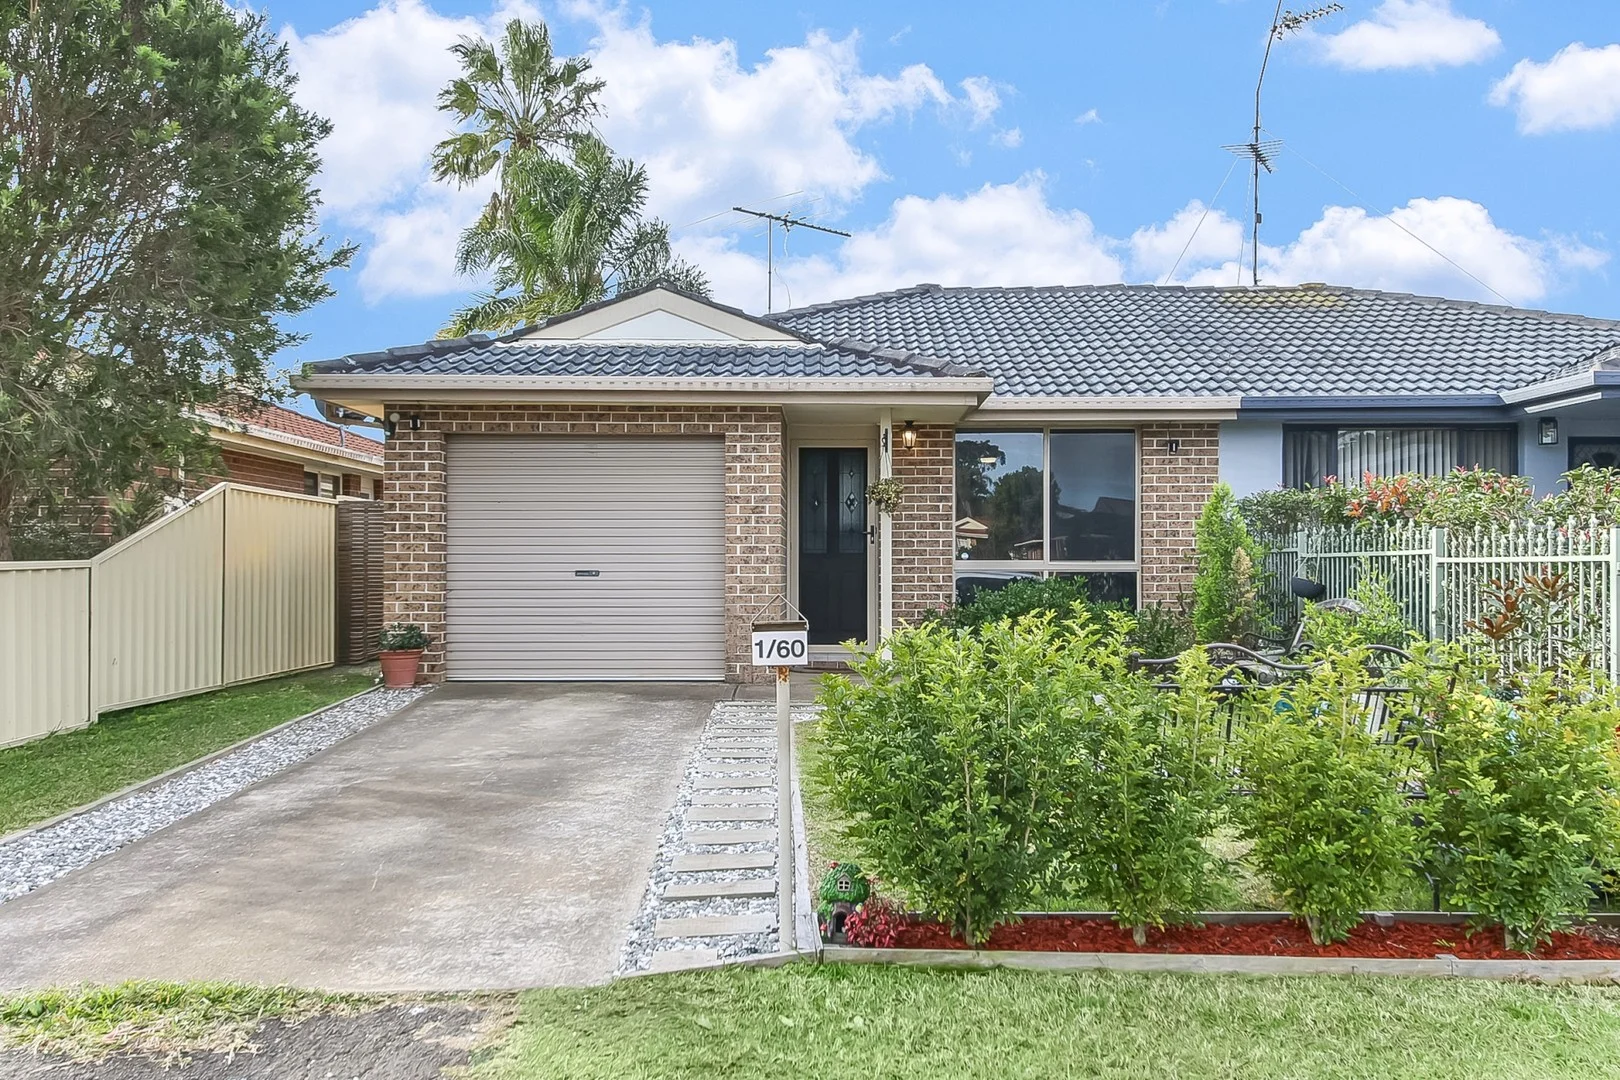
Rosemeadow, NSW 2560
Land Size: 305 m²
Property Type: 独立屋
Listing Type: 住宅
Status: 在售
Summary: OFFER ACCEPTED AFTER ONE OPEN HOUSE INSPECTION!
Description: Stylish, Spacious & So Affordable " The Perfect Rosemeadow Retreat! Welcome to easy living in one of Rosemeadow's most sought-after streets! This beautifully presented 3-bedroom gem delivers the perfect combination of comfort, space and lifestyle. Whether you're looking to get into the market or downsize without compromise, this move-in ready home has it all " and more! What You'll Love: - 3 generously sized bedrooms " main with built-in robe - Industrial-size split system air conditioning to both the main bedroom & lounge for year-round comfort - Ceiling fans throughout to keep the air flowing - Light-filled separate lounge and dining areas " ideal for relaxed everyday living or entertaining guests - Spotless neat and tidy bathroom with separate toilet for added practicality - Well-maintained kitchen with excellent storage and bench space - Lock-up garage with internal access + a built-in workbench for the handy type - Low-maintenance backyard with near-new fencing and a handy garden shed - Covered pergola area " perfect for outdoor dining, BBQs or morning coffees - Quiet, family-friendly street with great neighbours - Ultra-convenient location " just minutes to shops, schools, parks, public transport and medical centres! Price Guide: $750,000 - $830,000 " outstanding value in a high-demand area! If you've been searching for a home that's move-in ready, full of features, and offers exceptional value " this is the one. Whether it's your first step into the market or your chance to simplify without sacrificing comfort, you won't want to miss this opportunity. Call today to arrange your inspection " homes like this don't last in Rosemeadow!
Agent: Sheree Davies - propertymanagement@dimezrealestate.com.au - 02 4631 2333
Agent: Dianne Meznaric - info@dimezrealestate.com.au - 02 4631 2333
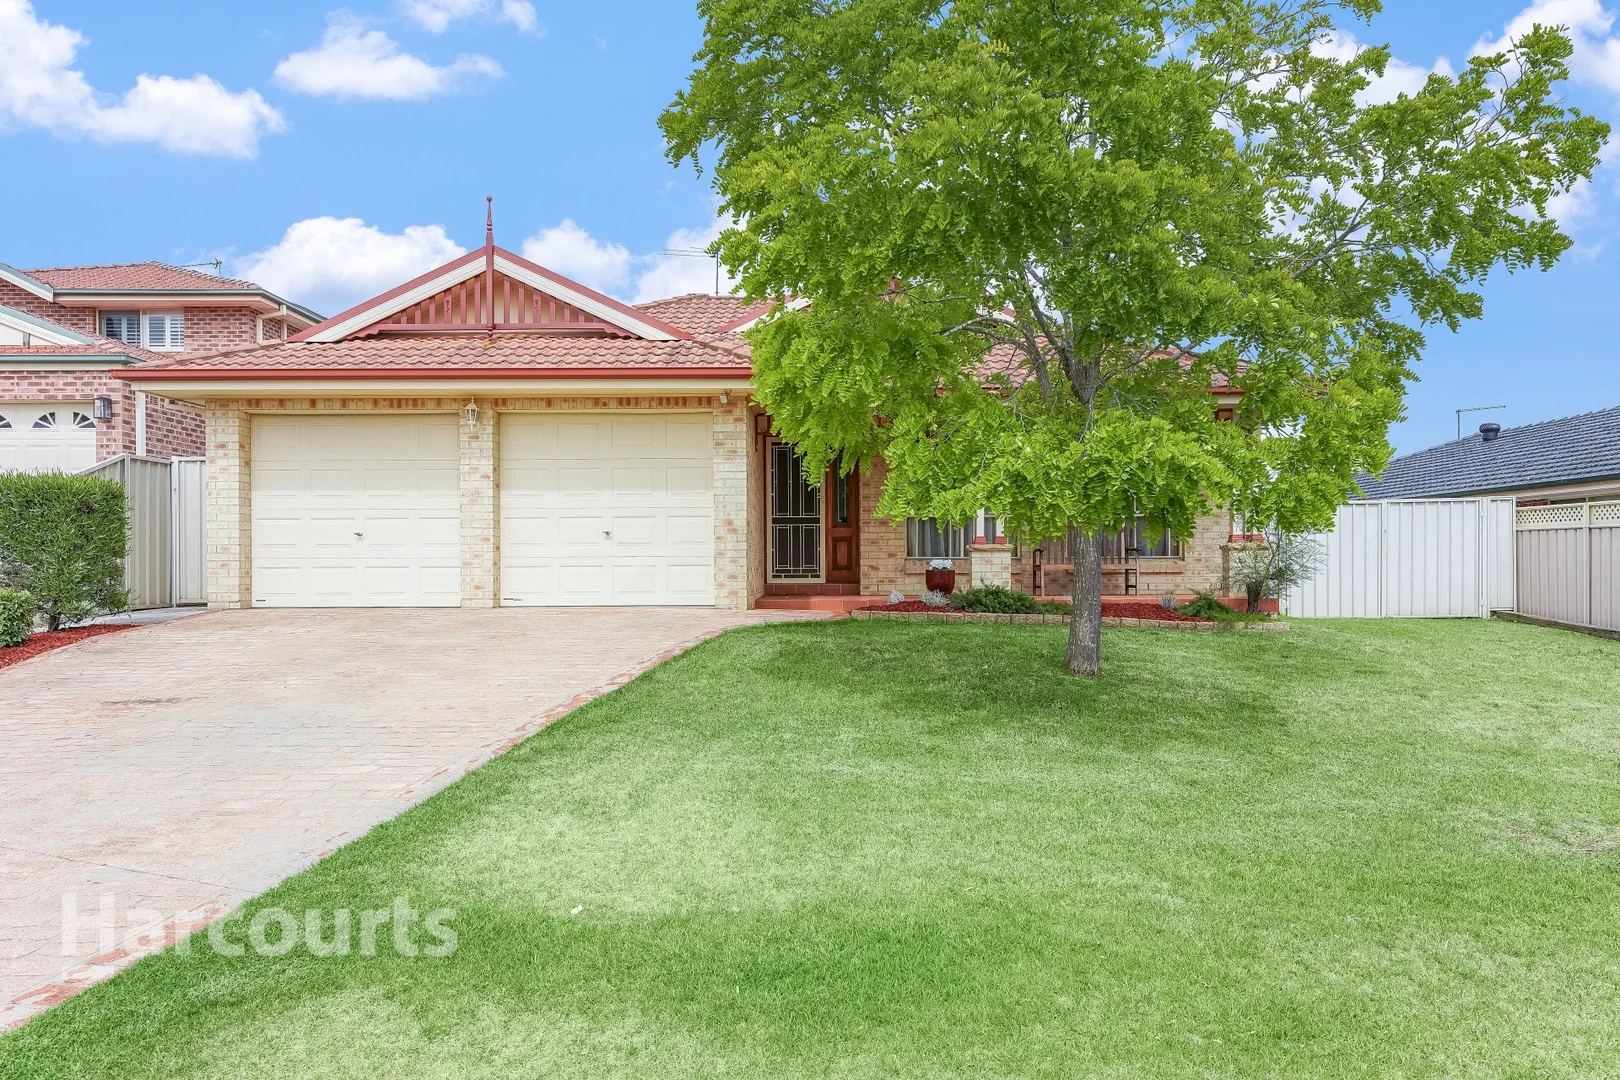
St Helens Park, NSW 2560
Land Size: 592.5 m²
Property Type: 独立屋
Listing Type: 住宅
Status: 在售
Summary: A Stunning Family Haven Offering Space & Luxury
Description: Set on a generous 592.5m² (approx) block in a quiet and family-friendly pocket of St Helens Park, this impressive residence offers space, comfort and versatility with multiple living areas and a covered outdoor entertaining space. As you step inside, you are welcomed by a foyer entrance with tiled flooring, setting the tone for the quality and size on offer throughout the home. The property features four well-proportioned bedrooms, with the master bedroom offering a walk-in wardrobe and private ensuite. All bedrooms include built-in wardrobes and ceiling fans, ensuring comfort for the entire family. Designed for both formal and casual living, the home boasts a formal living room and formal dining room with carpet flooring, perfect for entertaining guests. The heart of the home is the timber kitchen, complete with a quality gas cooktop, double sink, breakfast bar and an abundance of cupboard space. The kitchen overlooks the open-plan family and dining area with tiled flooring, flowing seamlessly into a large rumpus room with reverse-cycle air conditioning. The home also includes a well-appointed main bathroom with a separate spa bath and shower, ideal for relaxing after a long day. An internal laundry adds further practicality for growing families. Outside, you'll find a covered entertaining area with stencilled concrete and a natural gas bayonet point, ideal for hosting family and friends. The expansive backyard offers side access and a large shed, providing excellent storage or workshop options. Additional features include a double lock-up garage with internal access, multiple spacious living zones, side access and large shed, all set on a generous 592.5m² (approx) block. Ideally positioned, this home is located approximately 1km (approx) from St Helens Park Reserve, 1.4km (approx) from Rosemeadow Shopping Village and 1.3km (approx) from St Helens Public School, making it an excellent choice for families seeking space, convenience and lifestyle. This is a rare opportunity to secure a substantial family home in a sought-after location. Features Include: - 592.5m² (approx) block in a quiet, family-friendly St Helens Park location - Foyer entry with tiled flooring - Four bedrooms with built-in wardrobes and ceiling fans - Master bedroom with walk-in wardrobe and ensuite - Formal living room and formal dining room - Timber kitchen with gas cooktop, breakfast bar and ample cupboard space - Open-plan family and dining area plus large rumpus room with reverse-cycle air conditioning - Main bathroom with spa bath and separate shower - Internal laundry - Covered outdoor entertaining area with stencilled concrete and natural gas bayonet - Spacious backyard with side access and large shed - Double lock-up garage with internal access - Approximately 1km (approx) to St Helens Park Reserve - Approximately 1.4km (approx) to Rosemeadow Shopping Village - Approximately 1.3km (approx) to St Helens Public School * Harcourts has made every effort to obtain the information regarding these listings from sources deemed reliable. However, we cannot warrant the complete accuracy thereof subject to errors, omissions, change of price, prior sale or withdrawal without notice.
Agent: Anthony Bekiaris - anthonyb@propertypeople.net.au - 02 4628 7444
Agent: Isaac Cadden - isaacc@propertypeople.net.au - 02 4628 7444
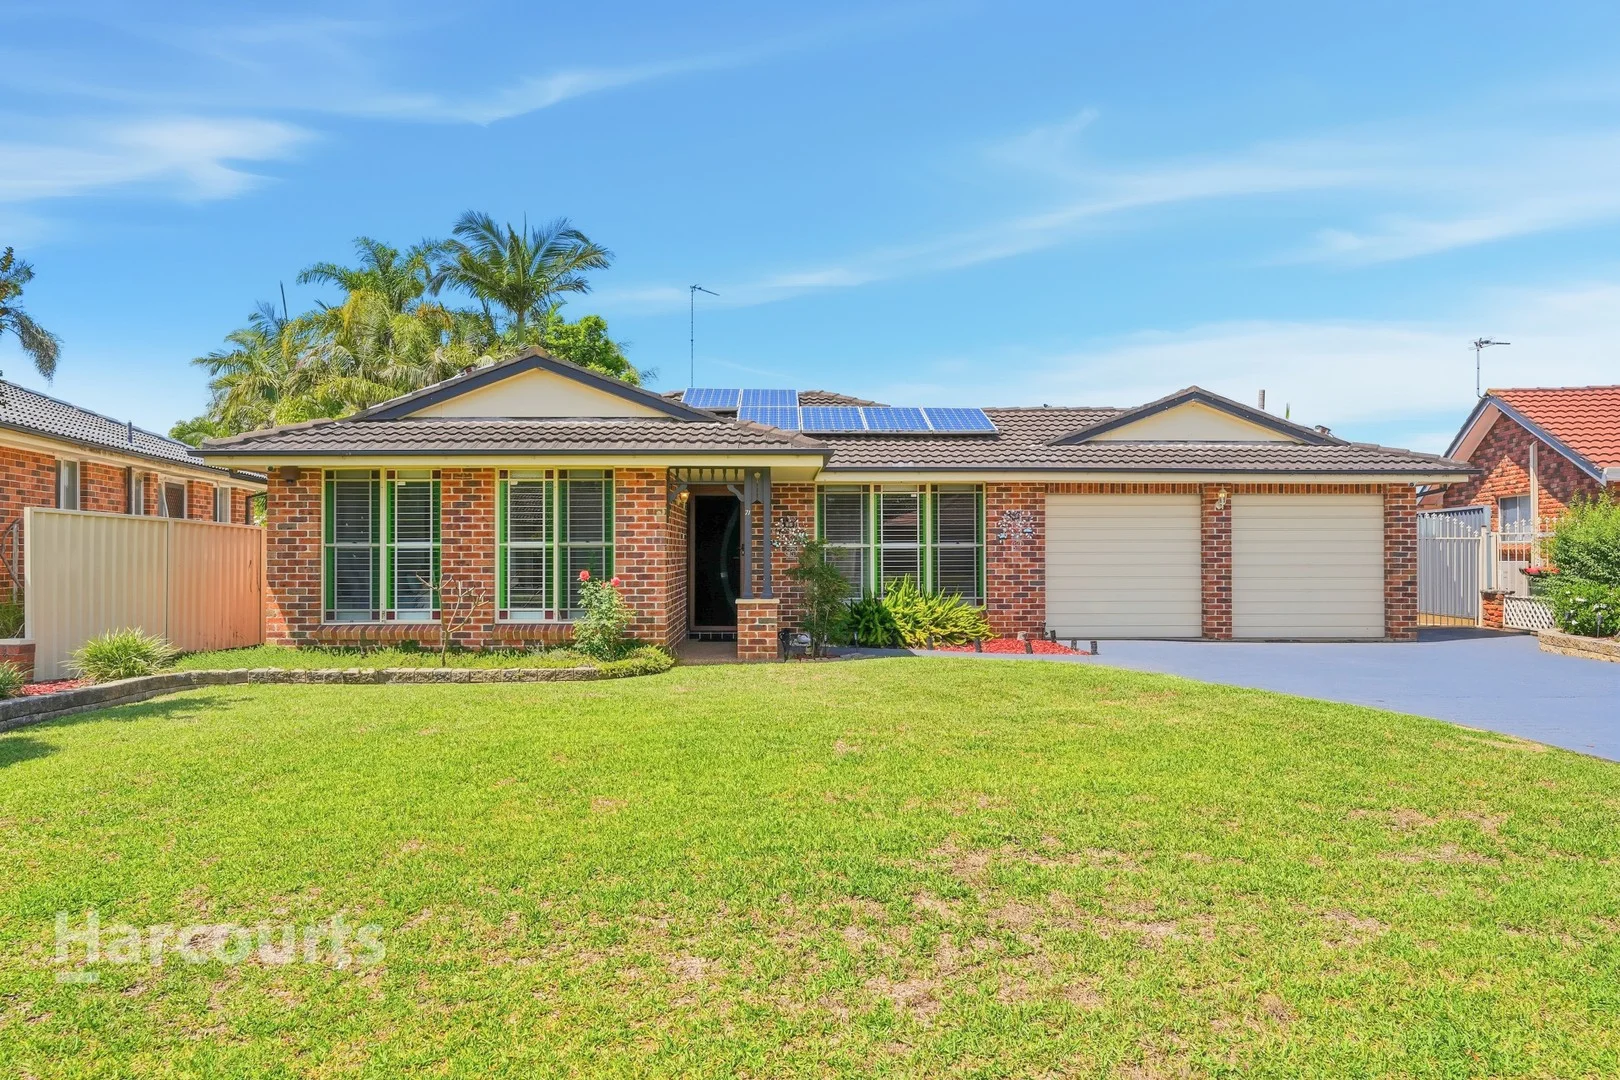
Rosemeadow, NSW 2560
Land Size: 808.4 m²
Property Type: 独立屋
Listing Type: 住宅
Status: 在售
Summary: A Spacious Modern Family Entertainer With Pool
Description: Set on a generous 808.4m² (approx.) block in a quiet and family-friendly cul-de-sac pocket of Rosemeadow, this beautifully renovated residence showcases exceptional space, quality and presentation, with the owners sparing no expense throughout. From the moment you arrive, the home makes a lasting impression. Step inside to a welcoming foyer with tiled flooring that sets the tone for the quality on offer. The home boasts five well-proportioned bedrooms, all featuring carpet flooring and built-in wardrobes, with the master suite offering a walk-in wardrobe and private ensuite for added comfort. Designed for both formal entertaining and relaxed family living, the property features a formal living room and separate formal dining room, complete with tiled flooring, ceiling fan and plantation shutters. Ducted reverse-cycle air conditioning services the entire home, ensuring year-round comfort. At the heart of the home is the large, spacious kitchen, equipped with a quality five-burner gas cooktop, double sink, breakfast bar and an abundance of cupboard space. The kitchen overlooks the expansive open-plan family and dining area with tiled flooring, flowing seamlessly through to a generous rumpus room, creating multiple living zones ideal for growing families. The main bathroom has been tastefully renovated and includes a separate bath and shower, providing a touch of luxury. A massive internal laundry adds further practicality and includes the convenience of an additional toilet. For added peace of mind, the home is equipped with an internal alarm system and security cameras positioned around the property, connected via Wi-Fi for easy monitoring. Outdoors, the home truly shines with a stunning pitched colour bond entertaining area, perfectly positioned to overlook the sparkling solar in-ground saltwater swimming pool, making it ideal for entertaining family and friends. Additional features include a double lock-up garage with internal access, automatic doors and a rear roller door providing access to the backyard, as well as huge side access and a large shed. The landscaped gardens and manicured lawns complete this impressive family package. Conveniently located, the home is just 1.4km (approx.) from Rosemeadow Shopping Village, 850m (approx.) from Rosemeadow Public School and only 500m (approx.) from Haydon Park, making it an ideal choice for families seeking space, style and a superb lifestyle location. Features Include: - Set on a generous 808.4m² (approx.) block of land - Welcoming foyer entrance with tiled flooring - Five well-proportioned bedrooms, all with built-in wardrobes and carpet flooring - Master bedroom featuring walk-in wardrobe and private ensuite - Formal living room and separate formal dining room with tiled flooring, ceiling fan and plantation shutters - Ducted reverse-cycle air conditioning throughout the home - Large, spacious kitchen with quality five-burner gas cooktop, double sink, breakfast bar and ample cupboard space - Open-plan family and dining area with tiled flooring, flowing off the kitchen - Large rumpus room providing an additional living zone - Renovated main bathroom with separate bath and shower - Massive internal laundry with additional toilet - Internal alarm system and Wi-Fi connected security cameras - Stunning pitched colour bond outdoor entertaining area - Sparkling solar in-ground saltwater swimming pool - Double lock-up garage with internal access, automatic doors and rear roller door access to the yard - Huge side access plus a large shed - Rosemeadow Shopping Village approx. 1.4km - Rosemeadow Public School approx. 850m - Haydon Park approx. 500m * Harcourts has made every effort to obtain the information regarding these listings from sources deemed reliable. However, we cannot warrant the complete accuracy thereof subject to errors, omissions, change of price, prior sale or withdrawal without notice.
Agent: Anthony Bekiaris - anthonyb@propertypeople.net.au - 02 4628 7444
Agent: Andre Cipri - andrec@propertypeople.net.au - 02 4628 7444
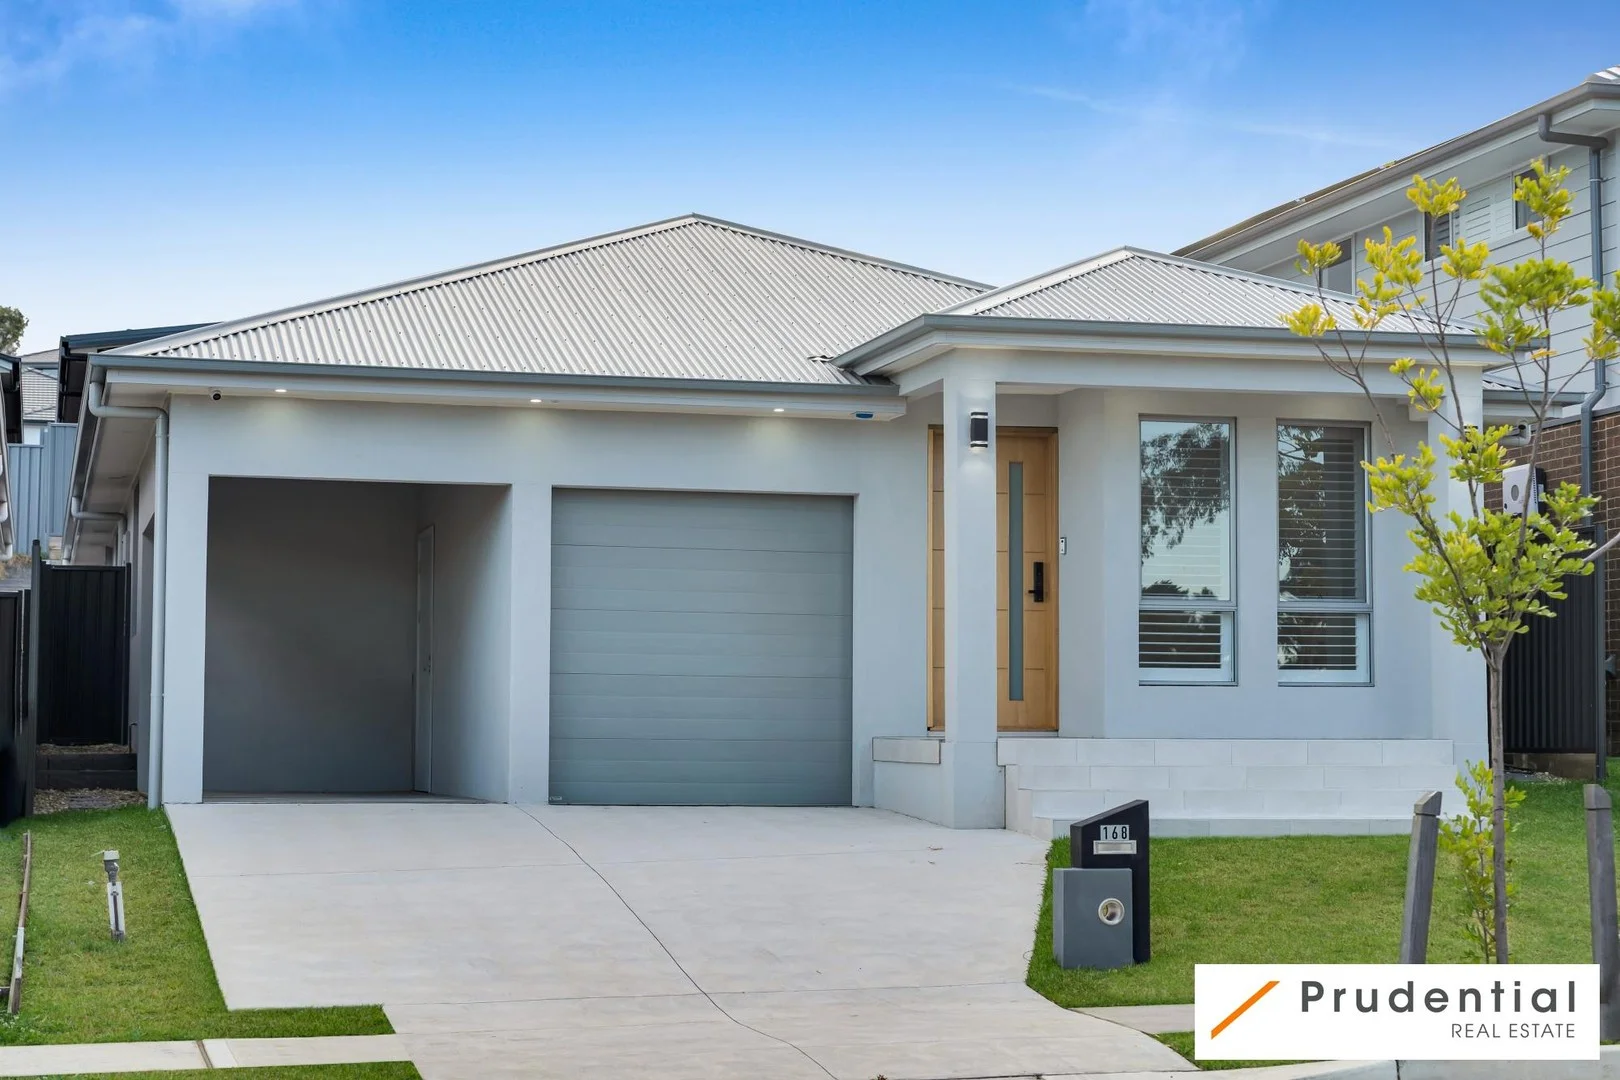
Rosemeadow, NSW 2560
Land Size: 360 m²
Property Type: 独立屋
Listing Type: 住宅
Status: 在售
Summary: One Word: CLASS
Description: The Key Points: - 4 well-proportioned bedrooms, with a walk-in wardrobe to the main and built-in wardrobes to the secondary bedrooms; - The master bedroom and 1 other room offer a modern ensuite; - A formal lounge room / sitting area to the front of the home, with hybrid timber flooring throughout; - The modern kitchen boasts 40mm stone benchtops, a 900mm gas cooktop and ample cupboard space - Butler's kitchen with additional storage and a second sink and cooktop; - A spacious open-plan family and dining area off the kitchen, with a built-in bar; - A separate versatile living area which presents endless possibilities, whether you envision a children's playroom or rumpus room; - Study nook, ideal for kid's homework or if you work from home; - The stunning main bathroom features floor to ceiling designer tiles and a free-standing bath tub; - Tiled alfresco to the rear, perfectly combining indoor and outdoor living; - Low maintenance and fully fenced backyard; - Single lock-up garage with internal access and remote door, plus a carport ensuring ample car accommodation. The Finer Points: - 2.7m ceiling height throughout the home; - Internal laundry, fitted out with ample storage; - Rainwater tank; - The comfort of ducted air-conditioning throughout; - CCTV security system; - Security alarm system; - BOSCH appliances; - LED mirrors to all bathrooms; - Blinds to all windows; - Land size: 360 square metres. Key Amenities (approx. distance): - Ambarvale School- 370m - Rosemeadow Public School- 720m - John Therry Catholic College- 1.6km - Rosemeadow Marketplace- 270m - Macarthur Square Shopping- 3.6km - Macarthur Station- 3.8km - Campbelltown Hospital- 2.6km - Campbelltown Station- 5.7km - Closest Bus Stop- 60m (Copperfield Drive) Agent Details: - Nick Gauci- 0421 639 638 - Cass Hopwood- 0421 464 433 - Rhonda Ekinci- 0402 696 228 Disclaimer: Prudential Real Estate Narellan has taken care to accurately describe this property, however, we cannot guarantee the accuracy or completeness of the information and cannot be held liable for any loss or damage that results from any reliance on this information. We always recommend purchasers undertake thorough investigations before committing to the purchase of any property.
Agent: Nicholas Gauci - nick.gauci@prudential.com.au - 02 4624 4400
Agent: Cassandra Hopwood - cass.hopwood@prudential.com.au - 0246244400
Agent: Rhonda Ekinci - rhonda.ekinci@prudential.com.au - 02 4624 4400


