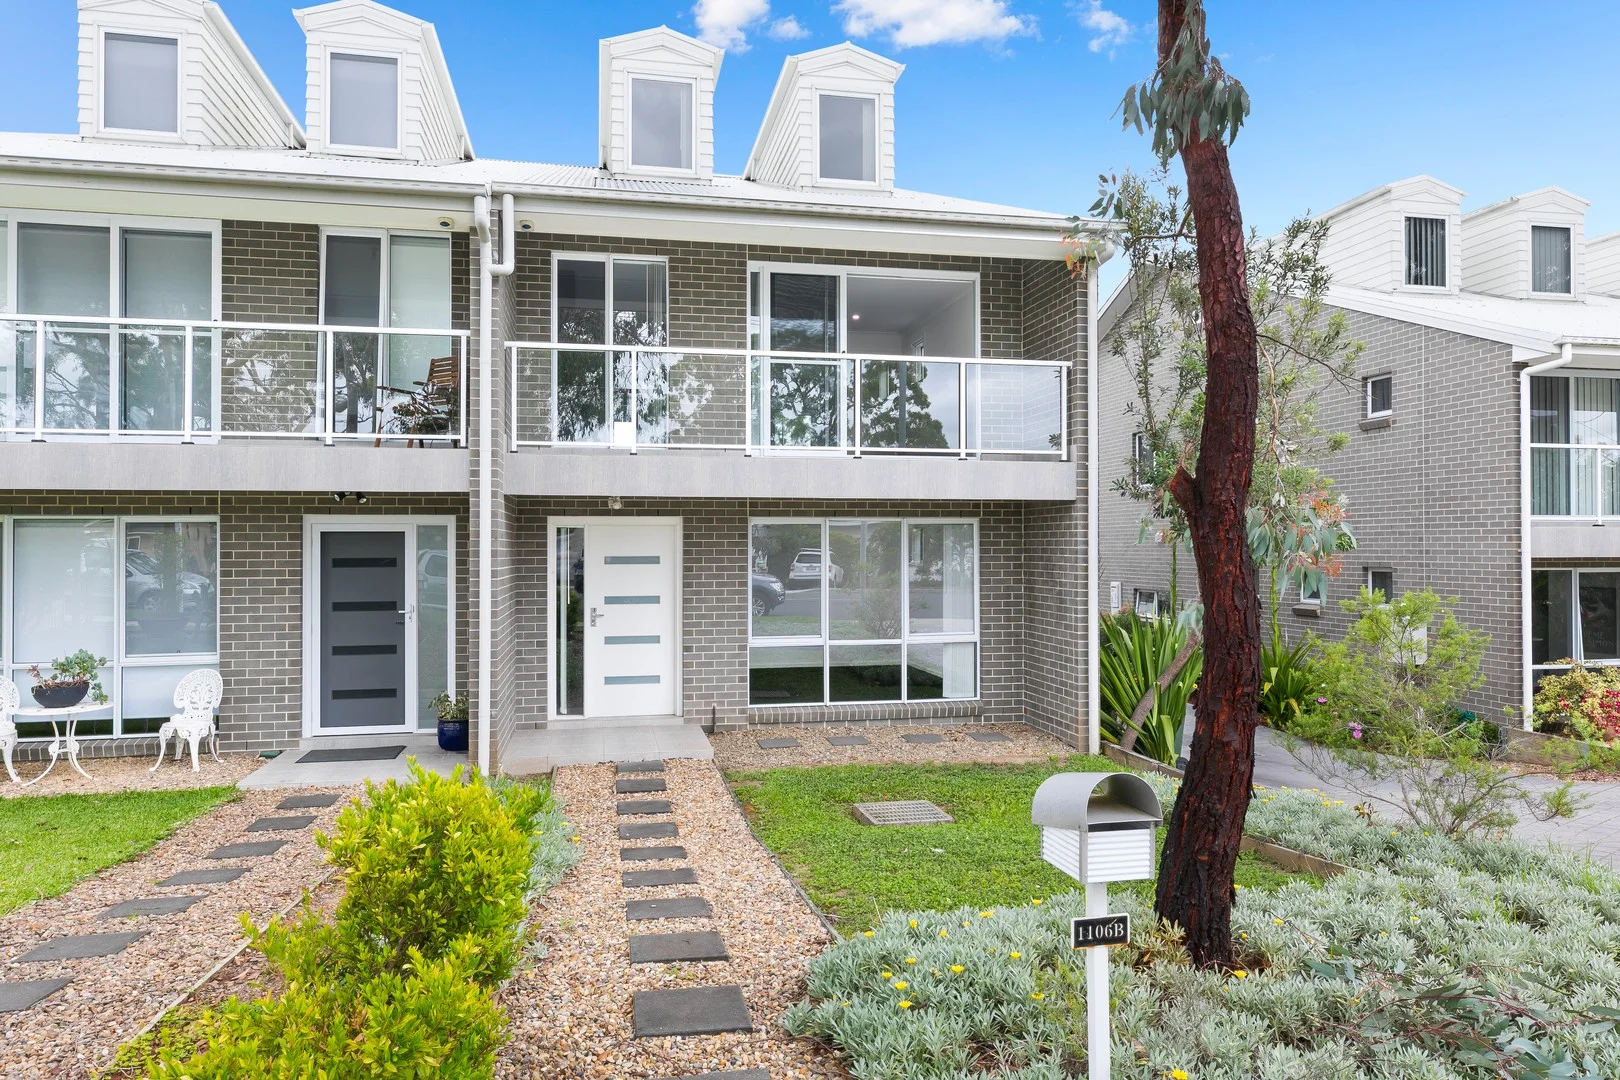
1106B Old Princes Highway
Engadine, NSW 2233
周边环境与日常设施
探索Engadine周边的上学日与周末生活。
区域数据
- 居民(ABS,2024年6月)
- 238,614
- 0–14岁儿童
- 42,572
- 所学校
- 81
- 公园与图书馆
- 88
- 已收录儿童活动机构
- 112
收录最多的活动:Swimming、Soccer、AFL
人口数据:澳大利亚统计局
了解更广的议会辖区:比较附近区域,探索图书馆及社区场所,并浏览学校、儿童活动和议会项目。
公园、游乐场与公共空间
Preston Park
Engadine Ave, Engadine, New South Wales, 2233
186 m 直线距离
Engadine Town Park
Old Princes Hwy, Engadine, New South Wales, 2233
329 m 直线距离
Cooper Street Reserve
Old Princes Hwy, Engadine, New South Wales, 2233
417 m 直线距离
Engadine Community Services
Old Princes Hwy, Engadine, New South Wales, 2233
574 m 直线距离
这处房产附近有什么好玩
探索目录中的附近游乐中心与家庭景点。请向场所确认适合年龄、门票及开放时间。
在Things to do按年龄、预算及室内或户外条件寻找更多去处。具体日期的活动请查看What’s on。 查看活动日程
探索本地指南与家庭灵感
了解这处房产周边生活时,阅读本地家庭指南与实用文章。

2026年澳洲各地方议会儿童活动覆盖对比:每个孩子能找到多少活动机构
在澳洲儿童较多的地方议会中,AroundSchools目录平均每1万名儿童收录约10家儿童活动机构(中位数)——但墨尔本西区的Wyndham只有3.9家,而墨尔本市(City of Melbourne)有46.7家。 我们把澳洲540个地方议会各自收录的儿童活动机构数,除以该地区0–14岁的儿童人数,儿童人口采用澳大利亚统计局最新的人口估计。…
阅读更多 →
新南威尔士州最宜居郊区排行(2026年,按儿童活动数量排名)
在我们的目录中,Sydney(NSW)登记的儿童活动数量超过NSW其他任何郊区。本页首先按郊区能为有孩子的家庭提供多少实际选择来排名新南威尔士州的郊区,随后为同一批郊区补充房产成交中位价、近期成交与在售房源,以及治安记录数据——并会持续更新,而非一次性发布后就不再维护。 主要结论 Sydney在NSW州位居榜首,目录中登记了32项儿童活动,附近有7所学校。…
阅读更多 →日常设施与出行
打开地图选择目的地并查询行程时间。步行路线、无障碍设施和行程时间尚未核实。
来源:AroundSchools目录。距离为直线距离,并非步行路线。请在详情页确认设施;此摘要未提供目录更新日期。
房产详情
SEMI-DETACHED
RESIDENTIAL
附近即将举行的活动

10月1日周四 · South Hurstville.
学校学期4:儿童尤克里里课程(8-12岁)
8–12岁
11月1日周日 · Hurstville.
Hurstville Museum & Gallery: Open Day
11月20日周五 · Kogarah
健康活力家庭活动
6岁以上
11月1日周日 · Kogarah
Kogarah Christmas Carol
10月13日周二 · Dulwich Hill
ETC图书馆故事时间 - 星期二 10 月 13 日 - 12 月 15 日
3–5岁
11月26日周四 · Burwood
Kids STEAM Club(9至12岁儿童)- Burwood Council
9–12岁
附近资源

Ishinryu Karate Australia - Menai
98-150 Allison Cres, Menai
Kip McGrath English and Maths Tutoring - Miranda
31-41 Kiora Rd, Miranda

JazzEM Music
Villa 6/4-6 Crammond BVD, Caringbah

Bonjour Babies (Cronulla NSW)
38-60 Croydon St, Cronulla
Rouvas Academy
7 Hardwicke St, Riverwood

Fiona-Gaye Moore Academy of Irish Dancing
109 Arab Rd, Padstow

Science Circus
Carss Park Straw Bale Shed, Carss Park

Life Through Football Academy
24/26 Parkside Dr, Kogarah Bay

ACTiv Elite Performers
40 Waterview St, Carlton
附近学校

Engadine Public School
Waratah Rd, Engadine NSW 2233

Dunlea Centre, Australia's Original Boys' Town
Engadine NSW 2233

St John Bosco Primary School
Banksia Avenue, Engadine NSW 2233 Australia

St John Bosco College
Banksia Avenue, Engadine NSW 2233 Australia
Southern Cross Baptist Church School
104 Anzac Avenue, Engadine NSW 2233 Australia

Engadine West Public School
Woronora Rd, Engadine NSW 2233
附近学校不代表符合入学条件。请直接向学校或托育机构确认学区、年级及名额。
附近房产
附近最近成交
靠近此地址、已经成交的房产。我们不显示成交价格。
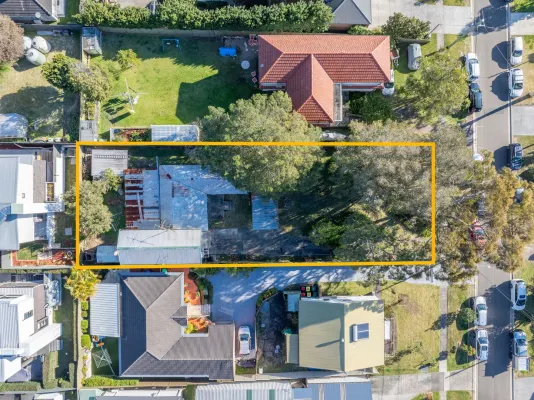
Engadine, NSW 2233
Land Size: 823 m²
Property Type: 独立屋
Listing Type: 住宅
Status: 在售
Summary: ENDLESS OPPORTUNITIES
Description: Auction Saturday 30th August Auction Onsite @ 11:30am Inspect as Advertised or By Private inspection, Contact Agent. A highly sought after location of Engadine is displaying this first time offered opportunity for knock down rebuild or multi dwelling residence in capitalising landsize, land slope, frontage, community location and facilities that presents. All Subject To Council Approval. All interested parties should conduct their own due diligence with Sutherland Shire Council and their legal representation of the opportunity. Currently this original bungalow has been enjoyed, lived and loved in it's simpliest form, a house build by Jack, maintained by Jack and lived and enjoyed by family and friends. The opportunity is here and now, so don't delay in securing your piece of opportunity, dream and future. Inspections are with Agent ONLY As Advertised or By Appointment NOTE: FOR THE RESPECT OF THE OWNERS AND NEIGHBOURS DO NOT ENTER THE PROPERTY UNAUTHORISED AS TRESPASSES WILL BE PROSECUTED FOR FURTHER DETAILS OR TO ARRANGE AN INSPECTION, CONTACT AGENT. LOT 3 DP19252 Zoning Medium Residential Approximate Land Size: 823sqm Frontage - 16.38m Depth of Land - 50.29m Auction Date: 30th August Auction Time: 11:30am All information provided is believed to be reliable and gained in good faith, but we highly recommend you conduct your own enquiries about the property and information available from sources of local council and your legal representative in gaining your own judgement.
Agent: Daniel Makovec - danielmakovec@oneagency.com.au - 02 9520 4233
Agent: Madison Kelly-Makovec - madison@oneagency.com.au - 02 9520 4233
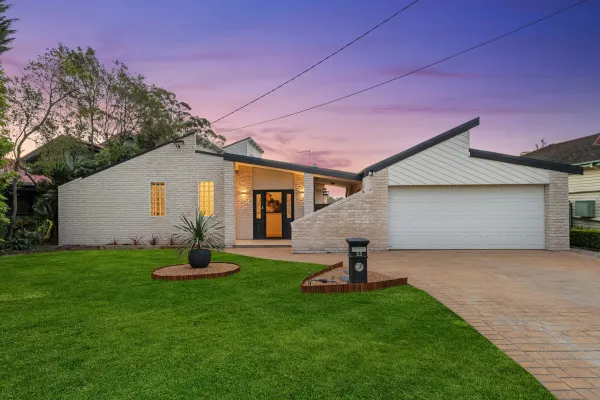
Engadine, NSW 2233
Land Size: 1317 m²
Property Type: 独立屋
Listing Type: 住宅
Status: 在售
Summary: SOMETHING SPECIAL
Description: Auction Date: 20th September Auction Onsite: 1:30pm This nestled parcel is hidden in prime locale to Engadine Town centre, presenting a unique home that entertains an impressive 1,317sqm. A property that shares a stunning opportunity for family, entertaining, home business, a car lovers haven, future expansion and more. A rarity is here for the taking, allowing for lovers of a bush setting, privacy, land, garaging and off-street parking for all the toys, all in easy access to schools, public transport, bush and bike tracks, town centre and everything Engadine has to offer. So much on offer, ONE You Need To Inspect. Features of 55 Waratah - Prime locale with approximate 1,317sqm - A grand foyer entrance - Four spacious bedrooms all with built in robes - Quality kitchen with island breakfast bar - Stainless Steel appliances with ample cabinetry - Grand open plan living & dining area - Multi-functional second living flowing to the upstairs bedroom - Upstairs enjoys a master bedroom with original ensuite & private balcony - Renovated main bathroom, bath, walk in shower, vanity & secluded toilet - Over-sized laundry & powder room with access to covered alfresco - Large covered alfresco area with built in BBQ and bar fridge - Overlooking the fully fenced family friendly grassed yard & pool area - Landscaped grounds embraces the nestled pool area - Future scope for granny flat and more with 19.812 frontage. (Subject To Council Approval) - Oversized three car garage with drive through to large rear yard - Garage enjoys a large work shop, beam for car hoist & storage shelving - Off-street parking for a large caravan, trailer, boat and more - We welcome your inspection. Building and Pest report will be made available through Homesafe Inspections For further information or to arrange an inspection, please contact agent. Disclaimer: All information contained herein is gathered from sources we believe reliable. We have no reason to doubt its accuracy, we recommend all interested parties should make and rely upon their own enquiries.
Agent: Daniel Makovec - danielmakovec@oneagency.com.au - 02 9520 4233
Agent: Madison Kelly-Makovec - madison@oneagency.com.au - 02 9520 4233
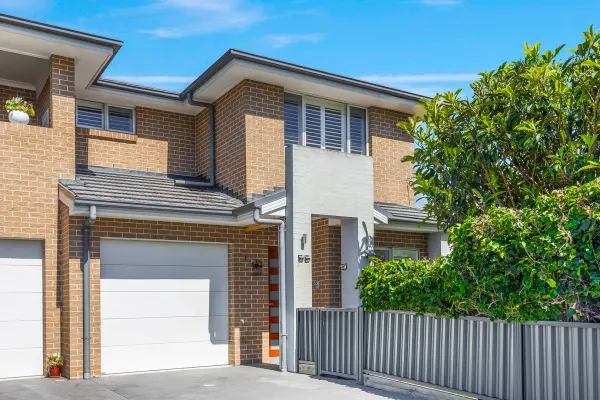
Engadine, NSW 2233
Land Size: 460 m²
Property Type: 半独立式住宅
Listing Type: 住宅
Status: 在售
Summary: CONTEMPORARY.
Description: Crafted with attention to detail, this modern family home combines style, comfort, and functionality. Set amidst beautifully established trees and a private, tranquil setting, it offers the perfect sanctuary for contemporary family life and effortless entertaining. Sun-drenched living spaces and a thoughtful floor plan create a sense of openness and connection throughout the home. With three separate living areas and premium finishes throughout, comfort and style are effortlessly combined. This home perfectly balances modern luxury, family functionality, and serene privacy on an oversized block of land at 460sqm - a rare find in the heart of Engadine. KORE Features . Light-filled open plan design that seamlessly integrates with the outdoors . Three spacious double bedrooms upstairs, two with walk-in wardrobes, the third with built-ins. Fourth bedroom or office downstairs. . Large master bedroom with walk-in robe and chic ensuite . Separate office or media room, internal garage access, and guest WC . Chef's kitchen with Blanco stainless steel appliances, stone benchtops, and walk-in pantry . Elegant main bathroom with frameless shower screen, separate bath, and floor-to-ceiling tiles . Ducted air-conditioning, video intercom, and alarm system . Indoor-outdoor living flows effortlessly to alfresco dining . Exceptionally deep, private rear garden with level lawn and mature trees . Centrally located within easy walking distance to Engadine village shops, cafés, schools, and transport Water Rates: $172.80/qtr approx Council Rates: $400.30/qtr approx #sellwithkore #kore2233 Disclaimer All information contained herein is gathered from sources we believe to be reliable. However, we cannot guarantee its accuracy and interested persons should rely on their own enquiries.
Agent: Martine Dippre - martine@koreproperty.com.au - 02 8317 2444
Agent: John Haidar - john@koreproperty.com.au - 02 8317 2444
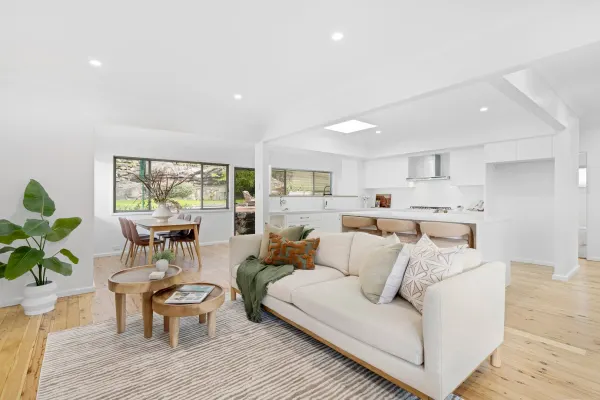
Engadine, NSW 2233
Land Size: 593 m²
Property Type: 独立屋
Listing Type: 住宅
Status: 在售
Summary: PERFECT FAMILY LOCALE
Description: Positioned in a highly sought after locale of Engadine, presents this stunning walking in three bedroom home with district views, ideal for families, couples, professionals and investors alike. An opportunity to secure a perfect lifestyle home with convenience to everything Engadine has to offer, quality schools, public transport, major supermarkets, specialty stores, restaurants, cafes and more. Features of 26 Tobruk - Freshly painted & renovated throughout - Polished Cyprus Pine hard wood timber flooring - LED downlights highlighting a stunning home - Three bedroom, two with built-in-robes - Updating main bathroom servicing the bedrooms - Stunning custom kitchen with AEG appliances & Island bench - Breakfast bar, plenty of cabinetry - Open plan living/dining providing effortless flow - Split system air conditioning that services the home - Second new bathroom delivering functionality for family & guests - Study area or home office space - Secluded back yard with stunning rock elevation & district views - All located on 593 sqm in close proximity to all Engadine has to offer - School catchment for Engadine Primary & Engadine High school - Also close to St John Bosco Schools, public transport, shops & more. Building and Pest report will be made available through Homesafe Inspections For further information or to arrange an inspection, please contact agent. NOTE: All information has been provided we believe are reliable and accurate, but we strongly recommend all interested parties to seek their own enquiries in securing this property.
Agent: Daniel Makovec - danielmakovec@oneagency.com.au - 02 9520 4233
Agent: Madison Kelly-Makovec - madison@oneagency.com.au - 02 9520 4233
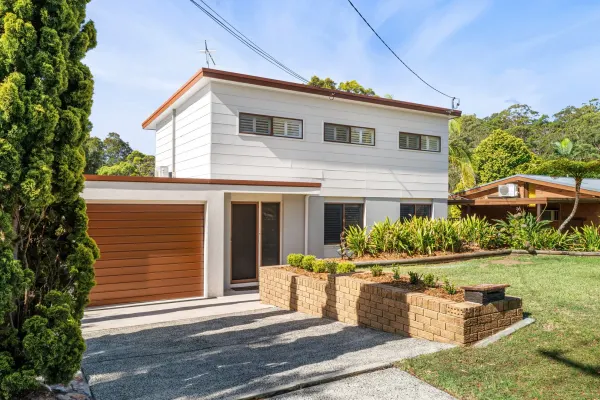
Heathcote, NSW 2233
Land Size: 558 m²
Property Type: 独立屋
Listing Type: 住宅
Status: 在售
Summary: ESCAPE.
Description: Thoughtfully redesigned and beautifully renovated, this stylish split-level residence delivers modern family living with space, privacy and effortless indooroutdoor flow. Showcasing a luxe new kitchen, expansive open-plan living and a secluded parents' retreat upstairs, the home opens to a large balcony with elevated views of the stunning in-ground pool below. Freshly painted inside and out, with generous bedrooms and family-friendly outdoor spaces, this is a move-in-ready home designed for relaxed living and entertaining. KORE Features . Renovated split-level design with distinct living and bedroom zones . Three spacious bedrooms, including two downstairs with built-in wardrobes . Secluded upstairs parents' retreat with air-conditioning . Main bedroom includes a walk-in wardrobe and a brand-new ensuite . Large open-plan living and dining zone filled with natural light . Sleek, newly upgraded kitchen with island bench . The walk-in pantry boasting stainless steel appliances, and extra cupboard and bench space . Living area flowing to a large balcony ideal for outdoor entertaining . Balcony overlooking area views and the updated in-ground pool . Family-friendly yard with a large deck surrounding the pool for entertaining and ample grass space . Additional toilet located in the laundry . Lock-up garage for one car with rear storage area Water Rates: $204.13/qtr approx Council Rates: $420.50/qtr approx #sellwithkore #kore2233 Disclaimer All information contained herein is gathered from sources we believe to be reliable. However, we cannot guarantee its accuracy and interested persons should rely on their own enquiries.
Agent: John Haidar - john@koreproperty.com.au - 02 8317 2444
Agent: Jarrod Flintoff - jarrod@koreproperty.com.au - 02 8317 2444
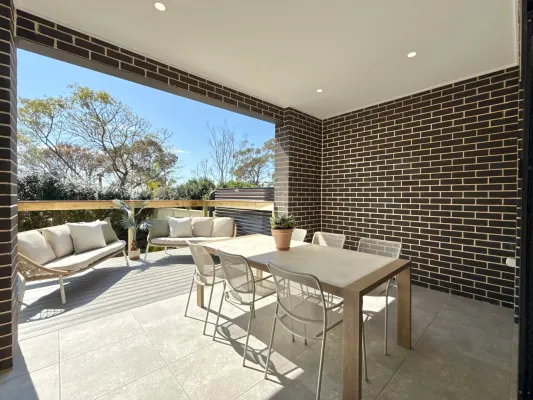
Engadine, NSW 2233
Land Size: 302 m²
Property Type: 半独立式住宅
Listing Type: 住宅
Status: 在售
Summary: CONTEMPORARY LIVING IN CONVENIENT LOCALE
Description: This elegantly appointed, contemporary-designed duplex offers an effortless flow with exceptional open-plan living that extends to a covered alfresco entertaining area and elevated deck, perfectly capturing the northern aspect of the family and pet-friendly yard. At the heart of the home, the kitchen showcases premium appliances, a walk-in pantry, stone benchtops, and an island breakfast bar. With four spacious bedrooms, three positioned on the upper level and a fourth on the entry level, the versatile floorplan caters to a variety of family needs. Conveniently located close to Engadine Town Centre. This is ONE you won't want to miss inspecting. Features of 130a Lantana - Foyer-style entry with easy-care tiled flooring throughout the ground level - Spacious open-plan living, dining, and kitchen - Stone kitchen with gas cooking and walk-in pantry - Smeg appliances and stone island breakfast bar with waterfall edge finishes - Elegant high ceilings filled with natural northern light - Stunning covered alfresco and extended weatherproof deck overlooking a private yard - Four bedrooms, all with built-in robes - Master suite with walk-in robe, ensuite, and private balcony - Upper-level study nook - Main bathroom features freestanding bath, shower & vanity. - Functionally designed private separate toilet - Entry-level guest bedroom for added versatility - Full bathroom to service the guest bedroom & everyday living - Comforts of ducted air conditioning and gas heating options - Internal laundry plus ample linen and utilities storage - Security alarm system included - Remote garage with internal access and EV charging provisions - Rainwater tank and provisions for a future pool (subject to Council Approval) - Within Engadine Primary and High School catchments, and close to St John Bosco schools - Conveniently located near Engadine Town Centre with public transport at your doorstep, ensuring easy access for the whole family We welcome your inspection. For further details or to arrange an inspection, please contact agent. Disclaimer: All information contained herein is gathered from sources we believe reliable. We have no reason to doubt its accuracy, we recommend all interested parties should make and rely upon their own enquiries.
Agent: Daniel Makovec - danielmakovec@oneagency.com.au - 02 9520 4233
Agent: Madison Kelly-Makovec - madison@oneagency.com.au - 02 9520 4233
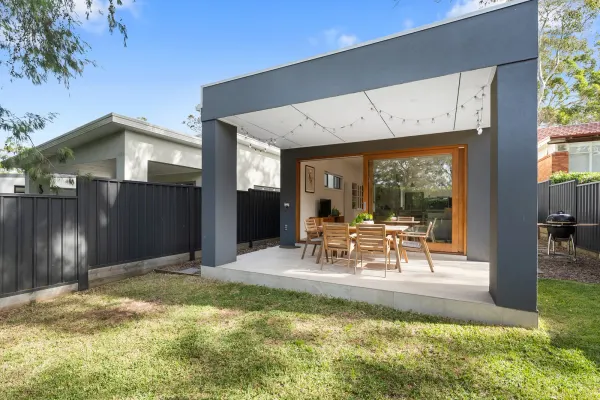
Heathcote, NSW 2233
Land Size: 367 m²
Property Type: 独立屋
Listing Type: 住宅
Status: 在售
Summary: LIFESTYLE LIVING
Description: An Architecturally designed and master built free standing home featuring 4 generous bedrooms of luxurious comforts in the leafy suburb of Heathcote East. With quality inclusions provided elegance to this quintessential abode for the ideal lifestyle changer. The peace and tranquility of this leafy location only enhances the features this home delivers for the professional or downsizer needing a level of sophistication with detailed finishes for everyday living and entertaining. GROUND LEVEL FEATURES: - Covered foyer entry to the over sized frosted front door - Imported tiled flooring throughout the entry level - Impressive polyurethane and stone kitchen with soft close draws - Bosch appliances and glass splash back - Bosch natural gas cooking, integrated dishwasher and plumbed fridge facilities - Stone Island breakfast bar with waterfall stone bench and ample storage - Fourth bedroom with built in robe and adjoining two way bathroom - Laundry with floor to ceiling storage - Open plan dining and lounge flowing to the entertainers alfresco - Natural gas heating outlet in the lounge and BBQ Area - Stunning covered all year round alfresco UPSTAIRS FEATURES: - Over sized master bedroom, walk in robe with stunning ensuite - Three queen sized bedrooms with built in robes - Stunning appointed bathroom with floor to ceiling tiles and free standing bath - Quality soft pile comfort carpet on the upper level - Bedrooms fitted with tailor made block out blinds PROPERTY FEATURE: - Security Alarm system and visual door intercom - Data cabled with TV ports in all bedrooms - Quality block out blinds for your convenience and privacy - Imported quality tiled flooring from the entrance to the back door - Shadowline ceilings with quality LED down lights throughout - Daikin ducted dual zoned air conditioning - Fully fenced, grassed landscaped family friendly yard - Covered entertaining alfresco with facilities for a future gourmet BBQ kitchen - Single garage plus additional under covered car space - Bonus off street parking for an additional 2 cars - Free Standing Torrens Title Property Auction Day - 16th August Auction Time - 12pm Inspections as advertised or by appointment. For further details, contact agent.
Agent: Daniel Makovec - danielmakovec@oneagency.com.au - 02 9520 4233
Agent: Madison Kelly-Makovec - madison@oneagency.com.au - 02 9520 4233
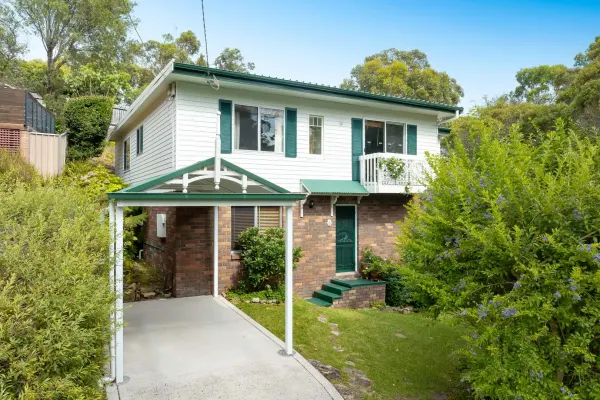
Loftus, NSW 2232
Land Size: 626 m²
Property Type: 独立屋
Listing Type: 住宅
Status: 在售
Summary: Rare Quality and Charm
Description: Situated at the end of a quiet cul-de-sac in the family friendly suburb of Loftus, this much loved and immaculately maintained home is offered for the first time since its construction. Rich in character, charm and warmth, it showcases light filled interiors, private leafy outlooks throughout and a versatile, thoughtfully designed floorplan ideal for family living. - Tranquil living room with private bush views, featuring an electric fireplace and split-system air conditioning for year-round comfort, flowing seamlessly to a charming balcony framed by lush greenery. - Tastefully updated kitchen illuminated by a skylight, features quality Westinghouse appliances, Caesarstone benchtops and walk in pantry. - Formal dining room and separate casual dining area with split-system air conditioning, positioned adjacent to the kitchen and opening onto the paved outdoor entertaining space. - Sun drenched north west facing backyard featuring a paved entertaining zone, tiered gardens and a garden shed providing ample storage. - Main bedroom with mirrored built-in robe and ceiling fan, plus two additional great sized bedrooms, with a potential fourth with conversion of a TV room, all located on the upper level. - Neat family bathroom features separate bath and shower design, separate W/C and internal laundry. - Separate ground floor living zone comprising a fifth bedroom, adjoining home office, kitchenette and ensuite, ideal for multigenerational living with potential to create a self-contained granny flat. - Single carport with additional off street parking. Located moments from quality local schools, Loftus Train Station, cafés and shops, and surrounded by an abundance of bushwalks, fire trails and reserves, this exceptional home presents a rare and highly sought after opportunity. Land Size: 626sqm Council Rates: $493.60 per quarter Water Rates: $204.13 per quarter
Agent: Greg Calderwood - greg.calderwood@sanders.com.au - 02 9528 9299
Agent: Jack Tripi - jack.tripi@sanders.com.au - 0295289299
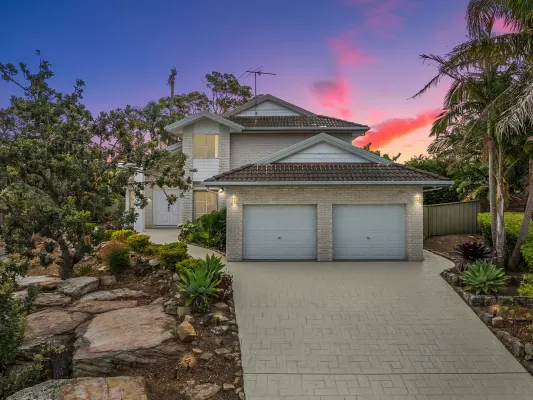
Barden Ridge, NSW 2234
Land Size: 915 m²
Property Type: 独立屋
Listing Type: 住宅
Status: 在售
Summary: Elevated Family Living with Spectacular Views
Description: Perched atop a tranquil cul-de-sac, this exquisitely renovated two-storey residence captures breathtaking valley vistas and embodies refined family living. Featuring a sophisticated open-plan design with formal and informal lounges, a stylish bar, the home effortlessly blends comfort with elegance. Four generously proportioned bedrooms include a master suite with walk-in robe and indulgent spa ensuite. Two beautifully appointed bathrooms, ducted air conditioning, and a double lock-up garage ensure convenience and luxury at every turn. Outside, the expansive paved entertaining area and manicured lawn create an inviting setting for gatherings or quiet relaxation, all while enjoying the elevated outlook. Perfectly positioned near schools, public transport, and Barden Ridge Athletics Track, this home offers a rare combination of space, style, and lifestyle. Property Features: Freshly painted interiors with premium finishes throughout Versatile open-plan layout with formal and informal living spaces, bar, and fireplace Four bedrooms with built-in robes; master with walk-in robe and spa ensuite Two elegant bathrooms Expansive level backyard with paved entertaining area and lawn Double lock-up garage with internal access Ducted air conditioning School Catchment Areas, K-12 Lucas Heights Community School located 1.9km away. If you are interested in viewing this property, please contact Stewart Maloney 0419 995 713 | Joel Bethell 0406 274 375 #teammaloney
Agent: Stewart Maloney - stewart@c21sutherlandshire.com.au - 02 9543 2111
Agent: Joel Bethell - joelb@c21sutherlandshire.com.au - 02 9543 2111


