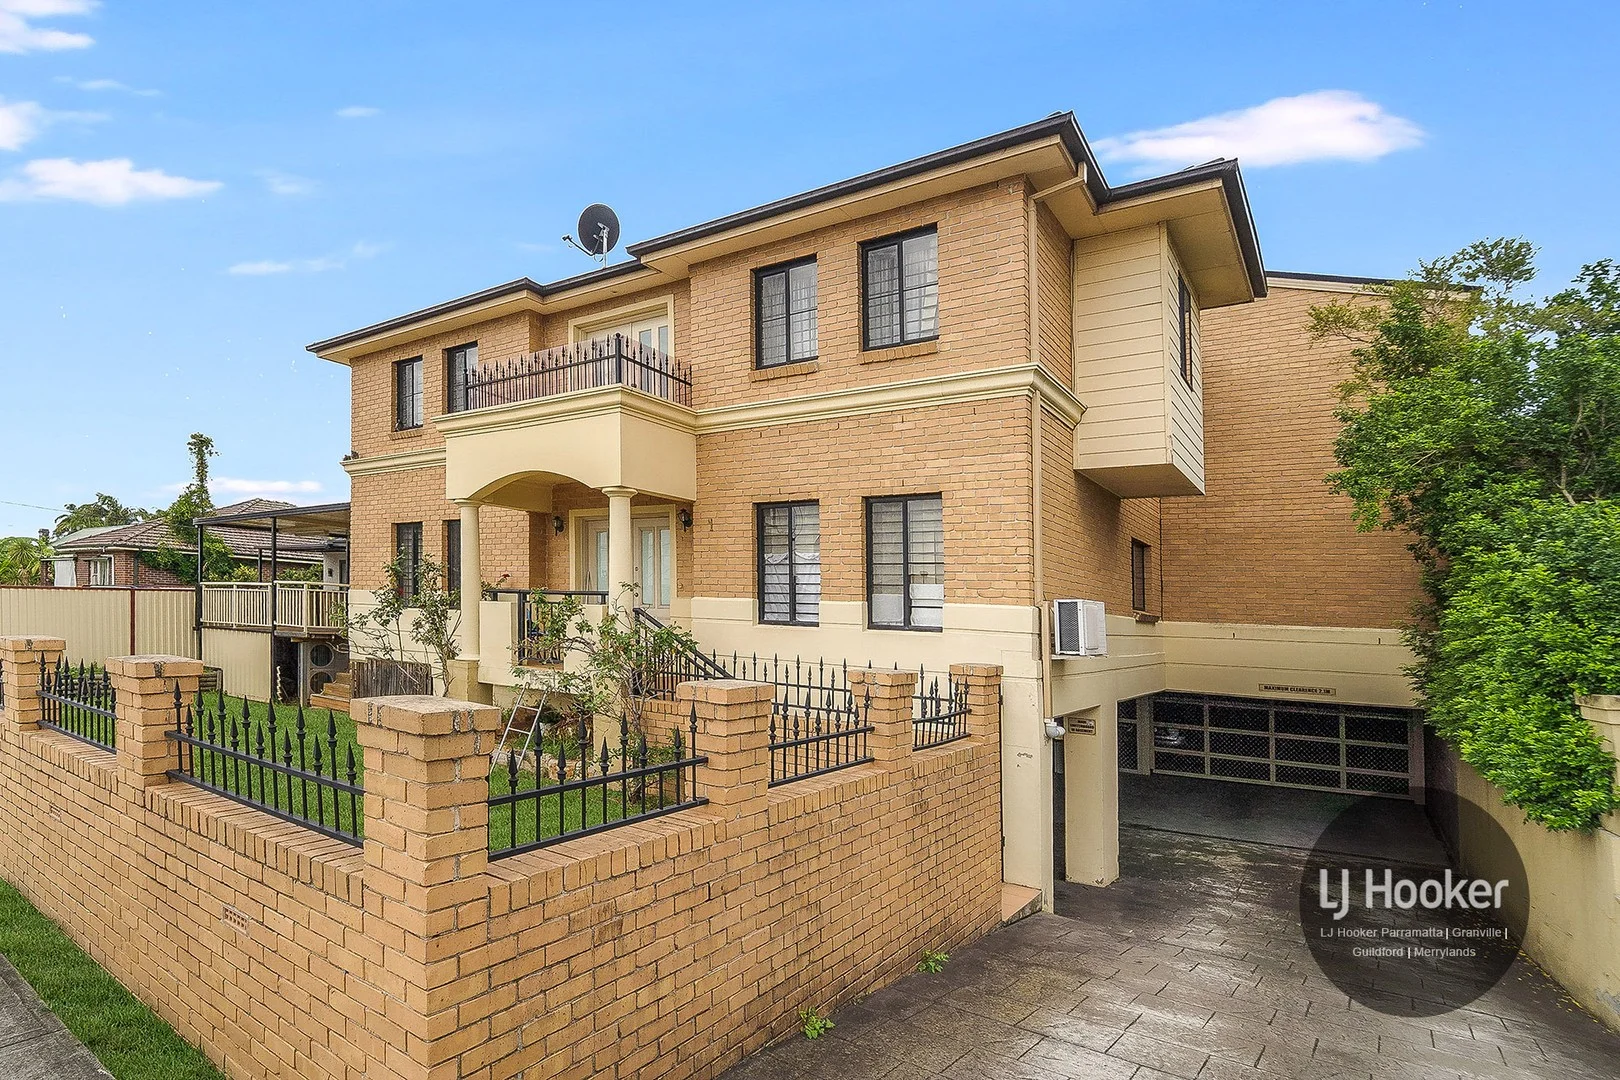
12/143-145 Blaxcell Street
Granville, NSW 2142
周边环境与日常设施
探索Granville周边的上学日与周末生活。
区域数据
- 居民(ABS,2024年6月)
- 252,399
- 0–14岁儿童
- 47,126
- 所学校
- 60
- 公园与图书馆
- 56
- 已收录儿童活动机构
- 48
收录最多的活动:Swimming、AFL、Tennis
人口数据:澳大利亚统计局
了解更广的议会辖区:比较附近区域,探索图书馆及社区场所,并浏览学校、儿童活动和议会项目。
公园、游乐场与公共空间
这处房产附近有什么好玩
探索目录中的附近游乐中心与家庭景点。请向场所确认适合年龄、门票及开放时间。
在Things to do按年龄、预算及室内或户外条件寻找更多去处。具体日期的活动请查看What’s on。 查看活动日程
探索本地指南与家庭灵感
了解这处房产周边生活时,阅读本地家庭指南与实用文章。

2026年澳洲各地方议会儿童活动覆盖对比:每个孩子能找到多少活动机构
在澳洲儿童较多的地方议会中,AroundSchools目录平均每1万名儿童收录约10家儿童活动机构(中位数)——但墨尔本西区的Wyndham只有3.9家,而墨尔本市(City of Melbourne)有46.7家。 我们把澳洲540个地方议会各自收录的儿童活动机构数,除以该地区0–14岁的儿童人数,儿童人口采用澳大利亚统计局最新的人口估计。…
阅读更多 →
新南威尔士州最宜居郊区排行(2026年,按儿童活动数量排名)
在我们的目录中,Sydney(NSW)登记的儿童活动数量超过NSW其他任何郊区。本页首先按郊区能为有孩子的家庭提供多少实际选择来排名新南威尔士州的郊区,随后为同一批郊区补充房产成交中位价、近期成交与在售房源,以及治安记录数据——并会持续更新,而非一次性发布后就不再维护。 主要结论 Sydney在NSW州位居榜首,目录中登记了32项儿童活动,附近有7所学校。…
阅读更多 →日常设施与出行
打开地图选择目的地并查询行程时间。步行路线、无障碍设施和行程时间尚未核实。
来源:AroundSchools目录。距离为直线距离,并非步行路线。请在详情页确认设施;此摘要未提供目录更新日期。
房产详情
553 m²
联排别墅
RESIDENTIAL
附近即将举行的活动

10月23日周五 · Carlingford
Globalart Carlingford Open Day
4–15岁
11月26日周四 · Burwood
Kids STEAM Club(9至12岁儿童)- Burwood Council
9–12岁
10月26日周一 · Blacktown
同意与网络暧昧:UNSW青少年法律工作坊
16岁以上
10月13日周二 · Dulwich Hill
ETC图书馆故事时间 - 星期二 10 月 13 日 - 12 月 15 日
3–5岁
10月22日周四 · Lane Cove
Delvena Refuge 50周年庆典
11月1日周日 · Hurstville.
Hurstville Museum & Gallery: Open Day
附近资源

Granville Waratah Soccer Football Club
Robin Thomas Reserve, 103 George Street, Parramatta

Bonjour Babies (Paramatta NSW)
142 Victoria Rd, North Parramatta

Emily Chu - Piano Lessons
43 Rawson St, Lidcombe

AJ Magic
., Sydney

Face Focus Entertainment
27 Bennelong Pkwy, Wentworth Point

A Face Painting Dream
76/27 Bennelong Parkway , Wentworth Point

Gymnastics - Infinity Gym Sports & Health
Unit 1, 22 Loyalty Road, North Rocks

Bounce Gymnastics/Fit n Fun Academy
91B Mandoon Rd, Girraween

GlobalArt Carlingford
Shop U12a, 372 Pennant Hills Road, Carlingford
附近学校

Blaxcell Street Public School
Blaxcell St, Granville NSW 2142

Holy Family Primary School - Granville East
199 The Trongate, South Granville NSW 2142 Australia

Granville East Public School
210 The Trongate, Granville NSW 2142

Muslim Girls Grammar School
68 South St, Granville NSW 2142, Australia

Granville Boys High School
14 Mary St, Granville NSW 2142

Granville Public School
Lena St, Granville NSW 2142
附近学校不代表符合入学条件。请直接向学校或托育机构确认学区、年级及名额。
附近房产




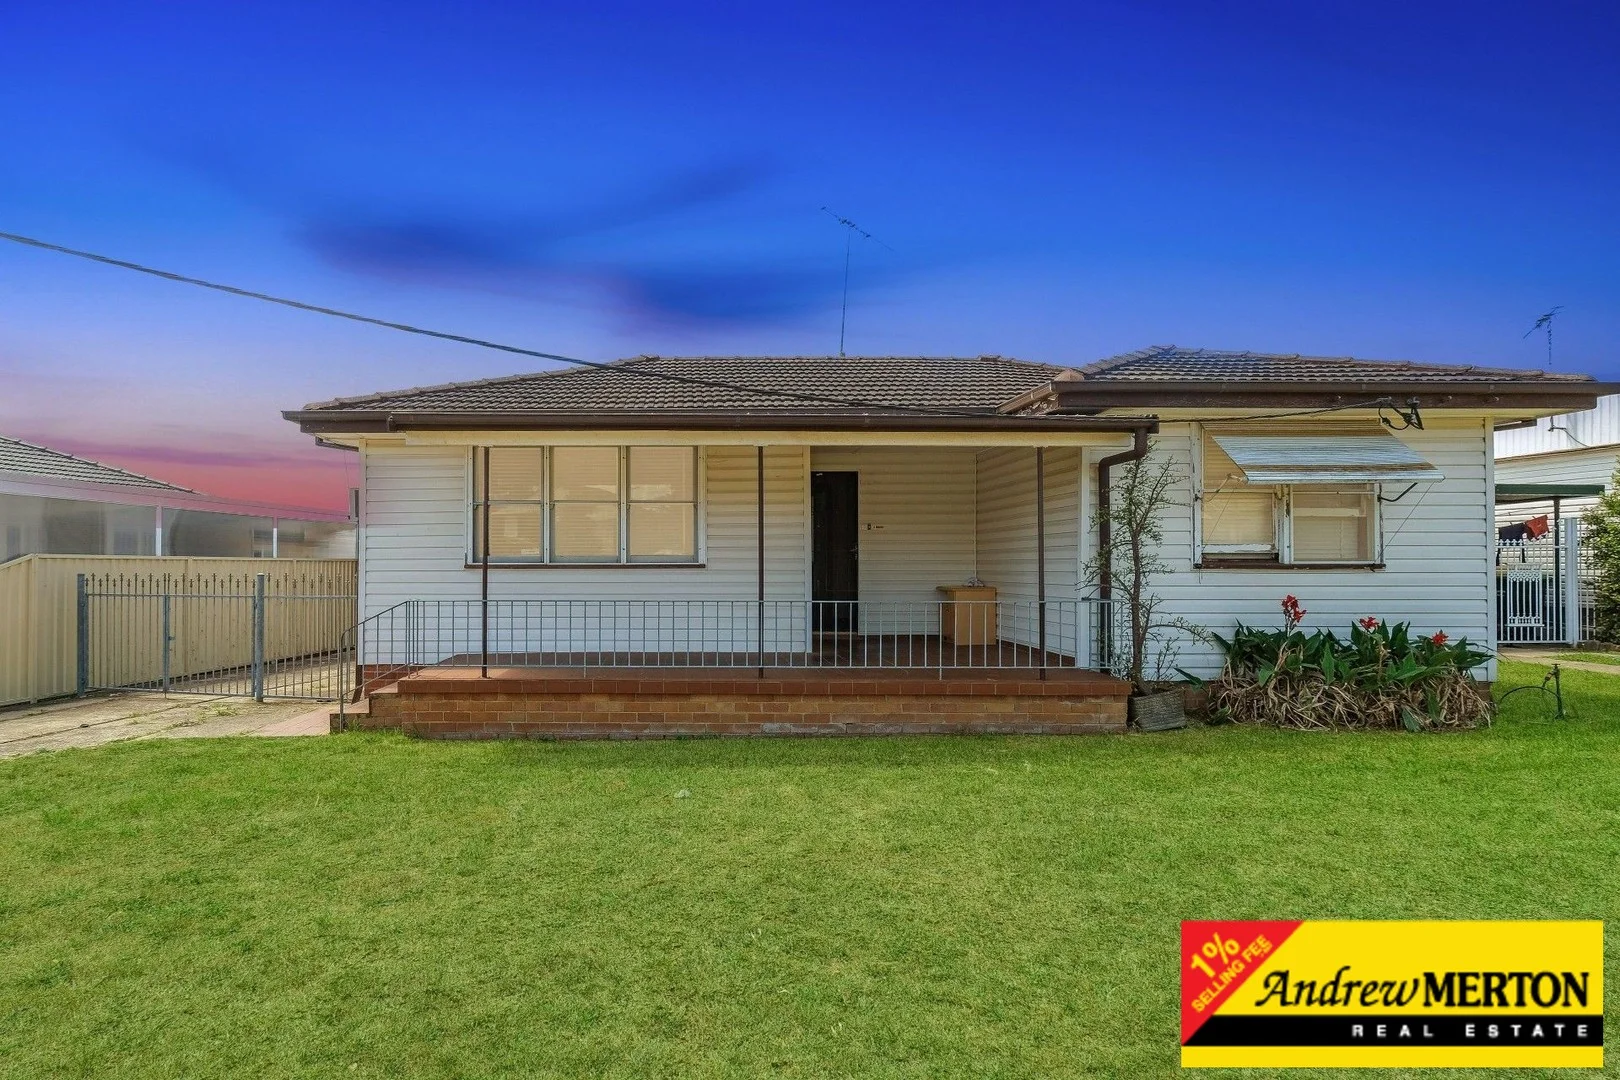
附近最近成交
靠近此地址、已经成交的房产。我们不显示成交价格。
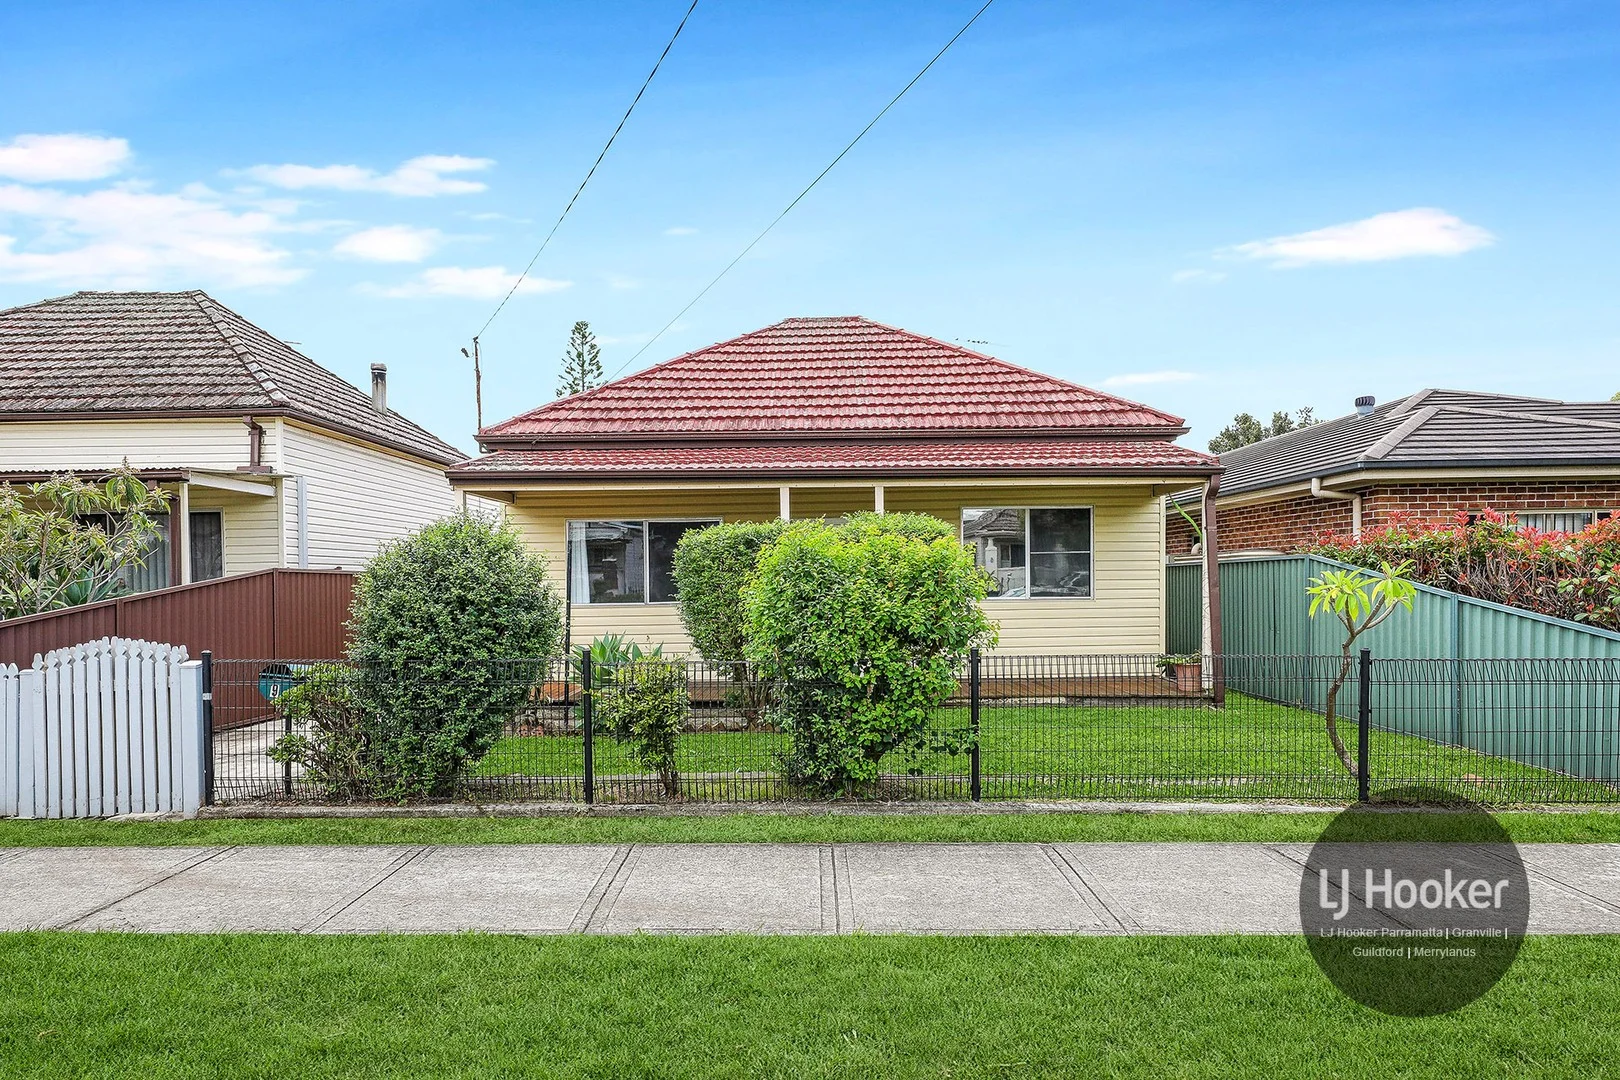
Granville, NSW 2142
Land Size: 435 m²
Property Type: 独立屋
Listing Type: 住宅
Status: 在售
Summary: Two Lots with Dual Street Frontage Walk to Station
Description: LJ Hooker Granville is proud to present this well-maintained 3-bedroom home featuring two lots and dual street frontage. Set on a 435sqm block in a sought-after, quiet street, this property is ideal for families, investors, or developers. With potential for dual occupancy (STCA) and a location close to local shops, schools, parks, and public transport, this is an outstanding opportunity in a highly accessible area. Property Features * 3 spacious bedrooms, all with built-in wardrobes and ceiling fans. * Fully tiled main bathroom. * Gas kitchen with ample storage and cupboard space. * Separate living and dining areas. * Air-conditioned living area with an additional ceiling fan. * External laundry plus toilet * Undercover outdoor entertaining area, perfect for gatherings. * Two lots with dual street frontage. Location Highlights * 2-minute drive or a 10-minute walk to Granville Station. * Short drive to Parramatta CBD. * Easy access to major roads including Woodville Road, Parramatta Road, and the M4. Properties like this rarely come on the market-don't miss out!
Agent: Soon Tee - soon.tee@ljhooker.com.au - 9637 8555
Agent: Ronica Leung - ronica.leung@ljhooker.com.au - 0451 373 888
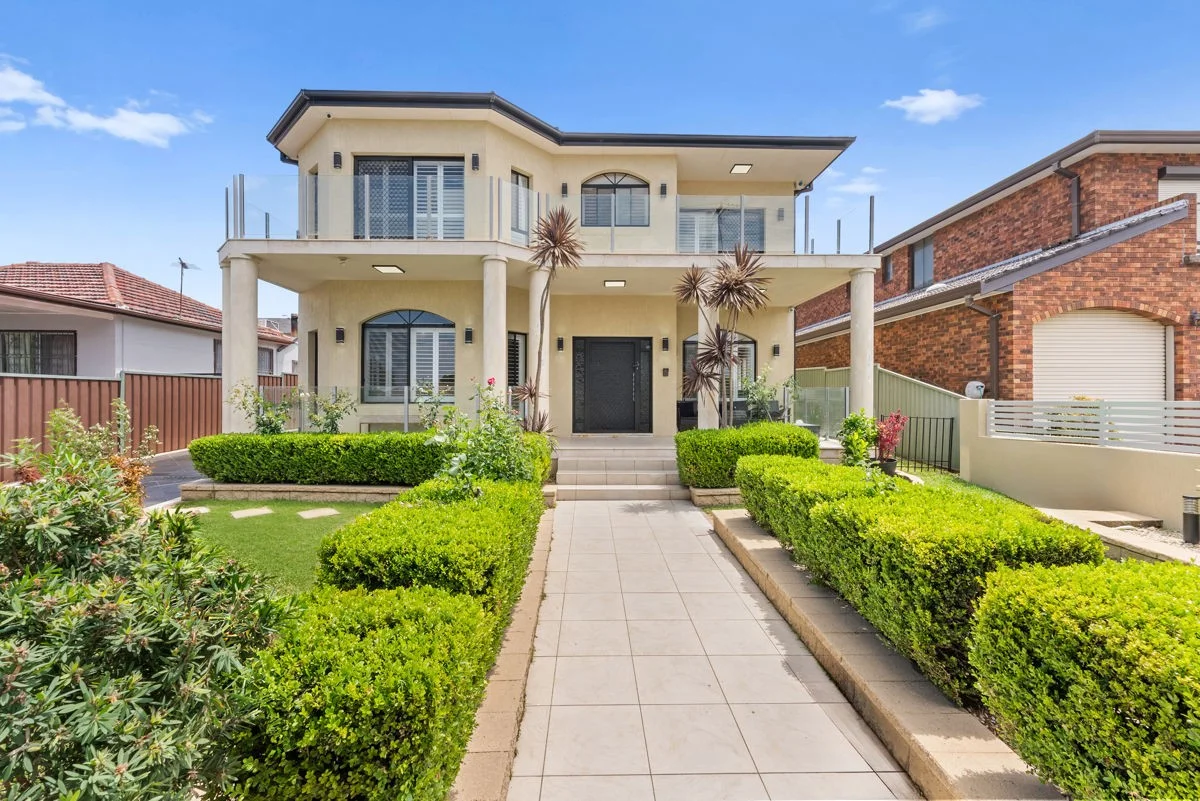
Merrylands, NSW 2160
Land Size: 695.6 m²
Property Type: 独立屋
Listing Type: 住宅
Status: 在售
Summary: STYLE, FORM AND FUNCTIONALITY
Description: Here is stunning example of exceptional build quality combined with stylish inclusions across a supremely functional floorplan. Offering two separate, self-contained residences, this fabulous package has the potential of two rental incomes for investors, or two separate homes for the extended family. The primary 5-bedroom residence is completed in solid full brick and concrete slab construction with a functional floorplan comprising bedroom and powder room downstairs, plus four upstairs bedrooms to support a range of family living needs. Each oversized bedroom includes built-in robes with the enormous master inclusive of an ensuite spa bathroom and balcony access. Completed with tiled flooring, led lighting, plantation shutters and ducted air-conditioning throughout, the home is filled with options including a beautifully presented, fully tiled main bathroom with spa corner tub, an enormous gas kitchen with stone bench tops and stainless steel appliances including dishwasher, spacious family room and separate formal lounge, an alfresco entertaining area with second kitchenette including gas cooker, and all the storage you need. The separate self-contained sleep-out has been elegantly completed with beautiful bamboo flooring, an air-conditioned living room, modern gas polyurethane kitchen with stone bench tops, built-in robes in two bedrooms, bathroom with laundry facilities, plus an additional living room which could be used as a convenient third bedroom. With secure gated parking for up to five cars, there is much to love about this property which is just steps to the bus stop with easy access to shopping, school, Merrylands and Granville shopping and train stations, and the Parramatta CBD via Woodville Road. * Large 5-bedroom, full brick family home * Premium gas kitchen with stone bench tops * High quality, fully tiled bathrooms * Separate 2/3 bedroom self-contained residence * Secure gated off-street parking for up to 8 cars * Council: $525pq | Water: $190pq | Land: 695.6sqm DISCLAIMER: All information contained herein is gathered from sources we believe to be reliable, however, we cannot guarantee its accuracy and interested persons should rely on their own enquiries.
Agent: Ramin Rahimi - merrylandssales@starrpartners.com.au
Agent: Ray Rahimi - merrylandssales@starrpartners.com.au
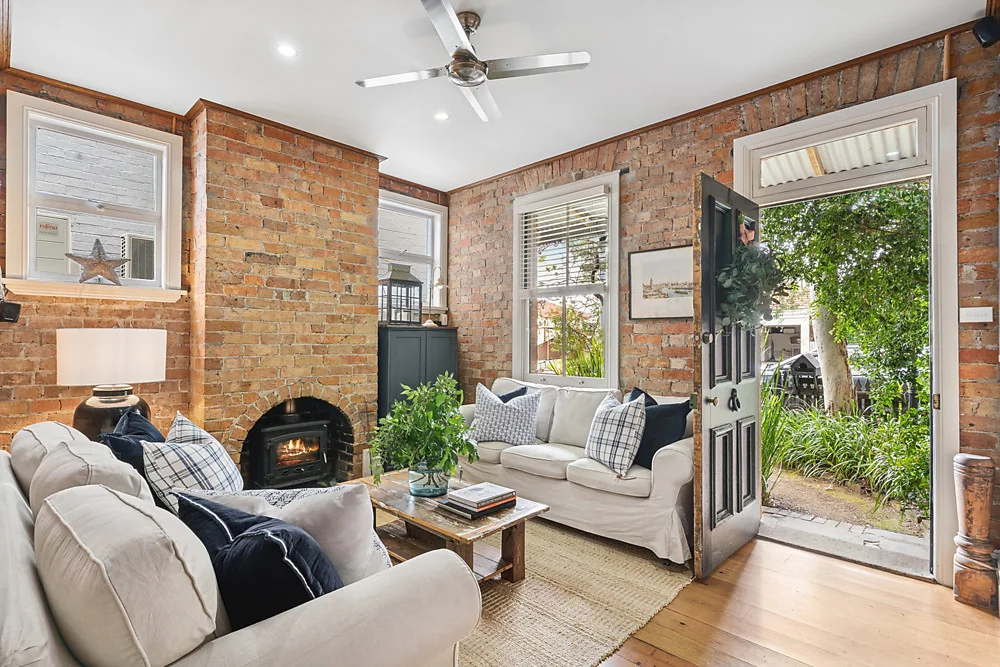
Granville, NSW 2142
Land Size: 338 m²
Property Type: 独立屋
Listing Type: 住宅
Status: 在售
Summary: Charming & Versatile Semi | Spacious Garden | Loft
Description: This semi-attached distinctive residence offers a blend of historic charm and modern functionality. North-facing and set on a 338 sqm east-west block, the home is filled with warmth, light, and versatility - perfect for those looking for a home with real character and liveability. - 3 bedrooms - 2 bathrooms - Loft with skylight - Established garden with seasonal colour - Prime location near transport & shopping - On-street parking - Solar panels - High boundary fence - Wide side access - Slow combustion fireplace - Gas cooking & hot water - Underfloor heating - Ducted Air throughout - Owner-occupied Enter via a charming east-facing porch and classic front door, framed by curated garden beds. Inside, exposed brickwork, polished timber floors, and a welcoming sitting lounge with fireplace and ceiling fan create an inviting first impression. The side-entry foyer features a striking floor-to-ceiling custom window and a black cast iron-framed door that pairs beautifully with the brick and wood elements. High ceilings and a modern downlight layout blend period character with contemporary living. The home is a canvas for your personal style - whether art, furnishings, or colour. A split-level design offers large living spaces and an alfresco area, perfect for relaxed evenings or lively gatherings. Cedar timber windows and polished eucalyptus-toned concrete floors with underfloor heating add both texture and comfort. Ducted air conditioning with Wi-Fi connectivity is included. One Air-conditioned bedroom is located downstairs and features a ceiling fan and built-in storage, while the two upstairs bedrooms are north-facing, ducted air-con, filled with light, and offer leafy views. The upstairs bathroom is centrally positioned and finished with neutral-toned tiles and barn-style window shutters. All bedrooms are generous in size with built-in wardrobes, and the stairwell top is brightened by a skylight. A second bathroom on the ground level features a claw-foot bath, shower, corrugated panelling, and an east-facing window that welcomes morning light. A combined laundry area supports day-to-day living with ease, with additional water supply from rainwater collection tanks At the heart of the home is the functional rustic kitchen with a custom island bench, polished concrete floors, shelves, and a 5-burner gas oven. The adjoining dining area comfortably fits a large table and flows into the living area through country-style French doors, with a beautiful garden outlook. The expansive backyard includes a mature garden, tree-lined, high privacy fencing (one-side), shed, pavers, firewood stacker, outdoor toilet, and a rural-style water tank - creating the feel of a countryside retreat. A local park sits beyond the rear boundary, offering alternative play areas for children and pets. Accessible via a hallway ladder, the air-conditioned loft is a bright, airy space with possibilities. As a storage area, children's retreat, or a creative studio/office, this multi-purpose room is a valuable addition to the home's layout. On-street parking is available along The Trongate. The home has renewed plumbing and the electric and data re-wired.
Agent: Jamie Zimmermann - jamie@zimmermann.agency - 0420 985 110
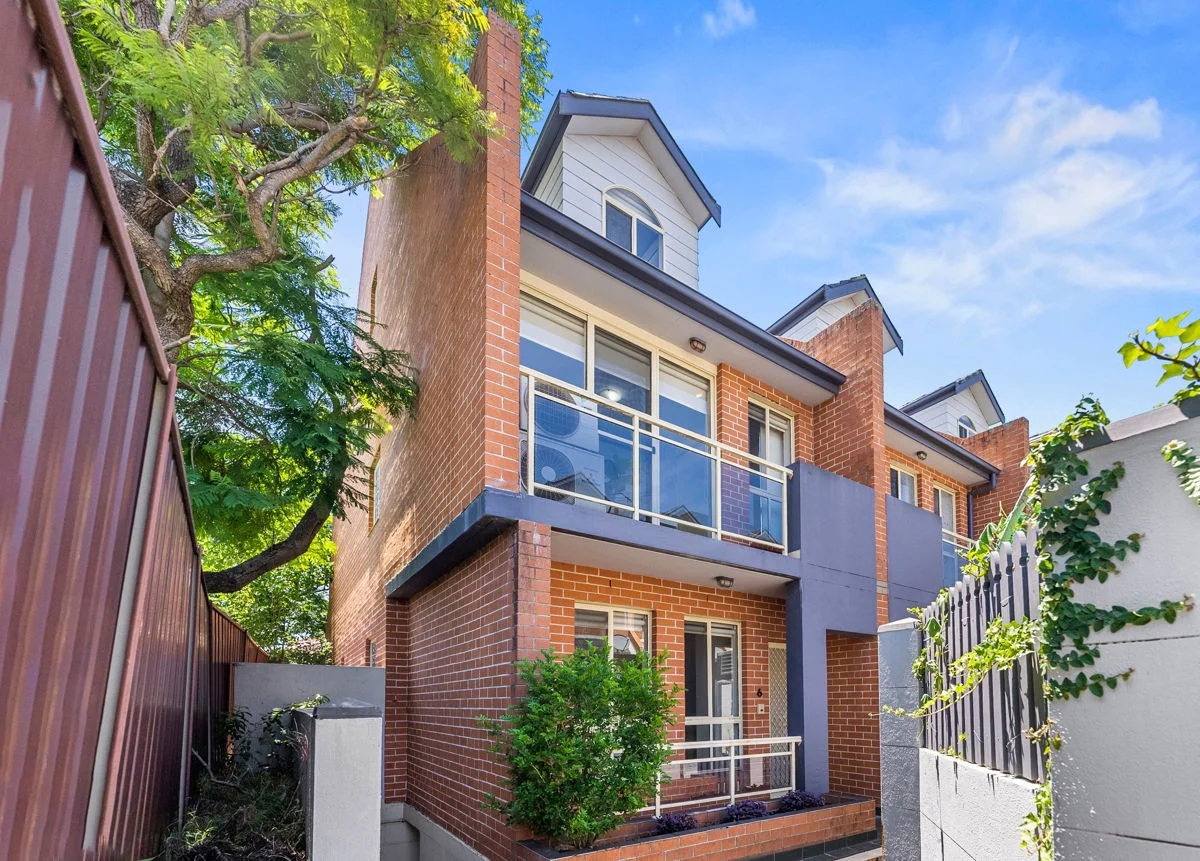
Merrylands, NSW 2160
Property Type: 联排别墅
Listing Type: 住宅
Status: 在售
Summary: MODERN 3-BEDROOM TOWNHOUSE
Description: Quietly positioned at the rear of this quality complex, here is a beautiful three-bedroom townhouse ready for immediate comfortable living or rental. Boasting a generous floorplan over four levels (including basement parking), this stunning home with high ceilings and solid construction offers ample downstairs living space including a dining room adjoining a contemporary kitchen with stainless steel appliances, a separate air-conditioned lounge adjoining the covered, north-facing entertaining deck and private yard, perfect for quiet relaxation or entertaining. All bedrooms include built-in robes and separate air-conditioning with the two middle bedrooms also enjoying balcony access, while the upper-level master has an ensuite bathroom and plenty of space for a private study. Add a convenient downstairs guest powder room, internal laundry, plus large tandem lock-up garage and you've got it all in a chic ready for living package. Walk to parks and transport with easy access to school and shopping from this handy position. * Modern 3-bedroom townhouse living * 2 quality bathrooms with 3 toilets * Gas kitchen with stone bench tops * Separate dining, lounge and covered entertaining deck * Oversized double lock-up garage with additional storage space * Council: $393pq | Water: $208.77pq | Strata: $899.35pq DISCLAIMER: All information contained herein is gathered from sources we believe to be reliable, however, we cannot guarantee its accuracy and interested persons should rely on their own enquiries.
Agent: Daniel Starr - merrylandssales@starrpartners.com.au
Agent: Gemma Stojanovic - merrylandssales@starrpartners.com.au
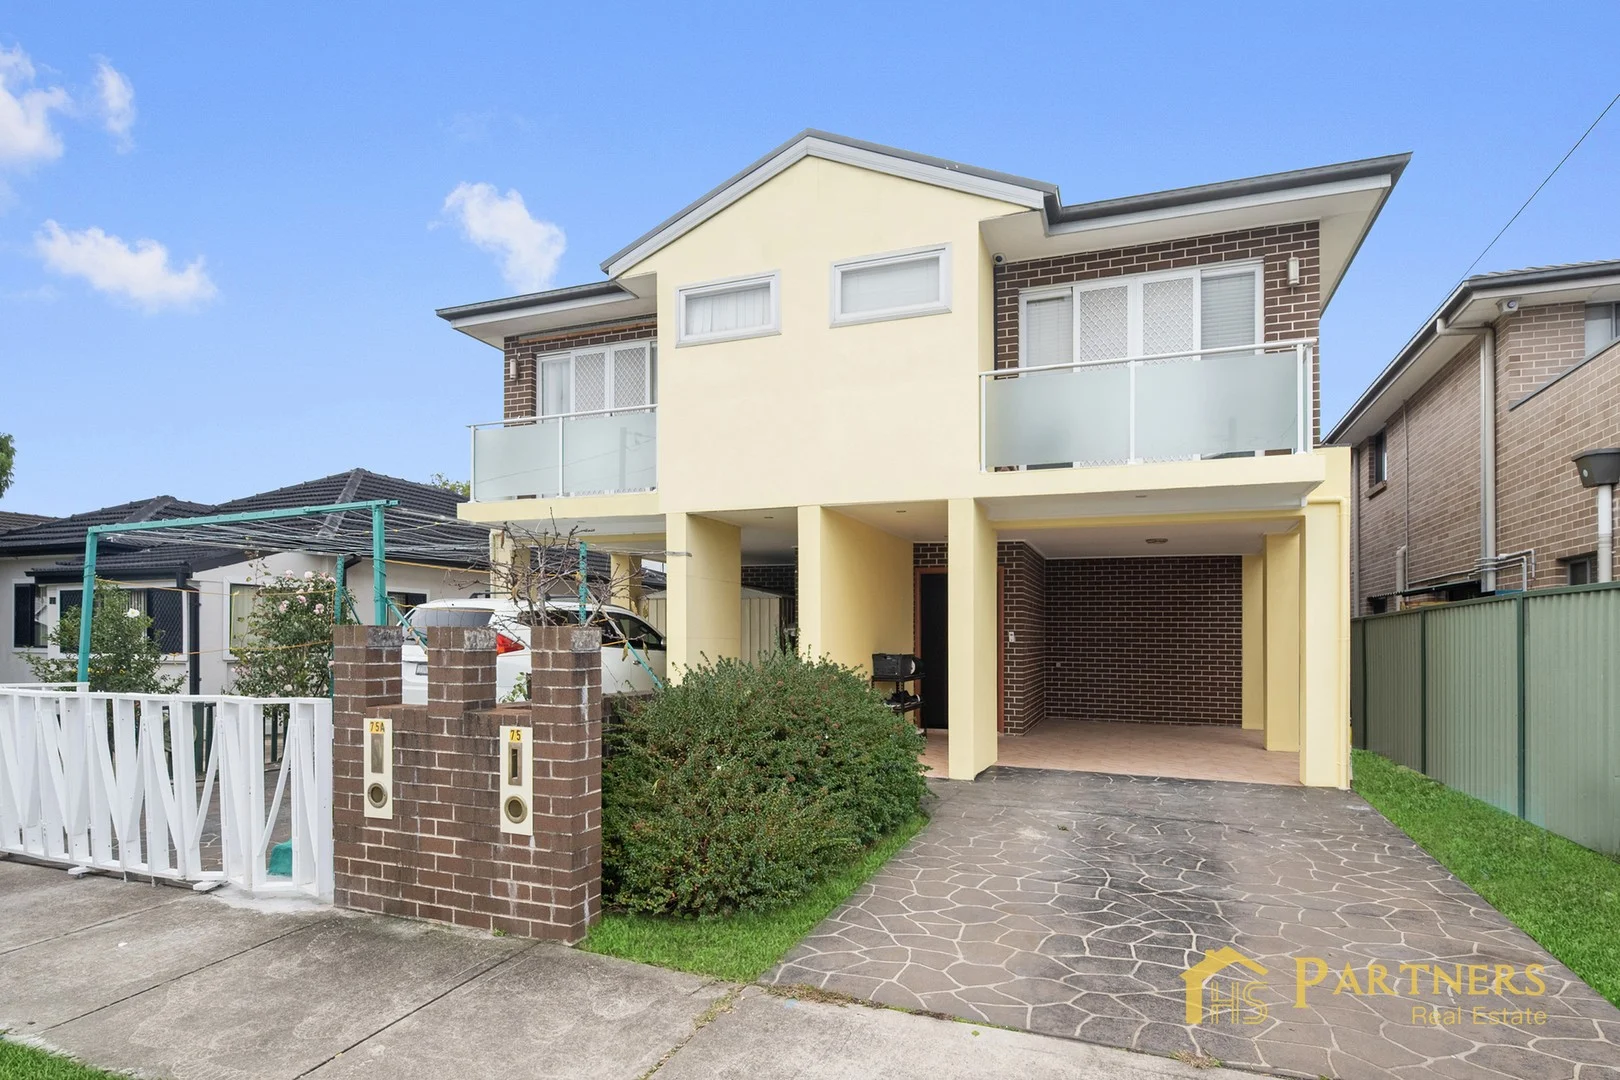
Auburn, NSW 2144
Property Type: 半独立式住宅
Listing Type: 住宅
Status: 在售
Summary: Luxurious 5-Bedroom Duplex in Prime Auburn Location
Description: HS Partners is delighted to introduce this impeccably crafted five-bedroom duplex, a residence that delivers an exceptional blend of luxury, space, and modern family convenienceequally appealing to discerning homeowners and investors seeking strong returns. Thoughtfully designed across two levels, this contemporary brick veneer home boasts five generous bedrooms and four beautifully appointed bathrooms, including two private ensuites. Light-filled open-plan living and dining zones are finished with elegant floor tiles, flowing seamlessly to a gourmet kitchen enhanced by premium granite benchtops and quality appliances. Every detail speaks to comfort and craftsmanship, creating a home that feels refined, spacious, and effortlessly functional. Embrace year-round indoor-outdoor living with a private undercover entertaining area, a tranquil low-maintenance yard, and a front balcony capturing elevated district views. Ducted air conditioning ensures complete comfort throughout the seasons. Perfectly positioned in a family-friendly pocket, this residence sits within walking distance to Auburn Station, Auburn Central Shopping Centre, schools, cafés, and everyday amenitiesoffering unmatched lifestyle convenience. Welcome to 75 Sheffield Streeta home where style, comfort, and location unite to create an exceptional living experience. Main Features ** 5 generous bedrooms, 4 with built-in wardrobes ** 4 well-appointed bathrooms, including 2 private ensuites ** Elegantly tiled living and dining areas for low-maintenance living ** Contemporary kitchen with premium granite benchtops ** Ducted air conditioning for year-round climate control ** Front balcony capturing expansive district views ** Private backyard with undercover alfresco entertaining ** Rental potential approximately $1,200 per week DISCLAIMER: HS Partners Real Estate has made every effort to obtain the information regarding these listings from sources deemed reliable. However, we cannot guarantee its accuracy and interested persons should rely on their own enquiries. The video is for reference only, mainly based on actual viewing
Agent: Andy Haisheng Shi - andy@hspartners.com.au - 02 9643 5888
Agent: Angela Qiuling Zhang - angela@hspartners.com.au - 02 9643 5888
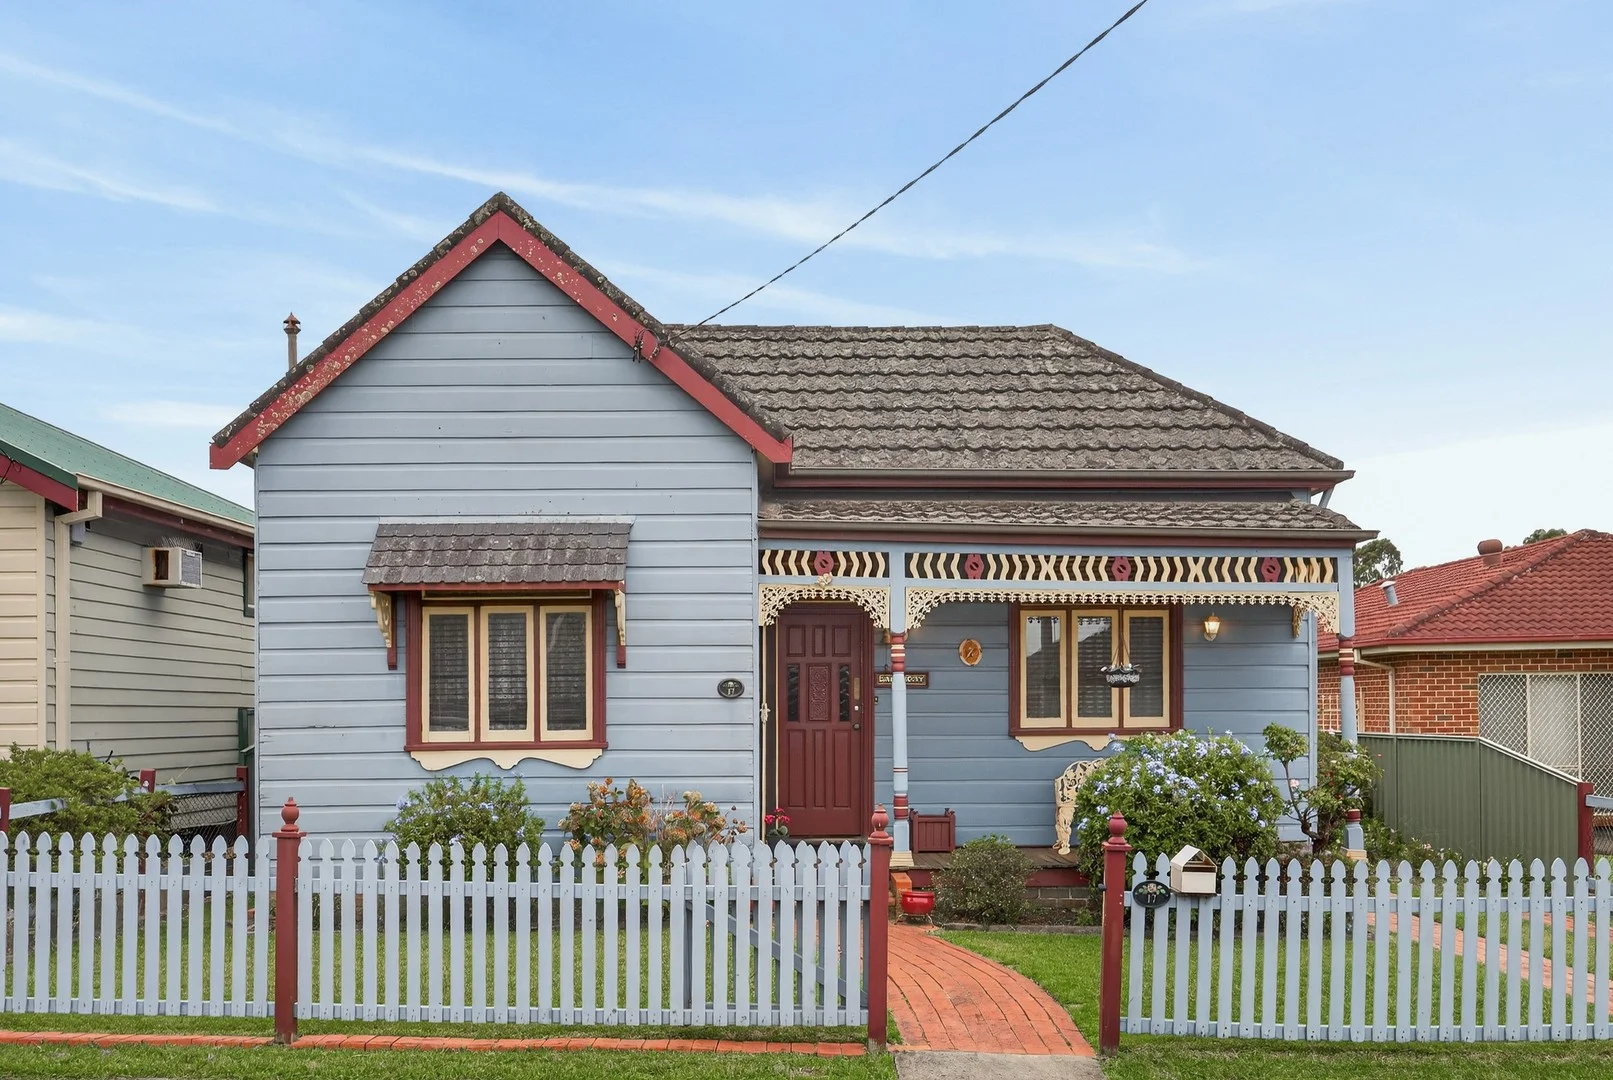
Granville, NSW 2142
Land Size: 487 m²
Property Type: 独立屋
Listing Type: 住宅
Status: 在售
Summary: Original Family Home with Endless Scope on Generous Block
Description: First time offered for sale, this tightly held residence delivers a rare opportunity to secure approximately 487sqm of prime land in one of Granville's most established and family-focused streets. Presenting in original condition with solid foundations, the home offers comfortable living today with exceptional scope to renovate, extend, rebuild or explore future development potential (STCA). - Generous 487sqm parcel (approx.) offered for the first time to the market - Original two-bedroom residence with flexible floorplan and separate living/dining zones - Functional kitchen and neat bathroom in comfortable, serviceable condition - High ceilings enhancing natural light and sense of space - Solid construction providing an excellent base to renovate or reconfigure - Wide side access and off-street parking - Expansive backyard with scope to extend, add a granny flat or rebuild (STCA) - Strong land value appeal for families, investors and developers seeking future potential - Set within a wide, peaceful cul-de-sac with no through traffic, enhancing privacy, safety and family - Moments to local schools, childcare, parks and recreational facilities - Easy access to shops, everyday amenities and convenient transport links to Parramatta CBD
Agent: Sam Dehaiby - samdehaiby@mcgrath.com.au - 9407 7804
Granville, NSW 2142
Property Type: 公寓/单元房
Listing Type: 住宅
Status: 在售
Summary: Calling All First Home Buyers or Investors. Live the Dream in Granville!
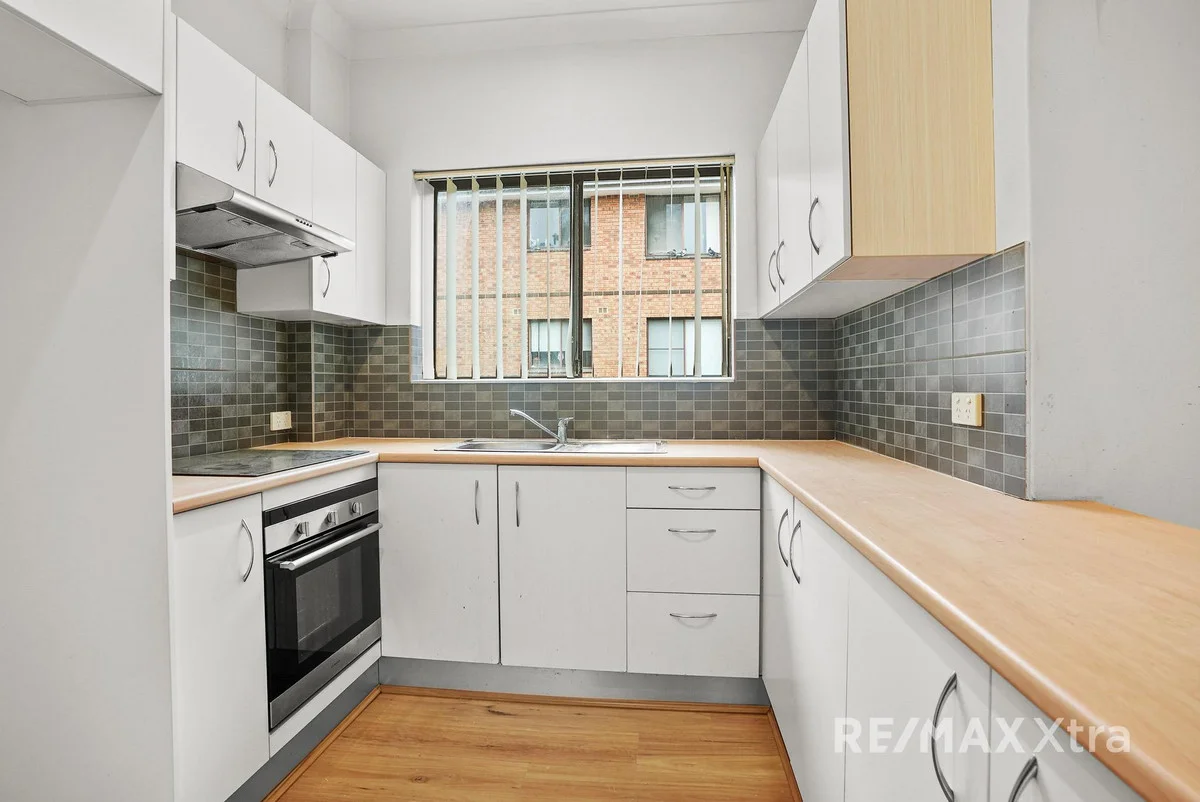
Description: Are you looking for a stylish and affordable apartment that offers the perfect blend of comfort and convenience? Look no further than 9/35-37 The Trongate, Granville. This modern two-bedroom, one-bathroom apartment is ideal for first-home buyers and investors alike. Located in the heart of Granville, this property offers easy access to a range of amenities. Enjoy the convenience of being just a short walk from Granville Station, making your commute to the city a breeze. Local shops, cafes, and restaurants are also within easy reach, ensuring you have everything you need right on your doorstep. Things we love about this home: * Two spacious bedrooms, the main with built-in, perfect for comfortable living * Modern kitchen with stainless steel appliances * Stylish bathroom with contemporary fixtures * Large living area, ideal for entertaining * Internal laundry for added convenience * Two large balconies * Off street parking Benefits of Living in Granville: * Strong rental market, making it a great investment opportunity * Diverse community with a vibrant cultural scene * Excellent public transport options, including buses and trains * Proximity to major arterial roads, providing easy access to Parramatta's CBD, Sydney's CBD, and surrounding suburbs * Affordable housing options compared to other inner-city areas Distance to Nearby Amenities: * Granville Station: Approximately 500 meters * Granville Shopping Village: Approximately 1 kilometre * Parramatta CBD: Approximately 10 kilometres by train * Sydney CBD: Approximately 25 kilometres by train Don't miss out on this fantastic opportunity to secure your dream home or investment property. Contact us today to arrange a viewing and discover why 9/35-37 The Trongate is the perfect choice for you. Your Future Starts Here.
Agent: Morris and Melissa Short - mandmshort@remax.com.au - 0498111300
Agent: Billy Markovski - billy.markovski@remax.com.au - 02 8838 5607
Granville, NSW 2142
Property Type: 联排别墅
Listing Type: 住宅
Status: 在售
Summary: Oversized Light Filled Townhouse in Prized Lifestyle Position
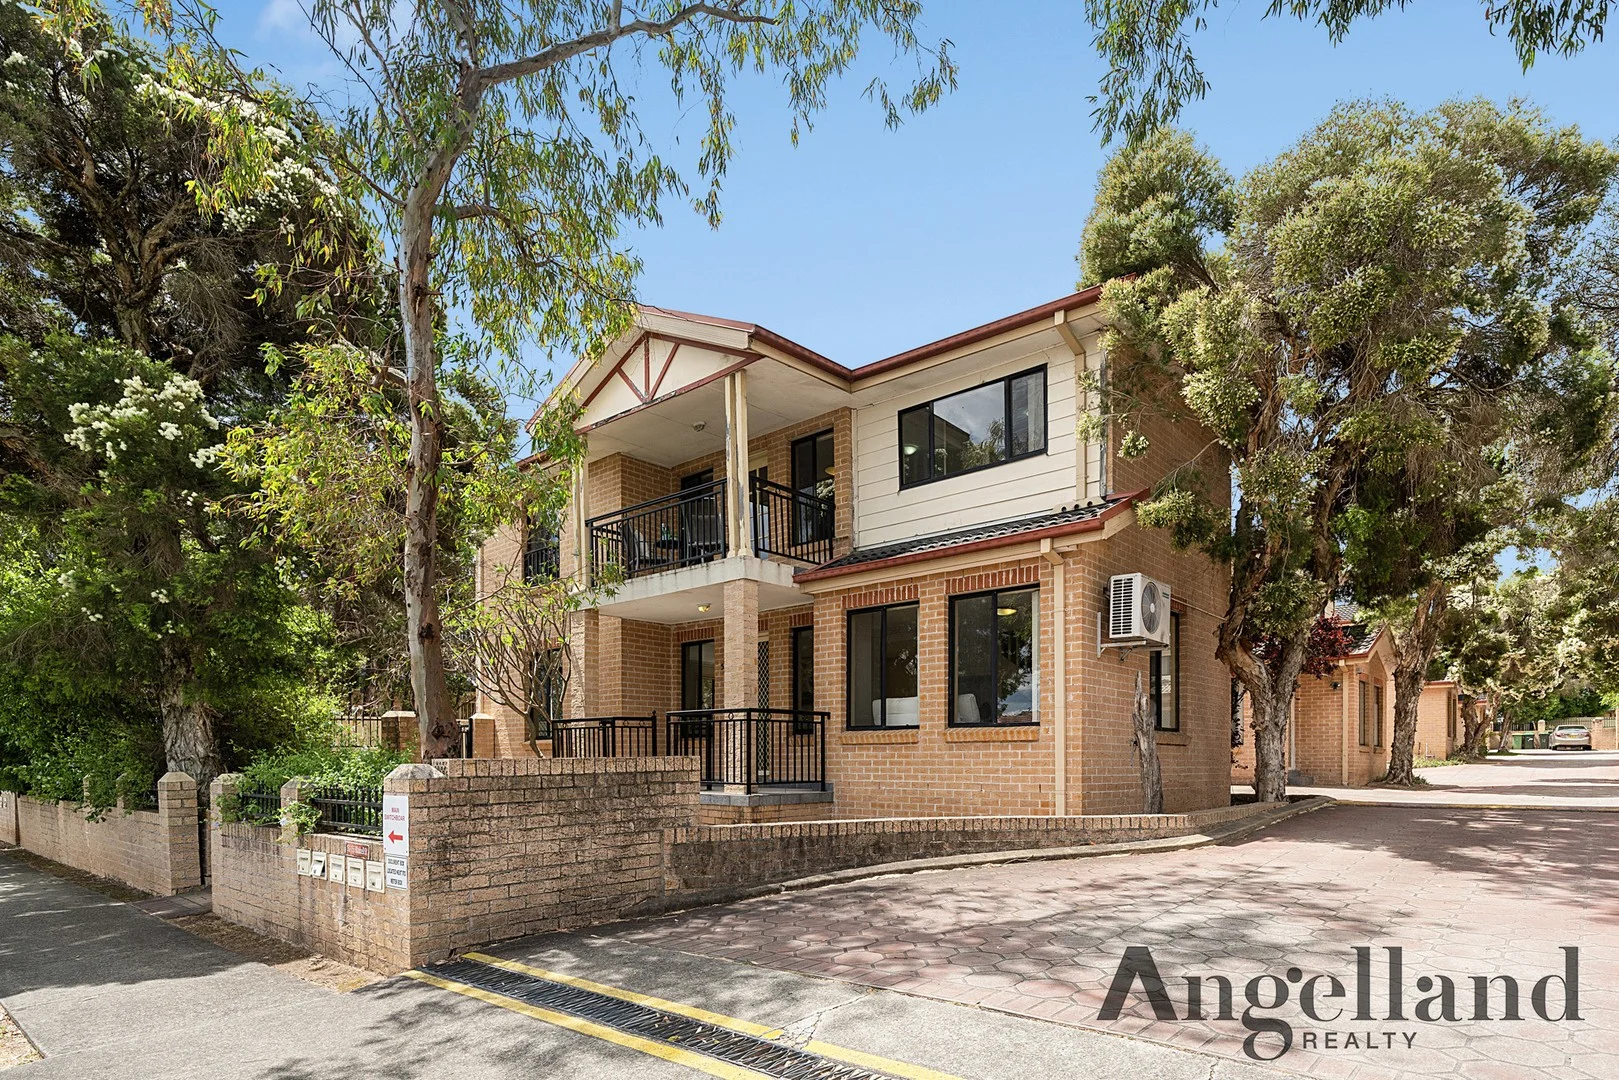
Description: Promising every modern comfort one could need and an excellent sense of space, this beautiful townhouse defines easy living. Leading inside, you're greeted by a light washed design where fresh breezes flow and green streetscape outlooks create a carefree vibe. Lounge and dining domains effortlessly connect in a vast open setting, while also integrating with a family-sized gas kitchen. The social centre perfectly leads outside for entertaining to a fully fenced courtyard awash in due northern sunshine. Back inside, you'll find three generous bedrooms upstairs, a master ensuite, a full bathroom and climate control in the living room. Complete with an oversized lock-up garage, the home is enviably located within metres of Blaxcell Village shops, cafes, local parks and schools. - Light illuminated social centre gazes over leafy street outlooks - Split system air conditioning offers comfort to the living areas - Oversized windows draw in endless light and fresh breezes - Modern kitchen features stainless gas stove and meals bar - North facing courtyard welcomes sunlit alfresco entertaining - Three generous bedrooms upstairs all have built-in wardrobes - Quality master ensuite plus main bathroom with tub and shower - Internal laundry, guest powder room, ample storage options - Lovely well kept complex plus easy access to oversized garage - Close to Granville Station/ centre, golf courses and city links Total area 239 sqms. Approx. Outgoings: Strata - Approx. $706.25 per quarter Water - Approx. $213.42 per quarter Council - Approx. $393.00 per quarter Disclaimer: All information contained herein is gathered from sources we believe reliable. We have no reason to doubt its accuracy. However, we cannot guarantee it. All interested parties should make and rely upon their enquiries.
Agent: Jim LIU - jim.liu@angelland.com.au - 02 9747 6409
Agent: Frank YU - frank.yu@angelland.com.au - 02 9747 6409
Merrylands, NSW 2160
Land Size: 687 m²
Property Type: 独立屋
Listing Type: 住宅
Status: 在售
Summary: A Statement of Luxury and Refinement !!!
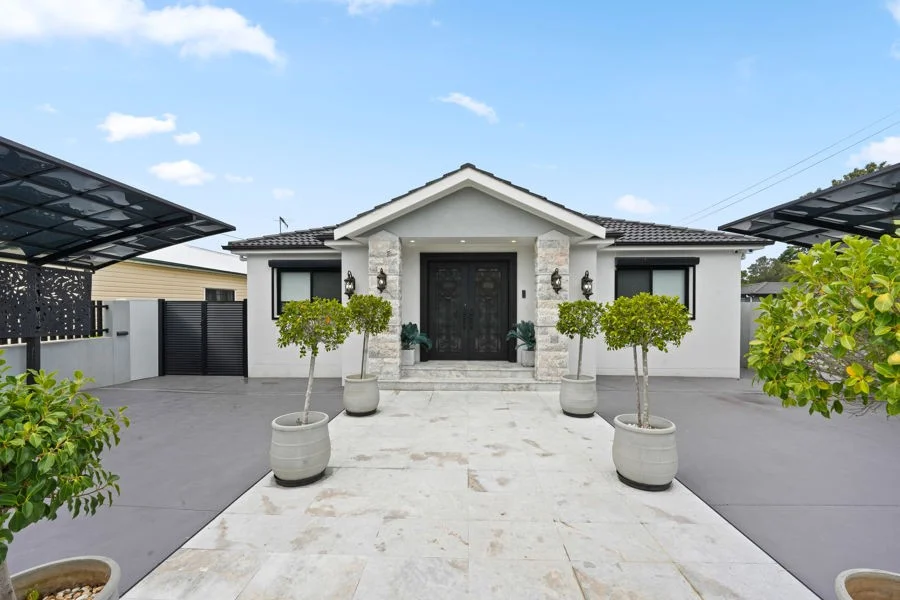
Description: As you step inside, you'll immediately appreciate the meticulous design and superior craftsmanship that define this luxury home. This isn't just a house; it's a statement of sophisticated living, offering unparalleled comfort and style across its expansive layout, including 4 opulent bedrooms with study and an extraordinary teenage retreat. ________________________________________ Grand Living & Gourmet Entertaining Let's begin in the entrance with a separate living area not connected to the main living area. Notice the soaring ceilings and the tiled floor. illuminating a space designed for grand entertaining and serene relaxation. Enter the main area this open-plan design seamlessly connects the living, dining, and kitchen areas, creating an effortless flow for both intimate family moments and lavish social gatherings. All with roller shutters to either keep the sun away or the cold away. The gourmet kitchen is nothing short of a culinary masterpiece. Equipped with integrated appliances. Gas cooking and large pantry. ________________________________________ Private Sanctuaries & Dedicated Study As we proceed, you'll discover the four generously proportioned bedrooms, each designed as a private sanctuary. The master suite is a lavish haven, boasting a large bedroom with a large built in. The Separate bathroom is luxurious. Every detail has been considered to ensure ultimate comfort and serenity. In addition, you have a dedicated study, offering a secluded and elegant space for managing your affairs or pursuing intellectual pursuits, free from distraction. ________________________________________ The Ultimate Teenage Retreat: Unrivalled Independence Now, allow me to present one of the most distinctive features of this residence: the magnificent teenage retreat. This isn't merely an extra room; it's a self-contained haven, thoughtfully designed to offer the ultimate in independence and privacy. Located outside with pool view. This beautifully designed teenage retreat has a steam room. Separate bedroom and open plan living and dining. Imagine the possibilities: a sophisticated space for older children to entertain friends, study in peace, or simply unwind. It provides that essential separation and autonomy while still being part of the family home, offering a lifestyle of comfort and discretion for everyone. This unique feature truly sets this property apart, addressing the evolving needs of a modern luxury family. ________________________________________ Exquisite Outdoor Living & Prime Location Stepping outside, the elegance continues. The outdoor entertaining area is an extension of the home's luxury, featuring an integrated outdoor kitchen, a heated mineral water pool, with fountain, landscaped garden. It's the perfect setting for alfresco dining, with balcony enclosure sophisticated soirées, or simply unwinding in your private oasis. And of course, the location is paramount. Situated in Merrylands right next door to a park. You have the property to yourself. Only one Neighbour. You have a park as your view. This is more than just a home; it's a lifestyle statement in one of Sydney's most coveted addresses. For the extended family this property also has a da for future double story with a basement. - 4 Bedrooms - Separate Study - 2 Way driveway access - Steam room - Teenage retreat - Inground Mineral water pool - 2 Living areas Call Sylvana Bakir for an inspection 0488 188 888
Agent: Sylvana Bakir - sylvana@harmonyhomes.sydney - 0488 188 888


