12 Anelida Street
Rye, VIC 3941
周边环境与日常设施
探索Rye周边的上学日与周末生活。
探索此区域的学校、游乐场及儿童活动。按年龄浏览体育、艺术及课程,安排上学日与周末生活。
区域数据
- 居民(ABS,2024年6月)
- 171,450
- 0–14岁儿童
- 26,796
- 所学校
- 52
- 公园与图书馆
- 131
- 已收录儿童活动机构
- 73
收录最多的活动:Tennis、Soccer、Yacht
人口数据:澳大利亚统计局
了解更广的议会辖区:比较附近区域,探索图书馆及社区场所,并浏览学校、儿童活动和议会项目。
公园、游乐场与公共空间
这处房产附近有什么好玩
探索目录中的附近游乐中心与家庭景点。请向场所确认适合年龄、门票及开放时间。
在Things to do按年龄、预算及室内或户外条件寻找更多去处。具体日期的活动请查看What’s on。 查看活动日程
探索本地指南与家庭灵感
了解这处房产周边生活时,阅读本地家庭指南与实用文章。

2026年澳洲各地方议会儿童活动覆盖对比:每个孩子能找到多少活动机构
在澳洲儿童较多的地方议会中,AroundSchools目录平均每1万名儿童收录约10家儿童活动机构(中位数)——但墨尔本西区的Wyndham只有3.9家,而墨尔本市(City of Melbourne)有46.7家。 我们把澳洲540个地方议会各自收录的儿童活动机构数,除以该地区0–14岁的儿童人数,儿童人口采用澳大利亚统计局最新的人口估计。…
阅读更多 →
维多利亚州最宜居郊区排行(2026年,按儿童活动数量排名)
在我们的目录中,Melbourne(VIC)登记的儿童活动数量超过VIC其他任何郊区。本页首先按郊区能为有孩子的家庭提供多少实际选择来排名维多利亚州的郊区,随后为同一批郊区补充房产成交中位价、近期成交与在售房源,以及治安记录数据——并会持续更新,而非一次性发布后就不再维护。 主要结论 Melbourne在VIC州位居榜首,目录中登记了50项儿童活动,附近有11所学校。…
阅读更多 →日常设施与出行
打开地图选择目的地并查询行程时间。步行路线、无障碍设施和行程时间尚未核实。
来源:AroundSchools目录。距离为直线距离,并非步行路线。请在详情页确认设施;此摘要未提供目录更新日期。
房产详情
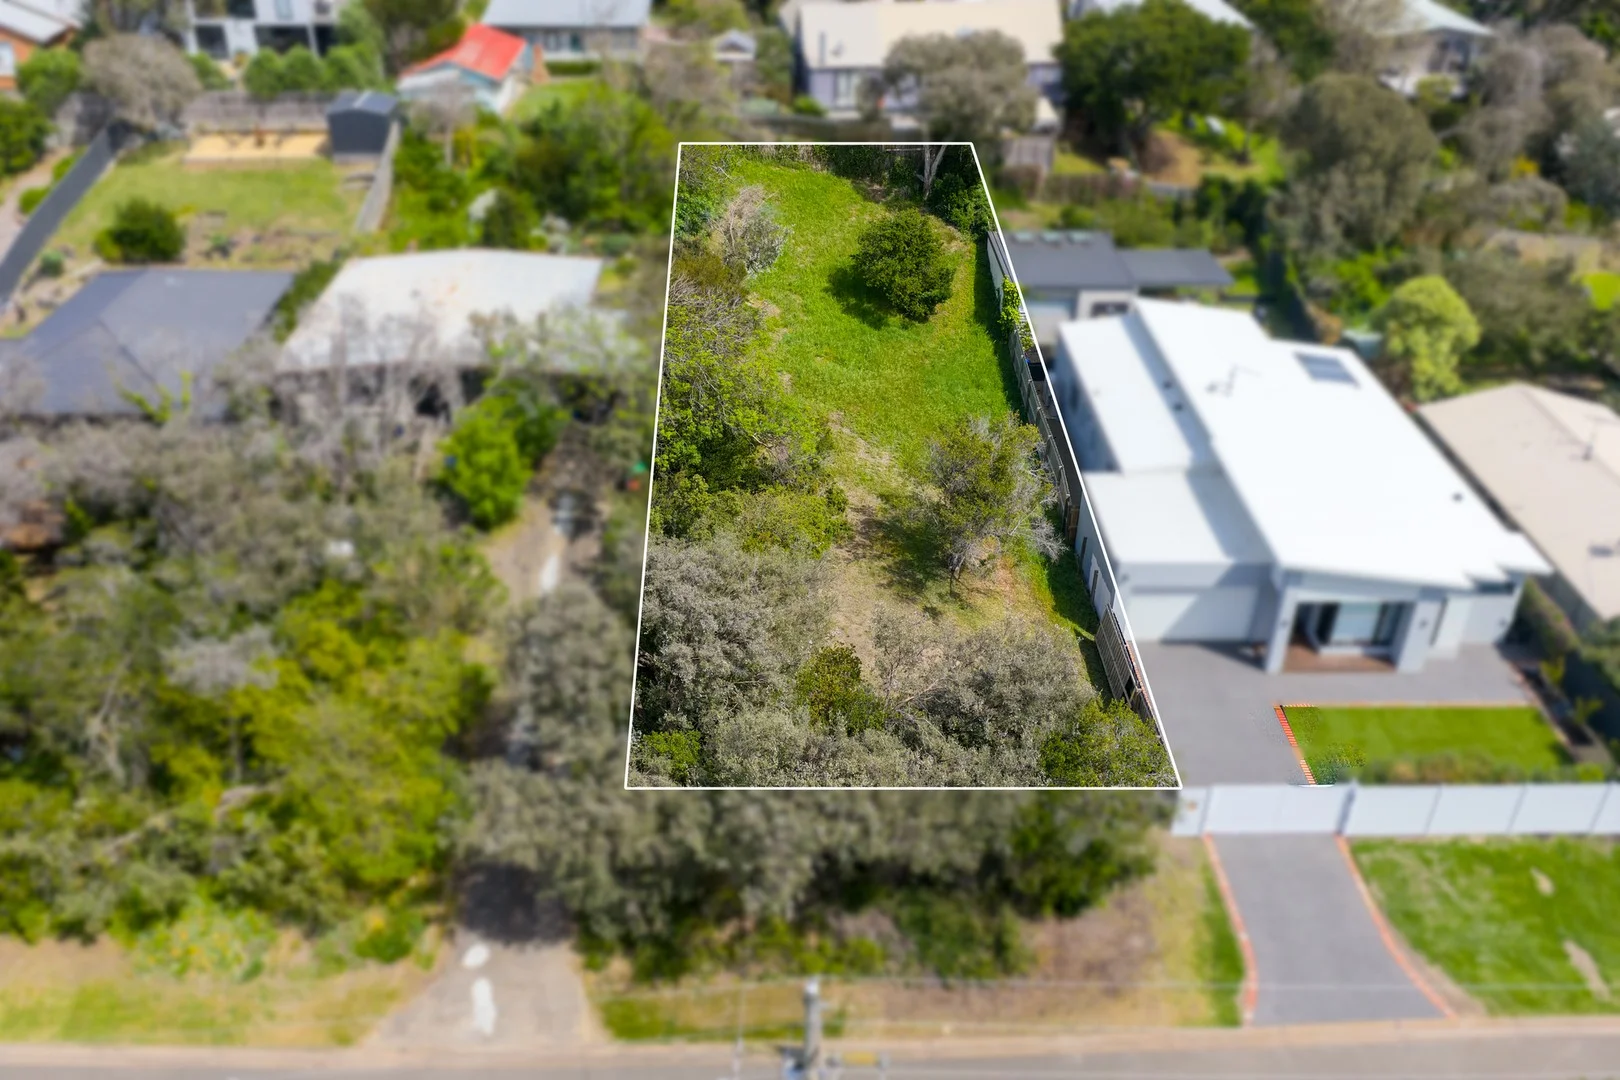
698 m²
空地
RESIDENTIAL

附近资源

French Street Reserve
French St, Rye

Blairgowrie Yacht Squadron
Blairgowrie
RJ Rowley Reserve
Melbourne Rd, Rye

Rye Tennis Club
View Rd, Rye
Stringer Road Reserve
Melbourne Rd, Blairgowrie
Rye Pier Rest Area
Rye
Rye Community Playground
Bay Trail, Rye

Rye Yacht Club
Rye
Rye Foreshore
Pipi Trak, Rye
附近学校

Rye Primary School
Lyons St, Rye VIC 3941 Australia

Sorrento Primary School
32 Kerferd Ave, Sorrento VIC 3943, Australia

St Joseph's Catholic Primary School - Sorrento
Constitution Hill Road, Sorrento VIC 3943 Australia

Tootgarook Primary School
Carmichael Street, Tootgarook VIC 3941 Australia

Rosebud Secondary College
245 Eastbourne Rd, Rosebud VIC 3939 Australia

Advance College
6 Henry Wilson Dr, Rosebud VIC 3939, Australia
附近学校不代表符合入学条件。请直接向学校或托育机构确认学区、年级及名额。
附近房产
附近最近成交
靠近此地址、已经成交的房产。我们不显示成交价格。
Rye, VIC 3941
Property Type: 独立屋
Listing Type: 住宅
Status: 在售
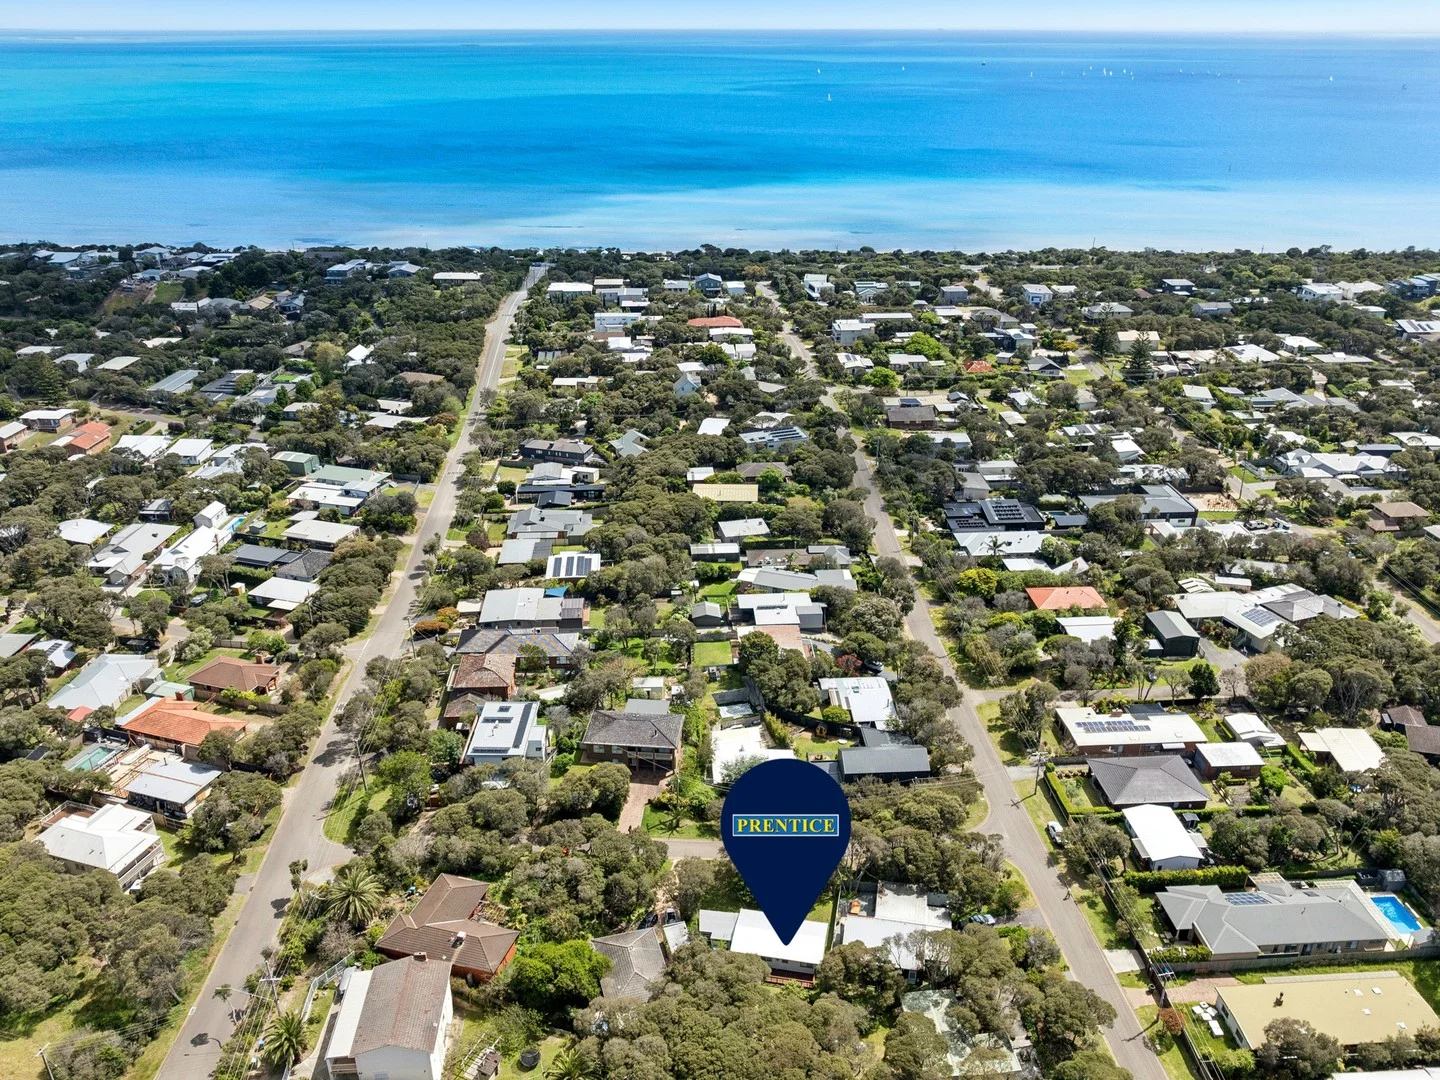
Summary: RETRO BEACH ESCAPE 500m TO TYRONE FORESHORE
Description: Step into coastal nostalgia with this charming retro beach house, perfectly positioned just 500 metres from the ever popular Tyrone foreshore. Offering relaxed beachside living this home is ideal for sandy toed summers, weekend getaways or an easygoing permanent lifestyle. With 3 light filled bedrooms, open-plan kitchen dining living area, rear deck and double carport. Set on a level block with a lovely backyard dotted with beautiful Moonah trees. Features polished timber floors and split-system heating and cooling for year round comfort. Whether you're after a retro coastal hideaway or perfect holiday investment, this beach house delivers the Peninsula lifestyle.
Agent: Michael Christodoulou - mchristodoulou@prenticerealestate.com.au - 03 5985 2351
Rye, VIC 3941
Land Size: 916 m²
Property Type: 独立屋
Listing Type: 住宅
Status: 在售
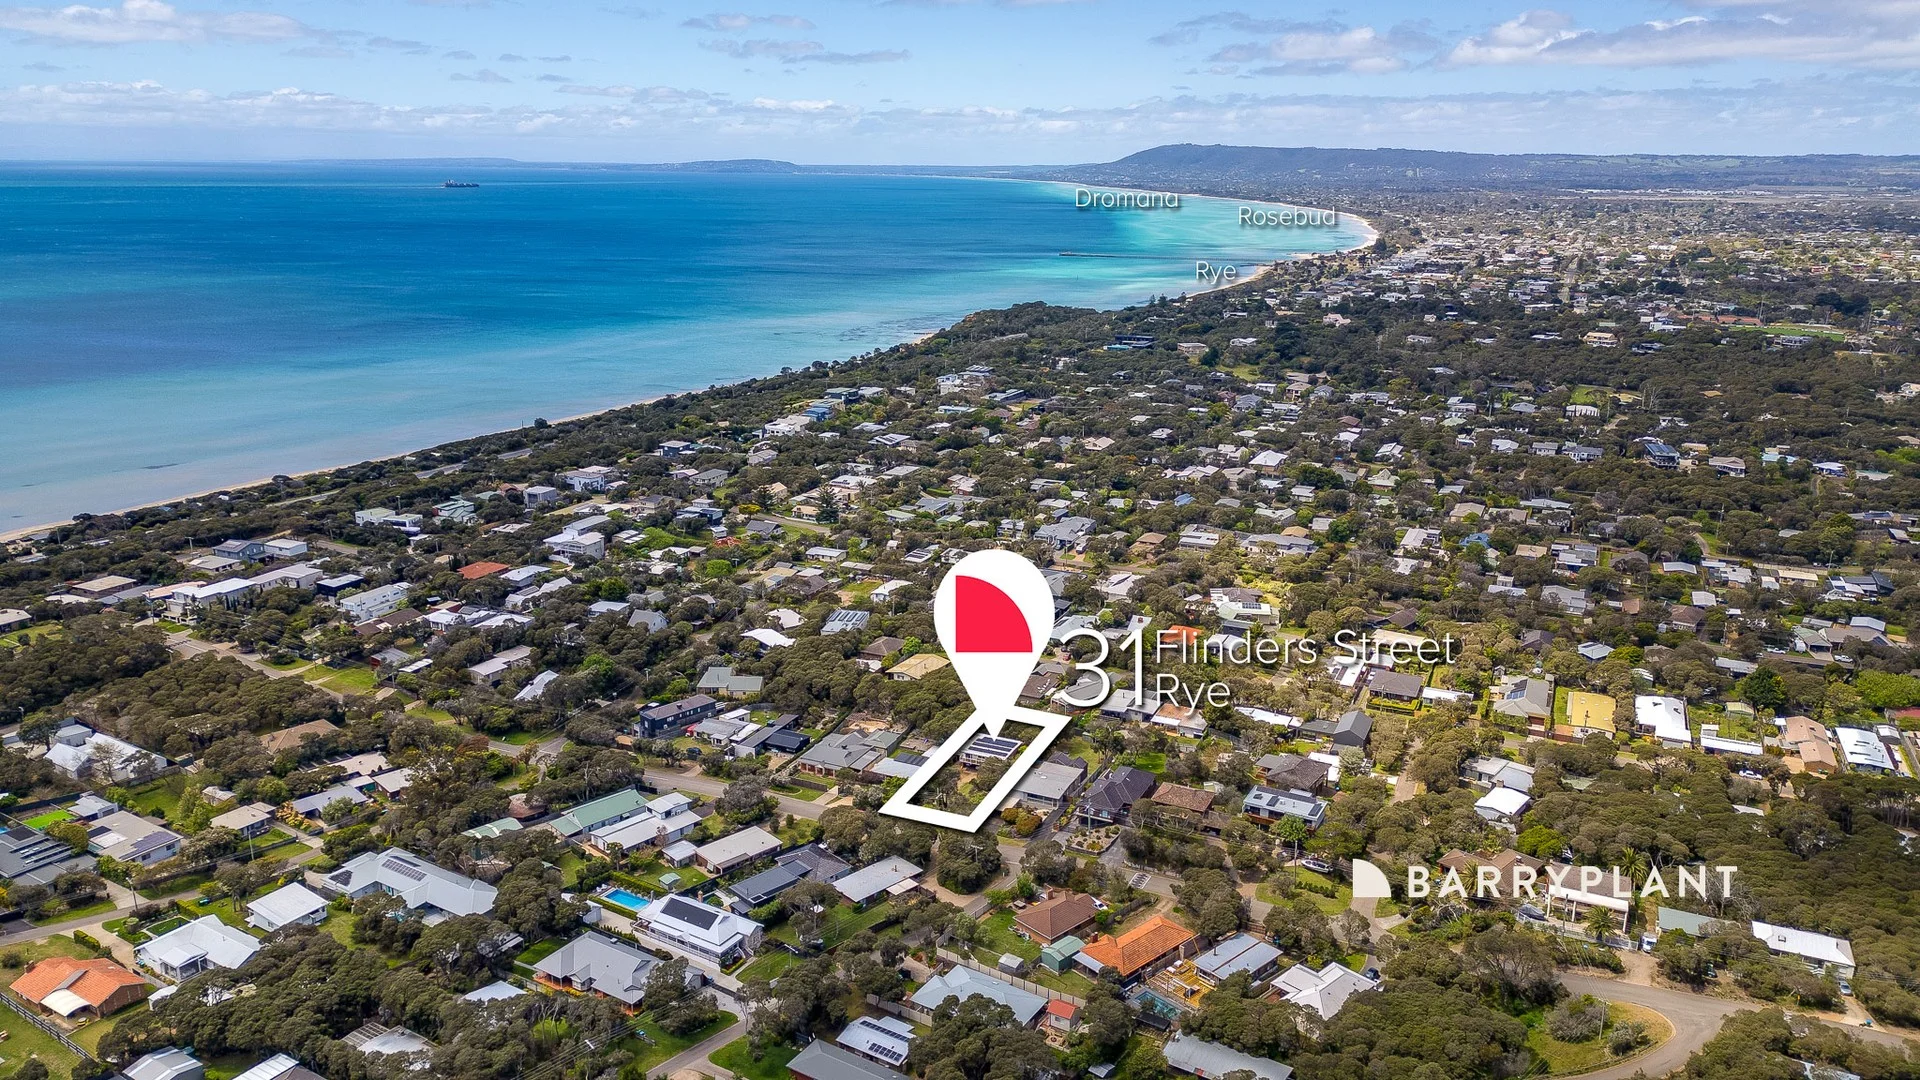
Summary: Big Block. Big Decks. Endless Possibilities in the Heart of Rye.
Description: Positioned in a peaceful Rye pocket just moments from the foreshore, 31 Flinders Street offers a brilliant opportunity to secure a spacious coastal home ready to renovate, rebuild, or simply enjoy as a relaxed beach retreat. Set on a generous 916sqm (approx.) allotment, the home features a reverse-living layout designed to capture light and coastal breezes. The upper level includes three bedrooms, a central bathroom, and open-plan living that extends to the large deck at the rear-perfect or the huge balcony out front perfect for entertaining or soaking up the afternoon sun. Downstairs offers a fourth bedroom, rumpus room, and substantial storage area behind the double garage, providing excellent flexibility for those needing extra storage. Just minutes from Rye's cafés, shops, and pristine beaches, this property combines location, lifestyle, and untapped potential - the ideal canvas to create your dream coastal home.
Agent: Danae Eden - danae@homesacreage.com.au - 03 5975 4999
Blairgowrie, VIC 3942
Land Size: 905 m²
Property Type: 独立屋
Listing Type: 住宅
Status: 在售
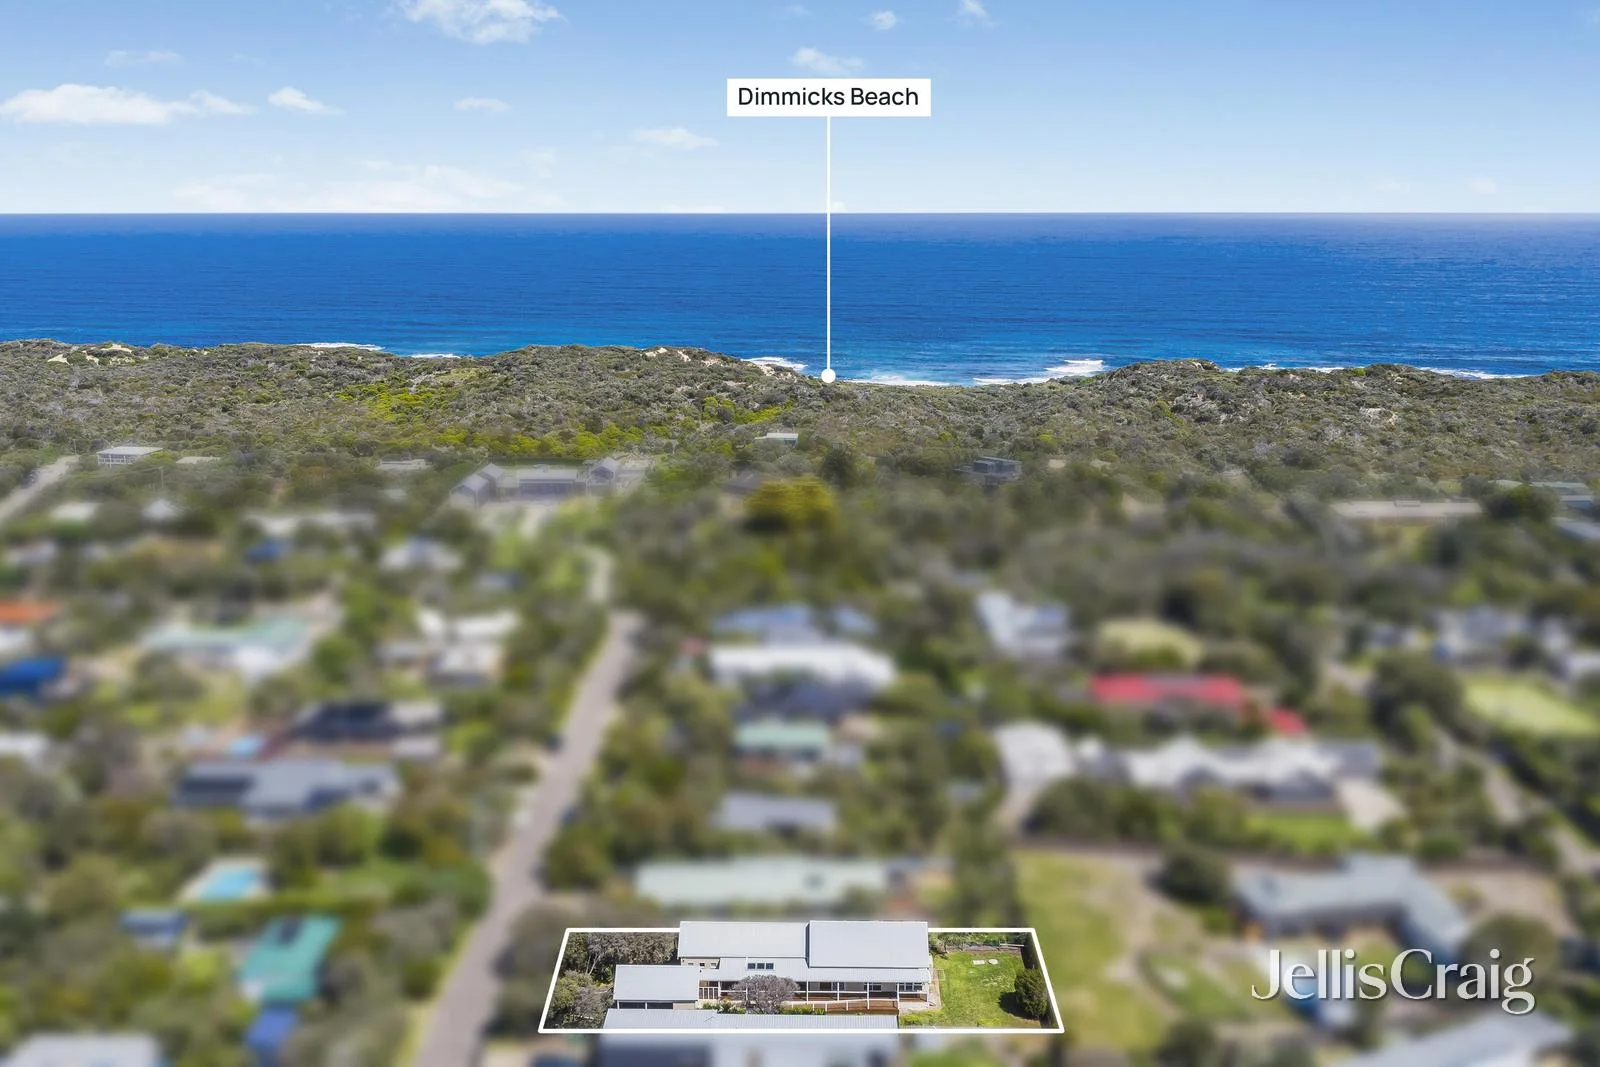
Summary: A coastal charmer metres from Dimmicks ocean beach
Description: Tucked behind tranquil ti trees in a quiet leafy neighbourhood, approximately 350 metres from the National Park and Dimmicks ocean beach, this single-level, timber home exudes relaxed coastal charm. Stepping inside, the property's refined aesthetic is immediately apparent, as a soaring vaulted ceiling and walls of glass anchored by large sliding doors maximise light and openness, allowing the open plan kitchen, dining and lounge to extend seamlessly onto the wide sheltered deck. Polished hardwood floors, split system air-conditioning and ducted heating provide year-round comfort, while comfortable accommodation comprises three bedrooms, including a master with ensuite and generous guest bedroom with adjoining home office or sitting area, in addition to a spacious second living room for added flexibility. A fourth bedroom under the same roofline with its own separate entry offers a myriad of possibilities, from a teens' retreat to extended family quarters or a private studio. Outside, a low-maintenance garden showcases a sprawling level lawn, paved alfresco terrace with raised vegetable bed, water tank and fully fenced surrounds. Completing the appeal is a double carport with large, rear storage room and loft space, ideal for beach essentials, bikes and garden equipment.
Agent: Andrew Cook - andrewcook@jelliscraig.com.au - 03 5984 0999
Agent: Emil Foller - emilfoller@jelliscraig.com.au - 03 5984 0999
Blairgowrie, VIC 3942
Land Size: 950 m²
Property Type: 独立屋
Listing Type: 住宅
Status: 在售
Summary: Holiday heaven in the heart of Blairgowrie!
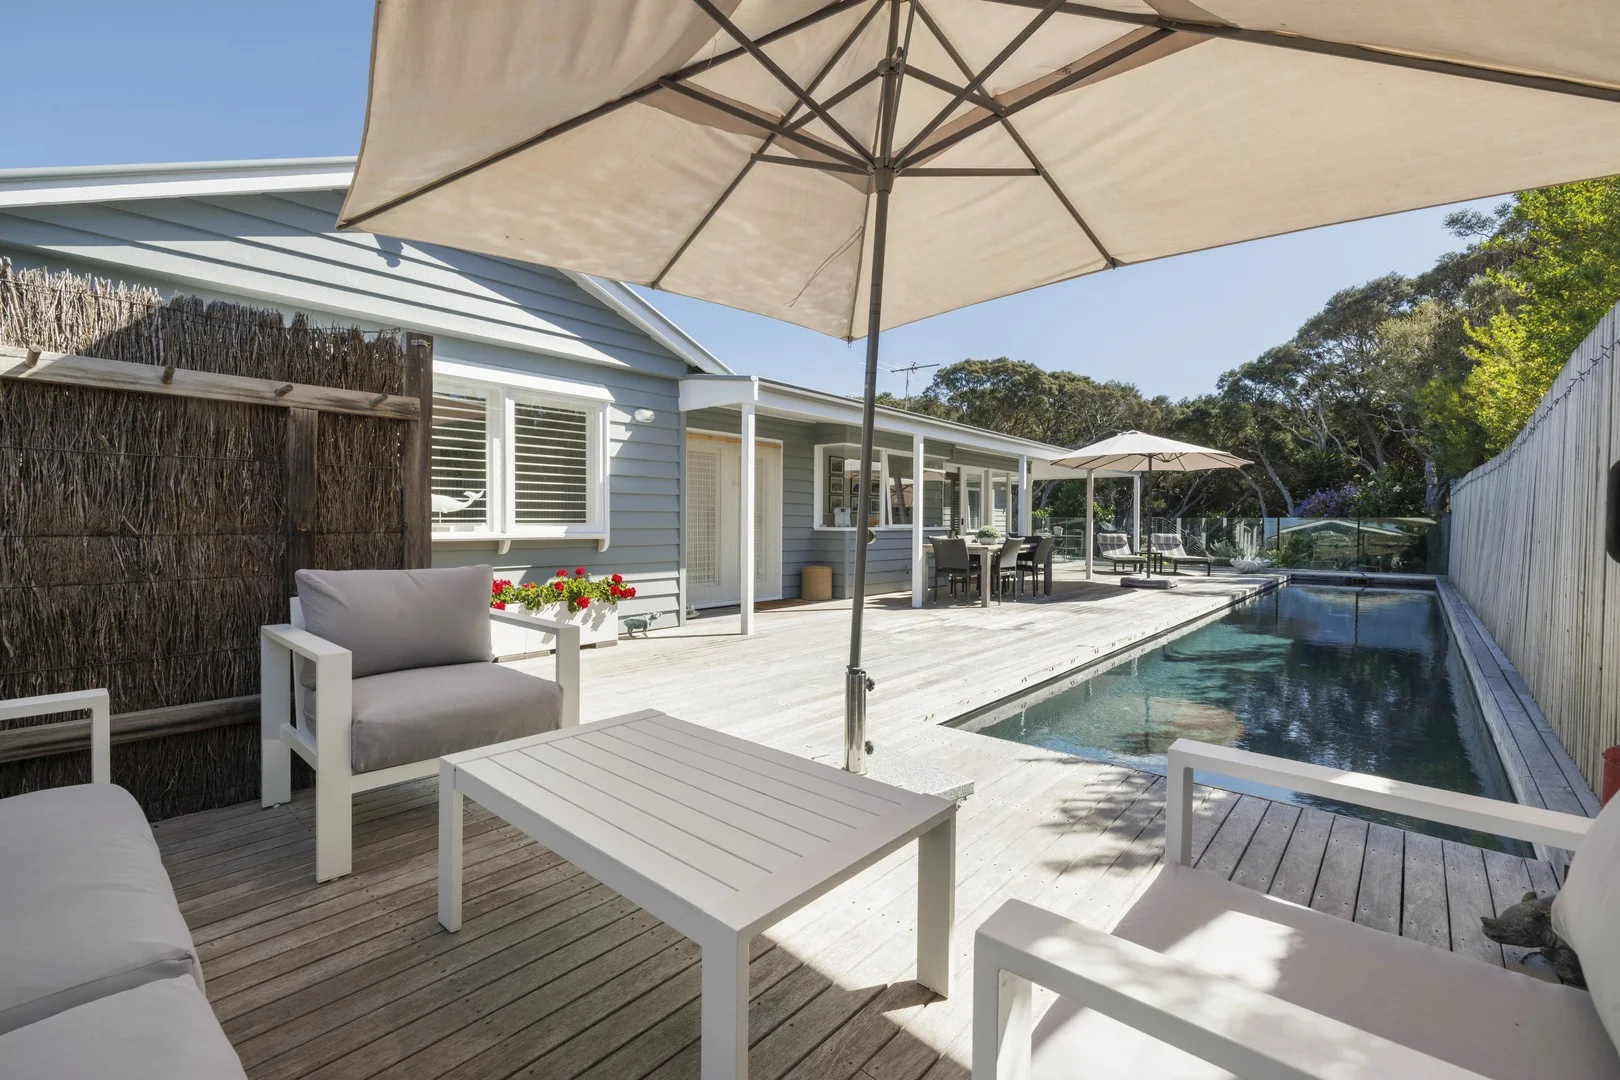
Description: Absolutely immaculate and stylishly presented, just an easy walk to the beach and featuring a sparkling 15m lap pool, this superb three-bedroom home is a holiday heaven or a fantastic permanent residence in the heart of Blairgowrie. With sun-soaked decks for alfresco entertaining, shady Moonahs and a flexible floorplan filled with natural light and offering private outlooks, this is a home that truly captures the peninsula's relaxed seaside charm. Elevated from the street and positioned to draw in the winter sun, the main living area has a handy concealed drinks bar with wine fridge while engineered timber floors extend into the superb kitchen and generous dining area all looking out to the pool deck. With a central island bench, stone counter tops, the kitchen includes top quality appliances featuring Miele combi steam oven, induction cooktop as well as a dishwasher, integrated Liebherr fridge with plumbed ice maker and dual Franke sinks, making catering for family and friends a breeze. The main bedroom features a walk-in robe and ensuite with frameless glass shower, while the main bathroom offers a walk-in shower, bath and laundry facilities and supports two other bedrooms plus a large living area, home office or fourth bedroom. Creature comforts include ducted heating and two split-system air-conditioners, the solar heated pool is self-cleaning with 2 water tanks (totalling 5,000 litres) for top ups, and a fully automated and irrigated, 5 zone bore water system that keeps the low-maintenance landscaped gardens and rear lawn lush all year round. Other features include a double carport plus two additional parking bays, two handy garden/storage sheds plus a workshop and rooftop solar panels. To be notified when inspections of this property become available, to be sent a copy of the contract, advised of property updates and new listings, simply submit an enquiry on this page. The Belle Property Southern Peninsula team is proud to be offering this property for sale. For further information, please contact Tim Bradler at the Blairgowrie Office on 0400 312 412 or tim.bradler@belleproperty.com
Agent: Tim Bradler - tim.bradler@belleproperty.com - 03 5988 9095
Agent: Mal McInnes - mal.mcinnes@belleproperty.com - 03 5988 9095
Blairgowrie, VIC 3942
Land Size: 829 m²
Property Type: 空地
Listing Type: 住宅
Status: 在售
Summary: Your coastal dream starts here!
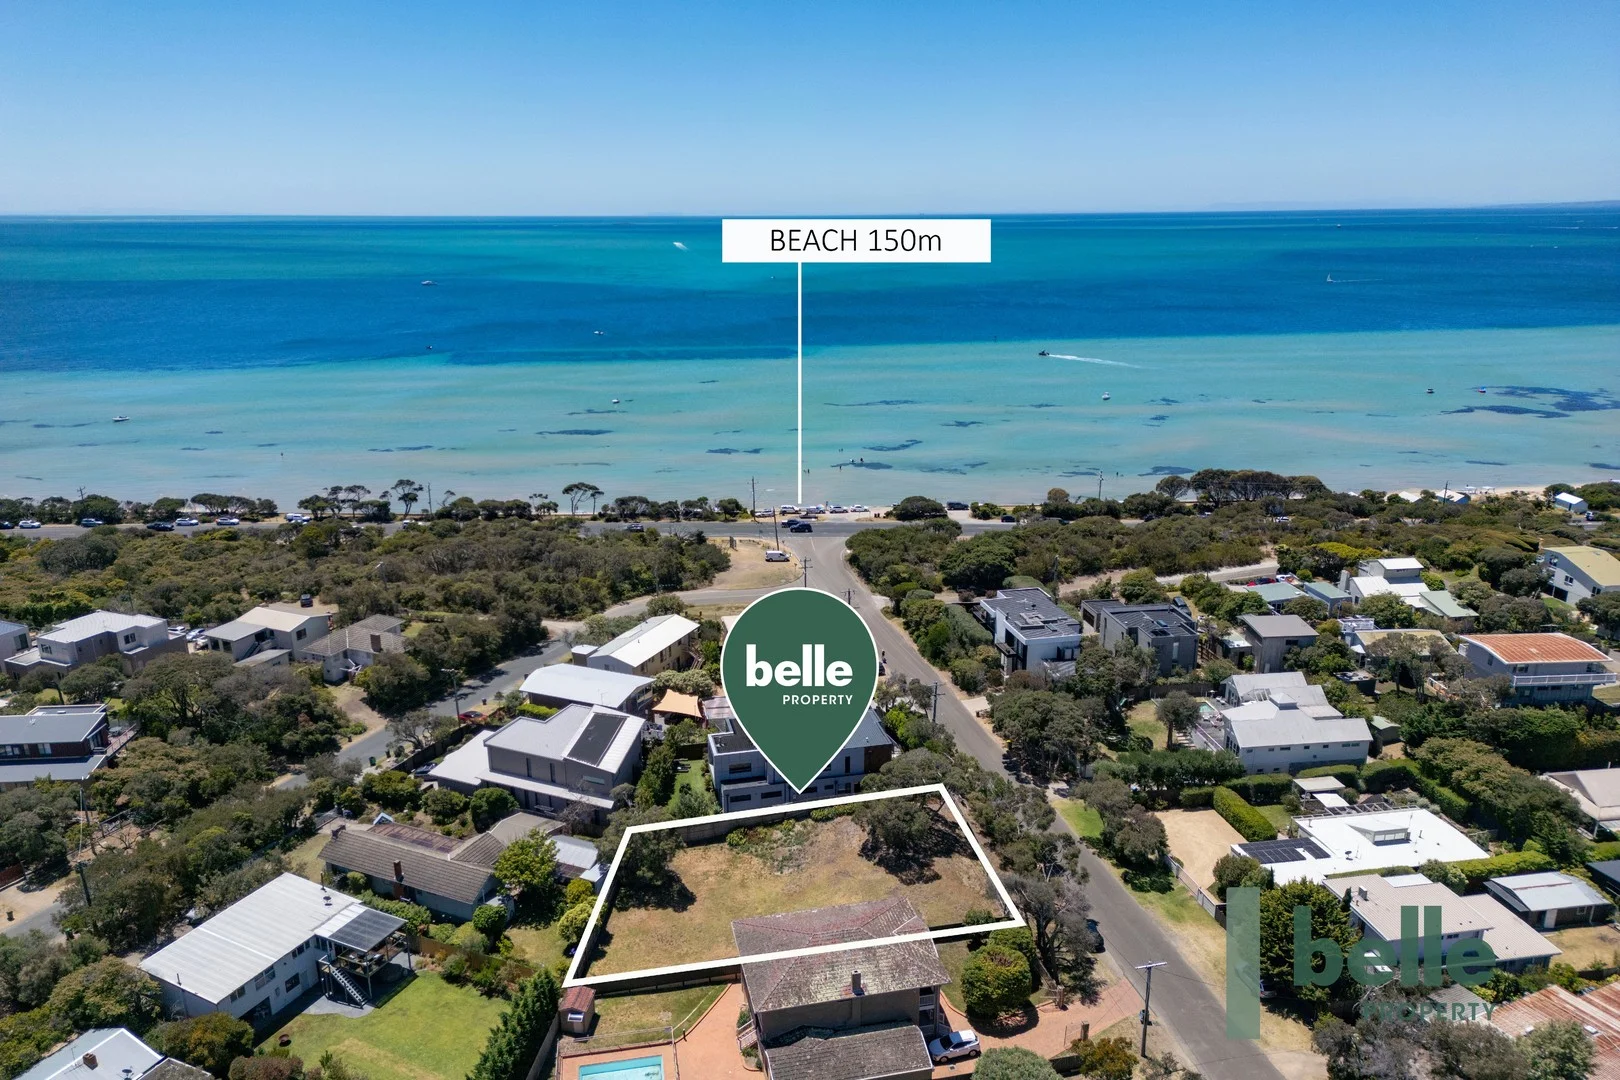
Description: Feel the sand between your toes every morning, enjoy an easy stroll to Blairgowrie's bustling shops and cafes and create the perfect home and coastal lifestyle for your family with this stunning vacant allotment only 150m from the water's edge! Set on 829sqm and offering all the space you need to create the ultimate seaside residence, this is a unique and rare opportunity to turn ideas into reality so close to miles of sandy shoreline. Just a few minutes' drive from Sorrento, 500 metres from Blairgowrie village, 1.5km from the Blairgowrie Yacht Squadron and marina and with easy access to ocean beaches and an array of wineries and other attractions, Blairgowrie is the perfect summer base to explore everything the Mornington Peninsula has to offer. Why comprise when you can build exactly what you want at this privileged address. Fully fenced and with all services available, this blank canvas is prime for designing an exclusive, seaside masterpiece of your own! To be notified when inspections of this property become available, to be sent a copy of the contract, advised of property updates and new listings, simply submit an enquiry on this page. The Belle Property Southern Peninsula team is proud to be offering this property for sale. For further information, please contact Tim Bradler at the Blairgowrie Office on 0400 312 412 or tim.bradler@belleproperty.com Disclaimer: Whilst every care has been taken in preparing the property information, it is to be used as a guide only. Please refer to the appropriate legal documentation to complete your due diligence.
Agent: Tim Bradler - tim.bradler@belleproperty.com - 03 5988 9095
Agent: Jay Furniss - jay.furniss@belleproperty.com - 0359889095
Rye, VIC 3941
Land Size: 769 m²
Property Type: 独立屋
Listing Type: 住宅
Status: 在售
Summary: A GREAT STARTER!
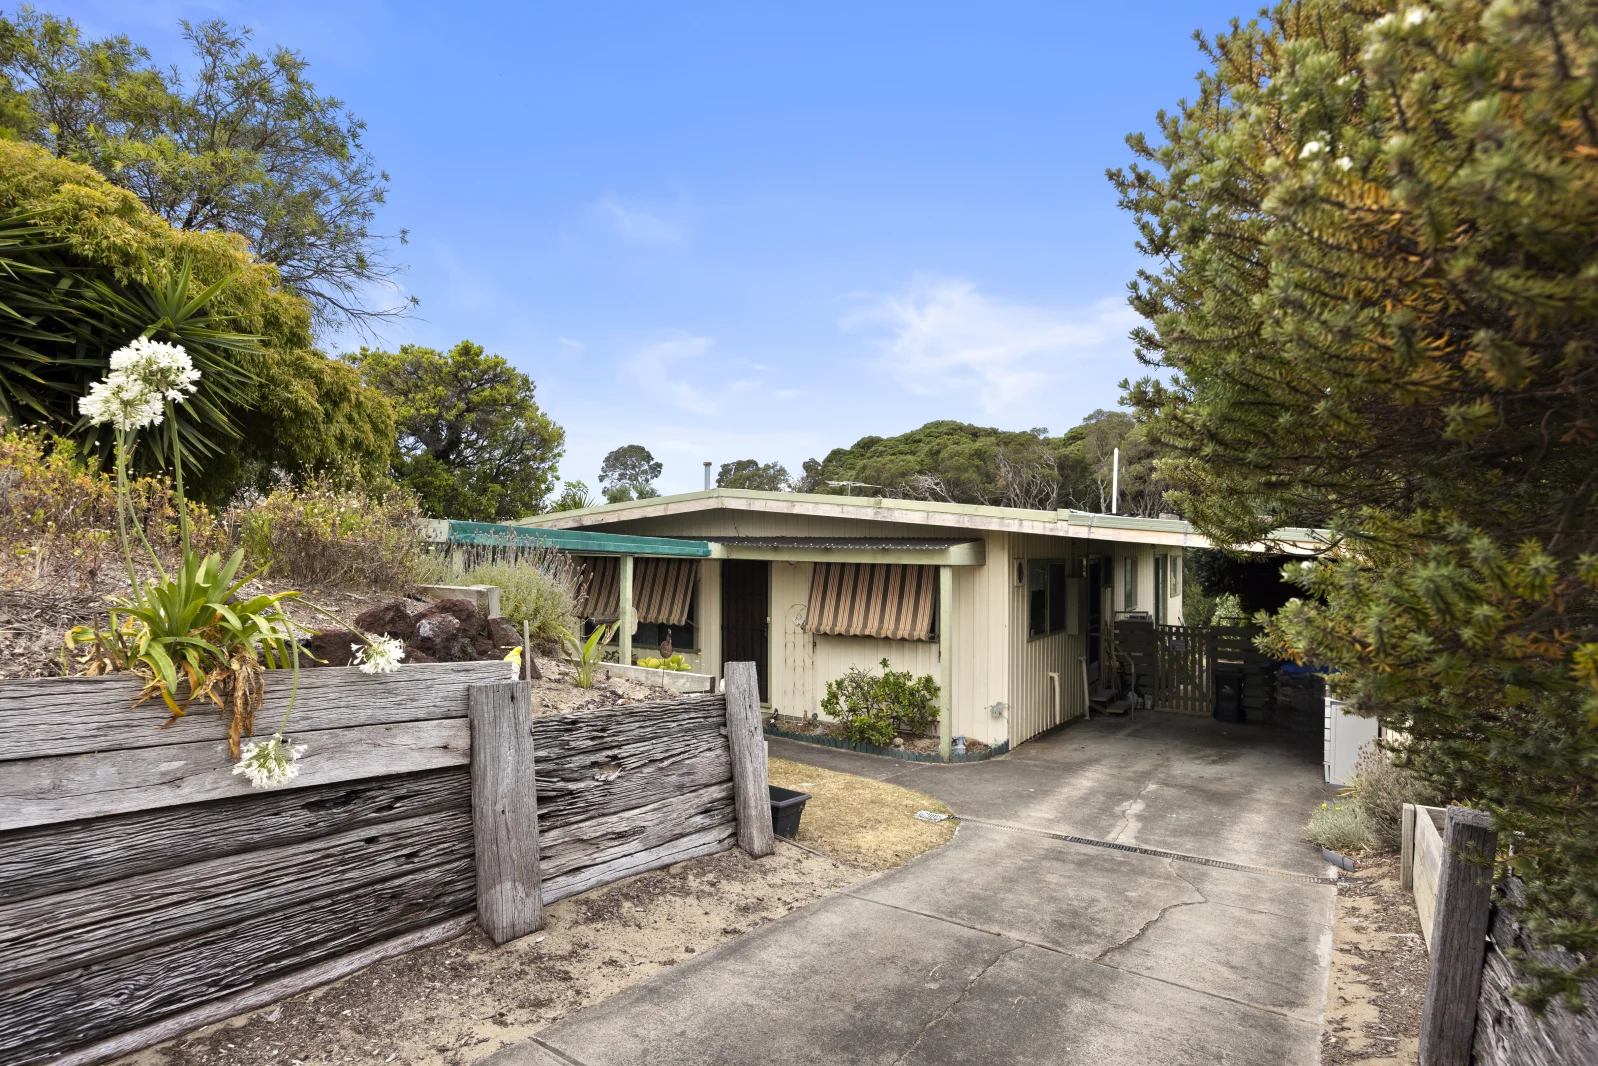
Description: An entry-level priced opportunity presents here with this honest little Rye residence privately situated on a low maintenance, gently sloping 769m2 allotment. Representing a bygone era of simplicity it offers a pleasant coastal view from a raised section of the block and is ideally suited to the first home buyer/ or those looking for a relatively affordable project to put your own stamp on. Comprising: 2 bedrooms with sunroom/ study, open plan kitchen/ lounge and dining space, separate bathroom and laundry leading out to a lovely rear yard area ideal for creating further outdoor entertaining space or additional living if required.
Agent: Michael Prentice - michael@prenticerealestate.com.au - 03 5985 2351
Rye, VIC 3941
Land Size: 604 m²
Property Type: 空地
Listing Type: 住宅
Status: 在售
Summary: A Quiet Pocket to Craft a Coastal Retreat
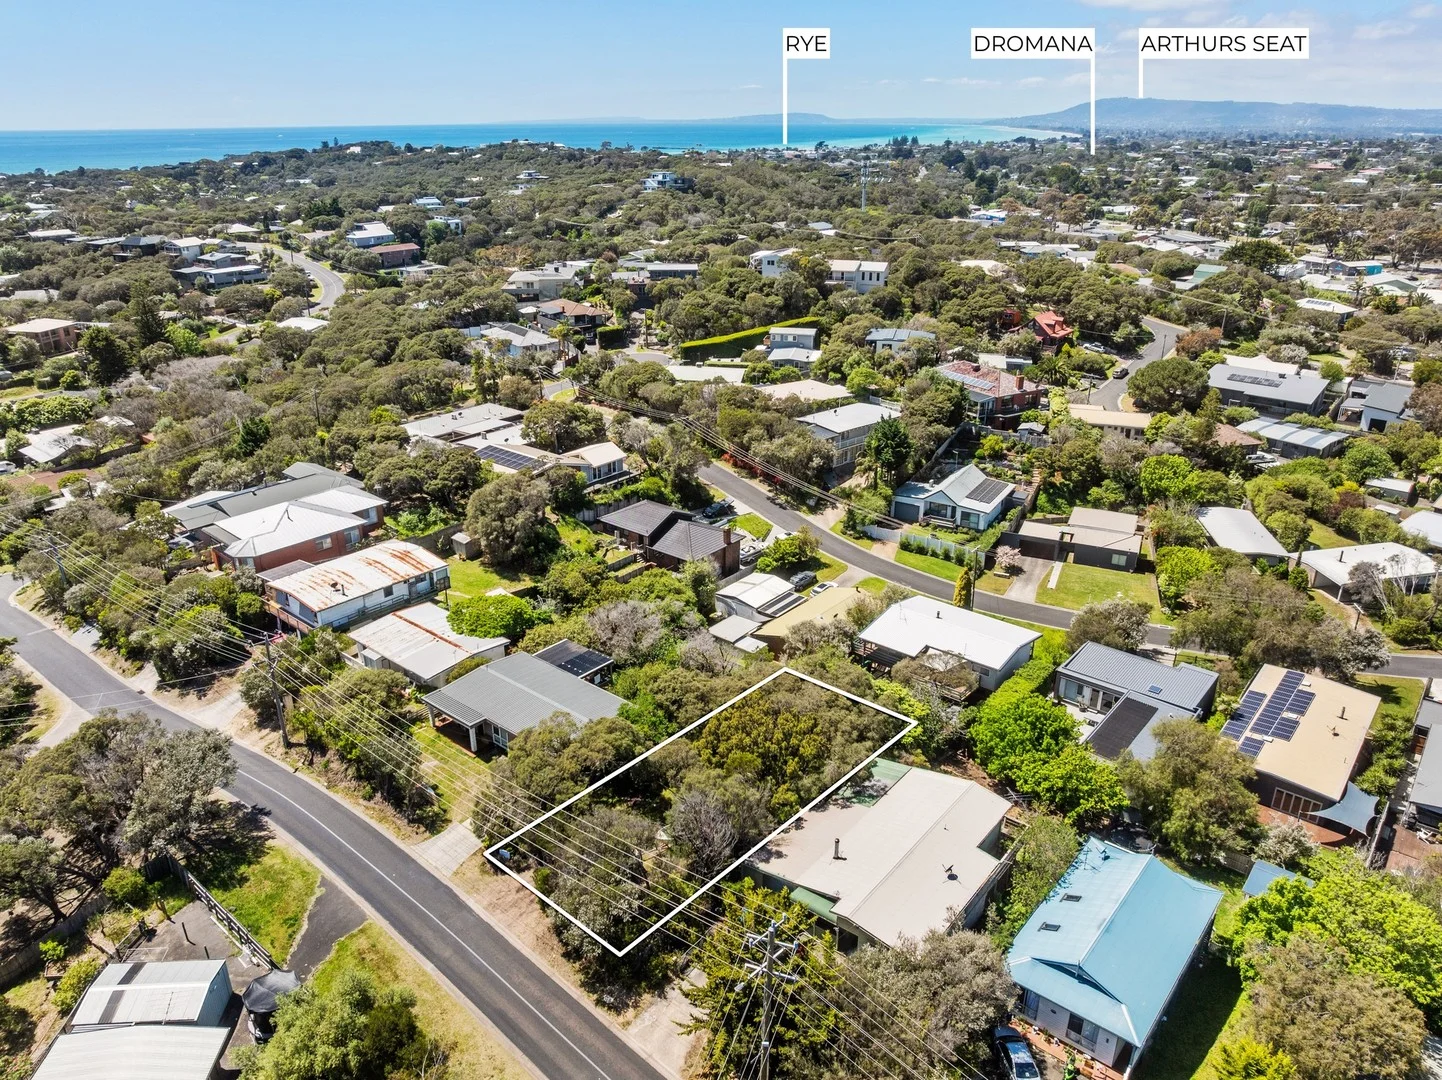
Description: Delivering a striking sense of seclusion while embracing all the perks of beachside living, this 604sqm (approx) vacant landholding presents an untouched foundation for a bespoke coastal retreat (STCA) in one of the Peninsula's most sought-after pockets. Peacefully tucked away from the bustle of main roads yet moments from Rye Foreshore and the vibrant dining strip, it pairs the quiet of a back-street retreat with the convenience of a coastal address. Designed to capture light, sea breezes and effortless liveability, this naturally descending site requires some clearing to provide the ideal foundation for a bespoke coastal residence, suited to families seeking a relaxed way of living or those looking to craft a luxurious holiday escape (STCA). In an area where completed homes dominate, this is a rare opportunity to start anew and design a residence tailored to individual needs, with proportions that allow for generous indooroutdoor entertaining zones, landscaped gardens or a pool (STCA). Surrounded by acclaimed dining, premium golf courses and rejuvenating hot springs, this coastal setting between bay and ocean captures the full spectrum of the Mornington Peninsula lifestyle, offering the rare privilege of equal access to both calm bay beaches and the rugged beauty of the ocean coast. Disclaimer: Whilst every care has been taken in preparing the above information, it is to be used as a guide only. Please refer to the appropriate legal documentation to complete your due diligence.
Agent: Mark Purves - mpurves@buxtonmp.com.au
Agent: Richard Smith - rsmith@buxtonmp.com.au - 03 5924 6088
Blairgowrie, VIC 3942
Land Size: 662 m²
Property Type: 独立屋
Listing Type: 住宅
Status: 在售
Summary: Stylish Serenity Between Bay And Ocean
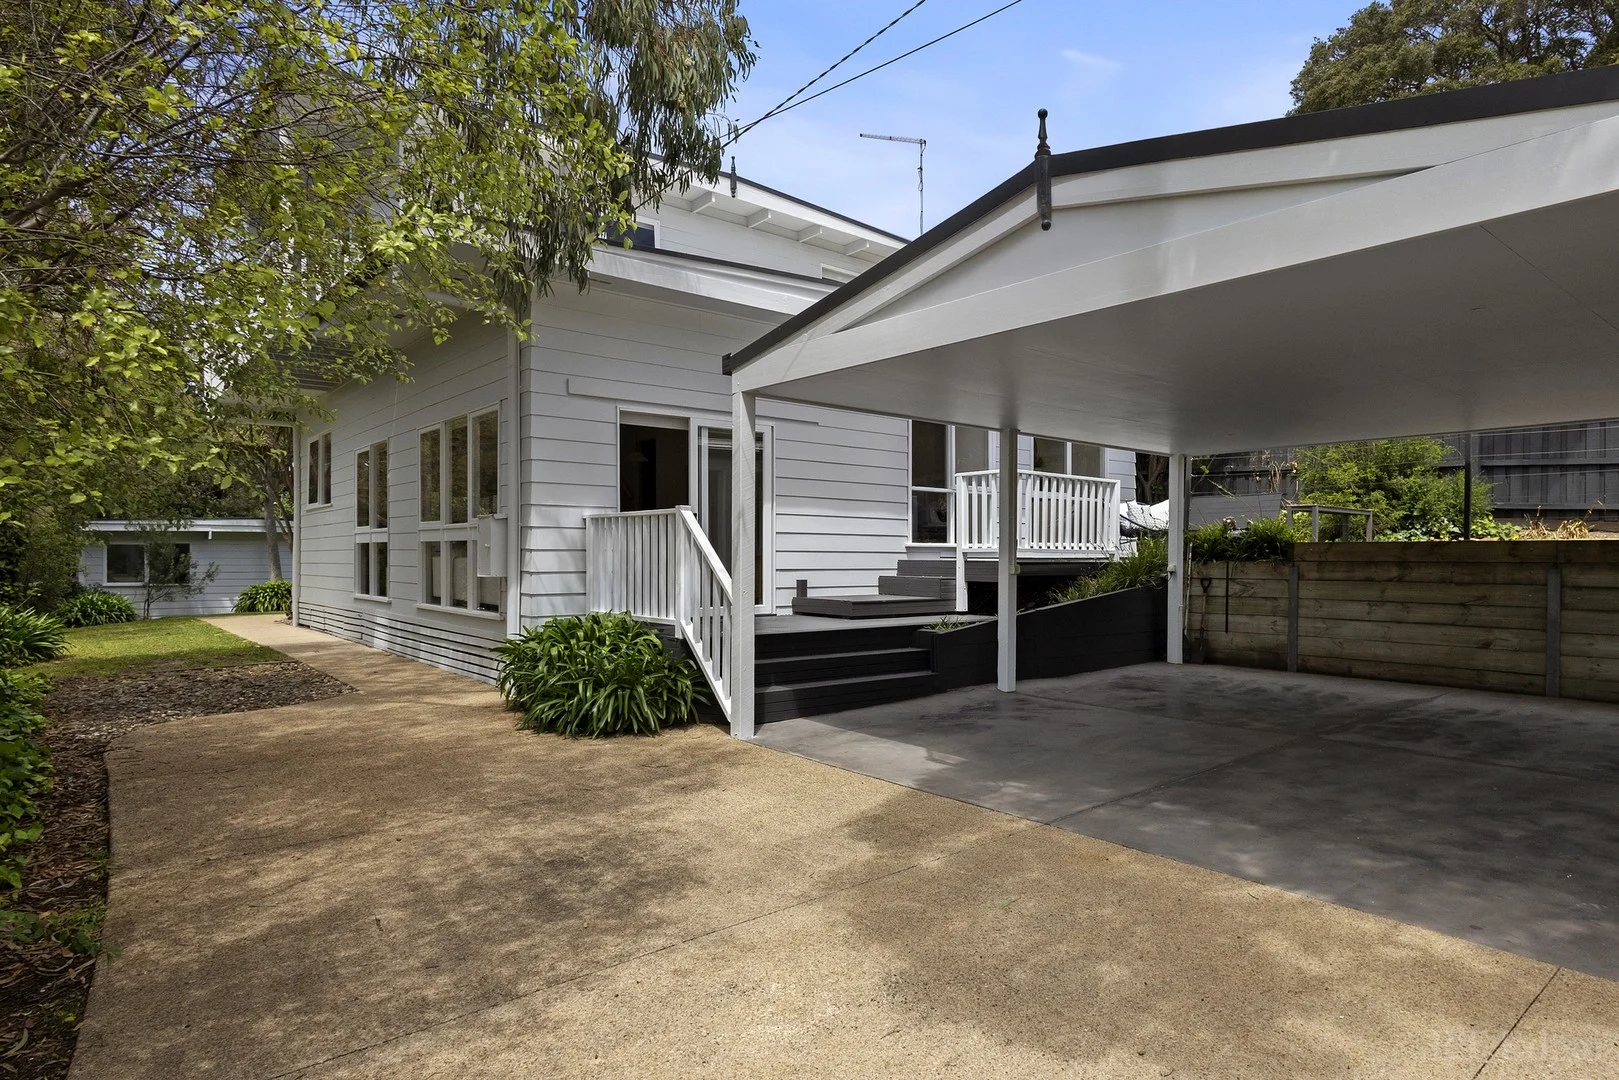
Description: A relaxed lifestyle and easy entertaining go hand in hand in this elevated residence set in a peaceful pocket between the bay and back beaches, and just a few minutes to each. Bathed in abundant natural light, the home has been beautifully updated with crisp white and natural tones for an airy coastal ambience, while elegant Tasmanian Oak floors and soaring ceilings with exposed beams enhance the sense of serenity and space. Enjoy two generous living areas set across a split-level layout, including a family room and a cosy lounge with open fireplace, providing ample space for multigenerational relaxing. At the heart of the home the well-equipped new kitchen features Bosch dishwasher, built-in oven and induction cooktop with integrated downdraft ventilation, along with stone benchtops and a waterfall island with seating, perfect for chatting with family and guests as you prepare meals. From the large dining area with lush garden outlook, summer entertaining can be continued outside on the partially-covered deck, as you soak in the tranquil natural landscaping and watch the children play, and when the day is over guests can retire to the delightful garden studio with bedroom, sitting area, and ensuite. The spacious main bedroom provides built-in robes and an ensuite with bath and shower, plus an adjacent powder room. On the carpeted upper level, the third living area features a balcony and triple-aspect outlook for views across the treetops, and two further bedrooms with built-in robes which are serviced by a modern bathroom. To the front of the property the porch deck has in-built floor lighting to welcome you home, with an electric gate opening to ample off-street parking and double carport, and a second gate to caravan or boat parking. Additional features of the home include Euro laundry, ducted heating throughout, split system reverse cycle aircon upstairs and down, plus a garden shed, and BBQ/rotisserie. Whether for permanent living or a holiday escape, this captivating move-in-ready home is perfectly positioned around 1.5km to bay beaches, and close to shops and restaurants, and Blairgowrie Yacht Squadron. Alternatively, blow the cobwebs away or go surfing along the back beaches, also about 1.5km walk away.
Agent: David Gillham - dgillham@rtedgar.com.au - 0398261000
Agent: Jack Edgar - jedgar@rtedgar.com.au - 03 9825 7120
Blairgowrie, VIC 3942
Land Size: 646 m²
Property Type: 独立屋
Listing Type: 住宅
Status: 在售
Summary: Offers Closing 16th March
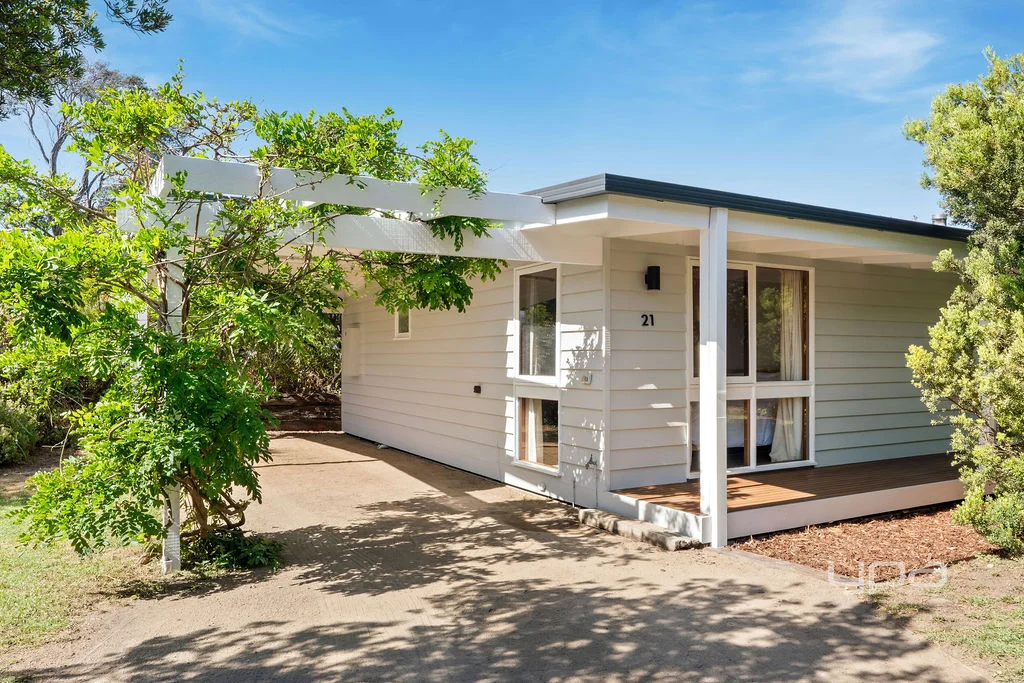
Description: Quietly positioned within one of Blairgowrie's most tightly held coastal streets, 21 Carslake Avenue presents a thoughtful vision of modern living, where sustainability and serenity exist in perfect balance. Fully electric and future focused, the home is powered by a comprehensive solar system and supported by a 10kw battery, offering an effortless sense of self sufficiency and long term peace of mind. Set on a prized corner allotment with dual access from both Carslake Avenue and Darwin Street, the arrival is gentle and considered. A freshly painted exterior introduces a residence that has been thoughtfully maintained, where every element feels intentional and enduring. As you move inside, the home opens gradually, guided by natural light and an intuitive sense of flow. A sunny north east atrium draws warmth deep into the interior, while a feature porthole window offers a subtle architectural moment that nods quietly to the surrounding coastal landscape. Pitched ceilings with exposed beams lend volume and character, enhanced by timber clad walls and ceilings that bring a grounded, tactile quality to the spaces. The living and dining domain forms the emotional centre of the home. Spacious and open, it comfortably accommodates a large eight seater dining setting and flows seamlessly into the living area, creating a setting equally suited to intimate evenings or large family gatherings. A Masport wood burning fire with tiled surround adds depth and comfort, while a Mitsubishi hyper inverter ensures year round climate control with quiet efficiency. The kitchen is both refined and practical, featuring a built in wall oven, Westinghouse electric cooktop and Asko dishwasher. It is a space designed to support everyday living while remaining connected to the broader rhythm of the home. Three bedrooms offer calm and privacy, each with built in robes and two enhanced by ceiling fans. The updated bathroom, laundry and powder room reflect a sophisticated design sensibility, finished with modern terrazzo style and vintage inspired floor to ceiling tiles. A walk in shower is paired with elegant gun metal fittings and tapware, creating spaces that feel curated yet timeless. Outdoors, the sense of retreat deepens. A generous entertaining deck becomes a natural extension of the home, complete with a luxe inbuilt spa, outdoor barbecue and a dedicated firepit seating area. Fully landscaped gardens surround the property, framed by brushed fencing and complemented by a practical shed, creating an environment that feels both relaxed and resolved. Revered as one of the Mornington Peninsula's most desirable blue chip addresses, Blairgowrie is celebrated for its village atmosphere, bay and ocean beaches, yacht club and refined dining culture. It is a place where days unfold at a slower pace, shaped by sea air, natural beauty and a strong sense of community. A relaxed setting where the feeling of holiday, peace and tranquility lingers long after the weekend, Carslake Avenue is much more than just a place to rest your head - It's a place to call home. Key Features Include: - Fully electric home with solar and a 10kw battery. - Freshly painted exterior. - Masport wood burning fireplace. - Functional kitchen with built in wall oven, Westinghouse electric cooktop and Asko dishwasher. - Sunny north east atrium. - Dining room with feature porthole window and room to accommodate a large 8 seater setting. - Mitsubishi Hyper Inverter providing comfortable indoor climate year round. - Pitched ceilings with exposed beams. - Timber clad walls and ceilings. - Three bedrooms with built in wardrobes, two with ceiling fans. - Updated main bathroom, laundry and powder room with terrazzo style finishes, vintage inspired floor to ceiling tiling, walk in shower and gun metal fittings and tapware. - Open plan kitchen, dining and living. - Large outdoor entertaining deck with inbuilt spa. - Fire pit seating area and outdoor barbeque. - Landscaped grounds featuring a shed and brushed fencing. - Corner block with dual access from Carslake Street and Darwin Street. *All distances and measurements are approximate only.
Agent: Tony Talarico - ttalarico@ypa.com.au - 03 5985 2600
Agent: Katrina Talarico - ktalarico@ypa.com.au - 03 5985 2600


