12 Homestead Place
Kingston, TAS 7050
探索周边区域
探索Kingston周边的上学日与周末生活。
- 议会辖区面积(平方公里)
- 720.109
- 居民(ABS,2024年6月)
- 41,574
- 0–14岁儿童
- 7,167
- 所学校
- 15
- 已收录公共场所
- 19
- 已收录儿童活动机构
- 13
收录最多的活动:Tennis、AFL、Auskick
人口数据:澳大利亚统计局
附近区域:Kingston Beach · Taroona · Mount Nelson
Kingston的房价与治安数据
来自官方公开数据,按发布周期显示,未做任何加权或合成评分。
附近餐饮
半径约 1.2 公里内共 4 处,以下为其中几处(非人气排序,仅为距离)。
Sushi Sushi · Viva Italia · Hardware Cafe - Bunnings · Brew & Bloom
公园、游乐场与公共空间
Mayfield Park: 游乐场
这处房产附近有什么好玩
探索目录中的附近游乐中心与家庭景点。请向场所确认适合年龄、门票及开放时间。
在Things to do按年龄、预算及室内或户外条件寻找更多去处。具体日期的活动请查看What’s on。 查看活动日程
探索本地指南与家庭灵感
了解这处房产周边生活时,阅读本地家庭指南与实用文章。

塔斯马尼亚州最宜居郊区排行(2026年,按儿童活动数量排名)
在我们的目录中,Launceston(TAS)登记的儿童活动数量超过TAS其他任何郊区。本页首先按郊区能为有孩子的家庭提供多少实际选择来排名塔斯马尼亚州的郊区,随后为同一批郊区补充房产成交中位价、近期成交与在售房源,以及治安记录数据——并会持续更新,而非一次性发布后就不再维护。 主要结论…
阅读更多 →
霍巴特儿童免费活动:近期活动、图书馆、免费试课
未来一个月,霍巴特及周边共有2个免费活动,我们收录了市内194个图书馆、公园和社区场所,以及暂无儿童活动机构提供免费课或试课。这个页面不是一次性文章:下方的列表直接来自 AroundSchools 目录,每天更新两次;文字部分定期审阅,页面顶部标明了日期。 要点 霍巴特最可靠的免费资源由市政府提供:图书馆的故事时间和假期活动、免费入场的游乐场和公园,以及市政主办的活动。市政图书馆会员免费。…
阅读更多 →日常设施与出行
打开地图选择目的地并查询行程时间。步行路线、无障碍设施和行程时间尚未核实。
来源:AroundSchools目录。距离为直线距离,并非步行路线。请在详情页确认设施;此摘要未提供目录更新日期。
房产详情
522 m²
独立屋
RESIDENTIAL

附近房产

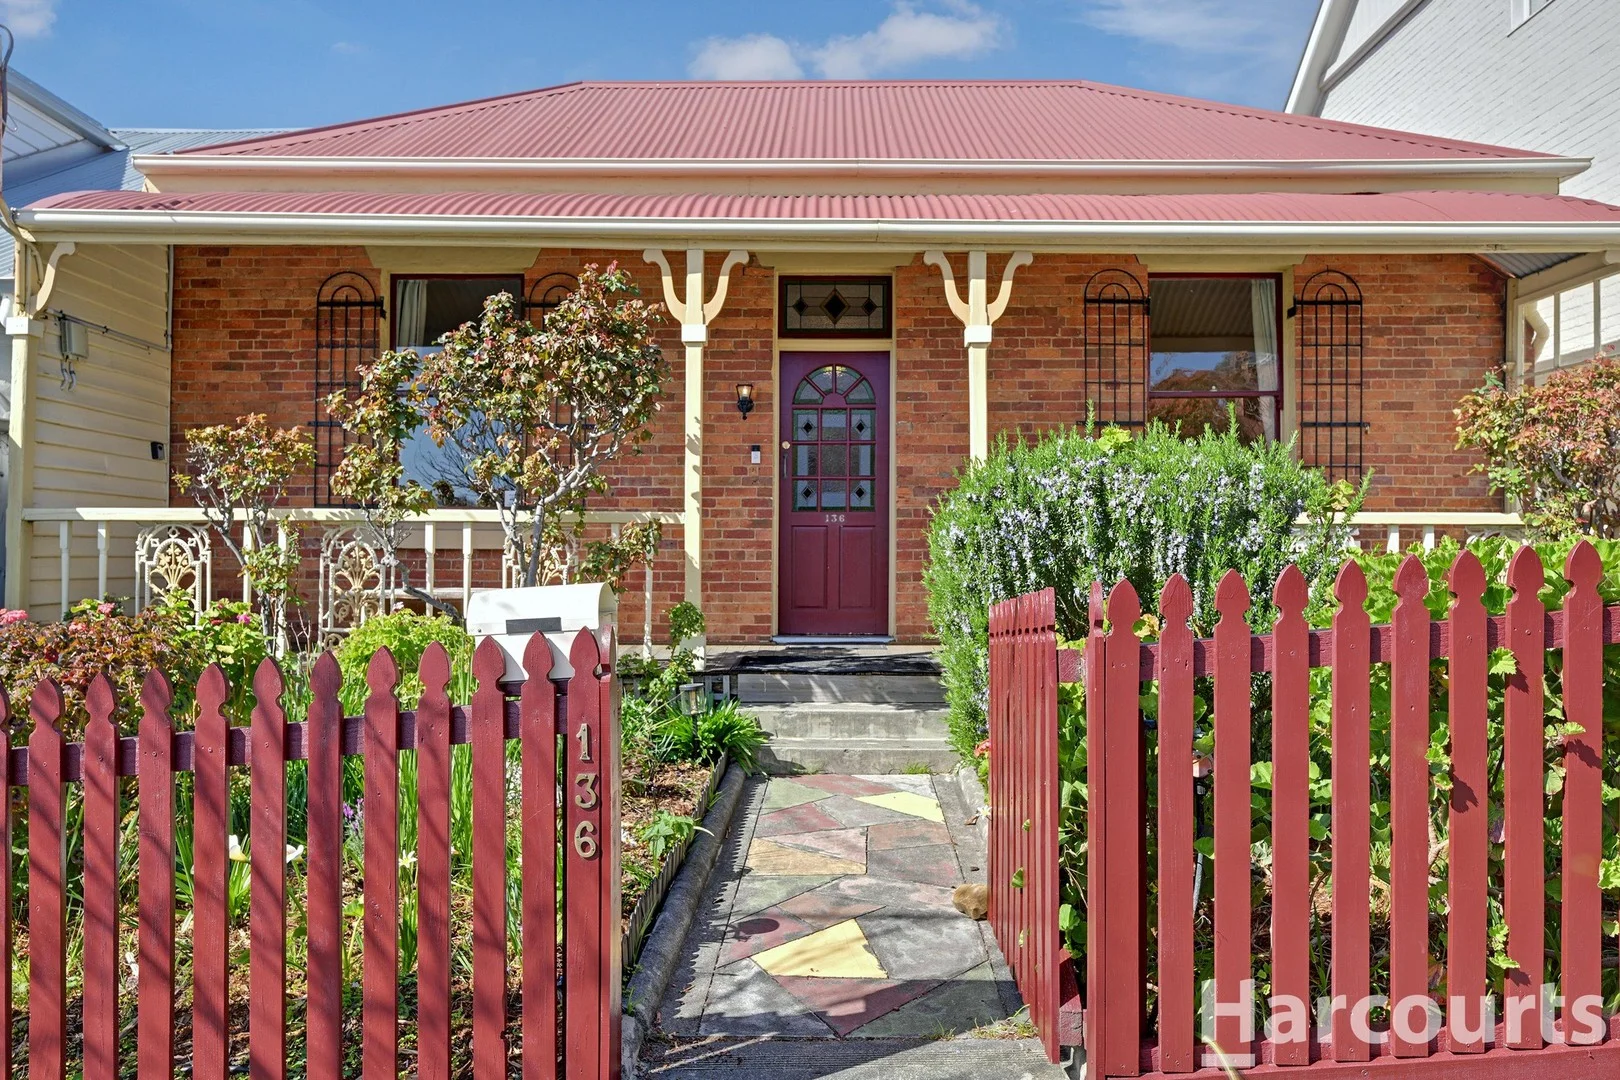
附近最近成交
靠近此地址、已经成交的房产。我们不显示成交价格。
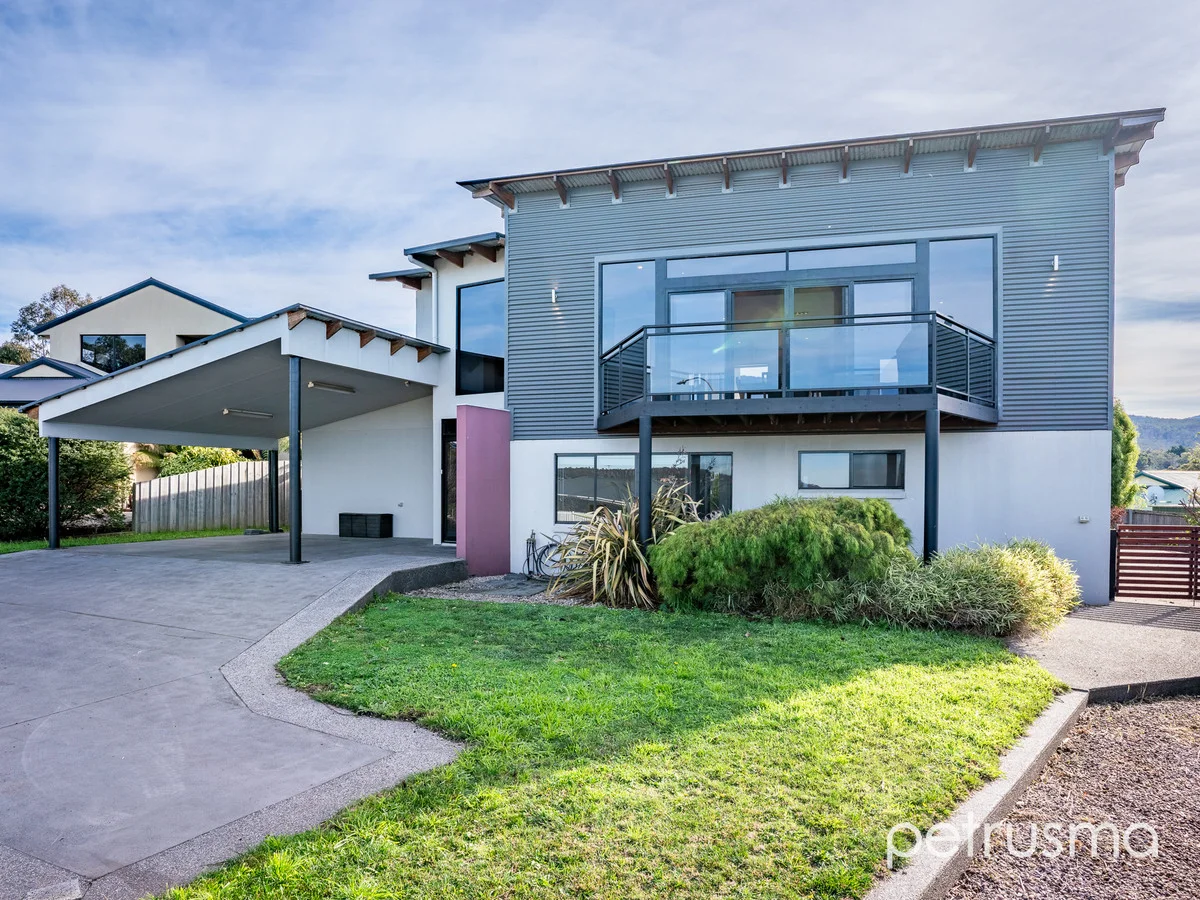
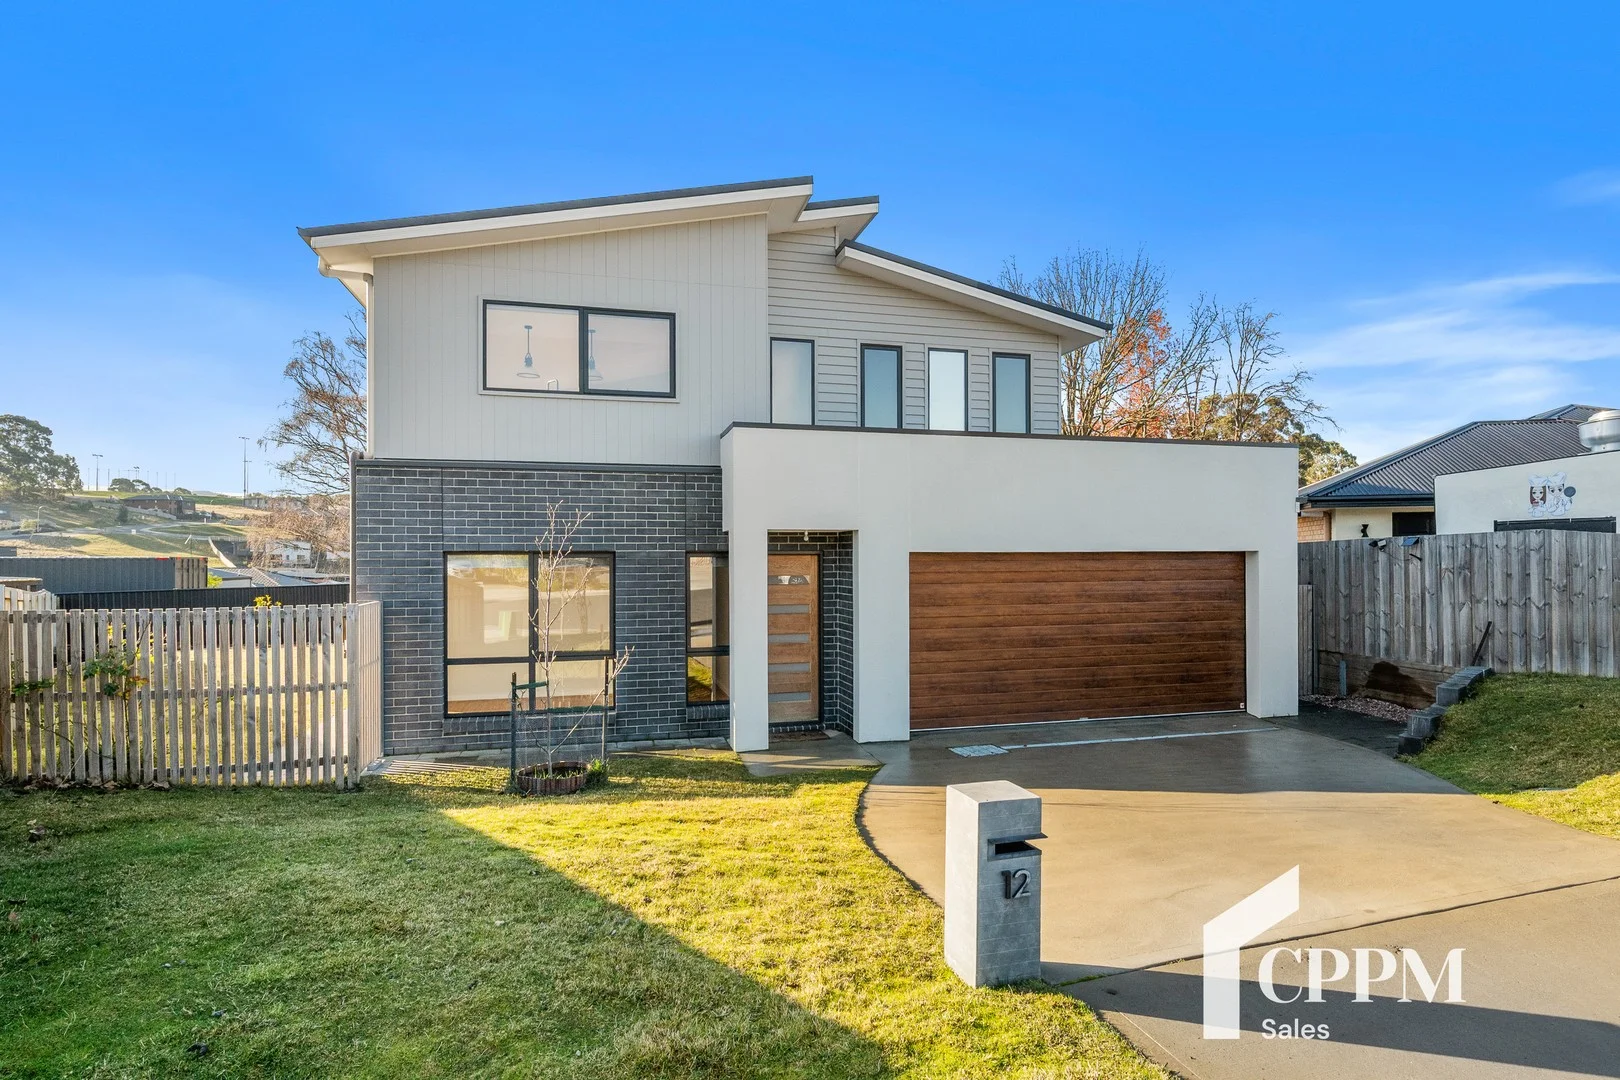
Kingston, TAS 7050
Property Type: 独立屋
Listing Type: 住宅
Status: 在售
Summary: A Cut Above The Rest
Description: Built in 2006, this contemporary family home is a cut above the rest, effortlessly impressing with its architectural features, quality materials, and generous proportions. * Currently Tenanted until 24 February 2026* Quiet cul-de-sac position with sunny northwest aspect Flexible floor plan with 3 living zones for large families Open plan living, dining & kitchen with adjoining deck Blackwood floorboards, walk-in pantry & heat pump Formal lounge with mountain views & private balcony Upstairs powder room conveniently located for guests Master retreat with walk-in wardrobe & lavish ensuite Study & 2 auxiliary bedrooms with built-in wardrobes Spacious rumpus opens to covered entertaining area Family bathroom with shower over bath & separate wc Double carport, off street parking & large garden shed Fenced, landscaped garden perfect for pets & children Great local walking tracks, schools, beaches & shops Built: 2006 Construction: Brick Veneer Rendered Heating: Heat Pump, Bathrooms Underfloor & Rumpus Ceiling Solar System: 8kw (approx. 12.6kw per day) NBN Connected: Yes Council Rates: Approx. Approx. $2,700 pa Water Rates: Approx. $1,100 pa + usage Rental Rate: Approx. $750 pw
Agent: Jane Chen - jchen@petrusma.com.au - 0362247889
Kingston, TAS 7050
Land Size: 666 m²
Property Type: 独立屋
Listing Type: 住宅
Status: 在售
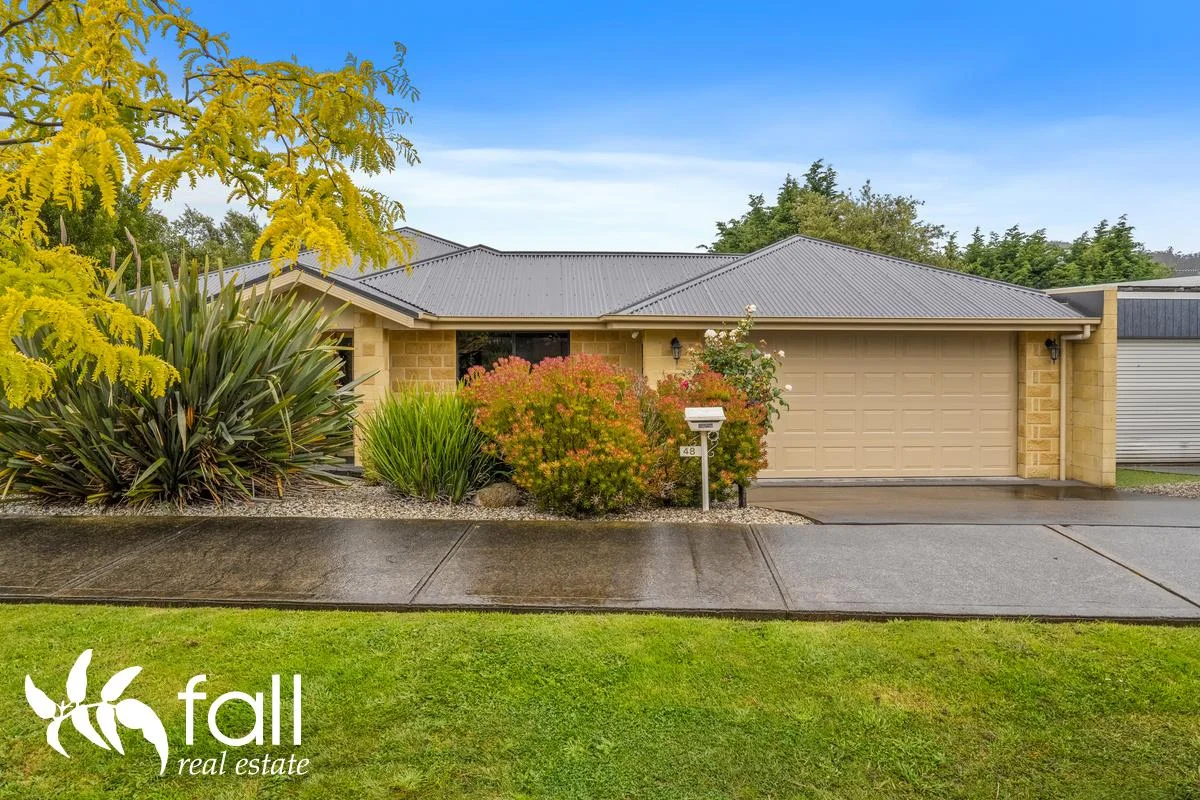
Summary: Effortless Family Living with Exceptional Indoor-Outdoor Flow
Description: Immaculately presented and beautifully maintained, this stylish stone family home offers an effortless lifestyle with generous living spaces, thoughtful design and outstanding indoor-outdoor flow. Set in a quiet, attractive street and surrounded by manicured gardens and privacy plantings, it's the kind of home families walk into and instantly feel at ease. At the heart of the home is the open-plan kitchen, dining and living zone, complete with modern appliances, a breakfast bar and excellent natural light. Step outside and you'll discover a wonderful extension of this space: a fully covered outdoor entertaining area that feels like an additional living room. With blinds for year-round comfort, it's the perfect spot for slow Sunday breakfasts, summer dinners with friends, or simply watching the kids play. The firepit area adds another layer of lifestyle - a cosy place to enjoy evening chats under the stars. The three bedrooms are well positioned for comfort and privacy. The master suite is privately located and features a walk-in robe and ensuite, creating a quiet retreat at the end of each day. The remaining bedrooms include built-in wardrobes and are serviced by a family bathroom with separate toilet - ideal for a smooth family routine. Families will appreciate the fully fenced, flat backyard, low maintenance lawn, the neat rose-filled garden beds, and the double garage with excellent ceiling storage. There's great off-street parking, refreshed garden pebbles along the walkways, and the private entrance space provides the perfect drop-zone for jackets, bags and boots, keeping the rest of the home clutter-free. With just a 15 minute walk to Kingston's CBD and a 15 minute drive to Hobart, you have easy access to schools, healthcare, shopping, dining, and entertainment. Being situated less than 100 meters from the nearest stop on the Summerleas bus route rounds out the accessibility of the property. This is a beautifully presented, warm, welcoming, easy-care home where families can grow, entertain and create memories. A property not to be missed. *The information contained herein has been supplied to us and we have no reason to doubt its accuracy, however, cannot guarantee it. Accordingly, all interested parties should make their own enquiries to verify this information.
Agent: Kim Chandler-Storey - kim@fall.com.au - 03 6229 2960
Kingston, TAS 7050
Land Size: 353 m²
Property Type: 独立屋
Listing Type: 住宅
Status: 在售
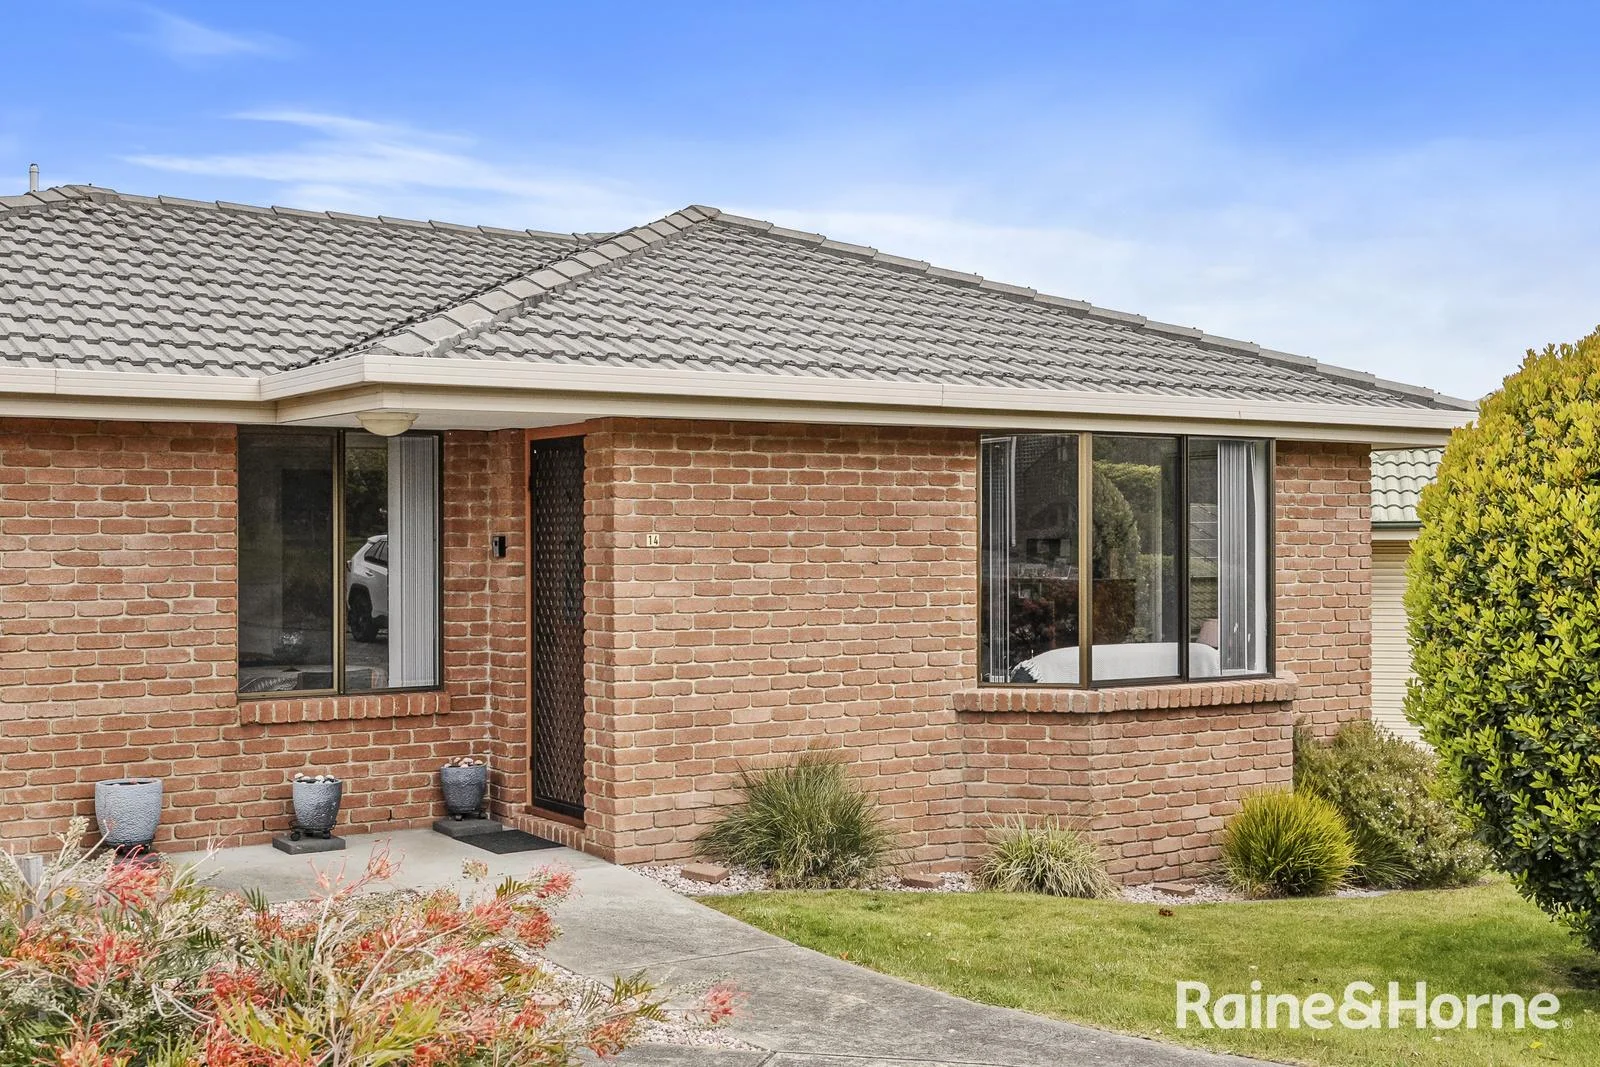
Summary: Immaculate Two-Bedroom Home at 14 Scenic Drive, Redwood Village - Exclusively for Over 50s
Description: Redwood Village offers a peaceful, community-minded lifestyle exclusively for over-50s. Set within beautifully maintained grounds that foster comfort, security, and connection. With quiet streets, friendly neighbours, and a relaxed atmosphere, it's ideal for those seeking low-maintenance living. Stepping inside this home, you are greeted by a bright and inviting open-plan living, dining, and kitchen area, thoughtfully designed for everyday living and entertaining. The lounge is spacious and versatile, comfortably accommodating a variety of seating arrangements, filled with natural light. Comfort is assured year-round with a Fujitsu heat pump in the lounge. The established garden enhances the sense of privacy within the home. Every corner of this immaculate residence reflects the pride, care, and attention to detail of its current owner. The kitchen has been updated with a modern feel, offering generous bench space and ample storage. Adjacent to the kitchen is the laundry which provides direct access to a deck and clothesline. The property features two well-proportioned bedrooms, each with built-in robes. Natural light, and vertical blinds make these rooms great to relax in at any time of day. The bathroom includes a separate shower and bath, both fitted with support bars. A separate toilet is conveniently located adjacent to the bathroom. Set on a near-level block with a level interior floorplan, the private, fully fenced, sunlit garden is a standout feature. Filled with flowering plants and established shrubs, it also offers plenty of space for a vegetable patch, creating a tranquil retreat ideal for gardening, relaxing, or entertaining. Glimpses of kunanyi/Mt Wellington add a touch of natural beauty to the setting. The home also includes a carport with easy access to both the front and back doors, and the driveway provides off-street parking for approximately three cars. Situated in a quiet cul-de-sac of well-maintained homes, it combines a serene lifestyle with convenience, close to local amenities. Whether you are looking to downsize, enjoy a peaceful retreat, or embrace a relaxed and comfortable lifestyle, this home presents an exceptional opportunity to settle in a charming, well-loved residence
Agent: Susan Kay - susan.kay@kingston.rh.com.au - 03 6229 1034
Agent: Mel Kay - mel.kay@kingston.rh.com.au - 0416316016
Kingston, TAS 7050
Land Size: 602 m²
Property Type: 独立屋
Listing Type: 住宅
Status: 在售
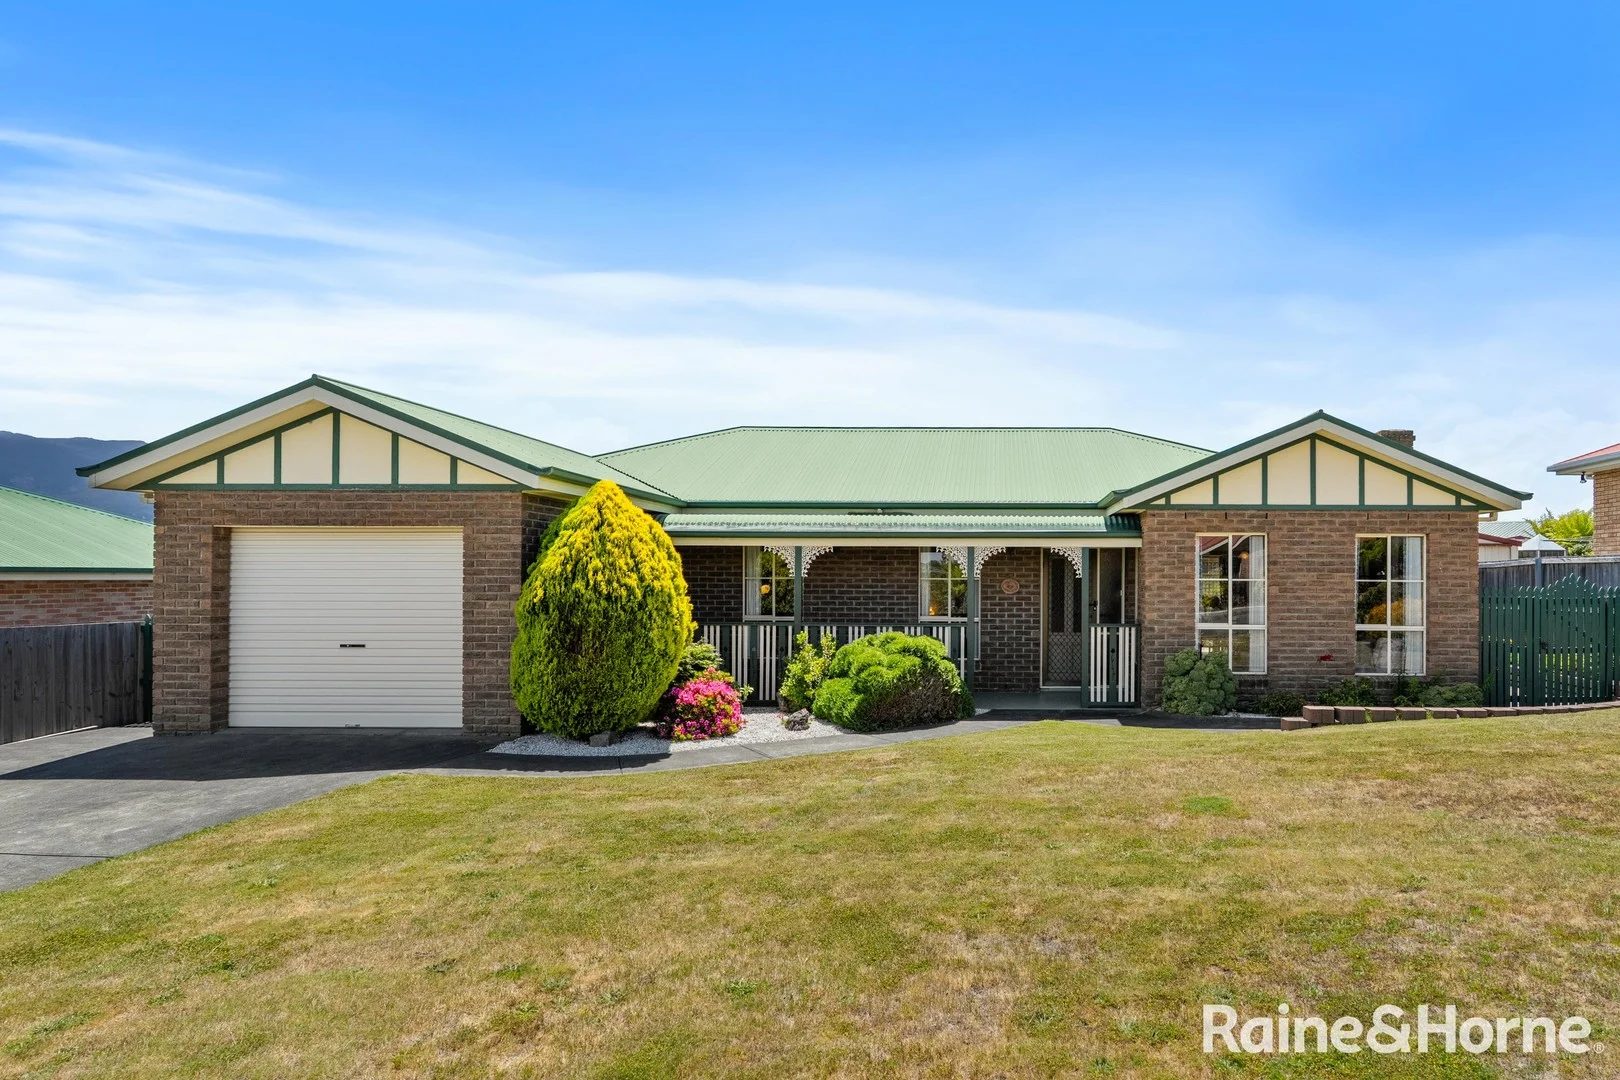
Summary: First time offered in over 30 years, a truly cherished home
Description: Lovingly built by the original family and held for more than three decades, this beautifully presented home is being offered to the market for the very first time. From the moment you see it, the care and attention it has received throughout its life is immediately evident, creating a sense of warmth and pride that continues as you step inside. The home features a practical and well-considered floorplan designed for comfortable family living. The kitchen and dining area form an open, central space and create a natural hub of the home. Flowing from the dining area is a spacious lounge, which can be enjoyed as part of the open layout or closed off when desired, providing flexibility for entertaining or relaxation. The kitchen is well positioned with good bench space and storage, overlooking the dining area and the yard, making it easy to watch the kids play and connect with family and friends. The home offers three well-proportioned bedrooms, all fitted with built-in wardrobes. The master bedroom is generously sized, with the remaining bedrooms providing comfortable accommodation for family or guests. A centrally located bathroom with shower and bath, a separate toilet and an internal laundry complete the home's functional layout. Throughout, the home has been exceptionally well cared for and presents in outstanding condition, allowing new owners to enjoy it immediately while also offering scope to update or modernise over time to suit personal style. The property is largely level, enhancing both internal and external usability. Outdoors, the north-facing yard enjoys excellent natural light and offers ample space for children, pets and outdoor enjoyment. A garage provides secure parking and additional storage, adding further convenience. Positioned in a central and established Kingborough location, this is a home that combines comfort, functionality and long-term appeal. It presents an outstanding opportunity for families, first home buyers, downsizers or investors to secure a quality property in a well-connected area, close to schools, services and everything the wider Kingborough region has to offer.
Agent: Chloe Sweiger - chloe.sweiger@hobart.rh.com.au - 0362310000
Kingston, TAS 7050
Land Size: 395 m²
Property Type: 公寓/单元房
Listing Type: 住宅
Status: 在售
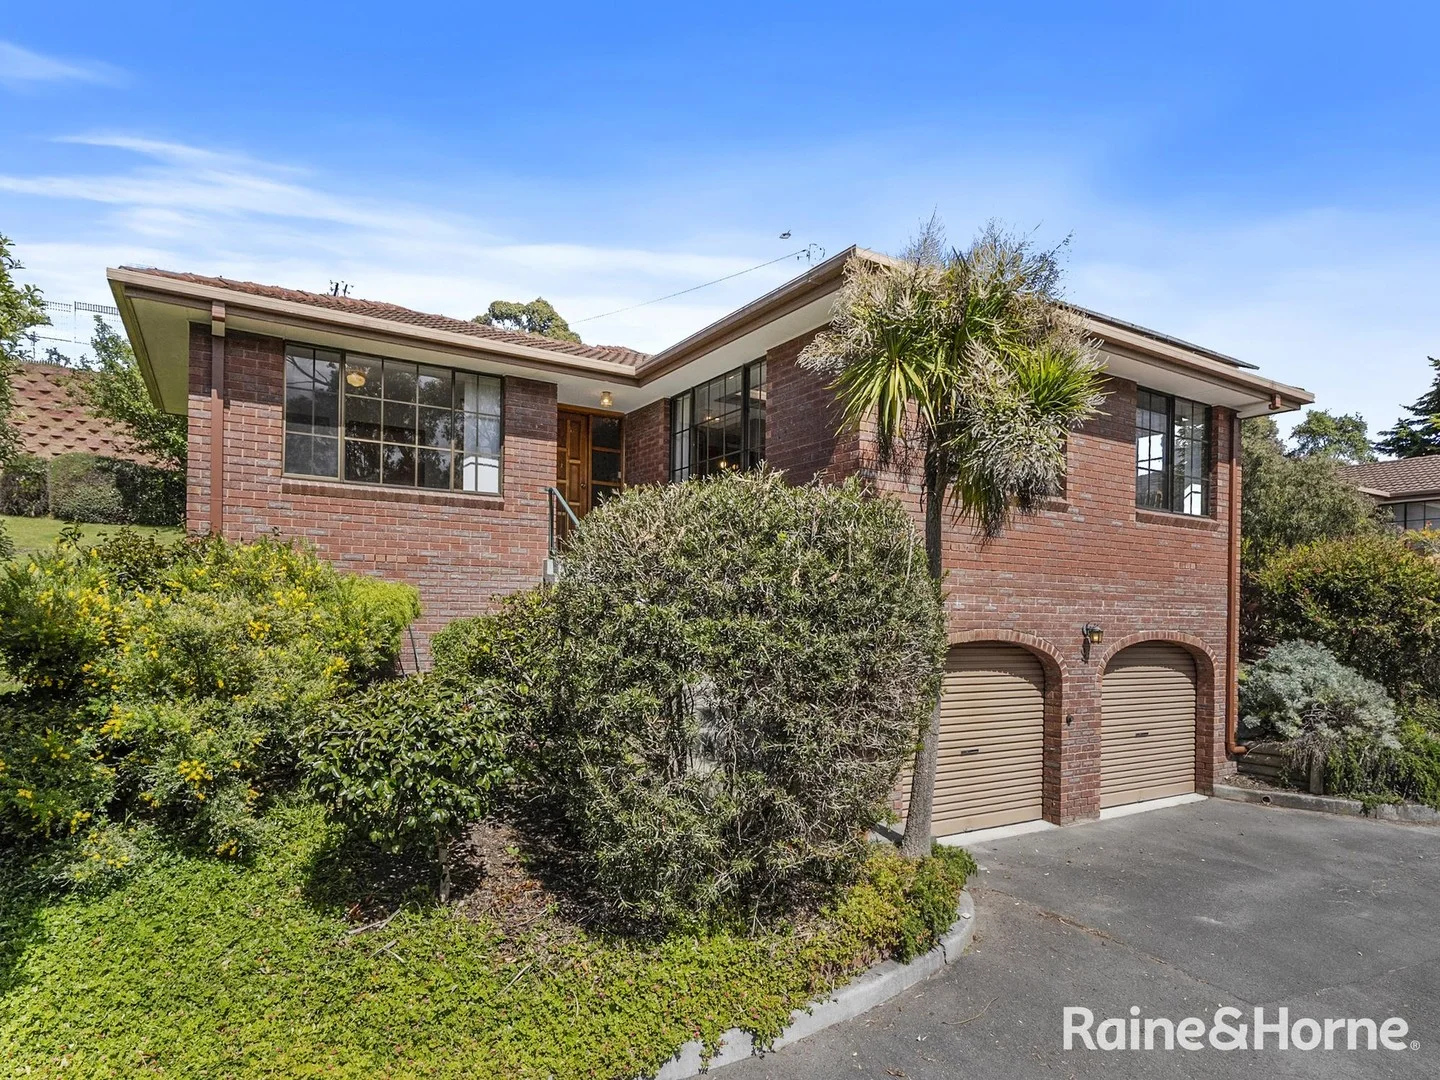
Summary: Perfectly Positioned
Description: Perfectly positioned to capture both comfort and lifestyle, this beautifully maintained property offers an appealing blend of modern updates, thoughtful design, and effortless access to the very best of the surrounding area. From the moment you arrive, the home feels welcoming, practical, and quietly elevated in its presentation. Ideally positioned close to the beach, local shops and bus stops, this well-presented property offers easy living in one of Kingston's most convenient locations. Inside, the home feels bright and practical. The two bedrooms both include built-in robes, ensuring plenty of storage. The updated bathroom provides a modern feel with a separate bath and shower, while the separate toilet adds everyday functionality. The main living zone flows comfortably and captures natural light, creating a relaxed space to unwind. Automatic roller garage doors provide secure access and peace of mind. The property also features a solar system (18 x 250W panels + 5KW inverter), helping to support reduced energy costs. Outdoors, the setting is a standout. The home enjoys a pleasant outlook across the golf course, offering greenery and a sense of space rarely found in such a central position. At the rear, a private pathway leads directly to Beach Road-placing walking tracks, coastline, cafés, and services all within easy reach. Perfect for first-home buyers, downsizers, or investors seeking a low-maintenance property in a highly accessible location. Call Susan now to organise an inspection.
Agent: Susan Kay - susan.kay@kingston.rh.com.au - 03 6229 1034
Agent: Mel Kay - mel.kay@kingston.rh.com.au - 0416316016
Kingston, TAS 7050
Land Size: 847 m²
Property Type: 独立屋
Listing Type: 住宅
Status: 在售
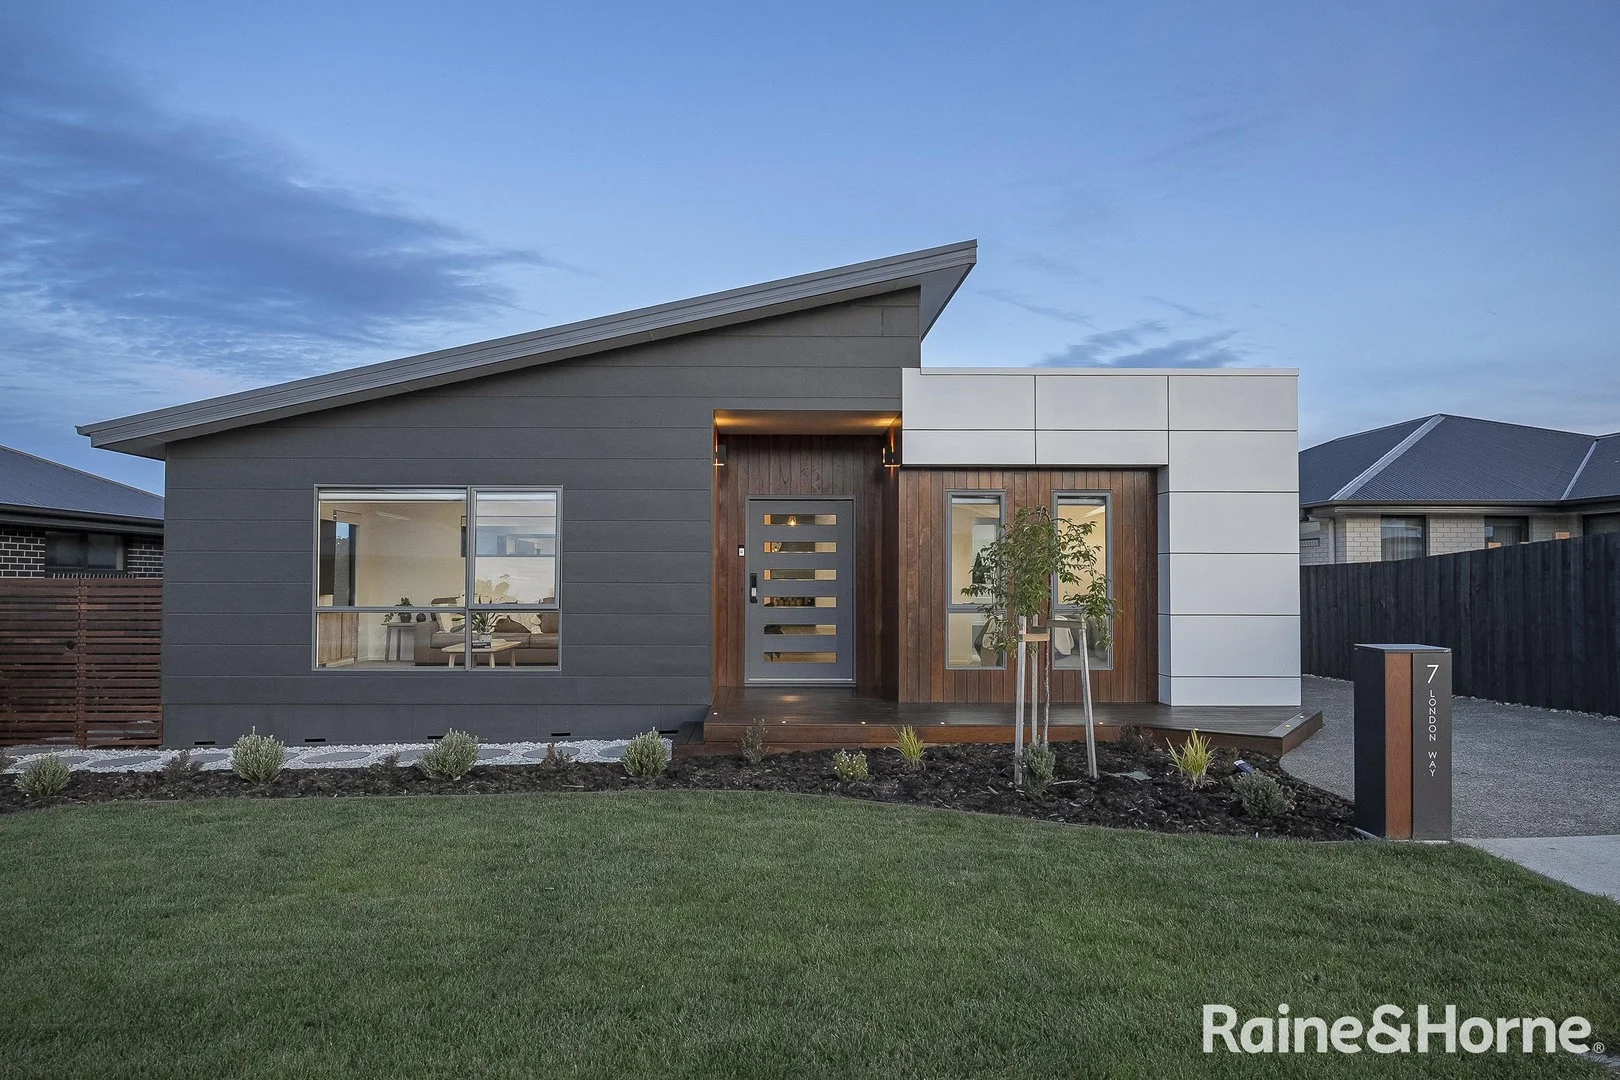
Summary: A Statement Home in Whitewater Estate
Description: From its understated façade to its impeccably detailed interior, this residence embodies contemporary sophistication - a masterful balance of family functionality and luxurious entertaining opportunities. Hints of its individuality appear even before entry; a full-length driveway extending to the rear boundary, striking exterior cladding, and an impressive pivot-hinged front door that sets the tone for what's within. Inside, the home feels more boutique hotel than a suburban residence. Soft, neutral tones, immaculate hybrid timber flooring, and meticulous finishes create a sense of calm luxury. Just off the foyer, a doorway opens into a spacious front lounge, while opposite lies the master suite; a private retreat with generously proportioned bedroom, walk-through robe and a stunning ensuite. Heated floors, twin vanity, large shower, flawless porcelain tiling and refined detail provide an indulgent start to every day. The heart of the home unfolds into a spectacular open-plan living zone, cleverly arranged into lounge, dining and kitchen spaces. The kitchen balances beauty and function with stone benchtops, abundant storage, a superb butler's pantry and premium appliances including dual Westinghouse ovens (one steam), induction cooktop and integrated rangehood. The adjoining lounge features a wood-burning fireplace and seamless flow to a magnificent alfresco deck. With built-in outdoor kitchen, heating, spotted gum flooring and bi-fold doors, it's an entertainer's dream, perfectly oriented to capture morning sun and privacy. A cleverly designed breakfast bar connects inside to out, inviting family meals no matter the season. The family wing includes four additional bedrooms, each with built-in robes and desks, bathroom with heated flooring, powder room, and a well-equipped laundry. A double garage offers internal access plus additional hardstand parking - ideal for cars, caravans or boats. Adding to its flexibility, a remarkable rumpus/retreat adjoins the garage, complete with wet bar, storeroom, shower room and its own hot water system. This versatile space pairs beautifully with the adjacent semi-enclosed swim spa zone, creating the ultimate teenager's haven, guest accommodation or entertainment hub. The landscaped grounds extend the lifestyle further, with firepit seating, vegetable gardens, garden shed, immaculate paving and gated rear access to the proposed pedestrian link connecting to Huntingfield and the nearby Park&Ride. This home is not just stylish but smart with full insulation, double glazing, four heat pumps, solar hot water with gas boost, and on-demand gas hot water for the rumpus. Whitewater Estate has quickly become one of Kingston's most sought-after addresses, celebrated for quality homes, natural surrounds, and walking tracks woven through parkland. Here you'll enjoy the best of both worlds; a relaxed semi-rural atmosphere with modern convenience at your doorstep. Shops, schools, medical centres, golf courses, sporting facilities, cafés and beaches are all close by. A new Coles-anchored shopping centre is under construction within walking distance, complementing existing nearby conveniences such as Bunnings. The Hobart CBD is only 15 minutes away by car, or a stress-free commute via the Park&Ride. Hobart Airport is just 30 minutes' drive. This is more than a home - it's a lifestyle property offering space, flexibility, and luxury for families, entertainers, professionals and retirees alike.
Agent: Paul Guest - paul.guest@kingston.rh.com.au - 62291034
Kingston, TAS 7050
Land Size: 263 m²
Property Type: 联排别墅
Listing Type: 住宅
Status: 在售
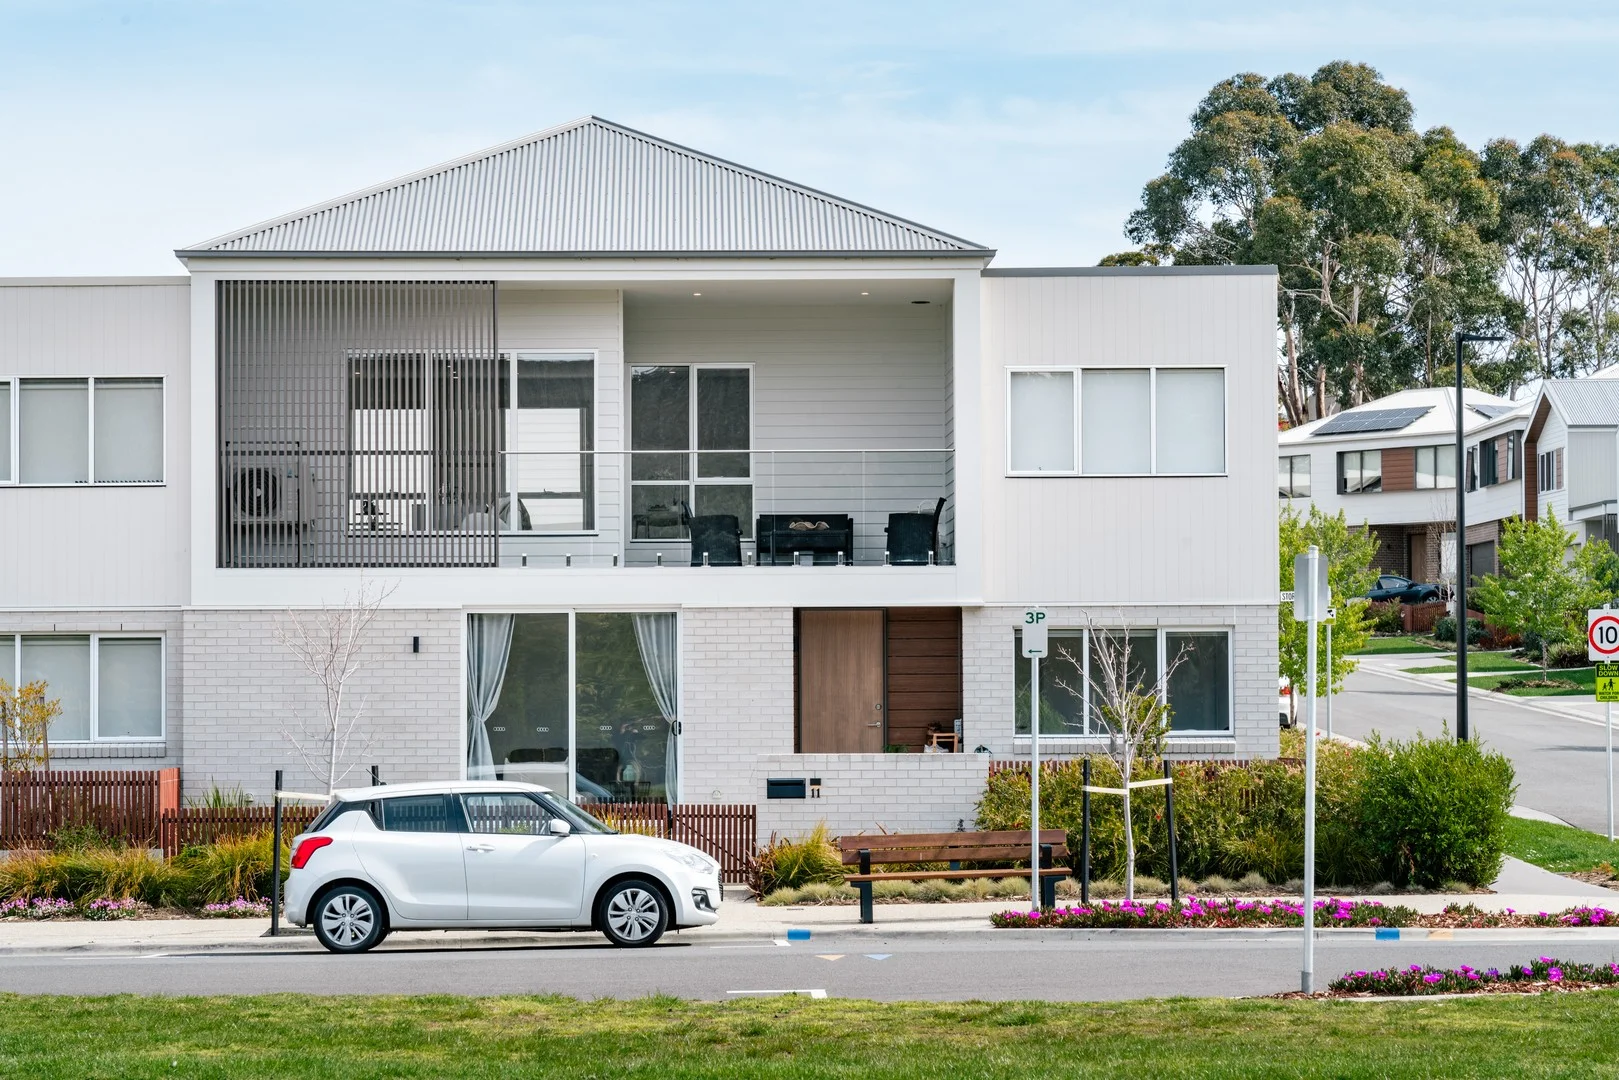
Summary: Modern and Comfortable Living in the Heart of Kingston
Description: Discover the ultimate blend of modern comfort and unbeatable convenience in this beautifully designed townhouse, perfectly positioned overlooking Kingston Park with stunning views of kunanyi / Mount Wellington. Set across two spacious levels, this home boasts seamless access to Kingston Park, local shops, services, and public transport. The heart of the home is the upper-level open-plan kitchen, dining, and living area, which is flooded with natural light through large, northern-facing windows. Enjoy the effortless flow onto the elevated alfresco balcony, perfect for entertaining while overlooking the park and the Kingston Community Hub. The sleek chef's kitchen features a generous island bench, top-of-the-line stainless steel appliances, and ample storage. The master bedroom, complete with a large built-in robe, heat pump, and ensuite, is also located on the upper level, alongside a powder room and laundry for added convenience. The ground floor hosts two bedrooms with built-in robes, a bathroom, a reading or relaxing space under stairs, and a versatile bonus room that can be used as a second living area, office, or fourth bedroom. Step into luxury with radiant floor heating in the bathrooms, providing unparalleled comfort and warmth. Say goodbye to cold tile floors and hello to a cozy, spa-like experience every time you enter. Enjoy the ultimate in comfort and convenience with this modern and energy-efficient feature. Key features include: • Breathtaking views of Kingston Park • Walking distance to public transport, shops, and the Kingston Community Hub • Low maintenance living with a modern architectural design • Elevated open-plan living and dining with great natural light and cross ventilation • Deluxe kitchen with generous benches and soft-close cabinetry • Reverse cycle air conditioning in living areas and master bedroom • Three bedrooms with built-in wardrobes, master with luxe ensuite • Floor heating to both bathrooms • Bonus ground floor living space or fourth bedroom • Spacious balcony for entertaining • Secure double garage with internal access Strategically situated in Kingston, surrounded by renowned schools like Calvin Christian School and Kingston High school, amazing park, and convenient transport links, shops, and services, this home offers the perfect lifestyle for families or professionals alike. With nearby schools like Calvin Christian School and Kingston High, plus major retailers and Kingston Beach Golf Club just minutes away, you'll have everything you need at your doorstep. We have obtained all information in this document from sources we believe to be reliable; however, we cannot guarantee its accuracy. Prospective purchasers are advised to carry out their own investigations.
Agent: Zmin Yang - yang@brickandcastleproperty.com - 0413627963
Agent: Chris Yan - chris@brickandcastleproperty.com - 0435 393 619
Kingston, TAS 7050
Land Size: 366 m²
Property Type: 独立屋
Listing Type: 住宅
Status: 在售
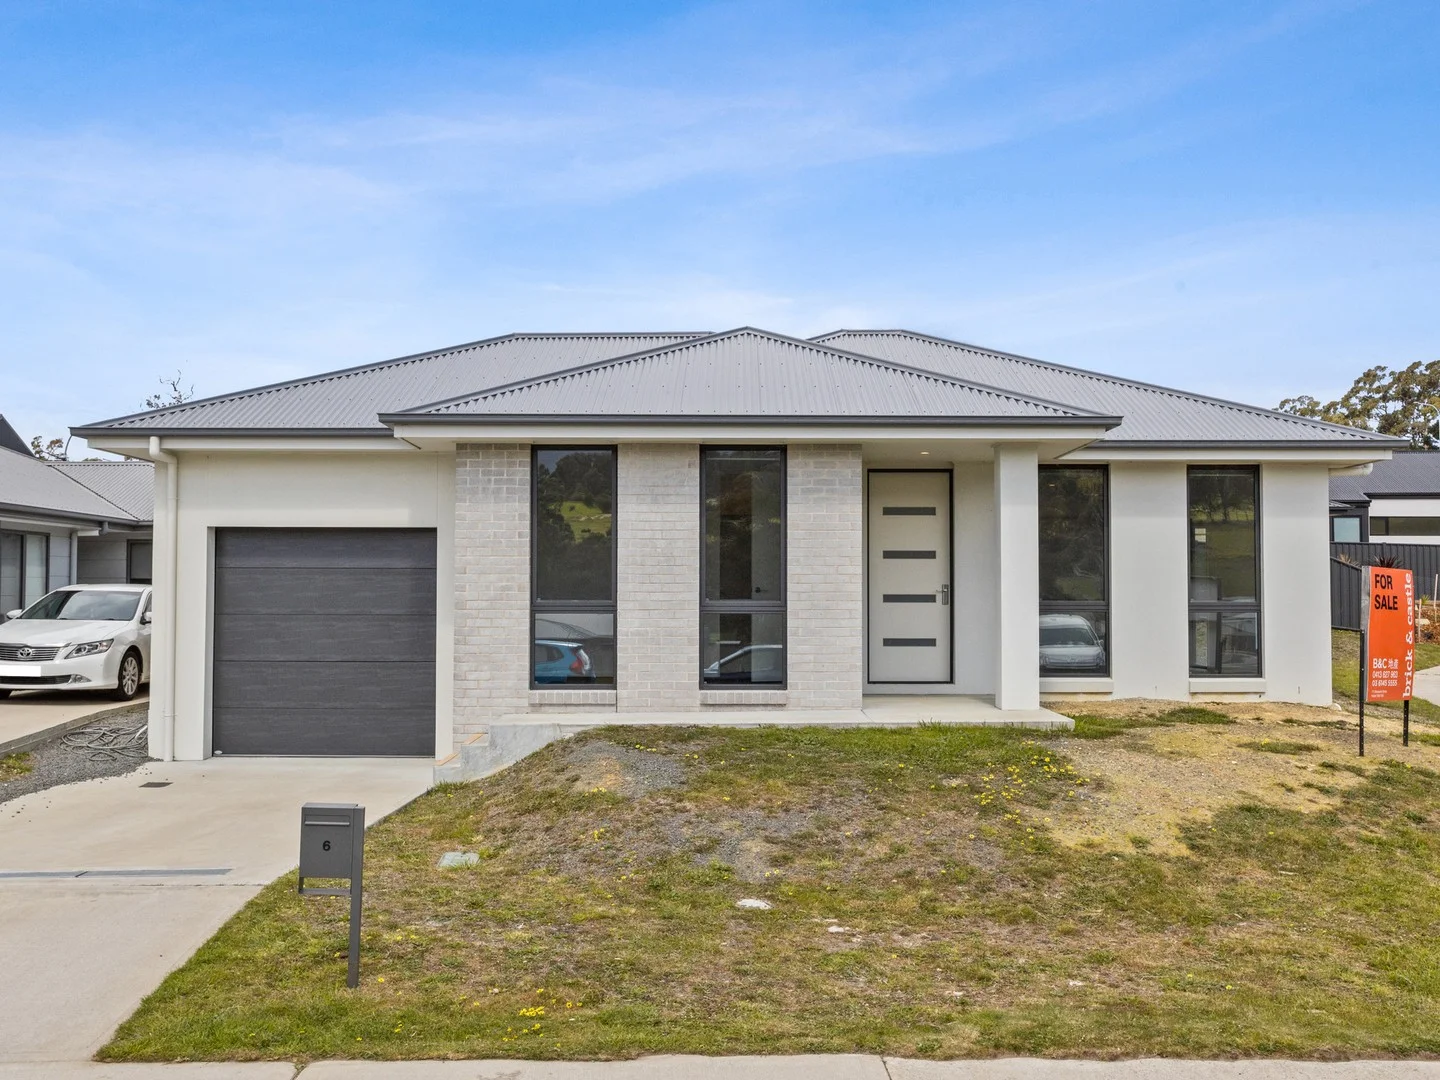
Summary: Modern Comfort in a Prime Kingston Location
Description: Nestled in the highly sought-after new homes area of Kingston, this stylish 2022-built residence combines modern comfort with low-maintenance living - an ideal choice for first home buyers, downsizers, or savvy investors. Step inside to discover a light-filled open-plan living zone with impressive 2.7m ceilings, thoughtfully designed for both everyday relaxation and entertaining. The sleek kitchen sits at the heart of the home, featuring quality appliances, ample storage, and generous bench space. Four spacious bedrooms provide plenty of flexibility for the whole family. The master suite includes a walk-in robe and private ensuite, while a second master bedroom also features a walk-in robe and ensuite - perfect for multi-generational living or hosting guests. The remaining two bedrooms are fitted with built-in robes and serviced by a stylish family bathroom with a shower-over-bath and a separate laundry for added convenience. Additional highlights include: • Single garage with remote access and internal entry • Ducted central heating and cooling to living areas and bedrooms • Stylish contemporary finishes throughout • Built in Dec 2022 • 2.7m ceilings throughout living, bedrooms, hallway and bathrooms Located just 15 minutes from Hobart's CBD, Kingston is one of the fastest-growing and most desirable suburbs. With beaches, parks, shops, schools, and nature trails all nearby, it's easy to see why families and professionals alike are choosing to call Kingston home. Modern, convenient, and move-in ready - 6 Eldridge Drive is an opportunity not to be missed. Please note that some images are illustrative and used for marketing purposes only. We have obtained all information in this document from sources we believe to be reliable; however, we cannot guarantee its accuracy. Prospective purchasers are advised to carry out their own investigations.
Agent: Zmin Yang - yang@brickandcastleproperty.com - 0413627963
Agent: Chris Yan - chris@brickandcastleproperty.com - 0435 393 619
Kingston, TAS 7050
Land Size: 600 m²
Property Type: 独立屋
Listing Type: 住宅
Status: 在售
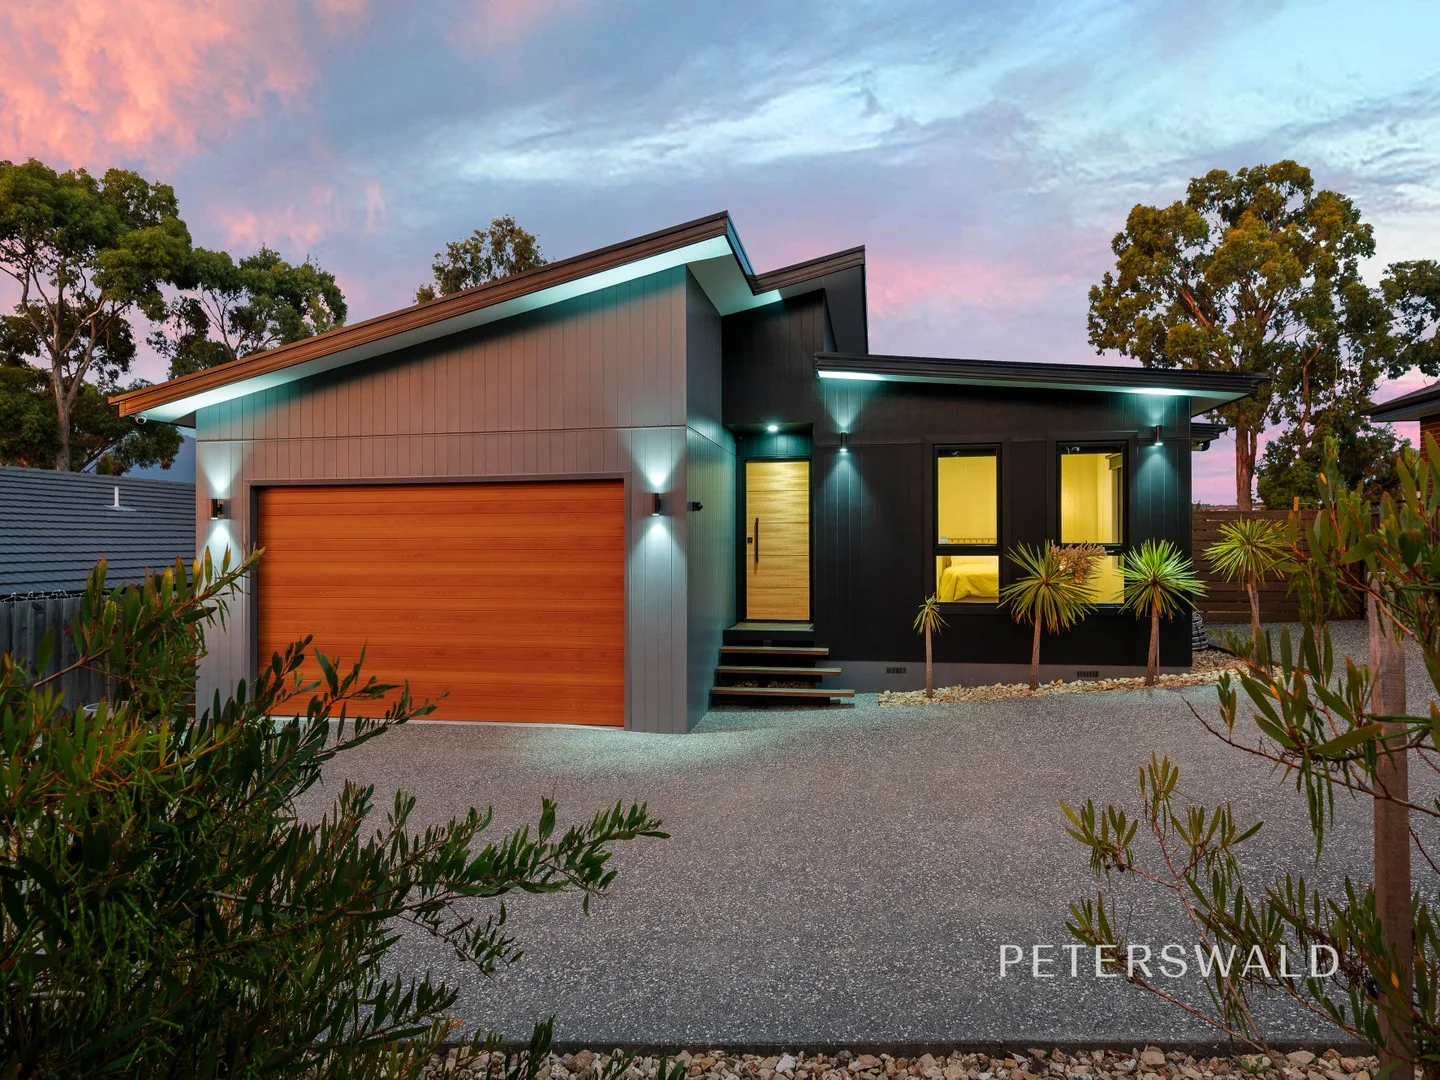
Summary: Elegant single-level living with seamless indoor-outdoor flow
Description: Thoughtfully designed with modern living in mind, this beautifully appointed single-level home offers light-filled interiors, seamless indooroutdoor flow and enviably manicured surrounds, all within a peaceful yet well-connected location. The result is a perfect balance of style, comfort and functionality. The open-plan living zone is bathed in natural light, enhanced by pitched ceilings and expansive glazing, while a neutral colour palette further elevates the sense of space. Dual glass sliding doors open onto the expansive deck, creating an effortless connection outdoors. At the heart of the home, the sleek kitchen features quality stainless-steel appliances, contrasting stone benchtops and a spacious bench ideal for casual dining. The adjoining dining area flows seamlessly into the inviting lounge, making it perfect for both everyday living and entertaining. Accommodation comprises three generous bedrooms, all fitted with built-in wardrobes and plush grey carpet. The master suite enjoys the luxury of a walk-through wardrobe and a private ensuite complete with shower, floating vanity and toilet. The central bathroom is light and bright, featuring a relaxing built-in bath, separate shower and floating vanity, while a separate toilet adds everyday convenience. Outdoors, the fully landscaped grounds feature lush lawns, established plantings and defined pathways that create a serene setting. The deck offers multiple options for alfresco entertaining, while the fully fenced backyard ensures privacy and security. A garden shed provides additional storage and supports easy garden care. Parking is well catered for with a garage incorporating storage and laundry space, along with ample off-street parking suitable for additional vehicles, a caravan, boat or trailer. With its welcoming, family-friendly atmosphere and a prime Kingston position offering both comfort and convenience, this impressive home is ready to be enjoyed.
Agent: Harry Briant - 1112.56130@leaddrop.rexsoftware.com - 03 6224 7090
附近资源

Kingborough Gymsports
Kingston View Dr, Kingston

Kingston Pool
Mertonvale Cirt, Kingston

Tasmanian Gymnastics Centre
Kingston

Kingston Tennis Club
Kingston View Dr, Kingston

Kingborough Little Athletics Centre
Kingston

GKR Karate
Redwood Rd, Kingston

Trojan Jiu Jitsu
Ascot Dr, Huntingfield
Kingborough Tennis Coaching
Tingira Rd, Blackmans Bay

Puddleducks Playcentre Inc
Beach Rd, Kingston Beach
附近学校

Kingston High School
Kingston View Drive, Kingston TAS 7050 Australia

Calvin Christian School
Maranoa Road, Kingston TAS 7050 Australia

St Aloysius Catholic College - Kingston Beach
Nautilus Grove, Huntingfield TAS 7055 Australia

Tarremah Steiner School
Nautilus Grove, Huntingfield TAS 7055 Australia

Kingston Primary School
Church Street, Kingston TAS 7050 Australia

Southern Christian College - Tasmania
150 Redwood Rd, Kingston TAS 7050 Australia
附近学校不代表符合入学条件。请直接向学校或托育机构确认学区、年级及名额。