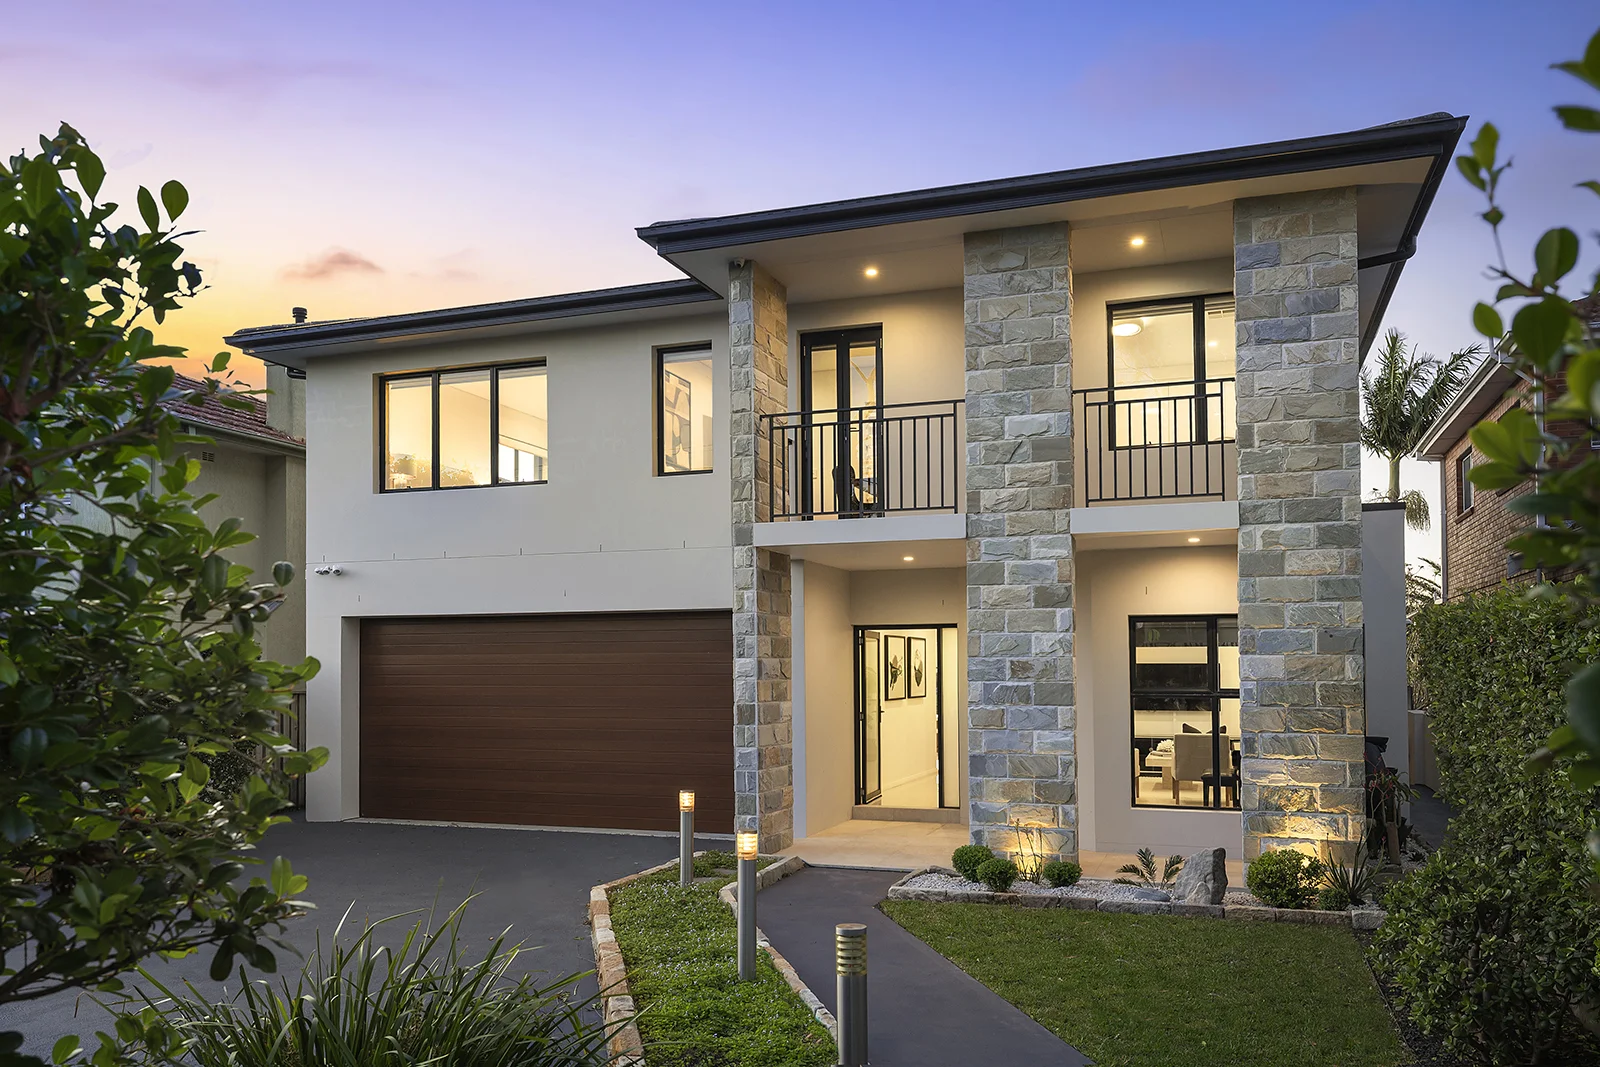
12 Rembrandt Drive
Middle Cove, NSW 2068
周边环境与日常设施
探索Middle Cove周边的上学日与周末生活。
探索此区域的学校、游乐场及儿童活动。按年龄浏览体育、艺术及课程,安排上学日与周末生活。
区域数据
- 居民(ABS,2024年6月)
- 79,634
- 0–14岁儿童
- 13,347
- 所学校
- 17
- 公园与图书馆
- 25
- 已收录儿童活动机构
- 51
收录最多的活动:Tennis、Maths、English
人口数据:澳大利亚统计局
了解更广的议会辖区:比较附近区域,探索图书馆及社区场所,并浏览学校、儿童活动和议会项目。
公园、游乐场与公共空间
这处房产附近有什么好玩
探索目录中的附近游乐中心与家庭景点。请向场所确认适合年龄、门票及开放时间。

在Things to do按年龄、预算及室内或户外条件寻找更多去处。具体日期的活动请查看What’s on。 查看活动日程
探索本地指南与家庭灵感
了解这处房产周边生活时,阅读本地家庭指南与实用文章。

2026年澳洲各地方议会儿童活动覆盖对比:每个孩子能找到多少活动机构
在澳洲儿童较多的地方议会中,AroundSchools目录平均每1万名儿童收录约10家儿童活动机构(中位数)——但墨尔本西区的Wyndham只有3.9家,而墨尔本市(City of Melbourne)有46.7家。 我们把澳洲540个地方议会各自收录的儿童活动机构数,除以该地区0–14岁的儿童人数,儿童人口采用澳大利亚统计局最新的人口估计。…
阅读更多 →
新南威尔士州最宜居郊区排行(2026年,按儿童活动数量排名)
在我们的目录中,Sydney(NSW)登记的儿童活动数量超过NSW其他任何郊区。本页首先按郊区能为有孩子的家庭提供多少实际选择来排名新南威尔士州的郊区,随后为同一批郊区补充房产成交中位价、近期成交与在售房源,以及治安记录数据——并会持续更新,而非一次性发布后就不再维护。 主要结论 Sydney在NSW州位居榜首,目录中登记了32项儿童活动,附近有7所学校。…
阅读更多 →日常设施与出行
打开地图选择目的地并查询行程时间。步行路线、无障碍设施和行程时间尚未核实。
来源:AroundSchools目录。距离为直线距离,并非步行路线。请在详情页确认设施;此摘要未提供目录更新日期。
房产详情
847.3 m²
独立屋
RESIDENTIAL
附近即将举行的活动

3月16日周一 · Willoughby
Pottery class - Silky Shapes Studio | 17-Mar to 19-Dec-2026 🫙
10–85岁
10月22日周四 · Lane Cove
Delvena Refuge 50周年庆典
12月31日周三 · Brookvale
Free Trial - AAGI | 1st Jan to 23rd Dec-2026
1–18岁
12月31日周三 · Brookvale
Birthday Parties - AAGI | 1st Jan to 20th Dec-2026
2–18岁
10月24日周六 · Brookvale
Brookvale 2026万圣节狂欢节
10月13日周二 · Dulwich Hill
ETC图书馆故事时间 - 星期二 10 月 13 日 - 12 月 15 日
3–5岁
附近资源

Creative Sounds School
128B Mowbray Rd, Willoughby

Art and Soul Studio
48 Killarney Dr, Killarney Heights

Silky Shapes Studio
6 Prentice Ln, Willoughby

Sneaky Music
Northbridge

Centre Stage Academy
1A Freeman Road, Chatswood

Base Music
Suite 102 25 Falcon Street, Crows Nest

Swim Development Australia
Osborne rd Greenwich, Sydney

Bulldog Gym
4 Hayes St , Balgowlah

Academy of Acrobatics and Gymnastics International
27-29 Cross St, Brookvale
附近学校

Glenaeon Rudolf Steiner School
5a Glenroy Avenue, Middle Cove NSW 2068 Australia

St Thomas' Catholic Primary School
2 Horsley Avenue, Willoughby NSW 2068 Australia

Castle Cove Public School
Kendall Rd, Castle Cove NSW 2069

Willoughby Public School
Oakville Rd, Willoughby NSW 2068, Australia

Willoughby Girls High School
Willoughby, NSW, 2068

Killarney Heights Public School
Tralee Ave, Killarney Heights NSW 2087
附近学校不代表符合入学条件。请直接向学校或托育机构确认学区、年级及名额。
附近房产









附近最近成交
靠近此地址、已经成交的房产。我们不显示成交价格。
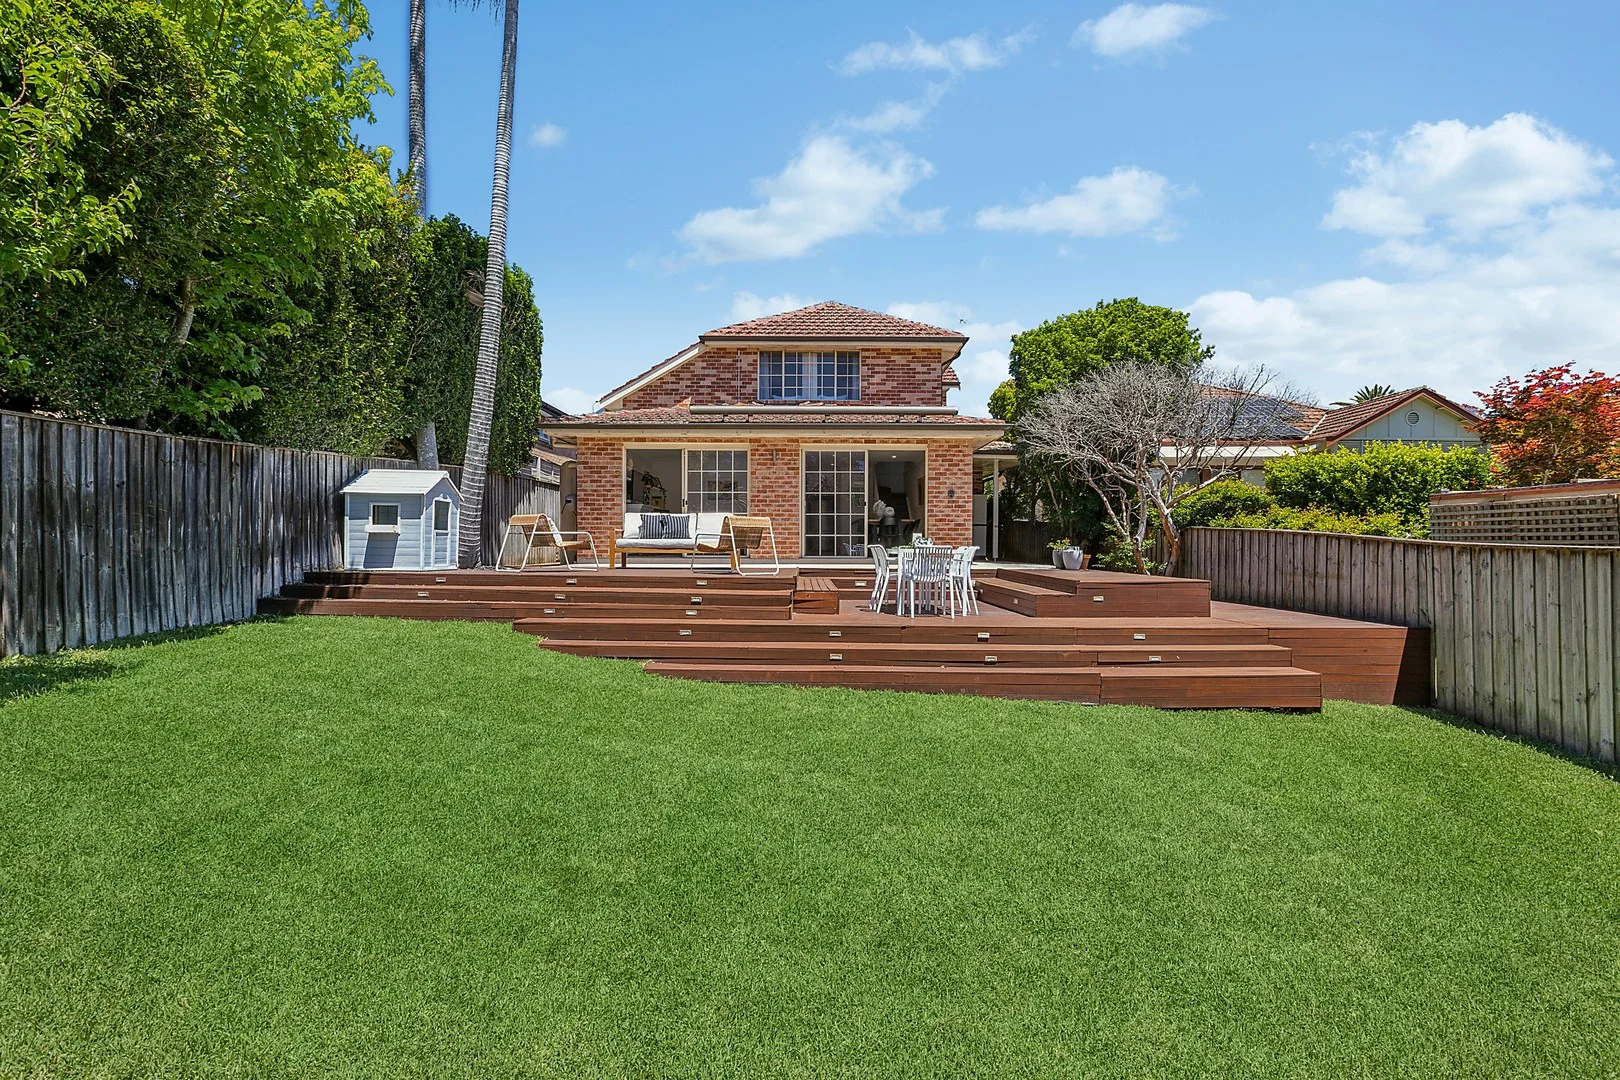
Willoughby, NSW 2068
Property Type: 半独立式住宅
Listing Type: 住宅
Status: 在售
Summary: Private brick residence with entertainers' backyard
Description: Created for an idyllic indoor/outdoor lifestyle, this beautiful modern residence displays a spacious two level design offering quality renovations and an entertainers' backyard. Its coveted 'Avenues' address is a stroll to Castlecrag shops, cafés and city buses. - Torrens title brick and tile home of privacy and tranquility - Generous open plan living/dining rooms with hybrid floorboards - Sun drenched decks and lush backyard edged in mature gardens - Stunning stone kitchen hosts dining bar and brass hardware - Double bedrooms on both levels providing built-in wardrobes - Versatile skylit study/potential walk-in robe off main bedroom - Stylish bathroom with bath tub and Moroccan inspired tiles - Cosy fireplace, air conditioning, ample storage, lock-up garage - Moments' walk to Willoughby Park, stroll to High Street shops - Willoughby Girls High catchment, walk to St Thomas Primary
Agent: Nicholas Dunn - nicholasdunn@mcgrath.com.au
Agent: Jason Georges - jasongeorges@mcgrath.com.au
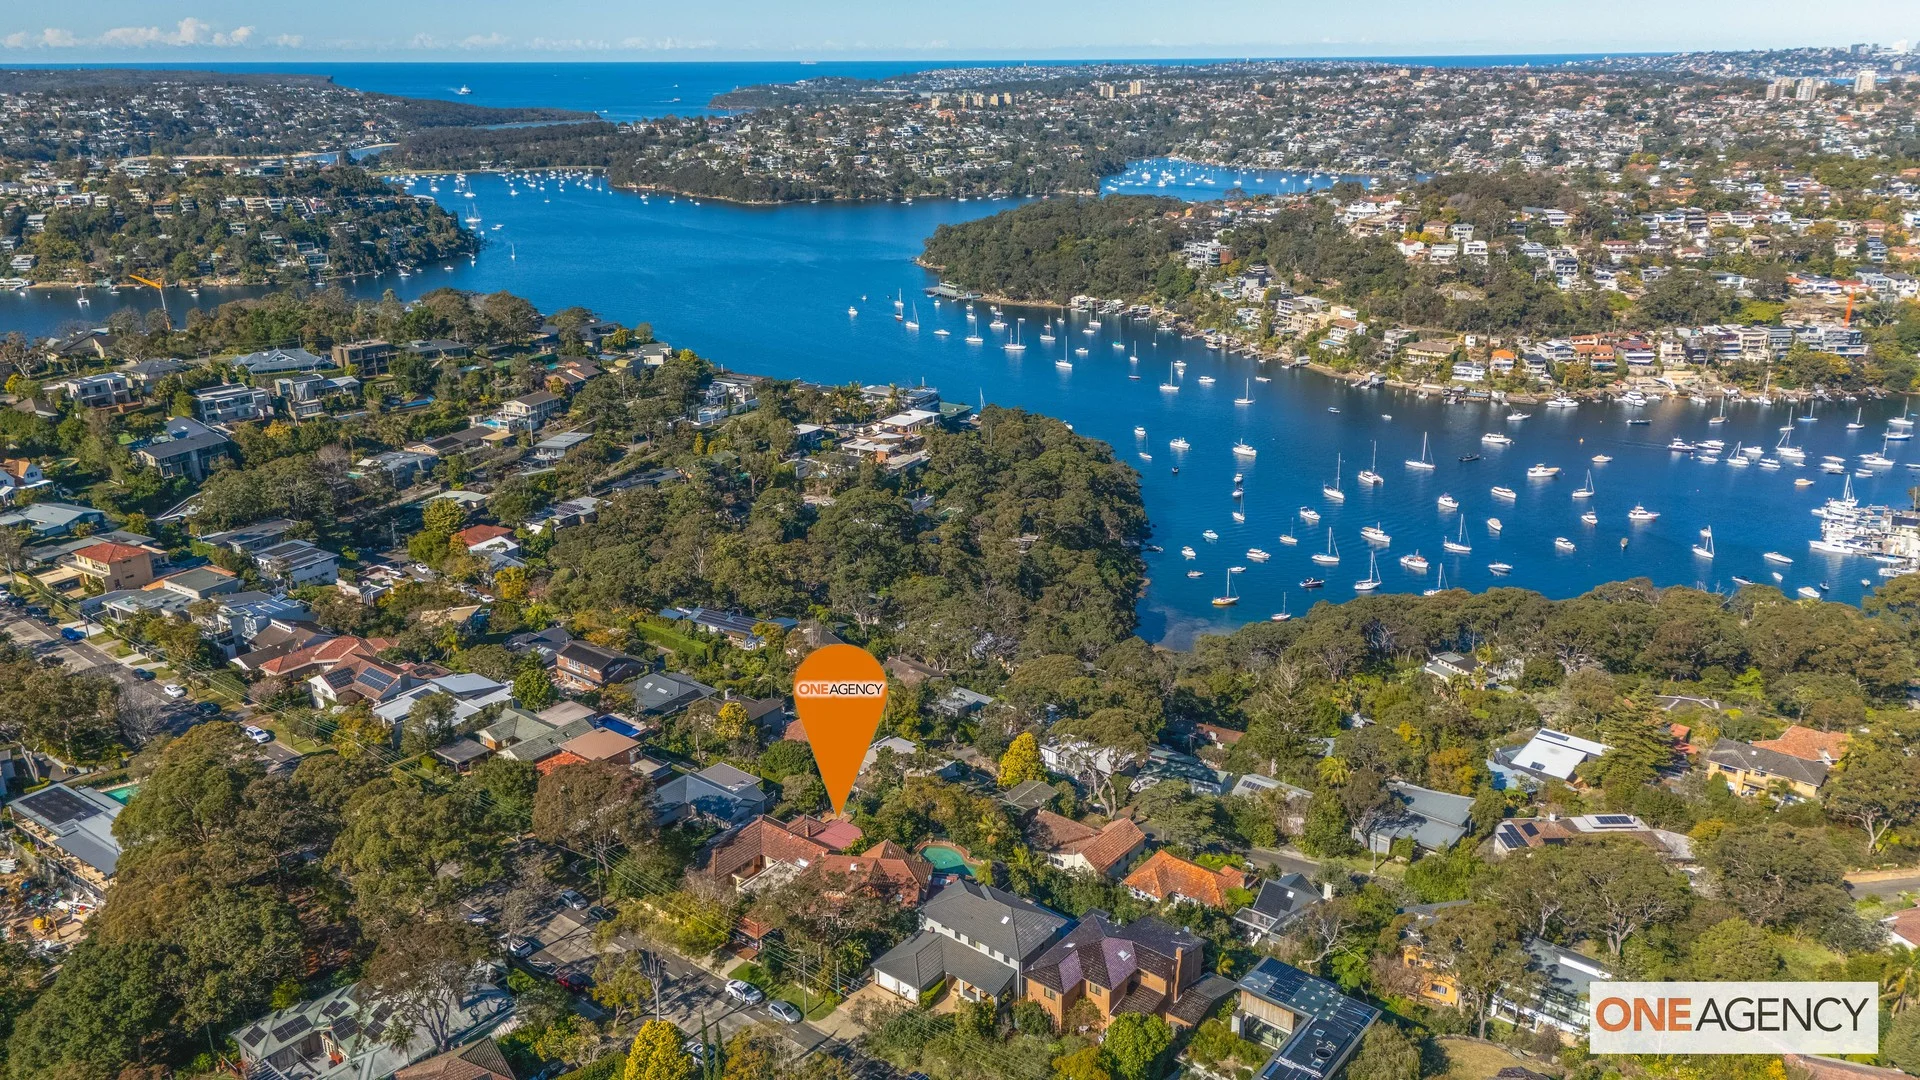
Castlecrag, NSW 2068
Property Type: 独立屋
Listing Type: 住宅
Status: 在售
Summary: SOLD
Description: Commanding a prized elevated position with breathtaking panoramic views across Sailors Bay, this solid home presents a rare opportunity for the astute buyer. Whether you're looking to move straight in, renovate, or rebuild (STCA), this residence offers an exceptional foundation to create a stunning family sanctuary in a tightly held enclave. Built with enduring double brick construction and positioned for ultimate convenience, the home is directly opposite the family-friendly Stoker Playground, with city buses at your doorstep and just minutes from local schools and shops. Offering space, serenity, and spectacular views, this property delivers an enviable lifestyle on the fringe of the city. Key Features: Solid double brick home brimming with potential Generous open-plan living and dining areas capturing sweeping Sailors Bay views Expansive rear entertaining terrace with panoramic water outlook North-facing front terrace overlooking lush parkland Four well-proportioned bedrooms, all with built-in wardrobes Master suite featuring a walk-in robe and private ensuite Terraced rear gardens with uninterrupted views of Sailors Bay Spacious internal laundry and abundant storage throughout Internal access to tandem lock-up garage Walk to village shops, cafés, and restaurants City buses at the doorstep; 5-minute walk to Castlecrag Montessori School An exceptional offering in a blue-chip location, this home combines relaxed family living with unbeatable convenience and scope to add significant value.
Agent: Martin Forward - martin@oneagency.com.au - 0299589000
Agent: Ben Katari - benk@oneagency.com.au
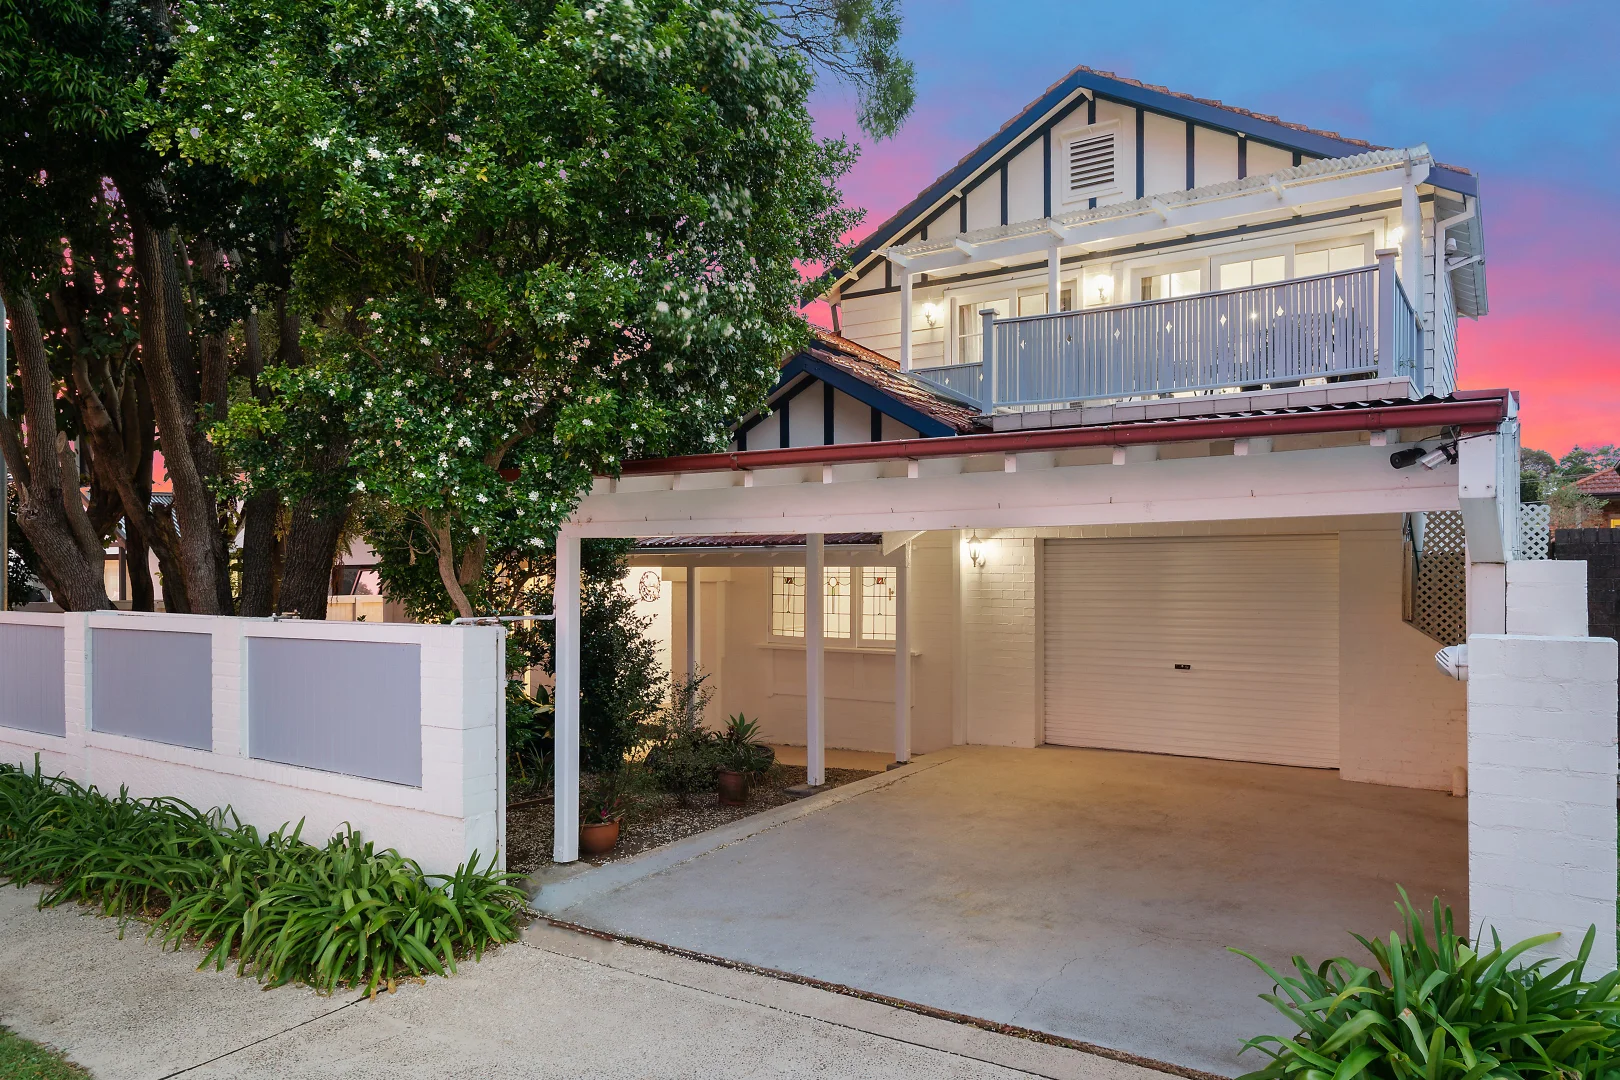
Willoughby, NSW 2068
Land Size: 545 m²
Property Type: 独立屋
Listing Type: 住宅
Status: 在售
Summary: Delightful family hideaway with inspired entertaining and garden sanctuary
Description: Poised for convenience in one of Willoughby's most sought-after streets, this c1925 Californian bungalow has been transformed into a stunning family haven. Tastefully blending period charm with contemporary verve, it reveals sun washed living that flows to a magical alfresco sanctuary enhanced by sun washed alfresco entertaining. Superb appointments include a stone kitchen, luxe main bathroom and large bedrooms. Steps from Willoughby Park and High Street shops, convenient to top schools and minutes to Chatswood CBD. - Premier north-to-rear aspect delivers light-filled open plan living and dining - Family lounge features wood-burner fireplace and adjoining sunroom or study - Alfresco entertaining deck, tropical pool and level lawn, lush mature gardens - Caesarstone gas kitchen, stylish main bathroom with rainfall shower and bathtub - Spacious bedrooms with built-ins and study areas, huge master with walk-in robe - Attic storage, European laundry, air conditioning, single garage, gated carport Disclaimer: the information provided is for general informational purposes only and is not intended as legal, financial, or real estate advice. While every effort is made to ensure the accuracy of the information, we make no guarantees regarding its completeness or accuracy. Prospective parties are encouraged to conduct their own independent investigations. We are not responsible for any liabilities that arise from use of information provided.
Agent: Daniel Campbell - dcampbell@dijones.com.au
Agent: Rawa Norman - rnorman@dijones.com.au - 0419 271 655
Castlecrag, NSW 2068
Land Size: 708.2 m²
Property Type: 独立屋
Listing Type: 住宅
Status: 在售
Summary: Architect Designed with Northerly Aspect
Description: If you've been dreaming of space, light, and modern elegance, your search may well be over. Perfectly positioned above Castlecrag's northern escarpment, this Quin O'Hanlondesigned double-brick masterpiece showcases over 313sqm of refined family living. Every element, from the Smartstone gas kitchen and two-way fireplace to the walls of glass framing panoramic views, has been crafted to celebrate quality, connection, and comfort. A home that radiates warmth and sophistication and captures the essence of contemporary family living at its most luxurious. Expansive 708sqm Northerly block in one of Castlecrag's most sought-after pockets Over 313sqm of flexible family living with multiple living zones Designer Smartstone gas kitchen seamlessly connects to dining and living areas Striking two-way fireplace creates warmth and architectural focus Walls of glass open to a sun-drenched alfresco terrace, level lawn & tranquil firepit area Oversized master retreat with valley views, Juliette balcony & custom walk-in robe Luxurious ensuite featuring freestanding spa bath beneath a picture window Additional four bedrooms, media room, and elegant main bathroom Double-brick and concrete construction ensuring quality and longevity Double lock-up garage and just a short stroll to Castlecrag village cafés and amenities Moments to bushtrails and transport to the City and Chatswood
Agent: Rose Farina - rosefarina@mcgrath.com.au - 02 9967 3611
Agent: Harriet Halmarick - harriethalmarick@mcgrath.com.au - 02 8115 0400
Agent: Denise Woo - denisewoo@mcgrath.com.au - 02 9967 3611
Castlecrag, NSW 2068
Land Size: 689 m²
Property Type: 独立屋
Listing Type: 住宅
Status: 在售
Summary: Rear access from The Bulwark via Bailey Playground (see photo for inspection parking)
Description: Perched high, with unobstructed Middle Harbour views, this exquisite home blends mid-century design with modern luxury. Desirable north-east aspect all-day sunshine; with cooling summer breezes and winter warmth. Reassuringly constructed of solid brick and concrete, the home has been comprehensively and superbly renovated to create a sophisticated entertainer with no expense spared on luxury inclusions. At the heart of the home is a bespoke designer kitchen and butler's pantry featuring Italian marble, American walnut cabinetry and premium Miele appliances. European oak flooring, expansive indoor and outdoor living spaces over two levels flowing to generous terraces and level rear lawns. Three marble accented bathrooms boast underfloor heating, including a lavish master ensuite with freestanding bath. Daikin ducted and split system air-conditioning, double glazed doors and windows and smart LED lighting enhance comfort and efficiency. Too many quality inclusions to mention. The flexible layout includes upper and lower level master suites, ideal for guests or intergenerational living plus the option to convert the study into a fifth bedroom. Three terraces and the sandstone patio adjacent to the kitchen/living provide multiple outdoor entertaining options. Quiet yet convenient location: 400m walk to bus; 1,100m walk to shops; 12 minute drive to Sydney CBD & 8 minutes to Chatswood; and within the Willoughby Girls High catchment. Launch your kayak from the sandy beach across the street, enjoy foreshore nature walks and stroll to Castlecrag Village and bus transport for a lifestyle of luxury, convenience and tranquillity. - Elevated position with unobstructed Middle Harbour views - North-east aspect, sun day-long and year-round - Opulent kitchen and butler's pantry with high-spec Miele appliances, including a 900mm induction hob, combi-steam pyrolytic oven, warming drawer and dual dishwashers - Expansive balconies and level rear lawns with direct access to Bailey Park - Daikin ducted and split-system air conditioning - Double-glazed windows and doors for thermal efficiency - Video intercom, cat-6 cabling, smart LED lighting - Triple car accommodation with a lock-up garage and double carport - Located 12 minutes from the city and 10 minutes from Chatswood - Within Willoughby Girls High School catchment - Secure rear-gate access to Bailey Park and the Burley Griffin pathway system for rapid access to shops and transport.
Agent: David Forrester - david.forrester@belleproperty.com - 02 8599 1950
Agent: Nikita Khromykh - nikita.khromykh@belleproperty.com
Castlecrag, NSW 2068
Property Type: 独立屋
Listing Type: 住宅
Status: 在售
Summary: ** SOLD** CC Approved duplex opportunity on a 3,680sqm waterfront reserve block
Description: Set over two blocks comprising 3,680sqm of waterfront reserve land, this tranquil full brick home presents you with an outstanding chance to rebuild (STCA). Its premier quiet street is a short walk to Castlecrag village shops, eateries and city buses, with easy access to top public and private schools. - Magnificent reserve views to harbour, DA approved for duplexes - Two prime blocks (1,916sqm and 1,764sqm) in an idyllic setting - Current home provides dual level layout with open plan living - Features a lower terrace plus granite and gas fitted kitchen - Four bedrooms capture views, ensuite and timber floorboards
Agent: Rick Woodward - rickwoodward@theagency.com.au - 0414 592 514
Castle Cove, NSW 2069
Land Size: 790 m²
Property Type: 独立屋
Listing Type: 住宅
Status: 在售
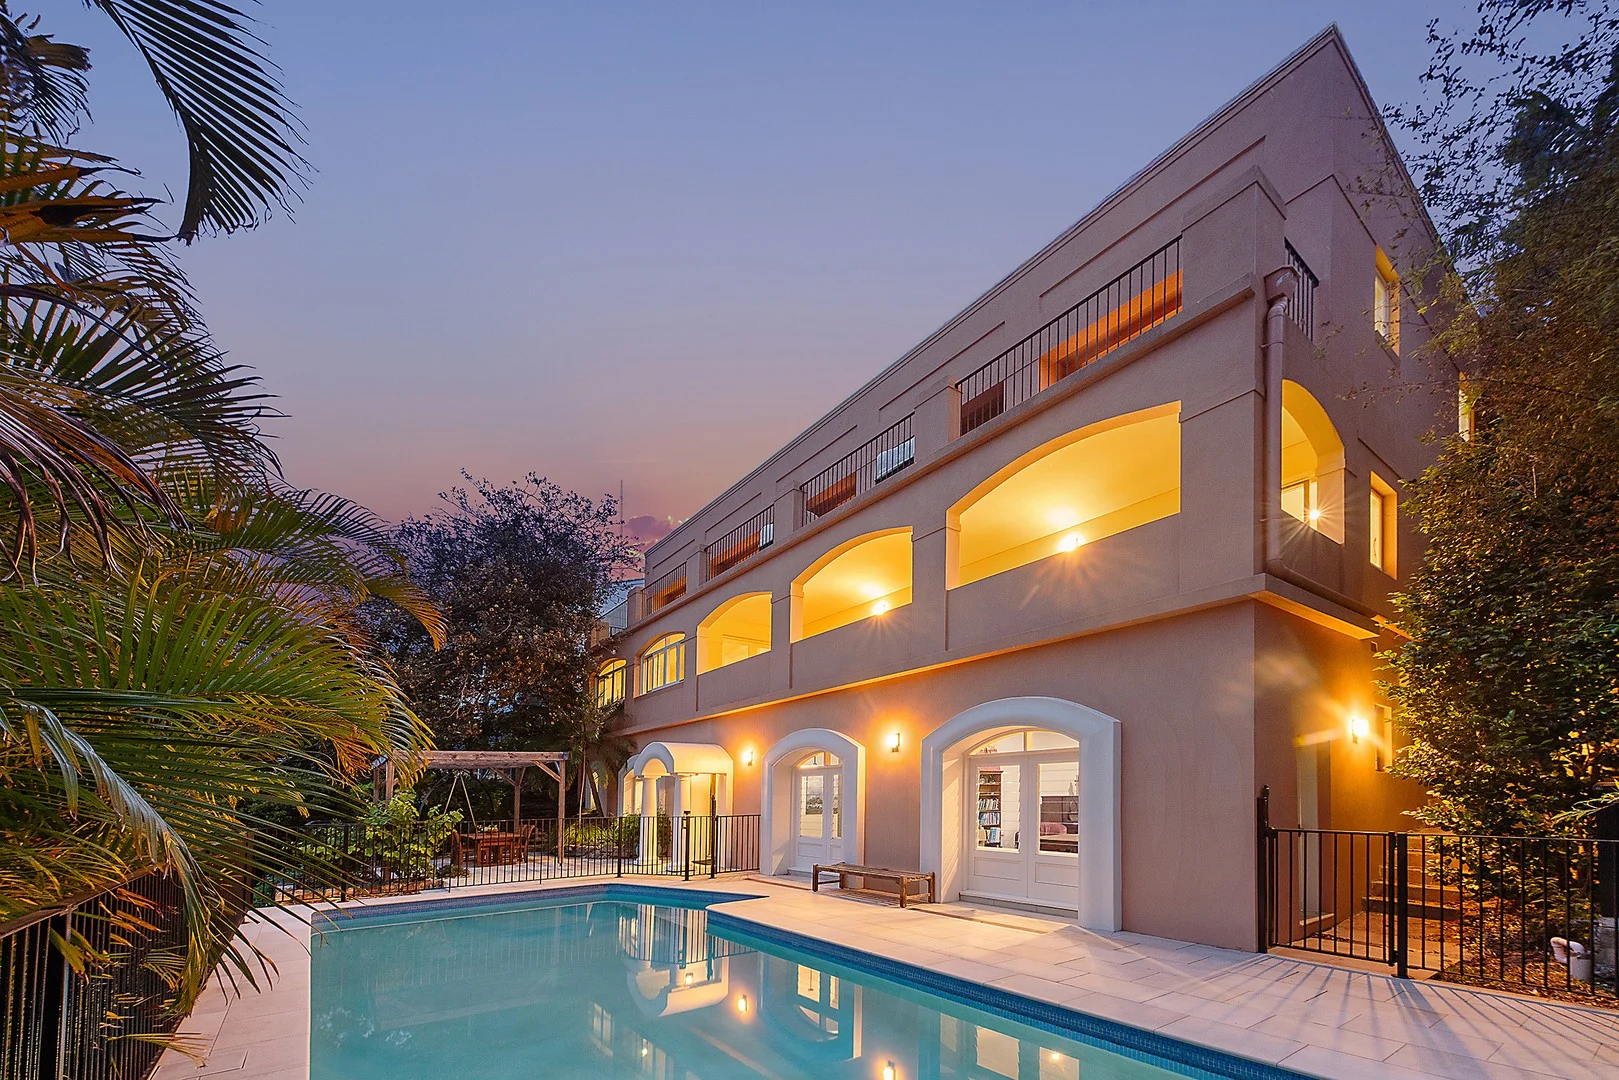
Summary: **Under Offer** Elegant entertainer in an exclusive harbourside address
Description: Poised in perfect, leafy privacy above a stunning north view across Middle Harbour, this spacious and character-filled home offers a premium family experience. Full brick built and tastefully updated for contemporary living, it boasts handsome interior proportions, an impressive master suite, and level access to a beautiful poolside entertaining zone reminiscent of resort holidays, providing an exceptionally low-maintenance and idyllic everyday lifestyle. Timeless family comfort in a peaceful and prestigious peninsula setting Impeccably presented throughout with high ceilings and plantation shutters French-door flow from both living areas to oversized wraparound terrace Second expansive sandstone alfresco graced by green surrounds and birdsong Easy-care manicured gardens, picturesque in-ground pool with gas heating Bright cook's kitchen featuring stainless benchtops and 900mm gas range Extra-large master quarters with gorgeous aspect from window seat Three stylish renovated bathrooms over dual levels including two ensuites Robes throughout, formal dining/third lounge, ducted air, full security system Auto-door double garage with storage space, commanding 790sqm block DA approved for upper extension to capture 270-degree water views Secluded nature pocket footsteps from North Arm coastal walking track Stroll to buses for Chatswood and private schools, 1km to local shops/cafe Catchment for Willoughby Girls High, Killarney Heights High, Castle Cove Public
Agent: Callum Brown - callumb@theagency.com.au
Agent: Rick Woodward - rickwoodward@theagency.com.au - 0414 592 514
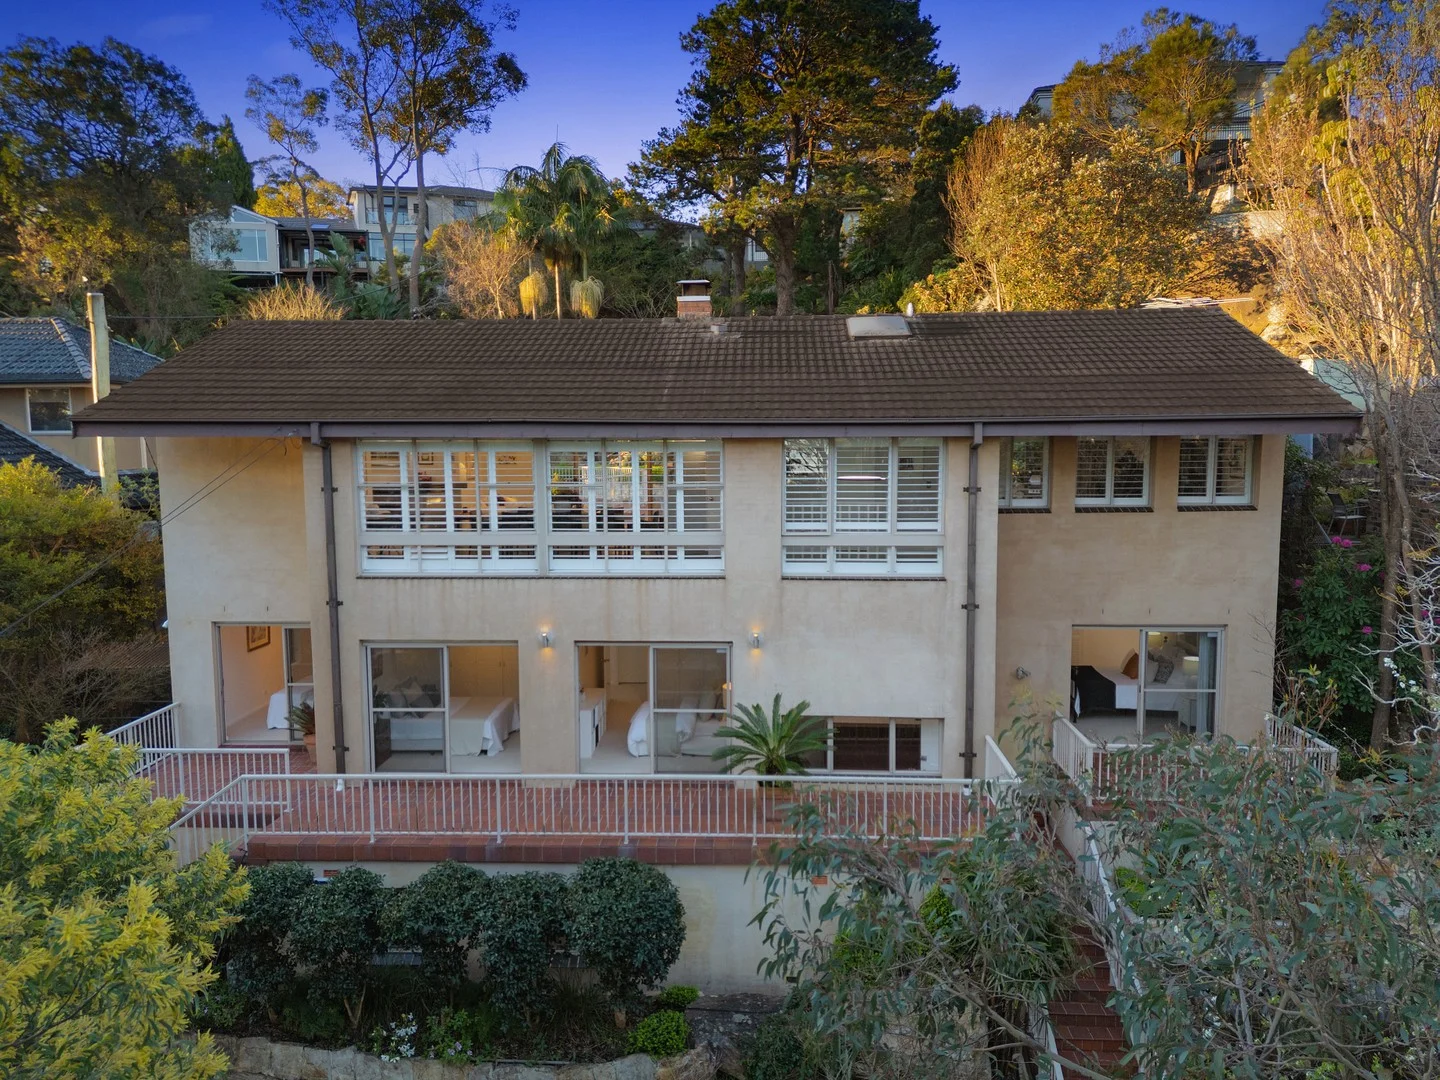
Middle Cove, NSW 2068
Land Size: 954 m²
Property Type: 独立屋
Listing Type: 住宅
Status: 在售
Summary: North-to-rear, vast scale, optimal layout, reassuring construction
Description: An idyllic lifestyle awaits in this large, architect-designed and master-built home, blending timeless warmth and comfort with superb versatility and modern entertainers' design. Embraced by leafy outlooks to manicured gardens and greenery, it offers a classic, living-level & bedroom-level, plus two self-contained studio accommodations. Living areas flow to sun-drenched, private entertaining and pool. All within 7 minute drive to Chatswood and 15 minute drive to the CBD. This could be the "forever-home" you've been looking for. Grandly elevated full brick residence on a rear-north facing 954sqm Cathedral feature ceilings, gas and wood fireplaces, classic wet bar Sliding doors to expansive poolside alfresco and terraced gardens Inviting eat-in kitchen with prep island and 900mm Smeg gas range Oversized master bed with walk-in robe, ensuite and private balcony Ducted air, solar power, great studio/office plus one-bed flat, DLUG Approx. 12 mins (outside peak) Chatswood/Castlecrag bus stop
Agent: David Forrester - david.forrester@belleproperty.com - 02 8599 1950
Agent: Nikita Khromykh - nikita.khromykh@belleproperty.com
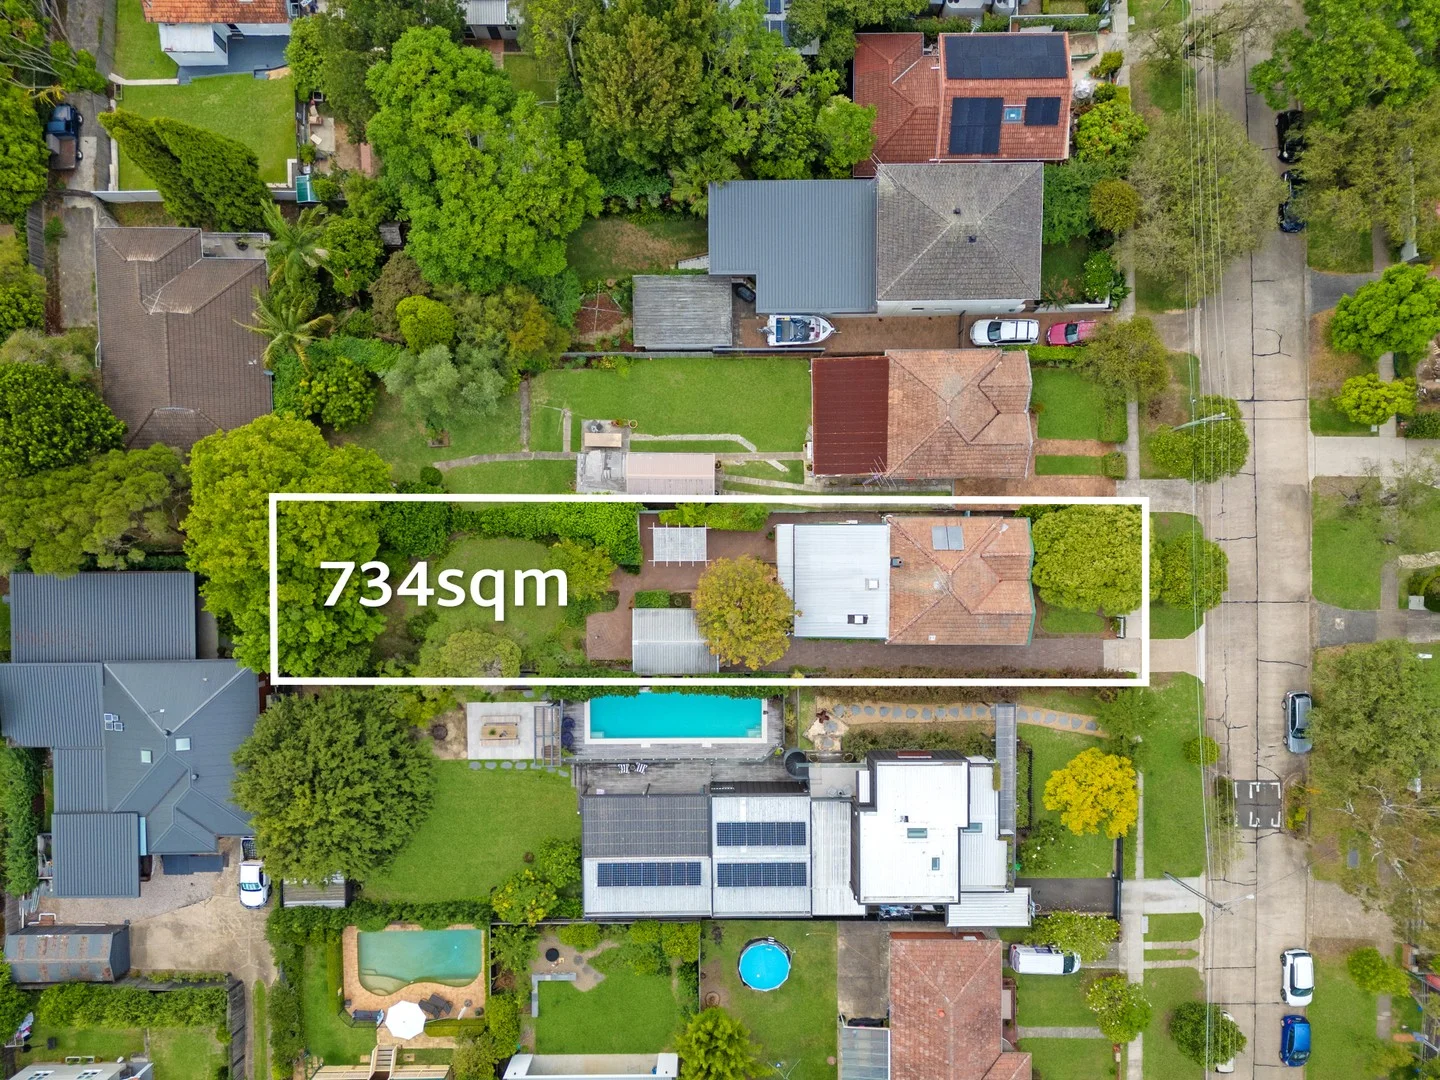
Willoughby, NSW 2068
Land Size: 734 m²
Property Type: 独立屋
Listing Type: 住宅
Status: 在售
Summary: Charming Family Home of Exciting Possibilities in Sought-After Address
Description: Resting on a deep and level 734sqm, this enchanting c.1927 bungalow is brimming with extraordinary future potential. Tightly held and lovingly maintained by one family for more than half a century, it reveals immaculate interiors of timeless elegance and a choice of relaxed living spaces. Outdoors, idyllic alfresco entertaining is framed by storybook gardens children will adore. Instantly liveable with wonderful scope for a contemporary renovation, it also presents visionary buyers with an exceptional development opportunity (STCA). Centrally positioned in the highly desired North Willoughby with Harris Farm, Chatswood CBD, elite schools and city transport only moments away. - Full brick single level home blessed with high ornate ceilings and timber floors - Formal family lounge, relaxed L-shaped living/dining opens to idyllic balcony - Expansive sun-drenched patio with covered entertaining and stunning backyard - Neat and tidy gas kitchen, well-presented bathroom with separate shower/bath - Generous bedrooms feature large built-in wardrobes plus third bedroom or study - Powder room, split system air conditioning, gas fireplace, single lockup garage - Castle Cove Public, Willoughby Girls, Killarney Heights High School catchments Disclaimer: the information provided is for general informational purposes only and is not intended as legal, financial, or real estate advice. While every effort is made to ensure the accuracy of the information, we make no guarantees regarding its completeness or accuracy. Prospective parties are encouraged to conduct their own independent investigations. We are not responsible for any liabilities that arise from use of information provided.
Agent: Daniel Campbell - dcampbell@dijones.com.au
Agent: Rawa Norman - rnorman@dijones.com.au - 0419 271 655
Agent: Grace Gu - ggu@dijones.com.au


