151 Edinburgh Road
Castlecrag, NSW 2068
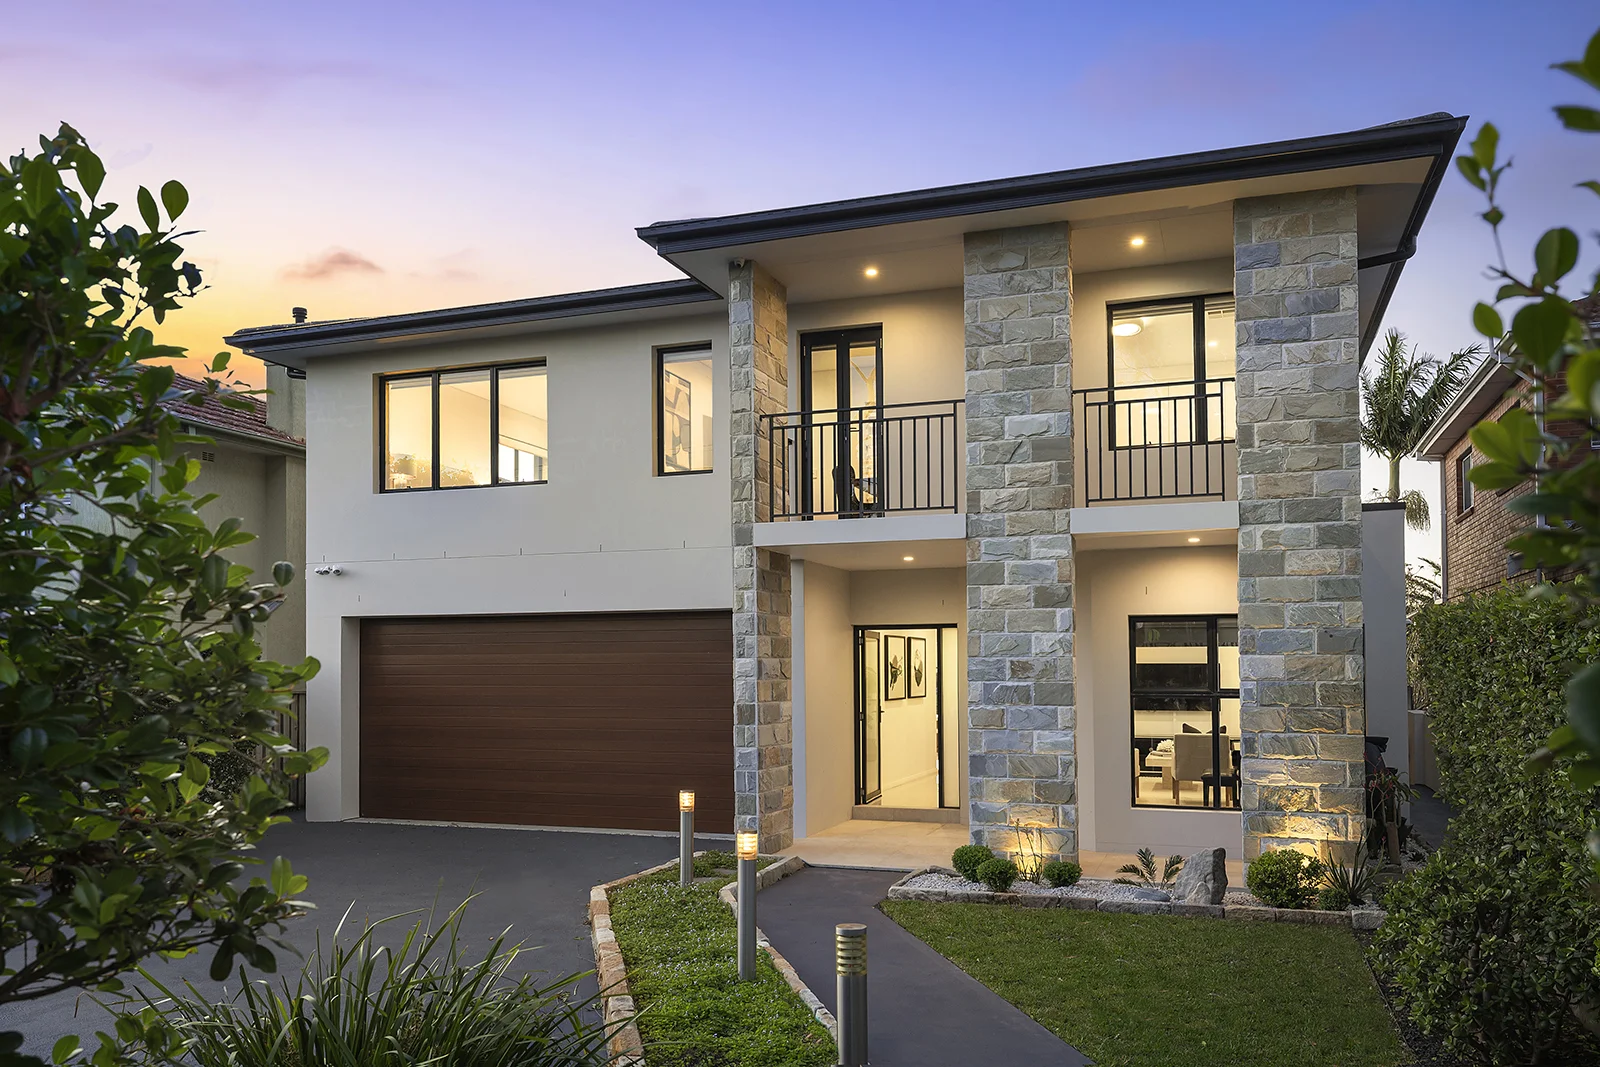
周边环境与日常设施
探索Castlecrag周边的上学日与周末生活。
探索此区域的学校、游乐场及儿童活动。按年龄浏览体育、艺术及课程,安排上学日与周末生活。
区域数据
- 居民(ABS,2024年6月)
- 79,634
- 0–14岁儿童
- 13,347
- 所学校
- 17
- 公园与图书馆
- 25
- 已收录儿童活动机构
- 51
收录最多的活动:Tennis、Maths、English
人口数据:澳大利亚统计局
了解更广的议会辖区:比较附近区域,探索图书馆及社区场所,并浏览学校、儿童活动和议会项目。
公园、游乐场与公共空间
这处房产附近有什么好玩
探索目录中的附近游乐中心与家庭景点。请向场所确认适合年龄、门票及开放时间。

在Things to do按年龄、预算及室内或户外条件寻找更多去处。具体日期的活动请查看What’s on。 查看活动日程
探索本地指南与家庭灵感
了解这处房产周边生活时,阅读本地家庭指南与实用文章。

2026年澳洲各地方议会儿童活动覆盖对比:每个孩子能找到多少活动机构
在澳洲儿童较多的地方议会中,AroundSchools目录平均每1万名儿童收录约10家儿童活动机构(中位数)——但墨尔本西区的Wyndham只有3.9家,而墨尔本市(City of Melbourne)有46.7家。 我们把澳洲540个地方议会各自收录的儿童活动机构数,除以该地区0–14岁的儿童人数,儿童人口采用澳大利亚统计局最新的人口估计。…
阅读更多 →
新南威尔士州最宜居郊区排行(2026年,按儿童活动数量排名)
在我们的目录中,Sydney(NSW)登记的儿童活动数量超过NSW其他任何郊区。本页首先按郊区能为有孩子的家庭提供多少实际选择来排名新南威尔士州的郊区,随后为同一批郊区补充房产成交中位价、近期成交与在售房源,以及治安记录数据——并会持续更新,而非一次性发布后就不再维护。 主要结论 Sydney在NSW州位居榜首,目录中登记了32项儿童活动,附近有7所学校。…
阅读更多 →日常设施与出行
打开地图选择目的地并查询行程时间。步行路线、无障碍设施和行程时间尚未核实。
来源:AroundSchools目录。距离为直线距离,并非步行路线。请在详情页确认设施;此摘要未提供目录更新日期。
房产详情
708.2 m²
独立屋
RESIDENTIAL
附近即将举行的活动

3月16日周一 · Willoughby
Pottery class - Silky Shapes Studio | 17-Mar to 19-Dec-2026 🫙
10–85岁
10月22日周四 · Lane Cove
Delvena Refuge 50周年庆典
12月31日周三 · Brookvale
Birthday Parties - AAGI | 1st Jan to 20th Dec-2026
2–18岁
12月31日周三 · Brookvale
Free Trial - AAGI | 1st Jan to 23rd Dec-2026
1–18岁
10月24日周六 · Brookvale
Brookvale 2026万圣节狂欢节
10月13日周二 · Dulwich Hill
ETC图书馆故事时间 - 星期二 10 月 13 日 - 12 月 15 日
3–5岁
附近资源

Sneaky Music
Northbridge

Creative Sounds School
128B Mowbray Rd, Willoughby

Silky Shapes Studio
6 Prentice Ln, Willoughby

Art and Soul Studio
48 Killarney Dr, Killarney Heights

Base Music
Suite 102 25 Falcon Street, Crows Nest

Centre Stage Academy
1A Freeman Road, Chatswood

Swim Development Australia
Osborne rd Greenwich, Sydney

Bulldog Gym
4 Hayes St , Balgowlah

Academy of Acrobatics and Gymnastics International
27-29 Cross St, Brookvale
附近学校

Northbridge Public School
Sailors Bay Rd, Northbridge NSW 2063
St Philip Neri Catholic Primary School
67 Baringa Road, Northbridge NSW 2063 Australia

Glenaeon Rudolf Steiner School
5a Glenroy Avenue, Middle Cove NSW 2068 Australia

Willoughby Public School
Oakville Rd, Willoughby NSW 2068, Australia

St Thomas' Catholic Primary School
2 Horsley Avenue, Willoughby NSW 2068 Australia

Willoughby Girls High School
Willoughby, NSW, 2068
附近学校不代表符合入学条件。请直接向学校或托育机构确认学区、年级及名额。
附近房产








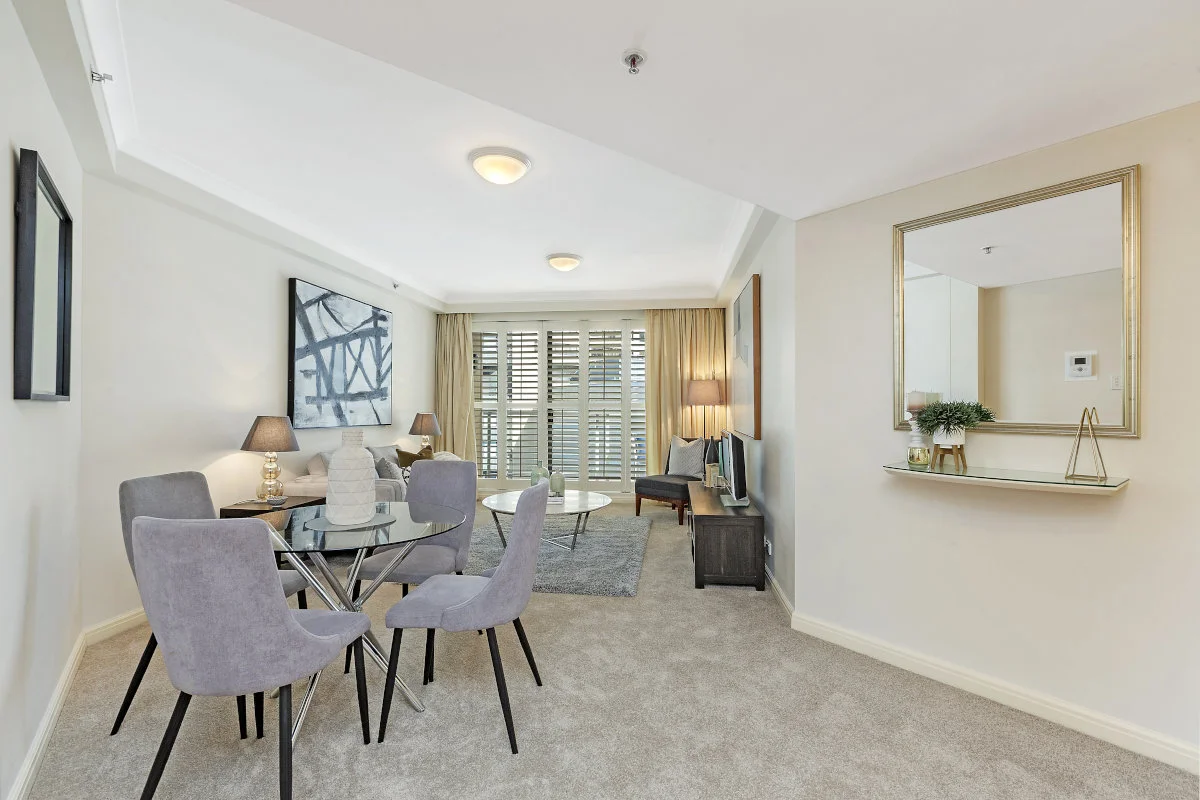
附近最近成交
靠近此地址、已经成交的房产。我们不显示成交价格。
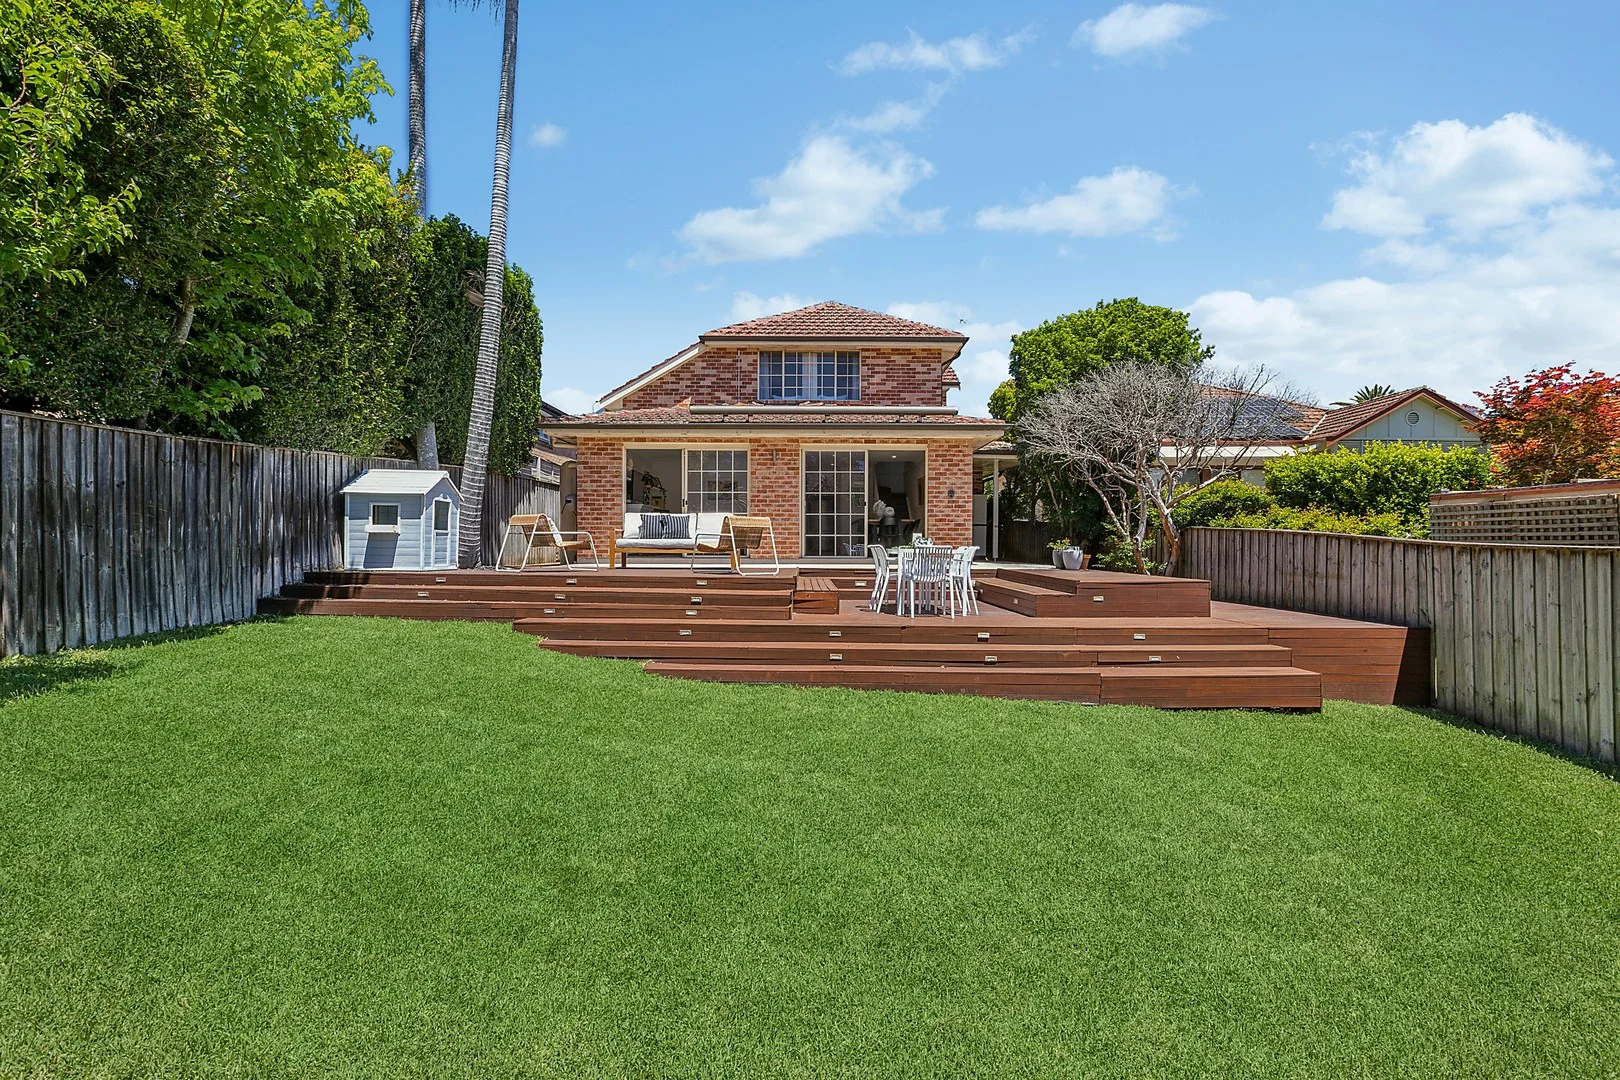
Willoughby, NSW 2068
Property Type: 半独立式住宅
Listing Type: 住宅
Status: 在售
Summary: Private brick residence with entertainers' backyard
Description: Created for an idyllic indoor/outdoor lifestyle, this beautiful modern residence displays a spacious two level design offering quality renovations and an entertainers' backyard. Its coveted 'Avenues' address is a stroll to Castlecrag shops, cafés and city buses. - Torrens title brick and tile home of privacy and tranquility - Generous open plan living/dining rooms with hybrid floorboards - Sun drenched decks and lush backyard edged in mature gardens - Stunning stone kitchen hosts dining bar and brass hardware - Double bedrooms on both levels providing built-in wardrobes - Versatile skylit study/potential walk-in robe off main bedroom - Stylish bathroom with bath tub and Moroccan inspired tiles - Cosy fireplace, air conditioning, ample storage, lock-up garage - Moments' walk to Willoughby Park, stroll to High Street shops - Willoughby Girls High catchment, walk to St Thomas Primary
Agent: Nicholas Dunn - nicholasdunn@mcgrath.com.au
Agent: Jason Georges - jasongeorges@mcgrath.com.au
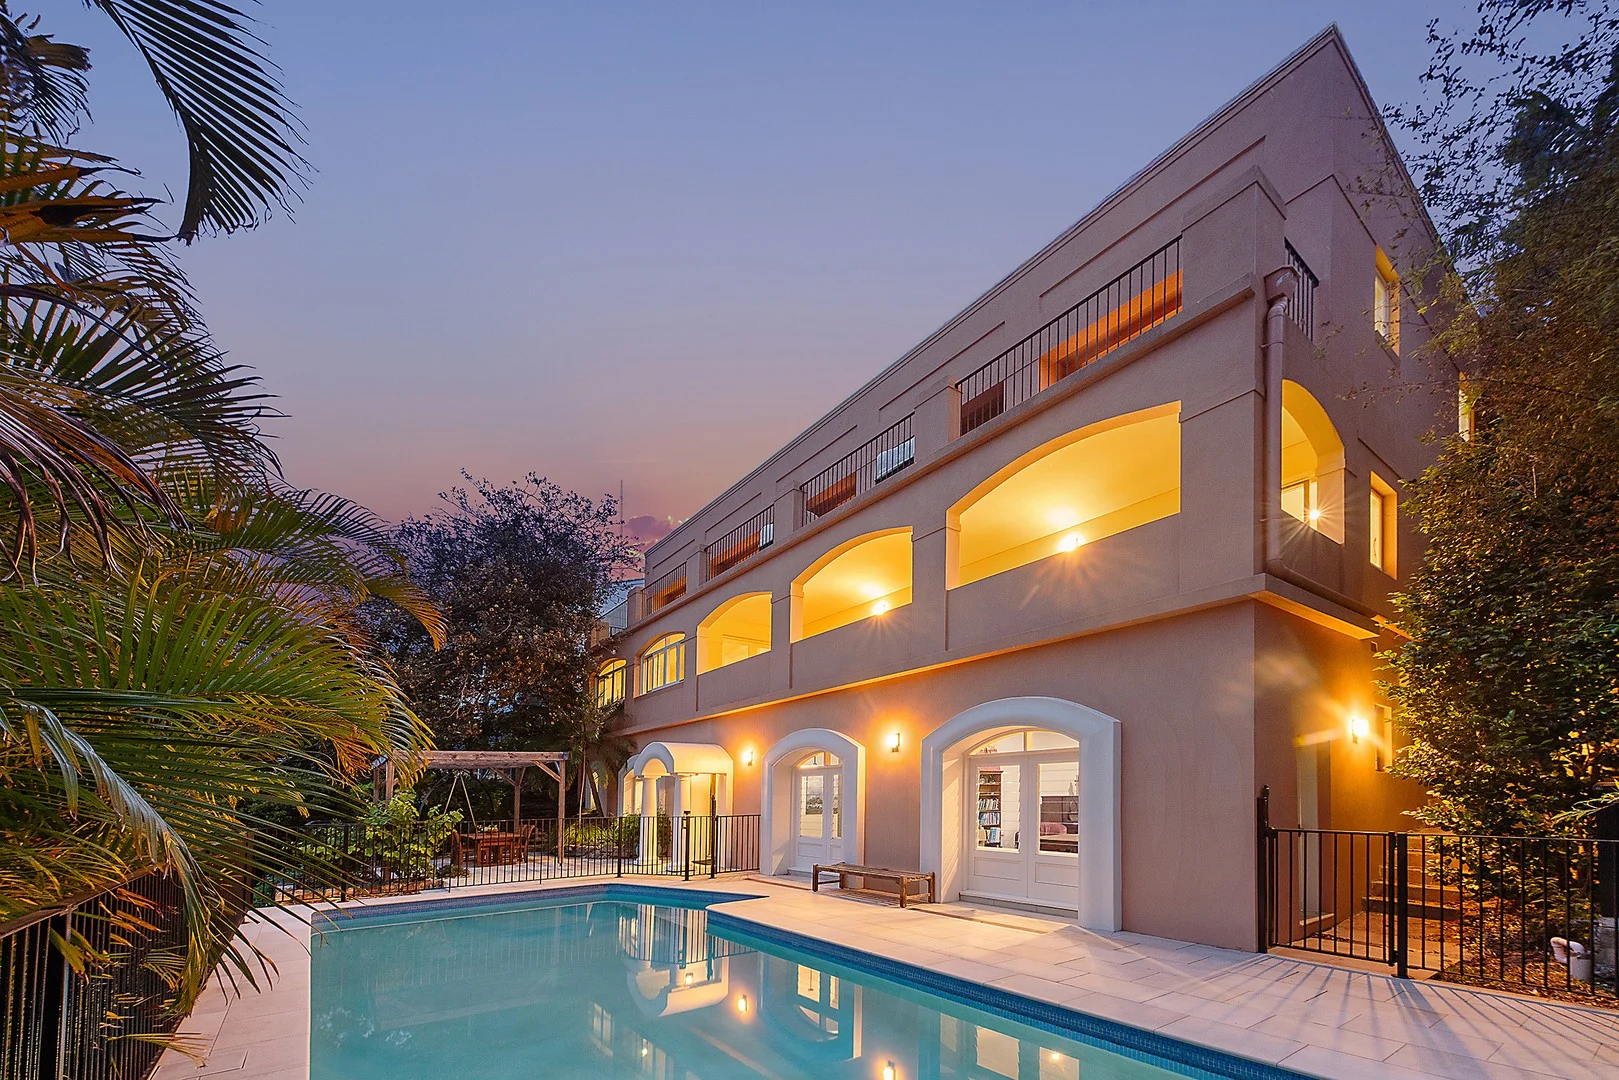
Middle Cove, NSW 2068
Land Size: 847.3 m²
Property Type: 独立屋
Listing Type: 住宅
Status: 在售
Summary: Tuscan Inspired Family Estate with Dual Frontage and North Aspect
Description: Set amid this exclusive Middle Harbour peninsula suburb boasting exceptional space and wonderful lifestyle opportunity this impressive residence spanning three levels has been crafted with quality, space and family living in mind. With a commanding wide northerly vista, sun-drenched balconies and interiors and warm rendered facade this home radiates elegance while the expansive floorplan provides outstanding versatility for modern family life. Just a 3 minute stroll to picturesque and pristine Harold Reid Reserve right on Middle Harbour. Close to Chatswood shopping and fast transport to CBD and metro stations. Easy access to leading schools and vibrant local amenities. This much-loved home is set on the high side of this sought after street with 22.55m frontage on 847.3sqm of land. - Offering six bedrooms plus home office/study and working artist's studio. There is ample room for the large family or multi-generational living. - Multiple living areas, all bathed in natural light and flowing effortlessly to expansive entertaining balconies. - Ideally located resort style 12m long saltwater pool captures the northern sunshine all year round. - Adjacent entertainers private alfresco paved terrace with grape vine (cutting of Shiraz from Tyrells Winery in the Hunter Valley) covered pergola. - Large wood burning open fireplace creates a sense of warmth and charm. Polished timber floors. - Feature recycled timber curved front entrance door with spy hole leads to grand entrance foyer and staircase. - 336 bottle wine cellar, rainwater tanks, upstairs library. - Vehicle access from Rembrandt Drive and Harbour Lane with double lock-up garages to both entrances. A grand family residence with timeless appeal, versatile floorplan, north aspect in a quiet coveted Middle Harbour location tightly held for the last 20 years.
Agent: Chris Downie - chrisdownie.333836392e313730@capture.core.com.au - 02 9958 1700
Agent: Mark O'Brien - markobrien.353037332e313730@capture.core.com.au
Castlecrag, NSW 2068
Land Size: 689 m²
Property Type: 独立屋
Listing Type: 住宅
Status: 在售
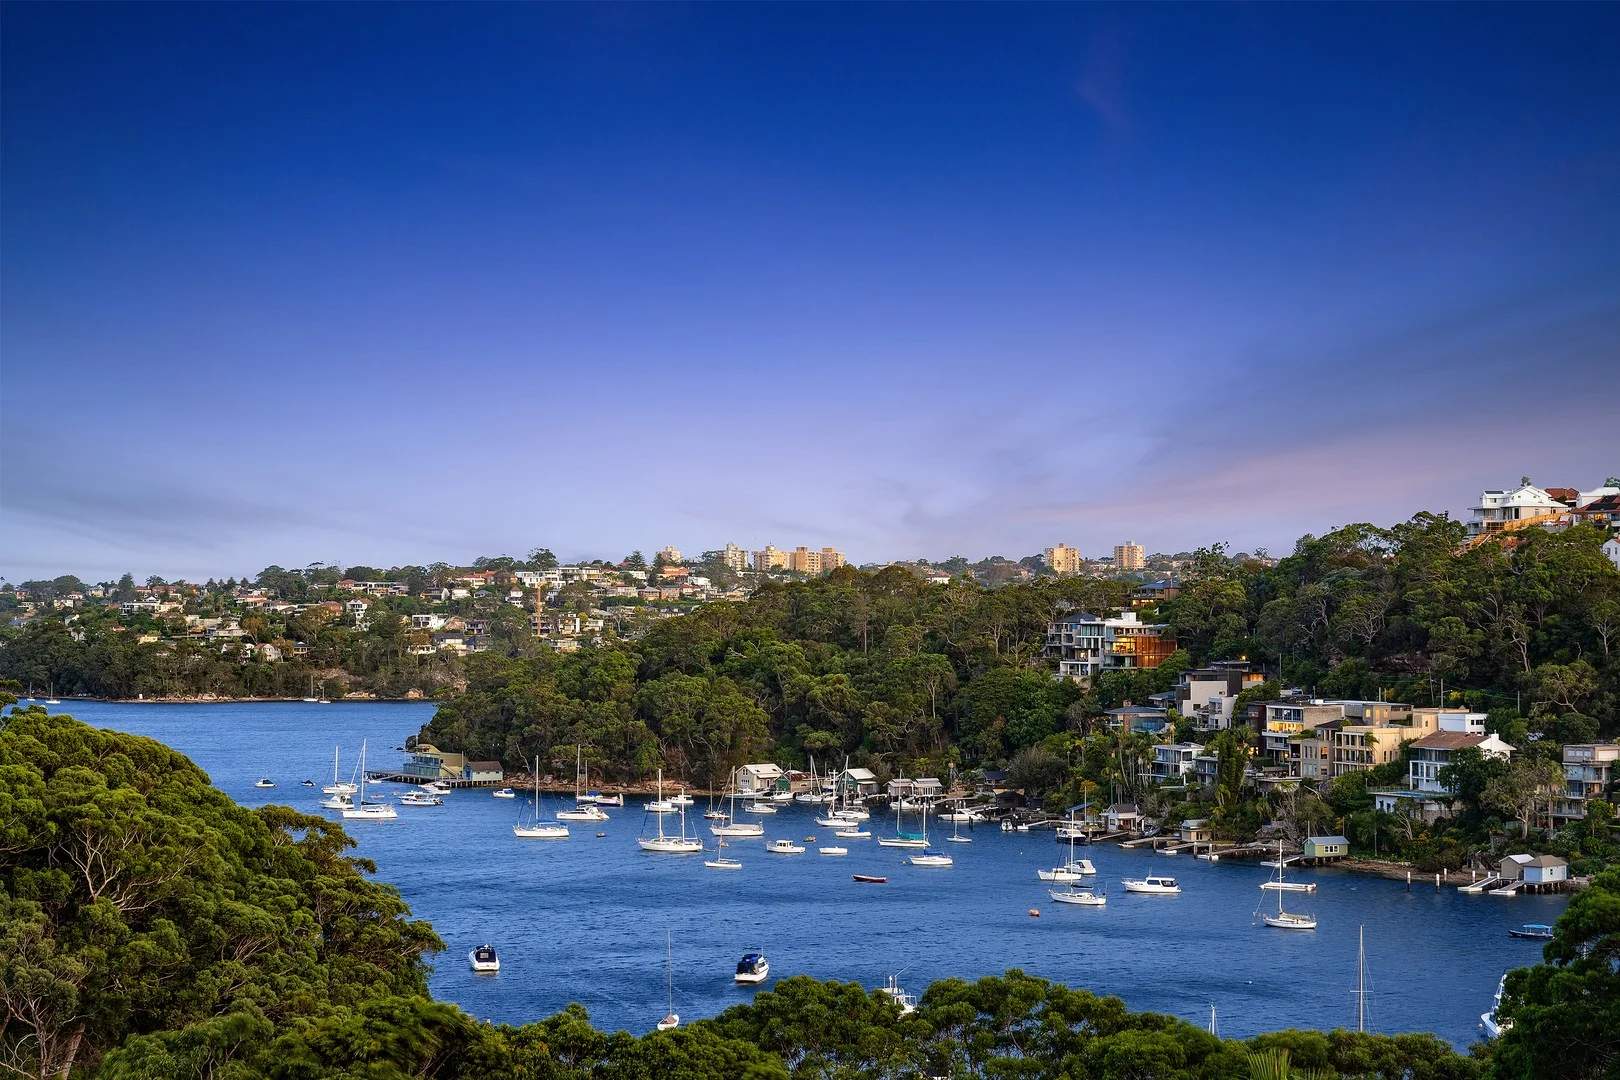
Summary: Rear access from The Bulwark via Bailey Playground (see photo for inspection parking)
Description: Perched high, with unobstructed Middle Harbour views, this exquisite home blends mid-century design with modern luxury. Desirable north-east aspect all-day sunshine; with cooling summer breezes and winter warmth. Reassuringly constructed of solid brick and concrete, the home has been comprehensively and superbly renovated to create a sophisticated entertainer with no expense spared on luxury inclusions. At the heart of the home is a bespoke designer kitchen and butler's pantry featuring Italian marble, American walnut cabinetry and premium Miele appliances. European oak flooring, expansive indoor and outdoor living spaces over two levels flowing to generous terraces and level rear lawns. Three marble accented bathrooms boast underfloor heating, including a lavish master ensuite with freestanding bath. Daikin ducted and split system air-conditioning, double glazed doors and windows and smart LED lighting enhance comfort and efficiency. Too many quality inclusions to mention. The flexible layout includes upper and lower level master suites, ideal for guests or intergenerational living plus the option to convert the study into a fifth bedroom. Three terraces and the sandstone patio adjacent to the kitchen/living provide multiple outdoor entertaining options. Quiet yet convenient location: 400m walk to bus; 1,100m walk to shops; 12 minute drive to Sydney CBD & 8 minutes to Chatswood; and within the Willoughby Girls High catchment. Launch your kayak from the sandy beach across the street, enjoy foreshore nature walks and stroll to Castlecrag Village and bus transport for a lifestyle of luxury, convenience and tranquillity. - Elevated position with unobstructed Middle Harbour views - North-east aspect, sun day-long and year-round - Opulent kitchen and butler's pantry with high-spec Miele appliances, including a 900mm induction hob, combi-steam pyrolytic oven, warming drawer and dual dishwashers - Expansive balconies and level rear lawns with direct access to Bailey Park - Daikin ducted and split-system air conditioning - Double-glazed windows and doors for thermal efficiency - Video intercom, cat-6 cabling, smart LED lighting - Triple car accommodation with a lock-up garage and double carport - Located 12 minutes from the city and 10 minutes from Chatswood - Within Willoughby Girls High School catchment - Secure rear-gate access to Bailey Park and the Burley Griffin pathway system for rapid access to shops and transport.
Agent: David Forrester - david.forrester@belleproperty.com - 02 8599 1950
Agent: Nikita Khromykh - nikita.khromykh@belleproperty.com
Middle Cove, NSW 2068
Land Size: 954 m²
Property Type: 独立屋
Listing Type: 住宅
Status: 在售
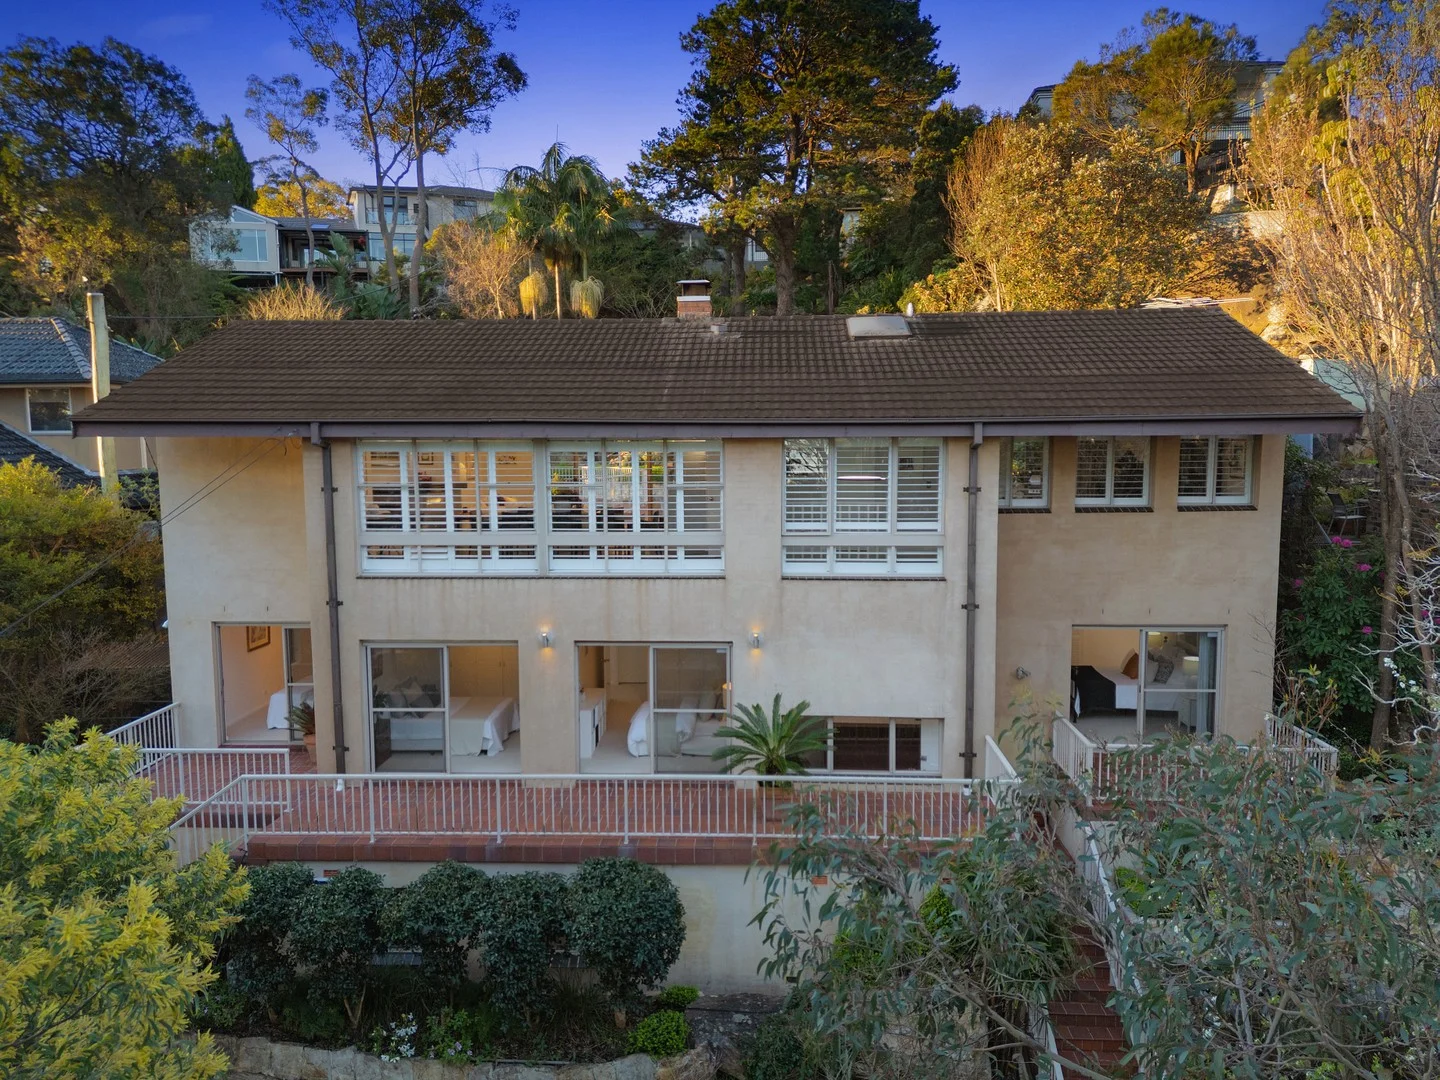
Summary: North-to-rear, vast scale, optimal layout, reassuring construction
Description: An idyllic lifestyle awaits in this large, architect-designed and master-built home, blending timeless warmth and comfort with superb versatility and modern entertainers' design. Embraced by leafy outlooks to manicured gardens and greenery, it offers a classic, living-level & bedroom-level, plus two self-contained studio accommodations. Living areas flow to sun-drenched, private entertaining and pool. All within 7 minute drive to Chatswood and 15 minute drive to the CBD. This could be the "forever-home" you've been looking for. Grandly elevated full brick residence on a rear-north facing 954sqm Cathedral feature ceilings, gas and wood fireplaces, classic wet bar Sliding doors to expansive poolside alfresco and terraced gardens Inviting eat-in kitchen with prep island and 900mm Smeg gas range Oversized master bed with walk-in robe, ensuite and private balcony Ducted air, solar power, great studio/office plus one-bed flat, DLUG Approx. 12 mins (outside peak) Chatswood/Castlecrag bus stop
Agent: David Forrester - david.forrester@belleproperty.com - 02 8599 1950
Agent: Nikita Khromykh - nikita.khromykh@belleproperty.com
Northbridge, NSW 2063
Land Size: 556.4 m²
Property Type: 独立屋
Listing Type: 住宅
Status: 在售
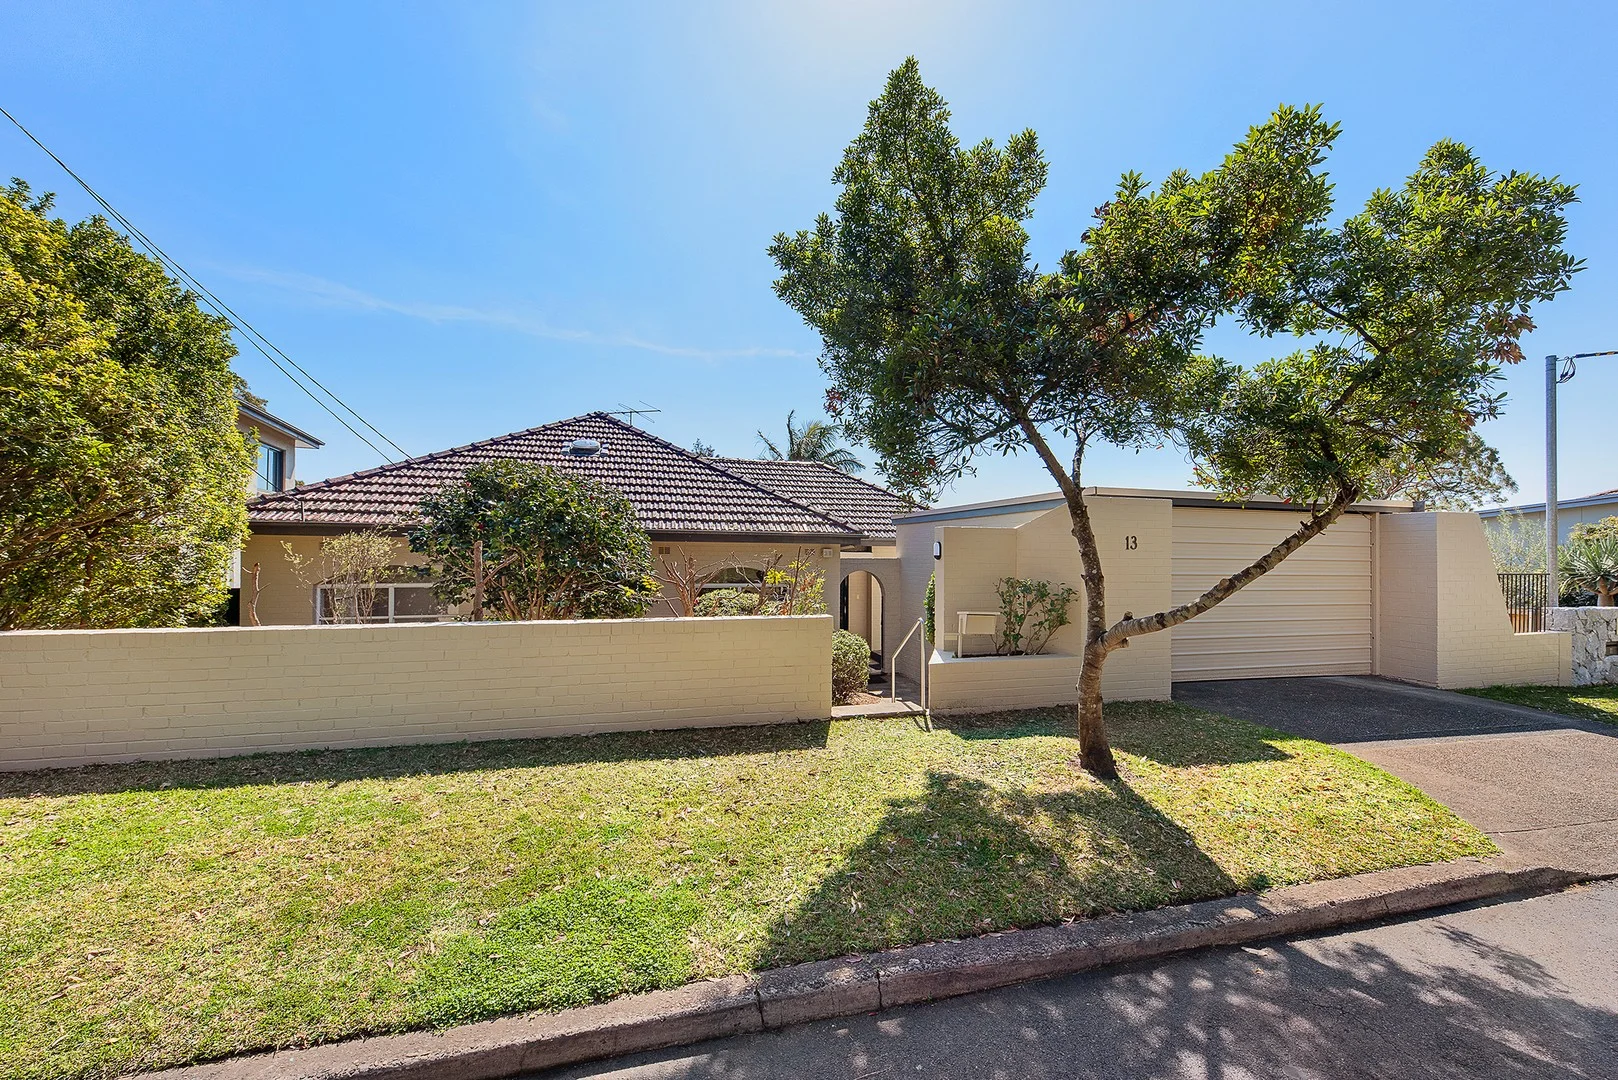
Summary: Classic Full Brick Home with Elevated Water Views - Further Potential and Prized North Aspect
Description: Positioned in one of the areas most sought after enclaves this classic brick residence boasts a prized north to rear aspect, elevated views over Sailors Bay to Castlecrag and is ideal for those looking to capitalise on its wonderful further potential. Tightly held and offered to the market for the first time in 32 years set across two sun-filled levels with an 18.5M frontage and easy street access this is an exciting opportunity to secure a "dress-circle" harbourside lifestyle close to Northbridge Baths, Marina, Sailing Club and picturesque Clive Park. - Originally designed to capture views and northern sunshine from almost every room. - Versatile floorplan of generous proportions perfect for re-imagining/renovating. - Four bedrooms, 3 bathrooms plus study. Master bedroom with "retreat" and walk-in robe. - Enormous 14 metre long north facing balcony drenched in sunshine and capturing water views over Sailors Bay. - Spacious living room has feature fireplace with marble surrounds and high ceilings. - Adjoining family / dining room flows effortlessly onto that enormous north facing balcony with views. - Classic eat-in timber kitchen with gas cooktop and period copper rangehood. - Lower level rumpus room leads onto timber balcony showcasing feature brick arches framing the views. - Under house workshop/cellar/storage. Prized double garage with level street access. - Original inground pool and landscaped established garden enjoys year-round sunshine. - City 202 bus a 500m walk to terminus at Clive Park. Close to golf club and just 600m walk to Bonds Corner cafe.
Agent: Chris Downie - chrisdownie.333836392e313730@capture.core.com.au - 02 9958 1700
Agent: Josh Forrest - josh.forrest@randw.com.au - 99581700
Agent: Briahna Forder - briahnaforder.31303633302e313730@capture.core.com.au - 02 9958 1700
Castlecrag, NSW 2068
Land Size: 632 m²
Property Type: 独立屋
Listing Type: 住宅
Status: 在售
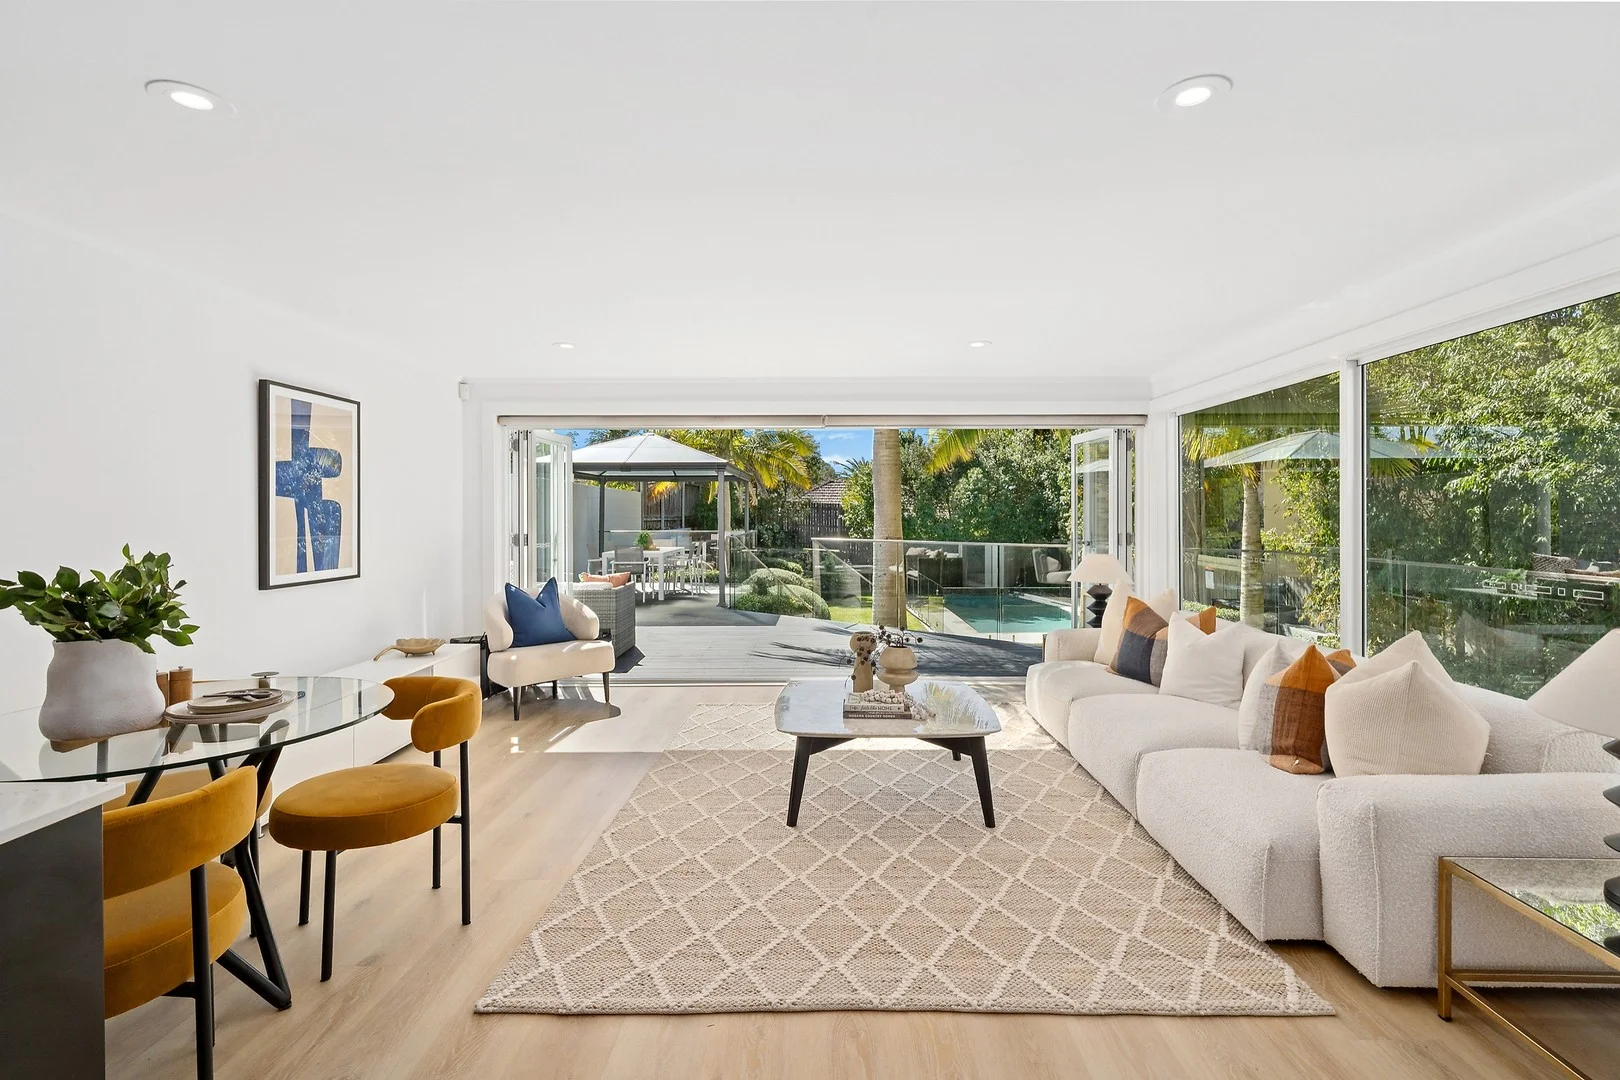
Summary: A Northerly Light-Filled Luxury Family Oasis
Description: Positioned on a 632sqm block with a coveted North-East to rear aspect, this beautifully renovated Castlecrag residence is a masterclass in light, design, and liveability. From its striking street presence to the layered textures and curated finishes inside, every detail has been thoughtfully crafted for modern family life. The heart of the home is a sun-drenched kitchen and family zone that opens effortlessly to a private garden oasis - complete with a heated pool, level lawns, and a generous entertaining deck. An elegant contemporary statement, the interiors feature shaker cabinetry, veined stone, and premium Bosch appliances. Upstairs, restful bedrooms are flooded with soft natural light, while flexible living options make it easy to host, work from home, or simply relax. Located in one of Castlecrag's most peaceful and tightly held pockets, you're just moments from village shops, harbourside walks, and express transport to the City. - 632sqm block with prized North-east to rear orientation - Stylishly renovation with natural light and premium finishes throughout - Open-plan kitchen and family room with wall-to-wall glass - Designer kitchen with Bosch appliances, gas hob, Zip tap & insinkerator - Seamless flow to outdoor entertaining, timber deck, and level lawn - Heated swimming pool surrounded by natural stone and mature gardens - Four bedrooms, including a guest room or home office on the main level - Luxe bathrooms with matte black tapware, deep bathtub & walk-in showers - Combined laundry and guest powder room - Peaceful, family-friendly street just minutes from Castlecrag Village, bush trails & city buses
Agent: Harriet Halmarick - harriethalmarick@mcgrath.com.au - 02 8115 0400
Agent: Elly Paterson - ellypaterson@mcgrath.com.au
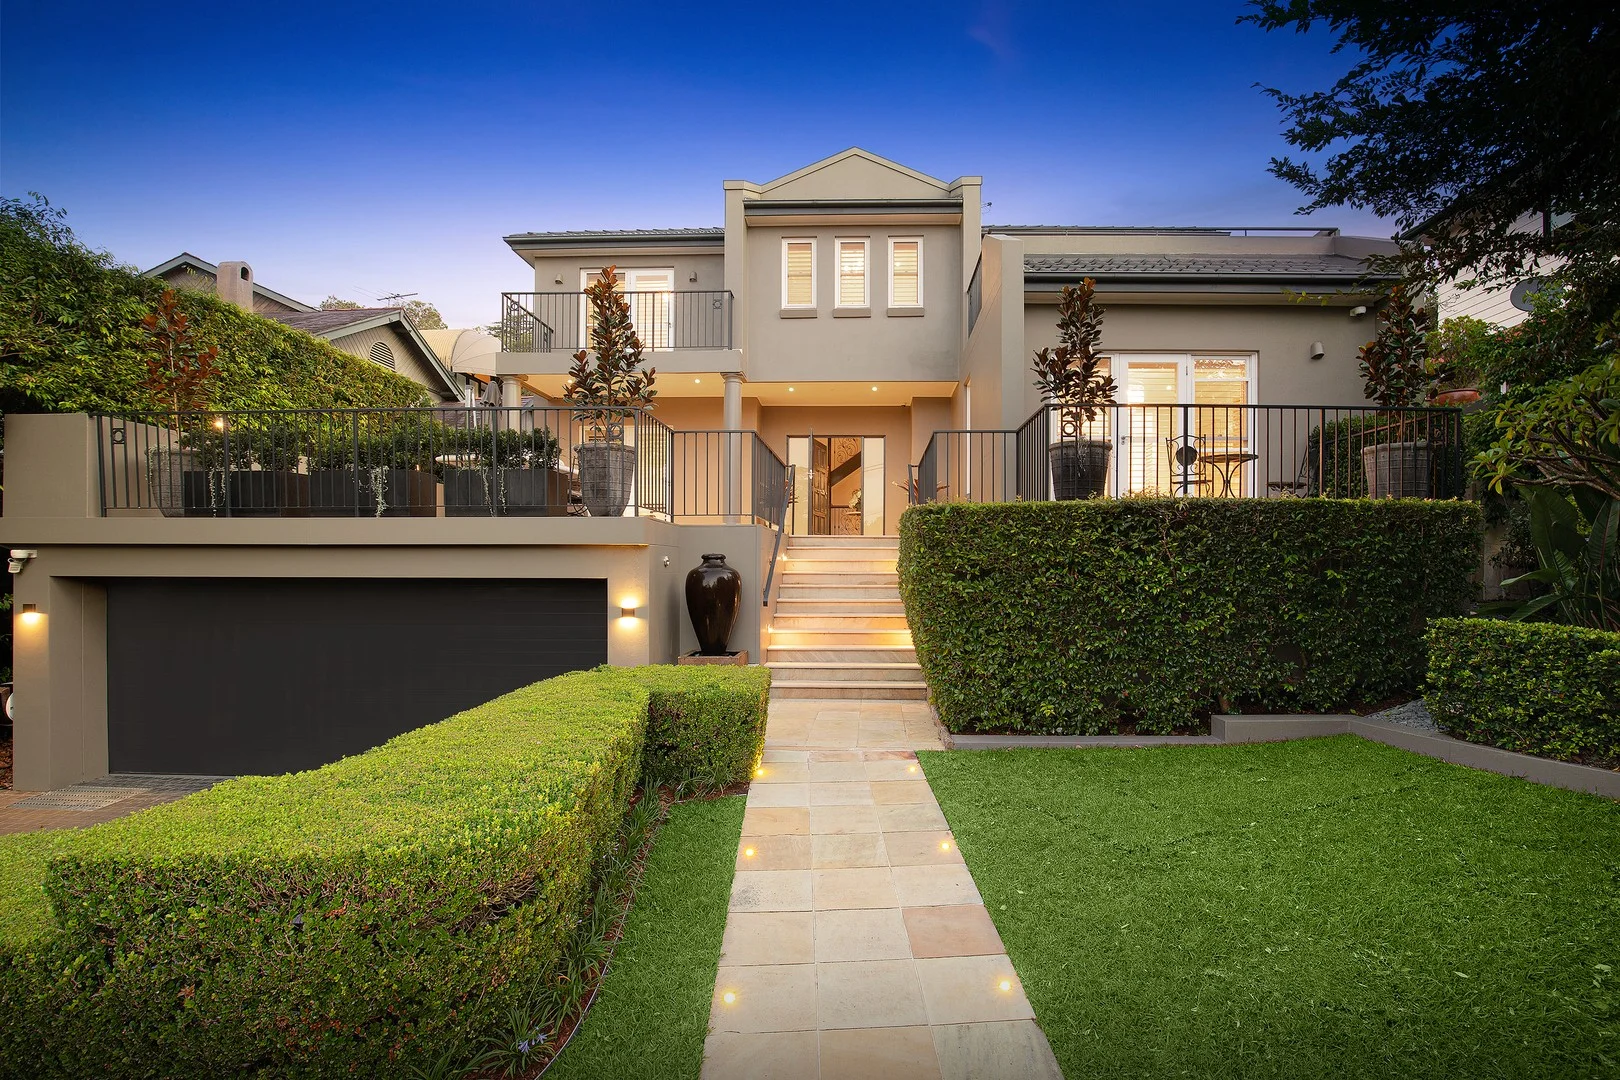
Northbridge, NSW 2063
Land Size: 679 m²
Property Type: 独立屋
Listing Type: 住宅
Status: 在售
Summary: Opulent Living Meets Boutique Hotel Elegance
Description: A statement of pure elegance and prestige, this masterfully designed residence in a blue-ribbon locale is the epitome of opulent living. Grand in scale and rich in sophistication, every space has been crafted with the finest finishes, evoking European glamour. From the light-filled, refined living and dining areas to the private terraces, the home flows effortlessly from intimate indoor gatherings to grand entertaining. Positioned only footsteps to Northbridge Baths, this stunning home offers an unrivaled lifestyle of luxury and grandeur. - Quality finishes; travertine, marble, gold accents, opulent chandeliers - Regal lounge and dining rooms, selection of inviting private terraces - Chef's kitchen with Miele gas cooking, luxury bathrooms and ensuites - Stunning bedrooms, master with ensuite, three with private balconies - Entertaining cabana with outdoor kitchen and European bar atmosphere - Alfresco dining, manicured gardens, resort-style luxury heated pool - Ducted air, double garage with wine cellar, video security and intercom
Agent: David Forrester - david.forrester@belleproperty.com - 02 8599 1950
Agent: Nikita Khromykh - nikita.khromykh@belleproperty.com
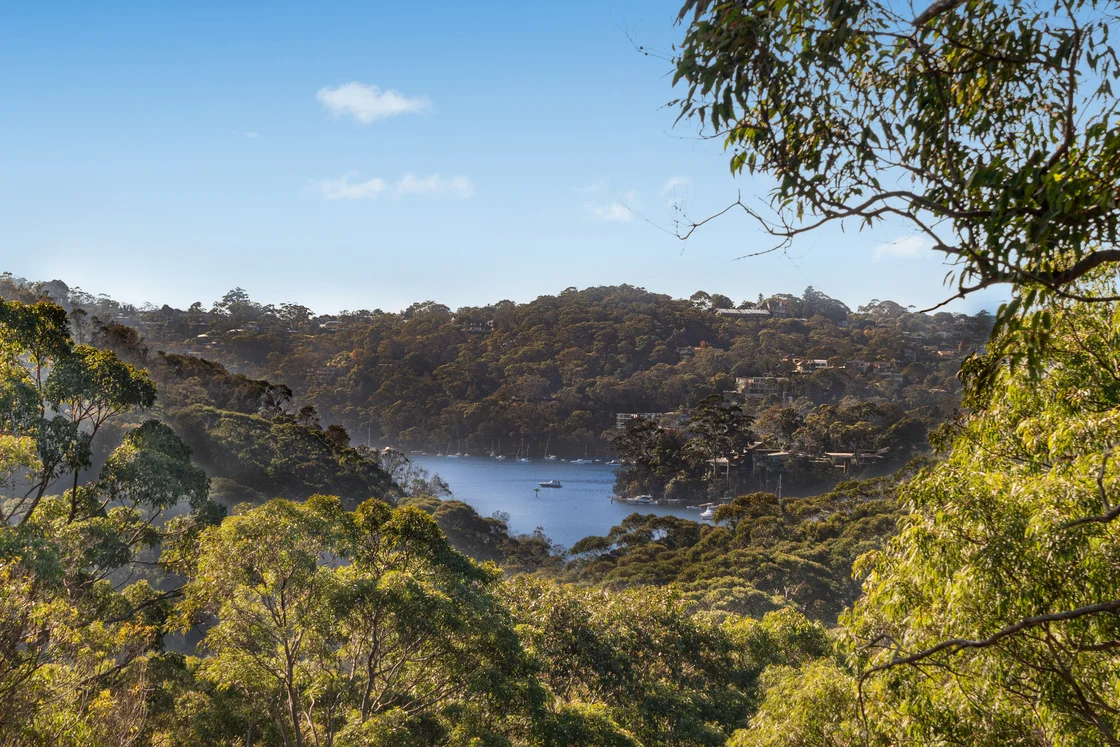
Castlecrag, NSW 2068
Property Type: 独立屋
Listing Type: 住宅
Status: 在售
Summary: ** SOLD** CC Approved duplex opportunity on a 3,680sqm waterfront reserve block
Description: Set over two blocks comprising 3,680sqm of waterfront reserve land, this tranquil full brick home presents you with an outstanding chance to rebuild (STCA). Its premier quiet street is a short walk to Castlecrag village shops, eateries and city buses, with easy access to top public and private schools. - Magnificent reserve views to harbour, DA approved for duplexes - Two prime blocks (1,916sqm and 1,764sqm) in an idyllic setting - Current home provides dual level layout with open plan living - Features a lower terrace plus granite and gas fitted kitchen - Four bedrooms capture views, ensuite and timber floorboards
Agent: Rick Woodward - rickwoodward@theagency.com.au - 0414 592 514
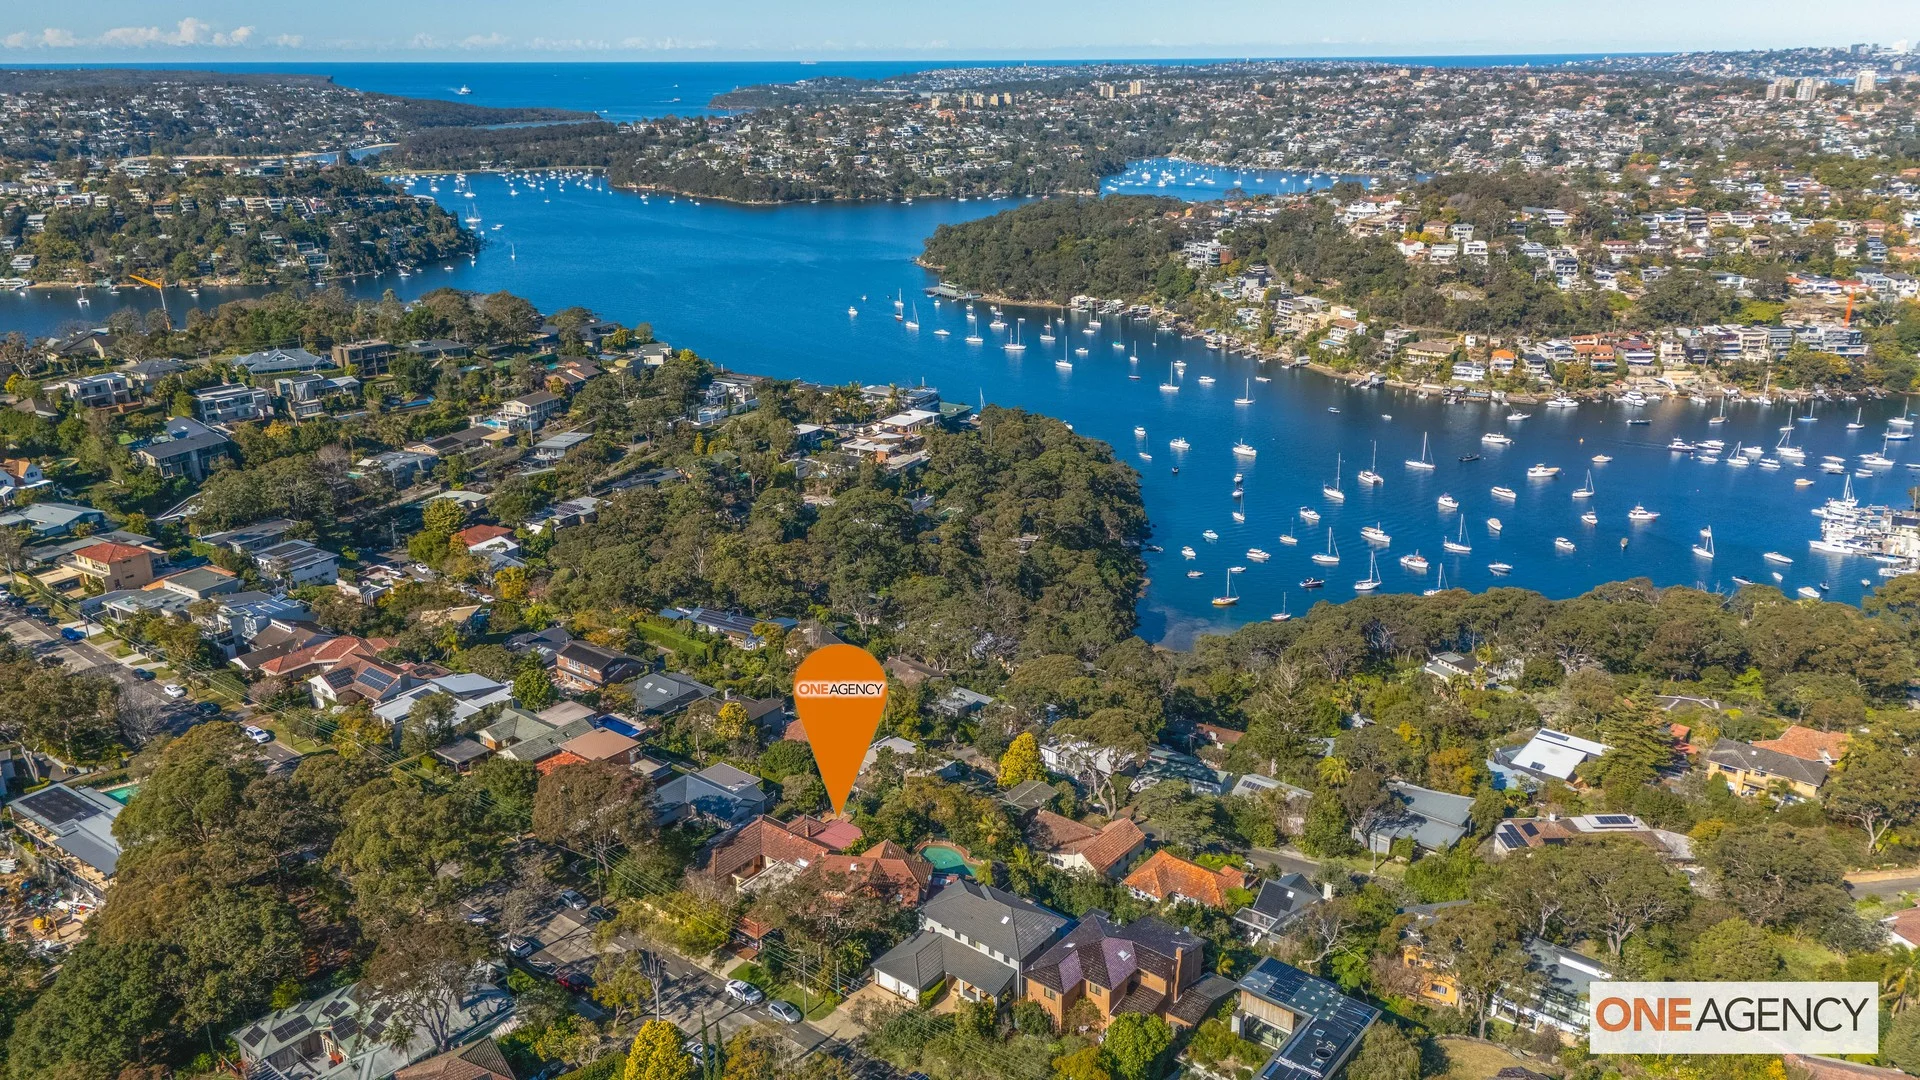
Castlecrag, NSW 2068
Property Type: 独立屋
Listing Type: 住宅
Status: 在售
Summary: SOLD
Description: Commanding a prized elevated position with breathtaking panoramic views across Sailors Bay, this solid home presents a rare opportunity for the astute buyer. Whether you're looking to move straight in, renovate, or rebuild (STCA), this residence offers an exceptional foundation to create a stunning family sanctuary in a tightly held enclave. Built with enduring double brick construction and positioned for ultimate convenience, the home is directly opposite the family-friendly Stoker Playground, with city buses at your doorstep and just minutes from local schools and shops. Offering space, serenity, and spectacular views, this property delivers an enviable lifestyle on the fringe of the city. Key Features: Solid double brick home brimming with potential Generous open-plan living and dining areas capturing sweeping Sailors Bay views Expansive rear entertaining terrace with panoramic water outlook North-facing front terrace overlooking lush parkland Four well-proportioned bedrooms, all with built-in wardrobes Master suite featuring a walk-in robe and private ensuite Terraced rear gardens with uninterrupted views of Sailors Bay Spacious internal laundry and abundant storage throughout Internal access to tandem lock-up garage Walk to village shops, cafés, and restaurants City buses at the doorstep; 5-minute walk to Castlecrag Montessori School An exceptional offering in a blue-chip location, this home combines relaxed family living with unbeatable convenience and scope to add significant value.
Agent: Martin Forward - martin@oneagency.com.au - 0299589000
Agent: Ben Katari - benk@oneagency.com.au


