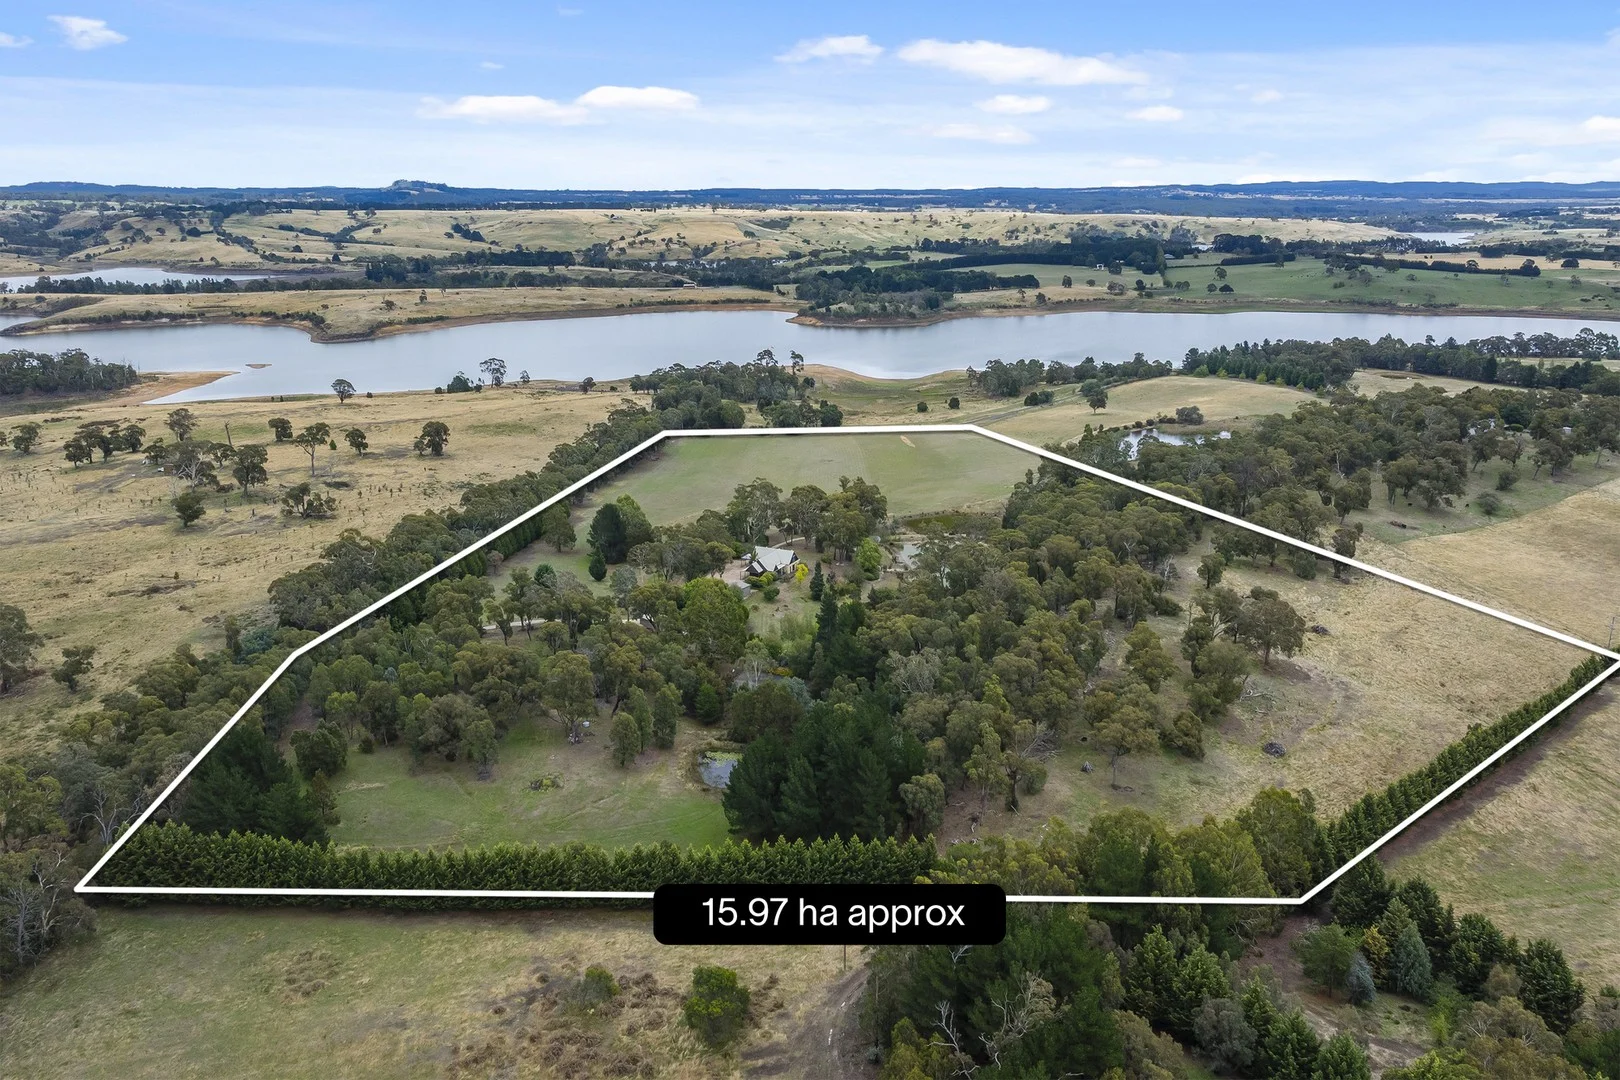
120 Premier Mine Road
Kyneton, VIC 3444
周边环境与日常设施
探索Kyneton周边的上学日与周末生活。
区域数据
- 居民(ABS,2024年6月)
- 53,738
- 0–14岁儿童
- 10,409
- 所学校
- 29
- 公园与图书馆
- 46
- 已收录儿童活动机构
- 13
收录最多的活动:Tennis、Swimming、Adventure & Camping
人口数据:澳大利亚统计局
了解更广的议会辖区:比较附近区域,探索图书馆及社区场所,并浏览学校、儿童活动和议会项目。
公园、游乐场与公共空间
这处房产附近有什么好玩
探索目录中的附近游乐中心与家庭景点。请向场所确认适合年龄、门票及开放时间。
在Things to do按年龄、预算及室内或户外条件寻找更多去处。具体日期的活动请查看What’s on。 查看活动日程
探索本地指南与家庭灵感
了解这处房产周边生活时,阅读本地家庭指南与实用文章。

2026年澳洲各地方议会儿童活动覆盖对比:每个孩子能找到多少活动机构
在澳洲儿童较多的地方议会中,AroundSchools目录平均每1万名儿童收录约10家儿童活动机构(中位数)——但墨尔本西区的Wyndham只有3.9家,而墨尔本市(City of Melbourne)有46.7家。 我们把澳洲540个地方议会各自收录的儿童活动机构数,除以该地区0–14岁的儿童人数,儿童人口采用澳大利亚统计局最新的人口估计。…
阅读更多 →
维多利亚州最宜居郊区排行(2026年,按儿童活动数量排名)
在我们的目录中,Melbourne(VIC)登记的儿童活动数量超过VIC其他任何郊区。本页首先按郊区能为有孩子的家庭提供多少实际选择来排名维多利亚州的郊区,随后为同一批郊区补充房产成交中位价、近期成交与在售房源,以及治安记录数据——并会持续更新,而非一次性发布后就不再维护。 主要结论 Melbourne在VIC州位居榜首,目录中登记了50项儿童活动,附近有11所学校。…
阅读更多 →日常设施与出行
打开地图选择目的地并查询行程时间。步行路线、无障碍设施和行程时间尚未核实。
来源:AroundSchools目录。距离为直线距离,并非步行路线。请在详情页确认设施;此摘要未提供目录更新日期。
房产详情
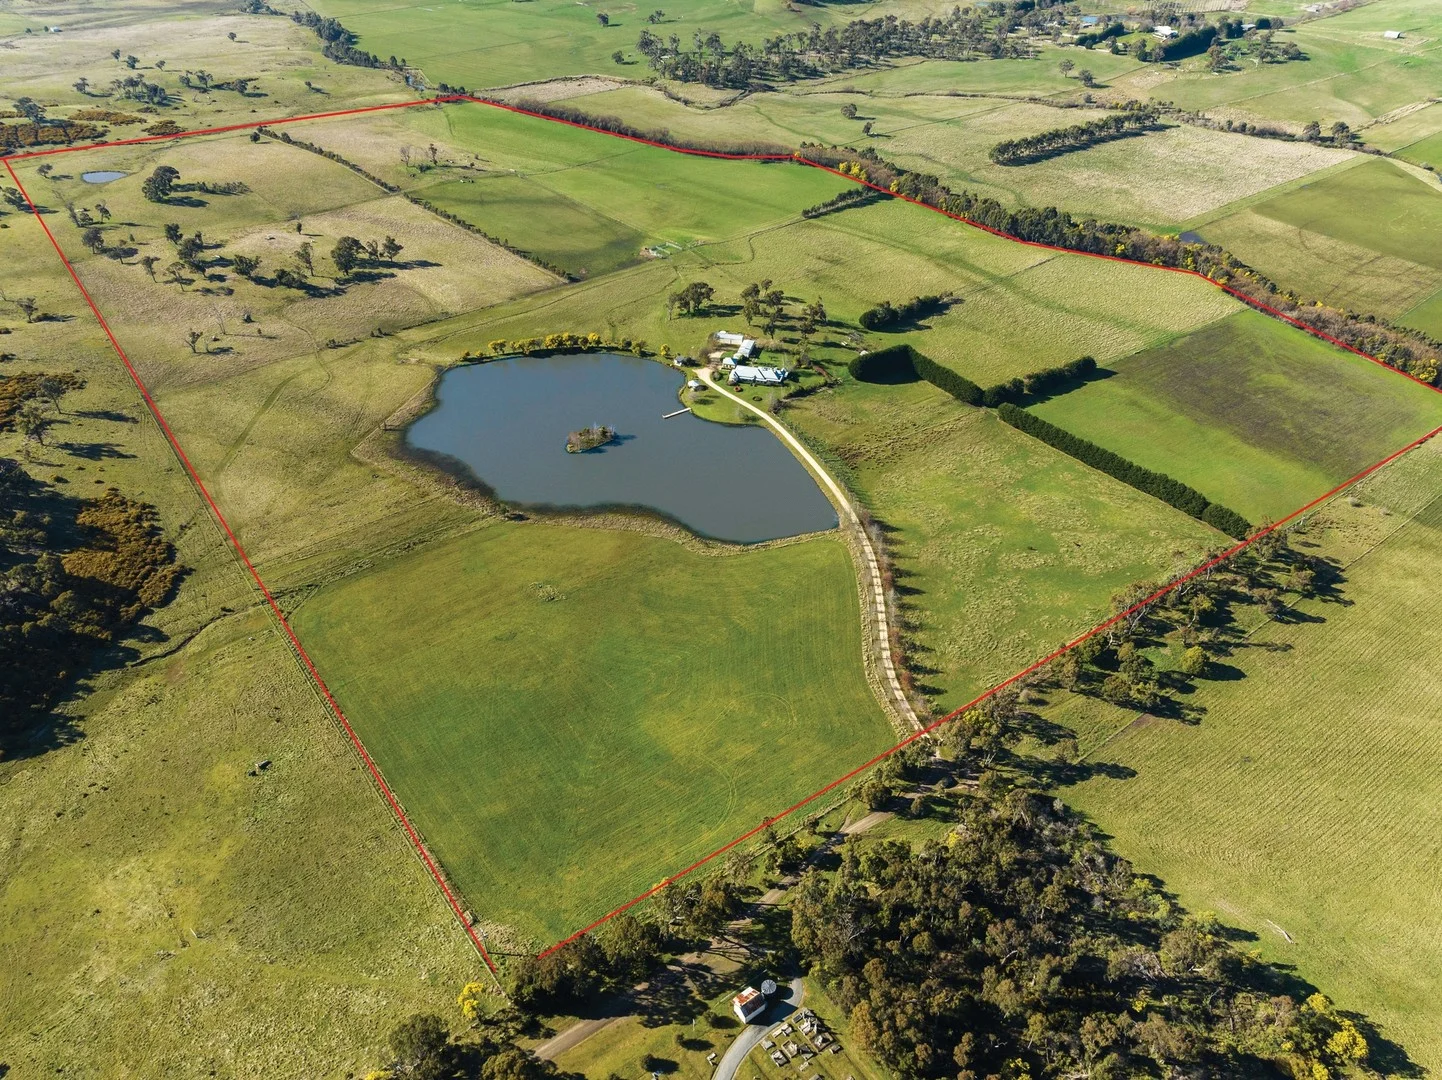
159700 m²
ACREAGE / SEMI-RURAL
RESIDENTIAL
附近资源


附近学校

Tylden Primary School
11 Clowes Street, Tylden VIC 3444 Australia

Kyneton Primary School
7-15 Baynton Street, Kyneton VIC 3444 Australia

Sacred Heart College - Kyneton
94 High St, Kyneton VIC 3444 Australia

Kyneton High School
Kyneton, VIC, 3444

Kyneton Secondary College
Epping St, Kyneton VIC 3444 Australia

Our Lady of the Rosary School - Kyneton
43-47 Edgecombe Street, Kyneton VIC 3444 Australia
附近学校不代表符合入学条件。请直接向学校或托育机构确认学区、年级及名额。
附近房产
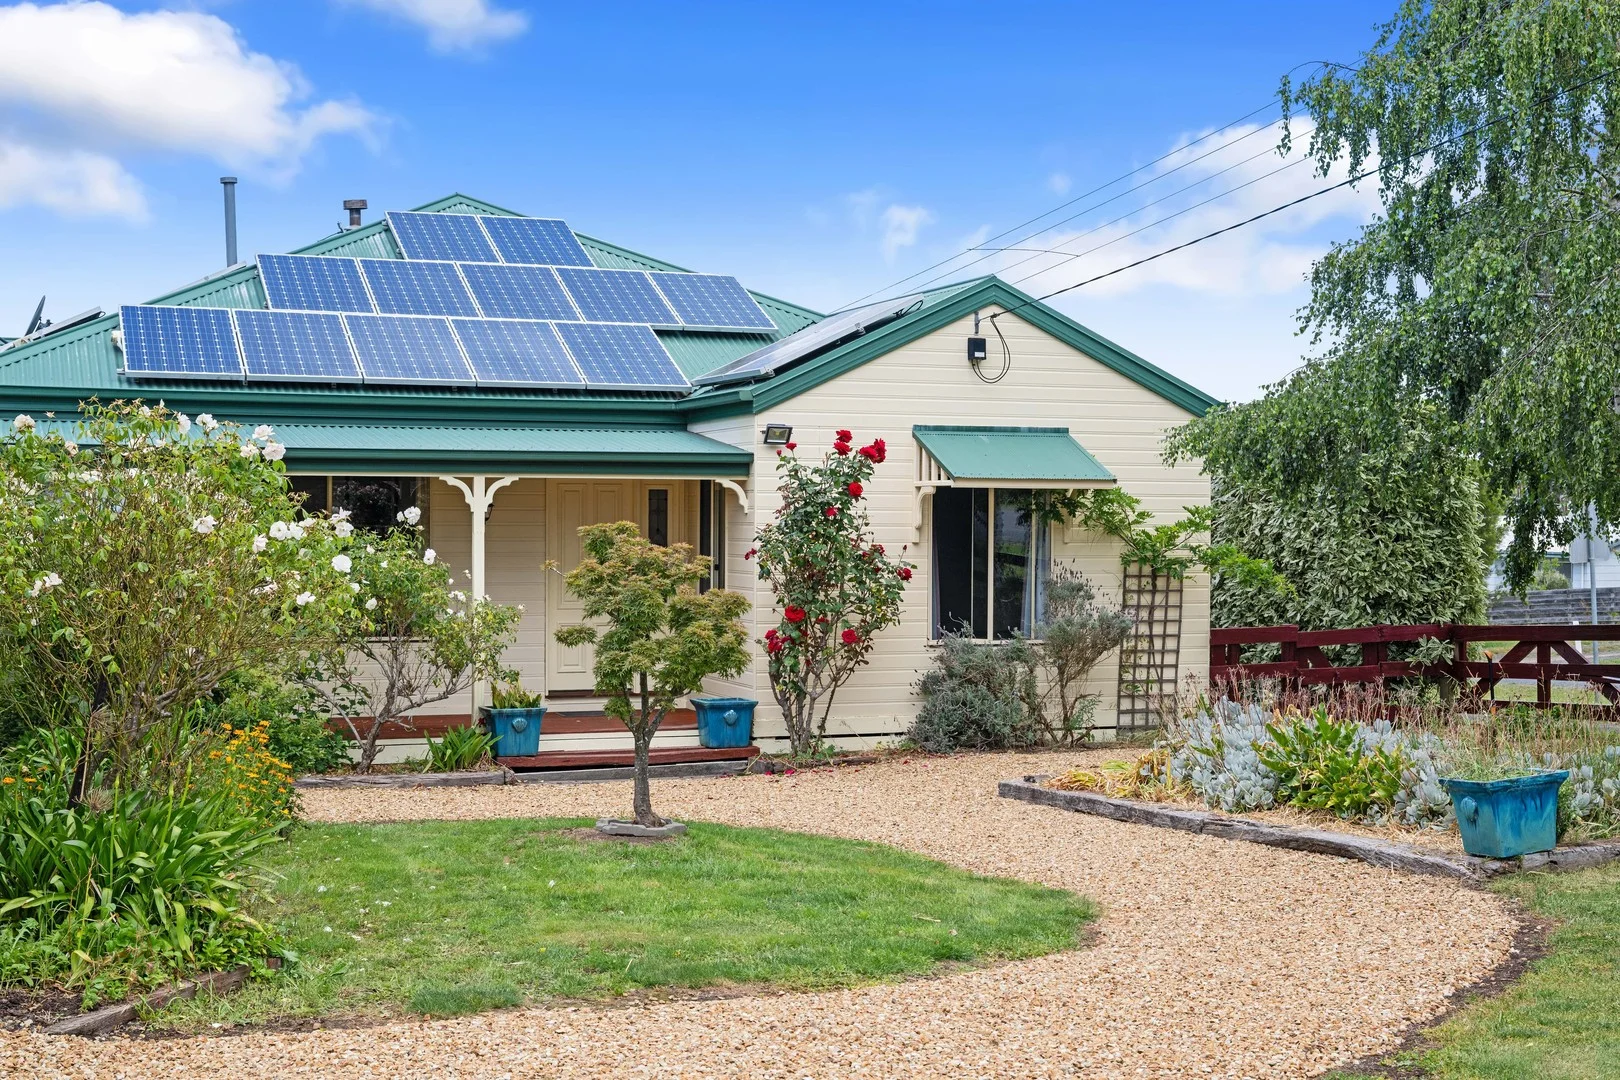
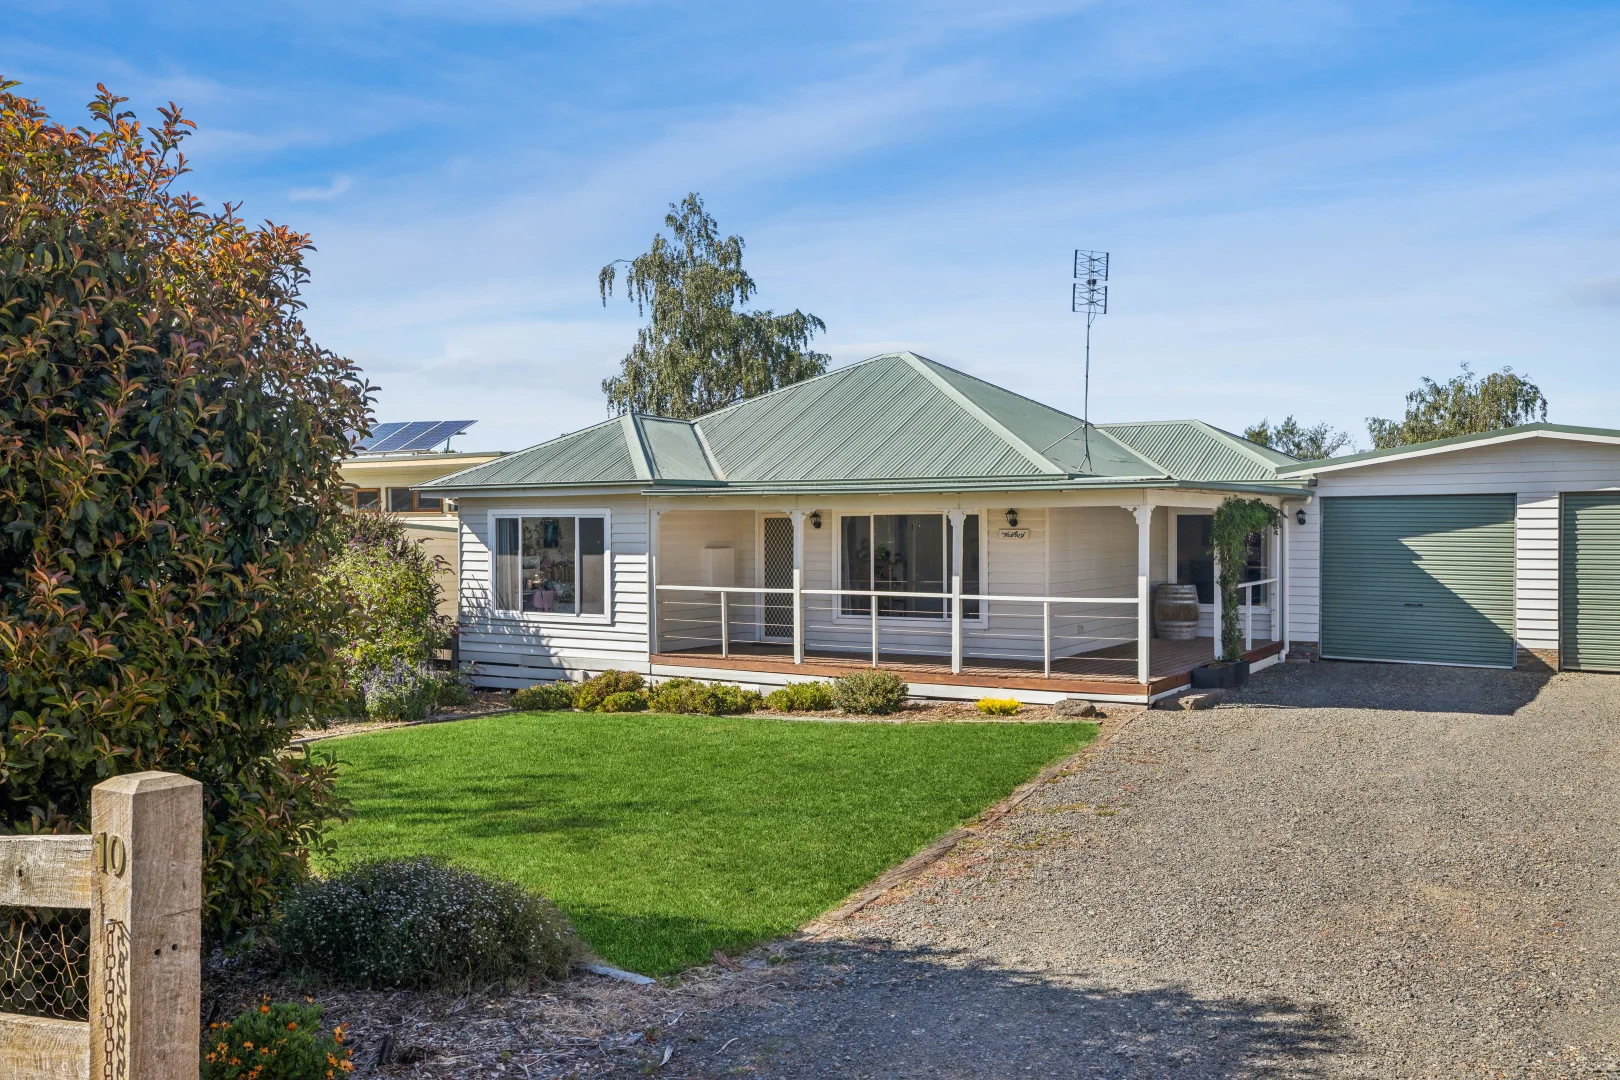
附近最近成交
靠近此地址、已经成交的房产。我们不显示成交价格。
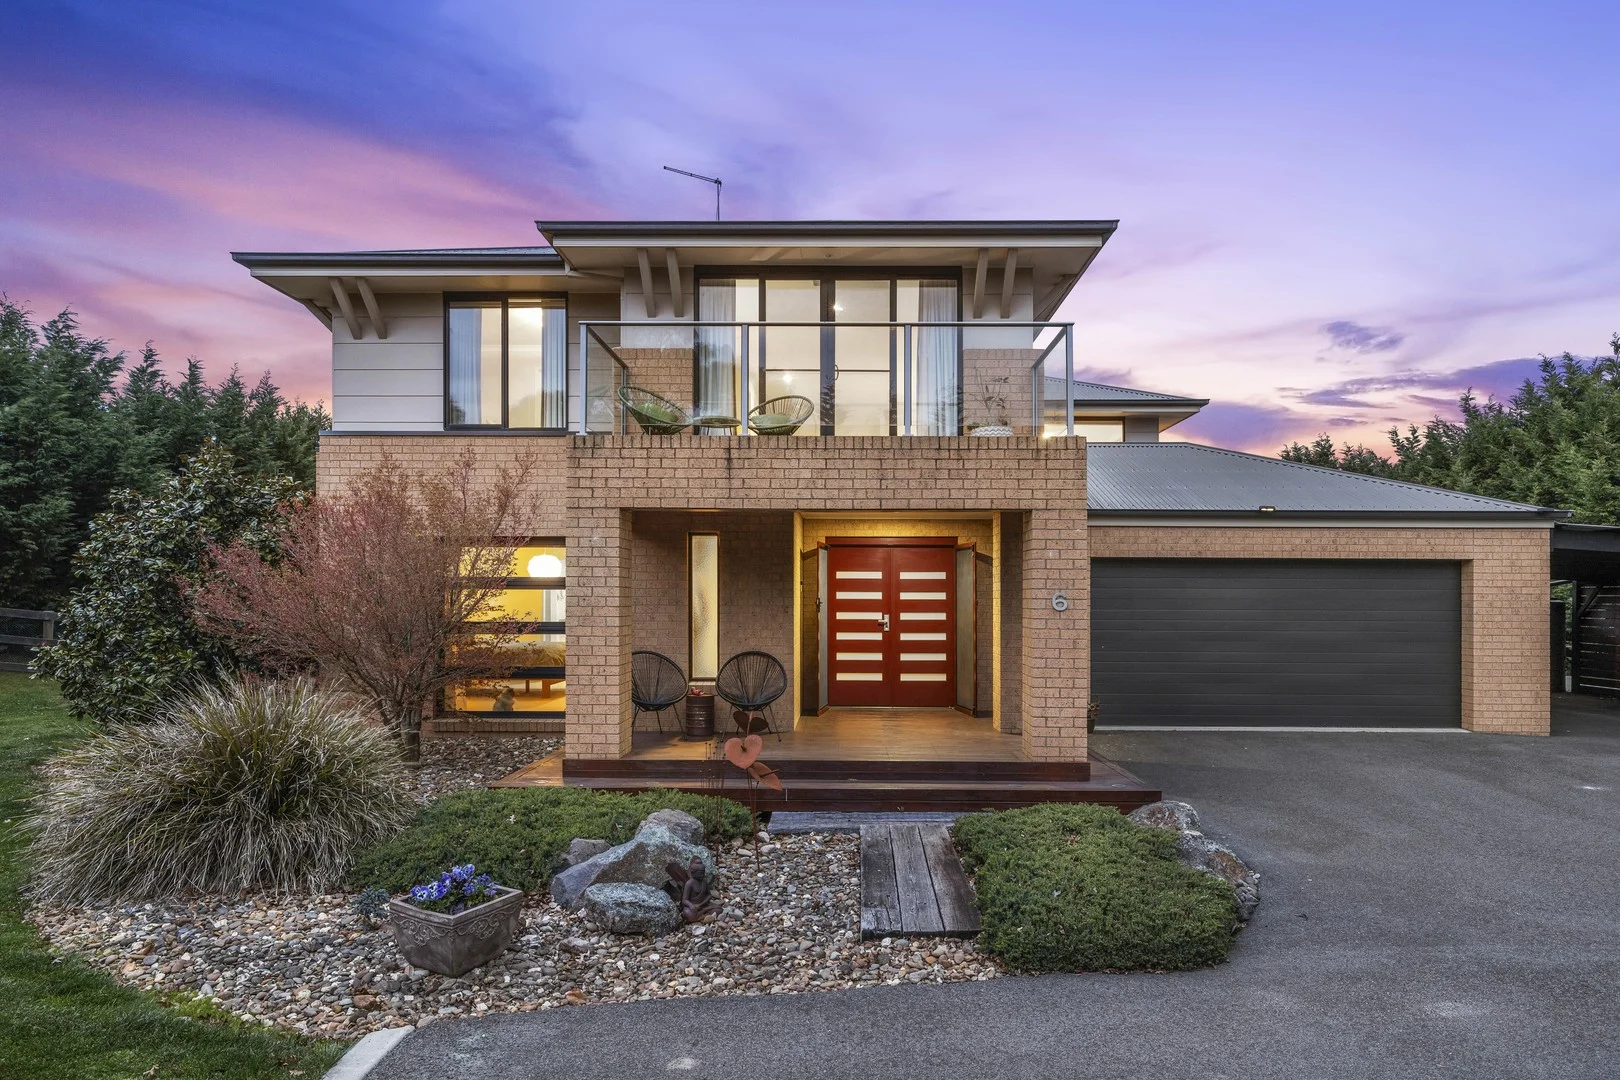
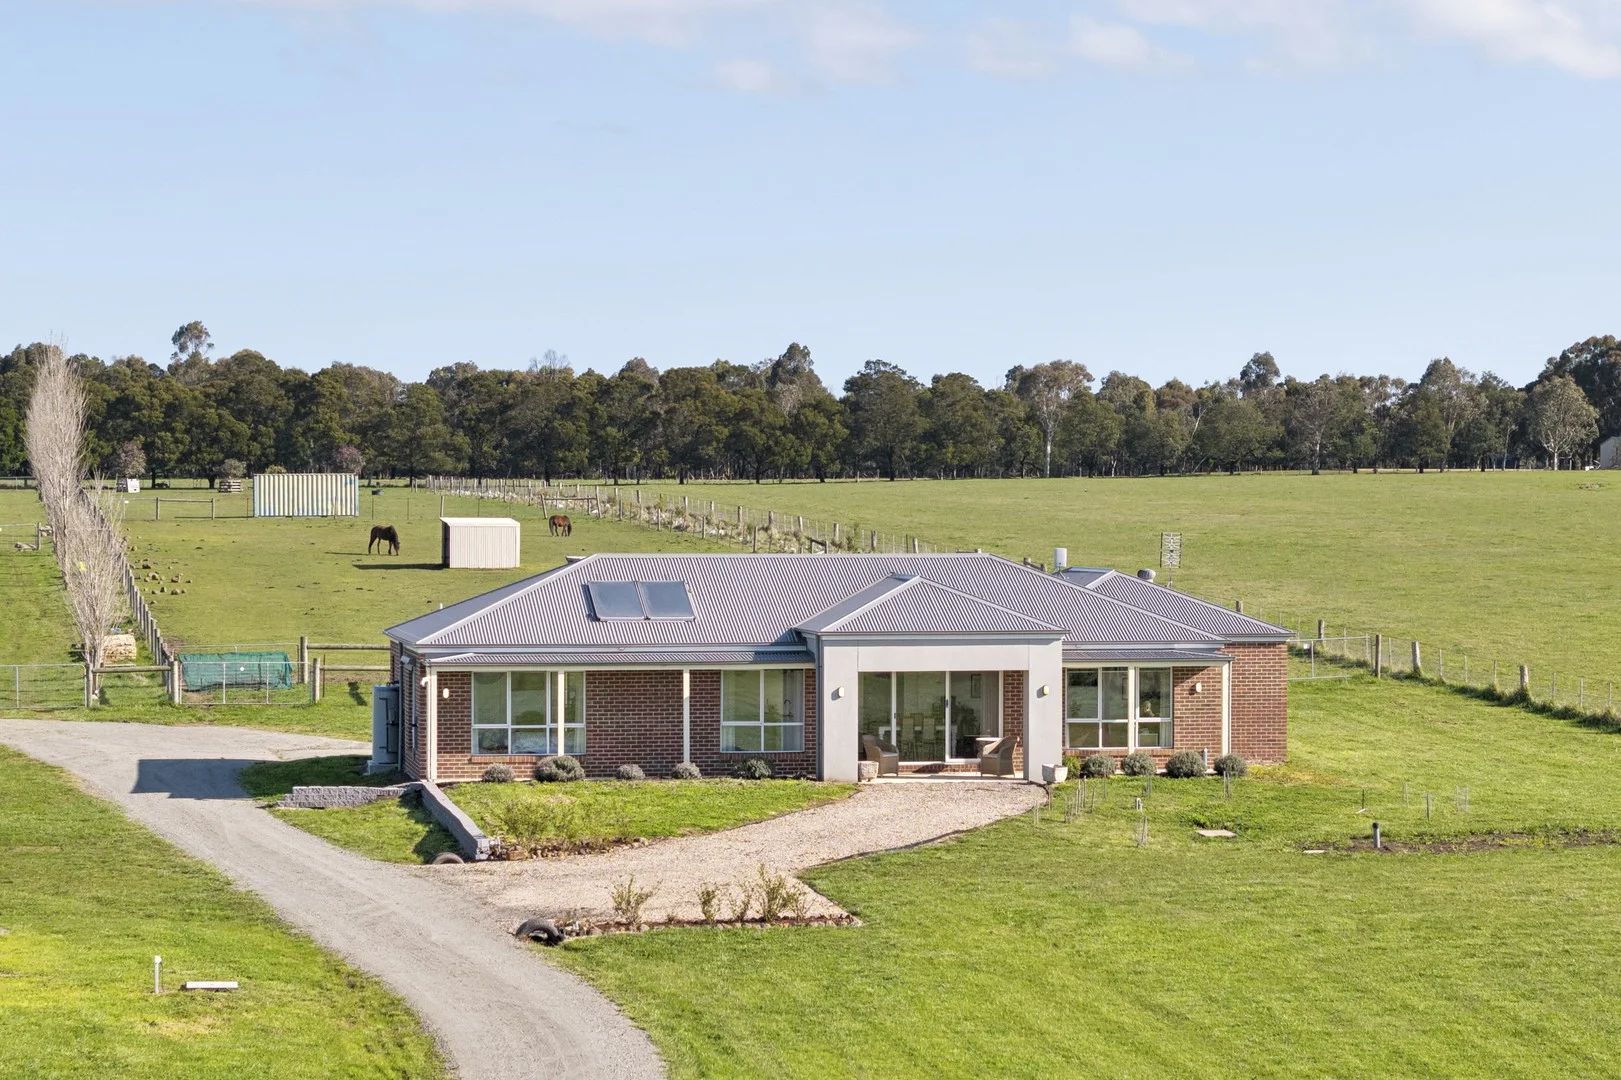
Kyneton, VIC 3444
Property Type: 独立屋
Listing Type: 住宅
Status: 在售
Summary: Uplevel Your Life
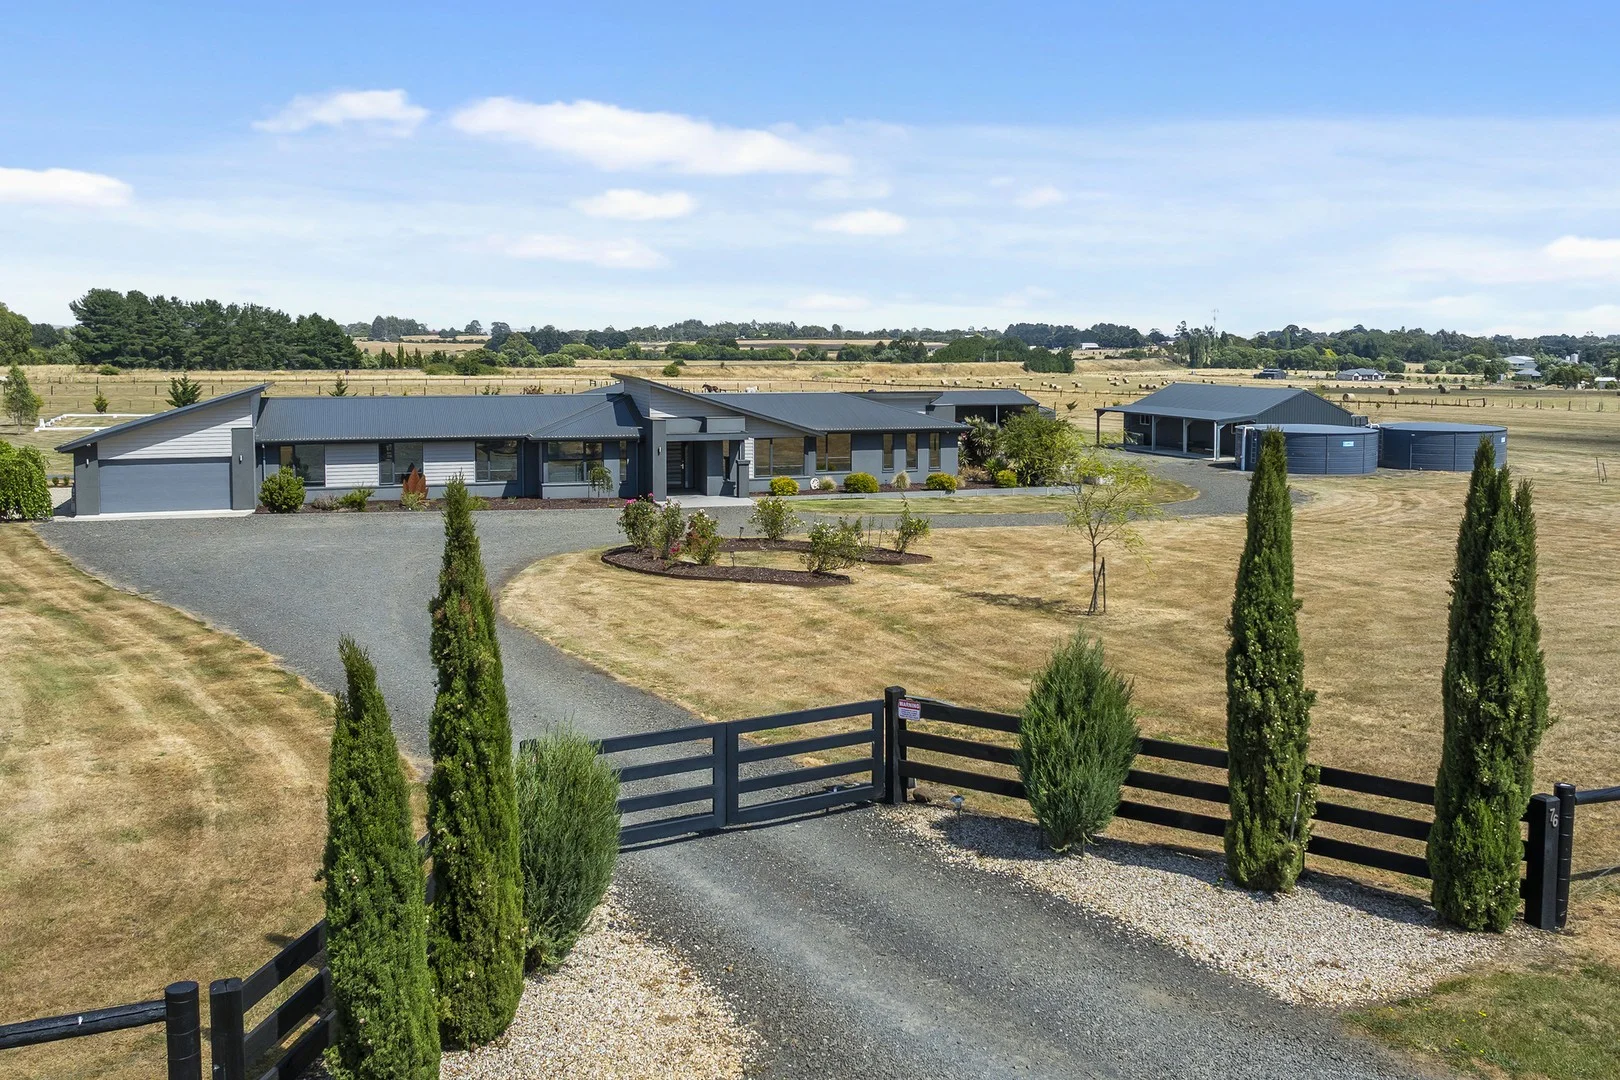
Description: Tucked away in a quiet pocket of Kyneton's sought-after Tilwinda Estate, with its grand homes on large allotments, this exceptional residence offers space, serenity, and sophistication. A thoughtful combination of smart design and quality craftsmanship makes this home a standout, whether you're seeking a luxury family residence, looking to be closer to town without losing that country feel, or a tradie needing a substantial shed and workspace at home, the possibilities are wide-ranging. From the moment you enter through grand double doors, the home exudes a warm yet elegant atmosphere. Bamboo floors guide you through spacious, light-filled interiors that connect effortlessly to the outdoor surroundings. Anchoring the home is the open-plan living and dining space, which spills out to a generous undercover alfresco-perfect for relaxed gatherings or a quiet coffee at sunrise. The kitchen is both indulgent and delightfully functional, designed for serious cooks and social gatherings alike. It features sleek Caesarstone surfaces, premium Bosch and Miele appliances including an induction cooktop and dishwasher, and a sizeable walk-in pantry that will keep everything neatly out of sight. Downstairs also features a dedicated theatre room and adjoining study, as well as a private master suite complete with separate his and hers walk-in robes and a luxurious ensuite with twin vanities, heated floors, and a separate WC. For moments of escape, step into the spa courtyard surrounded by ferns-a secluded oasis directly accessible from the living area. Upstairs, three large bedrooms each include their own walk-in robes, complemented by a second living zone and a charming balcony that overlooks the garden-perfect for watching the sunset with a glass of wine. The main bathroom includes both a bath and shower, and there is an additional powder room for guests. Outdoors, there's no shortage of space for work or play. A 6m x 12m American barn-style shed-complete with three-phase power, two offices, NBN connection, and its own access-is ideal for running a business, pursuing hobbies, or housing extra storage. There's also a garden shed, a double garage with internal access, and a double carport for additional vehicles. Other features include double glazing to all windows and doors, ducted ceiling heating and cooling, a solar hot water system with gas boost, bamboo floating floors, and roof insulation. The bathrooms include quality tiling, underfloor heating, and sleek contemporary finishes. The home is set on a substantial 4,033m² (approx.) allotment with a mix of town and tank water, supported by a pump system. Whether you're a growing family, hosting extended stays, or planning for the future, the home's layout offers true flexibility-live entirely on the ground floor or expand upstairs when needed. Located just minutes from Kyneton's train station and under an hour from Melbourne Airport, this property offers the best of both worlds: a peaceful country lifestyle with city convenience. Kyneton is a vibrant regional hub with a thriving food scene, excellent schools, active community groups, a hospital, and beloved local events like the Kyneton Cup and farmers market.
Agent: Suzie Blake - suzie.blake@raywhite.com - 54222127
Agent: Tamara Mactier - tamara.mactier@raywhite.com - 03 5422 2127
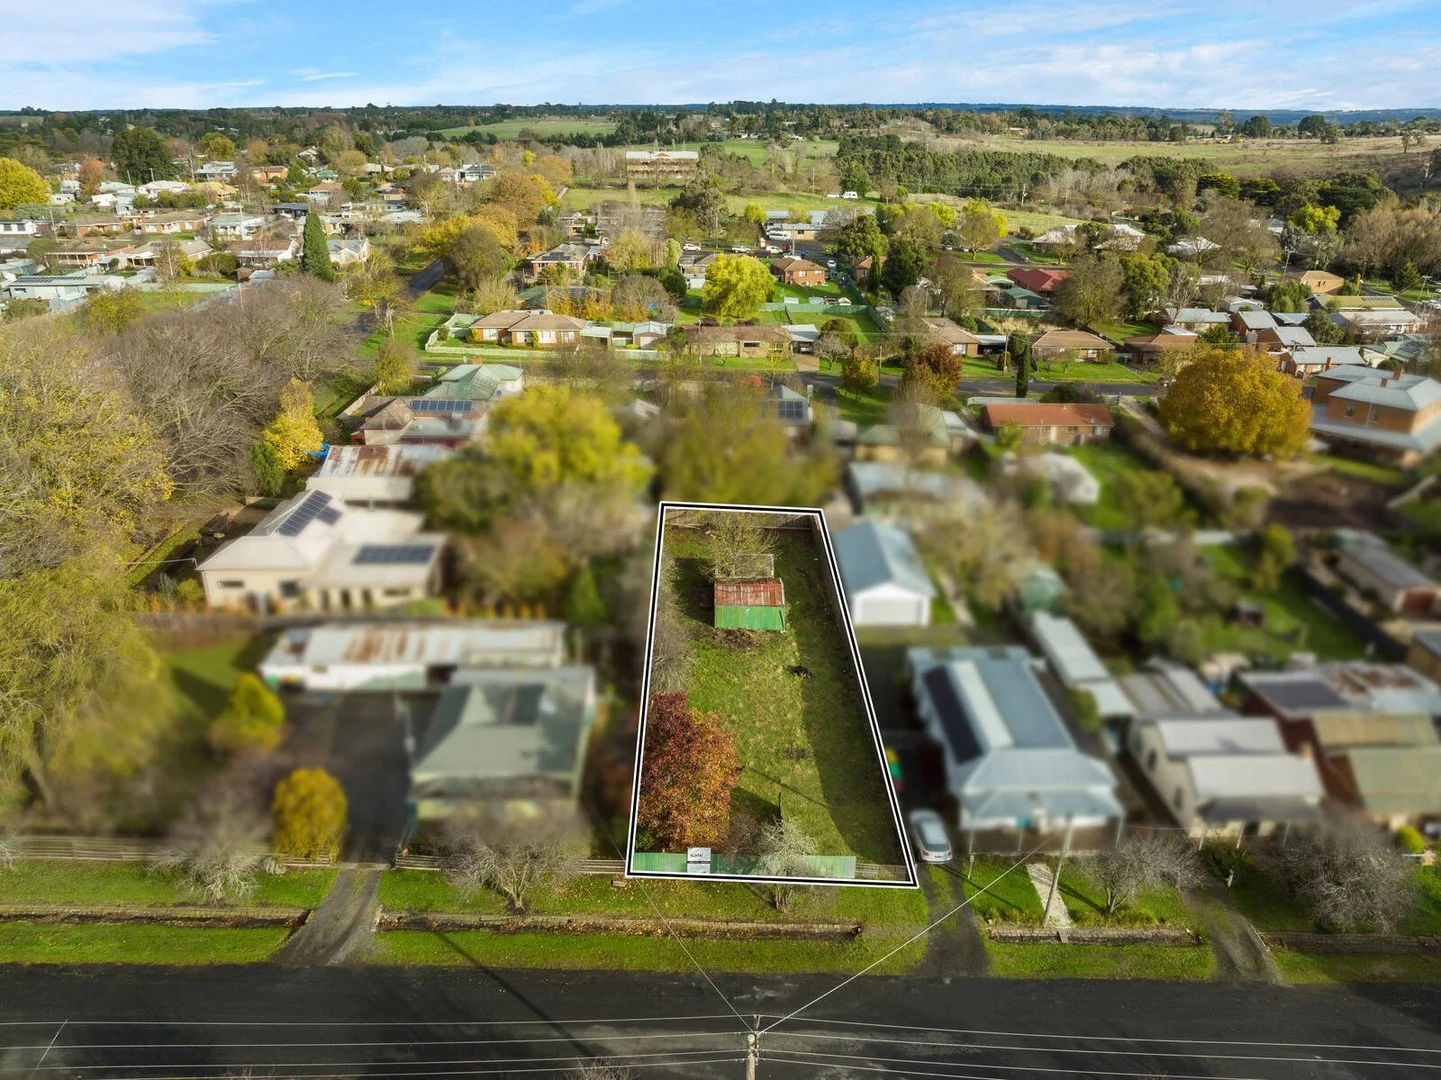
Kyneton, VIC 3444
Land Size: 767 m²
Property Type: 空地
Listing Type: 住宅
Status: 在售
Summary: When Location Counts
Description: With a land size of approx. 767m2 this fully fenced allotment is titled and ready for you to build your dream home. Located at the end of Hutton Street in a private and peaceful setting it is just a short stroll from vibrant Piper Street with excellent eateries, cocktail bars and boutique shops. Close to Kyneton's shopping precinct and only metres away from the beautiful Campaspe River Walk. A rare find indeed if you have ever dreamt of living the country lifestyle with the ability to walk to a cafe or restaurant. Close to schools and train station.
Agent: Matthew Makin - mmakin@woodards.com.au
Agent: Tristan Andreula - tandreula@woodards.com.au
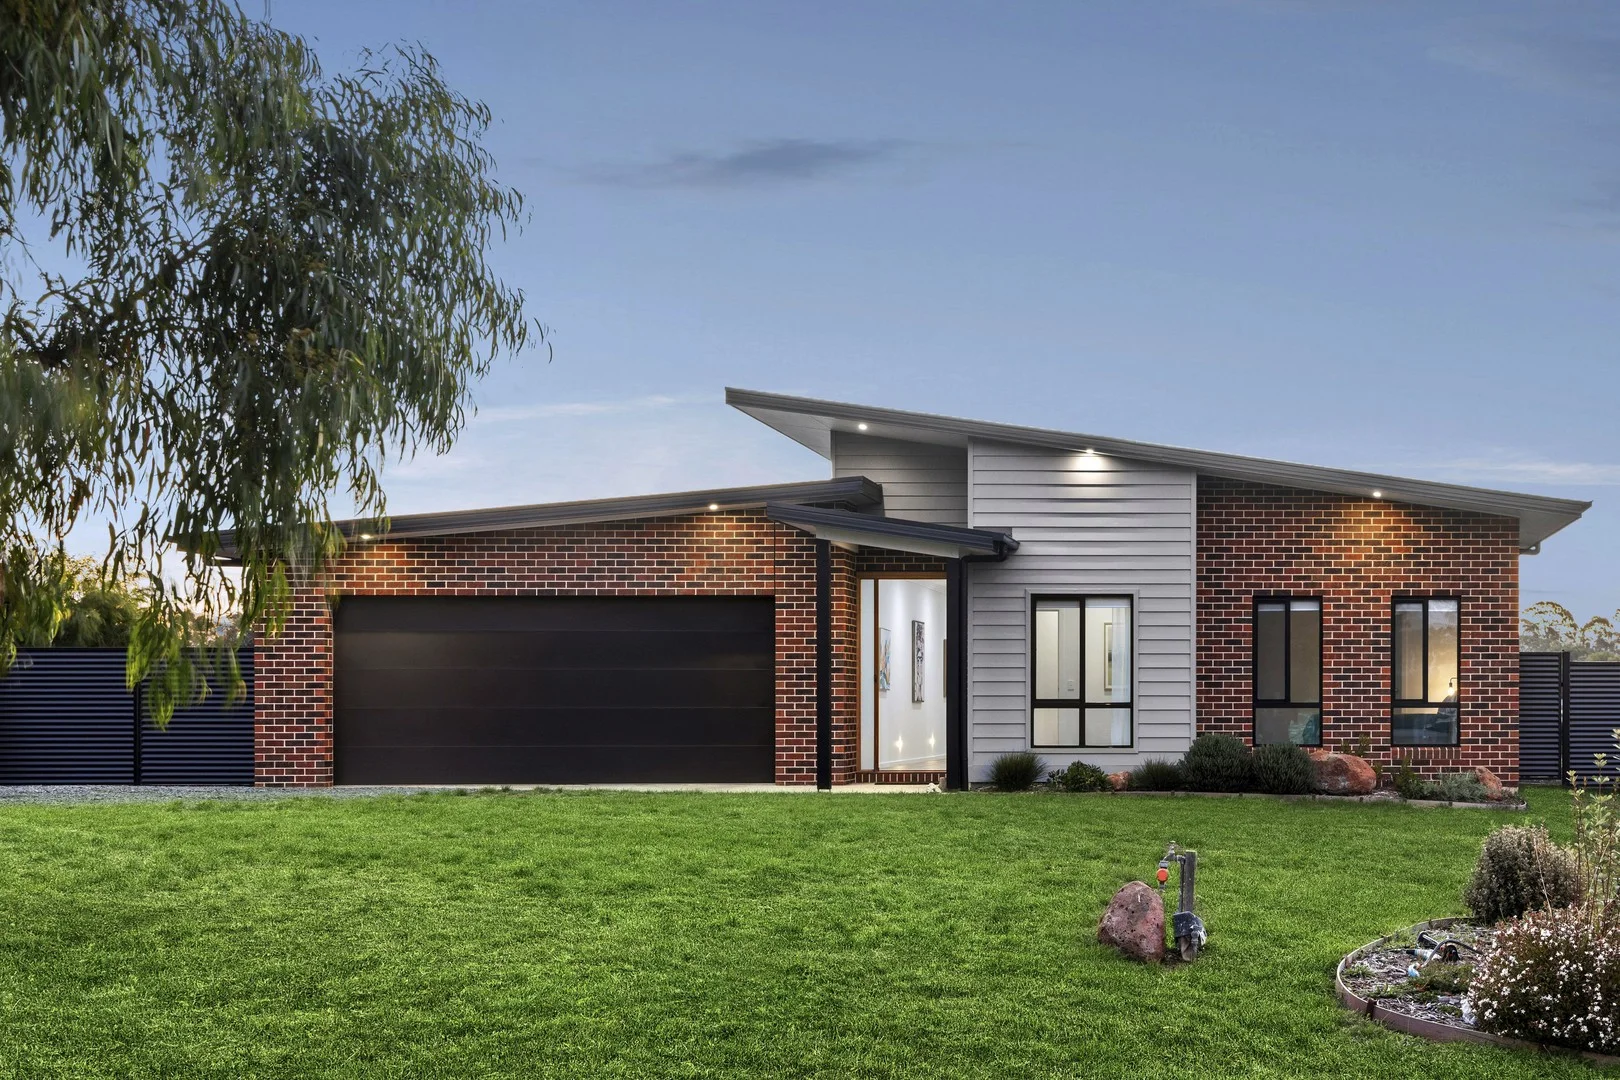
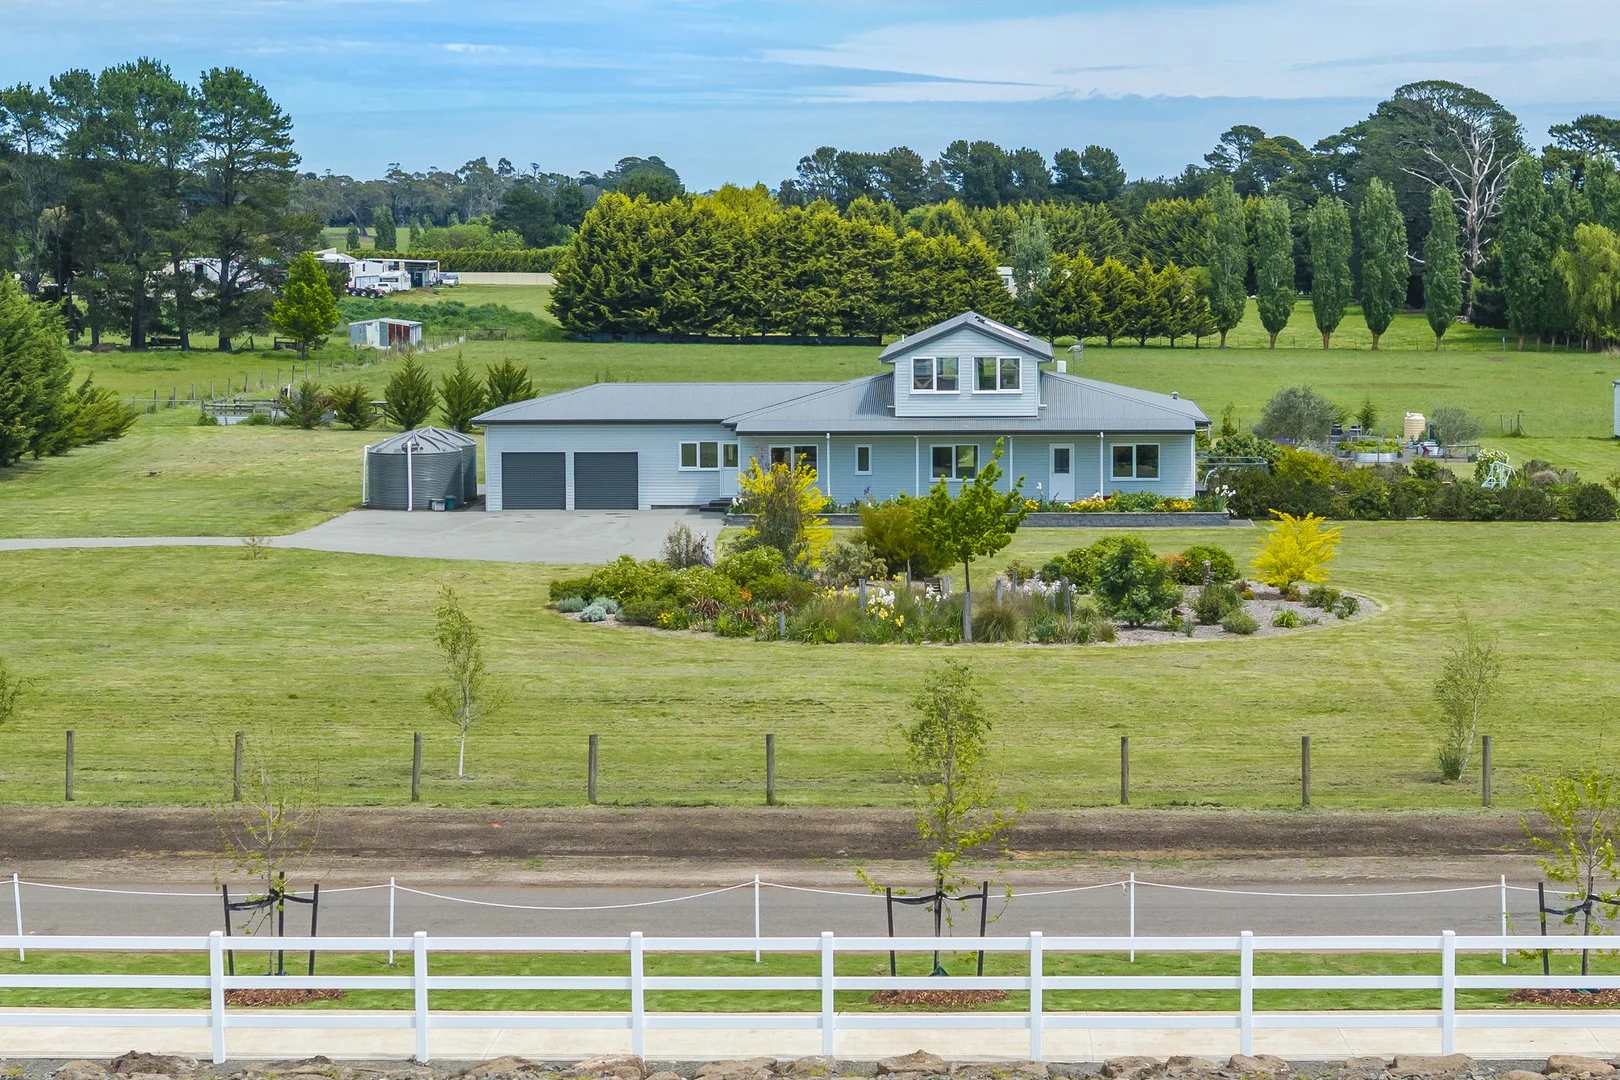
Kyneton, VIC 3444
Land Size: 3077 m²
Property Type: 独立屋
Listing Type: 住宅
Status: 在售
Summary: Space, Scale and Modern Ease
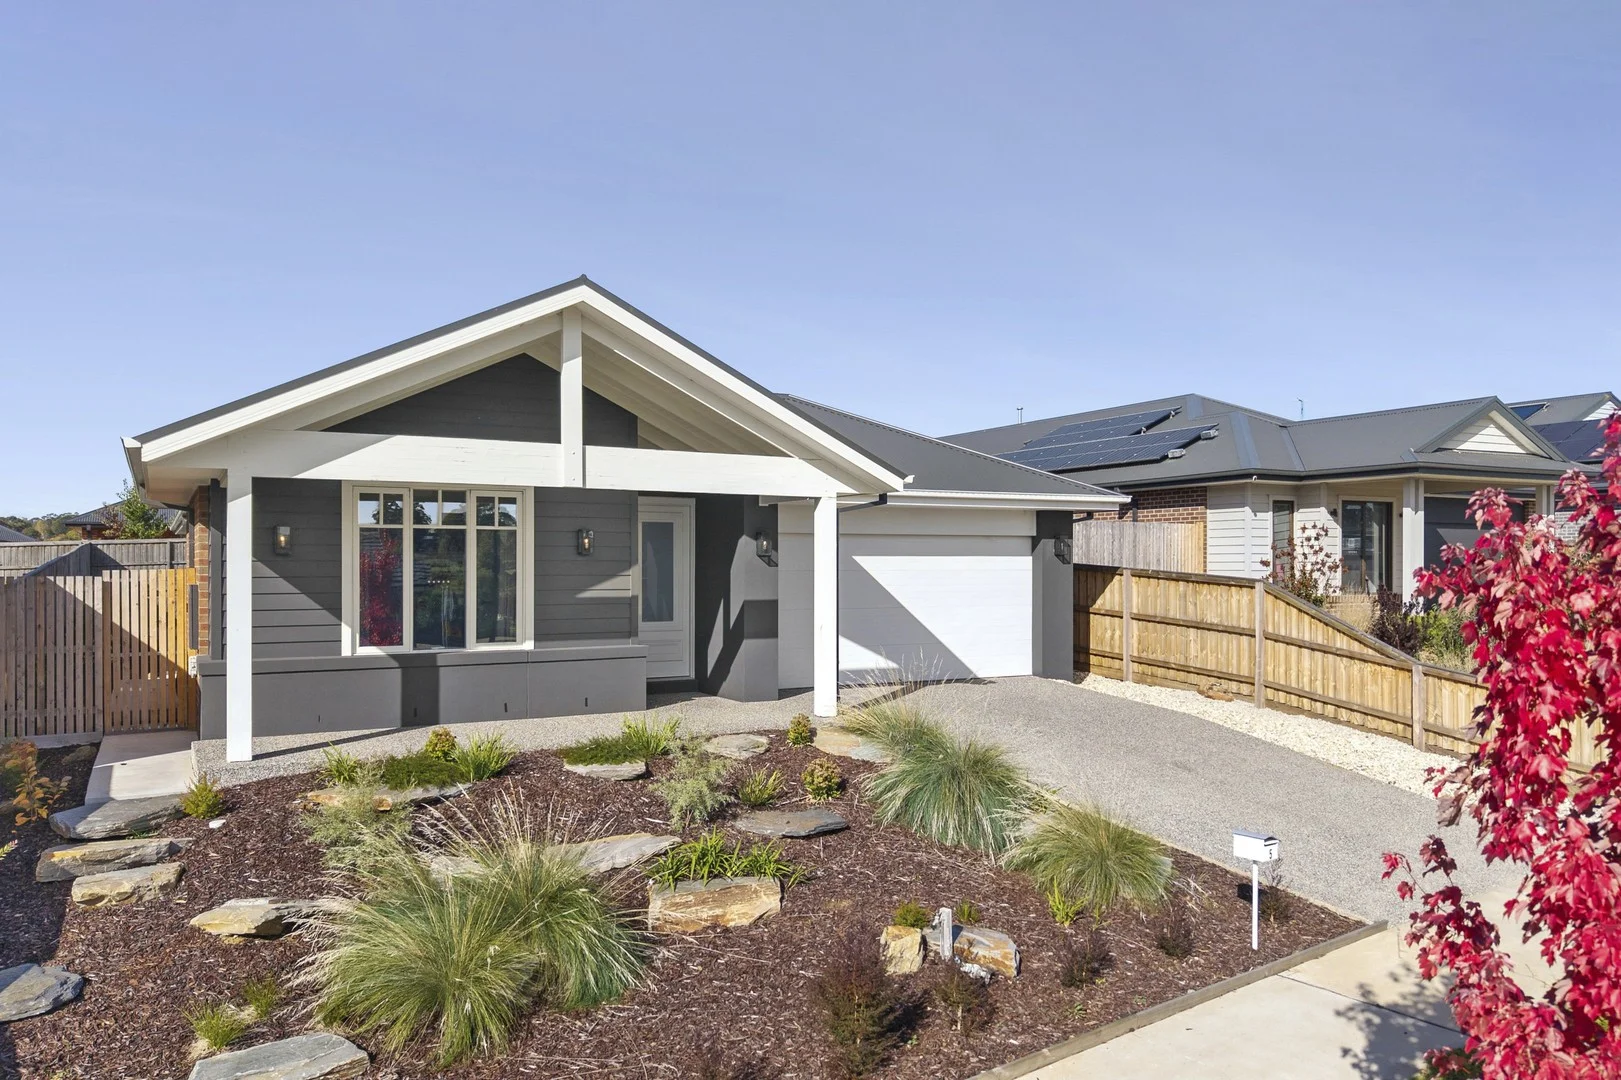
Description: Positioned in a quiet cul de sac within the sought after Tilwinda Estate, just a short drive to the town centre and train line, this custom built residence offers generous proportions, considered design and the ease of near new living, all set on just over 3,000sqm. Only a little over two years old, the home has been thoughtfully designed for modern family life. Clean architectural lines, a contemporary colour palette and 2.7m ceilings create a wonderful sense of space throughout, while large windows invite natural light into every corner. At the heart of the home, the kitchen connects beautifully with the main living and dining zone. Stone benchtops, a walk in pantry and quality Smeg appliances ensure both practicality and style, while the seamless flow to the undercover outdoor area makes entertaining effortless. This space can be enclosed for year round use and is anchored by a wood fireplace, creating a warm and inviting extension of the home. The adjoining rumpus room also opens directly to this area, offering flexibility for growing families, entertaining or quiet retreat. Accommodation comprises four generous bedrooms. The main suite enjoys a walk in robe and private ensuite, while the remaining bedrooms are well proportioned and serviced by a family bathroom with separate toilet. Excellent storage has been thoughtfully incorporated throughout the home, adding to its everyday functionality. Comfort and efficiency are well covered with full double glazing, electric ducted heating and cooling, and an impressive 13.2kW solar system. Outside, the expansive allotment provides space to enjoy now while offering scope for further landscaping or additional improvements if desired. A four car garage adds exceptional practicality, catering easily for multiple vehicles, storage, hobbies or workshop space. A quality custom build in a peaceful and well regarded pocket of the estate, this is a lovely family home with room for everyone and the benefit of modern construction already done.
Agent: Lilly Redpath - lilly.redpath@raywhite.com - 54222127
Agent: Tamara Mactier - tamara.mactier@raywhite.com - 03 5422 2127
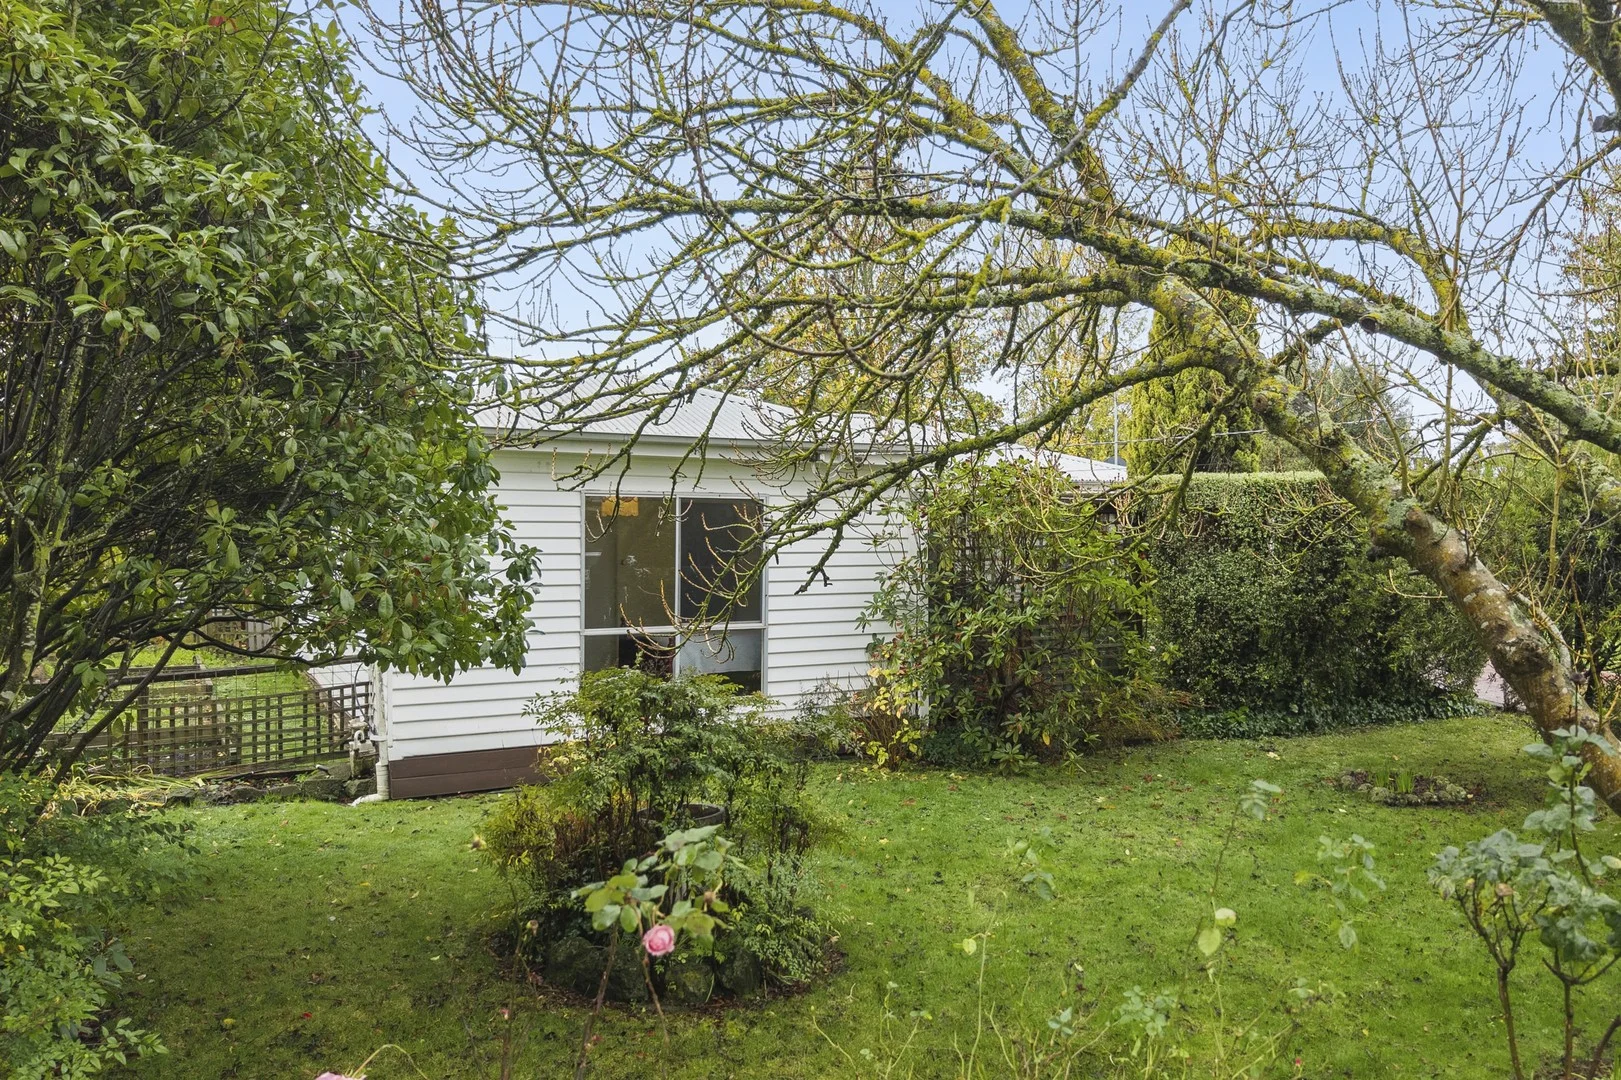
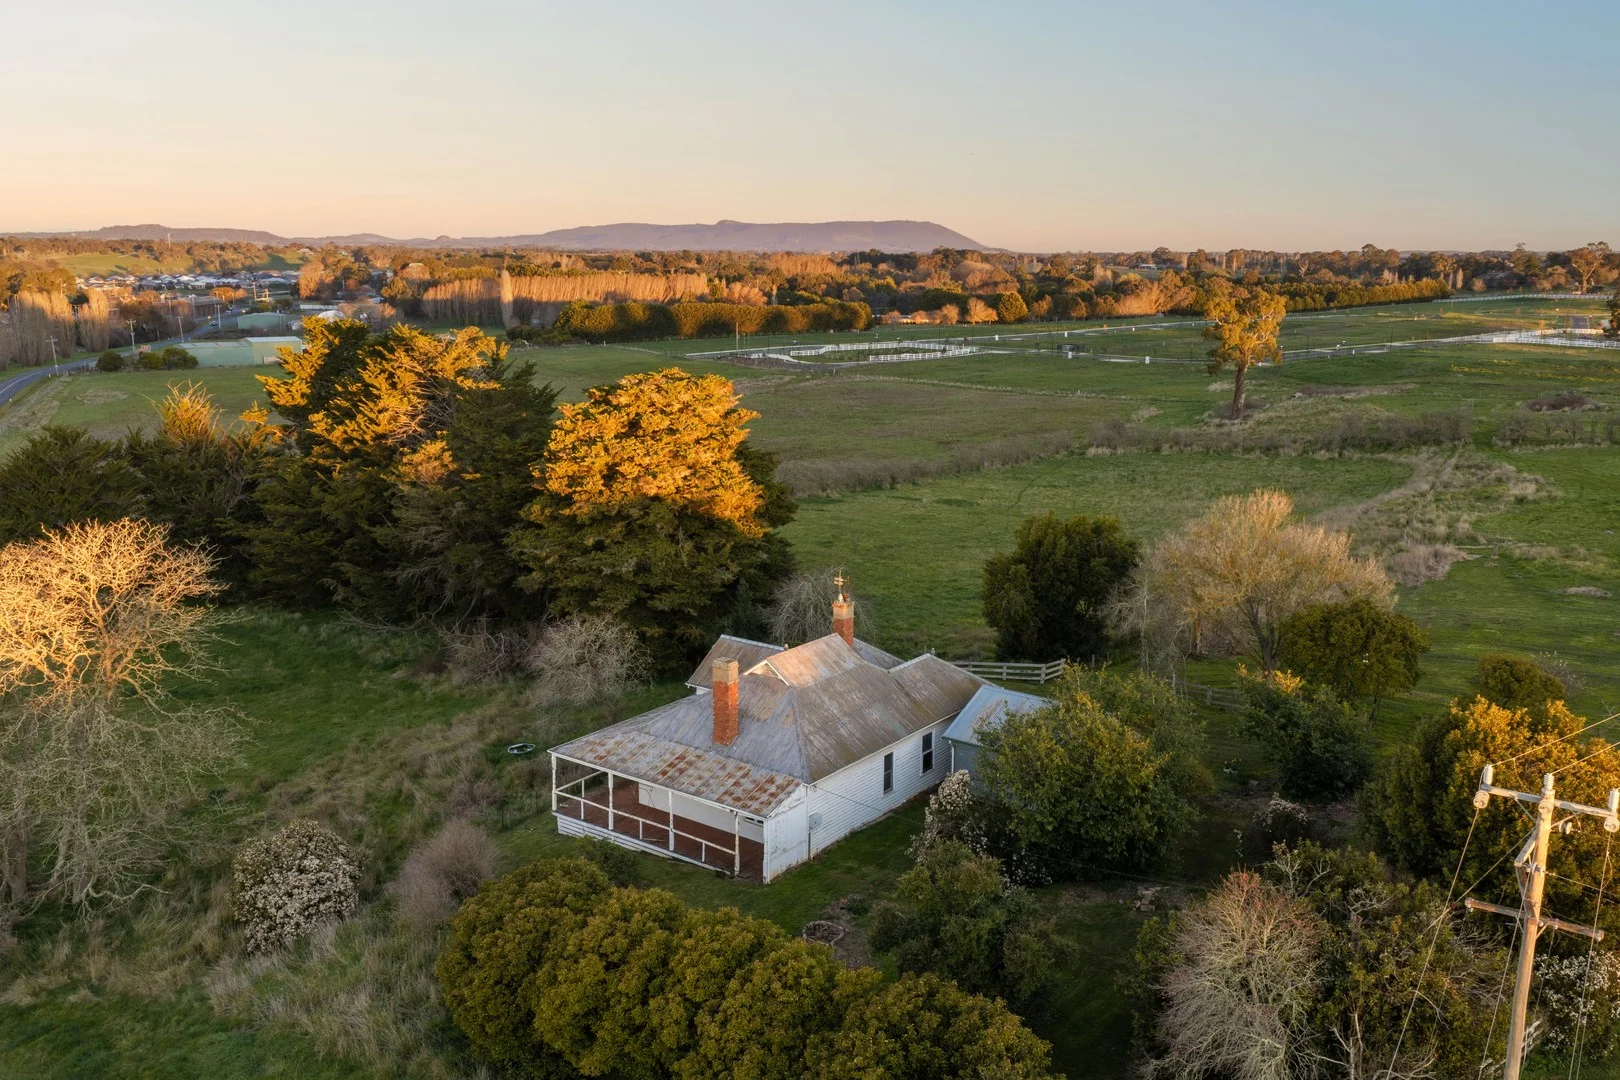
Kyneton, VIC 3444
Land Size: 770 m²
Property Type: 独立屋
Listing Type: 住宅
Status: 在售
Summary: A Classic Kyneton Opportunity
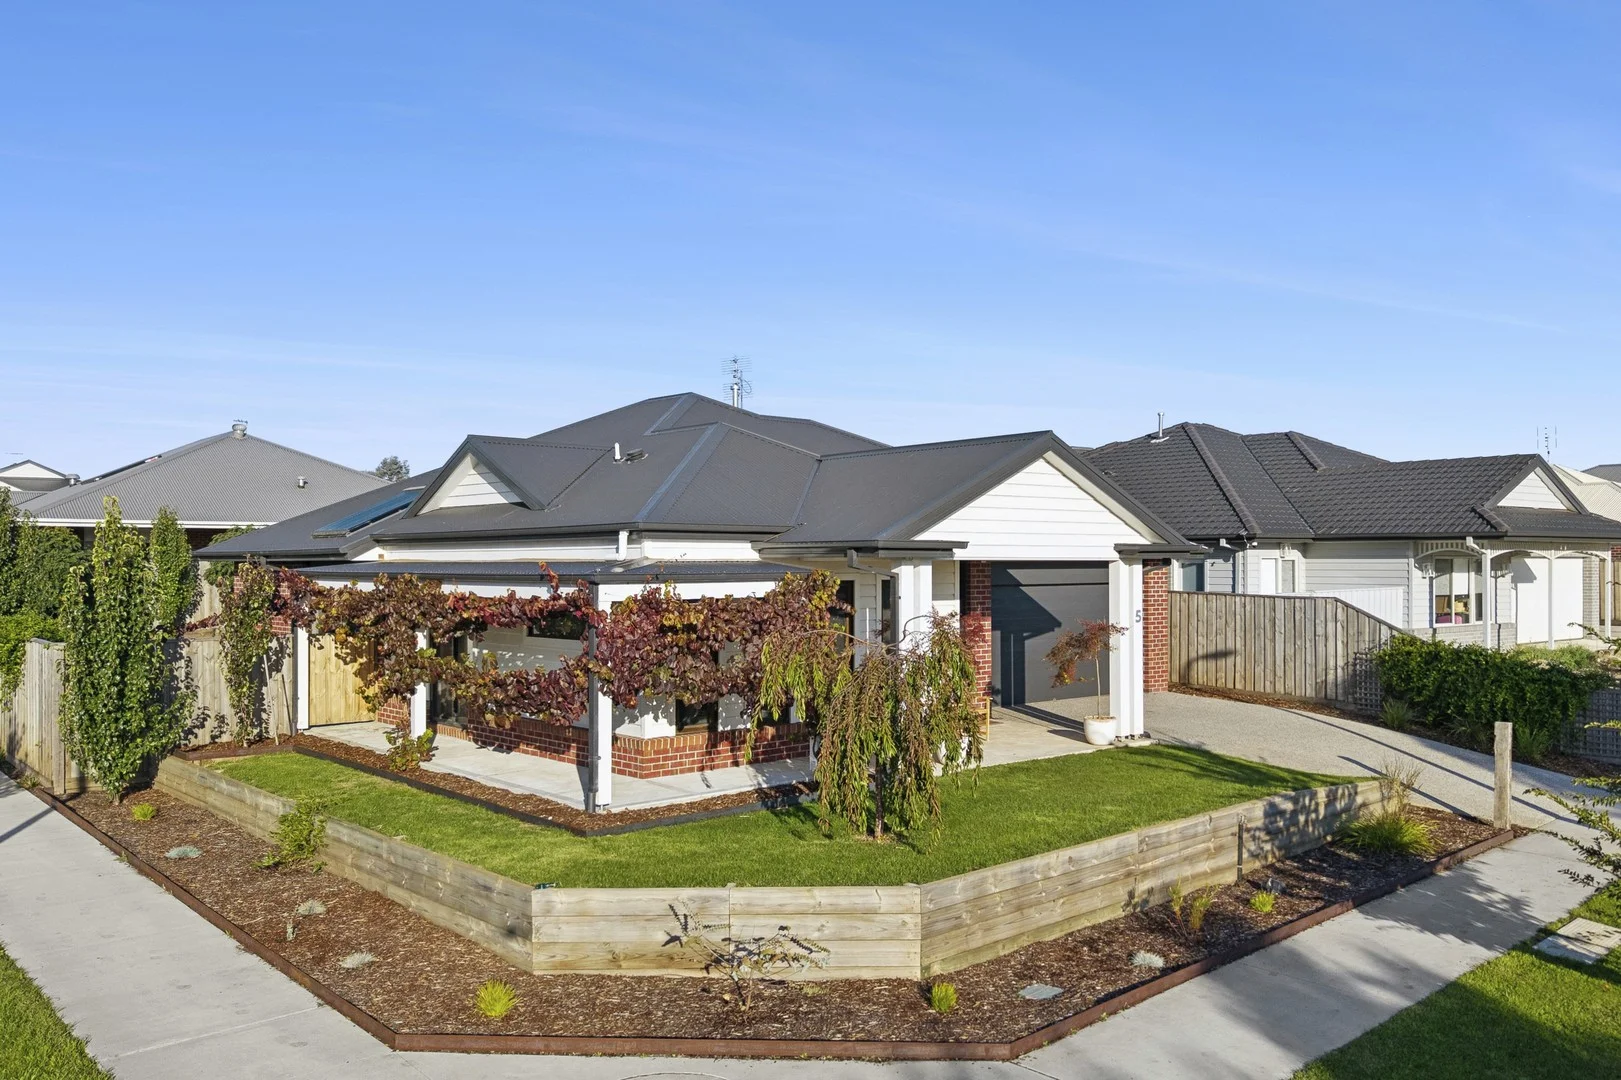
Description: Positioned on approximately 770sqm in a wonderfully central Kyneton location, this three bedroom home offers comfortable living alongside exciting scope to update or renovate over time. Accommodation comprises three bedrooms, all with built in robes and serviced by a central bathroom and separate toilet, whilst the practical floorplan provides a solid foundation for future improvement. At the heart of the home, a combined living and dining room creates a welcoming space to gather, flowing through to a functional kitchen complete with a gas cooktop and walk in pantry. The home's northern rear aspect allows natural light to filter into the spaces, whilst the front and rear yards provide plenty of room for children, gardening or further enhancement. Outside, the property is complemented by a private decked sitting area, paved driveway, a single garage and small shed, adding valuable storage and practicality. Conveniently located within easy walking distance of Kyneton's vibrant town centre, cafes, shops and both primary and secondary schools, this is an opportunity to secure a home with plenty of potential in a sought after location. In conjunction with Trusted Property, Sandi Barry-Mueller Vendor Advocate.
Agent: Lilly Redpath - lilly.redpath@raywhite.com - 54222127
Agent: Tamara Mactier - tamara.mactier@raywhite.com - 03 5422 2127


