121/57 Ashmore Street
Erskineville, NSW 2043
周边环境与日常设施
探索Erskineville周边的上学日与周末生活。

探索此区域的学校、游乐场及儿童活动。按年龄浏览体育、艺术及课程,安排上学日与周末生活。
区域数据
- 居民(ABS,2024年6月)
- 237,278
- 0–14岁儿童
- 16,275
- 所学校
- 46
- 公园与图书馆
- 82
- 已收录儿童活动机构
- 92
收录最多的活动:Tennis、Art Centre、AFL
人口数据:澳大利亚统计局
了解更广的议会辖区:比较附近区域,探索图书馆及社区场所,并浏览学校、儿童活动和议会项目。
公园、游乐场与公共空间
这处房产附近有什么好玩
探索目录中的附近游乐中心与家庭景点。请向场所确认适合年龄、门票及开放时间。
在Things to do按年龄、预算及室内或户外条件寻找更多去处。具体日期的活动请查看What’s on。 查看活动日程
探索本地指南与家庭灵感
了解这处房产周边生活时,阅读本地家庭指南与实用文章。

2026年澳洲各地方议会儿童活动覆盖对比:每个孩子能找到多少活动机构
在澳洲儿童较多的地方议会中,AroundSchools目录平均每1万名儿童收录约10家儿童活动机构(中位数)——但墨尔本西区的Wyndham只有3.9家,而墨尔本市(City of Melbourne)有46.7家。 我们把澳洲540个地方议会各自收录的儿童活动机构数,除以该地区0–14岁的儿童人数,儿童人口采用澳大利亚统计局最新的人口估计。…
阅读更多 →
新南威尔士州最宜居郊区排行(2026年,按儿童活动数量排名)
在我们的目录中,Sydney(NSW)登记的儿童活动数量超过NSW其他任何郊区。本页首先按郊区能为有孩子的家庭提供多少实际选择来排名新南威尔士州的郊区,随后为同一批郊区补充房产成交中位价、近期成交与在售房源,以及治安记录数据——并会持续更新,而非一次性发布后就不再维护。 主要结论 Sydney在NSW州位居榜首,目录中登记了32项儿童活动,附近有7所学校。…
阅读更多 →日常设施与出行
打开地图选择目的地并查询行程时间。步行路线、无障碍设施和行程时间尚未核实。
来源:AroundSchools目录。距离为直线距离,并非步行路线。请在详情页确认设施;此摘要未提供目录更新日期。
房产详情
NEW APARTMENTS / OFF THE PLAN
RESIDENTIAL
附近即将举行的活动

10月13日周二 · Dulwich Hill
ETC图书馆故事时间 - 星期二 10 月 13 日 - 12 月 15 日
3–5岁
11月1日周日 · Kogarah
Kogarah Christmas Carol
11月26日周四 · Burwood
Kids STEAM Club(9至12岁儿童)- Burwood Council
9–12岁
11月20日周五 · Kogarah
健康活力家庭活动
6岁以上
10月22日周四 · Lane Cove
Delvena Refuge 50周年庆典
11月1日周日 · Hurstville.
Hurstville Museum & Gallery: Open Day
附近资源

The Movement Academy
33 Maddox St, , Alexandria

Gracie Barra St Peters
Unit 3c/1-7 Unwins Bridge Road, St Peters

Locals Jiu Jitsu Zetland
64 Epsom road , Zetland

Maths Words Not Squiggles
351 Gardeners Rd, , Rosebery

Primary School French Club in Annandale
25 Johnston St, Annandale

Kids French Club in Surry Hills
590 Bourke Street, Surry Hills

Wunderkinds Piano
231 King st , Mascot

Tropical Soul Dance Studio
205-207 Parramatta Rd, Annandale

Primary School Kids French Club in Ultimo
47/53 Jones Street, Ultimo
附近学校

Erskineville Public School
Swanson St, Erskineville NSW 2043

St Mary’s Catholic Primary School - Erskineville
54 Swanson Street, Erskineville NSW 2043 Australia

Central Sydney Intensive English High School
57-77 Mitchell Rd, Alexandria NSW 2015, Australia

Alexandria Park Community School
Park Rd, Alexandria NSW 2015

Newtown Public School
Norfolk St, Newtown NSW 2042

Newtown High School of Performing Arts
King St, Newtown NSW 2042
附近学校不代表符合入学条件。请直接向学校或托育机构确认学区、年级及名额。
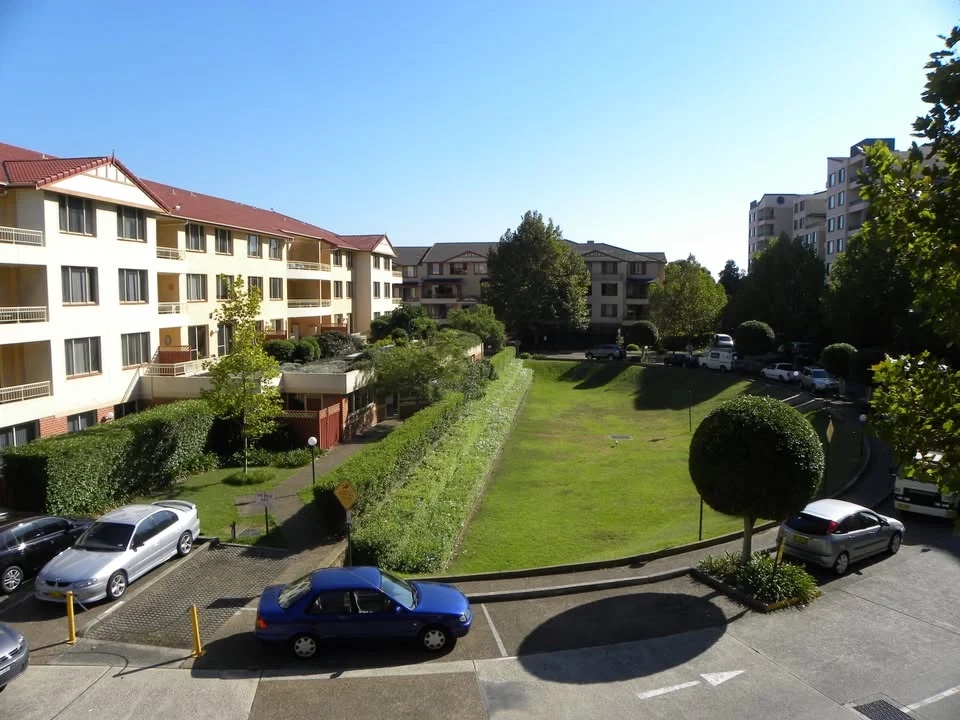
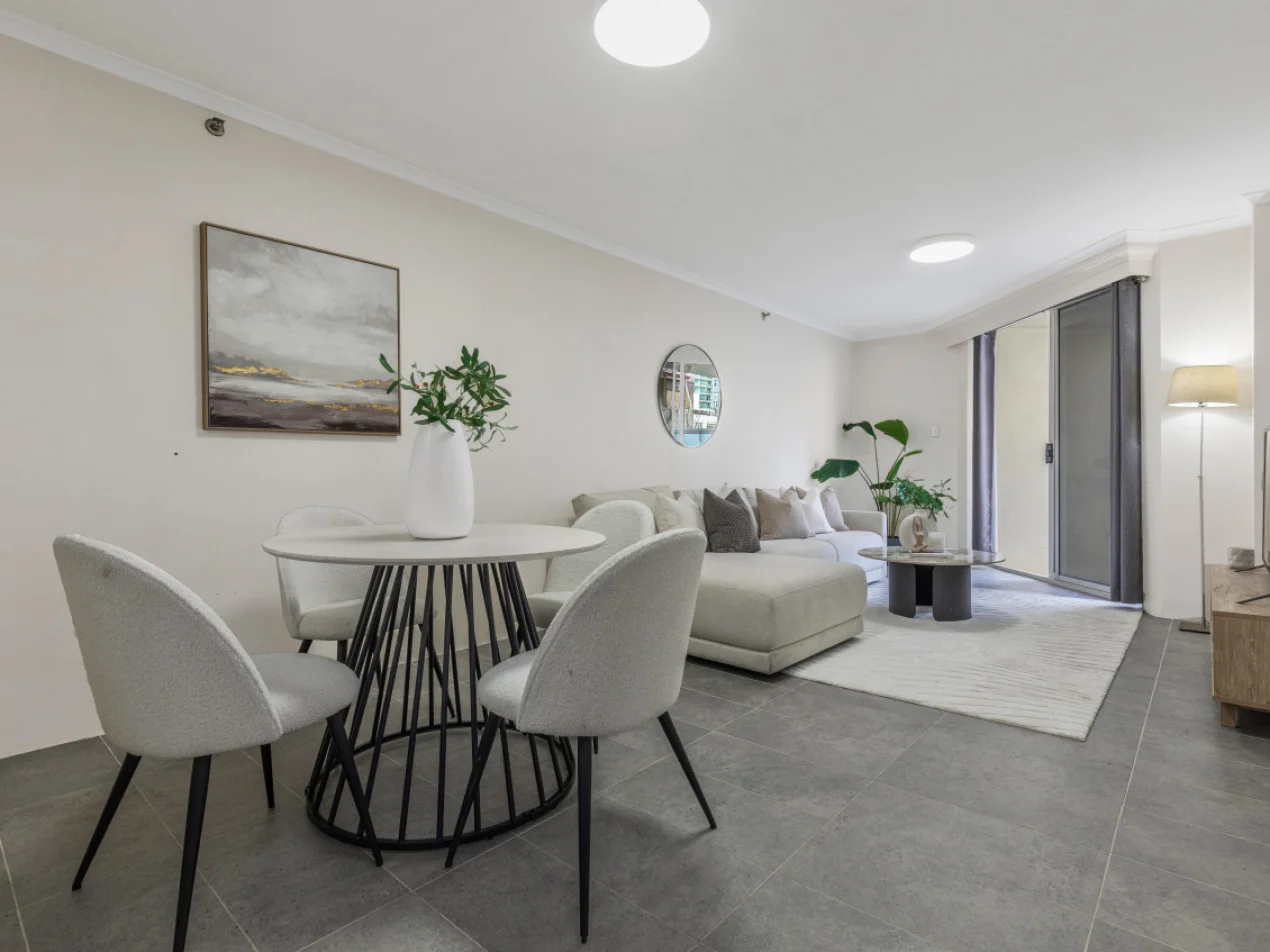
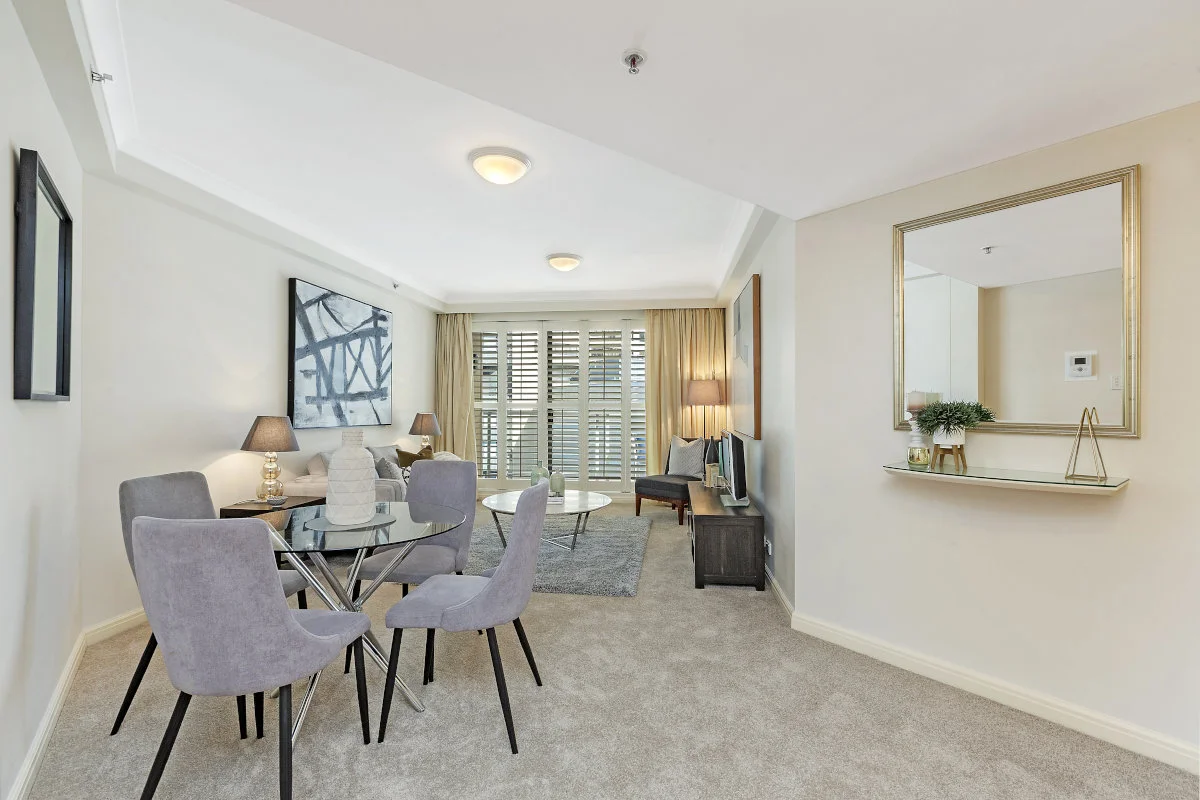
附近房产





附近最近成交
靠近此地址、已经成交的房产。我们不显示成交价格。
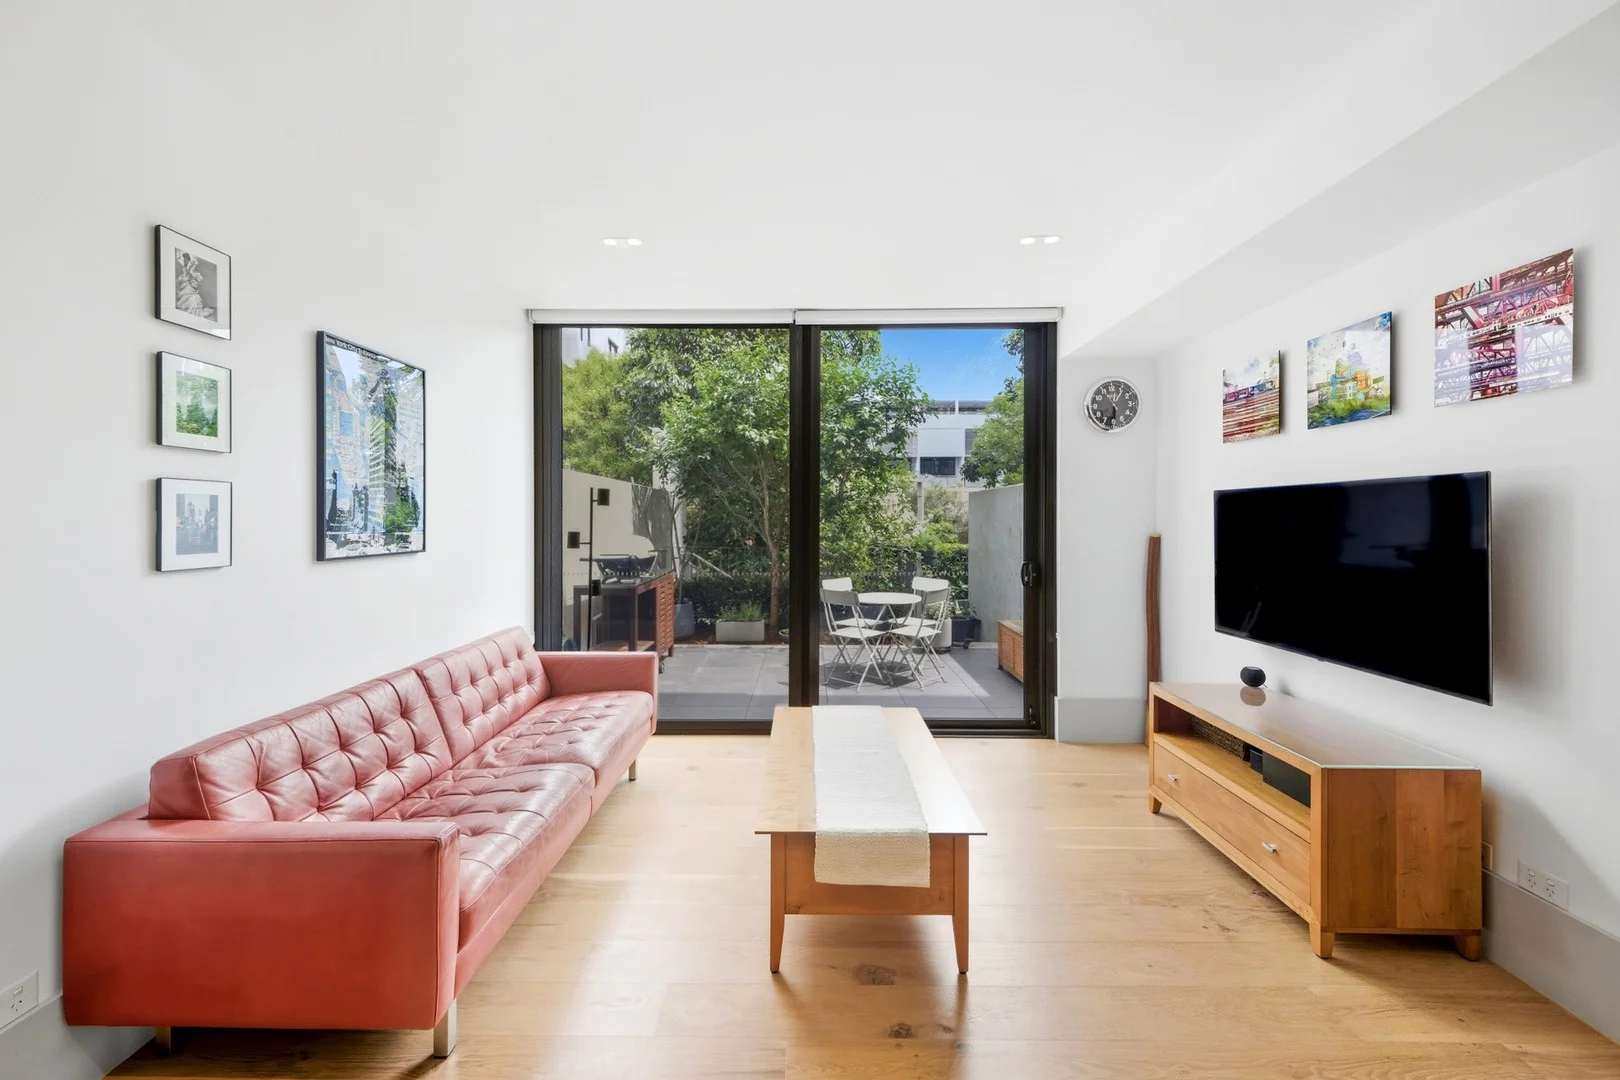
Erskineville, NSW 2043
Land Size: 126 m²
Property Type: 公寓/单元房
Listing Type: 住宅
Status: 在售
Summary: Designer Living Meets Urban Lifestyle
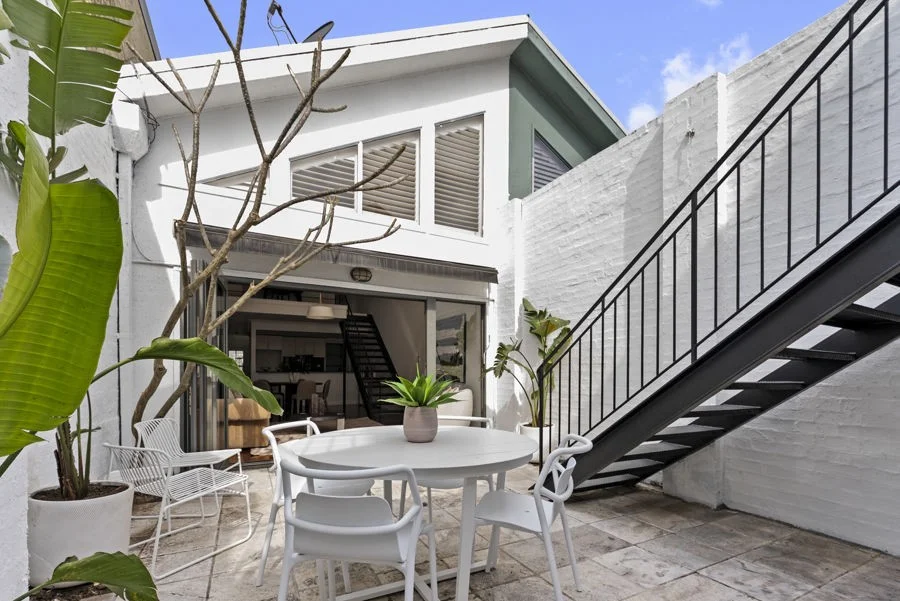
Description: Set within the iconic OneA building-winner of the 2019 NSW Architecture Award-this ground-floor, two level terrace style apartment combines bold industrial design with refined luxury. Designed by Kann Finch and Breakspear with interiors by BKH, it offers generous proportions, sleek lines, and a layout designed for seamless indoor/outdoor living. The two bedroom, two bathroom terrace style apartment features stunning timber floors, a high spec gas kitchen with Smeg appliances, and sun drenched living flowing to a lush private courtyard with remote awnings. Both bedrooms include built-ins; the master enjoys garden views and an ensuite bathroom. Additional highlights include smart controlled ducted air conditioning, shadow line ceilings, powder room, internal laundry, and abundant storage. Enjoy secure video intercom access, underground parking, and a storage cage. A lifestyle haven surrounded by Newtown, Alexandria, and Erskineville's best dining, retail, and walking distance to multiple transport options. Two large bedrooms with built-ins, main with ensuite Two stylish bathrooms plus powder room with Carrerra Marble finishes Gourmet kitchen with Corian benchtops & integrated appliances Sunlit open plan living/dining with ducted air, oak floors Remote awnings, video intercom, and internal laundry Secure parking, lift access & storage cage Walk to Erskineville Station & Sydney Park Boutique building with tranquil internal gardens
Agent: George Karafotias - georgekara@stonerealestate.com.au - 02 9558 0555
Agent: Michael Alidenes - michaelalidenes@stonerealestate.com.au - 02 9558 0555
Alexandria, NSW 2015
Land Size: 153 m²
Property Type: 独立屋
Listing Type: 住宅
Status: 在售
Summary: Striking Warehouse Conversion with Space, Style & Flexibility
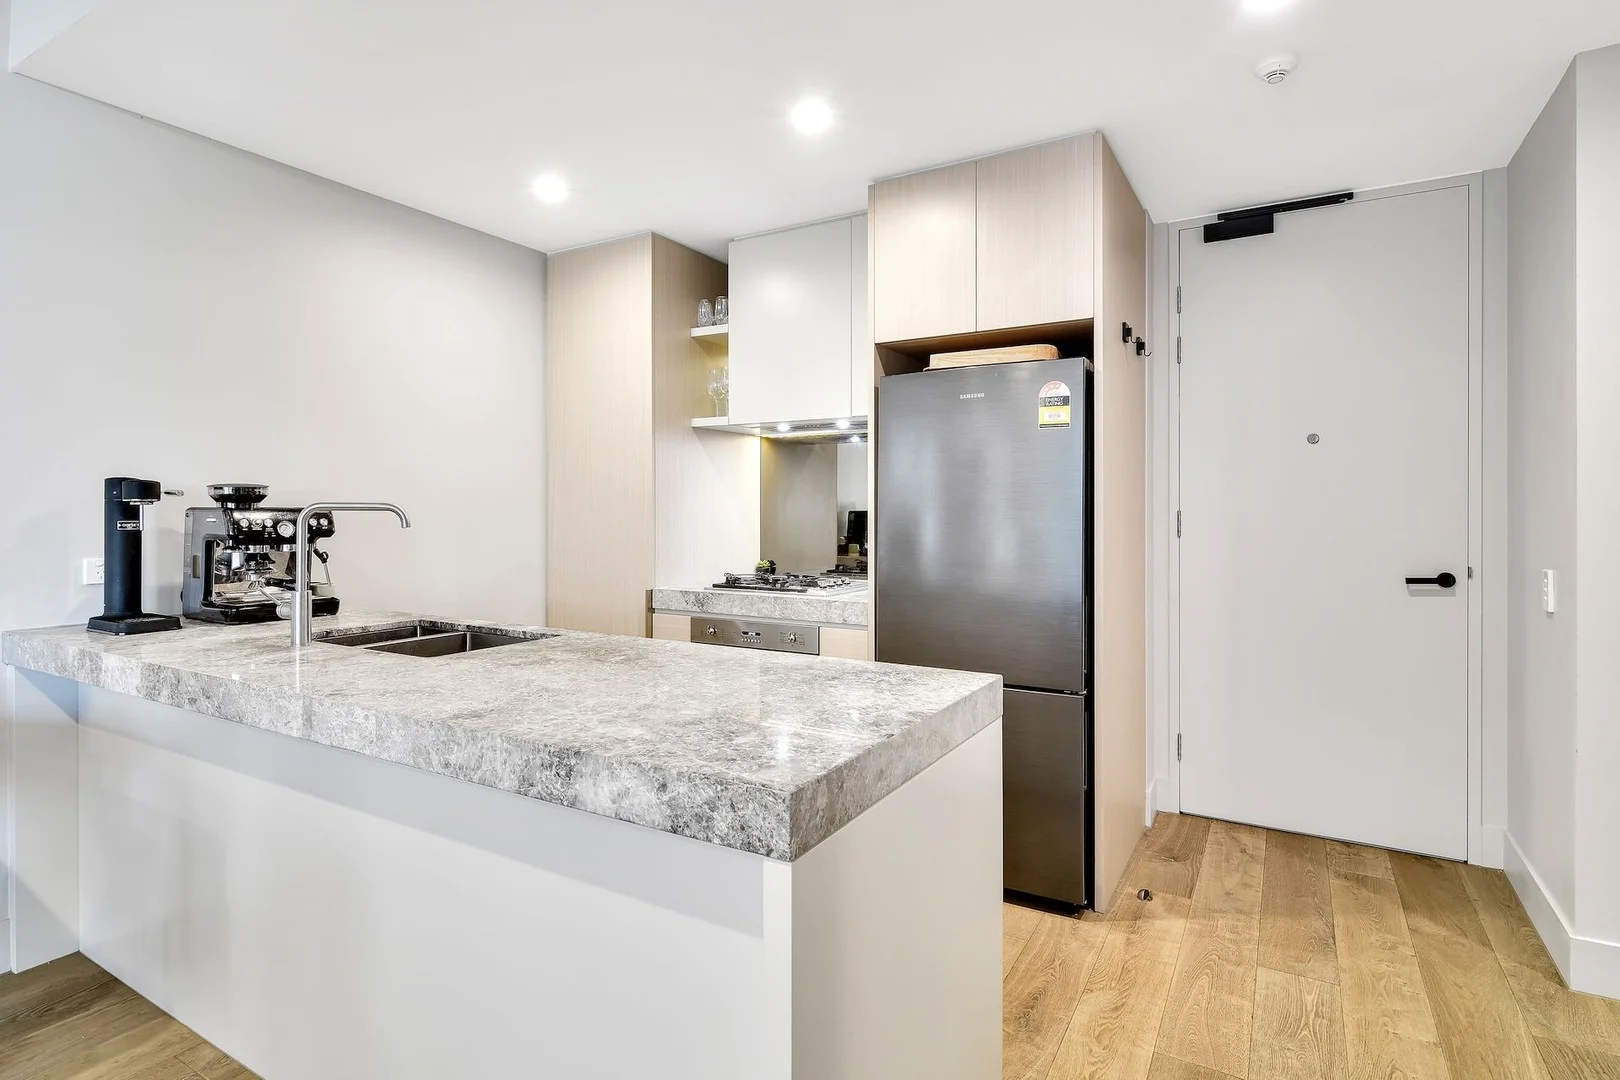
Description: Step into something truly special at 119 Lawrence Street, Alexandria-a unique warehouse conversion that delivers character, space, and flexibility across multiple levels. This superbly located residence is perfect for professionals, families, or anyone looking for architectural flair in one of Sydney's most vibrant city-fringe suburbs. As you enter through the front door, you're immediately greeted by a versatile ground floor room, ideal as a bedroom, home office, or studio space. Glass sliding doors stretch across the width of the room, inviting natural light and creating seamless indoor-outdoor flow-perfect for work-from-home professionals or client-facing businesses. Enter the expansive open-plan living and dining area, where vaulted ceilings soar overhead and generous proportions provide a true sense of volume. This stylish space is a dream for entertainers and design-lovers alike. The modern well-equipped and features a walk-in pantry with excellent storage with potential opportunity to convert into a full butler's pantry, adding further function and luxury. Upstairs, you'll find an additional living zone-ideal as a second lounge, TV room, or study-along with two well-proportioned bedrooms. The larger of the two enjoys a charming Juliet balcony with leafy outlook. The central bathroom is oversized and flooded with natural light from a skylight, featuring a full-sized bathtub and generous layout. Step outside to a low-maintenance courtyard, which includes a lock-up garage for secure parking. At the rear of the property, discover a separate fourth bedroom with its own ensuite bathroom-a perfect retreat for teenagers, guests, or extended family, or even as a Unique warehouse conversion with standout design elements - Flexible layout with 3-4 bedrooms plus multiple living zones - Light-filled interiors with soaring ceilings and skylights - Two bathrooms plus separate WC - Walk-in pantry with potential for butler's kitchen - Juliet balcony off main bedroom - Courtyard plus secure garage - Rear bedroom with ensuite - perfect for guests or teens - Recent updates include fresh paint throughout and repolished timber floors - Ready to move in or personalise to taste Located in a highly sought-after pocket of Alexandria, just moments from cafes, Sydney parks, and city transport, this is a property that delivers both function and wow-factor in equal measure. Potential Rental Return - $1800 per week Water - $292.76 approx Land Size - 153sqm approx View - Saturdays at 10.00-10.30am and Wednesdays at 1.00-1.30pm
Agent: Andrew Gray - andrew@traversgray.com.au - 02 9550 2188
Agent: Naomi Travers - naomi@traversgray.com.au - 02 9550 2188
Erskineville, NSW 2043
Property Type: 公寓/单元房
Listing Type: 住宅
Status: 在售
Summary: Carefree Convenience and Designer Interiors Living
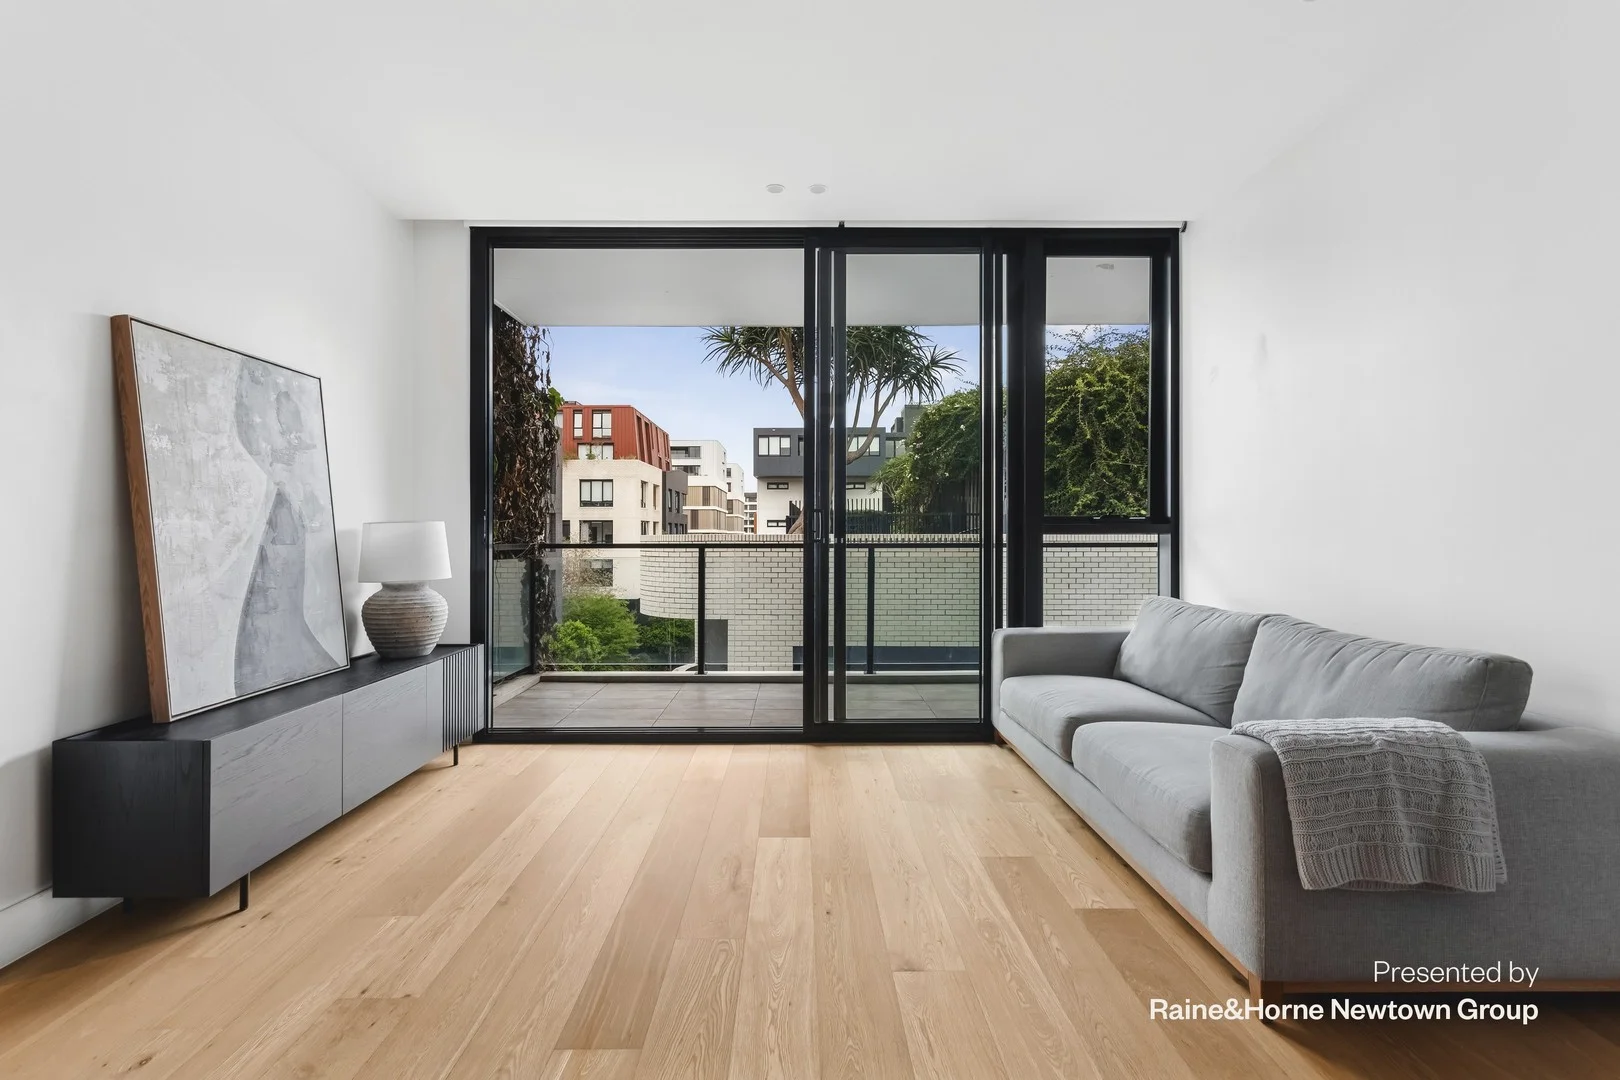
Description: This city fringe sanctuary is ideal for owner occupiers and investors. This contemporary apartment lies within the renowned Bates Smart designed 'Casa II' development. A natural palette and stylish designer finishes in oak and stone deliver a modern Scandi feel befitting the vibrant setting close to Sydney Park and Erskineville Village with handy access via train and bus to inner city hubs, universities and the CBD. - Stylish living and dining flows outdoors, 59sqm on title approx. - Deluxe stone kitchen features custom joinery and gas cooking - Dual access to the covered balcony, sleek tiled bathroom - Stunning shared roof terrace with sweeping outlook to the city - Spacious bedroom features balcony access and built-in robes - Ducted A/C, level lift access, video intercom, storage, Euro laundry - Limewashed oak floors, quality wool carpets and lovely gardens - 700m to Erskineville Station, 750m to all Sydney Park has to offer - Stroll to Eveleigh Farmer's markets and The Grounds of Alexandria - Moments to cafes, restaurants, bars, supermarket, public transport
Agent: Cyndia Sun - cyndia@utherandsunproperty.com - 02 9025 3172
Agent: Dee Uther - dee@utherandsunproperty.com - 02 9025 3171
Erskineville, NSW 2043
Property Type: 公寓/单元房
Listing Type: 住宅
Status: 在售
Summary: Ultra-stylish apartment within Erskineville's premier building 'Eve'
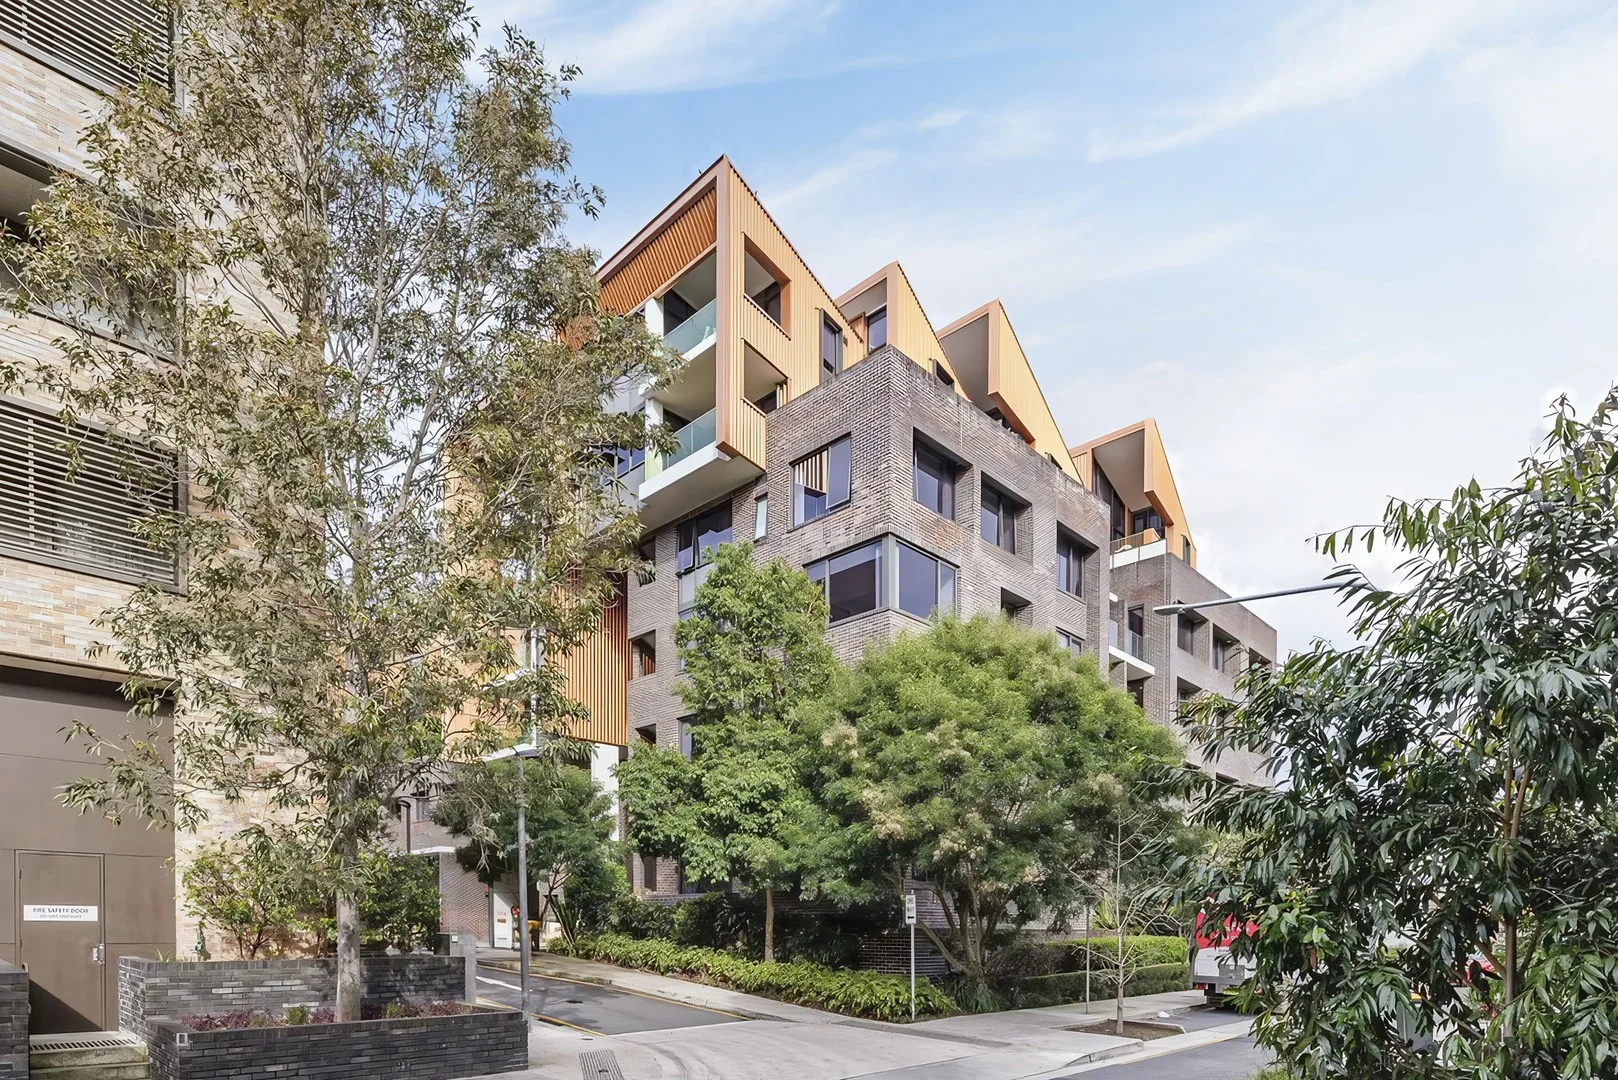
Description: Proclaiming style with an exclamation point is this beautiful apartment, creating lavish comfort at every turn of a clever two-bedroom floorplan. Notable inclusions are the ducted air conditioning, crafted storage solutions, the Smeg kitchen and the spacious balcony. The master suite is superbly appointed with a bathtub, while the second bedroom provides a work station and both bedrooms have generous robes. Featuring a communal rooftop garden with entertaining facilities, 'Eve' is also pet-friendly and close to several pocket parks. Residents also enjoy close proximity to sprawling Sydney Park, colourful village settings, Erskineville Village, King Street Newtown and citybound transport. • Peaceful position with the balcony placed in an off-street setting • Kitchen features marble splashback, stylish appliances with gas cooktop • Mirrored built-in wardrobes, master suite designed with a walk-through • Benefit from custom-built in fly screens that blend in seamlessly • Designer-grade bathrooms with rose-gold Parisi taps, bath in ensuite • Landscaped common spaces with generous lawns & barbecue area • Secure building, striking sculpted form, lift access, car space + storage • Close to neighbourhood hangout Café Yolk & 600m to King Street cafes • Only 600m to Erskineville Village, Sydney Park's green spaces and recreational facilities • Catch the 308 bus to the city & Marrickville Metro, St Peters Station is only 700m away
Agent: Duncan Gordon - duncan.gordon@newtown.rh.com.au - (02) 8596 3555
Agent: Adam Freitas - adam.freitas@newtown.rh.com.au - (02) 8596 3555
Erskineville, NSW 2043
Land Size: 59 m²
Property Type: 公寓/单元房
Listing Type: 住宅
Status: 在售
Summary: Affordable one-bedroom residence within the award-winning Allen Jack + Cottier designed 'Motto' complex
Description: I am pleased to present an exceptional entry-level opportunity in the heart of Erskineville. This north-west facing one-bedroom apartment is situated within the acclaimed 'Eve' development and offers a premium lifestyle just one stop from the city. Location & Lifestyle: - 650m to Erskineville Station and steps from Sydney Park and Erko Oval. - Located within the Erskineville shopping village, surrounded by cafes and nightlife. Key Features: - Living Space: Separate dining and living rooms. - Bedroom & Bath: Generous carpeted bedroom with built-in robes and an ultra-stylish bathroom featuring a deluxe walk-in shower. - Kitchen: Streamlined gas kitchen with an integrated dishwasher. - Comfort & Security: Ducted air conditioning, designer finishes, intercom, and lift access. - Amenities: Boutique complex with common gardens, BBQ area, and bike storage. - Strata Size: 59 m2 - Year Built: 2017 Outgoings (per quarter): - Council: $320.50 - Strata: $1,193.10 - Water: $208.77 Disclaimer : All information contained herein is gathered from sources we believe reliable. We have no reason to doubt its accuracy, however we cannot guarantee it. All interested parties should make and rely upon their own enquiries.
Agent: (Nick) Ming Wei Hu - nick.hu@raywhite.com
Agent: (Charles) Yuanchao Pei - charles.pei@raywhite.com
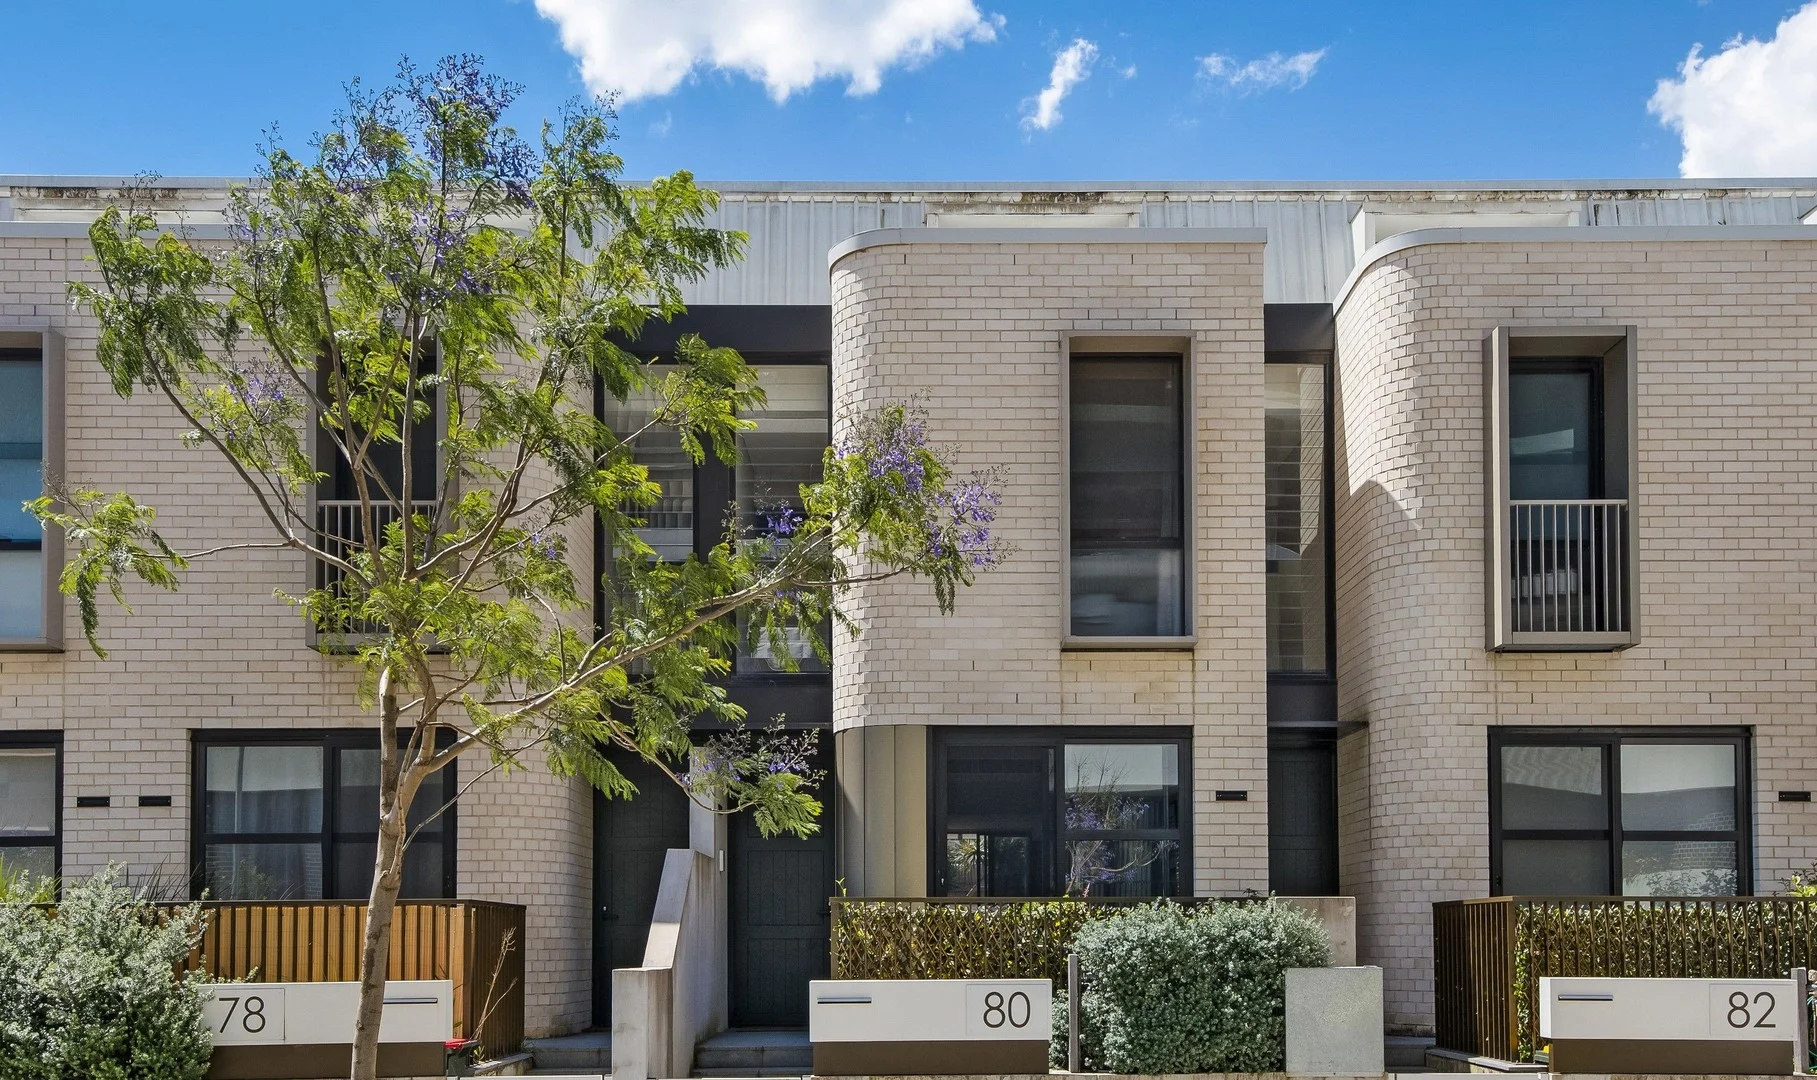
Erskineville, NSW 2043
Property Type: 独立屋
Listing Type: 住宅
Status: 在售
Summary: Architecturally Designed four-bedroom home in the Ashmore Precinct w/ secure parking
Description: Architecturally designed by Bates Smart, this near-new tri-level Torrens title terrace delivers contemporary luxury & family practicality in the sought-after Ashmore Precinct. With a sun-drenched north-to-rear aspect, every level has been designed to maximise light, space, & connection to the outdoors. The whole-floor living zone is an entertainer's dream, wrapped in front & rear courtyards for effortless indoor-outdoor flow. At its heart, a striking marble kitchen w/ a 4.3m island bench & integrated Miele appliances anchors the home - ideal for family gatherings or weekend entertaining. Separate dining & lounge areas provide flexibility, w/ the lounge opening completely to a north-facing courtyard bathed in sunshine. Upstairs, the master retreat impresses w/ a private study, double walk-in robes & a spa-style ensuite featuring a freestanding bath & double shower. Three additional bedrooms offer built-in robes, ceiling fans & air con, while sleek bathrooms & a full laundry add everyday convenience. Completing the home is a self-contained top-floor retreat featuring its own bedroom, bathroom and kitchenette, ideal for teens, extended family, guests or a private home office setup. High ceilings, timber floors, & floor-to-ceiling glass enhance the home's sense of light & openness, while rear lane access to secure parking & a rainwater tank ensure practical ease. Moments from Sydney Park, Erskineville village cafés & top local schools, this home combines architectural excellence with relaxed family living. Floor-to-ceiling glass & high ceilings enhance space & light throughout Spacious open plan living & dining areas w/ zoned ducted air conditioning Seamless flow from lounge to a sunlit north-facing entertainer's courtyard Marble kitchen w/ 4.3m island, gas cooktop, & integrated Miele appliances Separate dining area ideal for family gatherings or entertaining Master retreat w/ study, double WIR's, & a luxurious ensuite w/ freestanding bath Four generous bedrooms w/ BIR, ceiling fans & aircon Top-floor retreat perfect for teens, guests, or home office use Three bathrooms + guest powder room & full-size laundry Rear lane access to secure parking & rainwater tank Catchment area for Erskineville & Alexandria schools; 10 minute walk to the highly regarded Erskineville Public Located in Erskineville's Ashmore Precinct, moments to Sydney Park, cafés, & transport Council rates approx $413/quarter Water rates approx $195/quarter Positioned in one of Erskineville's most family-friendly pockets, this address offers the ideal balance between peaceful suburban living & urban convenience. Just moments from Sydney Park's playgrounds, walking trails & sports fields, it's a haven for families who love the outdoors. Both St Peters & Erskineville train stations are within walking distance, providing quick links to the CBD only 5 km away. Surrounded by local cafés, artisan bakeries, & neighbourhood pubs, the Ashmore Precinct captures the essence of relaxed inner-city living. With highly regarded schools, weekend markets, & vibrant village life all close by, this is a connected community where families can truly settle & thrive.
Agent: Melissah McCaffery J P - melissah@parkproperties.com.au - 02 9565 5333
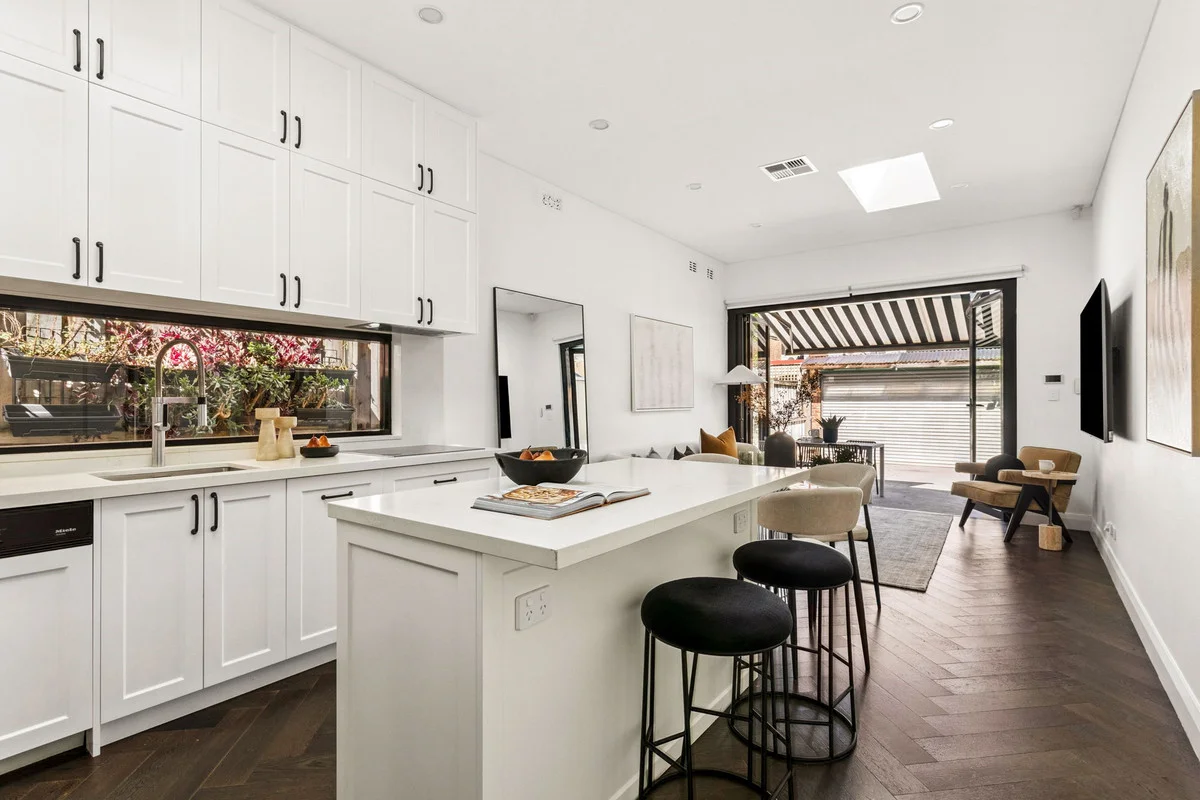
Alexandria, NSW 2015
Land Size: 132 m²
Property Type: 独立屋
Listing Type: 住宅
Status: 在售
Summary: Sophisticated Inner-City Living in a Premier Alexandria Address
Description: Exuding refined sophistication and exceptional urban comfort, this impeccably presented residence delivers a level of style and convenience rarely found in Alexandria. Showcasing expansive light-filled interiors, premium finishes, and a seamless open-plan layout, the home is thoughtfully crafted for effortless relaxation and sophisticated entertaining. Perfectly positioned for ultimate walkability, the property sits moments from the serene green spaces of Sydney Park, the vibrant dining and shopping precincts of Erskineville and Alexandria, and everyday conveniences right at your doorstep. Woolworths Metro just a short walk away. Nearby bus stops providing direct access to Central, and rapid connectivity to the CBD, universities, and major transport links. This home presents an exceptional opportunity for both owner-occupiers and investors seeking space, sophistication, and unparalleled convenience. Key Features - Elegant, light-filled open-plan living and dining with high ceilings framed by premium finishes - Stylish, high-quality kitchen with customised Blum fittings, including dedicated spice and sauce drawers, pot and pan storage, and practical everyday design - Well-proportioned bedrooms with built-in wardrobes and sophisticated detailing - Luxury bathroom appointed with high-end fixtures - Versatile attic space, perfect for additional storage, a study nook, or creative use - Carefully curated for comfort featuring ducted A/C with dual zoning, smart lights, retractable awnings and double glazed windows (front) - Private courtyard or outdoor area ideal for upscale entertaining - Two secure car spaces - Walkable to multiple parks including Sydney Park, and close to Erskineville Village cafés, restaurants, and boutique shopping -Moments to city transport, airport links, and major Inner South amenities
Agent: Oliver Quach - 704.6905@leaddrop.rexsoftware.com
Agent: Edward Quach - edwardquach@sfpg.com.au - 02 9091 8075
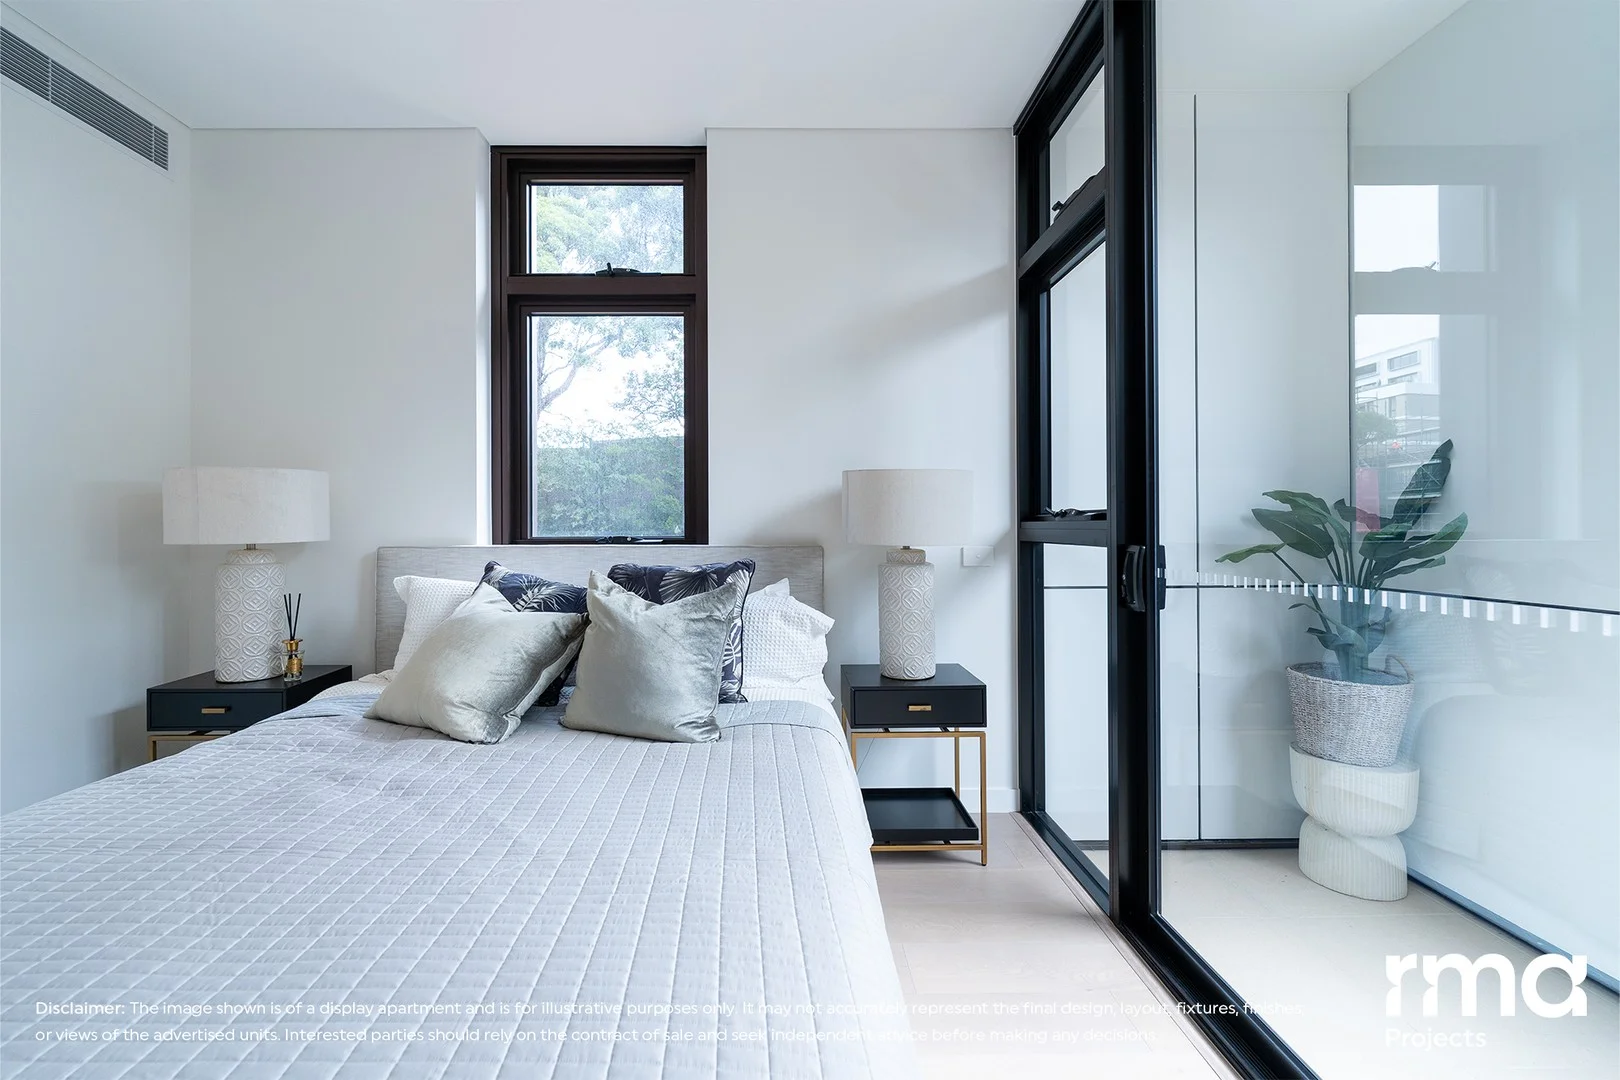
Erskineville, NSW 2043
Property Type: 公寓/单元房
Listing Type: 住宅
Status: 在售
Summary: Rare NW Corner Unit with Ashmore Street View
Description: Situated on the 2nd Level facing North and West, this 2 bedroom apartment with perfect layout and attractive Ashmore Street View in ARBOR Park Sydney. Designed by award-winning Turner Architects, Arbor reflects the heritage of Erskineville's terrace-lined streets, as well as the local area's distinct sense of energy and creativity. As Park Sydney's new Stage 2 building, Arbor is the next exciting phase in Sydney's largest master planned community. Features: - Each residence has a digital lock installed for maximum security and convenience - Stylish entry foyer with level lift access and video intercom - The kitchen fitted with SMEG appliances and reconstituted stone benchtops and marble-look splashbacks and Hansgrohe tapware - Ducted AC with individual control to living room and bedrooms, and dimmable downlights in bedrooms and living & dining rooms - Perfectly positioned just 4km from Sydney CBD, and in easy walking distance to Newtown and Green Square - 650m to Erskineville Train Station, only two train stops from Central Station - Adjacent to the existing Erskineville Oval and Bowling Club - 5000sqm of retail right at their doorstep including 1600sqm Woolworths Metro, Mini Masterminds Childcare, Ocean Nails, Modern Man Barber, Malkonyan Hair Salon, Park Sydney Medical Practice, Midas Dental, Erskineville Compounding Pharmacy, Mizuki Sushi and Oporto. - Features over 7400sqm of parks with play areas, BBQ facilities, amphitheatres, walkways, and cycleways into the city - Close to a range of major universities between 2.5km to 4km in distance - Parks Around: Sydney Park, Alexandria Park, Erskineville Oval, Perry Park, Camdenville Oval ARBOR is under construction. The estimated completion is around mid-2025. Feel free to call Sally from RMA Erskineville Office at 0434021773 for more information and book an appointment now! Disclaimer: The property images displayed are intended for illustrative purposes only. The actual property may vary in appearance, size, and layout, any reliance on the images provided should be accompanied by an understanding of their illustrative nature and potential differences from reality. All interested parties should make and rely upon their own enquiries and seek legal advice in respect of any property or the information about the property.
Agent: Sally Wang - sally.wang@rmainvest.com.au - 0434 021 773
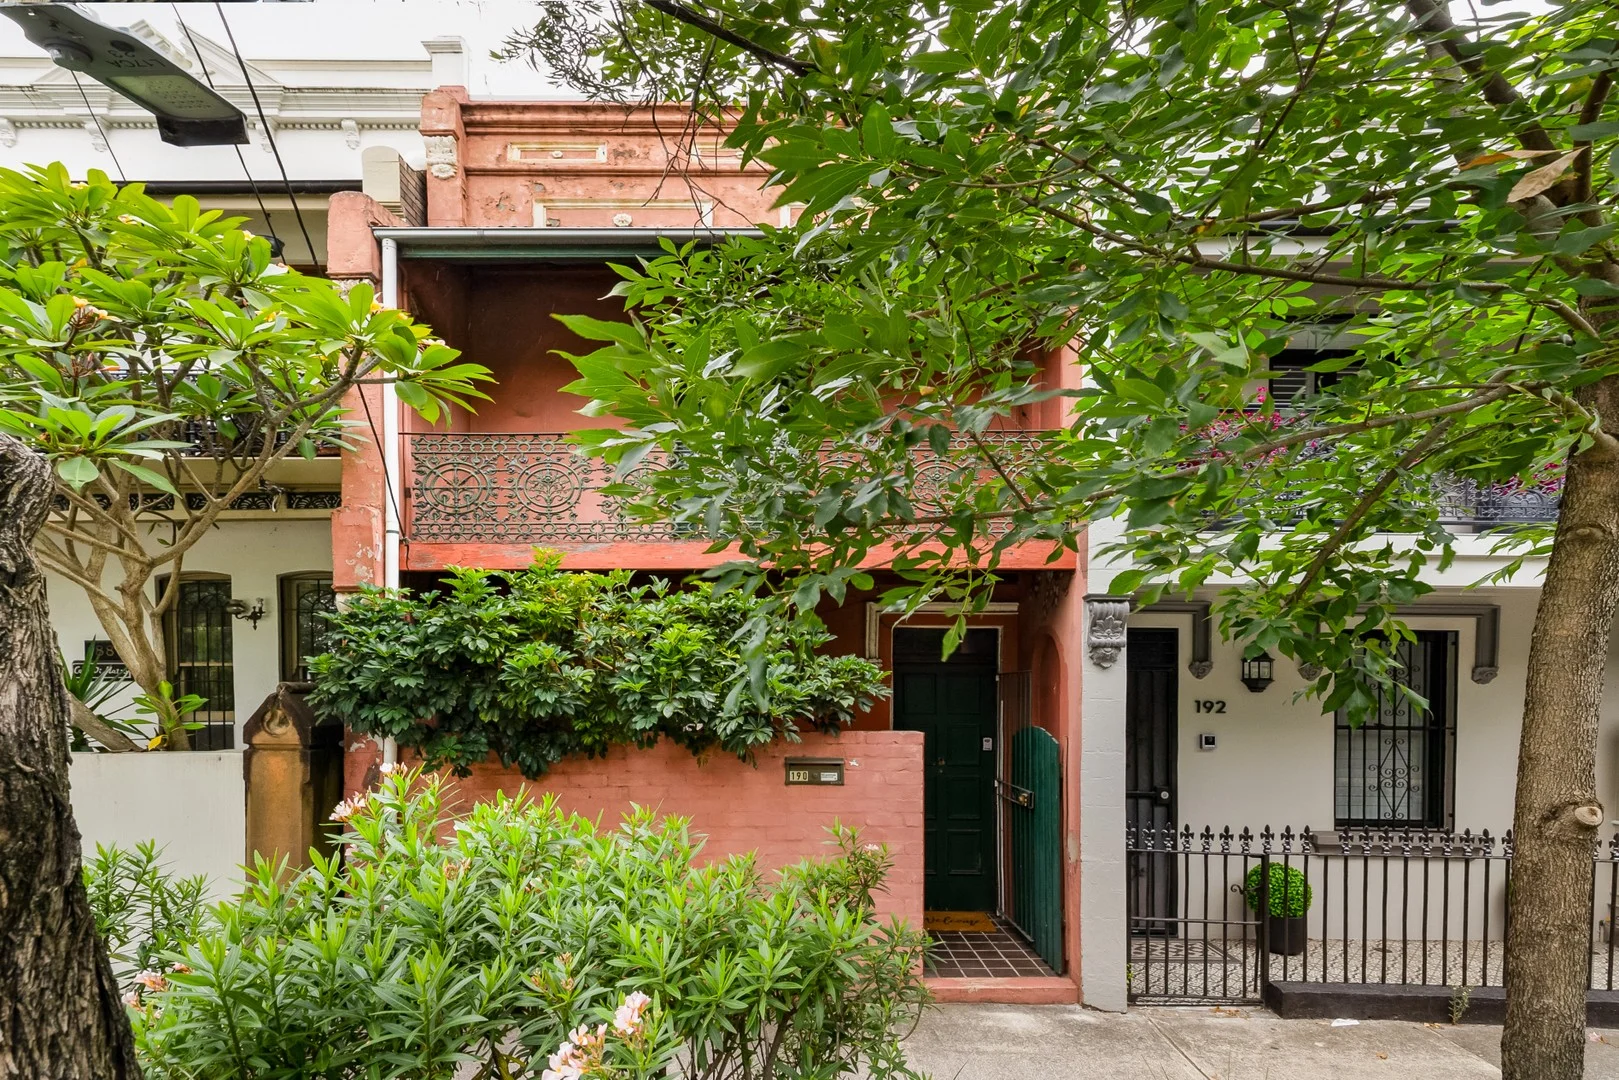
Alexandria, NSW 2015
Land Size: 120.2 m²
Property Type: 独立屋
Listing Type: 住宅
Status: 在售
Summary: Renovator's dream in premium lifestyle locale (STCA)
Description: A rare blank canvas with period soul, this Victorian terrace offers exceptional scope to modernise and extend across 120.2sqm (STCA). Gazing across Erskineville Oval and surrounded by beloved local eateries, it's anchored by a lifestyle location that's hard to beat. - Orig. Victorian terrace on leafy street, 120.2sqm - Enviable reno/redevelopment opportunity (STCA) - Exposed brick walls & timber beam ceilings t/out - Spacious open-plan layout flows to paved c'yard - Traditional timber staircase w/ turned balustrade - Skylights t/out, original cast iron fireplace in living - Compact galley-style kitchen with electric cooktop - 3 good-sized beds upstairs and large roof storage - Main bed w/ ornate ceilings, wrought iron balcony - Classic bathroom w/ scope to improve, ext. l'ndry - Expansive paved courtyard with rear lane access - Footsteps to Erko Oval, Parkview Hotel and buses - 260m to Park Sydney Village & Woolworths Metro - 750m to Sydney Park & short walk to Erko Station - Water $369 p/q | Council $421 p/q
Agent: Michael White - michael@adrianwilliam.com.au
Agent: Lawrence Santos - Lawrence@adrianwilliam.com.au - 0491 159 576


