129 Manson Road
Hendra, QLD 4011
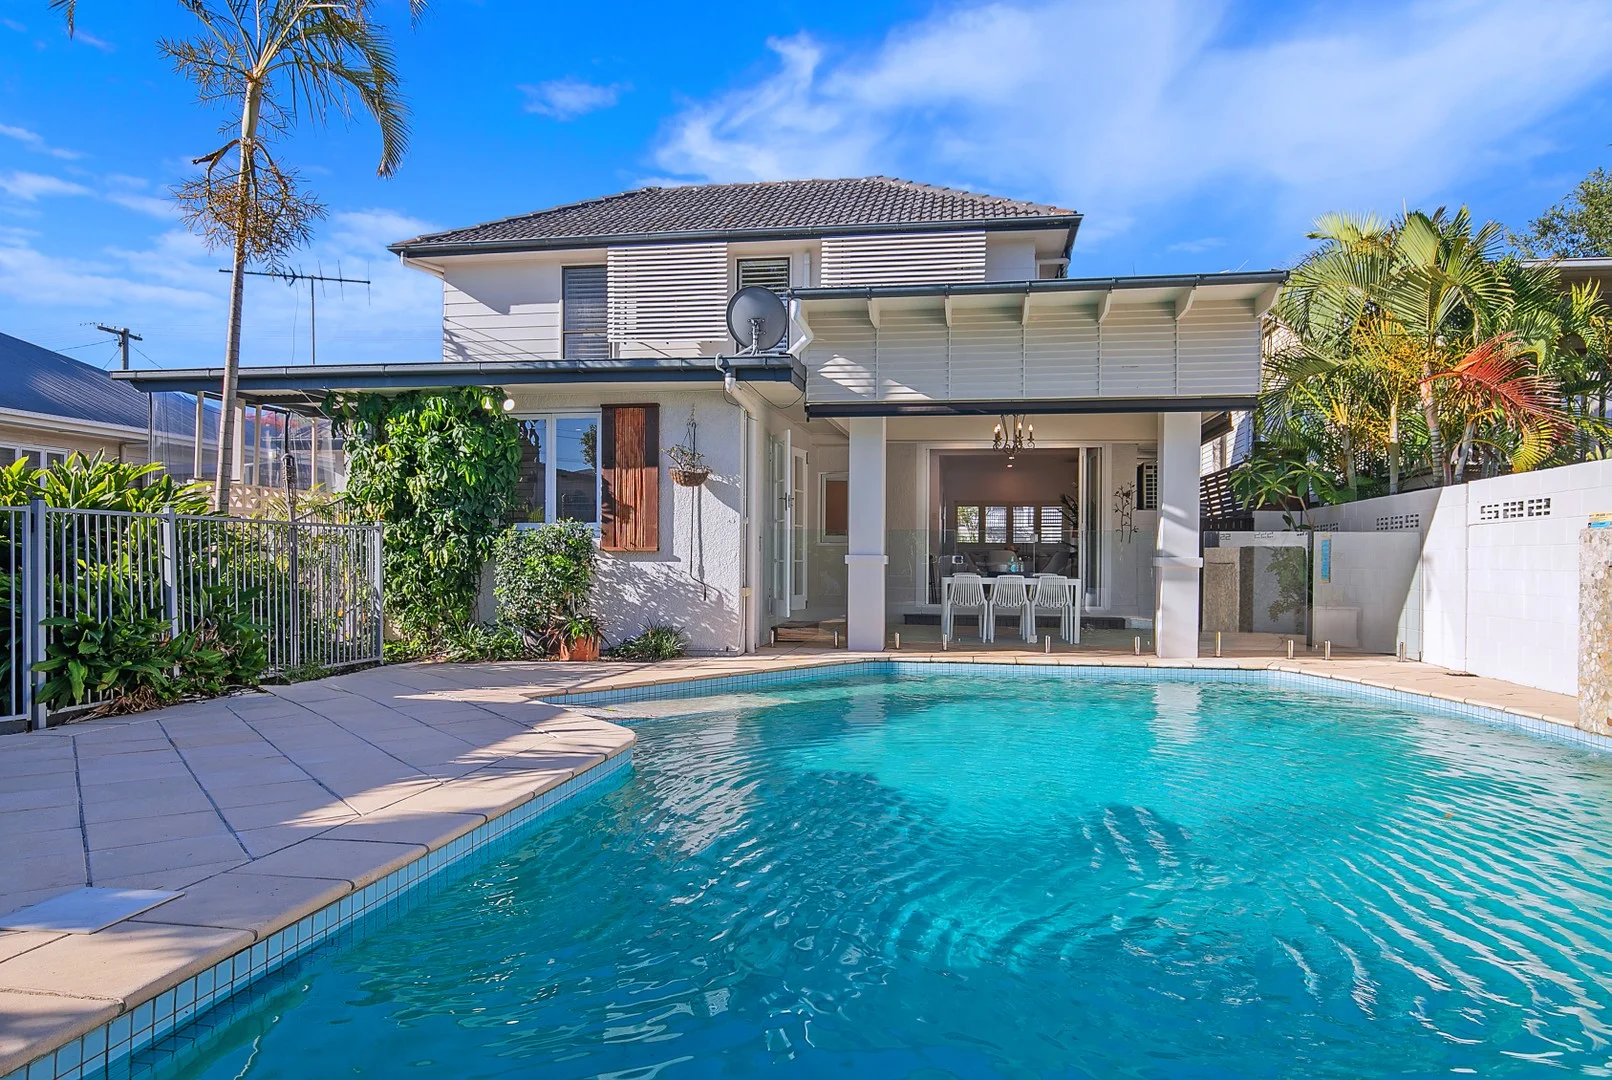
周边环境与日常设施
探索Hendra周边的上学日与周末生活。
探索此区域的学校、游乐场及儿童活动。按年龄浏览体育、艺术及课程,安排上学日与周末生活。

区域数据
- 居民(ABS,2024年6月)
- 1,355,640
- 0–14岁儿童
- 221,767
- 所学校
- 327
- 公园与图书馆
- 407
- 已收录儿童活动机构
- 505
收录最多的活动:Karate、Soccer、Swimming
人口数据:澳大利亚统计局
了解更广的议会辖区:比较附近区域,探索图书馆及社区场所,并浏览学校、儿童活动和议会项目。
公园、游乐场与公共空间
这处房产附近有什么好玩
探索目录中的附近游乐中心与家庭景点。请向场所确认适合年龄、门票及开放时间。
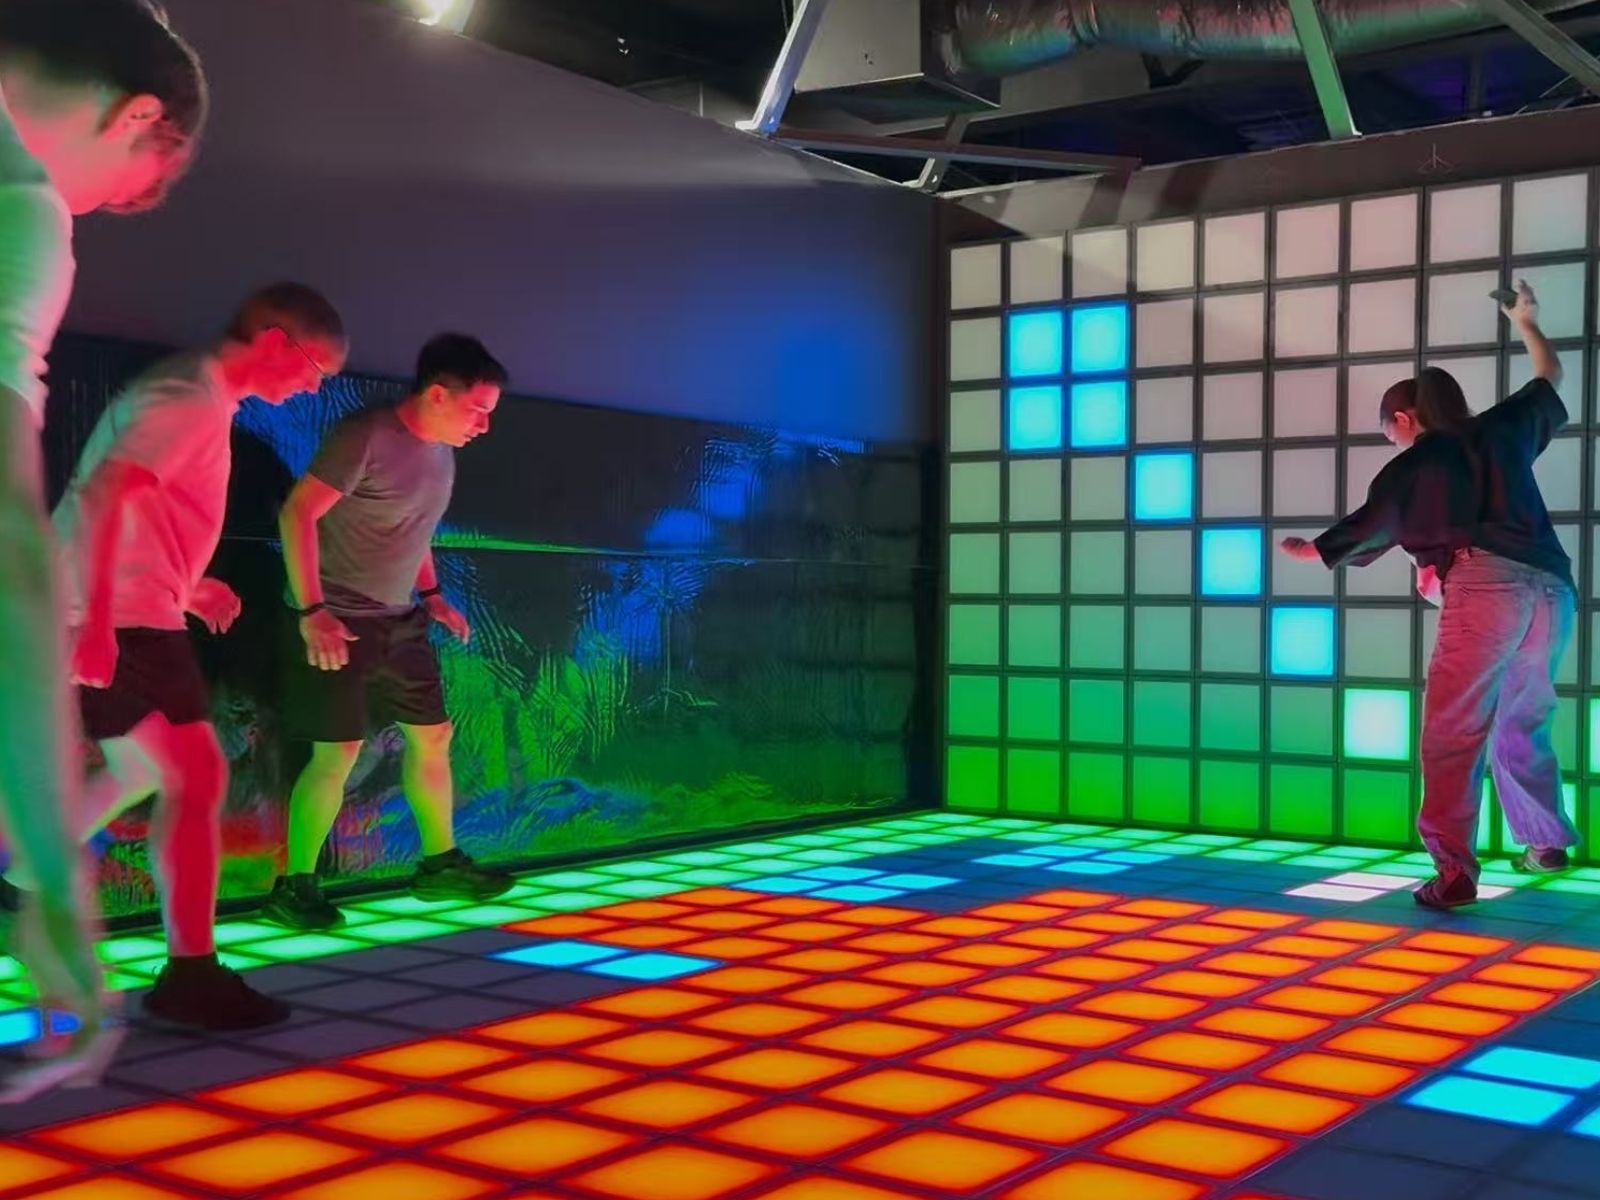
在Things to do按年龄、预算及室内或户外条件寻找更多去处。具体日期的活动请查看What’s on。 查看活动日程
探索本地指南与家庭灵感
了解这处房产周边生活时,阅读本地家庭指南与实用文章。

昆士兰州最宜居郊区排行(2026年,按儿童活动数量排名)
在我们的目录中,Southport(QLD)登记的儿童活动数量超过QLD其他任何郊区。本页首先按郊区能为有孩子的家庭提供多少实际选择来排名昆士兰州的郊区,随后为同一批郊区补充房产成交中位价、近期成交与在售房源,以及治安记录数据——并会持续更新,而非一次性发布后就不再维护。 主要结论…
阅读更多 →
布里斯班儿童免费活动:近期活动、图书馆、免费试课
布里斯班真正不花钱的亲子去处,大多在市政的地盘上。我们收录了市内999个图书馆、公园和社区场所,图书馆办证和进游乐场都不花钱。一次性的免费活动属于额外惊喜,不能当计划:主办方为本周末、未来一个月和下一个学校假期登记的活动会出现在下方,每天都在变。这个页面不是一次性文章:下方的列表直接来自 AroundSchools 目录,每天更新两次;文字部分定期审阅,页面顶部标明了日期。 要点…
阅读更多 →日常设施与出行
打开地图选择目的地并查询行程时间。步行路线、无障碍设施和行程时间尚未核实。
来源:AroundSchools目录。距离为直线距离,并非步行路线。请在详情页确认设施;此摘要未提供目录更新日期。
房产详情
607 m²
独立屋
RESIDENTIAL

附近资源

Fathering Adventures
Unit 1/59 David St, , Nundah

Balance Dance School
108 Bulimba St , Bulimba

Bonjour Babies (Bulimba QLD)
1/49 Godwin St, Bulimba

Front Left DJ Academy
., Fortitude Valley

Stage61 Australia
., New Farm

Ekpe Active Games
Level 1/744 Gympie Rd, , Chermside

S.H.A.K.E.
10 Love St, Spring Hill

Brisbane Academy of Dance
15 Harvton Street, Stafford

The Boys' Brigade (Spring Hill)
163 Wickham Terrace, Brisbane
附近学校

Hendra State School
309 Nudgee Road, Hendra QLD 4011 Australia

Our Lady Help of Christians School
23 Bowman Street, Hendra QLD 4011 Australia

Hamilton State School
Oxford Street, Hamilton QLD 4007 Australia

Aviation High School
Widdop Street, Clayfield QLD 4011 Australia

St Rita's College - Clayfield
41 Enderley Road, Clayfield QLD 4011 Australia

St Agatha's Primary School
6 Hunter Lane, Clayfield QLD 4011 Australia
附近学校不代表符合入学条件。请直接向学校或托育机构确认学区、年级及名额。
附近房产





附近最近成交
靠近此地址、已经成交的房产。我们不显示成交价格。
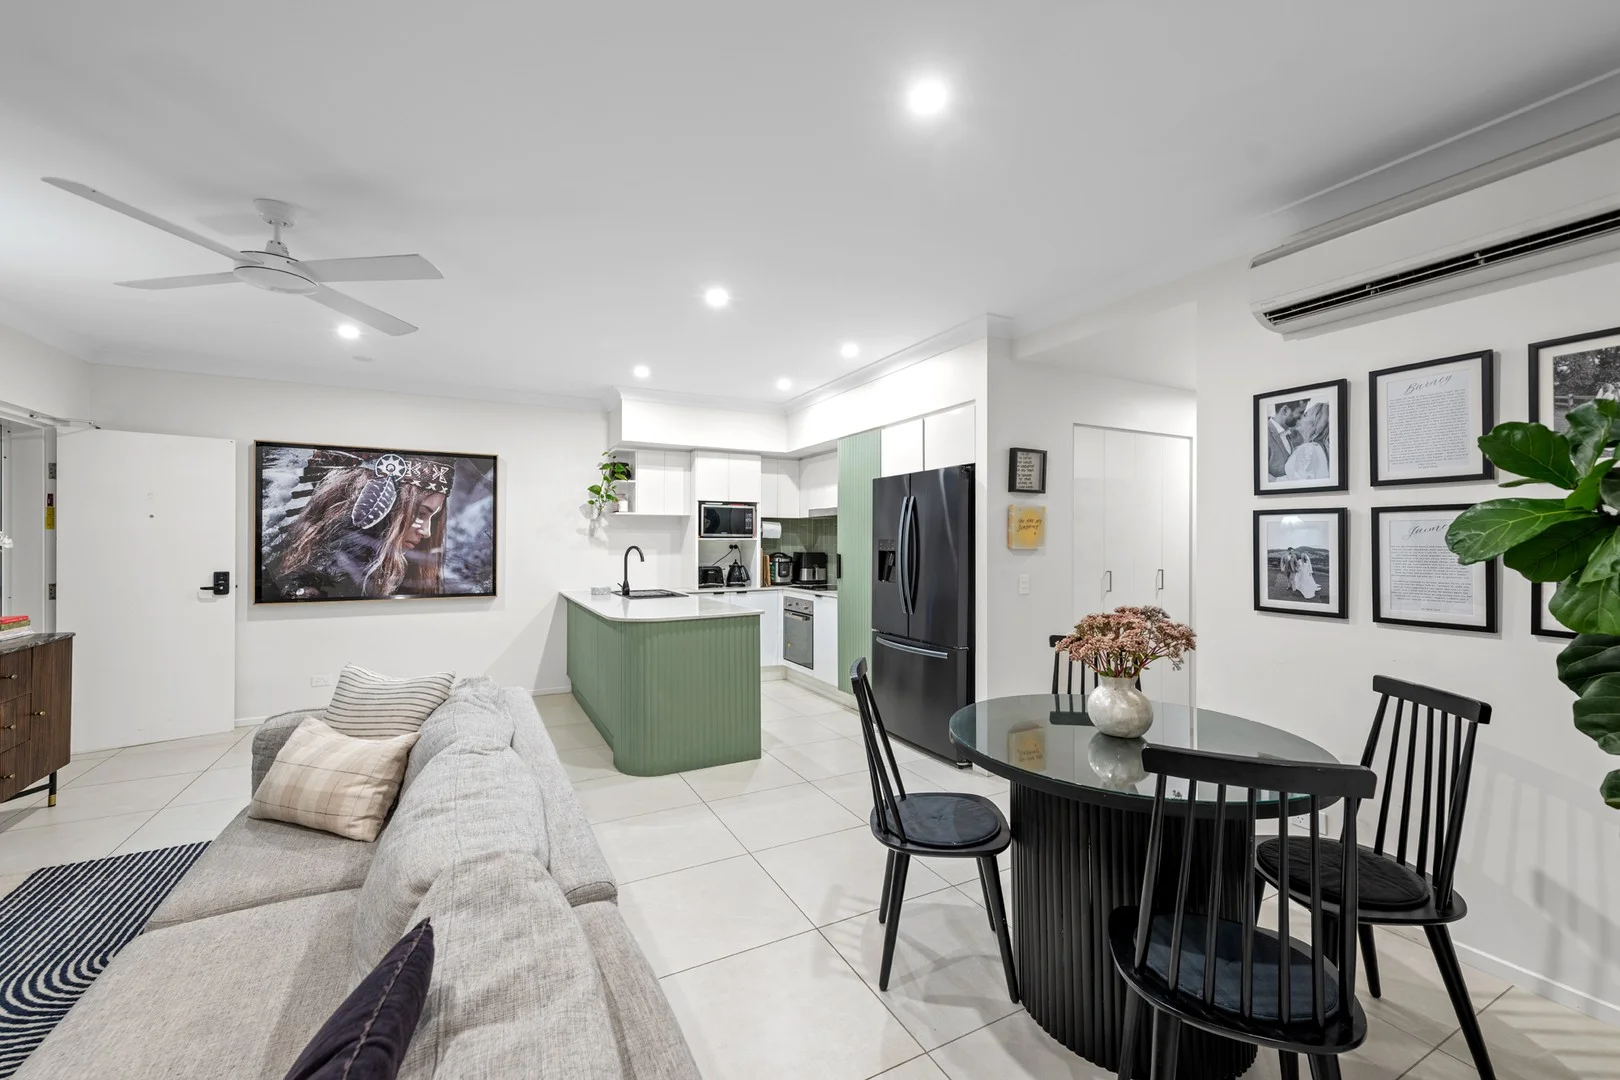
Hamilton, QLD 4007
Land Size: 114 m²
Property Type: 公寓/单元房
Listing Type: 住宅
Status: 在售
Summary: Large Ground Floor Apartment in a Highly Sought-After Location
Description: Nestled in one of Brisbane's most sought-after locations, this beautifully appointed ground floor apartment offers the perfect blend of convenience, community, and comfort. Set within a charming neighbourhood featuring wide streets, welcoming neighbours, and an array of local cafés just a short stroll away, this home provides a genuine sense of belonging. Designed with modern living in mind, the open-plan layout allows the kitchen to flow effortlessly into the living area, creating an inviting space ideal for both relaxation and entertaining. A standout feature is the additional study room, offering valuable storage and flexibility-an uncommon benefit in a two-bedroom, two-bathroom apartment. The kitchen and laundry have been thoughtfully updated to enhance functionality, while a dedicated storage unit in the secure car park adds even more convenience-like having your own mini shed. Security is prioritised with gated parking accessible only to select residents, ensuring peace of mind. The home's layout promotes natural flow, with a large sliding door opening the study onto the lounge to accommodate a variety of living arrangements. The seamless transition from indoors to the private outdoor area further elevates the appeal of this well-designed residence. Ideally located close to the city with easy highway access to both coasts, this property offers an exceptional lifestyle opportunity. Whether you're searching for a stylish first home, a smart investment, or a low-maintenance retreat, this Hamilton gem truly ticks all the boxes. Properties of this calibre do not become available often, so don't miss your opportunity and call Brooke Hawthorne and Tayla Zielke to register for our Scheduled Open Home or book a Private Appointment at a time convenient to you. DISCLAIMER: This property is being sold without a price and therefore a price guide can not be provided. The website may have filtered the property into a price bracket for website functionality purposes. We have in preparing this advertisement used our best endeavors to ensure the information contained is true and accurate but accept no responsibility and disclaim all liability in respect to any errors, omissions, inaccuracies or misstatements contained. Prospective purchasers should make their own enquiries to verify the information contained in this advertisement.
Agent: Brooke Hawthorne - brooke.hawthorne@belleproperty.com - 07 38684442
Agent: Tayla Zielke - teamhawthorne2@belleproperty.com
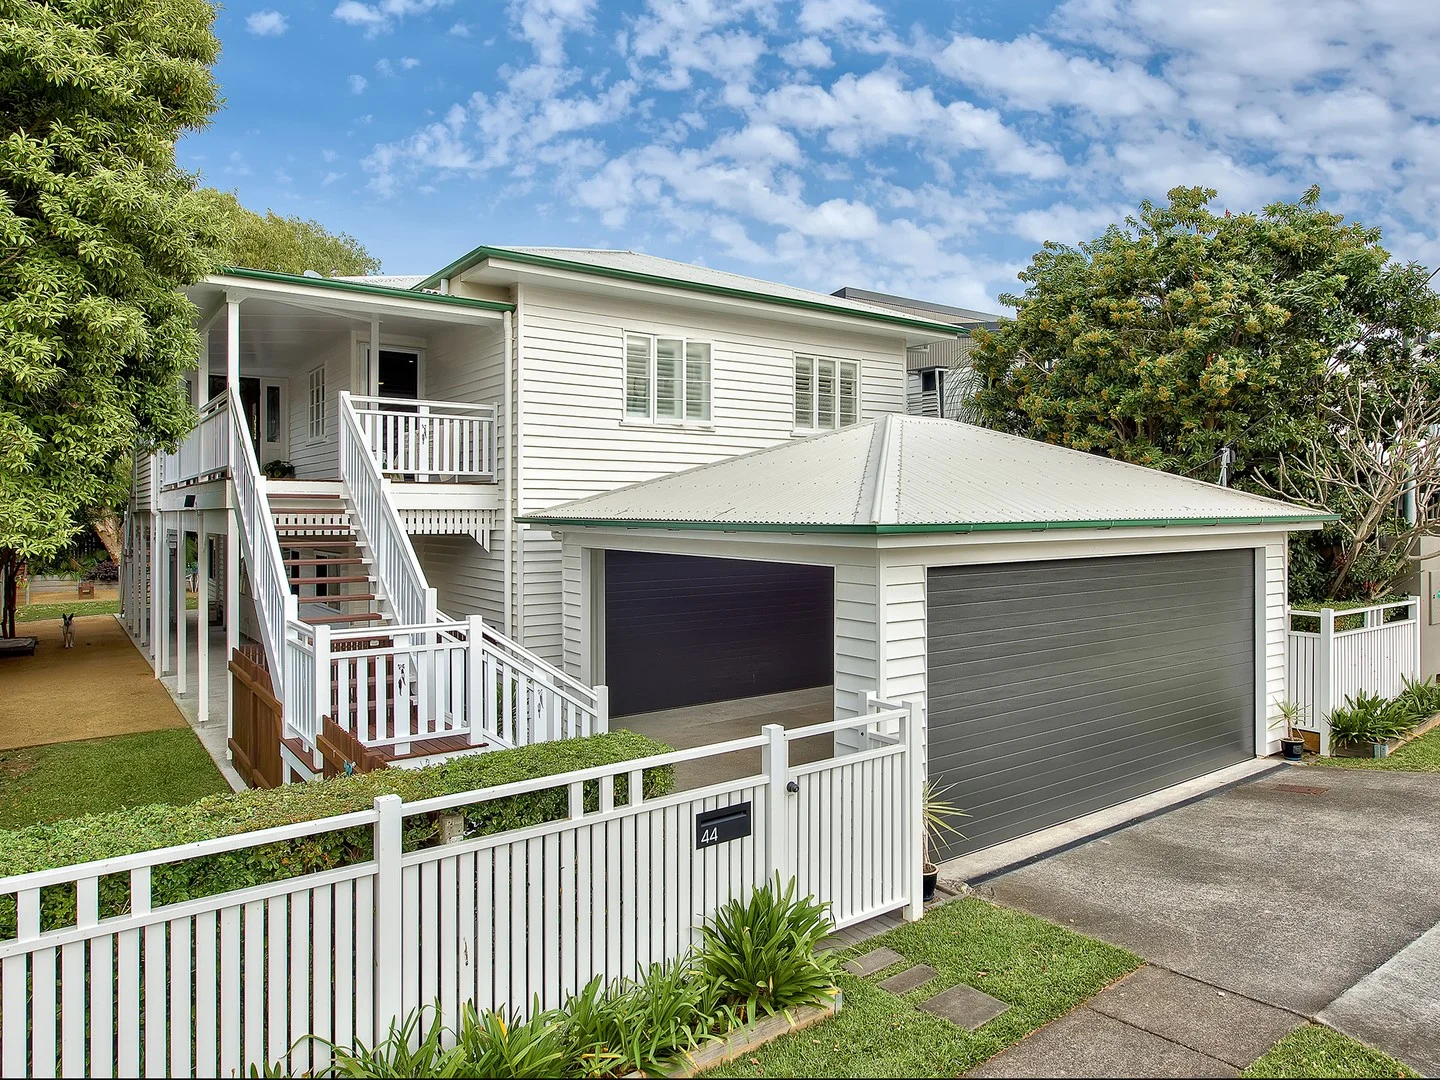
Hendra, QLD 4011
Land Size: 607 m²
Property Type: 独立屋
Listing Type: 住宅
Status: 在售
Summary: Great family home in premier position
Description: Perfectly positioned on a level, secure 607 sqm this expansive home, spanning two levels of liveability, and space for the family to spread out. With an attractive streetscape and surrounded by prestigious homes, you will feel like you have come home from the moment you enter the garden gate. With an elevated stance and the intellectual use of glass louvres, windows bi-fold windows the home is infused with natural light and air flow. From the inviting front deck through to the entrance portal you move seamlessly through to the social hub of the home. The expansive open plan design complimented with 180 deg wall of glass and bi-fold windows creates an exceptional space showcasing a verdant and leafy backdrop. You will always feel connected to the outdoors! Integrated into this vibrant space, the kitchen offers contemporary tones, generous bench space, soft close cabinetry, and suite of appliances including gas cooktop. Accommodation comprises of four bedrooms. The parents retreat, complete with ensuite and walk-in wardrobe, is positioned on the upper level, offering sought after separation for the growing family. On the lower the additional three bedrooms and a generously sized family bathroom can be found. The family living, with direct access to the level back yard, offers the perfect space for the children to catch up with friends while Mum and Dad are entertaining. Additional features include: - - Gleaming polished timber floors balance with neutral tones - Multiple living spaces over the two level allow the family to spread out - Outdoor al fresco under the Paperbark tree the perfect spot to start and end the day - Powder room ideally positioned on the upper level - Ducted air-conditioning - upper level, ceiling fans - Fitted laundry with direct access to drying area - Generous storage upstairs and downstairs - Double Garage and Double Carport, both with automated doors - 5kw Solar inverter - Rainwater tanks plumbed into laundry and two toilets - Room for a pool - School Catchment for the highly sought after Eagle Junction State School - Public transport to the city on your doorstep, 10 minutes to the airport - Proximity to sought-after private schools, with the large schools having pick up points close by 44 Lethem Street will deliver on your family's every demand. To appreciate and absorb this great family home and the exceptional lifestyle it will provide you for many years, an inspection is a must! Carmen makes buying real estate simple, easy and stress free, so call Carmen today!
Agent: Carmen Briggs - carmen.briggs@harcourts.com.au - 07 3397 4280
Hendra, QLD 4011
Land Size: 405 m²
Property Type: 独立屋
Listing Type: 住宅
Status: 在售
Summary: Renovated low-set home
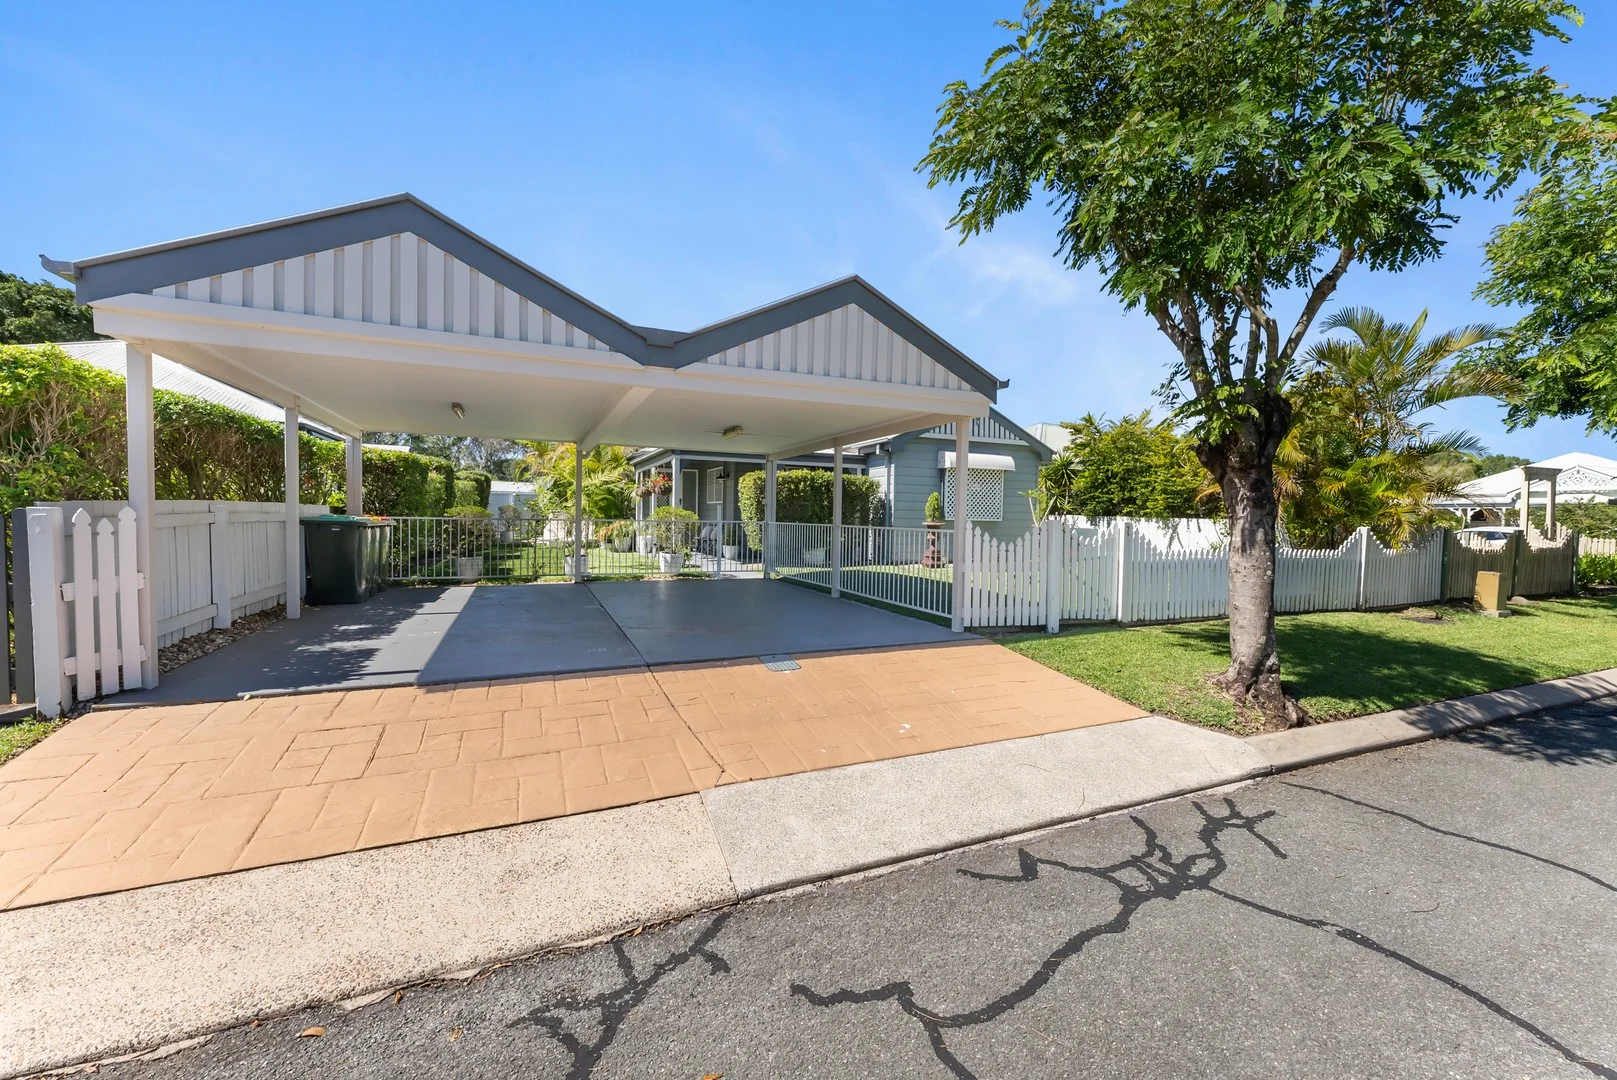
Description: Welcome to The Avenues a hidden village of character-inspired homes, picket fences, and lush gardens. Set on 405sqm of you own exclusive land parcel, this impeccably renovated low-set home blends modern comfort with timeless charm. Inside, ducted air-conditioning, high ceilings, timber oak flooring, and abundant natural light create a warm and inviting atmosphere. The heart of the home is the fully renovated kitchen with generous bench space, and ample storage, perfect for everyday living and entertaining. An open-plan design flows seamlessly to a north-facing patio and wrap-around verandah, ideal for relaxed outdoor living. Three bedrooms are carpeted and include built-ins wardrobes. There are 2 stylish bathrooms that are serviced by 1 separate toilet. Out side enjoy the lush gardens, privacy and bonus of no neighbour behind you. The yard is fully fenced and you have a double carport that easier accommodates 2 large cars side by side. This peaceful cul-de-sac address is positioned in the heart of prestigious Hendra with bus stops, the popular Dandelion and Driftwood café, and beautiful T C Beirne Park just at the end of the street. Also walking distance to train transport, the local bridge club, Hendra Healthworks swimming pool, tennis courts and gymnasium, it is metres from Our Lady Help of Christians Primary or close by Hendra Primary. Within catchment of Aviation State High, the property offers swift access to elite private colleges (including St Margaret's and Clayfield), while being moments from the local shopping village with Woolworths, Racecourse Road and Portside lifestyle precincts, as well as arterial roads connecting with the CBD, Airport and Coasts. The Avenues is private Estate living not to miss!
Agent: Jessica Vine - jessica@vineproperty.com.au
Ascot, QLD 4007
Land Size: 77 m²
Property Type: 公寓/单元房
Listing Type: 住宅
Status: 在售
Summary: Premier Unit in the Heart of Ascot
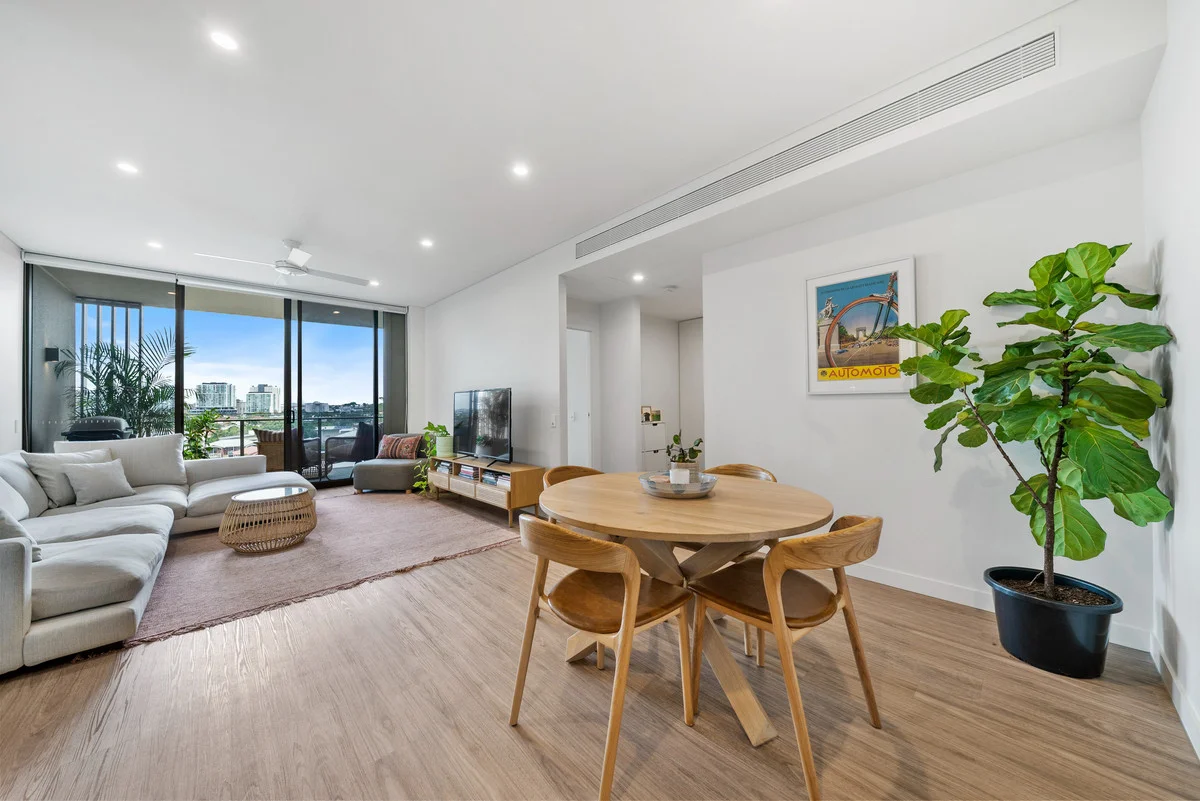
Description: Positioned within the prestigious Ascot Green precinct, this exceptional apartment combines premium finishes, a serene elevated outlook, and exclusive access to first-class amenities. Developed by Mirvac in partnership with the Brisbane Racing Club, Ascot House offers a lifestyle of sophistication, convenience, and contemporary comfort. Thoughtfully designed for effortless living, the open-plan lounge and dining area flows seamlessly to a private balcony framed by mature greenery and calming suburban and city vistas. Light-filled interiors, quality appointments, and a practical layout create a refined retreat perfect for both relaxation and entertaining. Residents of Tulloch House enjoy an enviable selection of resort-style facilities, including a 25m swimming pool overlooking the Racecourse, a fully equipped gymnasium, and an impressive 800m rooftop terrace with BBQ areas and multiple dining spaces capturing panoramic views across the racetrack, city skyline, and Brisbane surrounds. Key Features: * Luxury apartment within Mirvac's Ascot House and Tulloch House * Spacious open-plan living and dining flowing onto a private balcony * Sleek galley kitchen with stone benchtops, gas cooking, and excellent storage * High ceilings, ducted air-conditioning and secure intercom entry * Generous bedroom with built-in robe and balcony access * Contemporary bathroom with floor-to-ceiling tiling * European-style laundry * Secure car space * Spectacular rooftop terrace with BBQ facilities and 360° views * 25m swimming pool and fully equipped gym * Onsite management and ample visitor parking * Approx. 10 minutes to Brisbane Airport and 15 minutes to the CBD * Body Corporate Levies: Approx. $1,195.26 per quarter * Currently Rented: $2,643.33 per month until March 2026. Nestled within the vibrant Racecourse precinct, this premium address places you moments from cafes, restaurants, boutique shopping and local conveniences. Ascot train station, bus services and the Bretts Wharf Ferry Terminal are all within easy reach, while elite schools and major transport links are just minutes away.
Agent: David Treloar - david.treloar@raywhite.com
Hamilton, QLD 4007
Land Size: 157 m²
Property Type: TERRACE
Listing Type: 住宅
Status: 在售
Summary: ARCHITECTURALLY DESIGNED TERRACE HOME NO BODY CORPORATE 3 Bed 2.5 Bath 1 Car
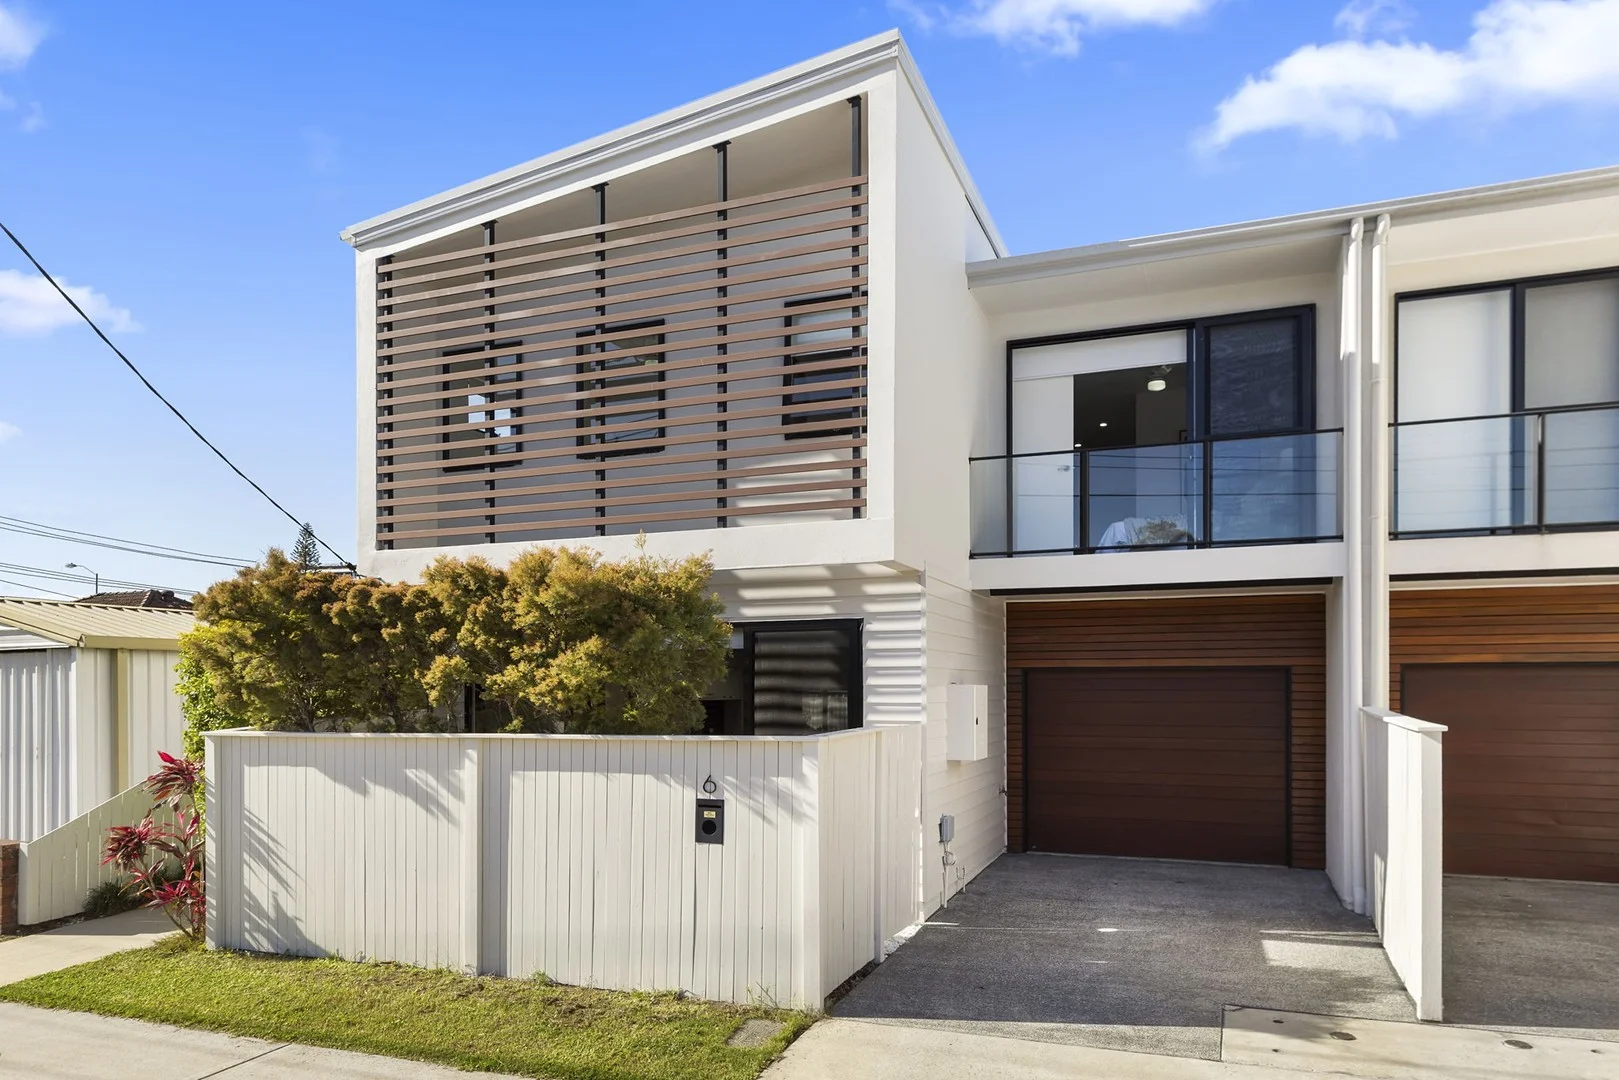
Description: Now Under Offer Welcome to 6 Hants St Hamilton Residence. Perfectly positioned in one of Hamilton's most prestigious lifestyle pockets, this architecturally designed 2 story terrace home offers refined contemporary living with the rare advantage of no body corporate fees. Crafted with quality finishes, natural light and a low maintenance layout, this residence is ideal for families, professionals and investors seeking premium inner city convenience. Just a short stroll to Portside Wharf, Racecourse Road's renowned dining precinct, Dendy Cinema and the vibrant Eat Street Markets, the home enjoys immediate access to some of Brisbane's most distinguished lifestyle destinations. The location also benefits from excellent transport links, elite schools and the evolving billion-dollar racecourse precinct. Property Features Modern two storey floor plan with soaring ceilings Three generous bedrooms plus dedicated study nook Master suite with walk-in robe, luxury ensuite and private balcony Spacious open plan living and dining with bamboo flooring Designer kitchen, stone benchtop with European fittings and Bosch appliances Private rear entertaining courtyard and landscaped garden Separate laundry with powder room Air conditioning throughout Remote lock-up garage Lifestyle & Location Hamilton is one of Brisbane's most sought after suburbs, celebrated for its riverside lifestyle, elegant streetscapes and exceptional urban convenience. Residents enjoy access to: Dining & Entertainment Portside Wharf award-winning restaurants, cafés & boutique retail Dendy Theatre premium cinema experience Eat Street Markets iconic dining & live entertainment destination Racecourse Road one of Brisbane's best café and restaurant strips Transport & Connectivity CityCat Ferry Terminal fast river transport into the CBD Excellent bus routes and easy access to Kingsford Smith Drive Minutes to Brisbane Airport and the Gateway Motorway Approx. 8km to Brisbane CBD Recreation Eagle Farm & Doomben Racecourses Riverside pathways, parks and cycling routes Local green spaces ideal for families and pets Schools & Education Hamilton offers convenient access to highly regarded public and private schools, including: Public Schools Hamilton State School (Primary) Aviation State High School Private / Independent Schools St Margaret's Anglican Girls' School St Rita's College Proximity to multiple prestigious inner-city colleges Additional Highlights No body corporate fees Low-maintenance contemporary design Rental appraisal: $1,000 to $1,100 per week "Check if You Qualify First Home Buyer? 5% Government Deposit Available" Inspection & Auction Auction On Site: Saturday 13 December at 2:00pm (Unless Sold Prior) Contact Penny Panorea on 0418 196 207 for a private viewing or attend one of our open homes. Disclaimer All information provided regarding 6 Hants Street Hamilton has been sourced from reliable sources and is presented in good faith. While every effort has been made to ensure accuracy, prospective buyers are advised to conduct their own due diligence. Floor plans, photos and measurements are indicative only and may not reflect the property's current condition. Pennylane Realestate accepts no liability for any errors or omissions. Disclaimer This property is being sold by auction or without a price and therefore a price guide can not be provided. The website may have filtered the property into a price bracket for website functionality purposes
Agent: Penny Panorea - penny@pennylanerealestate.com.au - 0738466611
Ascot, QLD 4007
Land Size: 117 m²
Property Type: 公寓/单元房
Listing Type: 住宅
Status: 在售
Summary: Boutique Ground-Floor Apartment in a Coveted Ascot Pocket
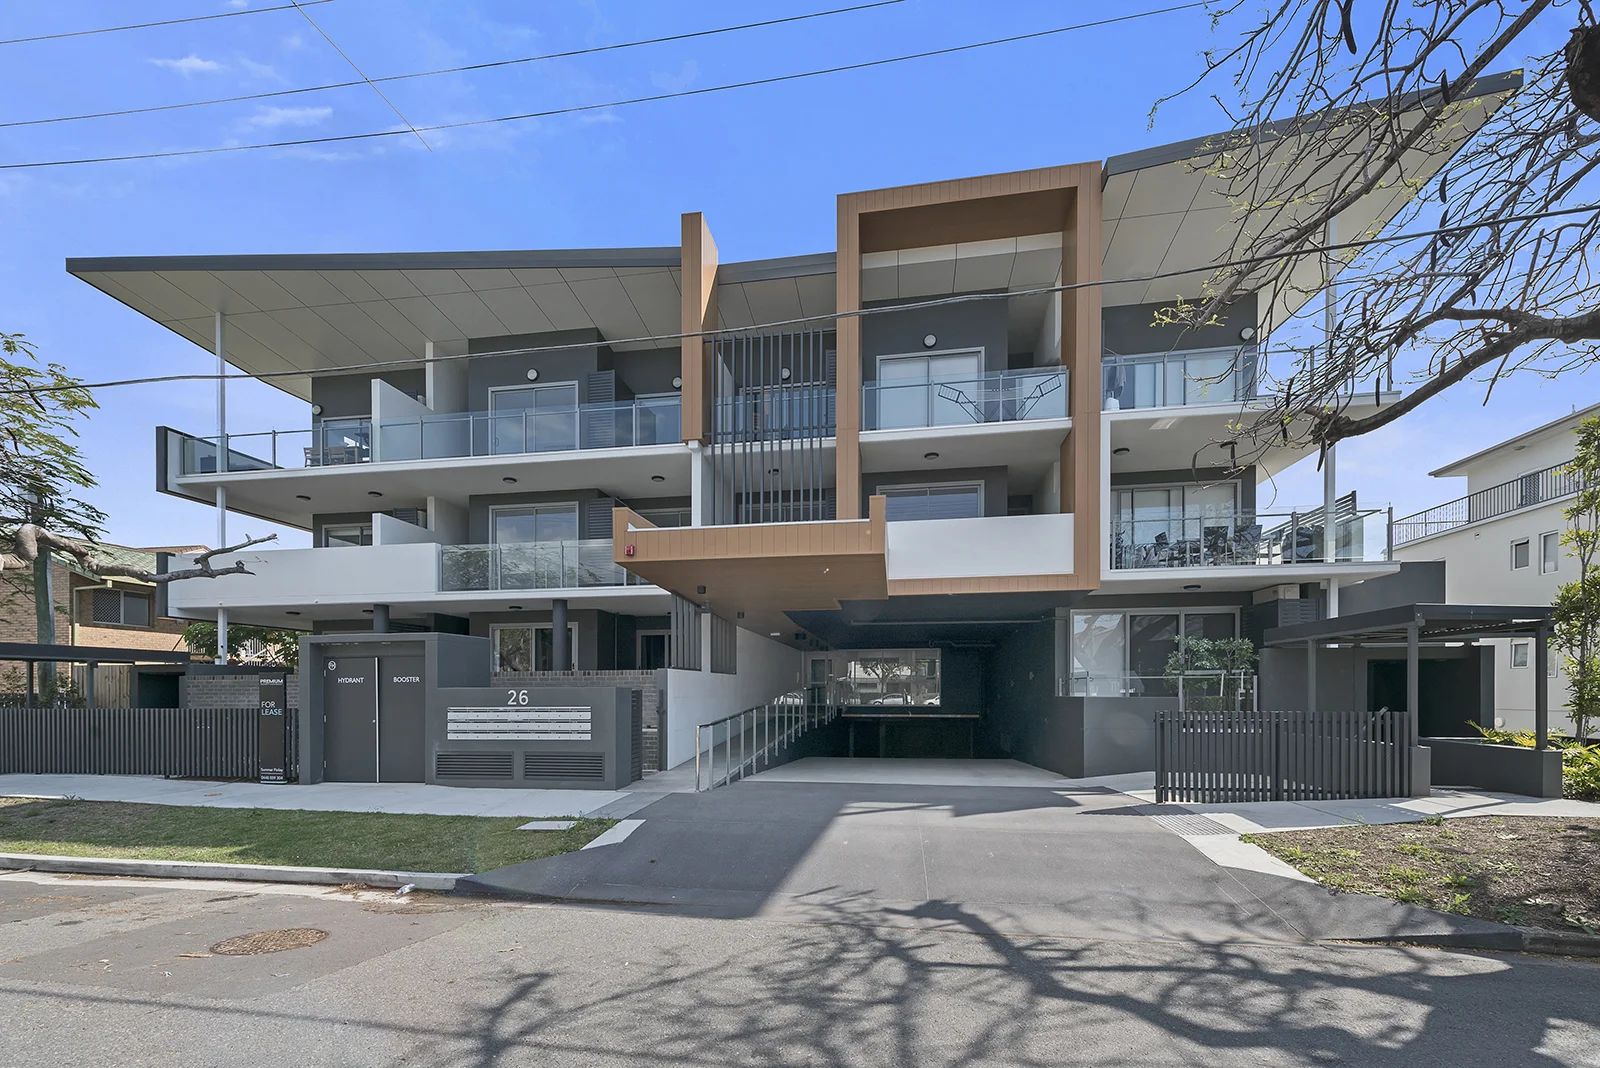
Description: Experience the pinnacle of elegant inner-city living with this beautifully appointed, east-facing ground-floor apartment nestled in one of Ascot's sought-after pockets. Perfectly positioned just minutes from Brisbane's CBD, this residence offers a refined lifestyle defined by natural light, quality finishes, and effortless indoor-outdoor flow. Designed to capture the essence of low-maintenance sophistication, this two-bedroom, two-bathroom home boasts generous proportions and attention to detail throughout. The sun-filled open-plan living and dining area seamlessly extends to a private, east-facing courtyardan idyllic setting for relaxed mornings or alfresco entertaining. The gourmet kitchen features stone benchtops, premium appliances including a gas cooktop, and abundant storage. Retreat to the master suite, complete with a spacious walk-in robe and pristine private ensuite, while the second bedroom offers built-in wardrobes and is serviced by a stylish main bathroom, perfectly suited for guests or family. Additional highlights include an internal laundry, air conditioning, ceiling fans, secure parking for one vehicle, and convenient lift access within the building. Set within a quiet, leafy street just a short stroll from the train station, Racecourse Road's vibrant café and dining scene, the Portside precinct, and Ascot Village, this residence delivers an unparalleled blend of lifestyle, convenience, and prestige. Premium Features: East-facing orientation capturing abundant natural light Two spacious bedrooms master with built-in wardrobes and ensuite Second bedroom with built-in wardrobes and ceiling fan Gourmet kitchen with stone benchtops, gas cooking, and high-end appliances Light-filled open-plan living flowing effortlessly to a private courtyard Air conditioning, ceiling fans, internal laundry Secure parking for one vehicle and lift access within the building Walk to public transport, Racecourse Road, Portside precinct, Ascot village. Investors: Currently tenanted until January 2026. Contact Marion or Llara today to arrange your private inspection and secure this rare opportunity to purchase in one of Brisbane's prime locations.
Agent: Llara Minett - llara.minett@premiumresidential.com.au
Agent: Marion Sheerman - marion.sheerman@premiumresidential.com.au - 0424 015 182
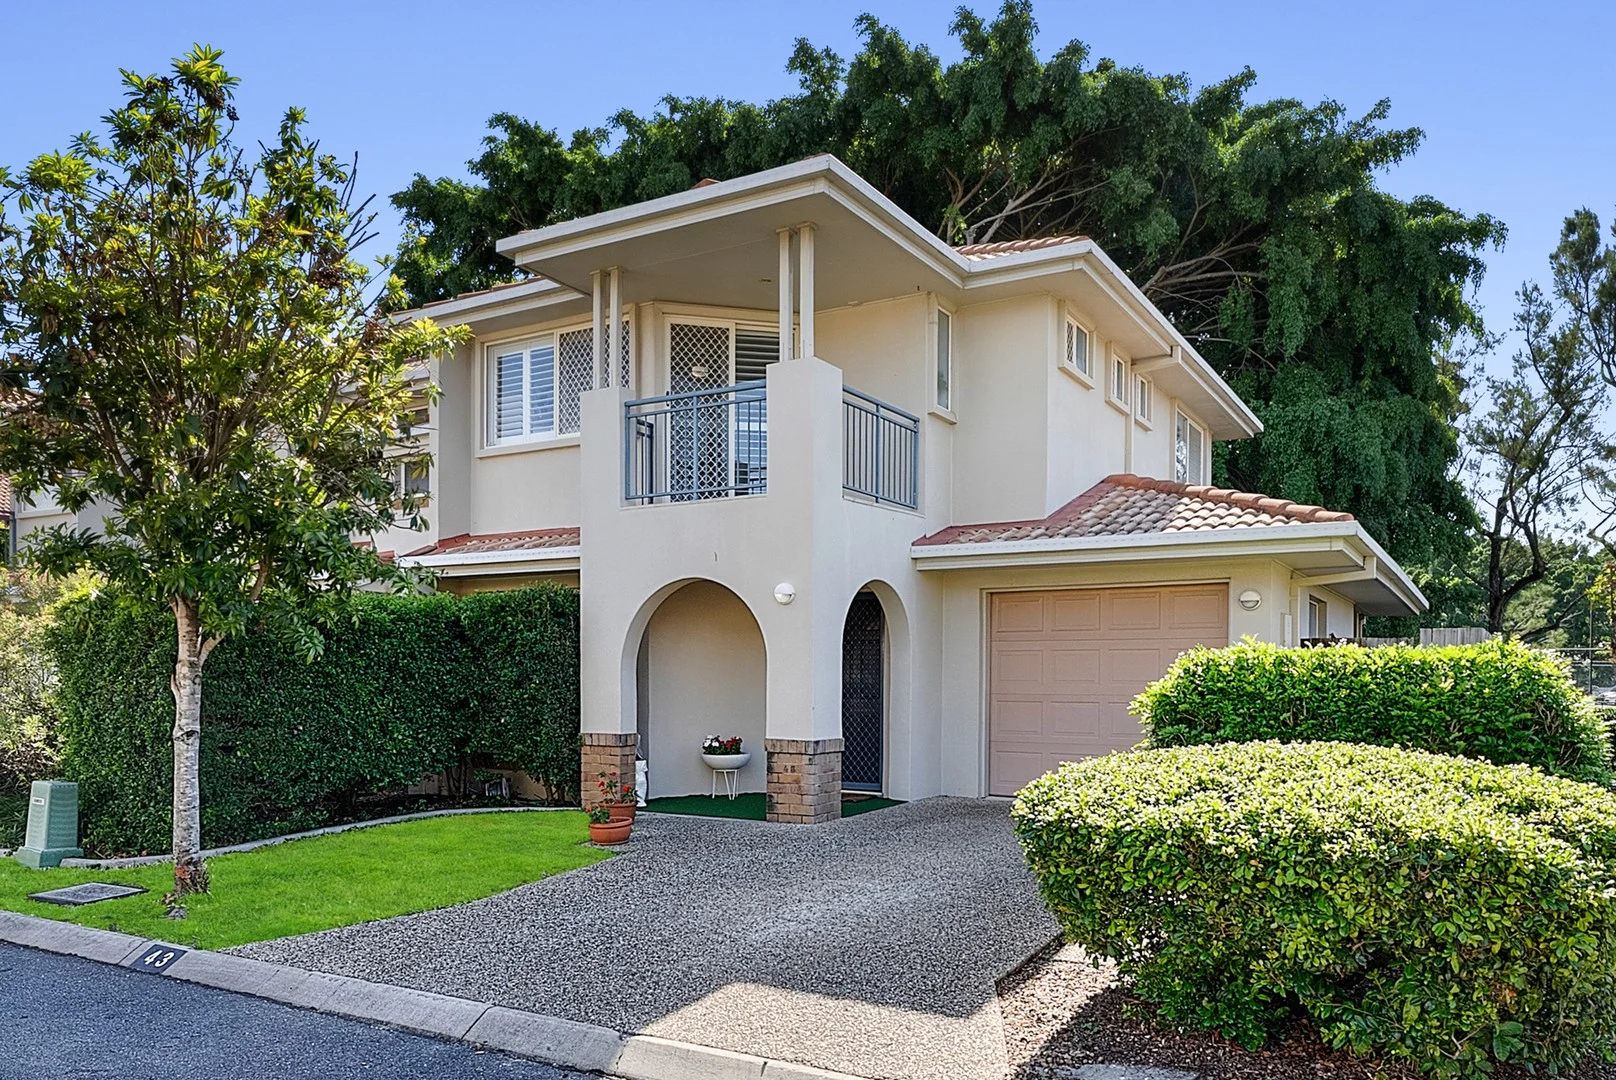
Hendra, QLD 4011
Land Size: 240 m²
Property Type: 联排别墅
Listing Type: 住宅
Status: 在售
Summary: Bright & Breezy Corner Townhome with Serene Leafy Outlook
Description: Boasting one of the most sought-after positions within the picturesque Tea Tree Grove gated community, this modern townhouse is infused with natural light and a wonderful sense of space, style and tranquillity. Residence 43 enjoys an enviable corner position with no rear neighbours, backing onto beautiful, private fig trees adjoining the nearby gym. One of only a handful of homes to enjoy this outlook, it captures a serene green backdrop and exceptional privacy with no adjoining neighbours on two sides. Filled with natural light, the high-ceilinged ground level features an airy open-plan layout that flows seamlessly to the spacious leafy courtyard. Complete with a covered alfresco patio and generous outdoor entertaining area, it's the perfect spot to relax or host guests. Even has a large garden shed! Upstairs, all three air-conditioned bedrooms are thoughtfully positioned together. The king-sized master suite captures a bright, breezy north-eastern aspect and features its own ensuite and private balcony. The additional bedrooms enjoy peaceful, leafy views at the rear, while a second full bathroom and linen cupboard completes the upper level. A convenient powder room services the ground floor. The lower level features stylish Italian made timber-look tiling, split system air-conditioning, a well-appointed kitchen with dishwasher and induction cooktop, internal laundry, security screening throughout, and a single remote garage with an additional driveway car space. Residents can immerse themselves in Tea Tree Grove's beautifully maintained grounds, landscaped pathways, communal barbeque area and welcoming community atmosphere. Perfectly positioned for lifestyle and convenience, this address is directly across from Hendra Healthworks with access to a pool, tennis courts and gym, and is a short stroll to transport, cafes, restaurants, shops and parkland. Racecourse Road, DFO, Eagle Farm and Doomben Racecourses, Portside, Brisbane Airport and major arterial roads are all just minutes away. Key Features - Premium corner townhouse with exceptional privacy and no rear neighbours - Lush outlook over mature fig trees; one of the community's most desirable positions - Light-filled open-plan living with high ceilings and Italian timber-look tiling - Spacious courtyard with covered alfresco area and large garden shed - King-sized master suite with NE aspect, ensuite and private balcony - Two additional air-conditioned bedrooms with peaceful leafy views - Ground-floor powder room, internal laundry, security screens - Remote single garage plus additional driveway car space - Access to landscaped grounds, pathways and communal barbecue area
Agent: Jessica Vine - jessica@vineproperty.com.au
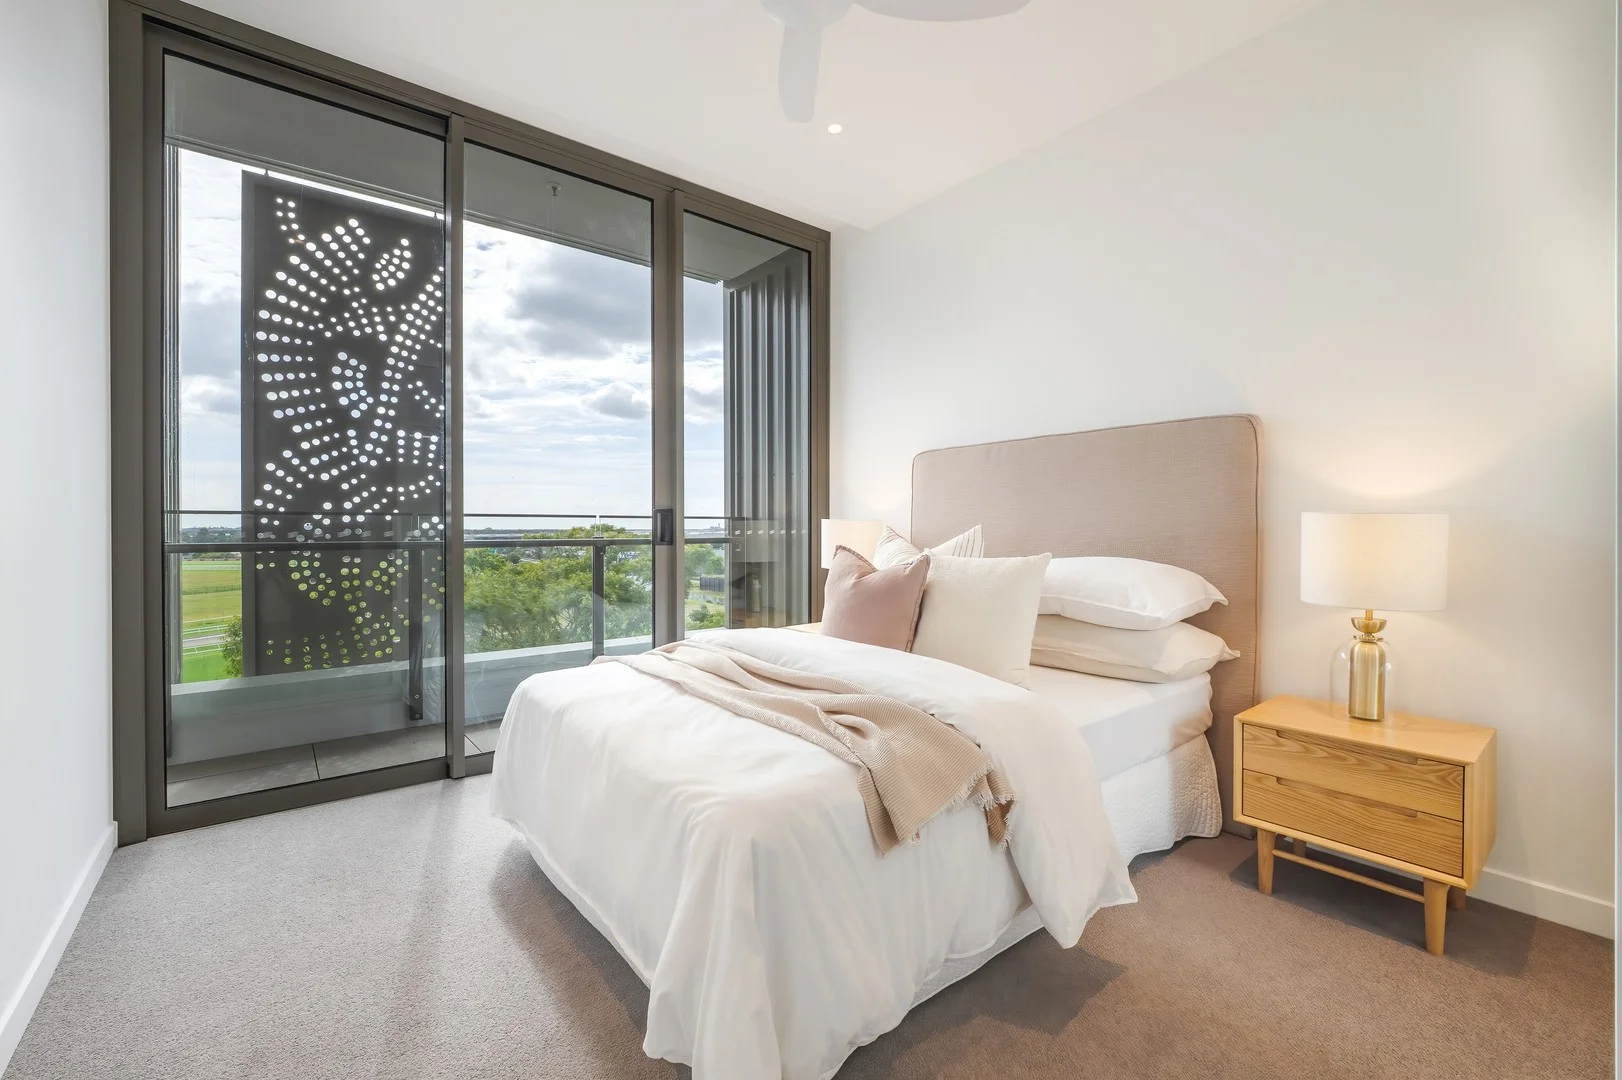
Ascot, QLD 4007
Property Type: RETIREMENT
Listing Type: 儿童
Status: 在售
Summary: Premium, Architecturally Designed Apartment Enquire Now
Description: Discover the perfect blend of comfort and style in this brand new, beautifully designed two-bedroom, two-bathroom apartment at Poinciana House. Thoughtfully crafted for modern living, this residence is nestled within a vibrant community surrounded by exceptional resort-style amenities, including a new café and resident lounge, an indoor heated magnesium pool and infrared sauna, a fully equipped gym, fitness studio and consult rooms plus a new outdoor bowling green. Key highlights of this stunning apartment include: Luxurious master suite featuring a generous walk-in wardrobe and ensuite bathroom Ample built-in wardrobes providing abundant storage throughout Bright and airy open-plan living area bathed in natural light Modern kitchen equipped with a dishwasher and premium finishes Convenient separate laundry room with ample storage space Charming and spacious study room, perfect for work or relaxation Enquire now to make this stunning apartment your new home. Discover a Life of Luxury and Connection at Bernborough Ascot by Keyton. Imagine a place where vibrant community living meets the elegance of luxury resort-style comfort that's Bernborough Ascot. Designed exclusively for over 55s, this exceptional retirement village combines the tranquillity of open spaces with the convenience of inner-city living, creating a welcoming haven where life feels more connected, more fulfilling, and more inspired. Unmatched Resort-Style Amenities: Step into a world of luxury with exclusive access to top-tier amenities, designed to elevate your lifestyle: Poinciana Café, The Pavilion Dining, and Ascot Resident Lounge State-of-the-Art Gym and Wellness Studio Indoor Magnesium Heated Pool and Sauna Hair Salon and Consulting Rooms Stunning Rooftop Terrace Bowling Green Unrivalled Convenience and Support: At Bernborough Ascot, every detail is thoughtfully crafted to enhance your lifestyle with unparalleled convenience: Concierge Services Personalized Health and Wellness Program Onsite Village Management Team 24-Hour Emergency Call System Perfect Location, Endless Possibilities: Perfectly situated close to Brisbane CBD, the airport, the river, and public transport, Bernborough Ascot places the best of city living right at your doorstep, offering unparalleled access and convenience. Your New Life Awaits Don't Miss Out! This is more than just a home; it's a vibrant community where luxury, comfort, and connection come together seamlessly. Secure your place in this exclusive lifestyle today. Enquire now and book a personalised tour and discover how you can live your best life today! *Pricing and availability advertised are correct at the time of printing but subject to change without notice. Information about the services and facilities provided in the village is correct at the time of printing but may change. Photographs are for illustrative purposes. Some images may depict renders and items not provided by Keyton within the units such as furniture and other decorative items. Published by Keyton Realty (QLD) Pty Ltd ABN 25 138 535 814
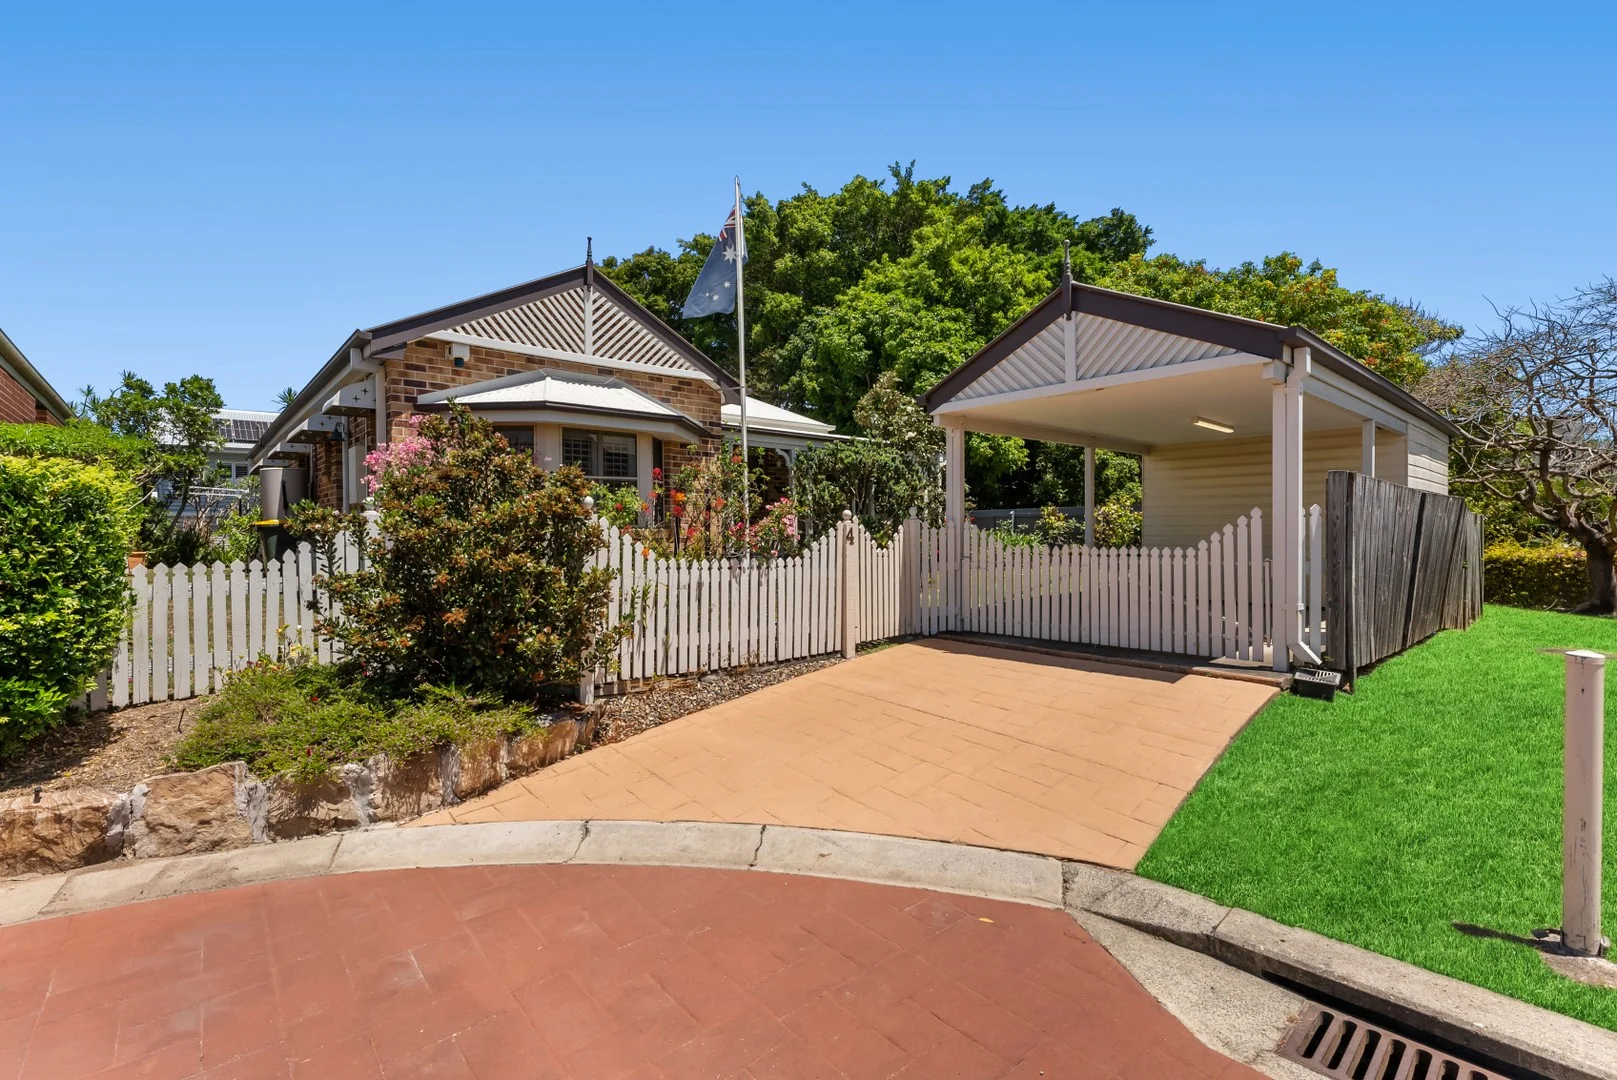
Hendra, QLD 4011
Land Size: 485 m²
Property Type: 独立屋
Listing Type: 住宅
Status: 在售
Summary: Low-Set Brick Home on 485sqm in Sought-After "The Avenues"
Description: Welcome to The Avenues a hidden enclave of charming character-inspired homes, picket fences, and manicured gardens. Tucked away in one of Hendra's most tightly held pockets, these low-set residences each enjoy their own exclusive land parcel on a group title. Set privately at the end of a peaceful cul-de-sac, house 4 is a solid low-set brick freestanding home on 485sqm of exclusive use land, bordered by lush gardens and backing onto tranquil bushland. With no neighbours to one side, this home offers exceptional privacy, generous space, and outstanding potential. A timeless façade with gabled roofline, bay windows, and wrap-around verandah leads inside to bright, open interiors. High ceilings, tiled floors, and air-conditioning create a relaxed feel across a versatile four-bedroom, two-bathroom layout. Multiple living zones include open-plan lounge, dining, and kitchen spaces, plus a spacious rumpus opening onto a large covered alfresco entertaining deck overlooking secure lawns and leafy surrounds. The kitchen and bathrooms remain original, providing the perfect opportunity to modernise at your own pace while enjoying easy, comfortable living now. Ideal for families, professionals, or downsizes seeking low-maintenance space without compromise, this home represents a rare find in a prestigious, community-minded suburb. Positioned in the heart of prestigious Hendra, this peaceful address perfectly blends lifestyle, convenience, and community. Enjoy a morning coffee or a leisurely stroll through T.C. Beirne Park, just steps from your door. The home is within easy walking distance to bus and train transport, the local bridge club, sporting facilities and many elite schools. Highlights include: - Privately positioned master bedroom with ensuite and full wall of robes - Three additional built-in bedrooms serviced by a large second bathroo - Open plan kitchen, lounge, and dining areas with dual outdoor access - Spacious rumpus leading to the all-weather alfresco deck - Air-conditioning, ceiling fans, and insect/security screens throughout - Separate internal laundry with outdoor drying area - Secure carport with storage shed behind - Low-maintenance, fully fenced gardens with level lawns
Agent: Jessica Vine - jessica@vineproperty.com.au


