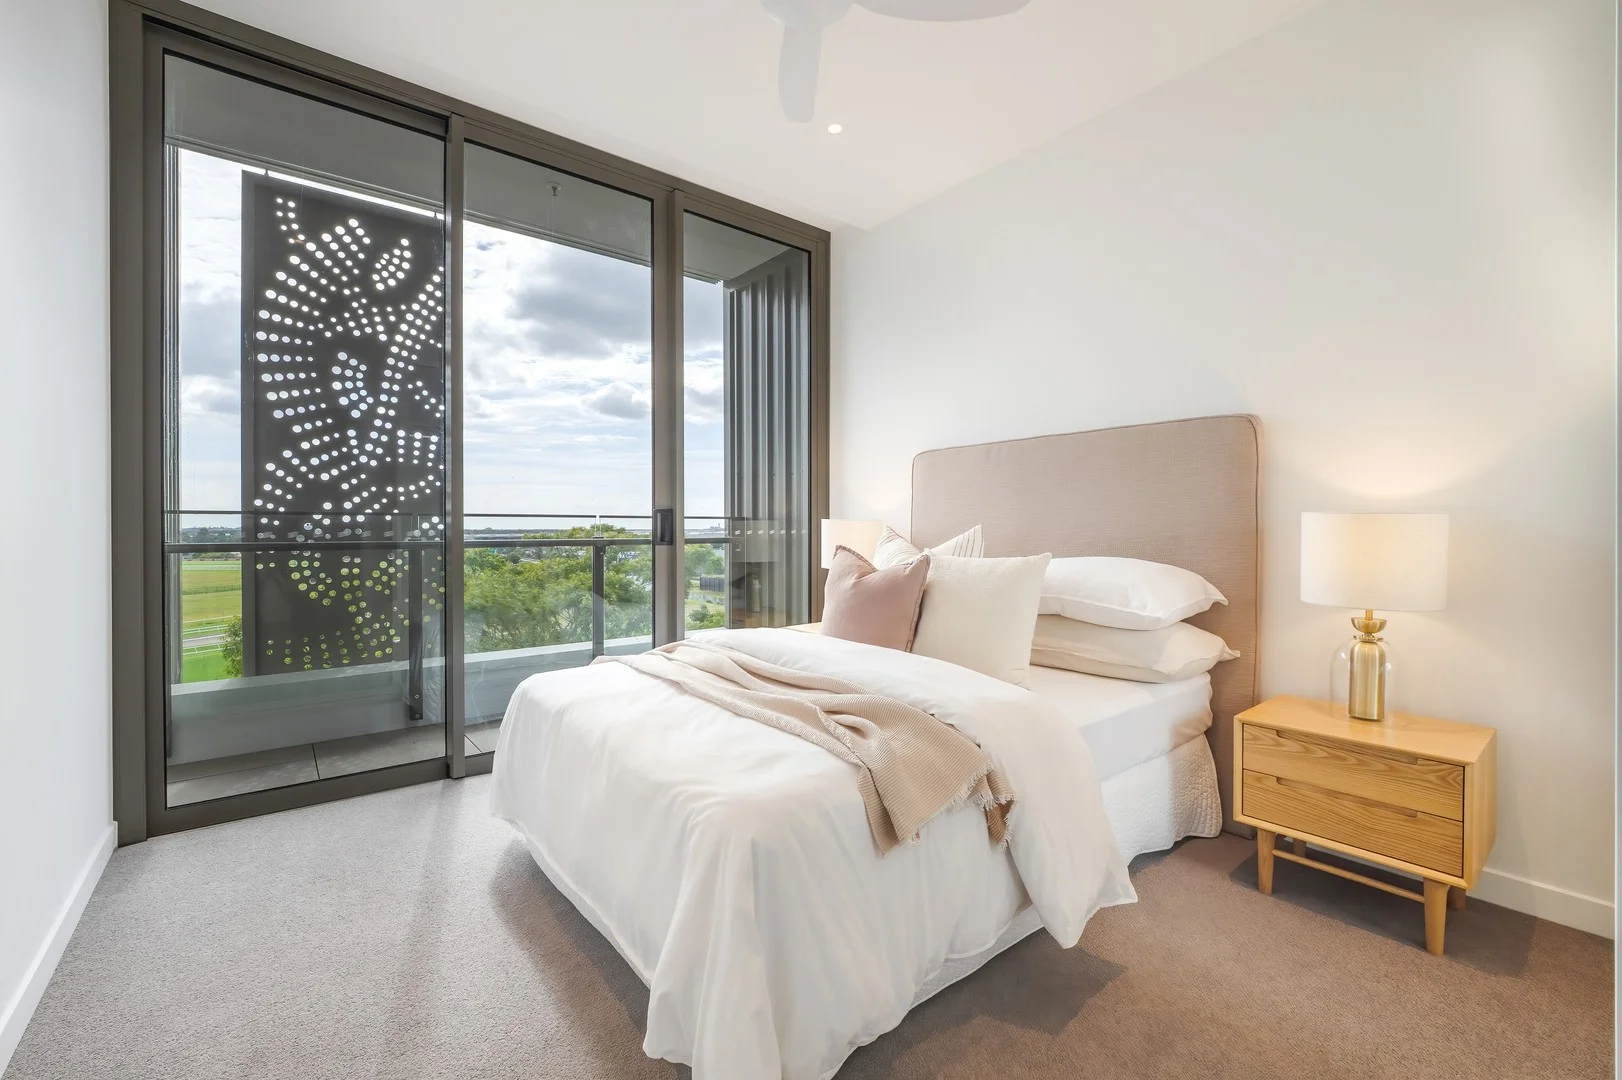
P501/48 Hampden Street
Ascot, QLD 4007
周边环境与日常设施
探索Ascot周边的上学日与周末生活。
探索此区域的学校、游乐场及儿童活动。按年龄浏览体育、艺术及课程,安排上学日与周末生活。

区域数据
- 居民(ABS,2024年6月)
- 1,355,640
- 0–14岁儿童
- 221,767
- 所学校
- 327
- 公园与图书馆
- 407
- 已收录儿童活动机构
- 505
收录最多的活动:Karate、Soccer、Swimming
人口数据:澳大利亚统计局
了解更广的议会辖区:比较附近区域,探索图书馆及社区场所,并浏览学校、儿童活动和议会项目。
公园、游乐场与公共空间
Bannister Park: 游乐场, 运动场地
这处房产附近有什么好玩
探索目录中的附近游乐中心与家庭景点。请向场所确认适合年龄、门票及开放时间。
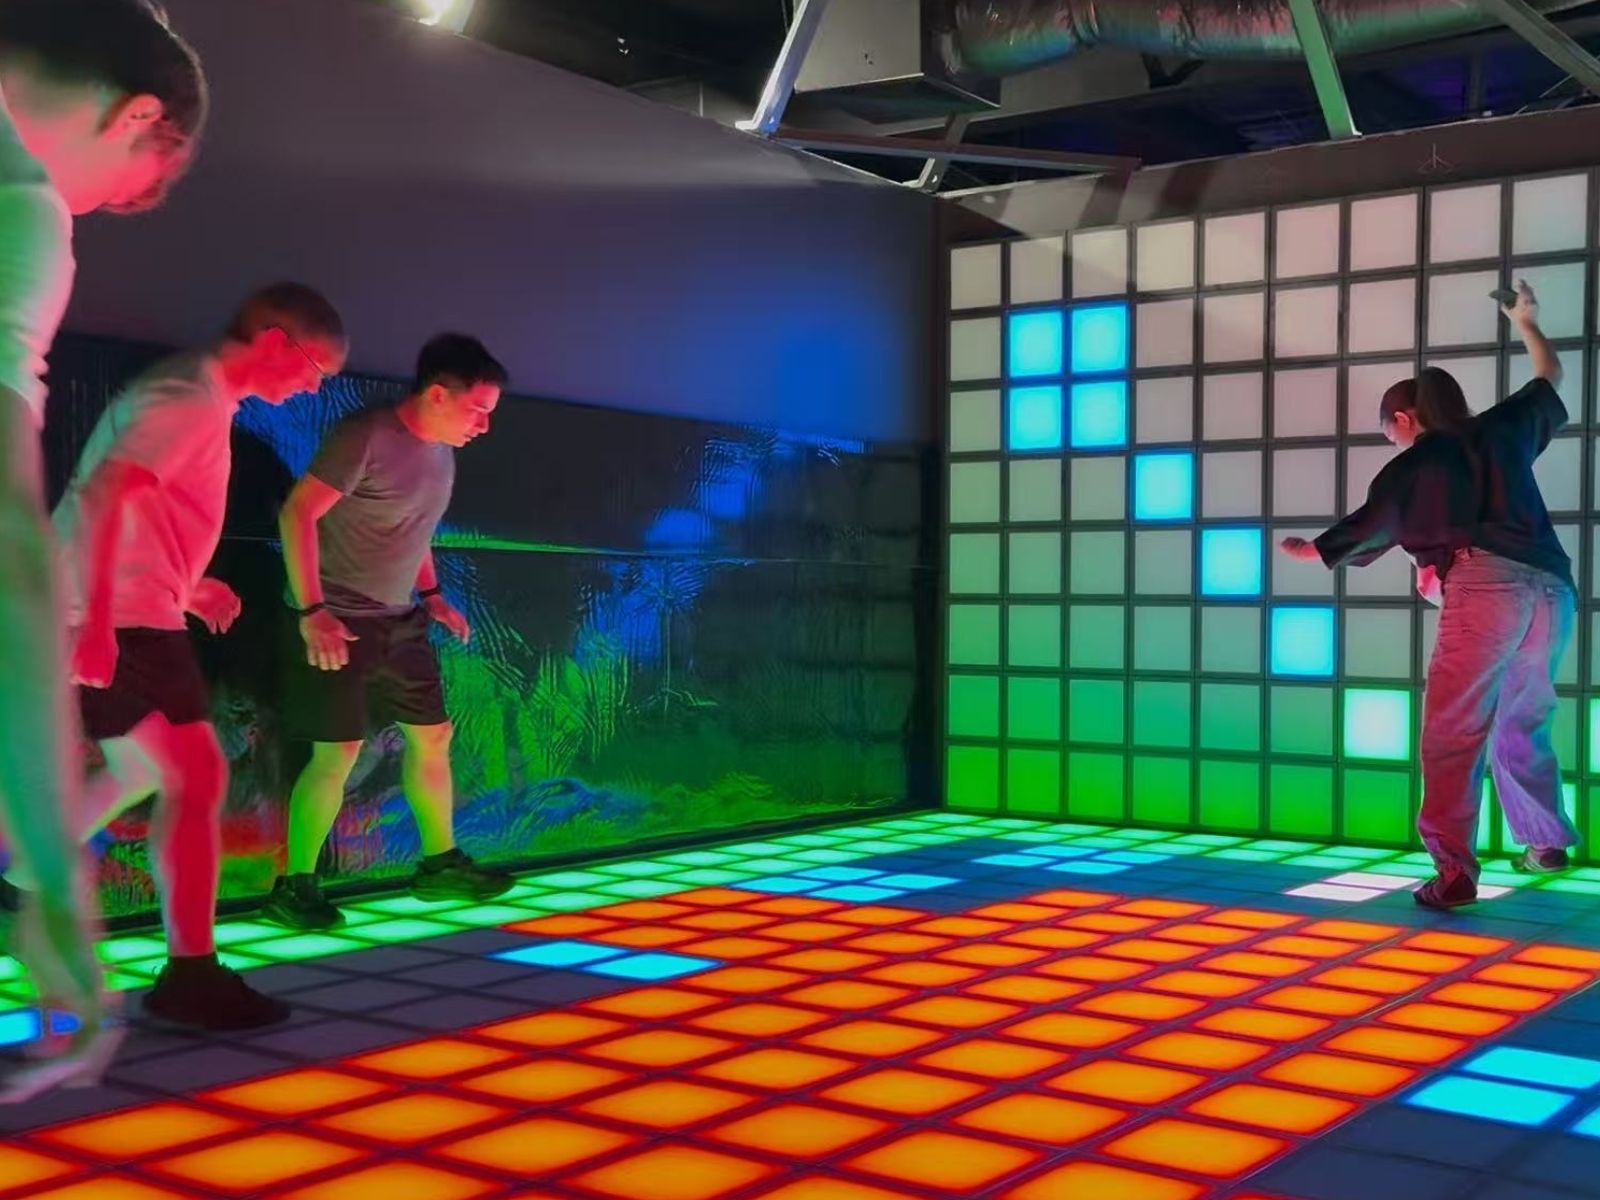
在Things to do按年龄、预算及室内或户外条件寻找更多去处。具体日期的活动请查看What’s on。 查看活动日程
探索本地指南与家庭灵感
了解这处房产周边生活时,阅读本地家庭指南与实用文章。

昆士兰州最宜居郊区排行(2026年,按儿童活动数量排名)
在我们的目录中,Southport(QLD)登记的儿童活动数量超过QLD其他任何郊区。本页首先按郊区能为有孩子的家庭提供多少实际选择来排名昆士兰州的郊区,随后为同一批郊区补充房产成交中位价、近期成交与在售房源,以及治安记录数据——并会持续更新,而非一次性发布后就不再维护。 主要结论…
阅读更多 →
布里斯班儿童免费活动:近期活动、图书馆、免费试课
布里斯班真正不花钱的亲子去处,大多在市政的地盘上。我们收录了市内999个图书馆、公园和社区场所,图书馆办证和进游乐场都不花钱。一次性的免费活动属于额外惊喜,不能当计划:主办方为本周末、未来一个月和下一个学校假期登记的活动会出现在下方,每天都在变。这个页面不是一次性文章:下方的列表直接来自 AroundSchools 目录,每天更新两次;文字部分定期审阅,页面顶部标明了日期。 要点…
阅读更多 →日常设施与出行
打开地图选择目的地并查询行程时间。步行路线、无障碍设施和行程时间尚未核实。
来源:AroundSchools目录。距离为直线距离,并非步行路线。请在详情页确认设施;此摘要未提供目录更新日期。
房产详情
RETIREMENT

附近资源

Fathering Adventures
Unit 1/59 David St, , Nundah

Balance Dance School
108 Bulimba St , Bulimba

Bonjour Babies (Bulimba QLD)
1/49 Godwin St, Bulimba

Front Left DJ Academy
., Fortitude Valley

Stage61 Australia
., New Farm

S.H.A.K.E.
10 Love St, Spring Hill

Adrian Keys Music
34 Russell Avenue, Norman Park

Bonjour Babies (Kangaroo Point QLD)
455 Main St, Kangaroo Point

Brisbane Academy of Dance
15 Harvton Street, Stafford
附近学校

Hamilton State School
Oxford Street, Hamilton QLD 4007 Australia

Hendra State School
309 Nudgee Road, Hendra QLD 4011 Australia

Our Lady Help of Christians School
23 Bowman Street, Hendra QLD 4011 Australia

St Rita's College - Clayfield
41 Enderley Road, Clayfield QLD 4011 Australia

Ascot State School
Pringle Street, Ascot QLD 4007 Australia

St Agatha's Primary School
6 Hunter Lane, Clayfield QLD 4011 Australia
附近学校不代表符合入学条件。请直接向学校或托育机构确认学区、年级及名额。
附近房产





附近最近成交
靠近此地址、已经成交的房产。我们不显示成交价格。
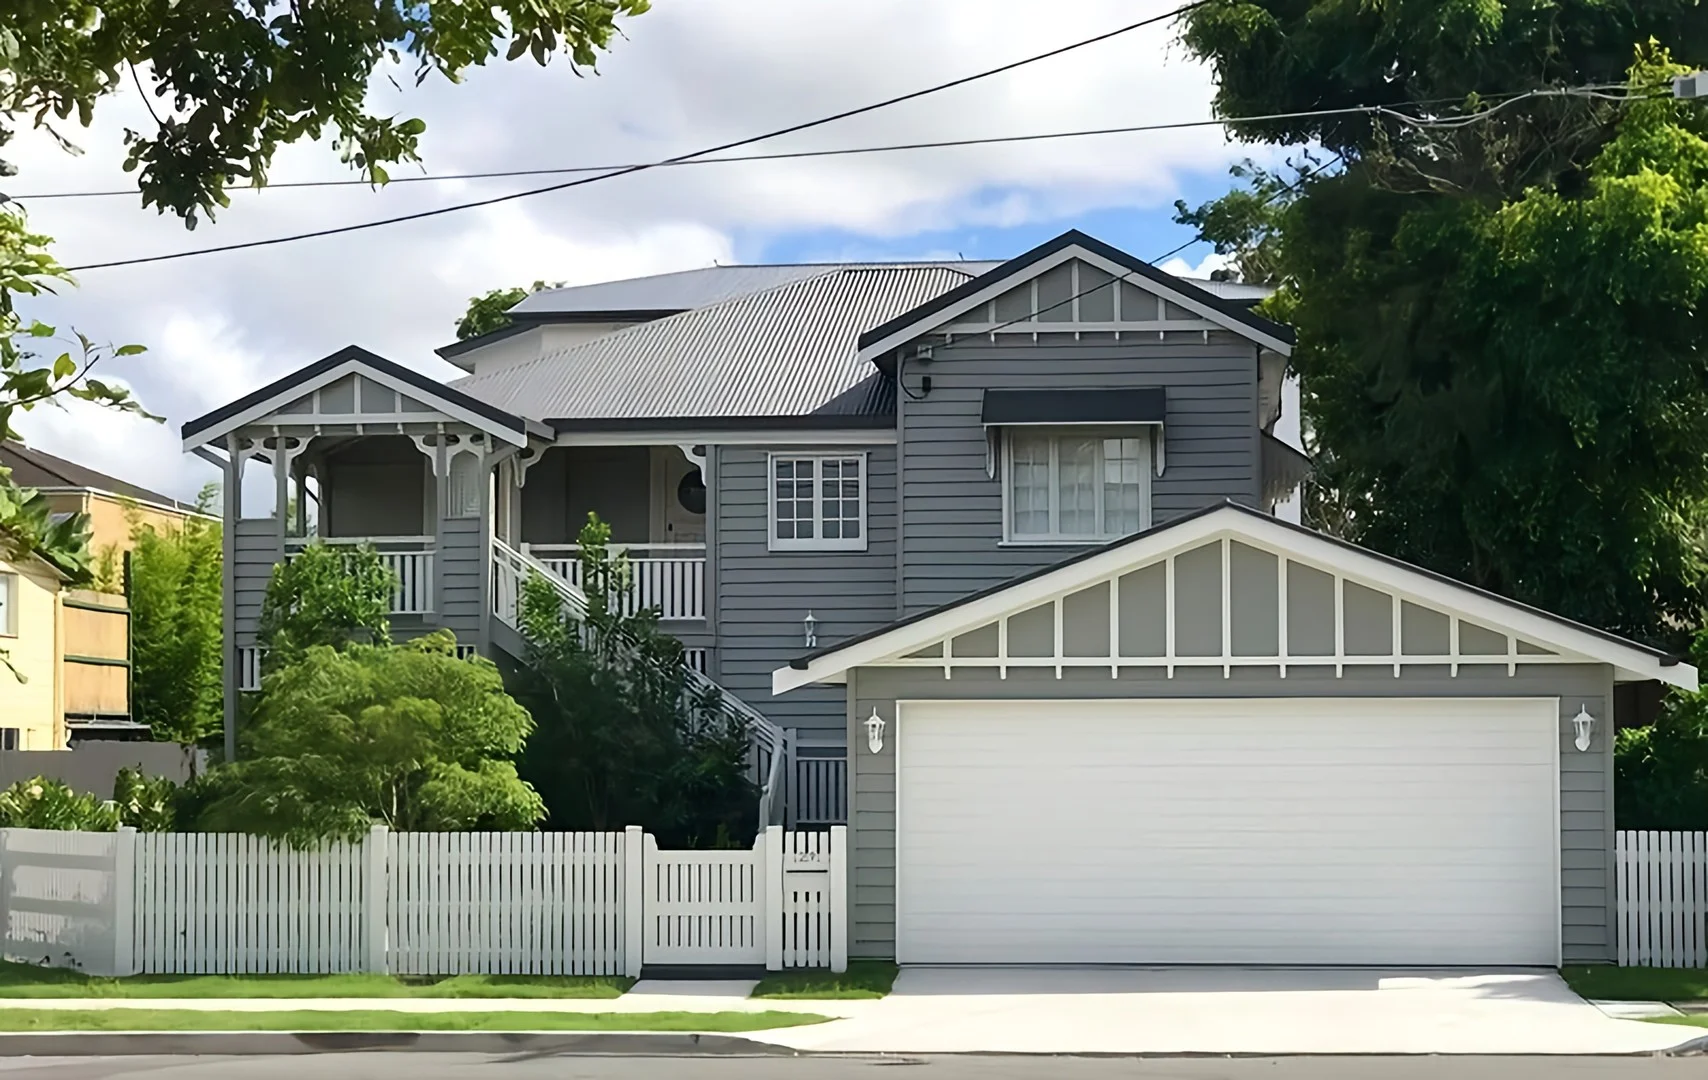
Ascot, QLD 4007
Property Type: 独立屋
Listing Type: 住宅
Status: 在售
Summary: EFFORTLESS FAMILY ELEGANCE IN THE HEART OF ASCOT
Description: Perfectly positioned in one of Ascot's most sought-after enclaves, this timeless Queenslander blends classic character with contemporary luxury to deliver the ultimate family lifestyle on a low-maintenance block. Spanning two generous levels, the home delivers a seamless balance of space, sophistication and functionality, just a stone's throw from Racecourse Road, Portside Hamilton and some of Brisbane's most elite schools. From the moment you step through the white picket fence, the home's presence and charm are undeniable. Polished hardwood floors, VJ walls and original casement windows showcase its heritage character, complemented by modern updates designed for today's lifestyle. Upstairs, sunlit open-plan living and dining spaces sit beneath soaring ceilings. The gourmet kitchen features stone benchtops, gas cooking, stainless steel appliances and abundant storage, ideal for entertaining or easy family meals. This level also includes two bedrooms, including the master with walk-in robe and ensuite, plus a stylish family bathroom. Downstairs, the home provides superb flexibility for families or guests, with two additional bedrooms (both with built-in robes), a study, a third bathroom, and a generous second living zone that flows through French doors to the private entertaining terrace. The manicured garden is designed for ease, while secure double car accommodation completes the picture. This elegant residence enjoys a blue-chip Ascot address, just footsteps from boutique shopping, acclaimed dining, elite schools and excellent public transport. Surrounded by lifestyle hubs including Racecourse Road, Eagle Farm and Newstead, the home is also set to benefit from major local developments such as the upcoming GRAYA project nearby and the transformation of the Albion Raceway - placing the very best of Brisbane at your doorstep. • Timeless Queenslander charm with premium modern finishes • Four bedrooms across two spacious levels with study • Stone kitchen with gas cooking and abundant storage • Multiple living zones for family flexibility • Three stylish bathrooms, including master ensuite • Private outdoor entertaining and low-maintenance landscaped gardens • Secure double car accommodation • Freehold, low-maintenance block with no body corporate - perfect for lock-up-and-go living • Renovated in 2018 and raised for modern family living • Walking distance to Racecourse Road, Portside Hamilton, Eagle Farm and public transport • Close to Ascot's elite schools and lifestyle amenities
Agent: Sreeta Pabari - sreeta@graceandkeenan.com.au - 07 31654 6333
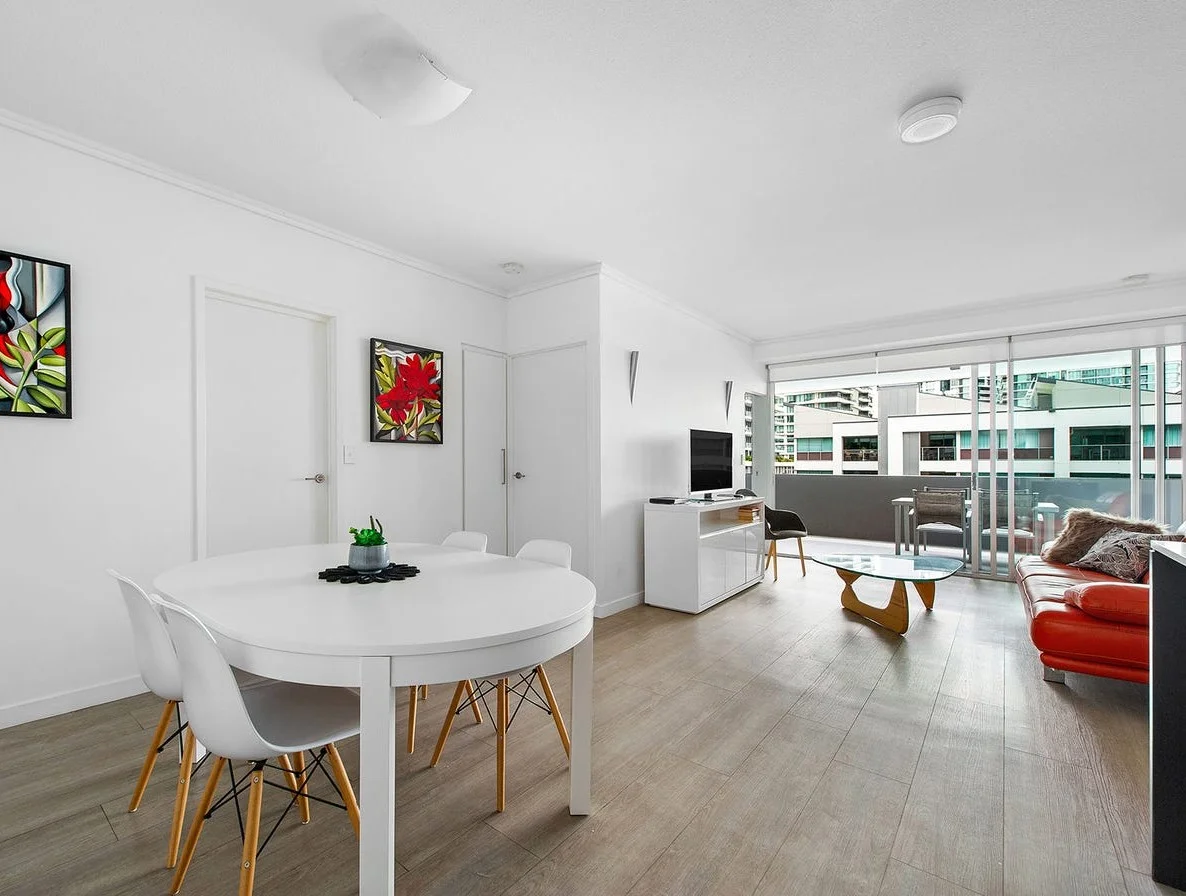
Hamilton, QLD 4007
Property Type: 公寓/单元房
Listing Type: 住宅
Status: 在售
Summary: Off Market Sale
Description: Beautiful Modern Apartment in the Heart of Portside, Hamilton This stunning 2-bedroom, 2-bathroom apartment offers the perfect blend of modern living and unbeatable convenience. Ideally positioned in the heart of Portside Hamilton, you'll be just moments from the river, cafés, restaurants, boutique shopping, and lifestyle amenities. Featuring a contemporary open-plan layout, stylish finishes and excellent natural light throughout, this home is perfect for owner-occupiers and investors alike. Property Features: 2 spacious bedrooms with built-ins 2 modern bathrooms Contemporary kitchen with quality appliances Open-plan living and dining flowing to a private balcony Secure building with lift access Walking distance to Portside Wharf, cafés, restaurants and shops Easy access to the airport, public transport and Brisbane CBD An incredible opportunity to secure a modern apartment in one of Hamilton's most desirable lifestyle precincts.
Agent: Grant Shaw - grant@gtpartners.com.au - (07) 3706 7248
Hamilton, QLD 4007
Land Size: 157 m²
Property Type: TERRACE
Listing Type: 住宅
Status: 在售
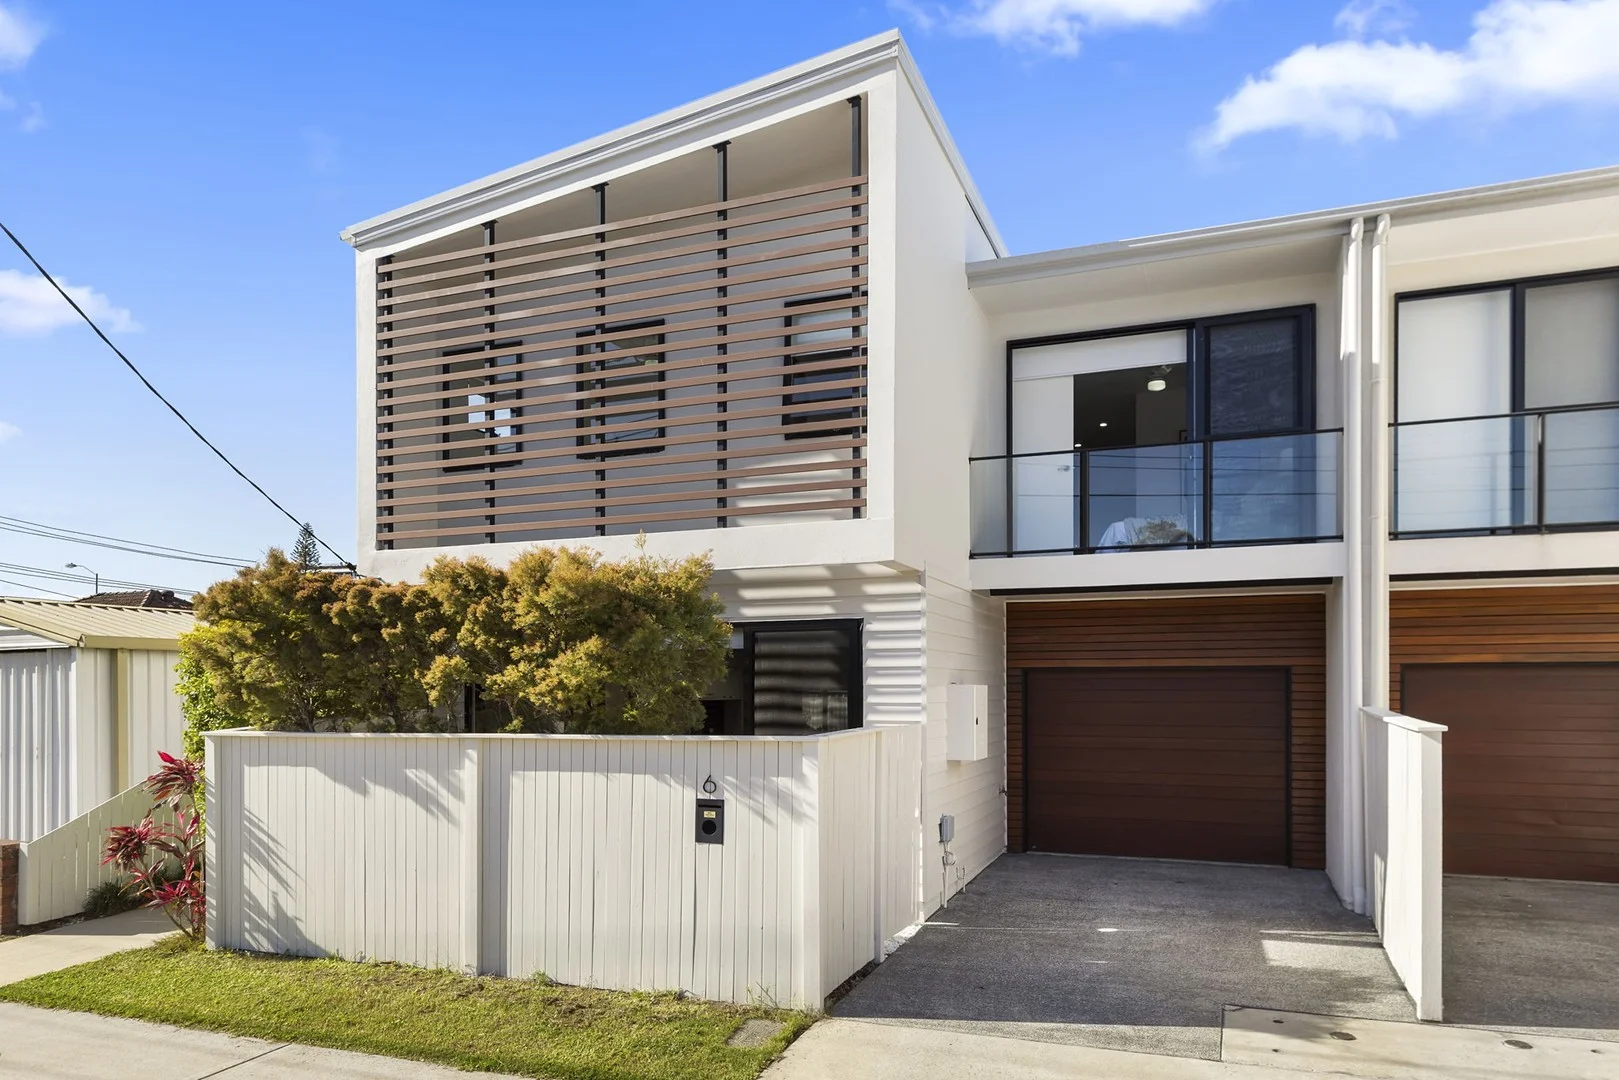
Summary: ARCHITECTURALLY DESIGNED TERRACE HOME NO BODY CORPORATE 3 Bed 2.5 Bath 1 Car
Description: Now Under Offer Welcome to 6 Hants St Hamilton Residence. Perfectly positioned in one of Hamilton's most prestigious lifestyle pockets, this architecturally designed 2 story terrace home offers refined contemporary living with the rare advantage of no body corporate fees. Crafted with quality finishes, natural light and a low maintenance layout, this residence is ideal for families, professionals and investors seeking premium inner city convenience. Just a short stroll to Portside Wharf, Racecourse Road's renowned dining precinct, Dendy Cinema and the vibrant Eat Street Markets, the home enjoys immediate access to some of Brisbane's most distinguished lifestyle destinations. The location also benefits from excellent transport links, elite schools and the evolving billion-dollar racecourse precinct. Property Features Modern two storey floor plan with soaring ceilings Three generous bedrooms plus dedicated study nook Master suite with walk-in robe, luxury ensuite and private balcony Spacious open plan living and dining with bamboo flooring Designer kitchen, stone benchtop with European fittings and Bosch appliances Private rear entertaining courtyard and landscaped garden Separate laundry with powder room Air conditioning throughout Remote lock-up garage Lifestyle & Location Hamilton is one of Brisbane's most sought after suburbs, celebrated for its riverside lifestyle, elegant streetscapes and exceptional urban convenience. Residents enjoy access to: Dining & Entertainment Portside Wharf award-winning restaurants, cafés & boutique retail Dendy Theatre premium cinema experience Eat Street Markets iconic dining & live entertainment destination Racecourse Road one of Brisbane's best café and restaurant strips Transport & Connectivity CityCat Ferry Terminal fast river transport into the CBD Excellent bus routes and easy access to Kingsford Smith Drive Minutes to Brisbane Airport and the Gateway Motorway Approx. 8km to Brisbane CBD Recreation Eagle Farm & Doomben Racecourses Riverside pathways, parks and cycling routes Local green spaces ideal for families and pets Schools & Education Hamilton offers convenient access to highly regarded public and private schools, including: Public Schools Hamilton State School (Primary) Aviation State High School Private / Independent Schools St Margaret's Anglican Girls' School St Rita's College Proximity to multiple prestigious inner-city colleges Additional Highlights No body corporate fees Low-maintenance contemporary design Rental appraisal: $1,000 to $1,100 per week "Check if You Qualify First Home Buyer? 5% Government Deposit Available" Inspection & Auction Auction On Site: Saturday 13 December at 2:00pm (Unless Sold Prior) Contact Penny Panorea on 0418 196 207 for a private viewing or attend one of our open homes. Disclaimer All information provided regarding 6 Hants Street Hamilton has been sourced from reliable sources and is presented in good faith. While every effort has been made to ensure accuracy, prospective buyers are advised to conduct their own due diligence. Floor plans, photos and measurements are indicative only and may not reflect the property's current condition. Pennylane Realestate accepts no liability for any errors or omissions. Disclaimer This property is being sold by auction or without a price and therefore a price guide can not be provided. The website may have filtered the property into a price bracket for website functionality purposes
Agent: Penny Panorea - penny@pennylanerealestate.com.au - 0738466611
Ascot, QLD 4007
Property Type: 联排别墅
Listing Type: 住宅
Status: 在售
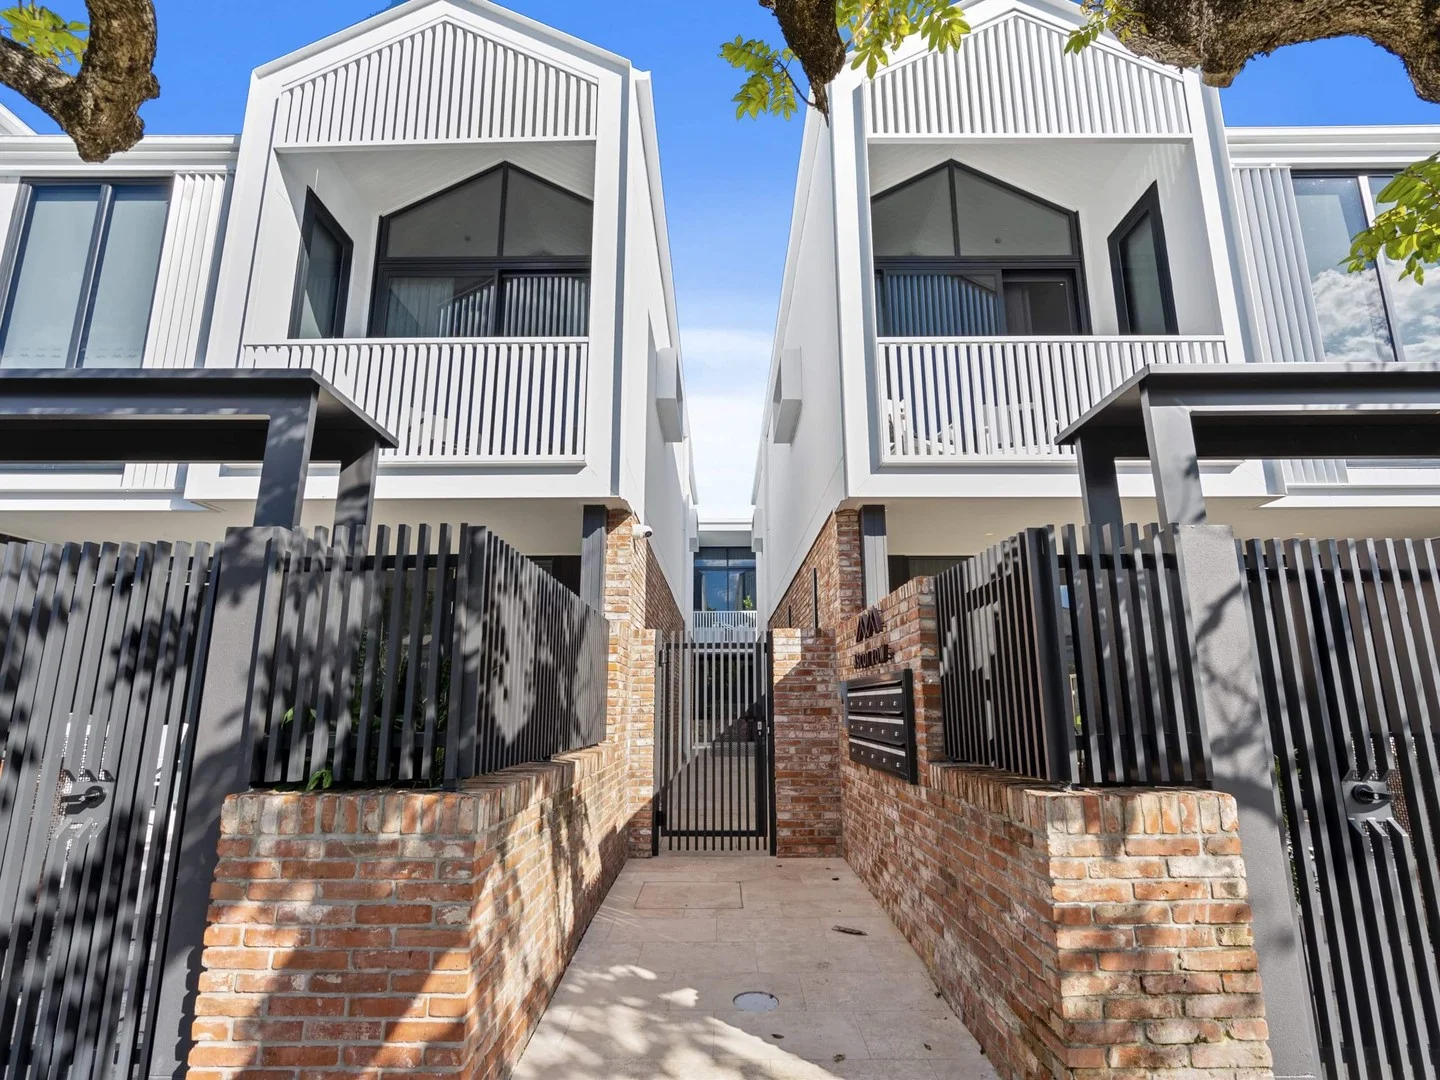
Summary: Architectural home completed March 2025
Description: Opportunities to secure a 4 bedroom townhome in Ascot are very rare. Designed by Plus Architects and constructed with luxurious materials this is a spacious and light-filled home with an abundance of storage. The living area is generously proportioned with a courtyard to the northern and southern aspect. The kitchen provides a warmth and contrast to the crisp neutral tones of the lower level. Travertine and American Oak have been used to stunning effect throughout the home. The centrally positioned skylight floods the stairwell and home with natural light. This particular townhome has an extra wide garage with its own secure entrance and internal stairs to the home. While conveniently located a short walk from the Portside Wharf and Racecourse Road this home is whisper quiet. This stunning home is defined by its rare 4 bedroom floor plan, luxurious materials and location. Disclaimer: No warranty is given to the accuracy of information contained on this website or information accessed by link from this website. This advertising may include images which have been digitally enhanced including the addition of digital furniture.
Agent: Richard Walsh - richard@ewalsh.com.au - 0414 399 165
Hamilton, QLD 4007
Land Size: 56 m²
Property Type: 公寓/单元房
Listing Type: 住宅
Status: 在售
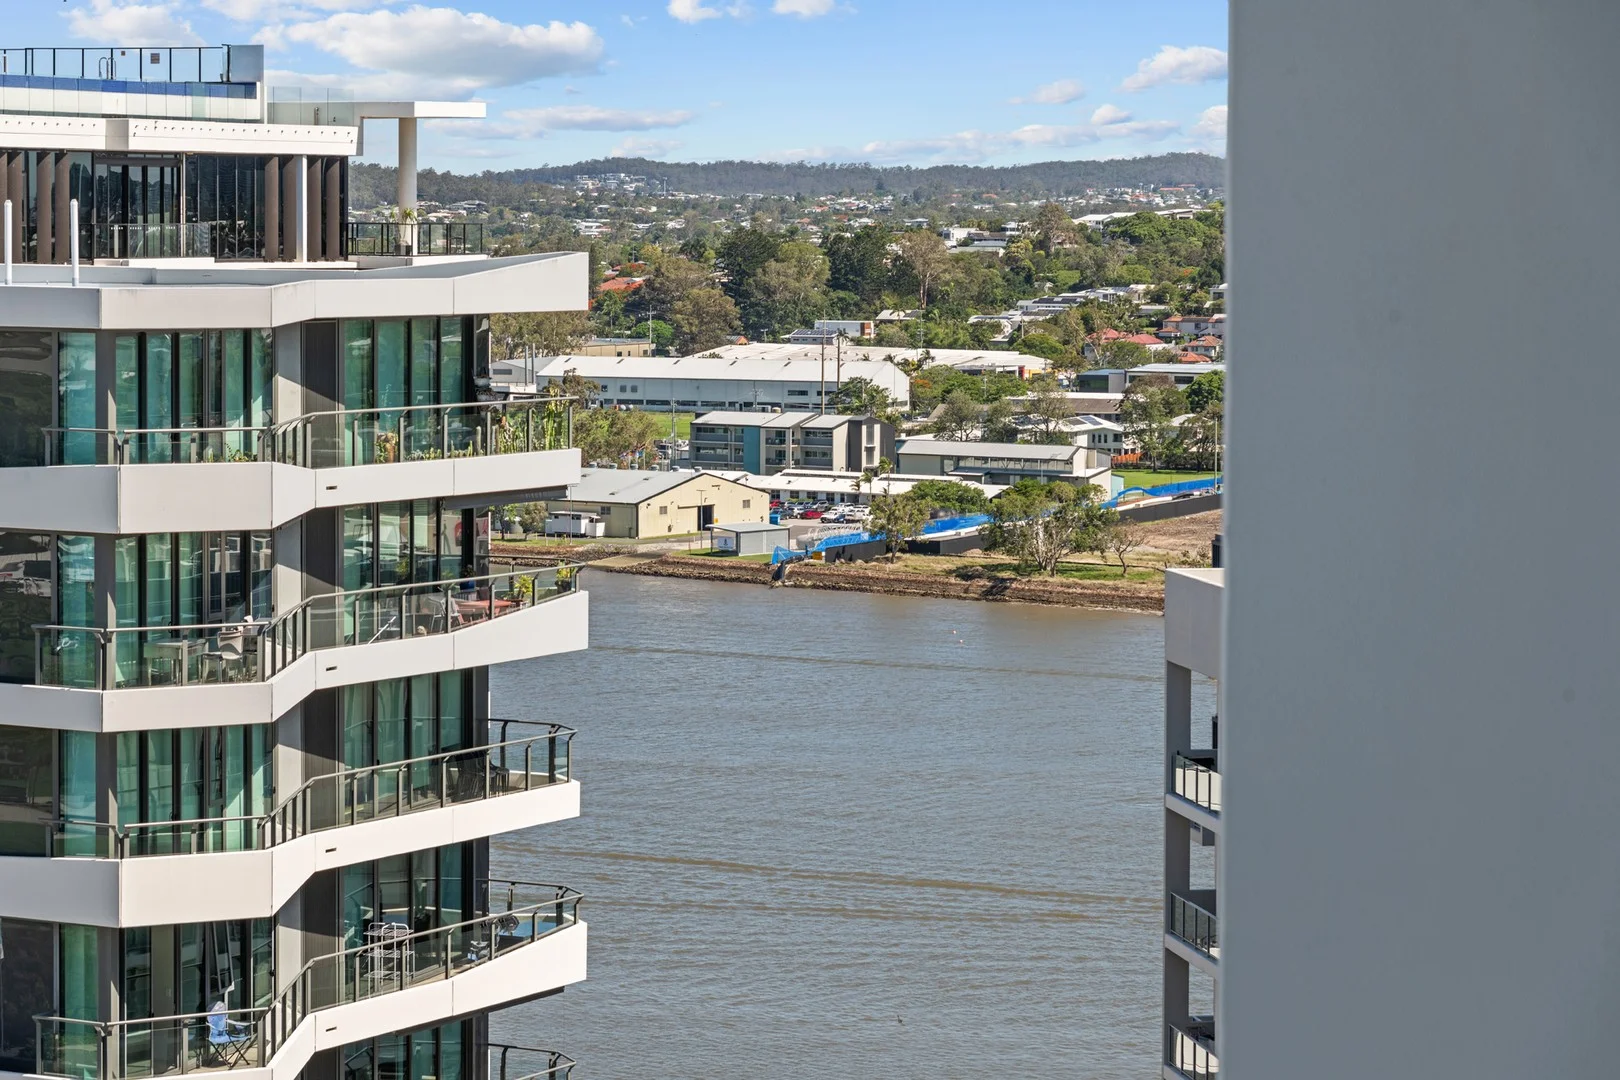
Summary: River Views - Light filled & Spacious with car park
Description: Located on the 15th level of the Hamilton Harbour 2 complex, this apartment is larger than most one bedroom apartments. Designed with light and space in mind, the open plan living flows through sliding glass doors to a lovely east facing balcony with views of the Brisbane River. The open plan style kitchen features stone bench tops, gas cooktop and mirrored glass splash backs, perfect for entertaining in the apartment's sophisticated surrounds. If you are looking for lifestyle, this apartment ticks all the boxes with award winning restaurants, Dendy Cinema, bars, cafes, fashion boutiques, shopping, doctors, pharmacies, and supermarkets literally at your doorstep. Public transport and the riverwalk are easily accessible and both Eat Street Markets and Racecourse Road just a short stroll away. This is a vibrant area that is thriving as demand increases from first home buyers, professionals and downsizers alike. This apartment would appeal to the investor, currently tenanted with an excellent rental return. Features include: Open plan living flowing out through sliding glass door to the balcony Ducted dual zone air conditioning Floor to ceiling double glazed windows * Fully furnished Secure basement carpark for one vehicle Secure building with intercom and high-speed lift Solar heated lap "Oasis Style" swimming pool and Spa Outdoor BBQ & resort style entertainment facilities Lush tropical surrounds Pet friendly complex Close to transport, shops and Racetracks Few steps to Hamilton Park (with playground and dog off-leash) Brisbane's finest restaurants and cafes at your doorstep 5 kms to Brisbane CBD Public and private schools all within a few kms Options for public transport, you can take the scenic water route via City Cat into the CBD or conventional bus/train routes This apartment would appeal to the investor, currently tenanted with an excellent rental return. Easy access to Brisbane Airports and Airport Shopping Village and all major arterial roads. Your inspection will reveal even more desirable features. Call Loretta Accornero on 0412 989 087 for more details.
Agent: Loretta Accornero - loretta.accornero@belleproperty.com - 07 3868 4442
Hamilton, QLD 4007
Land Size: 114 m²
Property Type: 公寓/单元房
Listing Type: 住宅
Status: 在售
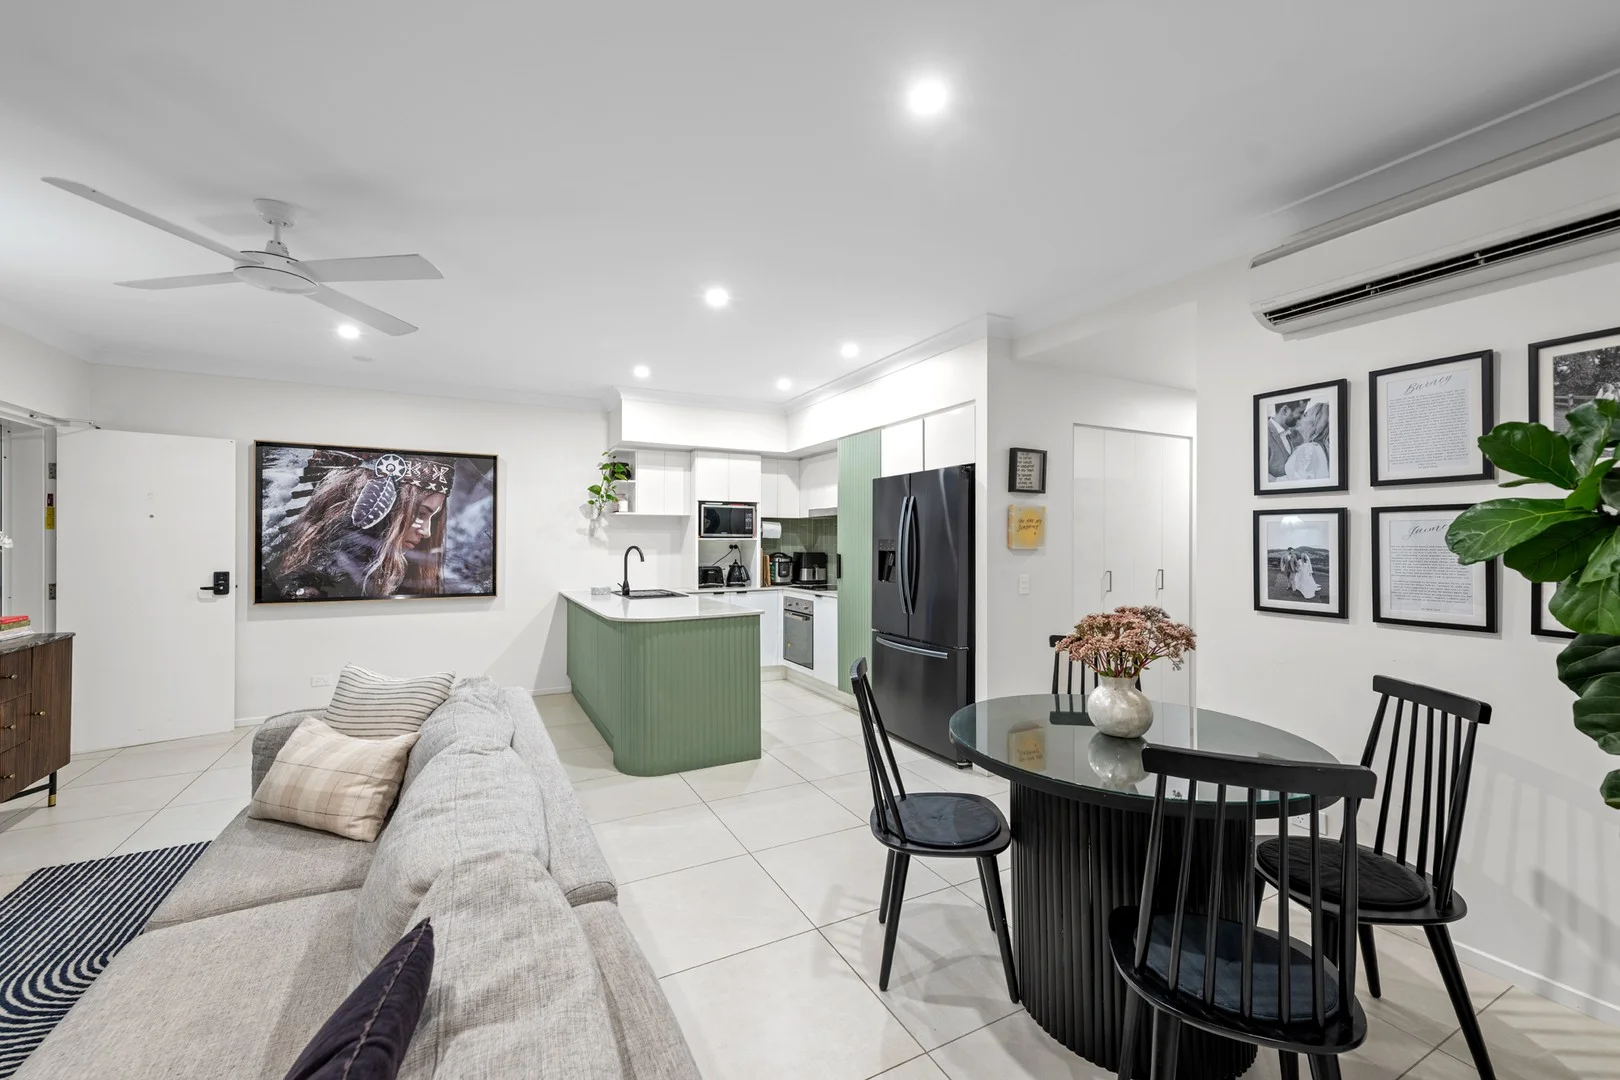
Summary: Large Ground Floor Apartment in a Highly Sought-After Location
Description: Nestled in one of Brisbane's most sought-after locations, this beautifully appointed ground floor apartment offers the perfect blend of convenience, community, and comfort. Set within a charming neighbourhood featuring wide streets, welcoming neighbours, and an array of local cafés just a short stroll away, this home provides a genuine sense of belonging. Designed with modern living in mind, the open-plan layout allows the kitchen to flow effortlessly into the living area, creating an inviting space ideal for both relaxation and entertaining. A standout feature is the additional study room, offering valuable storage and flexibility-an uncommon benefit in a two-bedroom, two-bathroom apartment. The kitchen and laundry have been thoughtfully updated to enhance functionality, while a dedicated storage unit in the secure car park adds even more convenience-like having your own mini shed. Security is prioritised with gated parking accessible only to select residents, ensuring peace of mind. The home's layout promotes natural flow, with a large sliding door opening the study onto the lounge to accommodate a variety of living arrangements. The seamless transition from indoors to the private outdoor area further elevates the appeal of this well-designed residence. Ideally located close to the city with easy highway access to both coasts, this property offers an exceptional lifestyle opportunity. Whether you're searching for a stylish first home, a smart investment, or a low-maintenance retreat, this Hamilton gem truly ticks all the boxes. Properties of this calibre do not become available often, so don't miss your opportunity and call Brooke Hawthorne and Tayla Zielke to register for our Scheduled Open Home or book a Private Appointment at a time convenient to you. DISCLAIMER: This property is being sold without a price and therefore a price guide can not be provided. The website may have filtered the property into a price bracket for website functionality purposes. We have in preparing this advertisement used our best endeavors to ensure the information contained is true and accurate but accept no responsibility and disclaim all liability in respect to any errors, omissions, inaccuracies or misstatements contained. Prospective purchasers should make their own enquiries to verify the information contained in this advertisement.
Agent: Brooke Hawthorne - brooke.hawthorne@belleproperty.com - 07 38684442
Agent: Tayla Zielke - teamhawthorne2@belleproperty.com
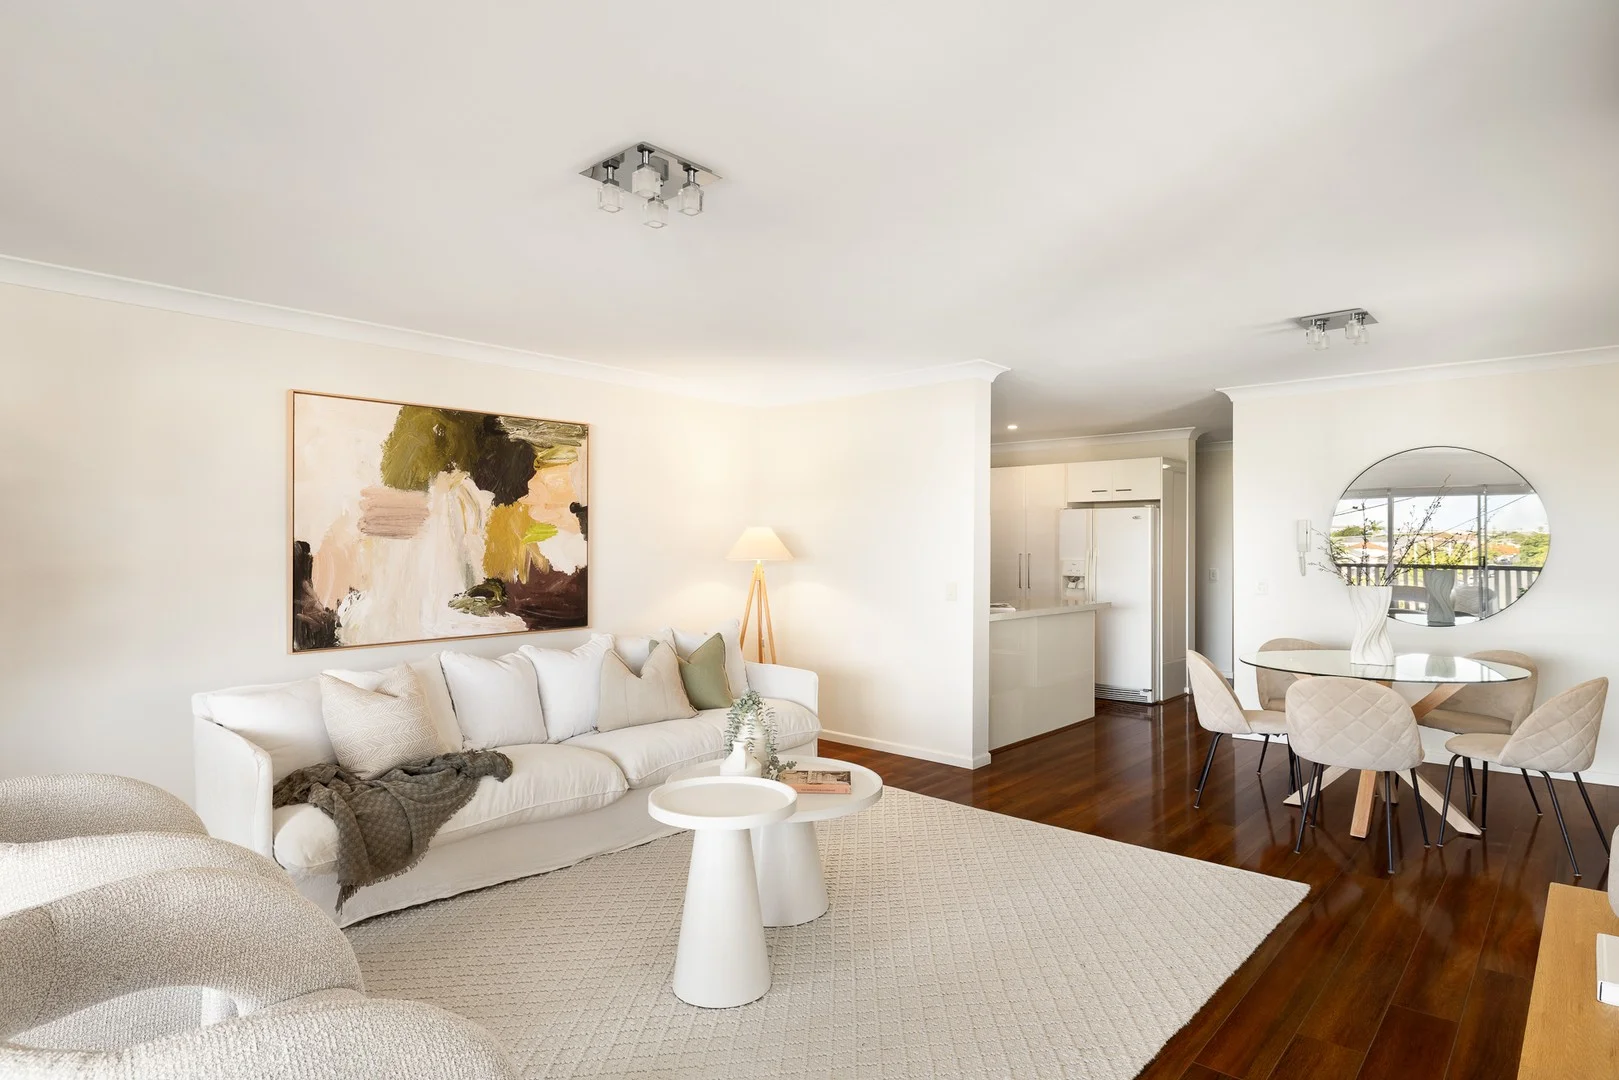
Ascot, QLD 4007
Land Size: 137 m²
Property Type: 公寓/单元房
Listing Type: 住宅
Status: 在售
Summary: SOLD - Sophisticated Retreat in the Heart of Racecourse Road
Description: Perfectly positioned above the vibrant café and dining precinct of Racecourse Road, this elegant top-floor residence offers refined living with sweeping outlooks and an enviable sense of peace. Elevated above the bustle, the apartment captures cooling breezes and far-reaching views towards the Gateway Bridge, creating a serene sanctuary in one of Brisbane's most connected lifestyle addresses. Bathed in natural light, the spacious, open-plan layout showcases a contemporary kitchen with stone benchtops, quality stainless-steel appliances, and ample storage. Flowing seamlessly into the living and dining areas, the space opens through glass doors to an eastern-facing balcony -the perfect spot for morning coffee or evening relaxation, with views of the tree-lined streetscape and distant vistas beyond. Three generous bedrooms, each with built-in robes and ceiling fans, including a master suite with an ensuite. Both bathrooms are beautifully appointed with modern finishes and quality fittings, complementing the home's timeless appeal. Complete with timber floors, air conditioning, and secure parking, this residence offers a harmonious balance of style, comfort, and practicality. Step outside to enjoy the very best of Racecourse Road: boutique shopping, cafés, restaurants, and transport all just moments from your door, while still enjoying the privacy and calm of your elevated retreat. Delivering an effortless lifestyle of sophistication and convenience, 5/106 Racecourse Road stands as a truly refined haven in one of Brisbane's most sought-after locales. Body Corporate Information Admin Fund - $3,666,66 per year Sinking Fund - $1,158.68 per year Disclaimer This property is being sold by auction or without a price and therefore a price guide can not be provided. The website may have filtered the property into a price bracket for website functionality purposes
Agent: Amanda Butler - amanda@butlerestateagents.com.au - 07 3326 0678
Agent: David Butler - david@butlerestateagents.com.au - 07 3326 0678
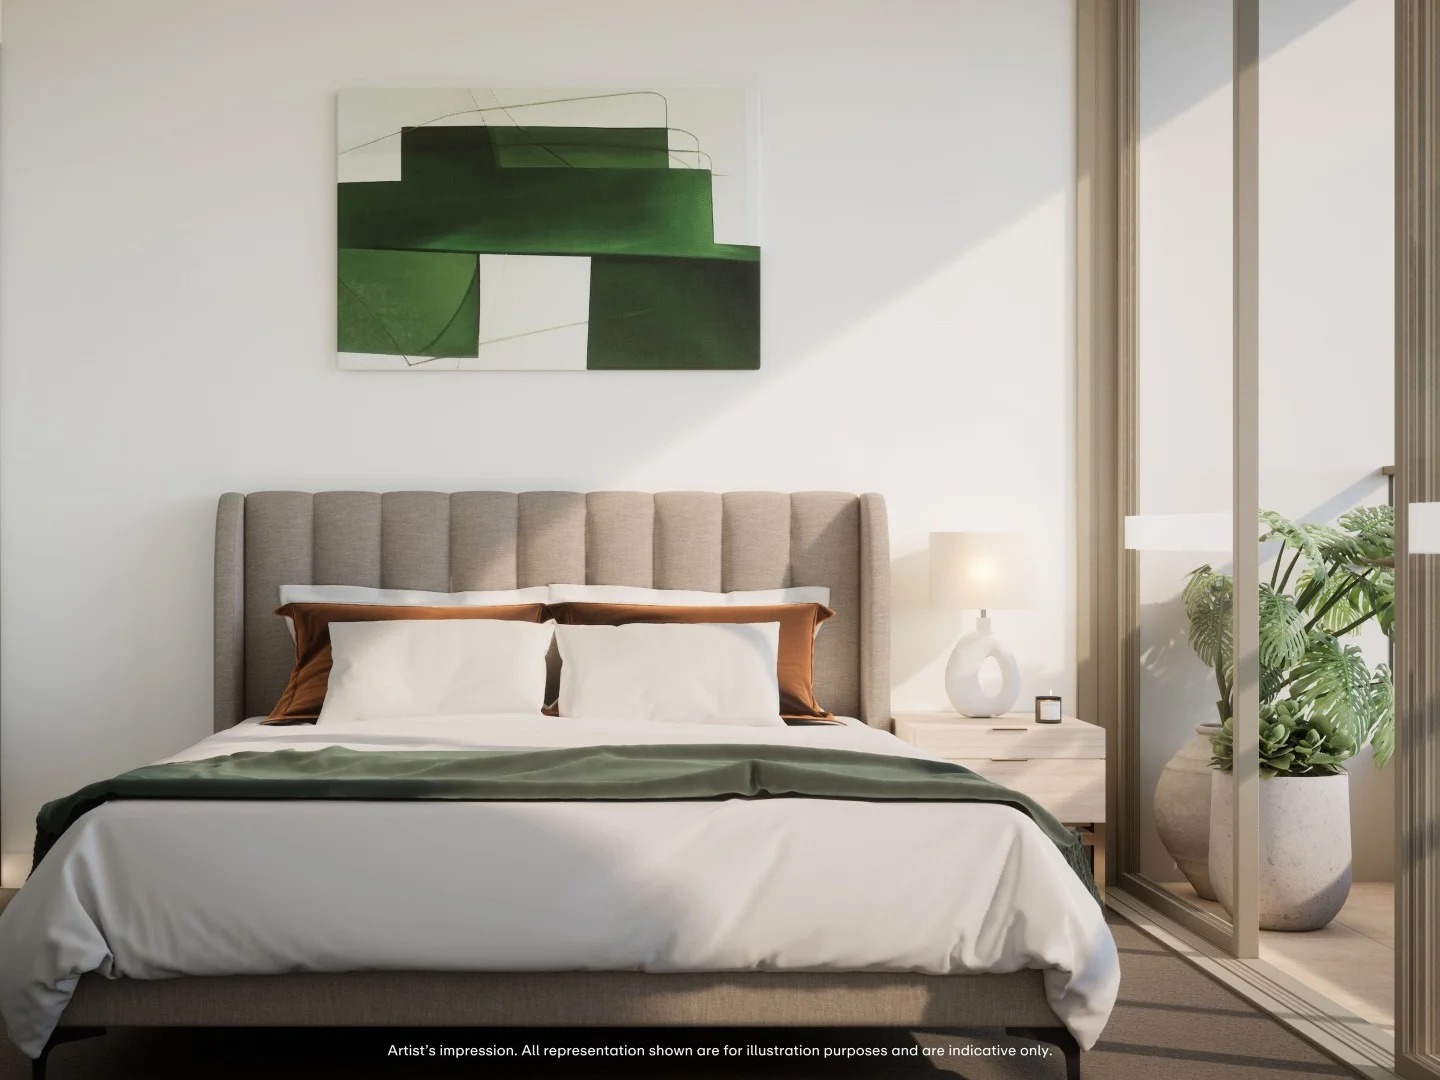
Ascot, QLD 4007
Property Type: RETIREMENT
Listing Type: 儿童
Status: 在售
Summary: Spacious Luxury Apartment with Scenic Village Views Enquire Today!
Description: Experience luxury living in this north-west facing, three-bedroom apartment at Bernborough Ascot with stunning views of the bowling green, magnificent fig tree, and village gardens. Elegant design and top-tier amenities await. Some of the key features of this Poinciana House apartment includes: - Expansive bedrooms with gorgeous features - Harmonious, inviting interiors with a warm ambiance - Designer kitchen featuring premium Miele appliances - Walk-in pantry with open shelving for easy organisation - Bright, open-plan living areas that maximise natural light - Generous walk-in wardrobes in all bedrooms - Luxurious ensuite equipped with quality fixtures and fittings - Double carport - Prime corner position offering panoramic city vistas About Bernborough Ascot by Keyton Bernborough Ascot, an over 55's Retirement Village, effortlessly integrates wide-open spaces, the convenience of inner-city living, with a vibrant and engaging community. It's a place where life's more welcoming and connected. With direct access to resort-style amenities: - Cafe, resident dining and lounge area - Gym and fitness studio - Indoor pool and sauna - Hair salon and consulting rooms for allied health professionals - Rooftop terrace - Bowling green With dedicated services at your fingertips: - Concierge services including parcel and pharmacy pick up and deliveries - Personalised Health and Wellness program - Onsite village management team - 24-hr emergency call system Perfectly located close to the Brisbane CBD, the airport, river and public transport, making life more accessible and convenient. Don't miss this opportunity to make this home your own. Enquire today and book a tour. *Pricing and availability advertised are correct at the time of printing but subject to change without notice. Information about the services and facilities provided in the village is correct at the time of printing but may change. Photographs are for illustrative purposes. Some images may depict renders and items not provided by Keyton within the units such as furniture and other decorative items. Published by Keyton Realty (QLD) Pty Ltd ABN 25 138 535 814
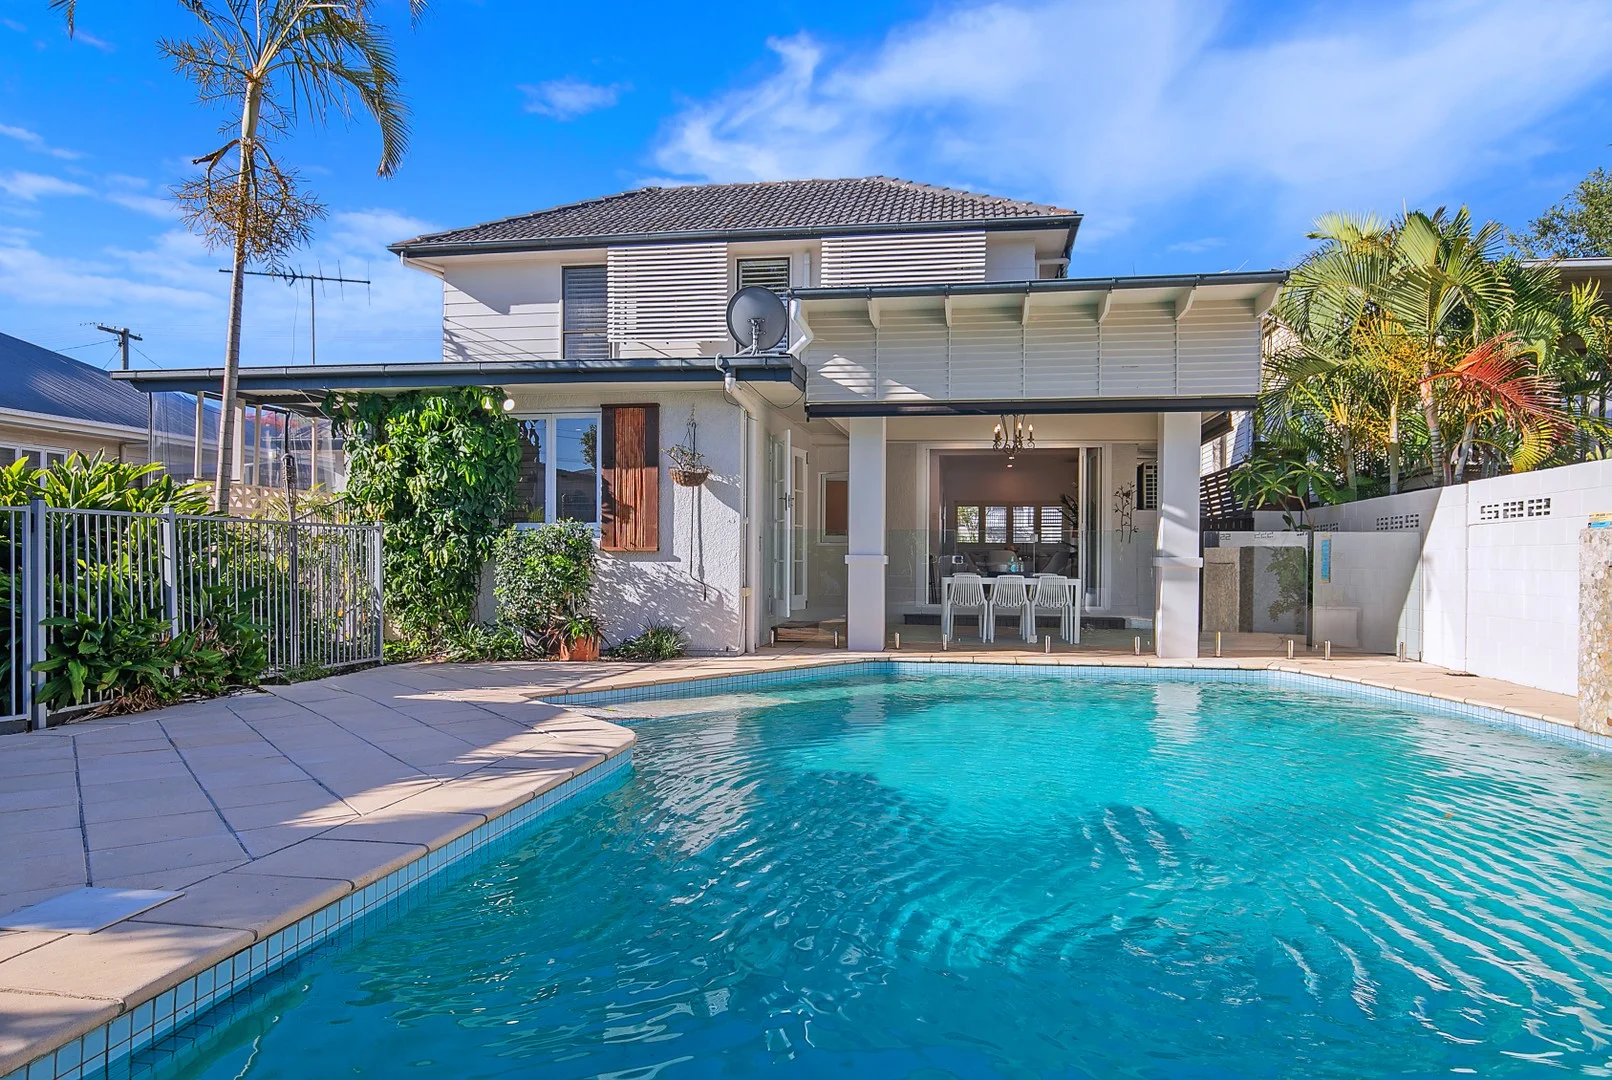
Hendra, QLD 4011
Land Size: 607 m²
Property Type: 独立屋
Listing Type: 住宅
Status: 在售
Summary: A Lifestyle Address of Family Comfort and Resort-Style Entertaining
Description: Featuring the local cafe, wine bar and restaurants on your doorstep and family-friendly parks and the racecourse around the corner, this beautiful home blends fluid design with a lifestyle address on a prized north-facing Hendra parcel. Resting behind secure gates, the two-storey residence invites you to experience the collection of living spaces, multiple outdoor retreats, a resort-style swimming pool (with wheelchair access), and four bedrooms, where each day can be spent with family and friends inside, in the sunshine, and by the water. Beyond the Art Deco façade, timber floors, stone benchtops, plantation shutters and air-conditioning span the interiors, which feature a formal lounge, an open family and dining area, and a superb kitchen with a breakfast bar for casual conversation and meals. Morning coffee, afternoon cocktails and starlit dinners await on the alfresco terrace and cabana, privately tucked away at the rear. Presenting the perfect setting by the swimming pool and greenery, you can delight in the sounds of breezes through the leaves, the cascading waterfall, and children swimming as you host guests. Two bedrooms and a bathroom are upstairs, and two additional bedrooms, two bathrooms and a laundry are below, including the master suite with a walk-in robe and dual-vanity ensuite. Fully fenced, the property is complete with a large driveway for kids to ride bikes and a garage for secure parking. Additional property features: - Air-conditioned bedrooms and family area - Solar panel system on the roof - Stainless steel dishwasher, oven and gas cooktop Presenting endless appeal, this desirable address features everything within walking distance. Within 350m of your door, the local cafe, wine bar and restaurants offer drinks and dining. Children can play at TC Beirne Park, and you can watch the horses at Eagle Farm and Doomben. Perfect for families, childcare, Hendra State School and Our Lady Help of Christian's Primary are within 700m, bus stops are 200m away, Hendra station is 1.1km from your door, and you are just 10 minutes from the Airport and 8km from the CBD.
Agent: Jon Finney - jon.finney@raywhite.com - 07 3157 1841
Agent: Ashley Robinson - ashley.robinson@raywhite.com - 07 3157 1841


