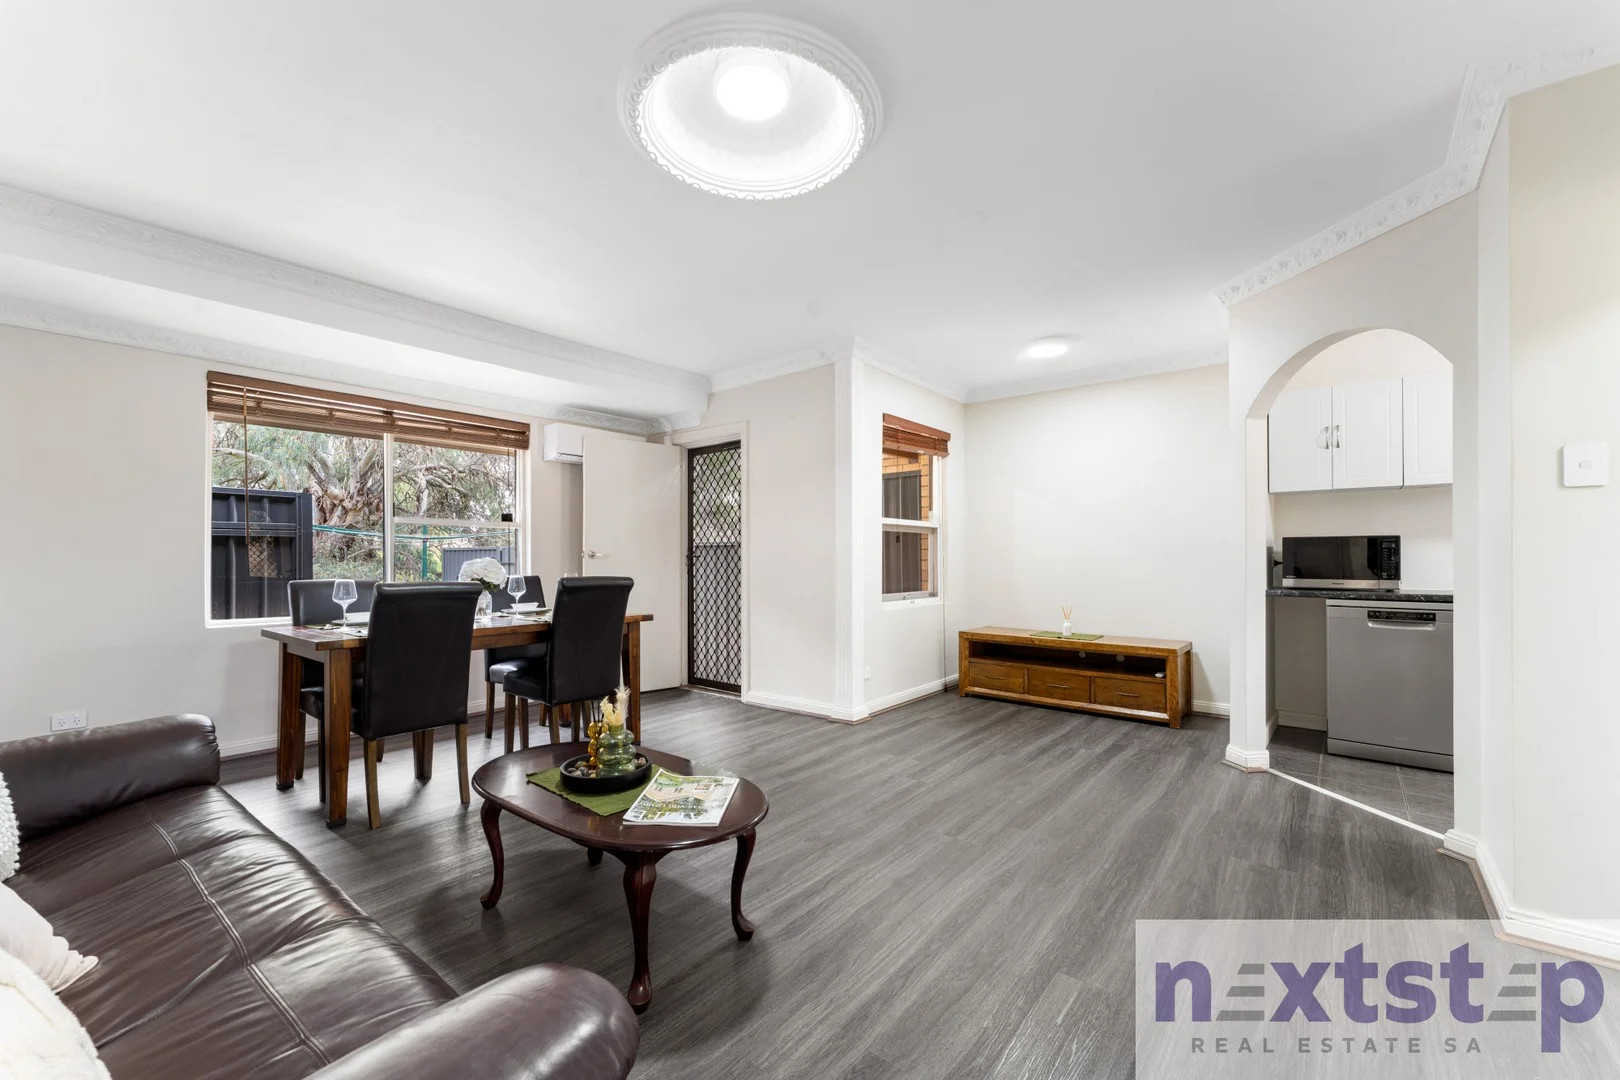
13/12 Jean Street
Pooraka, SA 5095
周边环境与日常设施
探索Pooraka周边的上学日与周末生活。
探索此区域的学校、游乐场及儿童活动。按年龄浏览体育、艺术及课程,安排上学日与周末生活。
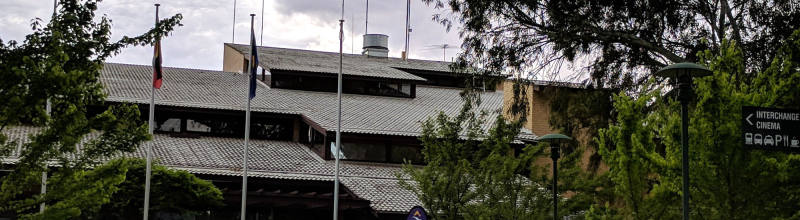
区域数据
- 居民(ABS,2024年6月)
- 150,272
- 0–14岁儿童
- 28,179
- 所学校
- 41
- 公园与图书馆
- 42
- 已收录儿童活动机构
- 63
收录最多的活动:Karate、Soccer、AFL
人口数据:澳大利亚统计局
了解更广的议会辖区:比较附近区域,探索图书馆及社区场所,并浏览学校、儿童活动和议会项目。
公园、游乐场与公共空间
这处房产附近有什么好玩
探索目录中的附近游乐中心与家庭景点。请向场所确认适合年龄、门票及开放时间。
在Things to do按年龄、预算及室内或户外条件寻找更多去处。具体日期的活动请查看What’s on。 查看活动日程
探索本地指南与家庭灵感
了解这处房产周边生活时,阅读本地家庭指南与实用文章。

南澳大利亚州最宜居郊区排行(2026年,按儿童活动数量排名)
在我们的目录中,Adelaide(SA)登记的儿童活动数量超过SA其他任何郊区。本页首先按郊区能为有孩子的家庭提供多少实际选择来排名南澳大利亚州的郊区,随后为同一批郊区补充房产成交中位价、近期成交与在售房源,以及治安记录数据——并会持续更新,而非一次性发布后就不再维护。 主要结论 Adelaide在SA州位居榜首,目录中登记了34项儿童活动,附近有11所学校。…
阅读更多 →
阿德莱德最贵的学校:2026年私立与天主教学校学费
在公开收费的阿德莱德学校中,2026年7年级最贵的是圣彼得学院(St Peter's College),每年$32,970;10至12年级最贵的是彭布罗克学校(Pembroke School),每年$34,944——到12年级时只比圣彼得学院高$184。 这两个数字都是走读生每年必须缴纳的费用,取自各校官网2026年的收费表,核对时间为2026年10月。Prince Alfred…
阅读更多 →日常设施与出行
打开地图选择目的地并查询行程时间。步行路线、无障碍设施和行程时间尚未核实。
来源:AroundSchools目录。距离为直线距离,并非步行路线。请在详情页确认设施;此摘要未提供目录更新日期。
房产详情
124 m²
公寓/单元房
RESIDENTIAL
附近即将举行的活动

附近资源

Maths Lit.
27 Rosella St, Mawson Lakes

Mini Ivy (Payneham Studio)
378 Payneham Rd, Payneham

Platinum Athletics
Unit 10/48 Stanbel Rd, Salisbury Plain

Adelaide Swords Club
66-68 Tynte Street, North Adelaide

Just For Fun The Dance Company
39-51 David Tce, Woodville Park

ACES MAGIC ENTERTAINMENT
14 Sarnia Farm Road, St Agnes

Rock Solid Adventure
Morialta Conservation Park, Woodforde

NumberWorksnWords maths and English Tutoring (Norwood)
Shop 5, 53 The Parade, Norwood

Engage First Aid
54 Hyde St, , Adelaide
附近学校

Sports College South Australia - Football SA State Performance Centre
Gepps Cross SA 5094

Pooraka Primary School
11 South Terrace, Pooraka SA 5095 Australia

Roma Mitchell Secondary College
Briens Road, Gepps Cross SA 5094 Australia

Northfield Primary School
North Avenue, Northfield SA 5085 Australia

Ingle Farm Primary School
2 Belalie Road, Ingle Farm SA 5098 Australia

Endeavour College
85 Mawson Lakes Boulevard, Mawson Lakes SA 5095 Australia
附近学校不代表符合入学条件。请直接向学校或托育机构确认学区、年级及名额。
附近房产








附近最近成交
靠近此地址、已经成交的房产。我们不显示成交价格。
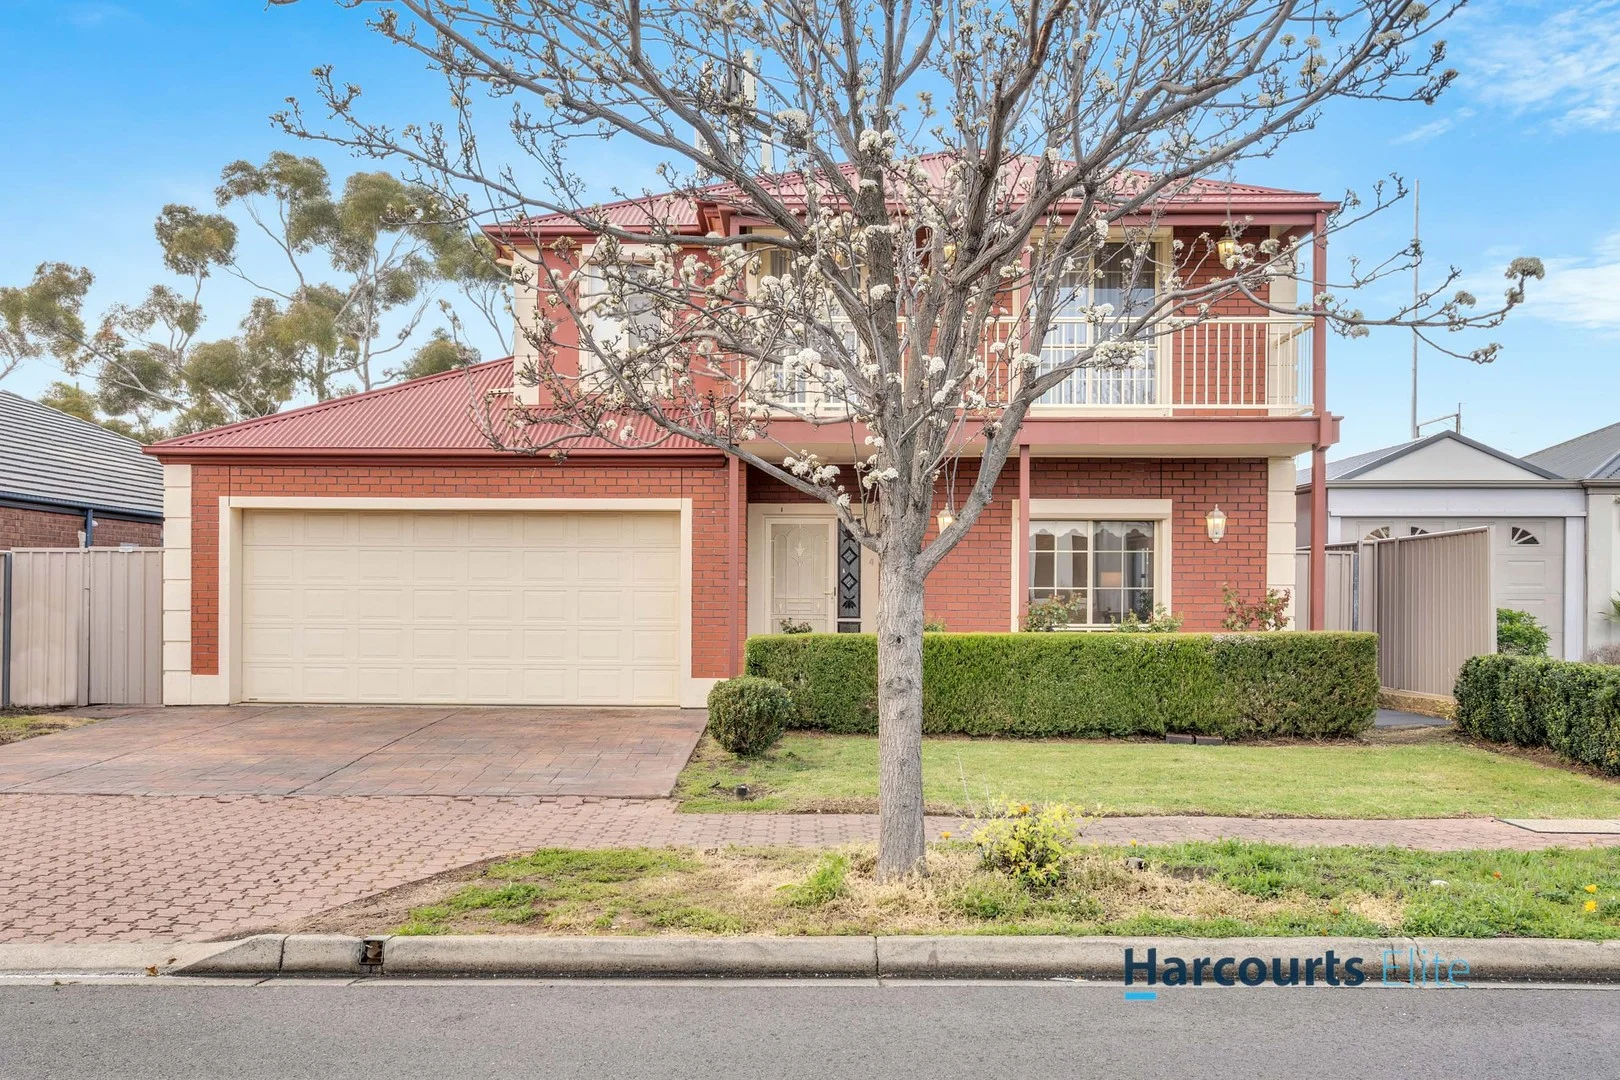
Northgate, SA 5085
Land Size: 536 m²
Property Type: 独立屋
Listing Type: 住宅
Status: 在售
Summary: Grand Residence Boasting 4 Bedrooms & 3 Living Areas
Description: Beautifully built in 2005 by Sterling Homes, this magnificent home is on a huge allotment of 536m2, provides 436 sqm (approx.) of luxurious living while also offering newly installed flooring to the upper level, tiled flooring to the ground level, recently painted walls. Conveniently located within walking distance to public transport, Cedar and Heritage colleges, Northgate Village Shopping Centre, Café's, Oakden Central, and other amenities. Lower level featuring: - Elegant formal lounge / formal dining upon entry - Beautifully tiled and bright open plan living and dining area - Kitchen with plenty of storage, stainless steel appliances with 900mm electric oven, 900mm 5 burner hot plates, Dishwasher, ample cabinetry and bench space, and water filter - 2.7m high ceilings Upper level featuring: - Generous 3rd living area with French doors to access the rear balcony - Four spacious bedrooms, luxurious main with ensuite, walk-in robe, and full-length balcony with beautiful park views - Other 3 bedrooms all with built-in robes. Bedroom 4 with access to rear balcony - Main bathroom with both a shower and spa bath - Brand new floating timber flooring throughout Other luxury features: - 2.5 bathrooms - Ducted cooling / heating and ceiling fans in all main living areas for year-round comfort - Electric roller shutters offering security - Double garage with automatic roller door with internal and drive through access. Ideal for a boat or caravan - Pitched roof entertaining area to host family and friends' year round - Shed for all your DIY tools - Beautiful garden that includes a lemon tree This magnificent well-presented residence with its versatile floor plan and quality finishes will definitely suit a growing family to enjoy living at its best.
Agent: Hazem State - hazem.state@harcourts.com.au - 08 8266 3800
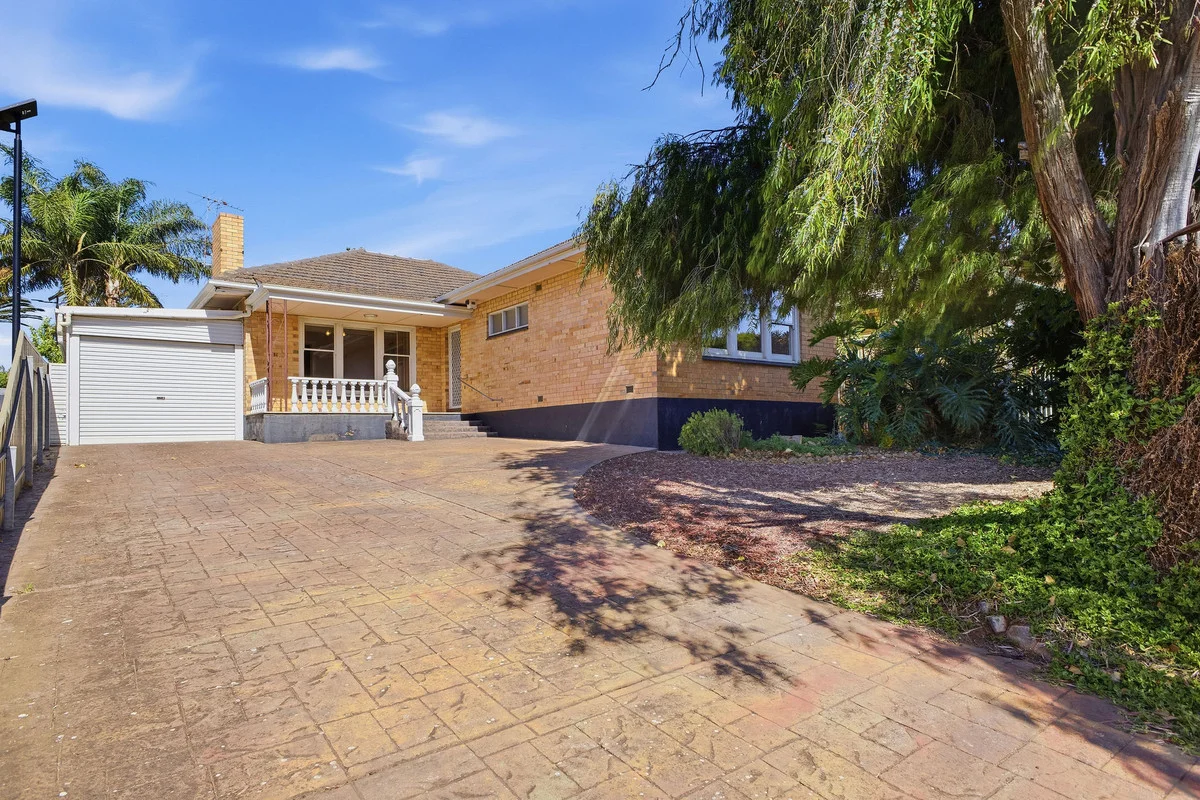
Clearview, SA 5085
Land Size: 668 m²
Property Type: 独立屋
Listing Type: 住宅
Status: 在售
Summary: Hi, I'm Charm with Room to Grow...
Description: Say hello to a timeless 1950s classic, solid in its construction and full of charm, ready for its next chapter on a generous 668sqm* corner allotment. Light-filled and wonderfully comfortable as is, this home offers an exciting opportunity for families, renovators, investors, or anyone looking to secure a sizeable piece of Clearview in a well-connected pocket. Step inside to a formal front living area, where the original fireplace and mantlepiece sets a nostalgic tone and natural light streams through to lift the space. The adjoining dining room and kitchen keeps its original character, complete with ample bench space and the perfect footprint for a future makeover if you're dreaming big. Further inside, a large separate family room at the rear welcomes flexibility, creating an ideal second living zone to unwind, entertain or convert to suit your needs. Three well-sized bedrooms are serviced by a neat bathroom with a separate wash closet for added convenience, while the laundry offers direct outdoor access. Out the back, you'll find a sprawling yard with lush lawn and plenty of room to let your imagination run free. Whether you picture a future extension, vegetable garden, pool, or simply an incredible space for pets and kids, the potential here is irresistible. Location-wise, this address places you right in the heart of convenience. Enjoy easy access to local shopping at Northgate and Sefton Plaza, leafy reserves and playgrounds scattered throughout the neighbourhood, and multiple public transport routes that make commuting simple. A quick drive connects you to Prospect Road's buzzing cafés and eateries, while the CBD sits just 15 minutes away. With quality schools, everyday amenities and major arterials all close by, it's a spot that keeps life effortless. Check me out: A solid 1959-built brick home on a generous 668sqm* allotment with multiple living areas and exciting potential Three bedrooms with great natural light Charming kitchen with ample bench space Formal front living with original mantlepiece Large separate rear family room Bathroom with separate wash closet Laundry with outdoor access Large backyard with lush lawn Close to Saint Albans Reserve and Gepps Cross Reserve Also close to local shops, parks and public transport Nearby schools Blair Athol North B-7, Northfield Primary School, St Paul's Lutheran School, Roma Mitchell Secondary College, Our Lady of the Sacred Heart College And so much more... Specifications: CT // 5255/907 Built // 1959 Home // 214sqm* Land // 668sqm* Council // Port Adelaide Enfield Nearby Schools // Northfield Primary School, Roma Mitchell Secondary College, Our Lady of the Sacred Heart College, St Gabriel's School, St Paul Lutheran School On behalf of Eclipse Real Estate Group, we try our absolute best to obtain the correct information for this advertisement. The accuracy of this information cannot be guaranteed and all interested parties should view the property and seek independent advice if they wish to proceed. Should this property be scheduled for auction, the Vendor's Statement may be inspected at The Eclipse Office for 3 consecutive business days immediately preceding the auction and at the auction for 30 minutes before it starts. John Ktoris 0433 666 129 johnk@eclipse*** RLA 277 085
Agent: John Ktoris - johnk@eclipserealestate.com.au - 0433666129
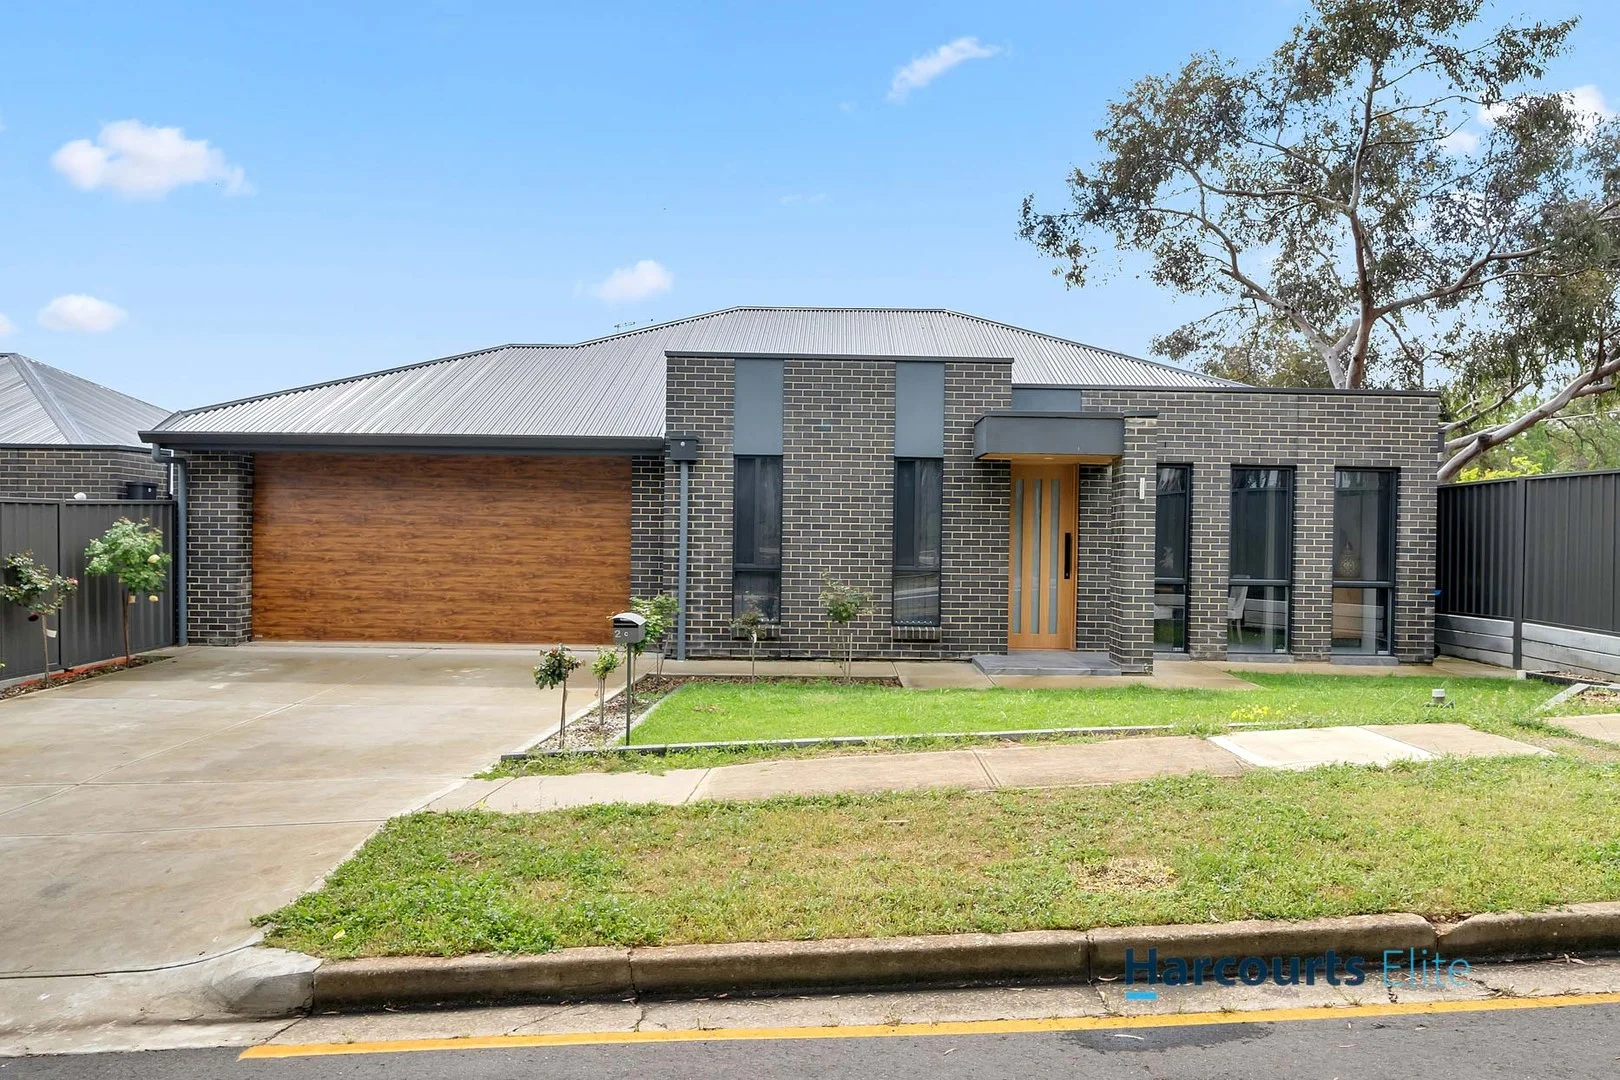
Northfield, SA 5085
Property Type: 独立屋
Listing Type: 住宅
Status: 在售
Summary: Recently Built Modern, Luxurious Living
Description: Welcome to this 2023 built family home nestled in the harmonious suburb of Northfield. Boasting its luxurious living with marble look tiles throughout all traffic areas, kitchen with stone benchtops, high ceilings and recently painted walls. Conveniently located with a park across the road, Ingle Farm Shopping Centre, Roma Mitchell Secondary College, and Northfield Primary School nearby, and within walking distance to public transport. Featuring: - 3 plush carpeted bedrooms. Bedroom 1, consisting of a walk-through entry that has built-in robes and ensuite upon entry to bedroom - Bedroom 2 and 3 with built-in robes with mirrors to all doors - Modern, open plan kitchen with stone benchtops, overhead cupboard space, dishwasher space , and a 5-burner stove top - Beautifully tiled bathroom from floor to walls featuring a modern bath, a shower with sleek appliances and separate vanity area - Living/family and dining area that is illuminated by natural light has beautiful marble look tiles that go through all traffic areas - Double car garage with space to store more vehicles on the driveway - Rear with long lawn strip, perfect for relaxation - Reverse cycle air conditioning that provides comfort year round - Eco friendly rainwater tank, low maintenance gardens - High ceilings This Magnificent home is perfect for first home buyers, investors or retirees to experience the pinnacle living that they deserve
Agent: Hazem State - hazem.state@harcourts.com.au - 08 8266 3800
Ingle Farm, SA 5098
Property Type: 独立屋
Listing Type: 住宅
Status: 在售
Summary: SOLD OFF PORTAL
Description: Details : Certificate of Title | 6308/38 Title | Torrens Title Year Built | 2025 Land Size | 269 sqm approx Cooktop | Gas Council | City of Salisbury Council Rates | $325.13 pq Water Rates | $176.30 pq All information provided has been obtained from sources we believe to be accurate. However, neither the Agent nor Vendor guarantee this information and we accept no liability for any errors or omissions. All interested parties are encouraged to seek their own independent legal advice. Except as provided by the law, there are no building, structural or any other warranties or maintenance periods provided. The images for this property may feature virtual staging and are for illustrative purposes only. Should this property be scheduled for auction, the Vendor's Statement may be inspected at Lands Real Estate's office for 3 consecutive business days immediately preceding the auction and at the auction for 30 minutes before it starts. RLA 1609.
Agent: Matthew Lipari - matthew.lipari@landsrealestate.com.au - 8349 8222
Agent: Edward Luscombe - edward@landsrealestate.com.au
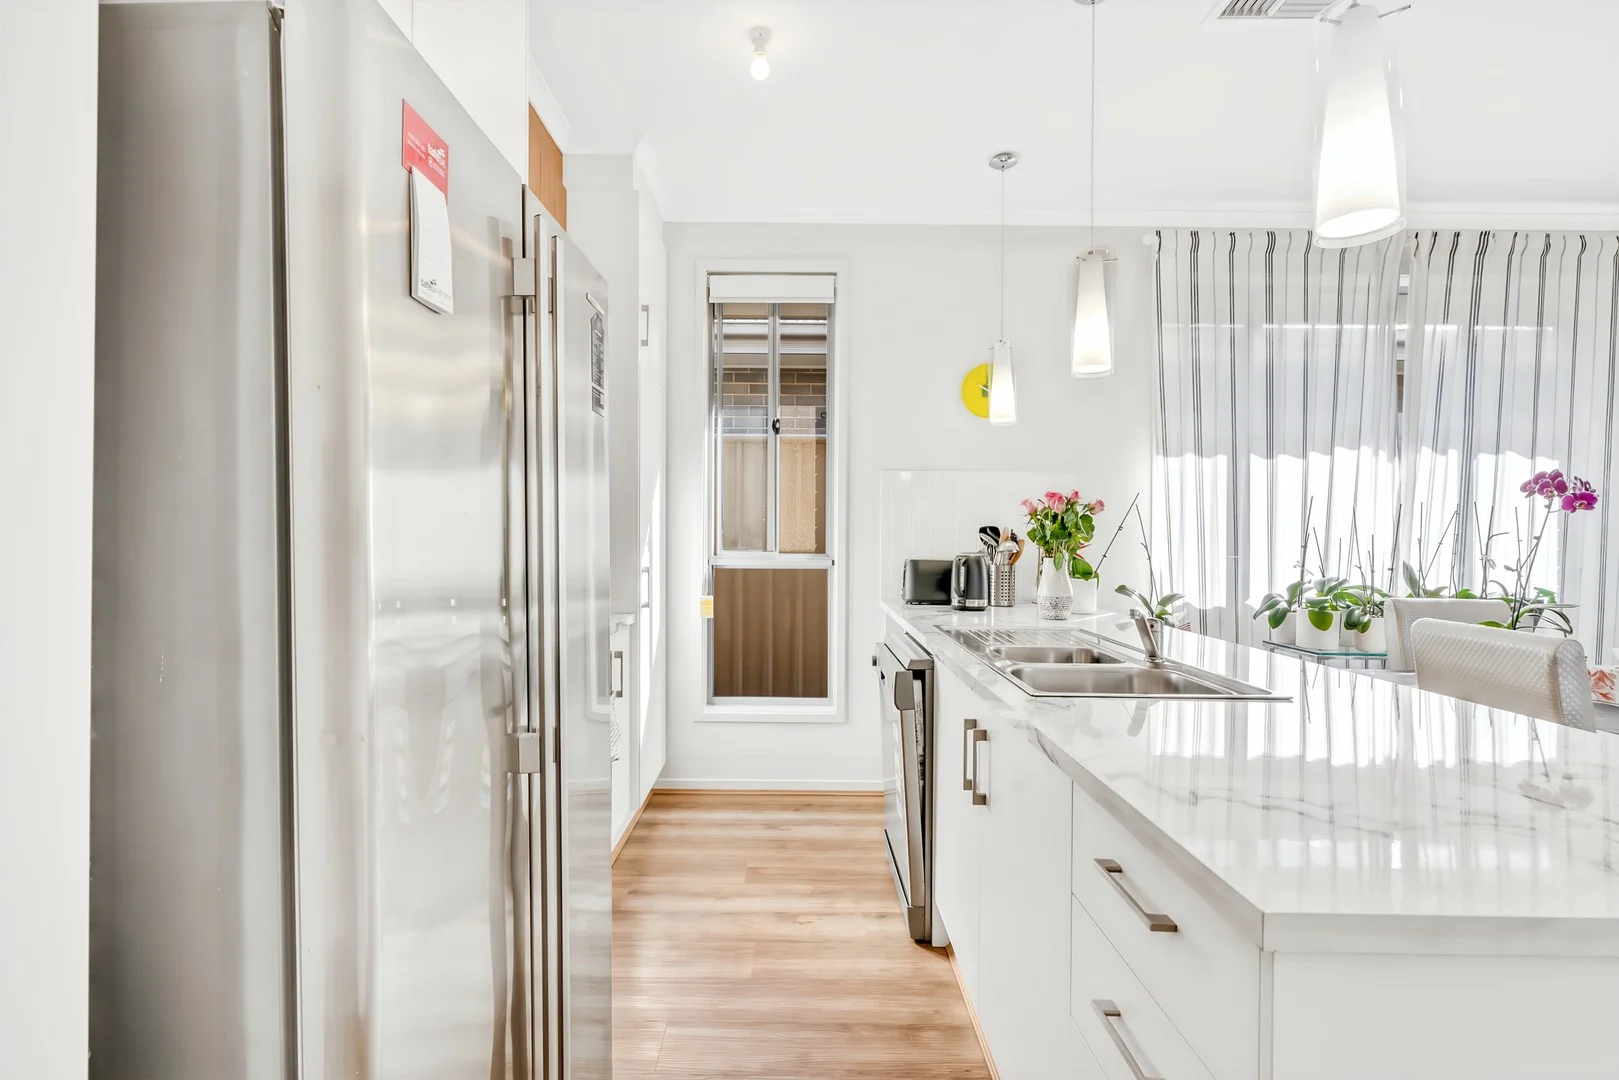
Northfield, SA 5085
Land Size: 312 m²
Property Type: 独立屋
Listing Type: 住宅
Status: 在售
Summary: Convenient location with everything within reach
Description: This home isn't just about bedrooms and square metres. It's about long summer BBQs with friends, morning coffee on the sunny porch, and the comfort of having everything close byschools, shops, and parks. Convenient location with everything within reach The owners are ready to move on and are waiting for someone who will appreciate the warmth and atmosphere of this place. The price is set so you can have it all, without compromise. Solar panels = lower bills Modern design = zero renos Garage & low maintenance yard = stress-free lifestyle Great spot close to shops, schools & the city Whether you're upsizing, downsizing, or just starting out this one's a solid YES contact us for a private tour or pop into the next open! Nestled in a friendly, well-connected neighborhood close to parks, schools, and local amenities, this home is ready to welcome you in style and comfort. Book an inspection and experience this home for yourself. RLA 293845 ***Disclosure Statement This marketing material has been prepared with care and is based on information believed to be reliable; however, neither the agency nor its representatives warrant its accuracy. Interested parties should not rely solely on this information and are encouraged to conduct their own independent enquiries, including but not limited to title searches, building and pest inspections, and confirmation of zoning and council regulations. All measurements, distances, boundaries, and representations of features or benefits are approximate and subject to verification. Photographs, artist impressions, and floor plans are for illustrative purposes only and may not represent the property as currently constructed. The agency, its agents, and employees expressly disclaim any liability arising from errors, omissions or misstatements in this document.
Agent: Maiya Kim - maiya@oneagencychermside.com.au
Agent: Amritpal Singh - amrit@oneagencychermside.com.au - 0450467007
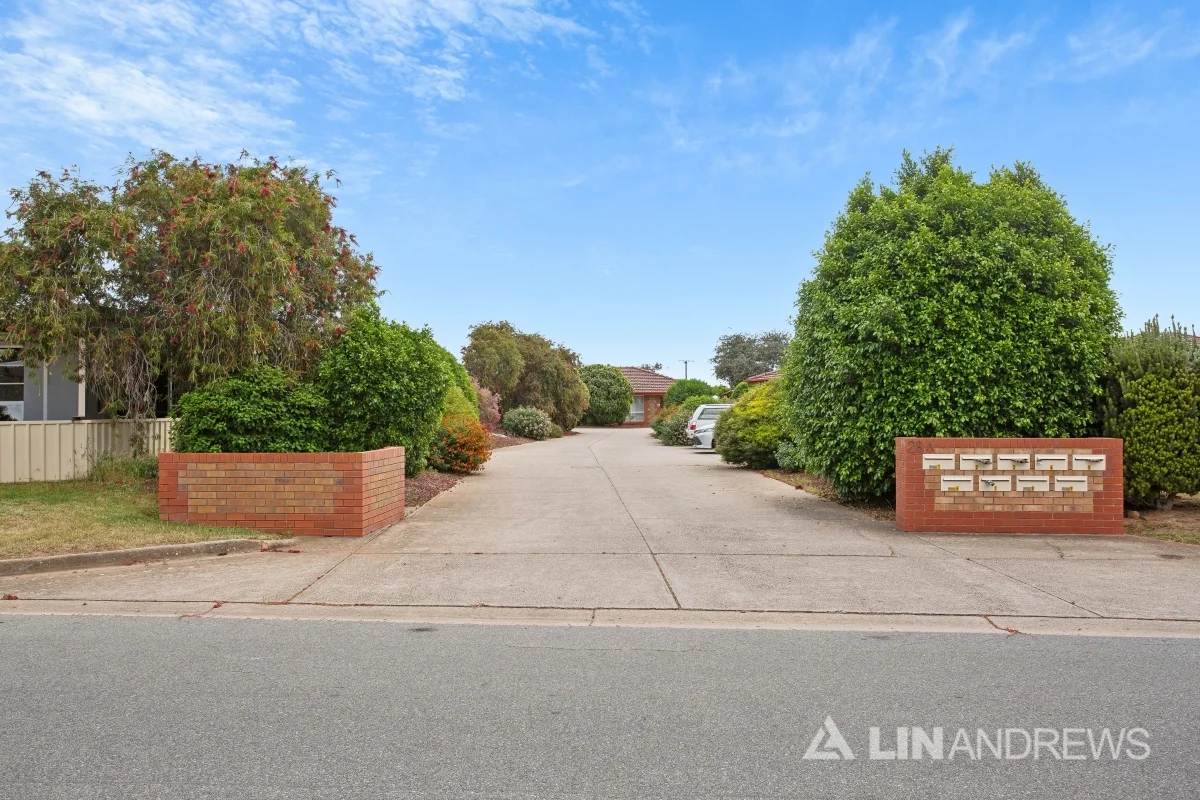
Pooraka, SA 5095
Land Size: 3840 m²
Property Type: 公寓/单元房
Listing Type: 住宅
Status: 在售
Summary: A FANTASTIC INVESTMENT WITH PLENTY OF UPSIDE
Description: Introducing to the market for the very first time, this large group of nine units has been held by the same family since they were built in the 80's. All units are currently tenanted, mostly to long term tenants and the majority on periodic leases. The nine units all have the same floorplan and offer two good size bedrooms, a large front living room, separate dining/meals area, small walk in pantry, kitchen, laundry and single car garage with internal access. All units have their own private, fully fenced courtyard, split system air conditioning and most have a rear pergola. The group has been well looked after with concrete driveways, mature landscaping, road front letter box's, dedicated bin storage area and visitor parking for up to four cars. All nine units share one title so there is plenty of upside for the savvy investor to look at individually titling the units, completing internal cosmetic upgrades or selling them individually. The whole site sits on approximately 3,832sqm with no easements and one water metre. Located within 250m to Lindblom Park, 220m to the nearest bus stop, 220m to the local shopping village which offers a Medical Centre, BWS, Pharmacy, Bakery, Hairdresser, Pizza Takeaway, Fruit & Veg and all this within a 30 minute drive to the City. Unit 1 - Currently leased at $320 per week on a Periodic Lease Unit 2 - Currently leased at $430 per week until June 2025 Unit 3 - Currently leased at $260 per week on a Periodic Lease Unit 4 - Currently leased at $370 per week until January 2026 Unit 5 - Currently leased at $415 per week until November 2024 Unit 6 - Currently leased at $360 per week on a Periodic Lease Unit 7 - Currently leased at $390 per week until February 2026 Unit 8 - Currently leased at $290 per week on a Periodic Lease Unit 9 - Currently leased at $335 per week on a Periodic Lease Current market rental appraisal for the units is $430 - $450 per week. Contact Nathan Gherghetta on 0498 881 119 for further information and financials or to arrange your inspection. Please Note: - All inspections will be conducted by appointment only. - Units 3 & 6 have not been photographed. The group of units, 1-9/28a Trenton Terrace, Pooraka is one of two properties being offered for genuine sale. Offers may be submitted separately for the respective properties or for both properties in one line. The adjoining property located at 51-53 Montague Road, Pooraka features a large single two story home with shedding and is situated on approximately 2,546sqm of land on one title. Year Built / 1987 Council / City of Salisbury Title / 5813/903 Easements / Nil Zone / GN - General Neighbourhood Rental Appraisal / $430 - $450 per week Council Rates / TBA ESL / $404.75 p.a. Water / $459.58 + usage p.q. - Shared Meter Land Size / 3,832sqm approx. Disclaimer: All information provided has been obtained from sources we believe to be accurate. However, neither the agent nor vendor guarantee this information. We accept no liability for any errors or omissions. All interested parties should conduct their own due diligence and seek independent advice.
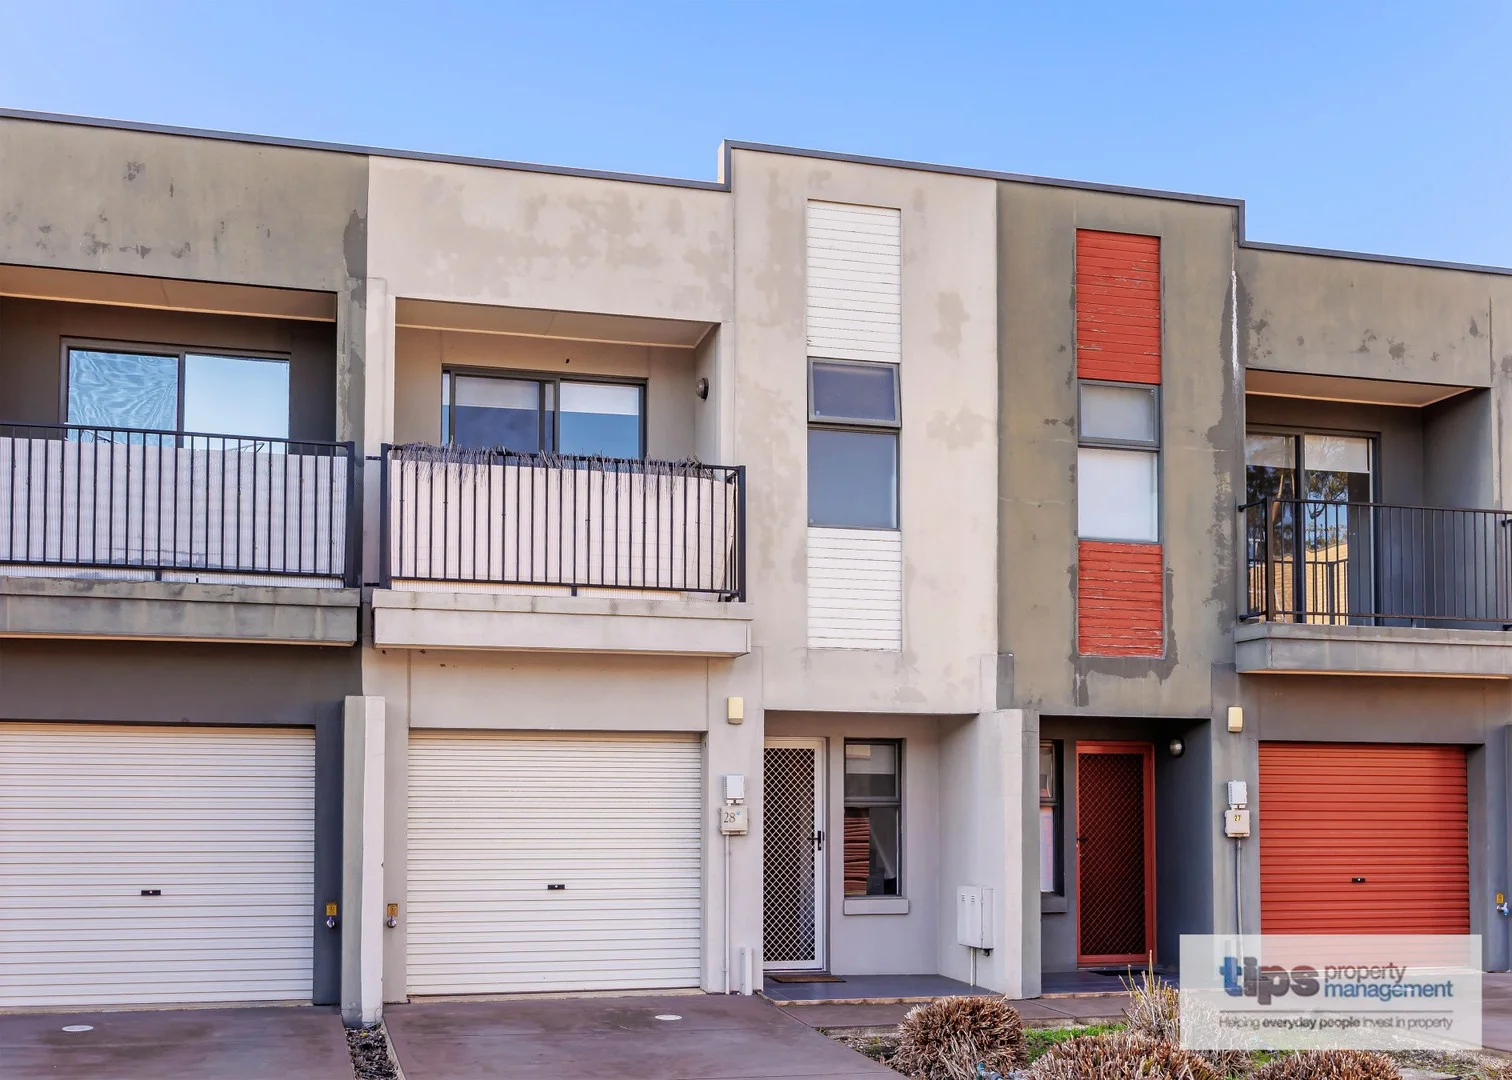
Mawson Lakes, SA 5095
Property Type: 联排别墅
Listing Type: 住宅
Status: 在售
Summary: Move Straight In!
Description: This delightful 3 bedroom, 2.5 bathroom townhouse is perfectly positioned in a private development amongst a natural bush setting alongside Dry Creek. A picturesque walking and bike trail will lead you around the lake and into the café/shopping precinct of Mawson Lakes. What a fabulous place to call home, where you will always feel safe and secure from the moment you drive into your garage with auto roller door and there's also room on the driveway for extra parking. Floating floors flow seamlessly from the entrance, down the hallway and into the light filled open plan living dining area. You will love the hub of this home where your family comes together and you can whip up culinary delights and 2minute noodles in your modern kitchen which is equipped with plenty of storage, gas cooking and stainless steel appliances including dishwasher. The lower level of the home is serviced by a separate W/C and vanity as well as the European laundry which is conveniently tucked away. Glass sliding doors lead out to your private courtyard, currently a blank canvas which awaits your personal touch. On the upper level of the home, there are 3 bedrooms, all with BIRs and the main with ensuite and its own private balcony as well as a separate balcony off bedroom 2 which captures the serenity of this divine location. There is another full bathroom servicing bedrooms 2 and 3. You will love the year round comfort of the RC/A/C. Within proximity to the property are: quality schools, Uni SA, walking and bike trails, lush reserves, Cafes, restaurants, shops and a rail link taking you directly into the CBD. This is a fabulous property for those entering the market or investors that are wanting a low maintenance home that offers great infrastructure and ticks all the boxes. Features Include: 3 bedrooms, 2.5 bathrooms Secure parking for 1 car and extra parking on driveway R/C A/C 2 separate balconies Open plan modern kitchen with dishwasher Secure Gated Courtyard RLA 262420 This advert contains information and imagery which is believed to be accurate based on our sources and/or inspections of the property before or at the time of advertising. Prospective purchasers or other parties should make their own enquiries about the validity and accuracy of this information and view the property before making any purchasing decision.
Agent: Penny Young - pennyy@tipsolutions.com.au - 1300 719 412
Agent: TIPS Sales Team - enquiries@tipsolutions.com.au - 1300 719 412
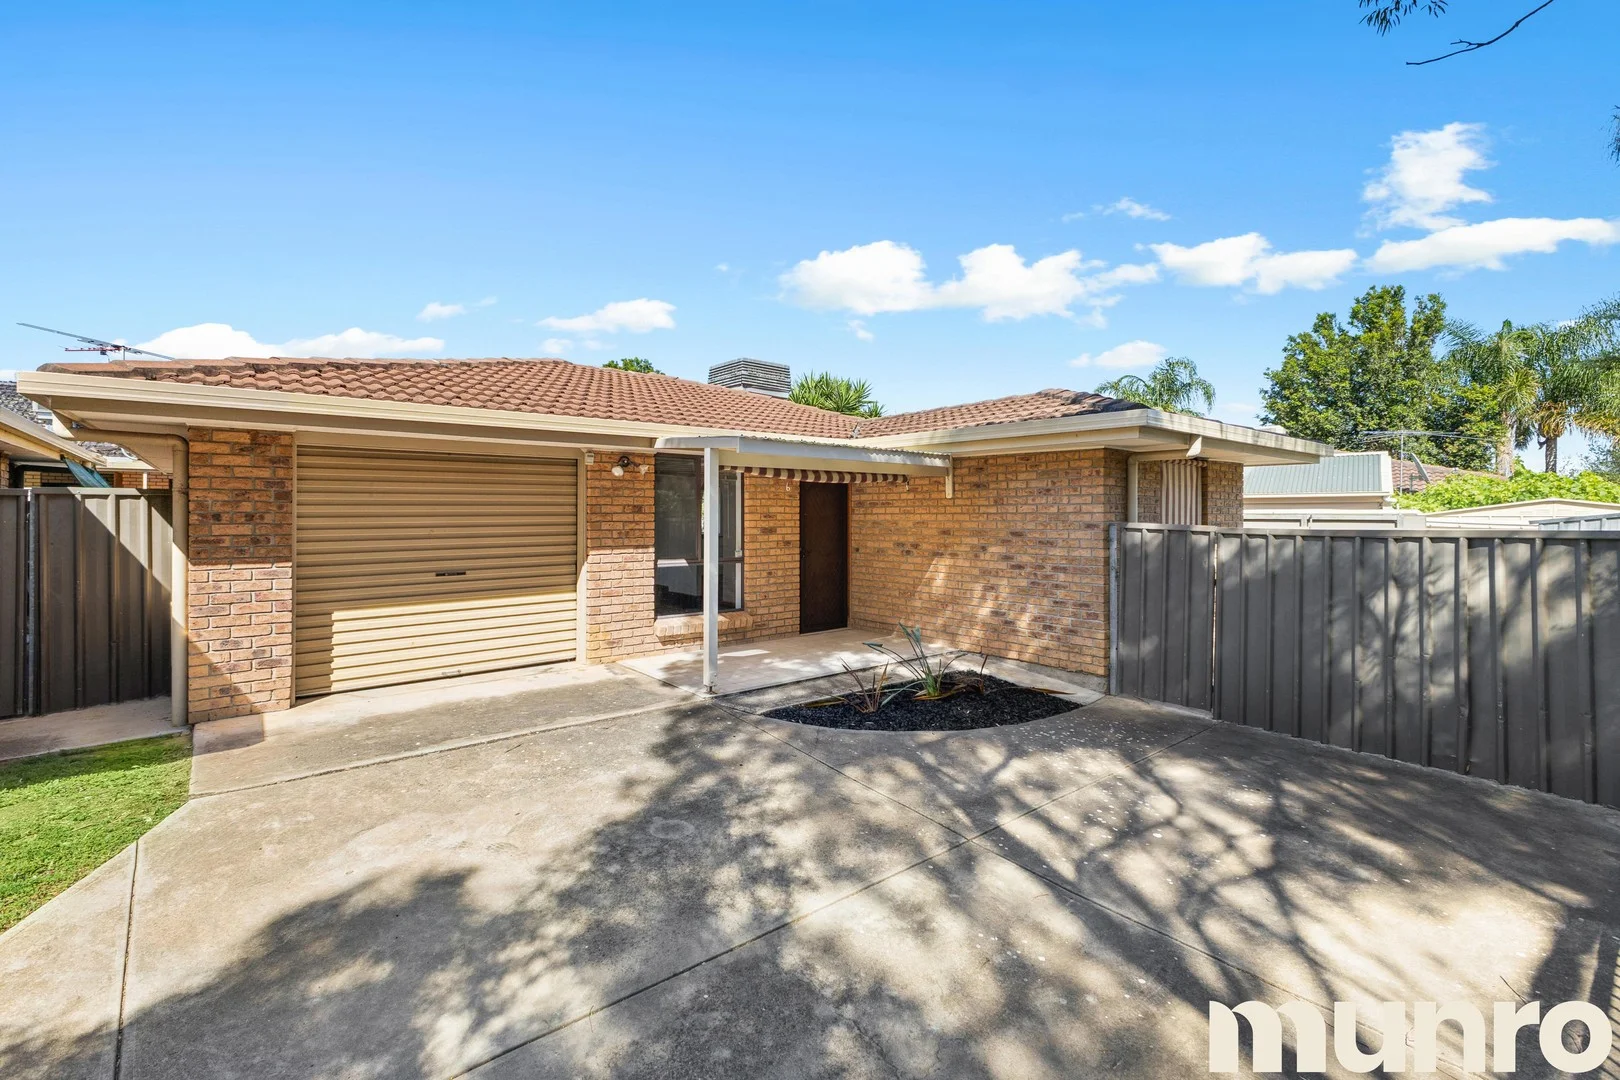
Pooraka, SA 5095
Land Size: 223 m²
Property Type: 公寓/单元房
Listing Type: 住宅
Status: 在售
Summary: Quiet living with a lovely reserve outlook
Description: Tucked quietly at the very back of this well kept group, this fully detached home offers a rare sense of privacy with a lovely green outlook over Dry Creek Reserve and the walking trail. It feels peaceful from the moment you arrive, with no passing traffic and secure parking right at the door. Freshly refurbished after a long term tenancy, the home is light, clean and immediately comfortable. The updated kitchen has generous bench space, gas cooking and a clear view straight out to the yard. The living and dining areas flow well and capture the afternoon sun, and both bedrooms are well scaled, with the main including a built in robe. The bathroom is modern with a separate bath and shower, and the full size laundry offers direct access outside. New lighting, fresh paint and neutral finishes help the home feel open and bright. Parking includes a secure garage plus a second space in the driveway. There is also potential to extend the parking area or add a small carport if desired, subject to council and strata approval. The backyard is low maintenance with lawn, a small shed and good privacy, ideal for pets or simple outdoor living. This location is a quiet pocket of Pooraka that residents love. You step out to the reserve and walking trails, with quick access to Ingle Farm, Mawson Lakes, Main North Road and local shops. It suits first home buyers, downsizers who want privacy, and investors looking for a steady performer in a strong rental pocket. Key features • Detached home, privately positioned at the rear • Lovely reserve outlook and access to walking trail • Freshly refurbished with light, neutral interiors • Two bedrooms, main with built in robe • Secure garage plus driveway parking • Option to extend parking or add a carport (STCC and strata approval) • Low maintenance yard with lawn and shed • Close to shops, parks, schools and transport Details: Certificate of Title | 5026 / 168 Title | Strata Title Year Built | 1989 Land Size | 223 sqm approx Services | Gas / Electrical / Water / NBN Council | City of Salisbury Council Rates |$228 p/q Water Rates | $177 p/q Strata Rates | $635 p/q
Agent: Joshua Baldwin - joshua@munroproperty.com.au - 08 8132 2000
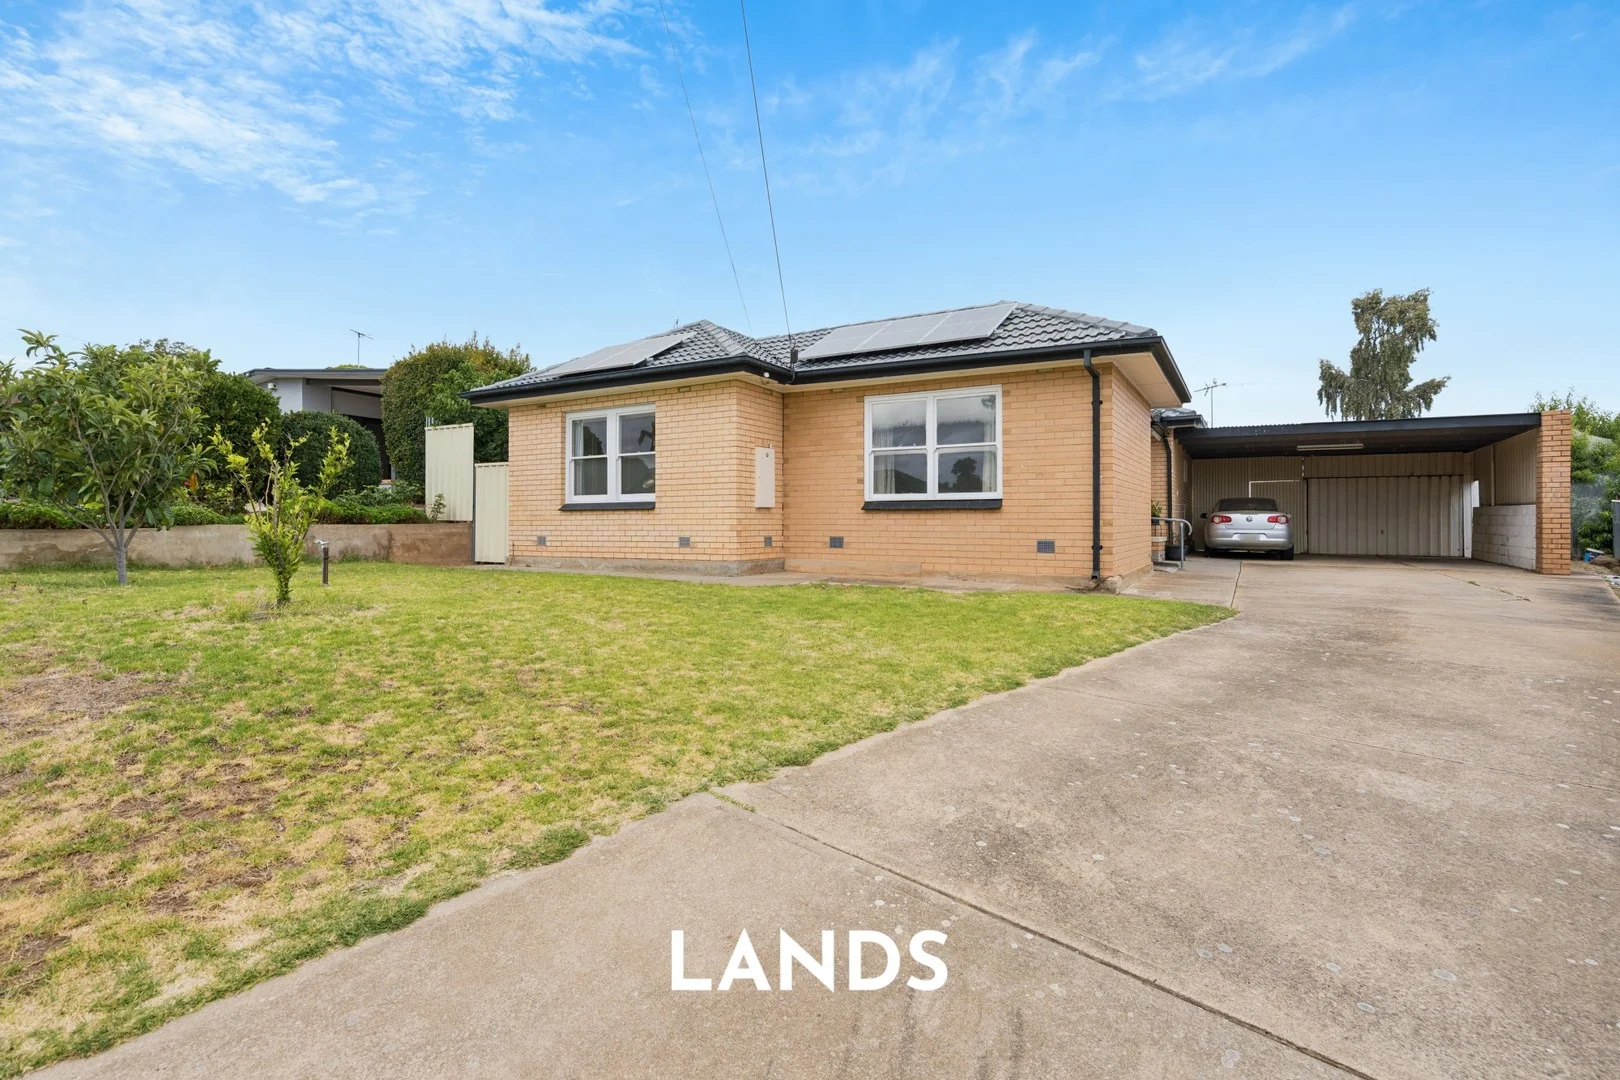
Ingle Farm, SA 5098
Land Size: 616 m²
Property Type: 独立屋
Listing Type: 住宅
Status: 在售
Summary: Ideally Located Four Bedroom Home In Ingle Farm
Description: Ideally located in Ingle Farm on a generous 616 square metre allotment, this well positioned home is sure to appeal to a variety of buyers. Featuring four good-sized bedrooms, a spacious lounge room and a backyard ready for your own landscaping ideas, it offers both space and potential. Enjoy the ease of a prime location, with the Ingle Farm Soccer Club just moments away and a host of everyday amenities close by. Ingle Farm Shopping Centre caters to your weekly needs, while the Mawson Lakes precinct, offering a variety of cafes and restaurants, is only a short drive away. For those who enjoy the outdoors, Rowe Park and Keyworth Green are both within easy walking distance. Key features: > Four good sized bedrooms with bedrooms one, three and four offering built-in robes. > The spacious lounge room offers a designated space to relax and unwind with loved ones. > The kitchen comprises a double sink, electric cooktop, ample cabinetry and a sky light. > The backyard features a verandah ideal for outdoor entertaining, along with the garden ready for you to add your own landscaping touches. > The bathroom features a shower, vanity and a separate toilet and linen press. > The laundry facilities offer a trough and valuable exterior access. > The carport provides covered parking for two vehicles, with secure parking for one vehicle in the garage. > Ducted reverse cycle throughout the home. > 6 kW Solar power system. Details: Certificate of Title | 6135/68 Title | Torrens Title Year Built | 1969 Land Size | 616 sqm approx Cooktop | Electric Council | City of Salisbury Council Rates | $427.96 pq Water Rates | $176.30 pq All information provided has been obtained from sources we believe to be accurate. However, neither the Agent nor Vendor guarantee this information and we accept no liability for any errors or omissions. All interested parties are encouraged to seek their own independent legal advice. Except as provided by the law, there are no building, structural or any other warranties or maintenance periods provided. The images for this property may feature virtual staging and are for illustrative purposes only. Should this property be scheduled for auction, the Vendor's Statement may be inspected at Lands Real Estate's office for 3 consecutive business days immediately preceding the auction and at the auction for 30 minutes before it starts. RLA 1609.
Agent: Matthew Lipari - matthew.lipari@landsrealestate.com.au - 8349 8222
Agent: Edward Luscombe - edward@landsrealestate.com.au


