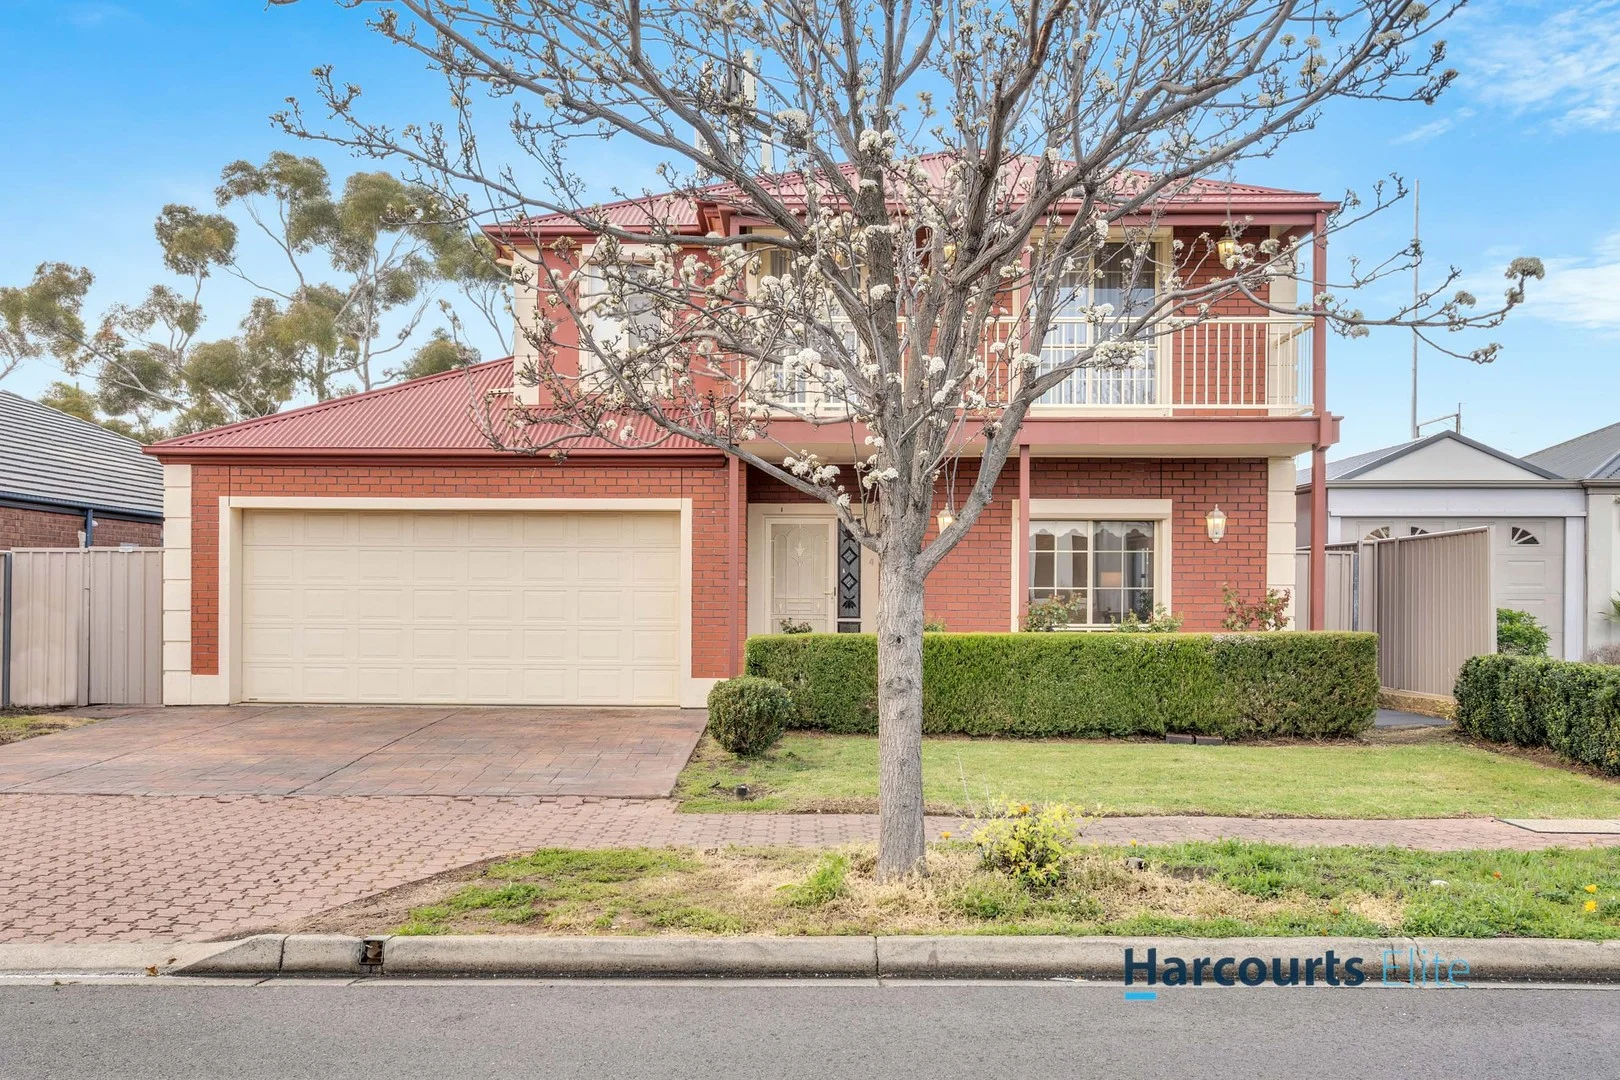
4 Stonewell Common
Northgate, SA 5085
周边环境与日常设施
探索Northgate周边的上学日与周末生活。
探索此区域的学校、游乐场及儿童活动。按年龄浏览体育、艺术及课程,安排上学日与周末生活。
区域数据
- 居民(ABS,2024年6月)
- 141,042
- 0–14岁儿童
- 23,127
- 所学校
- 35
- 公园与图书馆
- 118
- 已收录儿童活动机构
- 69
收录最多的活动:Soccer、Dancing School、Karate
人口数据:澳大利亚统计局
了解更广的议会辖区:比较附近区域,探索图书馆及社区场所,并浏览学校、儿童活动和议会项目。
公园、游乐场与公共空间
Swanbourne Reserve
Ashton Link, Northgate, South Australia, 5085
129 m 直线距离
Butler Grove Reserve
Brookfield Cirt, Northgate, South Australia, 5085
346 m 直线距离
Conrad Leopold Reserve
Edwin Ct, Northgate, South Australia, 5085
515 m 直线距离
Vickers Vimy Reserve
Navigator Dr, Northgate, South Australia, 5085
638 m 直线距离
这处房产附近有什么好玩
探索目录中的附近游乐中心与家庭景点。请向场所确认适合年龄、门票及开放时间。
在Things to do按年龄、预算及室内或户外条件寻找更多去处。具体日期的活动请查看What’s on。 查看活动日程
探索本地指南与家庭灵感
了解这处房产周边生活时,阅读本地家庭指南与实用文章。

南澳大利亚州最宜居郊区排行(2026年,按儿童活动数量排名)
在我们的目录中,Adelaide(SA)登记的儿童活动数量超过SA其他任何郊区。本页首先按郊区能为有孩子的家庭提供多少实际选择来排名南澳大利亚州的郊区,随后为同一批郊区补充房产成交中位价、近期成交与在售房源,以及治安记录数据——并会持续更新,而非一次性发布后就不再维护。 主要结论 Adelaide在SA州位居榜首,目录中登记了34项儿童活动,附近有11所学校。…
阅读更多 →
阿德莱德最贵的学校:2026年私立与天主教学校学费
在公开收费的阿德莱德学校中,2026年7年级最贵的是圣彼得学院(St Peter's College),每年$32,970;10至12年级最贵的是彭布罗克学校(Pembroke School),每年$34,944——到12年级时只比圣彼得学院高$184。 这两个数字都是走读生每年必须缴纳的费用,取自各校官网2026年的收费表,核对时间为2026年10月。Prince Alfred…
阅读更多 →日常设施与出行
打开地图选择目的地并查询行程时间。步行路线、无障碍设施和行程时间尚未核实。
来源:AroundSchools目录。距离为直线距离,并非步行路线。请在详情页确认设施;此摘要未提供目录更新日期。
房产详情
536 m²
独立屋
RESIDENTIAL
附近即将举行的活动

附近资源

Maths Lit.
27 Rosella St, Mawson Lakes

Mini Ivy (Payneham Studio)
378 Payneham Rd, Payneham

Adelaide Swords Club
66-68 Tynte Street, North Adelaide

Rock Solid Adventure
Morialta Conservation Park, Woodforde

ACES MAGIC ENTERTAINMENT
14 Sarnia Farm Road, St Agnes

NumberWorksnWords maths and English Tutoring (Norwood)
Shop 5, 53 The Parade, Norwood

Just For Fun The Dance Company
39-51 David Tce, Woodville Park

Engage First Aid
54 Hyde St, , Adelaide

Platinum Athletics
Unit 10/48 Stanbel Rd, Salisbury Plain
附近学校

Cedar College
215-233 Fosters Road, Northgate SA 5085 Australia

Heritage College
Heritage Court, Oakden SA 5086 Australia

Northfield Primary School
North Avenue, Northfield SA 5085 Australia

Roma Mitchell Secondary College
Briens Road, Gepps Cross SA 5094 Australia

Sports College South Australia - Football SA State Performance Centre
Gepps Cross SA 5094

St Paul's College
792 Grand Junction Road, Gilles Plains SA 5086 Australia
附近学校不代表符合入学条件。请直接向学校或托育机构确认学区、年级及名额。
附近房产








附近最近成交
靠近此地址、已经成交的房产。我们不显示成交价格。
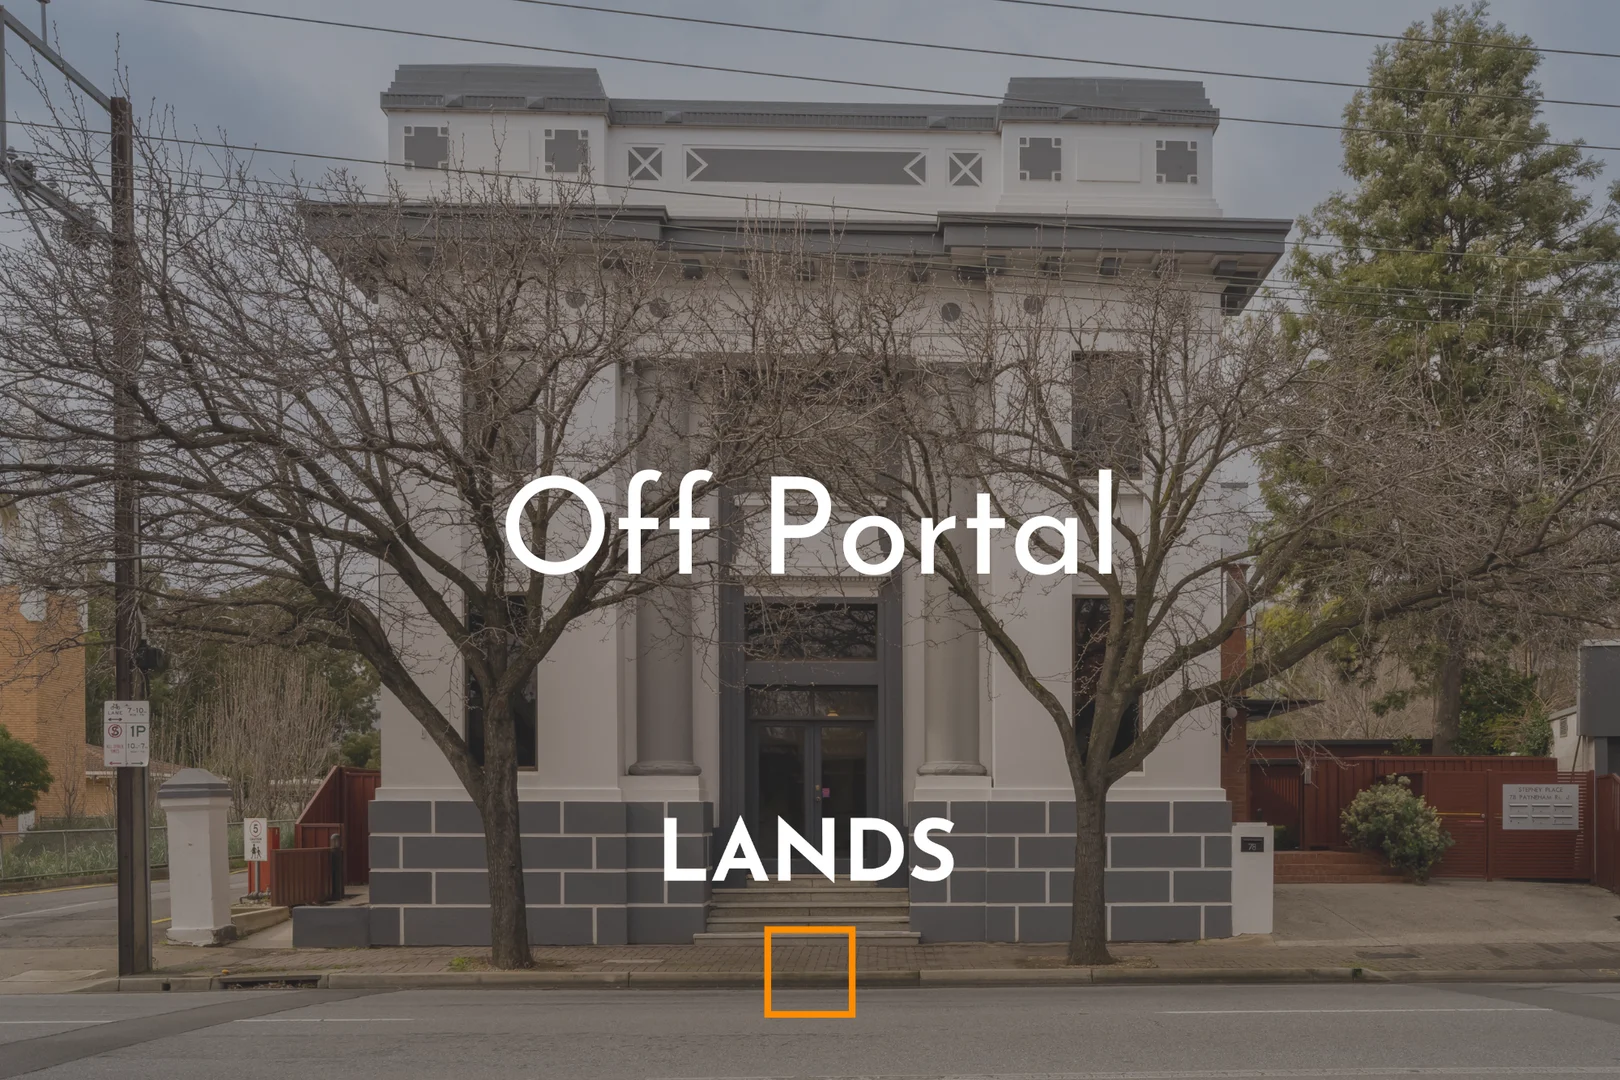
Ingle Farm, SA 5098
Property Type: 独立屋
Listing Type: 住宅
Status: 在售
Summary: SOLD OFF PORTAL
Description: Details : Certificate of Title | 6308/38 Title | Torrens Title Year Built | 2025 Land Size | 269 sqm approx Cooktop | Gas Council | City of Salisbury Council Rates | $325.13 pq Water Rates | $176.30 pq All information provided has been obtained from sources we believe to be accurate. However, neither the Agent nor Vendor guarantee this information and we accept no liability for any errors or omissions. All interested parties are encouraged to seek their own independent legal advice. Except as provided by the law, there are no building, structural or any other warranties or maintenance periods provided. The images for this property may feature virtual staging and are for illustrative purposes only. Should this property be scheduled for auction, the Vendor's Statement may be inspected at Lands Real Estate's office for 3 consecutive business days immediately preceding the auction and at the auction for 30 minutes before it starts. RLA 1609.
Agent: Matthew Lipari - matthew.lipari@landsrealestate.com.au - 8349 8222
Agent: Edward Luscombe - edward@landsrealestate.com.au
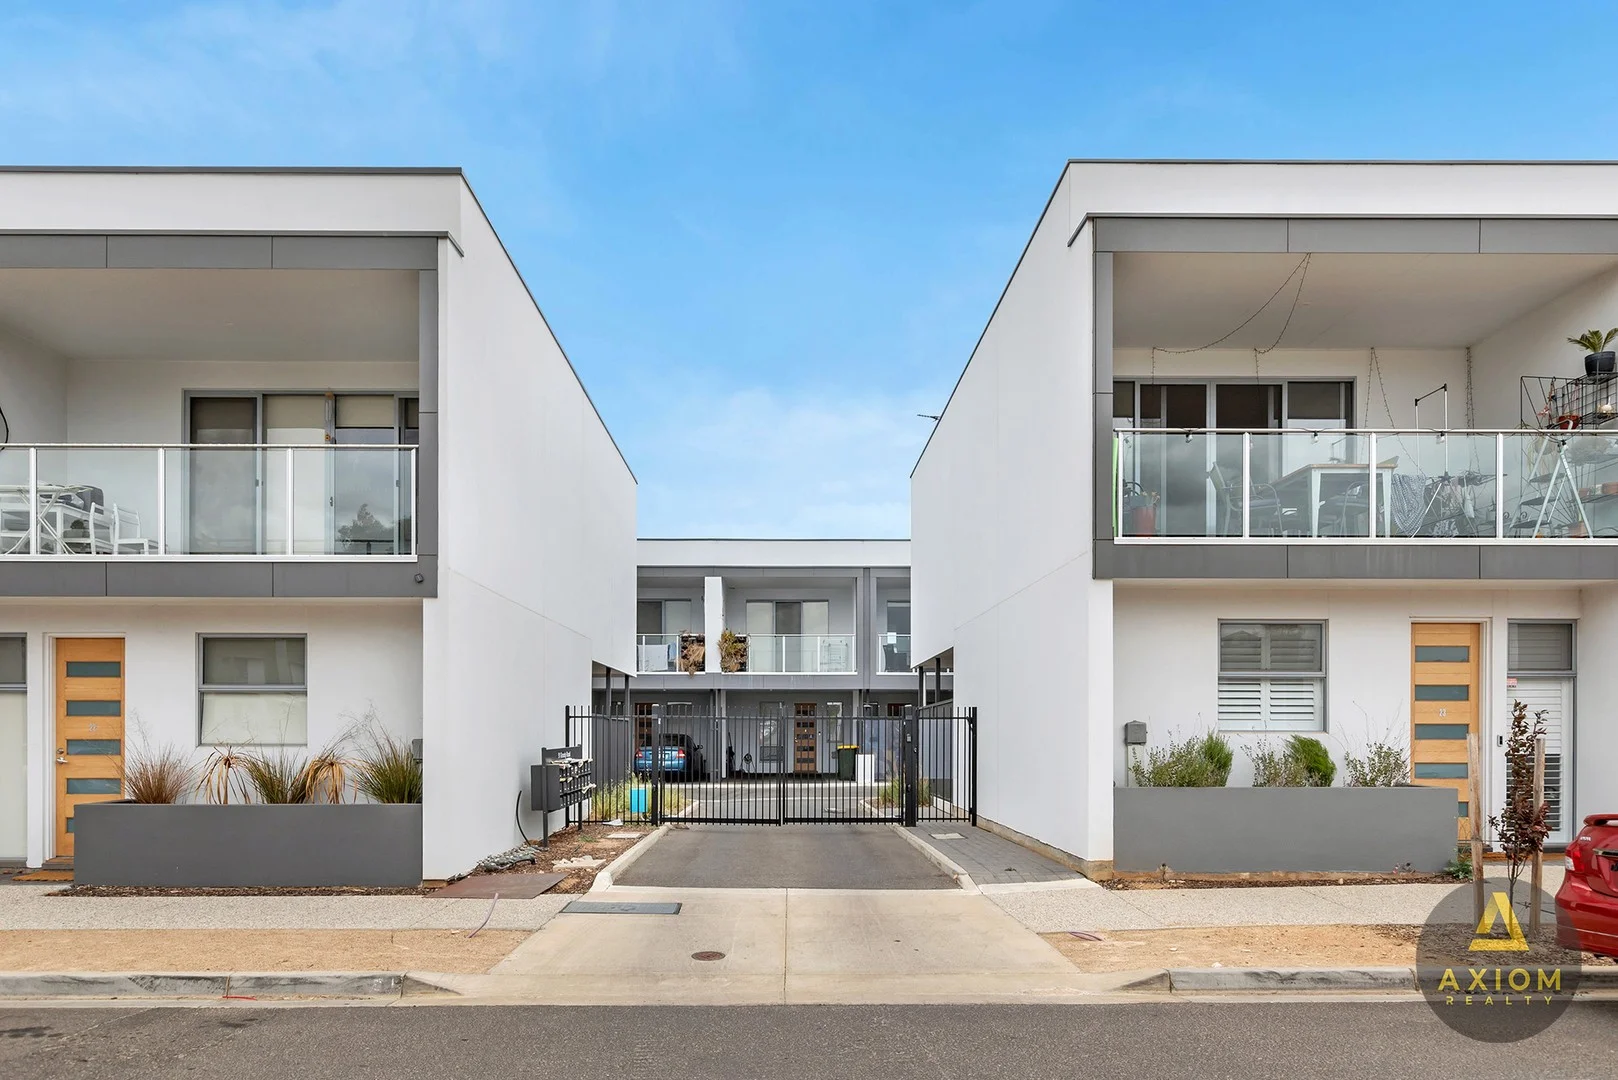
Lightsview, SA 5085
Land Size: 65 m²
Property Type: 独立屋
Listing Type: 住宅
Status: 在售
Summary: SOLD / MORE PROPERTIES WANTED
Description: Your safety and privacy is assured in this beautifully designed 2-bedroom, 2-bathroom town-house offering a perfect blend of modern living and comfort, making it an ideal choice for first-time buyers, downsizers, or investors. Property Highlights: - Bedrooms: 2 spacious bedrooms with built-in robes, providing ample storage and a cozy retreat. - Bathrooms: 2 well-appointed bathrooms, with double entrance to bedroom ensuring more convenience. - Living Space: Lounge / sturdy as well as spacious and full of light open plan living and dining area, perfect for entertaining friends and family. - Beautiful floorboards add warmth and elegance to the living spaces, while the thoughtfully designed layout maximizes natural light. - Modern kitchen: Spacious Kitchen with stain less appliances including dishwasher - Outdoor Features: Spacious private balcony, providing even more space to living area for entertaining friends and family - European style laundry Interior Features: - Shed for additional storage needs - Secure parking - Ducted air conditioning to ensure year-round round comfort throughout the home. - NBN Ready Location, Location, Location! 10 Km from the CBD,, nestled in the vibrant community of Lightsview, this property is conveniently located near parks, cafes, and essential amenities, while its easy access to public transport and major roadways makes your commute a breeze. Don't Miss Out! This property is being offered at BEST OFFER, providing you with the opportunity to secure your new home at a price that suits your budget. Whether you're looking to invest or settle down in a thriving community, this home is ready for you to make it your own. Contact us today to arrange a viewing and experience all that this fantastic property has to offer!
Agent: Amir Tabatabaei - amir@axiomrealty.com.au - 0872211600
Agent: Ali Neisi - ali.n@axiomrealty.com.au - 072211600
Oakden, SA 5086
Land Size: 213 m²
Property Type: 联排别墅
Listing Type: 住宅
Status: 在售
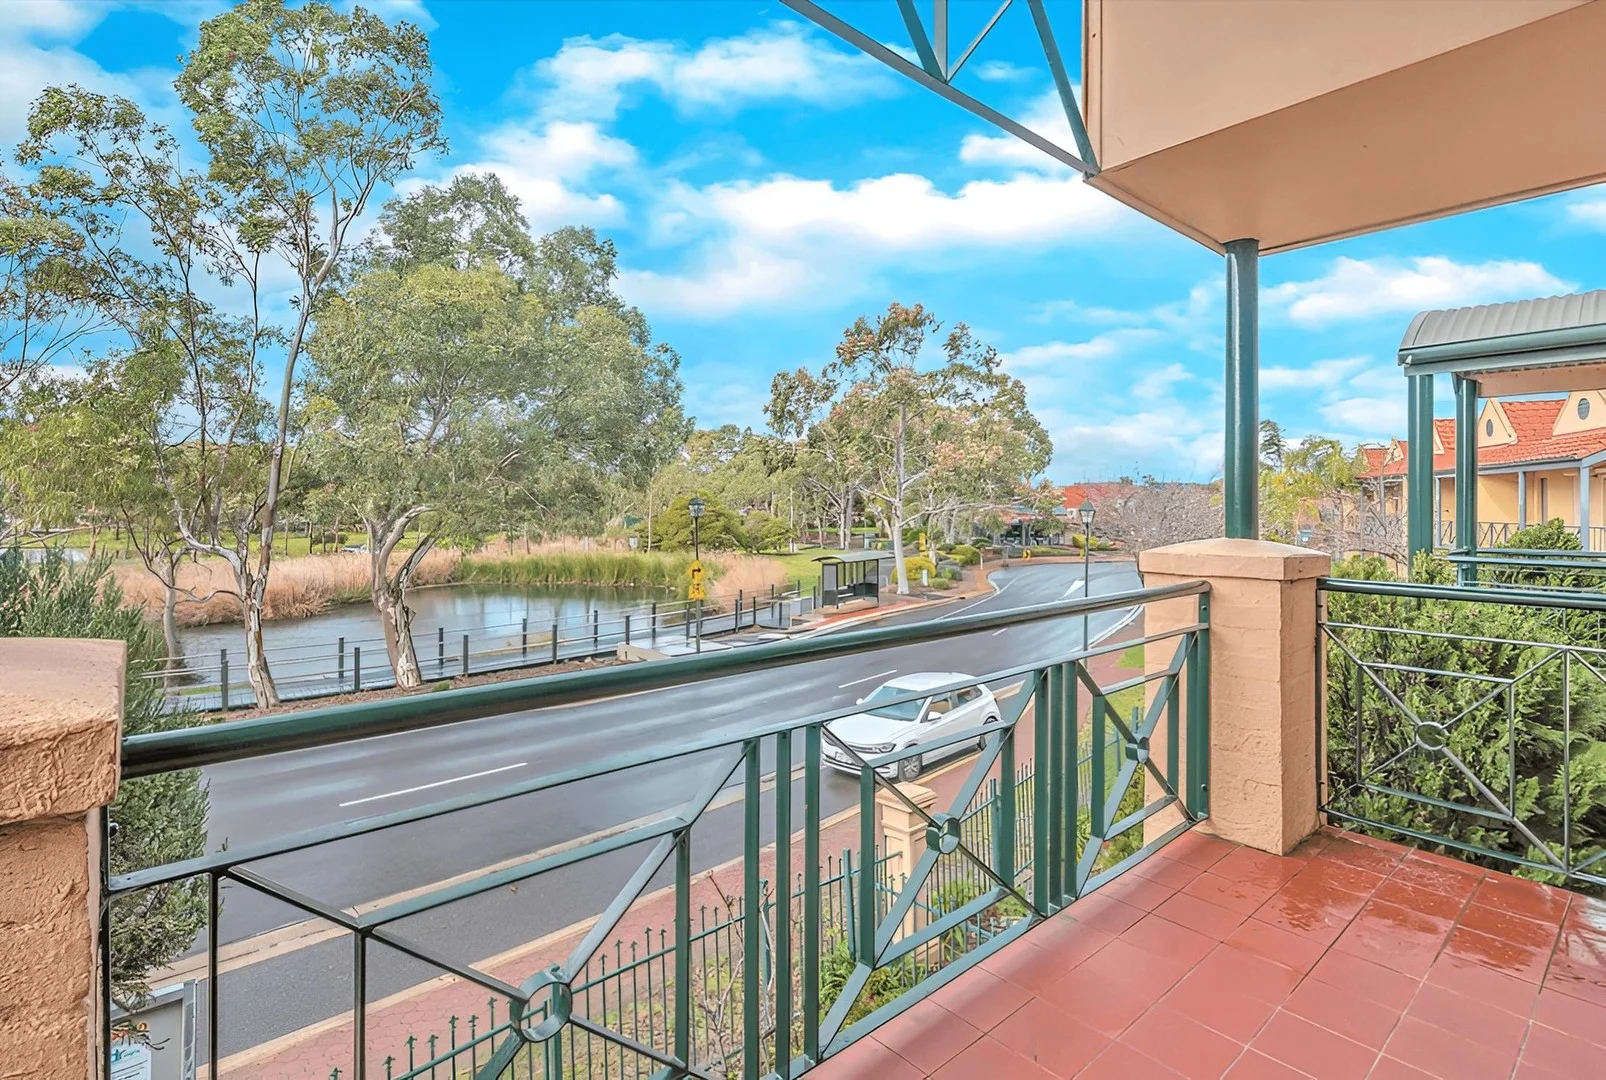
Summary: Refined Parkside Living in Picturesque Oakden
Description: Perfectly positioned opposite the lush expanses of Roy Amer Reserve, this beautifully presented townhouse offers a lifestyle defined by peace, convenience, and effortless comfort. Set within a tightly held group, the residence captures the essence of Oakden's sought-after communitywhere green spaces, local cafés, and easy city access come together. Step inside to find an inviting open-plan living and dining area, bathed in natural light and complemented by neutral tones and easy-care flooring. The well-appointed kitchen offers generous bench space, stainless-steel appliances, and a peaceful outlook to the private courtyardideal for relaxed entertaining or quiet moments outdoors. Upstairs, three generous bedrooms provide comfort for couples and families alike. The master suite enjoys its own private balcony with serene park viewsan ideal retreat to start or end the day. Each bedroom has easy access to the central bathroom, which delivers both functionality and style, featuring a full bath, separate shower, and modern finishes. Secure rear access leads to a double carport, while the front yard delivers instant street appeal with manicured greenery and a charming façade that reflects Oakden's established beauty. Located just 10 km from the Adelaide CBD, and moments from local shops, cafés, and walking trails, this home represents an exceptional opportunity for those seeking a low-maintenance lifestyle in a highly desirable setting. Features You'll Love Premium parkside position opposite Roy Amer Reserve Three spacious bedrooms Master suite with private balcony and reserve outlook Open-plan kitchen, dining, and living area with modern appliances Second downstairs toilet for convenience Secure double carport with rear access Ducted air conditioning Low-maintenance courtyard and established front garden Close to Cedar College, Heritage College, and Gilles Plains Shopping Centre Outgoings: ESL: $130.85 p/a (approx.) Water & Sewer: $176.30 p/q (approx.) Port Adelaide Enfield Council Rates: $1,162.30 p/a (approx.) Whittles Community Fee (inc. sinking fund): $921 p/q (approx.) Investment Appeal: Currently leased at $1,200 per fortnight until 30 January 2026, this property provides a strong rental return within Adelaide's thriving market. Lifestyle Location: Enjoy morning walks by the lake, coffee at the nearby Northgate Café precinct, and easy access to public transport and major shopping hubs. Oakden continues to thrive as one of Adelaide's most picturesque and convenient suburbsperfect for professionals, downsizers, and families alike. All information provided, including but not limited to the property's land size, floorplan, floor size, building age, and general property description, has been obtained from sources deemed reliable. However, Julianne Price Real Estate and the vendor cannot guarantee the accuracy of the information. The agent and vendor do not accept any liability for errors or oversights. Interested parties should make their own independent inquiries and obtain their own advice regarding the property.
Agent: Ash Heffernan - ash@jpre.net.au - 0882270444
Lightsview, SA 5085
Property Type: 独立屋
Listing Type: 住宅
Status: 在售
Summary: SOLD AT AUCTION
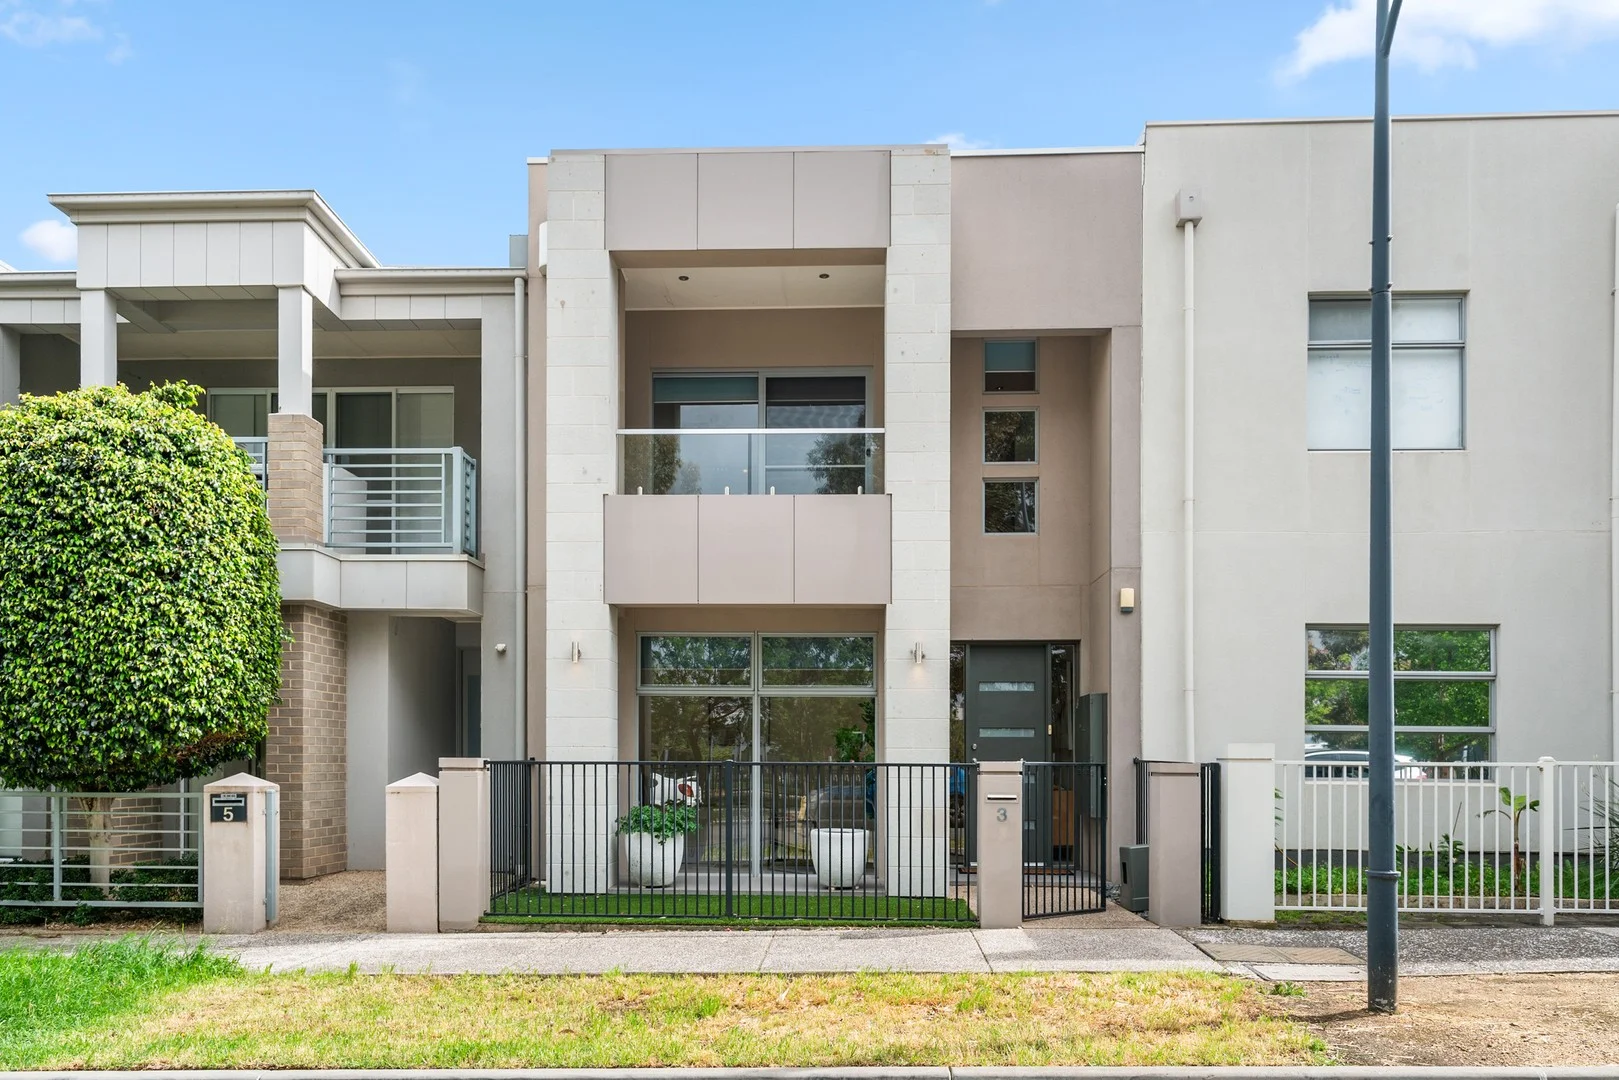
Description: Polished, practical, and perfectly placed, this sleek 4-bedroom townhouse spills across two flawless levels of designer function, where high-performing features meet laidback lifestyle flow. With a deceptively spacious footprint that flexes beautifully for WFH professionals and growing families alike, every inch of this urban oasis has been crafted for effortless, everyday living. SOLD AT AUCTION All information provided has been obtained from sources we believe to be accurate, however, we cannot guarantee the information is accurate and we accept no liability for any errors or omissions (including but not limited to a property's land size, floor plans and size, building age and condition) Interested parties should make their own enquiries and obtain their own legal advice. Pictures are for illustration purposes only.
Agent: Miguel Zhang - miguel.zhang@citicore.net.au - 08 7230 8228
Agent: Li Zhou - li.zhou@citicore.net.au - 08 7230 8228
Lightsview, SA 5085
Land Size: 413 m²
Property Type: 独立屋
Listing Type: 住宅
Status: 在售
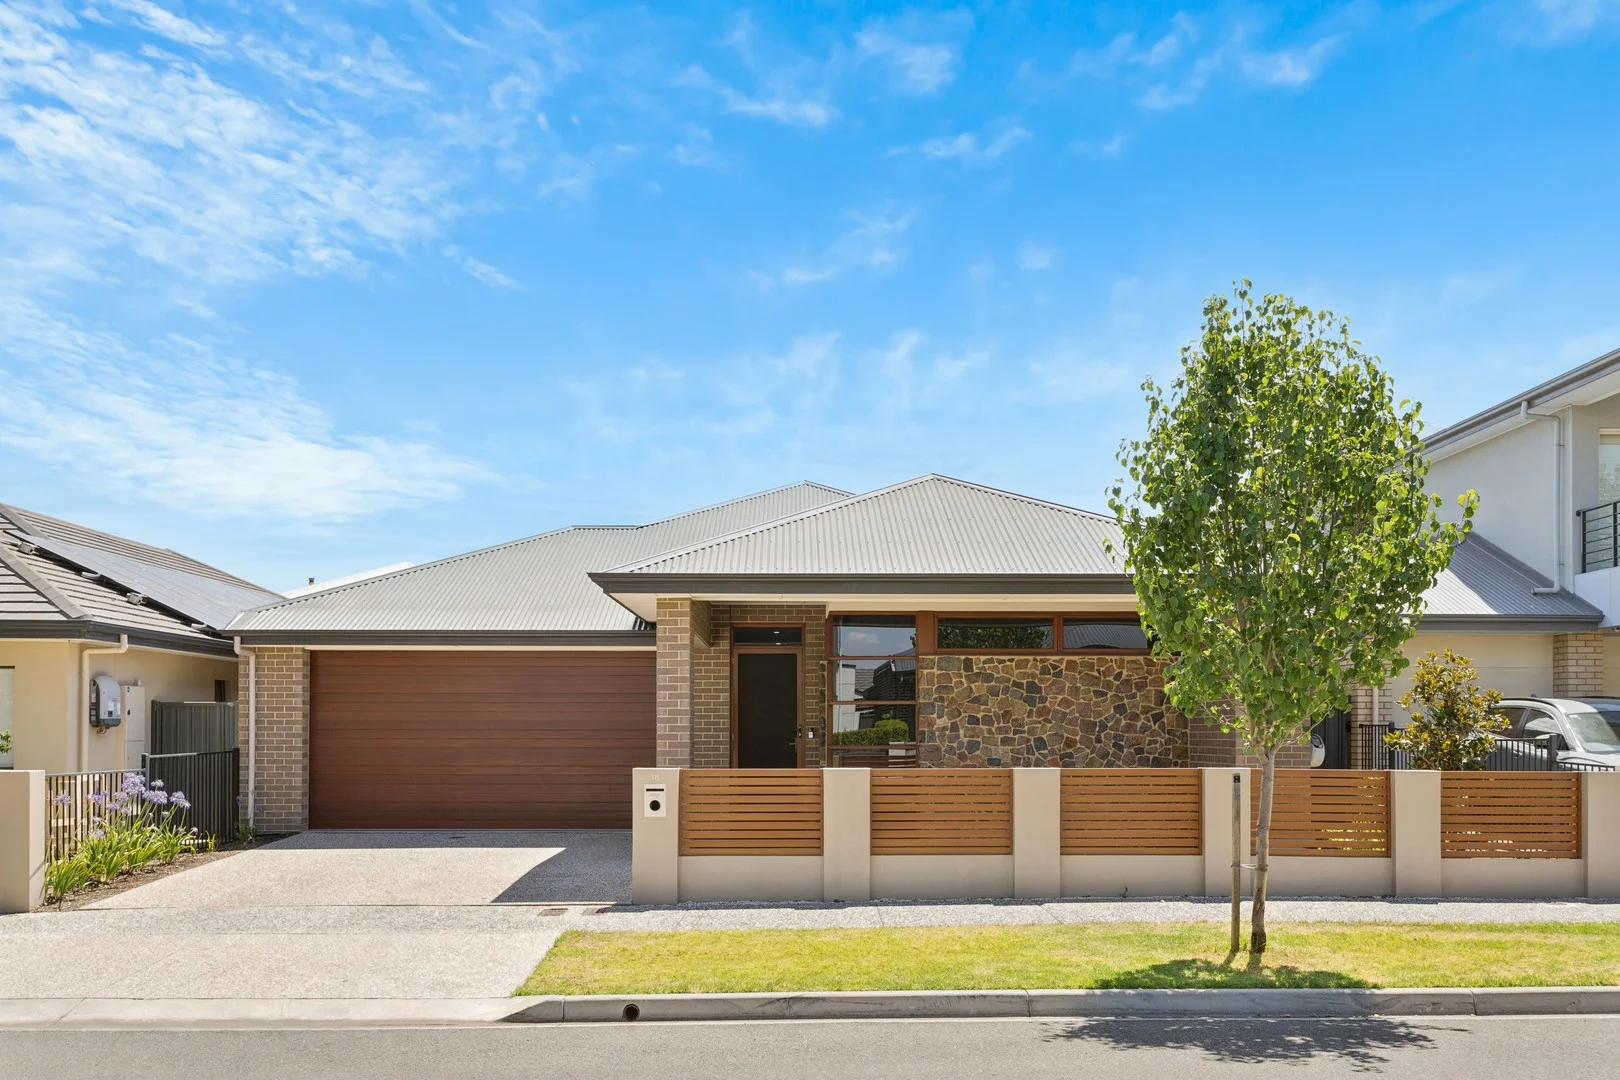
Summary: Custom Designed Entertainer with Premium Finishes Throughout
Description: Offers Closing - Monday 2nd February 2pm This high quality, custom designed home makes an immediate statement with its stone fronted facade and refined detailing. Inside, high ceilings, quality tiled floors and excellent natural light create a refined sense of space, comfort and craftsmanship throughout. The stunning kitchen anchors the heart of the home with 40mm waterfall stone benchtops, modern splashbacks and stainless-steel Miele appliances. Exceptional storage, soft close cabinetry and plumbing to the fridge cavity ensure everyday practicality is matched with timeless style. A dedicated theatre room or fourth bedroom is elevated by impressive three metre ceilings and quality hardwood window frames, offering flexibility for families or guests. The principal bedroom delivers a private retreat with double door entry, feature ceiling fan and a luxurious ensuite finished with full height tiling, stone benchtops and a large shower. Outdoors, the tiled alfresco with electric roller blinds and ceiling fan extends living and entertaining across all seasons, overlooking beautifully manicured, low maintenance gardens. With excellent storage and a 6.6kw solar system, this home is ideal for families or professionals seeking quality living in Lightsview. Features that make this home special: - Stone fronted facade with exposed aggregate driveway - 2.7 metre ceilings throughout main living areas - Theatre room or fourth bedroom with three metre ceilings - Stunning kitchen with 40mm waterfall stone benchtops with stainless steel Miele appliances and soft close cabinetry - Large circa 46sqm garage with epoxy flooring and insulated garage door - Principal suite with luxury ensuite and double door entry - Tiled alfresco with electric roller blinds and ceiling fan - Ducted air conditioning with Wi-Fi control - 6.6kw solar system and new gas hot water unit (installed 2024) - Immaculate and manicured gardens with irrigation and artificial lawn - 15m frontage (approx.) Lightsview has been thoughtfully designed with a focus on convenience and spaciousness, offering pedestrian pathways, local parks, public reserves, and easy access to public transport and cycling routes. Ideally located near Northgate Shopping Centre and a range of outstanding public and private schools, this community provides everything you need. Just 8km (approximately) from the cafes and shopping of North Adelaide, the lively Adelaide Oval River precinct, and less than 10km (approximately) to the CBD, it's the perfect balance of tranquillity and city proximity. All information contained herewith, including but not limited to the general property description, price and the address, is provided to Boffo Real Estate by third parties. We have obtained this information from sources we believe to be reliable; however, we have not verified and do not guarantee its accuracy. The information contained should not be relied upon and you should make your own enquiries and seek advice in respect of this property or any property on this website. Looking to purchase this property as an investment? Speak to our Property Management team to see how we can assist. RLA 313174
Agent: Fadi Oudih - fadio@boffo.com.au - 0455 999 007
Agent: Harry Burns - harryb@boffo.com.au - 0455 800 848
Oakden, SA 5086
Land Size: 400 m²
Property Type: 独立屋
Listing Type: 住宅
Status: 在售
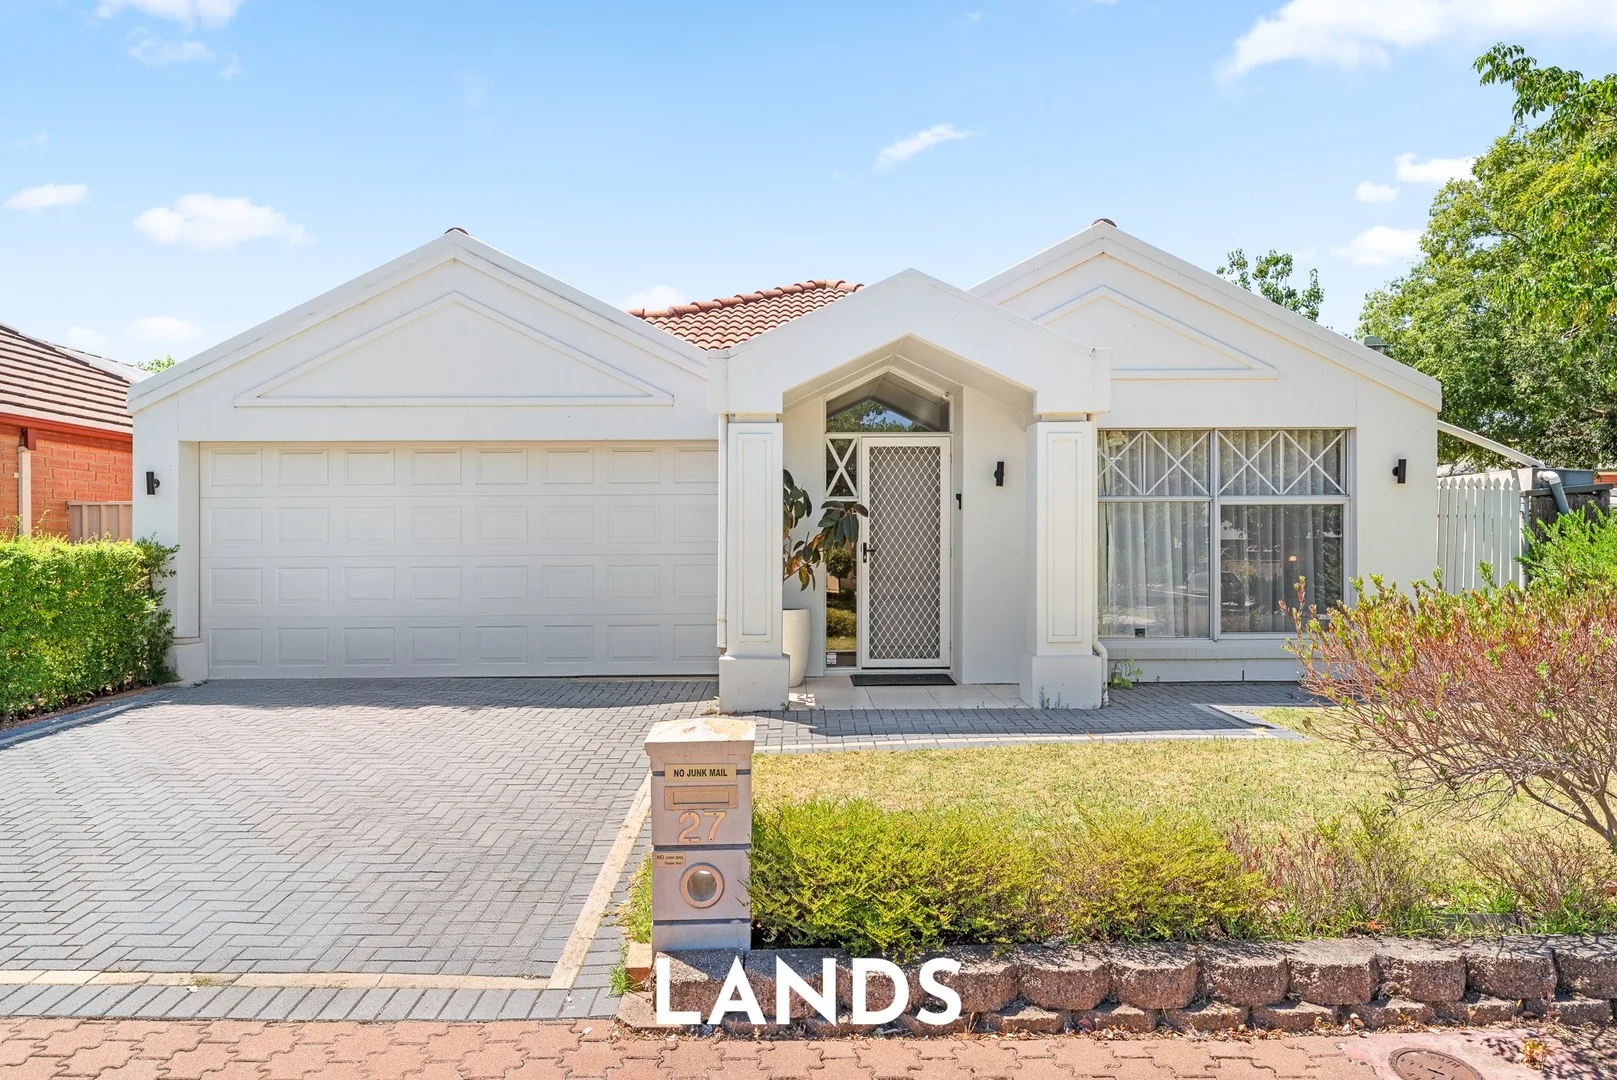
Summary: Beautifully Presented Four Bedroom Home in a Great Location
Description: On offer is this beautifully presented home which is perfectly positioned in the sought-after location of Oakden. This home appeals to a diverse range of prospective purchasers and comes with a host of highlights. Featuring four well-appointed bedrooms, multiple living areas and a lovely outdoor entertaining space, this home is waiting for you to make it yours! Conveniently located just minutes from a range of shopping destinations including Gilles Plains, Greenacres and Lightsview Shopping Centres, this home offers everyday ease and accessibility. The area is well suited to families and professionals alike, with a host of local amenities close by. Commuting to the city is effortless thanks to the nearby O-Bahn Paradise Interchange, offering direct and efficient access to the CBD. Key features include: > The lovely master bedroom boasts a walk-in robe, a ceiling fan and an ensuite with a shower, floor-to-ceiling tiles, a vanity and a toilet. > The three additional bedrooms feature built-in robes. Bedrooms three and four also offer ceiling fans for added comfort. > The lounge room connects to the study nook and provides ample space to relax and wind down with loved ones. > Step further throughout the home and you will encounter a light-filled open-plan living, kitchen and dining area which seamlessly connects to the outdoor entertaining area. > The well-appointed kitchen comes equipped with a dishwasher, a gas cooktop, a double sink, a walk-in pantry and breakfast bar seating. > The inviting, north-facing backyard offers an undercover entertaining area and an additional entertaining hut, creating the ideal setting for gatherings with family and friends. A tranquil pond enhances the space, adding a relaxed, retreat-like feel to the home. > The bathroom offers a shower and a bathtub as well as a separate toilet, vanity and built-in cupboard. > The laundry includes a linen press and offers convenient external access. > The rear shed provides storage space. > Two rainwater tanks. > Ducted reverse cycle cooling throughout. > Solar power system. > The double width garage is under the main roof and offers parking for two vehicles. Details: Certificate of Title | 5587 / 917 Title | Torrens Title Year Built | 1999 Land Size | 400 sqm approx Cooktop | Gas Council | Port Adelaide Enfield Council Rates | $349.58 pq Water Rates | $200.30 pq All information provided has been obtained from sources we believe to be accurate. However, neither the Agent nor Vendor guarantee this information and we accept no liability for any errors or omissions. All interested parties are encouraged to seek their own independent legal advice. The images for this property may feature virtual staging and are for illustrative purposes only. Should this property be scheduled for auction, the Vendor's Statement may be inspected at Lands Real Estate's office for 3 consecutive business days immediately preceding the auction and at the auction for 30 minutes before it starts. RLA 1609.
Agent: Mark Lands - mark@landsrealestate.com.au
Agent: Stephanie Medonza - stephanie@landsrealestate.com.au
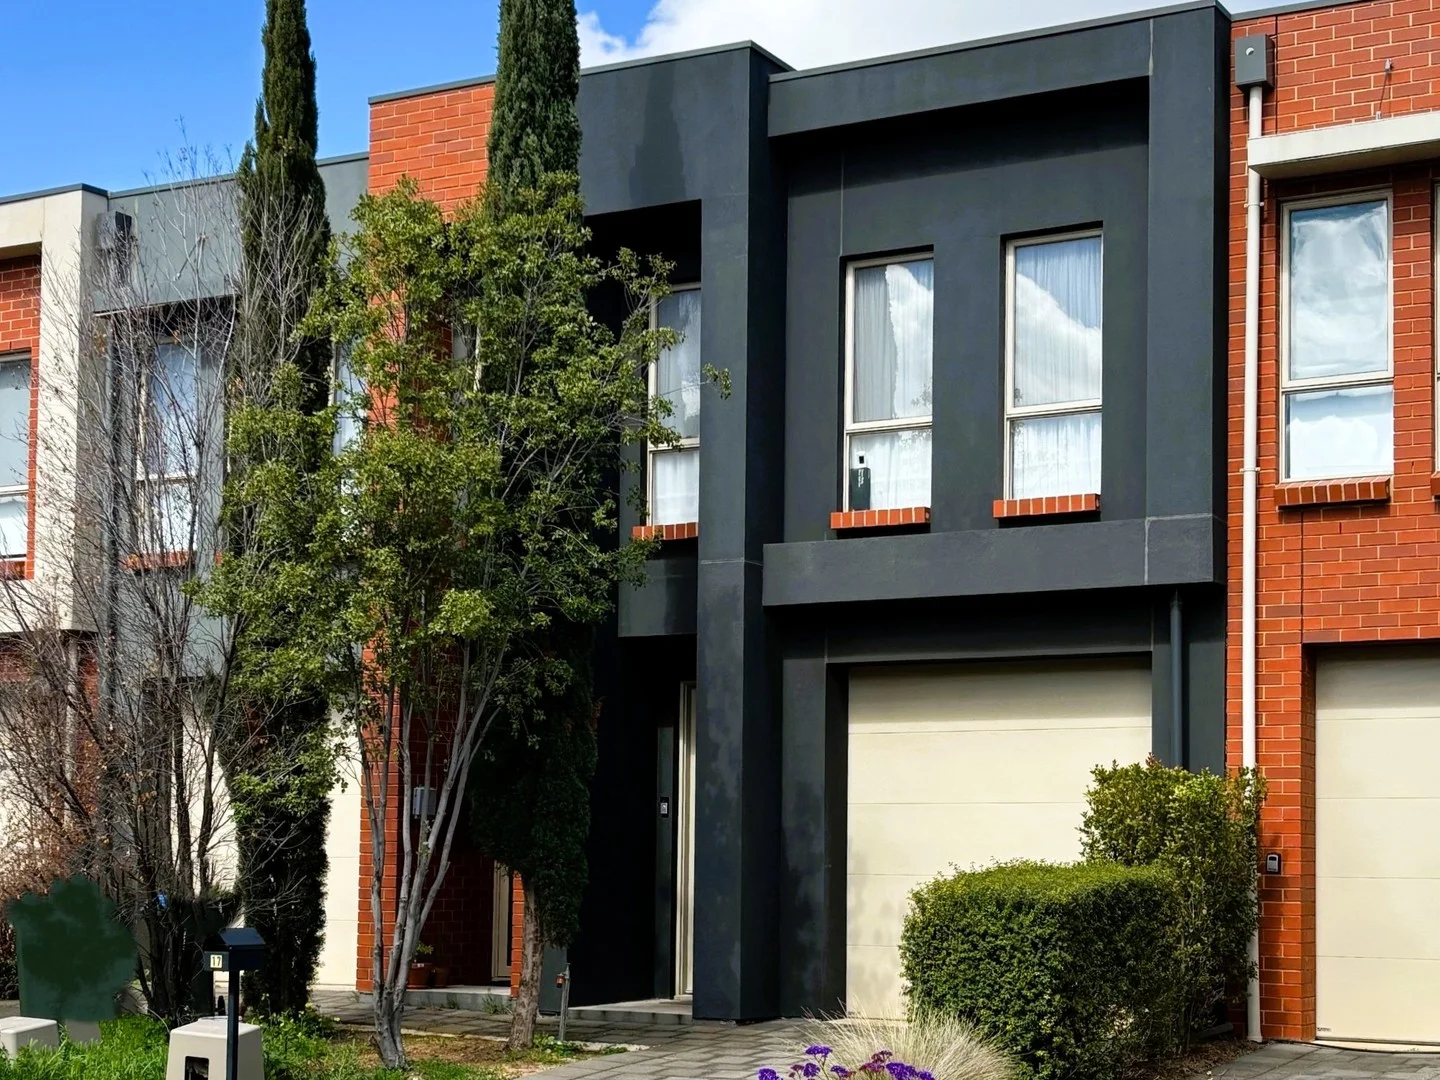
Lightsview, SA 5085
Property Type: 联排别墅
Listing Type: 住宅
Status: 在售
Summary: Modern Torrens Tittle Town House
Description: Whether you are an Investor, First Home Buyer, Professional Couple or looking to downsize, this Torrens Title Town House, circa 2015, is a great opportunity! The open plan lower level consists of a modern kitchen with dishwasher and a meals and living area that opens to a private courtyard and the convenience of a powder room. There is direct access from the house to the lock up single car garage which includes the laundry nook. The upper level offers 3 bedrooms with built in robes, master with ensuite, second main bathroom with bath and a study area. Features Include: Ducted reverse cycle airconditioning throughout. Stainless Steel appliances, including gas hot plates. Floating floors in living area. Fully paved rear courtyard. Rain water tank. Located close to shopping centre, schools, and open green spaces. Currently Tenanted until March 2026 Additional Information: City of Port Adelaide Enfield Rates: $1,171.05/Year Emergency Services Level: $140.30/Year SA Water: $181.13/Quarter
Agent: Joanne Tripodi - 3974.42830@leaddrop.rexsoftware.com
Agent: Dean Tripodi - 3974.42831@leaddrop.rexsoftware.com
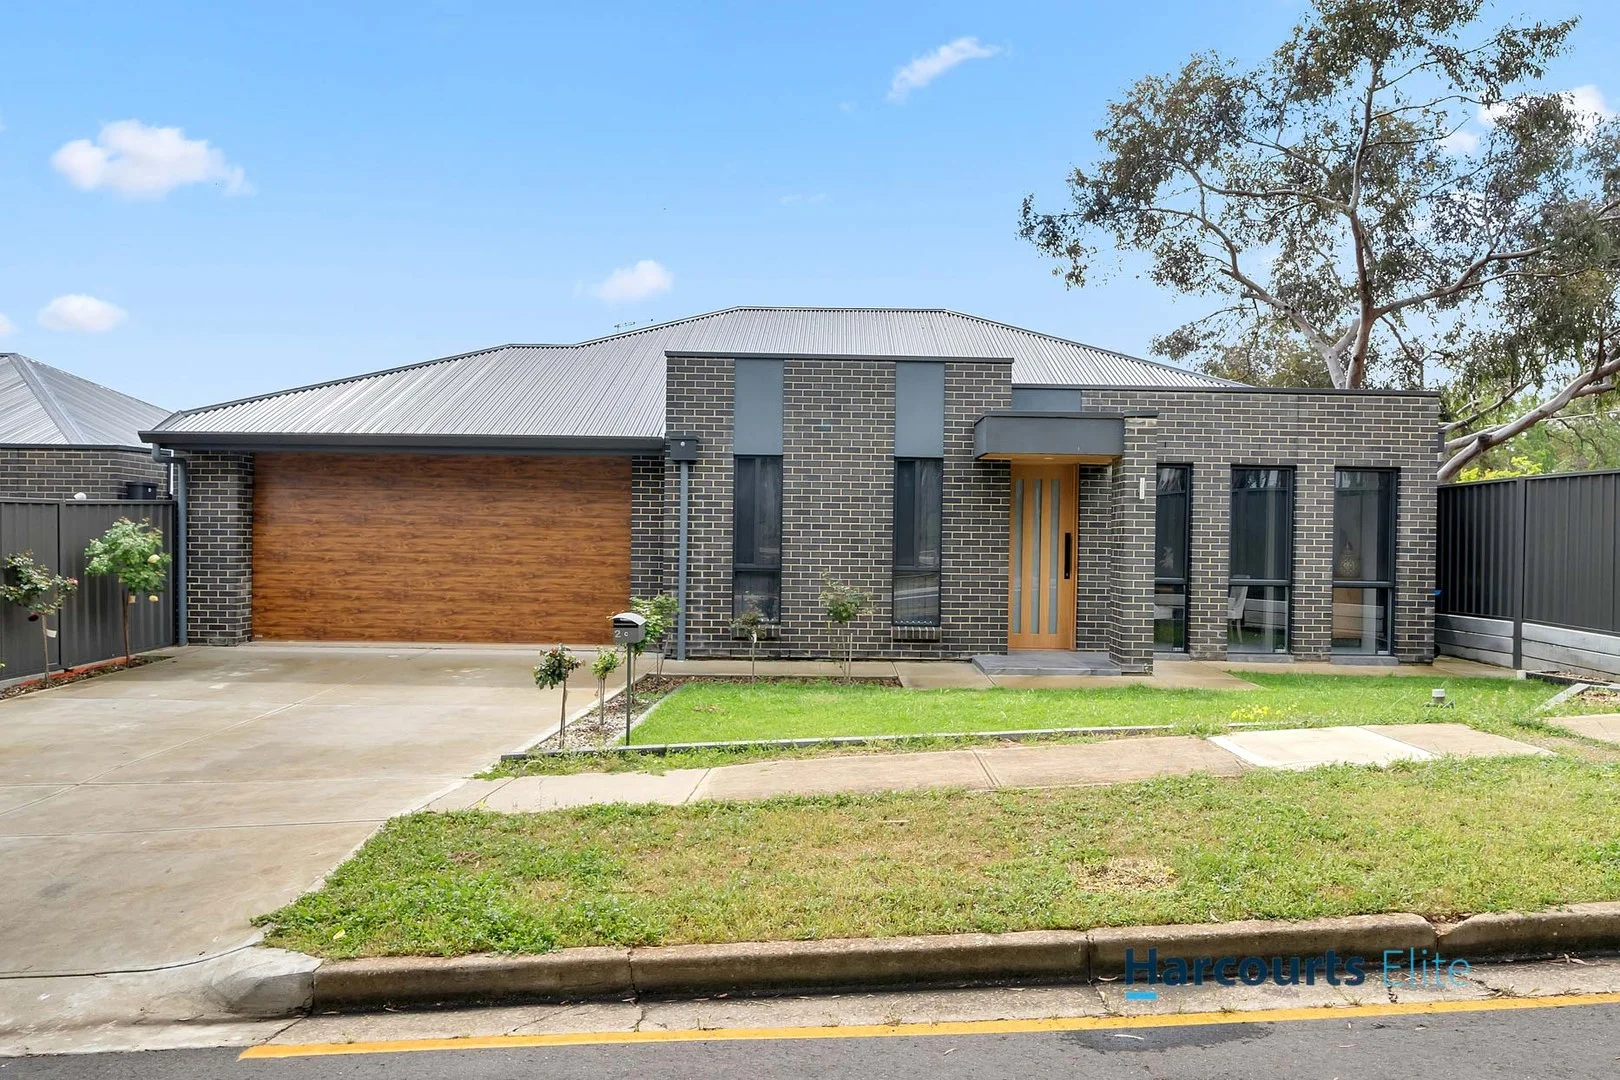
Northfield, SA 5085
Property Type: 独立屋
Listing Type: 住宅
Status: 在售
Summary: Recently Built Modern, Luxurious Living
Description: Welcome to this 2023 built family home nestled in the harmonious suburb of Northfield. Boasting its luxurious living with marble look tiles throughout all traffic areas, kitchen with stone benchtops, high ceilings and recently painted walls. Conveniently located with a park across the road, Ingle Farm Shopping Centre, Roma Mitchell Secondary College, and Northfield Primary School nearby, and within walking distance to public transport. Featuring: - 3 plush carpeted bedrooms. Bedroom 1, consisting of a walk-through entry that has built-in robes and ensuite upon entry to bedroom - Bedroom 2 and 3 with built-in robes with mirrors to all doors - Modern, open plan kitchen with stone benchtops, overhead cupboard space, dishwasher space , and a 5-burner stove top - Beautifully tiled bathroom from floor to walls featuring a modern bath, a shower with sleek appliances and separate vanity area - Living/family and dining area that is illuminated by natural light has beautiful marble look tiles that go through all traffic areas - Double car garage with space to store more vehicles on the driveway - Rear with long lawn strip, perfect for relaxation - Reverse cycle air conditioning that provides comfort year round - Eco friendly rainwater tank, low maintenance gardens - High ceilings This Magnificent home is perfect for first home buyers, investors or retirees to experience the pinnacle living that they deserve
Agent: Hazem State - hazem.state@harcourts.com.au - 08 8266 3800
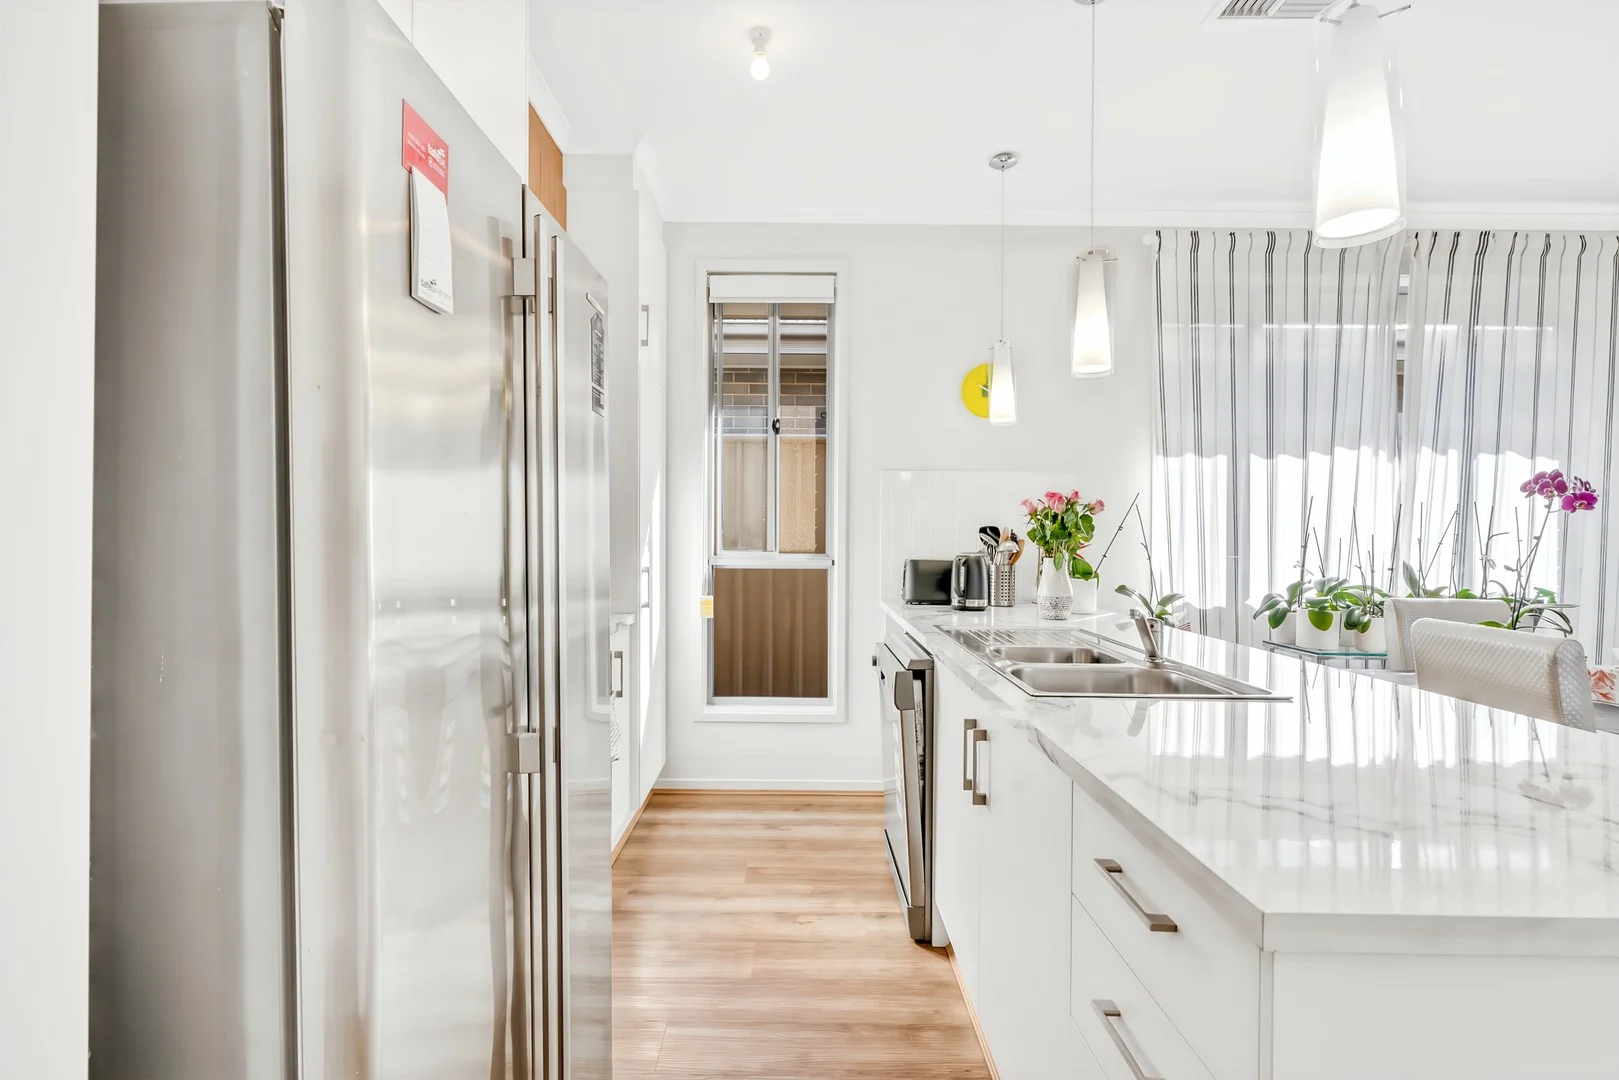
Northfield, SA 5085
Land Size: 312 m²
Property Type: 独立屋
Listing Type: 住宅
Status: 在售
Summary: Convenient location with everything within reach
Description: This home isn't just about bedrooms and square metres. It's about long summer BBQs with friends, morning coffee on the sunny porch, and the comfort of having everything close byschools, shops, and parks. Convenient location with everything within reach The owners are ready to move on and are waiting for someone who will appreciate the warmth and atmosphere of this place. The price is set so you can have it all, without compromise. Solar panels = lower bills Modern design = zero renos Garage & low maintenance yard = stress-free lifestyle Great spot close to shops, schools & the city Whether you're upsizing, downsizing, or just starting out this one's a solid YES contact us for a private tour or pop into the next open! Nestled in a friendly, well-connected neighborhood close to parks, schools, and local amenities, this home is ready to welcome you in style and comfort. Book an inspection and experience this home for yourself. RLA 293845 ***Disclosure Statement This marketing material has been prepared with care and is based on information believed to be reliable; however, neither the agency nor its representatives warrant its accuracy. Interested parties should not rely solely on this information and are encouraged to conduct their own independent enquiries, including but not limited to title searches, building and pest inspections, and confirmation of zoning and council regulations. All measurements, distances, boundaries, and representations of features or benefits are approximate and subject to verification. Photographs, artist impressions, and floor plans are for illustrative purposes only and may not represent the property as currently constructed. The agency, its agents, and employees expressly disclaim any liability arising from errors, omissions or misstatements in this document.
Agent: Maiya Kim - maiya@oneagencychermside.com.au
Agent: Amritpal Singh - amrit@oneagencychermside.com.au - 0450467007


