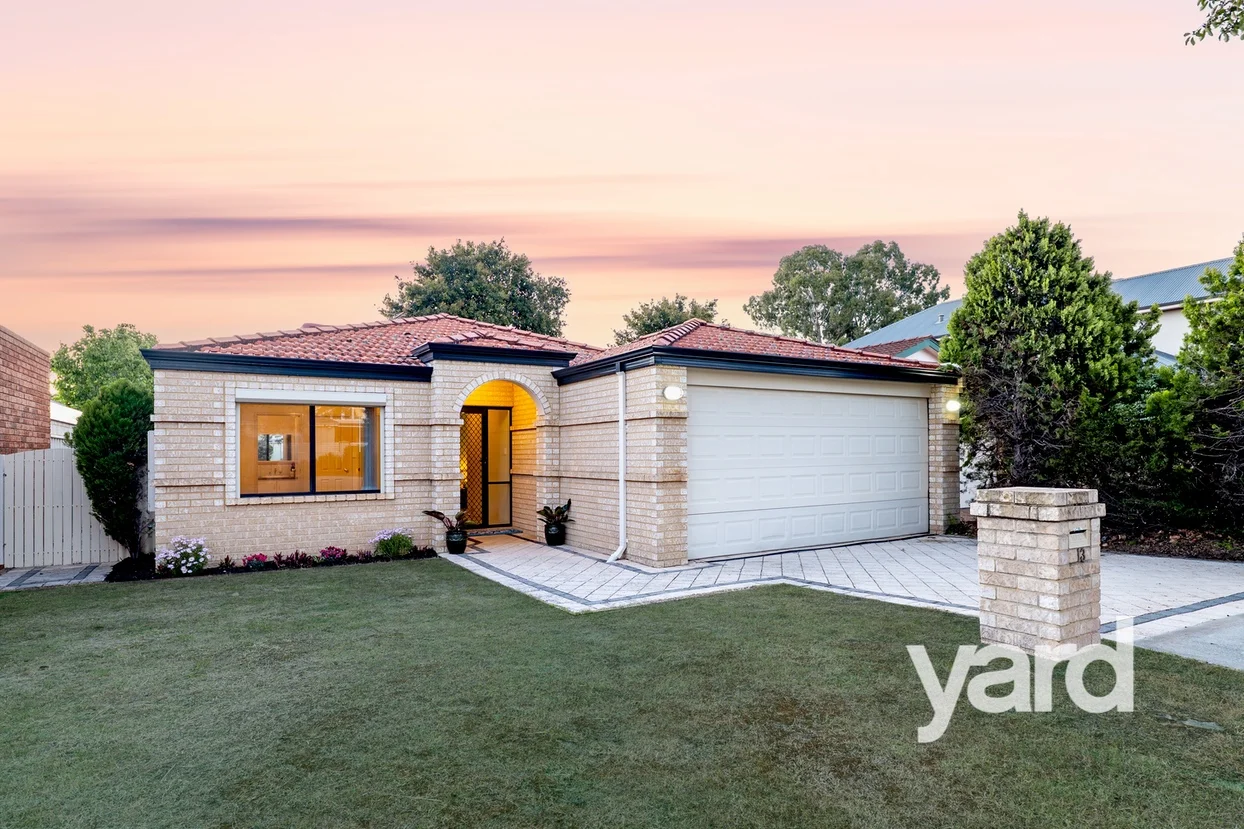
13 Cowan Street
Alfred Cove, WA 6154
周边环境与日常设施
探索Alfred Cove周边的上学日与周末生活。
探索此区域的学校、游乐场及儿童活动。按年龄浏览体育、艺术及课程,安排上学日与周末生活。
区域数据
- 居民(ABS,2024年6月)
- 113,404
- 0–14岁儿童
- 18,856
- 所学校
- 31
- 公园与图书馆
- 54
- 已收录儿童活动机构
- 38
收录最多的活动:Auskick、AFL、Tennis
人口数据:澳大利亚统计局
了解更广的议会辖区:比较附近区域,探索图书馆及社区场所,并浏览学校、儿童活动和议会项目。
公园、游乐场与公共空间
Marmion Reserve: 洗手间, 运动场地, 游乐场
这处房产附近有什么好玩
探索目录中的附近游乐中心与家庭景点。请向场所确认适合年龄、门票及开放时间。
在Things to do按年龄、预算及室内或户外条件寻找更多去处。具体日期的活动请查看What’s on。 查看活动日程
探索本地指南与家庭灵感
了解这处房产周边生活时,阅读本地家庭指南与实用文章。

西澳大利亚州最宜居郊区排行(2026年,按儿童活动数量排名)
在我们的目录中,Perth(WA)登记的儿童活动数量超过WA其他任何郊区。本页首先按郊区能为有孩子的家庭提供多少实际选择来排名西澳大利亚州的郊区,随后为同一批郊区补充房产成交中位价、近期成交与在售房源,以及治安记录数据——并会持续更新,而非一次性发布后就不再维护。 主要结论…
阅读更多 →
珀斯私校奖学金:2028年入学申请日历(21所学校逐校核实)
我们查阅的21所珀斯学校中,目前没有一所开放2028年入学的奖学金申请,最早的轮次将于2026年11月2日(周一)上午9点开放。 PLC、MLC和St Hilda's当天一起开放,并在2027年2月3日(周三)中午12点同时截止,考试在2月11日和13日。Hale于11月20日(周五)开放,Christ…
阅读更多 →日常设施与出行
打开地图选择目的地并查询行程时间。步行路线、无障碍设施和行程时间尚未核实。
来源:AroundSchools目录。距离为直线距离,并非步行路线。请在详情页确认设施;此摘要未提供目录更新日期。
房产详情
352 m²
独立屋
RESIDENTIAL
附近即将举行的活动

10月23日周五 · Floreat
Cambridge Library 婴儿韵律时光 [周五]
2岁及以下
10月22日周四 · Floreat
Cambridge Library 故事时间 [周四]
10月21日周三 · Floreat
Cambridge图书馆婴儿童谣时间【每周三】
2岁及以下
10月22日周四 · Floreat
剑桥图书馆之DNA与家族历史
10月22日周四 · Maylands
Spring Safe Storytime - Maylands Library 春季安全故事会
10月29日周四 · Wanneroo
Boo in Wanneroo 2026
附近资源

Melville Junior Football Club
Marmion Reserve, 440 Marmion St, Myaree

Kip McGrath Booragoon – English and Maths Tutoring
3/85 The Promenade, Mount Pleasant, Booragoon

Dancescene
Mary Lockett Hall, Queenslea Dr, Claremont

Spark fitness pty ltd
Collins st. centre Collins St &, Shaftesbury St, , South Perth

Miss Nats Dance School
9:9 Parkes Street, Cockburn Sound

Siren Training
69 Adelaide Terrace, East Perth

Street Corner Dance
City West Centre, Ste 17/102 Railway St, West Perth

ClayMake Studio
65 Ferguson St, Maylands

Perth Dreams Gymnastics Club
Myaree
附近学校

Booragoon Primary School
10 Clements Road, Booragoon WA 6154 Australia

Melville Primary School
70 Curtis Road, Melville WA 6156 Australia

Mel Maria Catholic Primary School
33 Davidson Rd, Attadale WA 6156 Australia

Applecross Senior High School
Links Road, Ardross WA 6153 Australia

Attadale Primary School
Wichmann Road, Attadale WA 6156 Australia

Ardross Primary School
46 Links Road, Ardross WA 6153 Australia
附近学校不代表符合入学条件。请直接向学校或托育机构确认学区、年级及名额。
附近房产








附近最近成交
靠近此地址、已经成交的房产。我们不显示成交价格。
Booragoon, WA 6154
Land Size: 719 m²
Property Type: 独立屋
Listing Type: 住宅
Status: 在售
Summary: Land bank for the future
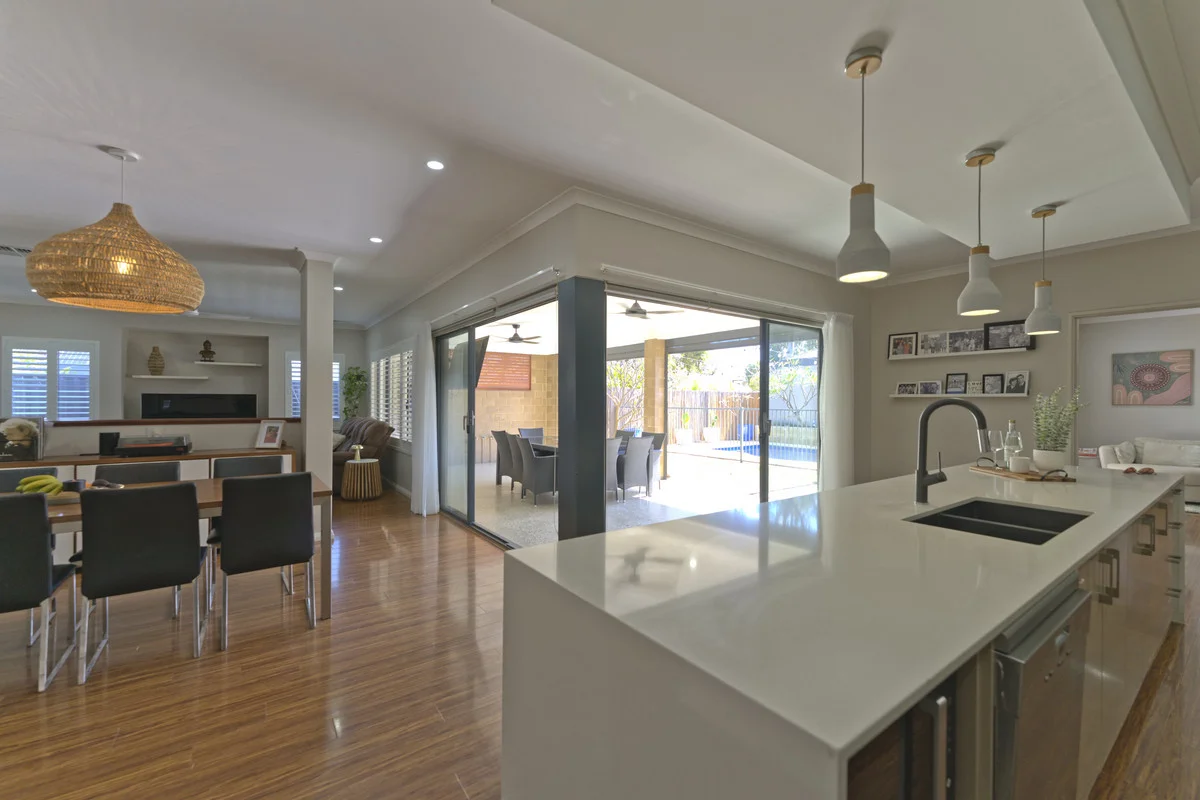
Description: Set on a generous 719m² allotment in a quiet family friendly street, this beautifully maintained character home delivers space, warmth and versatility rarely found. Built in 1986 and thoughtfully designed for growing families and entertainers alike, this expansive four bedroom, two bathroom residence offers an exceptional lifestyle in the heart of Booragoon. Upon entry, you are welcomed into the first of four living zones - an inviting open living and dining area that immediately sets the tone for the home's generous proportions and homely feel. Flowing through the heart of the home unfolds into a spacious open plan kitchen, living and dining area perfect for everyday family life. The kitchen is both timeless and functional, featuring solid Tasmanian oak cabinetry complemented by a brand new oven and dishwasher. Sliding doors connect this central living space seamlessly to the expansive outdoor alfresco and backyard, creating the ideal indoor-outdoor flow. Adjoining the kitchen is a large, practical laundry with sliding door access directly to the washing line, making daily living effortless. Double doors then lead to the third living area - a versatile space ideal as a theatre room, games room or quiet retreat. Outdoors, the home truly shines. The expansive backyard is framed by beautiful, established gardens and features a large alfresco entertaining area, a gated swimming pool, and a built-in BBQ - perfect for summer nights with family and friends. There is also ample space to comfortably park up to four vehicles. Upstairs is dedicated entirely to rest and relaxation. All four bedrooms are generously sized and thoughtfully positioned. The spacious master suite features two double-door wardrobes, a ceiling fan and a private ensuite. The remaining three bedrooms all include built-in wardrobes with shelving and are serviced by a well-appointed family bathroom. Completing the upper level is the fourth living area, centrally located between the bedrooms - ideal as a children's retreat, study zone or additional lounge. Warm, inviting and filled with character, this home offers exceptional space both inside and out, all within a sought-after Booragoon location close to schools, parks, shopping and amenities. This is a home designed to be lived in and loved for years to come. Property features; * 4 generous sized bedrooms * Ducted R/C AC * Double lock up garage * 4 separate living areas * Well maintained gardens * Double lock up garage * Alarm * Pool * Ensuite * Outdoor BBQ If you would like more information please contact Daniel on 0422 293 871 today. Property sold as is. *Information Disclaimer: This document has been prepared for advertising and marketing purposes only. It is believed to be reliable and accurate, but clients must make their own independent enquiries and must rely on their own personal judgment about the information included in this document. LJ Hooker provides this document without any express or implied warranty as to its accuracy or currency. Any reliance placed upon this document is at the client's own risk. LJ Hooker accepts no responsibility for the results of any actions taken, or reliance placed upon this document by a client.
Agent: Daniel Lewis - dlewis.applecross@ljhooker.com.au - 0862680130
Agent: Jess Graham - jgraham.applecross@ljhooker.com.au - 62680130
Attadale, WA 6156
Land Size: 802 m²
Property Type: 独立屋
Listing Type: 住宅
Status: 在售
Summary: Beautifully maintained family home in great location!
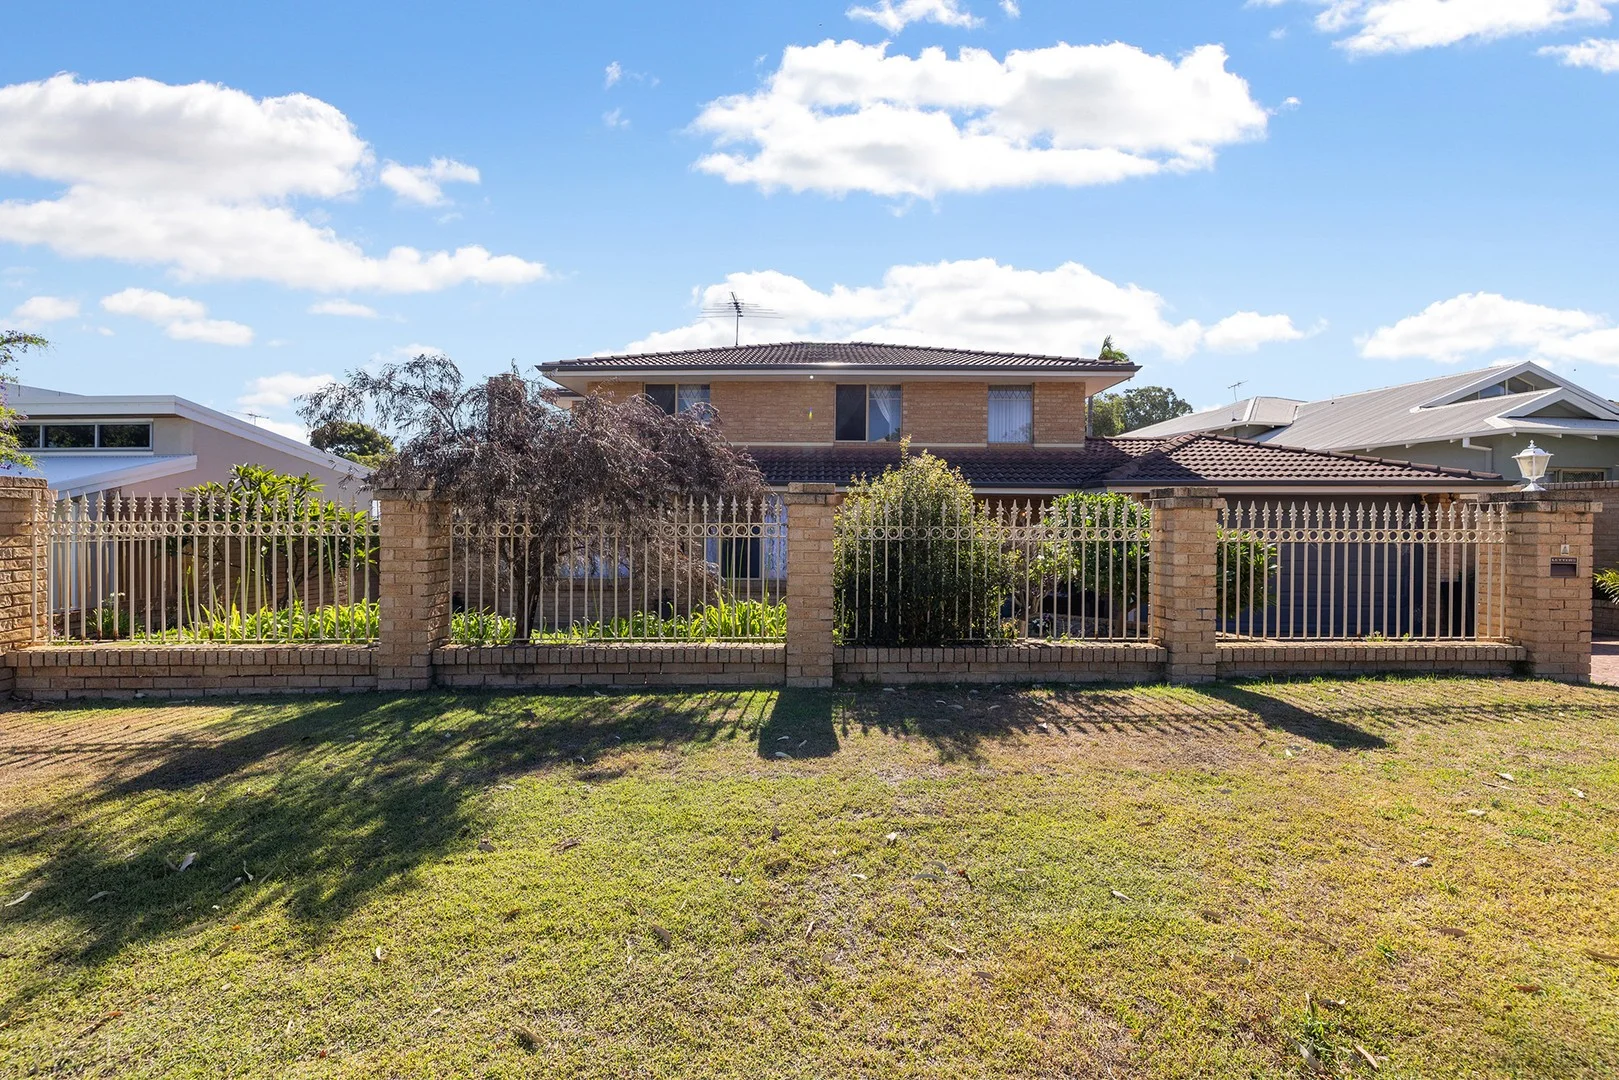
Description: Beautifully maintained and superbly cared for 4 bedroom 2 bathroom home right in the heart of Attadale. Located on a level 802sqm block with 23.6m frontage, the home comprises 3 living areas including lounge, family room and separate 2nd lounge with fireplace, dining room, well-presented kitchen, meals area, laundry, split AC and ceiling fans. Alfresco, superb, secure garden for children, opposite a park with play equipment, close to the river, double carport, space for caravan or boat.
Agent: Jacky Ladbrook - jacky@jackyladbrook.com.au - 93304264
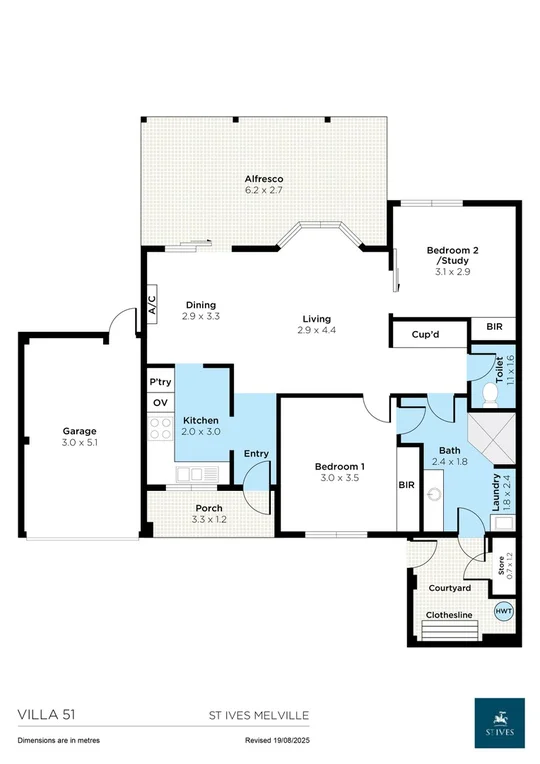
Myaree, WA 6154
Property Type: 独立屋
Listing Type: 住宅
Status: 在售
Summary: Fully refurbished retirement villa with garage
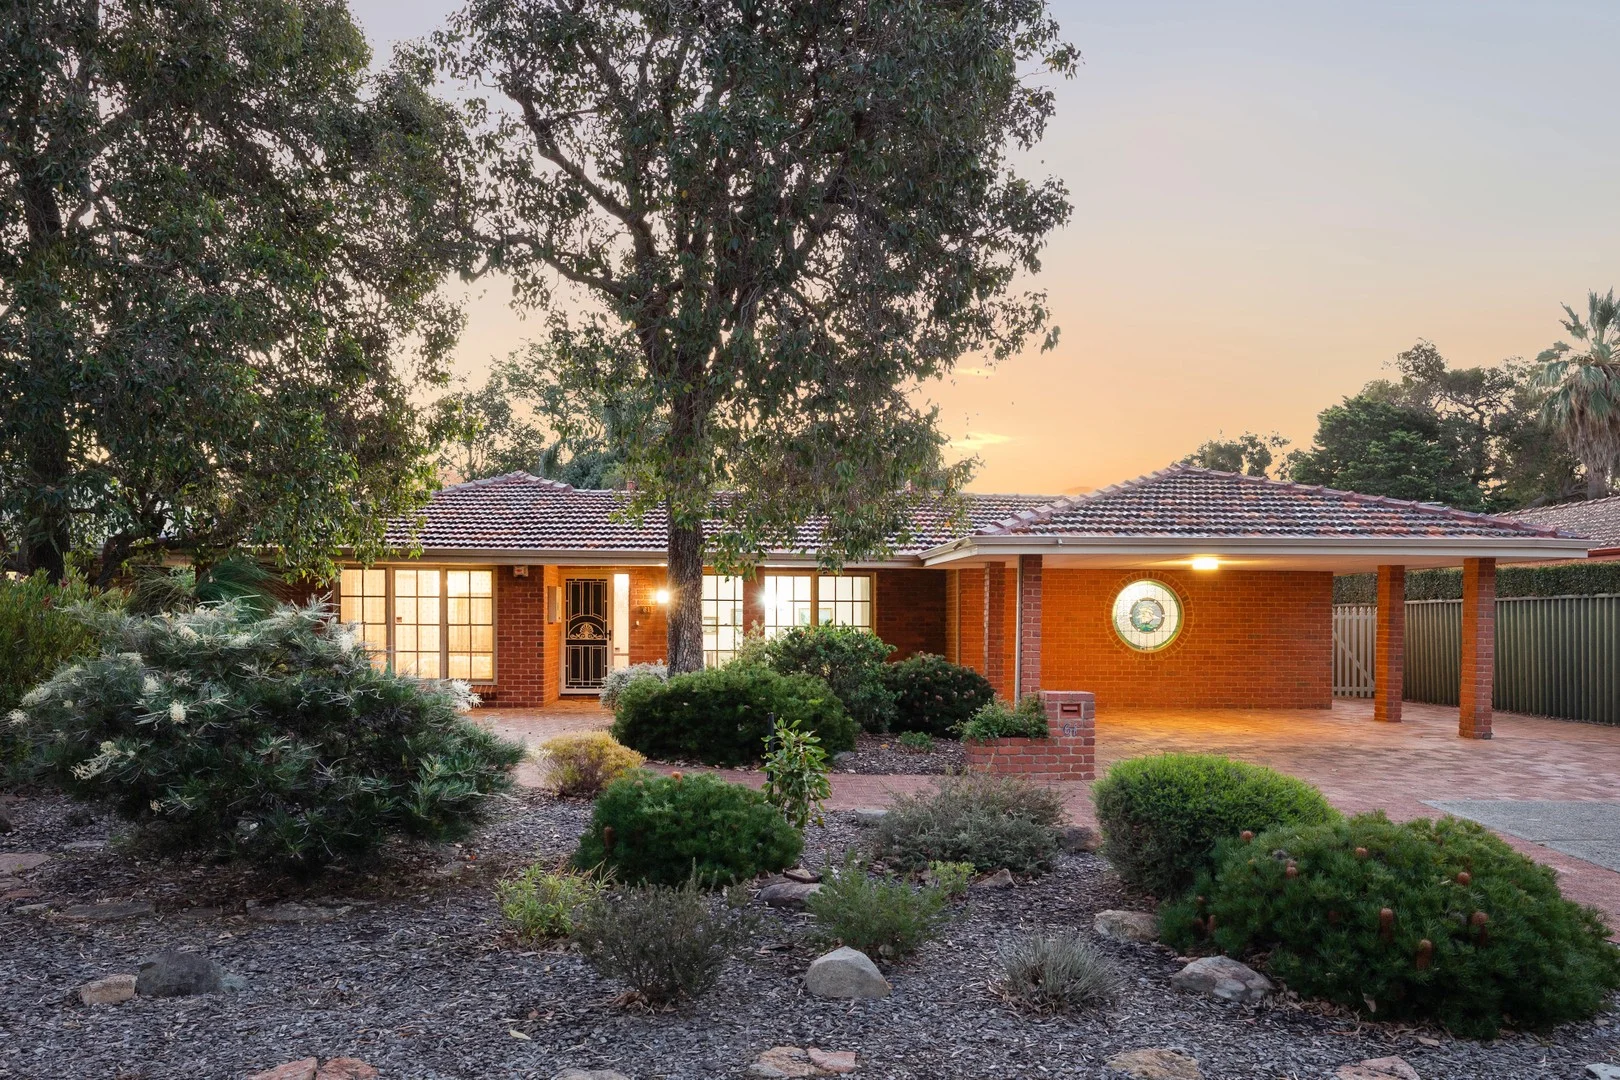
Description: St Ives Melville Retirement Village is a lease for life village for retirees over 60 years of age. Villa 51 is fully refurbished including: • Kitchen: - New benchtop, oven, cooktop, rangehood • Plumbing: -new taps, hoses, showerhead, cistern • Flooring - Clean tiles, new carpet, skirting boards • Walls: repaired, cleaned and painted • Servicing - Hot water system, air conditioning system, reticulation, garage door, windows • Lighting -new LED lighting throughout • Electrical - Inspect, repair, replace and provide Safety Certificate. This villa is larger than most others in the village and with the garage and large, mostly covered rear patio and garden area, it will be pleasing to those capable of independent living and looking for a friendly village to move into. The villa is close to the club house, and the village also has a Community Room which is well used by the friendly residents. Common Service fees $480.50 per month The Rates combined for the Shire and the Water Corporation approximate $2500 pa.
Agent: Roy Paxton - roy.paxton@stivesrealty.com.au - 1300202001
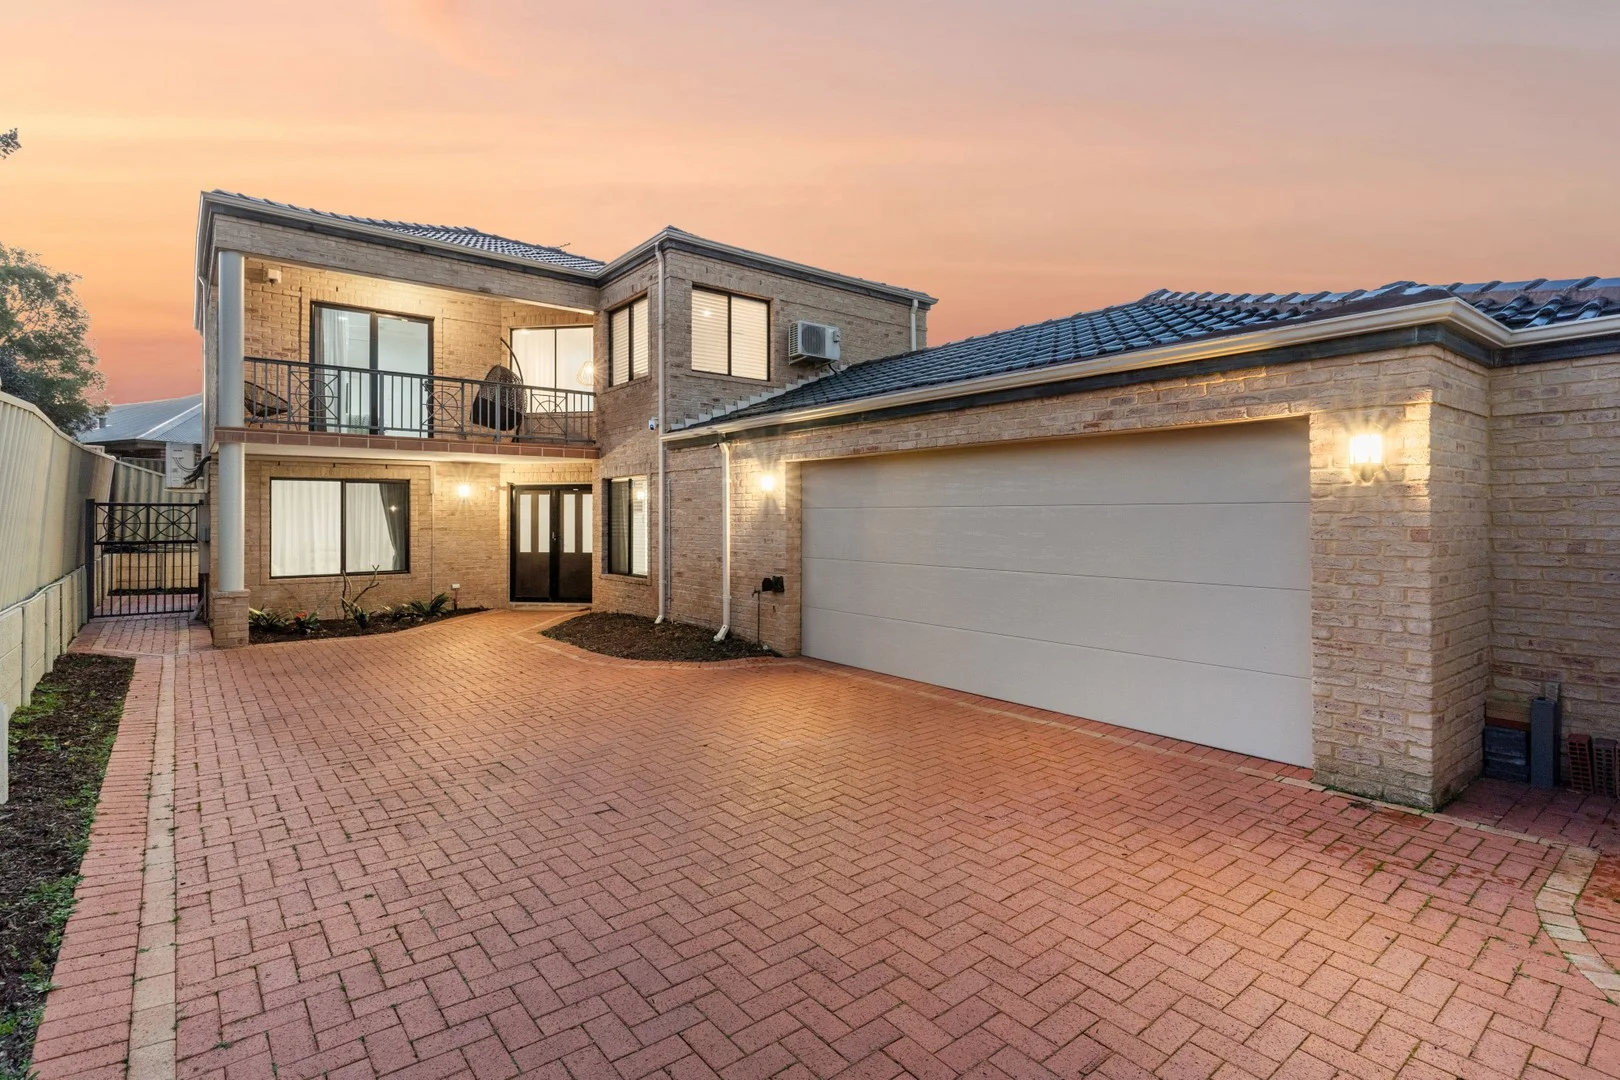
Attadale, WA 6156
Land Size: 702 m²
Property Type: 独立屋
Listing Type: 住宅
Status: 在售
Summary: UNDER OFFER!
Description: Light, Space, Privacy Tucked away in a peaceful rear position, just steps from Harry Sandon Park and the sparkling Swan River, this beautifully updated four-bedroom, three-bathroom home offers the perfect blend of privacy, space, and modern style. Whether you're upsizing, accommodating extended family, or simply seeking a serene riverside lifestyle, this home has it all. Spread over two light-filled levels, the layout offers multiple living zones, generous bedrooms, and the flexibility for multi-generational living. Downstairs, a large bedroom and formal lounge open to a sheltered alfresco area, while the stylishly renovated kitchen, laundry, and bathrooms feature quality finishes and clever storage. The open-plan living and dining space flows seamlessly to the north-facing backyard, where a patch of lawn and established greenery create a tranquil outdoor escape with room to add your own touches. Upstairs, the master suite is a private retreat with a walk-in robe, spa ensuite, and balcony to capture the morning sun. Two further bedrooms with built-in robes and a shared bathroom complete the upper level. Secure and set back from the street, there's a gated entrance, double lock-up garage with a storeroom, and driveway parking for multiple vehicles. With Attadale Primary, Santa Maria College, and local cafés just minutes away, plus easy access to Point Walter, Bicton Baths, Fremantle, and the CBD, this is an exceptional lifestyle opportunity in one of Perth's most sought-after riverside pockets. For further information or an obligation free appraisal, contact listing agent Eric Hartanto. Key highlights: • Private rear position near river • Four bedrooms, three bathrooms • Flexible multi-generational living option • Renovated kitchen, bathrooms, and laundry • Light-filled open-plan living and dining • Master suite with balcony and spa ensuite • Secure gated entry and alarm system Location Particulars (km): • Attadale Primary School: 0.7 km • Santa Maria College: 1.0 km • Mel Maria Catholic Primary: 0.7 km • Applecross Senior High School: 2.6 km • Melville Senior High School: 1.7 km • Booragoon Primary School: 2.0 km • Garden City (Westfield Booragoon): 4.5 km • Swan River Foreshore: 0.5 km • Point Walter Reserve: 1.5 km
Agent: Eric Hartanto - eric.hartanto@harcourts.com.au - 0893642788
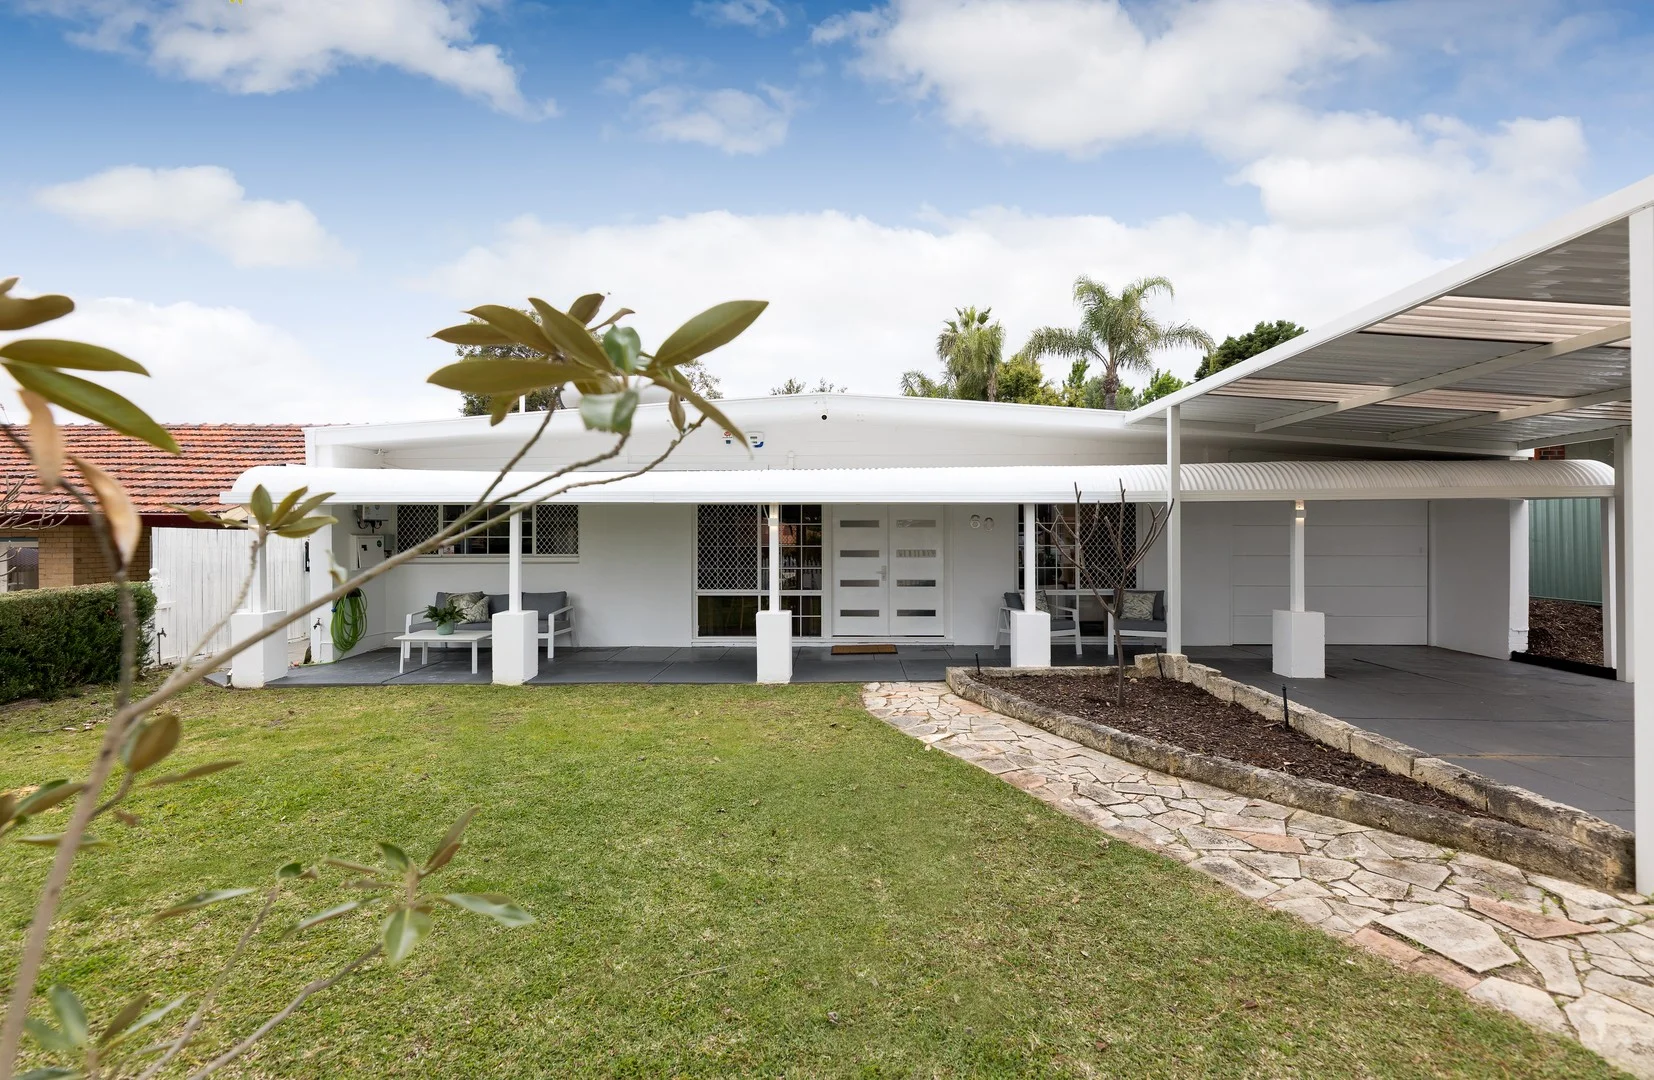
Melville, WA 6156
Land Size: 769 m²
Property Type: 独立屋
Listing Type: 住宅
Status: 在售
Summary: Iconic Mid-Century Design, Reimagined for Today's Lifestyle
Description: Now this is something special. Step into a home where timeless architecture meets contemporary living. This stunning mid-century modern residence celebrates open-plan design, with a beautiful free-flowing floor plan that connects effortlessly to the outdoors. Tastefully updated whilst retaining the character charm that makes these style homes so coveted, this is the home where life memories are made in a highly sought after location. Set on a generous 769sqm lot, the home makes the most of its impressive sense of space. This is family living at it's finest with space for children to be children on what is becoming increasingly rare in suburbia, a home with an actual backyard. The superbly landscaped backyard is a true highlight, an entertainer's paradise featuring a sparkling below ground pool, a spacious entertaining area, and an expansive lawn where children can play freely and securely. Families with young children and entertainers alike will love the versatility and lifestyle this backyard delivers. Inside, every detail has been thoughtfully considered to enhance both style and comfort. Modern updates complement the home's original character including a beautifully appointed, recently renovated bathroom, laundry and a cleverly designed scullery addition, perfect for those who love both function and flair. The huge open plan living and dining area which leads outdoors to the glistening below ground pool framed by a travertine tile feature wall is truly spectacular. Thoughtful design ensures great segregation between the main living areas and the bedroom wing, providing privacy and comfort for the whole family. The recently renovated gorgeous, curated bathroom showcases floor-to-ceiling tiles, modern fixtures, and a refined aesthetic that perfectly balances style and function. The master bedroom is a private retreat, seamlessly connected to the outdoor pool area, creating a resort-like ambience and an effortless flow between indoor relaxation and outdoor enjoyment. Perfectly positioned just a short stroll from Kadidjiny Park and Melville Primary School, this home offers the ideal blend of convenience, community, and contemporary comfort. Blending the best of classic design with modern-day living, this property is a rare opportunity to enjoy the elegance of mid-century architecture with the space, lifestyle, and location families dream of. They don't make them like they used to and this superbly curated home is a throwback to the old way of family living which only one lucky family will be able to enjoy. Set behind the enchanting white picket fence, dreams become reality at 60 Kitchener Road, Melville. You won't want to miss out on this one.
Agent: Adrian Holler - adrian.holler@mackhall.com.au - 08 9364 9560
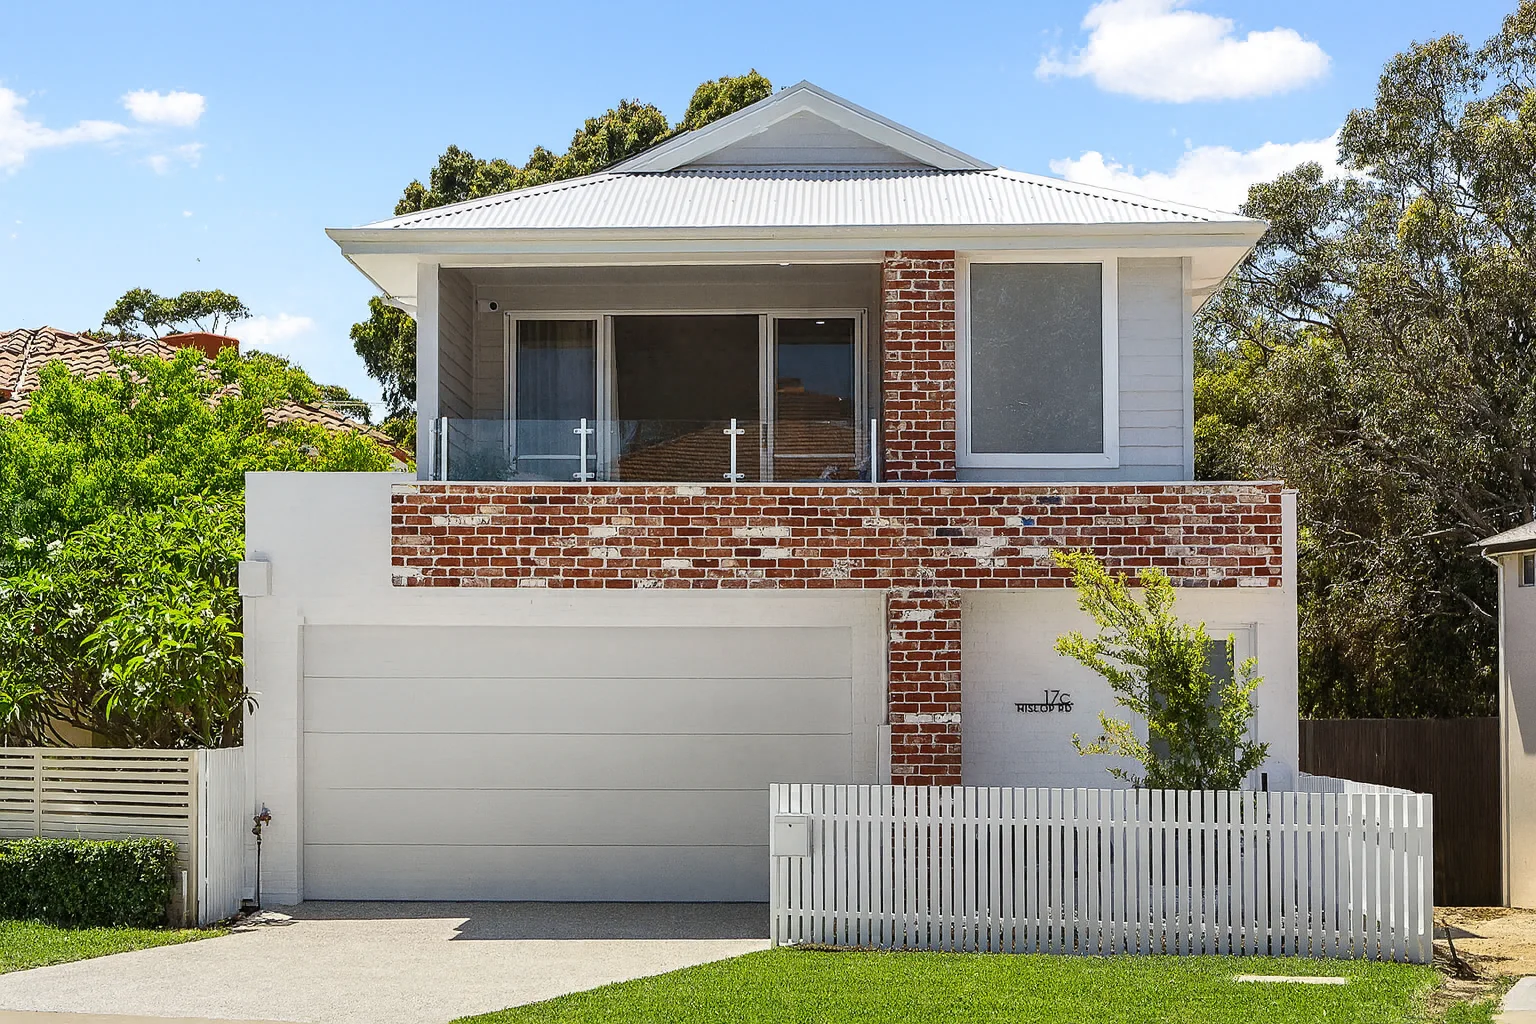
Attadale, WA 6156
Property Type: 独立屋
Listing Type: 住宅
Status: 在售
Summary: Elegant, easy-care living
Description: A rare opportunity awaits discerning downsizers who refuse to compromise on space, quality, or lifestyle. Newly completed in 2025 and impeccably crafted, this four bedroom, three bathroom residence sits just moments from the Swan River and within easy reach of Attadale's boutique cafés and dining. Behind its striking contemporary façade lies an intelligently designed home offering generous proportions, effortless livability, and exceptional privacy. The ground level impresses with its expansive open-plan living and dining area, bathed in natural light and flowing seamlessly to the outdoor spaces. The chef's kitchen is a true centerpiece elegant, refined, and equipped for those who appreciate premium design. European Ash solid timber flooring adds warmth and sophistication throughout the downstairs level. A beautifully appointed guest suite with its own ensuite also functioning as a shared powder room provides outstanding flexibility for visiting family or multi-generational living. Upstairs, a serene second living zone accompanies the luxurious master suite, complete with an opulent ensuite and a built-in wardrobe. Two additional bedrooms offer generous space without the maintenance demands of a large family home. Enhanced by its own private internal lift and supported by 17 solar panels paired with an efficient 8kW inverter delivering exceptional energy savings, this is a residence designed for long-term comfort and accessibility. With direct access to Mick Jahn Reserve, this exceptional home captures the essence of low-maintenance luxury living without sacrificing scale, style, or sophistication.
Agent: Matthew Podesta - matthew.podesta@montproperty.com.au - 08 9364 6668
Agent: Lee Riddell - lee.riddell@montproperty.com.au - 08 9364 6668
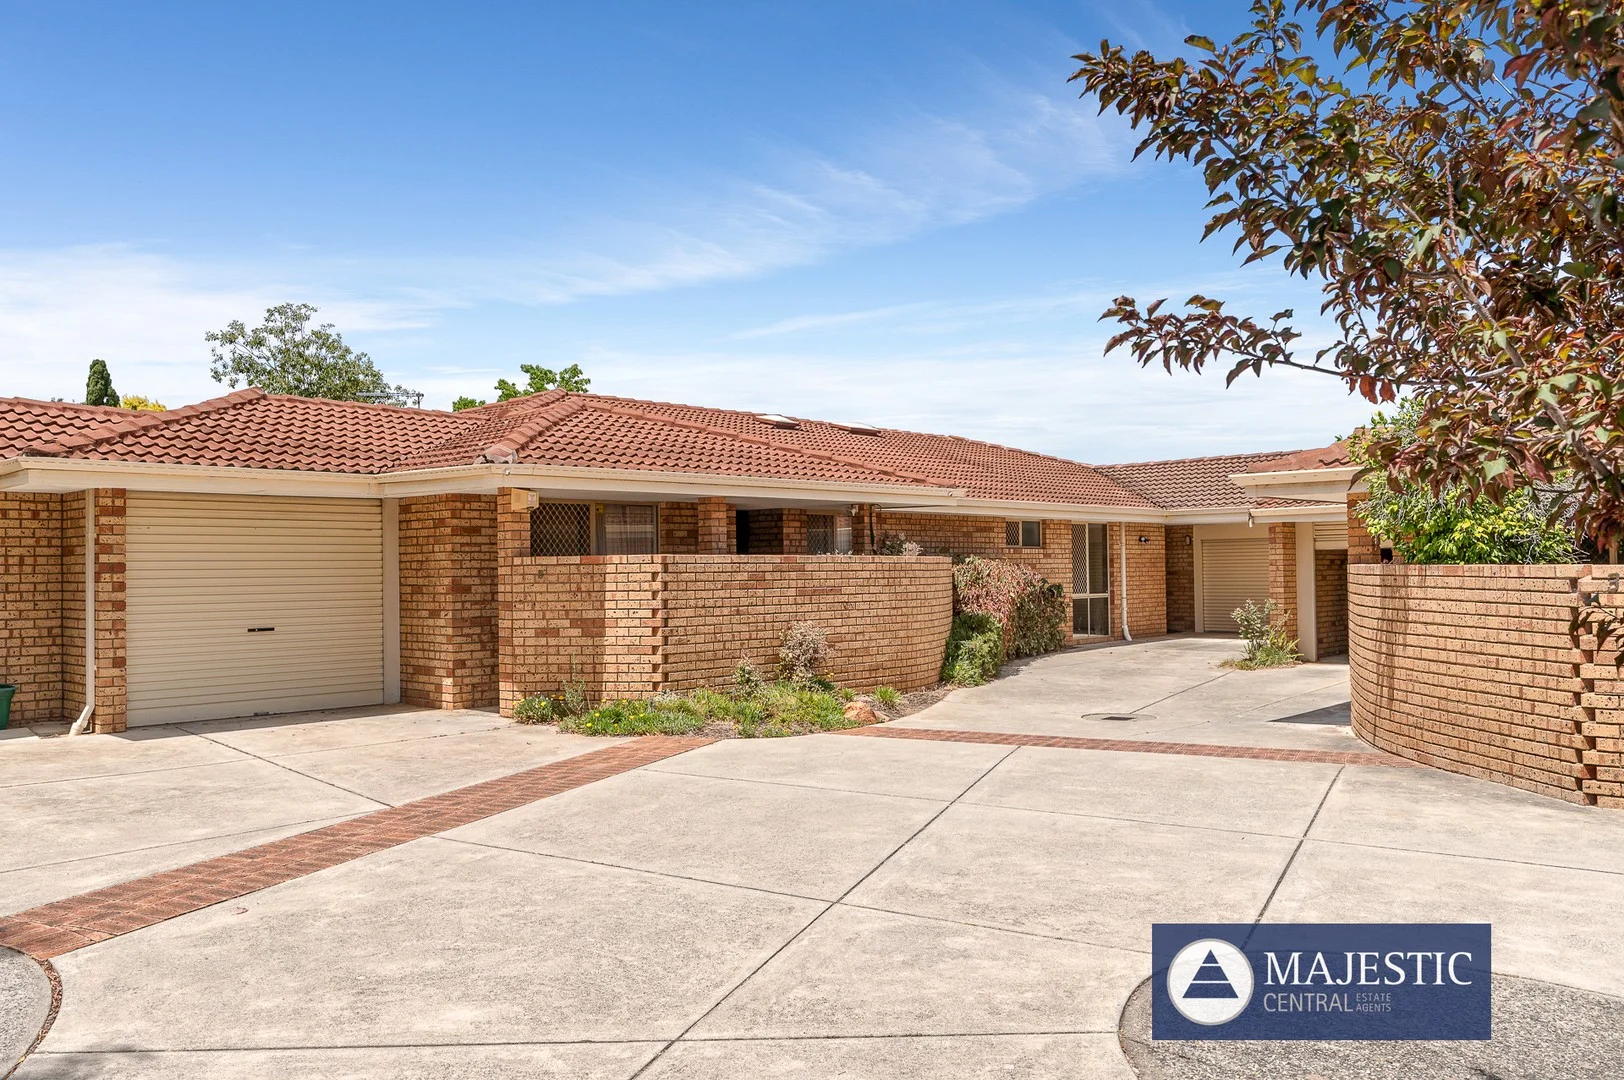
Booragoon, WA 6154
Land Size: 268 m²
Property Type: 别墅
Listing Type: 住宅
Status: 在售
Summary: VILLA IN GREAT LOCATION & SMALL GROUP
Description: Privately positioned, this charming, yet original single-level three-bedroom home is tucked away in a quiet dress-circle pocket, just a short walk to Booragoon Primary School, Len Shearer Reserve and Westfield Booragoon. Enjoy an ideal northern aspect complemented by an exceptionally large outdoor living area, featuring a private paved patio, covered rear entertaining space and a single automated garage. The well-designed floorplan offers two separate living zones, with an expansive kitchen boasting generous cupboard space and overlooking the family room and rear outdoor area. Comfort is assured with ducted evaporative air conditioning throughout, plus a split-system in the family room. All three bedrooms are well sized and include walk-in or built-in robes, with the master featuring a semi-ensuite. Additional highlights include a separate laundry, bathroom with separate shower and bath, a private rear garden with storeroom, and tandem double parking. Set within a small, tightly held group of just five residences, this property offers low ongoing maintenance, strong rental appeal and broad marketability for both current income and future resale. With shops, cafés, public transport and schools all within easy reach, this is a high-quality, low-risk investment in a proven growth location. Properties of this calibre and location are tightly held inspection is highly recommended. Secure your position in this blue-chip suburb today. PROPERTY PARTICULARS: Area Under Main Roof | 127m² Total Land Area | 268m² Parking | 21m² Single Garage Plus Parking In Front (Tandem) Year Built | 1986 Primary School | Booragoon Primary School High School Zone | Applecross High School 2025 - 2026 OUTGOINGS: City of Melville| $1,897 Per Annum Water Corporation | $1,218 Per Annum Strata Levy | $801 Per Quarter Property Code: 1154
Agent: Joseph Mansour - joseph@majesticcentral.com.au - 08 9364 8899
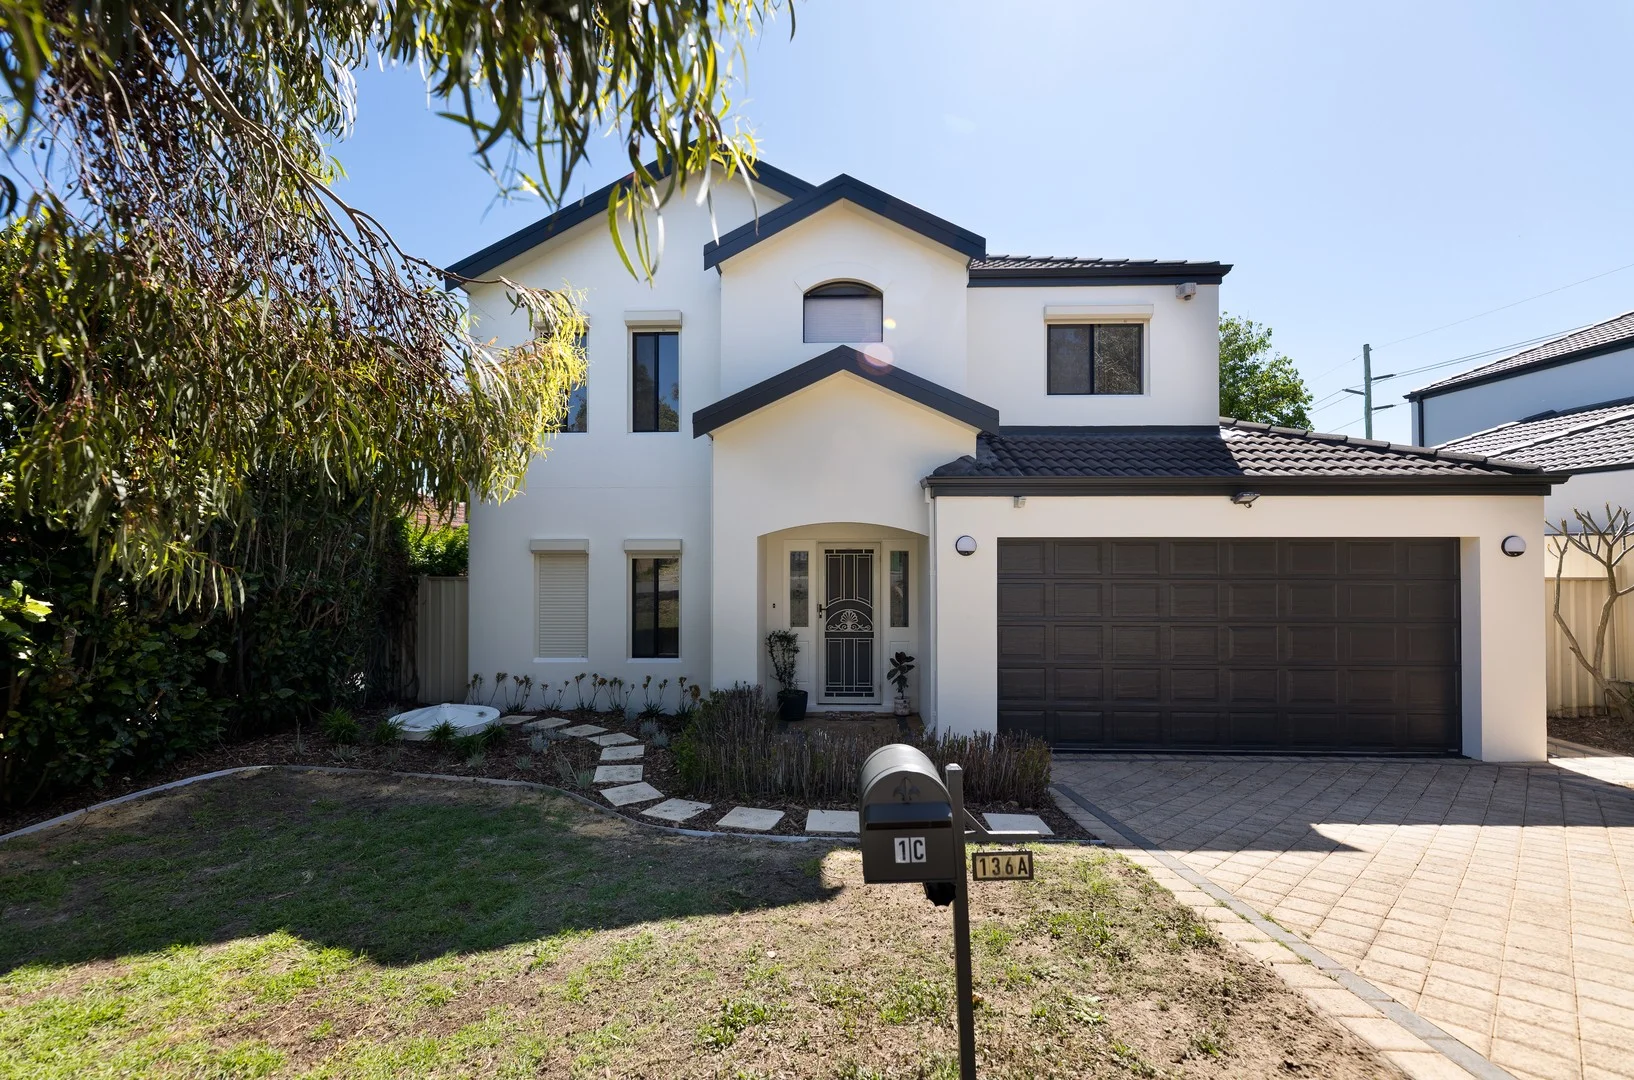
Alfred Cove, WA 6154
Land Size: 350 m²
Property Type: 独立屋
Listing Type: 住宅
Status: 在售
Summary: Lock-and-Leave Living in a Leafy, Family-Friendly Pocket
Description: Discover the perfect blend of style, comfort, and convenience at 1C Bolas Court, Alfred Cove. A beautifully presented home tucked away within one of the suburb's most sought-after pockets. From the moment you arrive, this inviting residence impresses with its modern design, low-maintenance appeal, and exceptional location surrounded by quality schools, parks, and local amenities. Recently repainted both inside and out, this home is ready for your family to move in and enjoy just in time for Christmas and in preparation of the new school year. Inside, the home offers a bright open-plan layout, where generous living and dining zones connect effortlessly to a stylish, well-appointed kitchen featuring plenty of preparation space, quality stainless-steel appliances and ample storage. The gas cooktop, dishwasher and oven have recently been updated. The seamless flow to the private entertaining deck and recently refurbished rear yard makes entertaining a breeze with room for children to enjoy the lawned play area in a secure environment. Also on the lower level and situated at the forefront of the home is a secondary living area / home office. Upstairs, four spacious bedrooms provide plenty of room for rest and relaxation. Nestled in an elevated setting, the bedrooms are flooded with natural light enjoying tree top views and three of the bedrooms have large walk walk-in robes and share easy access to the bathroom. The master bedroom is well proportioned in size and has its own en-suite. This home has been designed for easy, lock-and-leave living, ideal for busy professionals, downsizers, or young families seeking comfort without compromise. In an ultra-convenient location mere foot steps from Herb Napthally Park and walking distance to the Swan River, Wireless Hill Park, schools, shops and public transport, secure your families future in this wonderful location. With all the hard work done for you, there is nothing to do but move in and enjoy. Location Highlights: • Situated in the highly sought-after Applecross Senior High School Zone • Within the Booragoon Primary School Zone • Just around the corner from Mel Maria Catholic Primary - Mel Maria Pater Noster Campus • Footsteps from Herb Napthally Reserve Playground, a local favourite for family gatherings, playtime, and community catch-ups • Good Grocer Myaree IGA 24/7, General Store, pharmacy and other shops located around the corner at North Lake shopping centre • Walking distance to Tompkins Park, Swan River foreshore and Wireless Hill Reserve • Minutes to Westfield Booragoon, cafés, restaurants • Easy access to Leach Highway and Canning Highway for a quick commute to Perth CBD or Fremantle • Fantastic access to public transport bus routes. Key Features: • APG Built Home • 350 square metre allotment. • 15.6 metre frontage • Recently repainted internally and externally • 3 of the 4 bedrooms have walk-in-robes • 2 Separate living areas • Block out roller shutters throughout • Rear-deck automated awning patio blind • Plentiful storage throughout • New turf out rear and garden refurbishments • Double lockup garage with storeroom • Reticulated gardens with own bore • Ducted Reverse Cycle Air Conditioning • New gas cooktop, dishwasher & oven • Large laundry • Ideal lock and leave living
Agent: Adrian Holler - adrian.holler@mackhall.com.au - 08 9364 9560
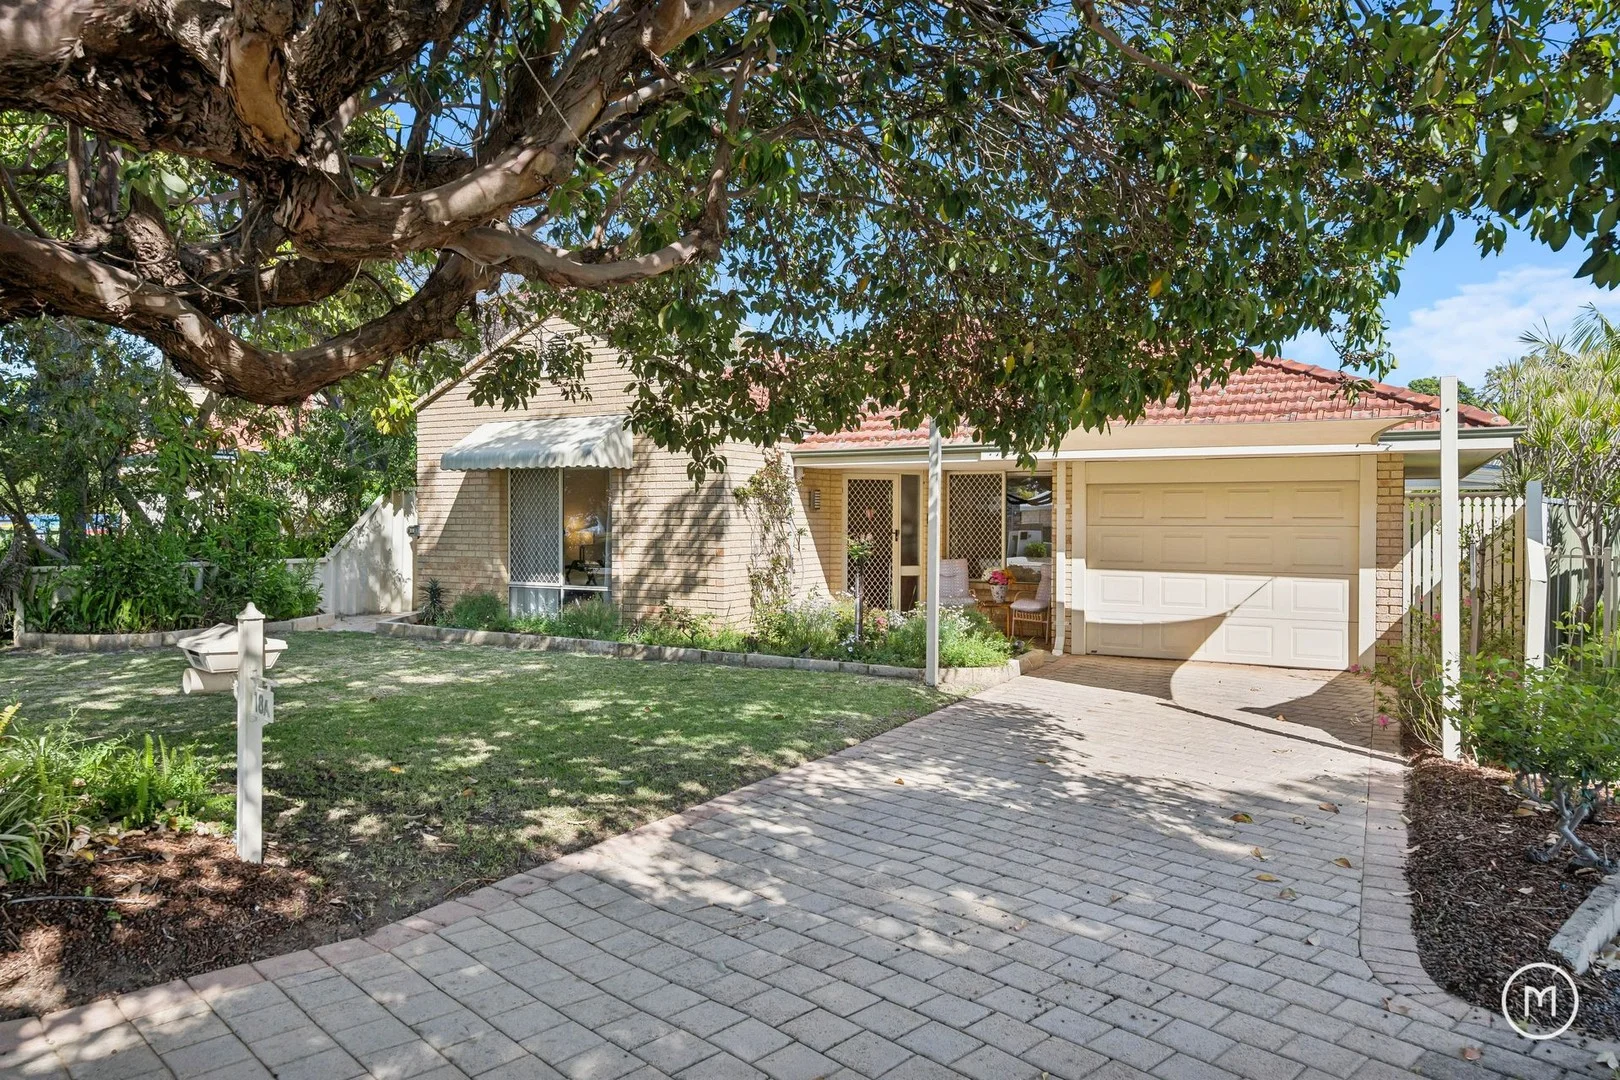
Attadale, WA 6156
Land Size: 466 m²
Property Type: 独立屋
Listing Type: 住宅
Status: 在售
Summary: A Sanctuary in Demand!
Description: Nestled within a leafy pocket alive with the gentle soundtrack of chirping birdlife, this well-presented 3 bedroom 2 bathroom strata home delivers comfort on a whole new level. More spacious, stylish and serene than most of its kind, it blends easy-care living with an inviting warmth that makes every day feel like a retreat. The generous size of the front master-bedroom suite is complemented by three doors of built-in wardrobes, a ceiling fan and an intimate ensuite bathroom with a toilet, vanity, under-bench storage and a shower. Also off the entry, an open-plan dining and formal-lounge area welcomes you and is graced by a gas bayonet for winter heating. A single door shuts off the luxurious and huge open-plan kitchen and family space, doubling personal living options with its sleek stone-transformation bench tops, double sinks and large walk-in pantry. The impressively-renovated kitchen also boasts an integrated stainless-steel Westinghouse microwave and a stainless-steel five-burner Blanco gas-cooktop and oven setup. Both spare bedrooms have ceiling fans and built-in robes, whilst a practical main family bathroom comprises of a shower, separate bathtub, under-bench storage and heat lamps. The laundry is well-equipped with a broom cupboard, linen press, under-bench cupboards and a separate second toilet, whilst also extending out to the side of the property for drying. Outdoors and off the family room lies a decent side patio area, encouraging covered entertaining with a café/shade blind that protects it from the elements. A huge backyard with lawn leaves more than enough room for the kids and pets to run around, with a powered lock-up rear storeroom fitted with shelves - and coming in very handy for all of your tools and toys. Stroll down to the river and the sprawling Attadale foreshore reserve with relative ease, whilst also indulging in a very close proximity to the local pub, café and shopping precinct around the corner. Also nearby are the likes of Attadale Primary School, Mel Maria Catholic Primary School and even Santa Maria College, along with public transport (including a bus stop just 30 seconds away from your doorstep), more lush local parks, coffee and eateries along the buzzing Moreing Road strip, Melville Senior High School, the Point Walter Golf Course and so much more. It's a sought-after setting you'll never want to leave. Address envy starts right here! - 3 bedrooms 2 bathrooms FEATURES: - Solid brick-and-tile construction - Entry verandah - Two separate living zones - Revamped modern kitchen - Outdoor patio-entertaining area - Large backyard - with lawn and a powered storeroom - Wooden floorboards - Carpeted bedrooms - all with robes - Spacious front master retreat - Separate bath and shower in the main bathroom - Separate laundry - with storage and a 2nd toilet - Solar-power panels - with a Fronius inverter - Ducted-evaporative air-conditioning - Security-alarm system (???) - Security doors and screens - Gas hot-water system - Bore reticulation - Lush and shaded front-yard-lawn area - Side-access gate - Remote-controlled single lock-up carport - with gated access to the entry portico, plus access out to the patio and backyard - Shade sail on the driveway for a second vehicle to park under - preceding the carport - Built in 1993 (approx.)
Agent: Anita Moncrieff - anita@moncrieffrealty.com - 08 9330 1644
Agent: Elle Moncrieff - elle@moncrieffrealty.com


