51/44 Rome Road
Myaree, WA 6154
周边环境与日常设施
探索Myaree周边的上学日与周末生活。
探索此区域的学校、游乐场及儿童活动。按年龄浏览体育、艺术及课程,安排上学日与周末生活。
区域数据
- 居民(ABS,2024年6月)
- 113,404
- 0–14岁儿童
- 18,856
- 所学校
- 31
- 公园与图书馆
- 54
- 已收录儿童活动机构
- 38
收录最多的活动:Auskick、AFL、Tennis
人口数据:澳大利亚统计局
了解更广的议会辖区:比较附近区域,探索图书馆及社区场所,并浏览学校、儿童活动和议会项目。
公园、游乐场与公共空间
Marmion Reserve: 洗手间, 运动场地, 游乐场
这处房产附近有什么好玩
探索目录中的附近游乐中心与家庭景点。请向场所确认适合年龄、门票及开放时间。
在Things to do按年龄、预算及室内或户外条件寻找更多去处。具体日期的活动请查看What’s on。 查看活动日程
探索本地指南与家庭灵感
了解这处房产周边生活时,阅读本地家庭指南与实用文章。

西澳大利亚州最宜居郊区排行(2026年,按儿童活动数量排名)
在我们的目录中,Perth(WA)登记的儿童活动数量超过WA其他任何郊区。本页首先按郊区能为有孩子的家庭提供多少实际选择来排名西澳大利亚州的郊区,随后为同一批郊区补充房产成交中位价、近期成交与在售房源,以及治安记录数据——并会持续更新,而非一次性发布后就不再维护。 主要结论…
阅读更多 →
珀斯私校奖学金:2028年入学申请日历(21所学校逐校核实)
我们查阅的21所珀斯学校中,目前没有一所开放2028年入学的奖学金申请,最早的轮次将于2026年11月2日(周一)上午9点开放。 PLC、MLC和St Hilda's当天一起开放,并在2027年2月3日(周三)中午12点同时截止,考试在2月11日和13日。Hale于11月20日(周五)开放,Christ…
阅读更多 →日常设施与出行
打开地图选择目的地并查询行程时间。步行路线、无障碍设施和行程时间尚未核实。
来源:AroundSchools目录。距离为直线距离,并非步行路线。请在详情页确认设施;此摘要未提供目录更新日期。
房产详情
独立屋
RESIDENTIAL
附近即将举行的活动

10月23日周五 · Floreat
Cambridge Library 婴儿韵律时光 [周五]
2岁及以下
10月22日周四 · Floreat
Cambridge Library 故事时间 [周四]
10月21日周三 · Floreat
Cambridge图书馆婴儿童谣时间【每周三】
2岁及以下
10月22日周四 · Floreat
剑桥图书馆之DNA与家族历史
10月22日周四 · Maylands
Spring Safe Storytime - Maylands Library 春季安全故事会
10月29日周四 · Wanneroo
Boo in Wanneroo 2026
附近资源

Melville Junior Football Club
Marmion Reserve, 440 Marmion St, Myaree

Kip McGrath Booragoon – English and Maths Tutoring
3/85 The Promenade, Mount Pleasant, Booragoon

Dancescene
Mary Lockett Hall, Queenslea Dr, Claremont

Spark fitness pty ltd
Collins st. centre Collins St &, Shaftesbury St, , South Perth

Miss Nats Dance School
9:9 Parkes Street, Cockburn Sound

Siren Training
69 Adelaide Terrace, East Perth

Street Corner Dance
City West Centre, Ste 17/102 Railway St, West Perth

William Renton Park
Marmion St, Melville
Marmion Reserve
Marmion St, Myaree
附近学校

Melville Primary School
70 Curtis Road, Melville WA 6156 Australia

Melville Senior High School
18 Potts Street, Melville WA 6156 Australia

Mel Maria Catholic Primary School
33 Davidson Rd, Attadale WA 6156 Australia

Fremantle Language Development Centre
Willagee WA 6156

Caralee Community School
24 Winnacott Street, Willagee WA 6156 Australia

Attadale Primary School
Wichmann Road, Attadale WA 6156 Australia
附近学校不代表符合入学条件。请直接向学校或托育机构确认学区、年级及名额。
附近房产





附近最近成交
靠近此地址、已经成交的房产。我们不显示成交价格。
Attadale, WA 6156
Land Size: 702 m²
Property Type: 独立屋
Listing Type: 住宅
Status: 在售
Summary: UNDER OFFER!
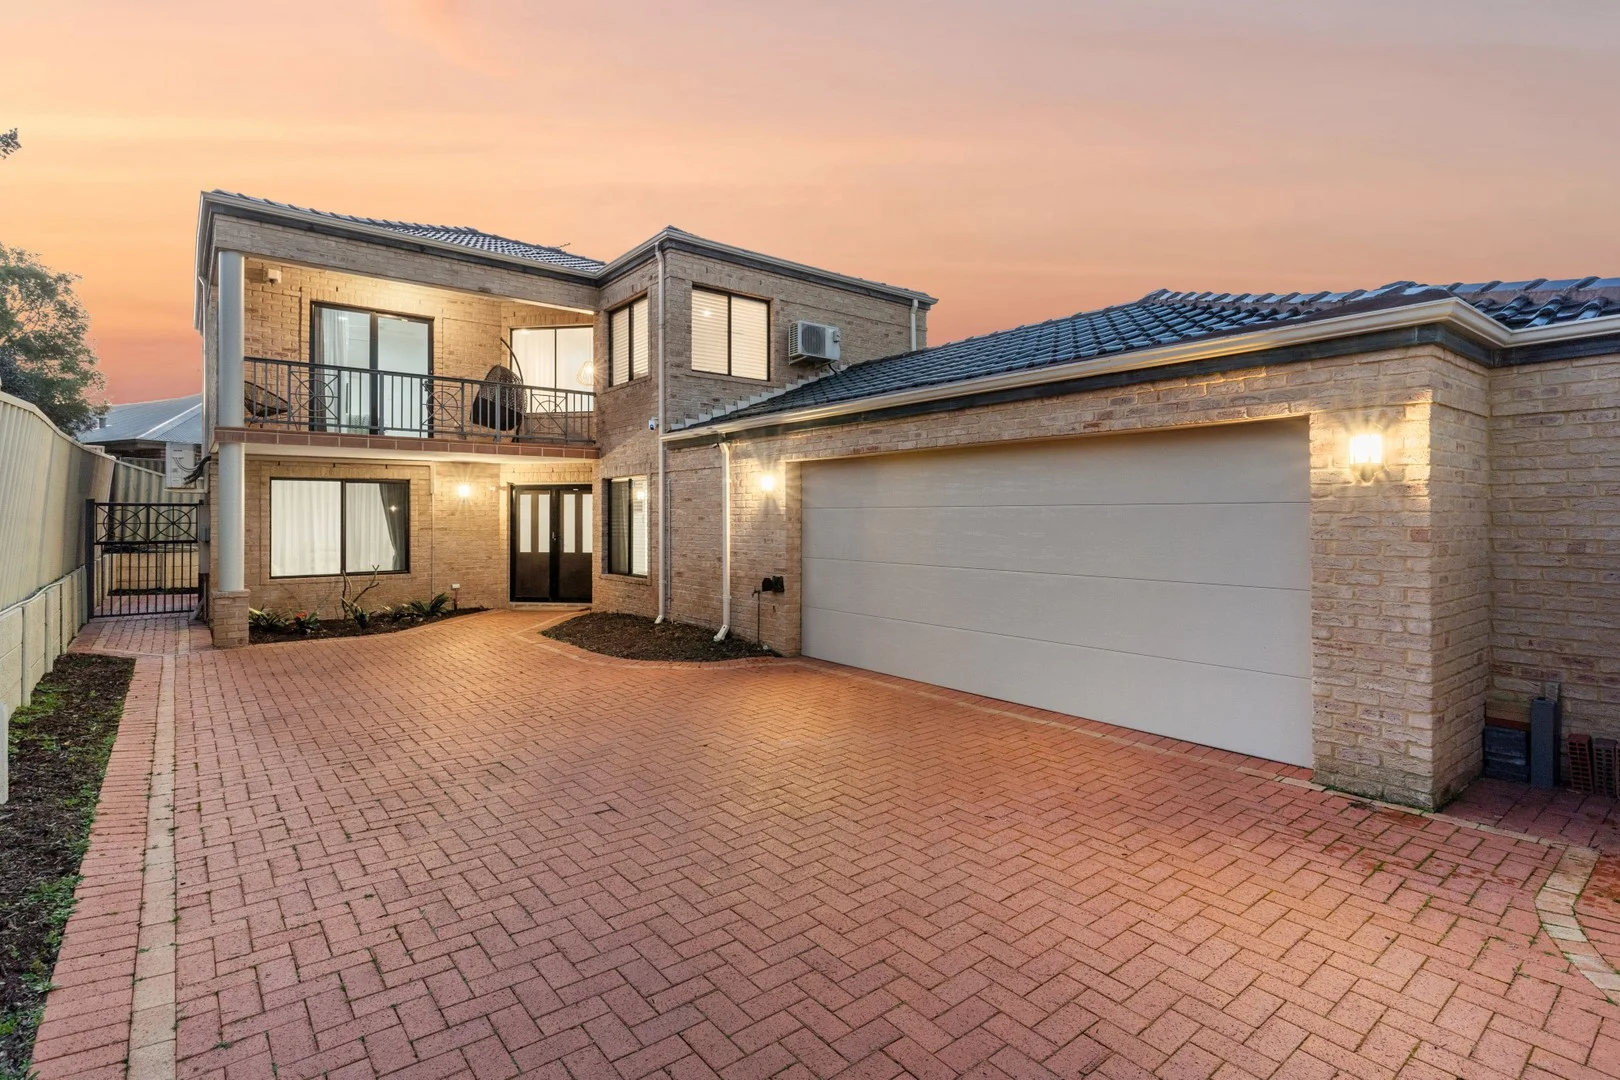
Description: Light, Space, Privacy Tucked away in a peaceful rear position, just steps from Harry Sandon Park and the sparkling Swan River, this beautifully updated four-bedroom, three-bathroom home offers the perfect blend of privacy, space, and modern style. Whether you're upsizing, accommodating extended family, or simply seeking a serene riverside lifestyle, this home has it all. Spread over two light-filled levels, the layout offers multiple living zones, generous bedrooms, and the flexibility for multi-generational living. Downstairs, a large bedroom and formal lounge open to a sheltered alfresco area, while the stylishly renovated kitchen, laundry, and bathrooms feature quality finishes and clever storage. The open-plan living and dining space flows seamlessly to the north-facing backyard, where a patch of lawn and established greenery create a tranquil outdoor escape with room to add your own touches. Upstairs, the master suite is a private retreat with a walk-in robe, spa ensuite, and balcony to capture the morning sun. Two further bedrooms with built-in robes and a shared bathroom complete the upper level. Secure and set back from the street, there's a gated entrance, double lock-up garage with a storeroom, and driveway parking for multiple vehicles. With Attadale Primary, Santa Maria College, and local cafés just minutes away, plus easy access to Point Walter, Bicton Baths, Fremantle, and the CBD, this is an exceptional lifestyle opportunity in one of Perth's most sought-after riverside pockets. For further information or an obligation free appraisal, contact listing agent Eric Hartanto. Key highlights: • Private rear position near river • Four bedrooms, three bathrooms • Flexible multi-generational living option • Renovated kitchen, bathrooms, and laundry • Light-filled open-plan living and dining • Master suite with balcony and spa ensuite • Secure gated entry and alarm system Location Particulars (km): • Attadale Primary School: 0.7 km • Santa Maria College: 1.0 km • Mel Maria Catholic Primary: 0.7 km • Applecross Senior High School: 2.6 km • Melville Senior High School: 1.7 km • Booragoon Primary School: 2.0 km • Garden City (Westfield Booragoon): 4.5 km • Swan River Foreshore: 0.5 km • Point Walter Reserve: 1.5 km
Agent: Eric Hartanto - eric.hartanto@harcourts.com.au - 0893642788
Melville, WA 6156
Land Size: 262 m²
Property Type: 公寓/单元房
Listing Type: 住宅
Status: 在售
Summary: UNDER OFFER
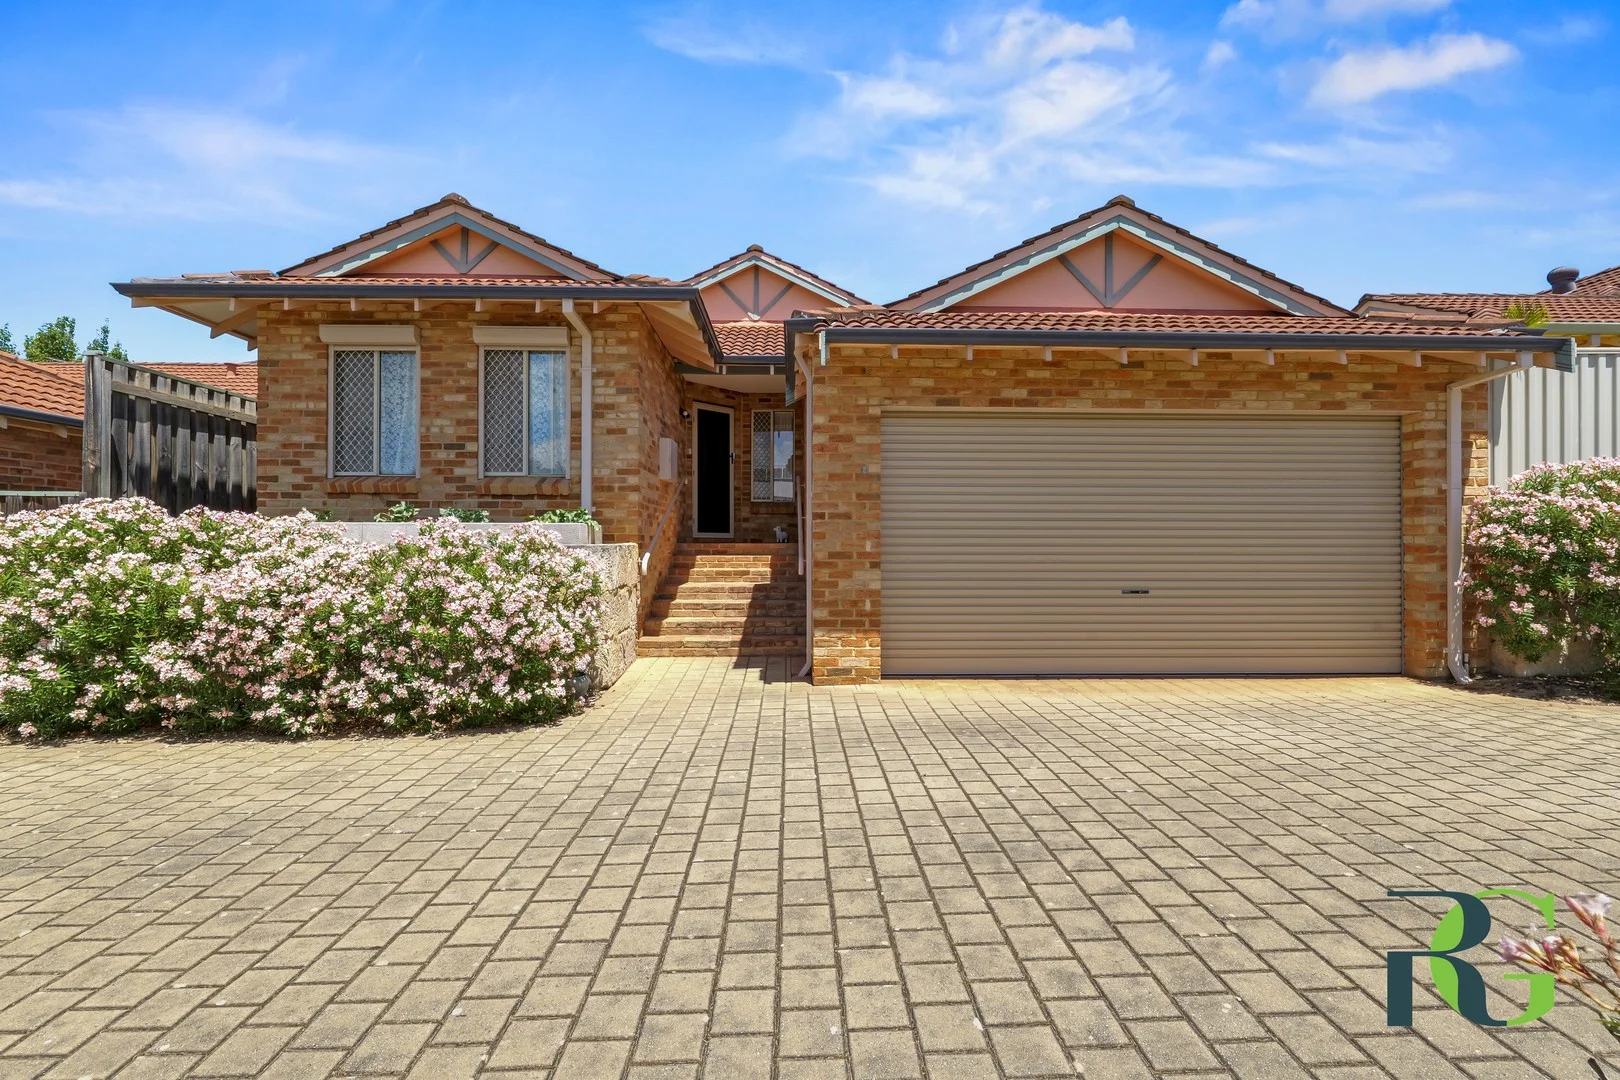
Description: A Smart Start in Melville Set in a quiet and convenient pocket of Melville, this beautifully maintained home offers comfort, space and an outstanding lifestyle opportunity. Positioned close to local shopping precincts, cafés, medical facilities, quality schools, public transport, and leafy parks, everything you need is right at your doorstep. Enjoy easy access to river foreshore walks, community reserves, and major road links, making daily living and commuting effortless. Entry to the home via the welcoming front porch leads into a comfortably sized lounge room, an ideal space to relax or unwind. Sliding door access opens to a tucked-away pergola, creating a seamless indoor-outdoor connection. From the lounge, the layout flows easily into the open-plan kitchen, dining and family room. This light-filled zone features high ceilings and offers excellent space for everyday living and entertaining. The kitchen is tastefully presented with a charming retro influence, highlighted by soft pastel tones and classic finishes. A sliding door from the family area opens to a tidy, paved outdoor entertaining space complete with pergola, perfect for enjoying a morning cuppa, hosting friends, or spending time with family in a private, low-maintenance setting. The master bedroom includes a built-in robe and private ensuite, while the two additional bedrooms also feature built-in robes and are serviced by a family bathroom. A separate toilet adds extra convenience. Carpeted bedrooms, lounge and family room provide warmth and comfort, complemented by tiled flooring in the remaining areas for easy maintenance. Complementing the package is a double garage with access to a handy storeroom, providing valuable additional storage. Features: • 3 bedrooms, all with built-in robes • 2 bathrooms including ensuite to master • Double garage with additional storeroom • Open-plan kitchen, dining and family area • Comfortable lounge room with outdoor access • Two pergola-covered outdoor areas • Immaculate condition, ready to enjoy • Prime Melville location close to shops, parks, transport and amenities Immaculately presented and lovingly maintained, this home is move-in ready and offers a wonderful opportunity to add your own style over time. An outstanding entry into this sought-after area, this is one not to miss. Disclaimer: Whilst we make every effort to ensure the accuracy of the information provided, buyers are encouraged to conduct their own inquiries and investigations to verify all details.
Agent: Gary Hicks - gary@rossgalloway.com - 08 9333 5999
Agent: Jenny Bradshaw - jenny@rossgalloway.com - 08 9333 5999
Myaree, WA 6154
Land Size: 412 m²
Property Type: 独立屋
Listing Type: 住宅
Status: 在售
Summary: UNDER OFFER - HIGHLY SUCCESSFUL CAMPAIGN
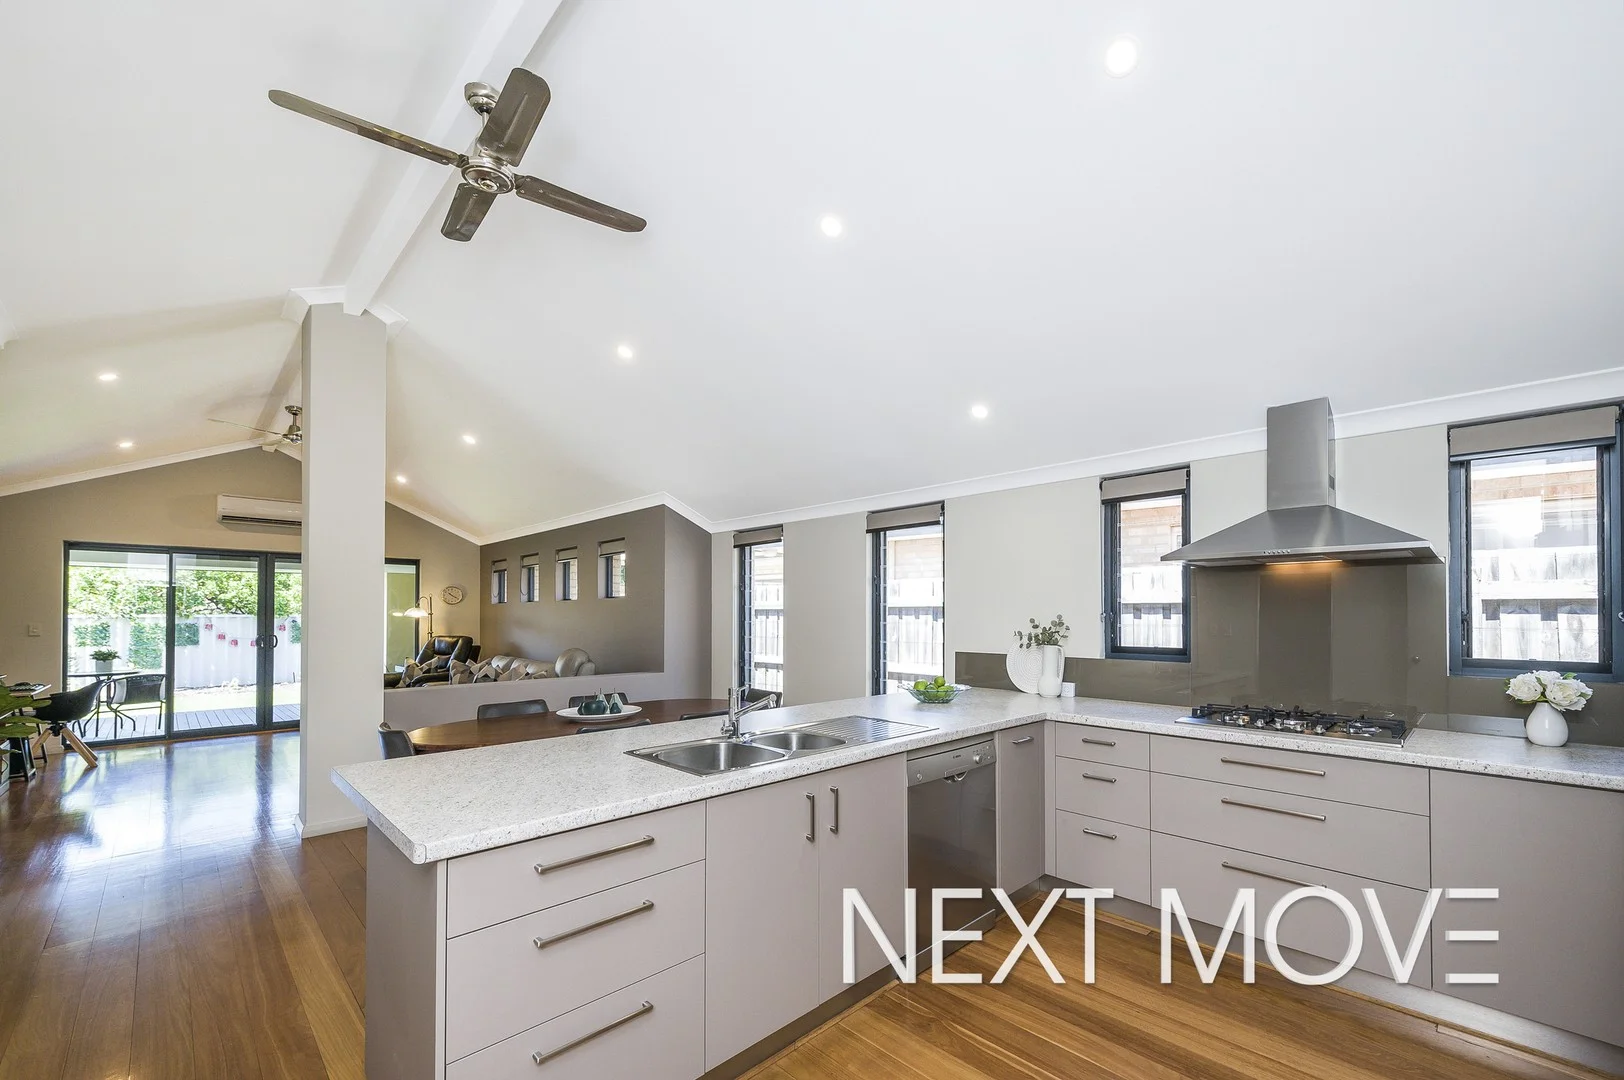
Description: UNDER OFFER BY MICHAEL ALLEN. STRONG EXPOSURE THROUGH MULITPLE HOME OPENS, GENERATING MULTIPLE OFFERS AND A SENSATIONAL RESULT. THINKING OF SELLING IN 2026? CALL TODAY TO GET OUTSTANDING RESULTS FOR YOUR PROPERTY. A Leafy Myaree Gem with Space to Love! Freshly painted and impeccably maintained for over two decades, this 3-bedroomn 2-bathroom residence exudes understated luxury. Offering two living areas, a light-filled interior, dramatic vaulted ceilings and an effortlessly low-maintenance lifestyle in one of Myaree's most tranquil, leafy pockets. The thoughtfully designed floorplan boasts elegant open plan living, complemented by a front lounge room. The chic kitchen is equipped to impress, showcasing a large breakfast bar, stainless steel appliances, dishwasher, gas cooktops, and an abundance of cupboard space - perfect for cooking up a storm. Premium features elevate every space, including extensive built-in storage, split-system and ducted reverse-cycle air conditioning, ceiling fans, quality hardwood floors and contemporary downlights. Spacious bedrooms and stylish bathrooms are perfect for everyday living. Step outside to beautifully reticulated, easy-care gardens, a spacious timber-decked alfresco with a secluded second patio off the dining, perfect for relaxed entertaining. Completing the picture is a carport with direct access to the backyard, secure gates, retractable awnings and outdoor blinds. Set within the Applecross Senior High School intake area and close to transport, shops and parks, this home is ideal for downsizers, young families, or investors seeking comfort and convenience. With Napthally Reserve and its playground just a short stroll away, it's easy for family and friends to visit and enjoy the relaxed lifestyle this location offers. F E A T U R E S - Steps to Herb Napthally Reserve and Playground - Generous open plan living - Front lounge room - High vaulted ceilings - Light, bright and breezy interiors - Stylish kitchen - Stainless steel appliances - Dishwasher - Ducted reverse cycle air conditioning - Ceiling fans - Freshly painted - Quality hardwood floors - Master with ensuite, and WIR - Built in wardrobes - Covered decked alfresco - Second patio area - relaxed entertaining - Retractable external awnings - Double car port with additional parking - Low Maintenance gardens - Walking distance to all amenities - Multiple parks nearby - Built in 2000 - Easy access to Public transport - Applecross Senior High School Zone - Stunning tree lined street L O C A T I O N - 100m to Herb Napthally Reserve and Playground - 500m to General Store Melville - 600m to North Lake Rd Good Grocer shopping centre - 600m to Marmion Reserve sports oval and Lake - 1 Km to Booragoon Primary School - 2.5 Km to Westfield Booragoon Shopping precinct - 3 Km to Applecross Senior School - 8.5 Km to Fremantle - 12 Km to Perth CBD O U T G O I N G S Council Rates Approx $2,443 per annum Water Rates Approx $1,410 per annum This home is sure to impress! Enquire now to arrange a viewing of this exceptional property before it's gone. Contact Michael Allen, your Local Specialist to register your interest.
Agent: Michael Allen - michael.allen@nextmove.com.au - 08 9364 3194
Agent: Meagan Xanthis - meagan.xanthis@nextmove.com.au - 08 9364 3194
Alfred Cove, WA 6154
Land Size: 352 m²
Property Type: 独立屋
Listing Type: 住宅
Status: 在售
Summary: Green Title Street Front Home in Exclusive Pocket of Alfred Cove
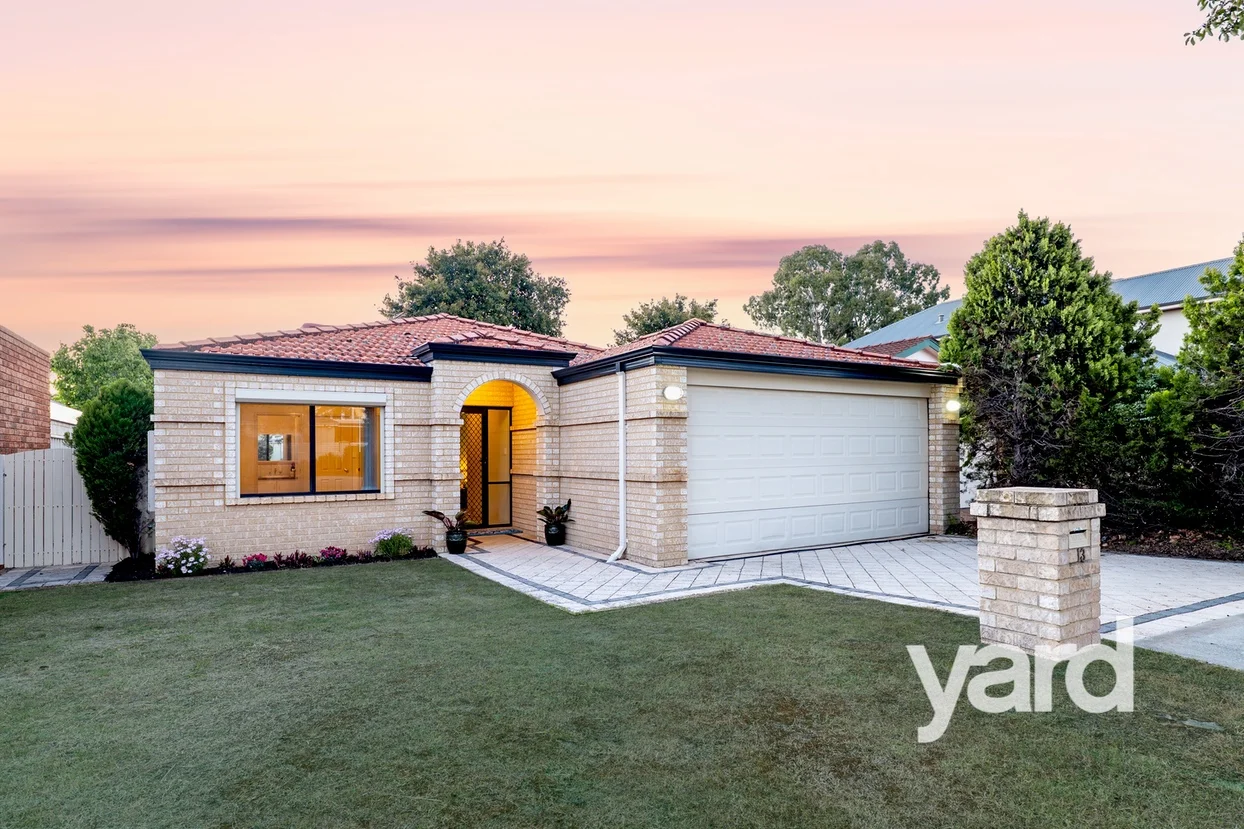
Description: Set on a generous 352sqm street front Green Title block, in the highly sought after pocket of Alfred Cove. This 3 bedroom, 2 bathroom home offers effortless, single level living in a premium riverside location. With an open plan design, the home boasts a spacious kitchen and dining area that flows seamlessly onto a paved alfresco patio, perfect for entertaining or relaxing outdoors. The kitchen is in the heart of the house, featuring a large bench top, and plenty of storage, making it ideal for everyday living and hosting family and friends. The master suite offers a private ensuite, while the two additional bedrooms are serviced by a second bathroom. The home also features low maintenance outdoor areas and secure off street parking for convenience and peace of mind. Positioned in a quiet, tree lined street, this home falls within the prestigious Applecross Senior High School zone and is just a short stroll to the Swan River, Tompkins on The Swan, and local parklands. Enjoy a relaxed lifestyle in one of Perth's most desirable suburbs, with everything you need right at your doorstep. Whether you're downsizing, investing, or seeking the perfect family home, this stunning property delivers on space, style, and location. Council Rates: $2395 p/a approx. Water Rates: $1390 p/a approx. DISCLAIMER: This information is provided for general information purposes only and is based on information provided by third parties and may be subject to change. No warranty or representation is made as to its accuracy and interested parties should place no reliance on it and should make their own independent enquiries.
Agent: Toby Bellegarde - toby@yardproperty.com - 08 9339 1006
Melville, WA 6156
Property Type: 独立屋
Listing Type: 住宅
Status: 在售
Summary: Custom-Built Luxury, Designed for Effortless Living
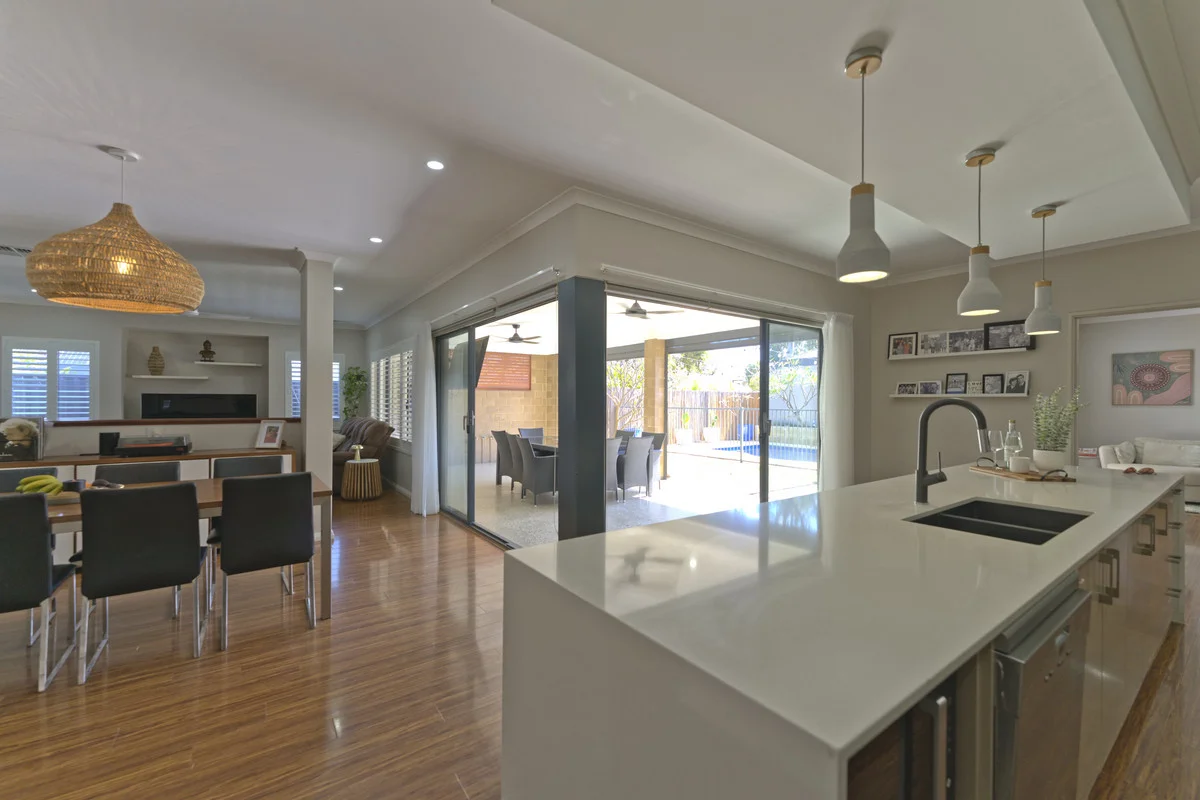
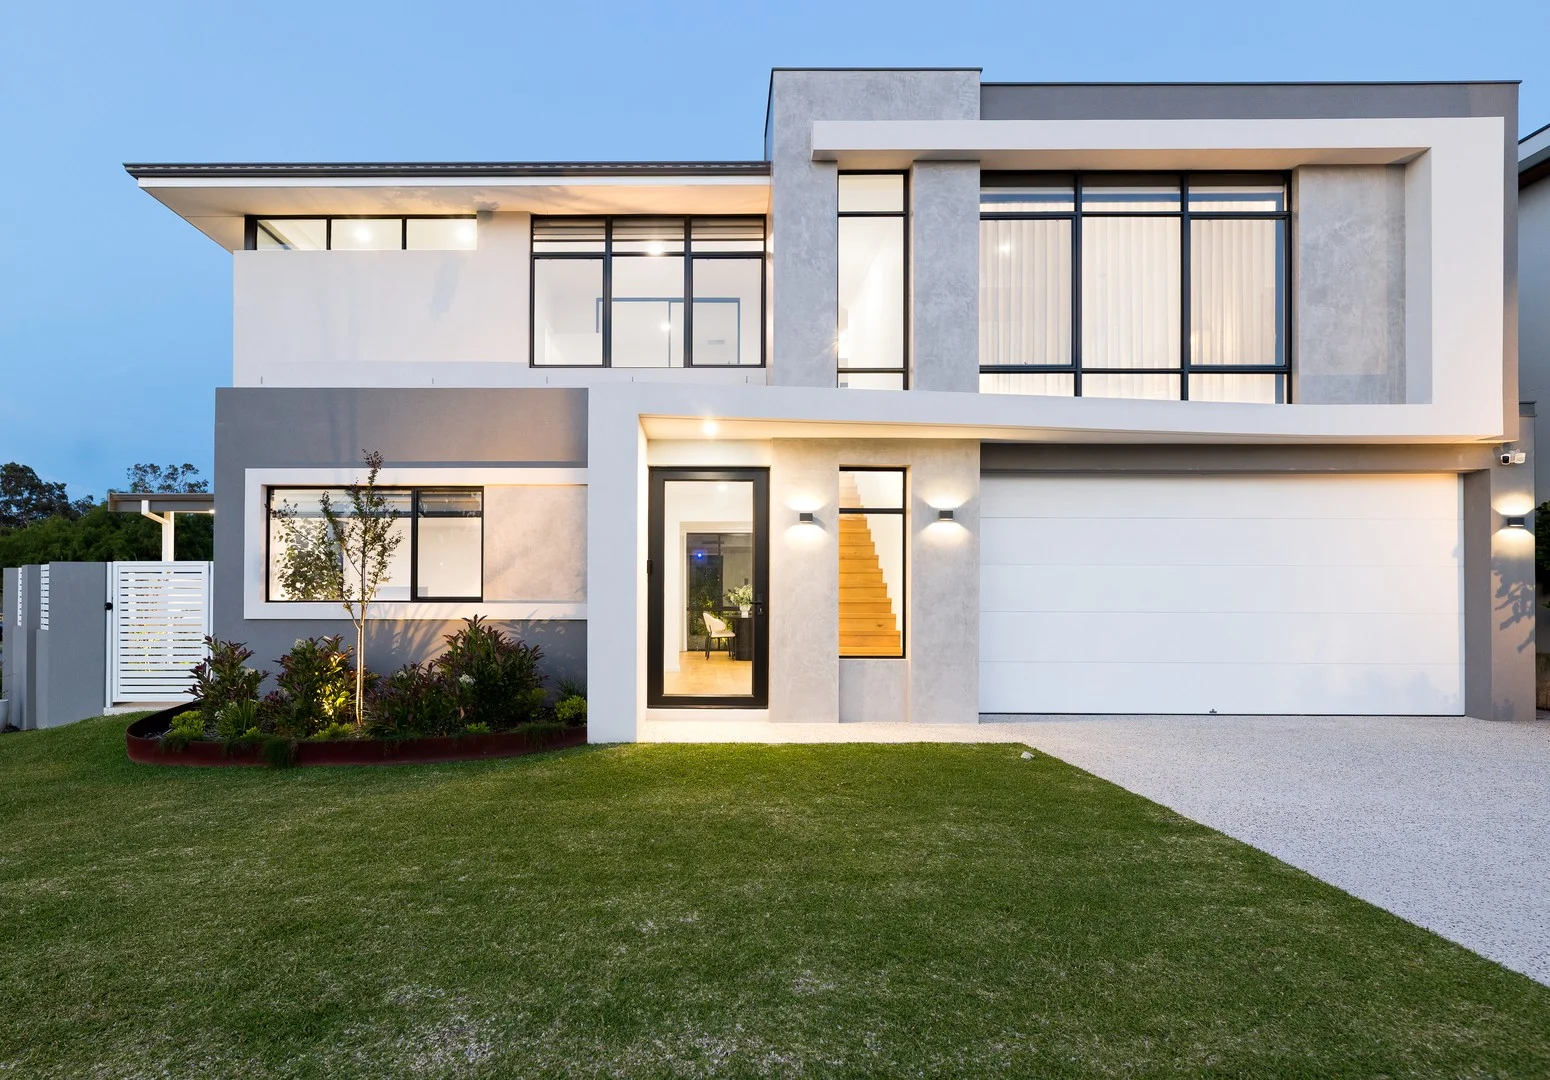
Description: *Contact Adrian to view this superbly curated Melville home via private inspection. Are you searching for the ideal low maintenance lifestyle, without compromising on space, style or location? Would you rather the feel of a large home on a smaller, more manageable block without any compromises? Well this as new home, situated on a survey-strata title is deserving of your attention and will seriously impress discerning buyers looking for a quality home to move in and enjoy. Experience refined, low-maintenance living in this custom-built two-storey home by Chross Homes, where every inch has been meticulously designed and crafted to an esteemed standard. Bespoke design and a level of finish that is rare to come by, this home truly has it all. Upon arrival be impressed with the meticulous planning and thought that has gone into creating this custom designed home. Entering the glass pivot door you are invited inside and immediately taken by the high ceiling heights and engineered timber floors that add warmth and texture, complementing the extensive use of glazing that invites in natural light and blurs the line between inside and out. A home office is situated at the front of the home upon entry, ideal for those working from home or alternatively may be utilised as a ground floor bedroom if one desires. At the heart of the home lies a spacious open-plan living area that effortlessly blends indoor and outdoor spaces, creating a light-filled environment ideal for entertaining or relaxing in style. This is a large area with plenty of room to entertain and features in-built-cabinetry complemented by landscaped gardens. The beautifully designed kitchen anchors the space, featuring high-end finishes, quality appliances, and clever storage solutions, a perfect reflection of thoughtful design and everyday practicality. The amount of preparation space for large scale dinner parties is sure to impress. Upstairs, a spacious secondary living area featuring in built cabinetry and kitchenette provides the perfect retreat for relaxation or separation of space, ideal as a media lounge, parents' retreat, or quiet reading nook. The luxurious master suite is a true sanctuary, featuring his and her walk-in robes and a premium ensuite appointed with dual vanities, full height tiles, designer fixtures, and elegant finishes that echo the home's refined aesthetic. The two other bedrooms are situated on the opposite end of the first level and are well proportioned and serviced by another superbly executed ensuite. Every element on this level has been carefully curated to enhance comfort, privacy, and sophistication, ensuring the upper floor delivers both functionality and a sense of indulgence. The extensive use of glazing throughout this home enhances natural light and connection to the outdoors, while the premium materials, in-built cabinetry and fine detailing speak to the quality craftsmanship synonymous with Chross Homes. Every aspect of this residence showcases precision, comfort, and sophistication. Superbly located, this home sits just moments from the Melville Marmion Street shops, with easy access to Fremantle and the Perth CBD. Families will appreciate being within walking distance to Kadidjiny Park, Melville Primary School, and Melville Senior High School as well as convenient access to public transport. Enjoy the freedom to live, travel, and entertain with ease, a residence that truly defines contemporary, low-maintenance luxury with no compromises. This property is one of the most impressive new home constructions in the area and presenting as new, make it yours while you can.
Agent: Adrian Holler - adrian.holler@mackhall.com.au - 08 9364 9560
Melville, WA 6156
Land Size: 243 m²
Property Type: 独立屋
Listing Type: 住宅
Status: 在售
Summary: Premium Home With City And River Views
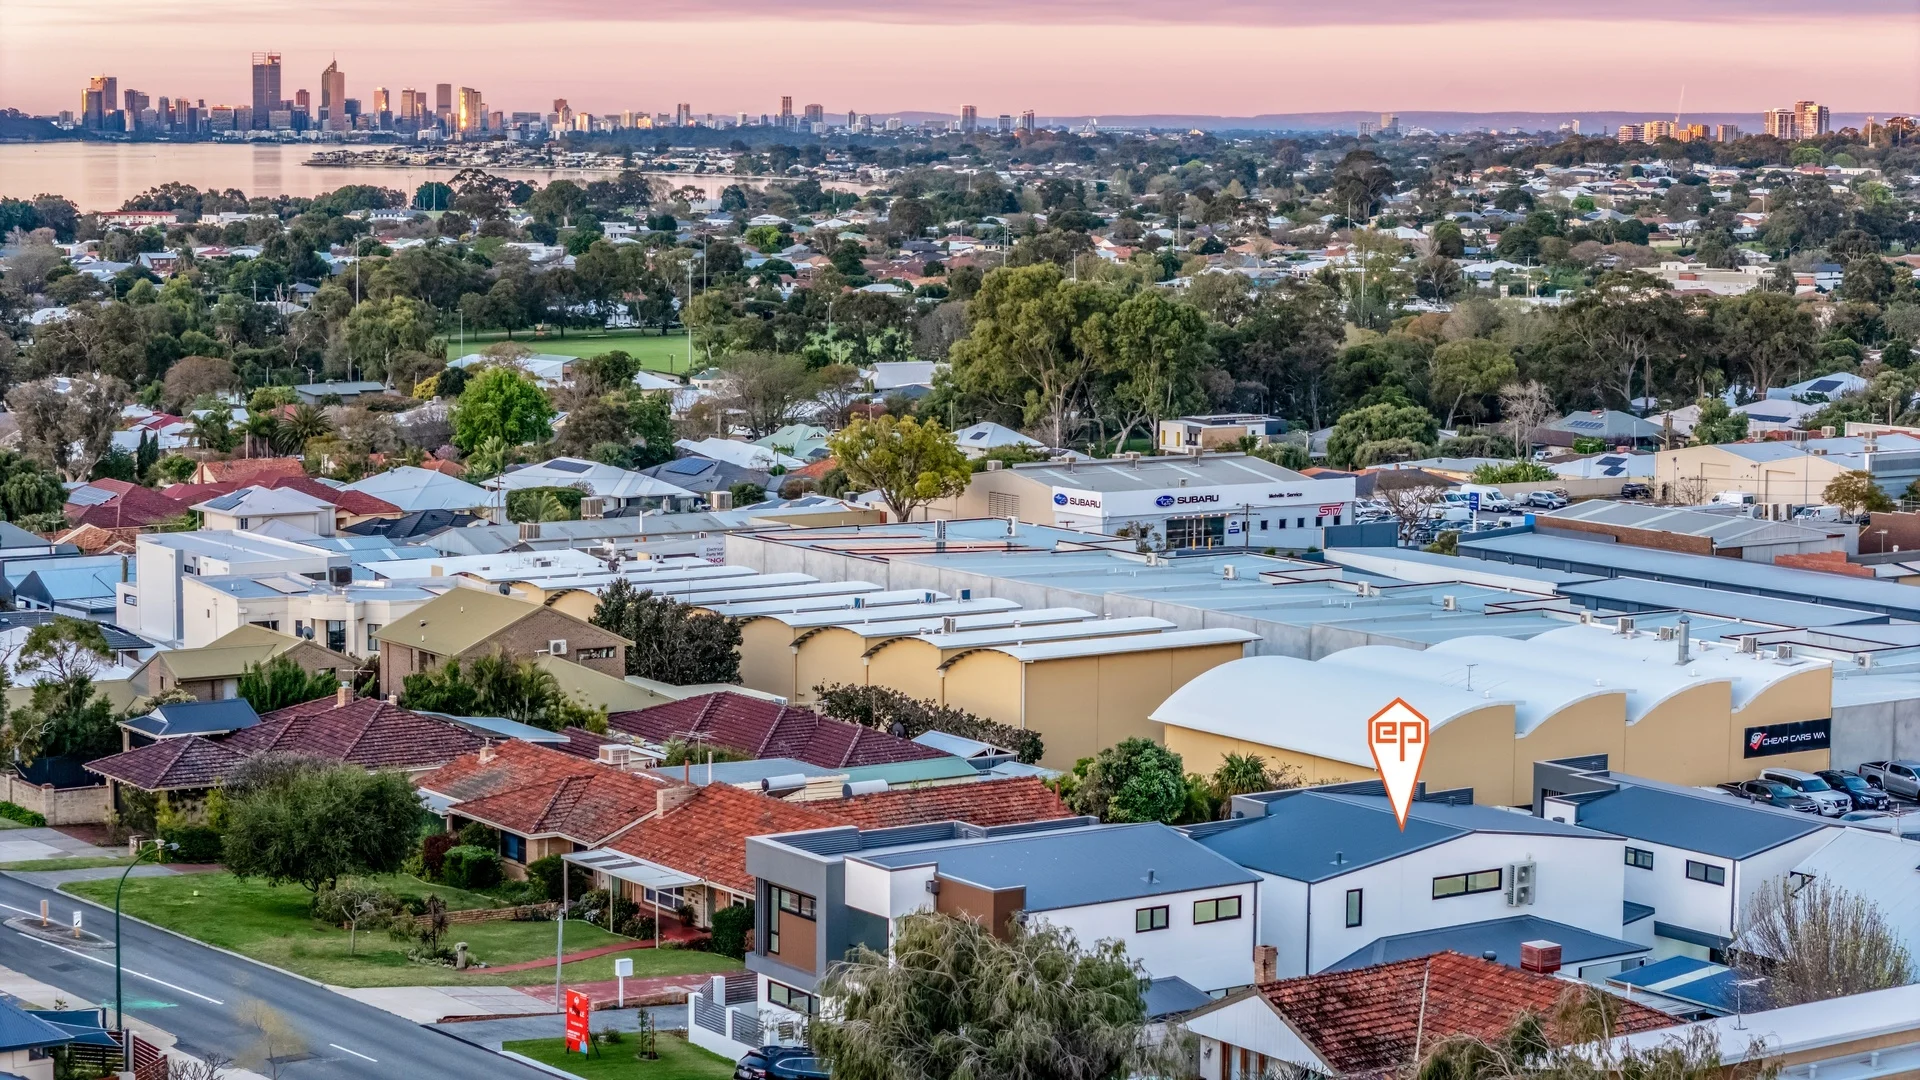
Description: ALL OFFERS PRESENTED BY 24TH NOVEMBER 2025 AT 6PM Stylish, elegant, and premium, are the words that come to mind when you look at 96B Rome Road. Situated approximately 34m above seal level and with a North facing aspect, you are provided with some of the best views Melville has to offer, and they can be enjoyed from multiple bedrooms, the balcony and upstairs living area. Entering into the home, through the large front door, the downstairs master is immediately to your left. Featuring its own en-suite for complete privacy, plus a fitted out walk in robe making this a haiven for those who regularly have guests over, or need extra room for those who have family staying with them longer term. Your downstairs open plan living and dining area is especially large, and will easily accommodate larger furniture which can be sometimes be hard to find especially if you are looking to downsize. One of the best features of this home (apart from the views) is the kitchen. There are multiple tall cupboards giving you lots of space for all your kitchen appliances, plus you have undermount and overhead cabinetry and too top it off all your built in Smeg appliances which include the Fridge Freezer, 900mm Oven, 900mm Induction Cooktop and dishwasher. This kitchen really is one to marvel. On the second level things get even more special. Not only do you have ample space for one or two living areas, but one could easily be used as and home office, play area or gym area. One living area provides you with those magical views plus access to the balcony, the third bedroom and Master Suite. The third bedroom is fitted out with a mirrored robe and a semi-ensuite bathroom. The upstairs Master Suite is quite something else. Featuring everything you could wish for, from a freestanding bath to enjoy a relaxing soak whenever you care for, dual vanities sitting on a porcelain benchtop and floating cabinetry and a walk in shower with dual shower heads. If you are not familiar with this location then you are going to love this. Melville is one of the most convenient suburbs South of the River. With fantastic public transport on offer through both various bus routes and trains. Easy access to the Freeway North or South. Multiple small shopping complex's within easy reach, including Myaree Shooping Centre which offers a 24/7 good grocer, Bakers Delight, Post Office and more. Melville Plaza, Stammers Market Place and there are multiple large shopping center's around as well. Overall this home offers a lifestyle you may have been dreaming about for a while so don't get caught napping, and make sure you come to view this wonderful home as soon as you can. Other Features Include: > App Controlled Ducted Reverse Cycle Air Con > Heat Pump Hot Water System > North Facing Aspect > Double Garage > No Strata Fees > Potential ROI of $1,200 per week > Charging Port For A Electric Vehicle. > Built In Smeg Appliances > Completed Just Weeks Ago > Builders Warranty > Butlers Pantry/Laundry > Premium Hybrid Floorboards
Agent: Antony Doolin - antonydoolin@eprealestate.com.au - 9330 1777
Attadale, WA 6156
Property Type: 独立屋
Listing Type: 住宅
Status: 在售
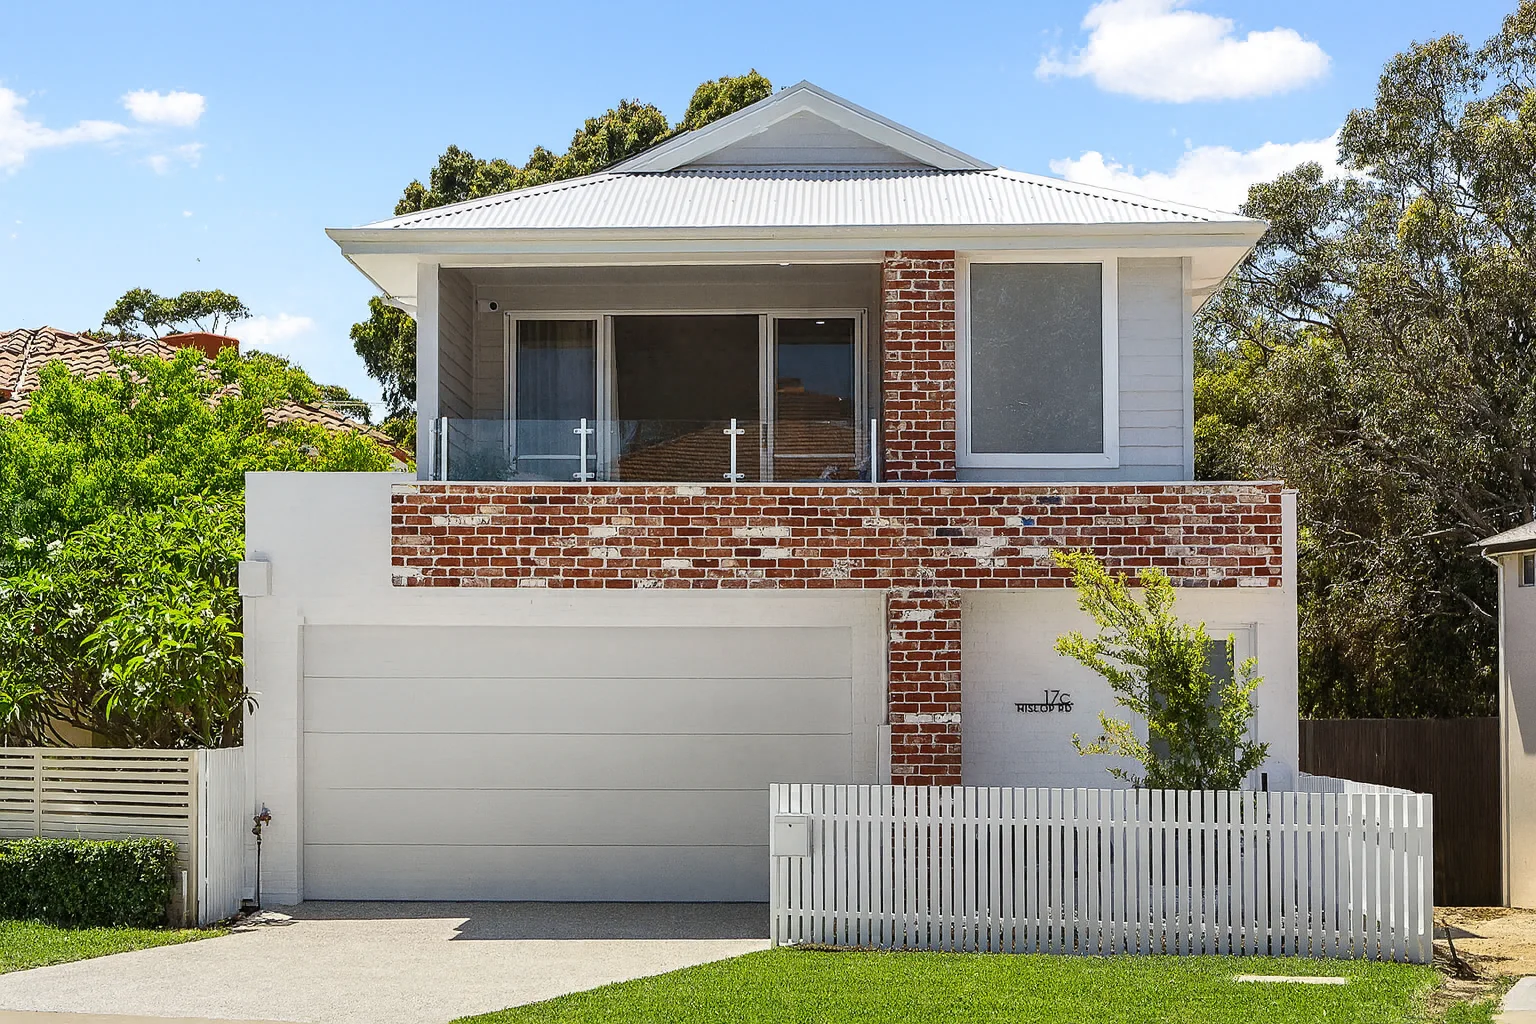
Summary: Elegant, easy-care living
Description: A rare opportunity awaits discerning downsizers who refuse to compromise on space, quality, or lifestyle. Newly completed in 2025 and impeccably crafted, this four bedroom, three bathroom residence sits just moments from the Swan River and within easy reach of Attadale's boutique cafés and dining. Behind its striking contemporary façade lies an intelligently designed home offering generous proportions, effortless livability, and exceptional privacy. The ground level impresses with its expansive open-plan living and dining area, bathed in natural light and flowing seamlessly to the outdoor spaces. The chef's kitchen is a true centerpiece elegant, refined, and equipped for those who appreciate premium design. European Ash solid timber flooring adds warmth and sophistication throughout the downstairs level. A beautifully appointed guest suite with its own ensuite also functioning as a shared powder room provides outstanding flexibility for visiting family or multi-generational living. Upstairs, a serene second living zone accompanies the luxurious master suite, complete with an opulent ensuite and a built-in wardrobe. Two additional bedrooms offer generous space without the maintenance demands of a large family home. Enhanced by its own private internal lift and supported by 17 solar panels paired with an efficient 8kW inverter delivering exceptional energy savings, this is a residence designed for long-term comfort and accessibility. With direct access to Mick Jahn Reserve, this exceptional home captures the essence of low-maintenance luxury living without sacrificing scale, style, or sophistication.
Agent: Matthew Podesta - matthew.podesta@montproperty.com.au - 08 9364 6668
Agent: Lee Riddell - lee.riddell@montproperty.com.au - 08 9364 6668
Melville, WA 6156
Land Size: 769 m²
Property Type: 独立屋
Listing Type: 住宅
Status: 在售
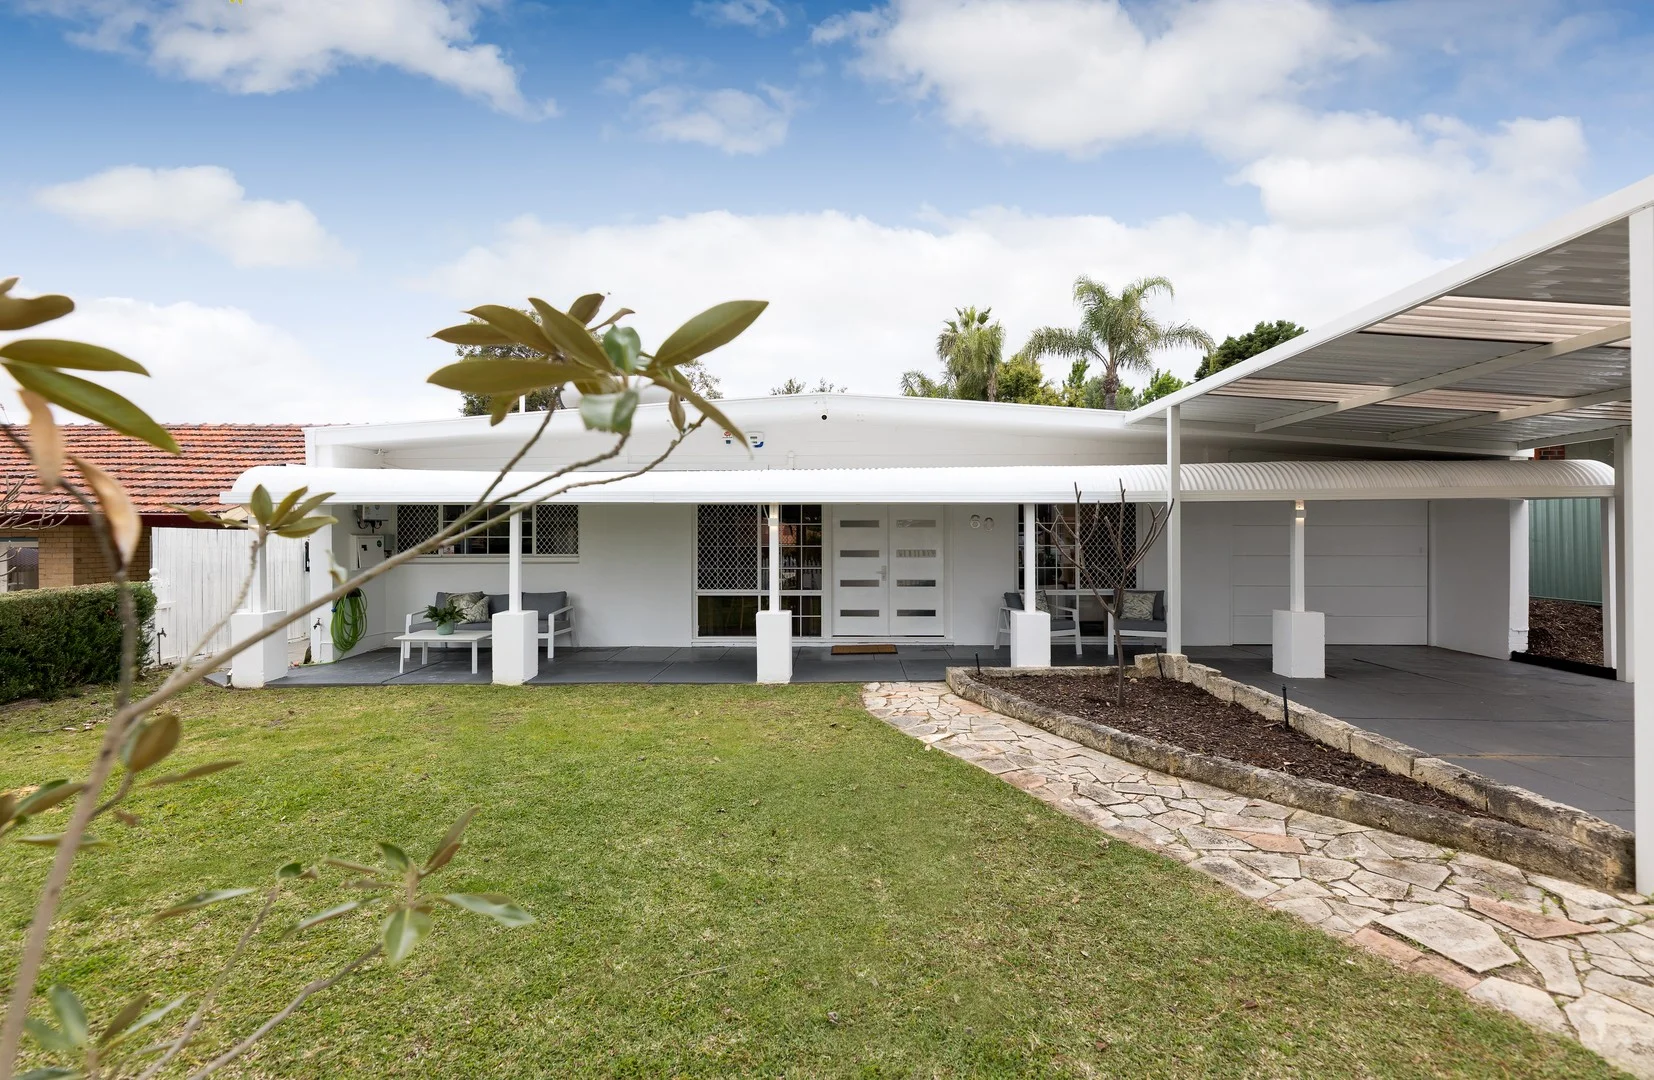
Summary: Iconic Mid-Century Design, Reimagined for Today's Lifestyle
Description: Now this is something special. Step into a home where timeless architecture meets contemporary living. This stunning mid-century modern residence celebrates open-plan design, with a beautiful free-flowing floor plan that connects effortlessly to the outdoors. Tastefully updated whilst retaining the character charm that makes these style homes so coveted, this is the home where life memories are made in a highly sought after location. Set on a generous 769sqm lot, the home makes the most of its impressive sense of space. This is family living at it's finest with space for children to be children on what is becoming increasingly rare in suburbia, a home with an actual backyard. The superbly landscaped backyard is a true highlight, an entertainer's paradise featuring a sparkling below ground pool, a spacious entertaining area, and an expansive lawn where children can play freely and securely. Families with young children and entertainers alike will love the versatility and lifestyle this backyard delivers. Inside, every detail has been thoughtfully considered to enhance both style and comfort. Modern updates complement the home's original character including a beautifully appointed, recently renovated bathroom, laundry and a cleverly designed scullery addition, perfect for those who love both function and flair. The huge open plan living and dining area which leads outdoors to the glistening below ground pool framed by a travertine tile feature wall is truly spectacular. Thoughtful design ensures great segregation between the main living areas and the bedroom wing, providing privacy and comfort for the whole family. The recently renovated gorgeous, curated bathroom showcases floor-to-ceiling tiles, modern fixtures, and a refined aesthetic that perfectly balances style and function. The master bedroom is a private retreat, seamlessly connected to the outdoor pool area, creating a resort-like ambience and an effortless flow between indoor relaxation and outdoor enjoyment. Perfectly positioned just a short stroll from Kadidjiny Park and Melville Primary School, this home offers the ideal blend of convenience, community, and contemporary comfort. Blending the best of classic design with modern-day living, this property is a rare opportunity to enjoy the elegance of mid-century architecture with the space, lifestyle, and location families dream of. They don't make them like they used to and this superbly curated home is a throwback to the old way of family living which only one lucky family will be able to enjoy. Set behind the enchanting white picket fence, dreams become reality at 60 Kitchener Road, Melville. You won't want to miss out on this one.
Agent: Adrian Holler - adrian.holler@mackhall.com.au - 08 9364 9560
Alfred Cove, WA 6154
Land Size: 350 m²
Property Type: 独立屋
Listing Type: 住宅
Status: 在售
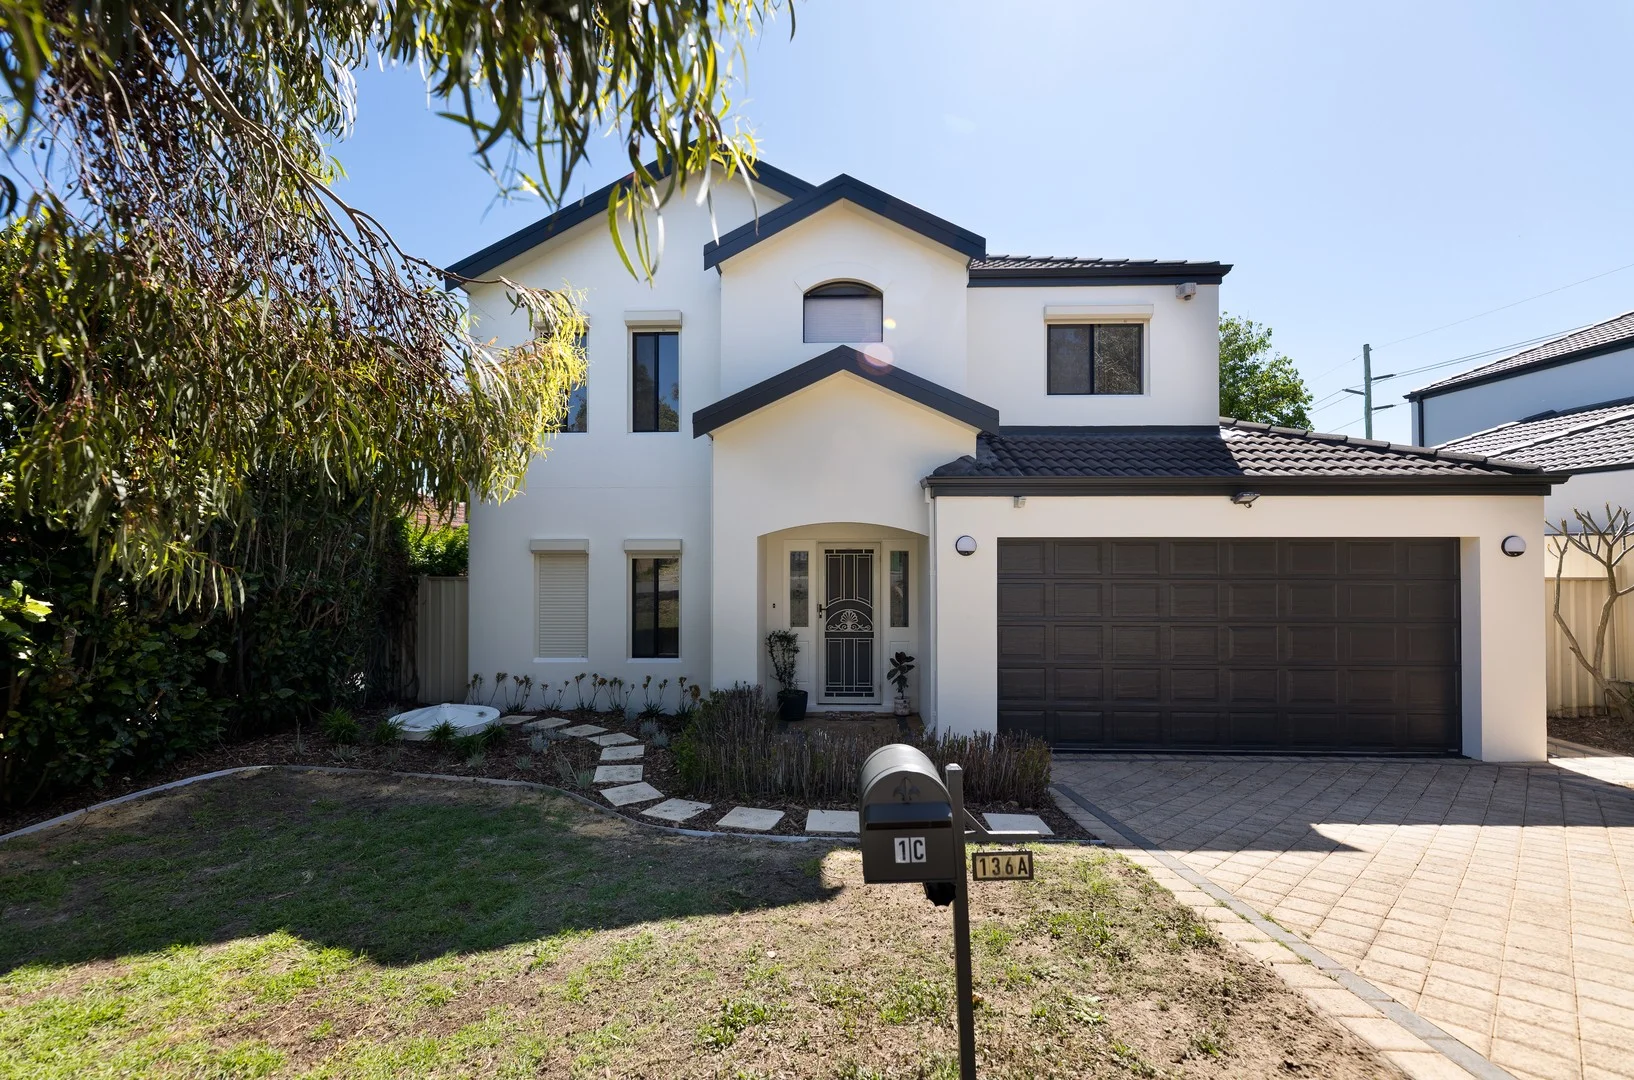
Summary: Lock-and-Leave Living in a Leafy, Family-Friendly Pocket
Description: Discover the perfect blend of style, comfort, and convenience at 1C Bolas Court, Alfred Cove. A beautifully presented home tucked away within one of the suburb's most sought-after pockets. From the moment you arrive, this inviting residence impresses with its modern design, low-maintenance appeal, and exceptional location surrounded by quality schools, parks, and local amenities. Recently repainted both inside and out, this home is ready for your family to move in and enjoy just in time for Christmas and in preparation of the new school year. Inside, the home offers a bright open-plan layout, where generous living and dining zones connect effortlessly to a stylish, well-appointed kitchen featuring plenty of preparation space, quality stainless-steel appliances and ample storage. The gas cooktop, dishwasher and oven have recently been updated. The seamless flow to the private entertaining deck and recently refurbished rear yard makes entertaining a breeze with room for children to enjoy the lawned play area in a secure environment. Also on the lower level and situated at the forefront of the home is a secondary living area / home office. Upstairs, four spacious bedrooms provide plenty of room for rest and relaxation. Nestled in an elevated setting, the bedrooms are flooded with natural light enjoying tree top views and three of the bedrooms have large walk walk-in robes and share easy access to the bathroom. The master bedroom is well proportioned in size and has its own en-suite. This home has been designed for easy, lock-and-leave living, ideal for busy professionals, downsizers, or young families seeking comfort without compromise. In an ultra-convenient location mere foot steps from Herb Napthally Park and walking distance to the Swan River, Wireless Hill Park, schools, shops and public transport, secure your families future in this wonderful location. With all the hard work done for you, there is nothing to do but move in and enjoy. Location Highlights: • Situated in the highly sought-after Applecross Senior High School Zone • Within the Booragoon Primary School Zone • Just around the corner from Mel Maria Catholic Primary - Mel Maria Pater Noster Campus • Footsteps from Herb Napthally Reserve Playground, a local favourite for family gatherings, playtime, and community catch-ups • Good Grocer Myaree IGA 24/7, General Store, pharmacy and other shops located around the corner at North Lake shopping centre • Walking distance to Tompkins Park, Swan River foreshore and Wireless Hill Reserve • Minutes to Westfield Booragoon, cafés, restaurants • Easy access to Leach Highway and Canning Highway for a quick commute to Perth CBD or Fremantle • Fantastic access to public transport bus routes. Key Features: • APG Built Home • 350 square metre allotment. • 15.6 metre frontage • Recently repainted internally and externally • 3 of the 4 bedrooms have walk-in-robes • 2 Separate living areas • Block out roller shutters throughout • Rear-deck automated awning patio blind • Plentiful storage throughout • New turf out rear and garden refurbishments • Double lockup garage with storeroom • Reticulated gardens with own bore • Ducted Reverse Cycle Air Conditioning • New gas cooktop, dishwasher & oven • Large laundry • Ideal lock and leave living
Agent: Adrian Holler - adrian.holler@mackhall.com.au - 08 9364 9560


