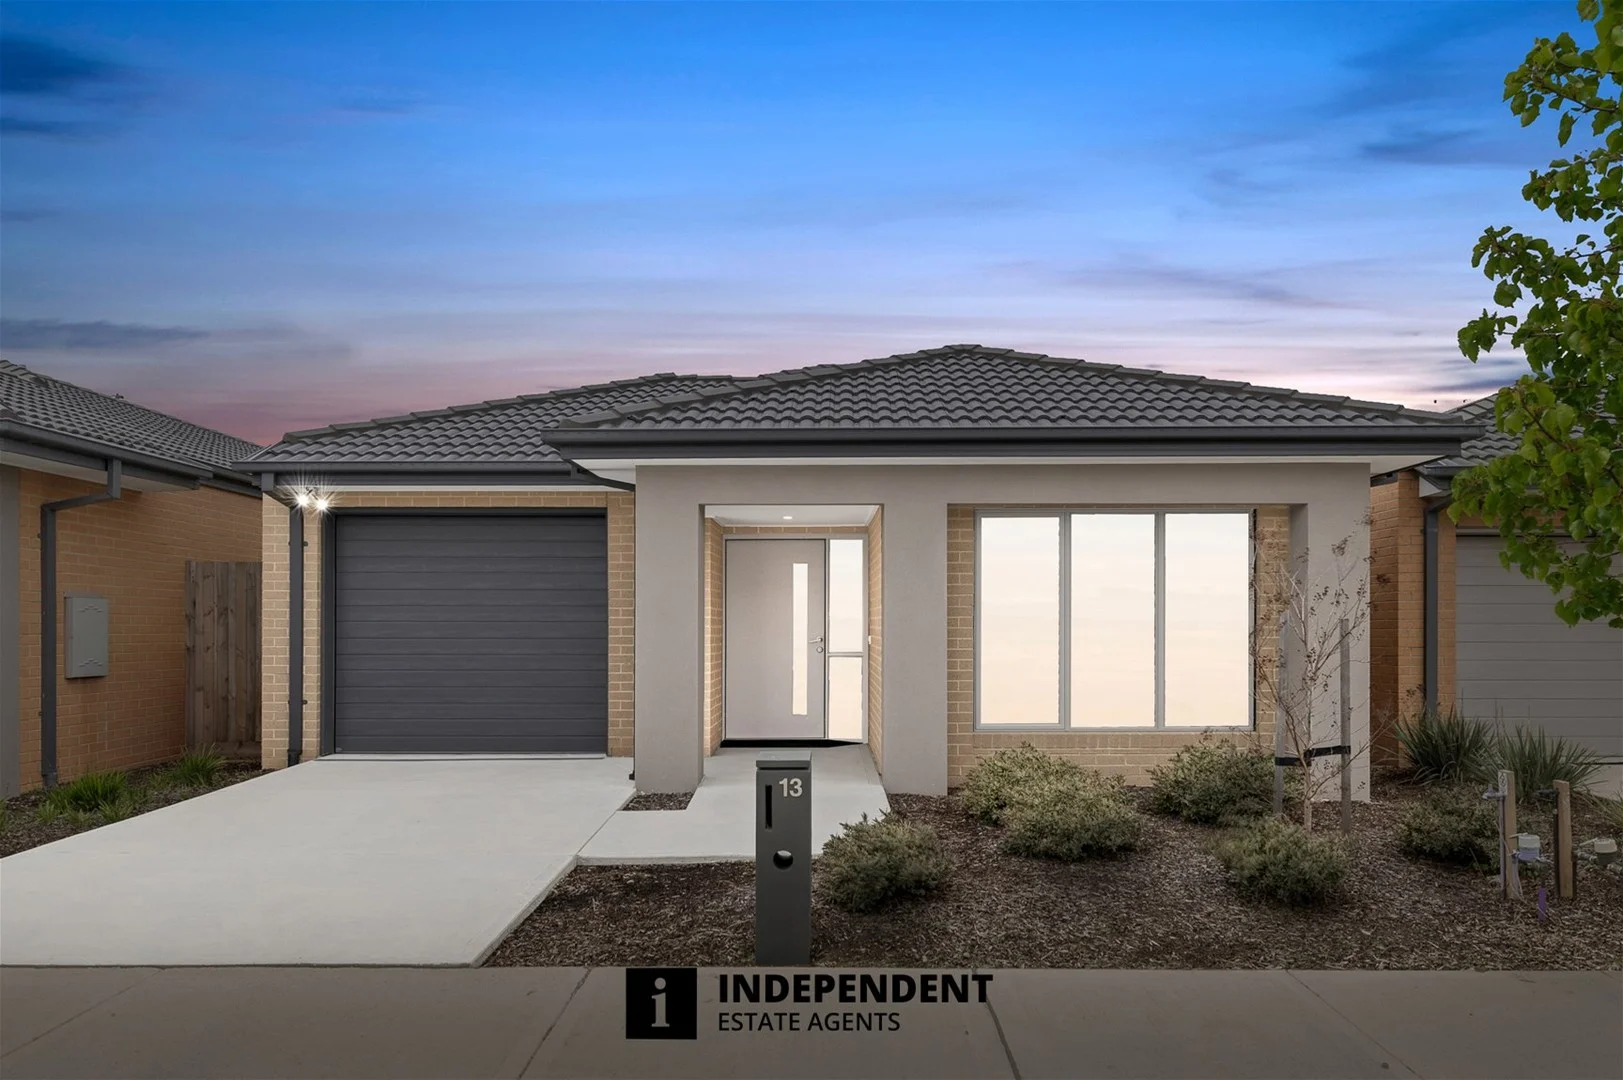
13 Kelpie Street
Cranbourne East, VIC 3977
周边环境与日常设施
探索Cranbourne East周边的上学日与周末生活。
区域数据
- 居民(ABS,2024年6月)
- 405,415
- 0–14岁儿童
- 89,562
- 所学校
- 102
- 公园与图书馆
- 82
- 已收录儿童活动机构
- 95
收录最多的活动:Tennis、Karate、Soccer
人口数据:澳大利亚统计局
了解更广的议会辖区:比较附近区域,探索图书馆及社区场所,并浏览学校、儿童活动和议会项目。
公园、游乐场与公共空间
Junction Village Playground
Craig Rd, Junction Village, Victoria, 3977
1.6 km 直线距离
Clyde Recreation Reserve
Clyde-Five Ways Rd, Clyde North, Victoria, 3978
1.7 km 直线距离
Selandra Rise Dog Park
Selandra Blvd, Clyde North, Victoria, 3978
1.8 km 直线距离
Archers Field Reserve
Bonnell Grv, Cranbourne East, Victoria, 3977
2.1 km 直线距离
Selandra Rise Dog Park: 游乐场, 运动场地
这处房产附近有什么好玩
探索目录中的附近游乐中心与家庭景点。请向场所确认适合年龄、门票及开放时间。
在Things to do按年龄、预算及室内或户外条件寻找更多去处。具体日期的活动请查看What’s on。 查看活动日程
探索本地指南与家庭灵感
了解这处房产周边生活时,阅读本地家庭指南与实用文章。
学区会变吗?维州2027年学区变化实测
会变。维州的学区每年都会调整,因为教育部每年都会审核学区。我们对比了官方2026年和2027年的学区图,看看实际变了多少。2027年,全州1,268个小学学区中有18个被重划(1.4%),另外新增了一个学区。前一年新开了19所学校,有117个现有小学学区发生变动(9.3%)。 如果孩子已经入读,学区变化不会让他转学。但它可能改变弟弟妹妹、或者你下一个住址对应的学校。…
阅读更多 →
2026年澳洲各地方议会儿童活动覆盖对比:每个孩子能找到多少活动机构
在澳洲儿童较多的地方议会中,AroundSchools目录平均每1万名儿童收录约10家儿童活动机构(中位数)——但墨尔本西区的Wyndham只有3.9家,而墨尔本市(City of Melbourne)有46.7家。 我们把澳洲540个地方议会各自收录的儿童活动机构数,除以该地区0–14岁的儿童人数,儿童人口采用澳大利亚统计局最新的人口估计。…
阅读更多 →日常设施与出行
打开地图选择目的地并查询行程时间。步行路线、无障碍设施和行程时间尚未核实。
来源:AroundSchools目录。距离为直线距离,并非步行路线。请在详情页确认设施;此摘要未提供目录更新日期。
房产详情
305 m²
独立屋
RESIDENTIAL
附近即将举行的活动

10月30日周五 · Cranbourne East
万圣节烧烤和奇装异服派对 - Cranbourne 爸爸团体
11月8日周日 · Cranbourne East
Casey Stride系列赛 - 第二场比赛
11月10日周二 · Clyde North
Pop Up Baby Playgroup (0-12 months) - Every Tuesdays
11月14日周六 · Cranbourne
Cranbourne Dads' Group: Kids' Disco
10月24日周六 · Clyde North
First-time Dads Catch-Up: October 2026
6岁及以下
11月12日周四 · Clyde North
Pop Up Playgroup - Wildbloom playground
附近资源

Write Start Education
2a Gloucester Ave, Berwick

Ais Athletics Track
Cranbourne East

Cranbourne Tennis Club
Berwick-Cranbourne Rd, Cranbourne East
Junction Village Playground
Craig Rd, Junction Village
Selandra Rise Dog Park
Selandra Blvd, Clyde North

Clyde Tennis Club
Clyde
Archers Field Reserve
Bonnell Grv, Cranbourne East
Mayfield Wetlands
Bradford Dr, Cranbourne East

Casey Race
Berwick-Cranbourne Rd, Cranbourne East
附近学校

Lighthouse Christian College
1785 South Gippsland Hwy, Cranbourne VIC 3977 Australia

Casey Fields Primary School
Cranbourne East VIC 3977

Clyde Primary School
Oroya Grove, Clyde VIC 3978 Australia

St Thomas the Apostle Catholic Primary School
5 Fiorelli Blvd, Cranbourne East VIC 3977, Australia

Clyde Creek Primary School
Clyde VIC 3978

Wilandra Rise Primary School
25 Aayana St, Clyde North VIC 3978, Australia
附近学校不代表符合入学条件。请直接向学校或托育机构确认学区、年级及名额。
附近房产


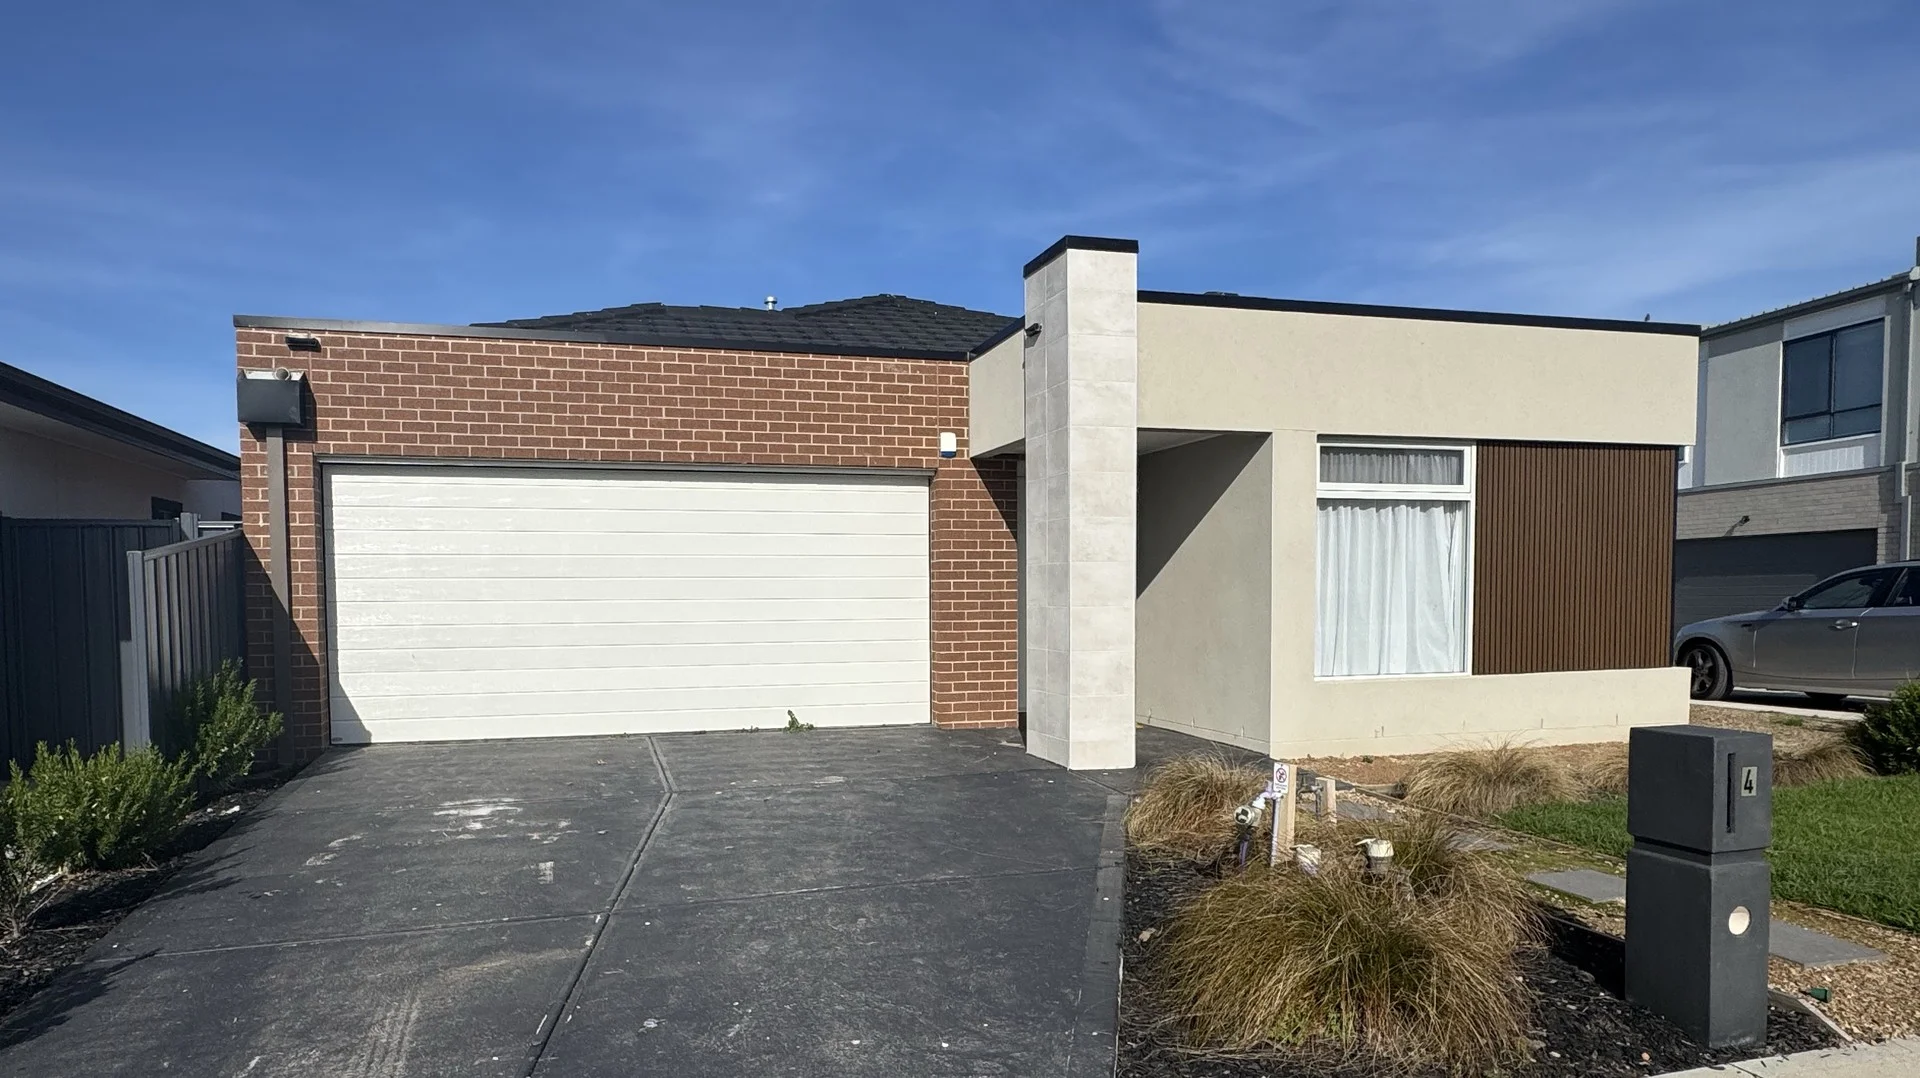






附近最近成交
靠近此地址、已经成交的房产。我们不显示成交价格。
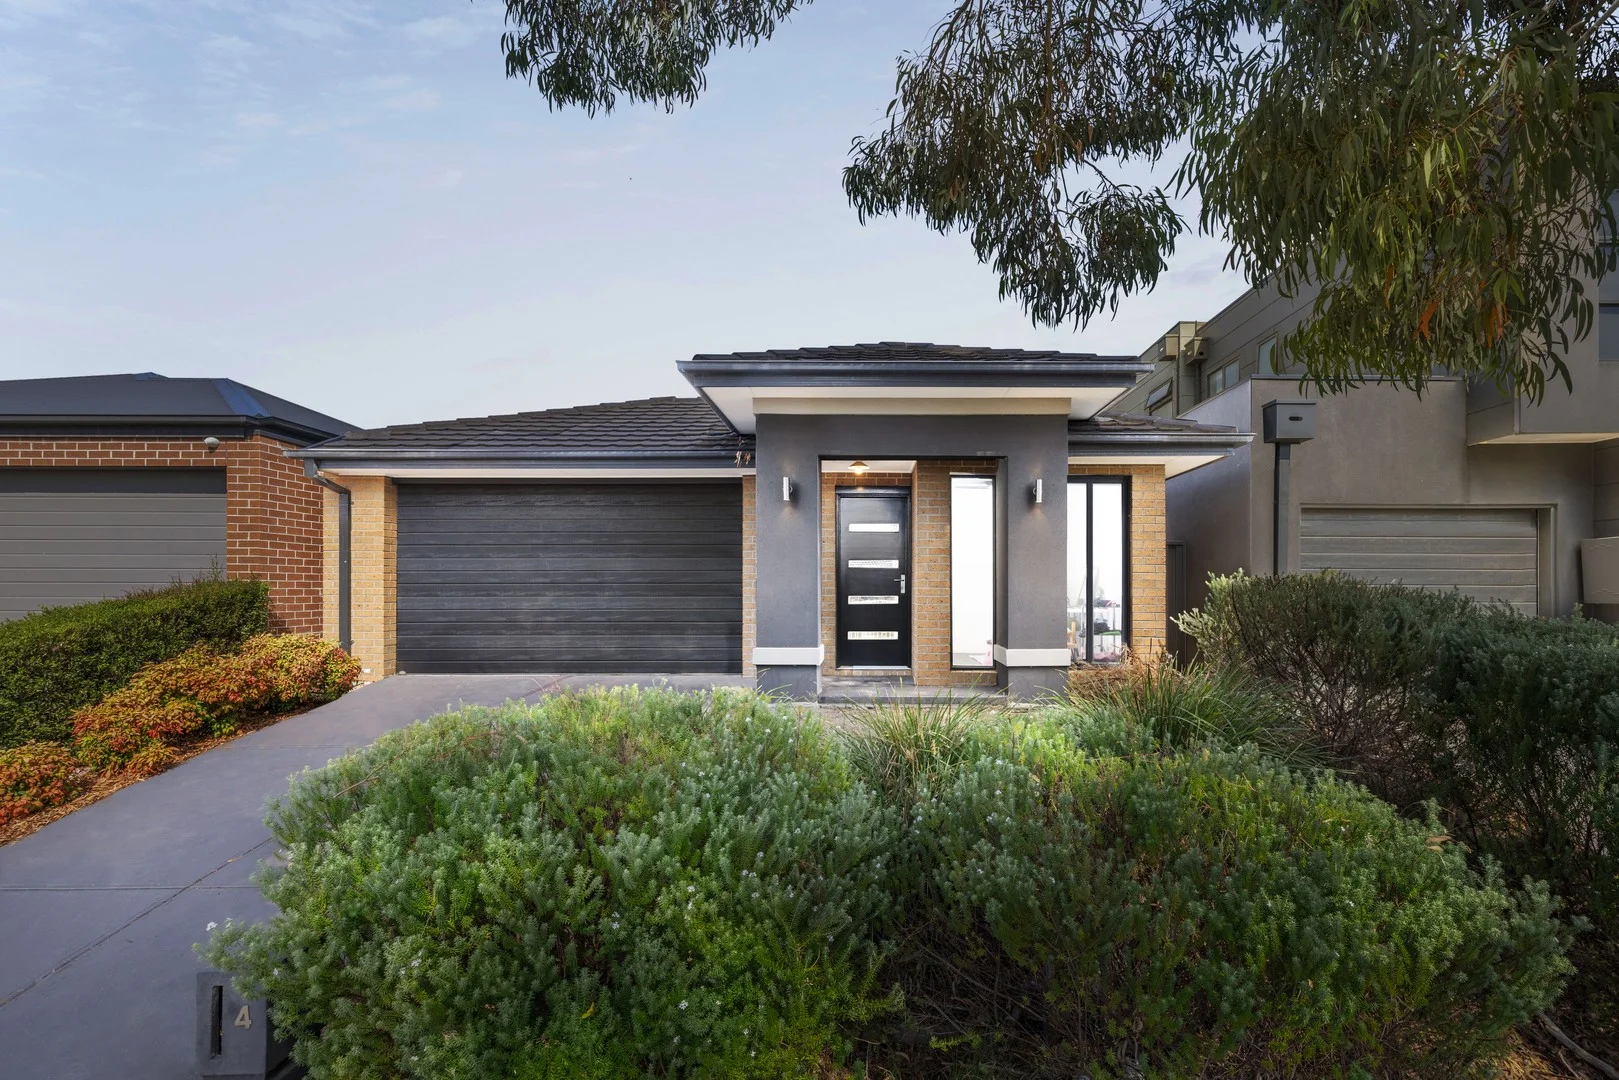
Cranbourne East, VIC 3977
Land Size: 336 m²
Property Type: 独立屋
Listing Type: 住宅
Status: 在售
Summary: Contemporary Family Living with Flexible Spaces and Covered Alfresco
Description: Positioned in a growing Cranbourne East neighbourhood, this well-presented residence at 4 Lanthorn Crescent offers a practical family layout with modern finishes and a large living zone designed for everyday comfort. A welcoming entrance introduces a carpeted study positioned near the front of the home, providing a convenient space for working from home or quiet study. Throughout the main living areas, tiled flooring creates a low-maintenance environment, while the bedrooms are also fitted with carpet for added comfort. Blackout blinds are installed throughout the home, offering privacy and light control. The centrepiece of the home is the open-plan kitchen, meals and family living area. Designed for functionality and connection, the kitchen features stone benchtops, a glass splashback and LED downlights. Storage is well considered with both a walk-in pantry and additional pantry space. Quality appliances include a Balisimo gas oven, five-burner gas cooktop and Technika dishwasher. The adjoining family living area provides a comfortable gathering space and is equipped with a Brevis split system air conditioner, while ducted heating ensures comfort during cooler months throughout the home . Accommodation is well arranged, highlighted by a spacious master bedroom complete with walk-in robe and private ensuite. The ensuite features a large shower, toilet and dual vanity with two basins. Secondary bedrooms are carpeted and fitted with built-in robes, while one bedroom includes its own walk-in robe. A carpeted retreat area positioned between two bedrooms offers additional flexibility as a reading nook or informal living space. The central bathroom is finished with tiled flooring and a stone benchtop vanity and includes both a bathtub and separate shower. A separate powder room adds further practicality for guests and busy households. Additional internal features include a fully tiled laundry with convenient side access. Outside, a covered concrete alfresco area extends the living space and provides a comfortable setting for outdoor dining or entertaining. The property also includes a double garage.. Combining a practical floorplan, comfortable finishes and convenient indoor-outdoor living, this Cranbourne East residence presents an appealing opportunity for families seeking space and functionality. Should you require any further information, please do not hesitate to contact Austin Phillips on 0402 278 003 anytime. Please note Photo ID is required for all inspections. All information about the property has been provided to Ray White by third parties. Ray White has not verified the information and does not warrant its accuracy or completeness. Parties should make and rely on their own enquiries in relation to the property.
Agent: Austin Phillips - austin.phillips@raywhite.com - 0402 278 003
Clyde North, VIC 3978
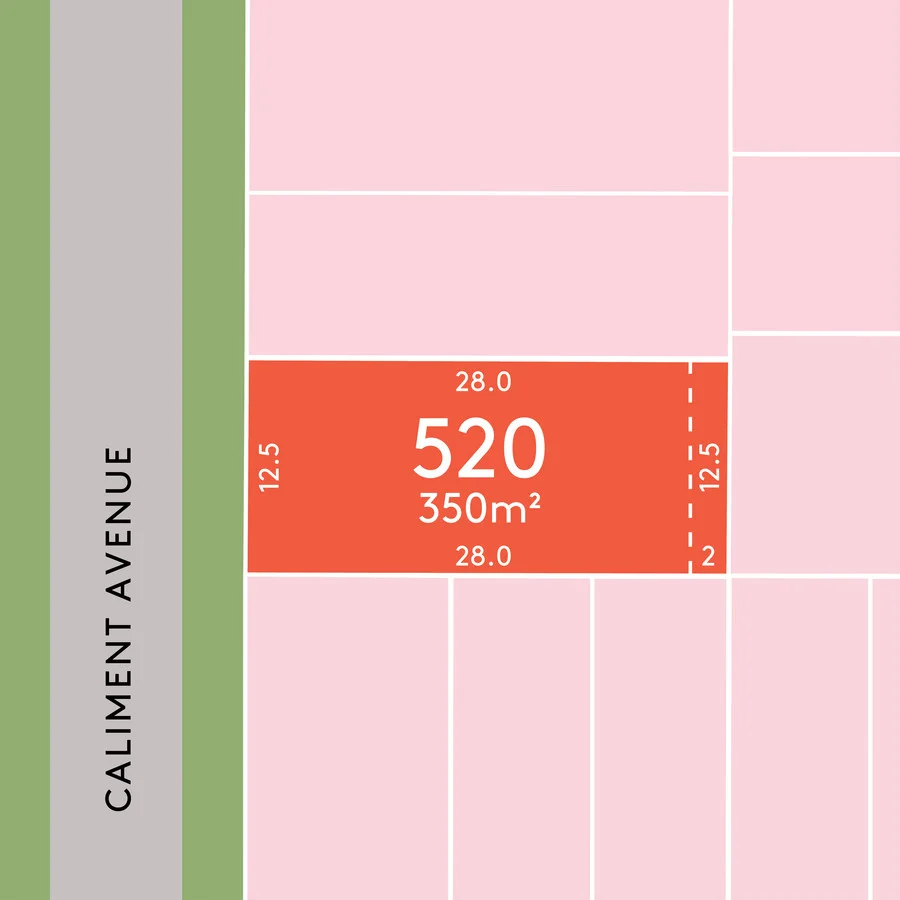
Land Size: 350 m²
Property Type: 空地
Listing Type: 住宅
Status: 在售
Summary: Park Release Stage 5
Description: Today is the day to make Verve home! Live within walking distance to schools, Central Park and all of life's essentials offered in Clyde North. Very Local. Very vibrant. Frontage: 12.5m Land Size: 350m2 Depth: 28m Titles estimated Q3 2026 Disclaimer: TERMS OF SALES: $1,000 holding deposit. Balance of Deposit due on contract signing. Prices are subject to change without notice. The title registration date is an approximate only and is subject to approvals beyond KaiKura's control. Land prices are shown as per the Margin Scheme for GST purposes. All areas and dimensions are approx only and subject to survey. The developer reserves the right to pre-sell, release and withhold lots at any time. Address is subject to council approval.
Agent: Heather Noom - 121@leaddrop.rexsoftware.com
Clyde, VIC 3978
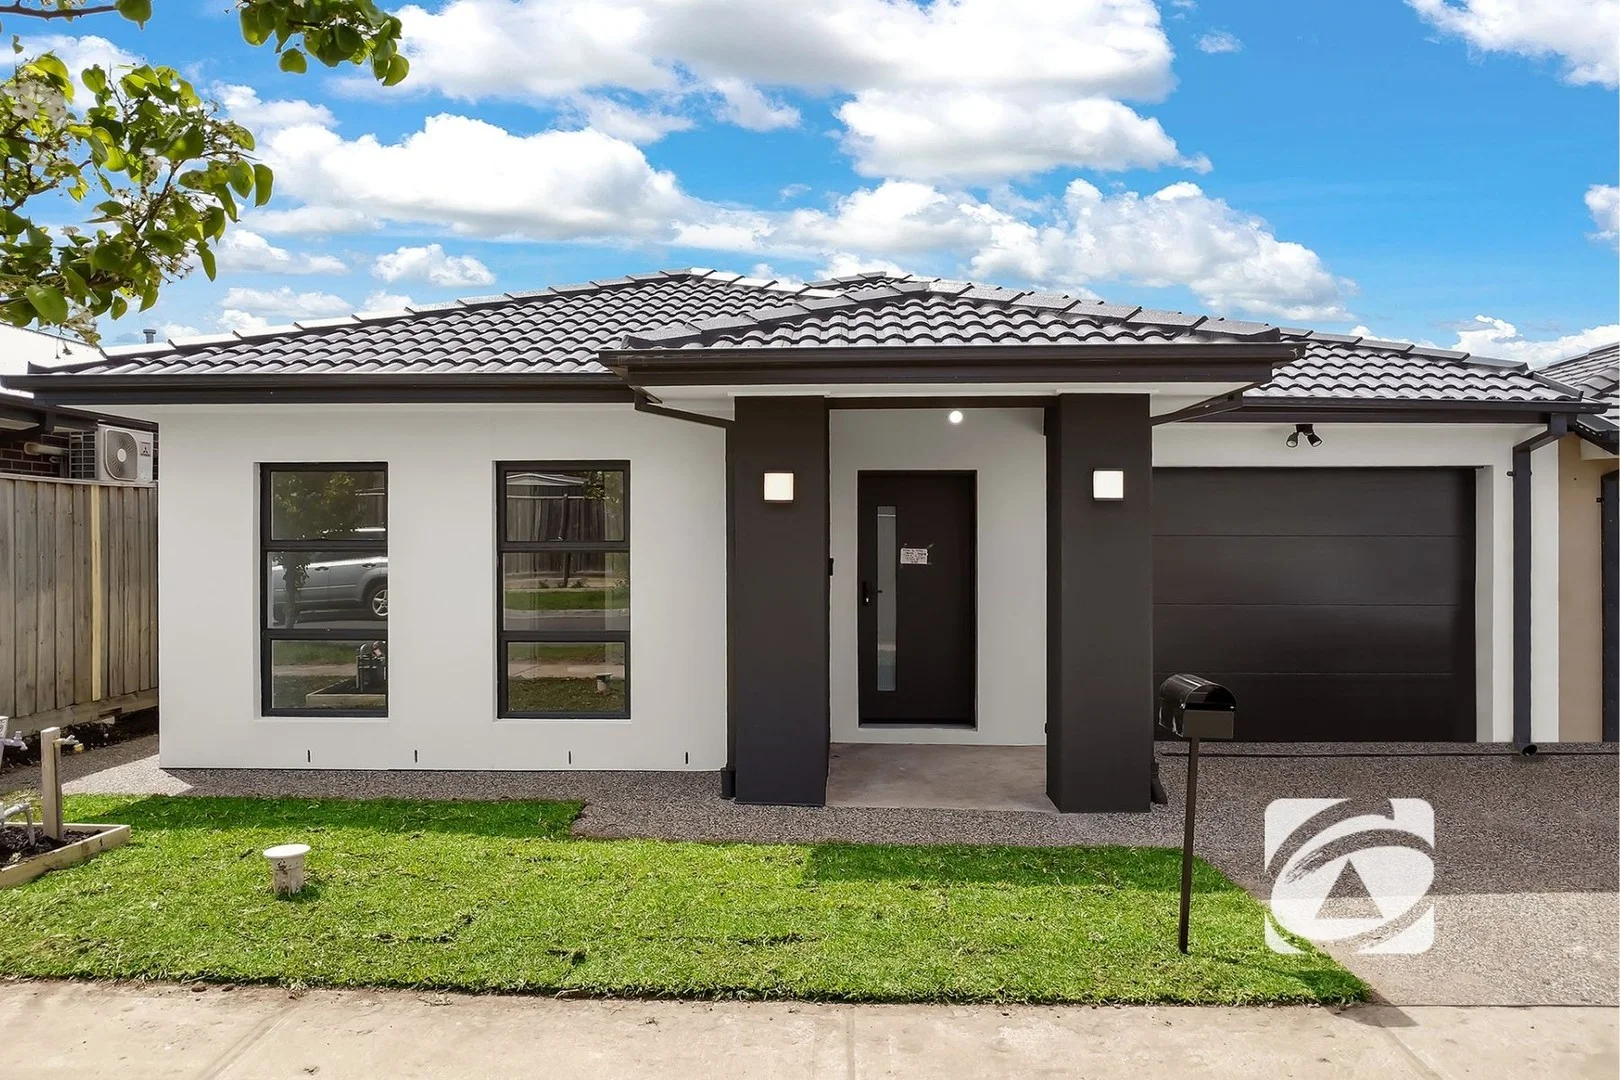
Land Size: 294 m²
Property Type: 独立屋
Listing Type: 住宅
Status: 在售
Summary: Your New Beginning Live in / Invest
Description: Discover the perfect blend of contemporary comfort and thoughtful design in this brand-new residence, ideally suited for first-time buyers, astute investors, or those seeking a more manageable lifestyle. This impeccably crafted home welcomes you with four generously proportioned bedrooms, headlined by a luxurious master suite complete with a walk-in robe and private ensuite. The remaining three bedrooms feature built-in robes and are conveniently serviced by a stylish main bathroom and separate toilet. The heart of the home showcases a seamlessly integrated open-plan living space, where the lounge, dining, and kitchen areas flow effortlessly together, creating an inviting atmosphere for both everyday living and entertaining. The modern kitchen is a true highlight, boasting quality appliances, elegant stone benchtops, and abundant storage to meet all your culinary needs. Climate control is effortless year-round with central ducted air conditioning, while contemporary downlights illuminate every corner. A spacious laundry and low-maintenance backyard ensure practicality remains paramount, complemented by a single car garage with secure internal access. Located in the sought-after Pavilion Estate, this home positions you within easy reach of Casey Fields, reputable schools, childcare facilities, and other amenities. Families will appreciate the abundance of walking paths, playgrounds, parks, and sporting amenities right at your doorstep. This exceptional property represents outstanding value in today's market, offering a lifestyle defined by comfort, convenience, and contemporary appeal. Don't let this opportunity pass you byarrange your private inspection today and experience firsthand what makes this residence truly special.
Agent: Sachin Arora - sachin.a@neilsonpartners.com.au - 03 9705 4888
Cranbourne East, VIC 3977
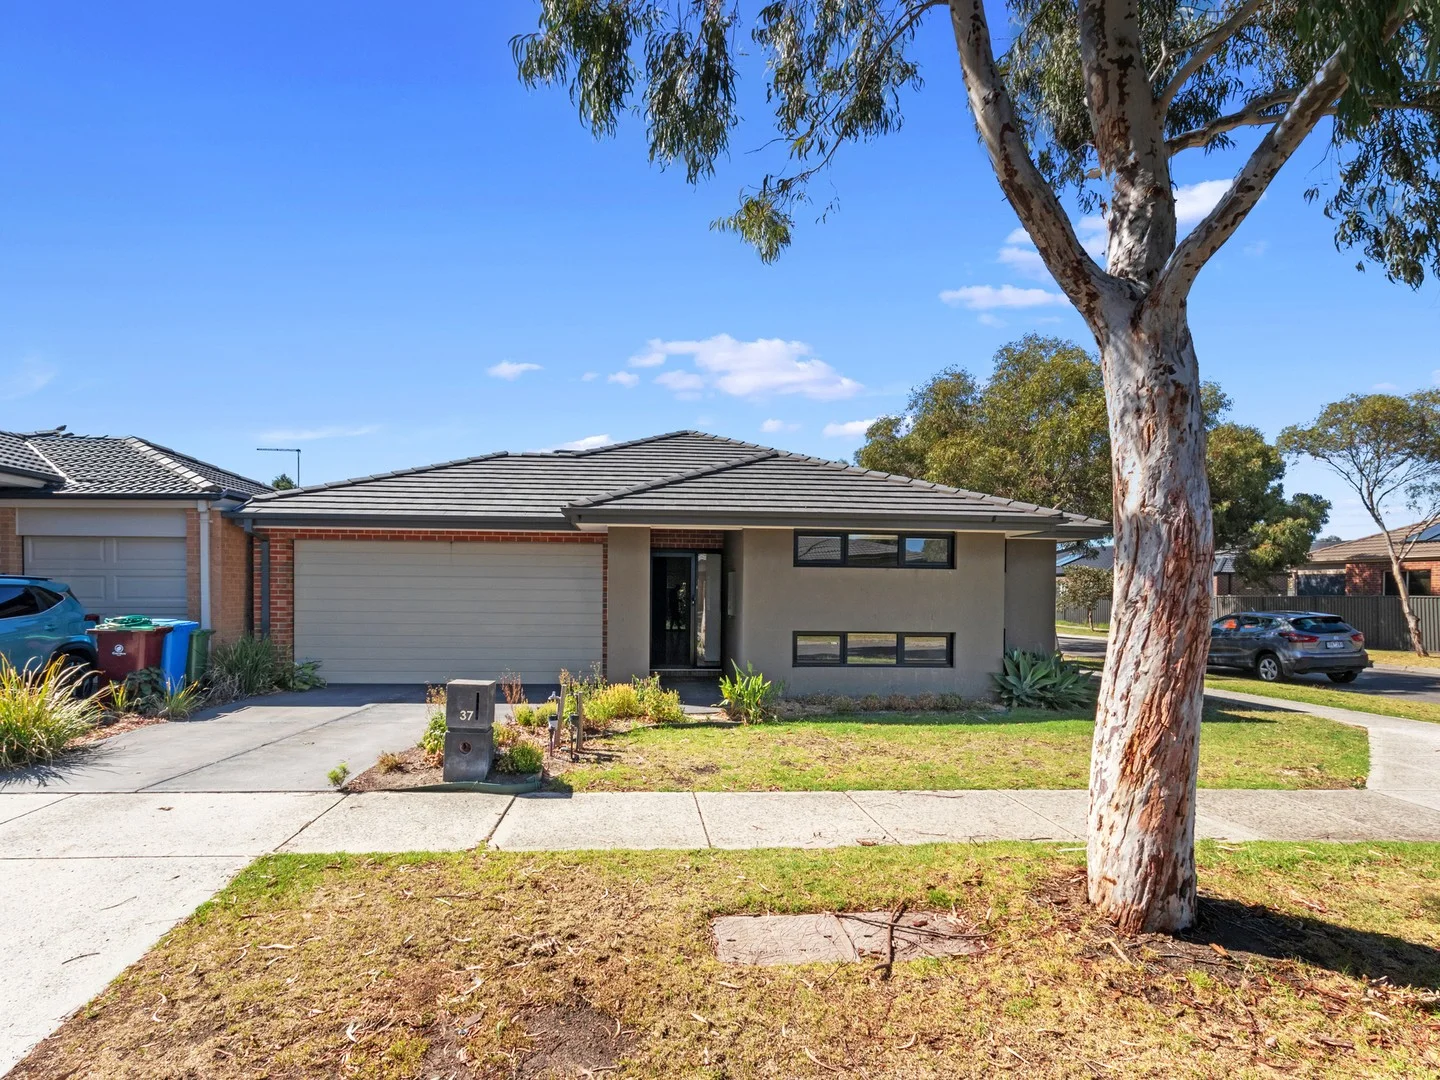
Land Size: 421 m²
Property Type: 独立屋
Listing Type: 住宅
Status: 在售
Summary: Charming & Modern Family Home
Description: Welcome to this charming corner block home located at 37 Artfield Street, Cranbourne East, situated in one of the fastest-growing estates in the area. This modern, low-maintenance home features 4 spacious bedrooms, 2 bathrooms, and an open living/meals area. The contemporary kitchen is equipped with stainless steel appliances and a dishwasher, perfect for family meals and entertainment. Stay comfortable year-round with ducted heating and evaporative cooling in every bedroom. Living area open out to a covered Alfresco area overlooking the lovely private garden great for relaxing. The other 3 bedrooms have built-in robes for ample storage. The double car garage with internal access adds convenience and security. Plus the home is just walking distance to Parklands, Casey fields primary School, moments to Cranbourne Primary school, Cranbourne Secondary school and Cranbourne Shopping Centre. Features: Bedrooms: 4 spacious bedrooms designed for comfort Master with ensuite and walk-in robe Three additional bedrooms with built-in robes Kitchen: Modern kitchen with Miele appliances and abundant storage Climate Control: Ducted heating and evaporative cooling Natural Light: natural light throughout the day Outdoor Space: Alfresco area overlooking garden great for entertainment Garage: Double car garage with internal access Proximity to Nature: Surrounded by parklands This home combines modern conveniences with a great location, making it the perfect choice for families seeking comfort and style.
Agent: Vanessa Wong - vanessa@auswellproperty.com.au
Clyde, VIC 3978
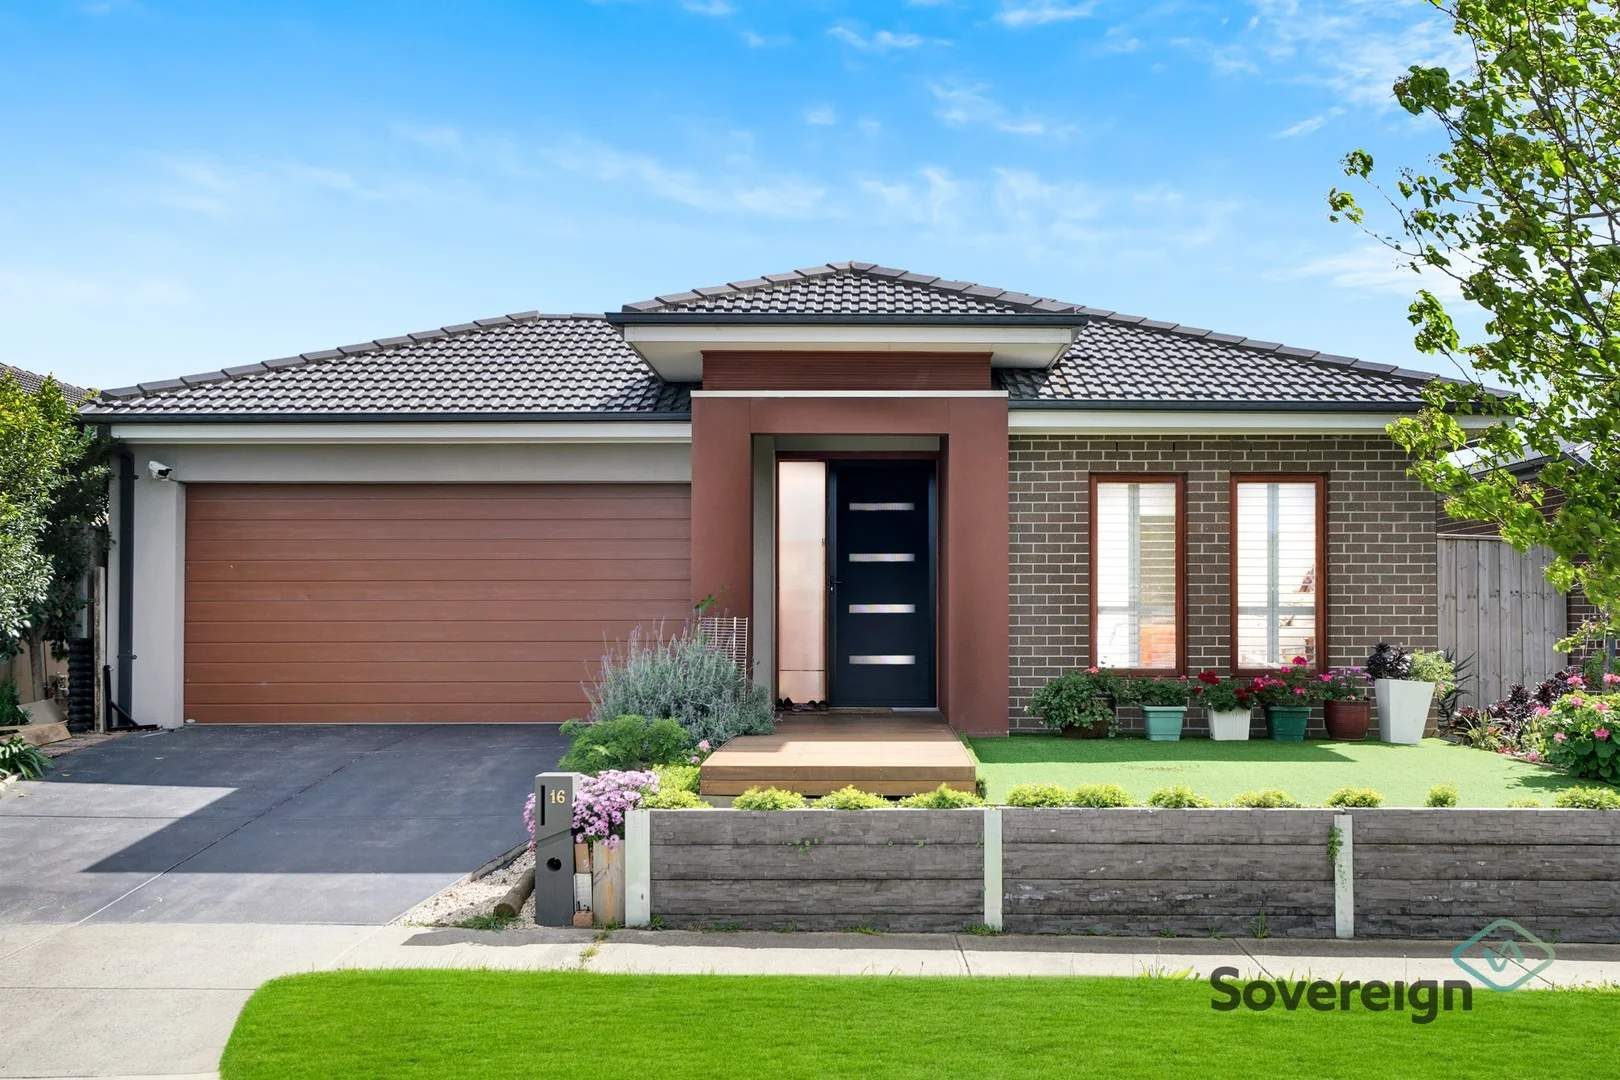
Land Size: 448 m²
Property Type: 独立屋
Listing Type: 住宅
Status: 在售
Summary: Modern Family Living in the Heart of Eliston Estate
Description: This impeccably designed home in the highly sought-after Eliston Estate offers the perfect blend of style, comfort, and convenience. Ideally located just moments from all that Clyde, Clyde North, and the Casey area have to offer, this residence is surrounded by quality schools, parks, shopping, and family-friendly amenities-making it an ideal place to call home. Key Features: • Master bedroom with walk-in robe and private ensuite • Second master bedroom featuring ensuite and built-in robe • Two additional spacious bedrooms, each with built-in robes • Open-plan kitchen with oversized walk-in pantry and generous living and dining areas • Stainless steel appliances throughout the kitchen • Dedicated theatre room - perfect for movie nights or entertaining guests • Ducted heating and evaporative cooling for year-round comfort • Ample storage throughout the home • Undercover alfresco area - ideal for outdoor entertaining • Low-maintenance front and rear yards • Double remote-control garage with internal access • Solar Panels & LED Downlights This home truly ticks all the boxes for growing families seeking modern living in a welcoming, family-friendly community with everything at your doorstep. Whether you're upsizing, investing, or purchasing your first home, don't miss this fantastic opportunity. Contact us today to arrange your private inspection!
Agent: Jonathan Walker - jonathan@sovereignproperties.com.au - 0397691188
Clyde, VIC 3978
Land Size: 581 m²
Property Type: 独立屋
Listing Type: 住宅
Status: 在售
Summary: H A M P T O N S I N S P I R E D P A R A D I S E
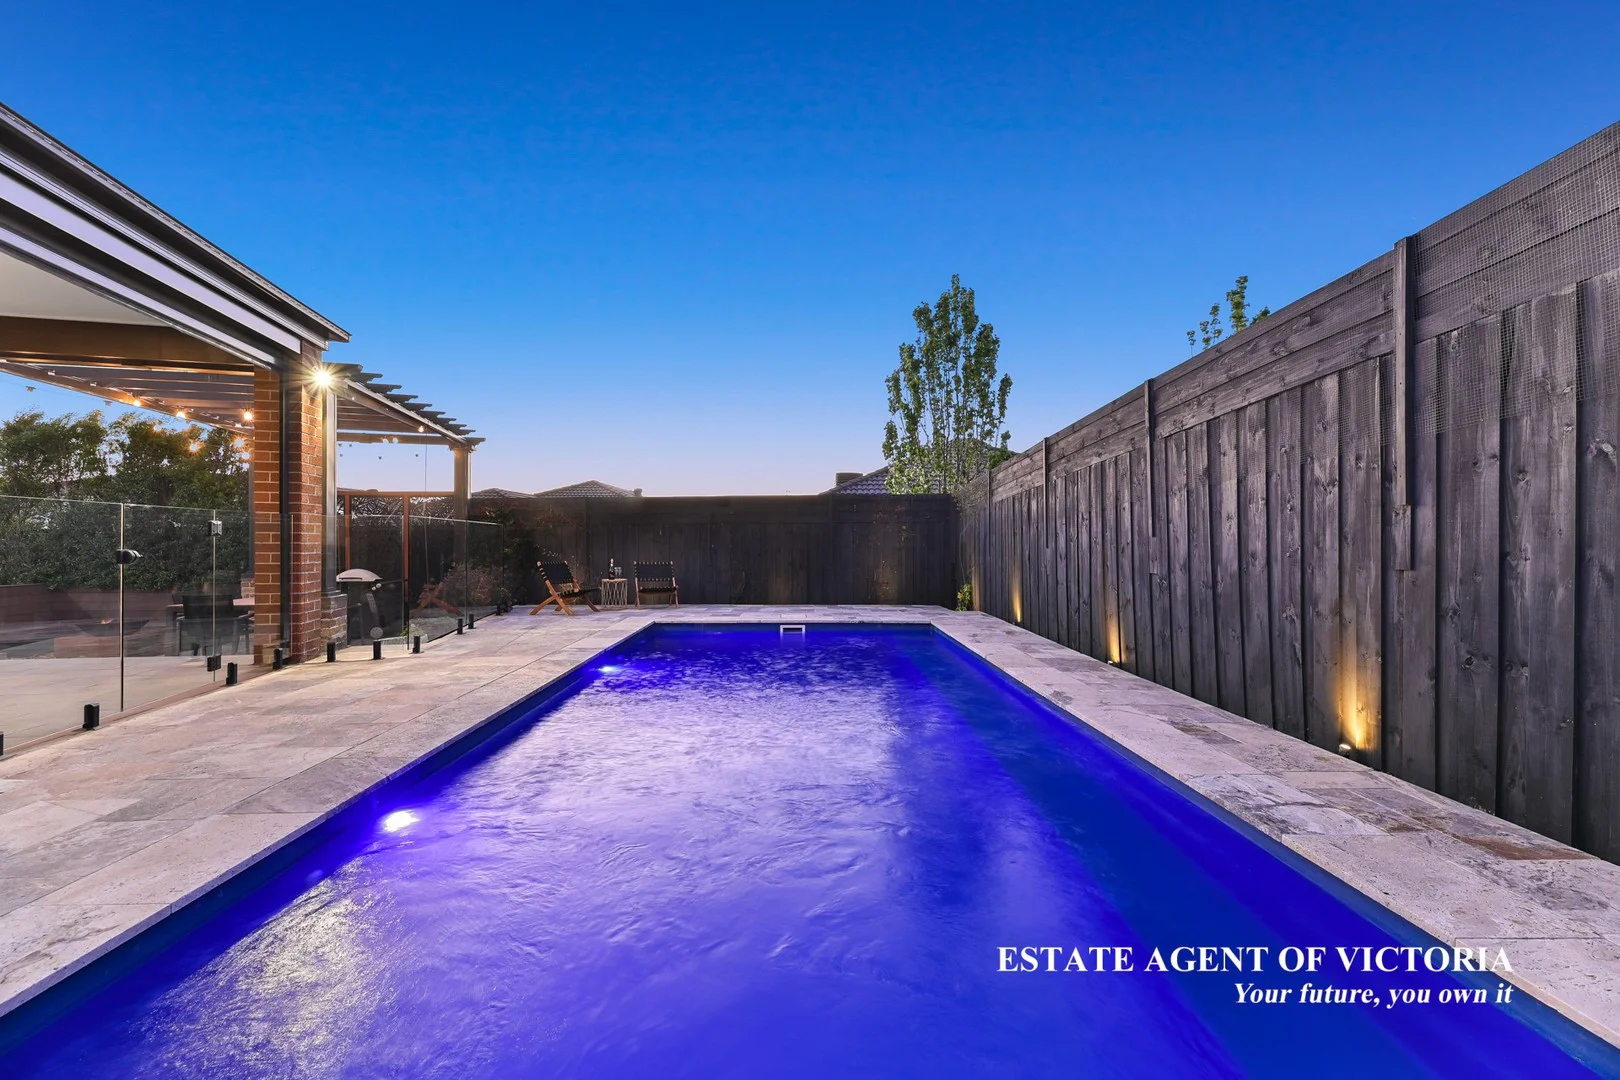
Description: Pristinely maintained and thoughtfully manicured inside~out, offering an exceptional seasonal living experience across 5 bedrooms, 3 living domains cradled on a meticulous 581m2 of superb land dimensions, a harmonious blend of luxury, comfort, and sophistication evokes a rare feel of a premium wellness retreat, executed by renowned builder Beechwood Homes, "life at 8 Castra Ave will connect you with the things you love". An enviable location set within the heart of Clyde, just a 5 minute stroll from Casey Fields, and a hop and a skip from "Belmond's Million Dollar Playground", a bold new expression of Hamptons lifestyle is being forged. Interiors are wrapped in soft neutrals and natural textures, designed with completely reimagined exquisitely high-end finishes, tranquil and airy atmosphere incorporates muted hues that elegantly enhance the traditional Hamptons hints of antique golds, warm whites, blacks and soft shades of stunning eucalyptus tones. A well-appointed sun drenched layout features 2740 ceiling heights, ultra wide plank European hybrid floors inviting effortless indoor-outdoor flow, the living and dining boasts almost floor-to-ceiling sliding glass doors gracefully adorned by a private resort-calibre oasis, enriched by an oversized Horizon heated salt water~chlorinated in ground pool, designed with high grade french travertine, an outdoor fire pit elevates the warm and cozy ambiance surrounded by a haven of entertaining and outstanding spaces for pure indulgence of superior privacy and peaceful relaxation. A serene dining destination with unique hidden cabinetry integrates a sleek, sculptural eat-in chef's grand kitchen named by Estate Agent of Victoria as the "Chateau de Lumiere", which immediately captivates with its timeless luxury and classical elegance, meticulous craftsmanship is served with quality 900mm appliances, adjoining butlers and a fully equipped 4690m laundry room sharing ample storage allowing useful access to the rear decked outdoors for clothes-line and ultra convenience. Whether you're gathered in the great dining zones or relaxing by the remarkable pool area or curled up in one of the intimate media rooms, every corner whispers comfort, lifestyle and remarkable sophistication. Interiors: 2740 ceiling heights. LED down lights throughout. French plantations throughout. 900mm stainless steel appliances. Designer quality wall wainscoting. 40 ml stone countertops to kitchen. 20 ml stone countertops to bathrooms. European hybrid floors to living areas & kitchen. Refrigerated zoned heating & cooling throughout. Exteriors: Horizons heated salt-water chlorinated in ground pool wrapped in premium grade french travertine. 6kw Solar panels + 5kw invertor. Professional fire pit destination. Outdoor decking entertaining. Outdoor dining destination. Rear storage shed. 581m2 ~ fully landscaped. Complete outdoor lighting. Crystalline sealed driveway. A true entertainer's dream, this residence exemplifies modern luxury at its finest all with every imaginable amenity and security only a master planned luxury enclave can provide. Room for everyone this summer on Castra Ave, this is more than a home-it's a timeless retreat of presence, place, and purposeful design. Let this be your forever summer. Contact Estate Agent of Victoria today for more information.
Agent: Helen Fotiadis - helen@estateagentofvictoria.com - 0415661648
Cranbourne East, VIC 3977
Land Size: 332 m²
Property Type: 独立屋
Listing Type: 住宅
Status: 在售
Summary: MODERN FAMILY COMFORT IN THE HEART OF CRANBOURNE EAST
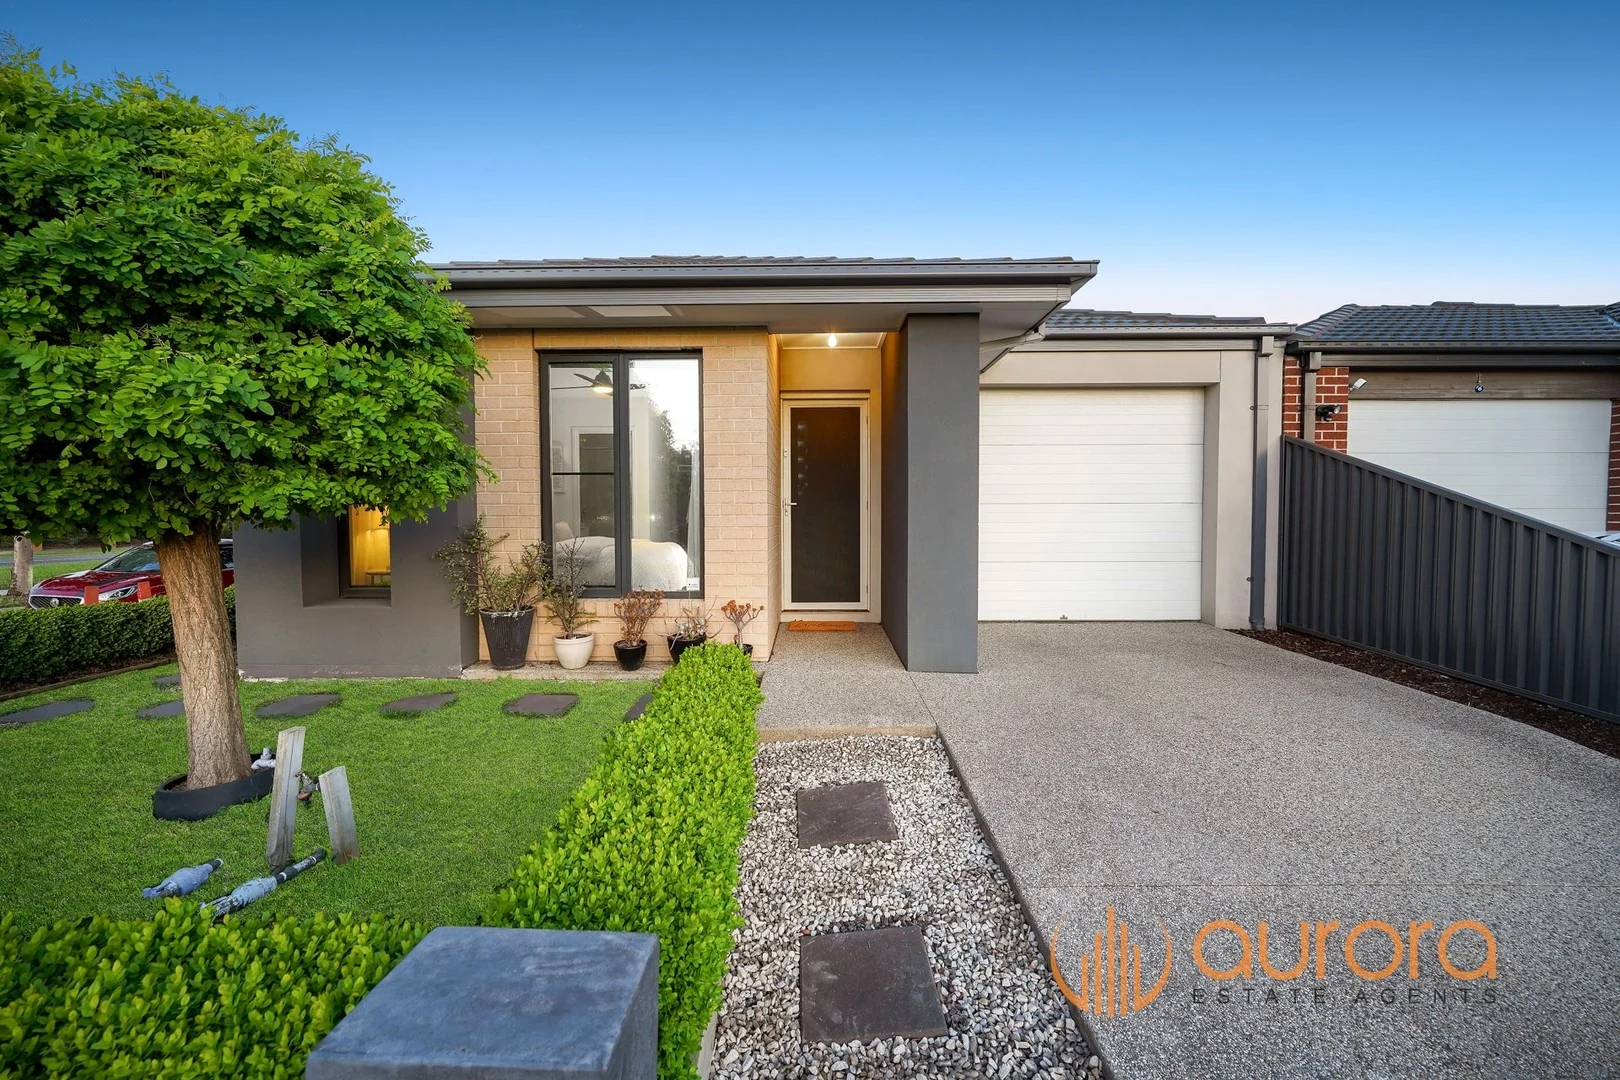
Description: Set in the sought-after pocket of Cranbourne East, 10 Prendergast Avenue is a beautifully maintained home offering comfort, convenience, and a relaxed family lifestyle. Perfect for first-home buyers, downsizers, or savvy investors, this three-bedroom, two-bathroom residence delivers easy living in a thriving community. Step inside and be welcomed by a light-filled and functional layout with high ceilings featuring a spacious open-plan living and dining areaideal for both relaxing and entertaining. The modern kitchen is equipped with stone benchtops, stainless steel appliances, ample storage, and a breakfast bar, providing a practical and stylish space for everyday cooking. The master bedroom serves as a peaceful retreat, complete with a walk-in robe and private ensuite. Two additional bedrooms, both with built-in robes, are serviced by a well-appointed central bathroom with toilet, ensuring comfort and convenience for the whole family. Outside, accessible through double sliding doors, enjoy a low-maintenance backyard that's perfect for those seeking outdoor space without the upkeepideal for weekend BBQs, kids' playtime, or simply relaxing in the fresh air. Additional features include double glazed windows, ducted heating, split system cooling, alarm system, solar panels and a single lock-up garage with internal access, and a neutral colour palette ready for your personal touch. Positioned within the Casey Fields Primary School and Cranbourne East Secondary College zones, and moments from Casey Fields Sports Complex, Casey Race, Shopping on Clyde, and local parks, this home ticks all the boxes for modern family living. Photo ID required in all inspections.
Agent: Andrew Nguyen - andrew@auroraestateagents.com.au
Clyde, VIC 3978
Land Size: 420 m²
Property Type: 独立屋
Listing Type: 住宅
Status: 在售
Summary: Prime Corner Block Opposite Casey Fields - Quality, Location, Lifestyle!
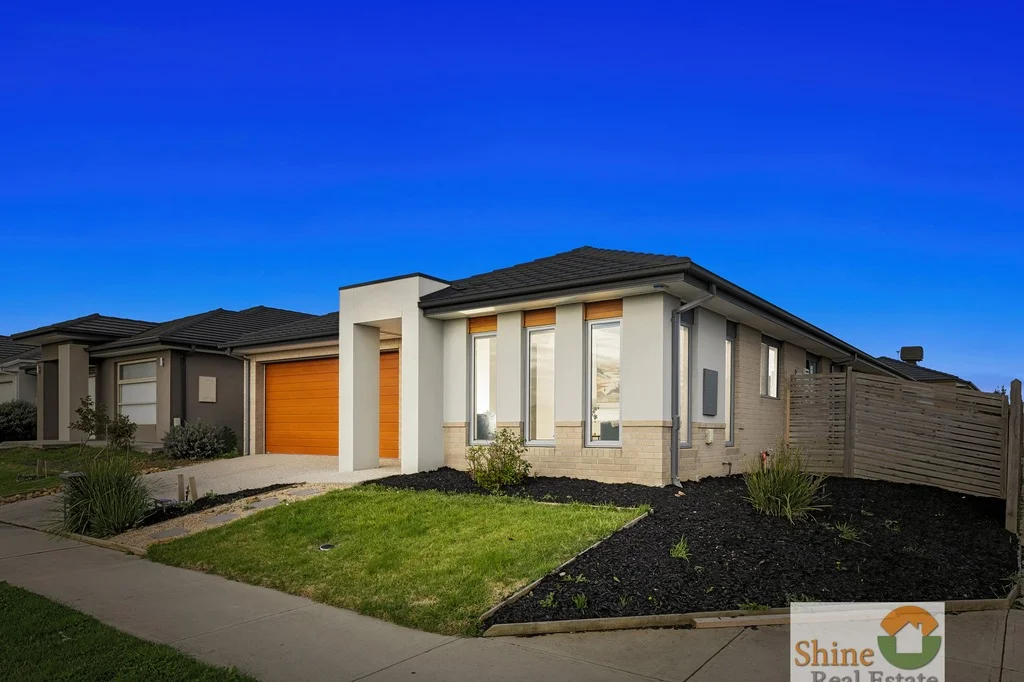
Description: Perfectly positioned on a corner block directly opposite the iconic Casey Fields Park, this beautifully presented 4-bedroom, 2-bathroom home sits on a generous 420m² allotment in the highly sought-after Pavilion Estateone of Casey's most peaceful and family-friendly communities. Enjoy the best of both lifestyle and location, with Shopping on Clyde just moments away and Melbourne's premier outdoor sports precinctfeaturing playgrounds, BBQ areas, walking tracks, and world-class sporting facilitiesright at your doorstep. Designed with comfort and functionality in mind, the home boasts a spacious, family-friendly layout with two separate living areas, ideal for growing families or relaxed entertaining. The chef's kitchen with stone benchtops and 900mm stainless-steel appliances flows seamlessly into the open-plan dining and covered alfresco area, perfect for year-round enjoyment. The master suite includes a walk-in robe and private ensuite, while ducted heating and split-system air conditioning ensure year-round climate control. Being a corner block, the home also enjoys added privacy, natural light, and easier access. Surrounded by quality schools, parks, shops, public transport, and major arterials, this home offers the perfect blend of tranquillity, convenience, and lifestyle. Additional Features: Premium 420m² corner block directly opposite Casey Fields Park Modern kitchen with stone benchtops & 900mm stainless-steel appliances Two spacious living areas with contemporary flooring throughout Low-maintenance backyard with secure fencing Double lock-up garage with remote access This home is ideal for families, first-home buyers, downsizers, or investors seeking a prime location, quality build, and low-maintenance living. Don't Miss Out Contact Us Today to Arrange Your Inspection!
Agent: Katherine Shang - katherine@shinerealestate.com.au - +61424566060
Agent: Cyril Chen - cyril@shinerealestate.com.au
Clyde, VIC 3978
Land Size: 238 m²
Property Type: 独立屋
Listing Type: 住宅
Status: 在售
Summary: Exceptional Location - Walk to Everything!
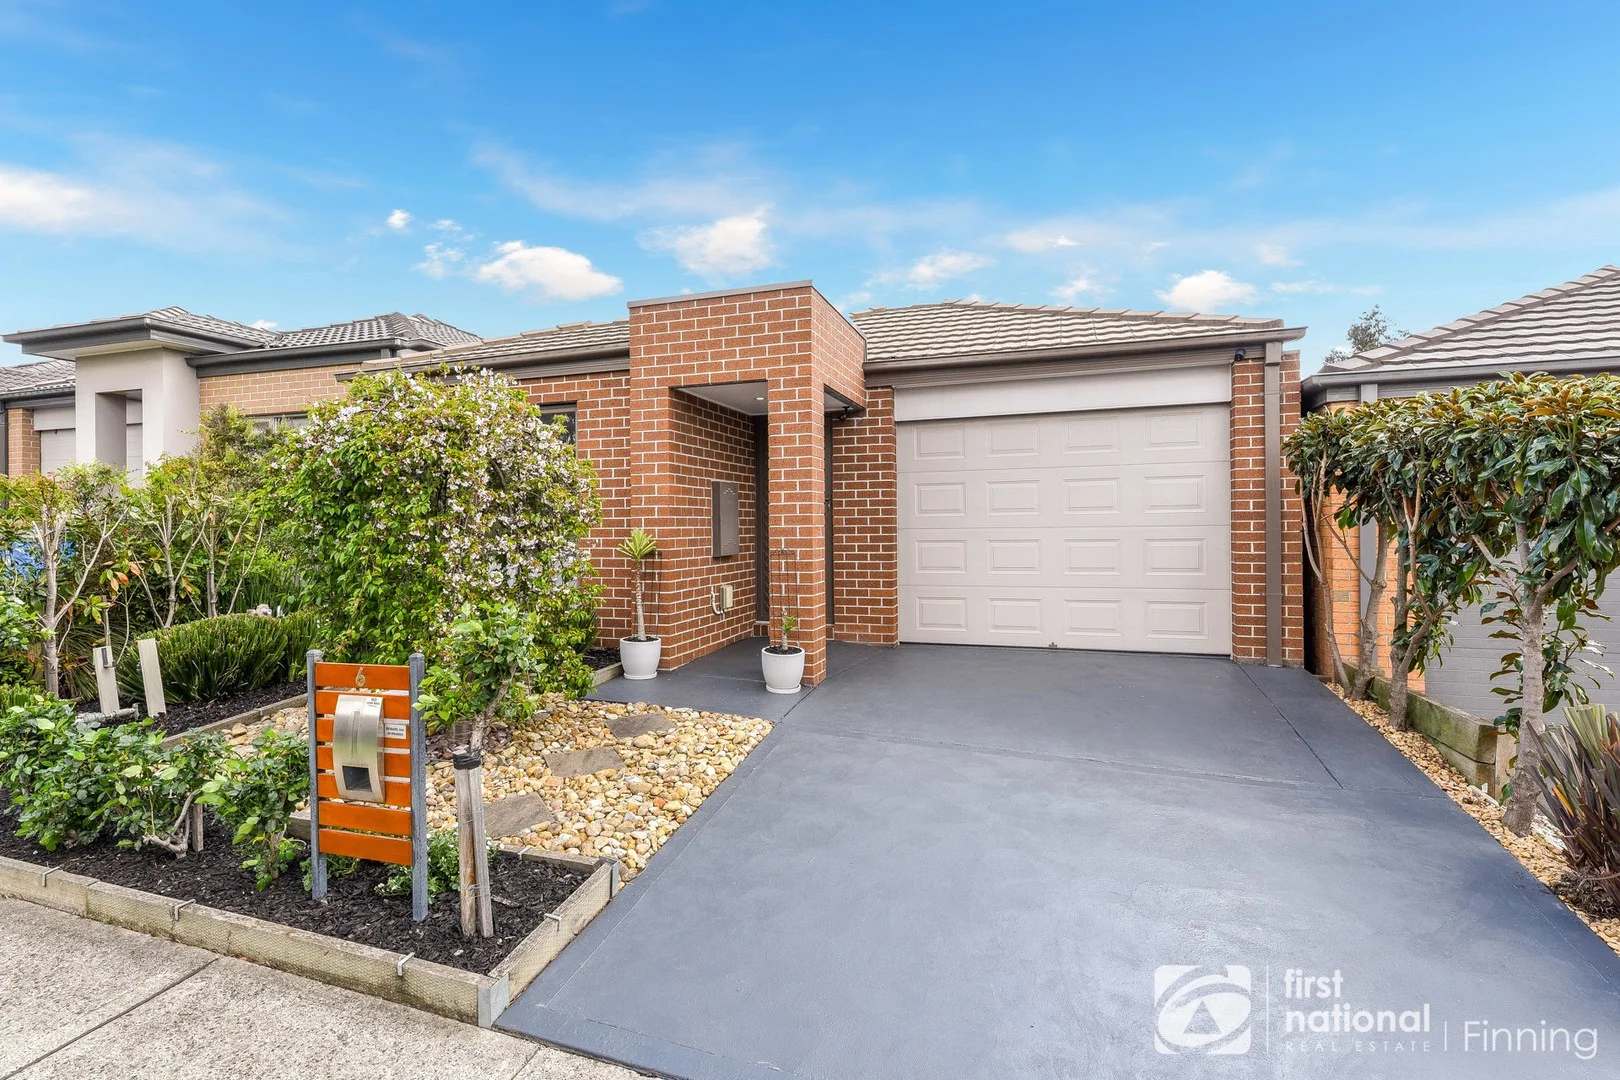
Description: Discover the perfect blend of convenience and comfort with this beautifully maintained, low-maintenance home - ideal for first home buyers, downsizers, or savvy investors. Tucked away in a peaceful pocket with the main shopping centre right at the end of the street, this property offers effortless access to cafés, restaurants, and medical facilities, all just a short stroll away. Property Highlights - Generously Sized Bedrooms: Each with built-in robes providing ample storage. - Master Suite: Complete with a large walk-in wardrobe and a spacious ensuite - your own private retreat. - Modern Open-Plan Living: A stylish kitchen flows seamlessly into the meals and family area, creating the perfect space for everyday living. - Energy Efficient: Equipped with 6 solar panels and a CCTV security system for peace of mind. - Spacious Family Bathroom: Designed to accommodate the needs of a busy household. - Single Remote Garage: Secure parking plus extra storage space. - Year-Round Comfort: Enjoy split system air conditioning and gas ducted heating. - Low-Maintenance Gardens: Beautifully presented and easy to care for. - Inviting Alfresco Area: Ideal for entertaining friends and family all year round. Location Features Situated in one of the area's most sought-after estates, you'll enjoy close proximity to: - Excellent schools and childcare centres - Multiple shopping precincts Pasadena, Selandra Rise, Cascades on Clyde, and The Hunt Club - Casey RACE Recreation & Aquatic Centre and Casey Indoor Sports Centre - Expansive parklands, walking tracks, and a wide range of sports facilities- including AFL-sized ovals, tennis and netball courts, cricket nets, and soccer fields - Convenient public transport and easy access to all major amenities With the region continuing to grow in popularity and value, this is an opportunity not to be missed! Act Now! Contact John Lauretta on 0421 088 646 to arrange your private inspection today.
Agent: John Lauretta - jl@finning.com.au - 03 5996 1200

