130 Burnham Road
Leneva, VIC 3691

探索周边区域
探索Leneva周边的上学日与周末生活。
- 议会辖区面积(平方公里)
- 433.002
- 居民(ABS,2024年6月)
- 44,824
- 0–14岁儿童
- 8,686
- 所学校
- 17
- 已收录公共场所
- 13
- 已收录儿童活动机构
- 15
收录最多的活动:Swimming、Karate、Art Centre
人口数据:澳大利亚统计局
Leneva的房价与治安数据
来自官方公开数据,按发布周期显示,未做任何加权或合成评分。
独立屋 中位售价
$712,000
2025-Q4
公园、游乐场与公共空间
这处房产附近有什么好玩
探索目录中的附近游乐中心与家庭景点。请向场所确认适合年龄、门票及开放时间。
在Things to do按年龄、预算及室内或户外条件寻找更多去处。具体日期的活动请查看What’s on。 查看活动日程
探索本地指南与家庭灵感
了解这处房产周边生活时,阅读本地家庭指南与实用文章。

维多利亚州最宜居郊区排行(2026年,按儿童活动数量排名)
在我们的目录中,Melbourne(VIC)登记的儿童活动数量超过VIC其他任何郊区。本页首先按郊区能为有孩子的家庭提供多少实际选择来排名维多利亚州的郊区,随后为同一批郊区补充房产成交中位价、近期成交与在售房源,以及治安记录数据——并会持续更新,而非一次性发布后就不再维护。 主要结论 Melbourne在VIC州位居榜首,目录中登记了50项儿童活动,附近有11所学校。…
阅读更多 →
墨尔本儿童免费活动:近期活动、图书馆、免费试课
未来一个月,墨尔本及周边共有13个免费活动,我们收录了市内1,488个图书馆、公园和社区场所,以及23家儿童活动机构提供免费课或试课。这个页面不是一次性文章:下方的列表直接来自 AroundSchools 目录,每天更新两次;文字部分定期审阅,页面顶部标明了日期。 要点…
阅读更多 →日常设施与出行
打开地图选择目的地并查询行程时间。步行路线、无障碍设施和行程时间尚未核实。
来源:AroundSchools目录。距离为直线距离,并非步行路线。请在详情页确认设施;此摘要未提供目录更新日期。
房产详情
空地
RESIDENTIAL
附近房产
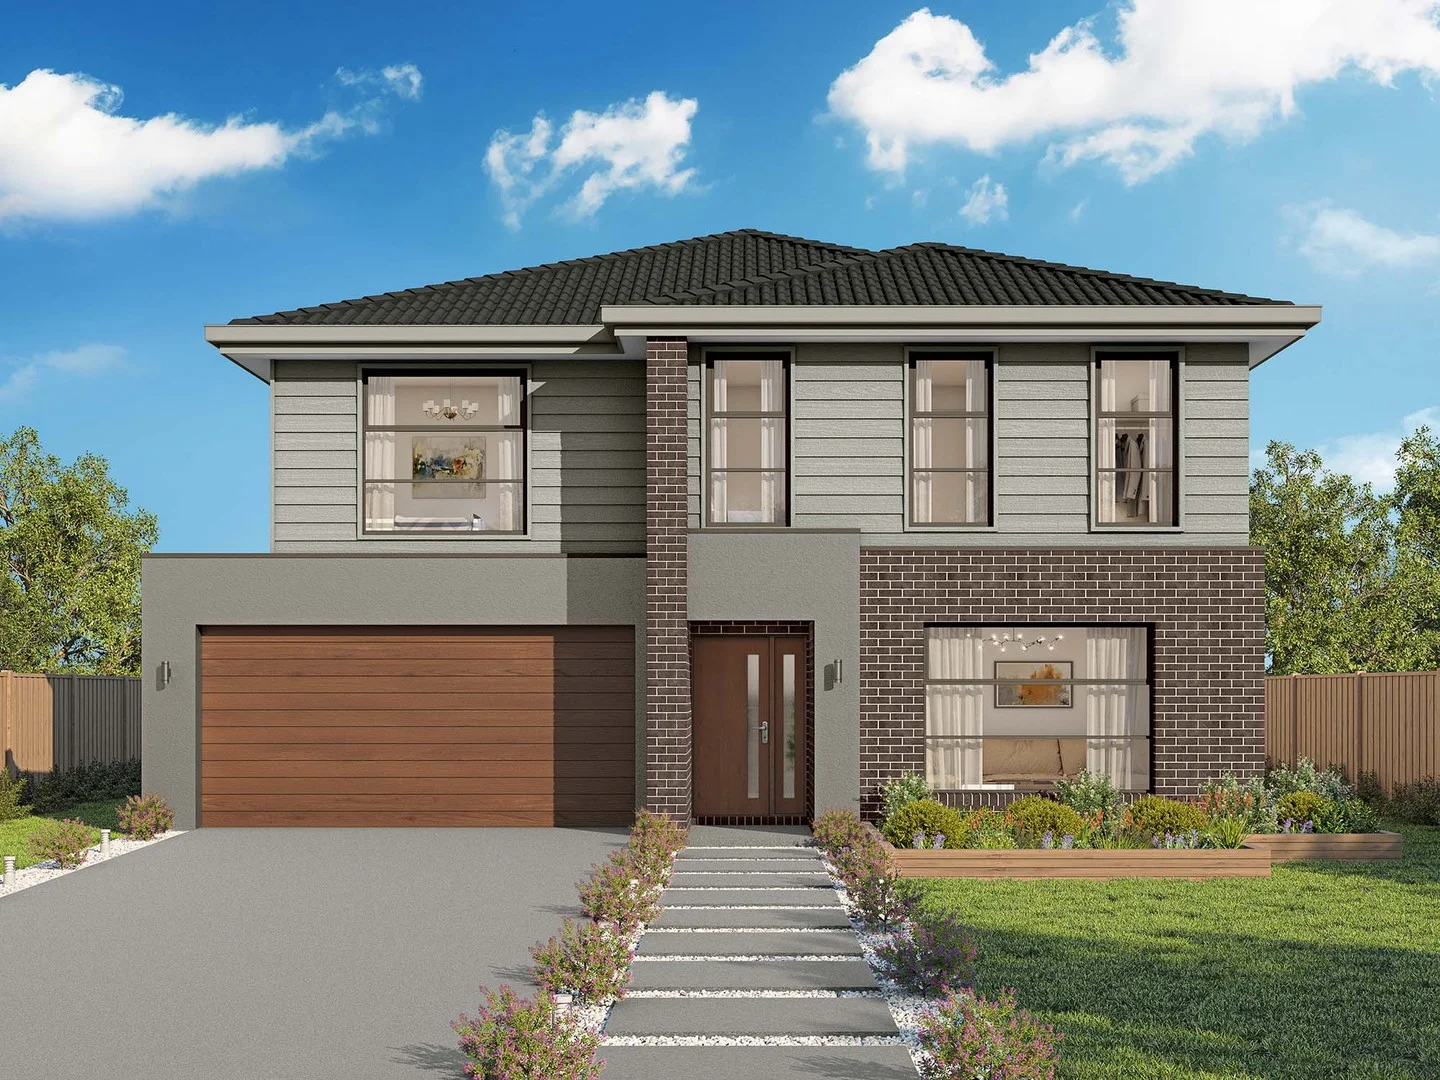
附近最近成交
靠近此地址、已经成交的房产。我们不显示成交价格。
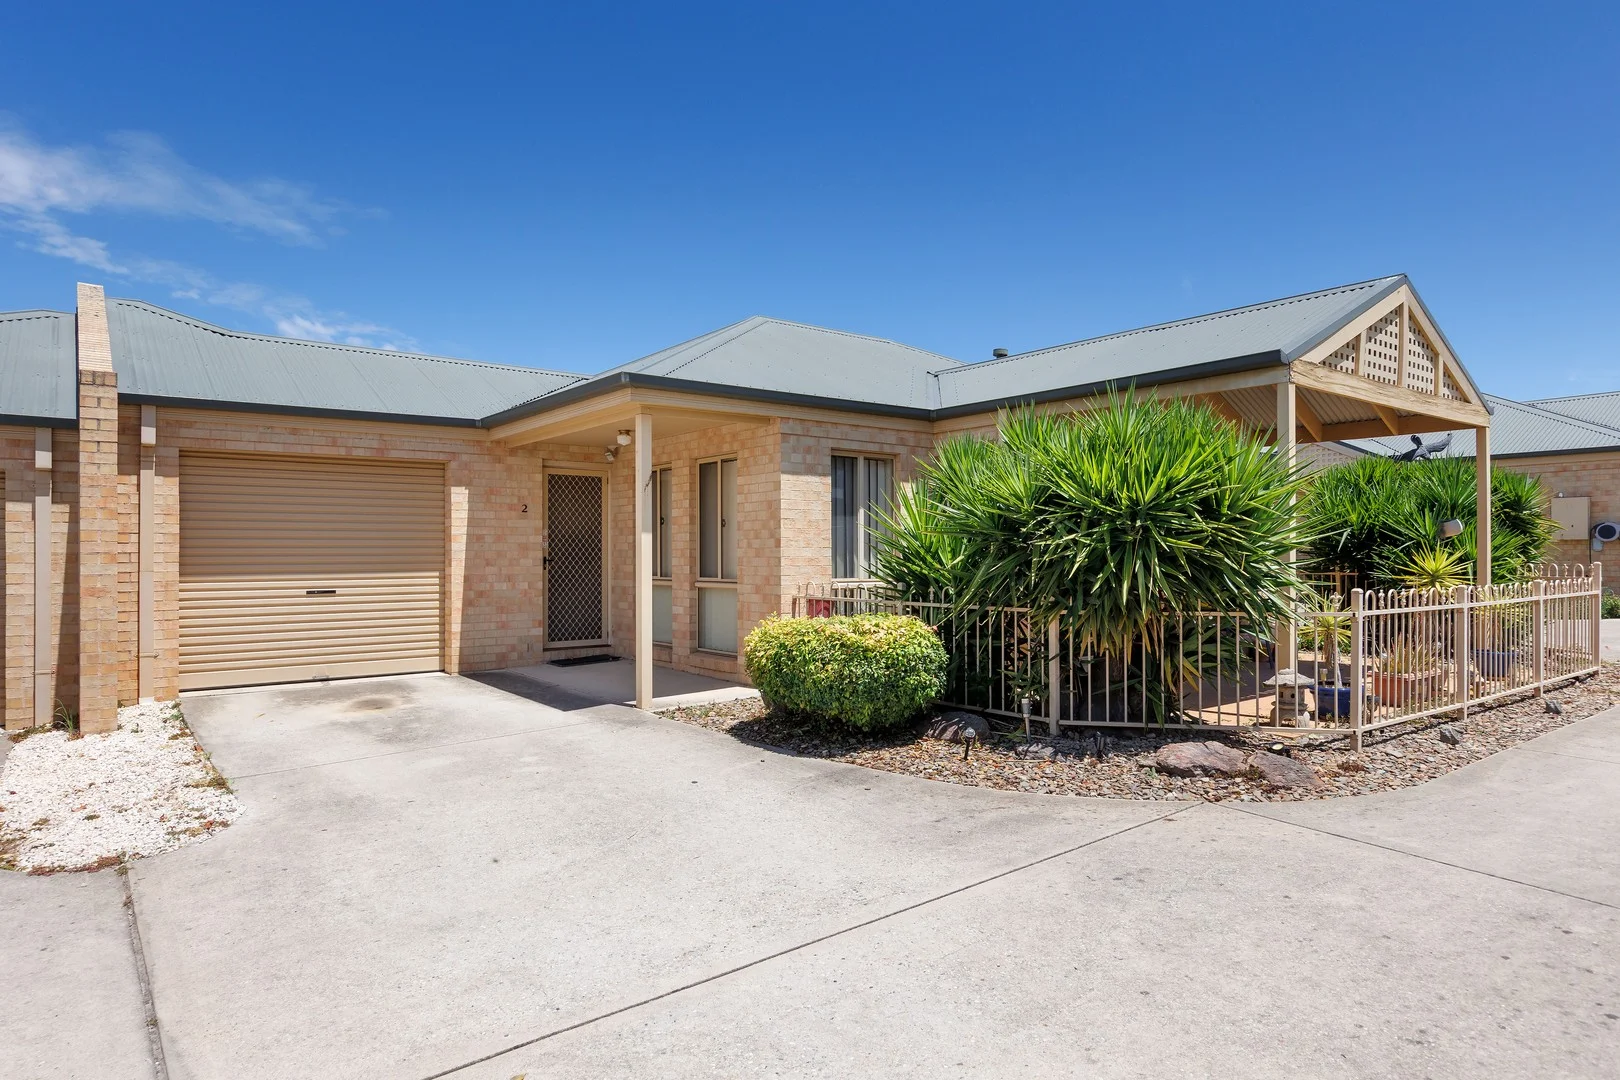
Wodonga, VIC 3690
Land Size: 205 m²
Property Type: 公寓/单元房
Listing Type: 住宅
Status: 在售
Summary: CENTRAL WODONGA - Low Maintenance Winner
Description: Quietly positioned close to the Wodonga Racecourse and all the central facilities is this glorious north facing unit without a blade of grass. Secure internally entry from the lock up garage leads you into a light filled kitchen/dining and living space. Some of the quality features include- No body corporate/strata fees, per annum council rates $1839.40, house insurance $551.77. Middle unit of three on the allotment, owners in units one and three. Comforts of a gas wall furnace and evaporative cooling, ceiling fans to both bedrooms. Covered pitched pergola great for the outdoors. For investors an expected rental return of $400-$420 per week. Quality unit in a quality location at small odds to last long.
Agent: Clinton Harvey - clinton@wodongarealestate.com.au - 0260 561 888
Agent: Michael Tilders - michael@wodongarealestate.com.au - (02)60561 888
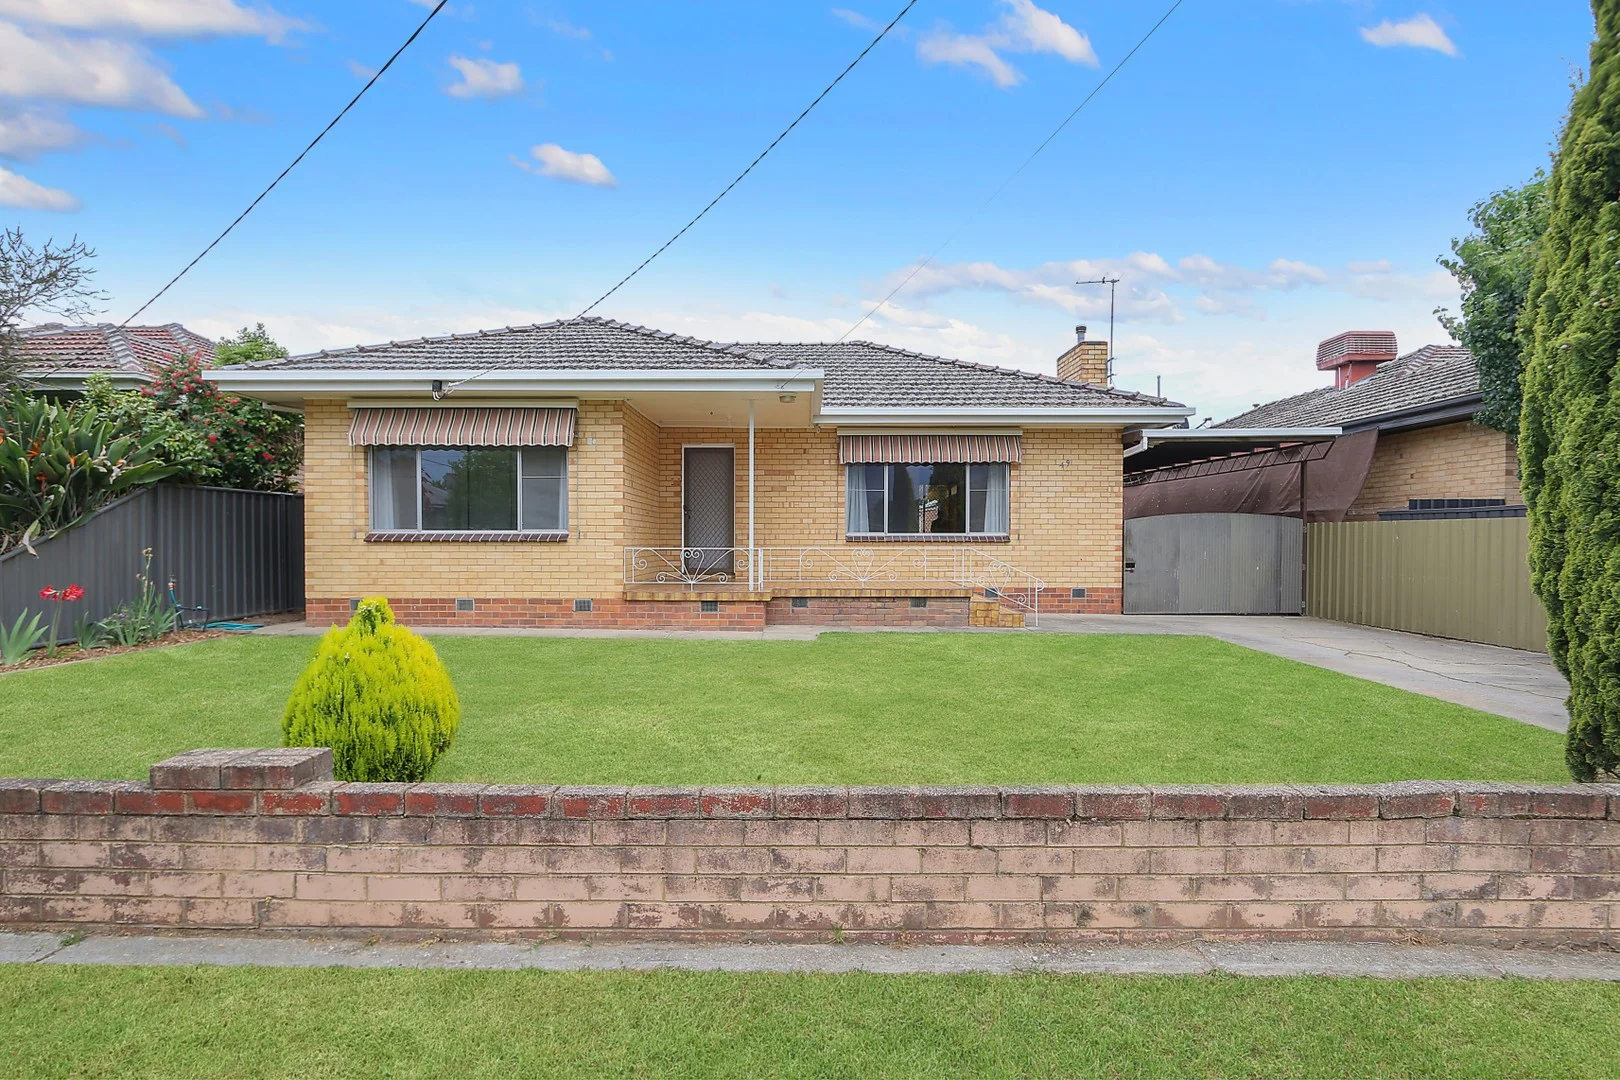
Wodonga, VIC 3690
Land Size: 752 m²
Property Type: 独立屋
Listing Type: 住宅
Status: 在售
Summary: Freshly painted Central home with pool
Description: Don't miss your opportunity to inspect this Central Wodonga gem. Perfectly positioned close to both primary and secondary schools and just a short drive to Whitebox Shopping Centre, this three-bedroom home is sure to attract plenty of attention. The home has been freshly painted throughout and is move in ready for its new owners. From the street, this older-style home hints at the charm and potential within. Inside, a spacious light-filled lounge flows through to the dining area, which opens to the backyard and a large all-weather alfresco zone. The kitchen features a walk-in pantry, ample storage, dishwasher, a electric cooktop and electric oven. The home has evaporative cooling and ducted heating for all year round comfort. All three bedrooms are generous in size, two include built-in robes. The bathroom includes both bath and shower and there's a separate toilet and laundry for convenience. Step outside and the backyard will impress, a true entertainer's delight. There's still plenty of yard space for kids and pets, and the in-ground salt-chlorinated pool with paved surrounds completes the picture perfect for relaxing or entertaining on warm days. This property backs onto Cherry Lane leaving possible rear access, and that an additional dwelling may be possible with 759m² approx. allotment (STCA) This home is the perfect combination of lifestyle, comfort and convenience - ready for its next family to move in and make it their own.
Agent: Narelle Robinson - narelle.robinson@raywhite.com - 02 6056 6778
Agent: Tessa Barkley - tessa.barkley@raywhite.com - 0402 377 275
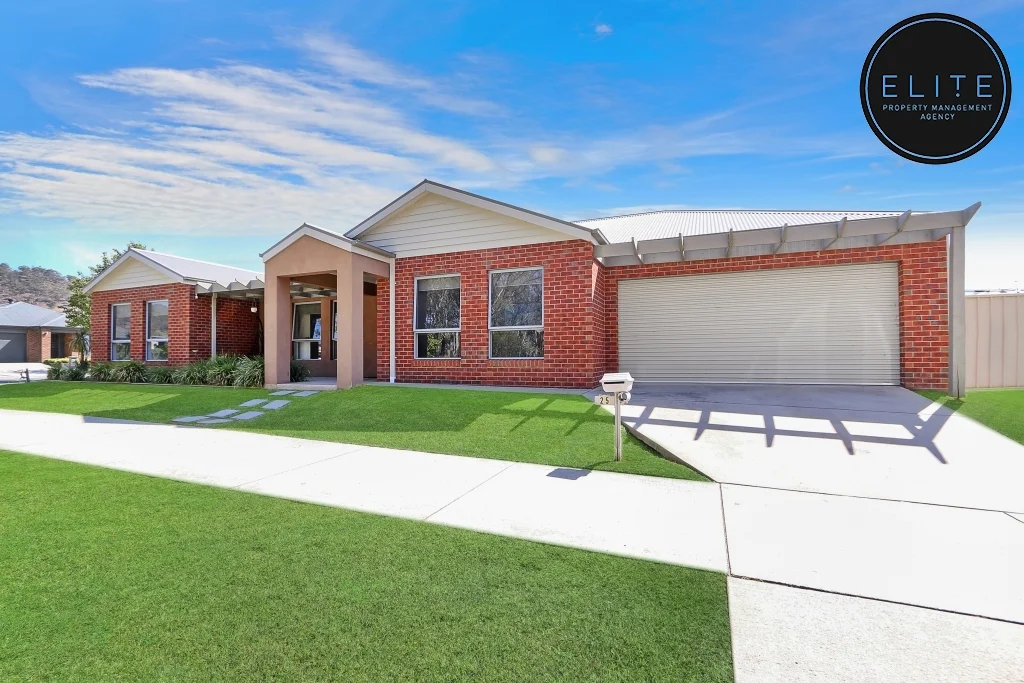
Wodonga, VIC 3690
Land Size: 542 m²
Property Type: 独立屋
Listing Type: 住宅
Status: 在售
Summary: FAMILY HOME IN PRIME POSITION
Description: Nestled in a prime location, just a short stroll from Whitebox Rise Shopping Complex & WAVES aquatic Centre, 25 Axford Boulevard offers an exceptional opportunity for families seeking comfort, convenience, and modern living. This four-bedroom home situated on a 542qm corner block, delivers on every front, with an array of features designed to meet the needs of contemporary living. The master bedroom at the rear of the home serves as a private retreat, complete with a spacious walk-in robe and a modern en-suite, providing a perfect haven for relaxation. The remaining three bedrooms are equally impressive, all boasting built-in robes to maximise storage and functionality. A full main bathroom with a separate toilet ensures family convenience. Living spaces abound in this thoughtfully designed home. Two distinct living areas offer flexibility, whether for entertaining or simply enjoying quiet family time. Climate control is a breeze ducted heating and cooling to every room, ensuring comfort year-round, regardless of the season. The kitchen is well-equipped for the home chef, featuring gas cooking, a dishwasher, and large pantry to make meal times a pleasure. Flowing from the kitchen is an inviting undercover entertaining area, ideal for alfresco dining or weekend barbecues, while the enclosed yard with double gate rear access ensures privacy and security for kids and pets. Additionally, the rear access offers opportunity to house a caravan or boat. Additional features include a double lock-up garage with both internal access, external and pedestrian access to the right-hand side of the house, providing both convenience and security. The home's proximity to schools, parks, and shopping facilities enhances its appeal. For those seeking a well-rounded family home that combines style, space, and modern amenities, 25 Axford Boulevard is not to be missed.
Agent: Kate Hobbs - kate@elitepmagency.com.au - 02 6056 9688
Agent: Alex Gale - alex@elitepmagency.com.au - 02 6056 9688
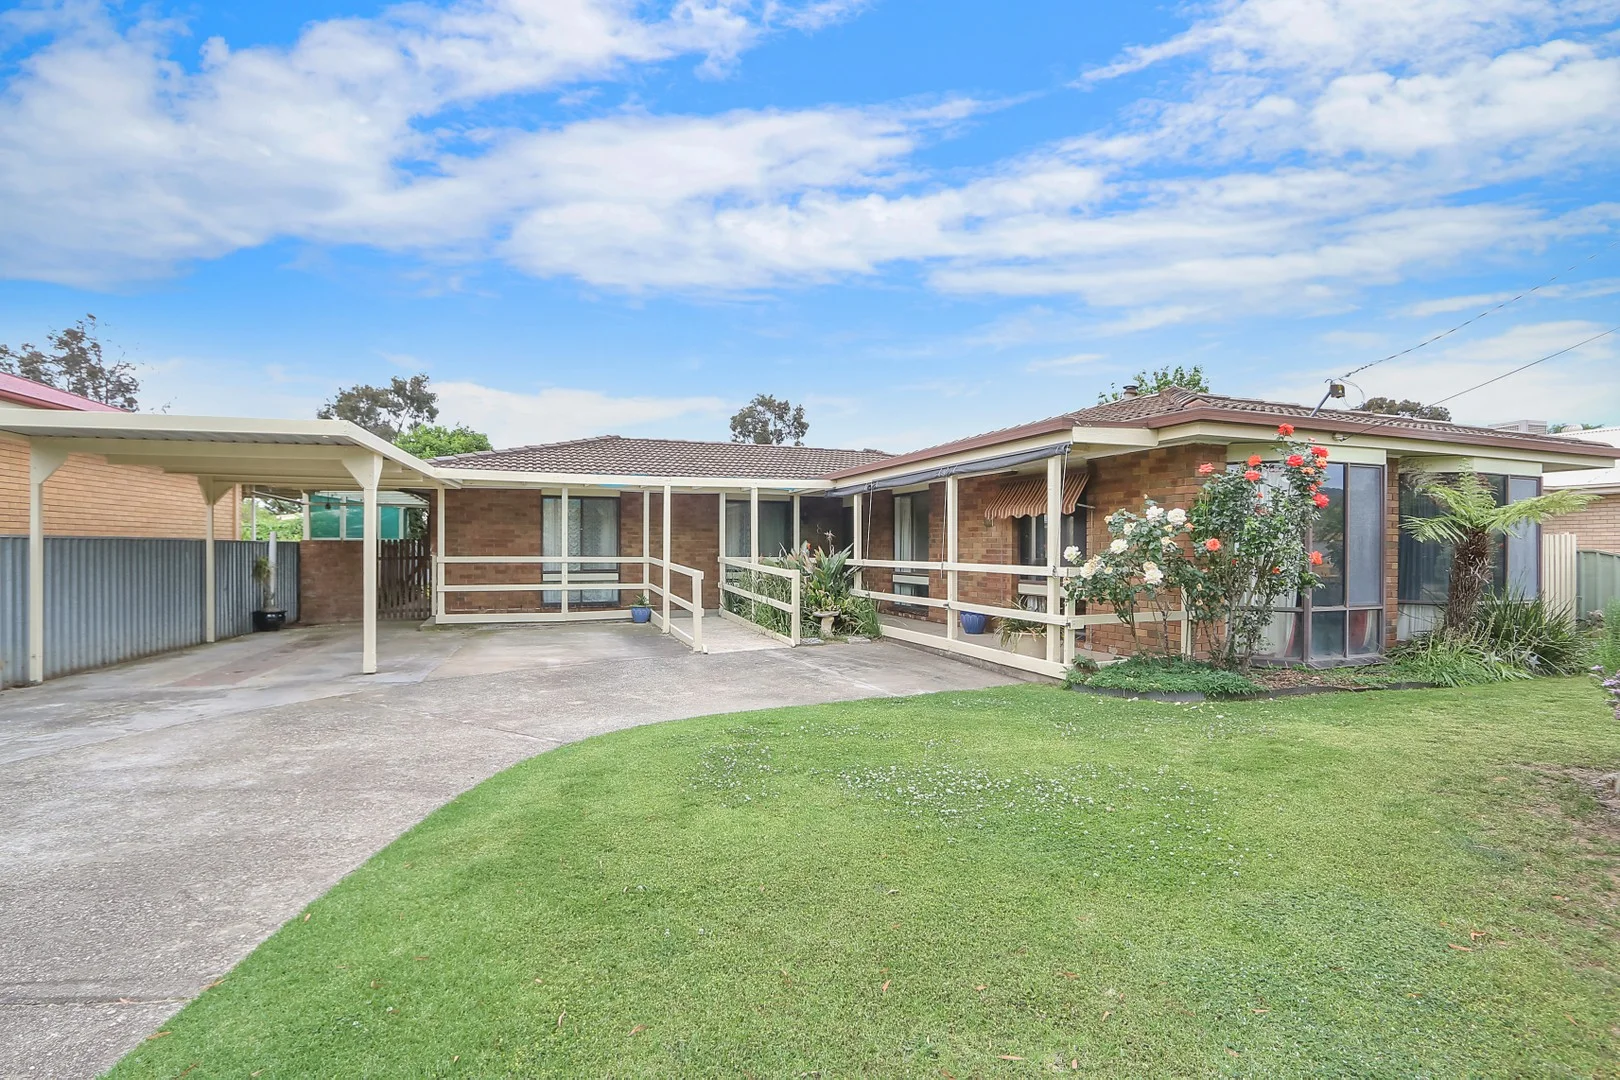
Wodonga, VIC 3690
Land Size: 628 m²
Property Type: 独立屋
Listing Type: 住宅
Status: 在售
Summary: First Home or Renovation Project with Loads of Potential
Description: This three bedroom, two bathroom home offers a fantastic opportunity for buyers looking to enter the market or take on a renovation project. The property provides a solid foundation and great potential to add value. The home with some improvements is move in ready or you can update and modernise it further to suit your style. Inside the layout is practical and well sized for family living with fire place. The open plan kitchen and dining area offers plenty of space and could easily be modernised to create a more inviting central hub of the home. With some updates and fresh finishes, the home could be transformed into a bright and welcoming space that suits modern living. Outside, the property continues to impress with a generous backyard and garden sheds providing handy storage options. There is an outdoor entertaining area and an established garden for you to simply enjoy the peace and quiet of the location. Set in a quiet court, the position adds an extra sense of privacy and appeal, making this a great opportunity for renovators, first home buyers, or someone wanting to move into a sought-after area. Auction In office 7A High Street, Wodonga & Online 11/12/2025 at 4:00pm PLEASE NOTE: to receive a copy of the section 32, rental appraisal letter, pest and building guide please send an enquiry and you will receive an email
Agent: Tessa Barkley - tessa.barkley@raywhite.com - 0402 377 275
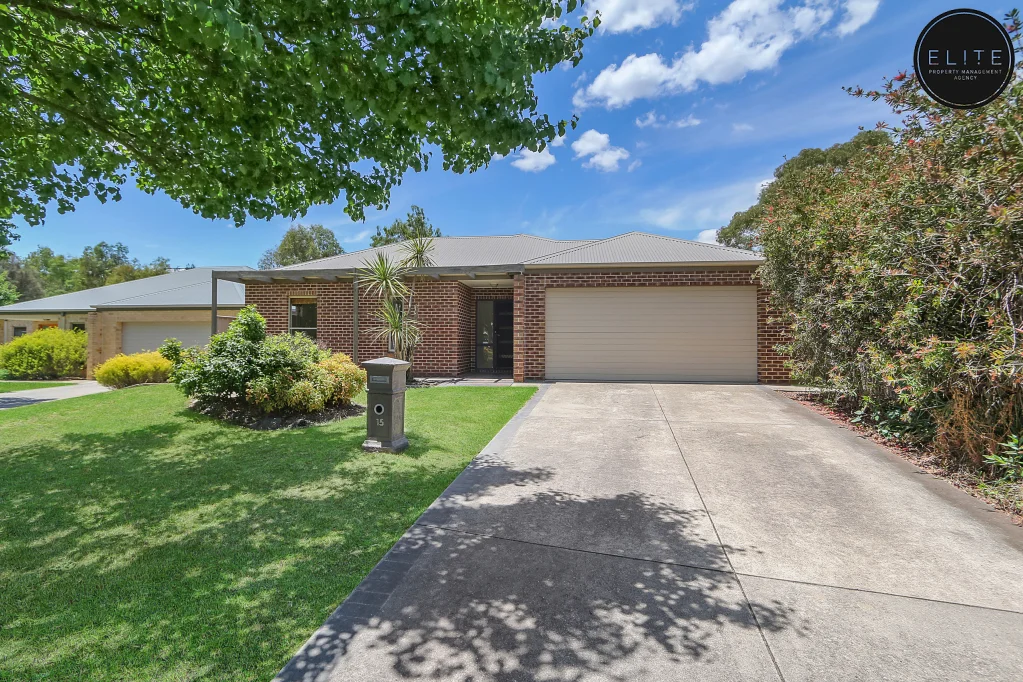
Wodonga, VIC 3690
Land Size: 476 m²
Property Type: 独立屋
Listing Type: 住宅
Status: 在售
Summary: Move-In Ready Home Backing onto David Winterbottom Park
Description: Discover the perfect blend of comfort, space, and lifestyle in this well presented family home, ideally positioned in one of Wodonga's most highly sought-after pockets off Yarralumla Drive. Set in a quiet court and backing directly onto the expansive David Winterbottom Park, this home offers a peaceful, family-friendly environment with a stunning natural outlook. Thoughtfully designed, the home features four generous bedrooms, including a master suite with walk-in robe, ensuite, and its own private undercover outdoor area, a relaxing retreat to start or end your day. The remaining three bedrooms are spacious with built-in robes Two spacious, light-filled living areas offer flexibility for modern family living, while a convenient study nook caters perfectly to remote work or study. The modern kitchen stands at the heart of the home, boasting stainless steel appliances, excellent storage, and gas cooking. The kitchen flows seamlessly into the laundry, providing additional built-in storage and practicality. The main bathroom includes a full bath and a separate toilet, ensuring convenience for families and guests. Entertaining is effortless with a central undercover alfresco flowing from the main living area, overlooking the low-maintenance, fully secure yard. Year-round comfort is assured with ducted heating and cooling throughout. With a double lock-up garage and access to the surrounding parkland and walking tracks, this property delivers both practicality and lifestyle. Whether you're an owner-occupier searching for your long-term family home or an investor seeking a quality property in a proven location, this property presents an exceptional opportunity in one of Wodonga's most desirable and established locations.
Agent: Alex Gale - alex@elitepmagency.com.au - 02 6056 9688
Agent: Kate Hobbs - kate@elitepmagency.com.au - 02 6056 9688
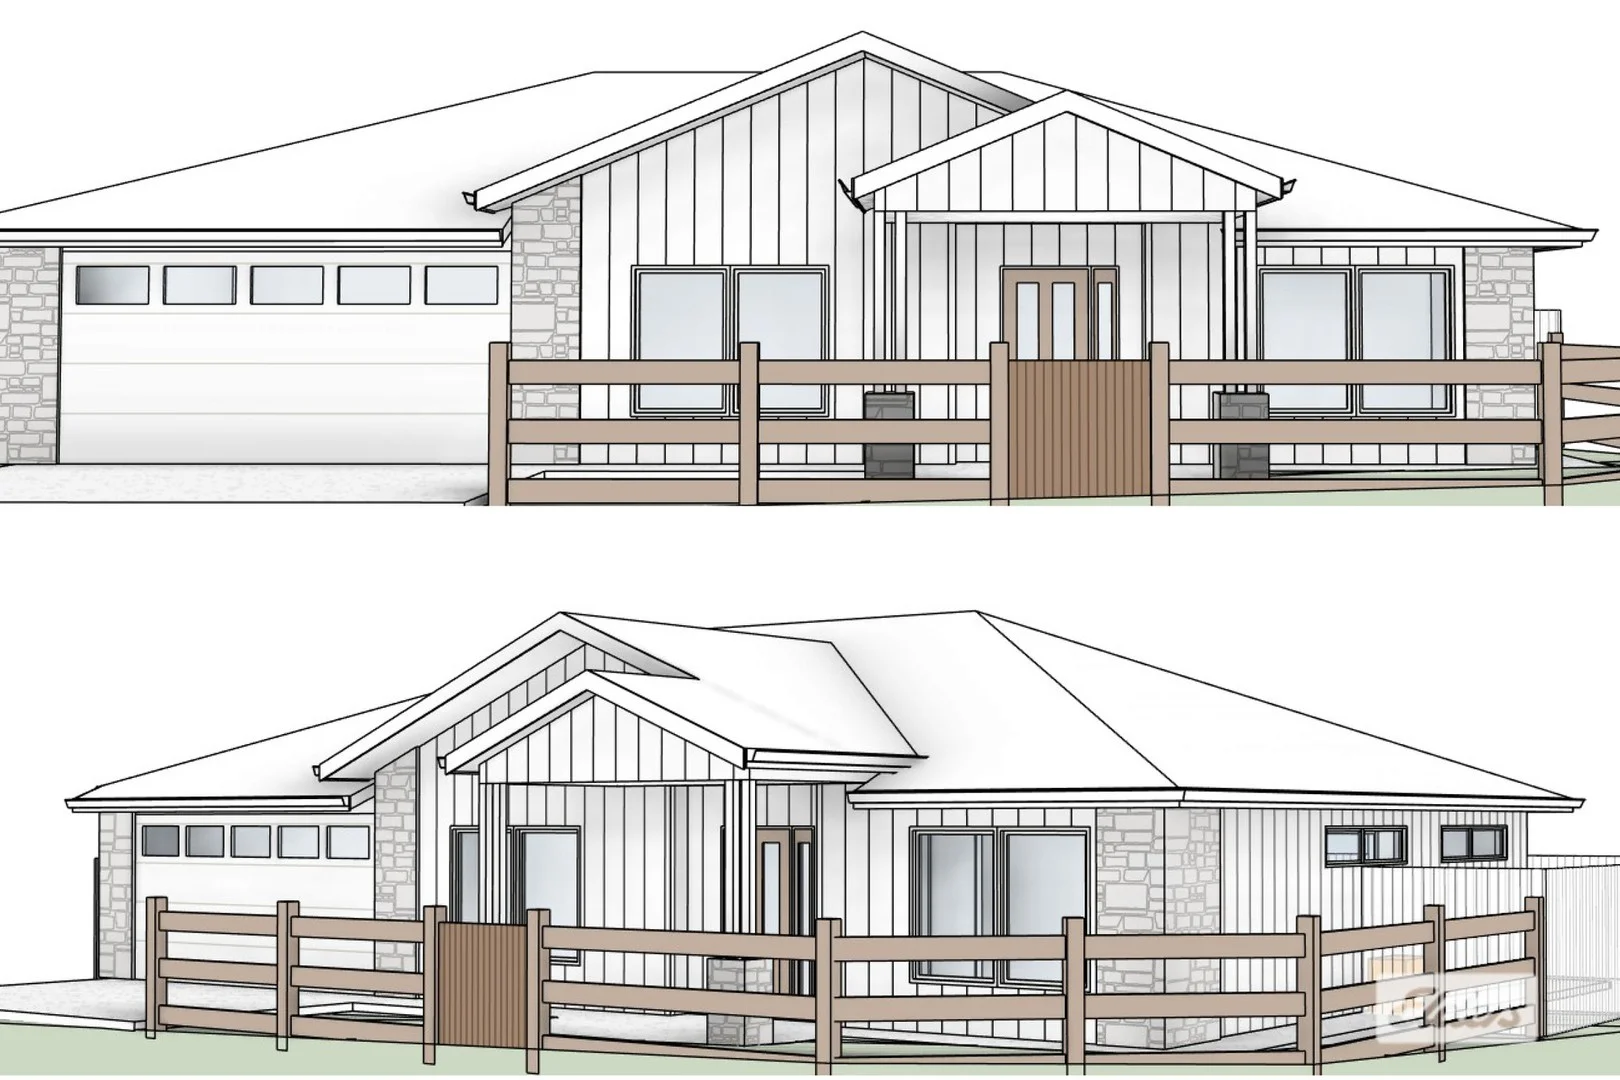
Wodonga, VIC 3690
Land Size: 335 m²
Property Type: 独立屋
Listing Type: 住宅
Status: 在售
Summary: A New Level of Modern, Low Maintenance Living
Description: A showcase of refined design and premium craftsmanship, this upcoming full turn-key house and land package-crafted by esteemed local builder AVK Homes-offers an exceptional opportunity to secure a high-end residence before construction begins. Set on a low-maintenance 335m² allotment, the home captures the essence of Hamptons-inspired living with elegant finishes, quality materials, and exceptional contemporary comforts. Inside, a carefully considered floorplan caters perfectly to the demands of modern living. Soaring 2700mm ceilings, double-glazed windows, and seamless transitions enhance the sense of light and space, while every room has been planned with a focus on style, practicality, and long-term comfort. The master suite provides a peaceful retreat with its bank of built in robes and beautifully designed ensuite, while two additional bedrooms-each fitted with built-in robes-are serviced by a sophisticated full bathroom featuring in-floor heating to wet areas for year-round luxury. The central living zone forms the heart of the home-an inviting open-plan space filled with natural light and elevated by high-quality fixtures and finishes. The stunning kitchen and living area flow through sliding doors to an undercover alfresco space, offering the ideal setting for effortless indooroutdoor entertaining in any season. Comfort is uncompromised thanks to ducted refrigerated heating and cooling, ensuring the perfect environment no matter the weather. Completing the package is a double remote garage, full landscaping, premium inclusions throughout, and the signature craftsmanship that defines every AVK Home. More than just a new build, this residence is a statement of design excellence, modern luxury, and timeless Hamptons charm-an exceptional offering from one of the region's finest builders.
Agent: Jamie Maynard - jamie.maynard@eldersrealestate.com.au - 02 6024 5450
Agent: Donna Nusser - donna.nusser@eldersrealestate.com.au - 02 6024 5450
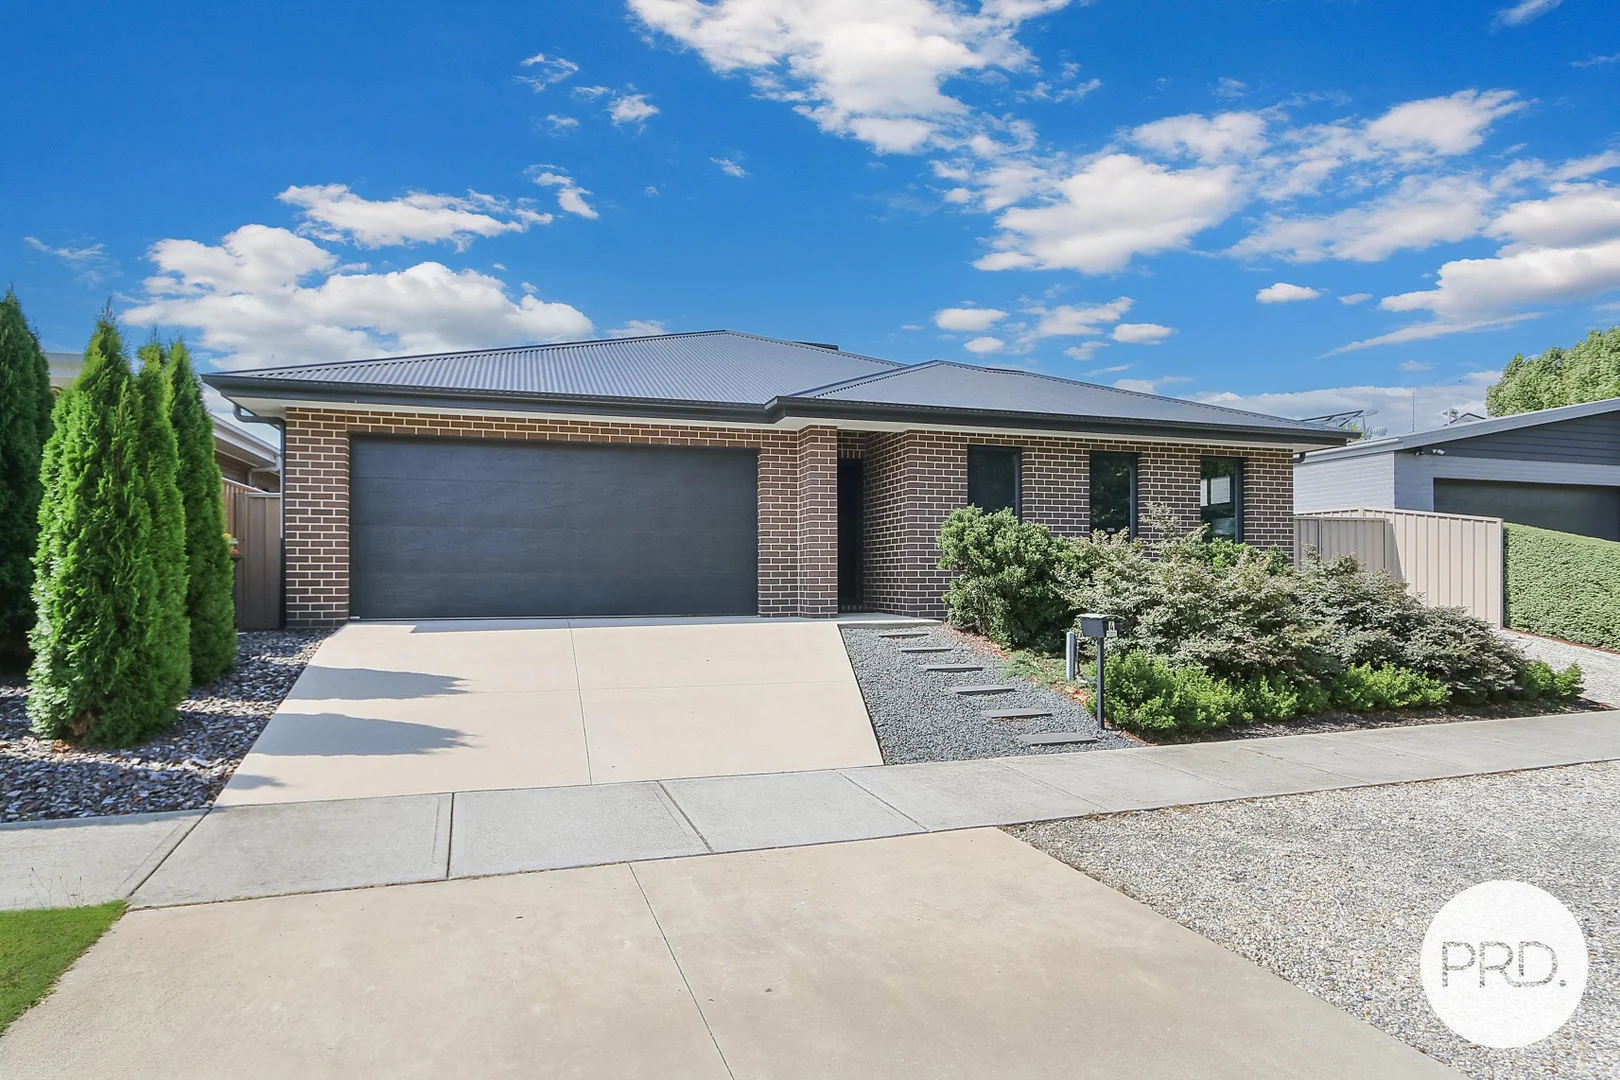
Wodonga, VIC 3690
Land Size: 485.48 m²
Property Type: 独立屋
Listing Type: 住宅
Status: 在售
Summary: MODERN FAMILY LIVING IN CAMBOURNE PARK ESTATE
Description: Positioned within the ever-popular Cambourne Park Estate and enjoying a leafy outlook toward the Huon Creek reserve, this contemporary family home delivers space, functionality and a well-considered floorplan designed for modern living. With multiple living zones, generous accommodation and seamless indoor-outdoor connection, it offers an ideal balance of comfort, style and practicality for families, upsizers or investors alike. Further Highlights: - Four well-proportioned bedrooms, including a spacious master suite featuring dual walk-in robes and a private ensuite. - Three additional bedrooms, all fitted with built-in robes and ceiling fans, thoughtfully zoned away from the master. - Light-filled open-plan living and dining area forming the heart of the home, offering excellent flow to the outdoor space. - Modern kitchen equipped with 900mm gas cooktop, quality stainless steel appliances, ample bench space and storage. - Full butler's pantry with walk-through access to the laundry, providing exceptional functionality and organisation. - Separate formal lounge or media room, ideal for movie nights, quiet retreat or additional family living. - Study nook offering a dedicated space for working from home or homework. - Central family bathroom with modern finishes, plus a separate toilet and additional powder room for everyday convenience. - Ducted heating and cooling for effective climate control. - Covered rear alfresco area overlooking a low-maintenance backyard, perfect for relaxed entertaining. - Double lock-up garage with internal access. - Ducted vacuum system for added convenience. - Side access suitable for a trailer, small caravan or additional vehicle storage. Set in a well-established and family-friendly estate, this home enjoys easy access to parks, walking tracks and local amenities, while offering the space and flexibility that today's buyers are seeking. Disclaimer: All information provided has been gathered with care from sources believed to be reliable; however, neither the vendor nor the agent makes any warranty as to its accuracy, completeness, or currency. Interested parties should not rely solely on these particulars and are advised to conduct their own independent enquiries, inspections, and verification to satisfy themselves of all relevant details.
Agent: Jake Spargo - jake.spargo@prdalbury.com.au - 0260210442
Agent: Matt Sharp - matt.sharp@prdalbury.com.au - 02 6021 0442
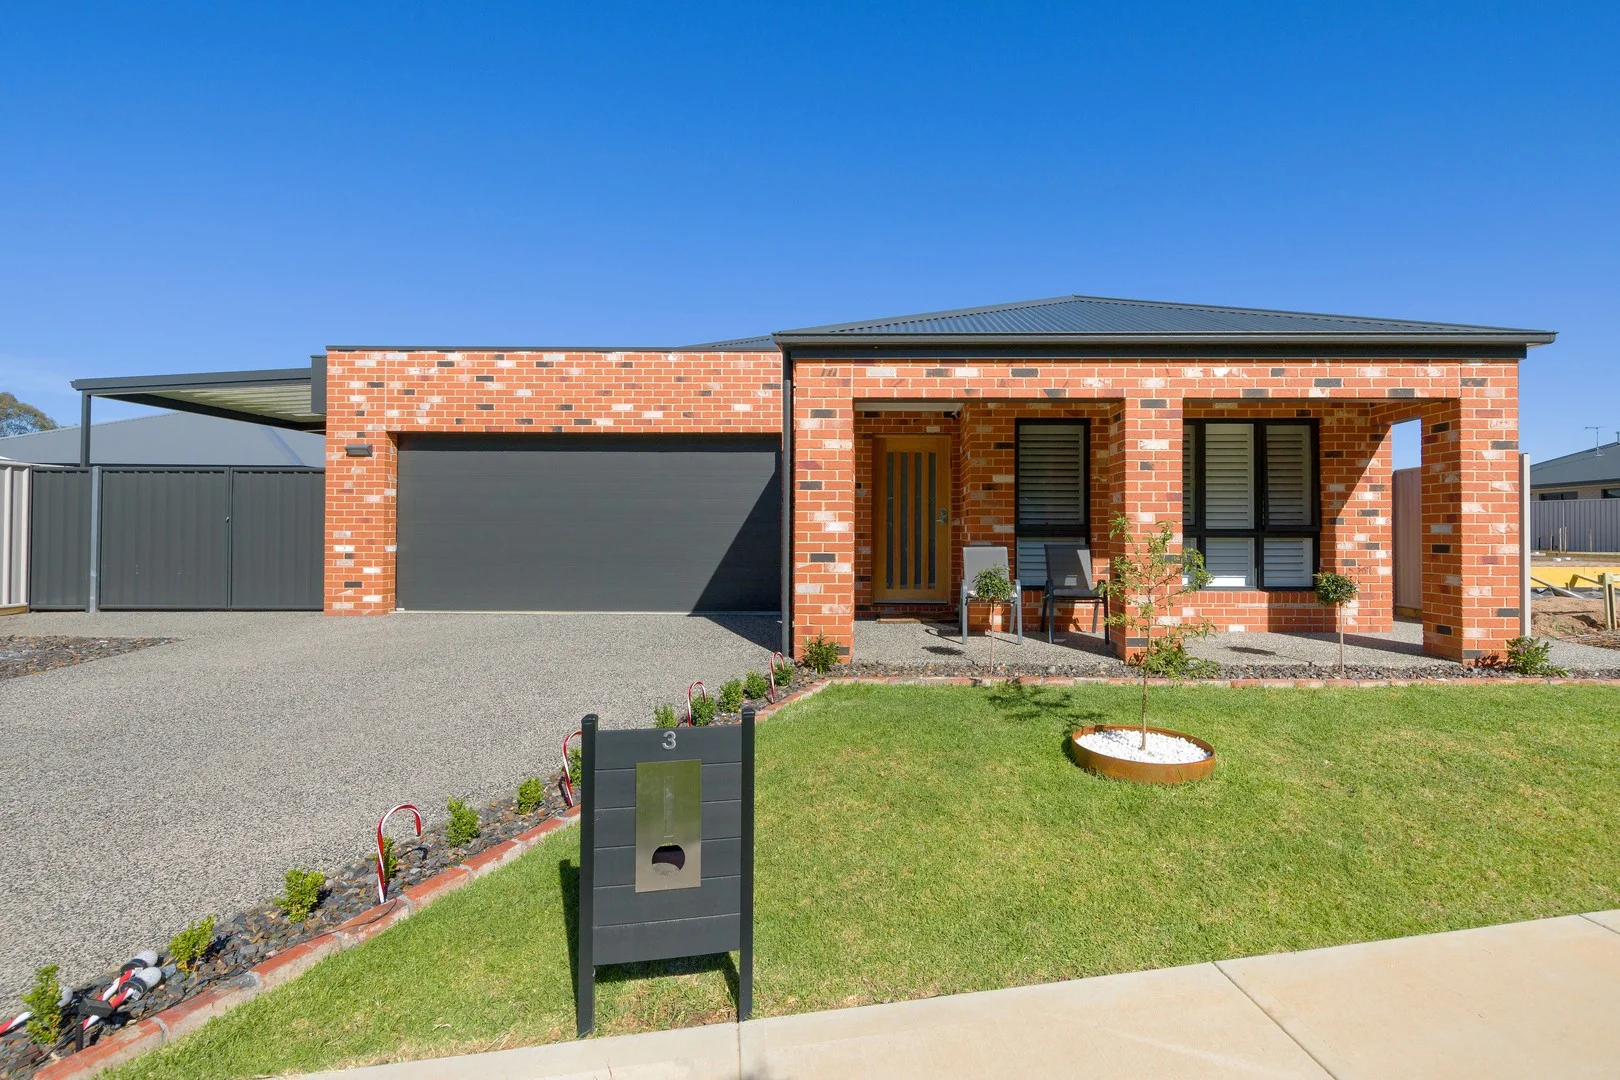
Leneva, VIC 3691
Land Size: 617 m²
Property Type: 独立屋
Listing Type: 住宅
Status: 在售
Summary: LENEVA - A Country Feel
Description: Opposite a nature reserve this meticulous home offers a beautiful setting and a genuine country outlook. Definitely not hemmed in by suburbia and featuring a rare freedom, many of the premium appointments include- Two generous light filled living areas of formal lounge and separate family room with modern plantation shutters. Attractive kitchen with 900mm induction hot plate and oven, large walk in pantry plus dishwasher. Master bedroom with double vanity to luxury en-suite, walk in robe. Comforts of gas ducted heating and evaporative cooling throughout. Superb expansive alfresco area for every occasion. Oversize double garage with remote and internal access, elevated single carport for the caravan or extra vehicles. Private and secure 617m² low maintenance allotment, 8 killowatt of solar. Master built by John Seckold in 2024, 20.69 squares of living. For Investors expected rental return $680-$700 per week. Close to many conveniences in the thriving and highly popular location of Leneva.
Agent: Clinton Harvey - clinton@wodongarealestate.com.au - 0260 561 888
Agent: Michael Tilders - michael@wodongarealestate.com.au - (02)60561 888
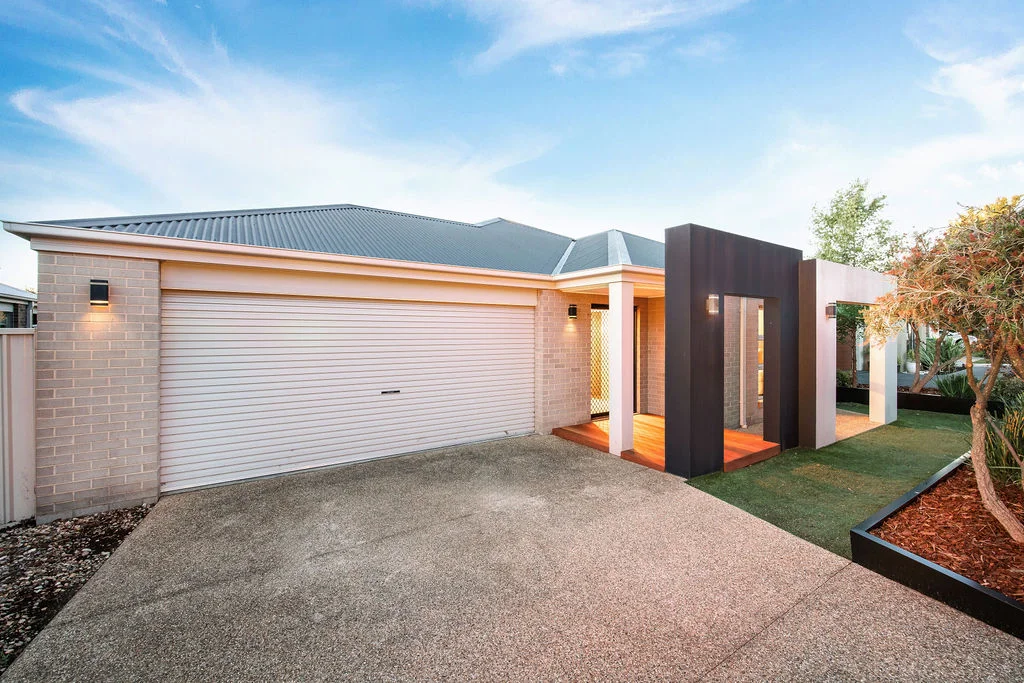
Wodonga, VIC 3690
Land Size: 483 m²
Property Type: 独立屋
Listing Type: 住宅
Status: 在售
Summary: Offers Closing 3pm Thursday 11th of December
Description: Settle into the lifestyle of Whitebox Rise, where unrivalled convenience meets contemporary comfort. Situated just 500m from the thriving local hub, this modern ex-display is a strategic address that puts the best of the community right on your doorstep. Imagine the freedom of living within a gentle stroll of the Whitebox Shops, Wodonga South Primary, the Aquatic Centre, and local green spaces, making school runs, fitness sessions, and weekly errands effortless. Inside, the home is purpose-built for the demands of modern family life. Four generous bedrooms are led by a master suite offering sanctuary with a walk-in robe and private ensuite. Two beautifully defined living zones enhance the floorplan, offering the ideal balance between peaceful retreat and sophisticated everyday living The central kitchen is the command centre of the home, featuring expansive bench space and abundant storage designed to accommodate serious cooks and large-scale catering. It integrates seamlessly with the open-plan dining area, which spills out via glass sliders to the large wrapping alfresco. This is the perfect backdrop for weekend barbecues and relaxed outdoor entertaining. For those who value practicality, the oversized double garage (6.5m x 6.6m) is a major asset, offering more than just car storage; it provides dedicated space for a workshop, hobbies, or additional gear. This, combined with the manageable, low-maintenance block, ensures your weekends are spent enjoying the lifestyle, not managing the garden. Designed for practicality, style, and community connection, this is a versatile property perfectly suited for growing families, discerning downsizers, and savvy investors seeking a quality asset in a high-demand neighbourhood. Disclaimer: While we have made every effort to ensure that information provided about the above property is accurate, it has been provided to us by the Vendor and other sources. We therefore do not accept responsibility for its accuracy and strongly advise all interested parties to obtain independent advice and make their own inquiry before proceeding.
Agent: Drew Turnbull - drew@pjmurphy.com.au
Agent: Clint Ilsley - clint@pjmurphy.com.au - 0260567777
附近资源

Flying Fruit Fly Circus
605 Hovell St, South Albury

Waves
MacTier Ave, Wodonga

Seal Swim School
Borland Cirt, Wodonga

Wodonga Football & Sports Club
Elm St, Wodonga

Border Karate School
Thomas Mitchell Dr, Wodonga

The Family Martial Arts Centre
Hempel St, Wodonga

Wodonga Little Athletics Centre
Wodonga

The Tutoring Hub Wodonga
Wodonga

Twin City Calisthenics Inc
Wodonga
附近学校

Grace Christian College
20 Kinchington Rd, Leneva VIC 3691, Australia
Kerribana Primary School
Leneva VIC 3691

Wodonga South Primary School
15 Cartwright St, Wodonga VIC 3690, Australia

Wodonga Middle Years College
Wodonga VIC 3690

Wodonga Primary School
Wodonga VIC 3689

Wodonga Senior Secondary College
80 Brockley St, Wodonga VIC 3690, Australia
附近学校不代表符合入学条件。请直接向学校或托育机构确认学区、年级及名额。