22/285 Vincent Street
Leederville, WA 6007
周边环境与日常设施
探索Leederville周边的上学日与周末生活。
区域数据
- 居民(ABS,2024年6月)
- 41,479
- 0–14岁儿童
- 5,606
- 所学校
- 9
- 公园与图书馆
- 13
- 已收录儿童活动机构
- 19
收录最多的活动:Soccer、Tennis、Jiujitsu
人口数据:澳大利亚统计局
了解更广的议会辖区:比较附近区域,探索图书馆及社区场所,并浏览学校、儿童活动和议会项目。
公园、游乐场与公共空间
Keith Frame Park
Vincent St, Leederville, Western Australia, 6007
3 m 直线距离
Leederville Toy Library
Loftus St, Leederville, Western Australia, 6007
271 m 直线距离
City of Vincent Library
Loftus St, Leederville, Western Australia, 6007
271 m 直线距离
Leederville Park
Leederville Pde, Leederville, Western Australia, 6007
336 m 直线距离
这处房产附近有什么好玩
探索目录中的附近游乐中心与家庭景点。请向场所确认适合年龄、门票及开放时间。
在Things to do按年龄、预算及室内或户外条件寻找更多去处。具体日期的活动请查看What’s on。 查看活动日程
探索本地指南与家庭灵感
了解这处房产周边生活时,阅读本地家庭指南与实用文章。

西澳大利亚州最宜居郊区排行(2026年,按儿童活动数量排名)
在我们的目录中,Perth(WA)登记的儿童活动数量超过WA其他任何郊区。本页首先按郊区能为有孩子的家庭提供多少实际选择来排名西澳大利亚州的郊区,随后为同一批郊区补充房产成交中位价、近期成交与在售房源,以及治安记录数据——并会持续更新,而非一次性发布后就不再维护。 主要结论…
阅读更多 →
珀斯私校奖学金:2028年入学申请日历(21所学校逐校核实)
我们查阅的21所珀斯学校中,目前没有一所开放2028年入学的奖学金申请,最早的轮次将于2026年11月2日(周一)上午9点开放。 PLC、MLC和St Hilda's当天一起开放,并在2027年2月3日(周三)中午12点同时截止,考试在2月11日和13日。Hale于11月20日(周五)开放,Christ…
阅读更多 →日常设施与出行
打开地图选择目的地并查询行程时间。步行路线、无障碍设施和行程时间尚未核实。
来源:AroundSchools目录。距离为直线距离,并非步行路线。请在详情页确认设施;此摘要未提供目录更新日期。
房产详情
82 m²
公寓/单元房
RESIDENTIAL
附近即将举行的活动

10月22日周四 · Floreat
剑桥图书馆之DNA与家族历史
10月23日周五 · Floreat
Cambridge Library 婴儿韵律时光 [周五]
2岁及以下
10月21日周三 · Floreat
Cambridge图书馆婴儿童谣时间【每周三】
2岁及以下
10月22日周四 · Floreat
Cambridge Library 故事时间 [周四]
10月22日周四 · Maylands
Spring Safe Storytime - Maylands Library 春季安全故事会
10月29日周四 · Wanneroo
Boo in Wanneroo 2026
附近资源

Street Corner Dance
City West Centre, Ste 17/102 Railway St, West Perth

Siren Training
69 Adelaide Terrace, East Perth

ClayMake Studio
65 Ferguson St, Maylands

Spark fitness pty ltd
Collins st. centre Collins St &, Shaftesbury St, , South Perth

X-Golf Morley
Unit 2, 129 Russell St, Morley

Bayswater Little Athletics Centre
Wylde Road, Morley

Universal Taekwondo
173 Gildercliffe St, Scarborough

Dancescene
Mary Lockett Hall, Queenslea Dr, Claremont

Perth Magic All Stars
Unit 4/301 Collier Rd, , Bassendean
附近学校

Schools Of Isolated & Distance Education
Oxford Street, Leederville WA 6007 Australia

Aranmore Catholic College
41 Franklin St, Leederville WA 6007 Australia

West Leederville Primary School
2/58 Northwood St, West Leederville WA 6007, Australia

Aranmore Catholic Primary School
20 Brentham St, Leederville WA 6007 Australia

Perth Modern School
90 Roberts Road, Subiaco WA 6008 Australia

North Perth Primary School
Cnr Albert Street/Olive Street, North Perth WA 6006 Australia
附近学校不代表符合入学条件。请直接向学校或托育机构确认学区、年级及名额。
附近房产









附近最近成交
靠近此地址、已经成交的房产。我们不显示成交价格。
West Leederville, WA 6007
Property Type: 公寓/单元房
Listing Type: 住宅
Status: 在售
Summary: LIVE IN OR RENT OUT THE CHOICE IS YOURS
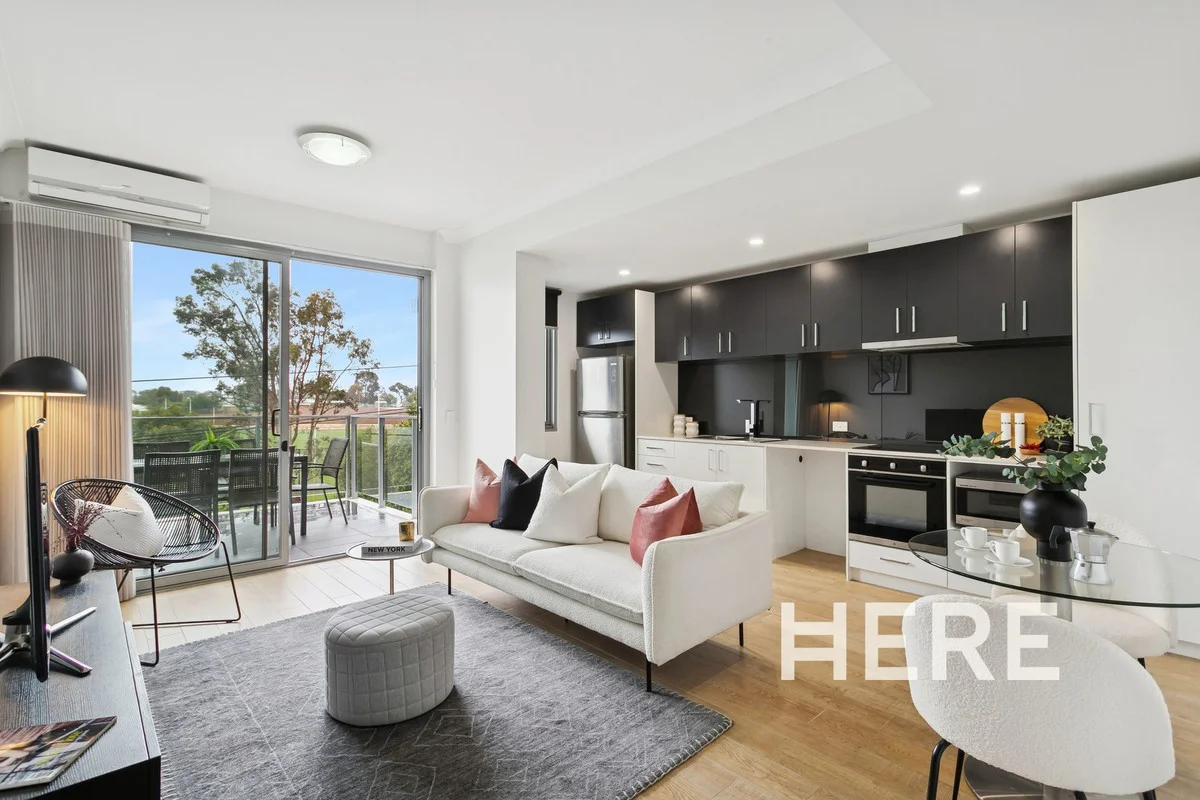
Description: A light and bright one bedroom apartment in a fabulous complex with everything you could want in an urban oasis location, security, comfort and style. You are welcomed into the apartment by a spacious open living area complete with timber laminate floors overlooking a refurbished kitchen. The generous master bedroom also has timber laminate floors, a built in mirrored robe and an ensuite style bathroom. The large balcony opening from the kitchen has leafy panoramic north western views across the bowling club greens. The complex itself provides secure parking, a below ground pool and common laundry facilities. All within a leisurely stroll you will find popular cafes, local bars and breweries, Coles, West Leederville train station, Leederville train station and the free green CAT bus as well as the lovely Lake Monger Reserve. The property is currently vacant, so it is ideal for an investor or somebody wanting to move into their own home, the choice is yours. Rates: Town of Cambridge $1,389.66 per annum (24/25) Water Corporation $922.37 per annum (24/25) Quarterly Levies: Strata Levies - $465.60 Maintenance Reserve - $409.20 Lift Reserve - $49.56 Total Levies - $924.36 per quarter Title Particulars: Lot 55 on Strata Plan 4879 Volume 1471 Folio 651 Unit Size: 42 sqm + Balcony & Car Bay
Agent: Matt Johnstone-Summers - matt@liquidproperty.net.au - 0411 467 010
West Leederville, WA 6007
Land Size: 106 m²
Property Type: 公寓/单元房
Listing Type: 住宅
Status: 在售
Summary: Smart, Stylish and Perfectly Placed in West Leederville
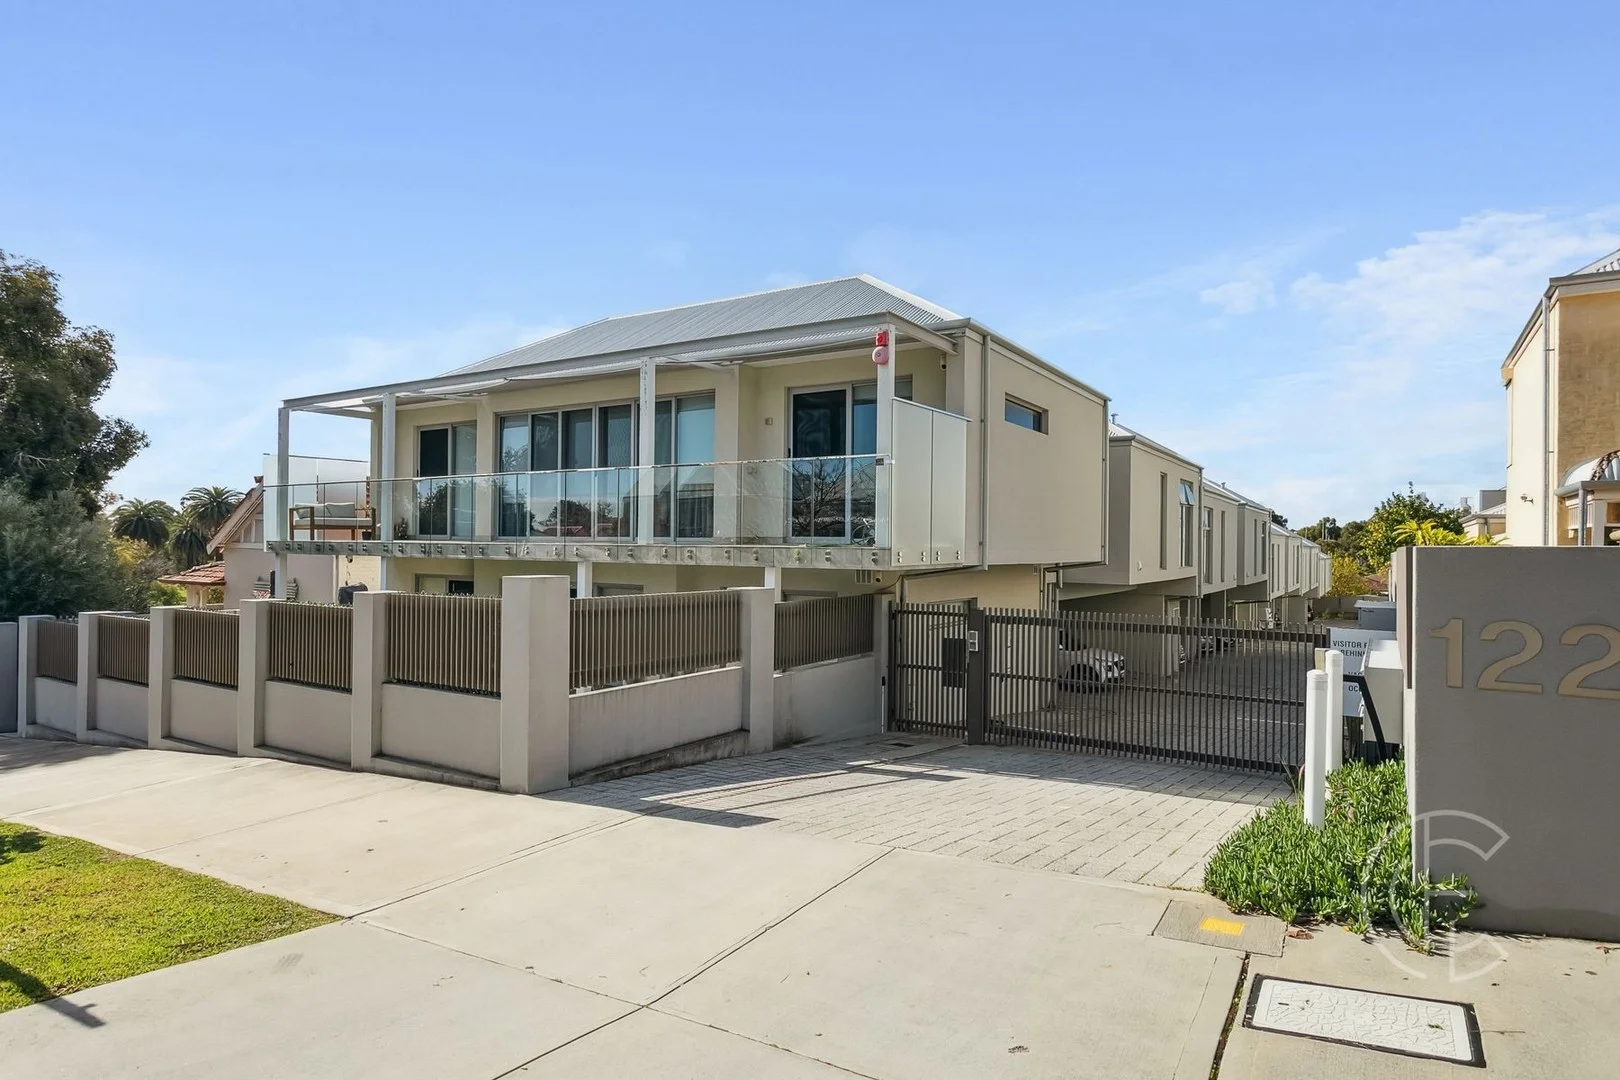
Description: All Offers By Tuesday 29th July at 5pm (Seller Reserves the Right to Sell Prior) Urban living done right - stylish interiors, vibrant surrounds, and the best of West Leederville on your doorstep. Nestled in a secure, gated complex, this spacious and contemporary apartment delivers the perfect balance of comfort, convenience and modern style. Designed to impress, it features high-quality finishes throughout and a flowing open plan layout ideal for everyday living and effortless entertaining. Inside, you'll find two generous bedrooms with built-in storage, two sleek bathrooms, and a well-appointed kitchen at the heart of the home. A versatile extra room offers the flexibility of a home office, studio or storeroom perfect for modern lifestyles. Step outside to a private, oversized balcony your own urban retreat for morning coffee or evening drinks. Year-round comfort is assured with split system air conditioning, while secure undercover parking and a well-maintained strata complex provide added peace of mind. Located in one of Perth's most walkable lifestyle hubs, you're just metres from local favourites including Piccolo's Corner for your morning brew, Mary Street Bakery for weekend brunch, and Besk for an after-work wine or craft beer. Galup Reserve is a short stroll away, and with easy access to public transport and the freeway, commuting is a breeze. Whether you're a professional, downsizer or investor, this is modern apartment living at its best. Features include, but are not limited to: - Stylish and spacious apartment in a secure, gated complex. - Two generous bedrooms with built-in robes. - Two stylish high-end bathrooms including ensuite and 30mm stone bench tops. - Open plan living and dining with a well-appointed kitchen. - Chefs kitchen with ILVE stainless steel kitchen appliances including 600mm 4 burner gas cooktop, electric fan forced oven & under mount range hood, 30mm stone bench tops with tiled splashbacks. - Bonus versatile room ideal for home office or extra storage. - Private, oversized balcony perfect for entertaining. - Split system air conditioning. - Secure undercover parking and well-kept complex. - Moments from Besk, Mary Street Bakery, Piccolo's Corner & Galup Reserve. - Easy access to Leederville and West Leederville train stations and the CBD. Proximity (approx) - Cowden Park: 260m - Galup Reserve: 290m - Coles West Leederville: 650m - Leederville Good Grocer: IGA 750m - Piccolo's Corner: 800m - Leederville Sporting Club: (West Leedy Bowlo) 800m - West Leederville Train Station: 900m - Besk: 950m - Mary Street Bakery: 950m - Slow Daze Coffee: 1km - The Coffee & Wine Thief: 1km - Leederville Train Station: 1.1km - Perth CBD: 3.4km Council Rates: $1,741.15 PA Water Rates: $1,362.00 PA Strata Levies: $609.00 PQ Contact Stephanie Taylor on 0408 914 117 or Susan Taylor on 0417 771 112 for further details or to book your inspection. Disclaimer: It is important to note that the photos included in this marketing material are for illustrational purposes only. Whilst every care has been taken in the preparation of the information contained in this marketing, please be aware that Centro Estates will not be held liable for any errors in typing or information.
Agent: Stephanie Taylor - stephanie.taylor@centroestates.com.au - 08 63801212
Agent: Susan Taylor - susan.taylor@centroestates.com.au - 08 6380 1212
Leederville, WA 6007
Land Size: 438 m²
Property Type: 独立屋
Listing Type: 住宅
Status: 在售
Summary: Turning back the clock!
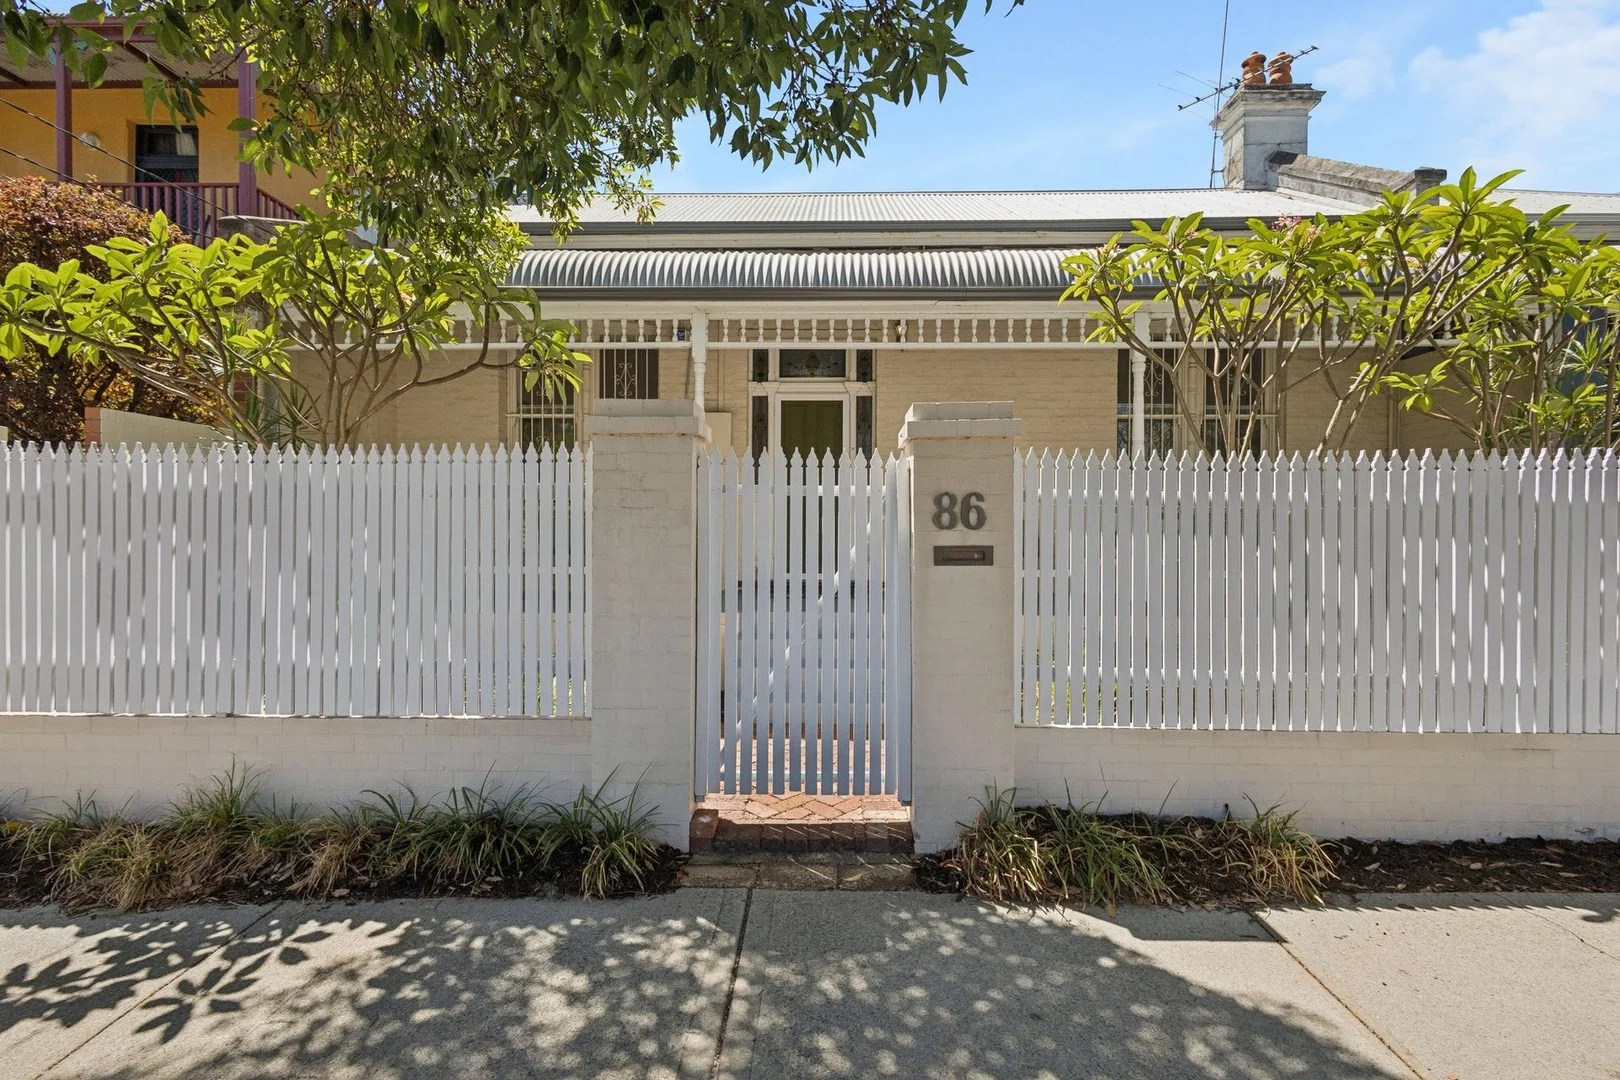
Description: Stately, elegant and still proudly flaunting its classic character proportions, this charming double fronted terrace proves that good bones never go out of style. Inside, every room is wonderfully generous from the central lounge that practically invites long, lazy afternoons, to the light filled open plan family, dining and kitchen area designed for modern day living and the occasional dinner party show off. Outdoors, a splendid north facing backyard awaits with lush lawn, a shaded entertaining deck and leafy, tree lined privacy that feels like your own secret retreat. There's exciting scope to add your own contemporary touches over time too, but for now simply settle in and savour the timeless comfort. All of this unfolds in an enviable lifestyle location you'll fall head over heels for in no time. THE HOME 3 bedroom 1 bathroom Lounge / living Family / dining / kitchen Laundry 1 wc Built in 1900 (approx.) FEATURES Soaring high ceilings with decorative ceiling roses and feature picture rails Recently polished timber floors Feature ornamental fireplaces in the bedrooms and central lounge room Feature ceiling cornices and high skirting boards Huge front main bedroom with a ceiling fan and separate "his and hers" triple door built in wardrobes Spacious front second bedroom, opposite the main room, with its own ceiling fan and heaps of space for sleep, study and storage Fabulous ballroom-sized central living/lounge room Enormous third bedroom, off the lounge, with a skylight and mirrored built in robes Striking double leadlight doors, flowing into a functional open plan family, dining and kitchen area with character slate floor tiles, high raked ceilings, split system air conditioning, a gas bayonet for heating, stylish pendants and feature lights, a double door walk in pantry, double sinks and under bench cupboard storage A sleek white Dishlex dishwasher to complement stainless steel Airpro range hood, four burner gas cooktop and separate Bosch oven appliances Laundry off the main living zone, featuring storage and a separate wc Practical bathroom adjacent to the laundry, comprising of corner bath, a separate shower, a powder vanity, heat lamps and a heated towel rack OUTSIDE FEATURES Gated entry courtyard, overlooked by a striking bullnose front verandah that sets the scene for the original nostalgia lying within Front security door and feature leadlight panelling Double family room doors, extending out to a delightful north facing rear entertaining deck with a shade sail Serene north facing backyard with lawn, lots of trees and a paved drying courtyard to the side PARKING Remote controlled single roller door, off the rear laneway, leading into a huge carport with gated access to the backyard Off street parking bays both at your front gate and across the street, making visits from friends and family very easy indeed LOCATION Character and convenience collide in the best possible way here, with North Metropolitan TAFE directly across the road and a host of other respected education options just footsteps from your front gate. From there, the vibrant heartbeat of Beaufort Street, Mount Hawthorn, Leederville and North Perth unfolds within effortless reach a playground of cafés, wine bars, boutiques and everyday essentials all at your fingertips. Wander across to Oxford Street for Italian indulgence at Pappagallo, refined dining at Daph's or gourmet treasures from cult favourite The Re Store, before capping off the evening with cocktails at The Cabin or Sonny's. Lazy mornings are equally well catered for with an espresso at Oxford Yard, while Leederville's buzzing strip serves up everything from Peruvian flair and omakase experiences to wine bars, Vietnamese favourites and late night bites from every corner of the globe. When it's time to unwind, catch a film at Luna Cinemas, enjoy a laugh at the Comedy Club, stroll the footbridge to Lake Monger or stay active between Loftus Recreation Centre and Beatty Park Leisure Centre. With seamless public transport links, swift freeway access and coveted school catchments completing the picture, this is lifestyle brilliance at its most effortlessly walkable and with a Walk Score of 87, it absolutely lives up to the hype. TITLE DETAILS Lot 3 on Diagram 2996 Volume 1721 Folio 621 LAND AREA 438 sq. metres ZONING RC ESTIMATED RENTAL RETURN $1,200 per week OUTGOINGS City of Vincent: $2,143.60 / annum 25/26 Water Corporation: $1,926.28 / annum 25/26 Disclaimer: Whilst every care has been taken in the preparation of the marketing for this property, accuracy cannot be guaranteed. Prospective buyers should make their own enquiries to satisfy themselves on all pertinent matters. Details herein do not constitute any representation by the Seller or the Seller's Agent and are expressly excluded from any contract.
Agent: Ingrid Bradshaw - ibradshaw@haivenproperty.com.au - 08 9388 3988
North Perth, WA 6006
Land Size: 277 m²
Property Type: 独立屋
Listing Type: 住宅
Status: 在售
Summary: Peaceful Lane Living in Lively North Perth
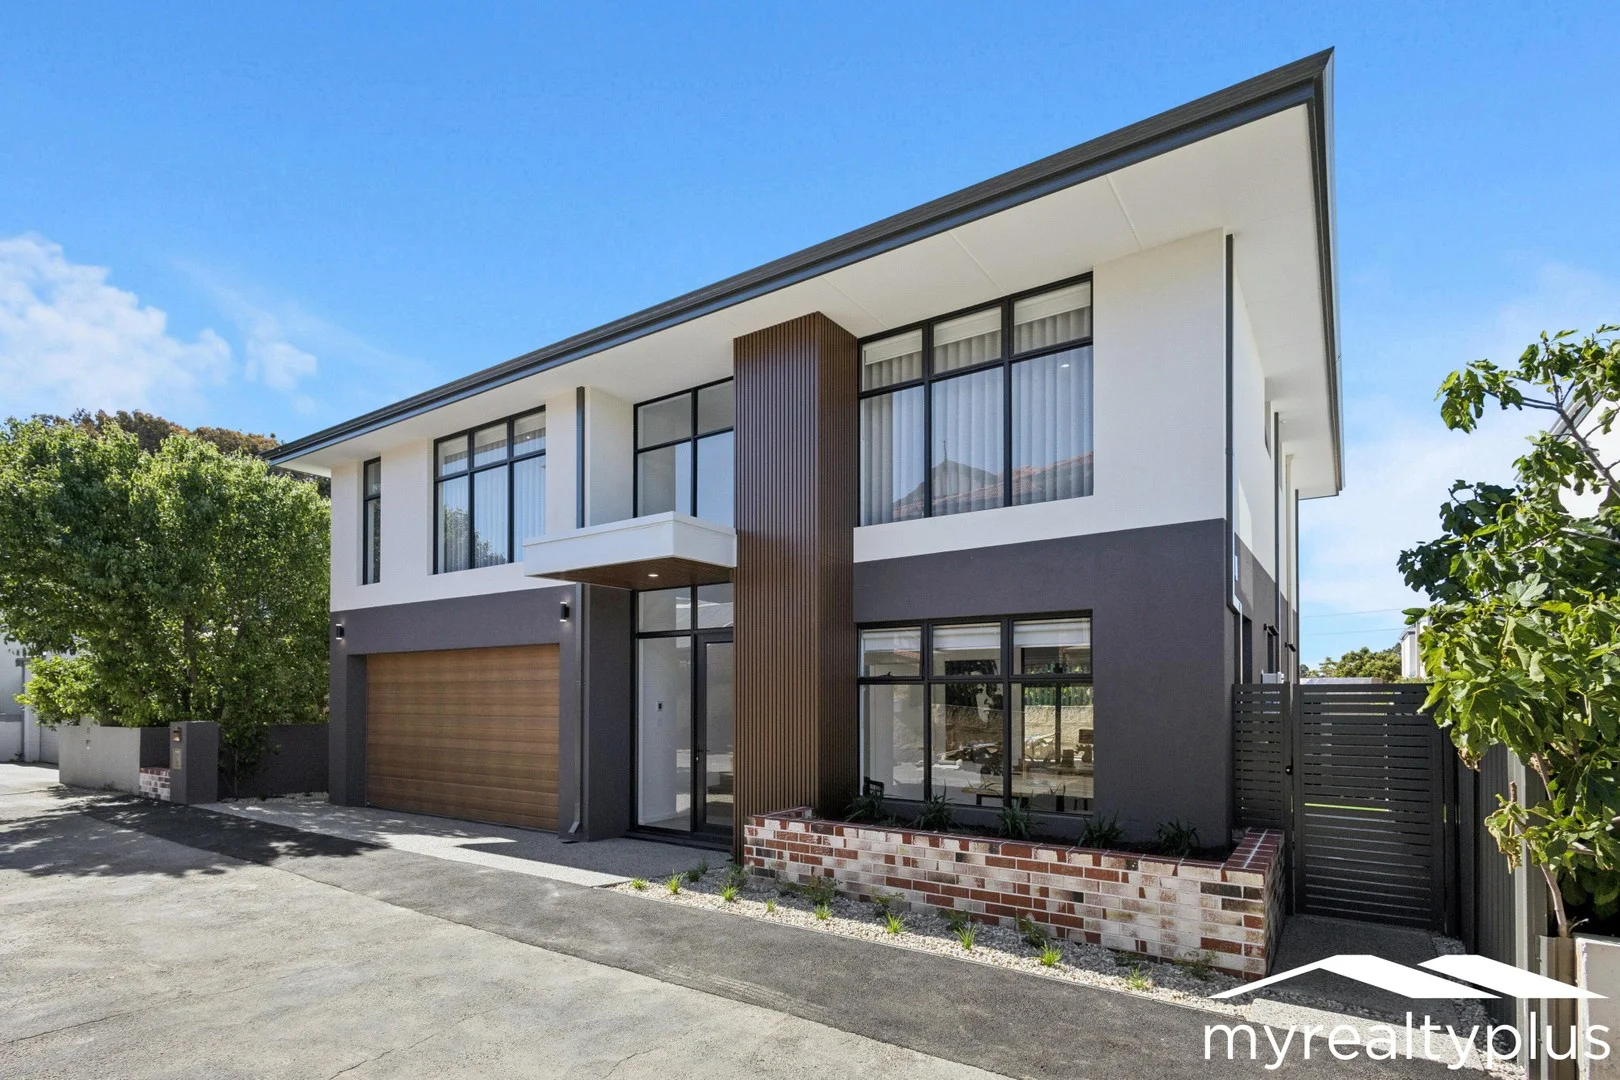
Description: Nestled in a quiet private laneway, 10 Viva Lane, North Perth is a brand new home that perfectly combines elegance, functionality, and location. Designed with attention to every detail, this residence offers an exceptional blend of sophisticated living and practical comfort, while being just moments from the vibrant cafés, restaurants, and parks of North Perth. Upon entering, you are greeted by high ceilings and an abundance of natural light. The sunken open plan living area features a coffered ceiling and a built-in feature wall for entertainment, providing a generous, elegant space for relaxation or entertaining. The designer kitchen is a central feature of the home. It includes stone benchtops, high quality appliances, a five burner gas cooktop, fully integrated dishwasher, and a large island with a breakfast bar. A scullery provides additional bench space and storage, while large bi-fold windows connect the kitchen to the outdoor courtyard. The courtyard includes built-in benches, a synthetic lawn, and aggregate concrete paving, making it an ideal space for entertaining. Upstairs, two minor bedrooms feature mirrored built-in robes, and there is a flexible living area that can also be used as a fourth bedroom. The second bedroom has a private ensuite, and the master suite offers a walk-in robe with shutters, an ensuite with double vanity finished in stone, full height tiling, and a separate toilet with provision for a bidet. A large triple mirrored linen cupboard completes the upper level. Downstairs includes a versatile office that can serve as a study or small bedroom, a powder room, and a large laundry with stone benchtops, overhead cupboards, a double linen cupboard, broom cupboard, and additional bench space. The double garage has a shoppers entry and extra storage space for appliances or household items. Every detail of this home has been designed for modern living, including multiple power outlets, sheer curtains, a security system, landscaped and reticulated gardens, and a rendered façade with timber feature cladding. The home also has provision for high speed internet connection. With four toilets, flexible living areas, premium finishes, and exceptional storage throughout, this home offers a refined, low maintenance lifestyle in one of Perth's most desirable suburbs. Experience the combination of peaceful lane living and the vibrant lifestyle of North Perth. Do not miss the opportunity to see this remarkable home during the scheduled open times.
Agent: Nathan Young - nathan@myrealtyplus.com.au
West Perth, WA 6005
Land Size: 239 m²
Property Type: 公寓/单元房
Listing Type: 住宅
Status: 在售
Summary: WESTPARK PENTHOUSE
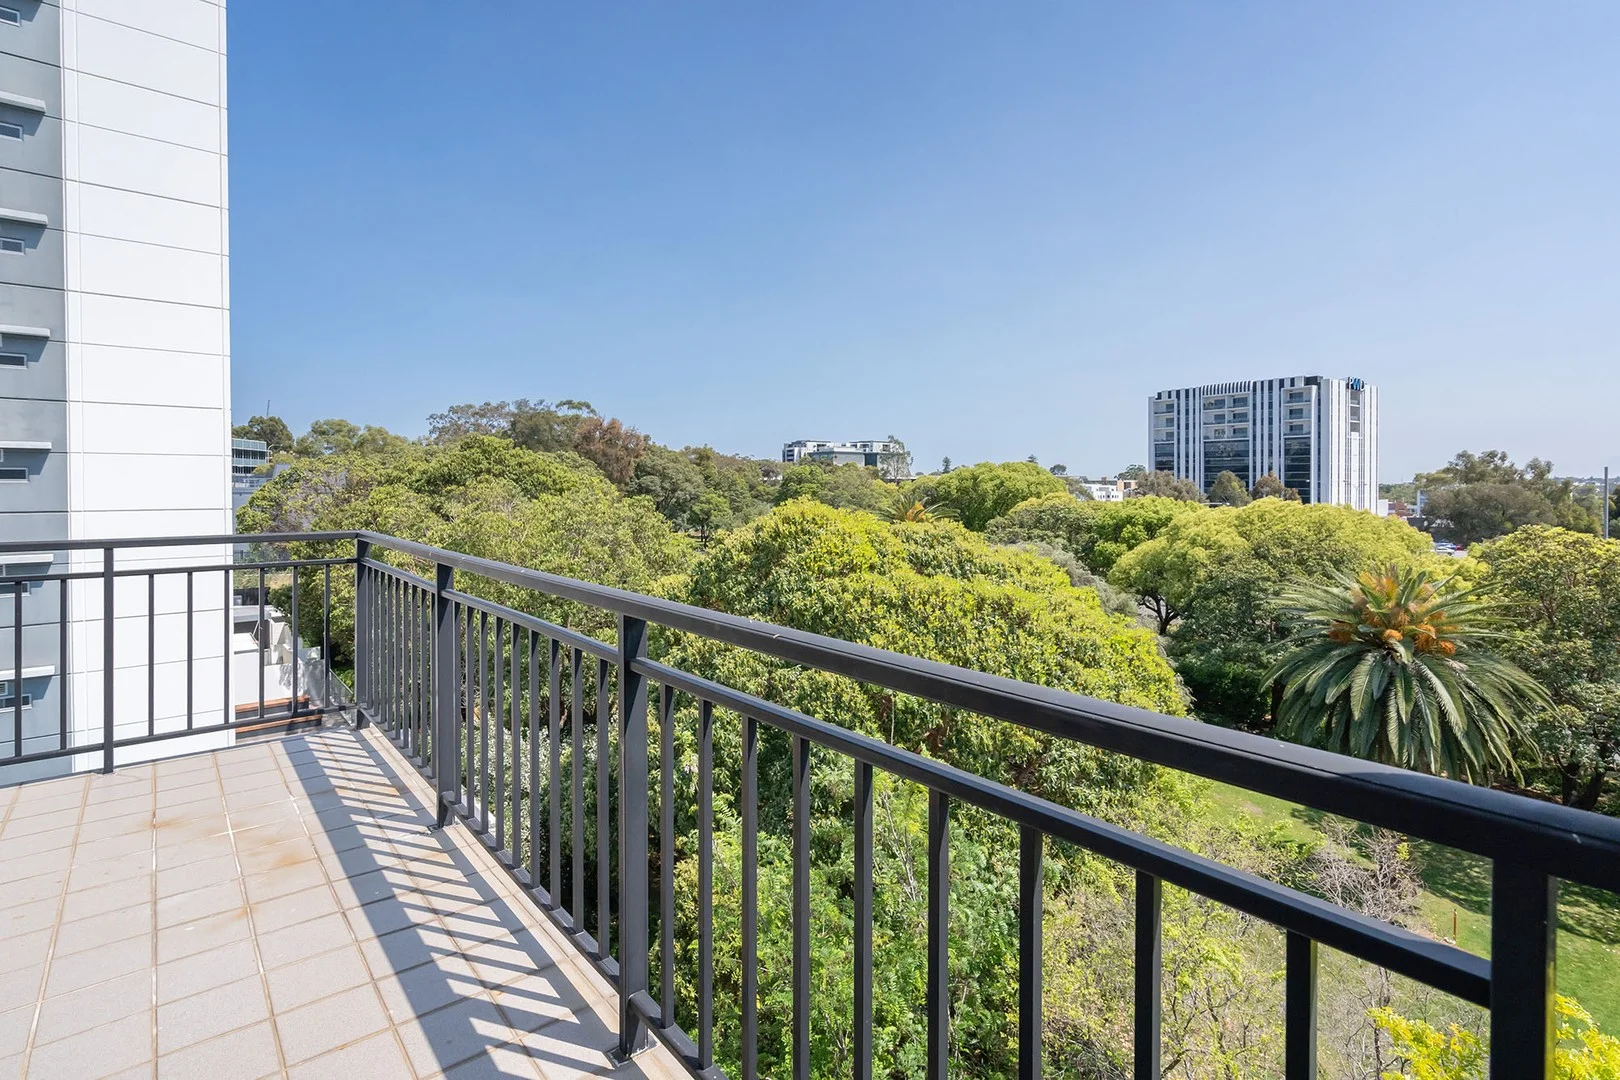
Description: Welcome to top of the rock at Westpark! With northerly views over Totterdell Park and walking distance to public transport and amenities, you can't go wrong with this quiet West Perth location. This expansive, two story, penthouse apartment offers plenty of light and space across a sizeable 162sqm of internal space. The property features three bedrooms, two with their own bathroom, and a third bathroom/laundry. Multiple balconies across both levels offer different views and the largest is ideal for entertaining off the main living room. The kitchen offers lots of storage with ample space and marble bench tops, including a new oven (April 2025) and hot plate (June 2023). The upstairs master suite has its own sitting room, balcony and large en-suite with spa bath along with a walk-in robe. The minor bedrooms have built in robes. The property also has two secure car bays and large lock up storage room and is within a small group of 12 units in each tower (west & east). FEATURES: Most affordable penthouse in West Perth Top floor Three generous bedrooms Three bathrooms - two of which are en-suites North facing Multiple balconies New CCTV system for the common areas being installed in December/January Garaging for two cars in tandem Only one owner since built Please contact Edward Hall or Michael Hoad for further information. ** Please note - This property is sold with an existing lease, paying $1,000 /pw, until 17/4/2026. The apartment is sold furnished with all items included in the lease's Inventory Condition Report. RATES: City of Perth - $1,930 /PA (approx.) Water Corporation - $1,200 /PA (approx.) Strata (Admin + Reserve) - $3,388 /PQ **Please note: On top of the above strata levy, there is an additional special levy of $1,925 /PQ for two quarterly installments, paid on 1/1/26 & 1/4/26, as per the minutes of the 2025 AGM. TITLE PARTICULARS: Lot 21 on Strata Plan 35124 - Volume 2144 / Folio 921 FLOOR AREA BREAKDOWN: Internal floor area - 162sqm Balconies - 38sqm (total of all balconies) Storeroom - 7sqm Car bay - 28sqm Total area - 239sqm DISCLAIMER: Whilst every care has been taken with the preparation of the particulars contained in the information supplied, believed to be correct, neither the Agent nor the client nor servants of both, guarantee their accuracy. Interested persons are advised to make their own enquiries and satisfy themselves in all respects. ** Please note, the photos used are rental photos, and are not recent
Agent: Edward Hall - edward@mackhall.com.au - (08) 9481 4962
Agent: Michael Hoad - hoadie@mackhall.com.au - 92865555
Leederville, WA 6007
Property Type: 公寓/单元房
Listing Type: 住宅
Status: 在售
Summary: Where Every Day Feels Elevated!
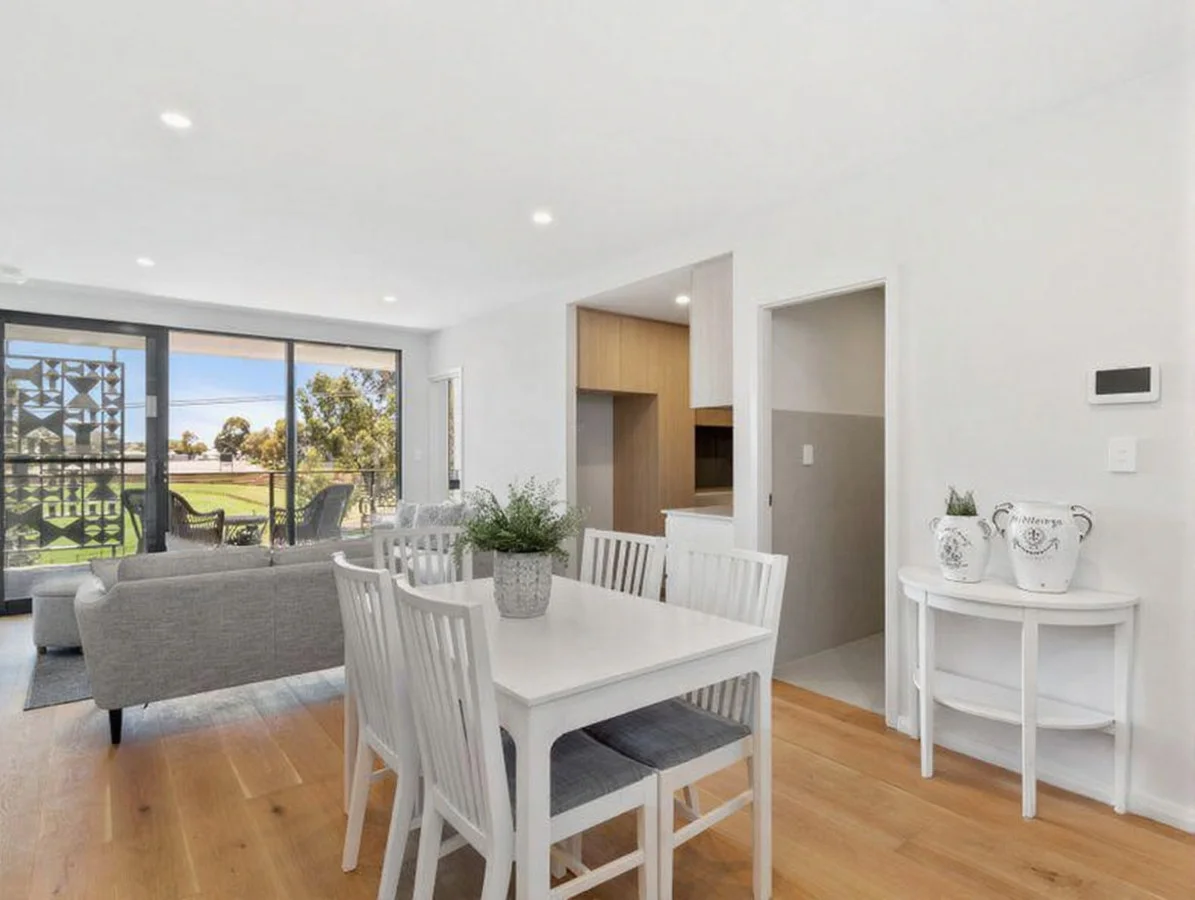
Description: Stunningly overlooking the lush green expanse of Sullivan Logistics Stadium the iconic Leederville Oval, this stylish 2 bedroom 2 bathroom plus study apartment makes a bold statement in modern design and effortless urban living. The impressive residence is part of the architecturally-striking Skypark development a magnificent five-level complex that has been thoughtfully crafted around a central landscaped courtyard, inviting natural light and cooling breezes to flow freely throughout. Enjoy direct lift access from secure underground parking, where your designated single basement car bay and storeroom can be found, before stepping into an apartment that champions sustainability as much as style with passive heating and cooling, clever cross-ventilation and abundant glass that blurs the line between indoors and out. The wildcard in the floor plan is a separate study, nestled in the corner of a bright and spacious open-plan living, dining and kitchen area. Making the most of both the floor and wall space on offer is a cleverly-concealed European-style laundry, also off the living space. The kitchen itself is as sleek as they come, boasting sparkling stone bench tops and integrated electric range-hood, hotplate and under-bench-oven cooking appliances. Both bedrooms are carpeted for comfort, inclusive of the master suite where mirrored built-in wardrobes meet an intimate ensuite bathroom with a shower. The room is also perfectly positioned to benefit from the leafiest of northern aspects, especially in the morning. The second bedroom has built-in robes too, for good measure. The separate and well- appointed main bathroom comprises of a shower, toilet, stone vanity and under-bench storage. Outdoors, a generous covered alfresco-entertaining balcony flowing off the living room pleasantly faces north and takes in sprawling Leederville Oval in all of its glory. Up top, the spectacular Sky Lounge crowns the building, offering residents a breathtaking alfresco space to relax, barbecue and entertain against a sweeping backdrop of treetop and skyline vistas. From energy-efficient lighting to waterwise landscaping, every detail reflects a commitment to a lighter footprint and a brighter way to live. The convenience of living right on Leederville's doorstep and a matter of only metres away from Oxford Street's vibrant café and restaurant strip should not be underestimated, either. Don't forget about buzzing Electric Lane, Luna Cinemas and the host of shops, bars and entertainment hotspots that grace the immediate area. Loftus Recreation Centre and its 24/7 gym, Beatty Park Leisure Centre, the freeway, excellent schools, more shopping, the CBD and the surrounding cultural hubs of Mount Hawthorn, North Perth, Mount Lawley, Subiaco, West Leederville and even Northbridge are all within arm's reach, as well. Welcome to a lifestyle that lifts you higher. Welcome to Skypark where the future feels like home! Other features include, but are not limited to; Level Three position in the complex Engineered timber floorboards through the living zone and study Carpeted bedrooms Split-system air-conditioning Down lights Skirting boards Ample parking for visitors along Vincent Street Total strata area: 107sqm Internal: 74sqm Balcony: 15sqm Carbay: 14sqm Store: 4sqm
Agent: Phoebe Shi - phoebe@bellcourtproperty.com.au - 08 6478 7811
Agent: Johnson Loh - johnson@bellcourtproperty.com.au - 08 6478 7811
North Perth, WA 6006
Land Size: 437 m²
Property Type: 独立屋
Listing Type: 住宅
Status: 在售
Summary: Timeless Elegance with a Modern Twist
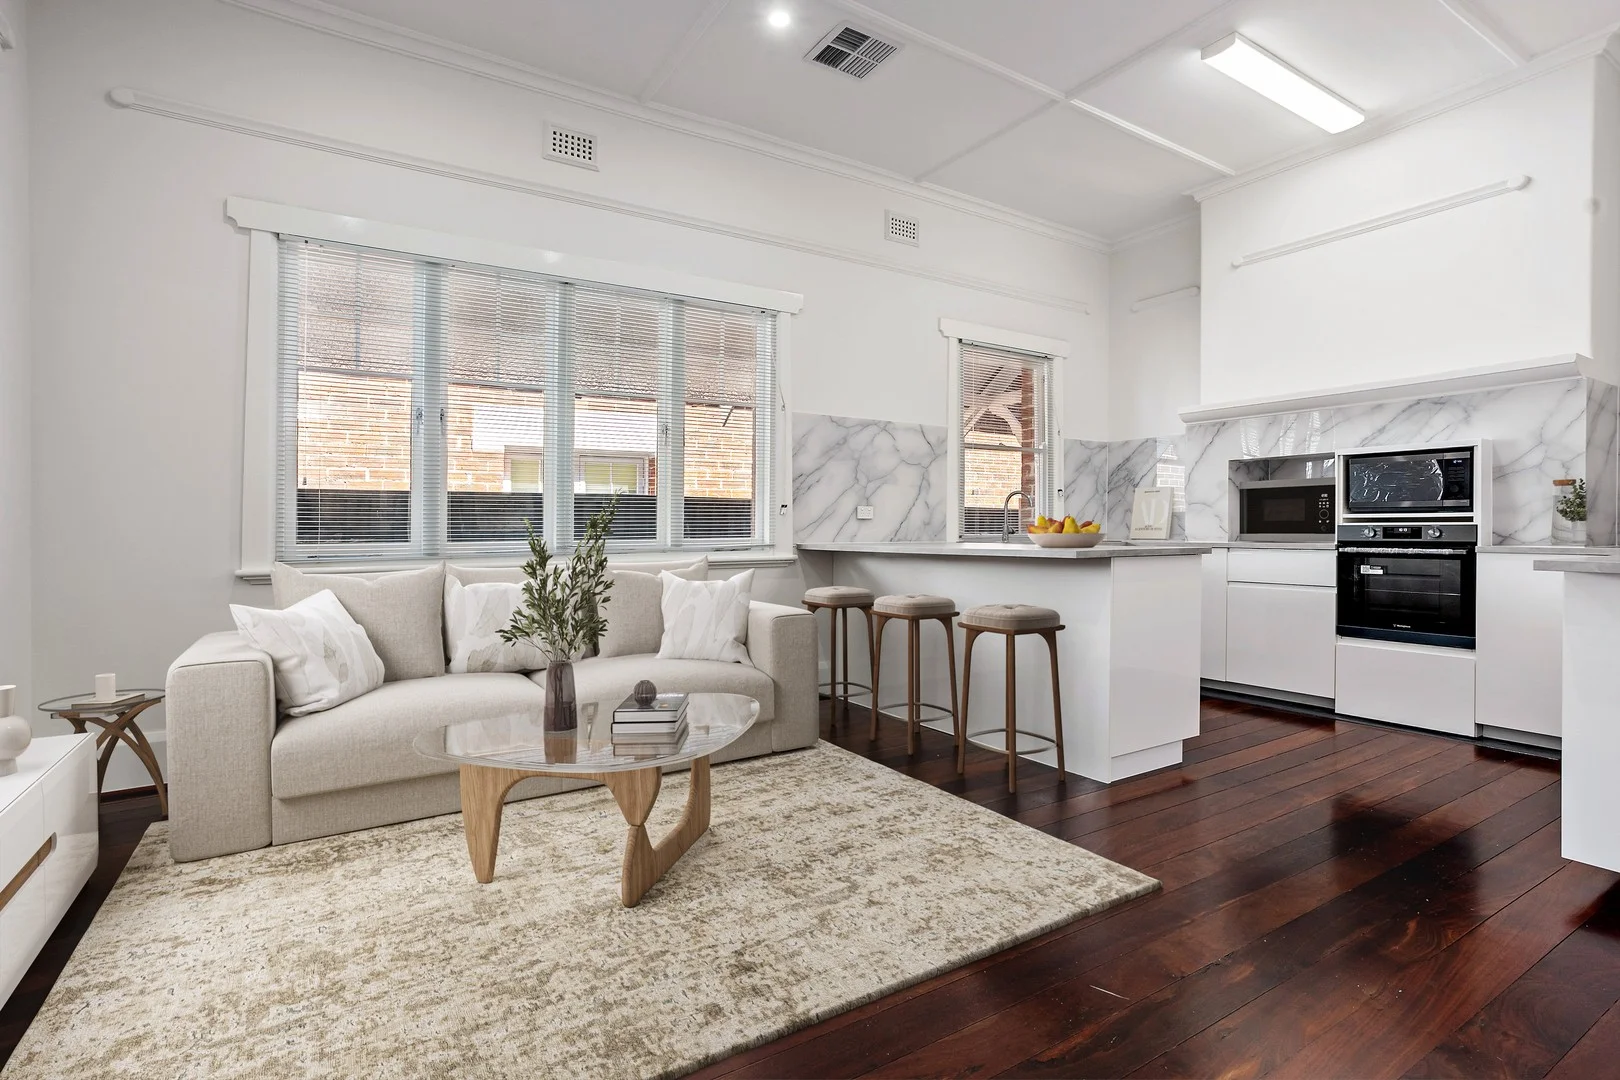
Description: Located on the vibrant North Perth-Leederville border, this property delivers the ideal combination of character charm and contemporary comfort. From the moment you step inside, you're greeted by polished jarrah floorboards, high ornate ceilings, and original stained-glass windows and doors - all lovingly restored to showcase the home's heritage. These period details are complemented by the clean lines and fresh finishes of a recent renovation, creating an exciting opportunity for families, professionals, or investors alike. With four generous bedrooms, the home provides ample space for every member of the household. The central living area is welcoming and expansive, flowing seamlessly into a modern open-plan kitchen fitted with brand-new appliances, marble-look splashbacks, and sleek white cabinetry. A stylish renovated bathroom and an additional powder room in the detached studio add convenience and flexibility. Year-round comfort is assured with ducted reverse-cycle air conditioning throughout. Outdoors, the property continues to impress with a covered alfresco entertaining area featuring a large paved patio - perfect for gatherings. The rear studio, with separate entry, is ideally suited as a home office, creative space, or teen retreat. Reticulated gardens and lawns keep maintenance simple, while secure parking for up to four vehicles via the rear laneway enhances practicality in this sought-after inner-city setting. The lifestyle here is second to none. You'll be just moments from the café culture of Angove Street, a short stroll to Hyde Park, and within easy reach of the CBD via nearby public transport. Families, professionals, and creatives alike will appreciate the walkable access to parks, dining, boutiques, and excellent schooling options. As one of Perth's most dynamic and community-minded locales, North Perth continues to thrive - making this property not only a wonderful home, but also a smart investment in lifestyle and location. Features: • Beautiful polished jarrah floorboards throughout • High ornate ceilings and stained glass accents • Four large bedrooms, plus external studio with powder room • Fully renovated kitchen with new appliances and modern finishes • Stylish modern bathroom • Ducted reverse cycle air conditioning • Covered outdoor patio with generous entertaining areas • Secure rear-laneway parking for 3-4 vehicles • Reticulated lawns and low-maintenance gardens • Excellent North Perth-Leederville border location Location: • 0.35km - Smith Lake Reserve • 0.85km - Oxford Street dining & retail • 1.10km - Beatty Park Leisure Centre • 1.20km - North Perth Plaza • 1.30km - Angove Street café strip • 1.60km - Leederville Station • 2.00km - Hyde Park • 2.80km - Mount Hawthorn café strip • 2.90km - North Metropolitan TAFE • 3.70km - Perth CBD Council Rates $1,770.00 pa Water Rates $1,176.67 pa Please note that some of the photographs have been virtually edited for marketing purposes. DISCLAIMER: Whilst every care has been taken with the preparation of the particulars contained in the information supplied, believed to be correct, neither the Agent nor the client nor servants of both, guarantee their accuracy. Interested persons are advised to make their own enquiries and satisfy themselves in all respects. The particulars contained are not intended to form part of any contract.
Agent: Shane Garrett - shane.garrett@belleproperty.com - 08 9381 5566
Agent: Cory Garrett - cory.garrett@belleproperty.com - 0893815566
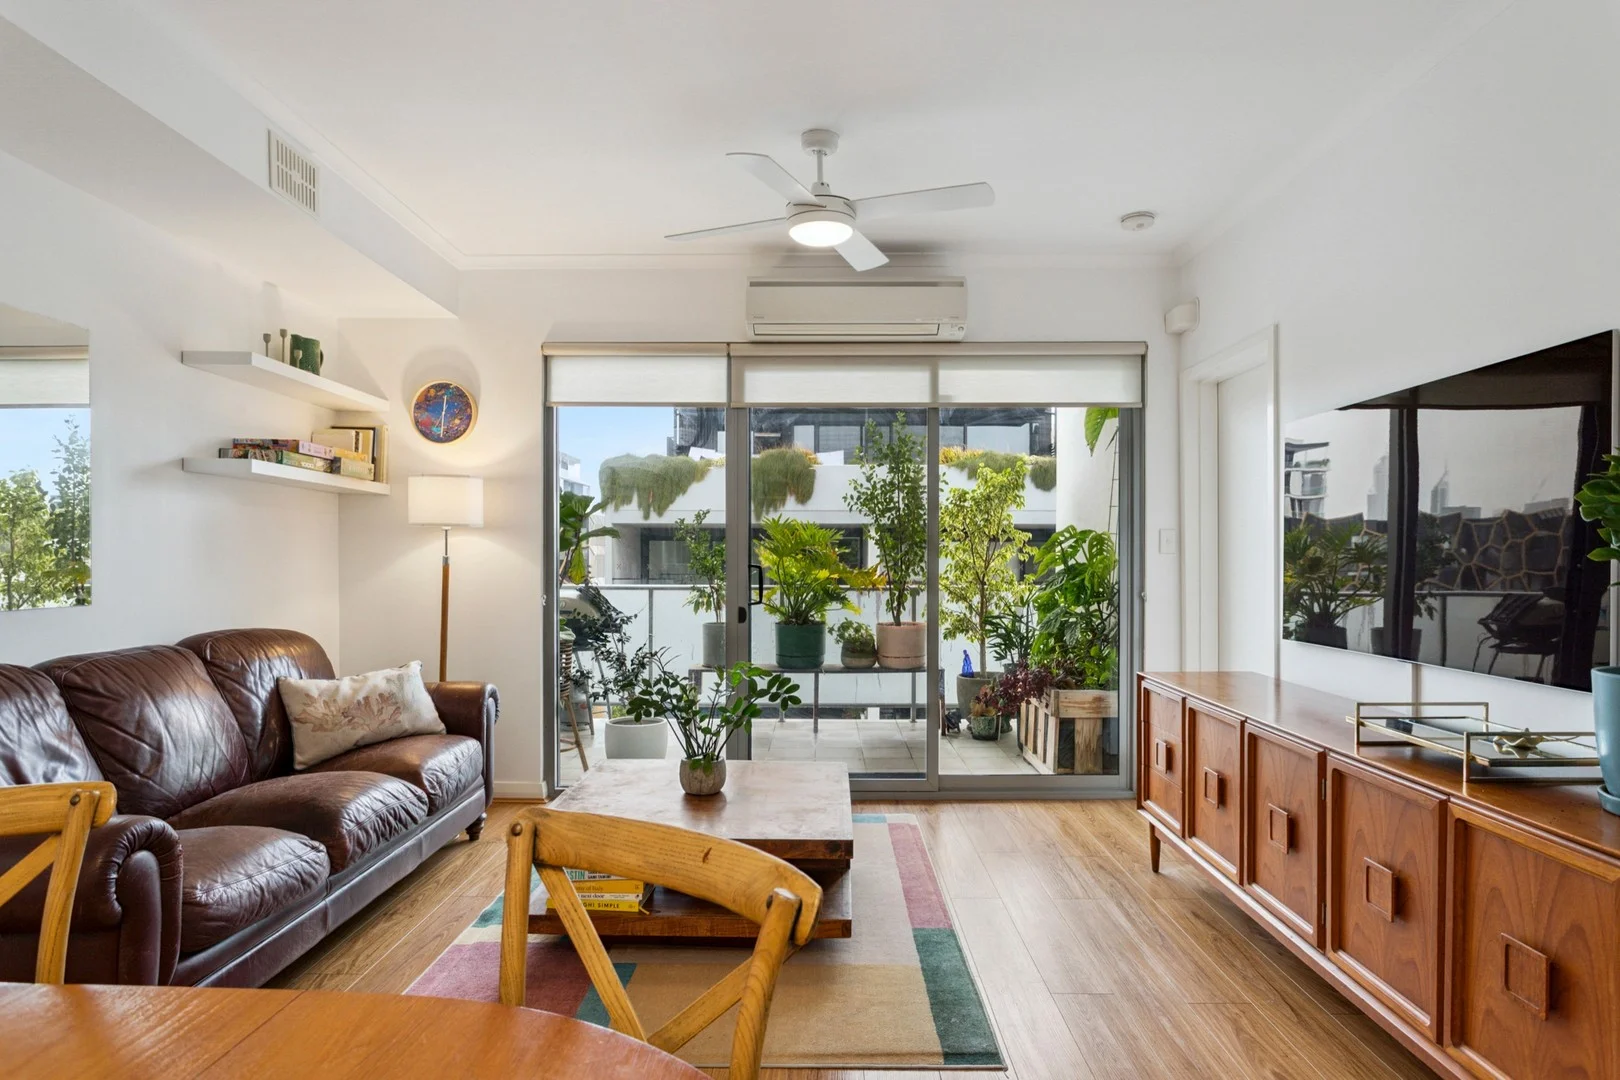
Leederville, WA 6007
Property Type: 公寓/单元房
Listing Type: 住宅
Status: 在售
Summary: Contemporary Inner City Living
Description: Positioned on the top floor at the rear of the complex, 24/287 Vincent Street offers a private and peaceful retreat away from the bustle of the city. Recently updated and thoughtfully designed, this apartment combines comfort, convenience, and lifestyle in one of Perth's most desirable locations. The home features two generously sized bedrooms, both complete with built-in wardrobes. The main bedroom includes an ensuite, while a second modern bathroom provides added practicality. The modern kitchen boasts beautiful stone benchtops, feature splashback, breakfast bar and plenty of storage. A spacious open plan living and dining area is filled with natural light thanks to large windows, creating a warm and welcoming atmosphere. From here, a sliding glass door leads to your own private balcony with stunning city views, perfect for enjoying morning coffee. The apartment's location ensures everything is within easy reach. Just a short stroll away, Oxford Street's vibrant mix of cafés and restaurants means you'll never run out of options to dine or unwind. For those needing to commute, Leederville offers excellent public transport links, while direct freeway access makes travelling around Perth simple and efficient. Additional features include reverse cycle air-conditioning, freshly updated kitchen and bathrooms, and a discreetly tucked-away laundry. Secure gated parking, lift access with fob security, and a well-maintained complex provide both comfort and peace of mind. Whether you're a professional looking for a lively lifestyle, or an investor seeking a high-demand location, this apartment presents an outstanding opportunity to enjoy the best of urban living in a private, modern setting. Features; • 2 bedrooms with built in robes • 2 modern bathrooms • Open plan kitchen, living and dining • Quality light fixtures & fittings • Modern kitchen with ample storage and a new induction stove • New hot water system • Spacious balcony with city views • Reverse cycle air conditioning • Tucked away laundry • Secure gated parking • 1.5 car bays • Lift access with fob security Approximate Distance to: • 200m- Sullivan Logistics Stadium • 220m- Closest bus stop • 240m- The Good Grover IGA • 300m- Oxford Street Café & Restaurant strip • 500m- Loftus Recreational Centre • 650- Beatty Park Leisure Centre • 740m- Mount Hawthorn Primary School • 1.9km- Bob Hawke College • 2.8km- Perth CBD Council Rates- $1,800 p/a approx. Water Rates $1,300 p/a approx. Strata Fees- $1,683.75 p/q approx.
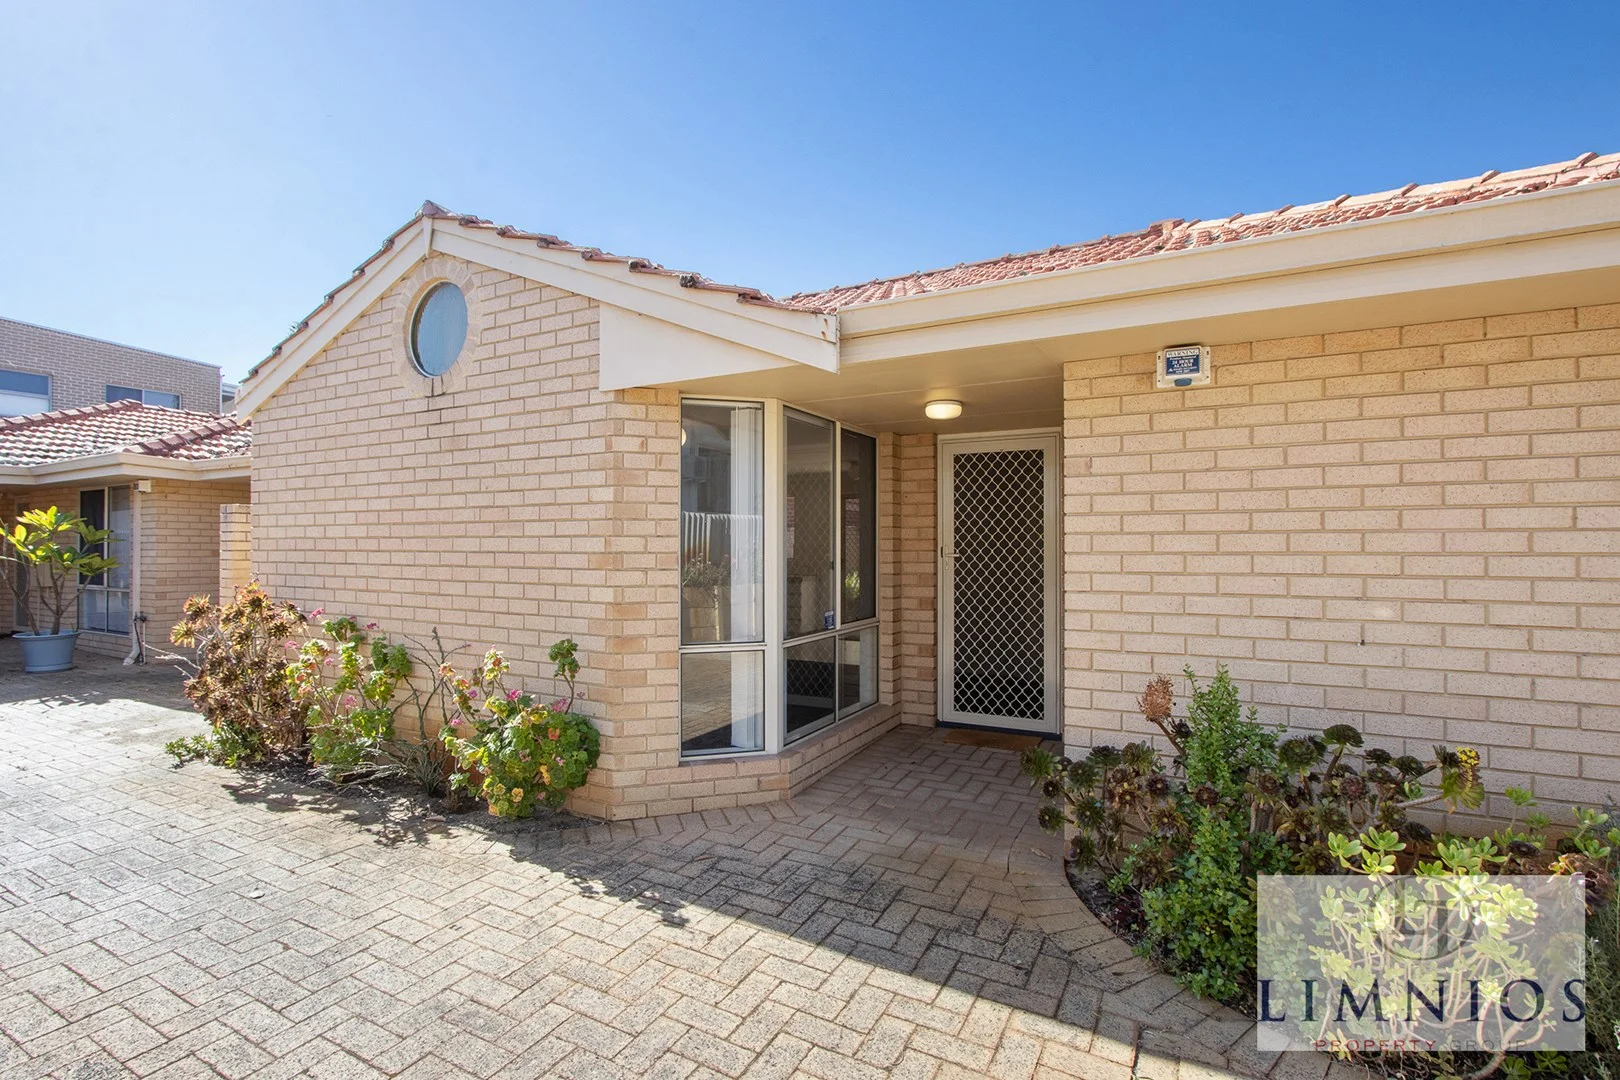
North Perth, WA 6006
Land Size: 181 m²
Property Type: 公寓/单元房
Listing Type: 住宅
Status: 在售
Summary: Easy Living on the City's Doorstep
Description: Available for the first time and positioned in a tightly held group of just three, this well-presented two bedroom villa offers a superb opportunity for investors or owner occupiers seeking comfort, space and exceptional convenience, all with NO strata fees. Step inside to a generous air conditioned living area that welcomes natural light and flows effortlessly through to a well appointed kitchen complete with gas cooktop and excellent storage. Both bedrooms feature built-in robes, while the bathroom and laundry are neatly configured for easy everyday living. Outdoors, the spacious north facing courtyard provides an expansive setting for alfresco dining, gardening, or simply relaxing in the sunshine, a rare find in villa living. Parking is well catered for with a single carport plus additional tandem parking for a second vehicle. Located moments from the buzz of Leederville, Northbridge and the CBD, this is a lifestyle address that places cafés, restaurants, shopping, entertainment and major arterial roads all within effortless reach. Currently leased to a excellent tenant until March 2026 who would be delighted to stay on if it suits the new owners. This is a secure investment with dependable returns, or a fantastic opportunity to plan your future move into one of Perth's most sought after inner city pockets. Features: * Two bedrooms with built-in robes * Spacious air conditioned living area * Modern kitchen with gas cooktop * Large north facing courtyard * Single carport + tandem parking for a second car * Small group of three villas * No strata fees * Premium lifestyle location near Leederville, Northbridge, CBD & major transport routes * Leased to excellent tenant until March 2026 Council rates: $1,916 p/a (approx) Water Rates: $1,303 p/a (approx)
Agent: Rob Stefanovski - rob@limnios.com - 08 9328 3866
Agent: James Limnios - james@limnios.com - +61 8 9328 3866


