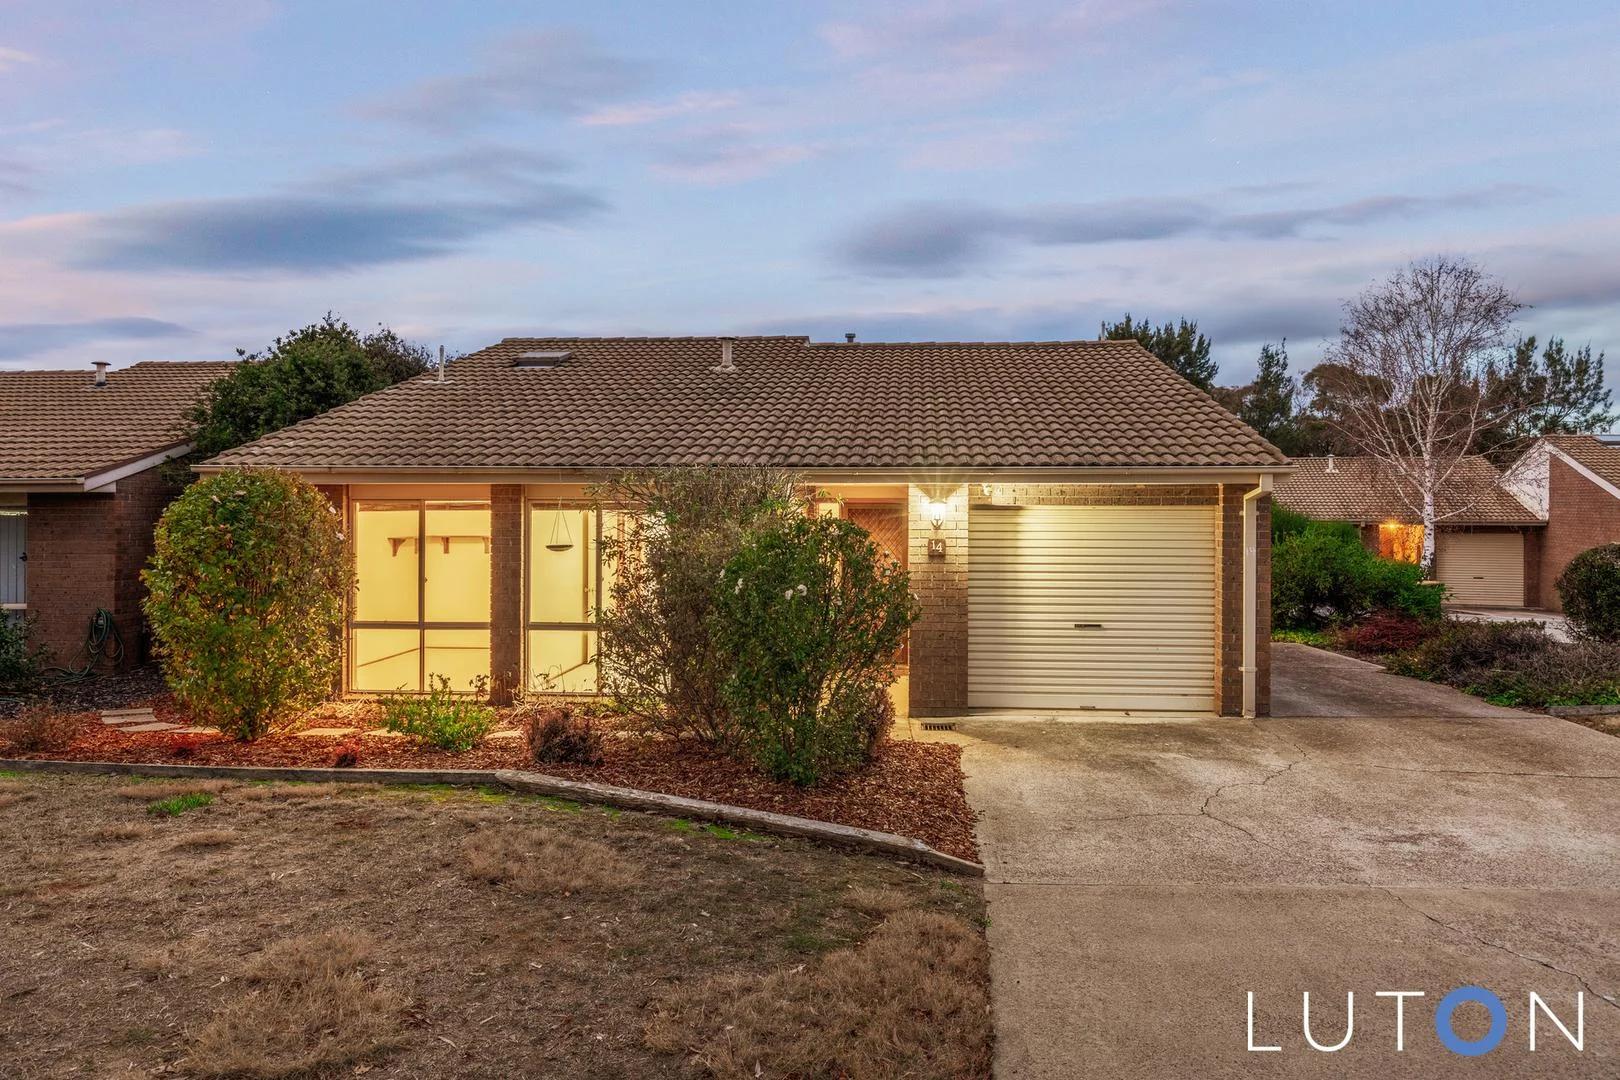
14/75 Derrington Crescent
Bonython, ACT 2905
周边环境与日常设施
探索Bonython周边的上学日与周末生活。
探索此区域的学校、游乐场及儿童活动。按年龄浏览体育、艺术及课程,安排上学日与周末生活。
区域数据
- 居民(ABS,2024年6月)
- 473,855
- 0–14岁儿童
- 82,754
- 所学校
- 141
- 公园与图书馆
- 111
- 已收录儿童活动机构
- 191
收录最多的活动:Tennis、Karate、Art Centre
人口数据:澳大利亚统计局
了解更广的议会辖区:比较附近区域,探索图书馆及社区场所,并浏览学校、儿童活动和议会项目。
公园、游乐场与公共空间
Pine Island Reserve
Pine Island Rd, Greenway, Australian Capital Territory, 2900
850 m 直线距离
Nina Farrer Park
Limburg Way, Greenway, Australian Capital Territory, 2900
1.2 km 直线距离
Tuggeranong Library
Cowlishaw St, Greenway, Australian Capital Territory, 2900
2.0 km 直线距离
Tuggeranong Town Park
Greenway, Australian Capital Territory, 2900
2.2 km 直线距离
Nina Farrer Park: 游乐场
这处房产附近有什么好玩
探索目录中的附近游乐中心与家庭景点。请向场所确认适合年龄、门票及开放时间。
在Things to do按年龄、预算及室内或户外条件寻找更多去处。具体日期的活动请查看What’s on。 查看活动日程
探索本地指南与家庭灵感
了解这处房产周边生活时,阅读本地家庭指南与实用文章。

澳大利亚首都领地最宜居郊区排行(2026年,按儿童活动数量排名)
在我们的目录中,Mitchell(ACT)登记的儿童活动数量超过ACT其他任何郊区。本页首先按郊区能为有孩子的家庭提供多少实际选择来排名澳大利亚首都领地的郊区,随后为同一批郊区补充房产成交中位价、近期成交与在售房源,以及治安记录数据——并会持续更新,而非一次性发布后就不再维护。 主要结论…
阅读更多 →
堪培拉私立学校2027年学费:各校收费对比
堪培拉独立学校2027年7年级收费上调5.5%至9.0%,已公布两个年度收费的7所学校,中位数为7.5%。 堪培拉文法学校(Canberra Grammar)7年级学费从$33,705升至$36,064,堪培拉女子文法学校(Canberra Girls Grammar)从$31,150升至$33,330,Orana…
阅读更多 →日常设施与出行
打开地图选择目的地并查询行程时间。步行路线、无障碍设施和行程时间尚未核实。
来源:AroundSchools目录。距离为直线距离,并非步行路线。请在详情页确认设施;此摘要未提供目录更新日期。
房产详情
联排别墅
RESIDENTIAL
附近资源

Symmetrical Drumming Australia
12 Wardell Pl, Kambah

Baby Sensory Canberra ACT
1 Watling Place, Weston

My First Gym Fyshwick
Unit 1, 137 Canberra Avenue, Fyshwick

Nina Farrer Park
Limburg Way, Greenway

GKR Karate
Ellerston Ave, Isabella Plains

Town Centre Vikings Rugby Club
Greenway

Canberra Trampoline Gymnastics Club
Greenway

Motivate Football Academy Australia
Ellerston Ave, Isabella Plains

Canberra Trampoline Gymnastics Club
Soward Way, Greenway
附近学校

Bonython Primary School
64 Hurtle Avenue, Bonython ACT 2905 Australia

Isabella Plains Early Childhood School
130-140 Ellerston Avenue, Isabella Plains ACT 2905 Australia

St Mary MacKillop College
Ellerston Avenue, Isabella Plains ACT 2905 Australia

Covenant Christian School
1 Woodcock Drive, Gordon ACT 2906 Australia

Lake Tuggeranong College
123 Cowlishaw Street, Greenaway ACT 2900 Australia

Monash School
Corlette Cres, Monash ACT 2904, Australia
附近学校不代表符合入学条件。请直接向学校或托育机构确认学区、年级及名额。
附近房产
附近最近成交
靠近此地址、已经成交的房产。我们不显示成交价格。
Isabella Plains, ACT 2905
Property Type: 联排别墅
Listing Type: 住宅
Status: 在售
Summary: Comfort in Cromwell
Description: Azzopardi Residential Property Services is proud to bring to the market unit 27 of (Lanyon Ridge) 18 Cromwell Cct Isabella Plains. Nestled into this leafy well maintained complex, 27/18 Cromwell Cct is located in the heart of Isabella Plains, this well-maintained 3-bedroom, 1-bathroom home is perfect for downsizers, first-home buyers, and investors seeking comfort and convenience. Enjoy the flexibility of separate lounge and dining areas, while the neat and spacious kitchen-complete with an integrated dishwasher-makes meal prep a breeze. Two split-system air conditioning units provide year-round comfort, and the lock-up garage with internal access adds security and convenience. Outside, the fully enclosed backyard offers privacy and a safe space for pets or kids, while the low-maintenance, easy-care gardens ensure you spend more time enjoying your home and less time on upkeep. Situated close to schools, shops, parks, and public transport, with lovely walking trails, and a short distance to the Tuggeranong CBD, this home delivers lifestyle and location in one neat package. FEATURES: 3 Bedrooms Built in robes to two. 2x Split System AC Lock upgarage with internal access Spacious and versitile floor plan Low maintenance gardens Dishwasher Internal laundry with storage 2 way bathroom Additional Driveway and side parking EER: 3.0 RATES: $678.00 per qtr BODY CORP: $530.00 per qtr approx. Potential Rent Return: $690.00 per week INSPECTIONS: Private inspections are welcomed. Please contact Alyson 0433398247 to arrange yours today! MARKETING CONTRACT: A copy of the contract is available via email request, alyson@azzopardiproperty.com.au DISCLAIMER: All information provided in this listing is gathered from sources we deem reliable; however, we cannot guarantee its accuracy. Interested parties should make their own inquiries and rely on their own investigations. The images, descriptions, and property details are for general information purposes only and do not constitute legal or financial advice. Dimensions, boundaries, and property features should be independently verified. The vendor and agent disclaim any liability for errors, omissions, or misstatements.
Agent: Alyson Azzopardi - alyson@azzopardiproperty.com.au
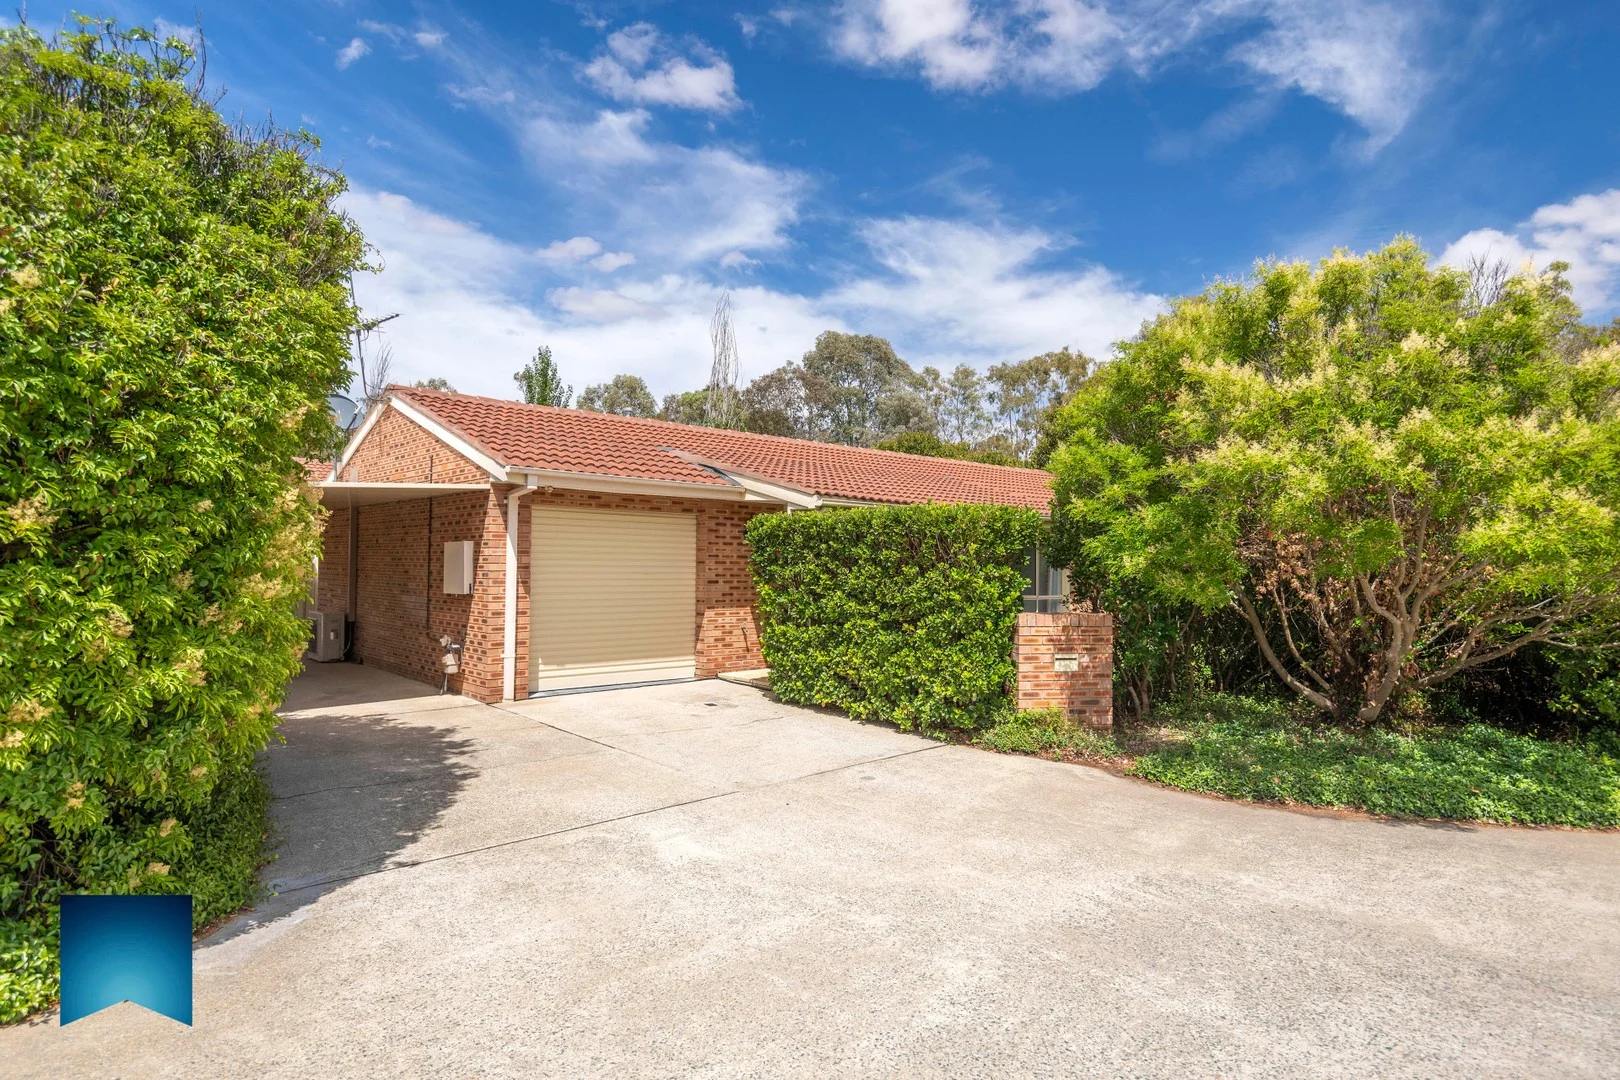
Isabella Plains, ACT 2905
Property Type: 联排别墅
Listing Type: 住宅
Status: 在售
Summary: A WINNER FROM FRONT TO BACK
Description: Extremely appealing, single-level villa concealed by a lush, evergreen hedge providing privacy and security in a location with all amenities a short drive away. The north facing orientation is a winner and the popular, free-standing design is graced with immaculate interiors, light filled living areas, heating and cooling for year round comfort plus a choice of parking options. A very private, covered outdoor entertaining area and low maintenance grounds completes a wonderful package perfect for the first home buyer, astute investor, or downsizer. Seeing is believing! HIGHLIGHTS: - 1 of 10 townhouses located in the tightly held 'Oakwood Mews' complex -immaculate, free standing and single level -north facing with light filled lounge and separate meals/ family rooms -spotless kitchen with 'cement look' bench tops and dishwasher -stylish modern bathroom with neutral tones -updated separate laundry -modern flooring, light fittings, and window treatments -ducted gas heating (replaced in 2024) -wall mounted reverse cycle cooling unit -gas hot water system -large, covered and paved outdoor entertaining area -low maintenance, landscaped gardens -single garage with internal access -single carport -garden shed -additional parking in the front of the home -walking distance to the Isabella Plains shops and primary school and a short drive to the Tuggeranong Town Centre, government offices primary and secondary schooling. ADDITIONAL INFORMATION: -unit: 7 in unit plan: 680 block: 58 section: 849 known as 7/147 Keverstone Circuit, Isabella Plains -EER: 2 -year built: 12/3/1991 (Certificate of Occupancy) -living area: 91.77m2 -single garage: 22.94m2 -single carport: 22m2 -land rates: $736 per qtr -body corporate fees: $765.31 per qtr -body corporate manager: Civium Strata 1300 724 256 enquiries@civium.com.au -rental appraisal-$600-$620 per week All values and measurements are approximate. PLEASE NOTE: The floor plans and aerial photographs with any highlighted boundaries provided on this website may not be entirely accurate and are not necessarily to scale. They are intended as a guide only and must not be relied upon. In addition, the property information provided has been obtained from sources we deem to be reliable; however, Michael Potter Real Estate cannot guarantee its accuracy, and persons should rely on their own due diligence.
Agent: Michael Potter - mpotter@mpotter.com.au - 6162 4141
Agent: Rick Jordan - rjordan@mpotter.com.au
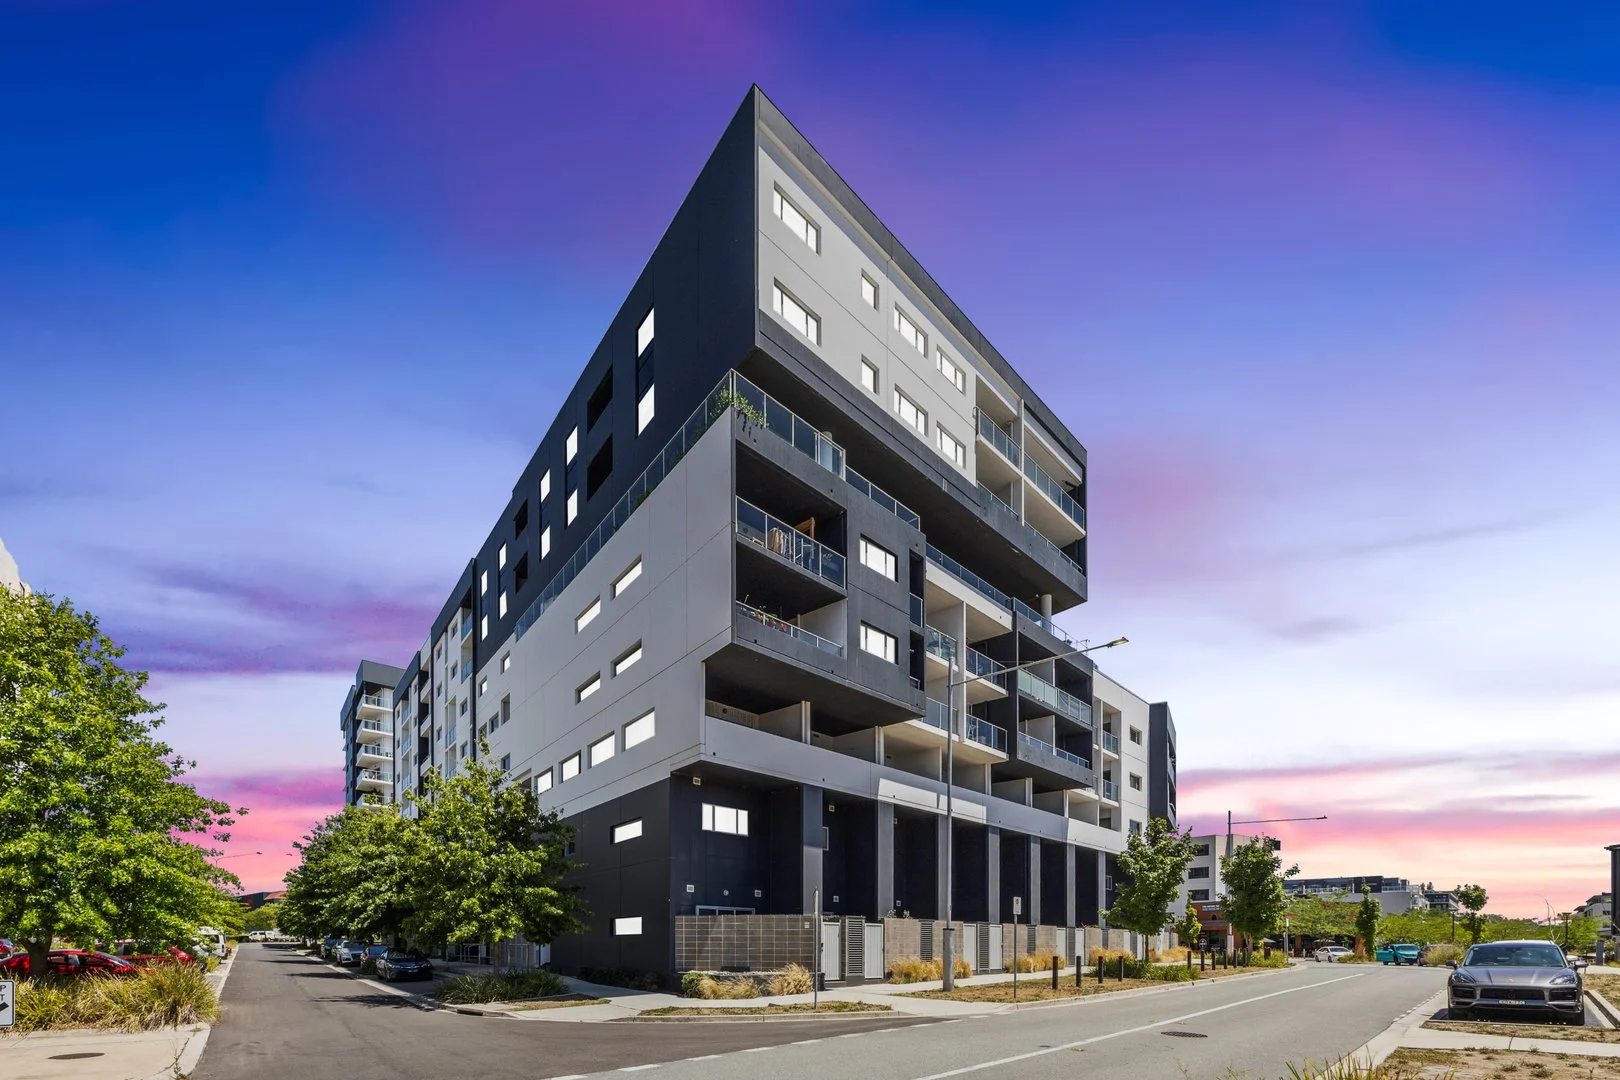
Greenway, ACT 2900
Property Type: 公寓/单元房
Listing Type: 住宅
Status: 在售
Summary: A Sophisticated Residence by the Lake
Description: + Centrally located in Tuggeranong, this modern two-bedroom, two-bathroom apartment offers practical living with access to resort-style amenities. It is positioned moments away from Lake Tuggeranong, local cafés, and South.Point Shopping Centre. + Suitable for first home buyers, downsizers or investors + Contemporary kitchen features stone bench tops, quality stainless steel appliances including electric stove top and oven, rangehood, dishwasher, and lots of cupboard and bench top space + Open plan living and dining area + Two large bedrooms featuring mirrored wardrobes + Both main bathroom and ensuite feature floor to ceiling tiling, tastefully appointed with mirrored cabinetry and sleek finishes + Large balcony that overlooks the pool area + Large 6 line hills pull out clothes line + Two split system heating and cooling units in the living area, and main bedroom + European laundry with plenty of storage + Intercom and lift building access with automatic doors through most of the complex for easy access + Residents have exclusive access to resort-style facilities, including a 25-metre lap pool, a plunge pool, a comprehensive gym, and a sauna. An outdoor entertaining area with lake and mountain views + Two allocated car spots close to the lift with a generous storage cage Property Information: + Internal living: 78m2 + Balcony: 8m2 + Total area: 86m2 + Strata: $890.30 per quarter (approx.) + Sinking Fund: $544.95 per quarter (approx.) + Rates: $425 per quarter (approx.) + Rental Estimate: $575 per week + Strata Manager: Grady's Strata + Year built: 2017 + EER: 6 What is nearby: + Walk to South.Point Shopping Centre and local dining precincts + Lake Tuggeranong foreshore, walking trails and green spaces nearby + Close to Tuggeranong Pool, Leisure Centre and Club Lime + Surrounded by cafés, restaurants and entertainment options + Easy access to public transport and government offices + Southport community garden and water fountain housing Southport's family of coi fish, situated under a portrait of the view of Tuggeranong, painted by one of the talented residents of Southport + Children's allocated play area + Cycle paths nearby
Agent: Kostya Logvinov - kostya@townresidentialre.com.au - 02 6151 0102
Agent: Drew Spratt - Drew@townres.com.au - 02 6151 0102
Greenway, ACT 2900
Property Type: 公寓/单元房
Listing Type: 住宅
Status: 在售
Summary: Top-Floor Living with Panoramic Lake Views
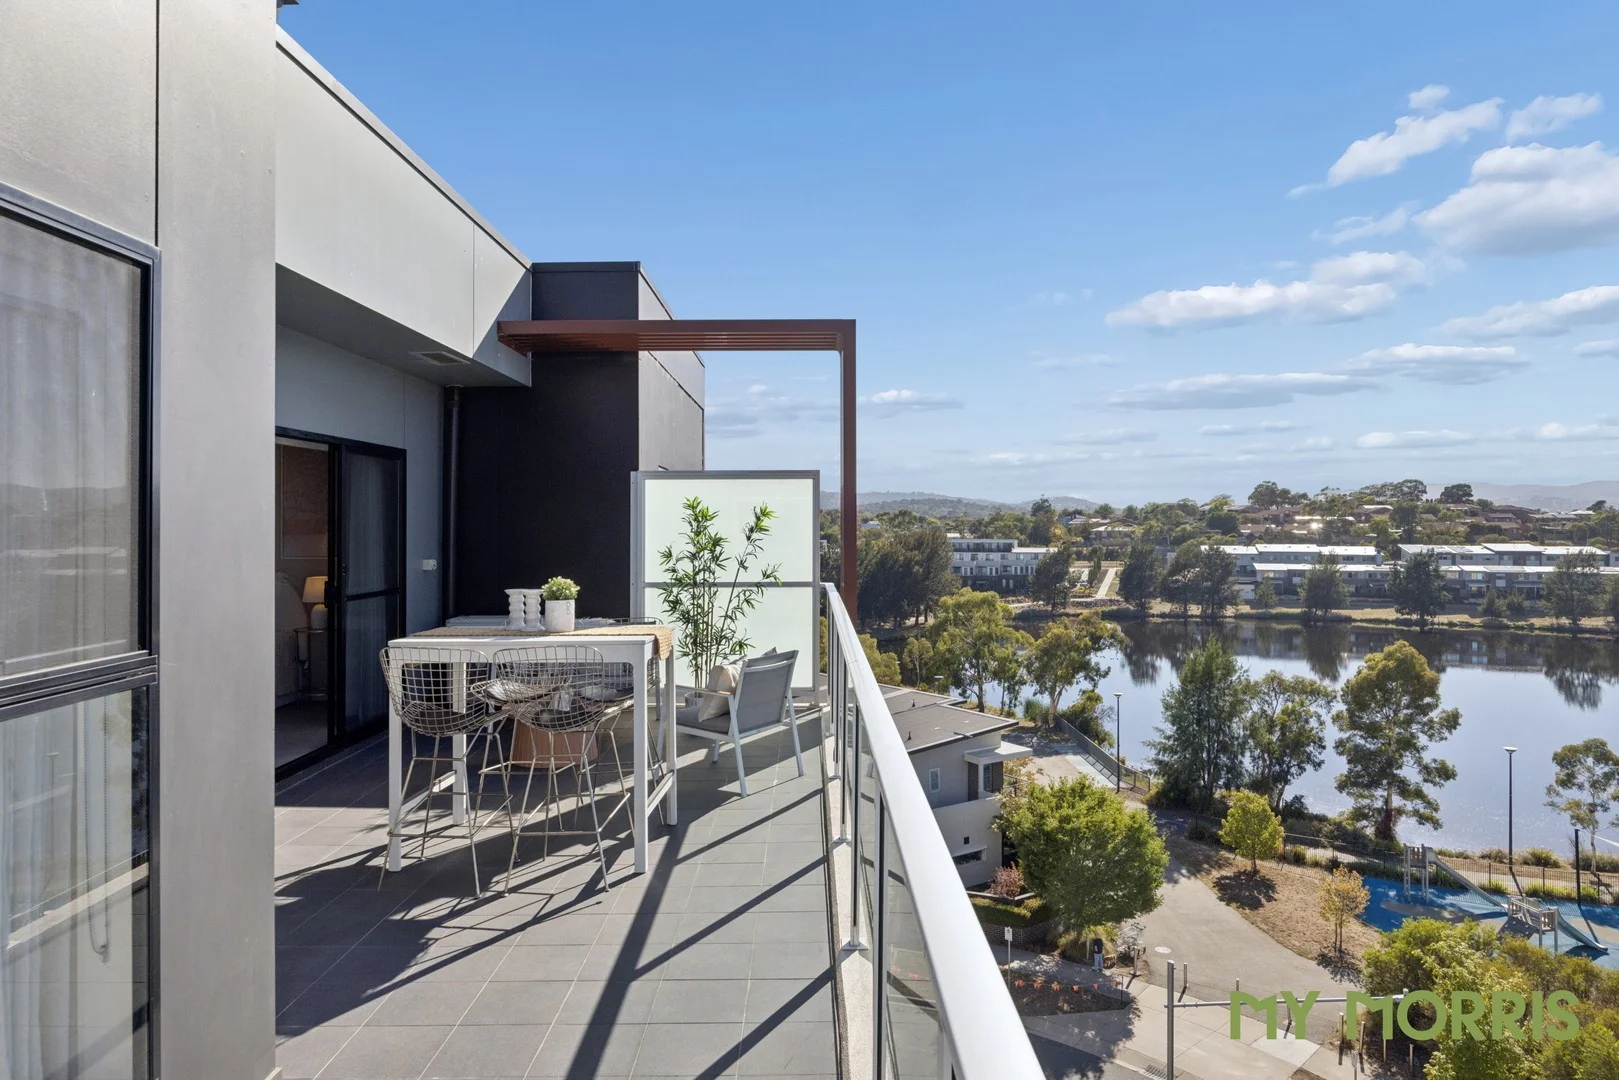
Description: Positioned on the top floor of Building 3 within the highly sought-after Southquay complex, Apartment 271 delivers an exceptional lifestyle defined by space, light and breathtaking outlooks. With uninterrupted views across Lake Tuggeranong to the Calwell hills, this immaculate apartment seamlessly blends indoor and outdoor living and is ready to be enjoyed from day one. Stepping inside, you'll find a spacious and well-designed layout flowing through the open-plan living, kitchen, bedrooms and bathrooms. The modern kitchen is both stylish and functional, featuring Fisher & Paykel appliances, stone benchtops, glass splashback and a clever under-sink slide-out bin. The light-filled living and dining area opens effortlessly onto an expansive, south-east facing balcony-perfect for entertaining, relaxing, or simply soaking in the ever-changing lake views and stunning sunrises and sunsets. The generously sized main bedroom comfortably accommodates a king-sized bed and is finished with carpet, built-in wardrobes and a beautifully appointed fully tiled ensuite with floating vanity. Enjoy direct balcony access, reverse-cycle heating and cooling, TV outlet and picturesque views. The second bedroom is also well-proportioned with built-in wardrobe, TV outlet and easy access to the large, fully tiled main bathroom. Throughout the apartment, high-quality semi-sheer and block-out double blinds provide privacy and light control. Set directly on the Lake Tuggeranong foreshore, this apartment places cafés, restaurants and waterfront walks right at your doorstep. You're also within easy walking distance to South.Point Shopping Centre, Bunnings, medical facilities, public transport, Tuggeranong Pool & Leisure Centre and major government offices. Schools and arterial roads including Drakeford and Isabella Drive are close by, ensuring convenient access across Canberra. Whether you're a first home buyer, downsizer or investor, this move-in-ready apartment offers outstanding lifestyle appeal in a premium location. An inspection is highly recommended. My Features Include: Top-floor two-bedroom apartment with ensuite Desirable south-east orientation Stunning views across Lake Tuggeranong and beyond Sunlit open-plan living and dining Carpeted living areas and bedrooms High-quality semi-sheer and block-out double roller blinds Spacious bedrooms with built-in robes Main bedroom with ensuite, split-system A/C, TV outlet and balcony access Fully tiled ensuite and main bathroom with floating vanities and handheld massage shower heads Expansive balcony ideal for entertaining Reverse-cycle split system in living area Additional front door deadlock and peephole Secure basement car space with lockable storage cage Two BBQ areas (open-air and sheltered) Level 7 multipurpose communal space in Building 1 Walk to cafés, restaurants, shops, lake foreshore and amenities Close to schools and major road links What the Seller Loves: The incredible lake and mountain views The abundant natural light throughout the apartment The large balcony for entertaining and relaxing The unbeatable location with lake walks, cafés and restaurants Sales Specifics: Rental estimate: $550 - $570 p/w (approx.) Living size: 75m² (approx.) Strata levies: $1,200 p.q. (approx.) Year built: 2017 (approx.) EER: 6.0 stars UV: $6,620,000 (2025) Rates: $396 p.q. (approx.) Land Tax: $479 p.q. (approx.) Disclaimer My Morris make all efforts to provide correct information on this listing. We cannot accept responsibility and disclaim all liabilities in regards to any errors contained in this advertisement. All parties must inspect and rely on their own investigations to validate the information provided.
Agent: Zac Morris - salesenquiries@mymorris.com.au - 0432 141 648
Greenway, ACT 2900
Land Size: 78 m²
Property Type: 公寓/单元房
Listing Type: 住宅
Status: 在售
Summary: Oversized. Updated. Perfectly Positioned.
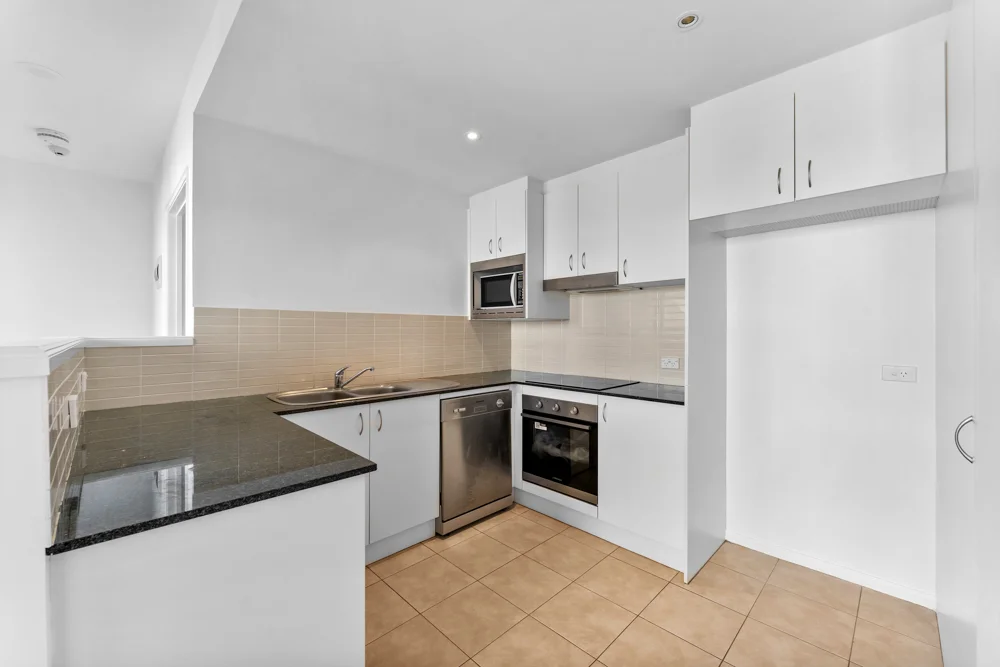
Description: Welcome to 13/2 Eileen Good Street, Greenway a rare opportunity to secure an oversized one-bedroom apartment in the heart of Tuggeranong, just steps from the lake, South Point shopping, cafés, and government workplaces. This apartment stands out for its size, storage capacity and layout offering a spacious open-plan living and dining area that rivals many two-bedroom properties. Freshly painted and newly carpeted, the home is ready for you to move straight in or lease out without a cent to spend. The quiet, non-street-facing aspect creates a sense of peace, while two reverse-cycle air conditioning ensure year-round comfort. The bedroom is generous and comes with built-in storage, while the well-appointed kitchen offers plenty of cabinetry and workspace for everyday convenience. Storage is another standout feature, with an extra-large storage space on the apartment's floor plus a second oversized storage space in the basement perfect for those with bikes, outdoor gear, or bulk storage needs. Your allocated car space is privately tucked between walls, offering security and ease of access. With a rental appraisal of $470$490 per week and a price guide of $399,000, this property is equally attractive to investors, first-home buyers, or downsizers seeking lifestyle, comfort, and value in a prime Tuggeranong location. The Owners' Favourite Part: We loved how spacious it felt for a one-bedroom apartment and how easy it was to rent out it's always in demand. Features include: - Oversized one-bedroom layout with separate living and dining areas - Fresh paint, new carpet, and new curtains throughout - Two reverse-cycle air conditioning bedroom and living room - Quiet, non-street-facing aspect - Secure building with lift, intercom, and fob-only access to each floor - Two oversized storage spaces (one on the apartment's floor, one in the basement , each about 5m2) - Private, walled-in car space for added security and convenience - Easy walk to the lake, South Point, gyms, cafés, and government workplaces Particulars (all approx.): - Internal living: 78m² - Balcony: 14m² - Strata: $1,070 p/q approx ($422 towards sinking funds - $648 towards admin funds - No special levies in place) - Rates: $445.23 p/q approx - Land tax (if rented): $522 p/q approx - EER: 6 stars - Rental Estimate: $470$490 per week - Built in 2009 - Name of development: Greenway Waters Suites - Number of apartments in development: 50 - Strata management: Signature Strata Inspections: We are opening the home on Saturdays. However, if you would like a review during the week, please call/text or email us and we will make it happen! Disclaimer: The material and information contained within this marketing is for general information purposes only. Distinct Properties does not accept responsibility and disclaim all liabilities regarding any errors or inaccuracies contained herein. You should not rely upon this material as a basis for making any formal decisions. We recommend all interested parties to make further enquiries.
Agent: Nicolas Lecointe - nicolas.lecointe@distinctproperties.com.au - 02 6140 5900
Greenway, ACT 2900
Property Type: 公寓/单元房
Listing Type: 住宅
Status: 在售
Summary: Ground Level Apartment in the Town Centre !
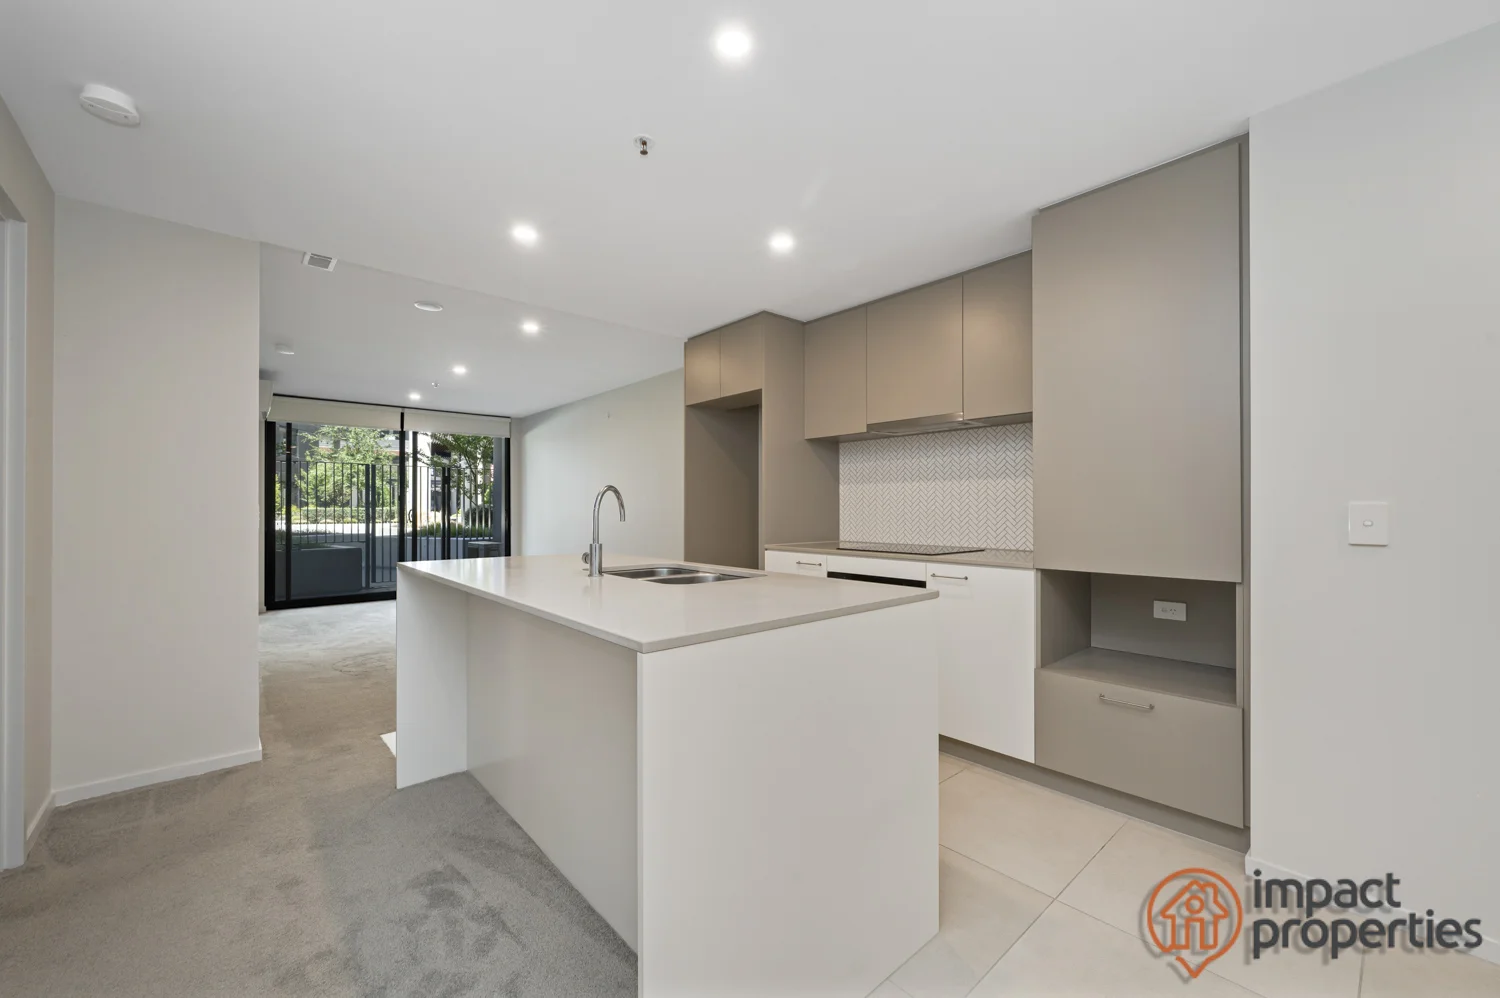
Description: Strata Fee: $789 per quarter Rates: $432 per quarter Land tax (investors only): $484 per quarter Perfectly positioned within the highly regarded **Black Diamond complex**, this modern two-bedroom apartment delivers quality, comfort and lifestyle convenience in equal measure. Plenty of natural light and finished with high-quality fixtures throughout, it presents an outstanding opportunity for owner-occupiers and investors alike. Upon entry, you are welcomed by an excellent open-plan living and dining area, enhanced by air-condition system for year-round comfort. Glass doors connect seamlessly to the **ground-floor courtyard**, creating an inviting indooroutdoor living space ideal for entertaining or relaxing. The contemporary kitchen showcases a timeless neutral colour palette, complemented by stone benchtops, stainless steel appliances and a dishwasher, offering both style and functionality. Both bedrooms are generous in size and feature built-in robes, while the sleek bathrooms are beautifully appointed with floor-to-ceiling tiling and a large shower alcove. A European laundry adds further practicality, and the apartment is complete with basement car parking spaces and a storage cage. The location is a standoutjust moments from **Lake Tuggeranong**, South.Point Shopping Centre, public transport and a vibrant selection of cafés and restaurants, placing everything you need right at your doorstep. Property Features Include: * Two-bedroom apartment in the popular Black Diamond complex * Open-plan living & dining area with courtyard access * Stylish kitchen with stone benchtops, dishwasher & quality appliances * Modern bathrooms with floor-to-ceiling tiles & oversized shower * Two generous bedrooms with built-in robes * Separate laundry area * Secure basement car parking spaces with storage area * Air-conditioning system for heating & cooling * LED lighting throughout * Amenities includes, BBQ's, infinity pool, social area, sauna & Spa * 5 Minute walk to South Point Centre Call us now before you miss this one.
Agent: Mandeep Singh - man@impactproperties.com.au - 0432 533 583
Agent: Charan Singh - cds@impactproperties.com.au - 0449 880 442
Bonython, ACT 2905
Property Type: 独立屋
Listing Type: 住宅
Status: 在售
Summary: Affordability Meets Prime Location
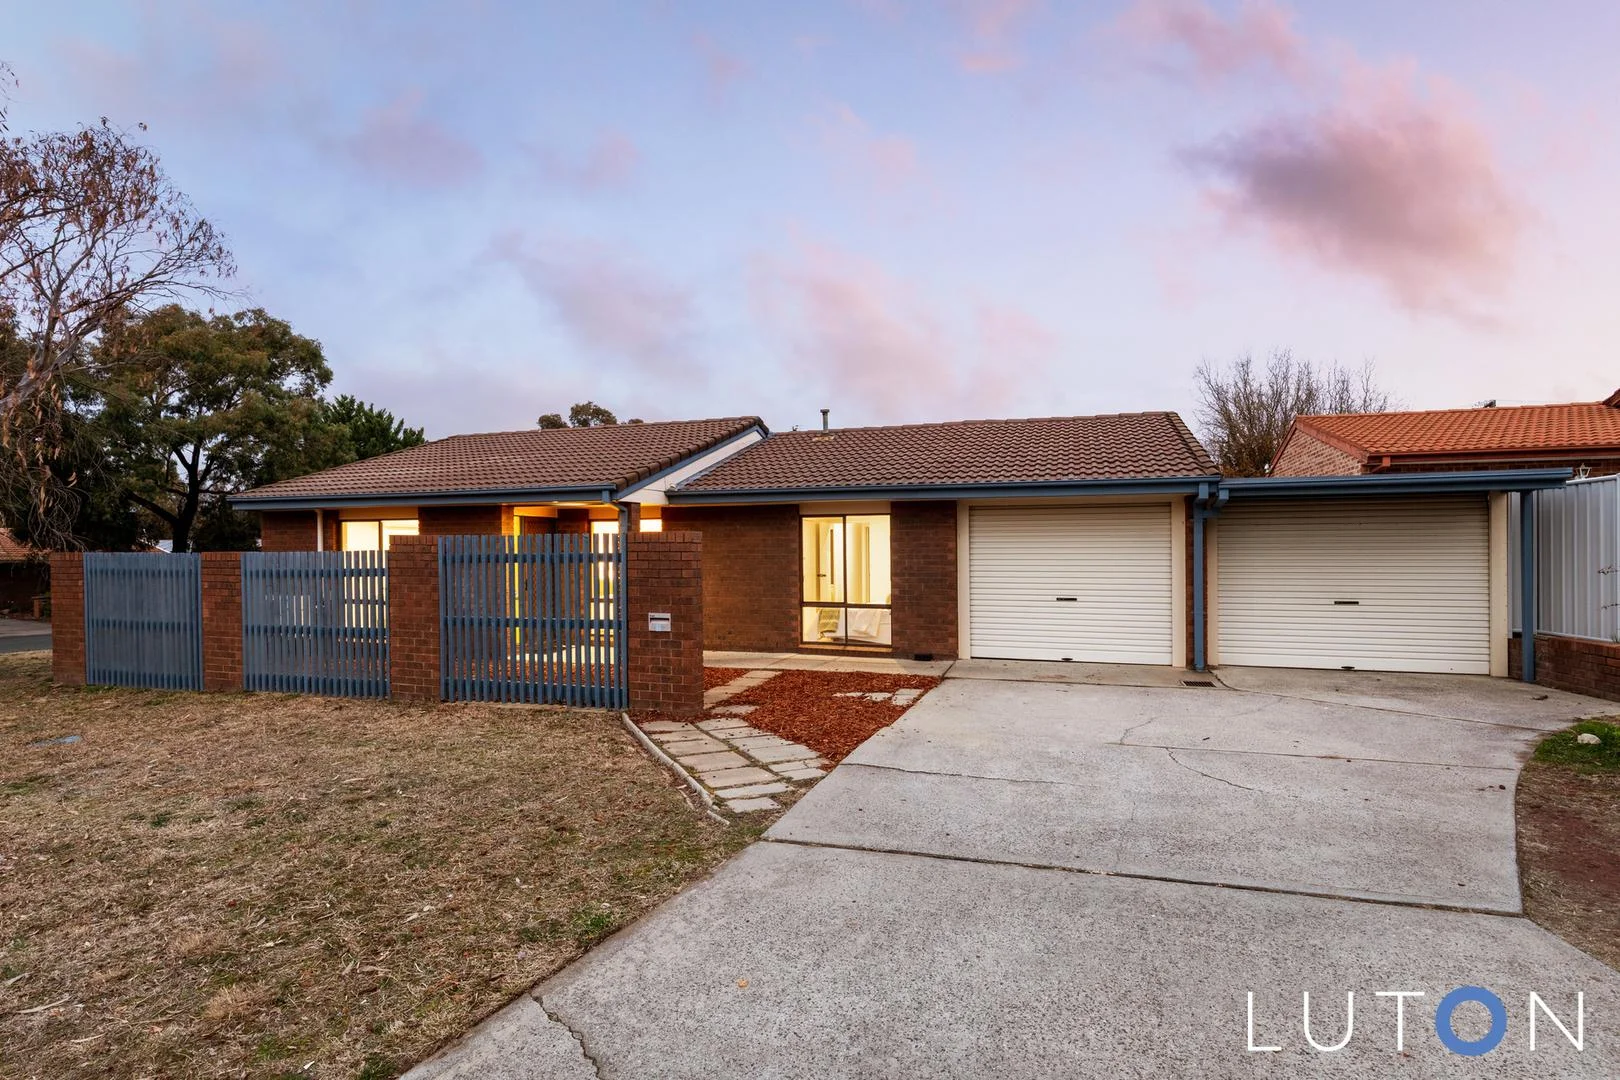
Description: Experience More . . . No Strata Fees | Turn Key | Convenience Welcome home to 1 Bews Place Bonython. Ideally located just a short distance from Bonython Primary, St Mary MacKillop College, Covenant College and the South.Point Shopping Centre is this three-bedroom updated home which will appeal to a variety of first home buyers, downsizers and investors looking to buy into a prime location. You are welcomed in with an open planned West facing lounge room with brand new carpet which flows through to the open kitchen and family room with a stunning hybrid vinyl floor. Daikin split system air conditioning and ducted gas heating throughout the home will keep the family comfortable all year round. Car accommodation comprises of an attached double enclosed carport with a storage room to keep all your gardening tools. The backyard is flat, low maintenance and enclosed to pets to roam or kids to play. An affordable home in a very desirable location. We highly recommend coming to inspect and register your interest. Key Features | 3 Bed | 1 Bath | 2 Enclosed Carport Free standing with zero body corporate fee's Three bedrooms of accommodation, two with built in robes West facing lounge room which flows through to the family/dining An updated kitchen complete with spacious pantry and dishwasher Brand new quality carpet and hybrid vinyl throughout the home Completely repainted inside and out for your luxury A double enclosed carport with internal access and storage room Daikin split system air conditioning and ducted gas heating throughout Key Information | Living size : 100.95 sqm Carport/Storage : 51.28 sqm EER : 3 Stars Built : 1990 This home is highly recommended and will not last long on the market. Don't wait, don't hesitate or it will be too late! To register your interest in this property please call Michael on 0411 748 805
Agent: Michael Martin - michael.martin@luton.com.au - (02) 6176 3448
Agent: Oscar Kempson - oscar.kempson@luton.com.au - (02) 6176 3448
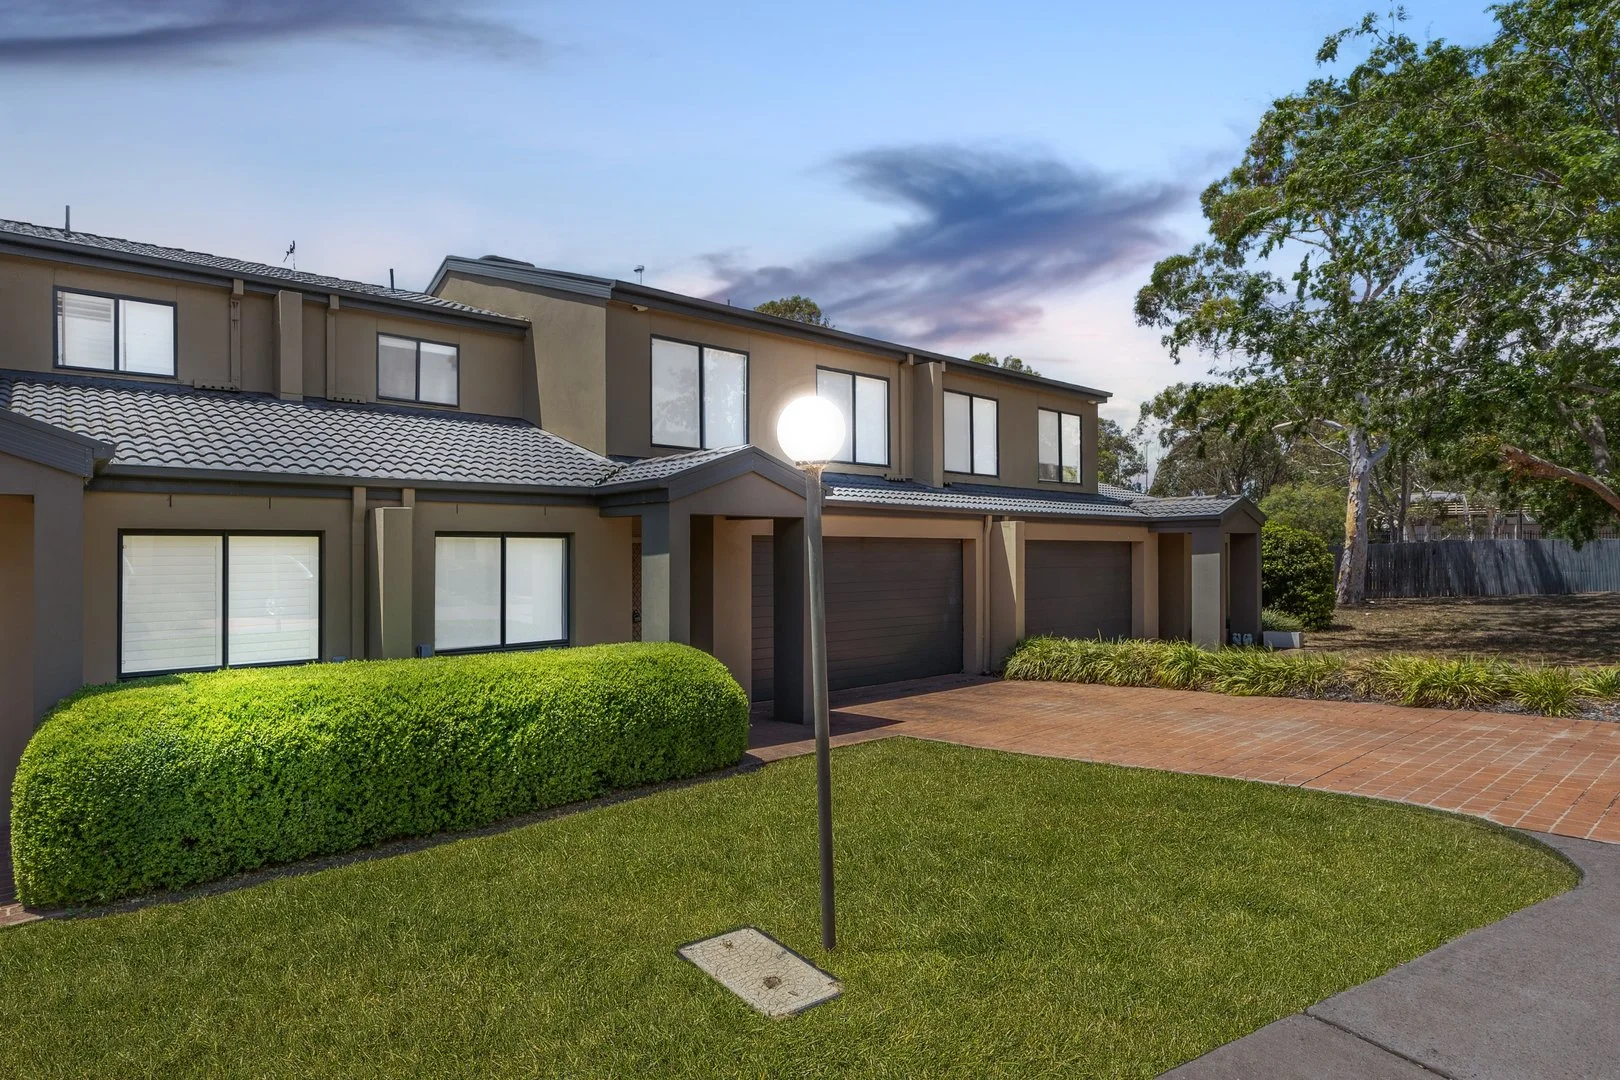
Bonython, ACT 2905
Property Type: 联排别墅
Listing Type: 住宅
Status: 在售
Summary: Modern Living in a Centrally Located Townhouse
Description: + Beautifully updated and maintained townhouse set in a quiet, well-maintained complex, conveniently located near quality schools, shops, and public transport + Modern kitchen with stainless steel appliances including gas cooktop, electric oven, rangehood, and dishwasher, tiled splashback, and generous bench and cupboard space + Two spacious living areas, including an open-plan family room and living/dining, with seamless connection to the outdoor entertaining deck + Private outdoor entertaining deck overlooking low-maintenance courtyard + Spacious main bedroom with large walk-in wardrobe, private en-suite, and ceiling fan + Additional bedrooms are large, filled with natural light, include built-in wardrobes, and ceiling fans + Downstairs powder room + Main bathroom with separate bath and shower + Freshly painted internally + New roller blinds + Laundry with external access + Solid timber flooring + Updated carpets in bedrooms (2021) + Ducted gas heating (system replaced 2022), ducted evaporative cooling + Gas hot water (system replaced 2023) + Double garage with internal access and automatic doors (door motor replaced 2023) + Quiet complex of only 14 townhouses with additional visitor parking Property Information: + Size: 192m2 (total) + Garage: m2 + EER: 5.5 + Year built: 2005 + Rates: $740 per quarter (approx.) + Body Corporate: $1,317.50 per quarter (approx.) + Sinking fund: $356.50 per quarter (approx.) What's nearby: + Bonython Shops: 10m + Bonython Primary: 200m + Isabella Plains Early Childhood School: 800m + St Mary MacKillop College: 1.3km + Covenant Christian School: 1.3km + Southpoint and Tuggeranong Centre: 3.5km
Agent: Kostya Logvinov - kostya@townresidentialre.com.au - 02 6151 0102
Agent: Drew Spratt - Drew@townres.com.au - 02 6151 0102
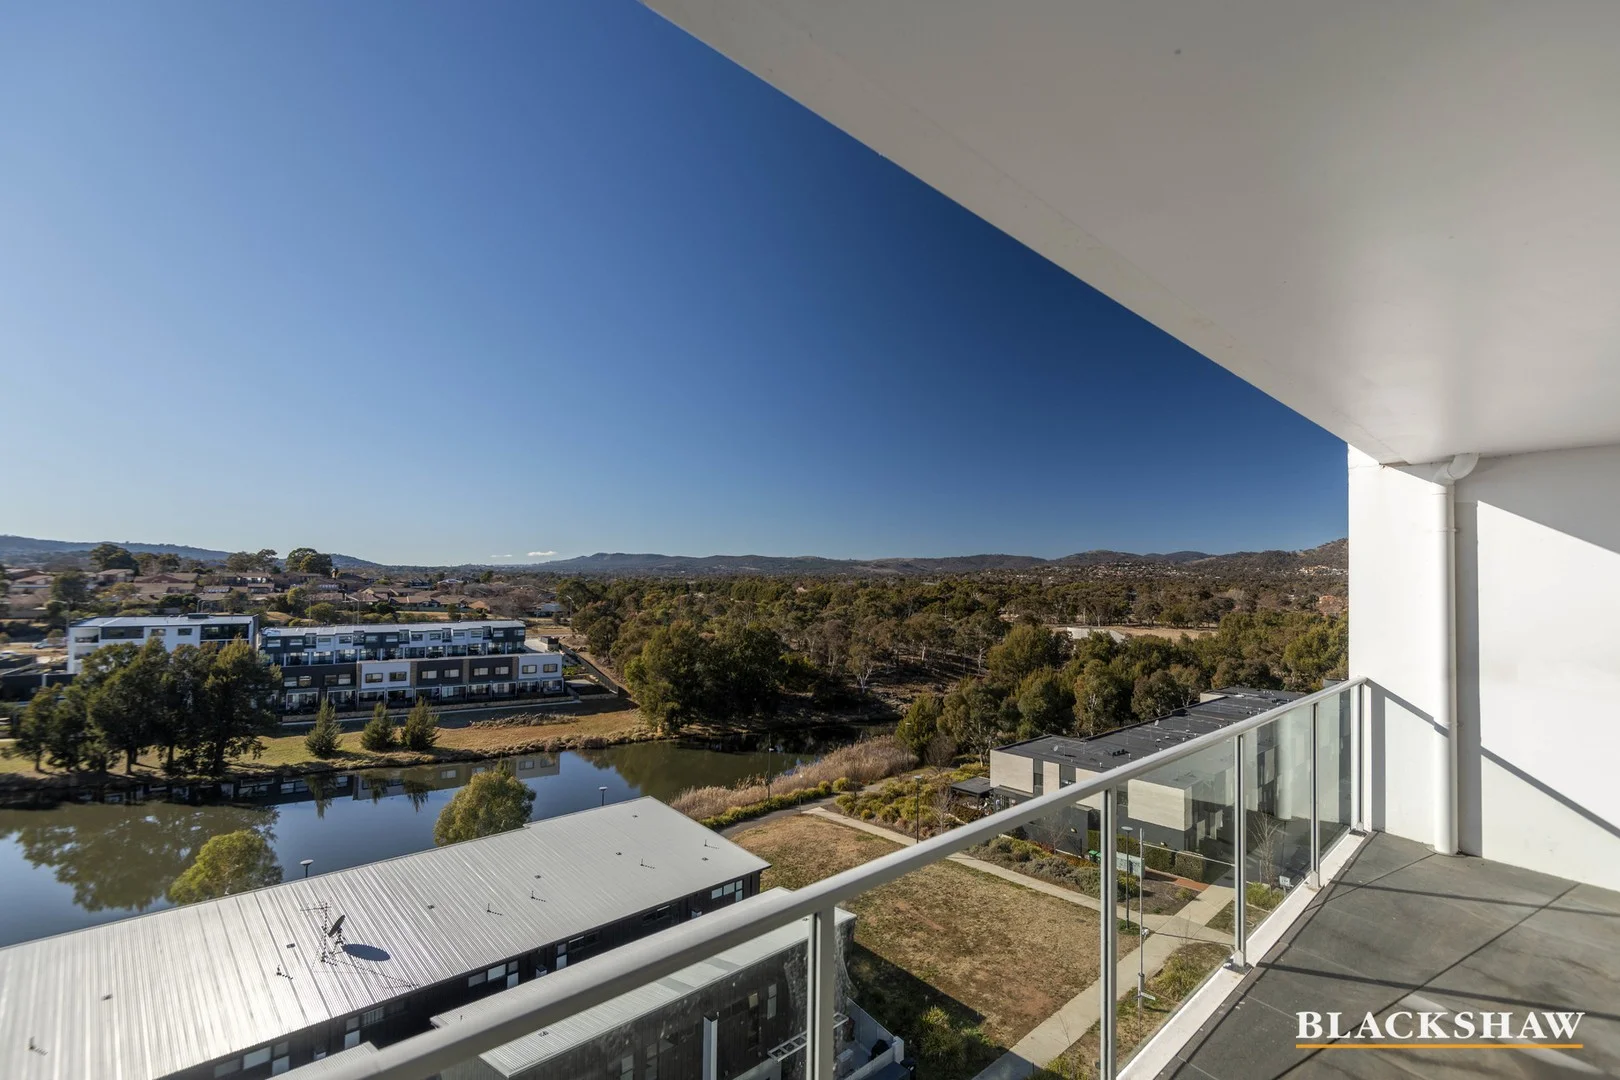
Greenway, ACT 2900
Property Type: 公寓/单元房
Listing Type: 住宅
Status: 在售
Summary: Exceptional living in Tuggeranong
Description: Located in the heart of Tuggeranong Valley, this stylish top-floor apartment in the Southport complex offers premium living with unbeatable access to local amenities and scenic surrounds. Step inside and enjoy a light-filled open-plan layout, thoughtfully designed with elegant finishes. The kitchen features 20mm stone benchtops, a feature splashback, modern Blanco stainless steel appliances, and pendant lighting-perfect for cooking and entertaining. Both bedrooms are generously sized and privately positioned, each with built-in robes. The two bathrooms are finished to a high standard, with floor-to-ceiling tiling, Villeroy & Boch tapware, and sleek vanities. Relax on your private balcony overlooking Lake Tuggeranong, or take advantage of Southport's resort-style facilities including two outdoor pools, a gymnasium, and a sauna. Additional features include a European laundry, split system air conditioning, and quality blinds throughout. With nothing left to do but move in, this apartment is ideal for first-home buyers, downsizers, or investors seeking style and convenience. Features: Segregated bedrooms Built-in robes in both bedrooms Stone benchtops Feature joinery Blanco stainless steel appliances Mirrored, sliding wardrobe doors in both bedrooms 2 reverse-cycle split systems European space-saving laundry 2 Basement car spaces & storage cage Views of lake Tuggeranong and Mount Taylor Living: 76m² approx. Balcony: 13m² approx. Strata: $1356.75 p.q. approx. Rates: $381.00 p.q approx. Lifestyle Features: 900m approx. to the Tuggeranong Town Centre 400m to the Tuggeranong Square shopping domain which includes a medical centre, a chemist & much more 80m approx. walk to the bus stop Disclaimer: All care has been taken in the preparation of this marketing material, and details have been obtained from sources we believe to be reliable. Blackshaw do not however guarantee the accuracy of the information, nor accept liability for any errors. Interested persons should rely solely on their own enquiries.
Agent: Robert Peaker - rpeaker@blackshaw.com.au
Agent: Rick Dickson - rdickson@blackshaw.com.au