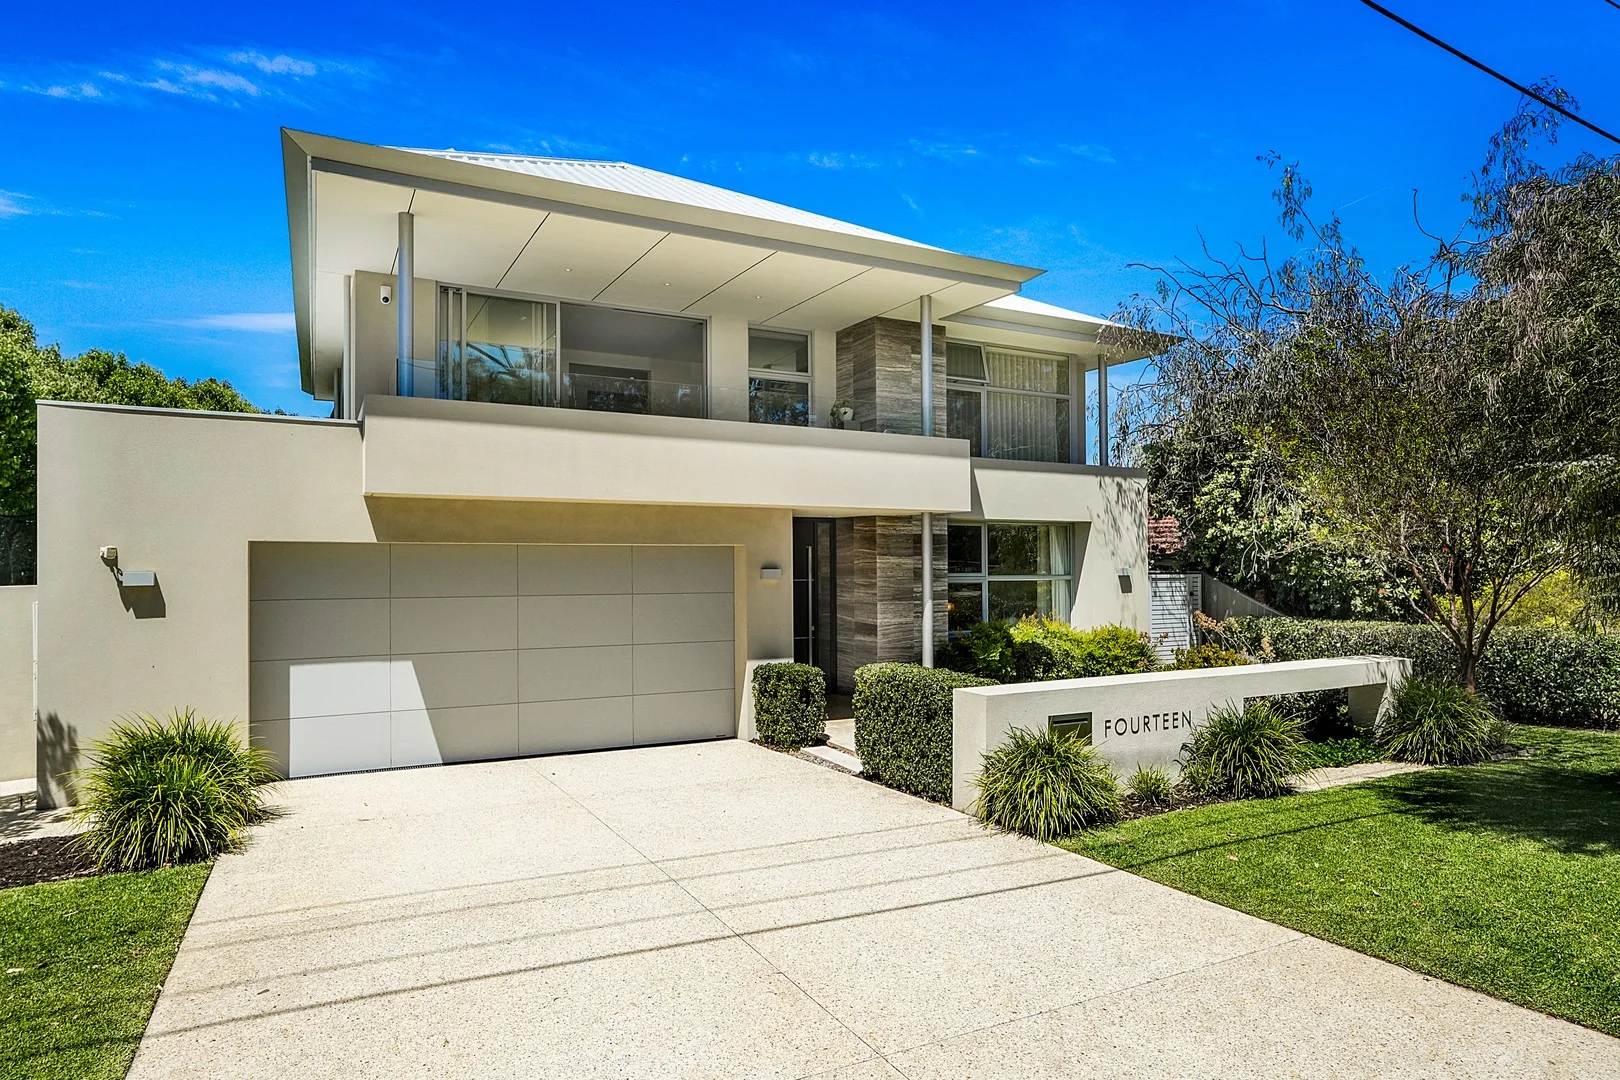
14 Glick Road
Coolbinia, WA 6050
周边环境与日常设施
探索Coolbinia周边的上学日与周末生活。
探索此区域的学校、游乐场及儿童活动。按年龄浏览体育、艺术及课程,安排上学日与周末生活。
区域数据
- 居民(ABS,2024年6月)
- 41,479
- 0–14岁儿童
- 5,606
- 所学校
- 9
- 公园与图书馆
- 13
- 已收录儿童活动机构
- 19
收录最多的活动:Soccer、Tennis、Jiujitsu
人口数据:澳大利亚统计局
了解更广的议会辖区:比较附近区域,探索图书馆及社区场所,并浏览学校、儿童活动和议会项目。
公园、游乐场与公共空间
这处房产附近有什么好玩
探索目录中的附近游乐中心与家庭景点。请向场所确认适合年龄、门票及开放时间。
在Things to do按年龄、预算及室内或户外条件寻找更多去处。具体日期的活动请查看What’s on。 查看活动日程
探索本地指南与家庭灵感
了解这处房产周边生活时,阅读本地家庭指南与实用文章。

西澳大利亚州最宜居郊区排行(2026年,按儿童活动数量排名)
在我们的目录中,Perth(WA)登记的儿童活动数量超过WA其他任何郊区。本页首先按郊区能为有孩子的家庭提供多少实际选择来排名西澳大利亚州的郊区,随后为同一批郊区补充房产成交中位价、近期成交与在售房源,以及治安记录数据——并会持续更新,而非一次性发布后就不再维护。 主要结论…
阅读更多 →
珀斯私校奖学金:2028年入学申请日历(21所学校逐校核实)
我们查阅的21所珀斯学校中,目前没有一所开放2028年入学的奖学金申请,最早的轮次将于2026年11月2日(周一)上午9点开放。 PLC、MLC和St Hilda's当天一起开放,并在2027年2月3日(周三)中午12点同时截止,考试在2月11日和13日。Hale于11月20日(周五)开放,Christ…
阅读更多 →日常设施与出行
打开地图选择目的地并查询行程时间。步行路线、无障碍设施和行程时间尚未核实。
来源:AroundSchools目录。距离为直线距离,并非步行路线。请在详情页确认设施;此摘要未提供目录更新日期。
房产详情
711 m²
独立屋
RESIDENTIAL
附近即将举行的活动

10月22日周四 · Maylands
Spring Safe Storytime - Maylands Library 春季安全故事会
10月22日周四 · Floreat
剑桥图书馆之DNA与家族历史
10月22日周四 · Floreat
Cambridge Library 故事时间 [周四]
10月21日周三 · Floreat
Cambridge图书馆婴儿童谣时间【每周三】
2岁及以下
10月23日周五 · Floreat
Cambridge Library 婴儿韵律时光 [周五]
2岁及以下
10月29日周四 · Wanneroo
Boo in Wanneroo 2026
附近资源

Street Corner Dance
City West Centre, Ste 17/102 Railway St, West Perth

ClayMake Studio
65 Ferguson St, Maylands

X-Golf Morley
Unit 2, 129 Russell St, Morley

Bayswater Little Athletics Centre
Wylde Road, Morley

Siren Training
69 Adelaide Terrace, East Perth

West Coast Gymnasts
1/69 Truganina Rd, Malaga

Perth Magic All Stars
Unit 4/301 Collier Rd, , Bassendean

ATI Martial Arts Pty Ltd
ATI HQ - Unit 7-1924 Beach Road , Malaga

Spark fitness pty ltd
Collins st. centre Collins St &, Shaftesbury St, , South Perth
附近学校

Sir David Brand School
Coolbinia WA 6050

Coolbinia Primary School
Bradford Street, Coolbinia WA 6050 Australia

Kyilla Primary School
4 Selkirk Street, North Perth WA 6006 Australia

Mount Lawley Senior High School
65 Woodsome Street, Mount Lawley WA 6050 Australia

Mount Lawley Primary School
65 Woodsome Street, Mount Lawley WA 6050 Australia

Yokine Primary School
39 Woodrow Ave, Yokine WA 6060, Australia
附近学校不代表符合入学条件。请直接向学校或托育机构确认学区、年级及名额。
附近房产









附近最近成交
靠近此地址、已经成交的房产。我们不显示成交价格。
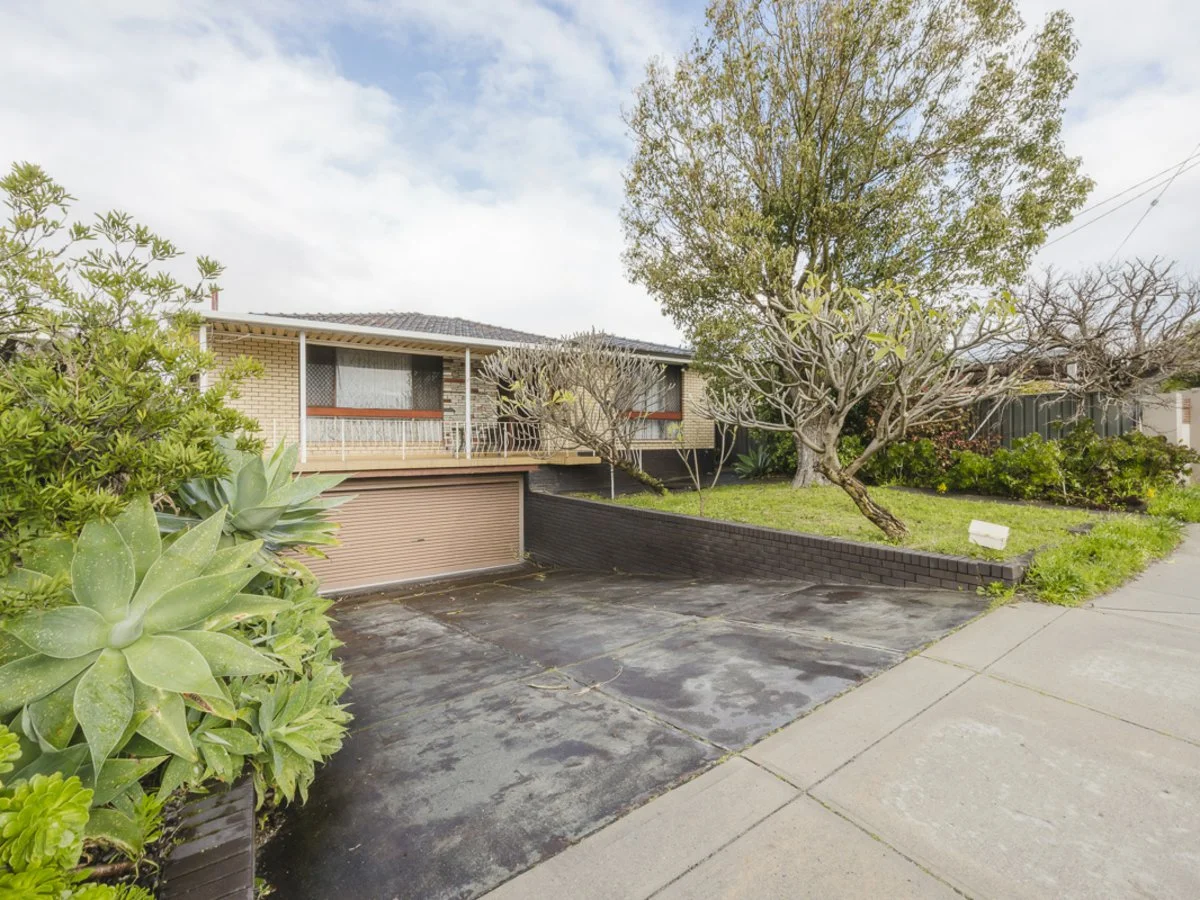
Yokine, WA 6060
Land Size: 653 m²
Property Type: 独立屋
Listing Type: 住宅
Status: 在售
Summary: Be quick to view this solidly built, well maintained, quintessential Yokine family home
Description: Set on a spacious 653sqm (R40 zoned) block, this 4 bedroom 1 bathroom property offers the astute buyer a range of opportunities that include, duplex development potential (with rear lane access), renovation of existing home or rent out land bank for the future (estimated rent $740 to $780 per week) Boasting an excellent location, just 6 kms from Perthâs CBD, in close proximity to schools, transport, shopping , local parks and gardens and just minutes away from Yokine golf course this delightful home has it all. Features Include: - Spacious Lounge/Living area - Separate Dining - Kitchen/Bathroom and Laundry - 4 decent sized bedrooms - Floor boards, tiles and carpets throughout - High ceilings - Ducted air conditioning - Solar Hot water System - Separate Storeroom - Undercroft Double Garage with second storeroom/cellar - Security door & window screens - Large front undercover Patio - Rear outdoor entertaining area - Huge rear garden with shed with plenty of room for pets and a veggie patch. All this and much more make this an opportunity that is too good to miss. For more information call MIKE DODEMAIDE on 0414 838 954 or email mike.dodemaide@ljhooker .com.au
Agent: Mike Dodemaide - mike.dodemaide@ljhooker.com.au
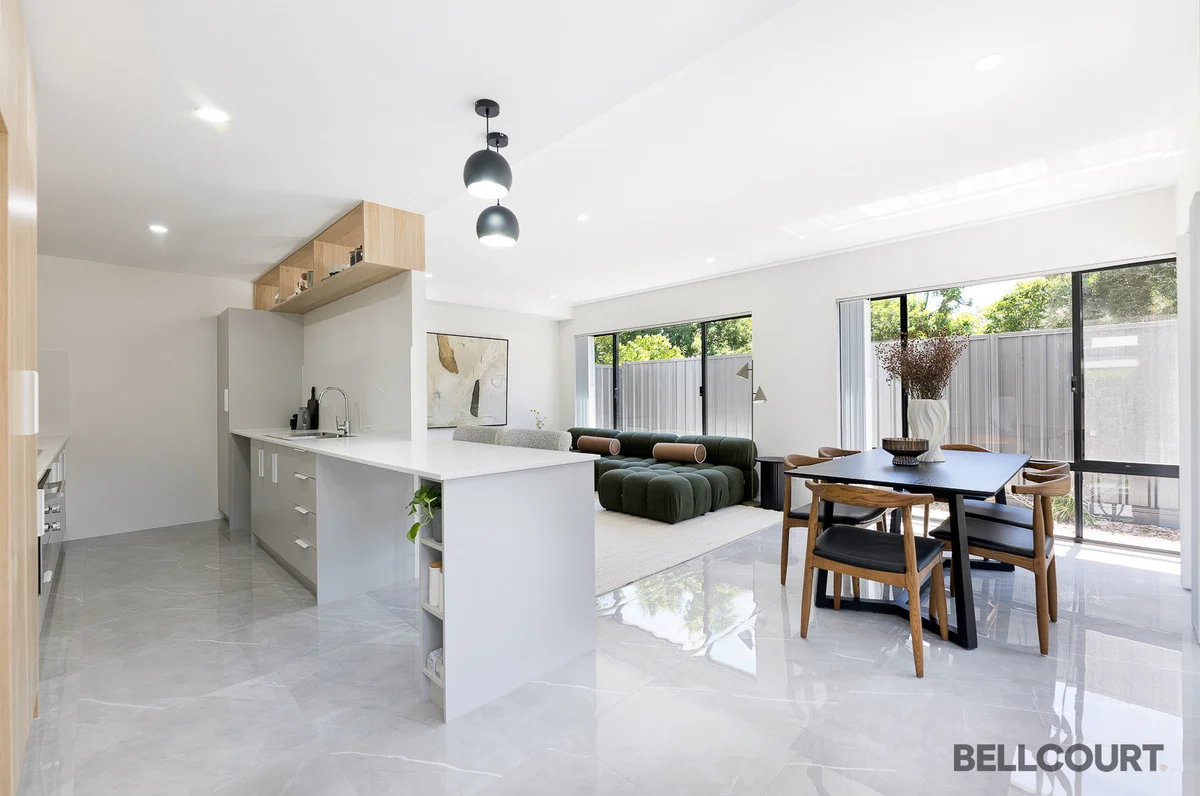
North Perth, WA 6006
Property Type: 独立屋
Listing Type: 住宅
Status: 在售
Summary: Built to Impress - Instantly!
Description: Tucked quietly at the rear for ultimate privacy, this brand-new 3 bedroom 2 bathroom two- storey townhouse in a stunning group of only four residences radiates quality and contemporary flair from every angle. Designed for those who crave low-maintenance living without compromise, it's all about a free-flowing floor plan, and that irresistible "new home" feel. Downstairs, an inviting study space makes an instant first impression and precedes a powder room and cleverly-concealed under-stair European-style laundry, hidden behind sliding doors. The open-plan living, dining and kitchen area is spacious and boasts sleek stone bench tops, a breakfast bar, built-in pantry storage, double sinks, classy stainless- steel cooking appliances and seamless outdoor access to a delightful alfresco- entertaining courtyard. All three light-filled bedrooms upstairs are carpeted for comfort, inclusive of the larger master suite where a walk-in wardrobe meets a sublime ensuite bathroom with a walk-in shower, separate bathtub, twin "his and hers" stone-vanity basins, under-bench storage and a separate toilet. A light and bright main family bathroom boasts a walk-in shower and stone vanity (with under-bench storage) also, adjacent to a second powder room. Both spare bedrooms have full-height mirrored built-in robes, for good measure. This is a lifestyle that blends convenience with sophistication the perfect "lock-up-and- leave" haven for professionals, down-sizers or anyone who loves life on the modern side of style. All of this and more within easy walking distance of the local Angove Street food and coffee strip and the vibrant Beaufort Street entertainment precinct, with top schools, shopping options, public transport, iconic Hyde Park and the heart of the CBD all very much within arm's reach of this impressive North Perth locale. Polished, private and perfectly positioned welcome to effortless elegance, with an urban twist! Other features include, but are not limited to; - Feature entry door - Quality floor tiles - Internal profile doors - Ducted and zoned reverse-cycle air-conditioning - Down lights - External power points - Easy-care garden beds - Double lock-up garage
Agent: Phoebe Shi - phoebe@bellcourtproperty.com.au - 08 6478 7811
Agent: Johnson Loh - johnson@bellcourtproperty.com.au - 08 6478 7811
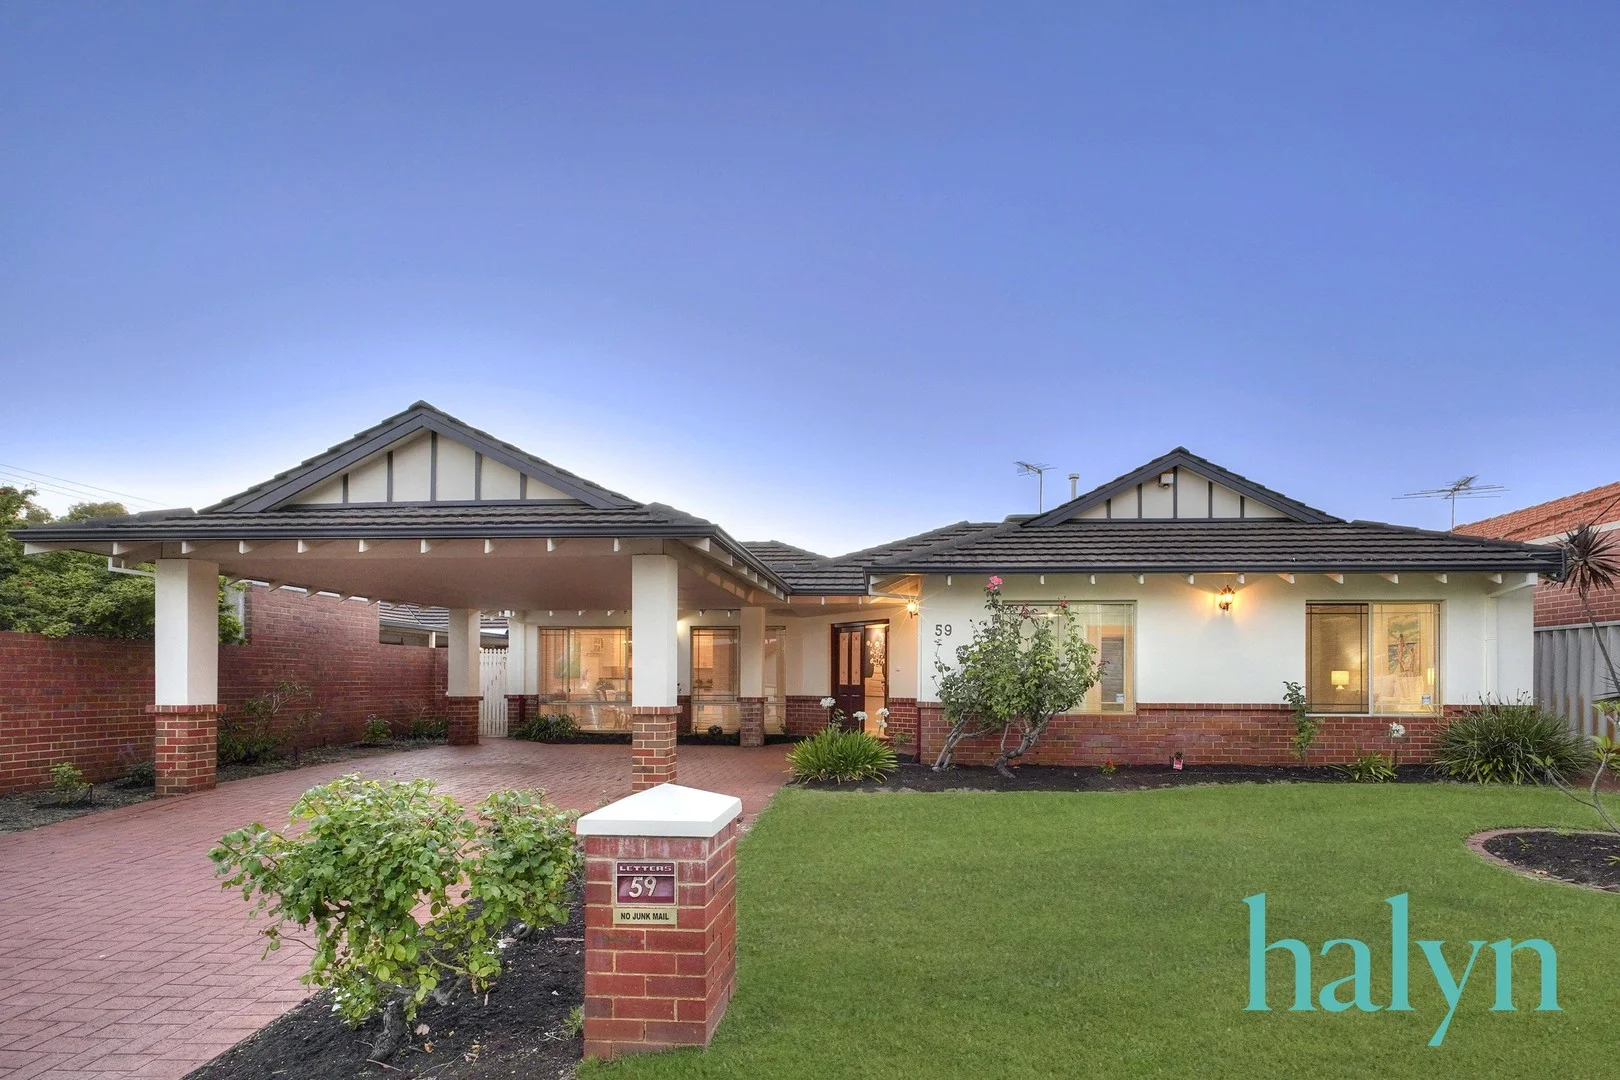
Yokine, WA 6060
Land Size: 528 m²
Property Type: 独立屋
Listing Type: 住宅
Status: 在售
Summary: ALL YOUR CHRISTMAS'S.....
Description: Are gift wrapped and ready for you to enjoy here in this gorgeous easy living low maintenance home. You will instantly imagine all your future festive celebrations taking place with friends and family in the wonderful alfresco entertaining area, complete with its outdoor kitchen. Designed as a space for all seasons, it offers a whole other dimension to your lifestyle. ...But let's go back to the beginning...Everything about this home says "WELCOME". From its commanding street elevation and spacious entry to the living area with a lovely aspect to the garden and alfresco area. The kitchen is a chef's dream, featuring Miele appliances and quality cabinetry and fittings. The three bedrooms are all large with built in wardrobes and are located close to a beautifully appointed bathroom with a bath and separate shower recess. With all the features you would expect including air conditioning, heating and reticulated gardens, this is a home that will give you a life of pleasure and stress-free living. The location, a short stroll to Yokine Reserve and sporting facilities and the proximity to the Terry Tyzack Aquatic centre will appeal to the fitness conscious buyer and those with four legged companions. The home also lies within the catchment area for Mt Lawley High School and primary schools are also close. There's lot to love about this delightful home, so don't miss the opportunity to view it prior to Christmas. Home Highlights: - 3-bed x 1-bath x double-carport House - 528sqm block with 124sqm internal living space - Fully reticulated gardens (Bore is 2 years old) - Ducted evaporative cooling & heating air-conditioning throughout & split systems in living room & master bedroom - Miele appliances on Granite benchtops throughout - 3-large sized bedrooms with built-in robes - Indoor & Outdoor living style with bi-fold doors off the lounge into the alfresco with a built-in BBQ & cafe blinds - 2x garden sheds - Alarm system Water Rates: $1,365.40 p/ annum (approx.) Council Rates: $1,961.84 p/ annum (approx.) Disclaimer: The particulars of this listing have been prepared for advertising and marketing purposes only. We have made every effort to ensure the information is reliable and accurate, however, clients must carry out their own independent due diligence to ensure the information provided is correct and meets their expectations to proceed with making an offer. Please note advertising photos may differ from current presentation.
Agent: Craig Brosnan - craig@halynproperty.com.au - 1300149116
Agent: Penny Brosnan - penny@halynproperty.com.au - 1300149116
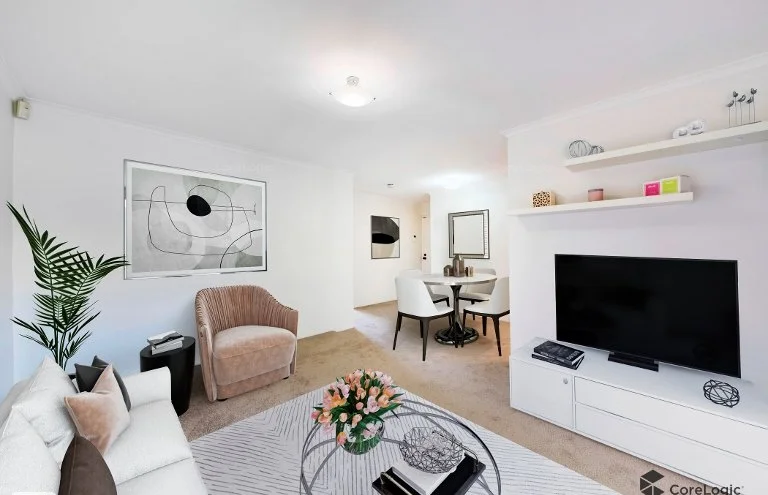
Yokine, WA 6060
Property Type: 公寓/单元房
Listing Type: 住宅
Status: 在售
Summary: CONVENIENT LOCK UP AND LEAVE LIVING
Description: Positioned in a charming, tree-lined street and surrounded by some of Yokine's most loved amenities, this well-presented street-front 2-bedroom apartment offers an unbeatable blend of convenience, lifestyle and instant investment appeal. Just an easy stroll to Yokine Reserve, you'll enjoy weekend walks, picnics and sporting facilities right at your doorstep. A few minutes away, Flinders Square and Dog Swamp Shopping Centre provide everything from grocery shopping and specialty stores to everyday conveniences, cafés and services - making this location exceptionally handy for busy modern living. Inside, the apartment welcomes you with an open plan kitchen and meals area, perfectly positioned to flow into the light-filled loungeroom. The living space opens onto a small balcony, offering a peaceful spot to unwind and take in the leafy outlook. Both bedrooms feature built-in robes, while the well-kept bathroom and separate laundry add to the practical comfort of the home. Investors will appreciate the secure return, with a reliable tenant in place until early 2026 - making this a set-and-forget opportunity in a high-demand area. And for the car enthusiast or anyone craving extra storage, the RARE LOCK-UP GARAGE is a standout bonus that truly elevates the value of this apartment. With its exceptional position, lifestyle convenience and strong investment potential, this gem is sure to attract plenty of attention. Be early - it won't last long! STRATA FFES: $ 825 per qtr COUNCIL RATES: $1690 per year (Approx) WATER RATES: $1026 per year (Approx)
Agent: Joe Raschilla - joe@sovereignproperty.com.au - 9444 6706
Agent: John Barndon - jb@sovereignproperty.com.au - 08 94446706
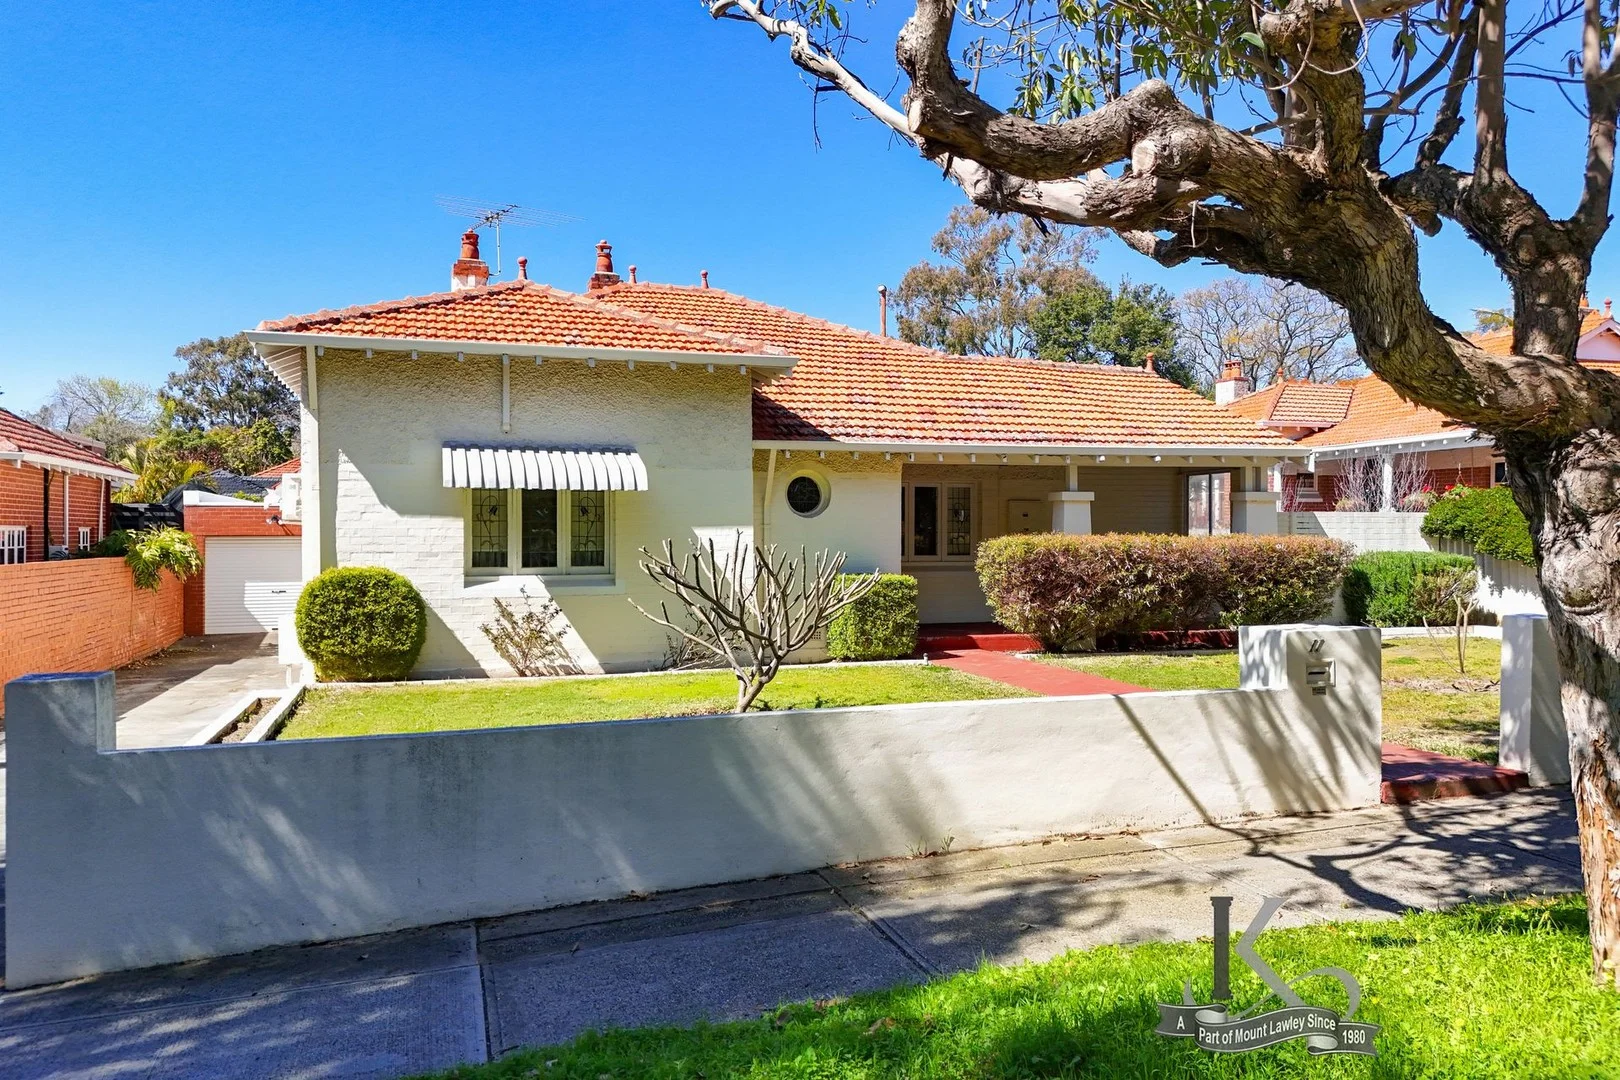
Mount Lawley, WA 6050
Land Size: 1020 m²
Property Type: 独立屋
Listing Type: 住宅
Status: 在售
Summary: SOLD!
Description: AN ABSOLUTE RARITY IN TODAYS MARKET Original Character Home on Massive 1020sqm Level Block in Highly Sought After Location Sitting on a Huge 1020sqm level block, it is almost impossible to find an Original Untouched Residence such as this, ensuring this opportunity really does present as a Once in Lifetime Opportunity for one Lucky Family to immerse themselves into the Heart of Mount Lawley and take advantage of the potential that this Oversized Original Character home has to offer. Surrounded by an impressive 1020sqm of land, this Residence affords an Original combination of 2 Oversized Double Bedrooms, Light Filled Formal Lounge & Dining rooms and modest kitchen and huge 4 car garage/workshop, but with so much room, it allows you to Dream Big and undertake your own improvements to further enhance what is here to suit your families requirements in this Highly Prized Location. Property Features & Amenities include: - Sought After High School Precinct Location - Original Character Facade - Light Filled Oversized Formal Rooms - Original Floor Plan affording 2 Large Bedrooms, Formal Lounge, 1 Bathroom - Room to Move on Large 1020sqm Level block with wide 20m frontage Register your Interest with Stuart or Brad Irving NOW for further details and to arrange a private viewing, as this will not last and truly is a once in a lifetime opportunity. Council Rate: $2,108 pa Water Rates: $1,579 pa Land Area: 1020sqm Local Council - City of Stirling Zoning - R12.5 HPA / Character Retention Design Control Area For Further Details or to Arrange your Private Inspection please contact Agents: Brad Irving 0422 678 144 Stuart Irving 0418 920 672 www.irvingandkeenan.com.au
Agent: Brad Irving - brad@irvingandkeenan.com.au - 08 9272 0566
Agent: Stuart Irving - stuart@irvingandkeenan.com.au - 08 92720566
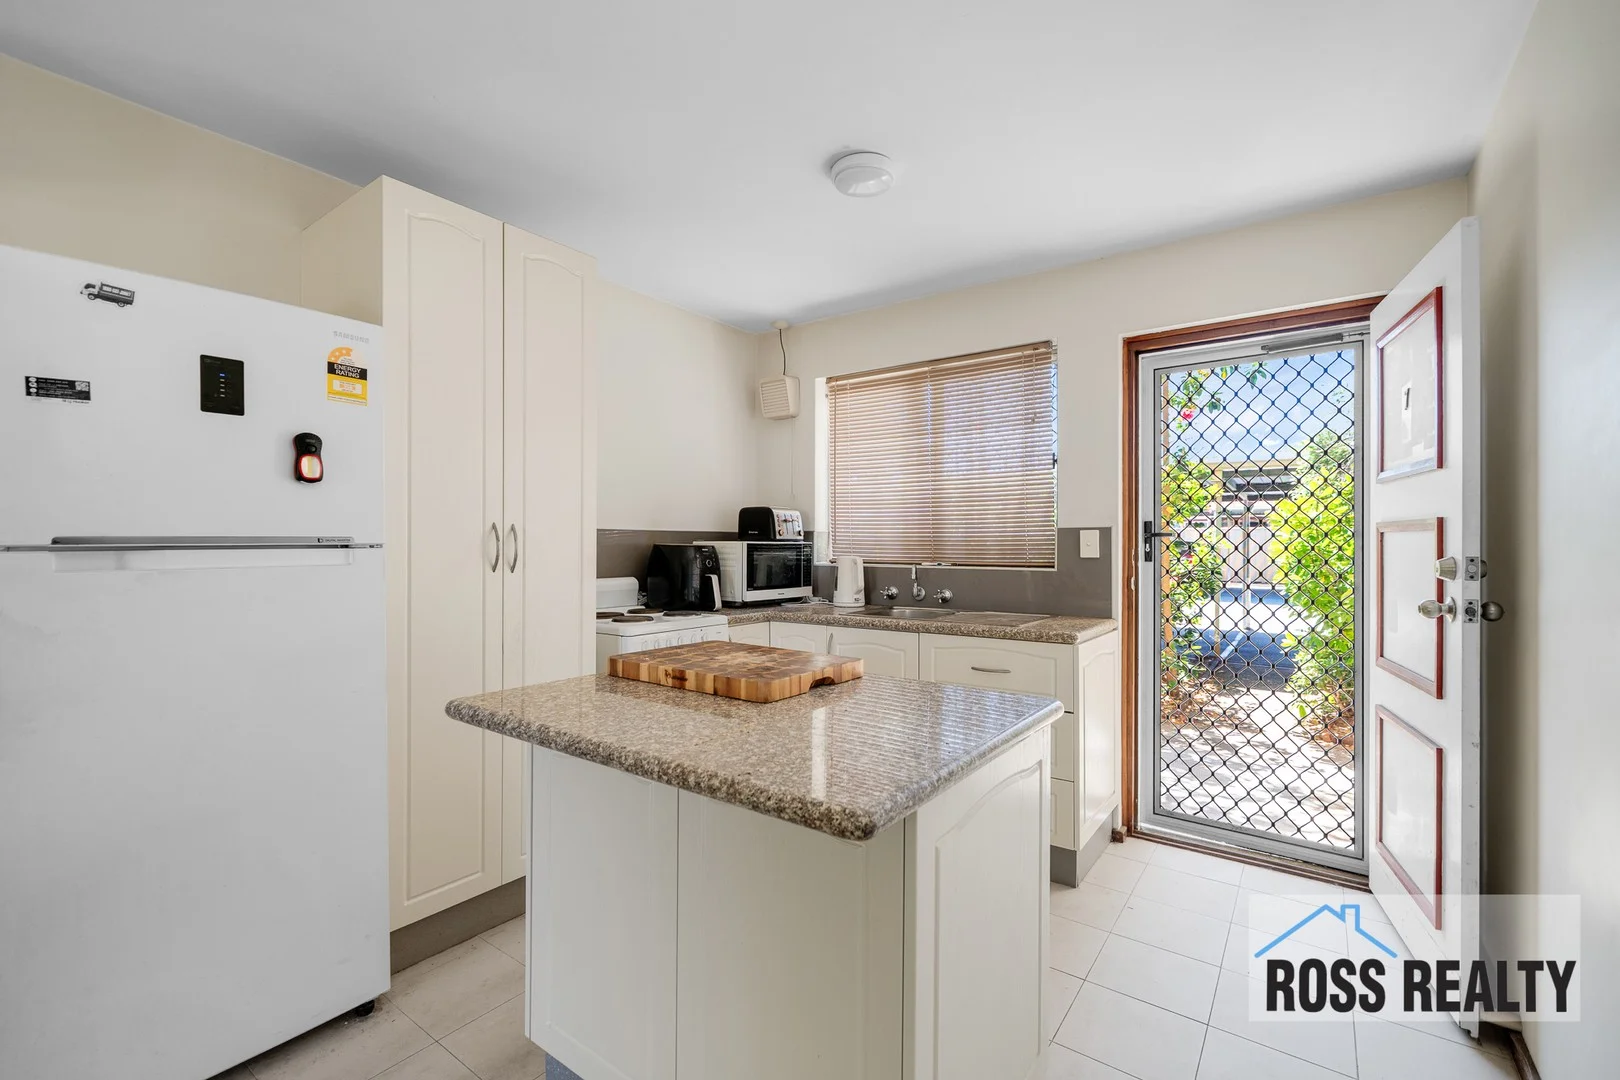
Yokine, WA 6060
Property Type: 公寓/单元房
Listing Type: 住宅
Status: 在售
Summary: Instant Investment Appeal!
Description: Tranquilly tucked away within the established "Tainui Court" complex, this delightful light-filled ground-level 2 bedroom 1 bathroom apartment is the kind of opportunity everyone loves to find - secure, convenient and oozing everyday ease. It is also nestled directly opposite the lovely and leafy Shakespeare Virgil Reserve, where a fantastic children's playground lies in wait. With a reliable long-term tenant already happily in place until early 2026, it's a set-and-forget investment dream, an ideal first-home stepping stone (especially for those seeking to take advantage of the government's First Home Guarantee Scheme) or the perfect low-maintenance pad for anyone seeking comfort without the compromise. Off the front entry porch, you are immediately welcomed into an open-plan kitchen, dining and living area where an electric-upright cooker and a double-door storage pantry are complemented by an island breakfast bar and a split-system air-conditioning unit for climate control. Both bedrooms are carpeted, inclusive of the larger master. They also connect to the laundry, where access into a stylish bathroom reveals a shower, vanity and toilet. The living space also extends out to an under-cover back porch for protected sitting or entertaining. You will love this residence's close and convenient proximity to bus stops, the sprawling Yokine Regional Open Space only two streets away and the stunning Western Australian Golf Club. Other nearby amenities include excellent schools, fantastic shopping options at Dianella Plaza, Dog Swamp and Flinders Square, Terry Tyzack Aquatic Centre, the Mount Lawley Golf Club, Edith Cowan University's Mount Lawley Campus, the buzzing Beaufort Street café and restaurant strip and major arterial roads - for effortless access to the coast, the city and surrounding entertainment hotspots. Contact Nigel Ross or Josh Bellgard today to register your interest in this true little gem that shines bright for all buyer types! Features include, but are not limited to: • Currently rented at $460.00/per week - until end of February 2026 • Front and back porches • Tiled kitchen flooring • Electric-upright cooker • Carpeted bedrooms and living/dining area • Separate bathroom • Separate laundry • Split-system air-conditioning • Skirting boards • Security doors and screens • Single carport parking bay • Strata Fees - $677.08/per quarter • Built in 1975 (approx.)
Agent: Nigel Ross - nigelross@rossrealty.com.au - 0449 982 201
Agent: Joshua Bellgard - josh@rossrealty.com.au - 0448824300
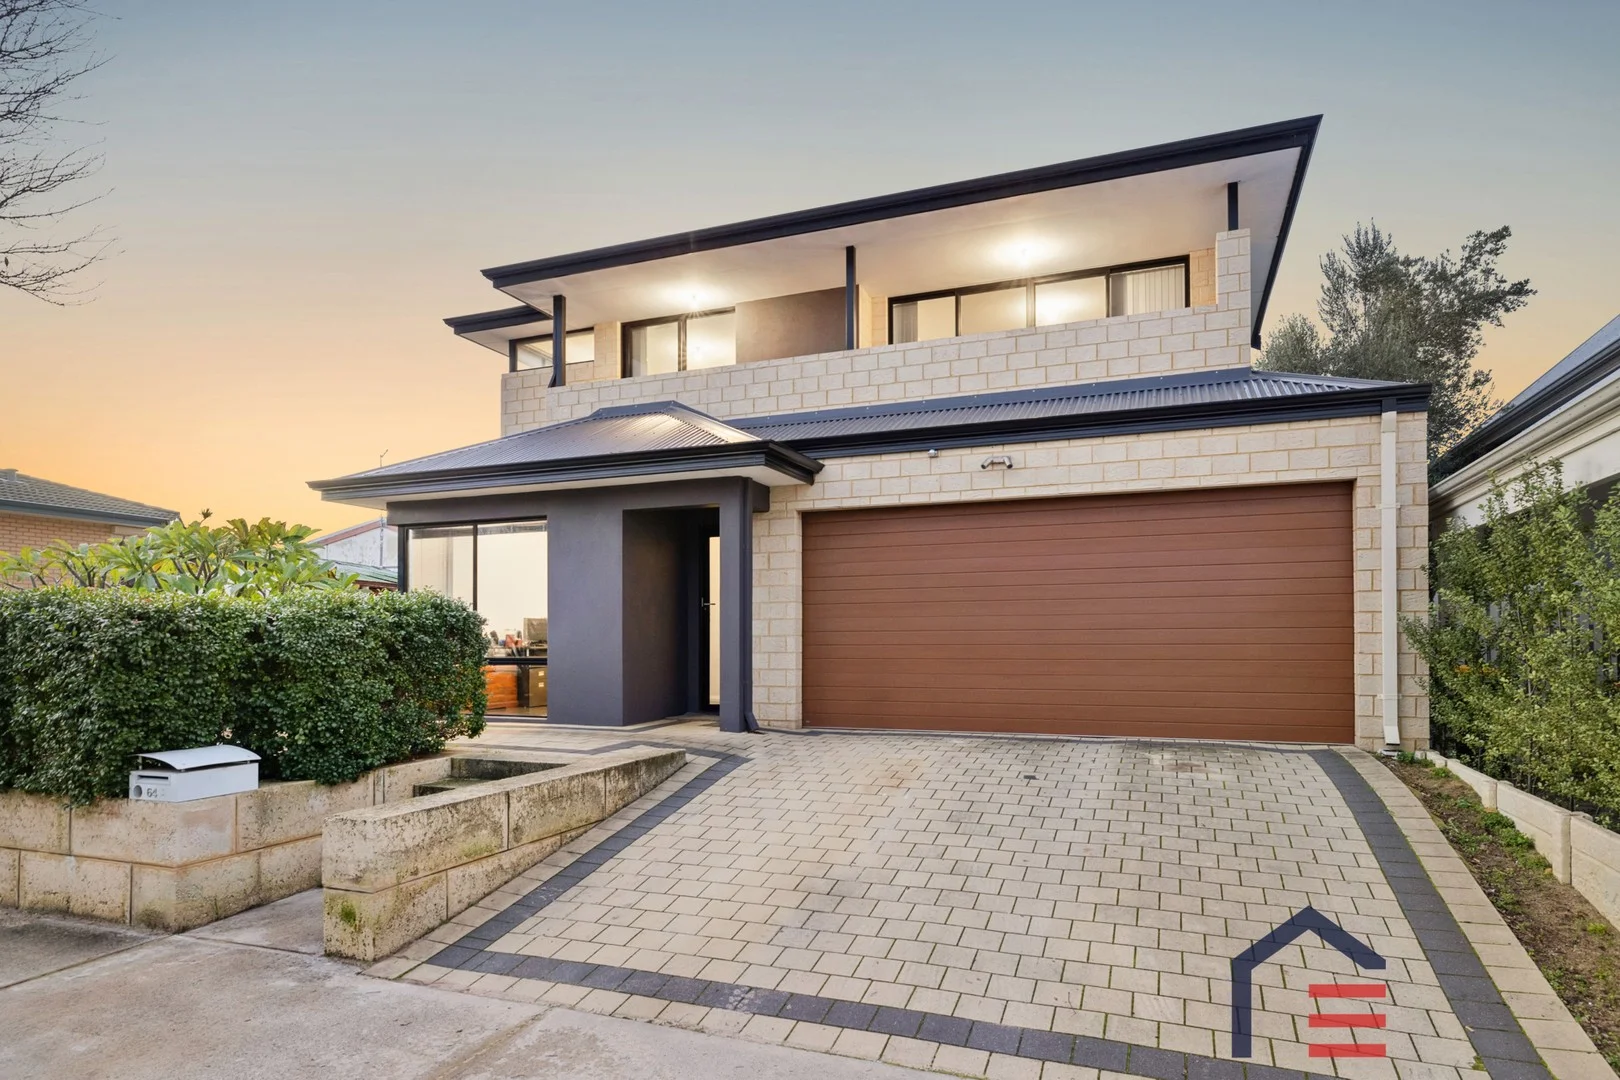
North Perth, WA 6006
Property Type: 独立屋
Listing Type: 住宅
Status: 在售
Summary: Contemporary Comfort on the Urban Fringe
Description: This double-storey North Perth residence effortlessly blends modern form and function and is ideally positioned to deliver an abundance of lifestyle benefits right on the doorstep of the Perth CBD. A prominent street elevation is complemented by gorgeous views of the City sights ideal for those that feel like toddling in or maybe getting in the mood to "twinkle" out. Stumbling distance to a host of inner-city precincts, if you like getting a bit personal with your precinct and your property, then this opportunity to slip in and out with genuine comfort and contemporary convenience is not to be missed. Step inside and be greeted by light-filled living zones that offer a seamless flow between the indoors and outdoors. The heart of the home is the black stone topped kitchen just ideal when hosting friends and family. Upstairs, generously sized bedrooms offer peace and privacy, and the master suite features a spacious balcony with skyline views. Features You'll Love: 312 sqm Green Title block Open plan downstairs living with well sized Central kitchen Separate breakfast/drink bench for casual bites and bevies Generous sized bedrooms are all upstairs Master Bedroom with access to large balcony and City views Outdoor entertaining area plus adjacent outdoor zone Double garage with rear access ideal for those with extra wheels Separate study or WFH space as you enter Striking theatre room ideal for Classic movie nights and cinema buffs Location highlights Include: Footsteps to Charles Street and Bus transport Approx 10-minute walk to North Perth Plaza and Primary School Mere minutes by car into the Leederville and Mt Hawthorn café and lifestyle precincts In catchment for North Perth Primary School In catchment for Mt Lawley Senior High School Moments to a host of local shops and parks including Beatty Park Mere minutes by car to the Terrace and Perth CBD
Agent: Steve Radi - steve@radiestates.com - 08 9275 2945
Coolbinia, WA 6050
Land Size: 1670 m²
Property Type: 独立屋
Listing Type: 住宅
Status: 在售
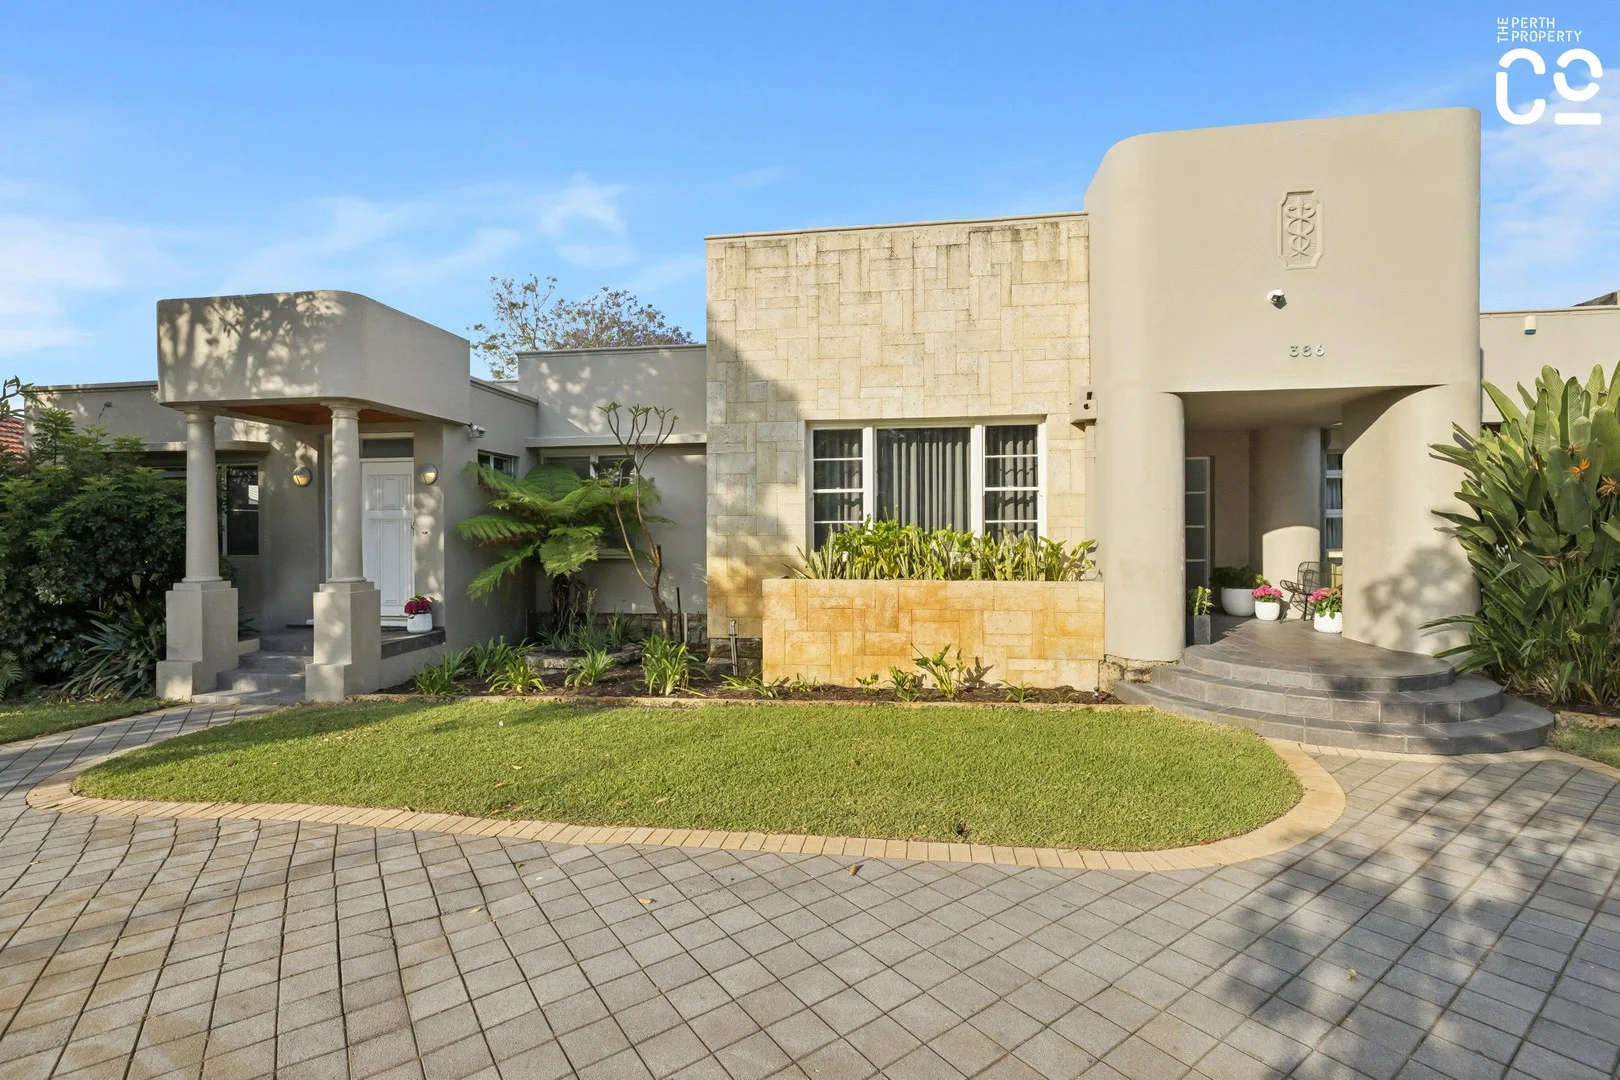
Summary: ART DECO GRANDEUR, REIMAGINED FOR MODERN LUXURY
Description: The Perth Property Co. is proud to present 386 Walcott Street, Coolbinia. A distinguished Coolbinia landmark of rare architectural pedigree, this Circa-1935 Jones & Grant-designed Inter-war Art Deco residence stands as one of Perth's most significant private homes. Set across a spectacular 1,670sqm dual-lot landholding, this heritage-listed masterpiece unites timeless design, luxurious modern living, and future opportunity in one extraordinary offering. A Heritage Statement of Strength and Style From the moment you arrive, the home's commanding Art Deco façade makes its presence known. Curved geometry, strong vertical lines, and original stonework speak to the craftsmanship of the era, while the wide circular driveway, manicured lawn, and sculpted gardens create an elegant sense of arrival. The bold entry pavilion-framed by symmetrical columns and soft native landscaping-immediately conveys the architectural importance within, setting the stage for a residence that celebrates both history and high-end living. Immersive Living, Designed on a Grand Scale Spanning approximately 629sqm of living space, the home has been thoughtfully reimagined to support large-scale family life, multigenerational living, and luxurious entertaining, all while preserving its Art Deco character. Inside you'll discover: • A dedicated home theatre positioned off the entry • Multiple light-filled living zones, reading rooms, and games areas • A chef's kitchen with scullery, walk-in pantry, and premium appliances • An exceptionally large laundry, crafted for busy family living • A versatile study, gym, and rumpus room • Brand new app-controlled security system with CCTV • Retained heritage features including geometric lines, solid construction, and original framed architectural plans celebrating the home's history Every space has been renovated with premium finishes, ensuring modern comfort while maintaining the integrity of its 1930s design. A Luxury Master Retreat The master suite is its own sanctuary-generous, private, and beautifully appointed. Enjoy a spa overlooking the gardens, a luxury ensuite, and a private alfresco that invites quiet morning coffee moments or evening wind-downs. Resort-Style Outdoor Living Step outside and discover what truly sets 386 Walcott Street apart. Meticulously landscaped gardens envelope the home, creating a serene, private environment that feels worlds away from its inner-city setting. Multiple alfresco zones provide endless options for dining, lounging, and entertaining. At the heart is the show-stopping resort-style pool, featuring: • A swim-up bar perfect for summer gatherings • Large surrounding terraces for family relaxation • Verdant planting that frames the water beautifully • Private gym room and poolside bathroom This is luxury living at its most indulgent-your own private resort in one of Perth's most sought-after suburbs. Unmatched Space, Parking & Practicality A true rarity: • 10 parking spaces (including 3 enclosed) • Expansive storage • A dedicated workshop for DIY or hobby pursuits • Fully fenced grounds offering security and peace of mind Perfect for large families, home-based business operators, or collectors with multiple vehicles. A Blue-Chip Location, Minutes from Everything Positioned just 5km from the Perth CBD, Coolbinia remains one of the city's most tightly held inner-north suburbs. Surrounded by premium schools, leafy parklands, cafés, and transport options, it offers the kind of convenience and prestige that buyers rarely let go of. A Rare Dual-Lot Investment Opportunity Set across two separate 835sqm blocks, this remarkable 1,670sqm holding offers exceptional long-term potential. Subject to heritage removal and council approvals, astute buyers may explore: • A future subdivision • Multi-generational living options • A long-term land bank in a premier inner-city location Opportunities like this are exceptionally rare-and almost never attached to a home of such architectural significance. A Landmark Home. A Luxury Lifestyle. A Once-in-a-Generation Opportunity. 386 Walcott Street is more than a residence-it is a piece of Perth's architectural history, expertly restored and elevated for contemporary living. Whether you are drawn by its heritage grandeur, its family-scale luxury, or its powerful investment potential, this is a property that simply cannot be replicated. Expressions of Interest are now invited. To arrange your private viewing or request the full information, contact The Perth Property Co. today. Other Information Built Circa 1935 Size 1670sqm Council rates $1,873.55 Water rates $1,817.17 Approximate Distances Kyilla Primary 500m Coolbinia Primary 900m Angove Street Hub 1.6km Mt Hawthorn Hub 1.7km Mount Lawley High 2km Edith Cowan University 02km Perth CBD 4.9km Disclaimer:The information provided in this advertisement is for general information purposes only and is based on information provided by the Seller and may be subject to change. School zones may also change. No warranty or representation is made by the agency as to the accuracy of the above information (including school zoning) and interested parties should make their own independent enquiries.
Agent: Nadija Begovich - nadija@theperthpropertyco.com.au - 08 9228 8011
Agent: Dan Broad - dan@theperthpropertyco.com.au - 08 9228 8011
Yokine, WA 6060
Land Size: 282 m²
Property Type: 独立屋
Listing Type: 住宅
Status: 在售
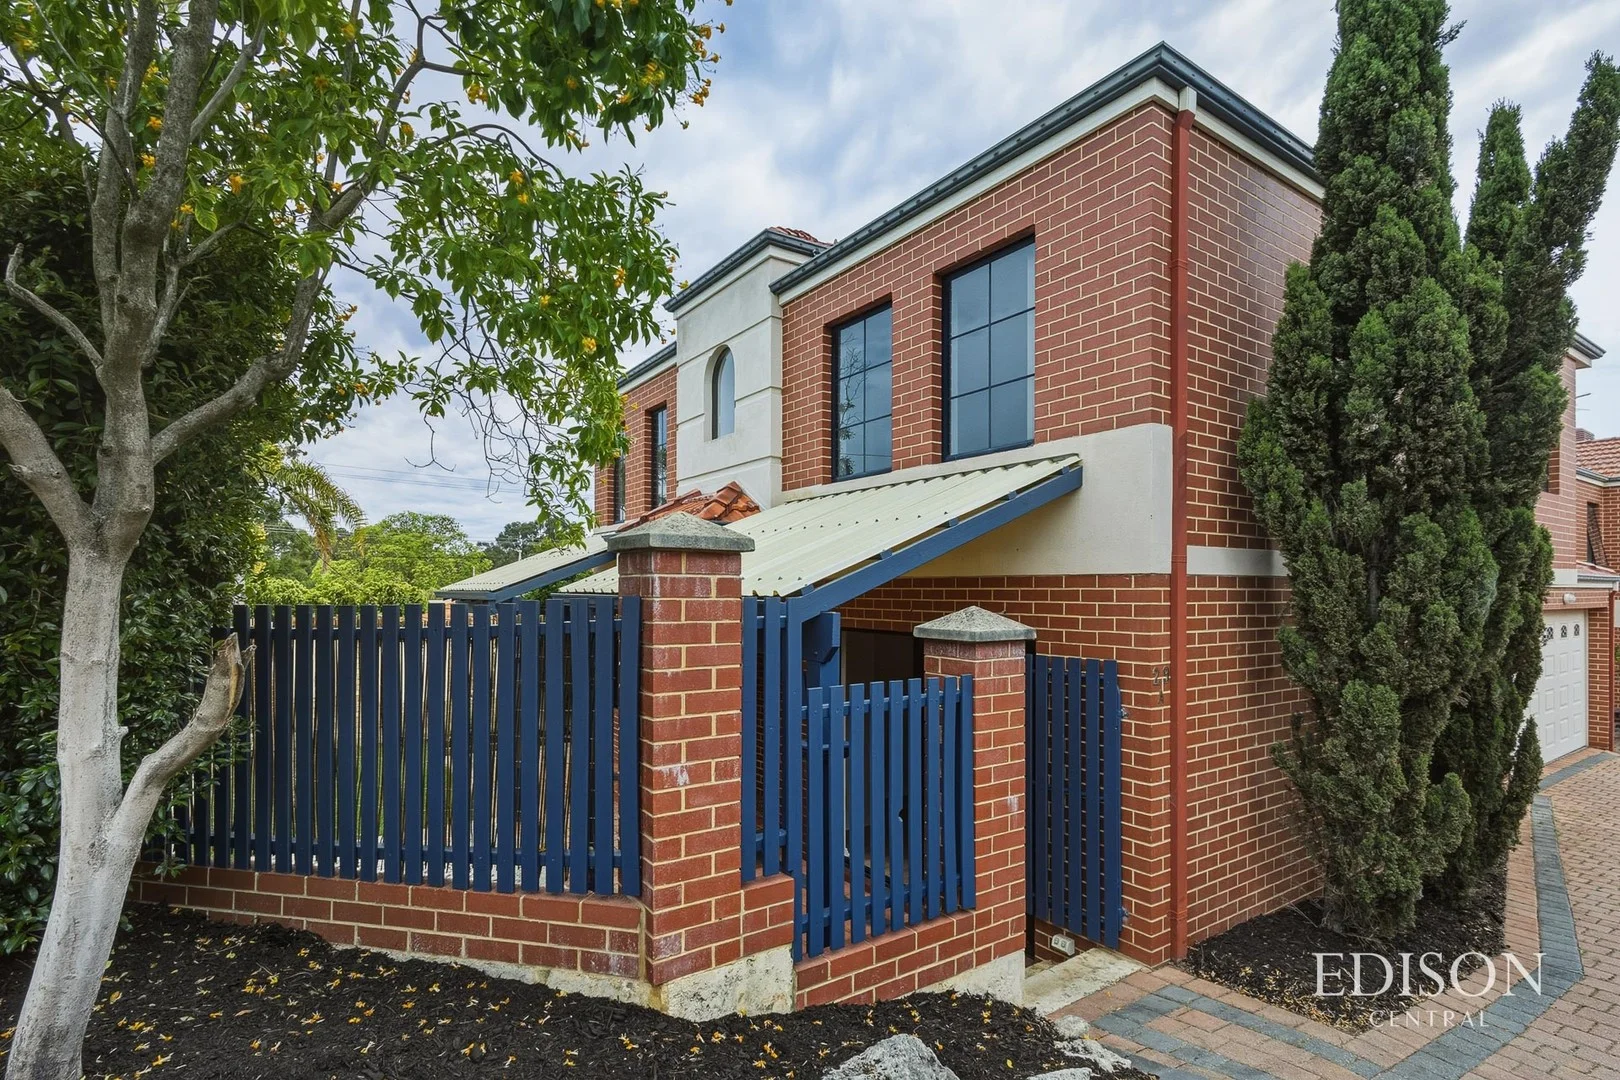
Summary: The Living is Easy
Description: This stand-alone, street-front home is all about light, ease and lifestyle. With bright interiors, an easy-care layout and an unbeatable location, this property will appeal to many kinds of people in all phases of life. Families will love having two separate living areas, both looking out to the grassy yard, creating an effortless indooroutdoor feel. With plenty of room for kids and pets, the courtyard brings the outside in making it a welcoming and comfortable space. Perfectly located the kitchen is the hub of the home. With handy access to the garage shoppers door and fantastic storage you will love working in this recently refreshed kitchen. The island bench is ideal for socialising whilst you weave magic in the kitchen. With the living space doors overlooking the enclosed courtyard this home is ideal for the party king or queen within. Upstairs, you'll find four spacious bedrooms filled with natural light and an open outlook. The large primary suite offers a lovely elevated, leafy vista - the perfect place to unwind - along with its own ensuite and built-in robes. All additional bedrooms are large enough for double beds and include built-in robes too, and with the family bathrooms upstairs also the home is designed for total comfort and convenience. With excellent storage and a larger than most garage, this home delivers on space and easycare lifestyle. Just 7km from the city and moments from local shops, you're also close to the wonderful Yokine Reserve and positioned within the highly desired Mount Lawley High School catchment. Downsizers, couples and families alike will appreciate how connected and easy-care this home is - set in a leafy pocket that puts the best of Perth right at your fingertips. Light, bright, rare and perfectly positioned - this is one you won't want to miss. Features 2 living areas Large bedrooms Good storage Remote controlled double garage Ducted evaporative airconditioner New carpet Recently painted Fresh kitchen Feature staircase window Separate laundry Powder room
Agent: Louise Simonette - l.simonette@edisonproperty.com.au - 08 9201 9800


