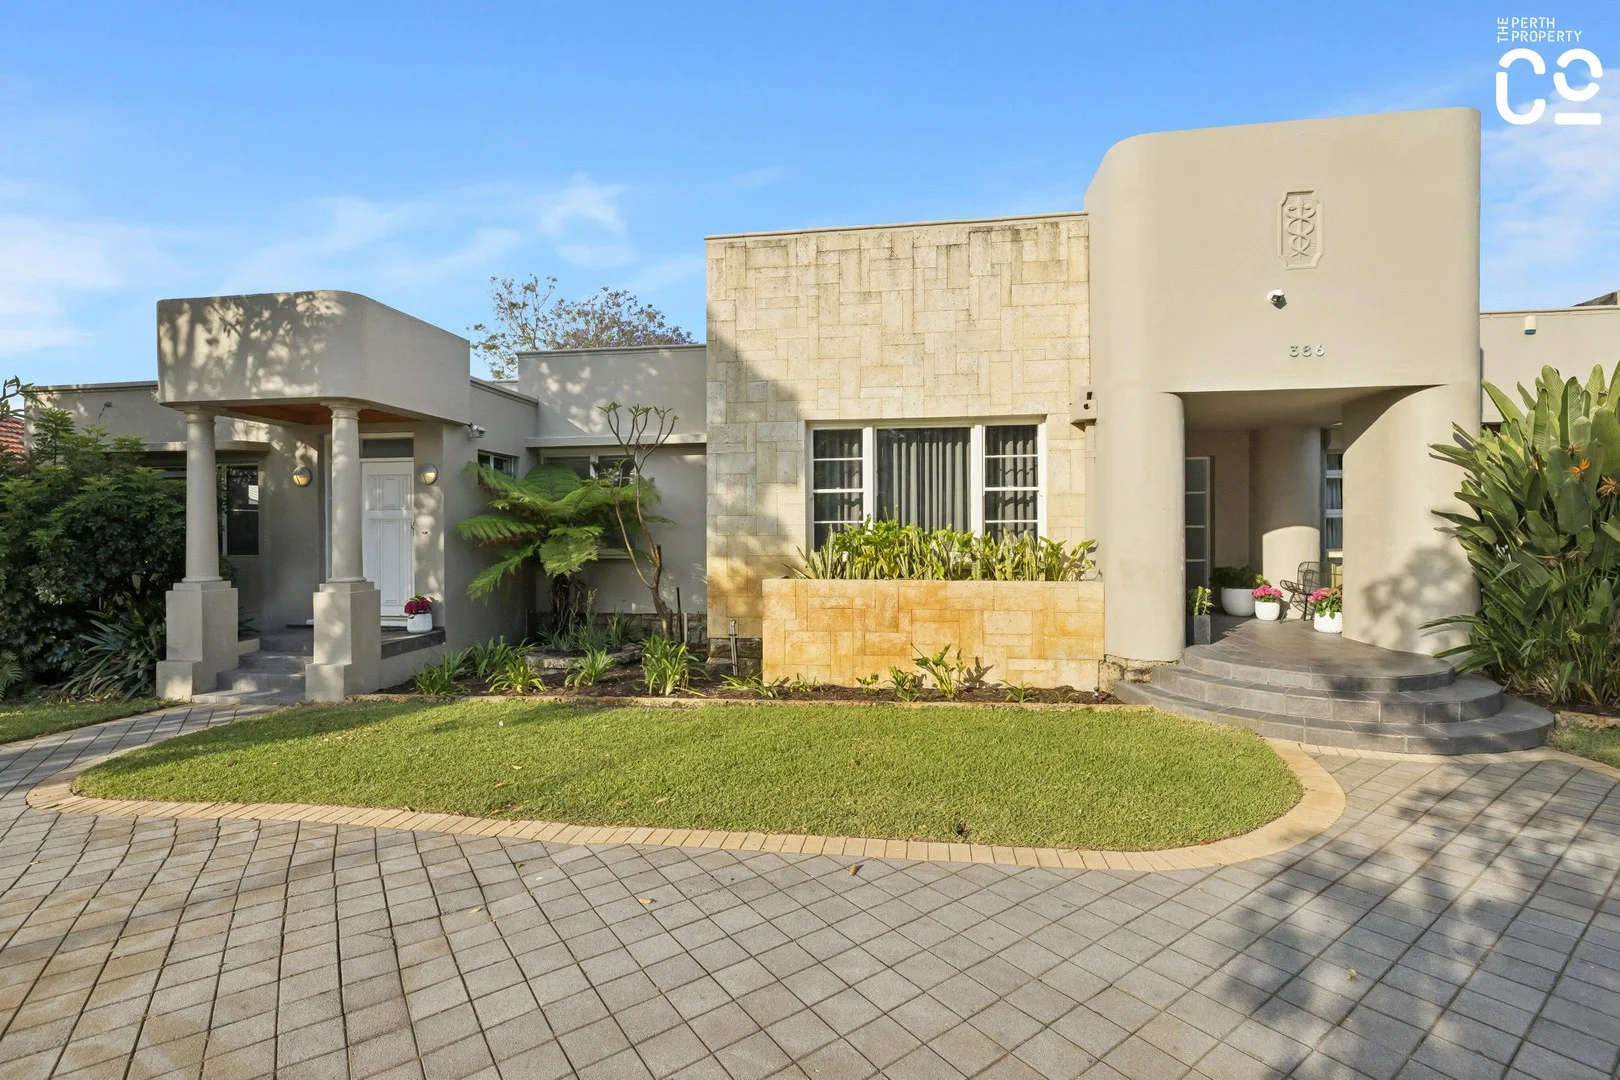
386 Walcott Street
Coolbinia, WA 6050
周边环境与日常设施
探索Coolbinia周边的上学日与周末生活。
探索此区域的学校、游乐场及儿童活动。按年龄浏览体育、艺术及课程,安排上学日与周末生活。
区域数据
- 居民(ABS,2024年6月)
- 41,479
- 0–14岁儿童
- 5,606
- 所学校
- 9
- 公园与图书馆
- 13
- 已收录儿童活动机构
- 19
收录最多的活动:Soccer、Tennis、Jiujitsu
人口数据:澳大利亚统计局
了解更广的议会辖区:比较附近区域,探索图书馆及社区场所,并浏览学校、儿童活动和议会项目。
公园、游乐场与公共空间
这处房产附近有什么好玩
探索目录中的附近游乐中心与家庭景点。请向场所确认适合年龄、门票及开放时间。
在Things to do按年龄、预算及室内或户外条件寻找更多去处。具体日期的活动请查看What’s on。 查看活动日程
探索本地指南与家庭灵感
了解这处房产周边生活时,阅读本地家庭指南与实用文章。

西澳大利亚州最宜居郊区排行(2026年,按儿童活动数量排名)
在我们的目录中,Perth(WA)登记的儿童活动数量超过WA其他任何郊区。本页首先按郊区能为有孩子的家庭提供多少实际选择来排名西澳大利亚州的郊区,随后为同一批郊区补充房产成交中位价、近期成交与在售房源,以及治安记录数据——并会持续更新,而非一次性发布后就不再维护。 主要结论…
阅读更多 →
珀斯私校奖学金:2028年入学申请日历(21所学校逐校核实)
我们查阅的21所珀斯学校中,目前没有一所开放2028年入学的奖学金申请,最早的轮次将于2026年11月2日(周一)上午9点开放。 PLC、MLC和St Hilda's当天一起开放,并在2027年2月3日(周三)中午12点同时截止,考试在2月11日和13日。Hale于11月20日(周五)开放,Christ…
阅读更多 →日常设施与出行
打开地图选择目的地并查询行程时间。步行路线、无障碍设施和行程时间尚未核实。
来源:AroundSchools目录。距离为直线距离,并非步行路线。请在详情页确认设施;此摘要未提供目录更新日期。
房产详情
1670 m²
独立屋
RESIDENTIAL
附近即将举行的活动

10月22日周四 · Maylands
Spring Safe Storytime - Maylands Library 春季安全故事会
10月22日周四 · Floreat
剑桥图书馆之DNA与家族历史
10月22日周四 · Floreat
Cambridge Library 故事时间 [周四]
10月21日周三 · Floreat
Cambridge图书馆婴儿童谣时间【每周三】
2岁及以下
10月23日周五 · Floreat
Cambridge Library 婴儿韵律时光 [周五]
2岁及以下
10月29日周四 · Wanneroo
Boo in Wanneroo 2026
附近资源

Street Corner Dance
City West Centre, Ste 17/102 Railway St, West Perth

ClayMake Studio
65 Ferguson St, Maylands

X-Golf Morley
Unit 2, 129 Russell St, Morley

Siren Training
69 Adelaide Terrace, East Perth

Bayswater Little Athletics Centre
Wylde Road, Morley

West Coast Gymnasts
1/69 Truganina Rd, Malaga

Perth Magic All Stars
Unit 4/301 Collier Rd, , Bassendean

Universal Taekwondo
173 Gildercliffe St, Scarborough

ATI Martial Arts Pty Ltd
ATI HQ - Unit 7-1924 Beach Road , Malaga
附近学校

Kyilla Primary School
4 Selkirk Street, North Perth WA 6006 Australia

Coolbinia Primary School
Bradford Street, Coolbinia WA 6050 Australia

St Denis School
2 Orchid Street, Joondanna WA 6060 Australia

Sir David Brand School
Coolbinia WA 6050

Mount Hawthorn Primary School
1 Killarney Street, Mount Hawthorn WA 6016 Australia

Mount Hawthorn Education Support Centre
Mount Hawthorn WA 6016
附近学校不代表符合入学条件。请直接向学校或托育机构确认学区、年级及名额。
附近房产









附近最近成交
靠近此地址、已经成交的房产。我们不显示成交价格。
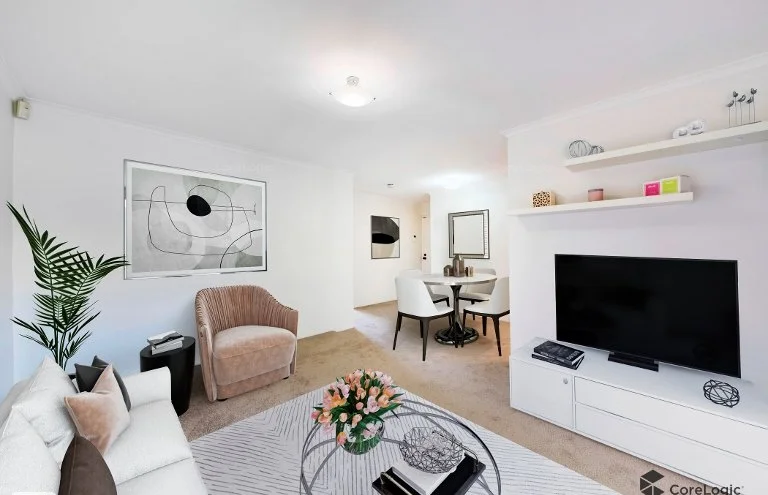
Yokine, WA 6060
Property Type: 公寓/单元房
Listing Type: 住宅
Status: 在售
Summary: CONVENIENT LOCK UP AND LEAVE LIVING
Description: Positioned in a charming, tree-lined street and surrounded by some of Yokine's most loved amenities, this well-presented street-front 2-bedroom apartment offers an unbeatable blend of convenience, lifestyle and instant investment appeal. Just an easy stroll to Yokine Reserve, you'll enjoy weekend walks, picnics and sporting facilities right at your doorstep. A few minutes away, Flinders Square and Dog Swamp Shopping Centre provide everything from grocery shopping and specialty stores to everyday conveniences, cafés and services - making this location exceptionally handy for busy modern living. Inside, the apartment welcomes you with an open plan kitchen and meals area, perfectly positioned to flow into the light-filled loungeroom. The living space opens onto a small balcony, offering a peaceful spot to unwind and take in the leafy outlook. Both bedrooms feature built-in robes, while the well-kept bathroom and separate laundry add to the practical comfort of the home. Investors will appreciate the secure return, with a reliable tenant in place until early 2026 - making this a set-and-forget opportunity in a high-demand area. And for the car enthusiast or anyone craving extra storage, the RARE LOCK-UP GARAGE is a standout bonus that truly elevates the value of this apartment. With its exceptional position, lifestyle convenience and strong investment potential, this gem is sure to attract plenty of attention. Be early - it won't last long! STRATA FFES: $ 825 per qtr COUNCIL RATES: $1690 per year (Approx) WATER RATES: $1026 per year (Approx)
Agent: Joe Raschilla - joe@sovereignproperty.com.au - 9444 6706
Agent: John Barndon - jb@sovereignproperty.com.au - 08 94446706
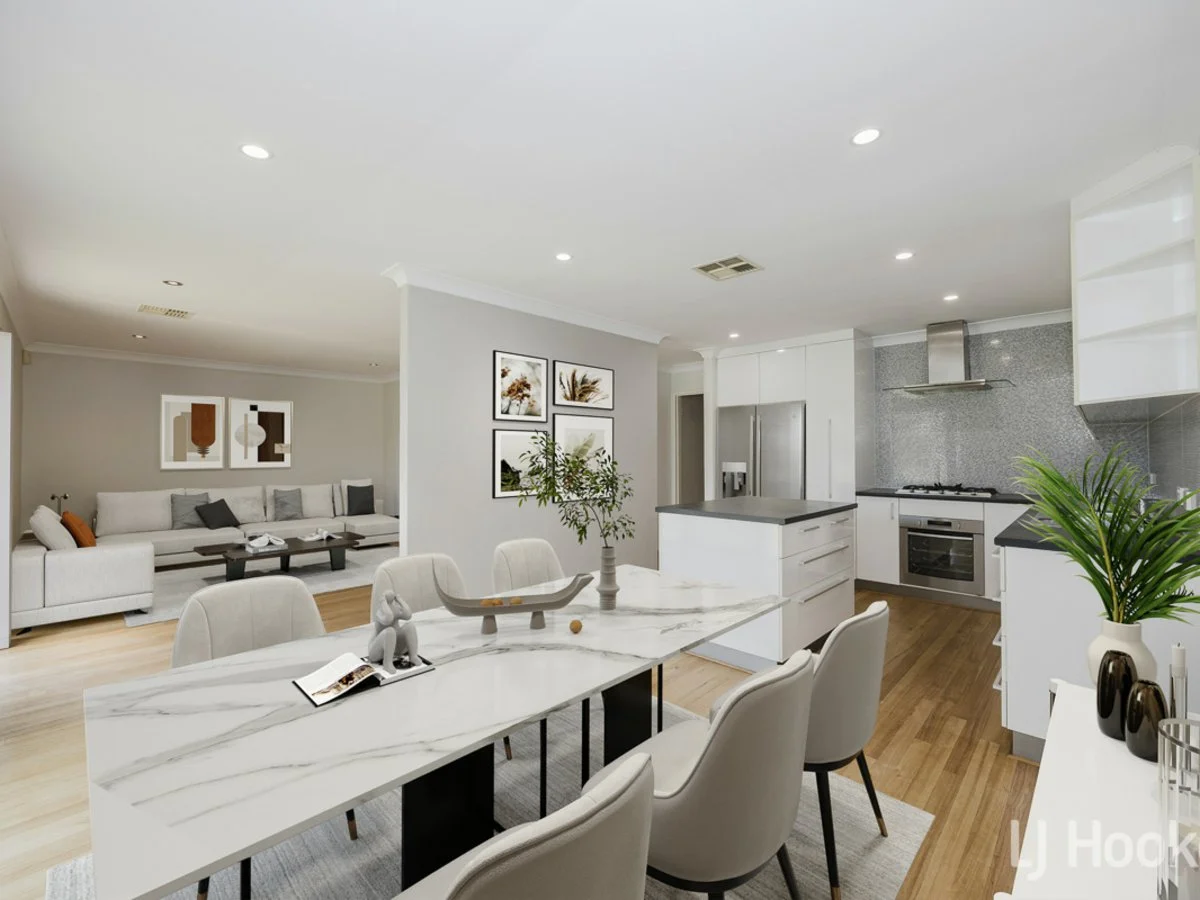
Tuart Hill, WA 6060
Property Type: 独立屋
Listing Type: 住宅
Status: 在售
Summary: Spacious, Stylish & No Strata Fees
Description: HOME OPEN *** Sat 29th Nov 11.00 - 11.30am*** Be quick to view this light and bright, spacious 3 bedroom 1 bathroom home situated in this conveniently located quiet pocket of Tuart Hill. Set on a generous 296sqm lock and leave block. This delightful property boasts a large separated open living area, a modern well-equipped kitchen with abundant storage and island bench that flows to the meals/dining area. The well-proportioned bedrooms are privately situated via the hallway at the rear of the property, as is the family bathroom. The paved rear garden offers you your own private oasis with a lawned area, bordered patio decking and manicured gardens. The home also includes a secure remote garage, plus extra off-street parking, as well as a garden shed. Features include: Floorboards & carpets throughout Gas cooking Rangehood Island bench Stainless steel appliances Dishwasher Double sink Ducted Air Ceiling Fan (in main bedroom) Wardrobe Laundry (with plenty of storage) Security Screen & Doors Remote Garage Garden Shed All this is located just over 6 kms from the Perth CBD and within walking distance of schools, shopping and public transport. Donât wait, this one wonât last! Call Mike Dodemaide of LJ Hooker Leederville on 0414 838 954 for more information.
Agent: Mike Dodemaide - mike.dodemaide@ljhooker.com.au
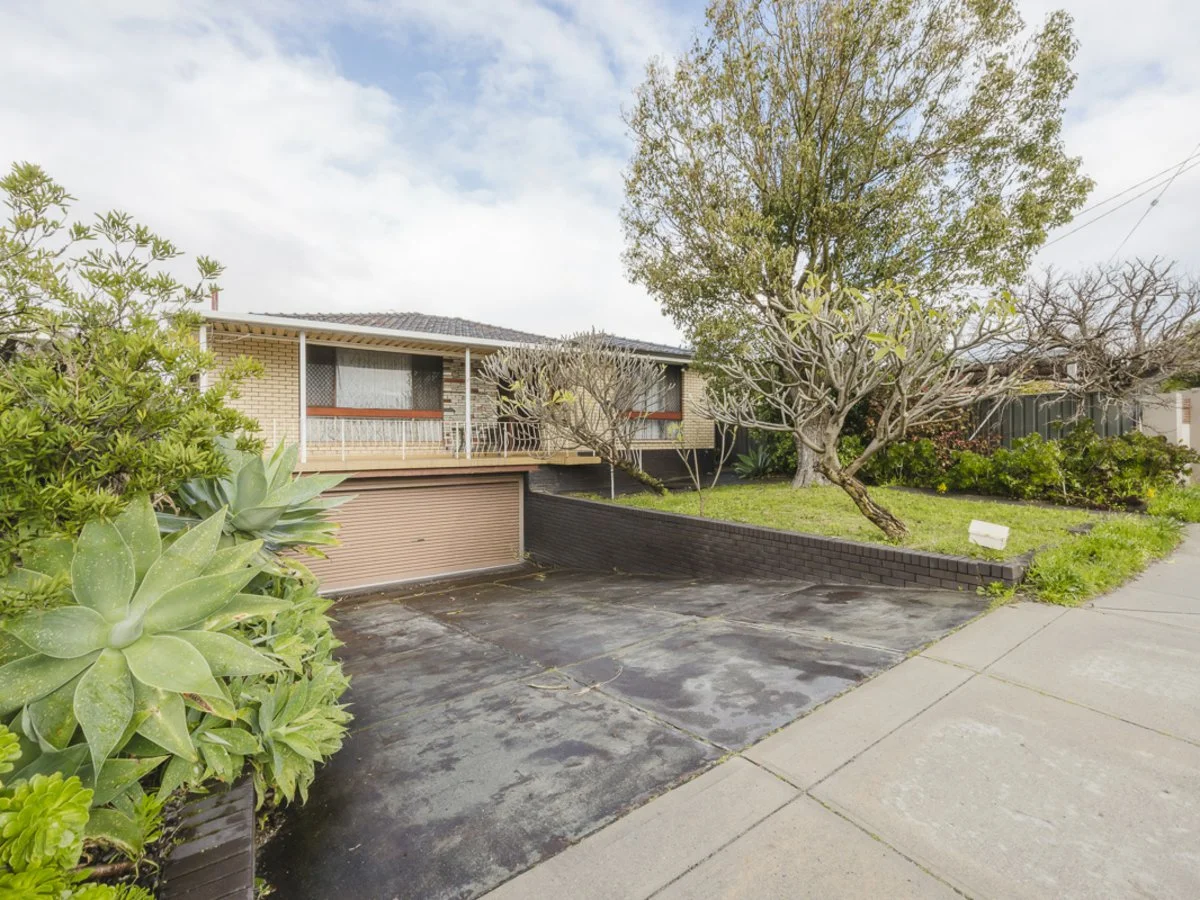
Yokine, WA 6060
Land Size: 653 m²
Property Type: 独立屋
Listing Type: 住宅
Status: 在售
Summary: Be quick to view this solidly built, well maintained, quintessential Yokine family home
Description: Set on a spacious 653sqm (R40 zoned) block, this 4 bedroom 1 bathroom property offers the astute buyer a range of opportunities that include, duplex development potential (with rear lane access), renovation of existing home or rent out land bank for the future (estimated rent $740 to $780 per week) Boasting an excellent location, just 6 kms from Perthâs CBD, in close proximity to schools, transport, shopping , local parks and gardens and just minutes away from Yokine golf course this delightful home has it all. Features Include: - Spacious Lounge/Living area - Separate Dining - Kitchen/Bathroom and Laundry - 4 decent sized bedrooms - Floor boards, tiles and carpets throughout - High ceilings - Ducted air conditioning - Solar Hot water System - Separate Storeroom - Undercroft Double Garage with second storeroom/cellar - Security door & window screens - Large front undercover Patio - Rear outdoor entertaining area - Huge rear garden with shed with plenty of room for pets and a veggie patch. All this and much more make this an opportunity that is too good to miss. For more information call MIKE DODEMAIDE on 0414 838 954 or email mike.dodemaide@ljhooker .com.au
Agent: Mike Dodemaide - mike.dodemaide@ljhooker.com.au
Yokine, WA 6060
Land Size: 282 m²
Property Type: 独立屋
Listing Type: 住宅
Status: 在售
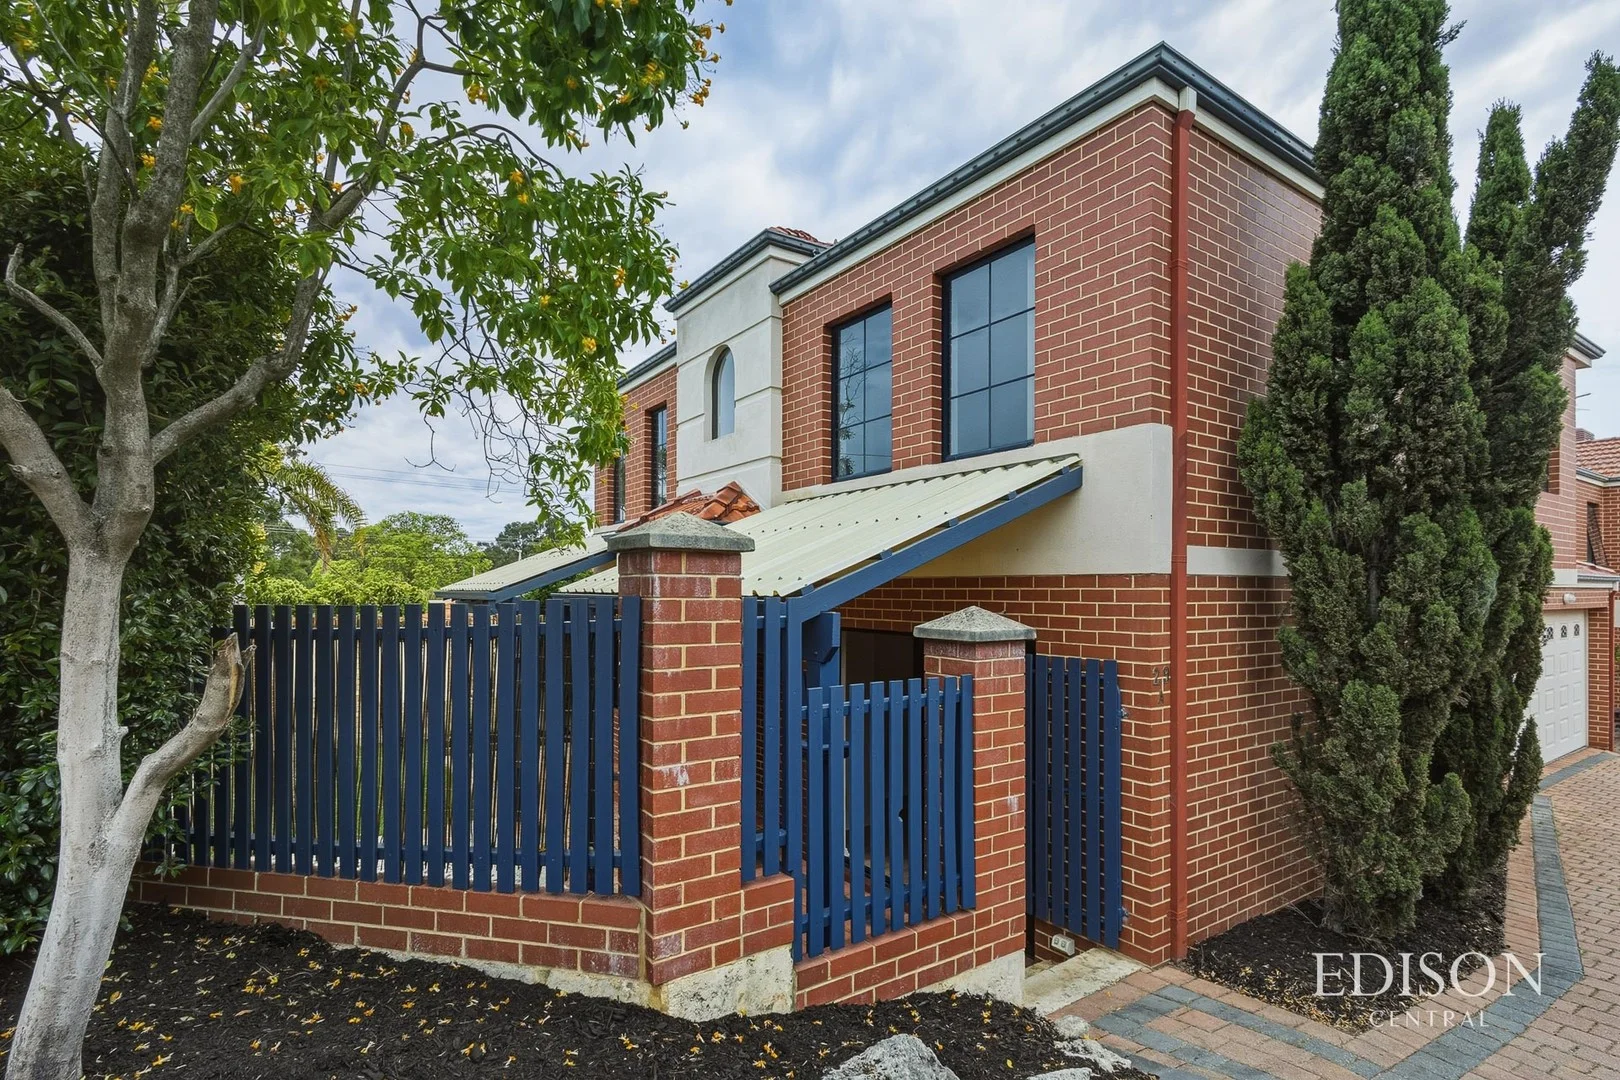
Summary: The Living is Easy
Description: This stand-alone, street-front home is all about light, ease and lifestyle. With bright interiors, an easy-care layout and an unbeatable location, this property will appeal to many kinds of people in all phases of life. Families will love having two separate living areas, both looking out to the grassy yard, creating an effortless indooroutdoor feel. With plenty of room for kids and pets, the courtyard brings the outside in making it a welcoming and comfortable space. Perfectly located the kitchen is the hub of the home. With handy access to the garage shoppers door and fantastic storage you will love working in this recently refreshed kitchen. The island bench is ideal for socialising whilst you weave magic in the kitchen. With the living space doors overlooking the enclosed courtyard this home is ideal for the party king or queen within. Upstairs, you'll find four spacious bedrooms filled with natural light and an open outlook. The large primary suite offers a lovely elevated, leafy vista - the perfect place to unwind - along with its own ensuite and built-in robes. All additional bedrooms are large enough for double beds and include built-in robes too, and with the family bathrooms upstairs also the home is designed for total comfort and convenience. With excellent storage and a larger than most garage, this home delivers on space and easycare lifestyle. Just 7km from the city and moments from local shops, you're also close to the wonderful Yokine Reserve and positioned within the highly desired Mount Lawley High School catchment. Downsizers, couples and families alike will appreciate how connected and easy-care this home is - set in a leafy pocket that puts the best of Perth right at your fingertips. Light, bright, rare and perfectly positioned - this is one you won't want to miss. Features 2 living areas Large bedrooms Good storage Remote controlled double garage Ducted evaporative airconditioner New carpet Recently painted Fresh kitchen Feature staircase window Separate laundry Powder room
Agent: Louise Simonette - l.simonette@edisonproperty.com.au - 08 9201 9800
Joondanna, WA 6060
Property Type: 联排别墅
Listing Type: 住宅
Status: 在售
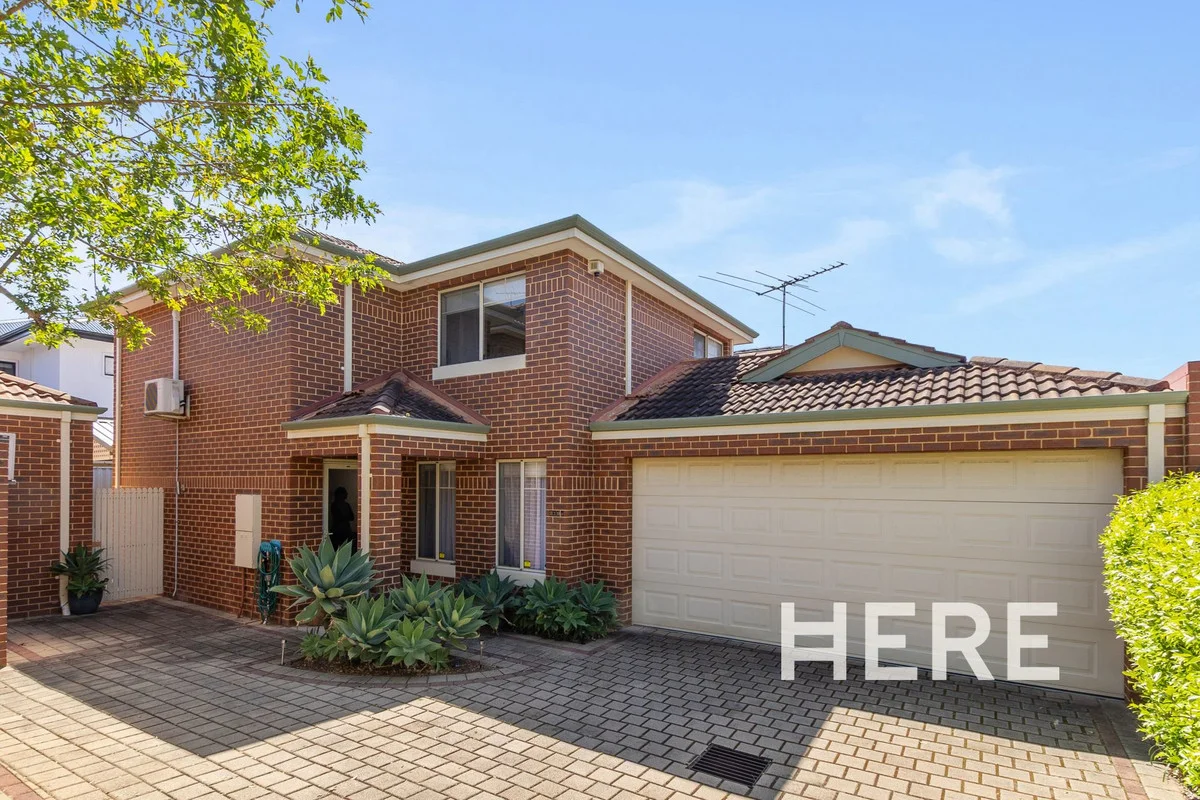
Summary: A set-and-forget investment opportunity
Description: Welcome to contemporary living, in a sought-after Joondanna pocket. Offering modern comfort, generous space, and central convenience - this well-maintained home comes with the added benefit of a secure tenancy in place until May 2026, making it an ideal investment opportunity from day one. Why you'll love living HERE: - Privately positioned to the rear in a boutique group of just three - No strata fees - enjoy the benefits of independent living - Great sense of space with a huge open plan living and dining zone - Practical kitchen with optimal storage and bench space, plus a dishwasher - Air-conditioning throughout for year-round comfort - Sliding doors open to a large covered patio, perfect for entertaining or relaxing outdoors - Easy-care gardens for low-maintenance living - Generous bedrooms with built-in robes - Large laundry with additional W/C - Double garage for secure parking and extra storage - Separate storage room for any bulkier items - Currently tenanted until May 2026, making it an ideal opportunity for investors The Location... - Take a quick trip to your neighbour, Mt Hawthorn, for its vibrant café and dining scene - Just 2.6km to Glendalough Train Station for an easy city commute - Joondanna Reserve and Greenville Reserve a stone's throw away - Stroll to Joondanna Community Food Garden, just 650m from home - High-frequency bus routes will take you into the CBD, less than 6km away - Within 1.1km of retail conveniences at Flinders Square This spacious and well-maintained home combines lifestyle and investment appeal - offering a secure tenancy, generous proportions, and a prime inner-city location. Don't miss this opportunity to secure your place in one of Joondanna's most convenient pockets. Next steps To learn more or arrange a viewing, please send your enquiry using the form below to contact Exclusive Listing Agents Rob Edwards & Rachel Hollingsworth HERE Property. LOT DETAILS Lot: 3 Strata Plan: 36201 Volume: 2160 Folio: 700 OUTGOINGS City of Stirling: $1,980.15 p/a Water Corporation: $1,425.53 p/a
Agent: Rob Edwards - 4825.55213@leaddrop.rexsoftware.com
Agent: Rachel Hollingsworth - 4825.55450@leaddrop.rexsoftware.com
Coolbinia, WA 6050
Land Size: 711 m²
Property Type: 独立屋
Listing Type: 住宅
Status: 在售
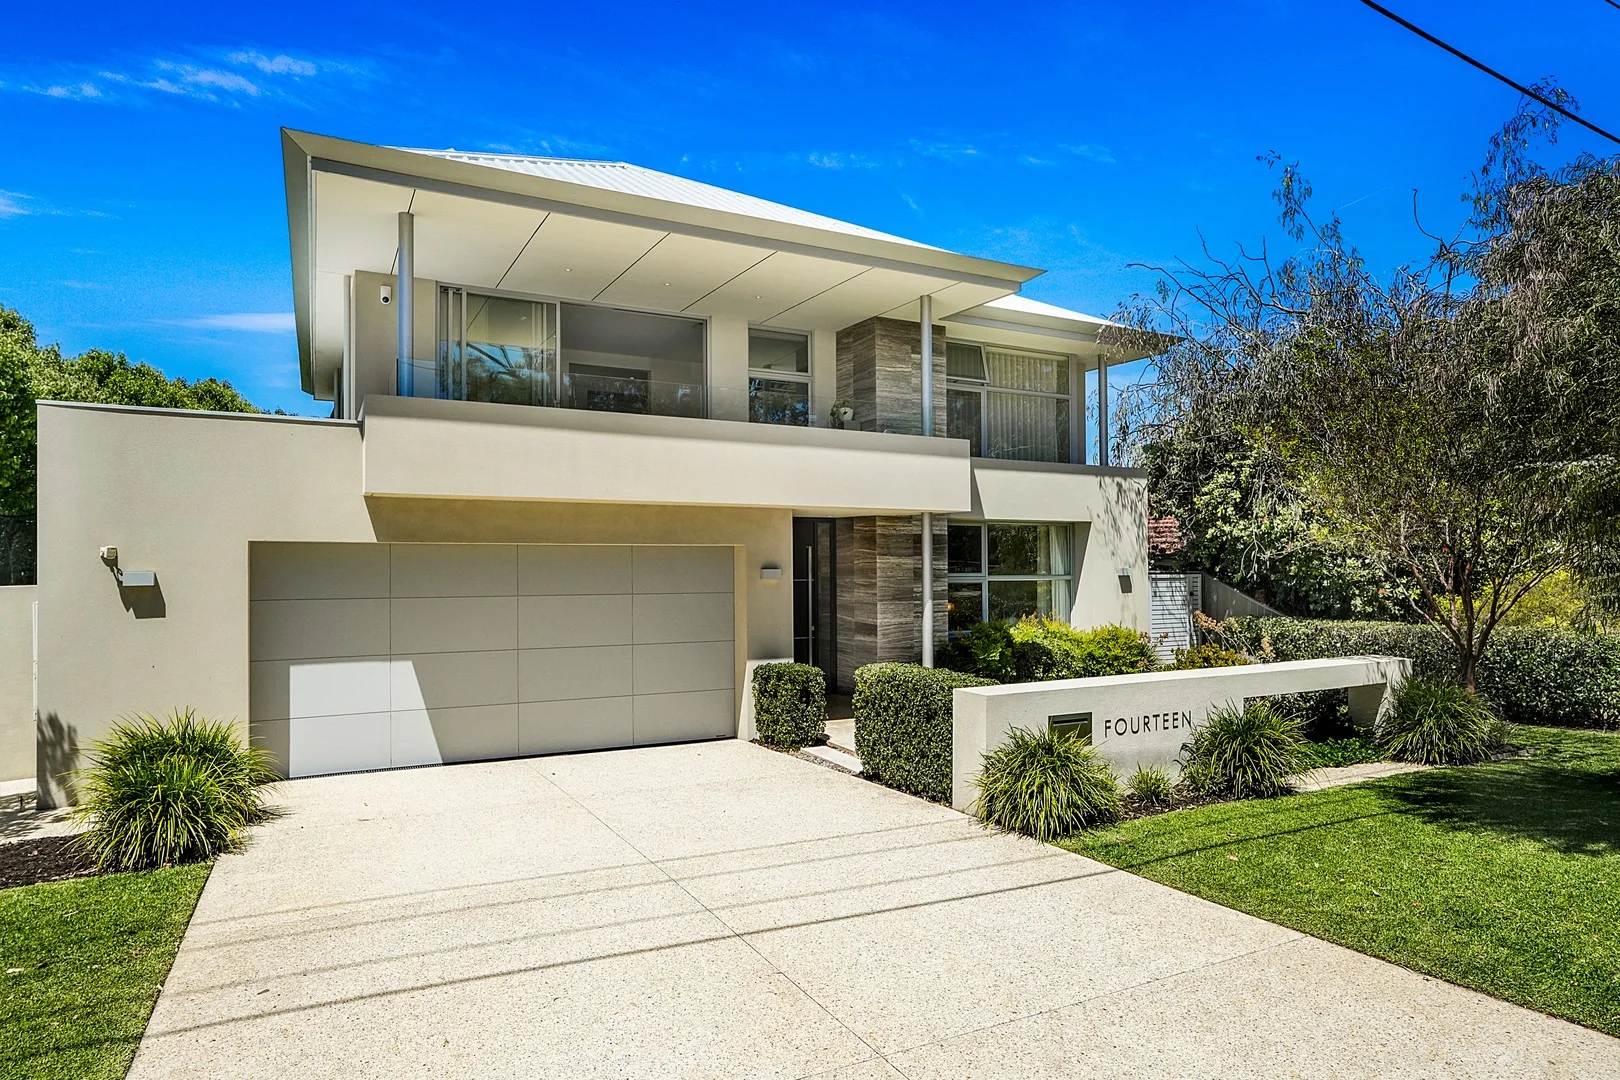
Summary: Modern Masterpiece
Description: Modern Masterpiece in the Heart of Coolbinia Luxury Family Living Moments from Yokine Reserve Welcome to your dream home - a stunning modern masterpiece perfectly positioned in one of Coolbinia's most sought-after locations. Just a stone's throw from the beautiful Yokine Reserve, this contemporary family residence blends sophisticated design with effortless comfort and everyday convenience. Step inside to discover spacious open-plan living areas, drenched in natural light and designed for both relaxation and entertaining. The state-of-the-art kitchen is a chef's delight, featuring high-quality appliances, stone benchtops, and a large island bench that brings the family together. Multiple living zones offer room for everyone - from cosy family movie nights to elegant dinner parties. Seamlessly connected indoor and outdoor spaces lead to an inviting alfresco area overlooking the sparkling swimming pool, creating a private sanctuary for year-round enjoyment. Every detail has been carefully considered, from the premium finishes to the clever layout that ensures both functionality and flow. This home was thoughtfully designed and constructed by its original owners, with a commitment to excellence evident in every detail. No shortcuts were taken in the selection of materials, finishes, or fittings. From the use of premium natural stone and bespoke cabinetry to high-end Miele appliances and designer fixtures throughout, each element was chosen to ensure enduring quality, functionality, and timeless appeal. The result is a residence that combines superior craftsmanship with elegant, cohesive design. Features include: Contemporary architectural design with high ceilings and premium finishes Expansive open-plan living and dining areas Gourmet kitchen with stone benchtops and top-of-the-range appliances Multiple versatile living zones - ideal for families of all sizes Luxurious master suite with walk-in robe and ensuite Resort-style outdoor entertaining area with swimming pool Double garage and landscaped gardens Prime location, opposite Coolbinia primary, moments from Yokine Reserve, parks, schools, and cafés This is more than just a home - it's a lifestyle. Experience the very best of modern family living in beautiful Coolbinia. PROPERTY PARTICULARS: Shire Rates: $3,345.44 pa Water Rates: $2,256.16 pa City of Stirling
Agent: Simon Pigliardo - simon.pigliardo@raywhite.com
Agent: Helen Bond - helen.bond@raywhite.com
Mount Hawthorn, WA 6016
Land Size: 103 m²
Property Type: 公寓/单元房
Listing Type: 住宅
Status: 在售
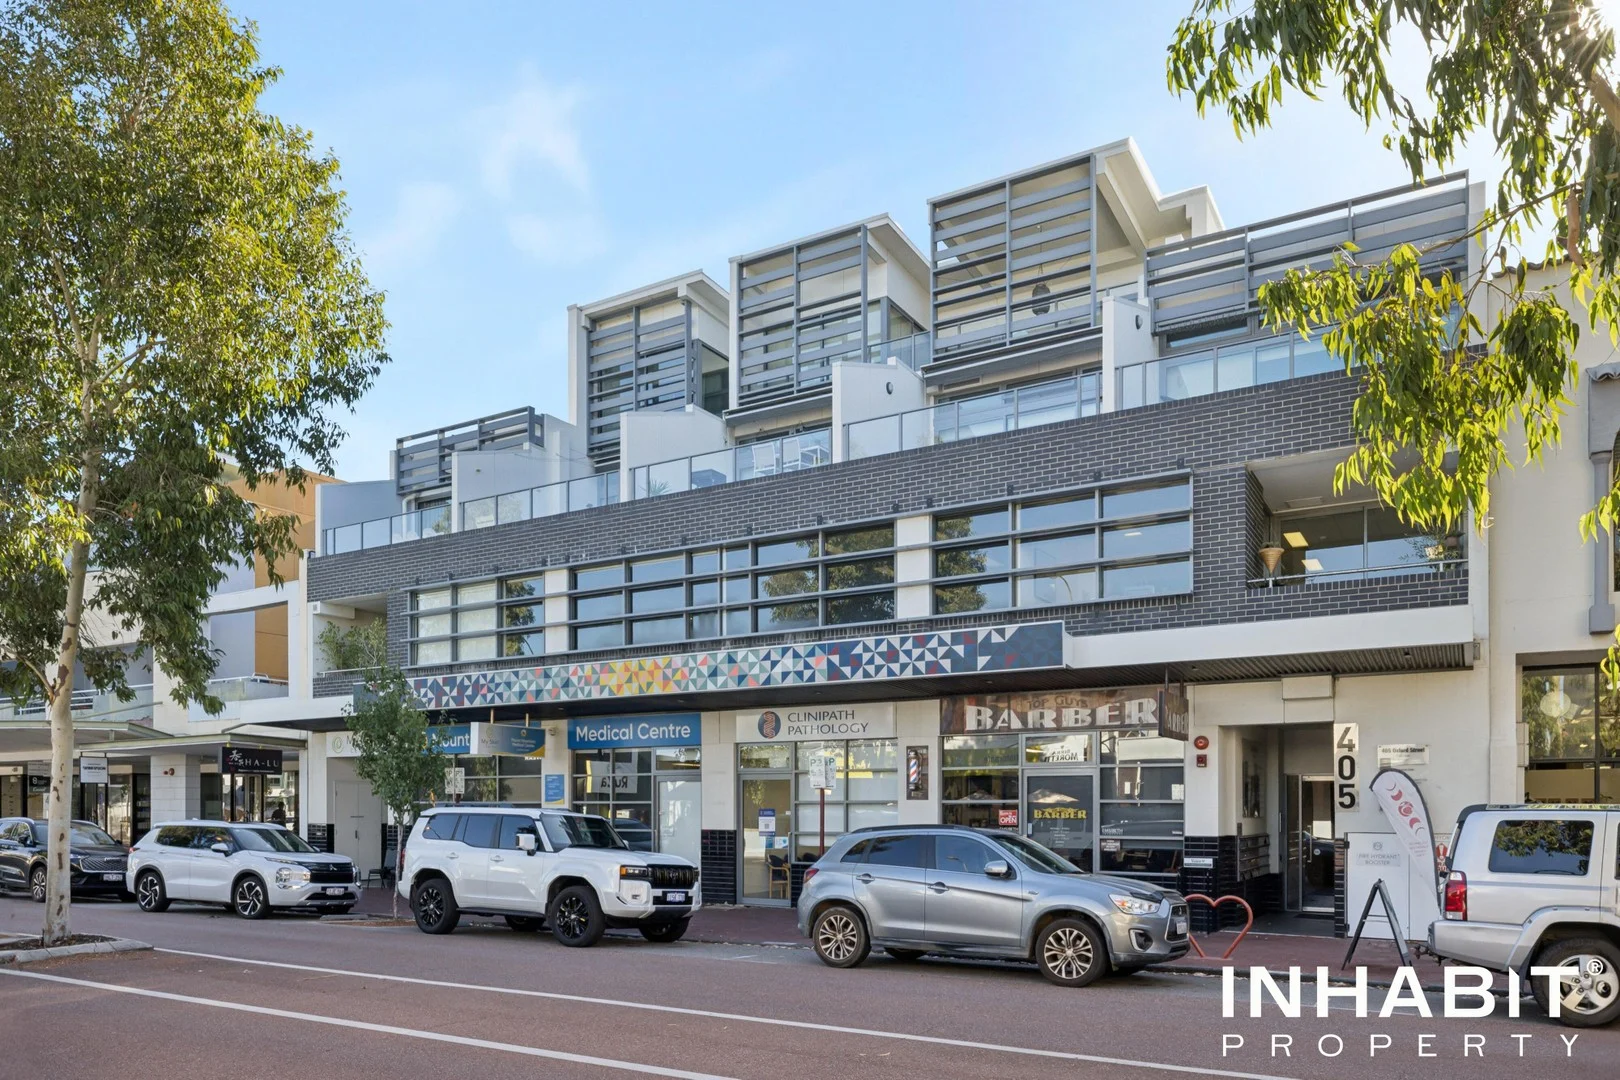
Summary: An Exclusive Mount Hawthorn Lifestyle Awaits
Description: Jessica Pratarelli & Joel Chianese proudly present... 19/405 Oxford Street Mount Hawthorn. This is not just a location...its THE LOCATION! Positioned at the prestigious top end of Oxford Street, this executive apartment delivers an elevated lifestyle just moments from the vibrant heart of Mount Hawthorn. Walk everywhere, eat out and enjoy a life some only dream of. Set within an exclusive boutique complex, it welcomes you with warm timber flooring, an abundance of natural light, and a refined sense of space created through thoughtful design. The kitchen is a statement in modern sophistication, appointed with stainless steel appliances, dishwasher and striking stone bench tops. Flowing seamlessly from the open-plan living zone, double stacker sliding doors extend the space out to a generous balcony, where views across the city skyline and surrounding suburb create a truly impressive backdrop. Designed for comfort and convenience, the apartment features LED lighting throughout, secure intercom entry, and split system air conditioning to both the living area and bedroom for year-round climate control. The main bedroom is a serene retreat, complete with a walk-in robe and a beautifully finished bathroom featuring full-height tiling and designer detailing. Adding to the appeal are three outdoor spaces, including two private courtyards. With a secure underground car bay, lockable storeroom, and every detail carefully considered, this exceptional residence captures the essence of refined urban living in one of Mount Hawthorn's most sought-after pockets. Features and Rates (Estimated): - Internal: 59sqm | Balcony: 13sqm | Courtyards: 14sqm | Cars: 13sqm | Store: 4sqm - Strata: Approx $1,200pq (Admin) + (Reserve) - Level 2 - Orientation: East - Built: 2016 - Council: City of Vincent - School Catchments: Mount Hawthorn Primary School & Bob Hawke College - Closest Private Schools: Aranmore Catholic College For further information or to view this property please contact: Jessica Pratarelli P: 0430 513 077 | E: jessica@inhabitproperty.com.au Joel Chianese P: 0415 449 114 | E: joel@inhabitproperty.com.au Disclaimer: Buyers are required to rely on their own research and complete due diligence prior to purchasing. All rates, sizes and distances are estimated and subject to change at all times without notice.
Agent: Jessica Pratarelli - jessica@inhabitproperty.com.au - 08 6269 2288
Agent: Joel Chianese - joel@inhabitproperty.com.au - (08) 6269 2288
Joondanna, WA 6060
Land Size: 477 m²
Property Type: 独立屋
Listing Type: 住宅
Status: 在售
Summary: UNDER OFFER by FRANK SANDER
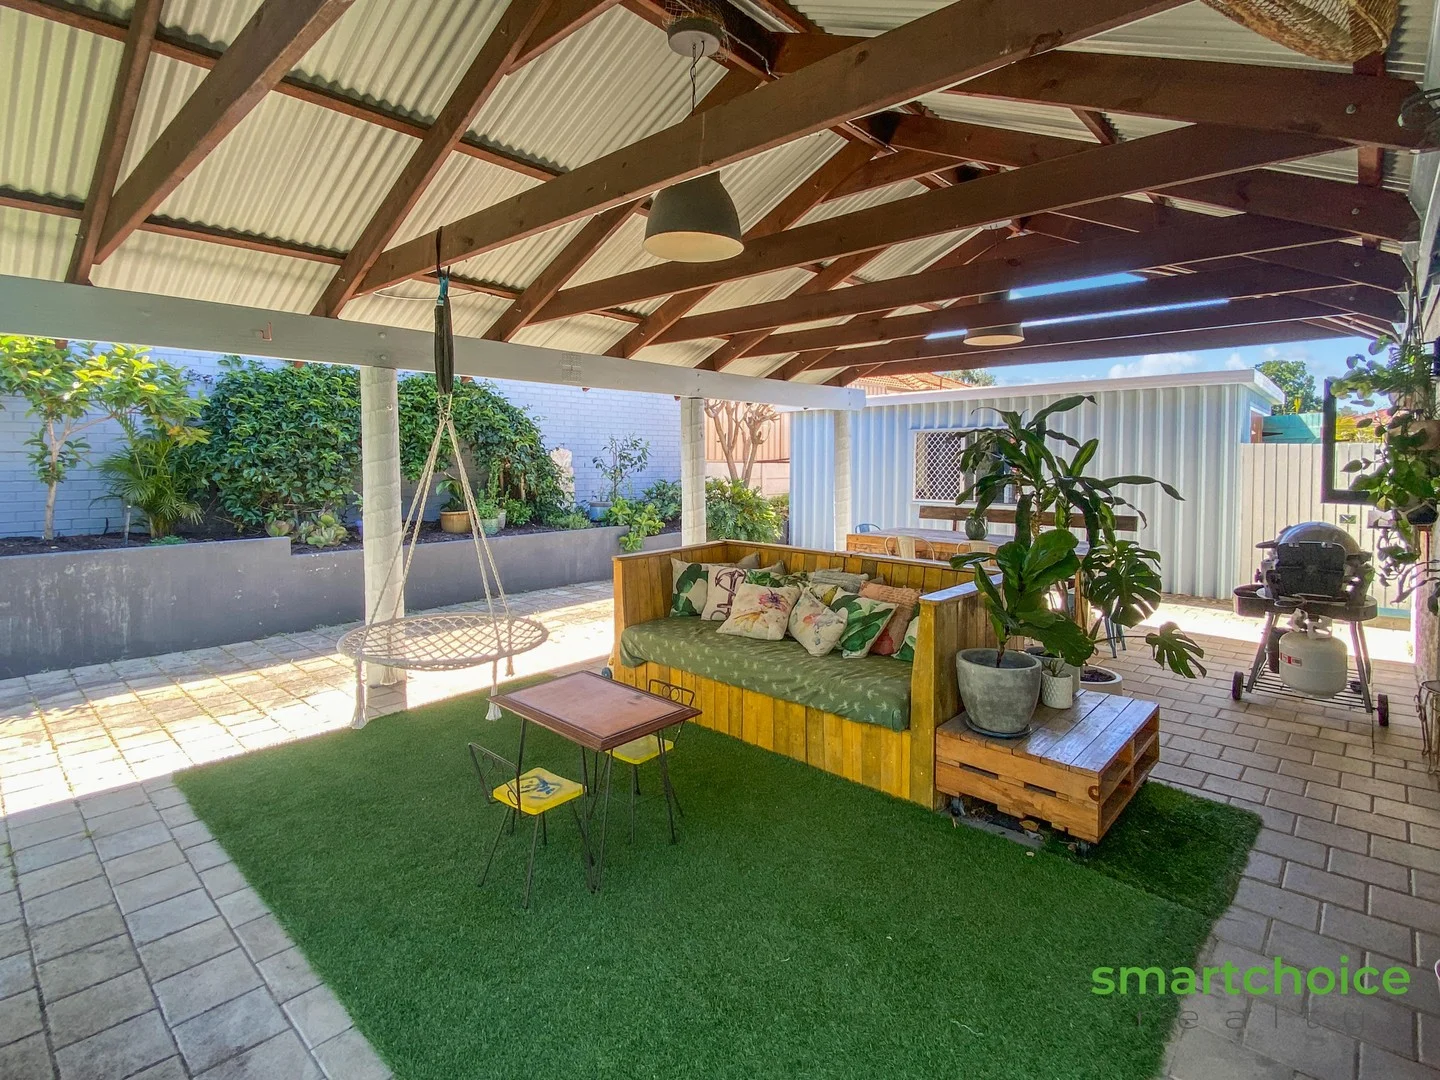
Description: Many buyers missed out and are now looking for another one. Discover the epitome of suburban charm with this delightful family residence, a true gem perfectly suited for young families and astute investors alike. This enchanting three-bedroom home offers a harmonious blend of traditional character and modern convenience, nestled in a serene neighbourhood mere moments from the heart of the city. The heart of the home is undoubtedly its open-plan living area, which effortlessly extends into an expansive alfresco space through elegant bi-fold windows, creating an inviting atmosphere for entertaining and relaxation. The splendid North-South orientation bathes the property in natural light, ensuring a warm and vibrant ambience all year round. The kitchen, a culinary haven, boasts a sleek servery bar and bi-fold windows that open up to the alfresco, making dining experiences delightfully seamless. With top-of-the-line appliances, ample storage, and generous bench space, it caters to the needs of any aspiring chef. Timeless timber flooring graces the living areas and bedrooms, adding warmth and character, while the bathroom and laundry have been thoughtfully updated to enhance functionality and aesthetics. Security is paramount, with a gated entrance ensuring safe parking for two vehicles and providing peace of mind for residents. The solar electricity system is battery-ready, and there is a central water filtration system. The land itself is a generous 447 square metres, providing ample space for children to play and adults to unwind. An impressive 'hangout' shed offers additional storage and a secluded spot to indulge in hobbies or simply escape. Being an R40 zoning, this property has duplex potential. But the allure doesn't stop there; this home sits within the coveted Bob Hawke College catchment area and is a stone's throw from the vibrant lifestyle precincts of Mt Hawthorn, North Perth, and Leederville. Offering a lifestyle of convenience and tranquillity, this property is a sanctuary within the city, a place where memories are waiting to be made. Please get in touch to get all details on how to make an offer. Thanks.
Agent: Frank Sander - frank@smartchoicerealty.com.au - 08 9430 9438
Mount Hawthorn, WA 6016
Land Size: 101 m²
Property Type: 公寓/单元房
Listing Type: 住宅
Status: 在售
Summary: COMFORT & CONVENIENCE
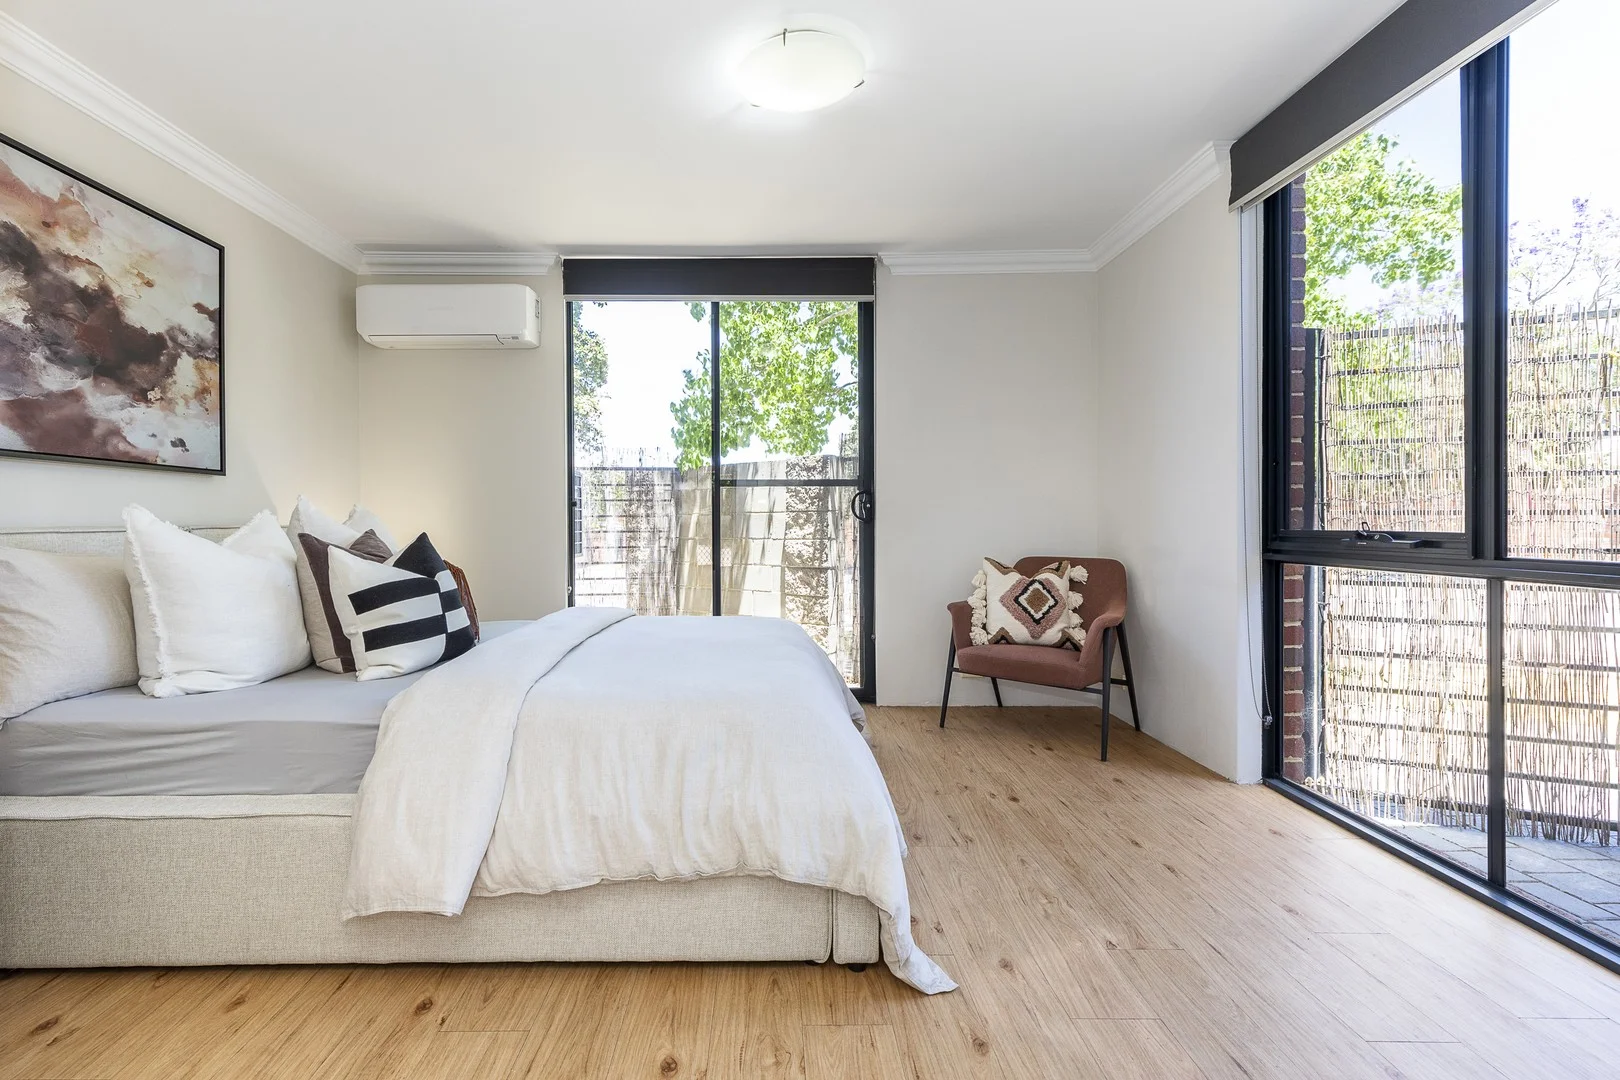
Description: Perfectly positioned in one of Perth's most sought-after lifestyle pockets, 2/104 Scarborough Beach Road offers a superb blend of modern comfort, low maintenance living and everyday convenience. This beautifully finished three-bedroom, two-bathroom residence sits within a boutique complex designed with privacy and security in mind, making it ideal for those who value peace and practicality without sacrificing proximity to the action. Thoughtfully laid out over two levels, the home delivers an inviting sense of space with light-filled open-plan living and dining flowing seamlessly to an oversized balcony - the perfect setting for relaxed outdoor meals, a morning coffee or effortless entertaining. The stylish kitchen features stainless steel appliances, stone benchtops and ample storage, catering perfectly to busy households and those who enjoy cooking at home. Upstairs, the bedroom accommodation offers excellent separation between zones, with the master suite enjoying its own modern ensuite and a peaceful retreat from the rest of the home. Two additional bedrooms are well proportioned and serviced by a contemporary bathroom, making the layout ideal for young families, professional couples or those needing room for guests or a dedicated work-from-home space. With split-system air conditioning, two secure car bays, modern finishes throughout and a strong focus on easy-care living, this residence is ready to be enjoyed from day one. Its standout appeal is further heightened by an unbeatable location - only a short stroll from the bustling Mount Hawthorn café strip, boutique shopping, parks, schools, transport and everything this vibrant community is known for. KEY FEATURES • Boutique, secure complex offering privacy, peace of mind and low-maintenance living • Three spacious bedrooms and two modern bathrooms, including a master suite with its own ensuite • Excellent separation between adult and children/guest zones • Light-filled open-plan living and dining connecting effortlessly to private outdoor space • Stylish kitchen with stone benchtops, stainless steel appliances and abundant storage • Private balcony or courtyard ideal for alfresco dining and relaxed entertaining • Two secure car bays with convenient access • Split-system air conditioning providing year-round comfort • Contemporary finishes and a neutral palette that suit any style • Perfect lock-and-leave design for professionals, small families or frequent travellers • Moments from Mount Hawthorn's renowned café and dining strip, boutique shops and local parks • Quick access to public transport, freeway connections and the Perth CBD • Strong investment appeal with consistently high rental demand • School catchments: • Mount Hawthorn Primary School • Bob Hawke College PROPERTY PARTICULARS: Shire Rates: $2,118.38 pa Water Rates:$1,385.44 pa Strata Rates: $1650.00 (6 monthly) City of Vincent
Agent: Annie Kowal - annie.kowal@raywhite.com - (08) 6377 8888


