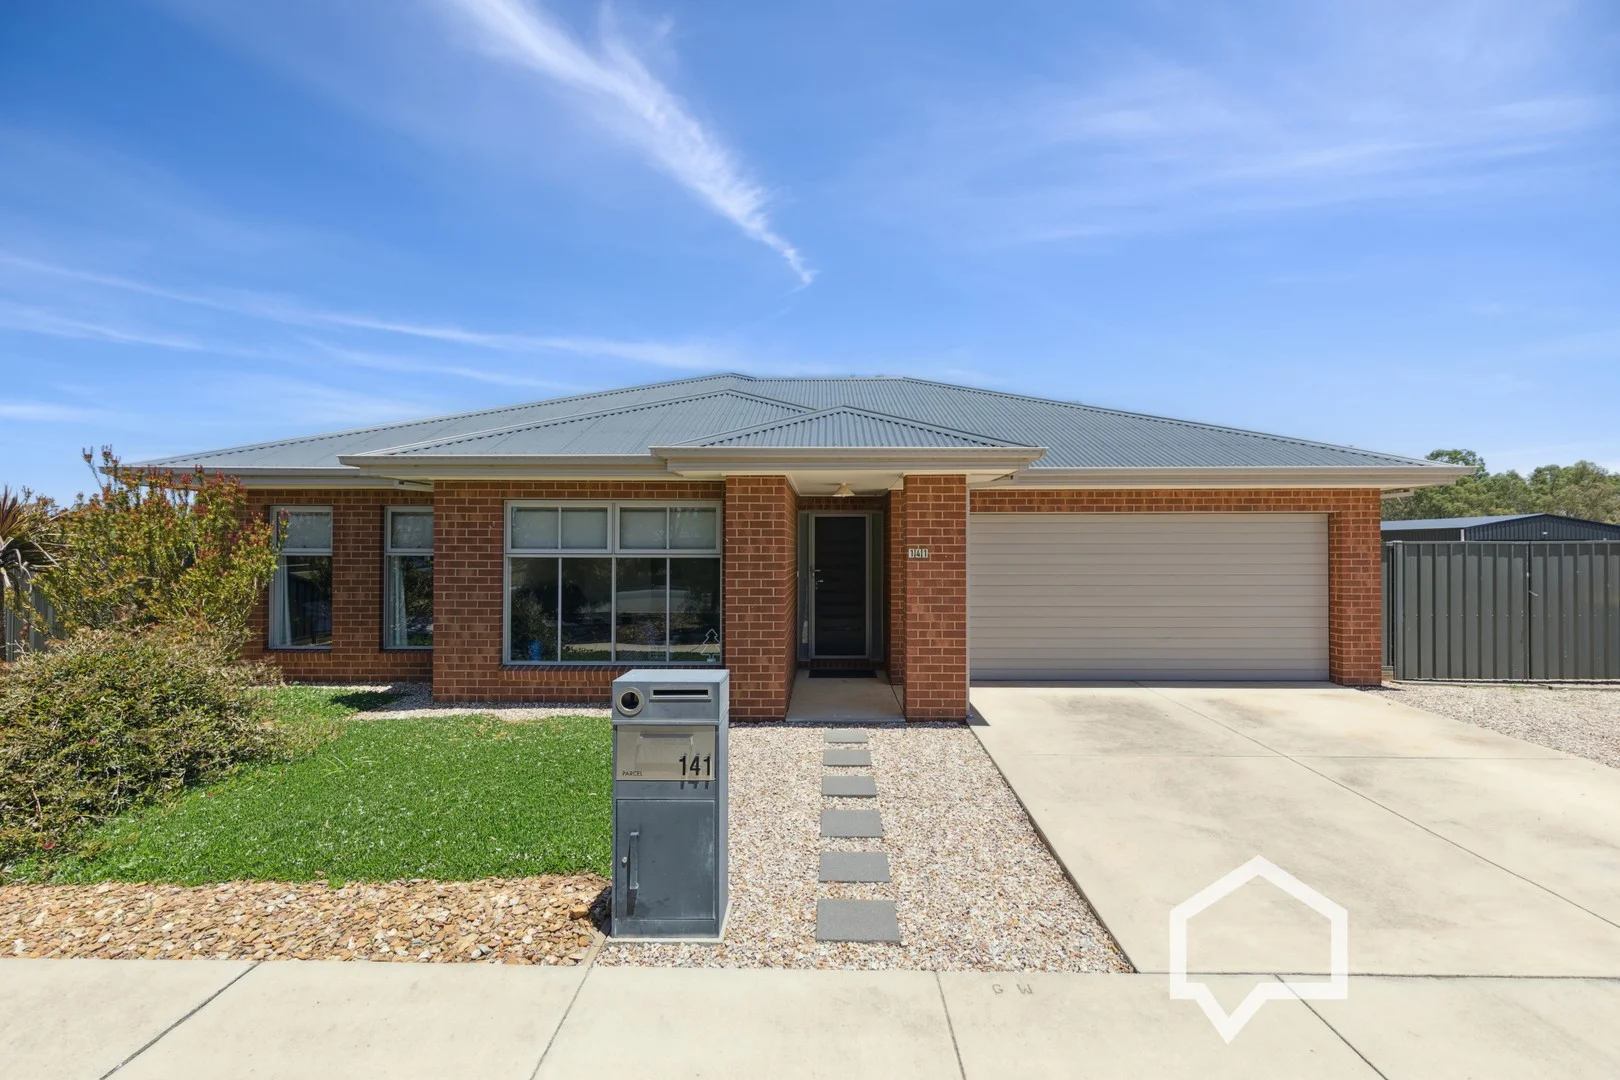
141 Burgoyne Street
Huntly, VIC 3551
周边环境与日常设施
探索Huntly周边的上学日与周末生活。

区域数据
- 居民(ABS,2024年6月)
- 125,805
- 0–14岁儿童
- 23,044
- 所学校
- 53
- 公园与图书馆
- 89
- 已收录儿童活动机构
- 38
收录最多的活动:Karate、Tennis、Soccer
人口数据:澳大利亚统计局
了解更广的议会辖区:比较附近区域,探索图书馆及社区场所,并浏览学校、儿童活动和议会项目。
公园、游乐场与公共空间
这处房产附近有什么好玩
探索目录中的附近游乐中心与家庭景点。请向场所确认适合年龄、门票及开放时间。
在Things to do按年龄、预算及室内或户外条件寻找更多去处。具体日期的活动请查看What’s on。 查看活动日程
探索本地指南与家庭灵感
了解这处房产周边生活时,阅读本地家庭指南与实用文章。

2026年澳洲各地方议会儿童活动覆盖对比:每个孩子能找到多少活动机构
在澳洲儿童较多的地方议会中,AroundSchools目录平均每1万名儿童收录约10家儿童活动机构(中位数)——但墨尔本西区的Wyndham只有3.9家,而墨尔本市(City of Melbourne)有46.7家。 我们把澳洲540个地方议会各自收录的儿童活动机构数,除以该地区0–14岁的儿童人数,儿童人口采用澳大利亚统计局最新的人口估计。…
阅读更多 →
维多利亚州最宜居郊区排行(2026年,按儿童活动数量排名)
在我们的目录中,Melbourne(VIC)登记的儿童活动数量超过VIC其他任何郊区。本页首先按郊区能为有孩子的家庭提供多少实际选择来排名维多利亚州的郊区,随后为同一批郊区补充房产成交中位价、近期成交与在售房源,以及治安记录数据——并会持续更新,而非一次性发布后就不再维护。 主要结论 Melbourne在VIC州位居榜首,目录中登记了50项儿童活动,附近有11所学校。…
阅读更多 →日常设施与出行
打开地图选择目的地并查询行程时间。步行路线、无障碍设施和行程时间尚未核实。
来源:AroundSchools目录。距离为直线距离,并非步行路线。请在详情页确认设施;此摘要未提供目录更新日期。
房产详情
825 m²
独立屋
RESIDENTIAL
附近即将举行的活动

附近资源

附近学校

Huntly Primary School
101 Brunel Street, Huntly VIC 3551 Australia

Epsom Primary School
Howard Street, Epsom VIC 3551 Australia

Holy Rosary Primary School
556 Napier Street, White Hills VIC 3550 Australia

White Hills Primary School
16 Plumridge St, White Hills VIC 3550, Australia

Weeroona College Bendigo
383 Napier St, White Hills VIC 3550, Australia

Eaglehawk Secondary College
Reserve St, Eaglehawk VIC 3556 Australia
附近学校不代表符合入学条件。请直接向学校或托育机构确认学区、年级及名额。
附近房产
附近最近成交
靠近此地址、已经成交的房产。我们不显示成交价格。
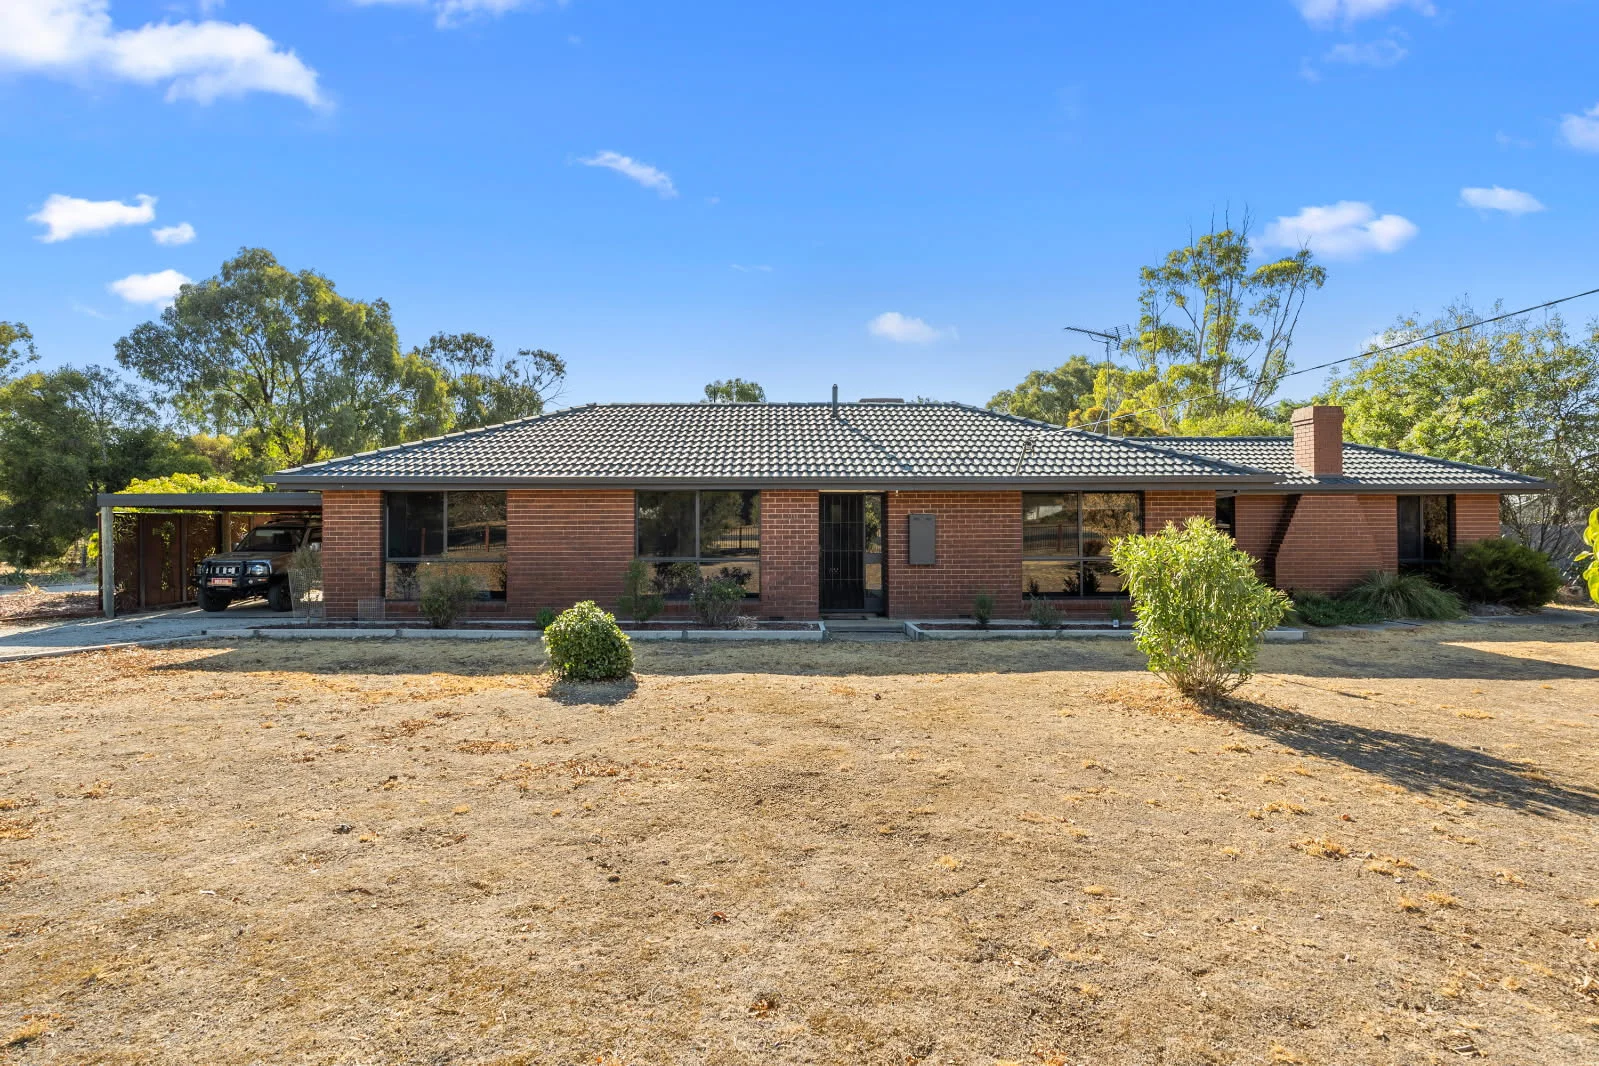
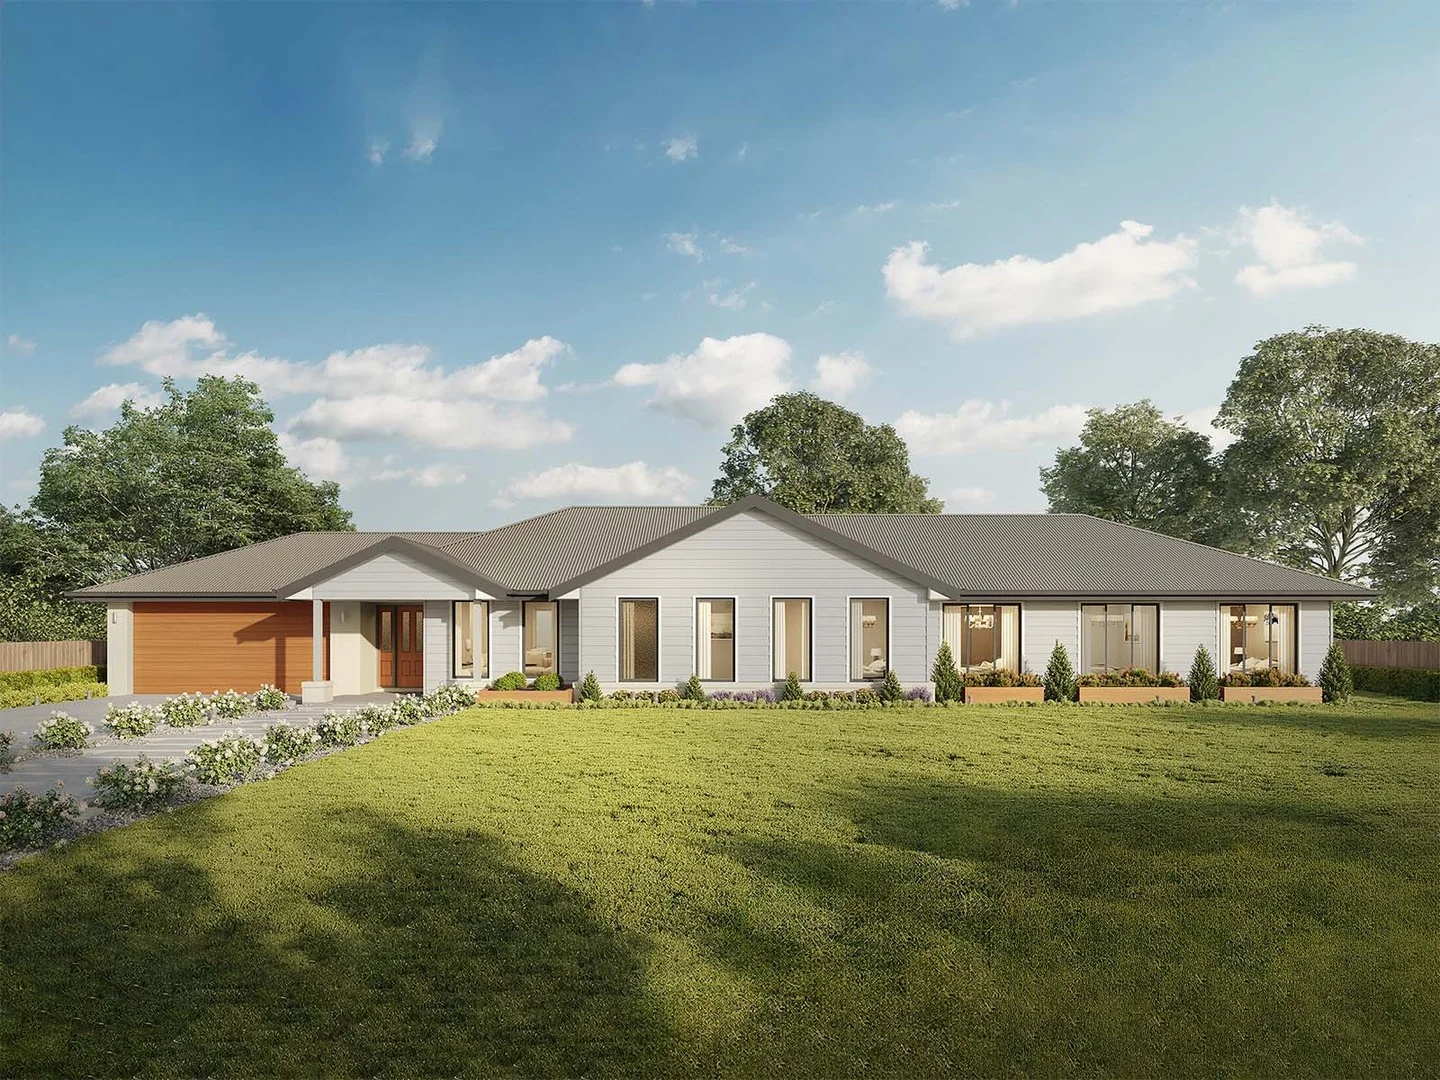
Huntly, VIC 3551
Land Size: 5073 m²
Property Type: 独立屋
Listing Type: 住宅
Status: 在售
Summary: Lifestyle Freedom on Approx. 1.25 Acres
Description: Dreaming of space, privacy and a slower pace of life, without losing connection to town? This much-loved family home offers the perfect blend of country charm and everyday convenience. Set on approximately 5,073m² (1.25 acres) of fully fenced land, the property provides a peaceful retreat where kids can roam freely, ride bikes, kick a footy or explore the tree-lined Back Creek, while still enjoying easy access to nearby shops and facilities. The brick veneer home has been thoughtfully extended to include a generous master suite with built-in robes and ensuite plus a split system for added comfort. A formal dining area features a striking brick feature wall with open fireplace and timber laminate flooring, creating a warm and welcoming atmosphere. The heart of the home includes a cosy family living area, flowing through to the fully renovated galley kitchen equipped with 900mm gas stainless steel oven and cooktop, dishwasher, plus ample storage and pantry space to make cooking a breeze. Three additional bedrooms with built-in robes are positioned in a separate wing, serviced by an updated three-piece bathroom with separate toilet and laundry for added convenience. Ducted heating and cooling provide the home with year round comfort. Outdoors is where this property truly shines. A covered and paved entertaining area spans the length of the home, the perfect spot to relax or entertain with friends or family, enjoy a BBQ and soak in the surrounding landscape. A range of versatile outbuildings adds to the property's appeal, providing excellent storage, workshop space and flexible functionality. The shedding includes a 3.5m x 7.4m workshop, a four-bay open shed (approx. 4m x 12m) with lean-to, along with a double carport and an additional single carport attached to the residence for convenient everyday parking. This cherished property is now ready for its next chapter, offering a new family the chance to create their own memories and enjoy the space, lifestyle and warmth it provides.
Agent: Janelle Stevens - janelle@janellestevens.com.au
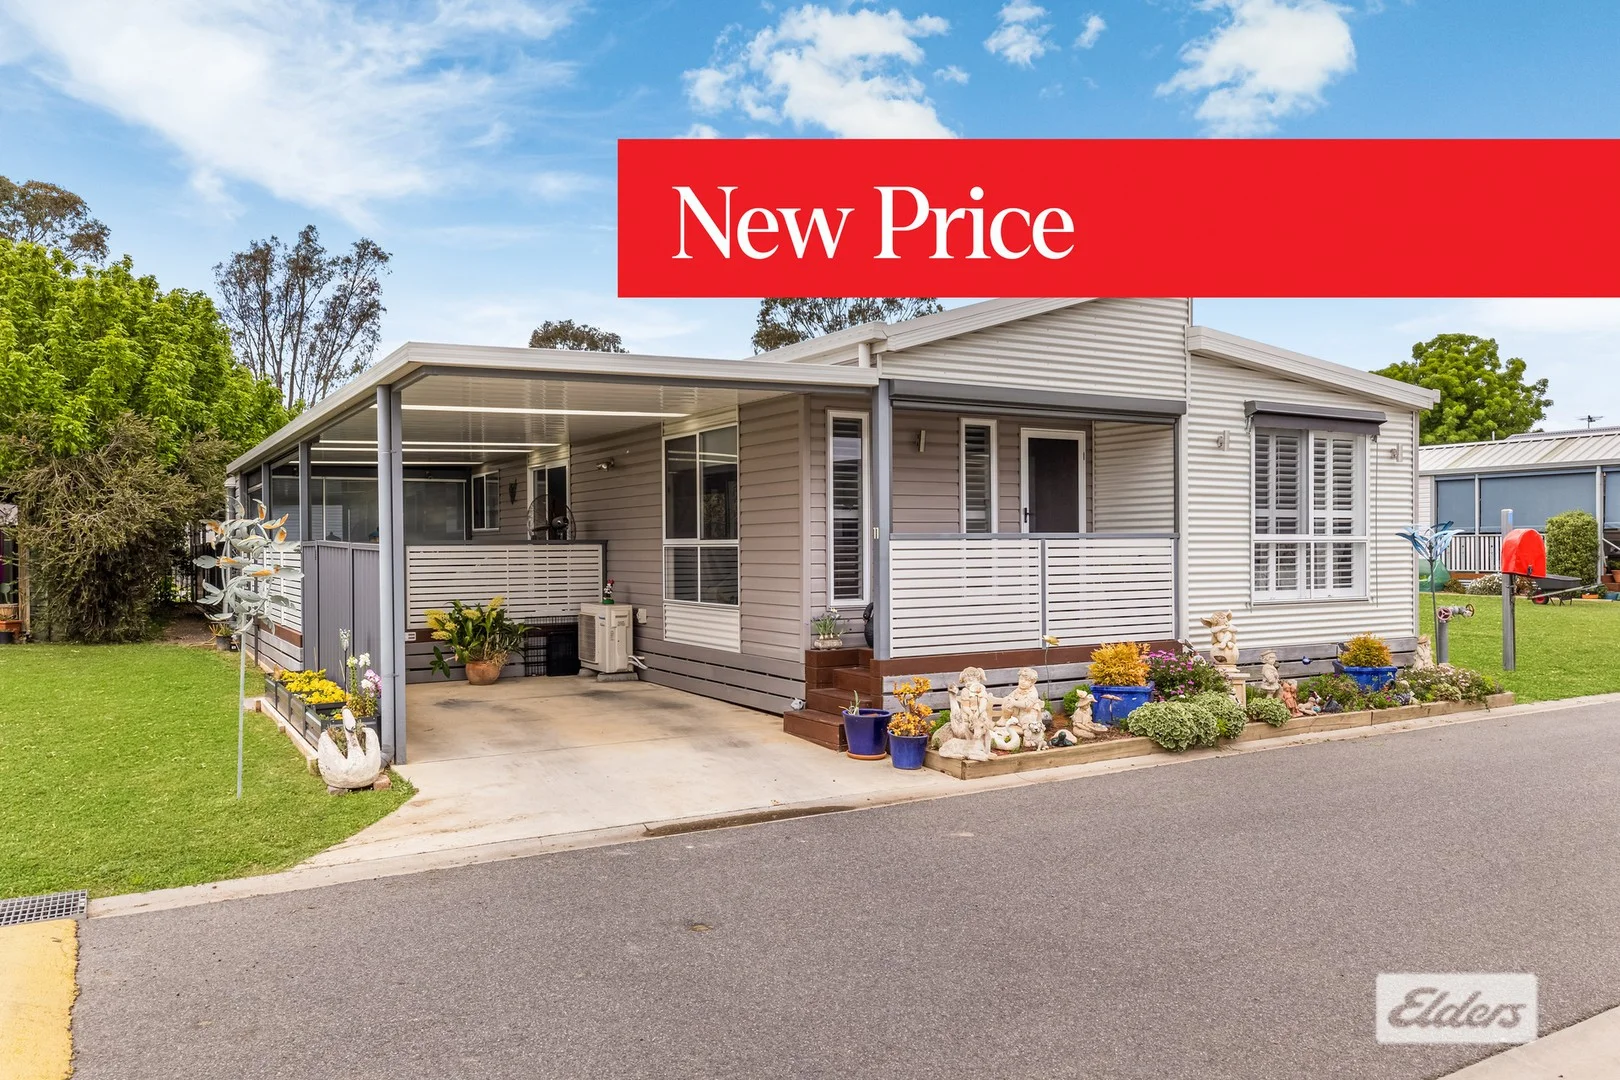
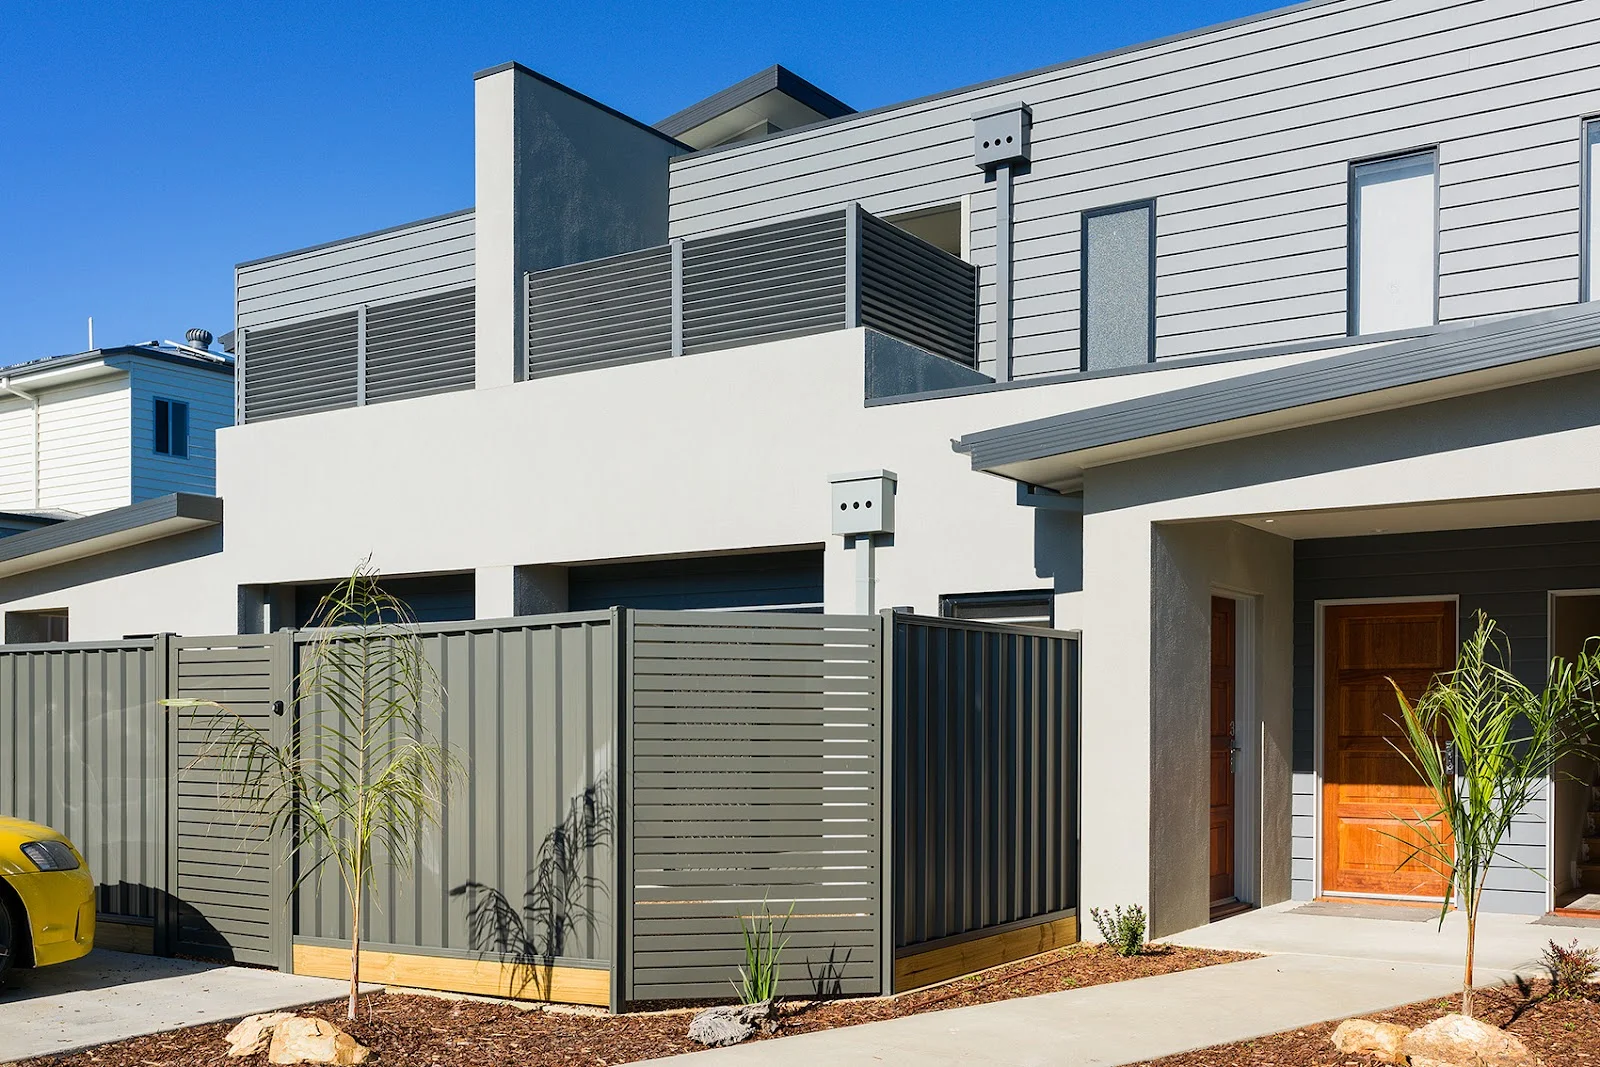
Epsom, VIC 3551
Property Type: 公寓/单元房
Listing Type: 住宅
Status: 在售
Summary: MODERN 3 BEDROOM UNIT IN THE LOVELY PARKSIDE RESIDENTIAL VILLAGE
Description: If you are over 55 and think you would like an immaculate three bedroom unit in a really nice community, on beautifully kept grounds, with all the facilities you could wish for, including a pool, barbecue area, function room, and even a variety of play areas for visiting grandchildren, you can end up feeling like you must be asking for too much, most especially if you want it to be affordable and with reasonable fees, but don't despair, you should definitely look into this one, it will be a breath of fresh air. To look at this unit, you would be forgiven for thinking it is brand new. It has sleek contemporary lines, raked ceilings, soft, clean grey and white tones. All three bedrooms have ceiling fans and built-in robes, the middle one has been modified with a built-in bench for use as a hobby room, this would also work as a study or still as a bedroom. The main bedroom has its own split system and gorgeous plantation shutters, it also has that little bit of extra privacy, being separated from the other two by the toilet and the bathroom. A step in shower with a shampoo hutch and hand-held showerhead, big tiles, square tapware and a square counter top basin, display the ultra modern finish in here, while the long bench over cupboards and drawers, with a front-loader cavity, shows ingenuity in design and best use of space. Open plan kitchen, dining, living feels great with an abundance of natural light from clerestory windows, the other windows are furnished with plantation shutters to the front and day / night blinds for the rest of the home. Comfort is a given with a reverse cycle split system and ceiling fan, privacy is improved by a partition wall at the front door, and a huge alcove is ideal for a sideboard and creates a safe place for even the biggest of televisions. The kitchen is both pristine and highly functional with ample cupboard and benchtop space, a breakfast bar, stainless steel appliances including a dishwasher, gas cooktop and wall oven which is installed under a microwave hutch. Adjacent to the kitchen is a wonderful undercover decked entertaining area with a cupboard which runs the full width behind obscured glass doors. It is fully enclosed with steel fencing rails and can be made more shady or private with clip down blinds, in tracks on the side. The front verandah has also been fitted with the fencing and it's own blind. The home is situated in a quiet and private position tucked away behind the Gold Nugget Tourist Park. It affords you use of all their lovely facilities, it even has mini golf! You will be genuinely surprised at just what is on offer here and at how beautifully it is all maintained. Clearly the park owners take pride in the presentation and care about making it a great place to live. To ensure that the Parkside Residential Village remains a lovely place to live, all potential residents will need to be approved for occupancy by the Park Owner, they will also need to sign a separate agreement with the Park. The agent is very friendly and would love to help you if you have any questions or would like an inspection, she would love to hear from you - Ruth Heard 0479 059 099 A copy of the Due Diligence checklist can be found at https://www.consumer.vic.gov.au/duediligencechecklist
Agent: Ruth Heard - ruth@eldersbendigo.com.au - 5443 1744

Ascot, VIC 3551
Land Size: 2280 m²
Property Type: 空地
Listing Type: 住宅
Status: 在售
Summary: 2,280sqm With Updated Building Envelope, Ready for Your New Home, Shedding and Landscaping
Description: Here is a brilliant allotment in a beautiful setting. The property enjoys immediate access to the Bendigo Golf Course, which is most appealing to golfers and those who enjoy walking for fitness. There is also great access to the National Park. This is a quality location that will surely reward you immediately, ongoing and come re-sale or rent in the future. It's just a short stroll to the bus stop on Taylor Street and to Epsom Village and the Railway Station on Howard Street. Enjoy excellent access to a medical clinic, dentist, Chemist Warehouse, Woolworths, Aldi, milk bar, and takeaway options. As well as Human Mechanics and Snap Fitness Gyms. It is also a convenient 10min drive to Peter Krenz Leisure Centre. Also nearby are Bunnings, childcare centres, kindergartens, primary and secondary schools. There are walking and biking trails, parks, play spaces, sporting and recreation reserves and bushwalks. Within short driving distance there is the Bendigo Botanic Gardens at White Hills, the Pottery, a seasonal pool, and Lake Weeroona. It's a short drive to the Bendigo CBD, and even shorter to the Bendigo Airport with daily flights to and from Sydney. Measuring 2,280m2 the block is a touch over half an acre. It is zoned General Residential and all services are available. The Huntly Water Channel meanders past the right-hand boundary of the block, creating a natural buffer between you and the neighbours. There is a calming ambience and connectedness to the natural environment yet immediate access to suburbia as you desire! You may choose to build a new home straight away, or you may wish to land bank until you're ready. Perhaps you'll surround your home with beautiful gardens, shedding, a pool, grassy play areas, outdoor entertaining and more. A copy of the Due Diligence checklist can be found at https://www.consumer.vic.gov.au/duediligencechecklist
Agent: Patrick Skahill - patrick@eldersbendigo.com.au - 5443 1744
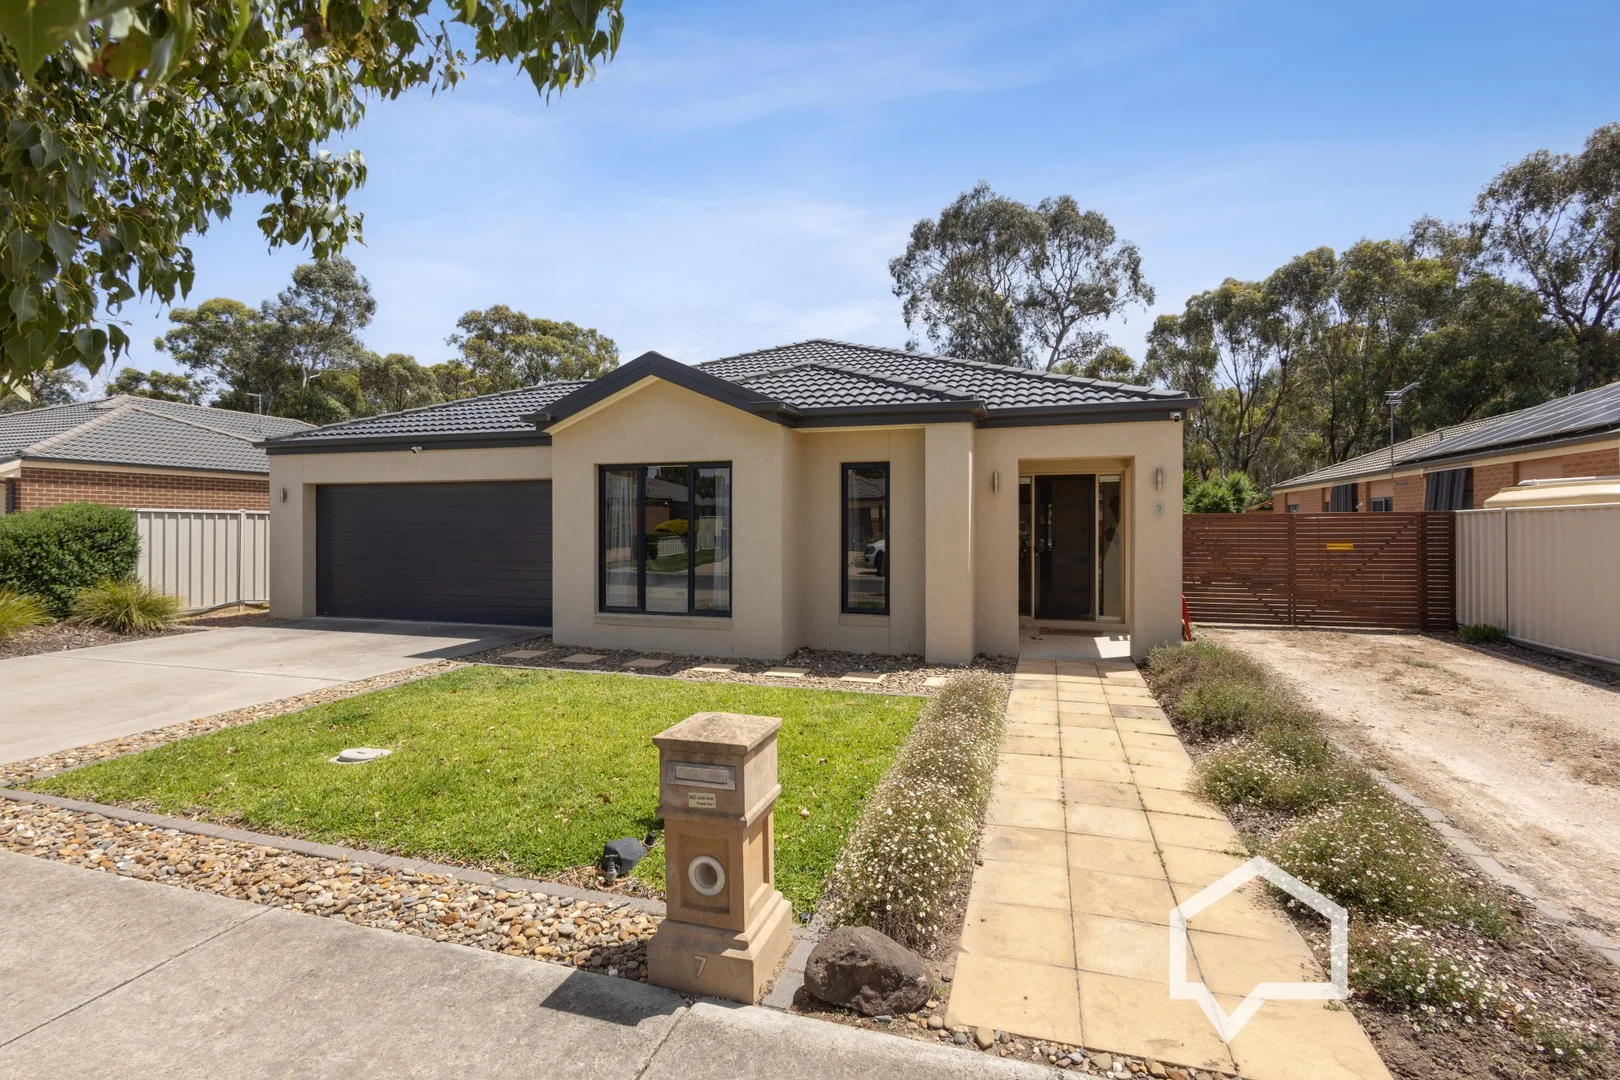
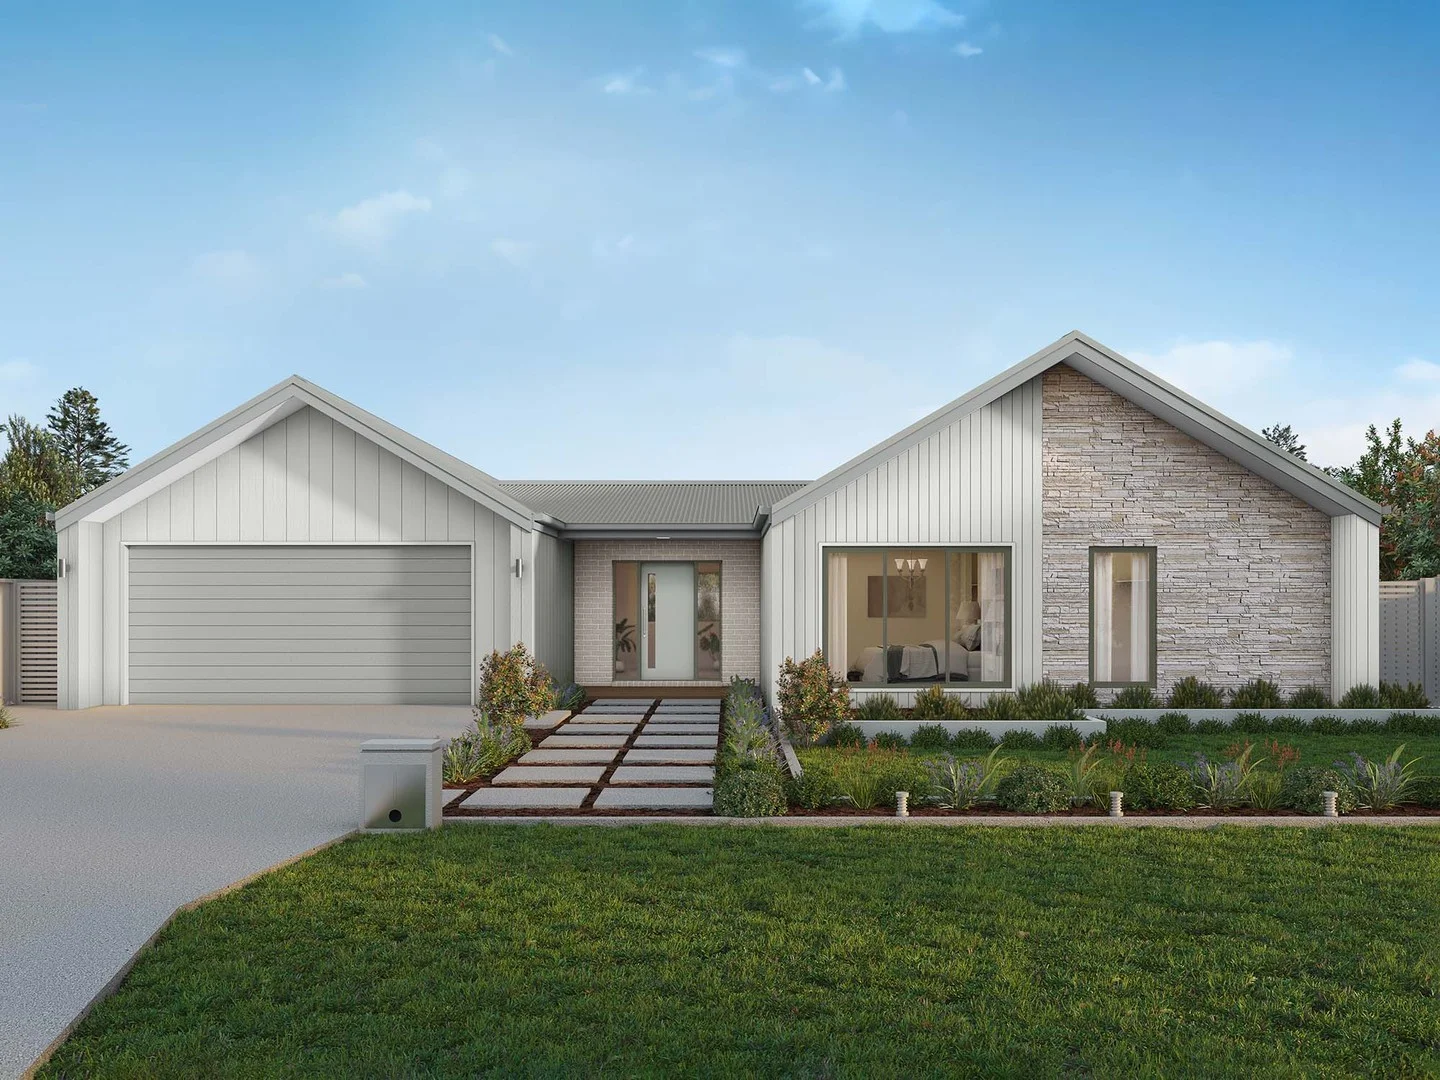
Epsom, VIC 3551
Land Size: 950 m²
Property Type: 独立屋
Listing Type: 住宅
Status: 在售
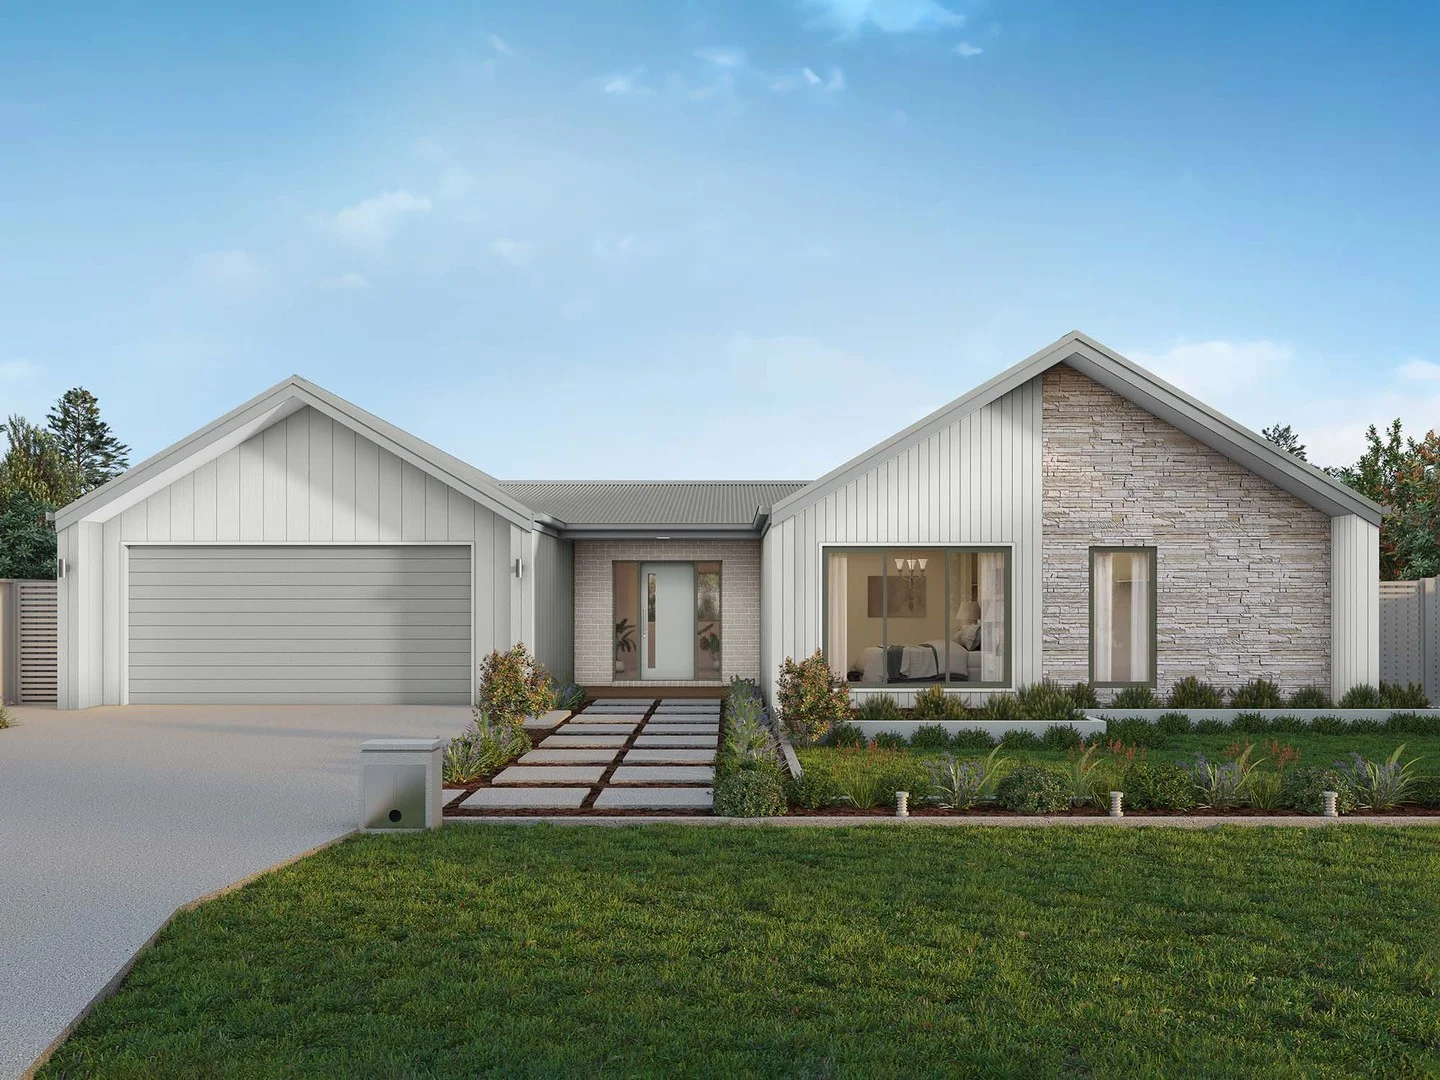
Summary: Modern, Low-Maintenance Living in a Quiet Epsom Pocket
Description: Inspection is by appointment only. Please call Mitch on 0400601779 to arrange an inspection. In a location known for convenience and family-friendly appeal, 7 Crossley Avenue stands out as a modern, move-in-ready property offering the space, storage and flexibility many buyers are searching for. Step inside to an inviting open-plan living zone filled with natural light and a sense of space. The modern kitchen sits at the heart of the home, complete with quality appliances, generous bench space and a seamless flow to the dining and lounge areas-perfect for relaxed family living or effortless entertaining. The primary bedroom features a walk-in robe and private ensuite, while the remaining bedrooms are well-sized with built-in storage and easy access to the central bathroom. A second living area provides flexibility for families needing room to spread out. Outside, the secure backyard offers a low-maintenance lifestyle with space for kids, pets and outdoor entertaining. The property also includes side access ideal for a caravan, leading directly to a 6x9 metre shed-perfect for extra storage, a workshop or housing additional vehicles. A double garage, ducted heating and cooling, and neat landscaping complete the picture of a home built for everyday ease. Located moments from Epsom Village Shopping Centre, public transport, schools, childcare and parks, this is an excellent opportunity to secure a quality home in a growing and in-demand suburb.
Agent: Mitch Kenny - mitch@janellestevens.com.au
Agent: Janelle Stevens - janelle@janellestevens.com.au


