14A Pando Cres
Landsdale, WA 6065
周边环境与日常设施
探索Landsdale周边的上学日与周末生活。
探索此区域的学校、游乐场及儿童活动。按年龄浏览体育、艺术及课程,安排上学日与周末生活。
区域数据
- 居民(ABS,2024年6月)
- 237,628
- 0–14岁儿童
- 49,382
- 所学校
- 67
- 公园与图书馆
- 75
- 已收录儿童活动机构
- 61
收录最多的活动:Dancing School、Karate、Play centre
人口数据:澳大利亚统计局
了解更广的议会辖区:比较附近区域,探索图书馆及社区场所,并浏览学校、儿童活动和议会项目。
公园、游乐场与公共空间
这处房产附近有什么好玩
探索目录中的附近游乐中心与家庭景点。请向场所确认适合年龄、门票及开放时间。
在Things to do按年龄、预算及室内或户外条件寻找更多去处。具体日期的活动请查看What’s on。 查看活动日程
探索本地指南与家庭灵感
了解这处房产周边生活时,阅读本地家庭指南与实用文章。

西澳大利亚州最宜居郊区排行(2026年,按儿童活动数量排名)
在我们的目录中,Perth(WA)登记的儿童活动数量超过WA其他任何郊区。本页首先按郊区能为有孩子的家庭提供多少实际选择来排名西澳大利亚州的郊区,随后为同一批郊区补充房产成交中位价、近期成交与在售房源,以及治安记录数据——并会持续更新,而非一次性发布后就不再维护。 主要结论…
阅读更多 →
珀斯私校奖学金:2028年入学申请日历(21所学校逐校核实)
我们查阅的21所珀斯学校中,目前没有一所开放2028年入学的奖学金申请,最早的轮次将于2026年11月2日(周一)上午9点开放。 PLC、MLC和St Hilda's当天一起开放,并在2027年2月3日(周三)中午12点同时截止,考试在2月11日和13日。Hale于11月20日(周五)开放,Christ…
阅读更多 →日常设施与出行
打开地图选择目的地并查询行程时间。步行路线、无障碍设施和行程时间尚未核实。
来源:AroundSchools目录。距离为直线距离,并非步行路线。请在详情页确认设施;此摘要未提供目录更新日期。
房产详情
独立屋
RESIDENTIAL
附近即将举行的活动

10月29日周四 · Wanneroo
Boo in Wanneroo 2026
10月22日周四 · Maylands
Spring Safe Storytime - Maylands Library 春季安全故事会
10月22日周四 · Floreat
剑桥图书馆之DNA与家族历史
10月21日周三 · Floreat
Cambridge图书馆婴儿童谣时间【每周三】
2岁及以下
10月23日周五 · Floreat
Cambridge Library 婴儿韵律时光 [周五]
2岁及以下
10月22日周四 · Floreat
Cambridge Library 故事时间 [周四]
附近资源

Esteem Dance Company
U6 and 7 / 34 Prindiville Drive , Wangara

Xceed Kids Sport
Warwick Stadium, Warwick

ATI Martial Arts Pty Ltd
ATI HQ - Unit 7-1924 Beach Road , Malaga

West Coast Gymnasts
1/69 Truganina Rd, Malaga

Bayswater Little Athletics Centre
Wylde Road, Morley

Craft and Canvas
., Carine

X-Golf Morley
Unit 2, 129 Russell St, Morley

Universal Taekwondo
173 Gildercliffe St, Scarborough

Perth Magic All Stars
Unit 4/301 Collier Rd, , Bassendean
附近学校

Landsdale Gardens Primary School
Landsdale WA 6065

Landsdale Primary School
The Broadview, Landsdale WA 6065 Australia

Landsdale Christian School
77 Queensway Road, Landsdale WA 6065 Australia

Ashdale Primary School
Ashdale Boulevard, Darch WA 6065 Australia

Carnaby Rise Primary School
Pomodoro Ave, Landsdale WA 6065, Australia

Ashdale Secondary College
75 Westport Parade, Darch WA 6065 Australia
附近学校不代表符合入学条件。请直接向学校或托育机构确认学区、年级及名额。
附近房产









附近最近成交
靠近此地址、已经成交的房产。我们不显示成交价格。
Landsdale, WA 6065
Land Size: 450 m²
Property Type: 独立屋
Listing Type: 住宅
Status: 在售
Summary: THE OPPORTUNITY
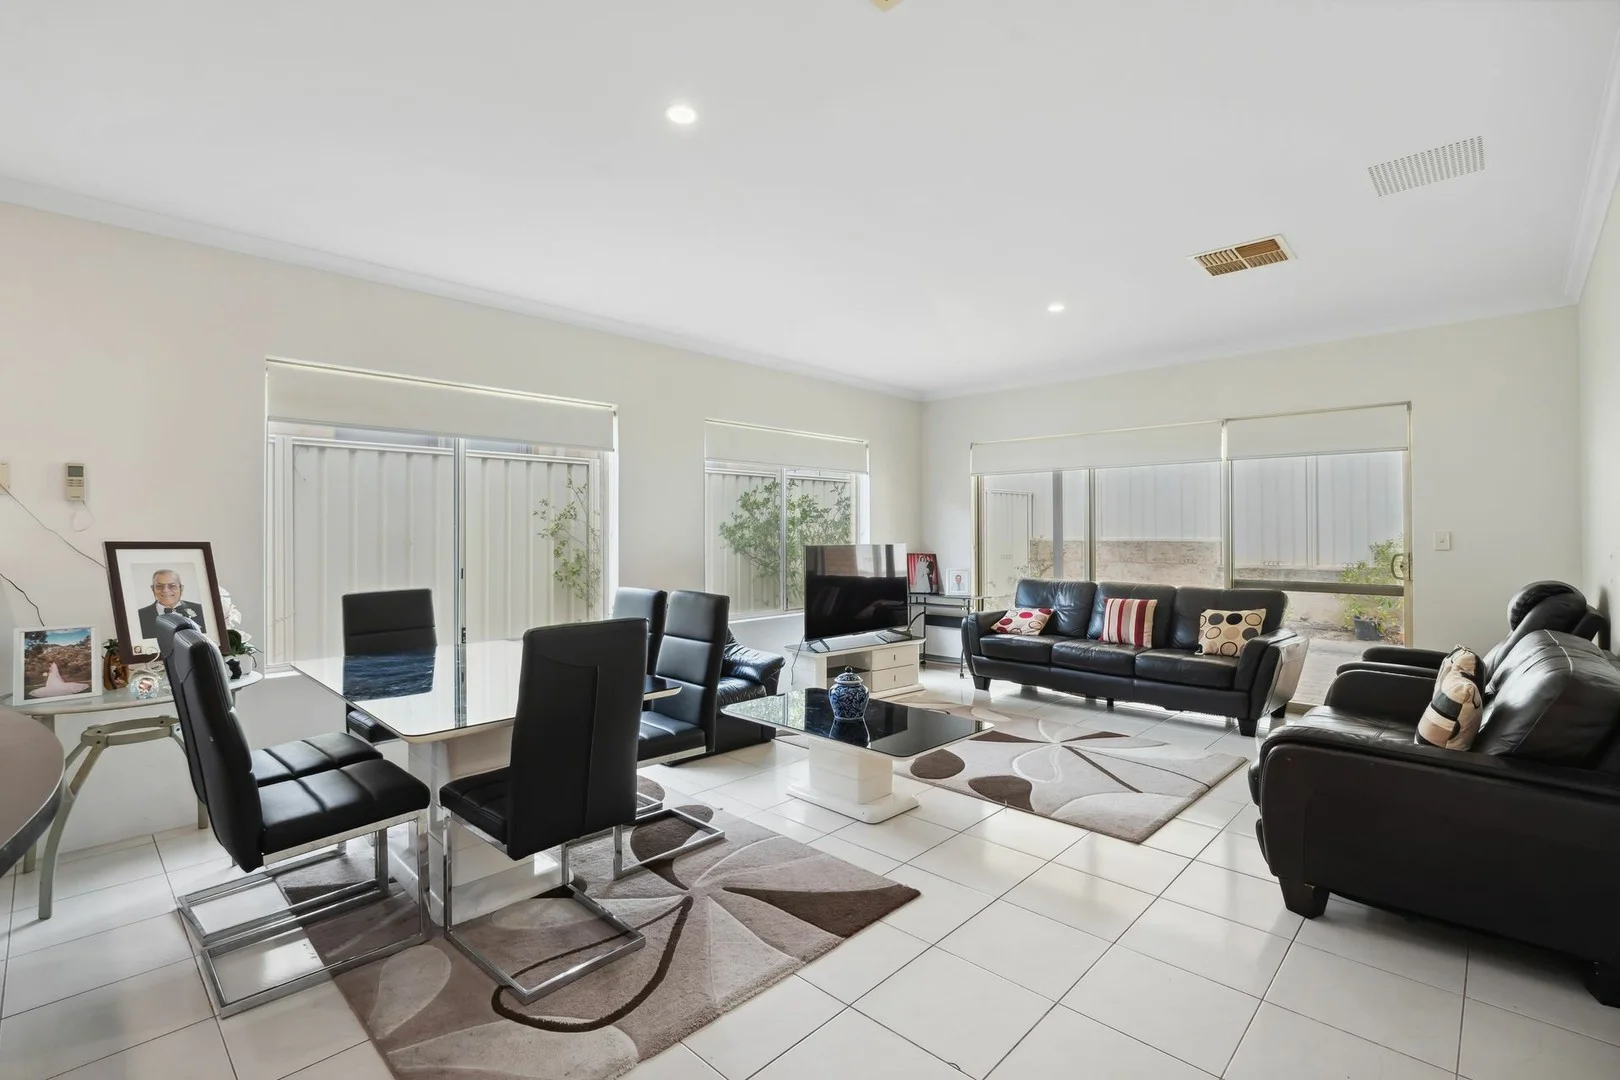
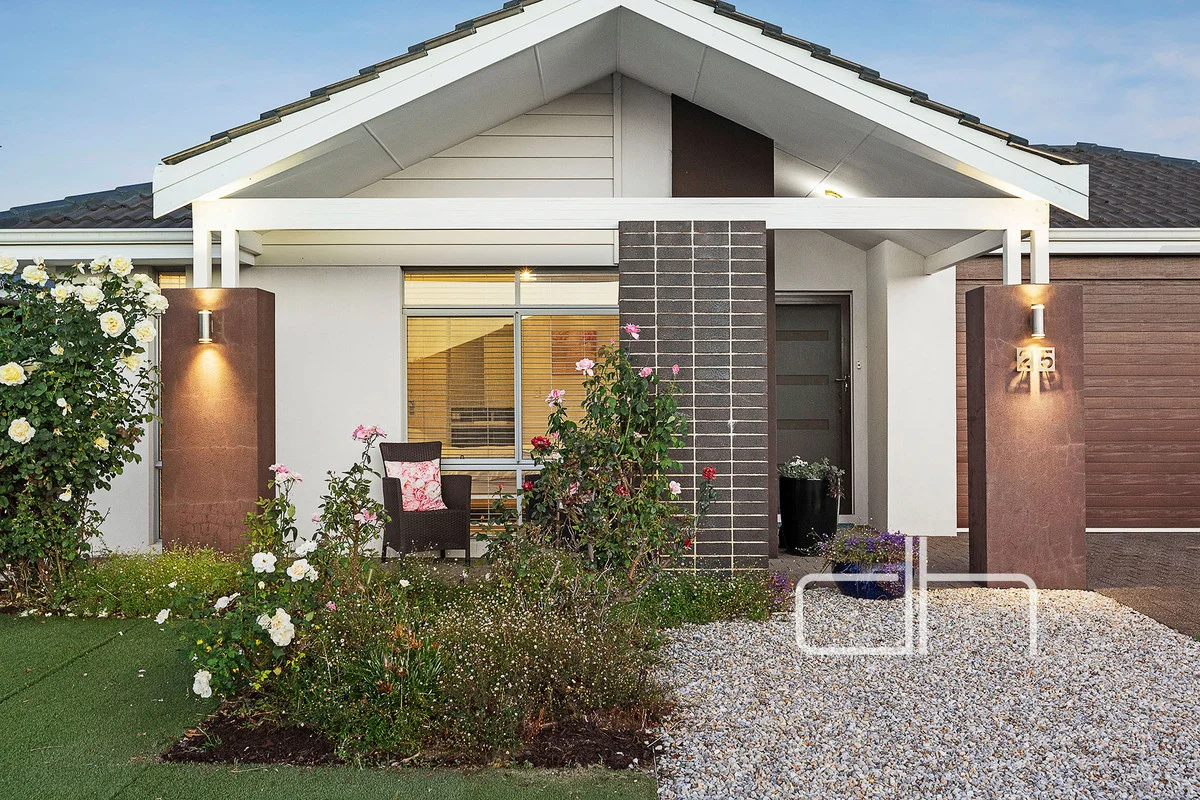
Description: Defined by warmth, elegance, and timeless appeal, this beautifully presented home offers a refined yet relaxed family lifestyle. A sophisticated street elevation sets the tone for the interiors, where a neutral colour palette and thoughtful layout create a sense of calm and connection. The kitchen stands at the heart of the home, featuring an enormous island bench with breakfast bar and generous storage, overlooking the open-plan living and dining area that flows effortlessly to the alfresco and private, cottage-style garden. Perfectly designed for modern family life, the home includes a dedicated theatre for quiet evenings, a separate activity area for children, and a private home office ideal for working from home. The primary suite offers a touch of luxury with a dual-access walk-in robe and an ensuite with a double vanity. Blending functionality and elegance, this home delivers space, comfort, and sophistication for the entire family - The Opportunity. Feature elevation Entry door with security screen Entry recess Primary bedroom with dual access walk in robe Ensuite with double vanity Separate WC Double french doors to theatre Home office with double french doors Open plan living and meals Kitchen with double island & stone benchtops Breakfast bar Dropped ceiling and feature pendants Double undermount sink Gas cooktop Oven Double fridge recess Walk in pantry Laundry with double linen storage Bedrooms with double sliding robes Activity Bathroom Separate WC Alfresco Cottage style garden Ducted reverse AC Impressions approx. 2016 Disclaimer: This property information is provided for marketing purposes and should not be solely relied upon when making a decision to purchase. Measurements may be estimated as a guide, distances are estimated using Google Maps, reference to a school does not warrant availability of that particular school, photos may contain virtual furniture for illustration purposes. The Agent makes no warranty in relation to the accuracy of this information and prospective purchasers are advised to make their own enquiries and checks. Deacon & Humble - The Local Boutique Agency - #1 Landsdale Real Estate Agent.
Agent: Stephen Humble - 3099.32511@leaddrop.rexsoftware.com
Agent: Darran Deacon - 3099.32510@leaddrop.rexsoftware.com
Darch, WA 6065
Land Size: 709 m²
Property Type: 独立屋
Listing Type: 住宅
Status: 在售
Summary: UNDER OFFER!!
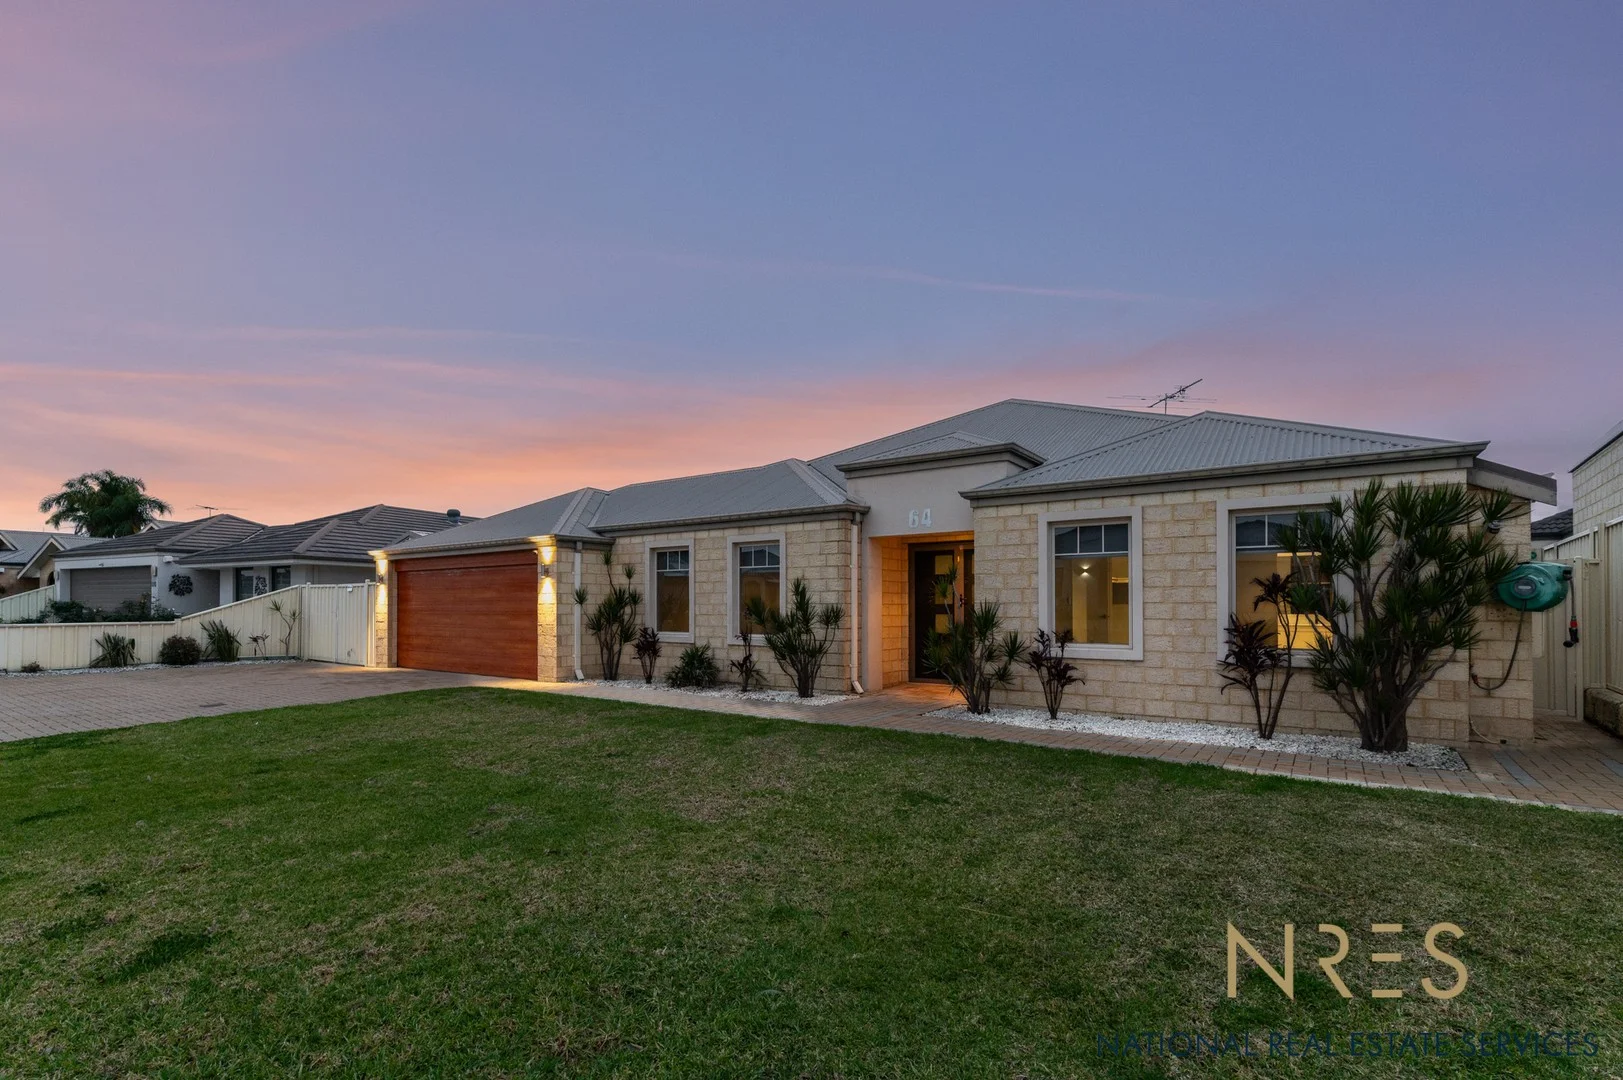
Description: Welcome to your dream home in the highly sought-after suburb of Darch! This generously sized family residence offers the perfect blend of style, space, comfort, and functionality, ideal for growing families or those who love to entertain. This home really is The One! Step inside and be wowed by this homes multiple living areas and features both inside and out. Spacious master bedroom with walk in wardrobe and private ensuite Three generous size bedrooms all with built in wardrobes Large laundry with plenty of cupboard space Second bathroom with double vanities and walk in shower Separate toilet Huge kitchen with breakfast bar, 900 ml oven and stove top, plenty of cupboard space and walk in pantry Now for the multiple living areas: Family loungeroom at the front of the home Study room off the garage entrance Formal dining room Open plan living and dining Activity/games room leading into the back yard Theatre room perfect for family movie nights Step outside to a huge alfresco entertaining area overlooking the low-maintenance backyard ideal for weekend BBQs and gatherings with family and friends. There's also plenty of space for kids and pets to play and a huge shed perfect to store all your tools, car, jet ski and more. If this isn't enough wait until you see the sunken fire pit with lounge seating perfect for those cold winter days and cosy nights, making memories. Location Highlights: Within walking distance or a short drive to Ashdale Primary School, Ashdale Secondary College, Kingsway Christian College. Excellent reputation for quality education and school catchments. Close to Darch Plaza with supermarkets, cafes, medical services, and takeaways, plus a short drive to Kingsway City Shopping Centre for major retail, dining, and services. Quick access to Wanneroo Road and Mitchell Freeway. Well-serviced by public transport routes connecting to nearby train stations like Greenwood and Whitfords. Surrounded by parks such as Kingsway Regional Sporting Complex, Monaghan Park, and Ashley Park. Ideal for walking, cycling, sports, and outdoor play with the kids or pets. Close to Kingsway Indoor Stadium and sports clubs. Community-oriented events and facilities nearby. So come on in and make this dream home your new forever home! *the images in the photos are digital staging only*
Agent: Edwina Fondyke - edwina@nationalreservices.com.au - 1300 006 737
Landsdale, WA 6065
Land Size: 517 m²
Property Type: 独立屋
Listing Type: 住宅
Status: 在售
Summary: THE OPPORTUNITY
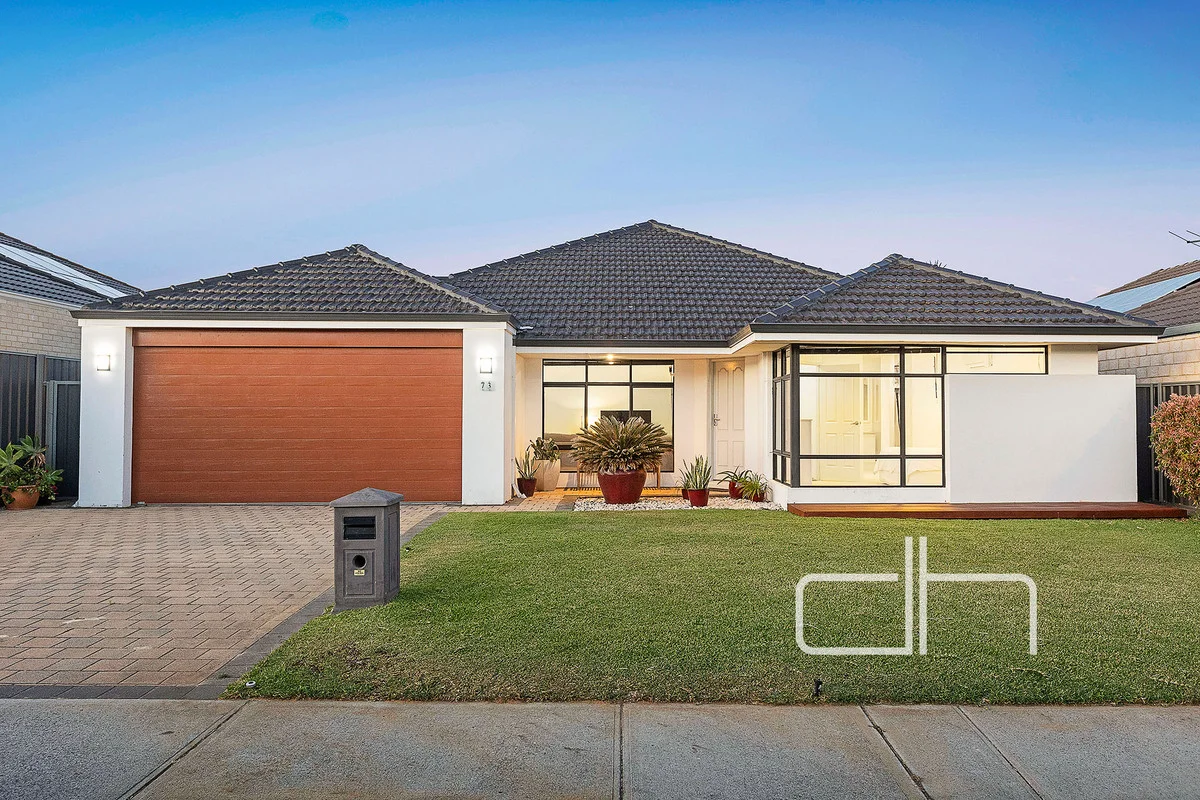
Description: A standout elevation complemented by a timber-decked accent creates an eye-catching façade and sets the scene for this welcoming family home. Once inside, the home reveals a thoughtful floorplan that balances relaxation and everyday functionality. A separate lounge offers the perfect place to unwind, while the light-filled main living and dining area creates an easy flow for family life. The kitchen overlooks the main living space and connects effortlessly to the alfresco, creating a seamless transition for everyday meals and entertaining. Outside, the alfresco finished in aggregate opens to a lush lawn and a sparkling pool framed by glass fencing, with its ideal orientation ensuring year-round enjoyment. The primary suite is a quiet retreat, complete with dual walk-in robes and a beautifully appointed ensuite with double vanity. Generous minor bedrooms feature built-in storage, and the double garage with a rear roller door provides convenient backyard access. Positioned in a highly desirable pocket of South Landsdale, this home delivers practicality and modern family living at its best - The Opportunity. Lounge Primary bedroom with split system AC Dual walk in robes Ensuite with double vanity Separate WC Open plan living and meals Split system AC Kitchen with island Breakfast bar Microwave recess Dishwasher Walk in pantry Bedrooms with built in robes Bathroom Laundry with walk in storage Separate WC Alfresco with aggregate Built in timber bench with plumbing Lawn Pool with water feature Double garage with rear access Shoppers entry Laminate timber floors Celebration Homes Built 2009 Land 517m2 Disclaimer: This property information is provided for marketing purposes and should not be solely relied upon when making a decision to purchase. Measurements may be estimated as a guide, distances are estimated using Google Maps, reference to a school does not warrant availability of that particular school, photos may contain virtual furniture for illustration purposes. The Agent makes no warranty in relation to the accuracy of this information and prospective purchasers are advised to make their own enquiries and checks. Deacon & Humble - The Local Boutique Agency - #1 Landsdale Real Estate Agent.
Agent: Stephen Humble - 3099.32511@leaddrop.rexsoftware.com
Agent: Darran Deacon - 3099.32510@leaddrop.rexsoftware.com
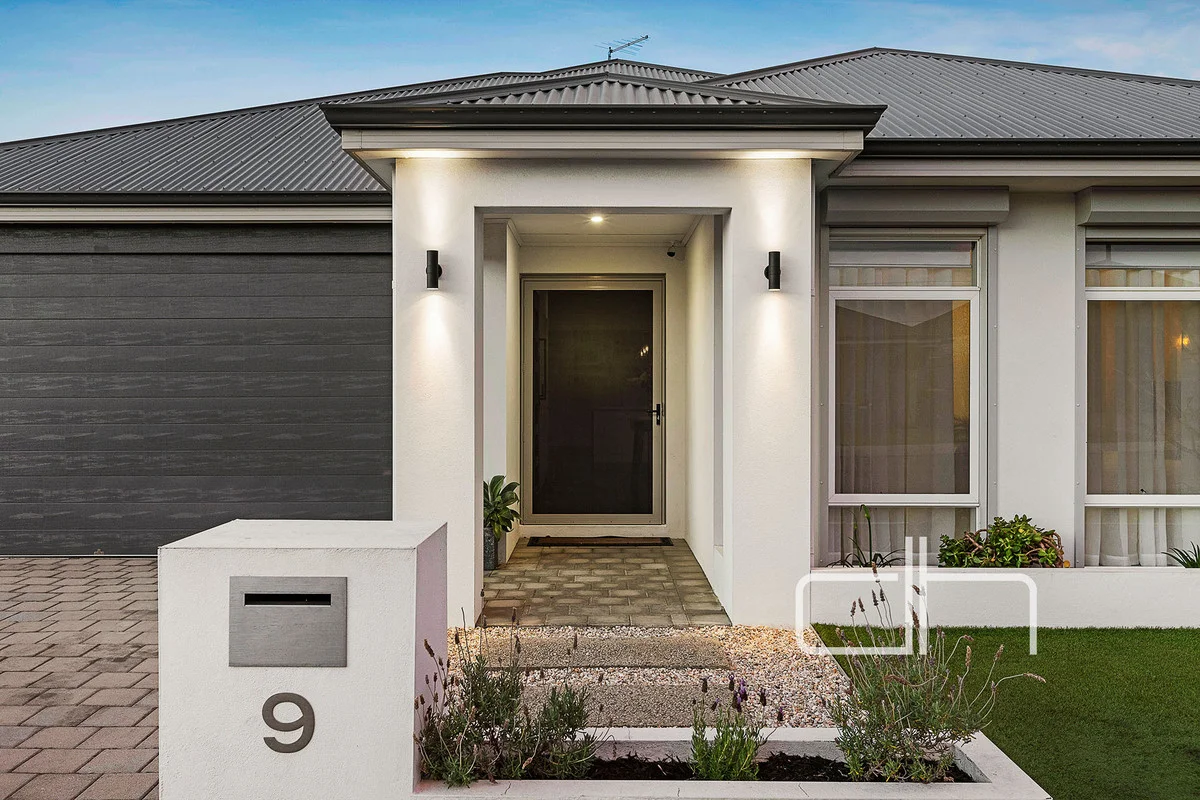
Landsdale, WA 6065
Land Size: 477 m²
Property Type: 独立屋
Listing Type: 住宅
Status: 在售
Summary: THE OPPORTUNITY
Description: Showcasing premium finishes and a practical family-focused layout, this beautifully appointed residence offers a refined lifestyle with effortless comfort. A sophisticated monochromatic palette sets a contemporary tone throughout, matched by low-maintenance surrounds that ensure easy living. The primary suite is a true retreat, featuring an expansive walk-in robe and a stylish ensuite with double vanity and a generous walk-in shower. A dedicated theatre room provides an ideal second living zone for family movie nights, while the open-plan living area forms the everyday hub of the home. The crisp white kitchen impresses with its large island, quality appliances, and a well-designed scullery that delivers exceptional storage for busy families. Bi-fold doors open to a paved alfresco, seamlessly extending the living space and creating the perfect setting for entertaining. Generous minor bedroomseach with abundant storageare serviced by a stunning bathroom and a separate powder room, offering practicality for families of all ages - The Opportunity. Large entry door and security screen Primary bedroom with walk in robe Ensuite with double vanity Walk in shower Separate WC Theatre Double doors to living zone Kitchen with stone benchtops Breakfast bar Double fridge recess with plumbing 900mm stainless steel appliances Scullery Triple door pantry Laundry with triple sliding door linen storage Side door access Built in linen to minor bedroom hallway Bedrooms with triple sliding door robes Powder room Bathroom Walk in shower Bifold door to alfresco Side gate access Ducted reverse AC Solar panels Double garage with shoppers entry Living approx. 229m2 Garage approx. 36m2 Alfresco approx. 29m2 Porch approx. 5m2 Total approx. 300m2 Home Group WA - approx. 2016 Land 477m2 Disclaimer: This property information is provided for marketing purposes and should not be solely relied upon when making a decision to purchase. Measurements may be estimated as a guide, distances are estimated using Google Maps, reference to a school does not warrant availability of that particular school, photos may contain virtual furniture for illustration purposes. The Agent makes no warranty in relation to the accuracy of this information and prospective purchasers are advised to make their own enquiries and checks. Deacon & Humble - The Local Boutique Agency - #1 Landsdale Real Estate Agent.
Agent: Stephen Humble - 3099.32511@leaddrop.rexsoftware.com
Agent: Darran Deacon - 3099.32510@leaddrop.rexsoftware.com
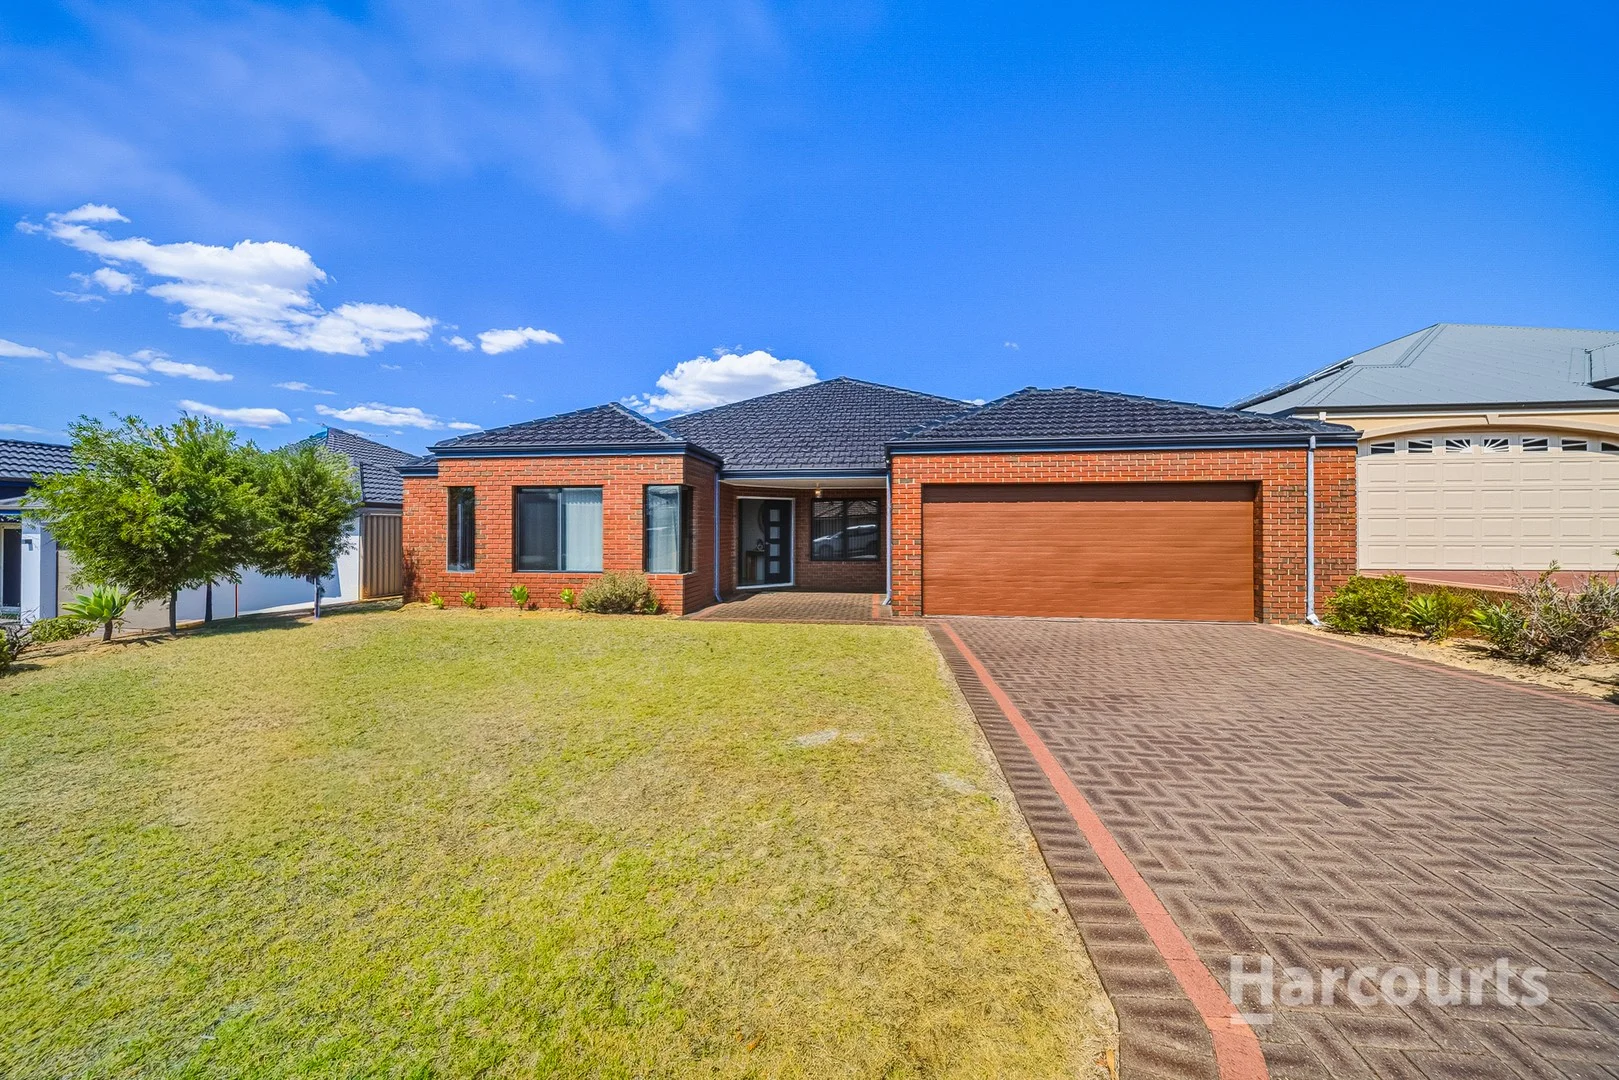
Darch, WA 6065
Land Size: 576 m²
Property Type: 独立屋
Listing Type: 住宅
Status: 在售
Summary: Sold Sold Sold
Description: Welcome to Darch. Situated in one of the best pockets, minutes' walk to local schools, shops, parks, and public transport, this well-presented family home offers plenty of space and everyday convenience. Designed for relaxed living and entertaining, the home features a spacious open-plan living and dining area enhanced by high ceilings, creating a light-filled and welcoming atmosphere. The generously sized kitchen sits at the heart of the home, complete with a 900mm cooktop and rangehood, 600mm oven and ample bench and storage space. The master bedroom positioned at the entrance of the home includes a large walk-in robe and an ensuite with double shower. A separate theatre room with double doors provides the perfect space for movie nights, while the minor bedrooms all include built-in robes and are serviced by an additional activity/study area. Outdoors, the large backyard offers plenty of room for kids or pets to play, entertaining, or future additions such as a pool (STCA). Freshly painted throughout and complemented by new flooring to the bedrooms and theatre room, the home is move-in ready! Property features include: • Master bedroom with large walk-in robe and double-shower ensuite • Theatre room with double doors and new carpet • Open plan living and dining with high ceilings • Large kitchen with 900mm cooktop, rangehood and 600mm oven • Minor bedrooms with built-in robes • Activity / study nook • Evaporative air conditioning • Large linen storage • Freshly painted interiors • New hybrid flooring to all the bedrooms • Spacious backyard with room for play or a pool • Minutes' walk to Belvoir Park, Darch Plaza, Ashdale primary and secondary, Kingsway Christian College, and public transport Property Specifications: • House Area - 230 m2 • Garage Area - 42 m2 • Veranda Area - 7 m2 • Alfresco Area - 22 m2 • Total - 300 m2 A fantastic opportunity to secure a quality home on a quiet street in Darch. Contact Nema for more info!
Agent: Nema Bunyadi - nema@harcourtsalliance.com.au - 08 9300 3344
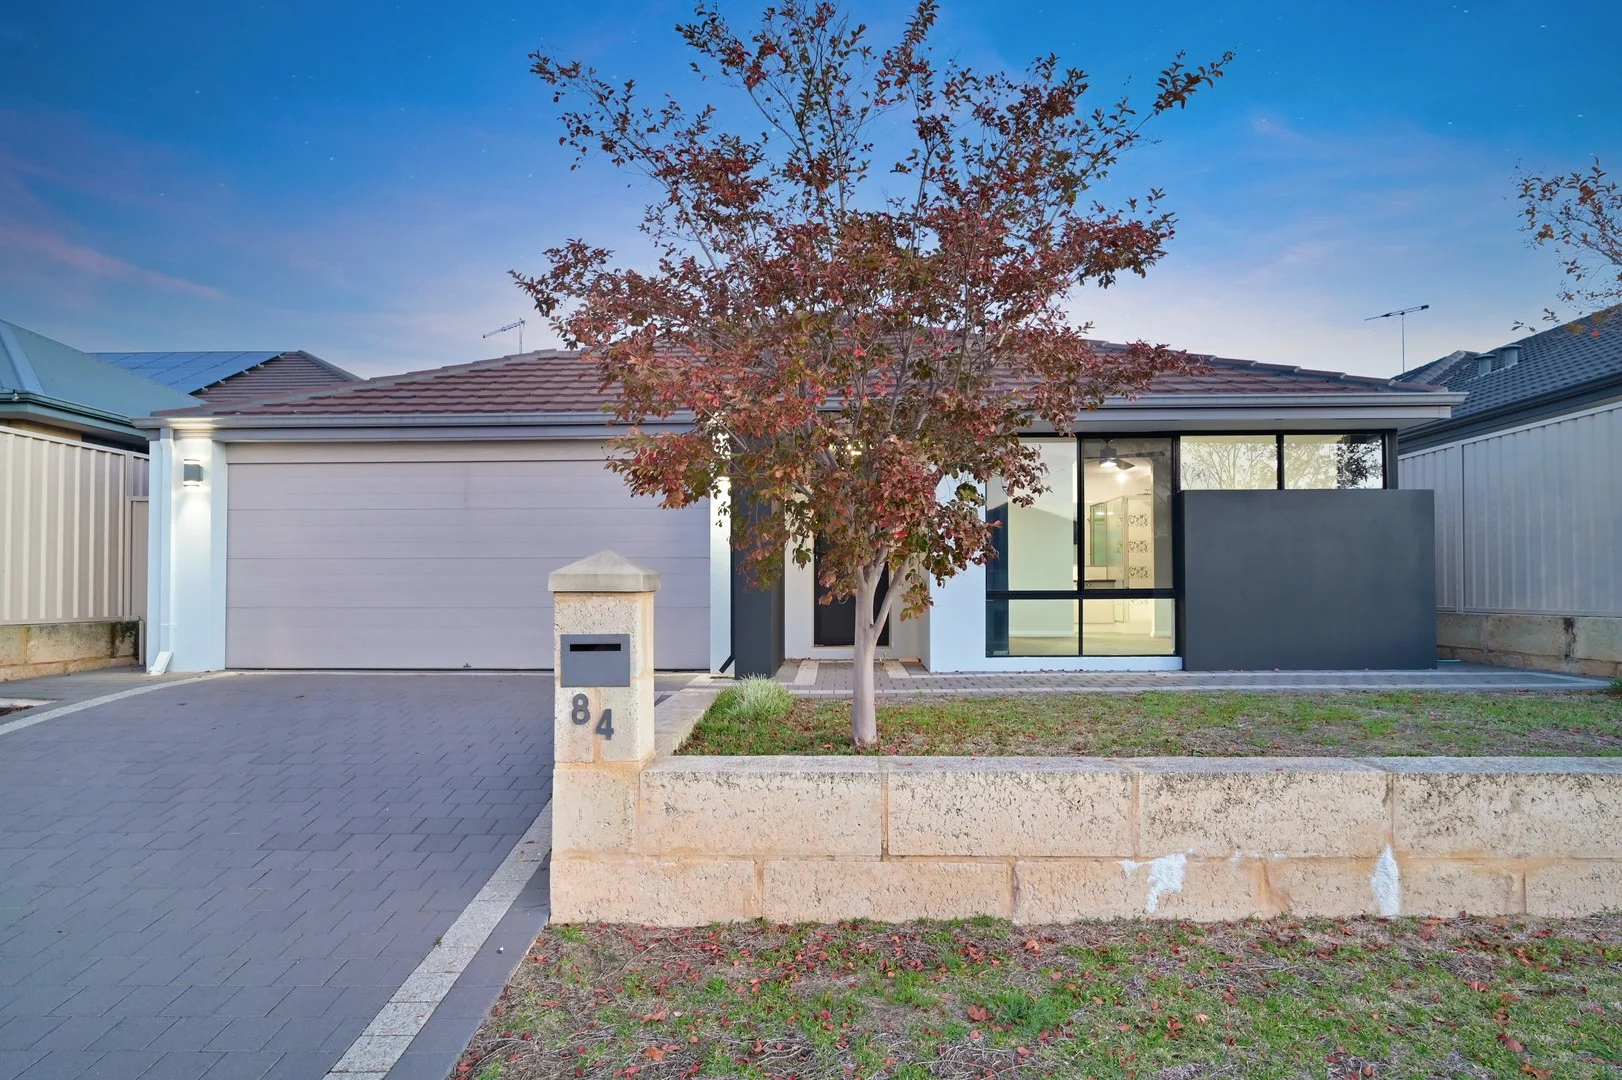
Darch, WA 6065
Land Size: 440 m²
Property Type: 独立屋
Listing Type: 住宅
Status: 在售
Summary: Modern Lifestyle & Perfect Location
Description: Families will fall in love with the location and lifestyle offered by this stunning 4-bedroom, 2-bathroom north-facing home, situated in the highly sought-after suburb of Darch. Built in 2013 and sitting proudly on a 440sqm block with a generous 13.5m street frontage, this home boasts a functional and family-friendly floorplan, ideal for modern living. Call Amit on 0430 047 77 & Vish on 0434 237 622 to book a Private Viewing before it is TOO Late. This NORTH FACING elegant house features the following, but not limited to: Key Features Include (but are not limited to): - Elegant Master Bedroom with a spacious ensuite featuring a sleek standing shower - Floor-to-ceiling window in the master, allowing plenty of natural light - Grand Entry Hallway with gleaming porcelain tiles -Fully enclosed theatre room for year-round movie nights and entertaining - Open-plan family and dining area with full-height windows to enhance airflow - Stylish kitchen featuring display lighting over the breakfast bar - Tiled splashback, overhead cupboards, walk-in pantry, and 900mm freestanding oven/cooker - Deep double sink with feature mixer tap - Three generously sized minor bedrooms, each accommodating a queen bed - Functional activity/study room tucked away from the main living areas - Double-door fridge recess and dishwasher space, both with power points - Large sliding doors open to a covered alfresco perfect for entertaining - Balinese-style wooden gazebo - ideal for tropical evenings or party nights! - Spacious backyard with room to add a pool or spa to enjoy those warm WA summers Water Charges: $1,400.00 (Approx.) Shire Rates and Charges: $2,500.00 (Approx.) Location Features as below - - 1.6 Km to Darch Plaza Shopping Centre, - 1.6 Km to the Kingsway Bar & Bistro, - 2.0 Km to Ashdale Primary School, - 2.0 Km to Ashdale Secondary College, - 2.6 Km to Kingsway Christian College, - 3.8 Km to Kingsway City Shopping Centre, - 2.3 Km to Kingsway Indoor Stadium, - 4.2 Km to Marangaroo Golf Course - 12.5 Km to Osborne Park Hospital & 15.0 Km to Joondalup Health Campus - 12.2 Km to Hillary's Boat Harbour - 18 km to Perth CBD - 26.5 Km to Perth Airport Note - Virtual Images used in the Marketing Campaign are for illustration purposes only. Location aside, it truly is the ultimate family oasis, where every moment is made to be shared! Contact Call Amit Khokhar at 0430 047 077 or Vish on 0434 237 622 to arrange a viewing anytime during weekdays or the weekends. Disclaimer: This description has been prepared for advertising and marketing purposes only. It is believed to be reliable and accurate. However, buyers must make independent enquiries and rely on their judgement about the information included in this advertisement. Professionals Wanneroo provides this information without any express or implied warranty regarding its accuracy or currency. Buyers are advised to make their enquiries about the accuracy of this information.
Agent: Amit Khokhar - leasing@professionalswanneroo.com.au - 08 9306 1111
Agent: Vishal Singh - admin@professionalswanneroo.com.au
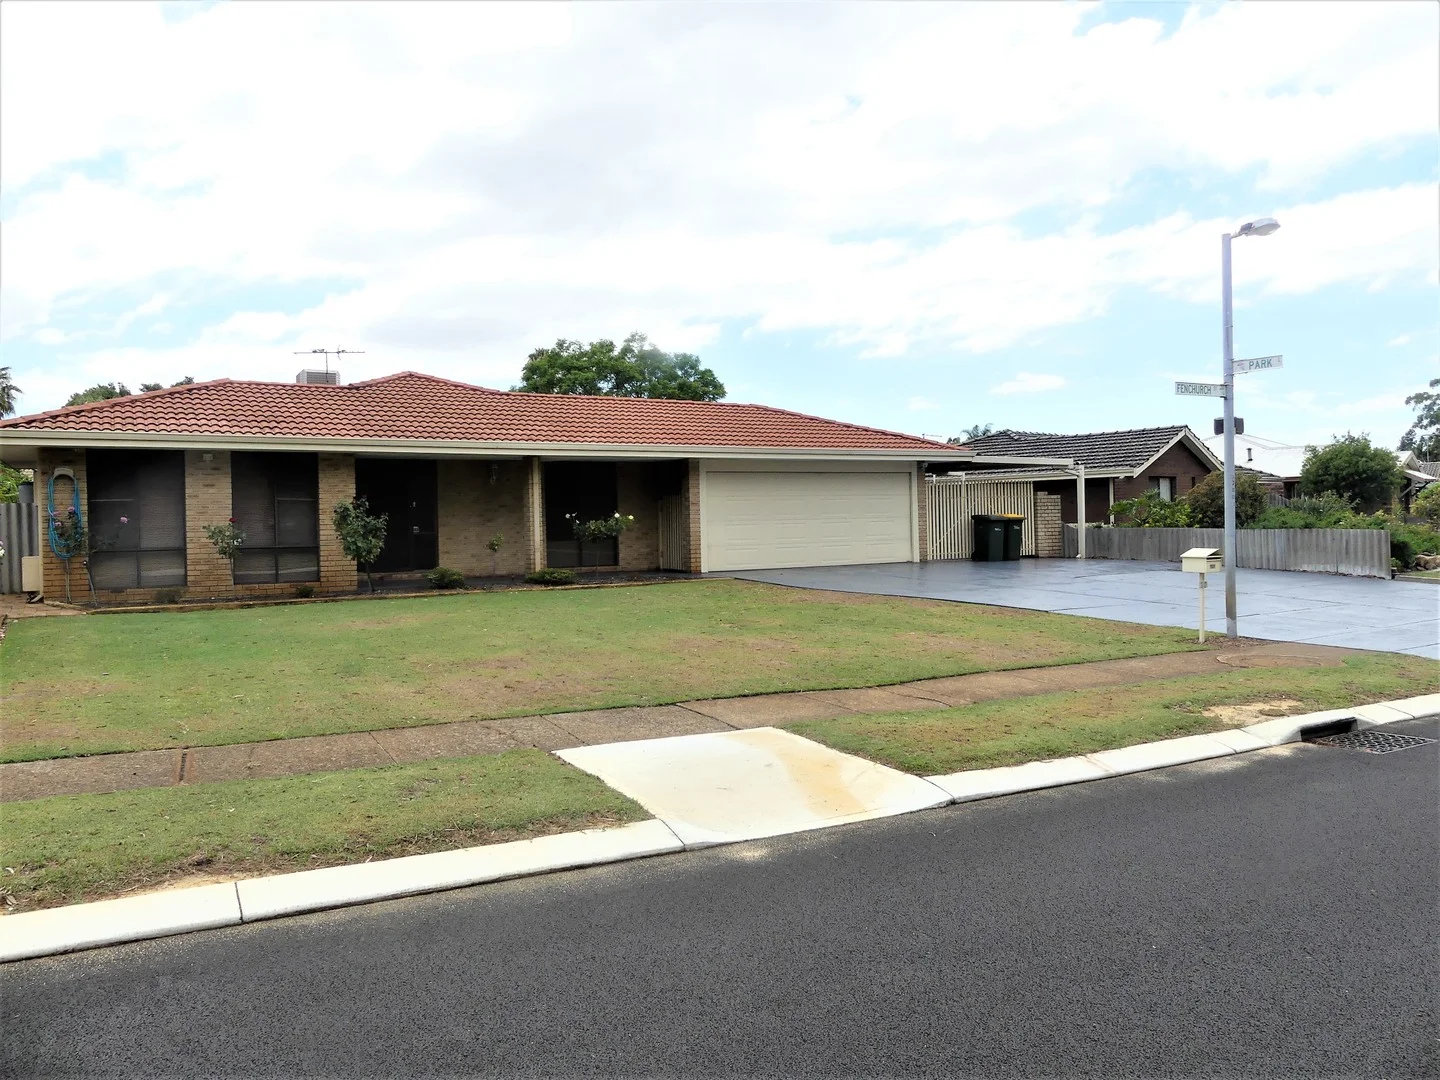
Alexander Heights, WA 6064
Land Size: 703 m²
Property Type: 独立屋
Listing Type: 住宅
Status: 在售
Summary: Large Investment Property
Description: This large family home is ideally located, being just across the road from beautiful parklands and within walking distance of schools, shops and public transport. The home is extremely versatile with 3 separate living areas, separate dining, all weather alfresco, a large Powered workshop and triple carport with powered roller door. Features include: Picturesque park across the road 6 Bedrooms 3 Car carport with roller door. 3 separate living areas Beautiful kitchen Dish washer Tile and timber floors Dining room 2 Ducted evaporative air conditioning units Security screens Alfresco with built-in BBQ Large, secure and powered workshop Low maintenance gardens Bore Reticulation Block 703 sqm Lease in place $750 pw expiring 27/09/2026 Water rates $1221 pa Council rates $1651 pa I could go on and on about this property, but you really need to see it for yourself. If you are looking for a home not just a house, give me a call today to view this superb property.
Agent: Tom Cooper - tom@tcrealestate.com.au - 08 9248 2158
Landsdale, WA 6065
Land Size: 486 m²
Property Type: 独立屋
Listing Type: 住宅
Status: 在售
Summary: Your Family Home Awaits
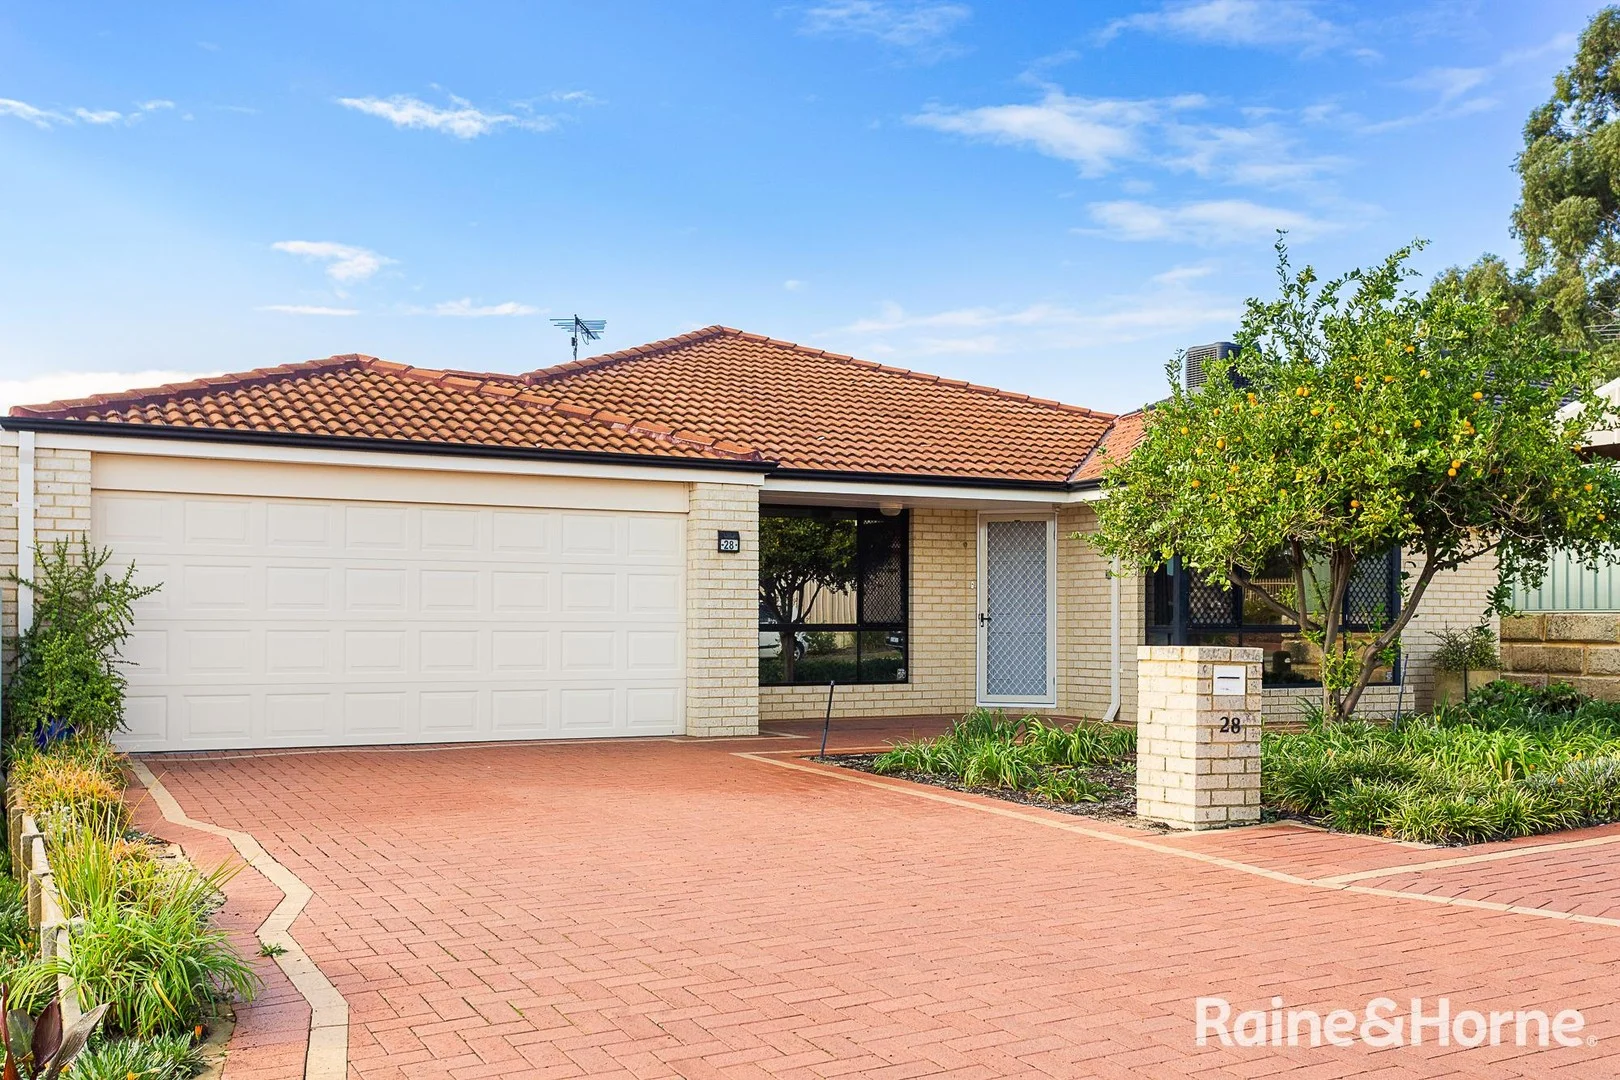
Description: Welcome to your ideal family retreat! Nestled in the desirable suburb of Landsdale, family friendly neighbourhood, this beautifully presented 4-bedroom, 2-bathroom home, with multiple living areas offers the perfect blend of space, style, and functionality. With a spacious building area of 190 sqm this easy care, low maintenance home offers ample space for families of all sizes. Entering the spacious entranceway, you are met with a warm cozy lounge, a formal dining area, leading to an open-concept layout with a bright airy kitchen, living and family dining. With the added convenience of a shoppers entrance, a large family room ideal for media, games or gatherings, this home truly ticks all the boxes for a growing family and for astute investors. You have the perfect indoor outdoor space for year round enjoyment for the entire family. A garden of mature fruit trees offers not only beauty but bounty - including fresh oranges ideal for juicing. Enjoy freshly picked limes, grapefruits and mandarins. A garden shed, fully reticulated back and front gardens, this home has everything a family desires. Additional highlights include a two-car garage, ample storage and a convenient location close to schools, shopping centres, walking distance to parks and bus stops. This home is the perfect place to grow, gather and make memories. Key Features: • Luxurious master suite complete with a walk-in-robe, private ensuite, perfect for unwinding after a long day. • The additional bedrooms are generously sized, 2 with built in robes offering plenty of space for family or guests. • Spacious kitchen with microwave recess, dishwasher and a large pantry. • Quiet ceiling fans in open plan living area and bedrooms for added comfort in the warmer whether. • Luxurious spa bath perfect for winding down after a hard days work or just relaxing on cold winter nights. • Double Garage provides secure parking for your vehicles and additional storage space, making it ideal for busy families. • Convenient secure access from garage to the backyard for family and friends • Ducted evaporative air conditioning plus 2 split systems for the added comfort for the family • Constructed in 2003, this home boasts contemporary design elements and quality finishes throughout, ensuring a stylish and comfortable living environment. . • Solar panels for energy saving. Move in and make this home your own - the perfect canvas for your personal touch. Price Guide: Offers in the $900,000 range. Don't miss out on the opportunity to make this stunning property your new home. Contact us today to arrange an inspection and experience all that 28 Brockwell Parkway has to offer! Disclaimer: While every care has been taken to prepare this advertisement, accuracy cannot be guaranteed. To the best of our knowledge, the information listed is true and accurate; however, it may be subject to change without warning at any time, which is often out of our control. Prospective purchasers should enquire to satisfy themselves on all pertinent matters. Details herein do not constitute any representation by the Owner or the agent and are expressly excluded from any contract. Please note that some photos may have been digitally altered and are for illustrative purposes only.
Agent: Shabina Yakub - shabina.yakub@landsdale.rh.com.au
Marangaroo, WA 6064
Land Size: 601 m²
Property Type: 独立屋
Listing Type: 住宅
Status: 在售
Summary: SOLD!
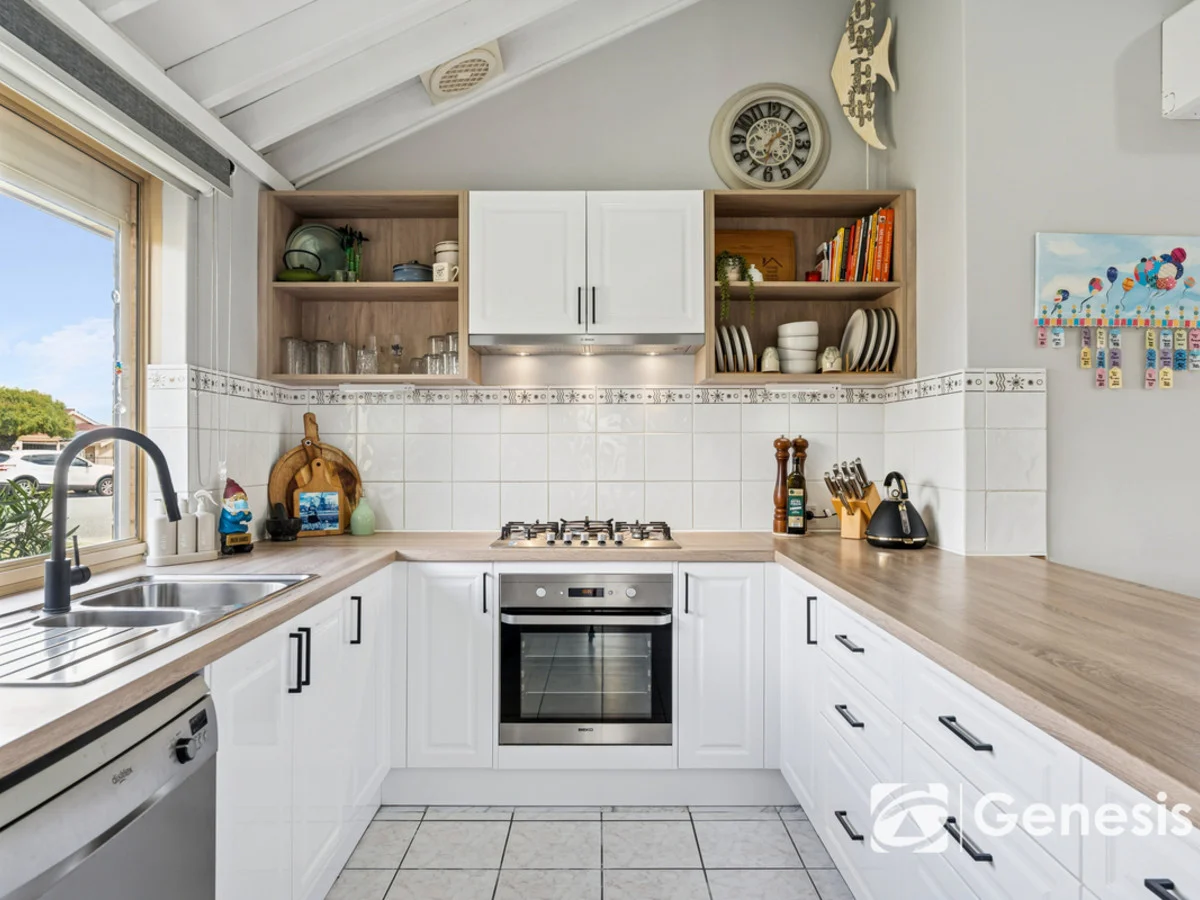
Description: 4 Days on Market, 8 Offers Received A fantastic 3 bedroom, 1 bathroom family home all ready for its new owners. Superbly located in a quiet cul-de-sac location, ensuring local traffic only. High ceilings to the open plan kitchen/dining/family area. With multiple living areas, there is plenty of space for a family to enjoy. The huge backyard features a large patio and entertaining area, coupled with multiple garden sheds for ample storage. Not to mention there is plenty of grass for kids or pets. There really is nothing to do but move in and put your feet up! RATES Council: $1940.43 (25/26 FY) City of Wanneroo Water: $1087.27 (24/25 FY) SCHOOL CATCHMENTS Rawlinson Primary School (950 m) Girrawheen Senior High School (2.1 km) FEATURES General * Build Year: 1993 * Build Area: 181 sqm (approx) * Residence: 106 sqm (approx) * Whole House Ducted Evaporative Air-conditioning (Coolair) * Gas Storage Hot Water System 135L (Vulcan) * Sunken Lounge * Roller Shutters (Manual & Electric) * Security Doors & Screens * NBN Internet Connected * Solar Panels (6.6kW) * Secure Double Carport Kitchen * 5 Burner Gas Cooktop (Beko) * 600mm Oven (Beko) * Rangehood (Bosch) * Dishwasher (Dishlex) * Double Stainless Steel Sink * Soft Close Cabinetry Dining * Split System Reverse Cycle Air-conditioning (Mitsubishi) * Gas Bayonet Main Bedroom * Semi-Ensuite * Walk-in Wardrobe * Floorboards * Ceiling Fan * Roller Blinds * Downlights Bedrooms 2, 3 * Built-in Wardrobes * Ceiling Fans * Roller Blinds * Downlights Outdoor * Patio * 2 x Garden Sheds * Reticulation - Front & Back (Pope) * Colorbond Fencing LIFESTYLE 400 m - Frangipani Park 650 m - Public Transport 1 km - Paloma Park 1.2 km - Landsdale Farm 1.5 km - John Moloney Park 2.5 km - Kingsway Sporting Complex 3 km - Kingsway City Shopping Centre 3.4 km - Marangaroo Golf Course 6.8 km - Warwick Train Station 12 km - Hillarys Boat Harbour 16 km - Perth CBD
Agent: Mark Hutchings - mhutchings@fngenesis.com.au - 08 6246 3160


