43 Honours Rise
Marangaroo, WA 6064
周边环境与日常设施
探索Marangaroo周边的上学日与周末生活。
探索此区域的学校、游乐场及儿童活动。按年龄浏览体育、艺术及课程,安排上学日与周末生活。
区域数据
- 居民(ABS,2024年6月)
- 237,628
- 0–14岁儿童
- 49,382
- 所学校
- 67
- 公园与图书馆
- 75
- 已收录儿童活动机构
- 61
收录最多的活动:Dancing School、Karate、Play centre
人口数据:澳大利亚统计局
了解更广的议会辖区:比较附近区域,探索图书馆及社区场所,并浏览学校、儿童活动和议会项目。
公园、游乐场与公共空间
这处房产附近有什么好玩
探索目录中的附近游乐中心与家庭景点。请向场所确认适合年龄、门票及开放时间。
在Things to do按年龄、预算及室内或户外条件寻找更多去处。具体日期的活动请查看What’s on。 查看活动日程
探索本地指南与家庭灵感
了解这处房产周边生活时,阅读本地家庭指南与实用文章。

西澳大利亚州最宜居郊区排行(2026年,按儿童活动数量排名)
在我们的目录中,Perth(WA)登记的儿童活动数量超过WA其他任何郊区。本页首先按郊区能为有孩子的家庭提供多少实际选择来排名西澳大利亚州的郊区,随后为同一批郊区补充房产成交中位价、近期成交与在售房源,以及治安记录数据——并会持续更新,而非一次性发布后就不再维护。 主要结论…
阅读更多 →
珀斯私校奖学金:2028年入学申请日历(21所学校逐校核实)
我们查阅的21所珀斯学校中,目前没有一所开放2028年入学的奖学金申请,最早的轮次将于2026年11月2日(周一)上午9点开放。 PLC、MLC和St Hilda's当天一起开放,并在2027年2月3日(周三)中午12点同时截止,考试在2月11日和13日。Hale于11月20日(周五)开放,Christ…
阅读更多 →日常设施与出行
打开地图选择目的地并查询行程时间。步行路线、无障碍设施和行程时间尚未核实。
来源:AroundSchools目录。距离为直线距离,并非步行路线。请在详情页确认设施;此摘要未提供目录更新日期。
房产详情
601 m²
独立屋
RESIDENTIAL
附近即将举行的活动

10月29日周四 · Wanneroo
Boo in Wanneroo 2026
10月22日周四 · Maylands
Spring Safe Storytime - Maylands Library 春季安全故事会
10月22日周四 · Floreat
剑桥图书馆之DNA与家族历史
10月21日周三 · Floreat
Cambridge图书馆婴儿童谣时间【每周三】
2岁及以下
10月23日周五 · Floreat
Cambridge Library 婴儿韵律时光 [周五]
2岁及以下
10月22日周四 · Floreat
Cambridge Library 故事时间 [周四]
附近资源

Xceed Kids Sport
Warwick Stadium, Warwick

Esteem Dance Company
U6 and 7 / 34 Prindiville Drive , Wangara

ATI Martial Arts Pty Ltd
ATI HQ - Unit 7-1924 Beach Road , Malaga

West Coast Gymnasts
1/69 Truganina Rd, Malaga

Bayswater Little Athletics Centre
Wylde Road, Morley

Craft and Canvas
., Carine

X-Golf Morley
Unit 2, 129 Russell St, Morley

Universal Taekwondo
173 Gildercliffe St, Scarborough

Perth Magic All Stars
Unit 4/301 Collier Rd, , Bassendean
附近学校

Rawlinson Primary School
27 Rawlinson Dve, Marangaroo WA 6064 Australia

Landsdale Gardens Primary School
Landsdale WA 6065

Ashdale Secondary College
75 Westport Parade, Darch WA 6065 Australia

Girrawheen Senior High School
39 Calvert Way, Girrawheen WA 6064 Australia

Ashdale Primary School
Ashdale Boulevard, Darch WA 6065 Australia

Kingsway Christian College
157 Kingsway, Darch WA 6065 Australia
附近学校不代表符合入学条件。请直接向学校或托育机构确认学区、年级及名额。
附近房产









附近最近成交
靠近此地址、已经成交的房产。我们不显示成交价格。
Landsdale, WA 6065
Property Type: 独立屋
Listing Type: 住宅
Status: 在售
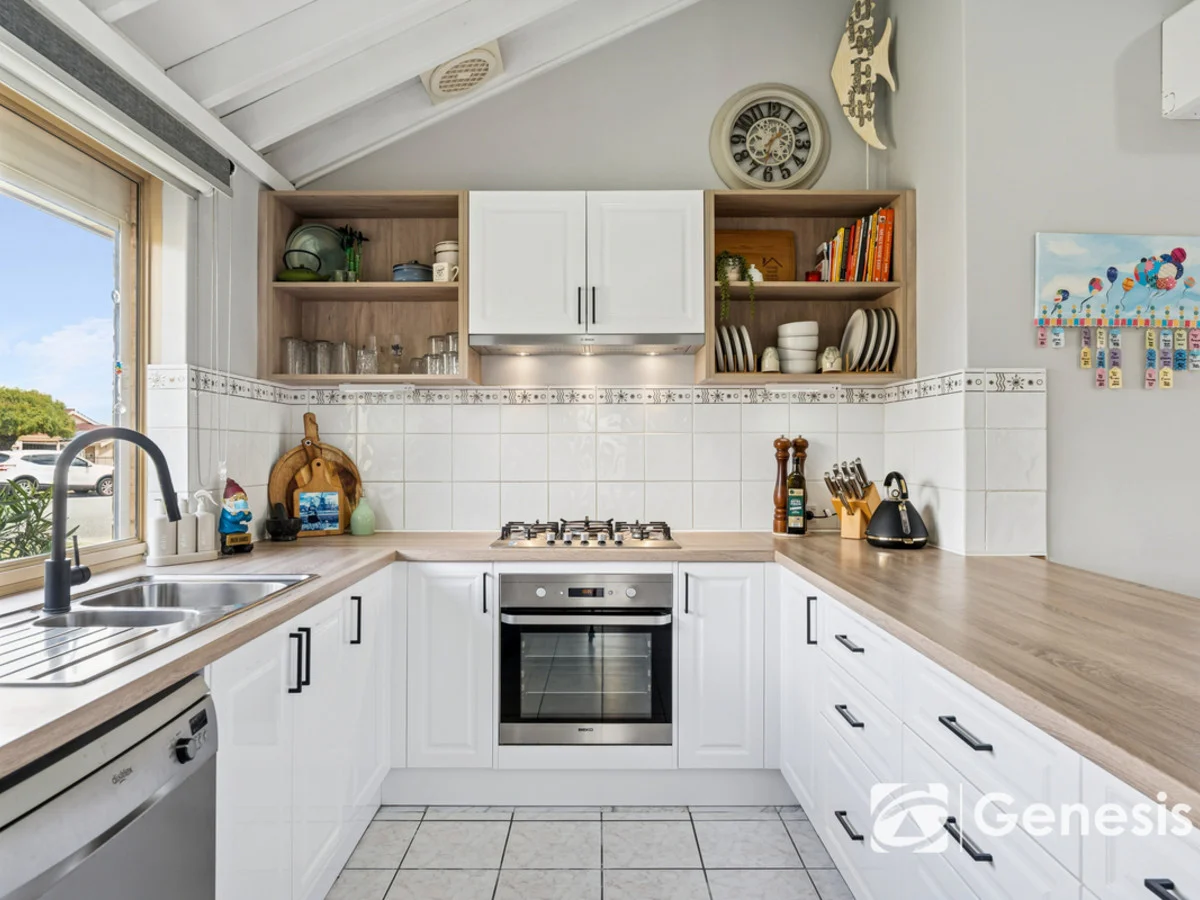
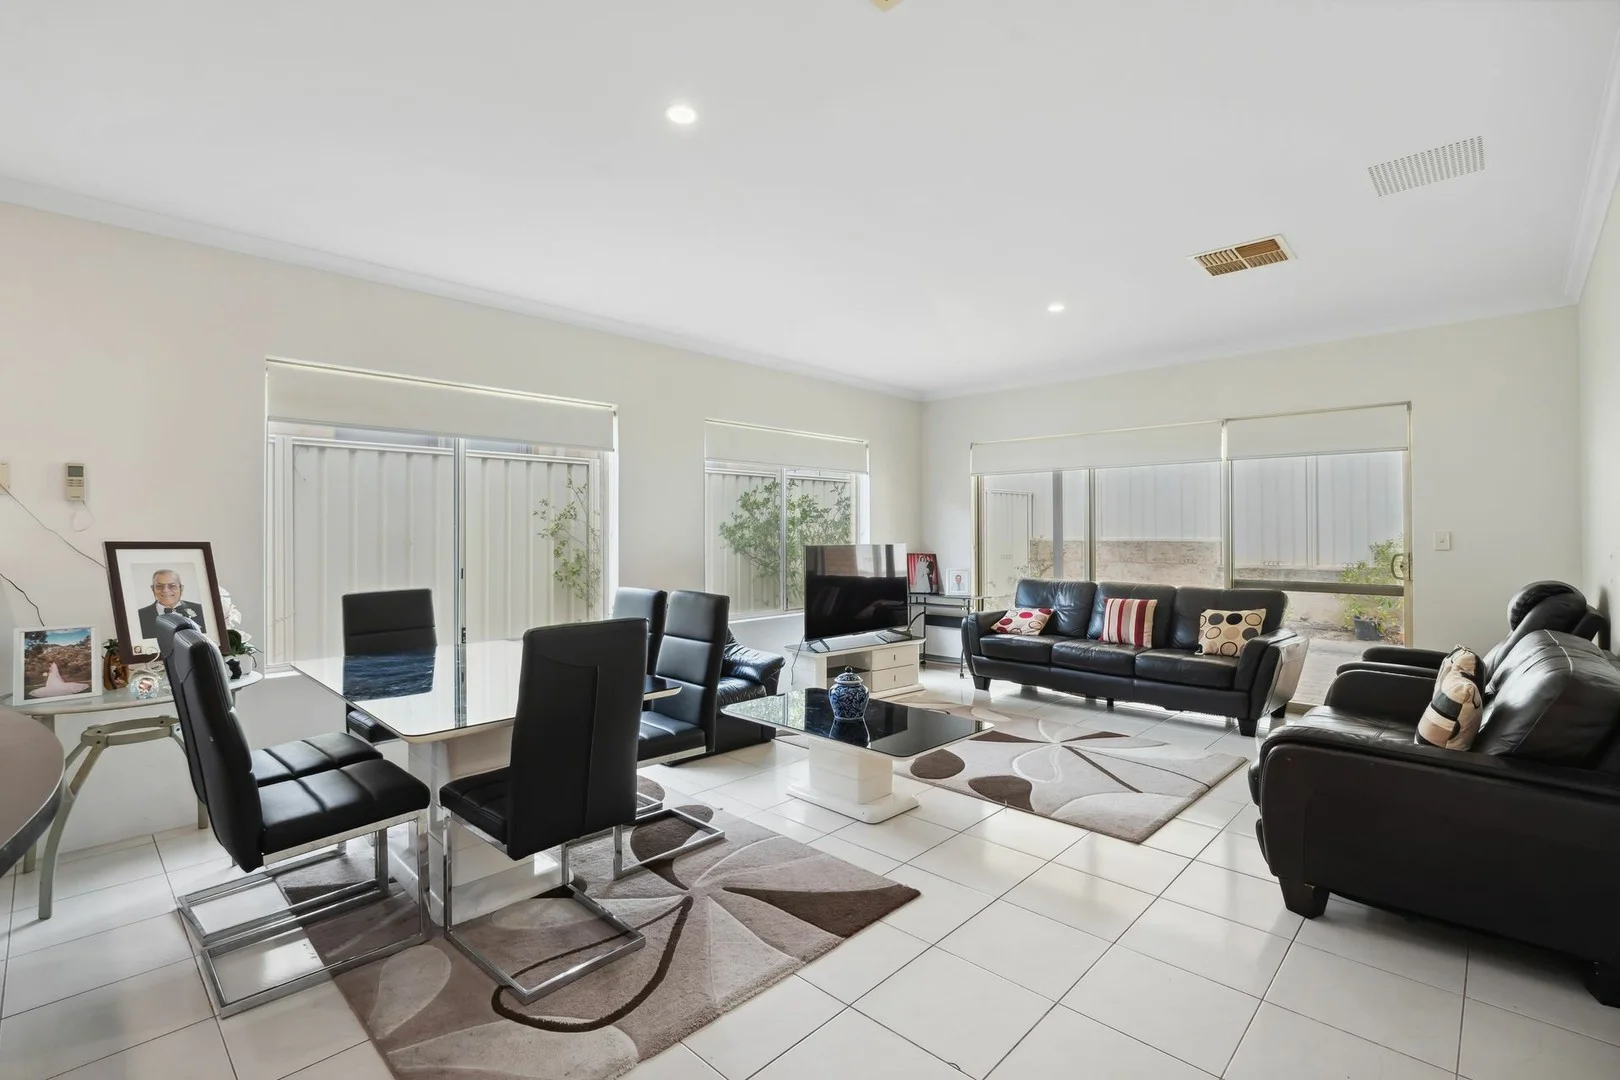
Summary: Your Dream Home Awaits!
Description: Looking for a home that ticks all the boxes? This street-front beauty is the perfect blend of style, space, and convenienceno strata fees, no fuss, just your own private sanctuary! Built in 2007, this home is move-in ready and sold with vacant possessionno waiting, no hassle! Conveniently located within walking distance to Landsdale Gardens Primary School, Trentham Park, and Brockwell Park, this is the perfect home for families, downsizers, or savvy investors. Step inside and be impressed by the light-filled open-plan living and dining area, perfectly complemented by ducted air-conditioning to keep you cool year-round. The massive U-shaped kitchen is a chef's dream, featuring plenty of bench space, a full-height pantry, overhead cabinets, and a breakfast barperfect for meal preps, morning coffee, or a casual chat over wine. The spacious master suite is your retreat, complete with a walk-in robe and a private ensuite with a stone-top vanity. Both minor bedrooms come with sliding robes, ensuring ample storage. The main bathroom is just as impressive, offering a separate shower and bathtub, ideal for relaxation. Enjoy seamless indoor-outdoor living with an undercover alfresco and a paved, low-maintenance backyard, perfect for entertaining or unwinding in peace. The double garage with a storage recess provides all the space you need for your tools, bikes, or weekend toys. Opportunities like this don't last longmake it yours today! Property Code: 343
Agent: Melvin Paul Singh - melvin@paradisepropertygroup.com.au - 0438458866
Landsdale, WA 6065
Land Size: 488 m²
Property Type: 独立屋
Listing Type: 住宅
Status: 在售
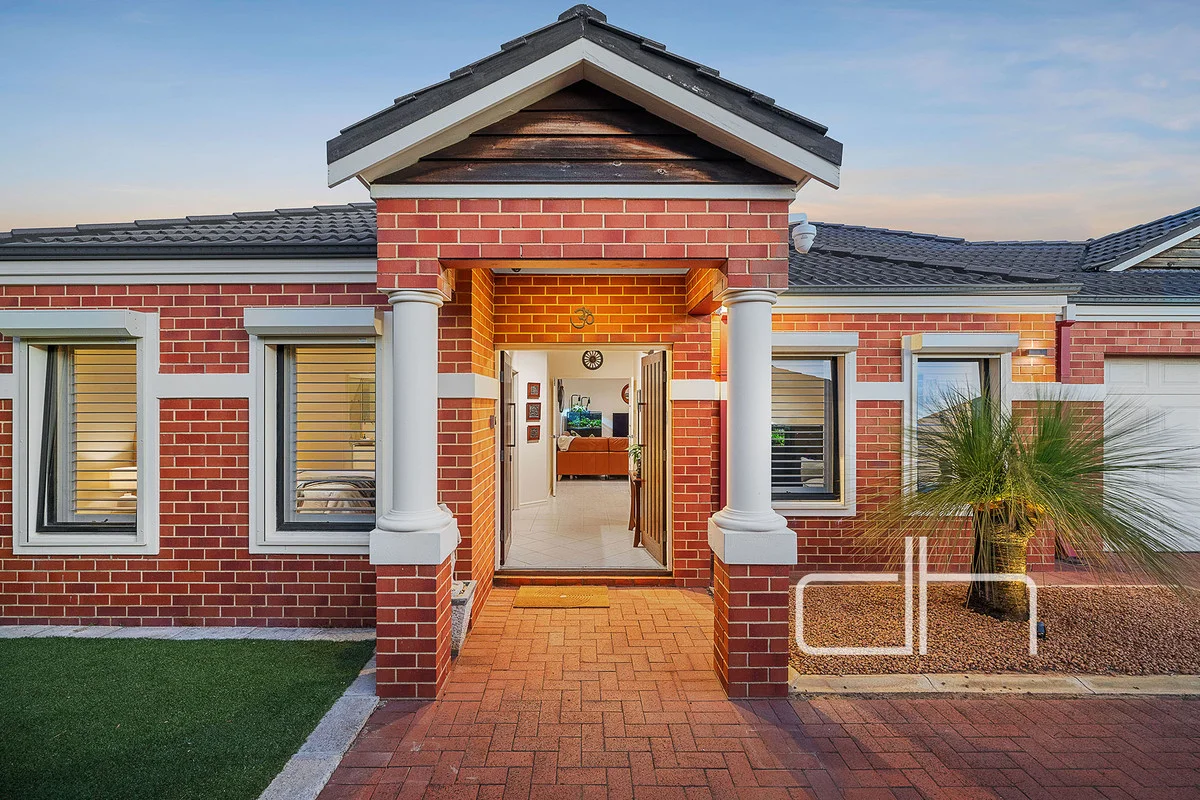
Summary: THE OPPORTUNITY
Description: Elegantly presented and impeccably maintained, 19 Sumner Mews, Landsdale delivers premium low-maintenance living in a highly private setting. Designed for those seeking refined comfort, the home features high ceilings, generous bedrooms and a thoughtfully zoned layout including a separate lounge room. At the heart of the home sits a beautifully remodelled kitchen with granite bench-tops, quality appliances and seamless connection to the open-plan family and meals area. Outdoors, a timber-lined alfresco with built-in bar and BBQ kitchen creates the perfect space for relaxed entertaining. Additional highlights include a spacious main bedroom with walk-in robe and ensuite, excellent storage throughout, split-system air conditioning, security features, attic storage and a double garage with drive-through access and extra parking. Set behind a gated driveway and maintained to an exceptional standard, this is a standout offering in a tightly held location The Opportunity Gated private driveway Double door entry High ceilings Lounge room Main bedroom with walk-in-robe En-suite Air conditioning x 5 units Open plan family and meals Kitchen Granite bench tops Gas cook top Electric oven Fisher & Paykel dishwasher Bedrooms 2 & 3 with built-in-robes Bathroom with bath and shower Powder room Laundry Double linen press Alarm system Security cameras NBN fibre to premises Motorised shutters Double garage Rear roller door access Attic storage Shoppers entry Timber lined Alfresco Outdoor bar and bbq kitchen Ceiling fans to bedrooms Whole house water filter Total construction (2004): 229m2 Land: 488m2 Disclaimer: This property information is provided for marketing purposes and should not be solely relied upon when making a decision to purchase. Measurements may be estimated as a guide, distances are estimated using Google Maps, reference to a school does not warrant availability of that particular school, photos may contain virtual furniture for illustration purposes. The Agent makes no warranty in relation to the accuracy of this information and prospective purchasers are advised to make their own enquiries and checks. Deacon & Humble - The Local Boutique Agency - #1 Landsdale Real Estate Agent.
Agent: Stephen Humble - 3099.32511@leaddrop.rexsoftware.com
Agent: Darran Deacon - 3099.32510@leaddrop.rexsoftware.com
Marangaroo, WA 6064
Land Size: 681 m²
Property Type: 独立屋
Listing Type: 住宅
Status: 在售
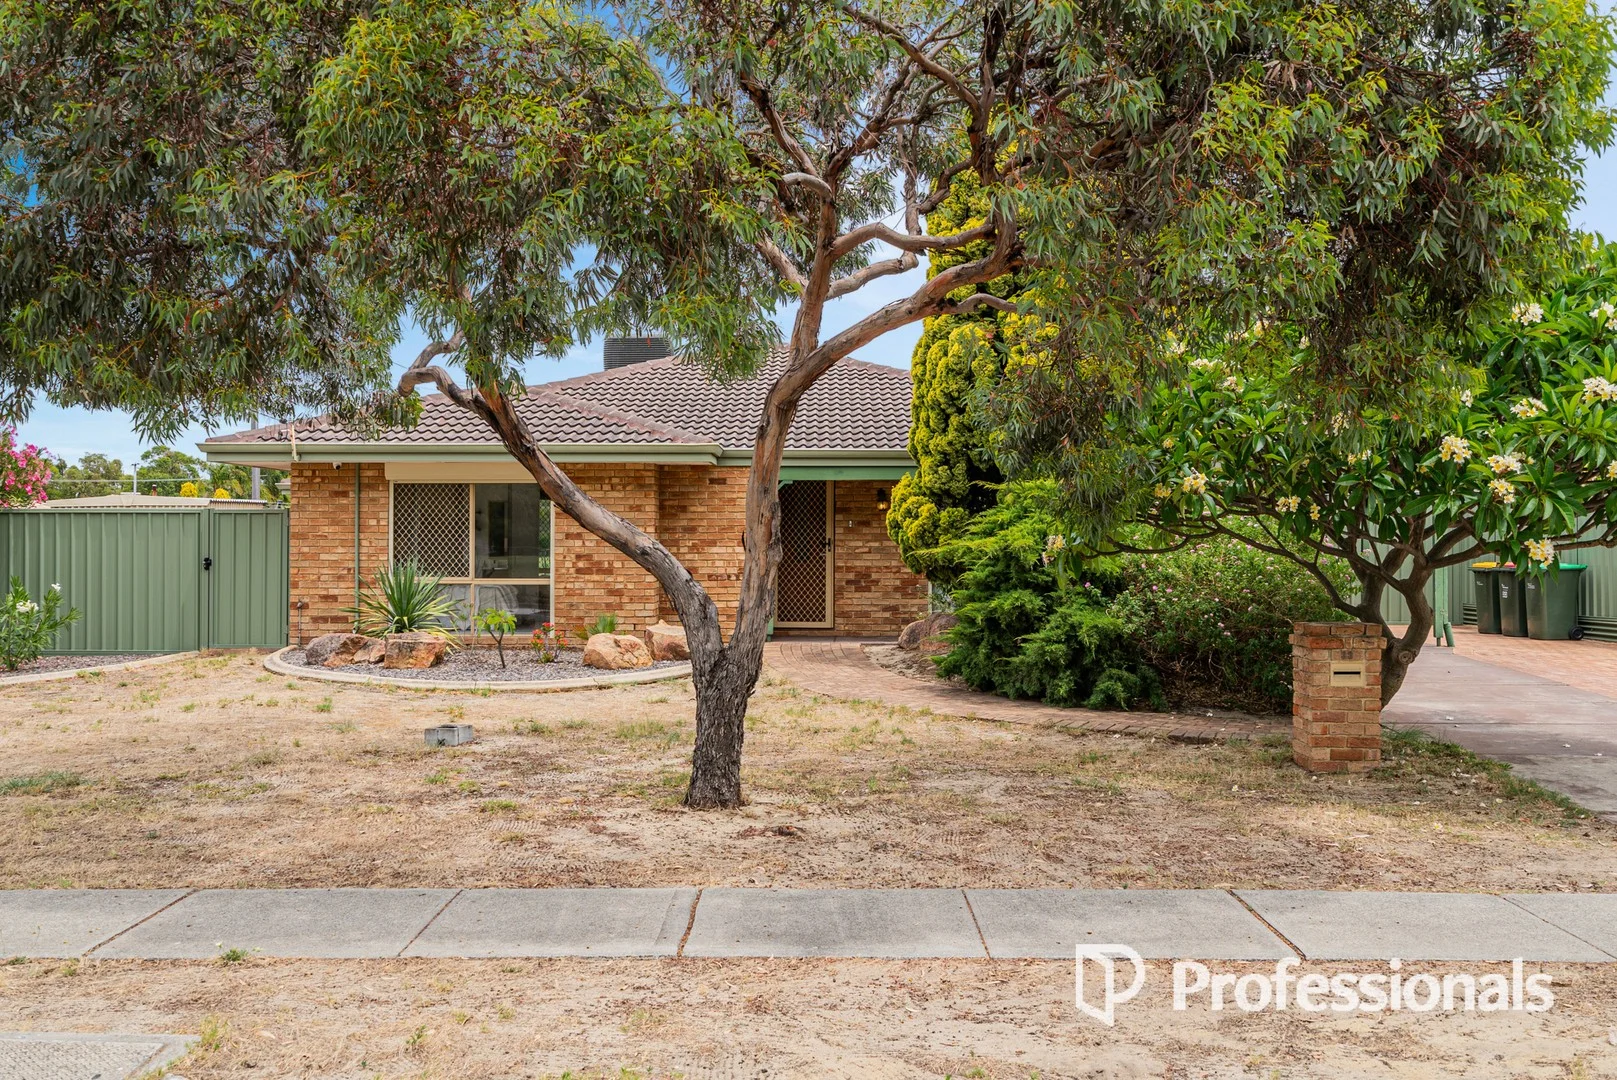
Summary: Fab Family Home With Separate Granny Flat!
Description: ** All offers by 4pm on Wednesday 21st January 2026 unless sold prior ** ** The owners can accept an offer prior to closing date ** ** Suit Buyers In the $1,100,000s ** Perfectly positioned opposite a leafy park and designed for large or extended families, this substantial 6 bedroom, 3 bathroom residence delivers exceptional space, flexibility and comfort, with the added bonus of a fully self-contained granny flat with its own entrance and parking. The main home offers multiple living zones to suit every stage of family life. A welcoming front lounge with electric roller shutter provides a quiet retreat, while the expansive family room forms the heart of the home. A separate games room ensures there is room for everyone to spread out, relax or entertain. At the centre of the home, the kitchen is well equipped for everyday living and hosting alike, featuring a 5-burner cooktop, overhead rangehood, built-in oven and ample bench and storage space. Comfort is assured year-round with evaporative air conditioning throughout, a cosy log fire for winter warmth, and gas fittings for added efficiency. The generous master bedroom is privately positioned and complete with an electric roller shutter, walk-in comfort and a well-appointed ensuite. Additional bedrooms are well sized, ideal for children, guests or home office use. Security and peace of mind are covered with security screens to windows and cameras surrounding the property. There is also a 6.6KW solar panel system to roof for energy savings Step outside to a covered outdoor patio, perfect for entertaining or relaxing while enjoying the easy-care gardens. Adding exceptional value is the separate, fully self-contained granny flat, ideal for extended family, independent teenagers, guests or rental income. This space includes: Private entrance and side access parking Kitchen and meals area Bosch large dishwasher Bosch freestanding oven with 4-burner cooktop Bedroom with built-in robes Ensuite with shower, vanity and WC Wall air conditioning Set on an easy-care block directly opposite beautiful John Moloney Park, and just a 300mtr walk to local shops and medical centre this property offers outstanding versatility rarely found, this is a true multi-generational or investment opportunity. Space, security, flexibility and location - this is family living done right. Contact James Kennedy on 0421 420 450 or Justin Wright on 0430 351 926 for more information or a private viewing
Agent: James Kennedy - james@professionalskingsley.com.au - 93494655
Agent: Justin Wright - justin@thewrightteam.com.au - 0430351926
Girrawheen, WA 6064
Land Size: 721 m²
Property Type: 独立屋
Listing Type: 住宅
Status: 在售
Summary: Under Contract
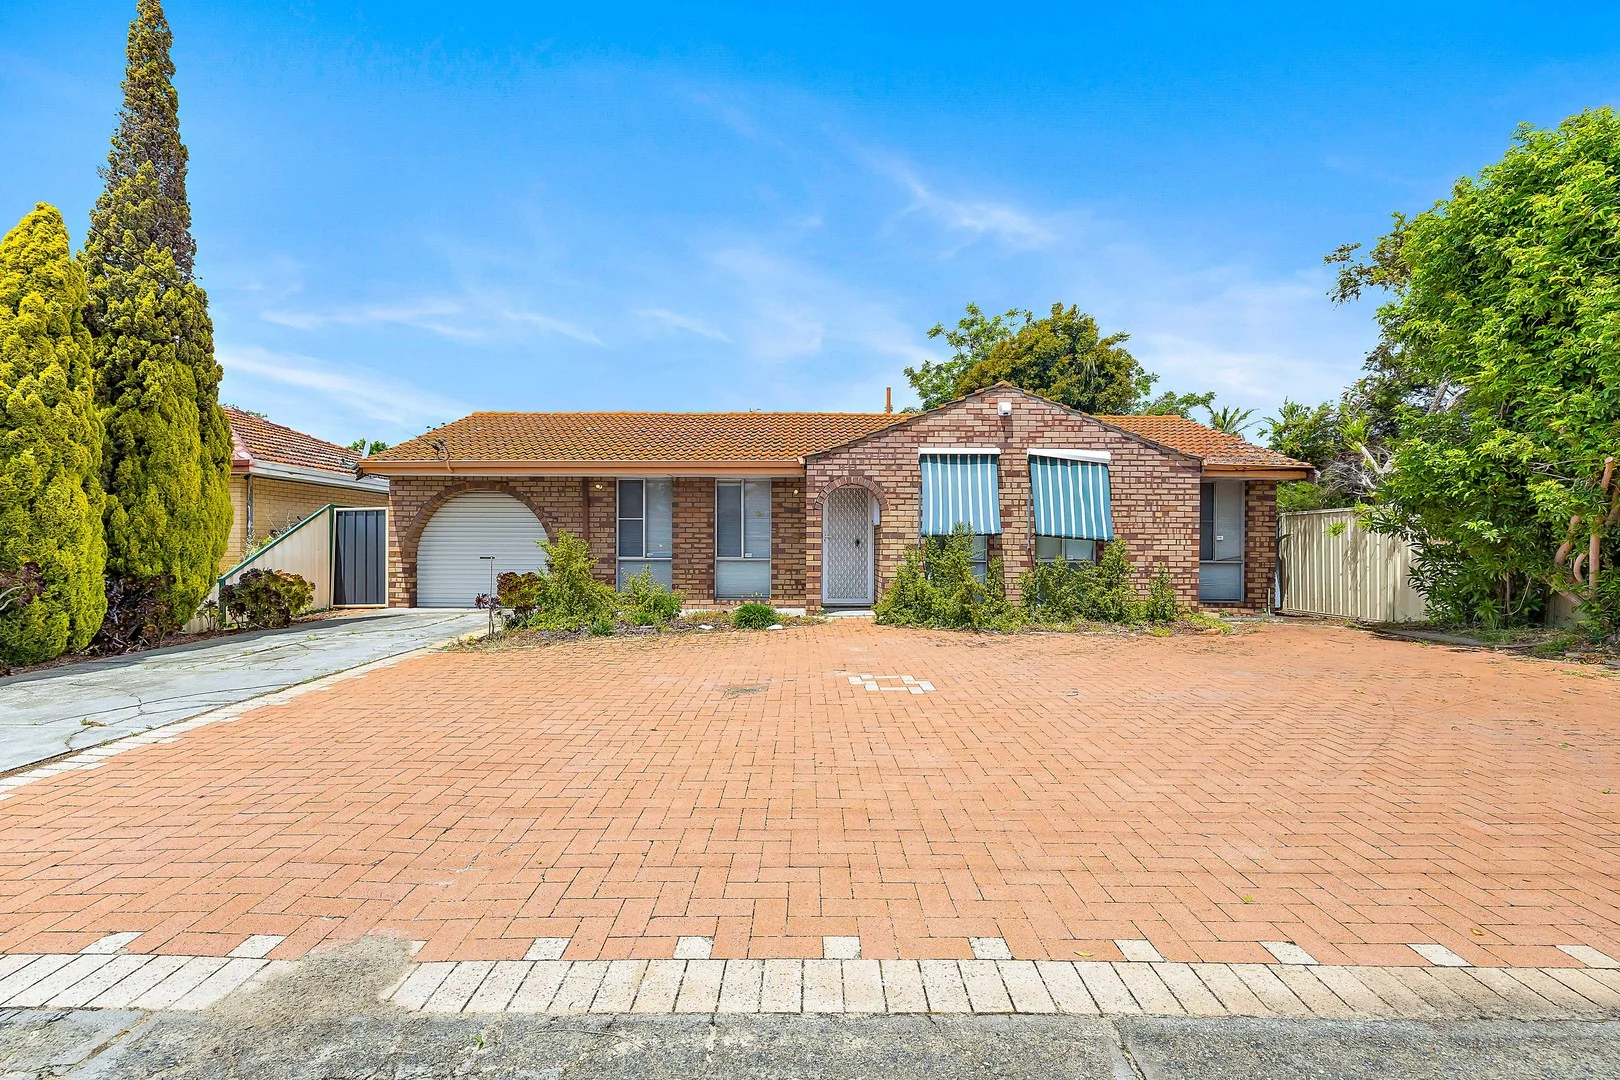
Description: Welcome to an exceptional opportunity in the heart of Girrawheen 6064—a charming residential property that's perfect for the savvy handyman or anyone looking to put their personal touch on a spacious family home. This inviting 4-bedroom, 1-bathroom home is set on a generous 721m² green title block, zoned R20/40, offering potential for future development and value. Constructed in the sturdy style of the 1970s, this double brick and tile home boasts a solid Jarrah Timber roof structure, a testament to enduring craftsmanship and quality. You'll appreciate the traditional durability and elegance that only a well-built structure like this can provide. Inside, the spacious kitchen awaits your culinary creativity, featuring both gas and electric cooking options to suit all your cooking needs. An abundance of storage space ensures that functionality is a key component of this welcoming home. Comfort is guaranteed year-round with air conditioning, ensuring you and your family can relax in a pleasant environment regardless of the season. The massive backyard is truly a standout, offering ample space for outdoor activities, gardening, or even future expansions. A full-length patio provides an ideal spot for entertaining guests or enjoying tranquil afternoons outdoors. Additionally, the property includes drive-through access to a powered workshop located behind the double garage, offering extra safety and security alongside practicality for projects and storage. This property is a rare find, offering both the charm of a bygone era and the potential for modern renovation and improvement. Whether you're a growing family, an astute investor, or a skilled DIY enthusiast, this Girrawheen residence promises endless possibilities. Act swiftly—homes like this, set in such a desirable location, are quickly snapped up! Don't miss out on making this exceptional property your new home, or investment property. Disclaimer: The information in this advertisement has been provided by reliable external sources. We do not accept any responsibility to any person for its accuracy. All interested parties should undertake their own due diligence in order to determine the accuracy of this information.
Agent: Liesa Leddick - liesa@c21river.com.au - (08) 6112 6112
Agent: Simon Pattullo - simon@c21river.com.au - 08 6112 6112
Landsdale, WA 6065
Land Size: 486 m²
Property Type: 独立屋
Listing Type: 住宅
Status: 在售
Summary: Your Family Home Awaits
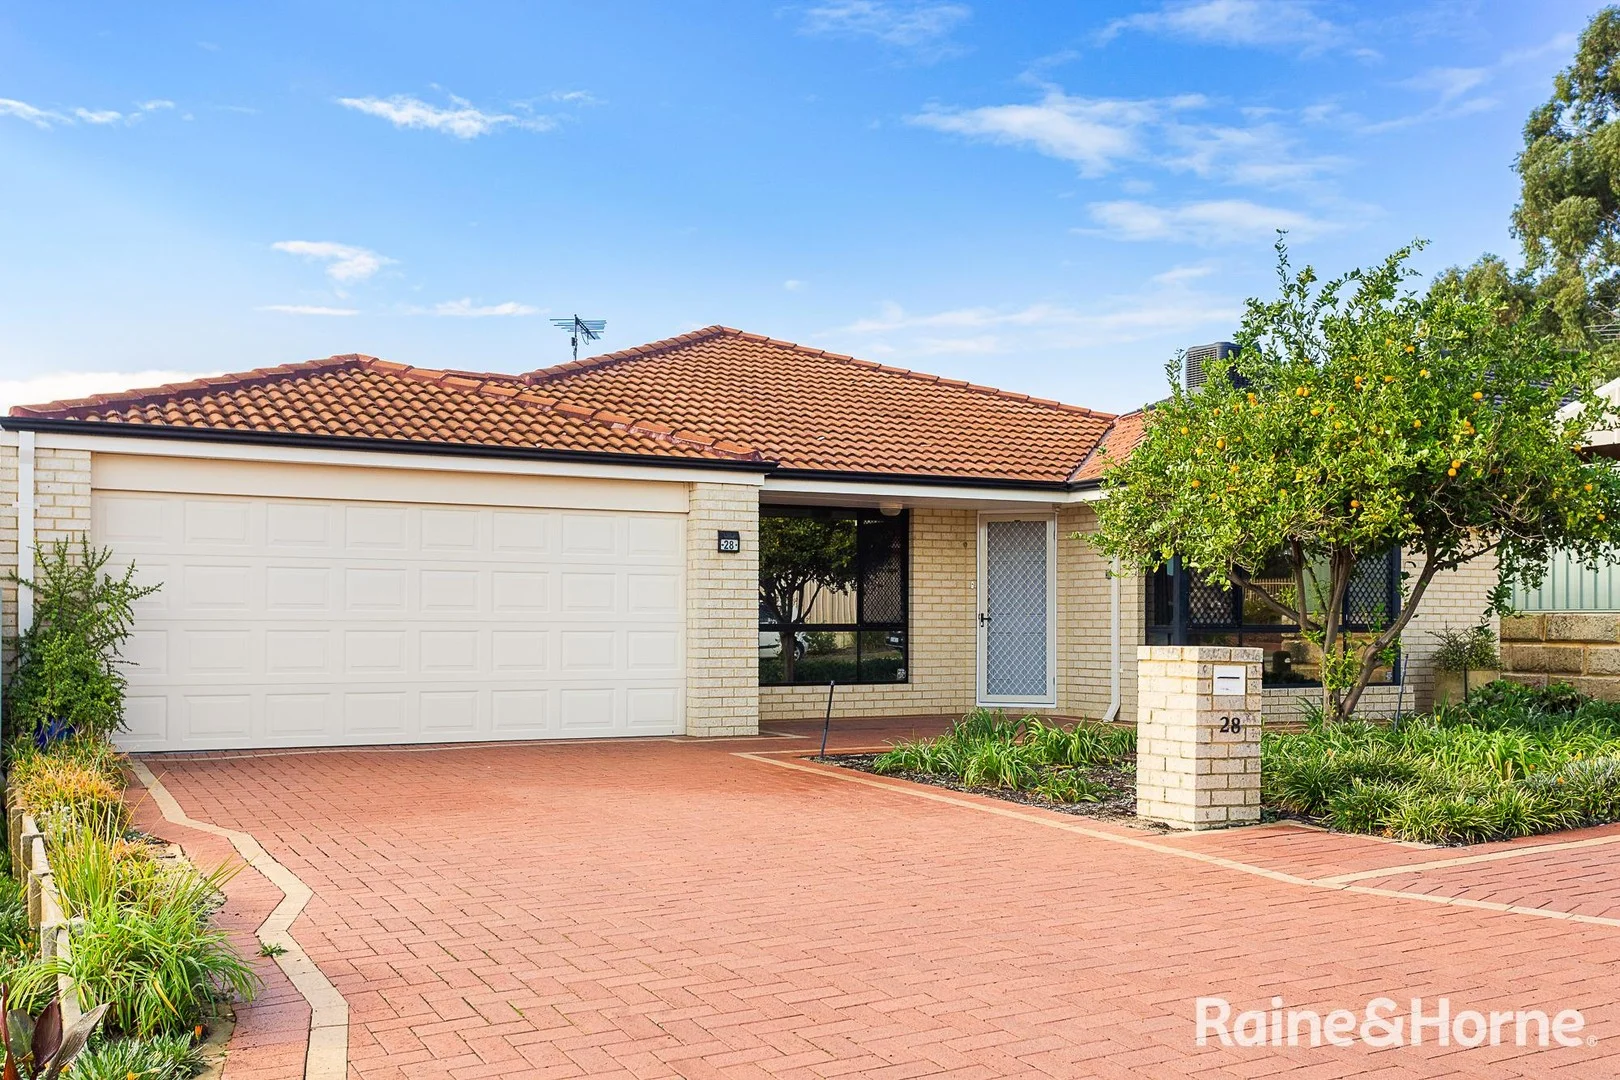
Description: Welcome to your ideal family retreat! Nestled in the desirable suburb of Landsdale, family friendly neighbourhood, this beautifully presented 4-bedroom, 2-bathroom home, with multiple living areas offers the perfect blend of space, style, and functionality. With a spacious building area of 190 sqm this easy care, low maintenance home offers ample space for families of all sizes. Entering the spacious entranceway, you are met with a warm cozy lounge, a formal dining area, leading to an open-concept layout with a bright airy kitchen, living and family dining. With the added convenience of a shoppers entrance, a large family room ideal for media, games or gatherings, this home truly ticks all the boxes for a growing family and for astute investors. You have the perfect indoor outdoor space for year round enjoyment for the entire family. A garden of mature fruit trees offers not only beauty but bounty - including fresh oranges ideal for juicing. Enjoy freshly picked limes, grapefruits and mandarins. A garden shed, fully reticulated back and front gardens, this home has everything a family desires. Additional highlights include a two-car garage, ample storage and a convenient location close to schools, shopping centres, walking distance to parks and bus stops. This home is the perfect place to grow, gather and make memories. Key Features: • Luxurious master suite complete with a walk-in-robe, private ensuite, perfect for unwinding after a long day. • The additional bedrooms are generously sized, 2 with built in robes offering plenty of space for family or guests. • Spacious kitchen with microwave recess, dishwasher and a large pantry. • Quiet ceiling fans in open plan living area and bedrooms for added comfort in the warmer whether. • Luxurious spa bath perfect for winding down after a hard days work or just relaxing on cold winter nights. • Double Garage provides secure parking for your vehicles and additional storage space, making it ideal for busy families. • Convenient secure access from garage to the backyard for family and friends • Ducted evaporative air conditioning plus 2 split systems for the added comfort for the family • Constructed in 2003, this home boasts contemporary design elements and quality finishes throughout, ensuring a stylish and comfortable living environment. . • Solar panels for energy saving. Move in and make this home your own - the perfect canvas for your personal touch. Price Guide: Offers in the $900,000 range. Don't miss out on the opportunity to make this stunning property your new home. Contact us today to arrange an inspection and experience all that 28 Brockwell Parkway has to offer! Disclaimer: While every care has been taken to prepare this advertisement, accuracy cannot be guaranteed. To the best of our knowledge, the information listed is true and accurate; however, it may be subject to change without warning at any time, which is often out of our control. Prospective purchasers should enquire to satisfy themselves on all pertinent matters. Details herein do not constitute any representation by the Owner or the agent and are expressly excluded from any contract. Please note that some photos may have been digitally altered and are for illustrative purposes only.
Agent: Shabina Yakub - shabina.yakub@landsdale.rh.com.au
Marangaroo, WA 6064
Land Size: 466 m²
Property Type: 独立屋
Listing Type: 住宅
Status: 在售
Summary: Neat and Tidy 3-Bedroom, 2-Bathroom Home in Convenient Parkside location!
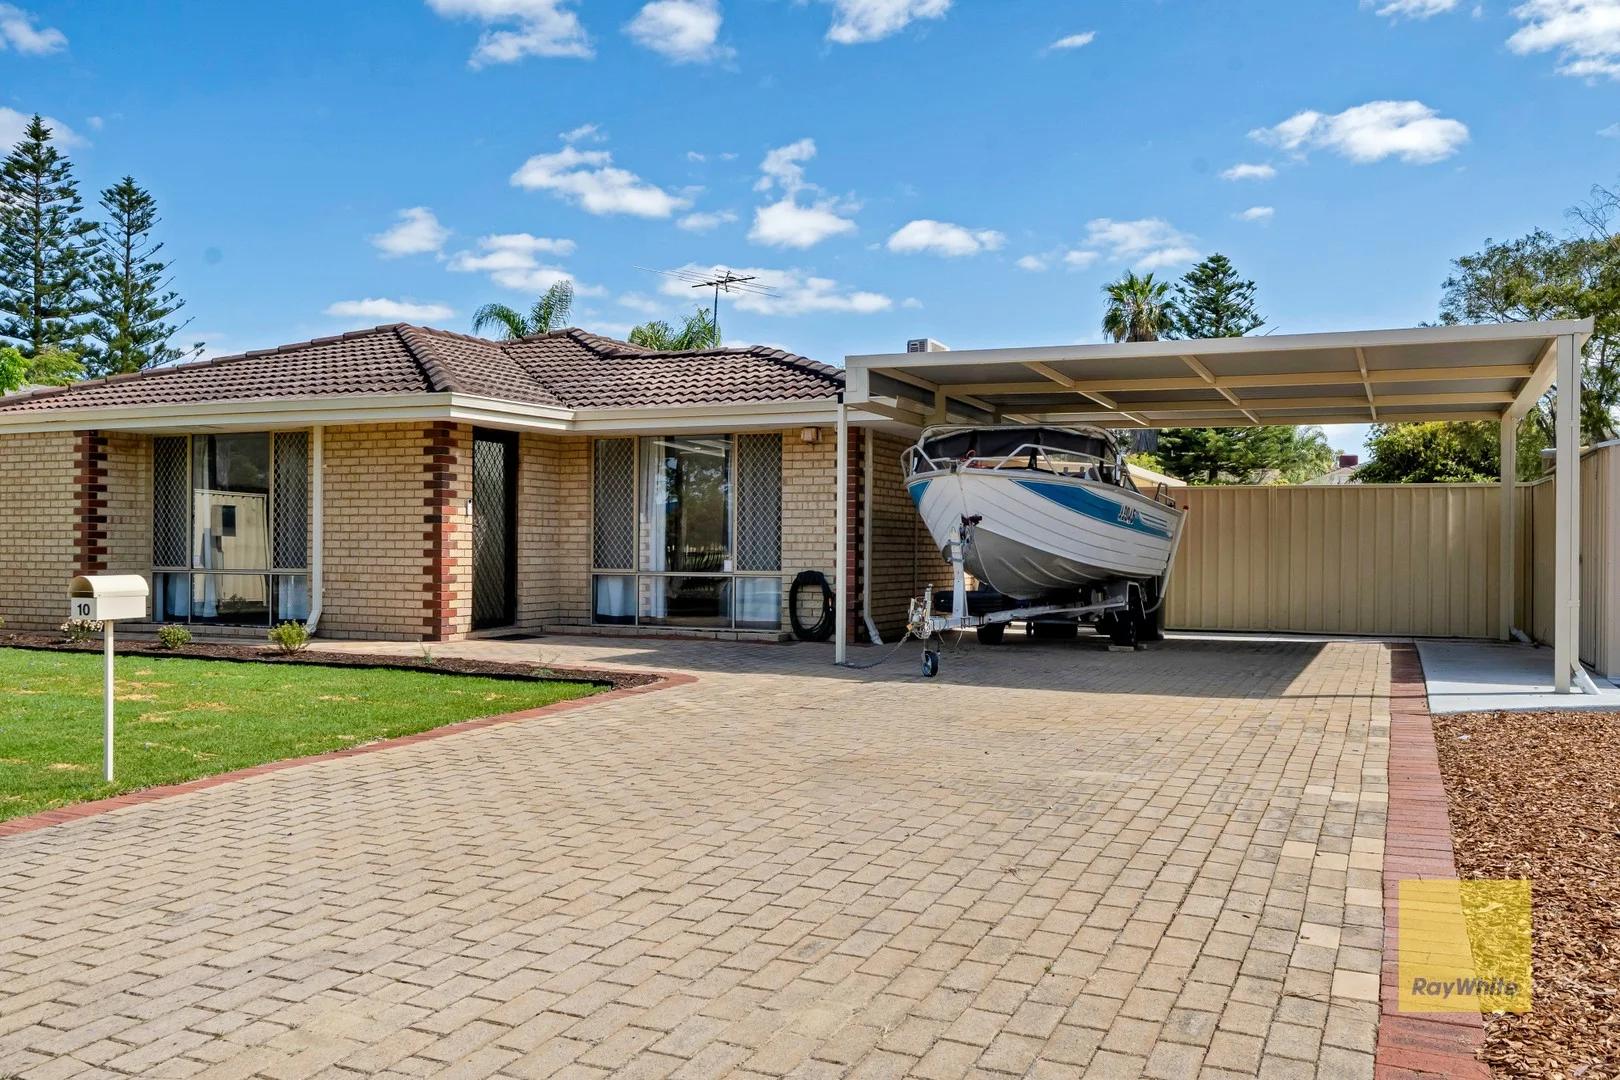
Description: Bring your kids and pets and move straight into this super neat and tidy Home set opposite John Moloney Park. Move-in ready with new carpets, blinds and curtains, this well-presented home is ideally positioned for families and lifestyle seekers. A super practical design with plenty of space to live and entertain inside and outside. Features include a large lounge and dining space with an open plan kitchen meals/family that flows out to the patio alfresco entertaining and yard area. Double carport parking undercover as well as plenty of parking for your friends when they visit. All this nestled in this cul-de-sac location with low traffic and set on a generous 466 m2 block of land. Additional Features Include: • Separate formal lounge with ceiling fan and split-type reverse cycle air conditioning • Open-plan kitchen and dining with ceiling fan • Kitchen equipped with gas cooking, pantry and dishwasher • Main bedroom with ensuite, ceiling fan and walk-in robe • Second and third bedrooms with built-in robes • Separate toilet • Common bathroom • Good-sized laundry • Linen cupboards • Instantaneous hot water system • LED lighting throughout • Reticulation system • Undercover patio-ideal for entertaining • Shed for extra storage What are you waiting for? Act now and give us a call! David Whiteman - 0418 920 409 / Julyous Del Rosario - 0449 205 336 Disclaimer: Although every effort has been taken to ensure the information provided for this property is deemed to be correct and accurate at the time of writing it cannot be guaranteed, reference to a school does not guarantee availability of that particular school, distances are estimated using Google maps. Buyers are advised to make their own enquiries as to the accuracy of this information.
Agent: David Whiteman - whitemanandassociates.sales@raywhite.com - 0418920409
Agent: Julyous Del Rosario - whitemanandassociates.sales@raywhite.com - (08)94415239
Darch, WA 6065
Land Size: 562 m²
Property Type: 独立屋
Listing Type: 住宅
Status: 在售
Summary: Welcome to 55 Westport Parade
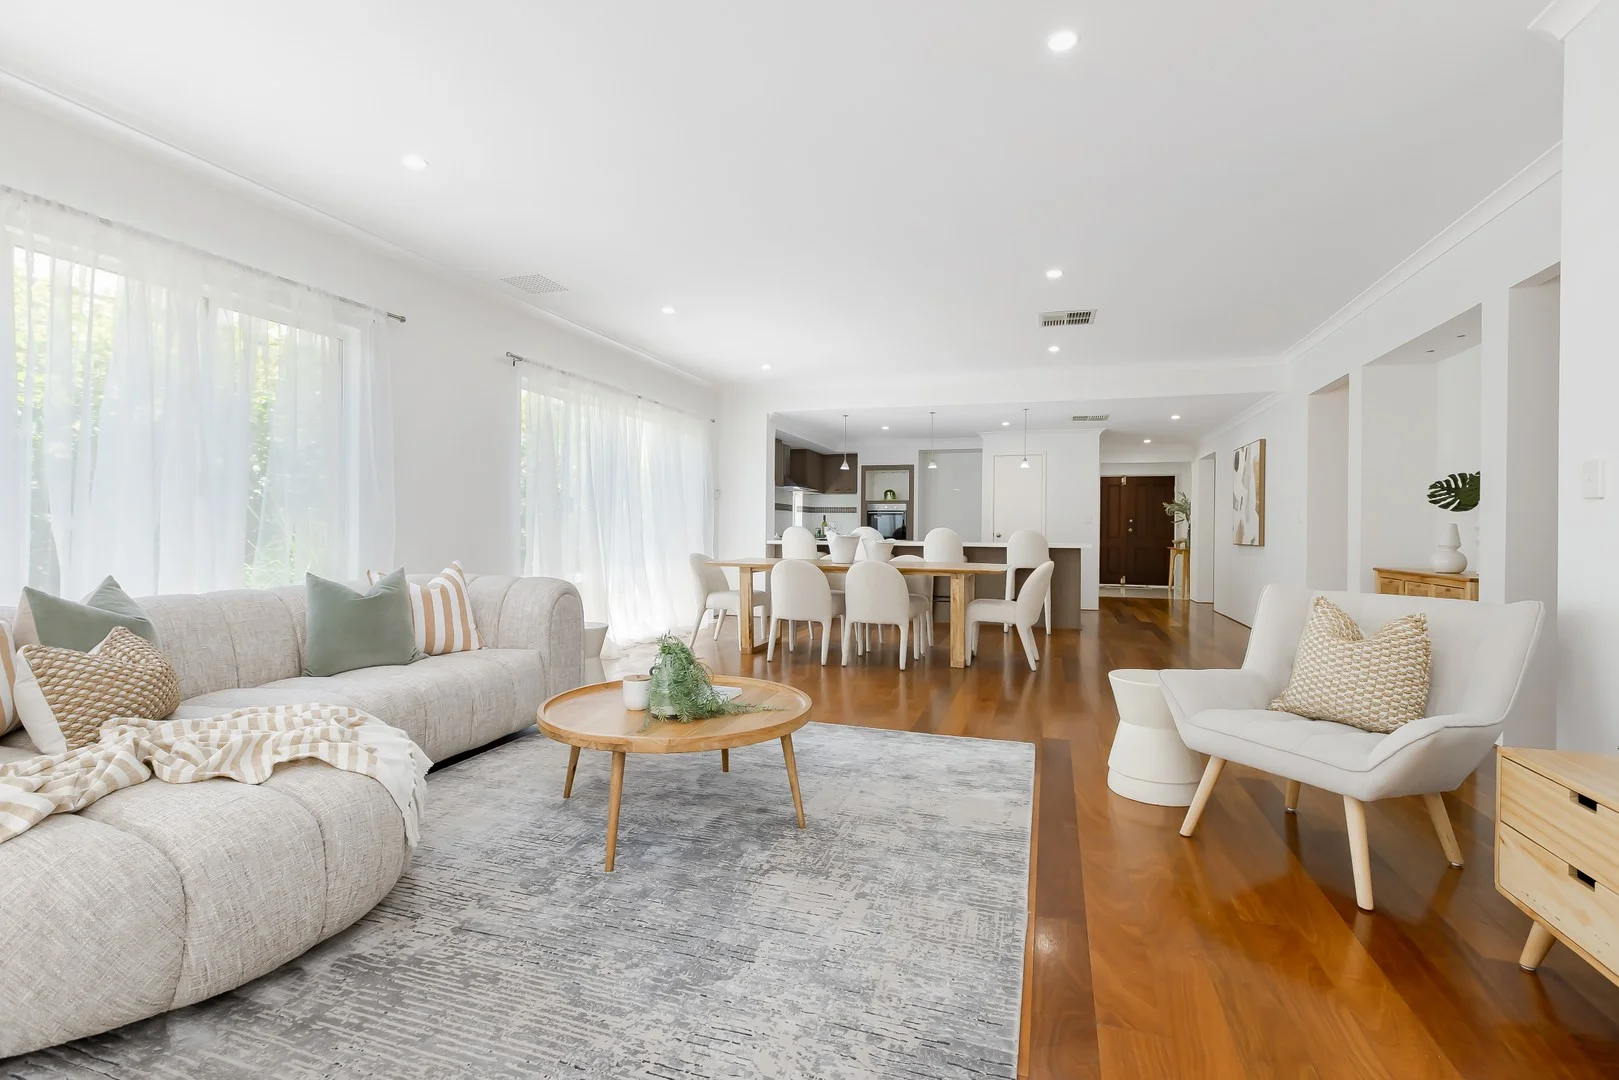
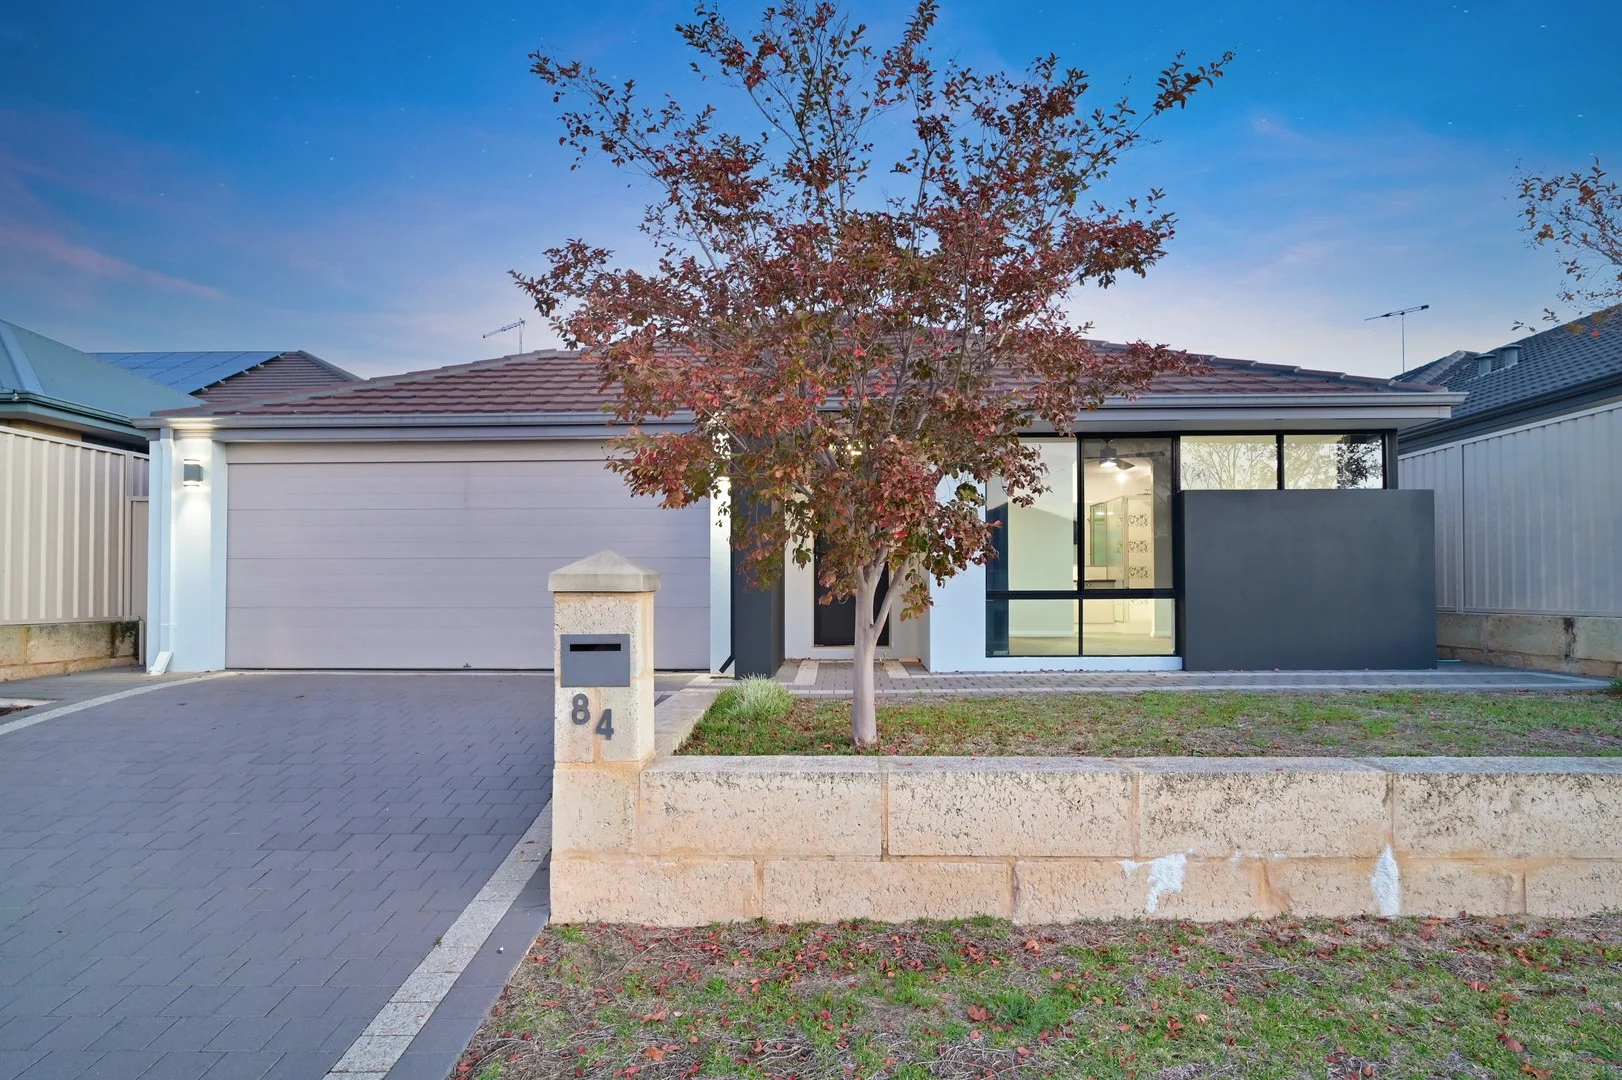
Description: What we love Built by Summit Homes, the double brick construction gives a real feeling of quality and substance. The front elevation makes a great first impression, with feature gables and verandah. The heart of the home is the huge open plan living area, which flows straight out to an expansive paved alfresco under the main roof (with its own 28c ceiling). It's an ideal setup for weekend barbecues or relaxing with friends all year round. From the moment you walk in, the sense of space is hard to miss. The 31c ceilings throughout the main living areas make the home feel open and airy, while the layout has been thoughtfully designed with family life in mind. The games room adjacent to the main meals and living area offers even more practical and versatile space. The dedicated home theatre or formal lounge provides the perfect adult retreat with double french doors opening on to the verandah. Another considered design feature is the separate wing with study nook that allows children to enjoy their own space. It's a design that just works for busy households. Freshly painted throughout and finished with brand new carpets, the home feels crisp, modern and ready for you to move straight in. What to know Set in a quiet, family friendly pocket of Darch, this home puts everyday convenience at your doorstep. You're just minutes from Darch Plaza for groceries and essentials, local parks for the kids to burn off energy and within easy reach of Ashdale Primary School and Ashdale Secondary College, making the school run easy. Darch continues to be a popular choice for families thanks to its strong community feel, great amenities and steady buyer demand. It's the kind of suburb people move into and stay in. At a Glance * 4 bedroom, 2 bathroom family home * Freshly painted with brand new carpets * LED downlights throughout * Deluxe front elevation with feature gables and paved verandah * Double garage with 28c ceiling Living & Layout * Spacious open plan family room * Separate games room or theatre * Front lounge or home office * Bonus hallway study/play area * 31c ceilings to main living area Kitchen * 900mm Westinghouse gas cooktop and oven * 900mm Electrolux canopy rangehood * Ample bench space, breakfast bar and walk in pantry Comfort & Quality * Ducted air conditioning * Internal timber flooring * Rheem 160L gas hot water system Outdoor & Extras * Paved alfresco under the main roof with 28c ceiling * Landscaped gardens to front and rear With its generous proportions, multiple living and working spaces, fresh modern presentation and unbeatable location close to shopping, parks and local schools, 55 Westport Parade offers the complete family lifestyle package.
Agent: Joe Da Mata - joe@xceedre.com.au - 08 9207 2088
Darch, WA 6065
Land Size: 440 m²
Property Type: 独立屋
Listing Type: 住宅
Status: 在售
Summary: Modern Lifestyle & Perfect Location
Description: Families will fall in love with the location and lifestyle offered by this stunning 4-bedroom, 2-bathroom north-facing home, situated in the highly sought-after suburb of Darch. Built in 2013 and sitting proudly on a 440sqm block with a generous 13.5m street frontage, this home boasts a functional and family-friendly floorplan, ideal for modern living. Call Amit on 0430 047 77 & Vish on 0434 237 622 to book a Private Viewing before it is TOO Late. This NORTH FACING elegant house features the following, but not limited to: Key Features Include (but are not limited to): - Elegant Master Bedroom with a spacious ensuite featuring a sleek standing shower - Floor-to-ceiling window in the master, allowing plenty of natural light - Grand Entry Hallway with gleaming porcelain tiles -Fully enclosed theatre room for year-round movie nights and entertaining - Open-plan family and dining area with full-height windows to enhance airflow - Stylish kitchen featuring display lighting over the breakfast bar - Tiled splashback, overhead cupboards, walk-in pantry, and 900mm freestanding oven/cooker - Deep double sink with feature mixer tap - Three generously sized minor bedrooms, each accommodating a queen bed - Functional activity/study room tucked away from the main living areas - Double-door fridge recess and dishwasher space, both with power points - Large sliding doors open to a covered alfresco perfect for entertaining - Balinese-style wooden gazebo - ideal for tropical evenings or party nights! - Spacious backyard with room to add a pool or spa to enjoy those warm WA summers Water Charges: $1,400.00 (Approx.) Shire Rates and Charges: $2,500.00 (Approx.) Location Features as below - - 1.6 Km to Darch Plaza Shopping Centre, - 1.6 Km to the Kingsway Bar & Bistro, - 2.0 Km to Ashdale Primary School, - 2.0 Km to Ashdale Secondary College, - 2.6 Km to Kingsway Christian College, - 3.8 Km to Kingsway City Shopping Centre, - 2.3 Km to Kingsway Indoor Stadium, - 4.2 Km to Marangaroo Golf Course - 12.5 Km to Osborne Park Hospital & 15.0 Km to Joondalup Health Campus - 12.2 Km to Hillary's Boat Harbour - 18 km to Perth CBD - 26.5 Km to Perth Airport Note - Virtual Images used in the Marketing Campaign are for illustration purposes only. Location aside, it truly is the ultimate family oasis, where every moment is made to be shared! Contact Call Amit Khokhar at 0430 047 077 or Vish on 0434 237 622 to arrange a viewing anytime during weekdays or the weekends. Disclaimer: This description has been prepared for advertising and marketing purposes only. It is believed to be reliable and accurate. However, buyers must make independent enquiries and rely on their judgement about the information included in this advertisement. Professionals Wanneroo provides this information without any express or implied warranty regarding its accuracy or currency. Buyers are advised to make their enquiries about the accuracy of this information.
Agent: Amit Khokhar - leasing@professionalswanneroo.com.au - 08 9306 1111
Agent: Vishal Singh - admin@professionalswanneroo.com.au
Alexander Heights, WA 6064
Property Type: 独立屋
Listing Type: 住宅
Status: 在售
Summary: SOLD BY STEPHEN NAGLE
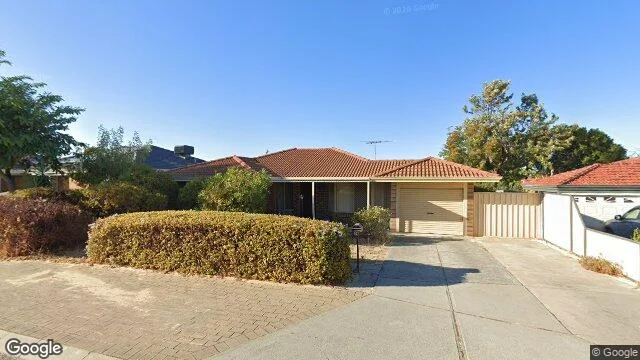
Description: Disclaimer The particulars and photographs shown on this website are supplied for information only and shall not be taken as a representation in any respect on the vendor or the agent. The information, opinions and publications available on this website are broad guides for general information only. They are solely intended to provide a general understanding of the subject matter and to help you assess whether you need more detailed information. The material on this website is not and should not be regarded as legal, financial or real estate advice. Users should seek their own legal, financial or real estate advice where appropriate. Every effort is made to ensure that the material is accurate and up to date. However, we do not guarantee or warrant the accuracy, completeness, or currency of the information provided. You should make your own enquiries and obtain independent professional advice tailored to your specific circumstances before making any legal, financial or real estate decisions.
Agent: Stephen Nagle - stephen@gestrealestate.com.au - 92757766


