15A Lotus Avenue
Hollywell, QLD 4216
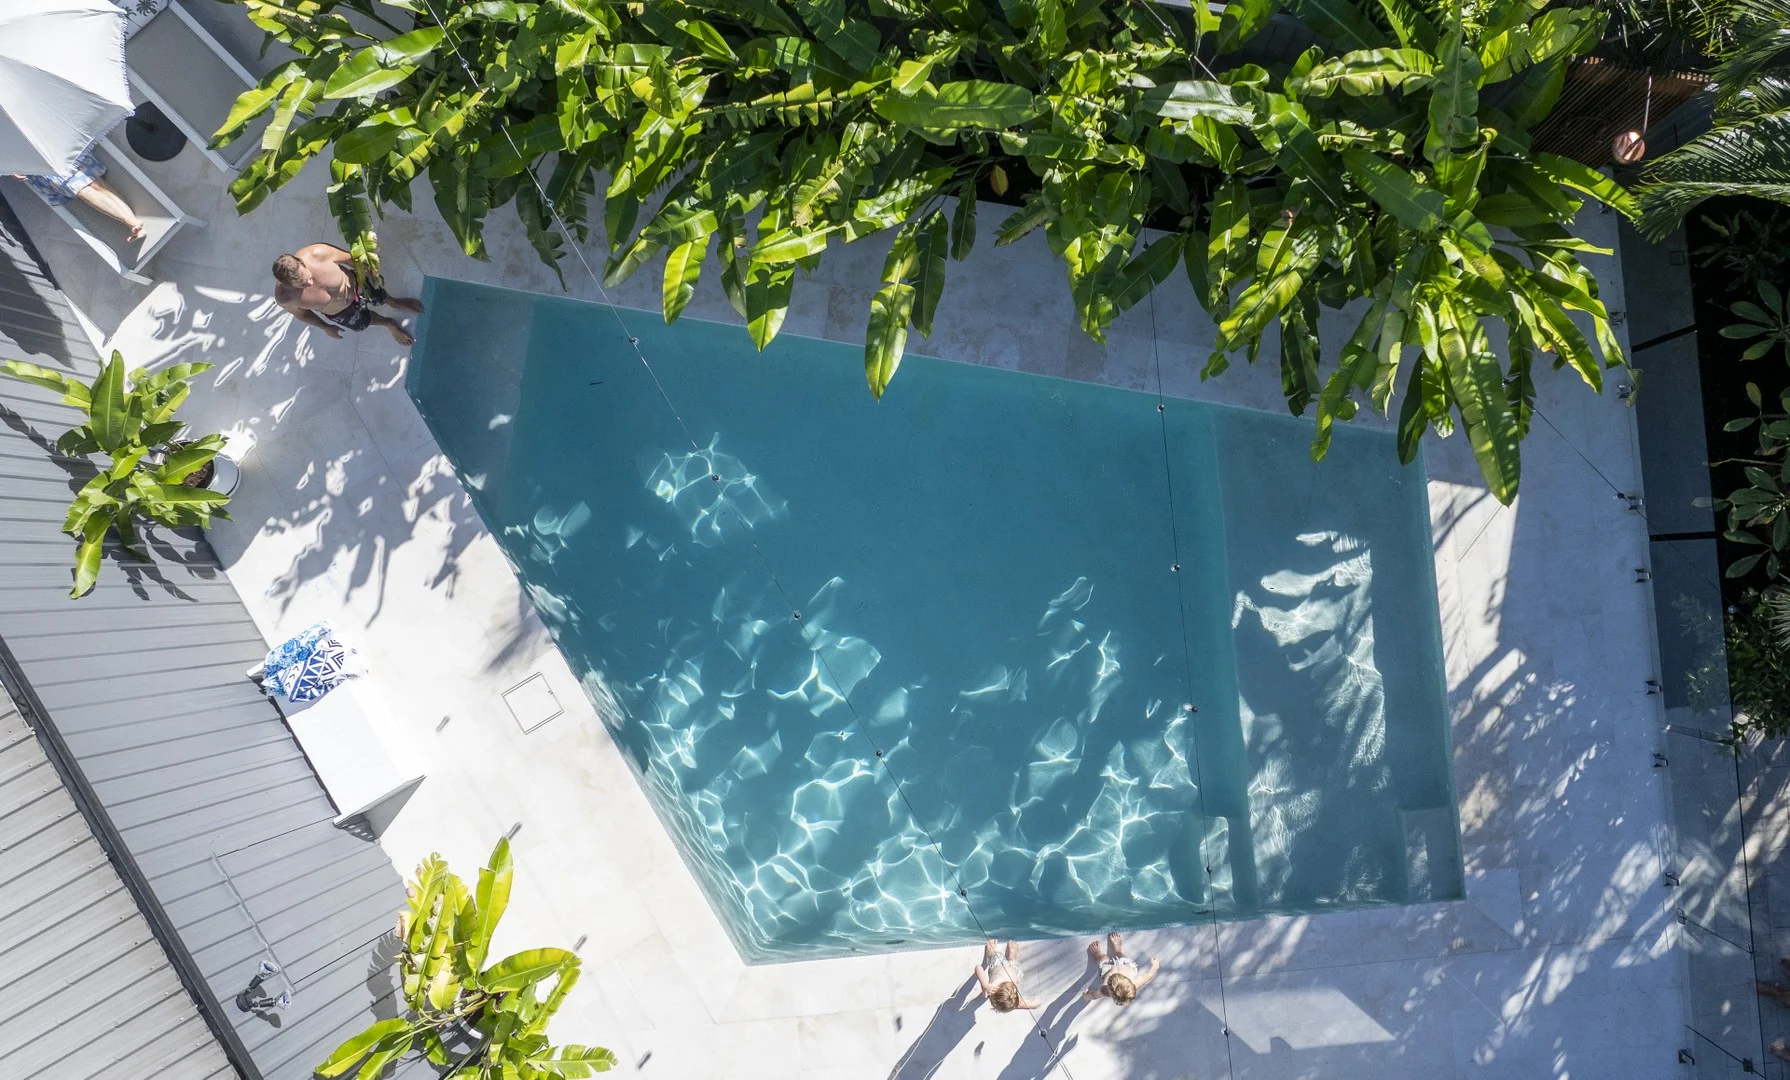
周边环境与日常设施
探索Hollywell周边的上学日与周末生活。
探索此区域的学校、游乐场及儿童活动。按年龄浏览体育、艺术及课程,安排上学日与周末生活。

区域数据
- 居民(ABS,2024年6月)
- 681,389
- 0–14岁儿童
- 113,859
- 所学校
- 110
- 公园与图书馆
- 407
- 已收录儿童活动机构
- 274
收录最多的活动:Karate、Swimming、Tennis
人口数据:澳大利亚统计局
了解更广的议会辖区:比较附近区域,探索图书馆及社区场所,并浏览学校、儿童活动和议会项目。
公园、游乐场与公共空间
这处房产附近有什么好玩
探索目录中的附近游乐中心与家庭景点。请向场所确认适合年龄、门票及开放时间。
在Things to do按年龄、预算及室内或户外条件寻找更多去处。具体日期的活动请查看What’s on。 查看活动日程
探索本地指南与家庭灵感
了解这处房产周边生活时,阅读本地家庭指南与实用文章。

昆士兰州最宜居郊区排行(2026年,按儿童活动数量排名)
在我们的目录中,Southport(QLD)登记的儿童活动数量超过QLD其他任何郊区。本页首先按郊区能为有孩子的家庭提供多少实际选择来排名昆士兰州的郊区,随后为同一批郊区补充房产成交中位价、近期成交与在售房源,以及治安记录数据——并会持续更新,而非一次性发布后就不再维护。 主要结论…
阅读更多 →
布里斯班儿童免费活动:近期活动、图书馆、免费试课
布里斯班真正不花钱的亲子去处,大多在市政的地盘上。我们收录了市内999个图书馆、公园和社区场所,图书馆办证和进游乐场都不花钱。一次性的免费活动属于额外惊喜,不能当计划:主办方为本周末、未来一个月和下一个学校假期登记的活动会出现在下方,每天都在变。这个页面不是一次性文章:下方的列表直接来自 AroundSchools 目录,每天更新两次;文字部分定期审阅,页面顶部标明了日期。 要点…
阅读更多 →日常设施与出行
打开地图选择目的地并查询行程时间。步行路线、无障碍设施和行程时间尚未核实。
来源:AroundSchools目录。距离为直线距离,并非步行路线。请在详情页确认设施;此摘要未提供目录更新日期。
房产详情
637 m²
独立屋
RESIDENTIAL
附近资源

Next Steps Movement Studio
3/1 Sir John Overall Drive, Helensvale

SEPAC (Studio Empire Performing Arts Centre)
119 Scarborough Street, Southport

Can Do Aquatics
Lot 15 Southport Trade Centre, Jackman Street, Southport

Crazy Candles
2,60 Beattie road, Coomera

Dendy Cinemas Southport
129 Queen Street, Southport

BIGStar Circus
14 Harper St, Molendinar

Magic Jake – Primary School Entertainment & Incursions (Brisbane & Gold Coast)
Gold Coast

Ryan Mason Cricket Coaching
Gold Coast

Tamara Jazz Music Lessons
Carrara
附近学校

Coombabah State School
164-172 Oxley Drive, Coombabah QLD 4216 Australia

St Francis Xavier School
Bayview Street, Runaway Bay QLD 4216 Australia

Biggera Waters State School
Cnr Morala Avenue & Coombabah Road, Biggera Waters QLD 4216 Australia

Coombabah State High School
Pine Ridge Road, Coombabah QLD 4216 Australia

A.B. Paterson College
10 A.B, Patterson Drive, Arrundel QLD 4214 Australia

Labrador State School
Turpin Road, Labrador QLD 4215 Australia
附近学校不代表符合入学条件。请直接向学校或托育机构确认学区、年级及名额。
附近房产

附近最近成交
靠近此地址、已经成交的房产。我们不显示成交价格。
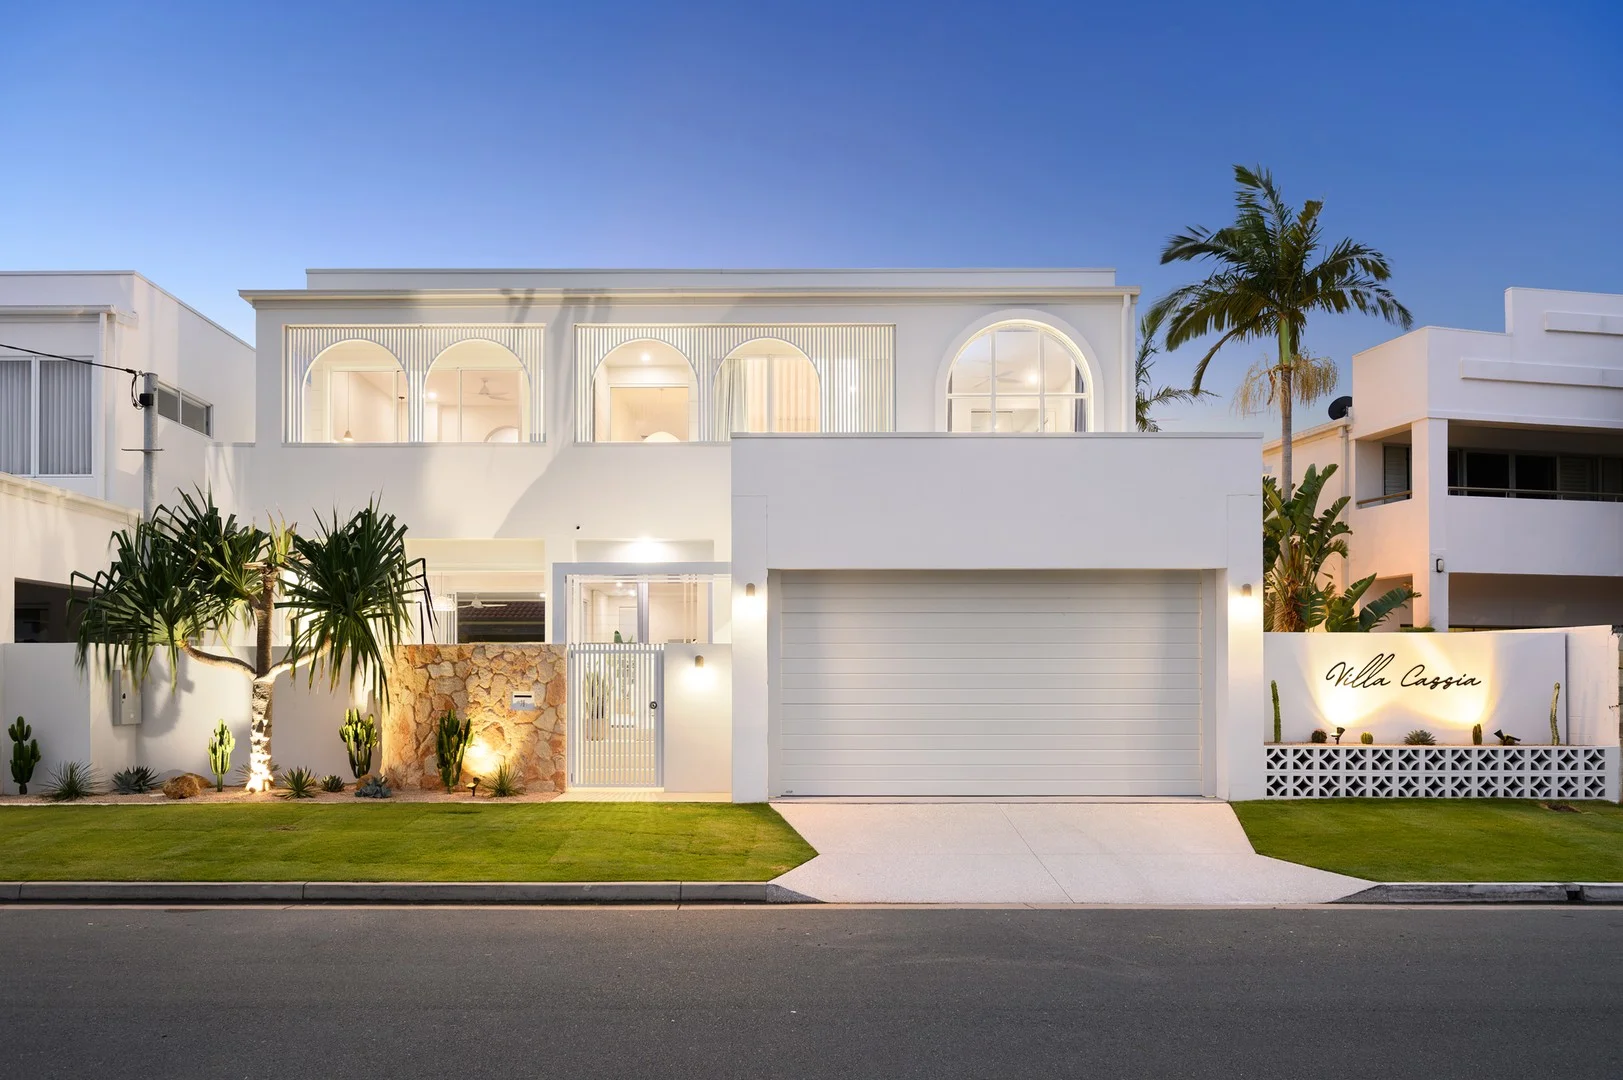
Runaway Bay, QLD 4216
Property Type: 独立屋
Listing Type: 住宅
Status: 在售
Summary: SOLD BY JAMES DRAKE 0449 747 491
Description: Welcome to a sophisticated coastal retreat where refined luxury and timeless elegance come together effortlessly. Just moments from the shoreline, this architecturally designed residence embodies contemporary living, showcasing sun-filled open-plan interiors, seamless indoor-outdoor integration and premium finishes throughout. Thoughtfully curated with natural textures, clean lines and exceptional craftsmanship, the home exudes warmth, style and understated sophistication at every turn. Upon entry, you're welcomed into a light-filled haven defined by soaring ceilings, engineered timber flooring and a statement designer kitchen. Featuring an oversized stone island bench, feature pendant lighting and generous storage, the kitchen forms the heart of the home and is perfectly suited to both everyday living and entertaining. Multiple living zones are enhanced by expansive glazing, allowing natural light to flood the interiors while creating inviting spaces for relaxed family living or hosting in style. The private master retreat is cleverly positioned away from the main living areas, offering a peaceful sanctuary complete with a spacious walk-in robe and an opulent ensuite. A second master suite on the ground level provides exceptional versatility, ideal for guests or multigenerational living. Upstairs, two additional bedrooms and a dedicated study nook ensure comfort, functionality and space for the entire family. Outdoors, a covered alfresco area overlooks the sparkling in-ground plunge pool, creating a serene setting for entertaining or unwinding beneath the stars. From the impressive ceiling heights to the carefully selected finishes, every detail of this residence has been designed to deliver a lifestyle of effortless luxury. Features include: Light-filled, elegant open plan living Designer kitchen boasting an oversized stone island, feature pendant lighting and abundant storage Bar feature area, with wine fridge and additional storage space Multiple living zones for flexible family living Expansive master suite with feature lighting and generous walk-in robe Luxury master ensuite with freestanding bathtub, large shower and dual vanities Two additional upstairs bedrooms with built-in robes and plush carpet Secondary master suite on the ground floor with private ensuite Dedicated study nook ideal for working or studying from home Main bathroom plus separate powder room Covered outdoor, alfresco area ideal for entertaining 3.5m in-ground plunge pool Additional stone tiled courtyard Immaculate, low maintenance landscaped gardens Secure double lock-up garage Additional Features: 2.7m ceilings throughout LED downlights and Clipsal switches Feature VJ walls Ducted air conditioning and ceiling fans Electric hot water system Solar and EV charger ready No body corporate fees Disclaimer: We have, in preparing this information, used our best endeavours to ensure that the information contained herein is true and accurate; however, we accept no responsibility and disclaim all liability for any errors, omissions, inaccuracies or misstatements that may occur. Prospective purchasers should make their own enquiries to verify the information contained herein. *Denotes approximate measurements. Some marketing images may include virtual furniture, enhancements or digital alterations where applicable. These are provided as a visual guide only and may not reflect the property's current presentation. Interested parties should rely on their own inspection.
Agent: James Drake - james.drake@raywhite.com - 0449 747 491
Agent: Nikkita Buongiorno - nikkita.buongiorno@raywhite.com
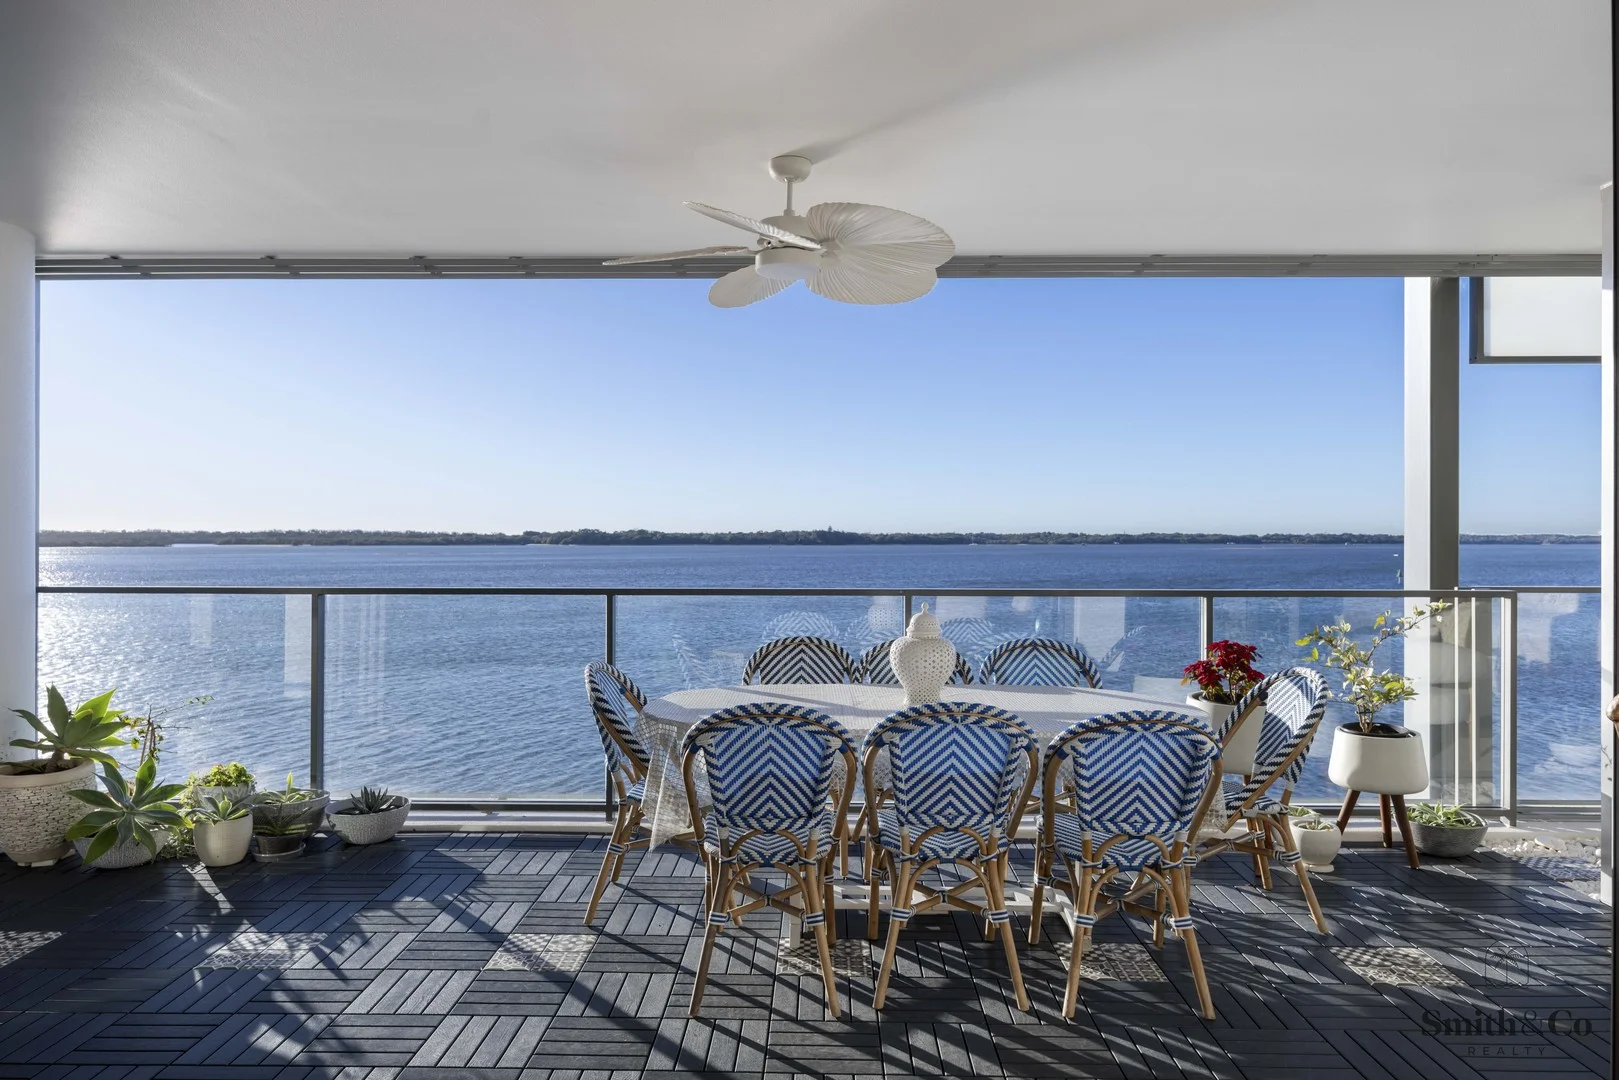
Paradise Point, QLD 4216
Property Type: 公寓/单元房
Listing Type: 住宅
Status: 在售
Summary: OPEN HOME CANCELLED
Description: EVEN MORE VALUE, SAME GREAT VIEW! Perched within Ephraim Island's prestigious Broadwater Precinct, Apartment 27304 offers something few will ever experience: complete privacy, uninterrupted panoramic views, and a beautifully considered layout that perfectly complements its exclusive waterfront position. From the moment you step inside, the space draws you in. Expansive, open, and filled with natural light, it's been carefully designed so that every room connects to the spectacular full-length balcony, where you'll greet the sunrise over the Broadwater, watch boats drift by, and soak in the magic of the Surfers Paradise skyline. And here's the difference: you won't see another neighbour. Not from your living room. Not from your balcony. Just water, sky, and a sense of calm that's hard to find. This is a home that invites slow mornings with sea breezes, quiet coffees as the sun comes up, and the simple joy of opening floor-to-ceiling glass doors to let the outside drift in. The floorplan is a standout. Bedrooms are positioned at opposite ends, creating privacy and flexibility. The second bedroom is generously sized and opens wide to the balcony, perfect as a guest suite, home office, or second living space. The streamlined chef's kitchen is both stylish and practical, featuring a sleek island bench, Miele appliances, gas cooktop, and stone finishes. It looks straight out to the water, so whether you're preparing dinner or pouring a glass of wine, the view is always yours. The master suite is your own private sanctuary, where you can wake to the water and end your day with a long soak in the freestanding bath, all while the ocean breeze drifts through. Position. Plan. Views. Privacy. This one has it all. Set within a world-class, gated island community 'Ephraim Island' with resort-style pools, gym, sauna, day spa, and marina, you'll feel a million miles away yet just a short stroll over the bridge brings you to Paradise Point's cafes, parks, and village life. What you'll love: One of only five with this floorplan offering complete privacy and panoramic Broadwater views Huge full-length balcony zoned with space for both dining and lounging areas Bedrooms at opposite ends for privacy, flexibility and views Streamlined kitchen with island bench, gas cooking and Miele appliances overlooking the living areas out to the Broadwater. 2 secure, non-tandem car spaces Laundry room Private, pet-friendly residential island with 24/7 security and resort amenities Body Corporate is $332 per week and covers all the benefits of luxury island living including three pools, sauna, spa, lifts, gym, well-maintained gardens, building insurance, gas and onsite security. If you've been waiting for something that feels just right, this is the one. Reach out today to experience it. EPHRAIM ISLAND Residents of this gated community enjoy 24-hour security, access to three pools, spa, sauna, and a well-equipped gym. For further indulgence, you'll find a day spa, retail services, and restaurant facilities. Ephraim Island offers a unique blend of tranquility and convenience, being just moments from the vibrant Paradise Point Esplanade with its array of restaurants, shops, and parks. Embrace the luxurious island lifestyle with the serene beauty of the Gold Coast at your doorstep.
Agent: Shannon Smith - shannon@smithandcorealty.com.au
Agent: Tayla Elliott - tayla@smithandcorealty.com.au
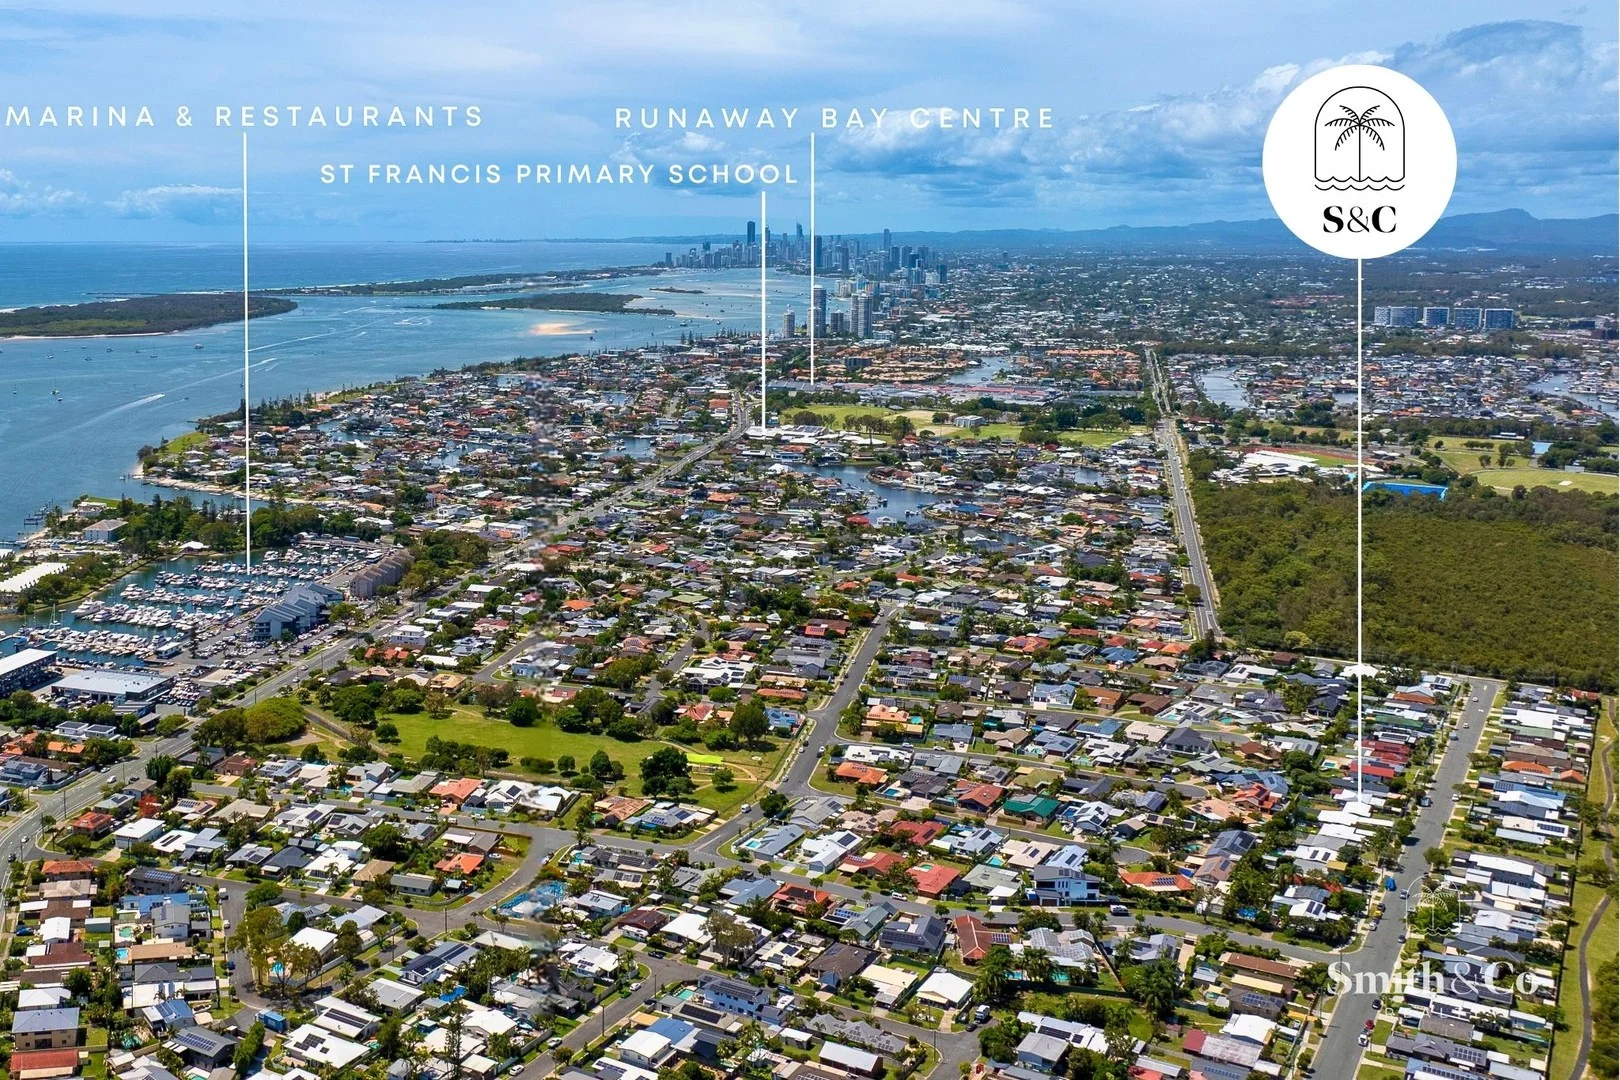
Hollywell, QLD 4216
Land Size: 513 m²
Property Type: 独立屋
Listing Type: 住宅
Status: 在售
Summary: Coming Soon: 3-Bed Lowset Home on 513sqm in Hollywell (4216) Walk to the Broadwater
Description: Coming soon to market, a charming Hollywell low-set home on a 513sqm block in a tightly held pocket of the 4216 postcode. Whether you're dreaming of designing your future home or simply want a solid property in a brilliant lifestyle location, this one gives you breathing room. Updated in recent years with modern flooring, kitchen and bathrooms, you can comfortably move in or rent out whilst you finalise plans (STCA). This property is preparing for market unless sold prior. Inside, it's fresh, functional and easy to live in, with open-plan living, air conditioning, and a modern kitchen that does the heavy lifting. Outside, there's a fully fenced backyard with loads of space for kids, pets, or future ideas. Features you'll love: - 513sqm block - 3 good-sized bedrooms - Modern kitchen with quality appliances - Open plan lounge/dining + air conditioning to living area - Family bathroom + separate toilet - Floorboards throughout - Single lock-up garage + off-street parking for extra vehicles - Separate laundry - Fully fenced large backyard - Private patio outdoor entertaining The lifestyle is the real headline: peaceful surroundings, close to shops, cafés/restaurants, and walking distance to schools and the Broadwater. Enquire now for early details and inspection times. Limited early inspection times are available to qualified parties, so register your interest with Shannon Smith today.
Agent: Shannon Smith - shannon@smithandcorealty.com.au
Agent: Tayla Elliott - tayla@smithandcorealty.com.au
Runaway Bay, QLD 4216
Land Size: 826 m²
Property Type: 独立屋
Listing Type: 住宅
Status: 在售
Summary: Deceased Estate - SOLD AT AUCTION
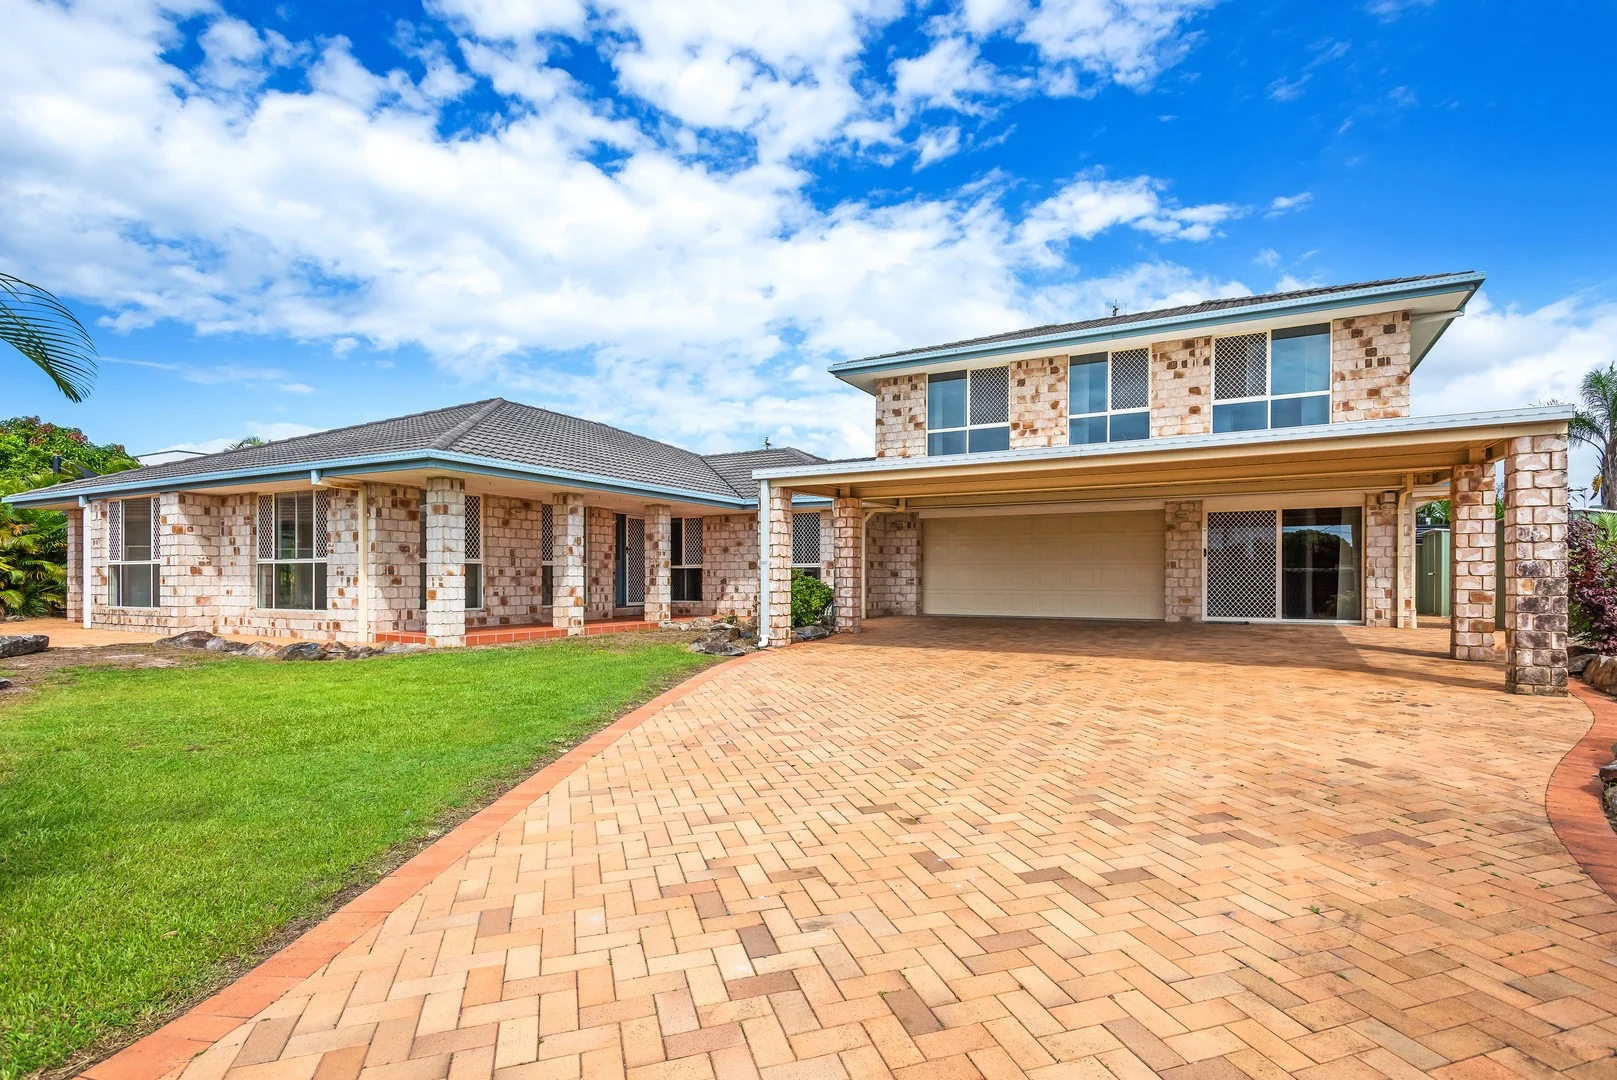
Description: Auction On Site - Saturday 21st March at 3:00pm Set on a generous 826sqm block in a quiet cul-de-sac, 8 Boda Court presents an exciting opportunity for extended families, multi-generational living or savvy investors looking to add value. Fully fenced and secured by an electric front gate, the home offers two distinct living zones under one roof. The main residence features four well-proportioned bedrooms, multiple living spaces and direct access to a salt-water swimming pool, while the self-contained secondary residence, connected internally via the garage, provides independent accommodation ideal for guests, family members or potential income*. With solid bones, generous parking, security screens throughout and clear scope to renovate or modernise, this is a rare chance to secure a flexible property in a tightly held Runaway Bay location. Just moments from the foreshore, marina, shopping and transport links, this property offers space, privacy and long-term upside. Contact Gemma White to arrange your inspection. Main Residence Features: • Four generously sized bedrooms with built-in robes • Master suite with walk-in robe and private ensuite • Bathroom with separate toilet • Triple carport plus double lock-up garage • Two garden sheds • Well appointed Laundry • Ceiling fans throughout • Security screens installed throughout the home • Water tank • Electric front gate providing privacy and peace of mind • Salt-water swimming pool for year-round enjoyment Second Residence includes: (Connected via internal access through the garage) • Kitchenette with built-in storage • One bedroom with built-in wardrobe • Separate living area with air-conditioning and ceiling fan • Bathroom plus powder room with laundry plumbing connection • Stairlift chair installed for added accessibility • Security screens throughout Suburb Highlights: • Moments from the beautiful Runaway Bay foreshore with beaches, walking, and cycling paths • Close to Runaway Bay Marina and boat ramps, offering easy Broadwater access • Runaway Bay Shopping Village and Harbour Town Shopping Centre just minutes away for shopping, dining, and essentials • Quick access to the Gold Coast Highway and M1 for easy travel • Plenty of parks, recreational centres, golfing, and tennis nearby *Subject To Council Approval
Agent: Gemma White - gemmaw@northgc.com.au - 0404 366 063
Runaway Bay, QLD 4216
Land Size: 584 m²
Property Type: 独立屋
Listing Type: 住宅
Status: 在售
Summary: RARE JEWEL IN PRESTIGIOUS BROADWATER LOCATION
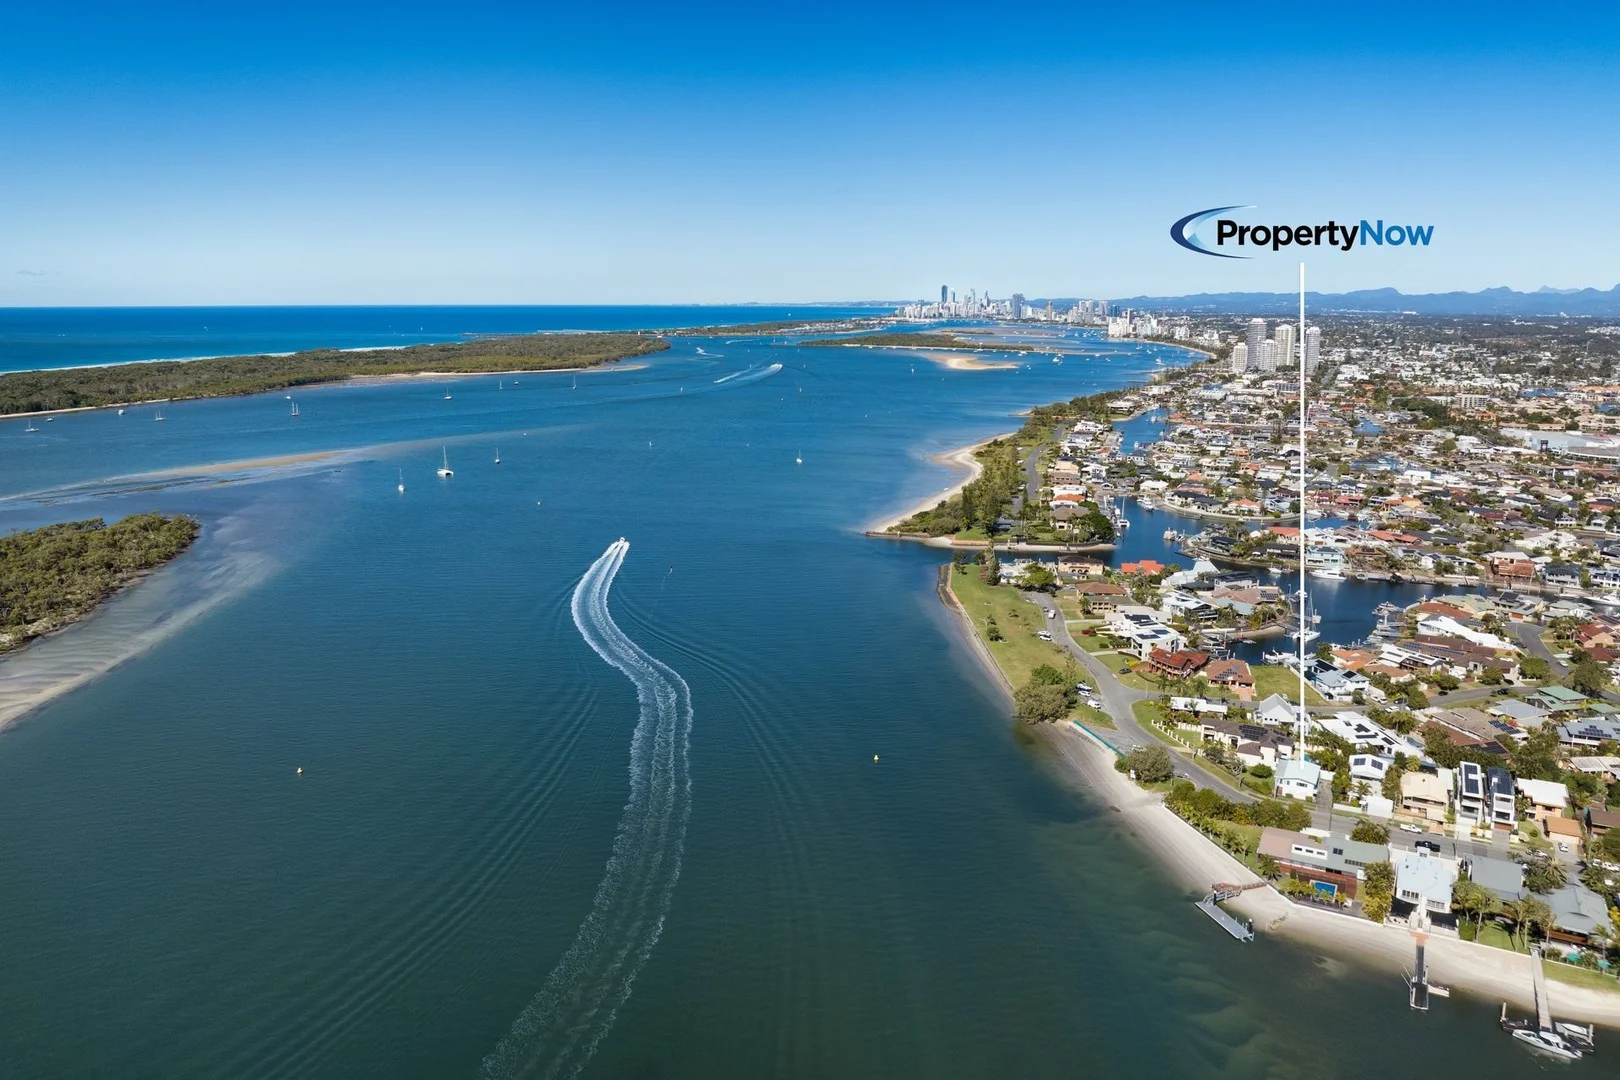
Description: To enquire, please email or call 1300 815 051 and enter code 7164 First time on the market in 37 years! Overlooking the Runaway Bay Broadwater and South Stradbroke Island, this corner block is positioned in one the Gold Coast's most desirable locations. With a very limited number of Broadwater fronting homes available, this Gold Coast gem is a must see opportunity. Uniquely positioned on the corner of Howard St and Constance Esplanade, this long-standing family home of 37 years is surrounded by water views, prestigious homes, Broadwater parks, and a boat ramp conveniently located metres away for easy access to the Gold Coast Seaway. Take a swim in the crystal clear waters of this prime location or relax in the waterfront parks and enjoy watching the maritime activities on the Broadwater. This is an opportunity to embrace all that the Gold Coast lifestyle has to offer. This property has endless opportunities. Build your dream home or utilise the corner block for redevelopment (STCA) or simply rent it out until you decide. Key Features Broadwater frontage 584sqm land area. Sensational water views Medium density residential zoning (STCA) Original dwelling 2 bedroom. 2 Bathroom high set home with self contained living area downstairs. (Inc Kitchenette, bathroom). This property has the option to live in or rent out while you decide your next move. Take advantage of the corner block and medium density zoning to develop something truly unique. This property is only moments away from some of the Gold Coast's finest restaurants, cafes, shopping centres, schools, sporting facilities and the Runaway Bay Marina. 50.3km to Gold Coast Airport (via M1). 77.1km to Brisbane Airport (via M1) 8.5km to Gold Coast University Hospital 8.7km to Gold Coast Private Hospital 13.1km to Gold Coast Theme Parks. 11.7km to Seaworld 4.8km to the famous Harbour Town Outlet Shopping Centre 1.6km to Runaway Bay Centre This rare opportunity won't last! Join us at the open inspection to truly get a feel of this unique and desirable location. If needed, further photos of the dwelling on the property can be viewed on request. CONTACT FOR PRIVATE INSPECTION. DISCLAIMER: All information contained herein is gathered from resources we consider reliable however, we cannot guarantee or give any warranty about the information provided and interested parties must solely rely on their own research and due diligence. To enquire, please email or call 1300 815 051 and enter code 7164
Agent: Property Now - propertynowenquiries@gmail.com - 1300 815 051
Hollywell, QLD 4216
Land Size: 600 m²
Property Type: 独立屋
Listing Type: 住宅
Status: 在售
Summary: Owner Purchased Elsewhere - Renovated Parkside Home Must Be Sold!
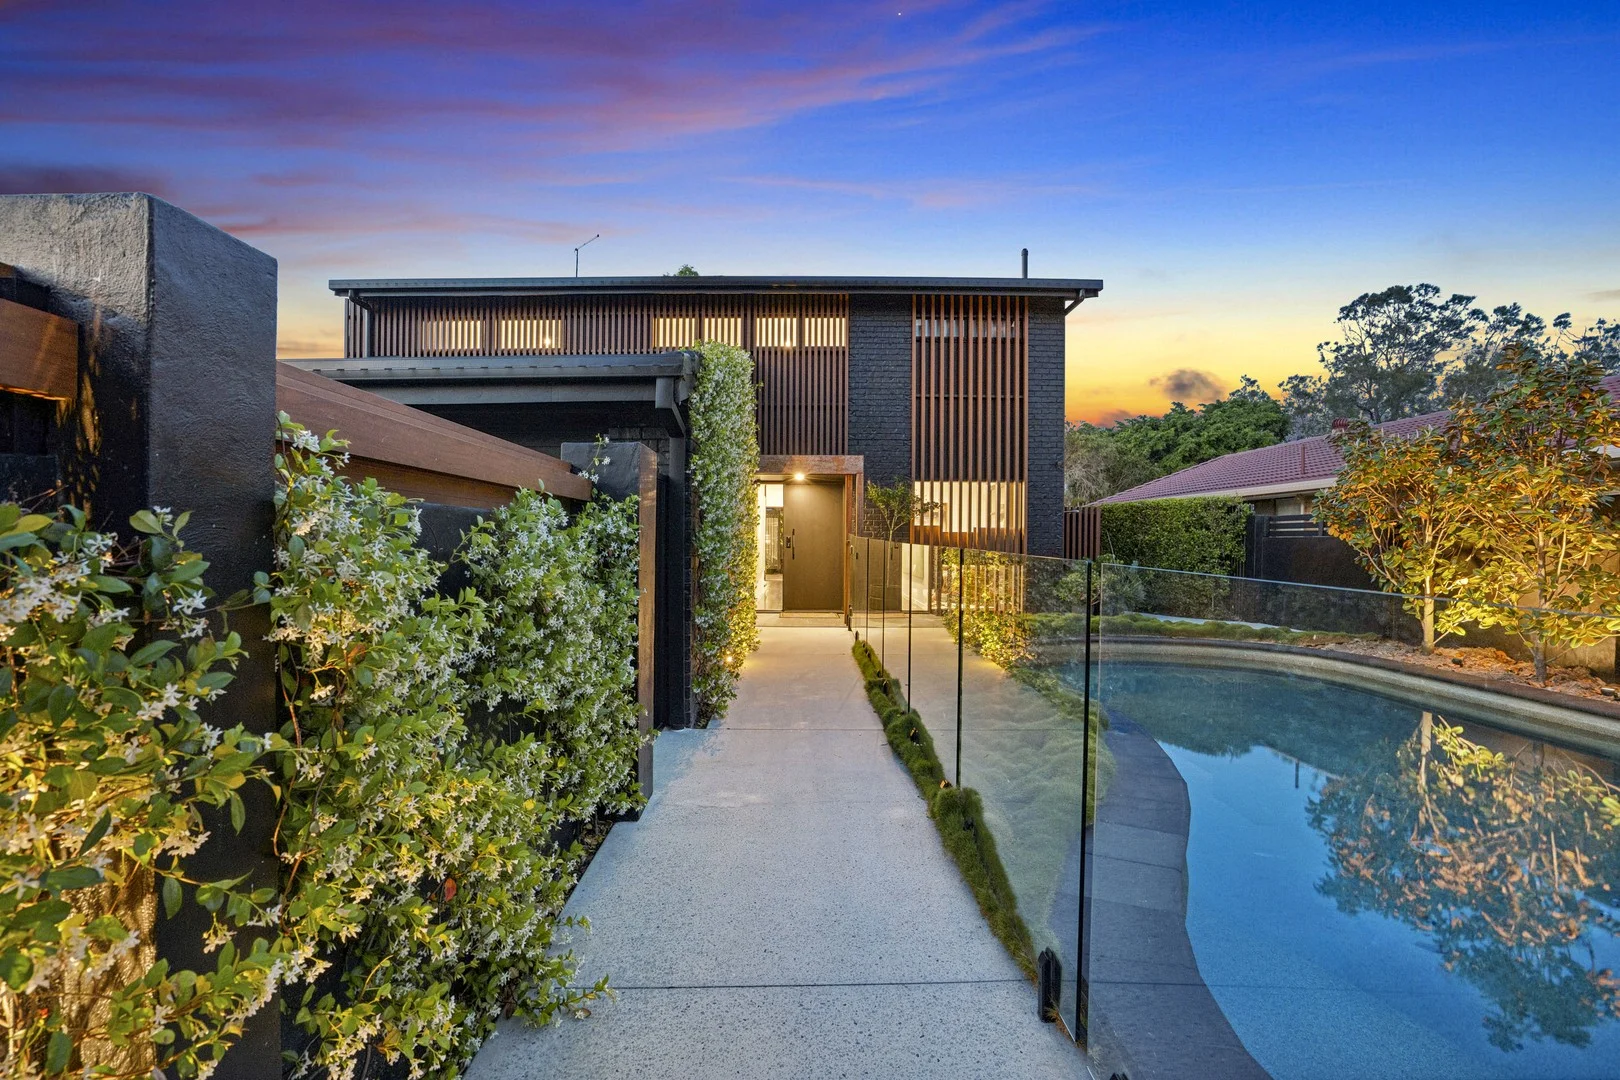
Description: Auction In Room, Tuesday 17th March at 11am, Coastal Office, 18 Grice Avenue, Paradise Point. Beautifully renovated and designed for easy family living, this spacious two-storey home offers comfort, flexibility and a fantastic lifestyle with direct access to Bayview Park. With multiple living zones and seamless indoor-outdoor flow, the home connects effortlessly to the covered deck (with retractable screens), pool and entertaining areas - ideal for both everyday living and hosting. Quality finishes, practical spaces and thoughtful upgrades add to its long-term appeal. The current owners are downsizing, creating a genuine opportunity for the next family to secure a fully-renovated family home in a tightly-held position. • Renovated two-storey home on 600m² block* (346m²* home) • Desirable North-East aspect to back • Multiple living areas - dedicated dining area, living room with picture window to garden, and cozy media lounge • Gas fireplace with remote control in living room • Bi-fold doors and gas-lift window open living and kitchen up to deck area, for connected indoor / outdoor living • Covered deck with remote control retractable screens and beautiful private outlook • Additional outdoor entertaining area - open-air courtyard with festoon lighting and built-in seating • Designer kitchen with SMEG appliances + scullery (extra sink + extra dishwasher) • Master with WIR, ensuite • 4 additional bedrooms (or 5th bedroom/home office downstairs) • Saltwater pool + tropical gardens • Private spa + fully-fenced yard (perfect for kids and pets) • Oversized double garage + workshop • Solar panels (7.885kW) + home battery (9.6kW) + complete home water filtration system • Split system air-conditioning through whole home *approx Just moments from the Broadwater, scenic nature reserves and the vibrant coastal lifestyle of Paradise Point, it achieves the perfect balance of tranquillity and sophistication. Don't miss your opportunity to view this spectacular property, give Shaun a call today on 0414 461 676 to arrange an inspection. Disclaimer: We have in preparing this information used our best endeavours to ensure that the information contained herein is true and accurate but accept no responsibility and disclaim all liability in respect of any errors, omissions, inaccuracies or misstatements that may occur. Prospective purchasers should make their own enquiries to verify the information contained herein. This property is being sold by auction or without a price and therefore a price guide cannot be provided. The website may have filtered the property into a price bracket for website functionality purposes.
Agent: Shaun Kaddatz - shaun.kaddatz@coastal.com.au - 07 5526 6999
Paradise Point, QLD 4216
Land Size: 539 m²
Property Type: 独立屋
Listing Type: 住宅
Status: 在售
Summary: Prime Development or Investment Opportunity
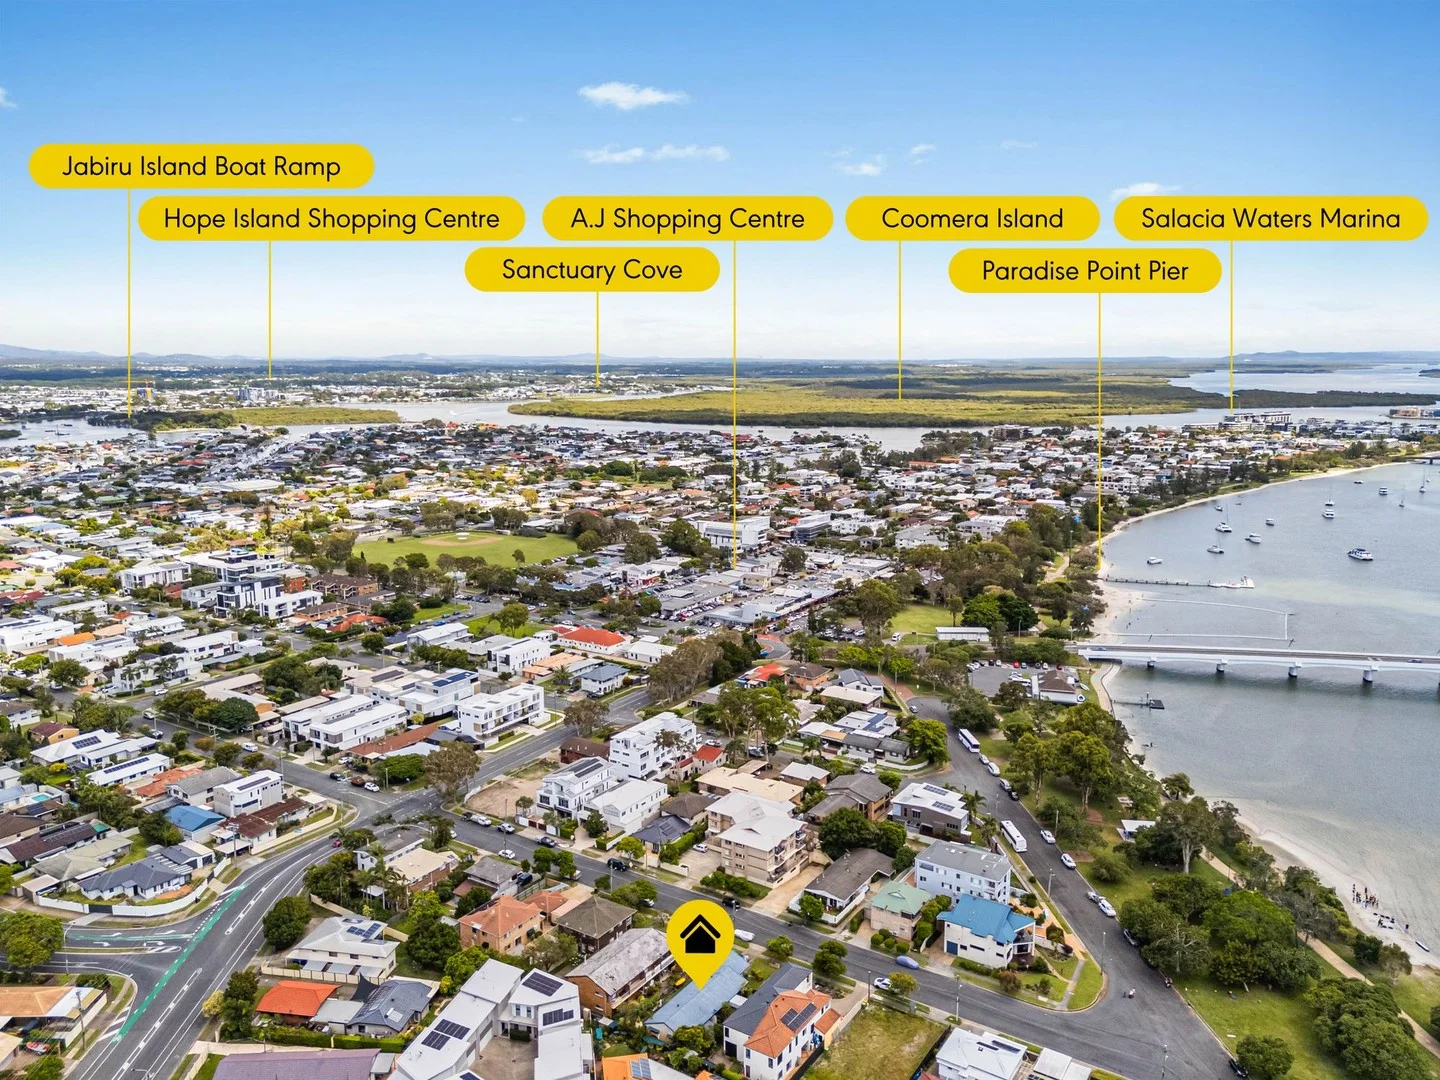
Description: On the market for the first time in over 30 years. Discover this exceptional investment gem in the heart of Paradise Point - a duplex pair on a single title, offering immediate rental income and outstanding development potential. Zoned within Precinct 3 (Multi-Unit Development) under the Paradise Point Local Area Plan, this property allows for medium-density residential redevelopment, including attached dwellings or apartments. With a generous land size of 539m² and approximate dimensions of 16m frontage by 34m depth, it's perfectly positioned for savvy developers or investors looking to capitalize on the Gold Coast's booming market. Enjoy the ultimate lifestyle location: just a short stroll to the sparkling Broadwater for boating and leisure, close proximity to local shops, cafes, and amenities, all on a quiet, family-friendly street that promises peace and convenience. Investor Alert: Secure dual rental incomes from the existing duplex setup - perfect for steady cash flow while planning your next move! Key Selling Features: • Duplex Pair on One Title: Two separate, well maintained units, each with 2 spacious bedrooms and 1 bathroom. • Parking Convenience: Unit 1 includes a secure garage; Unit 2 features a carport plus driveway parking for each property • Current leases - Unit 1 expires 30/08/2026 paying $520pw - Unit 2 expires 13/04/2026 - Paying $550pw • Rental Appraisal: $650 - $695pw For each duplex • Development Upside: Prime for redevelopment into multi-unit residential, subject to council approval - unlock higher yields in this sought-after suburb. • Location Perks: A short stroll from Paradise Point's vibrant village, less than 100m to parks, and the Broadwater; easy access to transport and schools. • Quiet Street Appeal: Serene residential setting boasting low traffic, ideal for tenants or future occupants with public transport close by Don't miss this rare opportunity to invest in Paradise Point's future! Contact Matt today for more details or to arrange a viewing. This property is being sold by auction or without a price and therefore a price guide cannot be provided. The website may have filtered the property into a price bracket for website functionality purposes. Disclaimer: We have, in preparing this information, used our best endeavours to ensure that the information contained herein is true and accurate; however, we accept no responsibility and disclaim all liability for any errors, omissions, inaccuracies or misstatements that may occur. Prospective purchasers should make their own enquiries to verify the information contained herein. *Denotes approximate measurements. Some marketing images may include virtual furniture, enhancements or digital alterations where applicable. These are provided as a visual guide only and may not reflect the property's current presentation. Interested parties should rely on their own inspection.
Agent: Matt Hill - matt.hill@raywhite.com - 07 5501 3700
Hollywell, QLD 4216
Land Size: 506 m²
Property Type: 独立屋
Listing Type: 住宅
Status: 在售
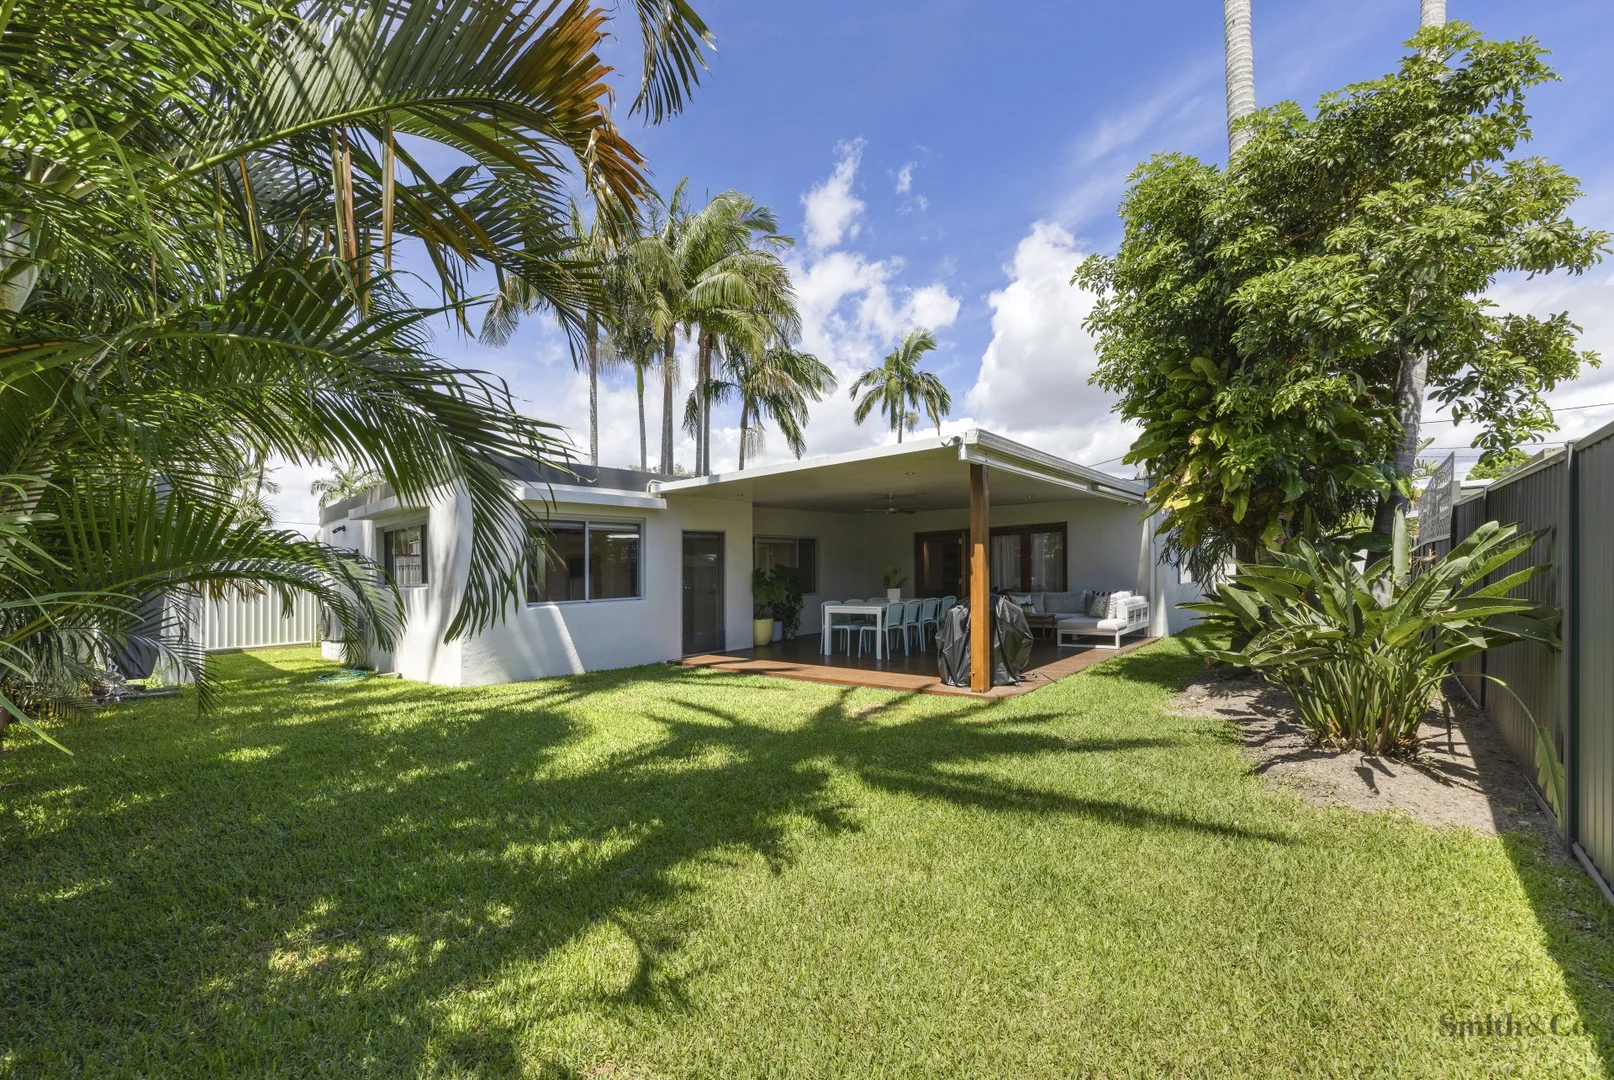
Summary: The Hollywell Home Everyone Wants. Single Level Coastal Living with Study, Oversized Storage Room & a Backyard You'll Love.
Description: 5 Magnolia Avenue has that rare, understated polish you can't fake. Slate underfoot, soft coastal sage on the walls, and warm timber tones through the kitchen. Every finish is chosen to feel calm, fresh, and quietly premium. In Hollywell's tightly held flower-street pocket, it's a true single-level home with space around you, not just inside. The block is level, private, and genuinely useful, giving you the freedom to add a pool, keep a big lawn for kids and pets, or simply enjoy the breathing room that's so hard to find this close to the Broadwater. Day to day, it just works beautifully. The main living zone sits right at the centre of the home and spills straight to a generous covered deck, the kind of outdoor space that turns into your second living room. Lunch with friends, a long afternoon read, kids running in and out. It all feels effortless. And the kitchen is exactly where it should be, in the middle of everything, with an island bench that becomes the natural meeting point for snacks, homework, wine, and conversation. The main suite is privately positioned with a walk-in robe and ensuite, while the two additional bedrooms give you the flexibility you'll want for family, guests, or a hobby room. There's also a dedicated study nook that keeps working from home practical without sacrificing a bedroom. With a storage and workshop zone, separate laundry, and double carport, this home delivers lifestyle and function in equal measure. If you're downsizing and still want space and a proper yard, or you're a family chasing land, location, and future potential, you need to see this one in person. YOU'LL LOVE Prestigious Hollywell address, giving you that Broadwater-side lifestyle without sacrificing peace and privacy Single-level design, so you can live comfortably now and well into the future Central family living large enough for genuine lounge zones and everyday family life Covered entertaining deck (approx. 6.0m x 5.2m), ready for long lunches, outdoor sofas, BBQs and year-round hosting Level backyard with real scope to add a pool and still keep lawn for kids and pets (STCA) Main bedroom retreat (approx. 4.3m x 3.7m) with walk-in robe and ensuite, positioned for privacy from the secondary bedrooms Two additional bedrooms with built-in robes, all newly carpeted Dedicated study nook, perfect for working from home Kitchen with island bench, pantry storage and easy connection to the dining area Separate dining room comfortably fitting an eight-seater for family dinners and celebrations Large storage room (approx. 4.3m x 2.3m), perfect for bikes, tools, beach gear, and Christmas tubs Separate laundry with linen storage Double carport (approx. 6.8m x 5.6m) Garden shed and established greenery, adding privacy and functionality straight away 506m² allotment with approx. 237m² total area (Internal 155m² + Covered Outdoor 82m², all measurements approximate) THE LOCATION Just 550m to Jasmine and Holly Avenue boat ramps quick Broadwater access Moments to Runaway Bay Leagues Club, Soccer Club, Little Athletics and local sports grounds 500m to Runaway Bay Marina with restaurants & cafes, 1km to Hollywell Sailing Club Easy access to Bayview Street bus stop, and a short stroll to the Bayview fenced dog park 4min to Runaway Bay Shopping Centre and 9 min to Harbour Town Walking distance to Coombabah Primary and St Francis Xavier schools (1.6km to both) Within 15 minutes of AB Paterson College, 20 min to Griffith University/Hospitals Peaceful family-focused street surrounded by long-term locals and friendly neighbours 1.5km from Paradise Point village and parklands 1 hour to Brisbane Airport and Coolangatta Airport
Agent: Shannon Smith - shannon@smithandcorealty.com.au
Agent: Tayla Elliott - tayla@smithandcorealty.com.au
Hollywell, QLD 4216
Land Size: 660 m²
Property Type: 独立屋
Listing Type: 住宅
Status: 在售
Summary: SOLD by Mason Niari
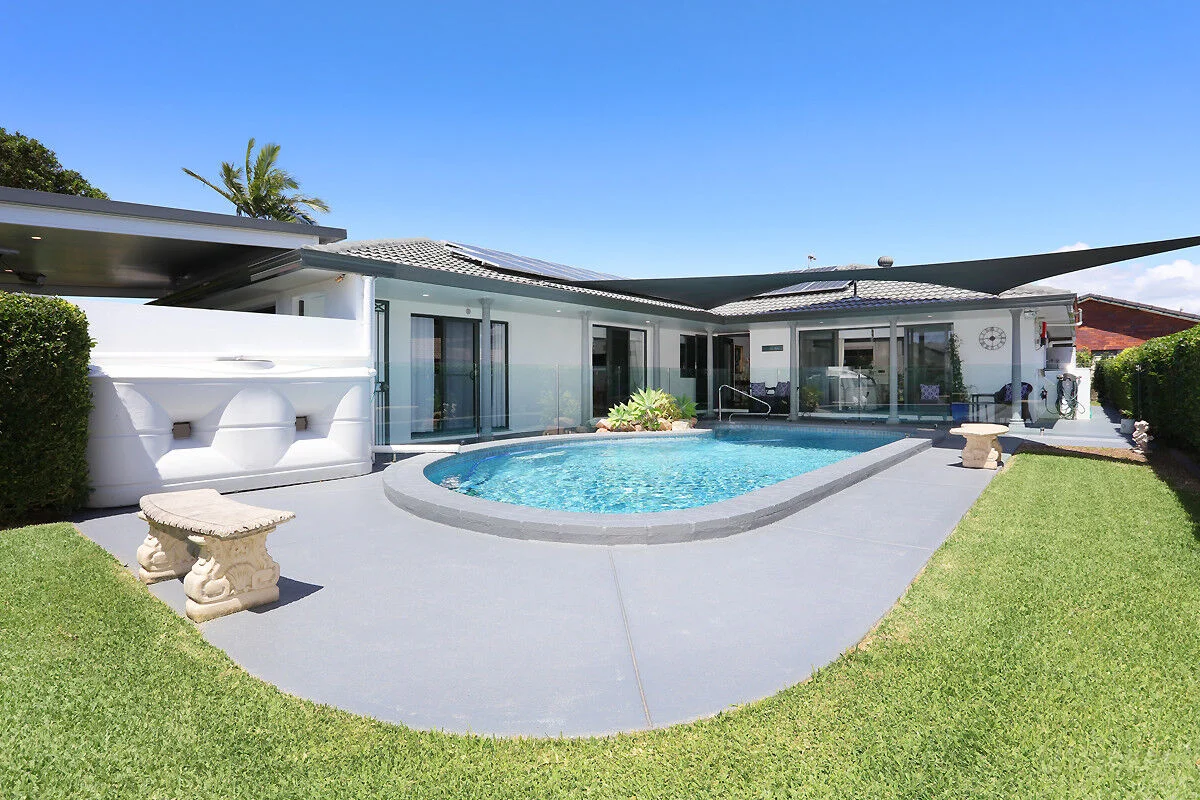
Description: Your Entertainer's Paradise Awaits at 12 Hyacinth Avenue, Hollywell. Discover the perfect blend of modern comfort and coastal living in this beautifully renovated 4-bedroom home. Step inside to find a light-filled, open-plan living and dining area with ducted air-conditioning. The modern kitchen boasts ample storage and new appliances, including a dishwasher All four spacious bedrooms feature built-in wardrobes, with the master suite enjoying a private ensuite. Relax in the stunning family bathroom, complete with a luxurious standalone bathtub. Outside, your private oasis features a sparkling solar-heated pool and an undercover entertaining area with blinds, perfect for year-round hosting. Property Features at a Glance : 4 Spacious Bedrooms: All with built-in wardrobes; master with a modern ensuite. 2 Stunning Bathrooms: Fully renovated main bathroom with a standalone bathtub and shower; ensuite to master. Featuring disability-friendly design elements. Modern Kitchen: Ample storage and bench top space and new dishwasher. Seamless Living: Combined living and dining area with ducted air-conditioning. Ultimate Entertaining: Covered outdoors entertaining area with blinds for year-round use. Sparkling Pool: In-ground pool with solar heating and elegant glass pool fencing. Complete Peace of Mind: Security screens, doors, gate with a camera system, and exterior lighting. Practical Perks: Bore water system, carport, and a large side gate with extra parking perfect for a boat or trailer. Step outside to your private oasis. The outdoors entertaining area, complete with blinds and an exterior sound system, is perfect for hosting rain or shine. It overlooks the sparkling, solar-heated pool, inviting you to relax and unwind in complete privacy. Located in the highly sought-after and tightly held suburb of Hollywell, this home offers the perfect blend of tranquil living and coastal convenience. Contact Mason Niari on 0415755137 to arrange a viewing and for more information. Disclaimer: We have in preparing this information used our best endeavours to ensure that the information contained herein is true and accurate but accept no responsibility and disclaim all liability in respect of any errors, omissions, inaccuracies, or misstatements that may occur. Prospective vendors, purchasers, landlords & tenants should make their own enquiries to verify the information contained herein.
Agent: Mason Niari - 933.20565@leaddrop.rexsoftware.com - 0415 755 137
Agent: Sina Mahjoub - teamniari.paradisepoint@ljhooker.com.au


