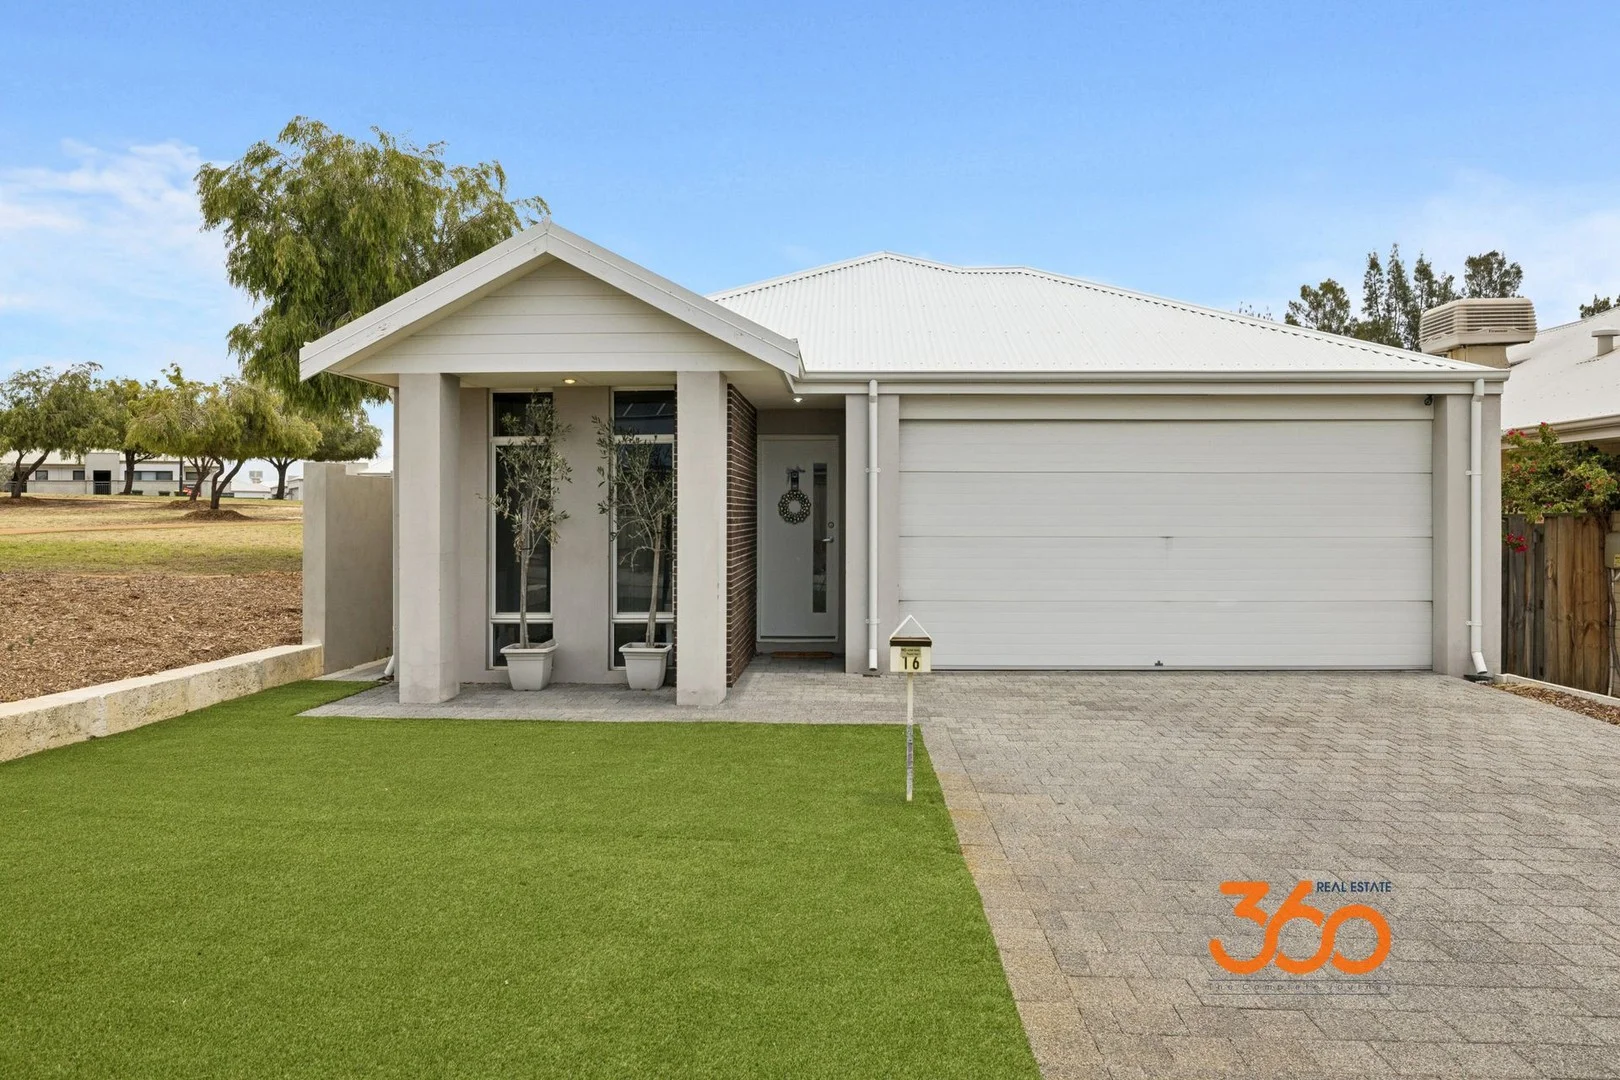
16 Brewster Circuit
Ellenbrook, WA 6069
周边环境与日常设施
探索Ellenbrook周边的上学日与周末生活。
区域数据
- 居民(ABS,2024年6月)
- 179,207
- 0–14岁儿童
- 37,654
- 所学校
- 53
- 公园与图书馆
- 67
- 已收录儿童活动机构
- 36
收录最多的活动:Karate、AFL、Auskick
人口数据:澳大利亚统计局
了解更广的议会辖区:比较附近区域,探索图书馆及社区场所,并浏览学校、儿童活动和议会项目。
公园、游乐场与公共空间
Ellenbrook Dog Park: 运动场地
这处房产附近有什么好玩
探索目录中的附近游乐中心与家庭景点。请向场所确认适合年龄、门票及开放时间。
在Things to do按年龄、预算及室内或户外条件寻找更多去处。具体日期的活动请查看What’s on。 查看活动日程
探索本地指南与家庭灵感
了解这处房产周边生活时,阅读本地家庭指南与实用文章。

西澳大利亚州最宜居郊区排行(2026年,按儿童活动数量排名)
在我们的目录中,Perth(WA)登记的儿童活动数量超过WA其他任何郊区。本页首先按郊区能为有孩子的家庭提供多少实际选择来排名西澳大利亚州的郊区,随后为同一批郊区补充房产成交中位价、近期成交与在售房源,以及治安记录数据——并会持续更新,而非一次性发布后就不再维护。 主要结论…
阅读更多 →
珀斯私校奖学金:2028年入学申请日历(21所学校逐校核实)
我们查阅的21所珀斯学校中,目前没有一所开放2028年入学的奖学金申请,最早的轮次将于2026年11月2日(周一)上午9点开放。 PLC、MLC和St Hilda's当天一起开放,并在2027年2月3日(周三)中午12点同时截止,考试在2月11日和13日。Hale于11月20日(周五)开放,Christ…
阅读更多 →日常设施与出行
打开地图选择目的地并查询行程时间。步行路线、无障碍设施和行程时间尚未核实。
来源:AroundSchools目录。距离为直线距离,并非步行路线。请在详情页确认设施;此摘要未提供目录更新日期。
房产详情
309 m²
独立屋
RESIDENTIAL
附近即将举行的活动

附近资源

ATI Martial Arts Pty Ltd
ATI HQ - Unit 7-1924 Beach Road , Malaga

West Coast Gymnasts
1/69 Truganina Rd, Malaga

Kip McGrath - Ellenbrook
21 Pallarup Crescent, Ellenbrook

Ellenbrook JFC Auskick Centre
Maffina Parade, ELLENBROOK

Ellenbrook Dog Park
Westgrove Dr, Ellenbrook
Chardonnay Park
Vines Ave, The Vines

Let's Play Centre
Comserv Loop, Ellenbrook
Mornington Park
Lissadell Ter, Ellenbrook
Anna Plains Park
Anna Plains Cir, Ellenbrook
附近学校

Malvern Springs Primary School
3 Chandala Turn, Ellenbrook WA 6069 Australia

Aveley Secondary College
Ellenbrook WA 6069

Holy Cross College - Ellenbrook
18 Strathmore Parkway, Ellenbrook WA 6069 Australia

Ellen Stirling Primary School
23 Strathmore Parkway, Ellenbrook WA 6069 Australia

Arbor Grove Primary School
Brookmount Drive, Ellenbrook WA 6069 Australia

Aveley North Primary School
Strinesdale Bvd, Aveley WA 6069, Australia
附近学校不代表符合入学条件。请直接向学校或托育机构确认学区、年级及名额。
附近房产








附近最近成交
靠近此地址、已经成交的房产。我们不显示成交价格。
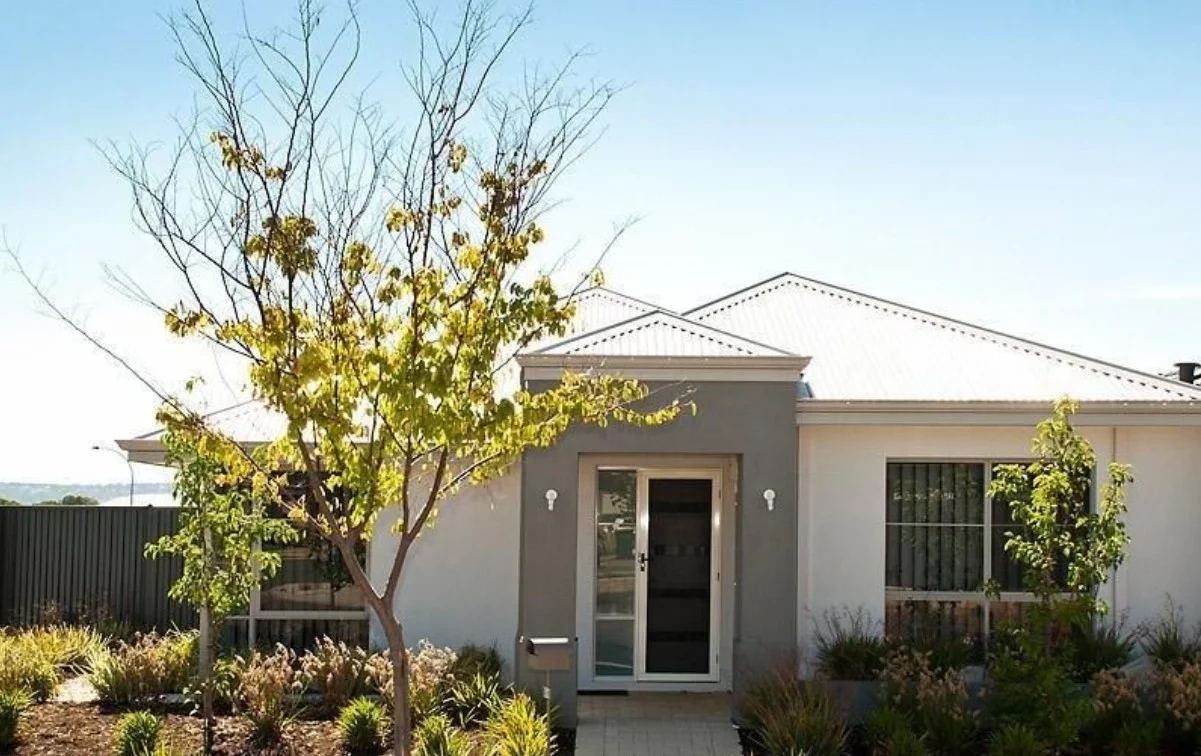
Aveley, WA 6069
Land Size: 413 m²
Property Type: 独立屋
Listing Type: 住宅
Status: 在售
Summary: Your Next Move... Please note this property is currently tenanted for $660.00 until the 13th of September 2026.
Description: Indulge in the epitome of modern living at this stunning four-bedroom, two-bathroom home. This property offers a lifestyle of comfort and convenience. Located in a sought-after area, this residence is perfect for families looking for a contemporary home in a peaceful neighbourhood. The open-plan design of this house provides ample space for both relaxation and entertainment. With multiple living areas, there is plenty of room for the whole family to unwind. The sleek kitchen features high-end appliances and stylish finishes, making it a focal point for gatherings and culinary delights. The bedrooms are generously sized, offering retreats of tranquillity and privacy. Step outside to discover a beautifully landscaped backyard, ideal for outdoor dining and recreation. The property's prime location provides easy access to schools, parks, shops, and other amenities, ensuring a convenient lifestyle for its residents. Don't miss this opportunity to own a sophisticated home that ticks all the boxes for modern family living. NB: Please note that the photographs used are historic and for illustrative purposes only - for a current representation of the property please arrange a physical inspection. Please note this property is currently tenanted with a rent level of $$660.00 until the 13th of September 2026
Agent: Mark Snelson - mark@360realestate.com.au
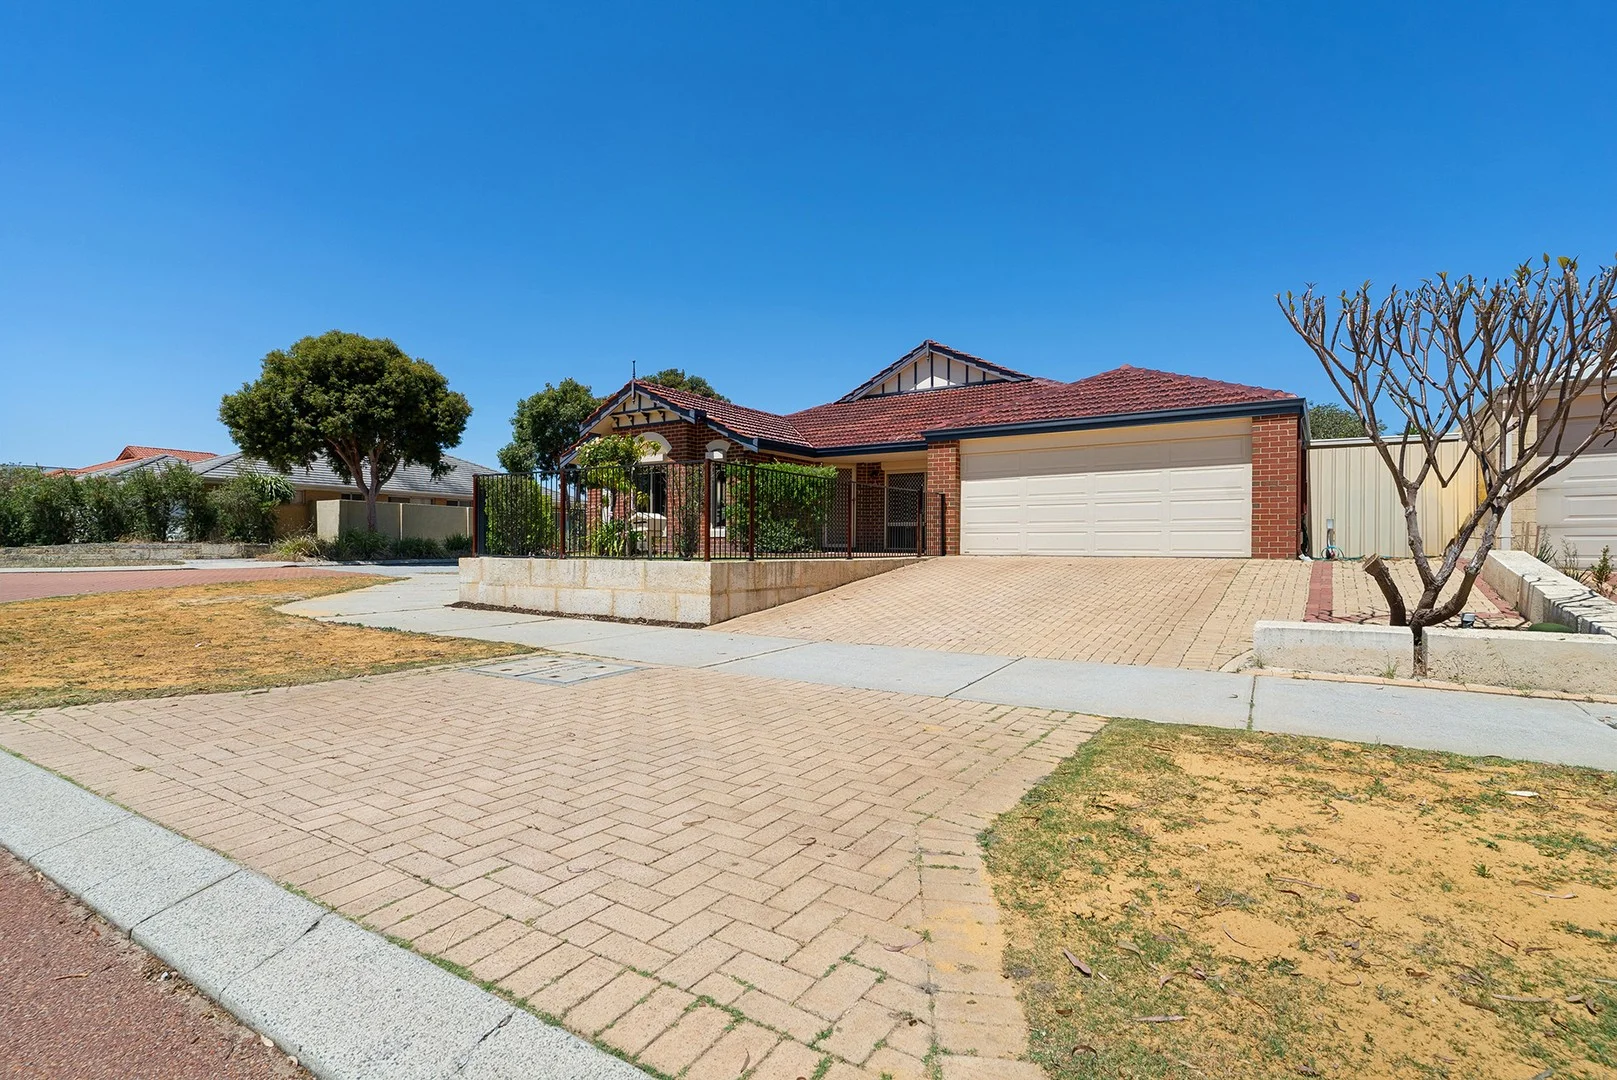
Ellenbrook, WA 6069
Land Size: 566 m²
Property Type: 独立屋
Listing Type: 住宅
Status: 在售
Summary: Modern Comfort Meets Family Living
Description: Welcome to 22 Farmaner Parkway, Ellenbrook Move in and start living the good life this beautiful 2005 built family home has been designed for easy, modern living. Positioned on a generous 566sqm corner block in one of Ellenbrook's most convenient pockets, this property perfectly blends space, style, and practicality. Key Features You'll Love: Spacious open plan living with family, meals, and games zones overlooking the backyard Separate home theatre/lounge ideal for movie nights or quiet relaxation Modern kitchen featuring breakfast bar, and a large pantry at the heart of the home King-sized master suite with walk-in robe and sleek ensuite Three generous minor bedrooms, all with built-in robes Family bathroom with separate bath and shower + convenient separate toilet Outdoor Living: Step outside to enjoy your low-maintenance reticulated garden paved entertaining area, and side access, including garden shed Added Extras: Double remote garage with shoppers' entry Split system air-conditioning Roller shutters to the front of the home Large walk-in linen storage Solar panels for energy efficiency Gated front yard Location Highlights: Just moments from Tonkin Highway, Ellenbrook Train Station, local schools, parks, and shopping centres everything your family needs is right here. Disclaimer: The particulars and photographs shown on this website are supplied for information only and shall not be taken as a representation in any respect on the vendor or the agent. The information, opinions and publications available on this website are broad guides for general information only. They are solely intended to provide a general understanding of the subject matter and to help you assess whether you need more detailed information. The material on this website is not and should not be regarded as legal, financial or real estate advice. Users should seek their own legal, financial or real estate advice where appropriate. Every effort is made to ensure that the material is accurate and up to date. However, we do not guarantee or warrant the accuracy, completeness, or currency of the information provided. You should make your own inquiries and obtain independent professional advice tailored to your specific circumstances before making any legal, financial or real estate decisions.
Agent: Elysha Caines - elysha@leafasset.com.au - 08 6184 9817
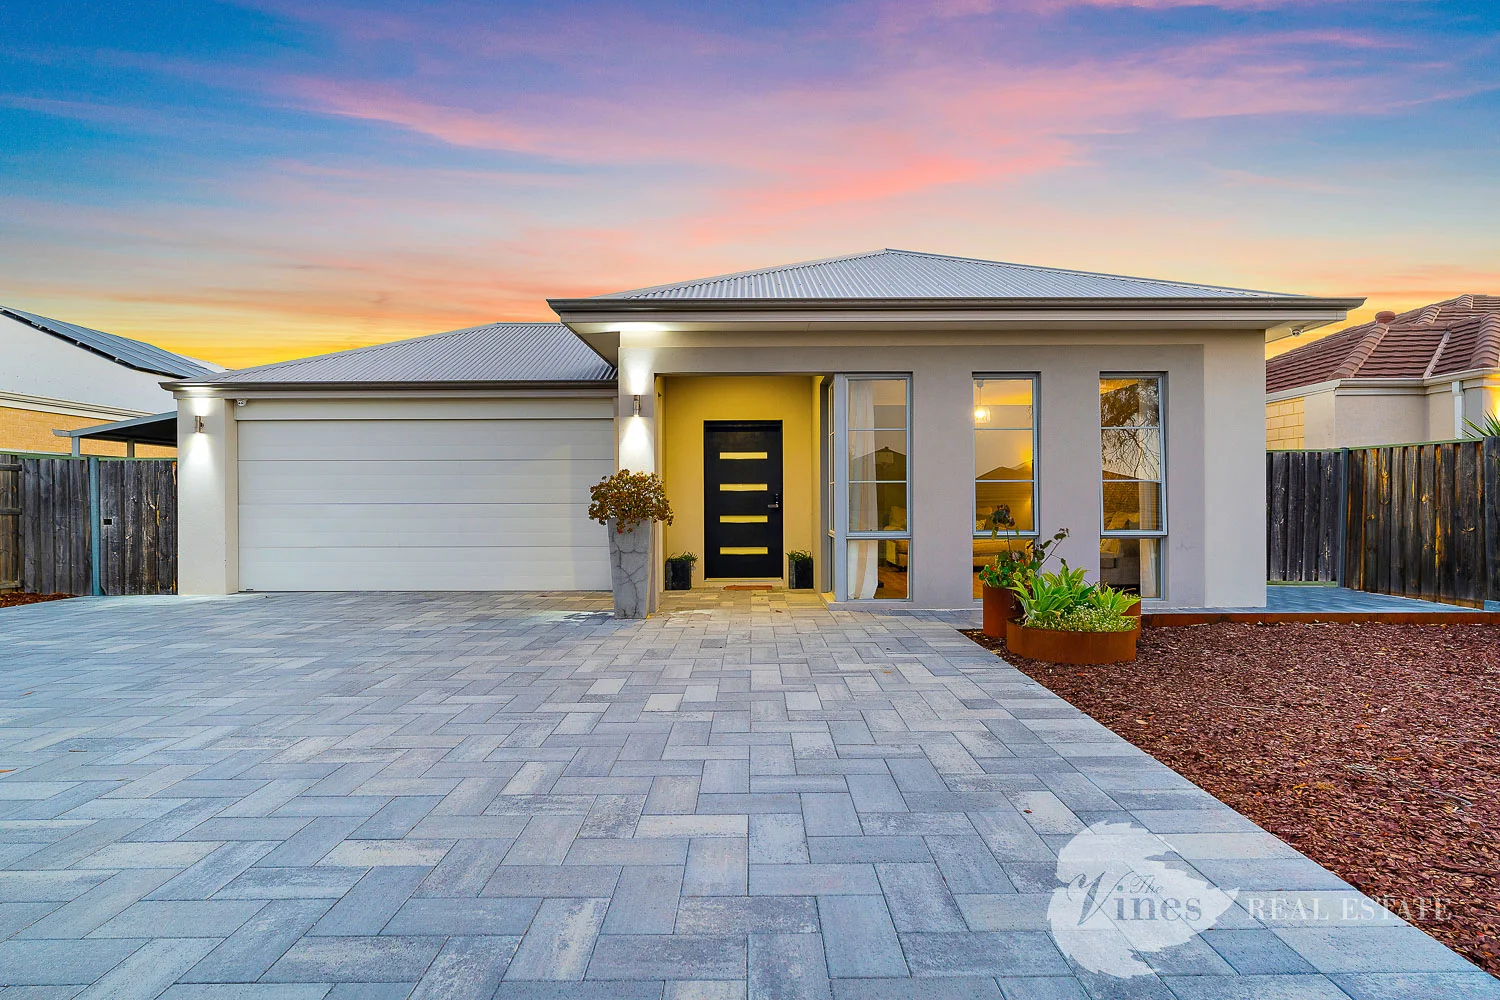
The Vines, WA 6069
Land Size: 632 m²
Property Type: 独立屋
Listing Type: 住宅
Status: 在售
Summary: Space, Style and Funk!!
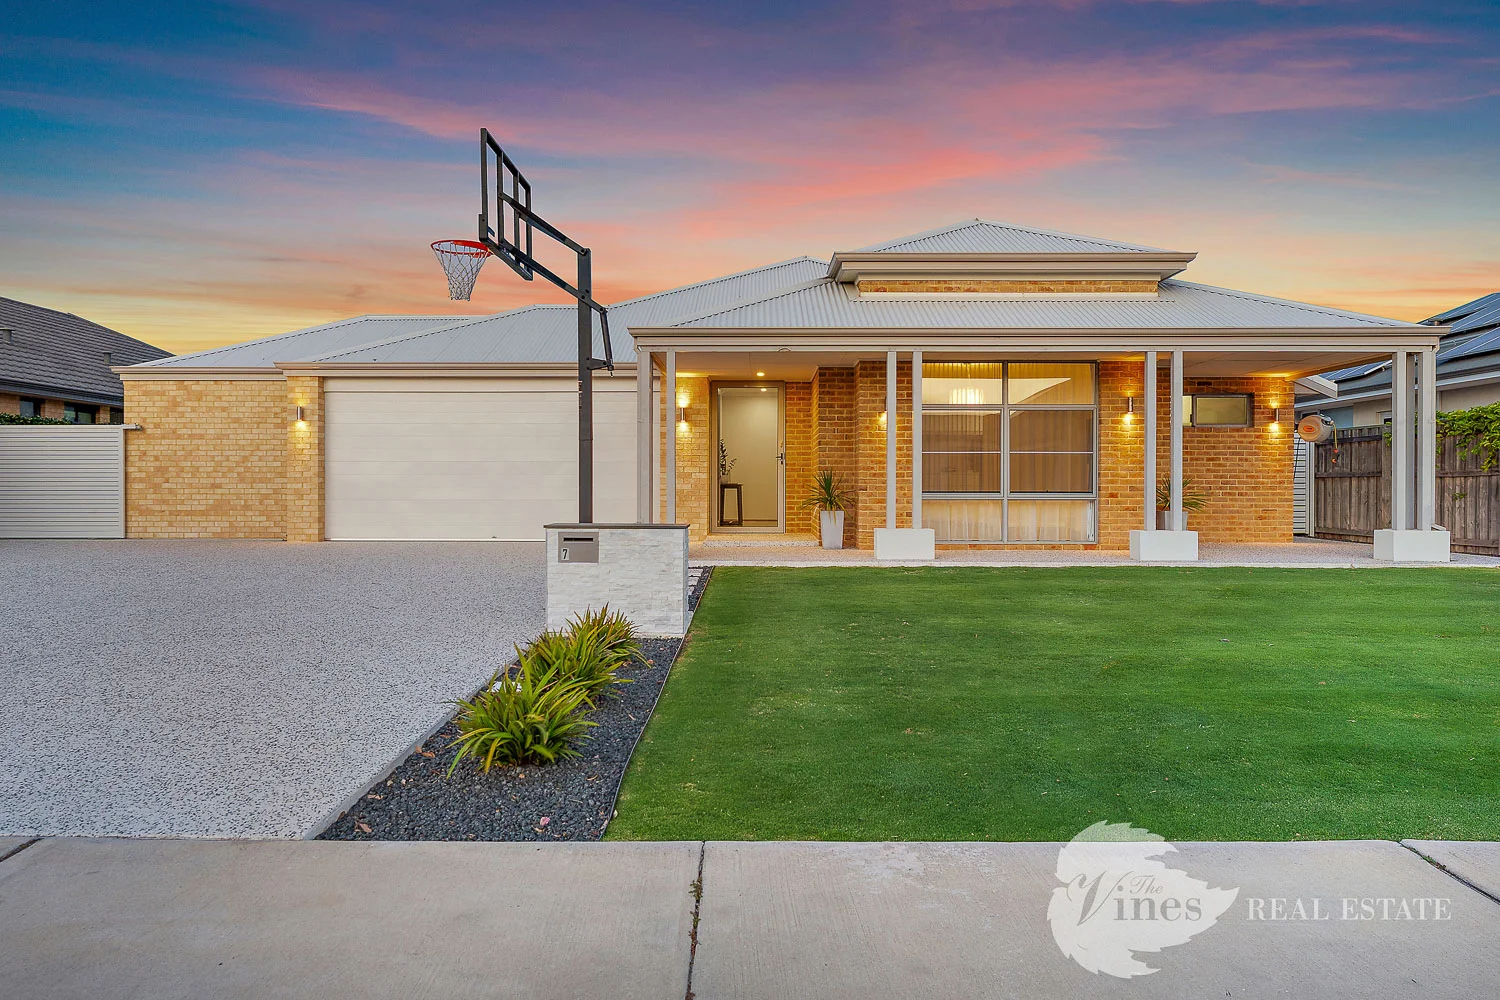
Description: Immaculate from front to back, this 4 bedroom plus study family home has been thoughtfully finished throughout and offers a floor plan that genuinely supports everyday living. Built by Celebration Homes and positioned in a quiet street surrounded by parks and walking paths, it's a home that feels welcoming and easy to live in from the moment you step inside. At the front of the home, a separate lounge or TV room provides a cosy retreat away from the main living areas, while the king-size master bedroom offers a peaceful sanctuary with its walk-in robe, stone double vanity and separate toilet. The wide hallway leads through to the heart of the home the open-plan living, dining and kitchen space where high ceilings and natural light create a sense of openness and calm. The kitchen is both stylish and practical, complete with a plumbed fridge recess, stone benchtops, an island bench, 900mm induction cooktop and oven, dishwasher, and a walk-in pantry with its own benchtop and power, making daily meal prep simple and organised. The laundry flows directly from the kitchen and features stone benchtops and full-height tiling. A central study provides the perfect space for working from home or for children needing a quiet area for homework. Toward the rear of the home, the theatre room offers a fantastic second living space, designed for movie nights or the big game, with direct access to the alfresco area will make entertaining a breeze! The three minor bedrooms are all generously sized with more than enough room for the kids to play and or study whilst the main bathroom includes a bath, shower and stone vanity, with a separate toilet close by. Outside, the tiled alfresco is ideal for year-round entertaining, complete with a stone benchtop and Bluetooth speakers. The backyard is low-maintenance with a neat lawn area framed by concrete edging, plus a garden shed for storage of the garden equipment or the new pool filter when the decision is made to pop the pool in!! The tiled double garage includes air-conditioning ducting, a Tesla charger, and has been designed to comfortably fit larger vehicles thanks to the extended parking space. A concrete path down the side of the home provides easy external access all the way through. Additional features include zoned Daikin ducted reverse-cycle air-conditioning, smart wiring, security screen doors and instantaneous gas hot water. This home has been exceptionally well cared for and still presents as new - a quality family property that is ready for its next chapter. KEY FEATURES: - 632m2 block! - 4 Generous bedrooms, study, theatre and large alfresco - Reverse cycle air conditioning - Fabulous kitchen with stone bench tops, plumbed fridge recess and walk in pantry/scullery! The information provided is for general informational purposes only and is based on details supplied by the seller. While every effort has been made to ensure accuracy, the particulars may be subject to change at any time without notice. No warranty or representation is made regarding the accuracy or completeness of the information, and interested parties should not place reliance on it. Independent verification and enquiries are strongly recommended. Green grass edit or virtual furniture may or may not have been used for listing purposes.
Agent: Chris Wilkinson - chris@thevinesrealestate.com.au - 92973300
Agent: Sam Huntley - sam@thevinesrealestate.com.au
The Vines, WA 6069
Land Size: 807 m²
Property Type: 独立屋
Listing Type: 住宅
Status: 在售
Summary: Excellence on Epworth!!
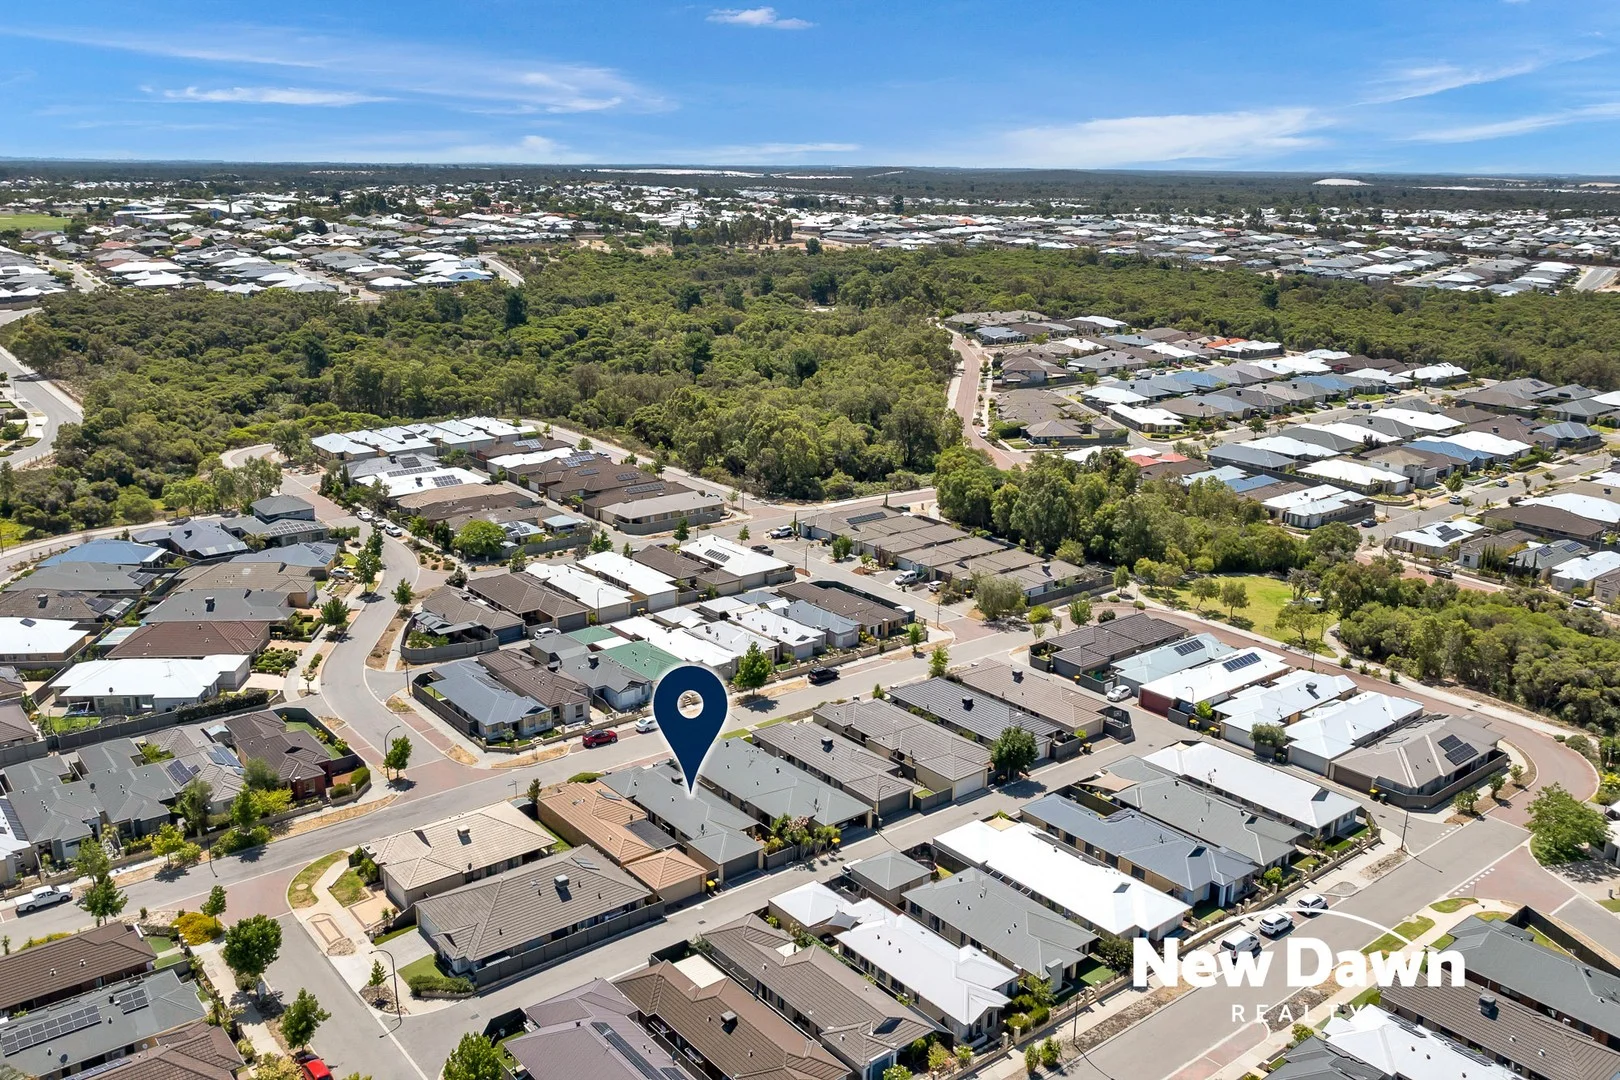
Description: This exceptional Dale Alcockbuilt residence is surrounded by low-maintenance gardens and showcases quality throughout, from the spotted gum timber flooring to the premium finishes in every room. At the heart of the home is a wonderful, light-filled open plan living area where double glass sliding doors open seamlessly to the alfresco. The space brings together the living and dining zones with a luxury kitchen featuring a striking bulkhead, stone benchtops that extend to an expansive breakfast bar, excellent storage, twin electric ovens, a five-burner gas cooktop, dishwasher, and an enormous walk-in pantry that conveniently leads directly to the oversized double garage for easy shopper's access. A servery window from the kitchen opens to the outdoor entertainment area, making hosting effortless. Just off the main living space, double sliding doors reveal a dedicated home theatre, while a substantial games room provides a versatile zone that can be adapted to your needs-whether as a second living area, activity room, or hobby space. The master suite is positioned away from the remaining bedrooms to ensure peace and privacy. This stylish retreat offers an enormous walk-in wardrobe and a luxurious ensuite complete with twin stone-topped vanities, a double shower, and a separate WC. A separate wing of the home accommodates three generous queen-sized bedrooms, each with built-in wardrobes and soft luxury carpet. They share a beautifully finished family bathroom with a bath, shower, and stone-topped vanity, along with a separate powder room, a walk-in linen cupboard, and a well-appointed laundry with plenty of storage and direct access to the outdoor drying area. The outdoor spaces are designed for year-round enjoyment, with an entertainment area under the main roof, complete with downlights and ceiling fans. Recently added honed aggregate wraps around the alfresco, and stunning pool area, and front driveway, offering a stylish finish that is also easy to maintain. Electric gated side access leads to a fantastic shed-perfect for storage or hobbies-while the oversized double garage includes a fifth bedroom, ideal as a teenage retreat with its own private entry. Set on a generous 807sqm block and equipped with security screens, Daikin zoned reverse-cycle air-conditioning, 6.6kw solar array, heated glistening below ground pool, sunken trampoline and easy care astro turf lawns, this home combines luxury, practicality, and an enviable location. It is ready for you to move in and enjoy! The information provided is for general informational purposes only and is based on details supplied by the seller. While every effort has been made to ensure accuracy, the particulars may be subject to change at any time without notice. No warranty or representation is made regarding the accuracy or completeness of the information, and interested parties should not place reliance on it. Independent verification and enquiries are strongly recommended. Green grass edit or virtual furniture may or may not have been used for listing purposes.
Agent: Chris Wilkinson - chris@thevinesrealestate.com.au - 92973300
Agent: Sam Huntley - sam@thevinesrealestate.com.au
Aveley, WA 6069
Land Size: 300 m²
Property Type: 独立屋
Listing Type: 住宅
Status: 在售
Summary: Beautifully Presented - YOU'LL LOVE IT!!!
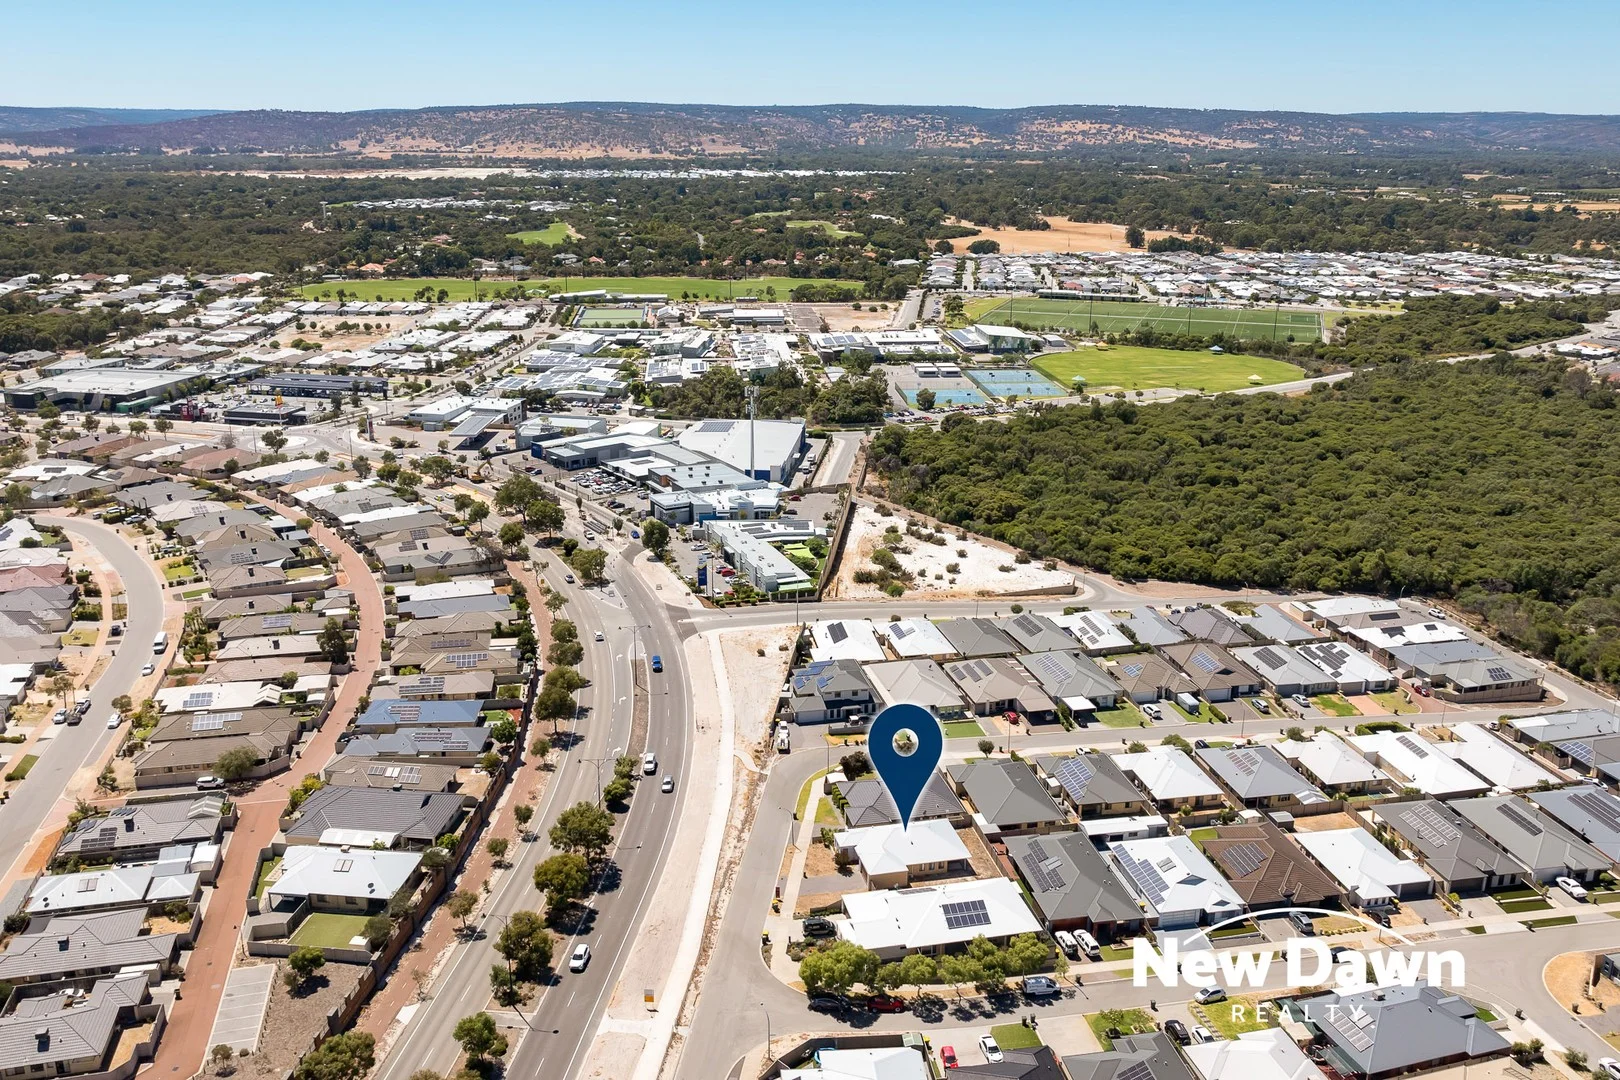
Description: Beautifully presented 3x2x2 + Study, built in 2013, offering modern, low-maintenance living on a 300m² block with 129m² of internal space. Featuring synthetic front lawn, decked alfresco, and ducted air conditioning, this home delivers comfort and style in a highly convenient Aveley location. Inside, the master bedroom includes a private ensuite and a walk-in robe, while the two minor bedrooms both feature built-in robes. The heart of the home offers a light-filled open-plan kitchen, dining & family area, with a shopper's entry providing easy access from the double garage. Park at the end of the street: • Egerton Park - just a short stroll away. Closest shops: • Woolworths • Aveley IGA Closest schools: • Aveley Primary School • Aveley Secondary College Public transport: • Bus Route 355 (Ellenbrook ÃÆ'¢Ã¢€" Henley Brook Bus Interchange) • Seamless access to the new Ellenbrook Train Station via Henley Brook link 7 Benefits of Living in Aveley Family-friendly suburb with parks, lakes & playgrounds Quality schools within walking distance Multiple shopping centres and dining options Access to Metronet's Ellenbrook Train Station Minutes from the Swan Valley attractions Safe, modern, well-planned estate living Ideal for downsizers, families, and investors Don't miss out and reach put today, contact Jai on - 0416500757 or Noria on - 04526607578
Agent: Jai Bernard - jai@newdawnrealty.com.au
Agent: Noria Bernard - noria@newdawnrealty.com.au
Aveley, WA 6069
Land Size: 593 m²
Property Type: 独立屋
Listing Type: 住宅
Status: 在售
Summary: Nest or Invest!
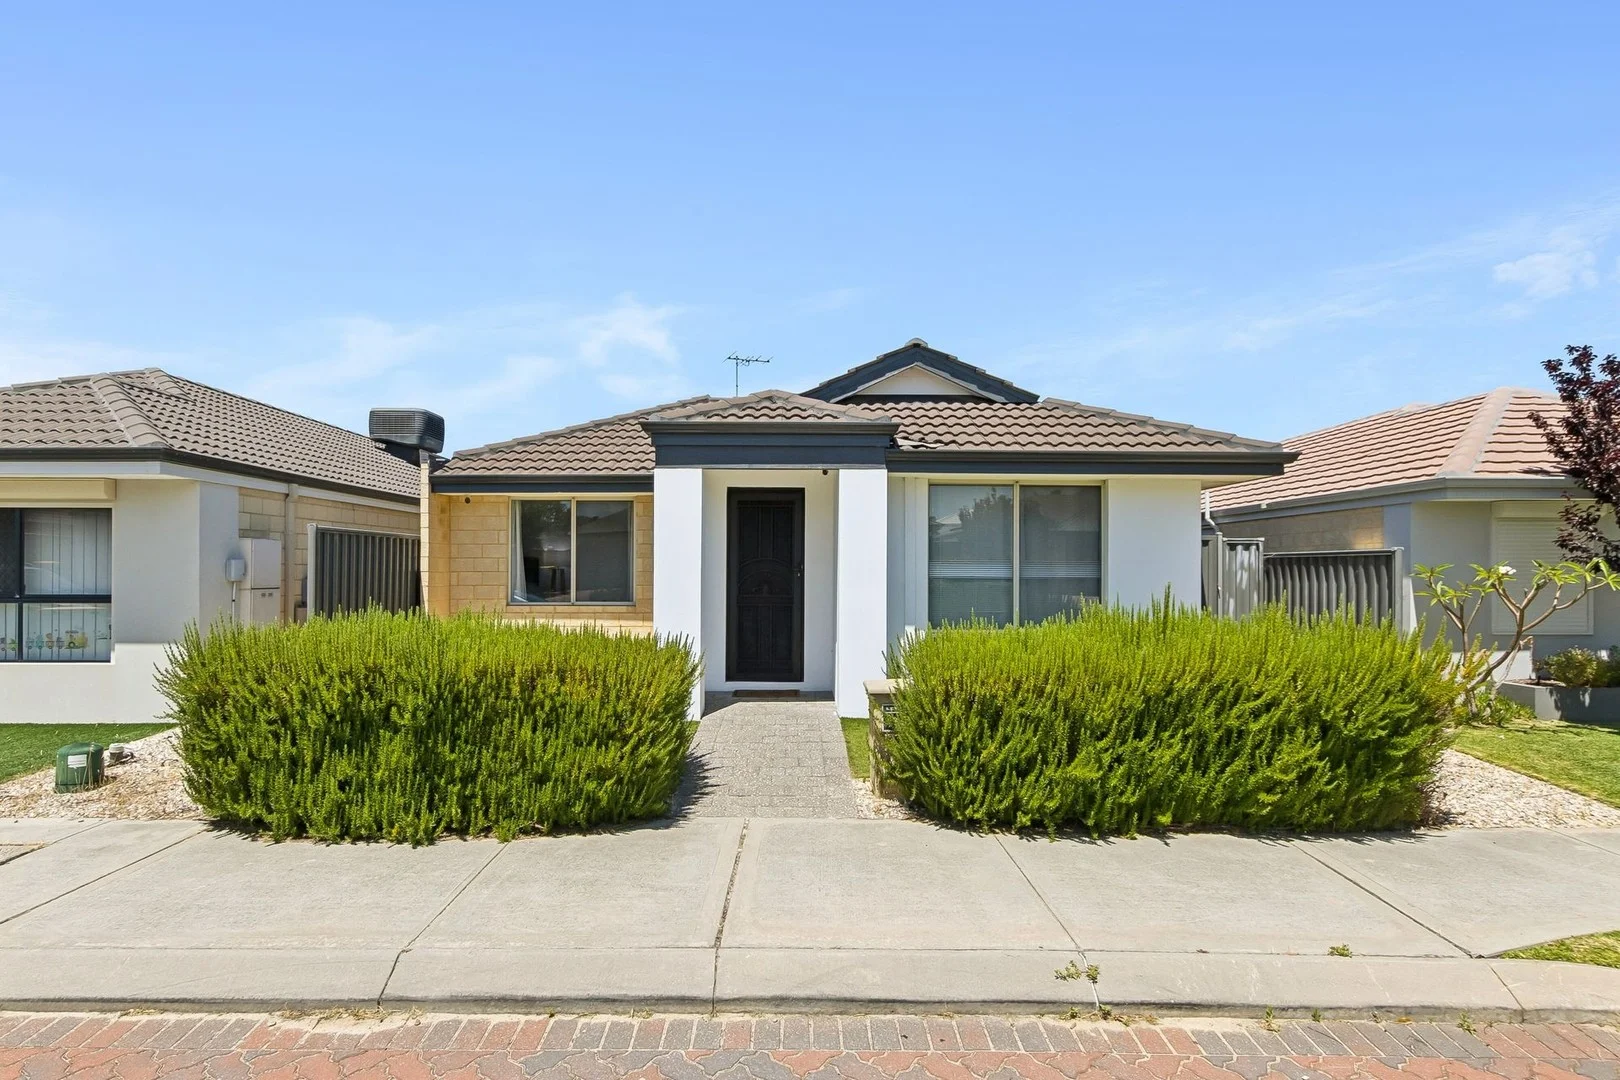
Description: Welcome to 21 Halcyon Crescent, a stunning family home located in the heart of Aveley. This beautifully designed property boasts 4 spacious bedrooms and 2 modern bathrooms, including a luxurious ensuite for added convenience. With a generous land area of 593 sqm and a building area of 159 sqm, this home offers plenty of space for your family to grow. As you step inside, you will be greeted by a light-filled living area that seamlessly flows into the contemporary kitchen, featuring elegant stone benchtops and a dishwasher for effortless meal preparation. The open-plan design is perfect for entertaining, while the dedicated theatre room provides a cozy space for movie nights with family and friends. Comfort is ensured year-round with reverse cycle air conditioning and ceiling insulation, making this home both energy-efficient and comfortable. The built-in robes in each bedroom provide ample storage, while the remote garage offers secure parking for two vehicles. The outdoor space is perfect for children and pets to play, with a well-maintained lawn and room for gardening or outdoor activities. Located in a friendly neighborhood, this property is close to local amenities, parks, and schools, making it an ideal choice for families. This home is listed from $900,000, offering you the perfect blend of comfort, style, and convenience. Don't miss the opportunity to make 21 Halcyon Crescent your new family haven. Contact us today for more information or to arrange a viewing. Disclaimer: Whilst every effort has been made to ensure the accuracy of the information provided in this advertisement, neither the agent nor the seller makes any warranty as to its correctness. Interested parties should carry out their own independent enquiries and due diligence to verify all details, including but not limited to land size, building size, zoning, approvals, and proximity to amenities. Any information contained herein is provided in good faith but is subject to change without notice and does not constitute any representation or warranty by the agent or seller. This advertisement is for marketing purposes only and does not form part of any offer or contract.
Agent: Jai Bernard - jai@newdawnrealty.com.au
Agent: Noria Bernard - noria@newdawnrealty.com.au
Aveley, WA 6069
Land Size: 300 m²
Property Type: 独立屋
Listing Type: 住宅
Status: 在售
Summary: Effortless Living
Description: Built Approx. 2013 - Total Land Size Approx. 300m² - Total Living Size Approx. 132m² Discover the perfect blend of style and convenience in this well presented 4-bedroom, 2-bathroom home that's been designed for today's busy lifestyle. If you've been searching for a property that combines contemporary living with easy-care appeal, your search ends here. Say goodbye to weekend yard work! Both the front and rear gardens have been designed for low maintenance, giving you more time to enjoy the things that matter. Features · Master, walk-in robe and ensuite · Further 3 generous size bedrooms (one currently being used as an office/playroom) · Kitchen, bench island, 600mm oven 900mm gas stove top, ample cupboards and preparation surface · Open plan living and dining · Family bathroom · Laundry room with separate toilet · Security screen to front door · Ducted reverse cycle air conditioning · Alfresco with artificial grass · Double garage · Close to all amenities · Current lease until 01/03/2026 - $730 per week To the fullest extent permitted by law, the agent has exercised skill, due care, and diligence in compiling this advertisement, based on all information obtainable at the time of preparation. Should any aspect of the information provided have, or potentially have, an impact on your decision to purchase this property, prospective buyers are strongly encouraged to conduct their own independent enquiries to verify its accuracy before submitting an offer. Please note, under Western Australian legislation, there is no statutory cooling-off period when purchasing a residential property.
Agent: Elizabeth Good - egood@hky.com.au - 9297 8111
Agent: Marcus Good - mgood@hky.com.au - 9297 8111
Ellenbrook, WA 6069
Land Size: 161 m²
Property Type: 独立屋
Listing Type: 住宅
Status: 在售
Summary: SOLD by Mathew Jones!
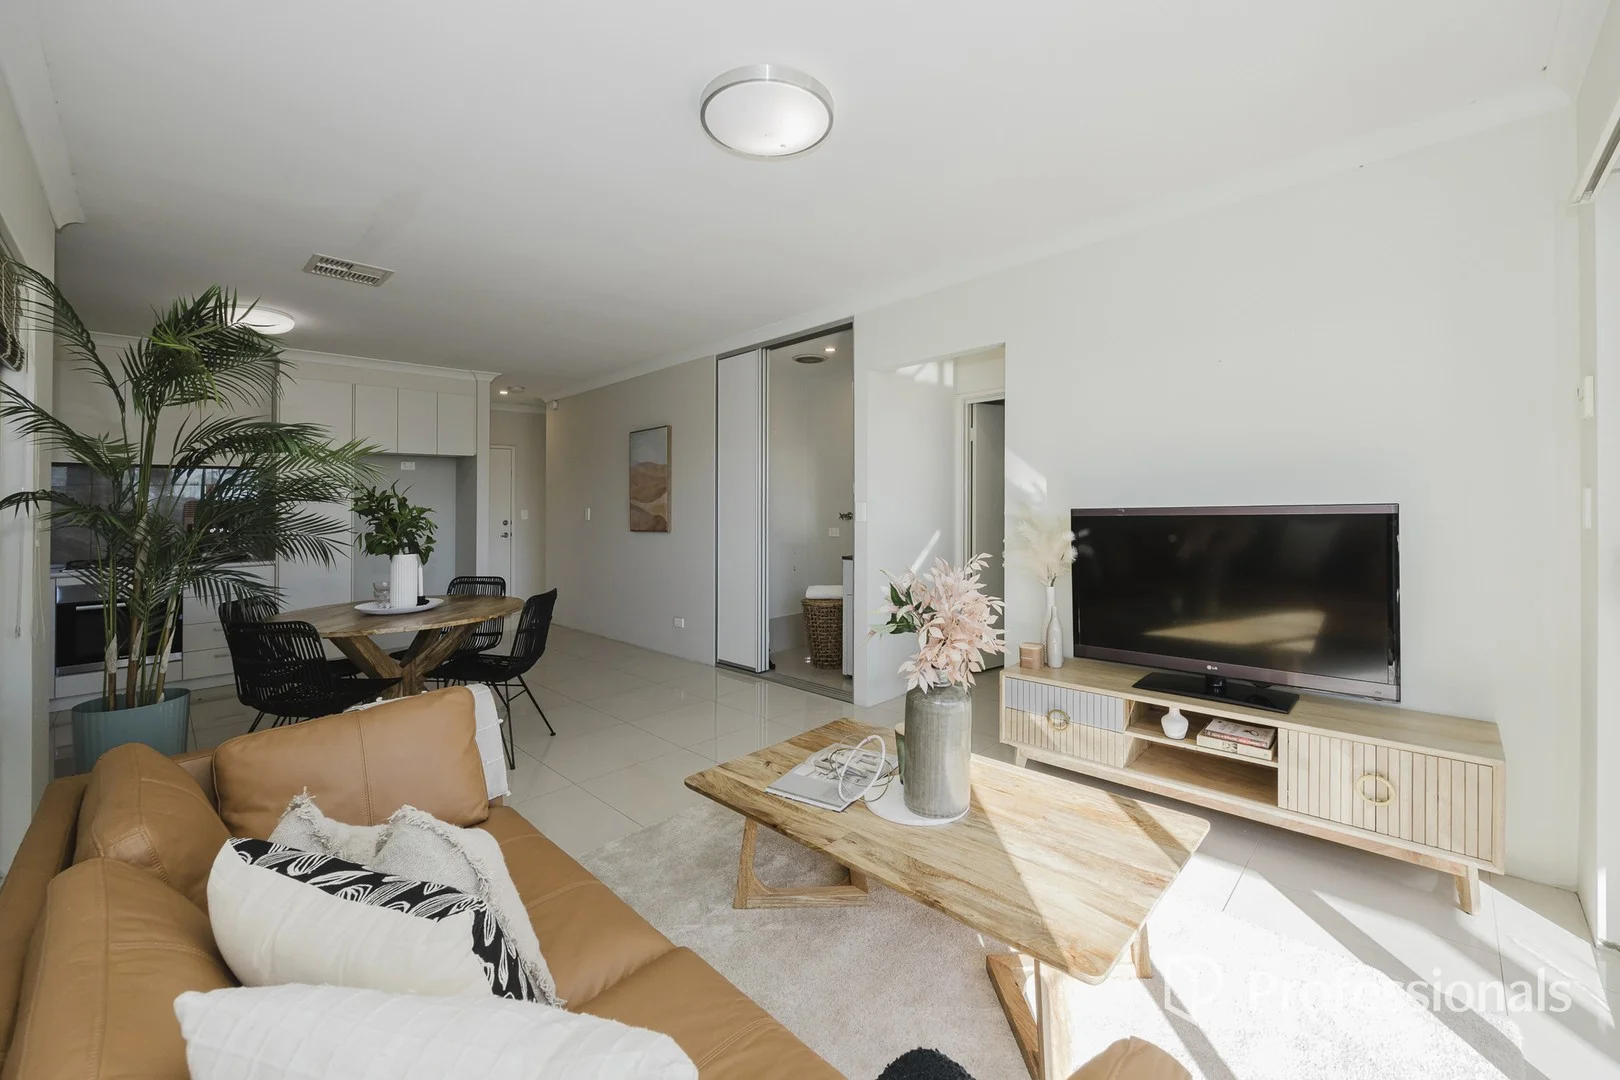
Description: Record sale price for a 2-bedroom property in Ellenbrook! Welcome to 12/89 Redstone Trail, ELLENBROOK! This beautifully presented home offers modern convenience, functional design, and easy-care living in a sought-after location. Whether you're a first home buyer, downsizer, or savvy investor, this property delivers exceptional value. Inside: • Spacious Master bedroom with built-in robe and ensuite • 2nd bedroom with built-in robe • Well-appointed family bathroom • Modern kitchen with a Large fridge recess, built-in pantry, stainless steel appliances and ample storage • Office area • Ducted reverse cycle air-conditioning • Open plan kitchen, family and meals Outside: • Double lock-up garage • Rear Covered alfresco • Centre Courtyard • Solar panels • Zero! Strata Fees • 161 sqm block • Year built: 2014 If you like the look of this property, send an enquiry for viewing times!!
Agent: Matt Jones - matt.jonesbm@grangerclark.com.au
Agent: Raoul Patel - raoul.patel@grangerclark.com.au - 0403376770
Ellenbrook, WA 6069
Land Size: 525 m²
Property Type: 独立屋
Listing Type: 住宅
Status: 在售
Summary: Bountiful Banrock!!
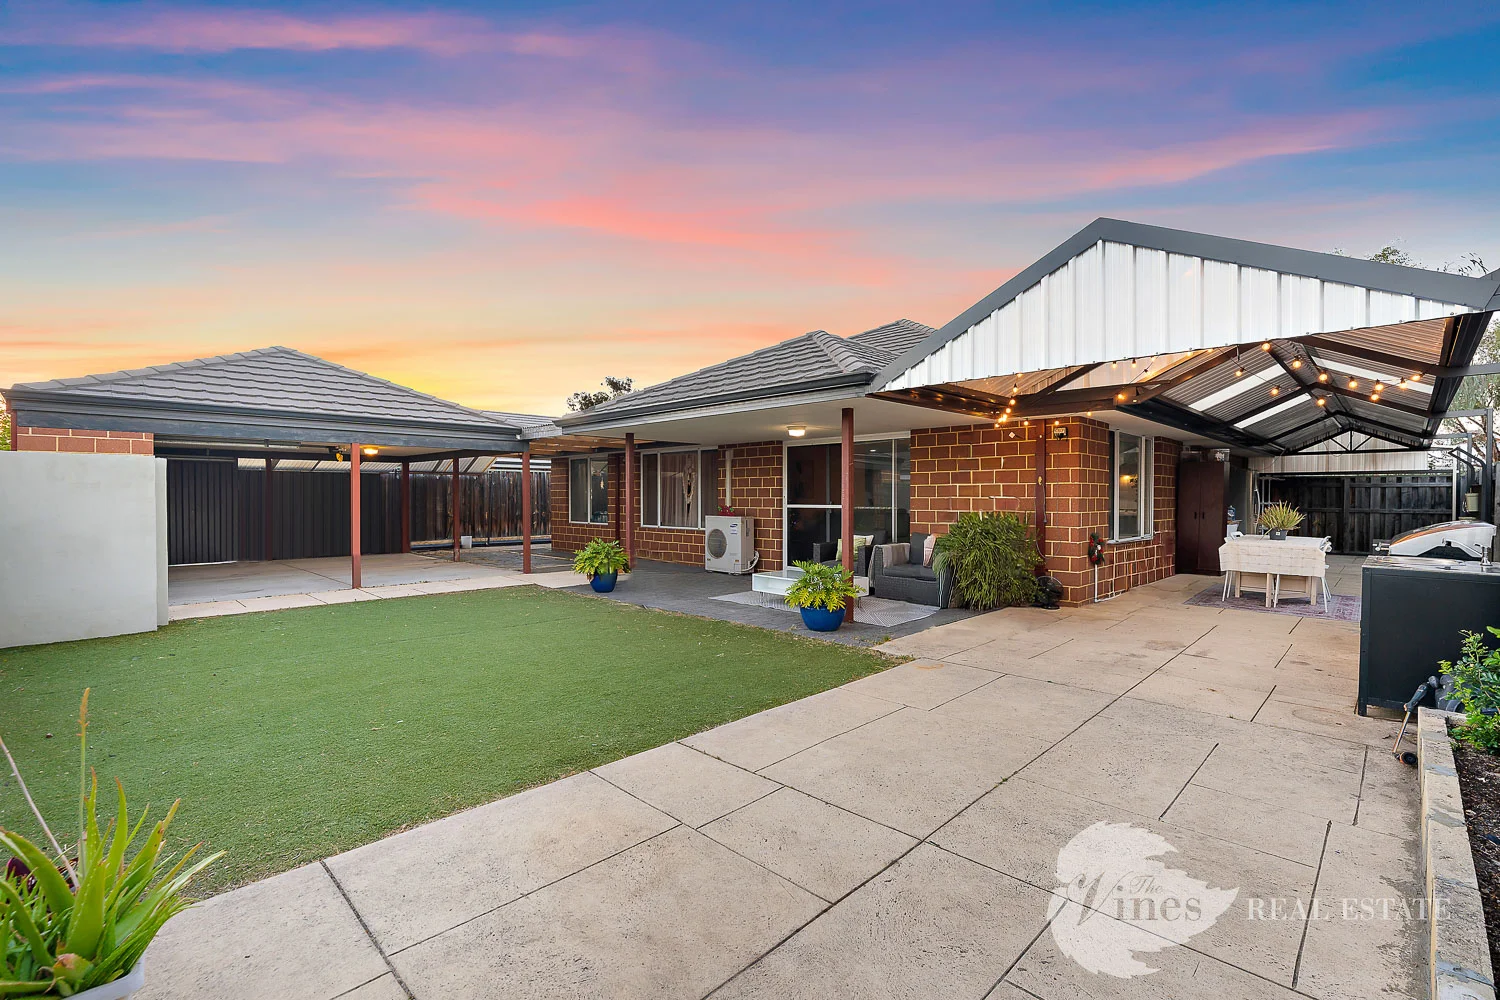
Description: Welcome to 70 Banrock Drive, a beautifully presented home that's ready for you to move straight in and start enjoying the lifestyle it offers. From the moment you arrive, the elevated position and generous front verandah create an inviting first impression. The entry door opens into a wide entry that leads you through to the heart of the home, where open-plan living, dining and a stunning kitchen come together effortlessly. The kitchen is designed with entertainers in mind, featuring a large island breakfast bar, ample bench space, gas cooking, dishwasher, fridge recess and thoughtful touches such as built-in spice racks and frosted glass cabinetry. At the centre of the home is a versatile theatre or kids activity room with built-in storage, perfectly positioned to bring the family together. Wood-look flooring flows through the main living areas. The master suite is privately positioned at the front of the home and offers a calm retreat with soft neutral carpets, ceiling fan, and an ensuite complete with glass shower and stylish finishes. Bedrooms two, three and four are all generously sized and include ceiling fans, carpets and blinds, serviced by a contemporary family bathroom with bath, separate shower and a separate second toilet. Step outside and you'll discover one of this home's standout features. A newly added gable patio creates a fantastic wrap-around outdoor entertaining zone, perfect for hosting family and friends all year round. The backyard is neat and low maintenance with artificial turf, raised garden beds and plenty of room for kids' toys, a shed - or space for a pool should you wish. Conveniently located within short distance to Brooklane Shopping Centre, Aveley Secondary College, and the Ellenbrook Sports Hub, and just minutes from The Vines Golf Course, local schools and parks. With a bus stop at your doorstep and a park down the road, the location couldn't be better. KEY FEATURES: - Generous 525m2 block - 5kw solar array - Whole home water filtration - Public transport at your door! - More than enough space for a shed or a pool should you wish - Approx rental return circa $800 per week The information provided is for general informational purposes only and is based on details supplied by the seller. While every effort has been made to ensure accuracy, the particulars may be subject to change at any time without notice. No warranty or representation is made regarding the accuracy or completeness of the information, and interested parties should not place reliance on it. Independent verification and enquiries are strongly recommended. Green grass edit or virtual furniture may or may not have been used for listing purposes.
Agent: Sam Huntley - sam@thevinesrealestate.com.au
Agent: Chris Wilkinson - chris@thevinesrealestate.com.au - 92973300


