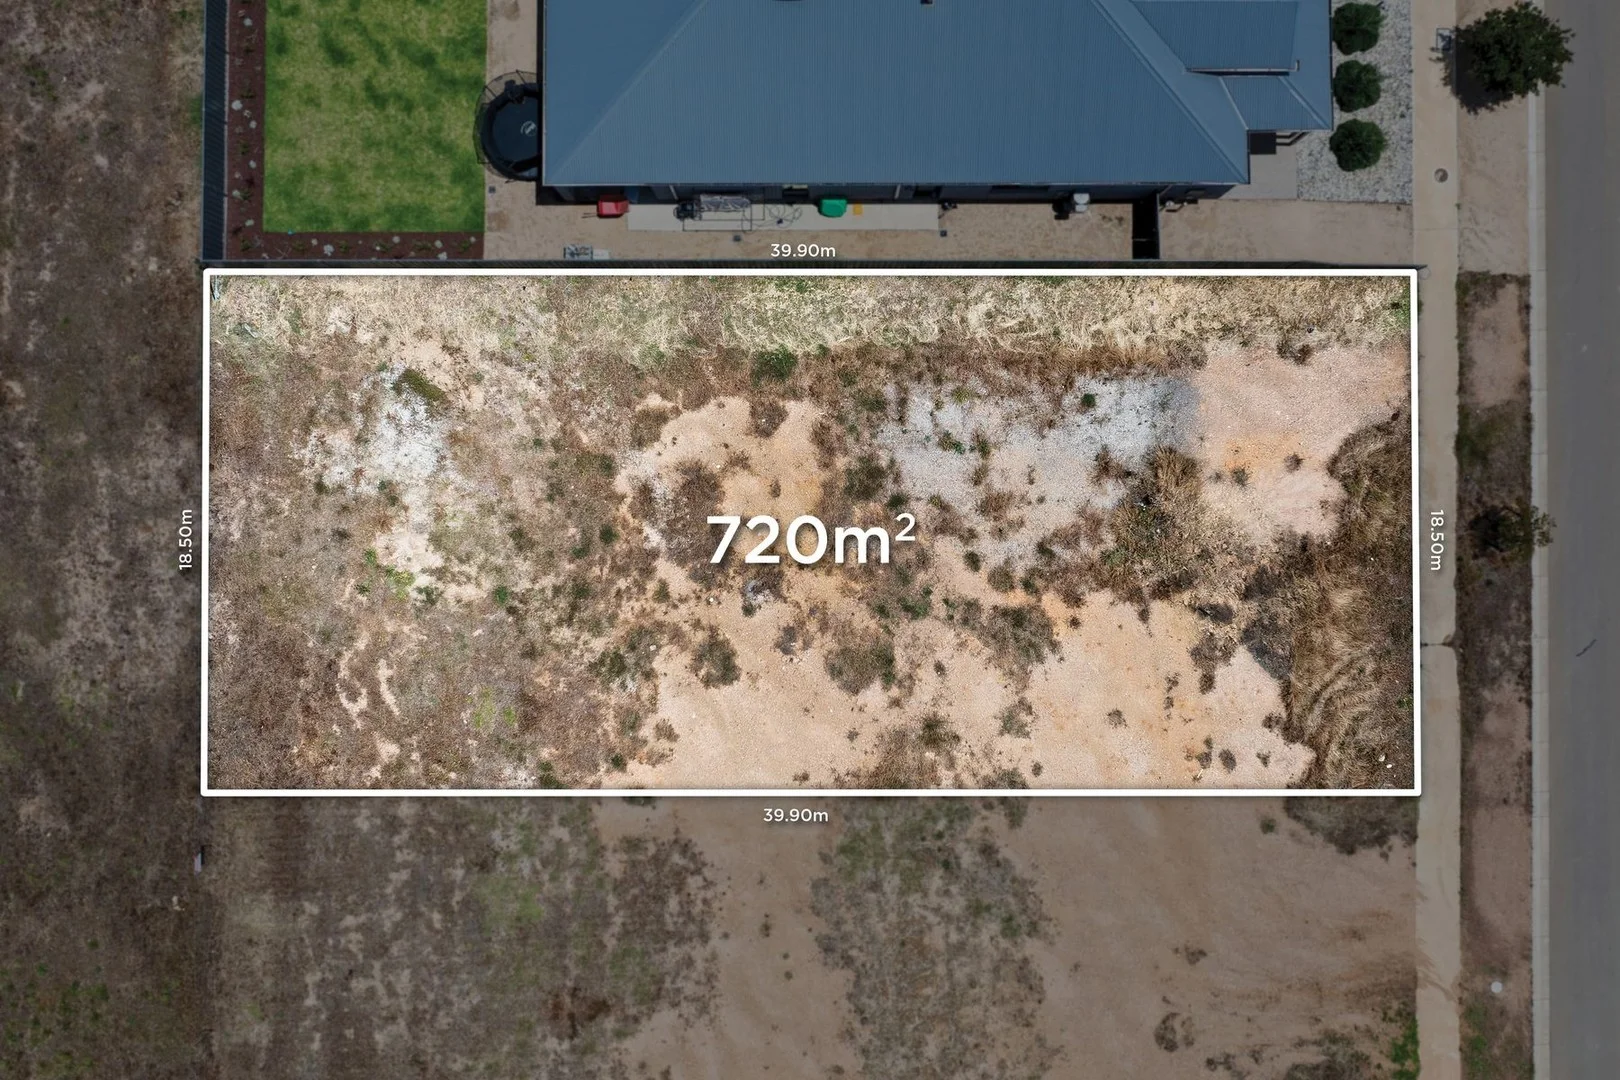
16 Galactic Avenue
Strathfieldsaye, VIC 3551
周边环境与日常设施
探索Strathfieldsaye周边的上学日与周末生活。

区域数据
- 居民(ABS,2024年6月)
- 125,805
- 0–14岁儿童
- 23,044
- 所学校
- 53
- 公园与图书馆
- 89
- 已收录儿童活动机构
- 38
收录最多的活动:Karate、Tennis、Soccer
人口数据:澳大利亚统计局
了解更广的议会辖区:比较附近区域,探索图书馆及社区场所,并浏览学校、儿童活动和议会项目。
公园、游乐场与公共空间
Strathfieldsaye Bushland Reserve
Walmer St, Strathfieldsaye, Victoria, 3551
634 m 直线距离
Strathfieldsaye Streamside Reserve
Somerville Rd, Strathfieldsaye, Victoria, 3551
1.3 km 直线距离
Strathfieldsaye Recreation Reserve
Strathfieldsaye, Victoria, 3551
2.0 km 直线距离
Emu Creek Bushland Reserve
McCleans Rd, Emu Creek, Victoria, 3551
2.5 km 直线距离
这处房产附近有什么好玩
探索目录中的附近游乐中心与家庭景点。请向场所确认适合年龄、门票及开放时间。
在Things to do按年龄、预算及室内或户外条件寻找更多去处。具体日期的活动请查看What’s on。 查看活动日程
探索本地指南与家庭灵感
了解这处房产周边生活时,阅读本地家庭指南与实用文章。

2026年澳洲各地方议会儿童活动覆盖对比:每个孩子能找到多少活动机构
在澳洲儿童较多的地方议会中,AroundSchools目录平均每1万名儿童收录约10家儿童活动机构(中位数)——但墨尔本西区的Wyndham只有3.9家,而墨尔本市(City of Melbourne)有46.7家。 我们把澳洲540个地方议会各自收录的儿童活动机构数,除以该地区0–14岁的儿童人数,儿童人口采用澳大利亚统计局最新的人口估计。…
阅读更多 →
维多利亚州最宜居郊区排行(2026年,按儿童活动数量排名)
在我们的目录中,Melbourne(VIC)登记的儿童活动数量超过VIC其他任何郊区。本页首先按郊区能为有孩子的家庭提供多少实际选择来排名维多利亚州的郊区,随后为同一批郊区补充房产成交中位价、近期成交与在售房源,以及治安记录数据——并会持续更新,而非一次性发布后就不再维护。 主要结论 Melbourne在VIC州位居榜首,目录中登记了50项儿童活动,附近有11所学校。…
阅读更多 →日常设施与出行
打开地图选择目的地并查询行程时间。步行路线、无障碍设施和行程时间尚未核实。
来源:AroundSchools目录。距离为直线距离,并非步行路线。请在详情页确认设施;此摘要未提供目录更新日期。
房产详情
720 m²
空地
RESIDENTIAL
附近即将举行的活动

附近资源

Emu Creek Bushland Reserve
McCleans Rd, Emu Creek
Honeyeater Reserve
Honeyeater Ln, Junortoun
Emu Valley Bushland Reserve
Schilling Ln, Emu Creek
Emu Creek Recreation Reserve
Emu Creek Rd, Emu Creek
Manning Reserve
McIvor Hwy, Junortoun
Greater Bendigo National Park
Guys Hill Rd, Strathfieldsaye
附近学校

St Francis of the Fields School - Strathfieldsaye
Blucher Street, Strathfieldsaye VIC 3551 Australia

Strathfieldsaye Primary School
9 Uxbridge Street, Strathfieldsaye VIC 3551 Australia

Eppalock Primary School
149 Patons Road, Axe Creek VIC 3551 Australia

Catherine McAuley College, Coolock Campus
1 St Vincents Rd, Junortoun VIC 3551, Australia

Victory Christian College
6 Kairn Rd, Strathdale VIC 3550, Australia

Kennington Primary School
60 Crook Street, Kennington VIC 3550 Australia
附近学校不代表符合入学条件。请直接向学校或托育机构确认学区、年级及名额。
附近房产
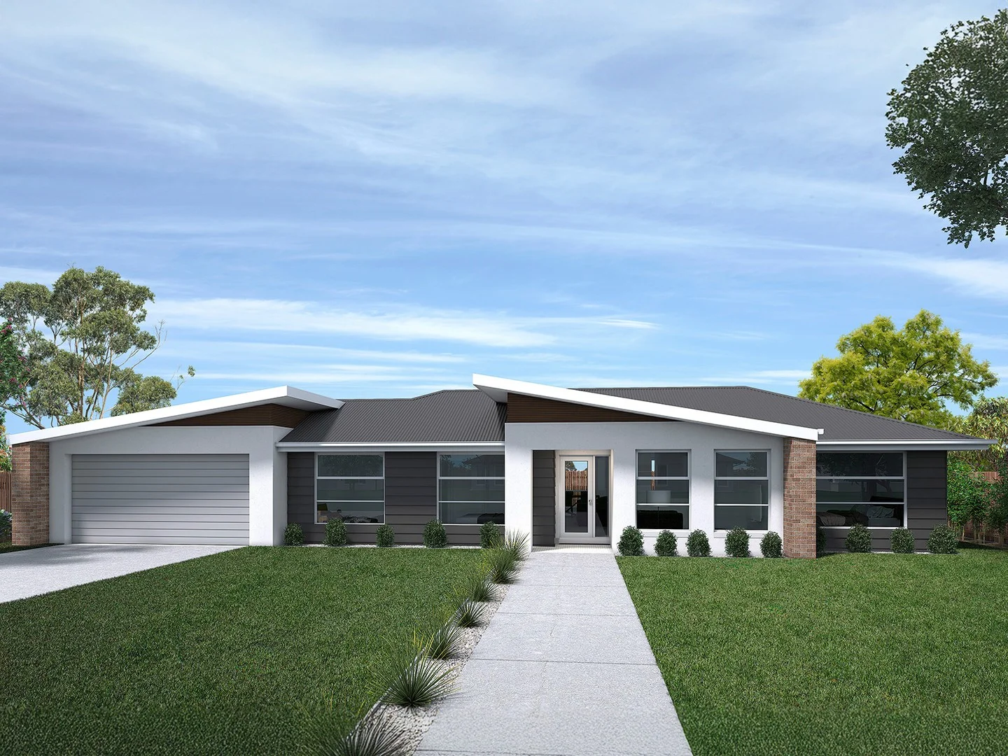
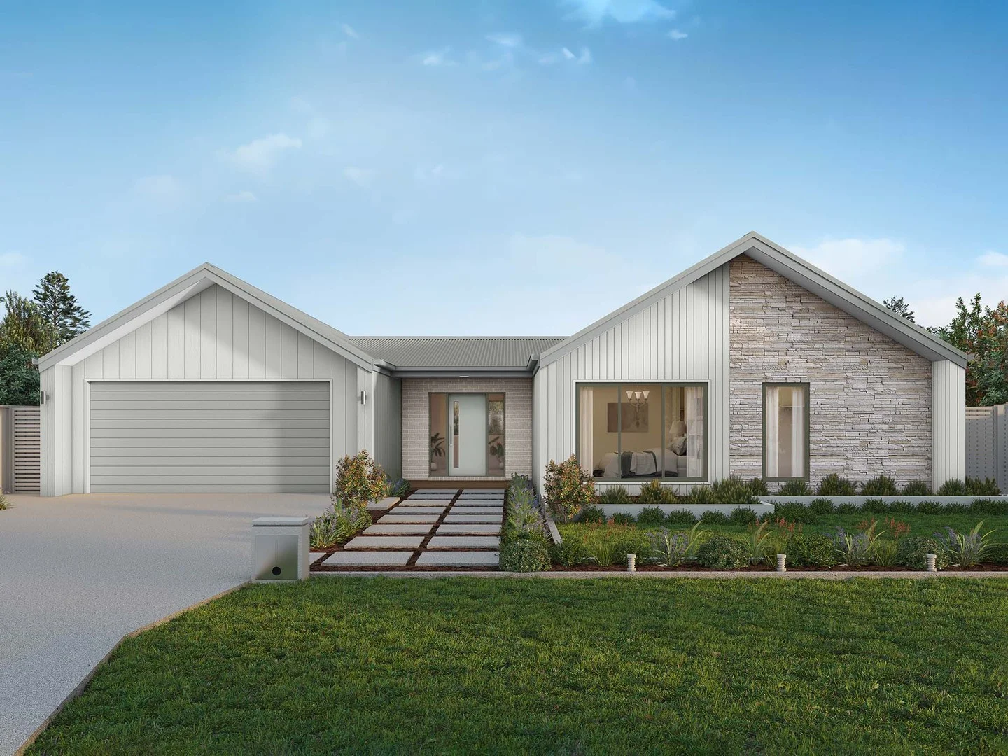
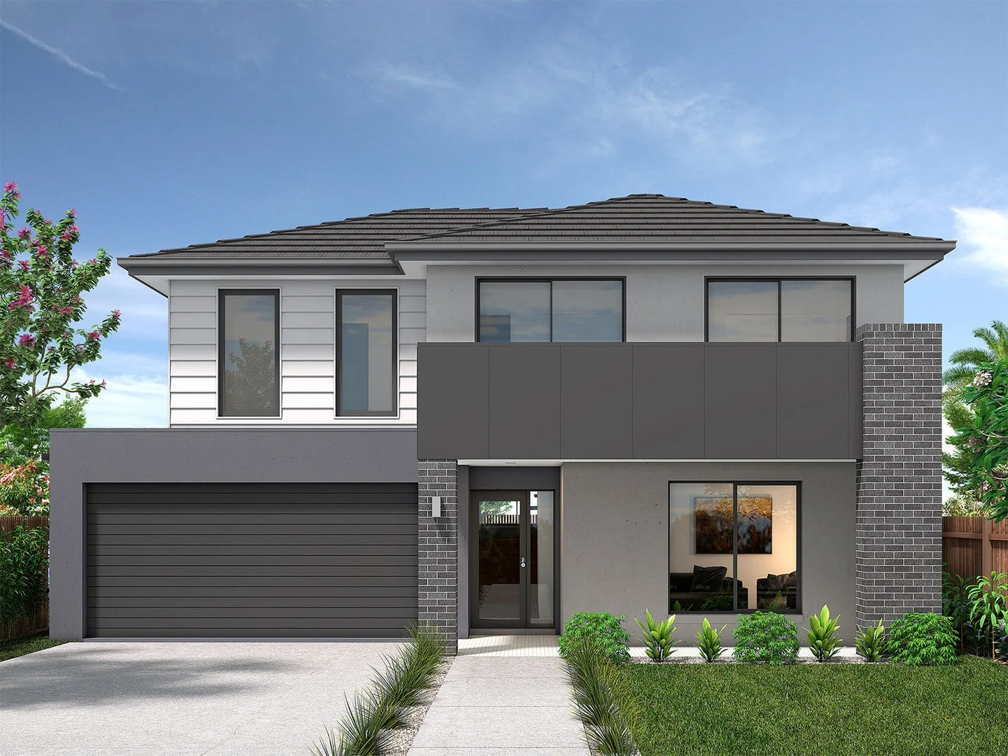
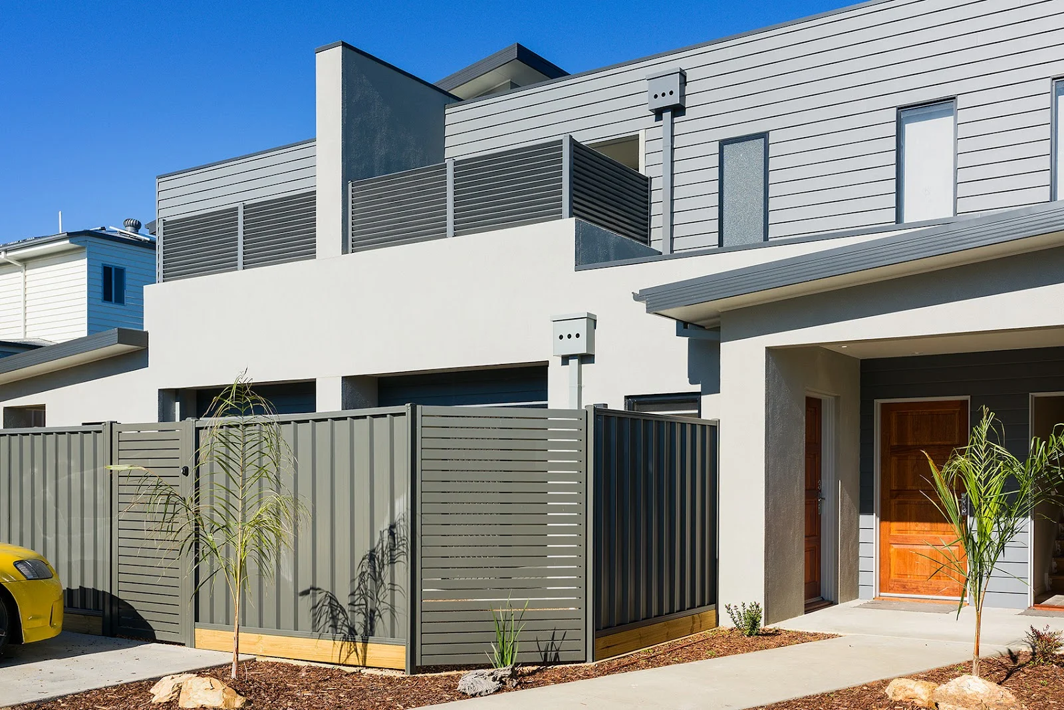
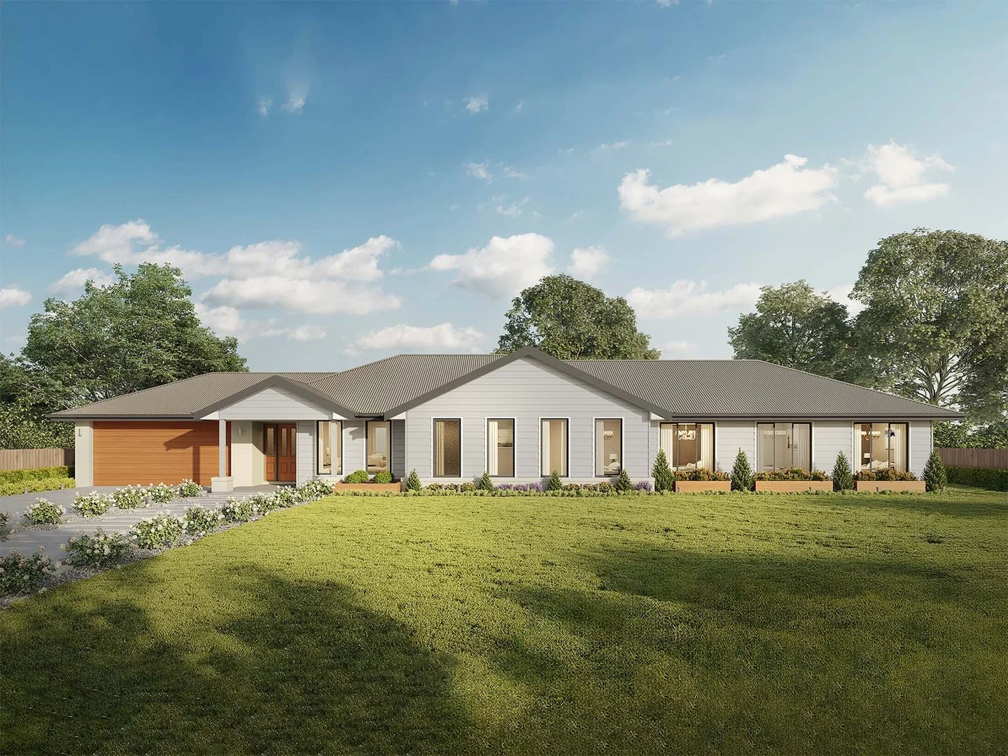
附近最近成交
靠近此地址、已经成交的房产。我们不显示成交价格。

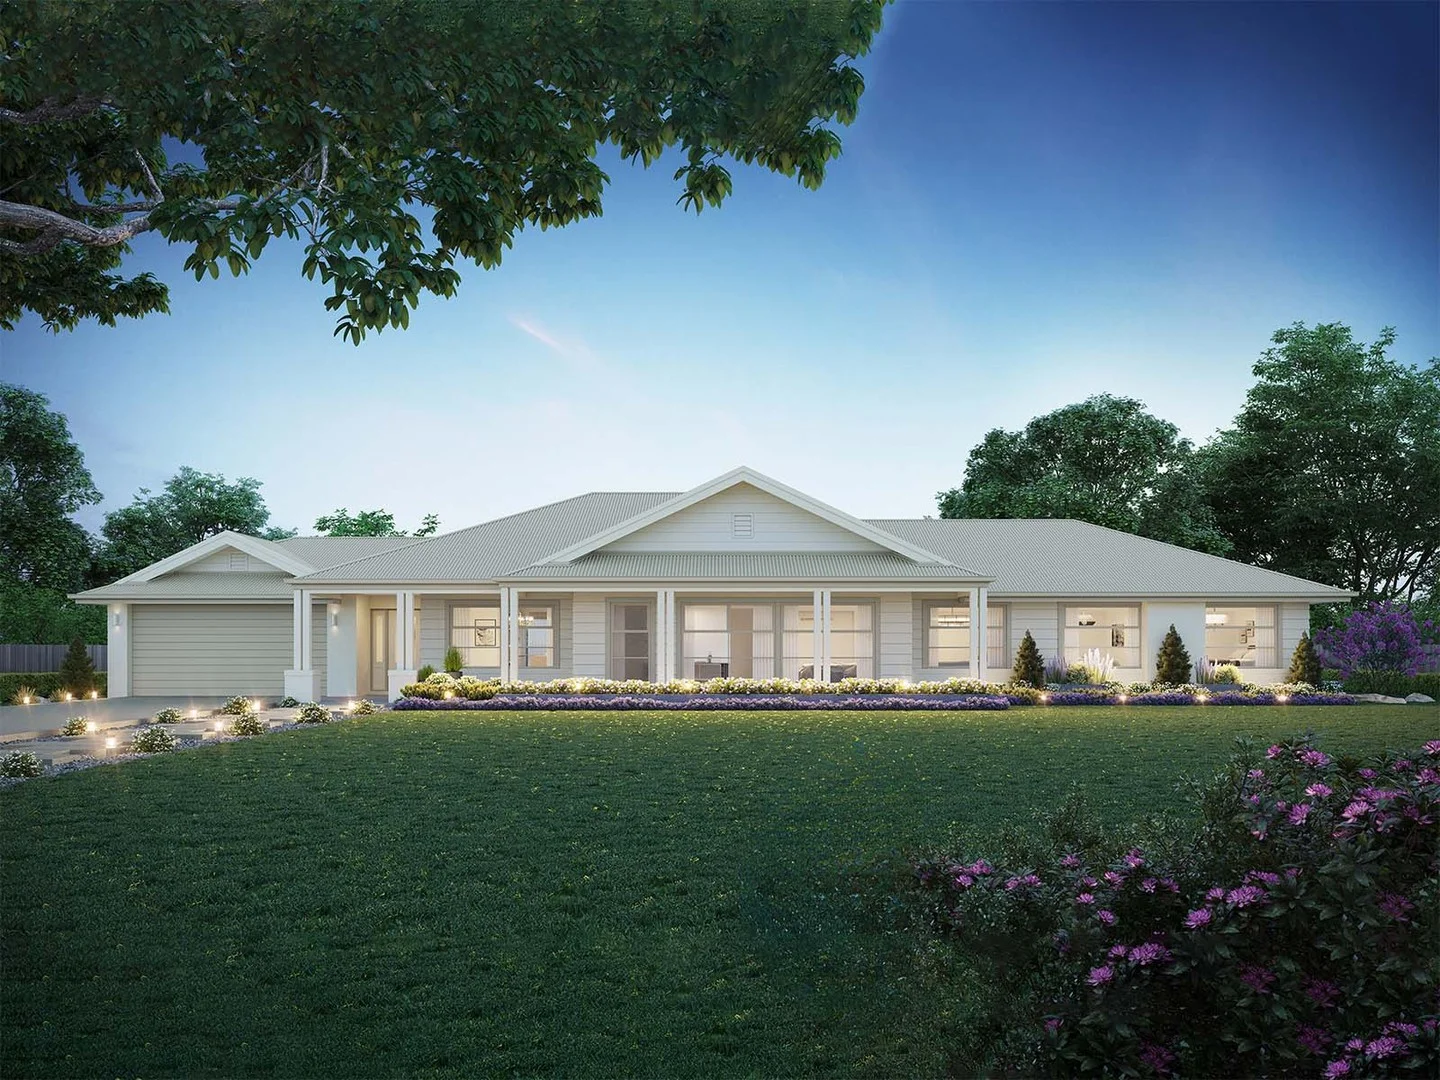
Strathfieldsaye, VIC 3551
Property Type: 空地
Listing Type: 住宅
Status: 在售
Summary: Off Market Sale
Description: Off Market Sale
Agent: Justin Pell - justin@bendigorealestate.com.au
Agent: Marc Cox - marc@bendigorealestate.com.au - 03 4443 5500
Agent: Matt Gretgrix - matt.g@bendigorealestate.com.au - 03 4443 5500
Agent: Nekti Tzouroutis - nekti@bendigorealestate.com.au - 03 4443 5500
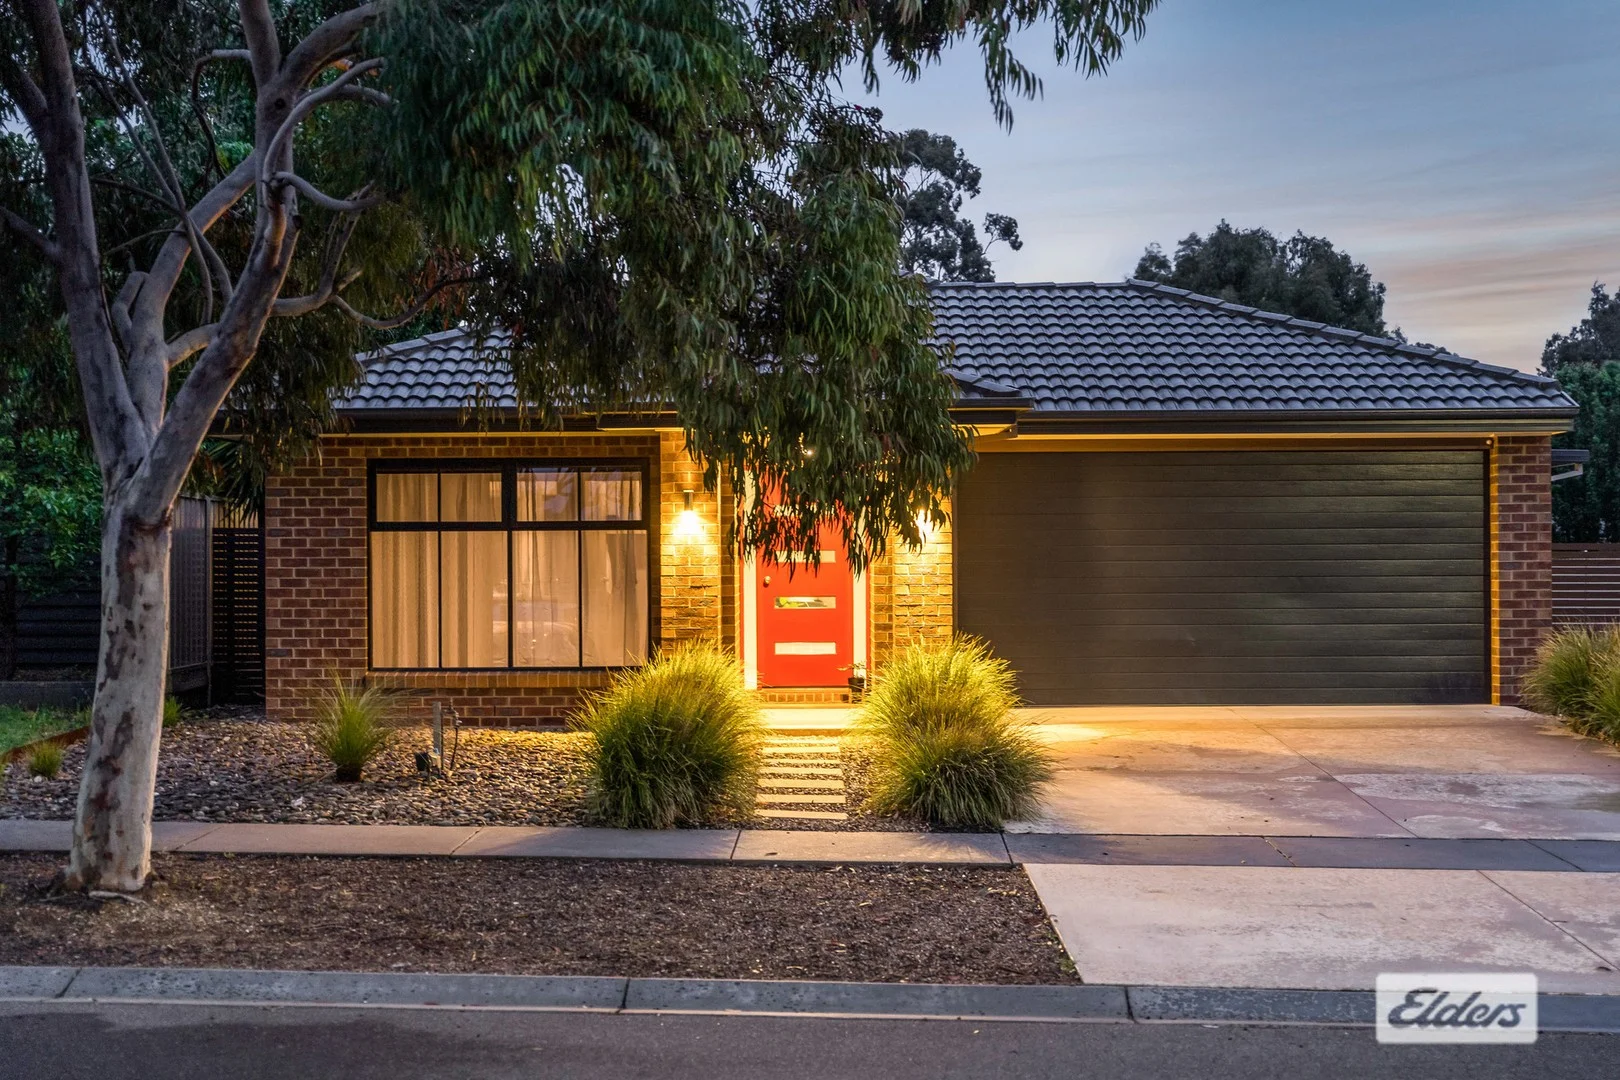
Strathfieldsaye, VIC 3551
Land Size: 773 m²
Property Type: 独立屋
Listing Type: 住宅
Status: 在售
Summary: Quality & Space Indoors, Outdoors, and Surrounds!
Description: Elders Easy Sale closes Tuesday 25 November, 2:00pm Indicative Sale Price $730,000 - $770,000 Immaculately presented, this wonderful home has been lovingly cared for by its owners since it was built for them by Dennis Family Homes. It is offered to the market with vacant possession and the invitation for you to settle as soon as you wish, and occupy immediately. Investors will be pleased to know that our team Elders PM expect there would be a high level of interest from prospective renters in the current market. The appraised rental value is available to you upon request. The property has been cleverly designed to maximise indoor/outdoor living, to keep "options open," and to fully utilise the generous 20m street frontage. There is plenty of space for off-street parking, and excellent clearance to store a caravan/boat/trailer securely. The large yard is an exciting prospect especially for those who would like to install a pool and/or large shed or to keep the option to do so, open. You'll love this floor plan, which offers four very well proportioned bedrooms with built in robes. The main is favoured with a walk in robe, an ensuite, and tinted windows. The formal living room is in addition to the open plan family room and dining space. There are sliding glass doors to the rear yard and another set provide seamless access to the expansive 11m x 4.4m covered alfresco. This is a terrific arrangement for daily living, and is an impressive and functional space for entertaining friends and family. The kitchen is very well appointed with a breakfast bar, generous pantry, double bowl sink, dishwasher, 900mm dual fuel cooker, and a window splashback to observe the alfresco and yard. Other noteworthy attributes include: Direct internal access from the double garage and a rear PA door to the alfresco. A clean, neutral décor and warm lighting throughout, together with an abundance of natural light. Practical floor tiling to main living areas, and relatively new carpets to the bedrooms and the formal lounge. Great window furnishings, fly screens and door screens for cross flows of air and filtered sunlight and warmth. Ducted evaporative cooling and gas heating throughout. Continuous flow gas boosted solar hot water. Garden shed with concrete floor and an adjacent fenced area for pets. Lush established Sir Walter Buffalo grassy play areas, bordered by fertile flower beds and fruit trees. Easy access to Jenny's Early Learning Centre, and the city bus and school bus networks. Immediate access to Park Village Terrace Playground featuring play and sports infrastructure, and picnic areas. Inspection of this terrific property will confirm its quality, and the pleasure of its surrounds. Beyond the bricks and mortar, it offers a genuine sense of belonging to a quiet, private, and yet friendly and welcoming neighbourhood community. A copy of the Due Diligence checklist can be found at https://www.consumer.vic.gov.au/duediligencechecklist
Agent: Patrick Skahill - patrick@eldersbendigo.com.au - 5443 1744
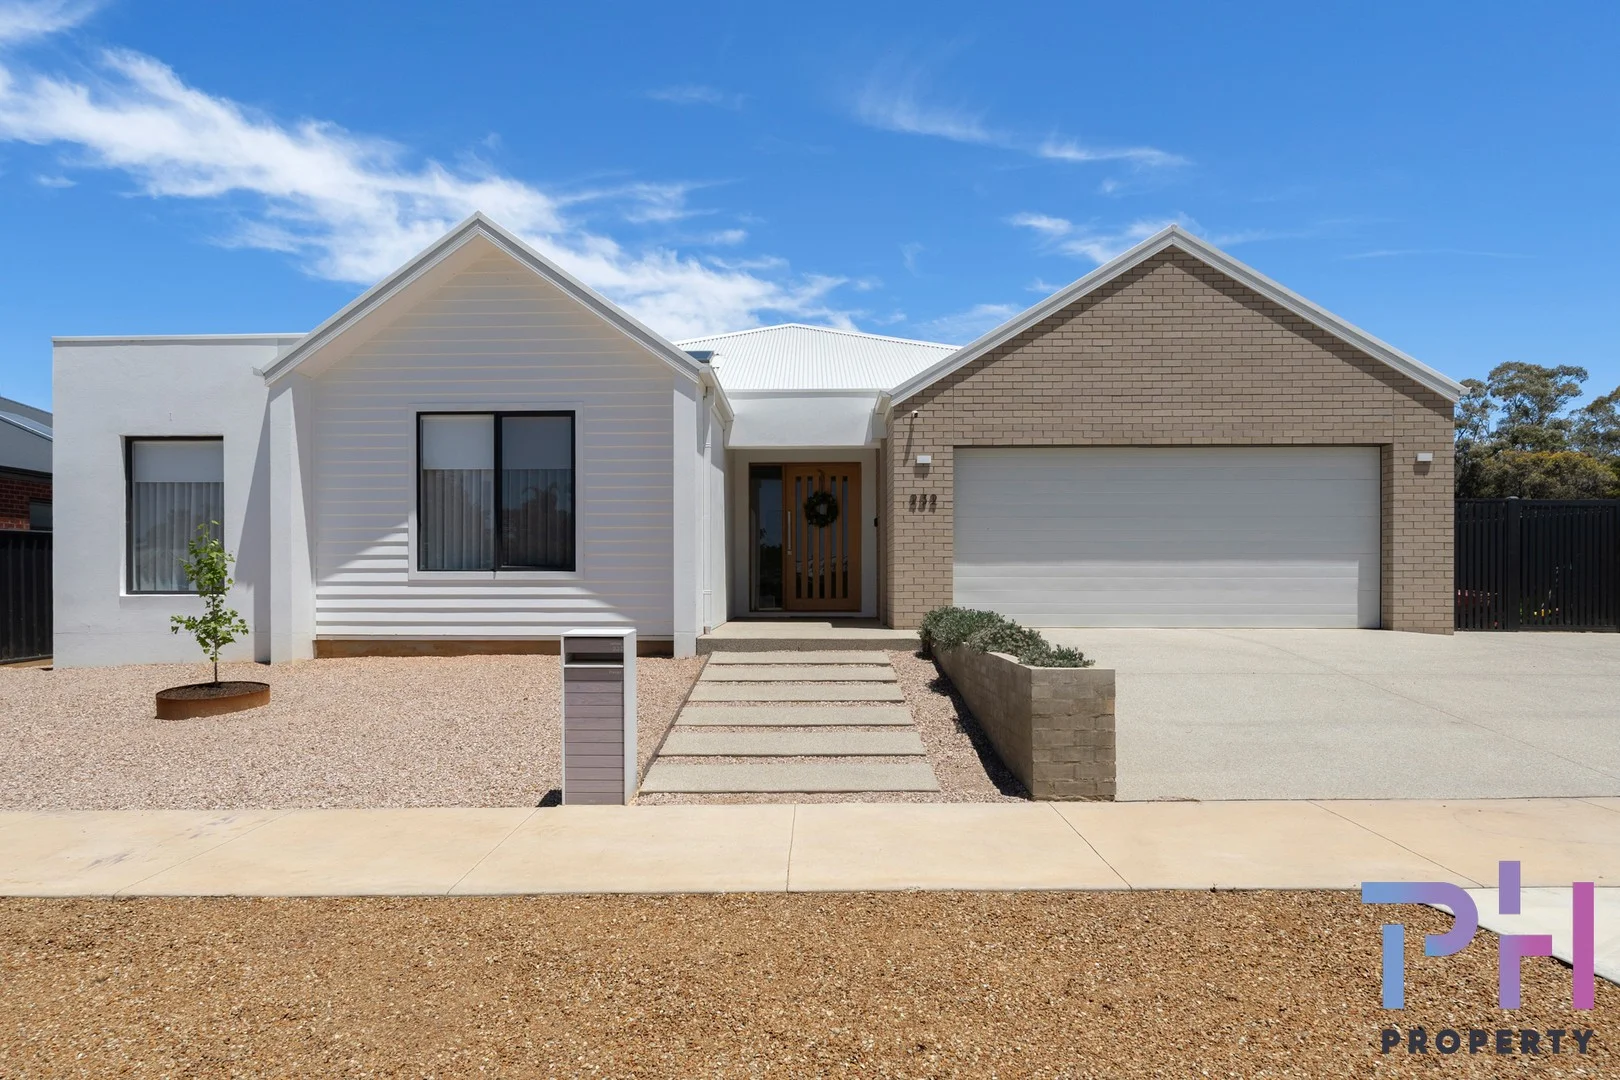
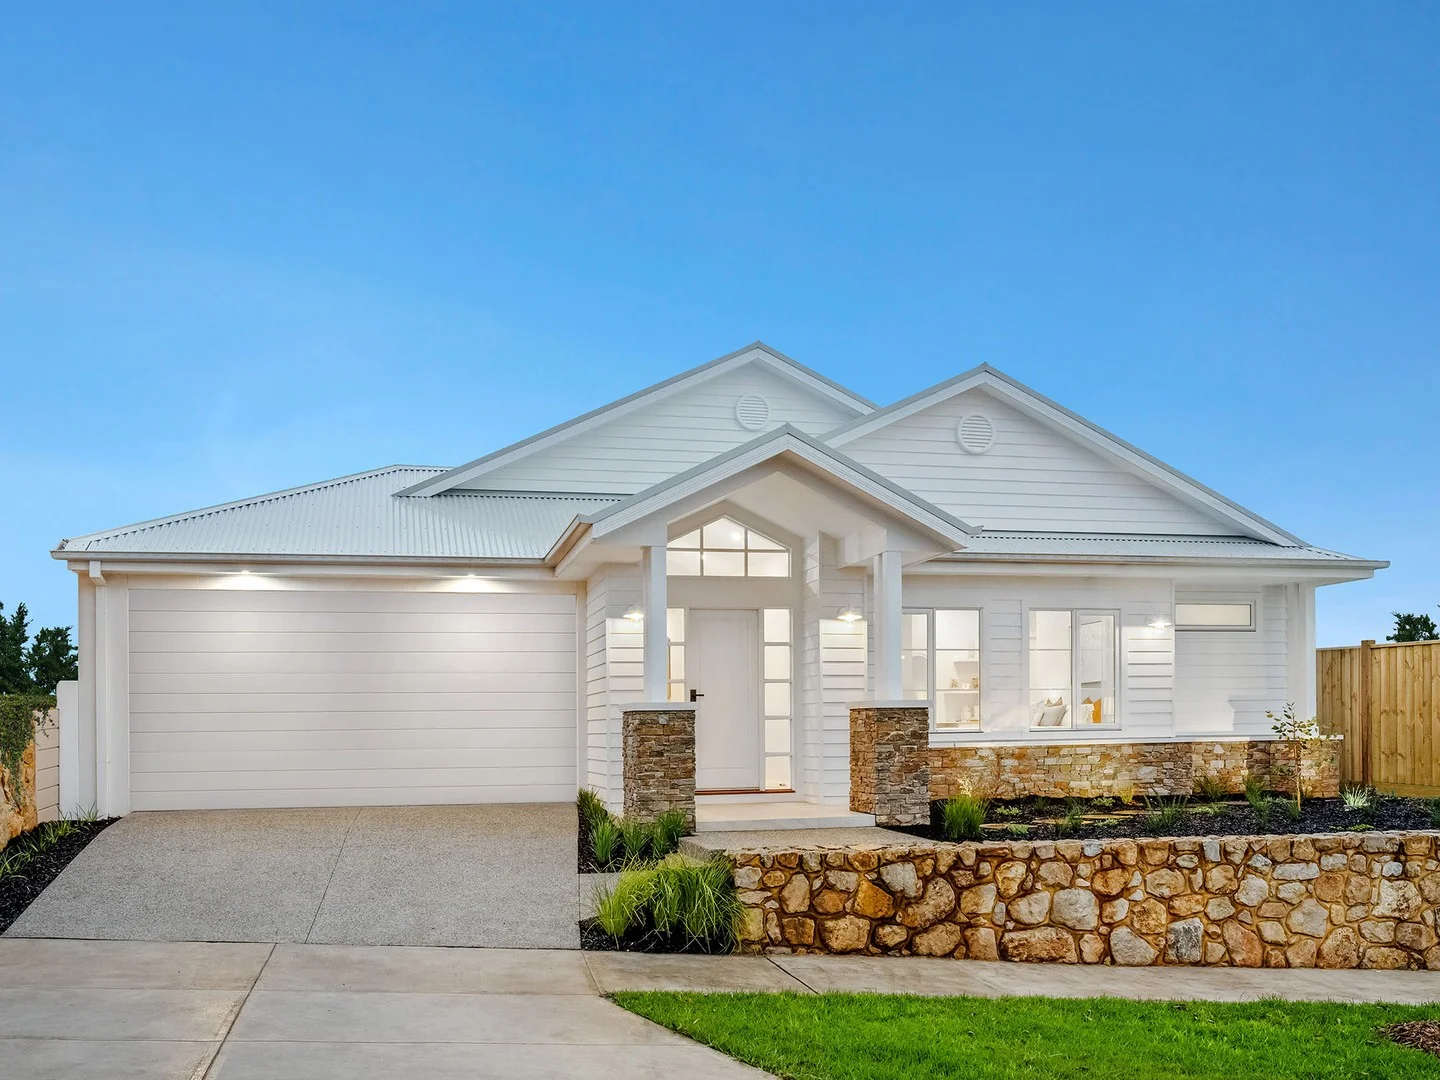
Strathfieldsaye, VIC 3551
Land Size: 817 m²
Property Type: 独立屋
Listing Type: 住宅
Status: 在售
Summary: Effortless Family Luxury With Poolside Living in Prime Strathfieldsaye
Description: Only two years old and crafted by renowned Lane Housing, this premium family residence delivers contemporary comfort, thoughtful design and effortless indooroutdoor living. Set on a generous allotment with side access and an inground pool, it's a home tailored for modern families who value style, space and functionality. Inside, the clever floorplan offers four light-filled generous bedrooms each with walk-in robes and ceiling fans plus a dedicated study, ideal for professionals working from home. Two spacious living zones create flexibility for family life, while 9ft ceilings and extra-height doors enhance the sense of scale and light throughout. The inviting wide entry leads you simultaneously to private zones on the left where you will find the study with custom cabinetry and 3 of the bedrooms, the stunning family bathroom and the powder room. To the right is the utility zone which is conveniently shielded by a pocket door through which you enter the mud room/landing zone leading to the impressively appointed laundry. This landing zone, with direct access from the double LU garage, leads to the fully integrated butler's pantry, which seamlessly connects to the kitchen the heart of the home, overlooking the courtyard. Premium finishes including stone benchtops, induction cooktop and electric under bench oven, dishwasher, drawer systems throughout and clever shelving design for those stable appliance items. From the well-appointed island bench, we effortlessly connect to the open plan living and alfresco. Raked ceilings connecting to a central internal pitch, square set treatment to the ceiling and dimmers to the unobtrusive downlights which are complemented by directional minimalistic overhead lighting to the island bench and pendant light to the dining zone. This area also features gas log fire to encourage those cosy nights in. Directly off the family room is an additional formal living room, ideal for adults to collect their thoughts and/or watch their preferred shows, and the master suite which is impressive. Generous in size, featuring fluted treatment to the headboard area with strategic his'n'her lighting, a WIR and a beautiful ensuite with walk-in fully tiled shower, separately accessed toilet, and stunning vanity setting. Views back to the pool complete the restful area. Through the stacker doors from the family room, is the alfresco area continuing the pitched lined ceiling with downlights and ceiling fan. Sitting adjacent is the inground pool promises an enviable lifestyle, with only light landscaping to the yard and some tiling surrounding the pool required to finish the space to your taste. Side access provides excellent practicality for caravans, trailers, recreational vehicles or possibly a small shed. (STCA). A contemporary, move-in-ready home with RC ducted and zoned refrigerated heating and cooling, offering quality, comfort, and the best of Strathfieldsaye living this is the upgrade your family has been waiting.
Agent: Josie Caruso - josie@phproperty.com.au - 03 5454 1999
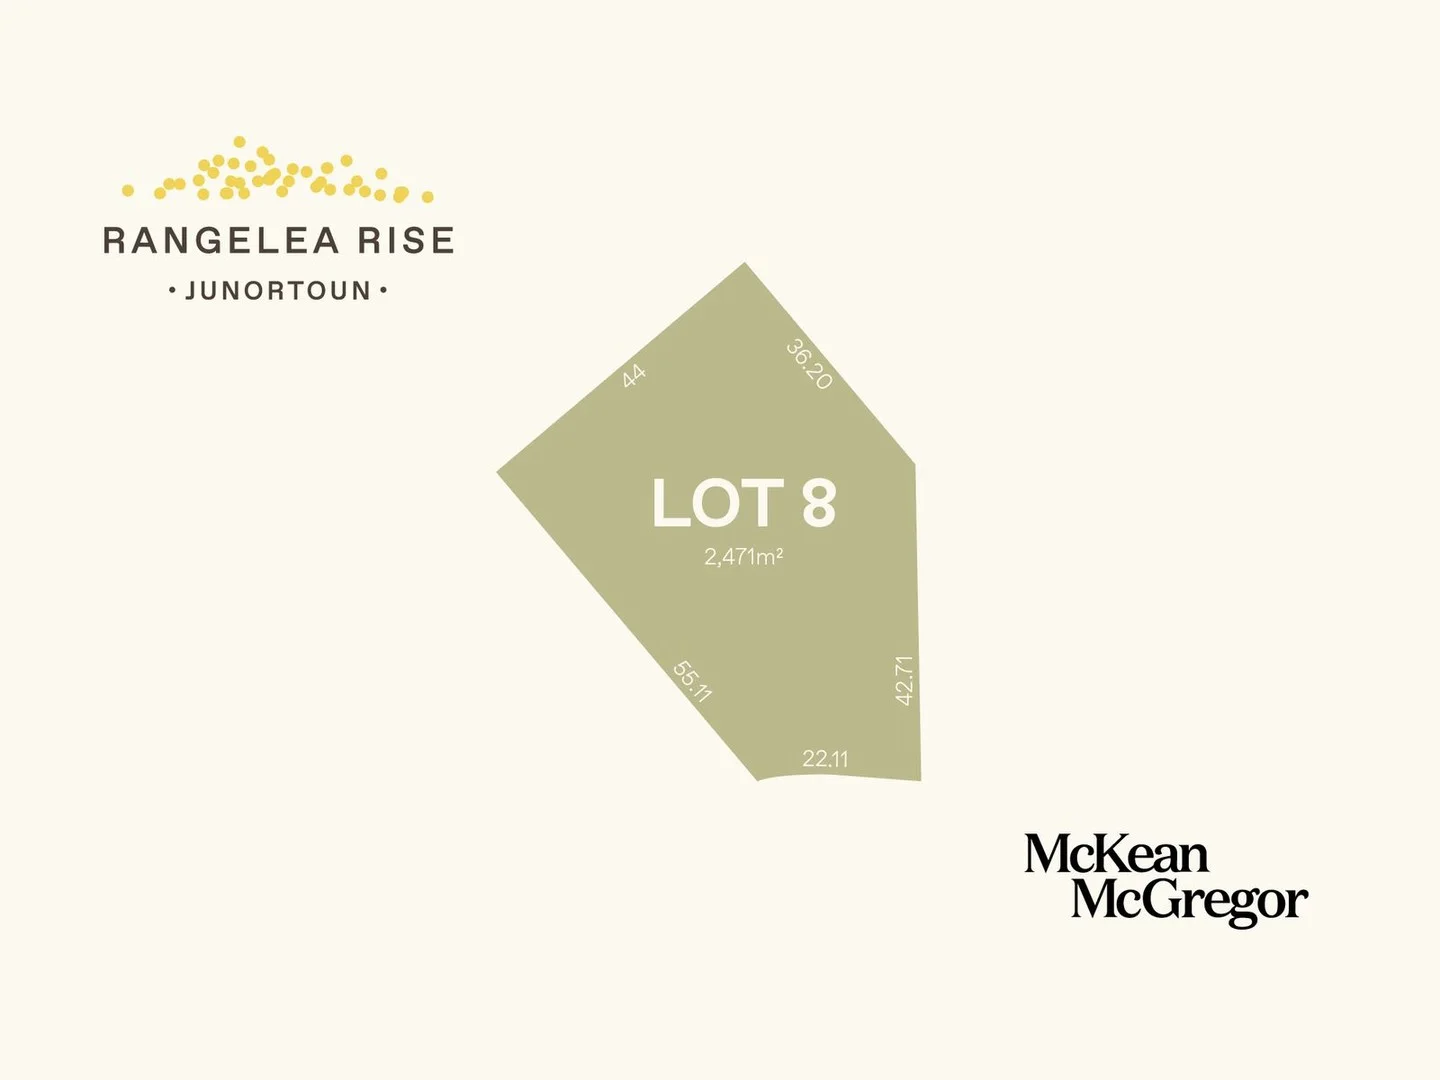
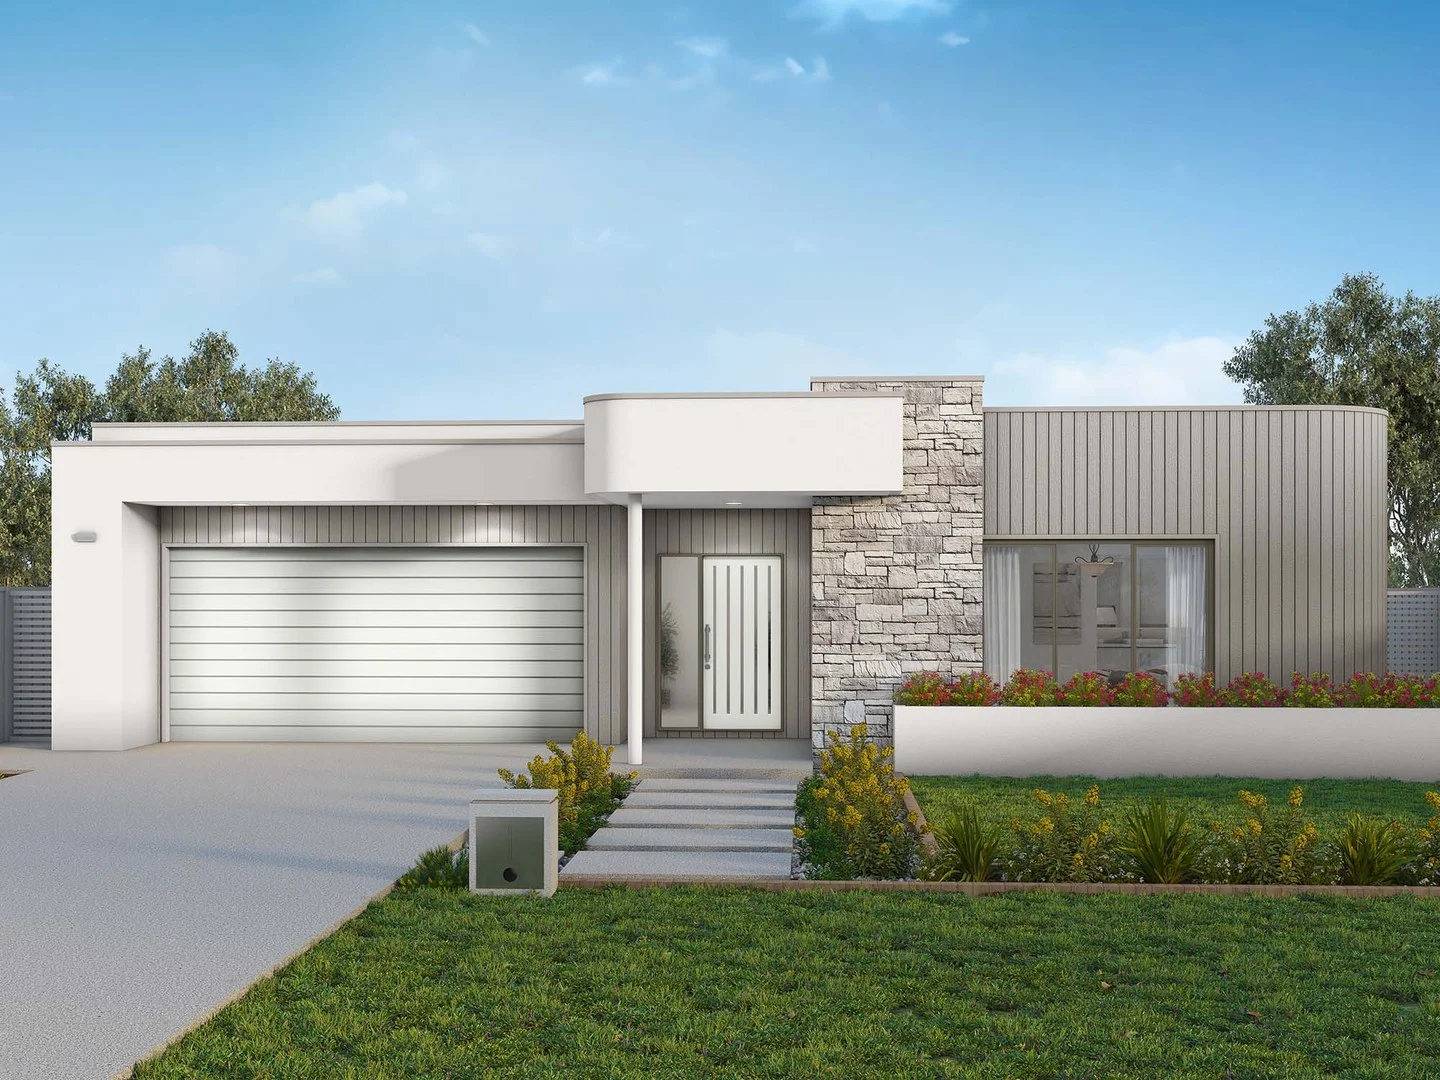
Junortoun, VIC 3551
Land Size: 2471 m²
Property Type: 新土地
Listing Type: 住宅
Status: 在售
Summary: Discover the perfect balance of convenience and community at Rangelea Rise
Description: Rangelea Rise is an exclusive land development nestled in the heart of Junortoun. With just 11 expansive lots available, each exceeding 2,000 square metres, this premium estate offers the rare opportunity to build your dream home in one of Bendigo's most sought-after locations. Perfectly positioned, Rangelea Rise combines the peace of a spacious, semi-rural setting with the convenience of being a short drive from Bendigo's city centre. Families will appreciate the proximity to leading schools, while the open, scenic surroundings provide the ideal backdrop for a relaxed and easy lifestyle. With direct access to the O'Keefe trail and a serene native setting provides a quiet environment to enjoy quality time with family, while still being a short drive from the city centre. Lot 8 Features: - Large 2468 allotment - Backing onto the O'Keefe Rail Trail Additional Key Selling Features of the Estate Include: - No Bushfire Management Overlays (BMO) requirements - No Building Envelope Requirements - Minimal building restrictions due to easements and covenants - Titles expected mid 2025 - Fencing of rear boundaries provided already - Flexible deposit terms available www.rangelearise.com.au (sec32, builder resources etc available via website) or contact Jayden Donaldson directly 0437 177 379 or jayden@mckeanmcgregor.com.au Disclaimer: All property measurements and information has been provided as honestly and accurately as possible by McKean McGregor Real Estate Pty Ltd. Some information is relied upon from third parties. Title information and further property details can be obtained from the Vendor Statement. We advise you to carry out your own due diligence to confirm the accuracy of the information provided in this advertisement and obtain professional advice if necessary. McKean McGregor Real Estate Pty Ltd do not accept responsibility or liability for any inaccuracies. Read Less
Agent: Jayden Donaldson - jayden@mckeanmcgregor.com.au - 03 5454 6600


