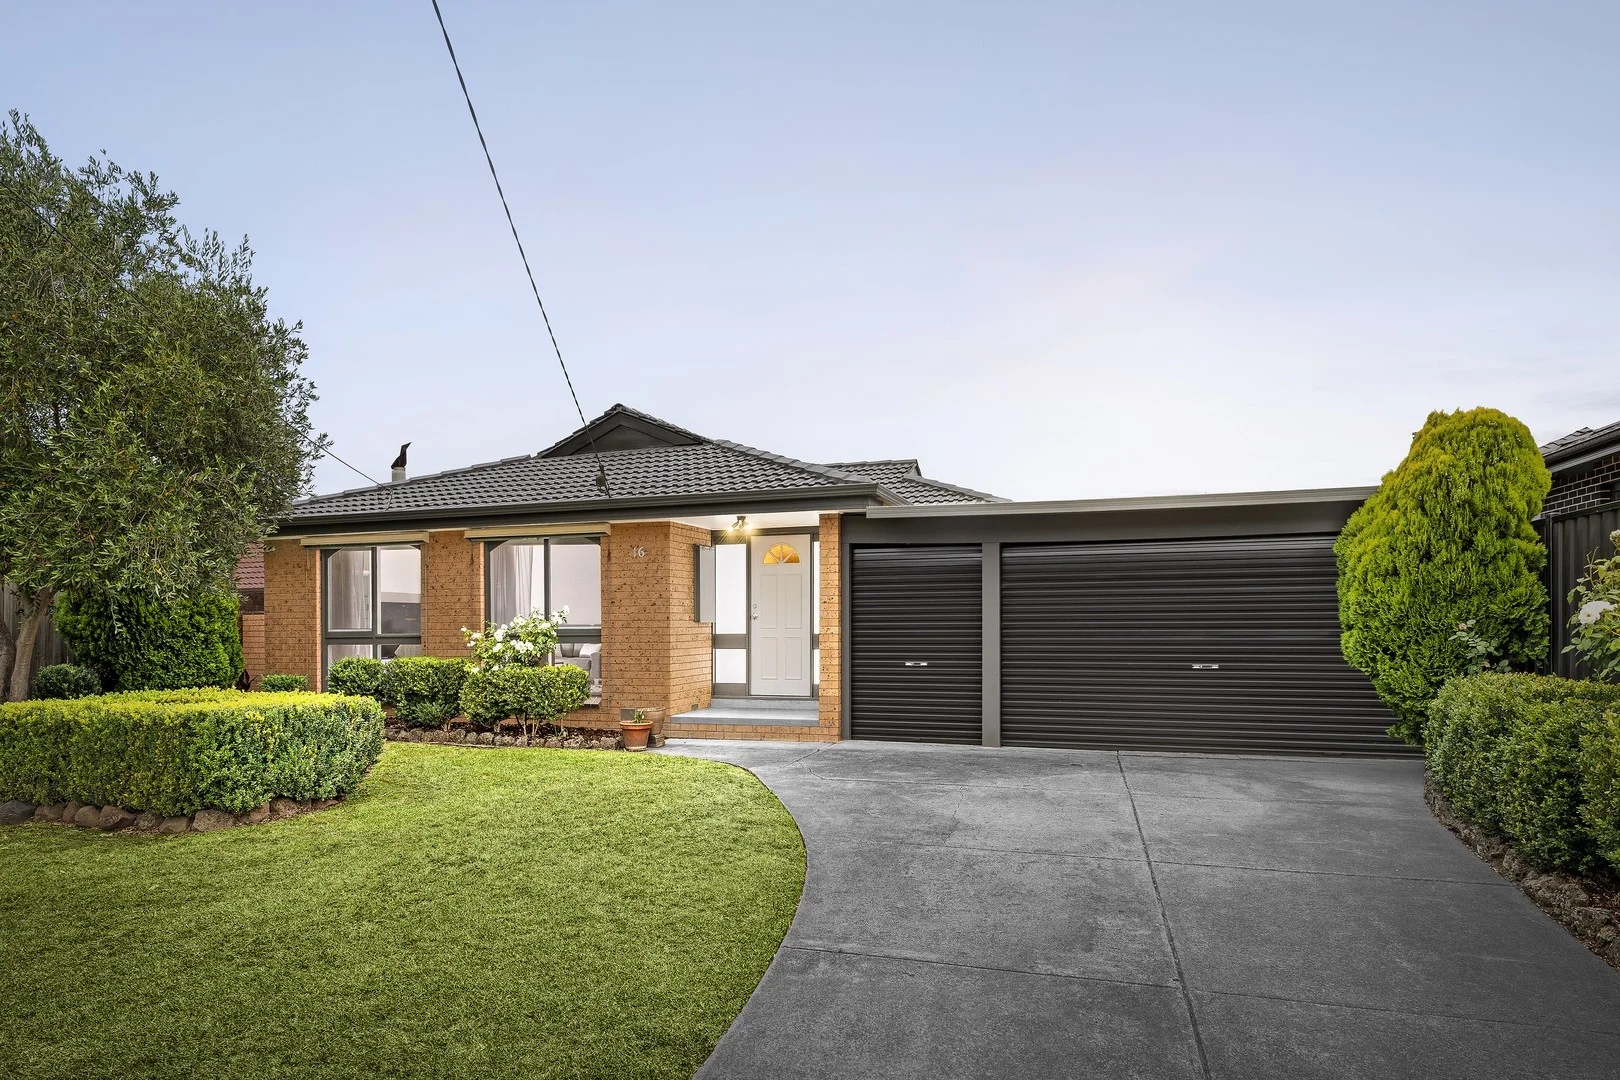
16 Leatherwood Crescent
Wheelers Hill, VIC 3150
周边环境与日常设施
探索Wheelers Hill周边的上学日与周末生活。
区域数据
- 居民(ABS,2024年6月)
- 209,268
- 0–14岁儿童
- 30,426
- 所学校
- 56
- 公园与图书馆
- 38
- 已收录儿童活动机构
- 109
收录最多的活动:Tennis、Dancing School、Karate
人口数据:澳大利亚统计局
了解更广的议会辖区:比较附近区域,探索图书馆及社区场所,并浏览学校、儿童活动和议会项目。
公园、游乐场与公共空间
Brandon Park Reserve: 运动场地, 停车场
这处房产附近有什么好玩
探索目录中的附近游乐中心与家庭景点。请向场所确认适合年龄、门票及开放时间。
在Things to do按年龄、预算及室内或户外条件寻找更多去处。具体日期的活动请查看What’s on。 查看活动日程
探索本地指南与家庭灵感
了解这处房产周边生活时,阅读本地家庭指南与实用文章。

2026年澳洲各地方议会儿童活动覆盖对比:每个孩子能找到多少活动机构
在澳洲儿童较多的地方议会中,AroundSchools目录平均每1万名儿童收录约10家儿童活动机构(中位数)——但墨尔本西区的Wyndham只有3.9家,而墨尔本市(City of Melbourne)有46.7家。 我们把澳洲540个地方议会各自收录的儿童活动机构数,除以该地区0–14岁的儿童人数,儿童人口采用澳大利亚统计局最新的人口估计。…
阅读更多 →
维多利亚州最宜居郊区排行(2026年,按儿童活动数量排名)
在我们的目录中,Melbourne(VIC)登记的儿童活动数量超过VIC其他任何郊区。本页首先按郊区能为有孩子的家庭提供多少实际选择来排名维多利亚州的郊区,随后为同一批郊区补充房产成交中位价、近期成交与在售房源,以及治安记录数据——并会持续更新,而非一次性发布后就不再维护。 主要结论 Melbourne在VIC州位居榜首,目录中登记了50项儿童活动,附近有11所学校。…
阅读更多 →日常设施与出行
打开地图选择目的地并查询行程时间。步行路线、无障碍设施和行程时间尚未核实。
来源:AroundSchools目录。距离为直线距离,并非步行路线。请在详情页确认设施;此摘要未提供目录更新日期。
房产详情
651 m²
独立屋
RESIDENTIAL
附近即将举行的活动

8月1日周六 · Ashwood
Kids & Teens Art Birthday Parties - Glorious Studio | 2-Aug to 31-Dec, 2026
5–17岁
4月7日周二 · Nunawading
Family Season - The Round | Year 2026
4–99岁
5月19日周二 · Nunawading
Junior Warriors - 8 Course Programe - Kung Fu Force AU | 20th May to 30th Dec-2026
6–13岁
9月15日周二 · Blackburn North
波斯托管游戏小组 - Facilitated
3–6岁
10月8日周四 · Doveton
秋季场所亲子游戏团 - 每周四举行至 2026 年 12 月 17 日
4岁及以下
10月9日周五 · Doveton
青少年开放空间 - 每周五 10 月 9 日至 12 月 18 日
10岁以上
附近资源

Waverley City Archers
Kernot Drive, Mulgrave

Foundation Football
1 Marcus Ave, Mount Waverley

Burwood City Football Club (BCFC)
Ballyshannassy Park, 465 Highbury Road, Burwood East

Elevate Football Academy
465 Highbury Rd, Burwood East

Eastern Indoor Sports Centre
1642 Ferntree Gully Rd, Knoxfield

Midlife Muso
42 Rustic Avenue, Burwood East

Studio Z Photography
16 Stevens Rd, , Forest Hill

BDC Dance Studios
15 Yertchuk Ave , Ashwood

Glorious Studio
Shop 1 / 10 Yertchuk Ave, Ashwood
附近学校

Brandon Park Primary School
Cootamundra Drive, Wheelers Hill VIC 3150 Australia

Wheelers Hill Secondary College
Wheelers Hill, VIC, 3150

Good Shepherd School
30 Academy Avenue, Wheelers Hill VIC 3150 Australia

Wheelers Hill Primary School
Wheelers Hill VIC 3150

Monash Special Developmental School
Wheelers Hill VIC 3150

Waverley Meadows Primary School
11-27 Columbia Dr, Wheelers Hill VIC 3150, Australia
附近学校不代表符合入学条件。请直接向学校或托育机构确认学区、年级及名额。
附近房产
附近最近成交
靠近此地址、已经成交的房产。我们不显示成交价格。
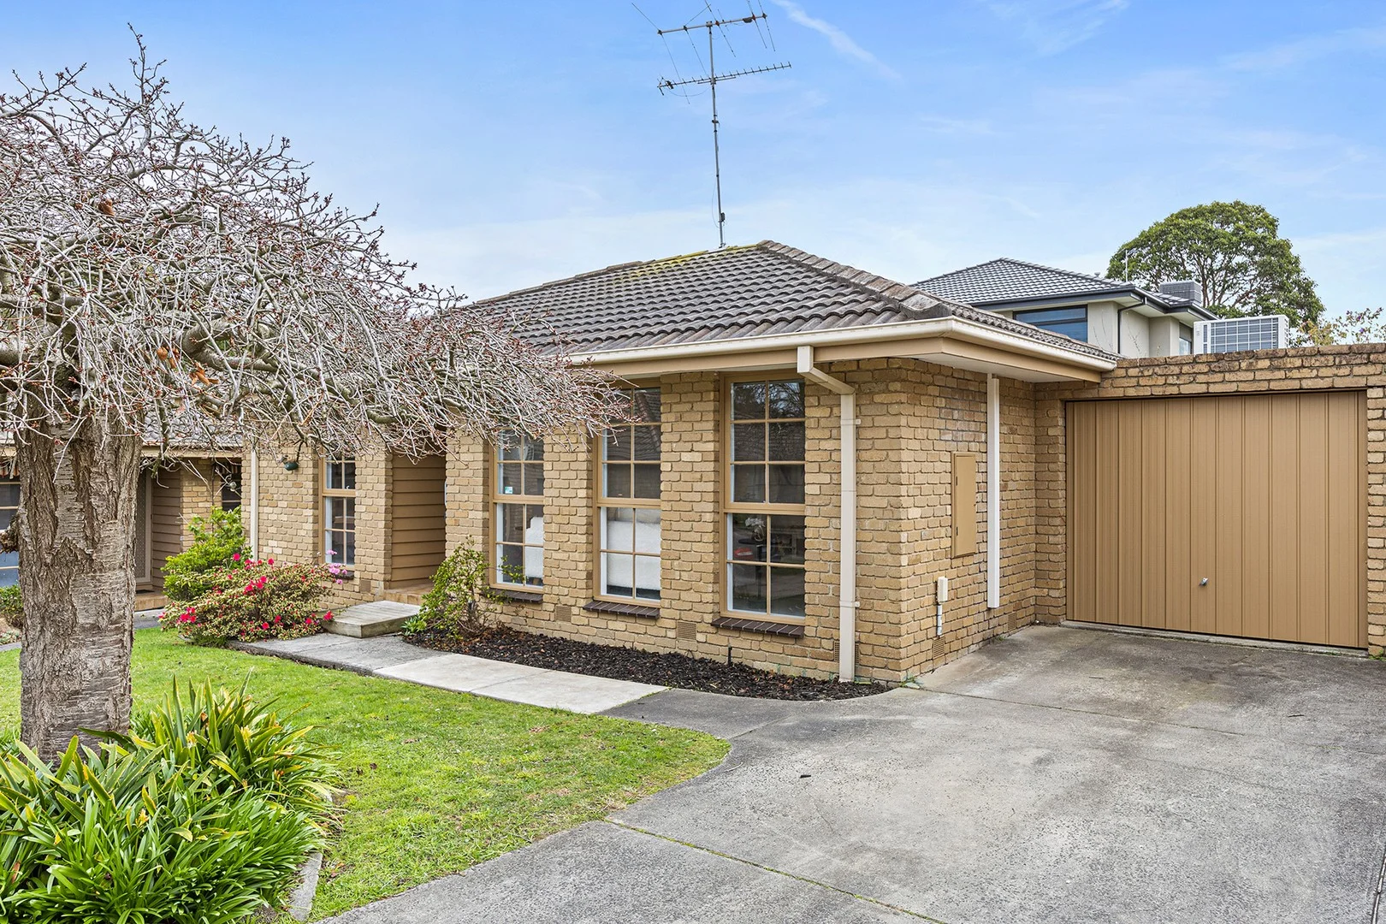
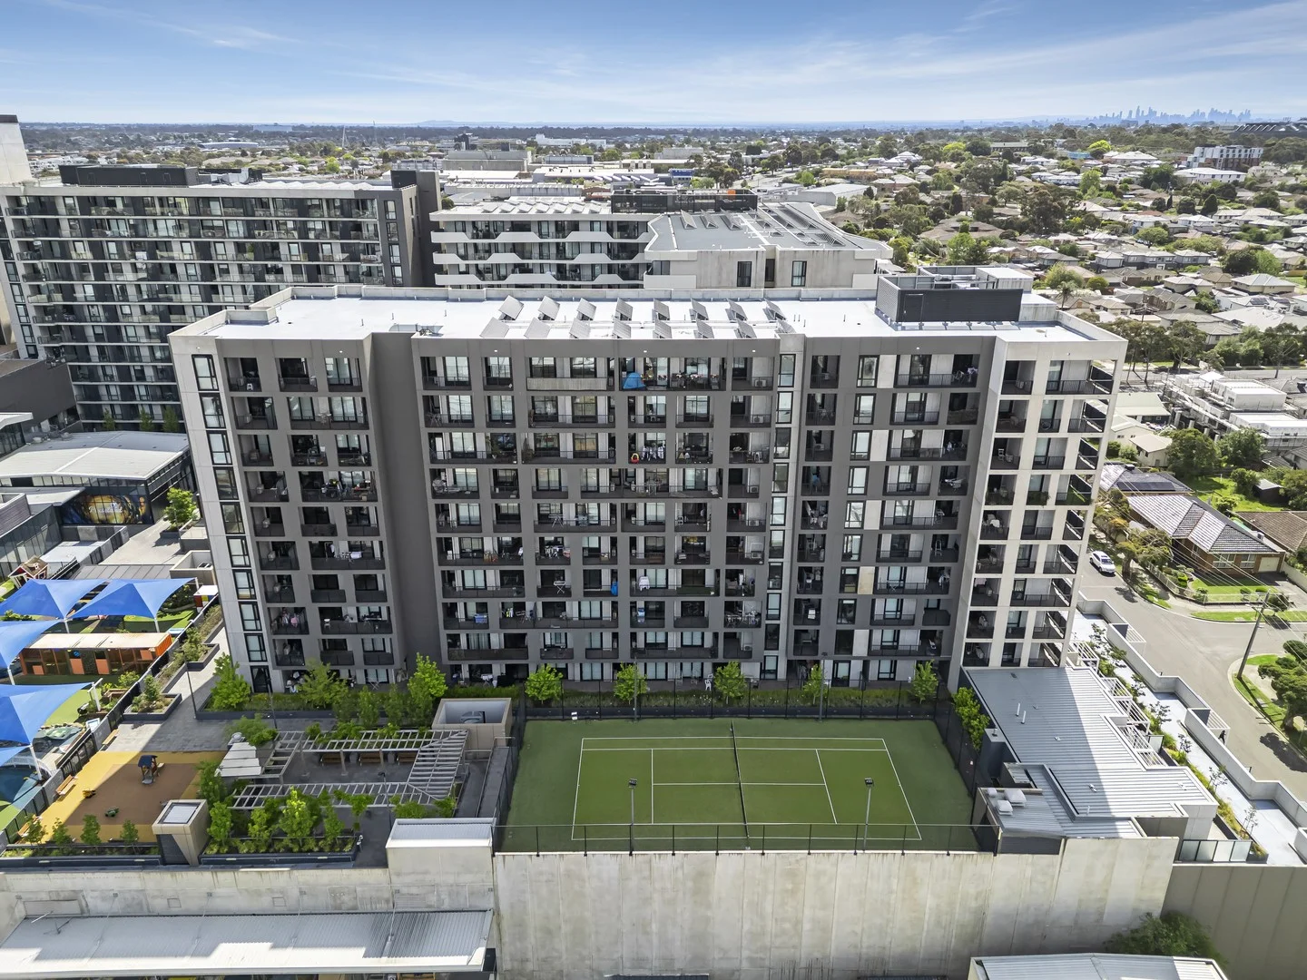
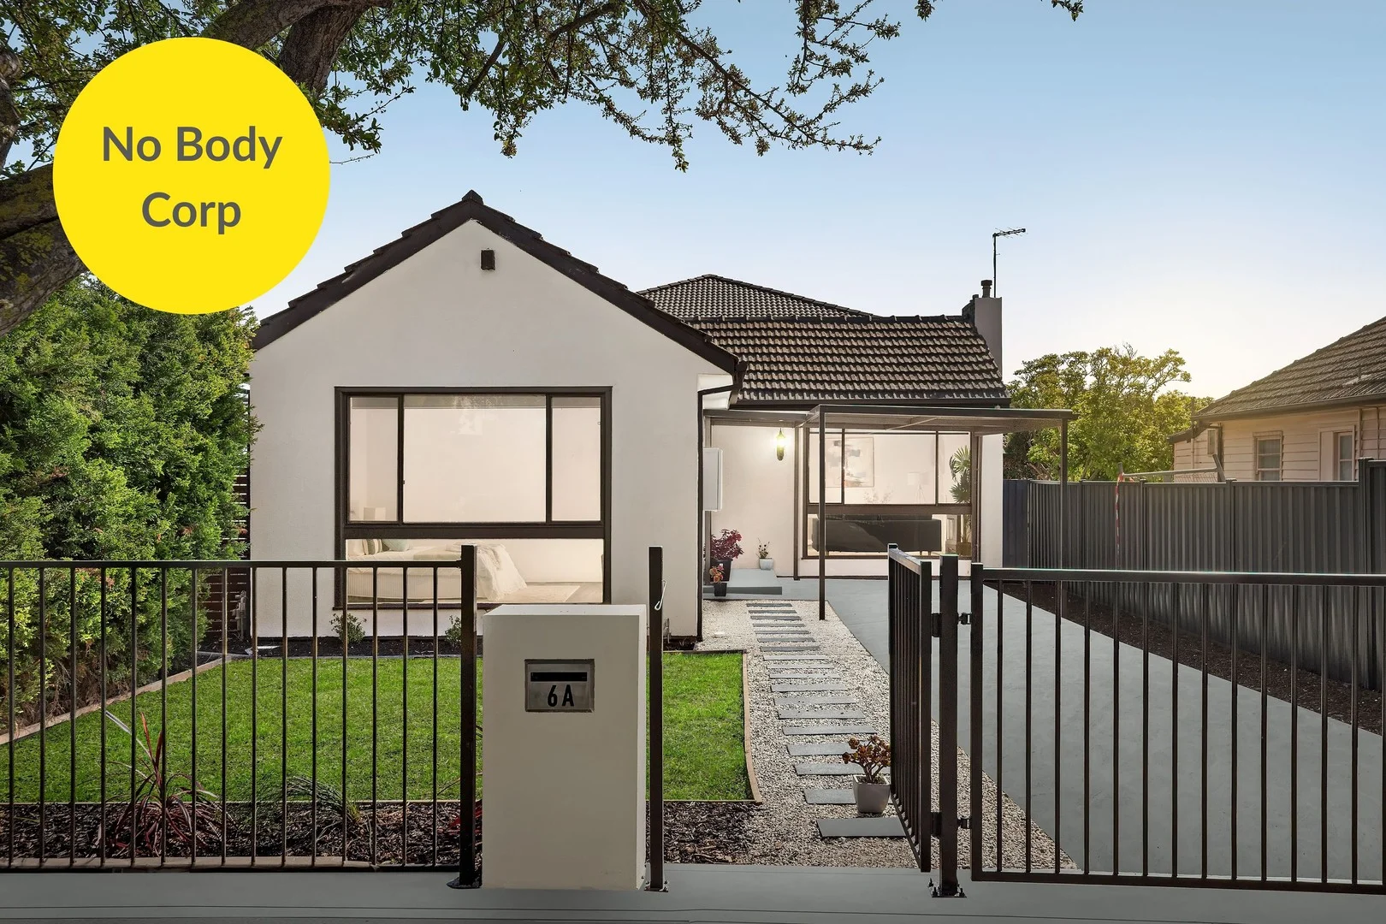
Glen Waverley, VIC 3150
Land Size: 175 m²
Property Type: 公寓/单元房
Listing Type: 住宅
Status: 在售
Summary: COMFORT, CHARM AND CONVENIENCE
Description: Warm and welcoming with a carefree lifestyle design, this single level unit is ready to be enjoyed and offers the perfect environment for first homebuyers, downsizers and investors in the Brentwood Secondary Zone. Freshly painted and fitted with new carpet, the home's layout has been thoughtfully configured to include a spacious lounge room that connects through to a meals zone with built-in table and adjacent kitchen that's equipped with a Westinghouse oven/stovetop. Flaunting plush carpet and built-in-robes, the two bedrooms are of good-size and are accompanied by a family bathroom with convenient 2-way toilet, while the laundry opens to the north-facing courtyard. Comfortably appointed with split system heating/air conditioning, LED downlights, modern window coverings plus a single garage and driveway parking space. Don't miss your chance to secure this charming unit, close to Glen Waverley South Primary, Brentwood Secondary, Central Reserve, Brandon Park Shopping Centre, The Glen, buses, Glen Waverley Station plus EastLink and Monash Freeway
Agent: Kyla Davis - kyla@rogerdavis.com.au - 0395605000
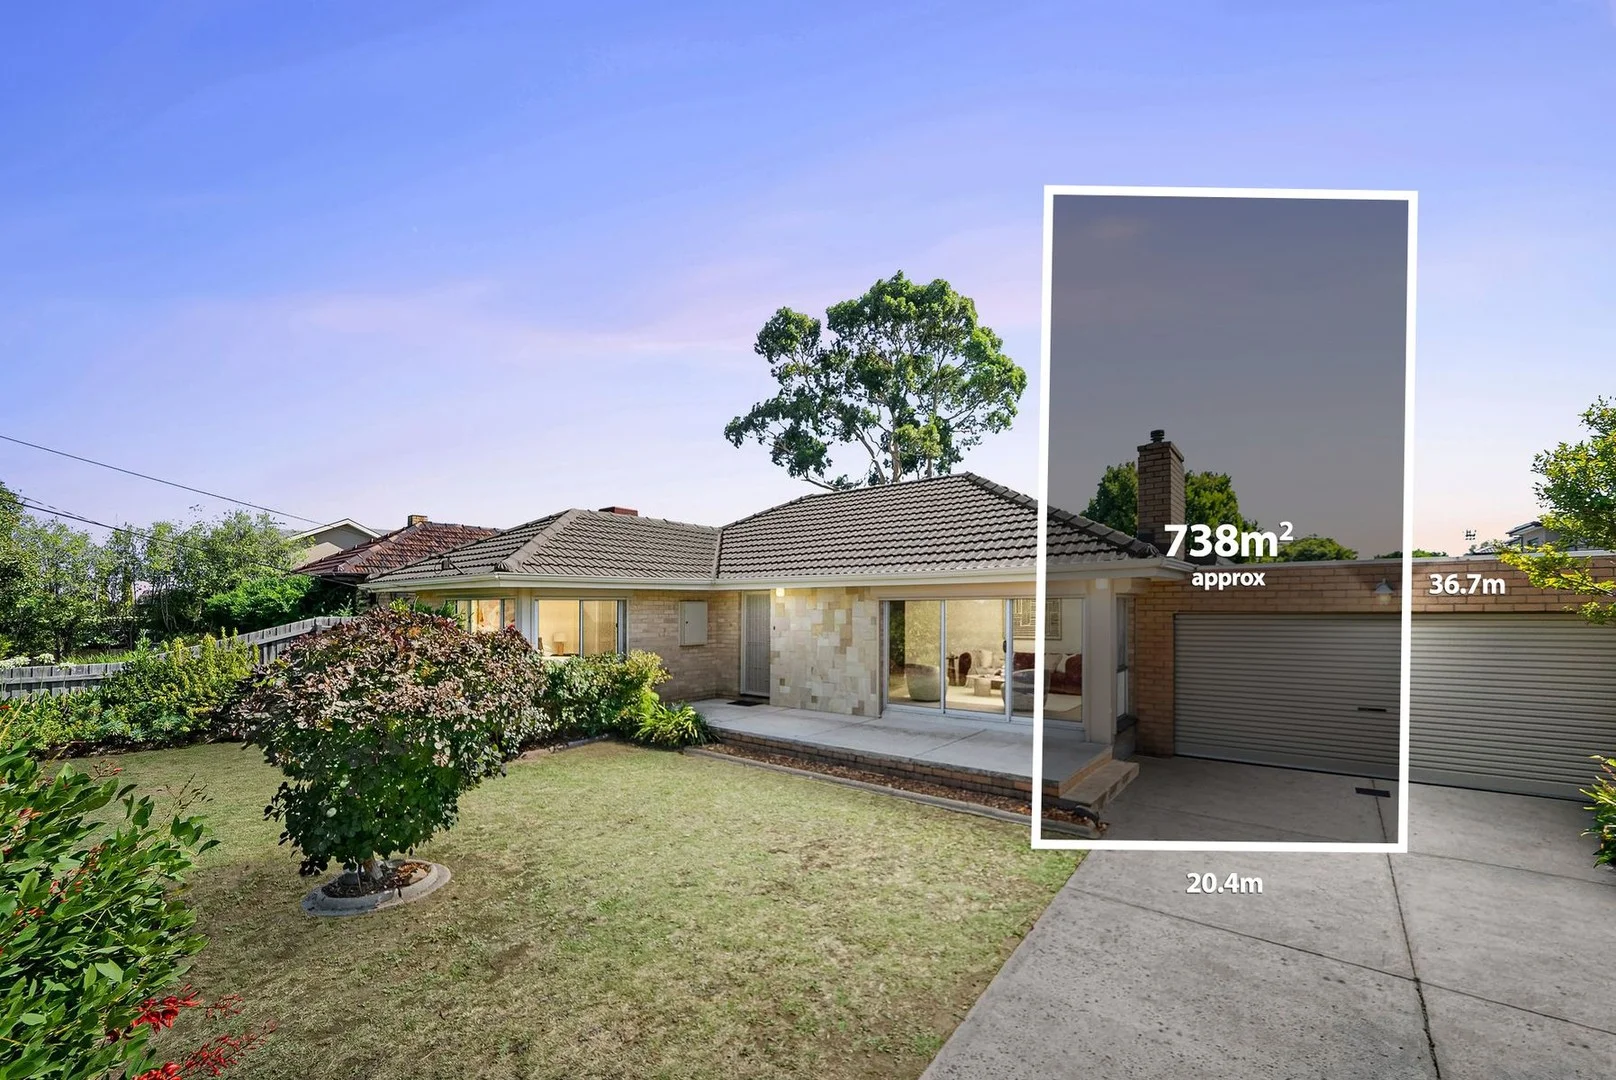
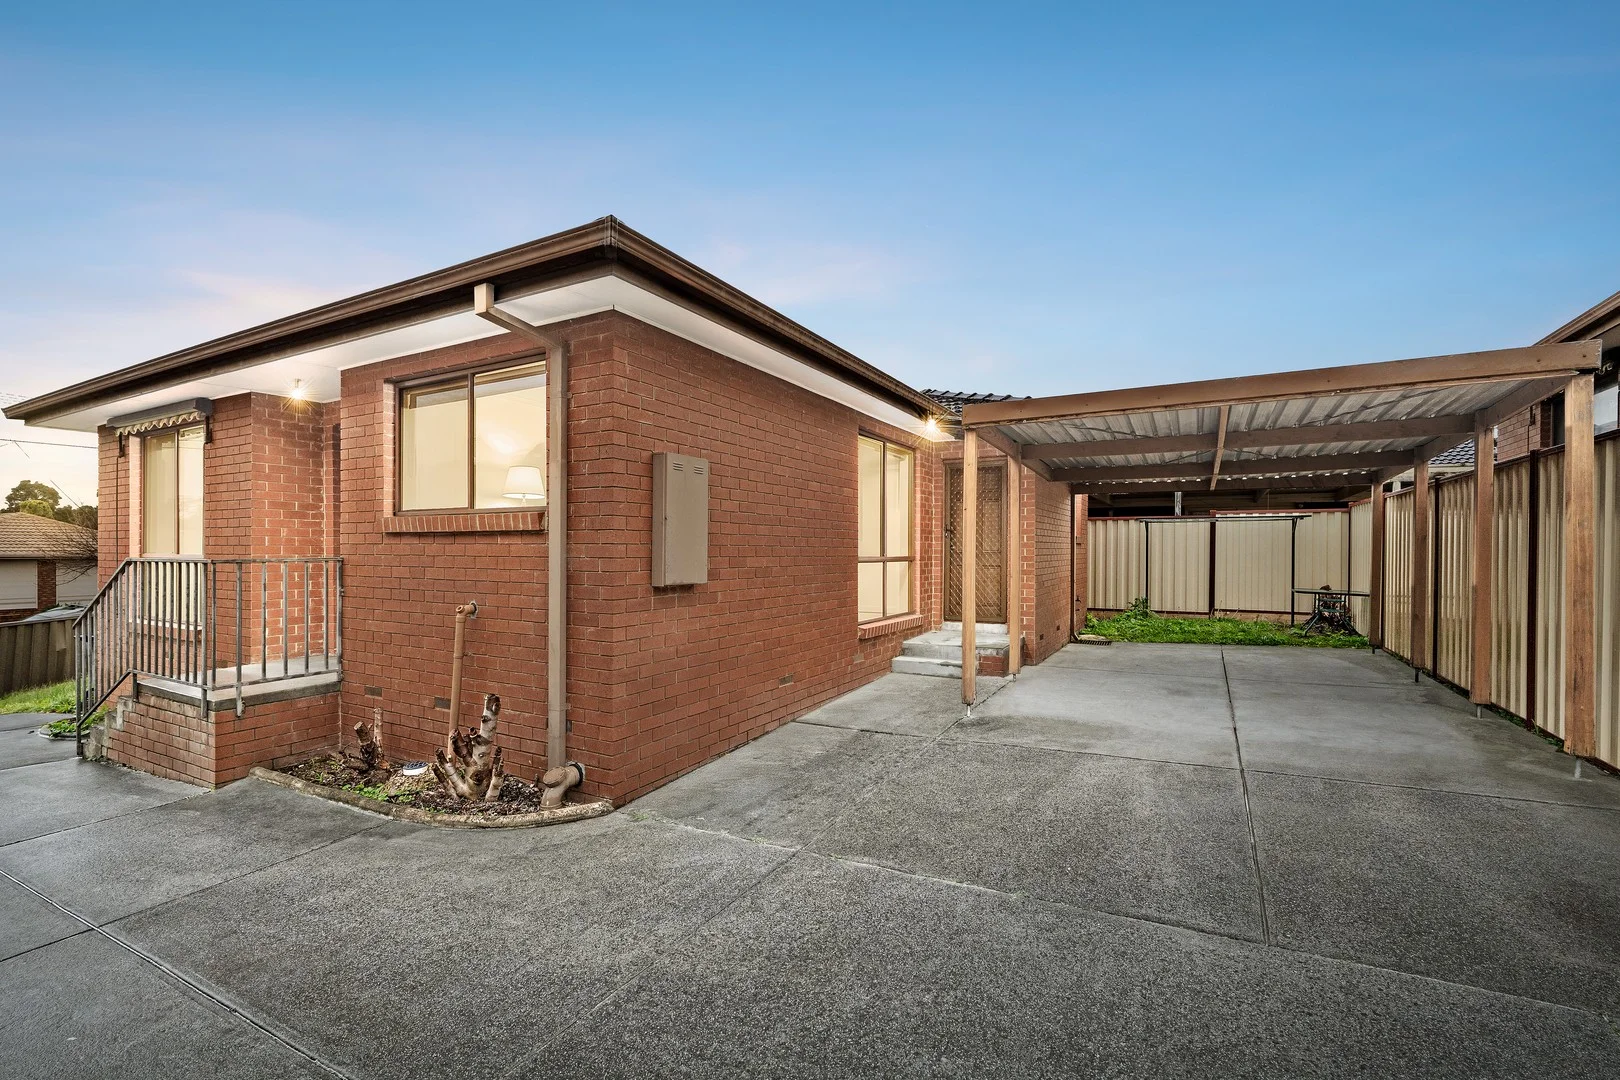
Mulgrave, VIC 3170
Land Size: 738 m²
Property Type: 独立屋
Listing Type: 住宅
Status: 在售
Summary: MOVE-IN READY FAMILY LIVING IN MULGRAVE
Description: Positioned in the heart of Mulgrave, this beautifully presented home offers comfort, flexibility, and space for the growing family. Thoughtfully designed and truly move-in ready, it provides a seamless blend of practicality and modern living in a highly sought-after location. Boasting four generous bedrooms, the home includes a master suite with its own private ensuite, while the remaining bedrooms are well-serviced by a central bathroom. Two of the bedrooms feature built-in robes, ensuring ample storage. With two separate living areas, there is plenty of room for both relaxation and entertaining, complemented by air conditioning in the main living area and the master bedroom for year-round comfort. At the heart of the home is a well-appointed open-plan kitchen complete with an island bench, perfectly positioned to overlook the main living and dining area. Ideal for families working or studying from home, the property also offers a dedicated study room plus an additional study zone, providing excellent versatility. Stepping outside, you'll find a sheltered pergola decking area perfect for year-round entertaining, along with a thriving vegetable garden for those who enjoy homegrown produce. A double secure garage adds extra convenience and storage, completing this impressive family package in a prime Mulgrave setting.
Agent: Raymond Indrawan - raymond@winrealestate.com.au - 0403 364 188
Agent: Vincent Yeoh - vincent@winrealestate.com.au
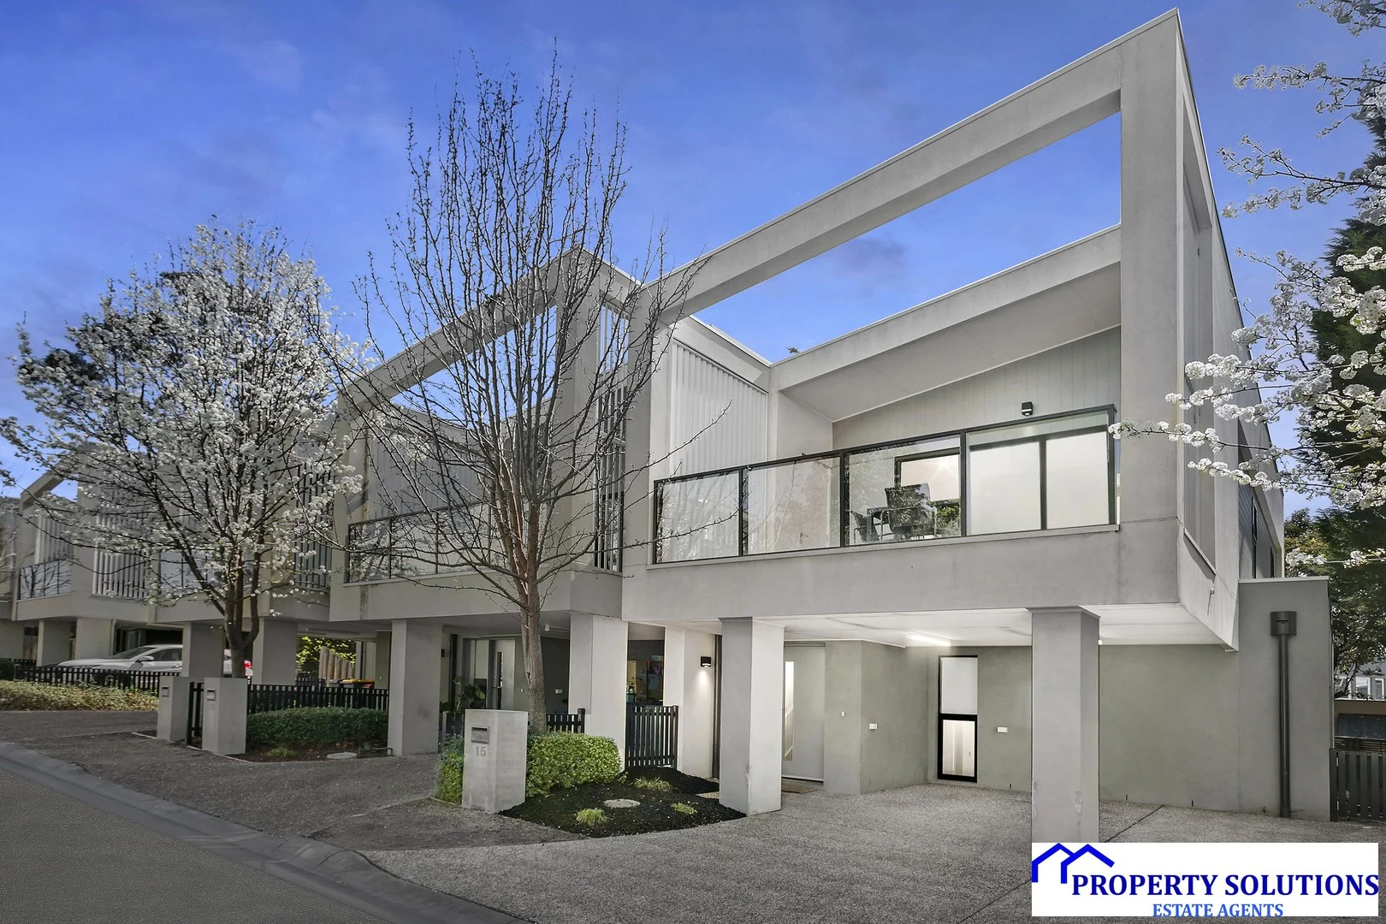
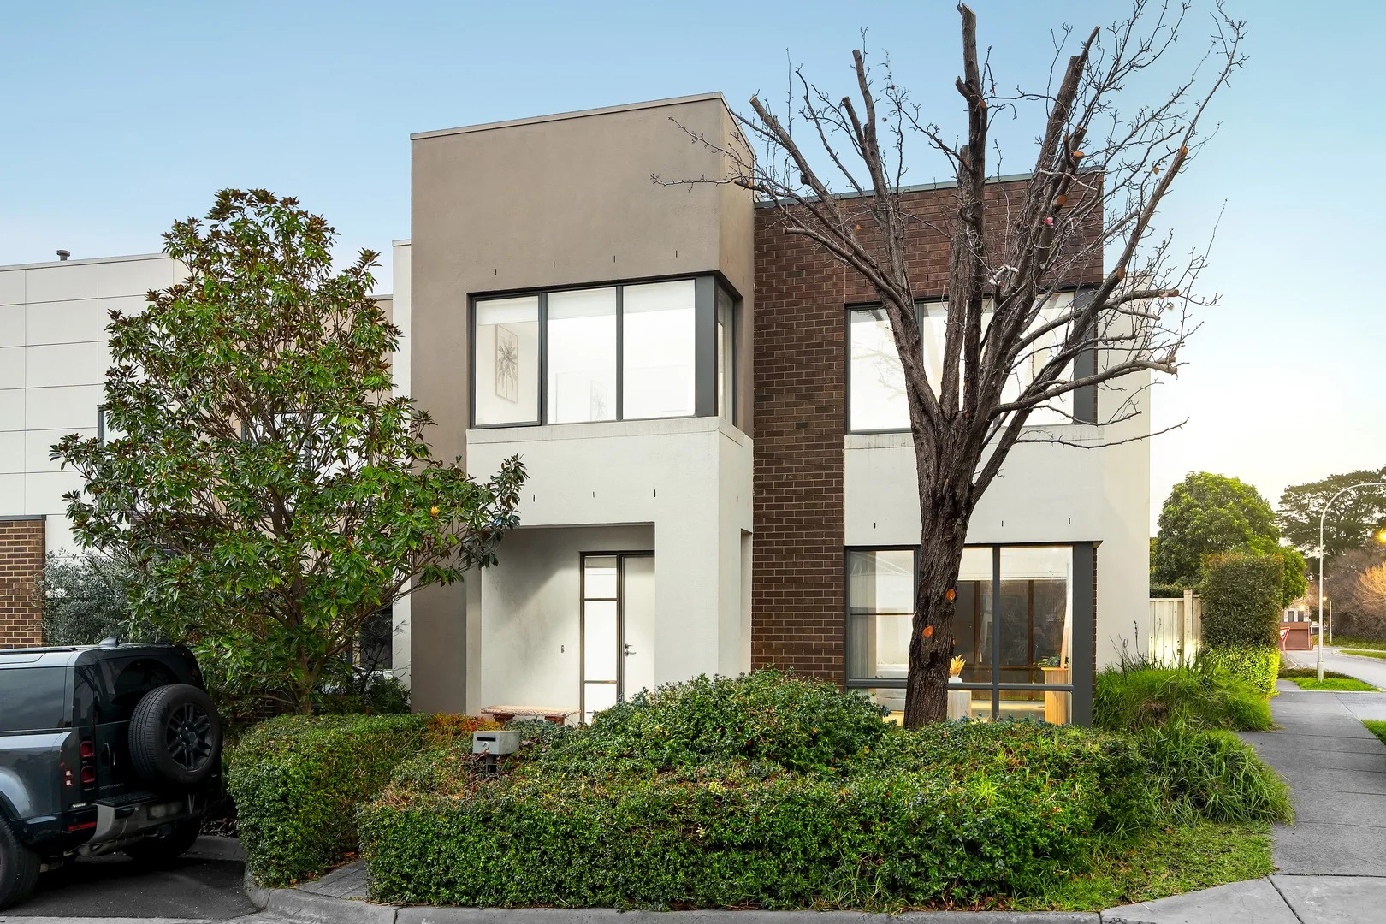
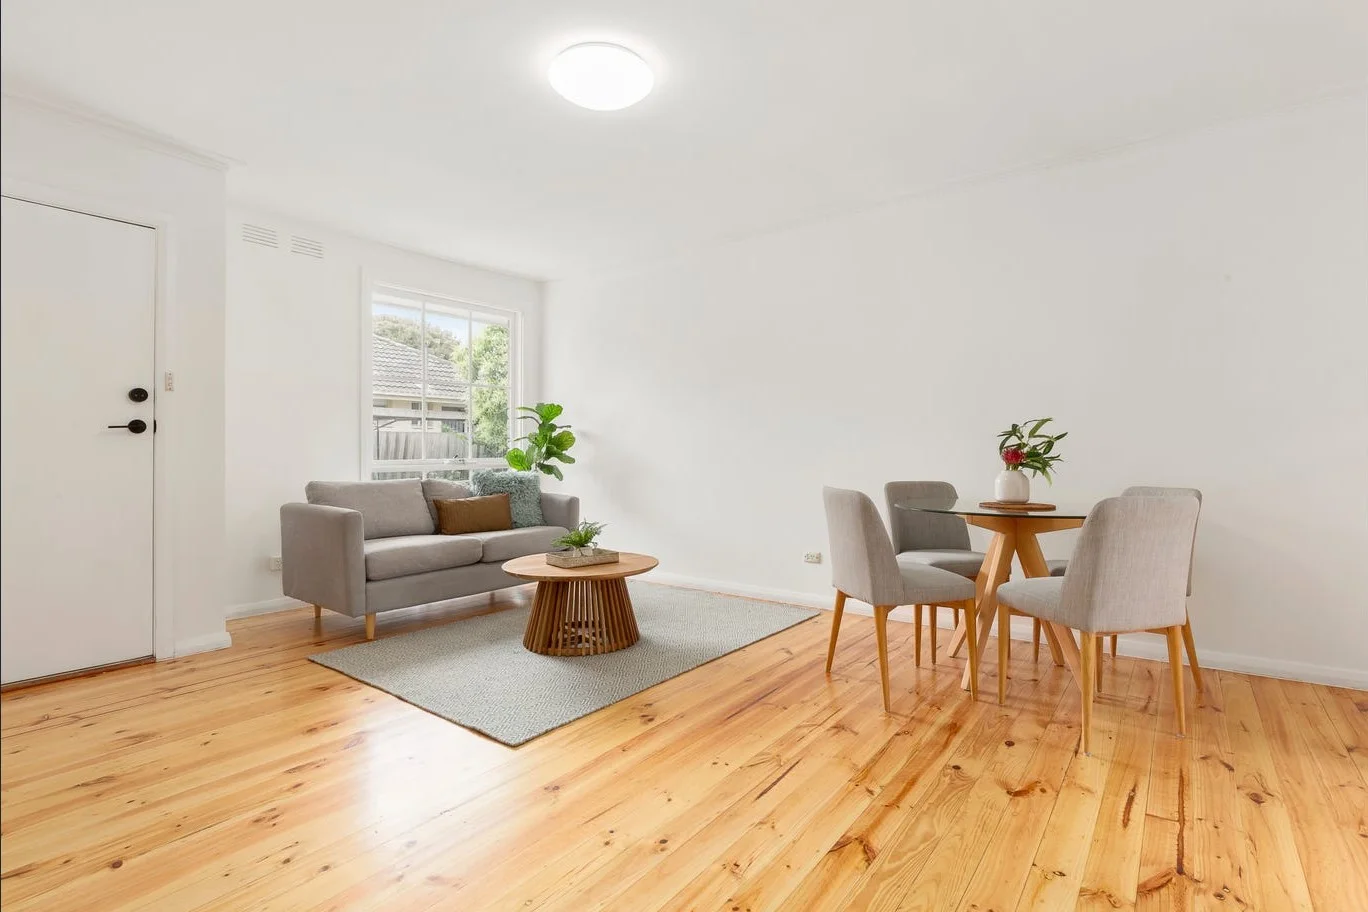
Wheelers Hill, VIC 3150
Land Size: 213 m²
Property Type: 联排别墅
Listing Type: 住宅
Status: 在售
Summary: Spectacular Low Maintenance Lifestyle
Description: Spacious, safe and secure Experience a spectacular lifestyle, with this accomplished low maintenance design which is on offer! This two-storey town residence is set in a secure and established private estate, which provides a compelling environment to live, relax and entertain in. This property boasts three bedrooms with built-in robes and high ceilings, which are serviced by a central bathroom with a bath, and the master bedroom is serviced by its own ensuite. Upstairs, you will find entertaining rises to every occasion in the striking open plan living/dining area filled with natural light which flows out to a large deck to relax and entertain on. Also on this level is a stylish boutique kitchen that offers stainless steel SMEG appliances including a dishwasher, stone bench tops, large pantry and nearby a study nook, which will please those working from home. Adding to the appeal you will find a rear fenced courtyard which also offers direct access from two of the bedrooms. Additional features include a powder room upstairs, separate laundry, large under stair storage area, split system heating/cooling and carport plus second car parking space, which only adds to the allure of this delightful residence. Nestled in an exclusive pocket, this residence is close to quality government and private schools including Wheelers Hill Secondary College, Caulfield Grammar School, Jells Park Primary and Waverley Meadows Primary. It is also situated near the beautiful Monash Gallery Reserve, Museum of Australian Photography and library, Jells Park, Wheelers Hill Shopping Centre (secure gate access to shops from the estate), Brandon Park, The Glen shopping centres plus Monash and EastLink freeways. The prime location of this exceptional property caters to anyone looking for a refined lifestyle.
Agent: Martin Giles - martin.giles@psestateagents.com.au - 0385813322
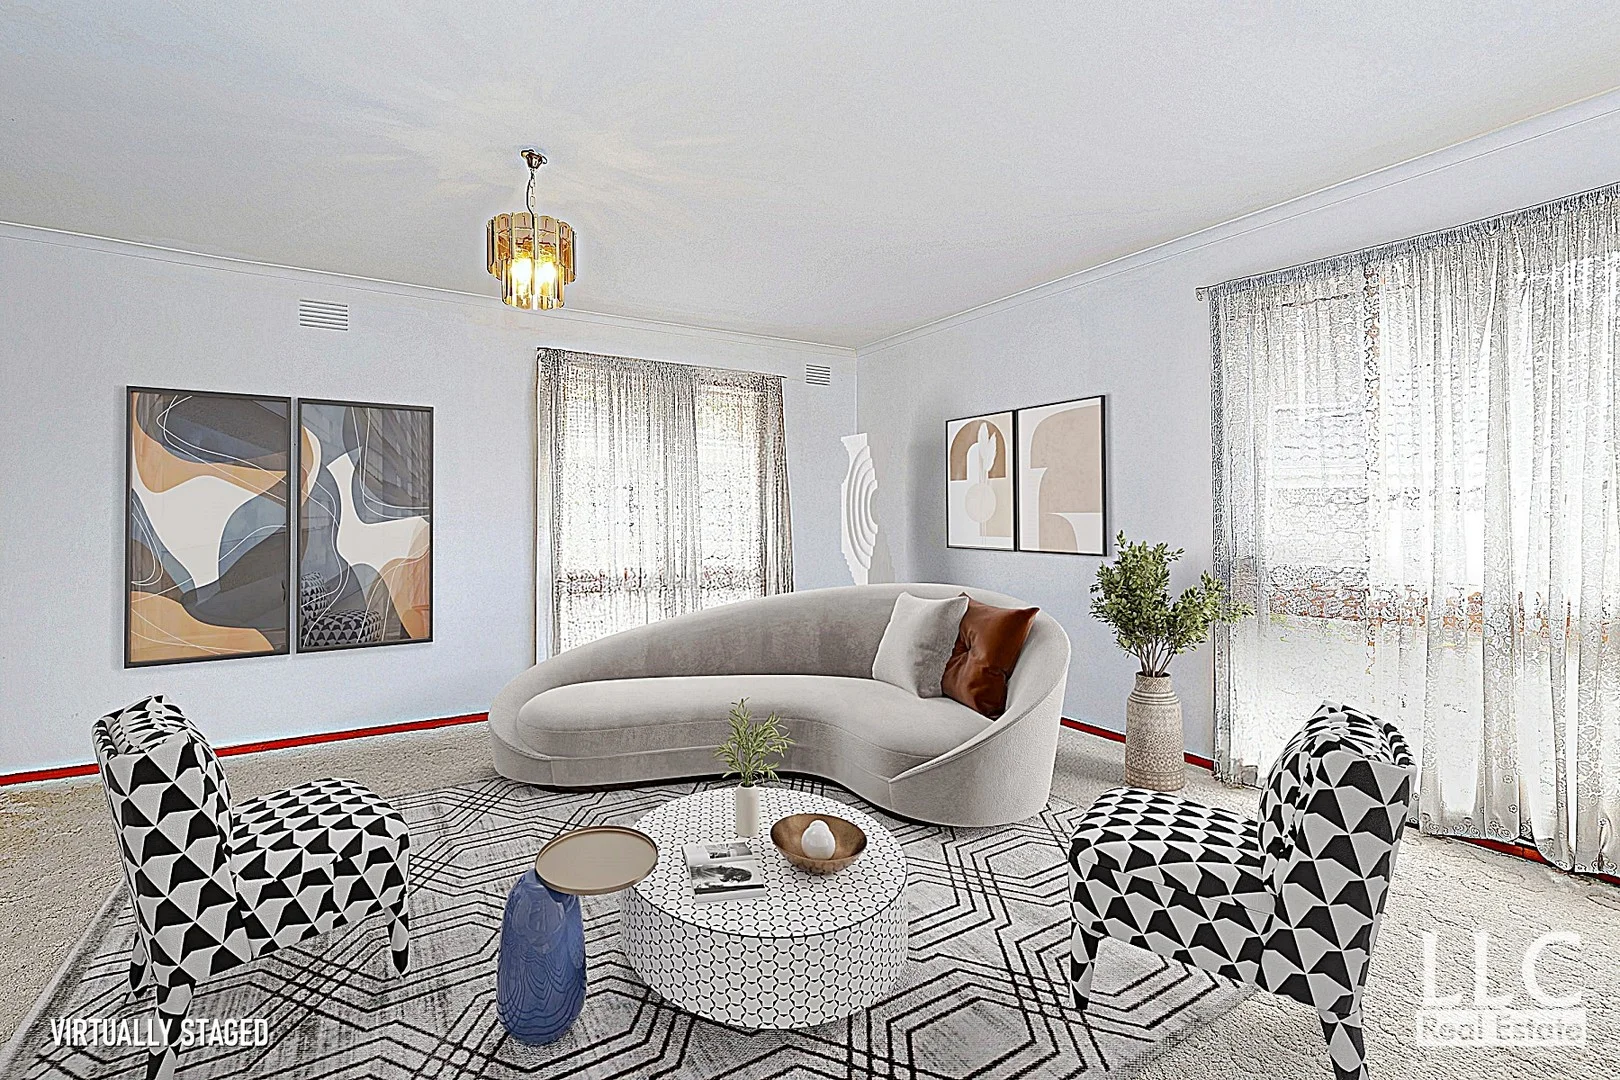
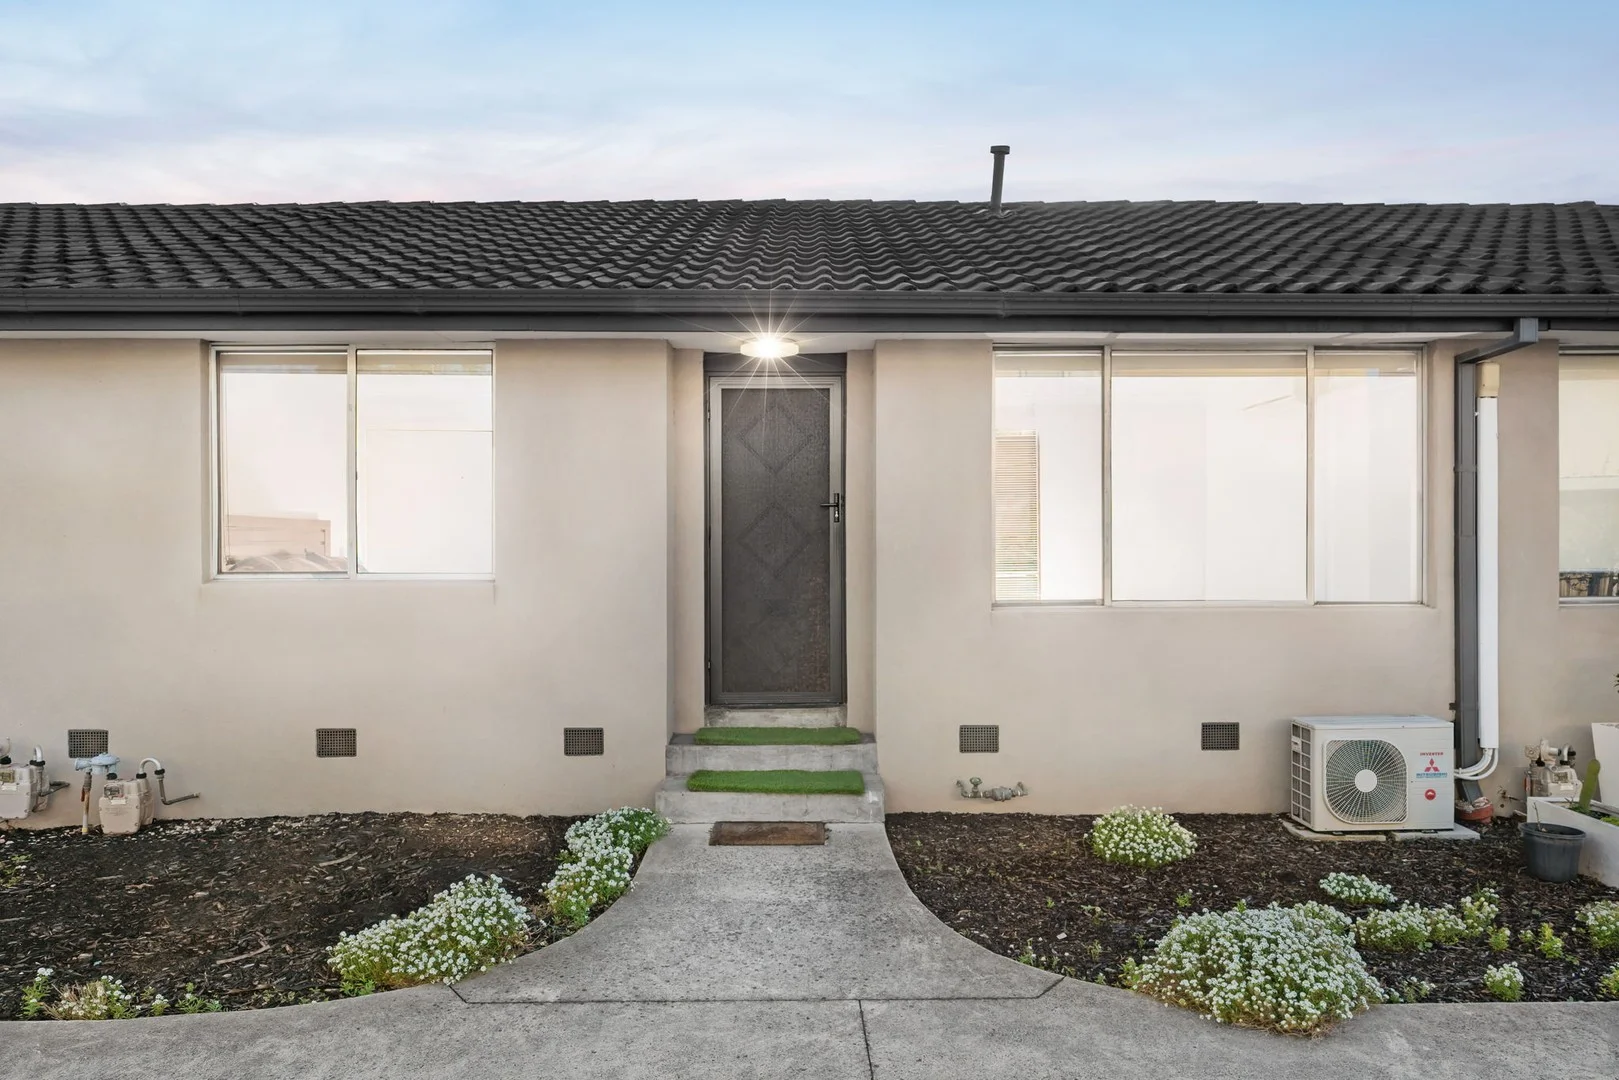
Wheelers Hill, VIC 3150
Property Type: 独立屋
Listing Type: 住宅
Status: 在售
Summary: 36 SQ HOME WITH DANDENONG RANGES VIEW
Description: Expressions of Interest Offers Close on Monday, 22nd December 2025 by 5PM. Wheelers Hill - one of Melbourne's major growth locations is approximately 23 km south-east of the CBD (distance is measured in a straight line). Share the same postcode of Melbourne's wealthier suburb in Glen Waverley, it is serviced by excellent public transport and road networks. Located in a prized location in the Wheelers Hill catchment (Ranked 88th Public High School in VIC), Jells Park Primary (State Overall Score 98), Caufield Grammar School and Monash University. It is ready to move in or for a fresh start, whether that be a smart renovation or complete redevelopment. This home presents an irresistible opportunity! A beloved classic family home it is being sold for the first time in almost 42 years. Unlock the potential of this incredible property and make it your dream home. With approximately 36 squares of brick construction, this expansive multi-generational residence boasts 5 bedrooms, including a master ensuite, 2 bathrooms, 3 living areas, 2 dining spaces, and 2 workshops. A home on rectangular land, designed with no irregular shape or missing corner in any bedrooms and throughout the house. It is thoughtfully designed to provide a seamless and harmonious living experience, with every bedroom and space carefully crafted to perfection. Soak up the breathtaking Dandenong Ranges views from the kitchen and dining areas, and enjoy the added convenience of roller shutters on west-facing windows. The thoughtful north-facing design ensures that the entrance, living, rumpus, and dining areas are bathed in natural light. The light-filled living and functional areas are well interconnected, permitting larger gatherings of family and friends. Mingle freely between the large formal lounge and dining rooms. Transportation: - Bus stops: 500m-950m - Glen Waverley tran station: 7 km / catch a direct bus - Oakleigh train station: 11 km / catch a direct bus Education: - Caufield Grammar School: 2.7 km / catch a direct bus - Wheelers Hill Secondary College (Ranked 88th Public High School in Victoria): 1.9 km / catch a direct bus - Jells Park Primary (State Overall Score 98): 1.9 km / catch a direct bus - Monash University: 6.7 km / catch a direct bus Shopping, Dining & Entertainment Precinct: - Wheelers Hill SC: 1.6 km / catch a direct bus - Brandon Park SC: 4.5 km / catch a direct bus - The Glen & Kingsway: 7 km / catch a direct bus - Chadstone SC (biggest in the Southern Hemisphere): 13 km / catch a direct bus Recreation & Reserve: - Erskine Reserve: 60 km - Monash Gallery Reserve: 800m - Jells Park South: 1.4 km - Dandenong Creek Trail: 1.1 km - Mulgrave Country Club: 2 km The furniture and décor in this image are virtual representations, intended to provide a visual example of the property's possibilities. Disclaimer: We have in preparing this document used our best endeavours to ensure that the information contained in this document is true and accurate, but accept no responsibility and disclaim all liability in respect of any errors, omissions, inaccuracies or misstatements in this document. The fixtures, fittings, appliances and services have not been tested and no guarantee as to their functionality or efficiency can be provided. Distances and timings are approximate. Prospective purchasers should independently verify the information contained in this document and refer to the due diligence check-list provided by Consumer Affairs. Click on the link for a copy of the due diligence check-list: http://www.consumer.vic.gov.au/duediligencechecklist
Agent: Yin Yin Loh - yinyin@llcre.com.au - 03 9888 3169
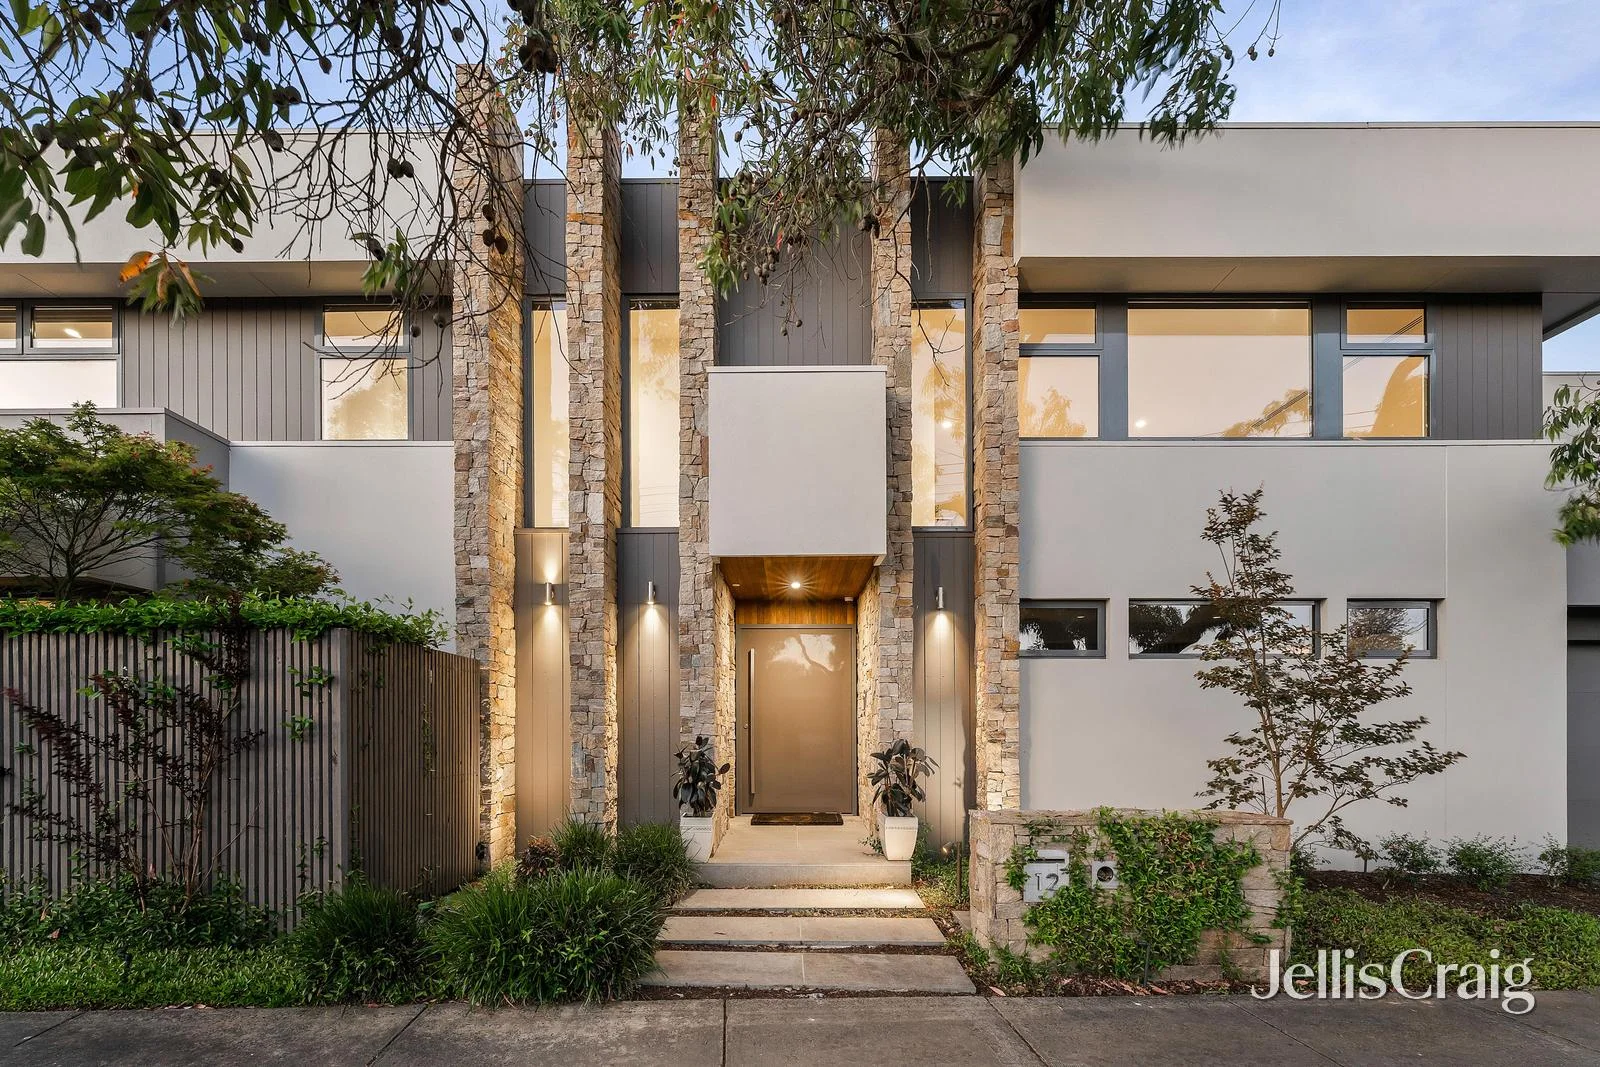
Glen Waverley, VIC 3150
Land Size: 778 m²
Property Type: 独立屋
Listing Type: 住宅
Status: 在售
Summary: Architectural Luxury with Feng Shui Design
Description: Exuding sophistication, architectural excellence and refined design from its commanding corner position, this bespoke residence delivers an exceptional family lifestyle . Thoughtfully designed with the principles of Feng Shui to enhance natural energy flow, the home centres around a stunning kitchen and dining domain equipped to the highest standard. Showcasing stone benchtops, electric overhead cabinetry, Gaggenau dual ovens and steam oven, Wolf induction and gas cooktop, Sub-Zero refrigerator, Miele dishwasher, Zip tap, expansive island bench, walk-in pantry and a fully appointed Gaggenau/Miele butler's kitchen, this space is ideal for both everyday living and entertaining. Designed for relaxation and social gatherings, the home features a fully equipped cinema room alongside an impressive living area highlighted by soaring ceilings and a gas log fireplace. Three sets of flyscreen fitted stacker doors create a seamless indoor -outdoor connection to the solar heated in ground swimming pool and alfresco zone. Perfect for year-round entertaining, the alfresco is protected by a remote controlled louvred roof with rain and wind sensors and includes a gas log fireplace and built in BBQ kitchen. The beautifully landscaped backyard is thoughtfully zoned, offering a private relaxation area with daybed, plus a utility garden featuring vegetable beds and a storage shed. Accommodation is intelligently zoned for family flexibility. The ground floor comprises a bedroom with walk-in robe, recessed speakers and ensuite, complemented by a powder room and laundry. Upstairs, a family retreat with concealed kitchenette accompanies three additional robed bedrooms, including one with walk-in robe and ensuite effect access to the central bathroom. The luxurious master suite boasts a walk-in robe and a hotel inspired ensuite featuring full height tiling, twin vanity, walk-in rainfall shower, freestanding bath, private toilet and hydronic heated towel rails. Smart technology is seamlessly integrated throughout, including a four-person lift, hydronic heating, split-system heating and cooling, security alarm and cameras, smart-timed electric curtains and blinds, garden lighting, irrigation system, water tank, outside shower , water feature and a double garage with large storage room and internal access. Set on an impressive 780sqm (approx.) allotment, the home enjoys a premier location close to Mount View Primary, Brentwood Secondary College, Caulfield Grammar, Jells Park , multi sports centre, The Glen and Brandon Park Shopping Centres, public transport, and easy access to Monash Freeway and EastLink
Agent: Natalie Visic - natalievisic@jelliscraig.com.au - 9574 9555
Agent: Alan Zhang - alanzhang@jelliscraig.com.au - 9574 9555
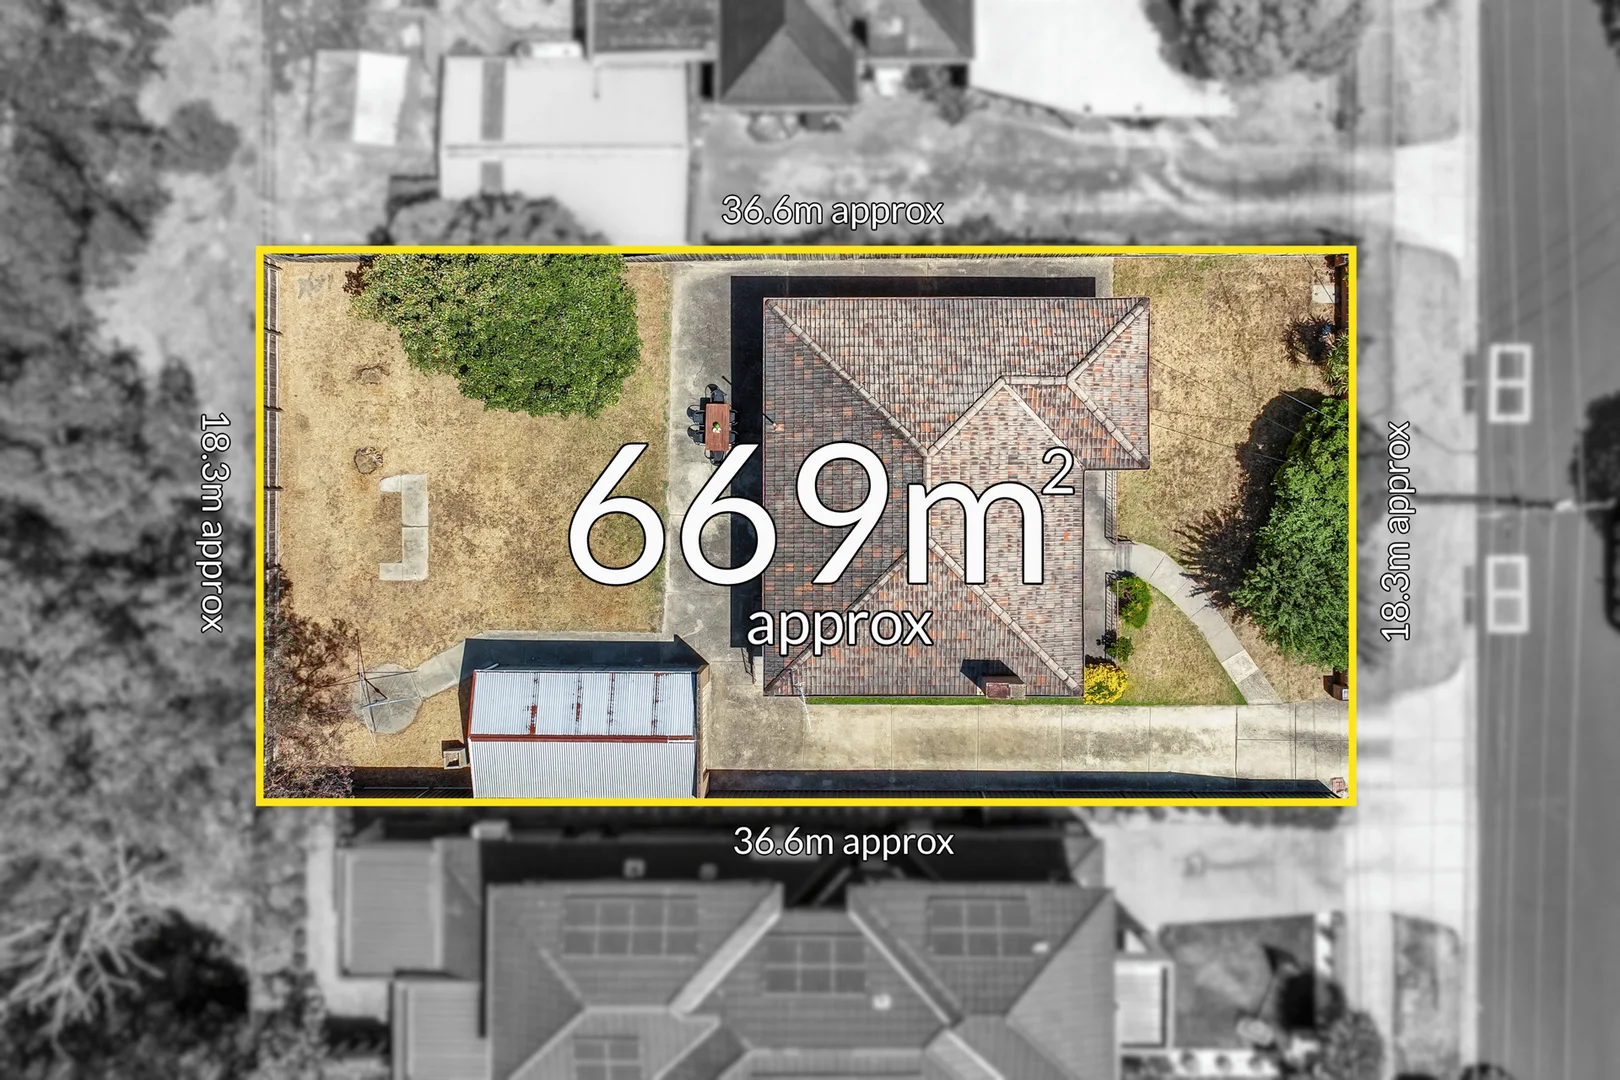
Glen Waverley, VIC 3150
Land Size: 669 m²
Property Type: 独立屋
Listing Type: 住宅
Status: 在售
Summary: North Facing Allure in Brentwood Secondary Zone
Description: Bright, welcoming and beautifully presented, this north-facing home is focused on family comfort whilst offering future scope to build your dream home or townhouse project on its 669sqm approx. level, rectangular allotment (STCA). Inside, the layout instantly invites you through to the L-shaped lounge and dining room that's bathed in northerly sunshine and showcases polished floorboards. A neatly presented kitchen and meals zone sits at the heart of the home, with the big backyard providing space to entertain and enjoy a barbeque with family and friends while children play in the yard. Comfortably appointed, the three bedrooms can be found down the hallway and are serviced by a family bathroom, separate toilet and a laundry with a doorway out to the backyard. Adding appeal, the home features ducted heating with the extra benefits of high ceilings plus a long side driveway that flows through to the freestanding garage and backyard. Enjoying outstanding placement only a stone's throw from Glen Waverley South Primary and Brentwood Secondary for which you are zoned (STSA), metres from Brandon Park Reserve, Brandon Park Shopping Centre and buses, near Mazenod College, Caulfield Grammar, Monash Uni, Monash Aquatic Centre, The Glen plus EastLink and Monash Freeway. Disclaimer: The information contained herein has been supplied to us and is to be used as a guide only. No information in this report is to be relied on for financial or legal purposes. Although every care has been taken in the preparation of the above information, we stress that particulars herein are for information only and do not constitute representation by the Owners or Agent.
Agent: Anna Du - anna.du@raywhite.com - 03 9518 7000
Agent: Jackie Chen - jackie.chen@raywhite.com - 03 9518 7000
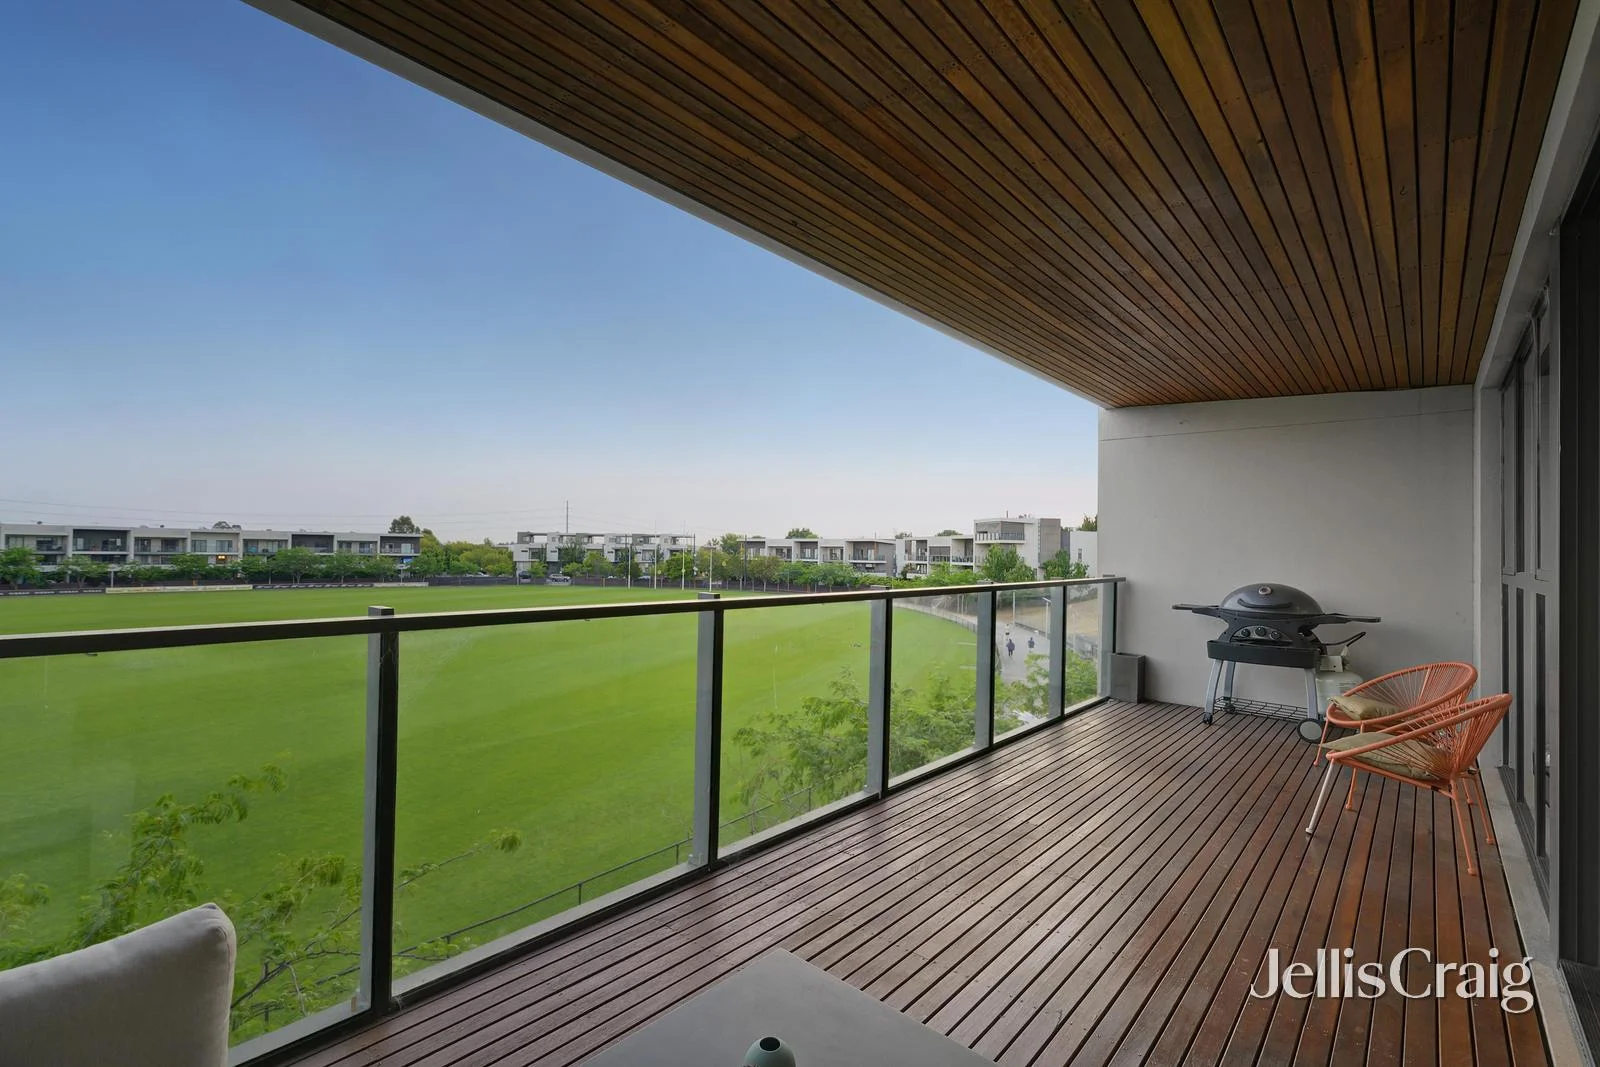
Mulgrave, VIC 3170
Property Type: 独立屋
Listing Type: 住宅
Status: 在售
Summary: Front-Row Living Opposite Waverley Park Oval
Description: Perfectly positioned in a prized location with uninterrupted frontage to Waverley Park Oval, this stunning tri-level residence has been thoughtfully designed for modern living. With peaceful sleeping zones on the lower levels and a spectacular entertaining domain on the top floor, it delivers both privacy and lifestyle in a quiet, family-friendly court. Bathed in beautiful all-day natural light, the home is centred around a sun-filled courtyard that draws warmth into the interiors. Sliding doors connect seamlessly to the expansive open-plan living, dining and kitchen zone, where entertainers will appreciate the generous walk-in pantry, stone benchtops, island breakfast bar and premium Smeg appliances. Upstairs, the living area extends through stacker doors to a covered, full-width balcony an inviting space to host guests while overlooking the action on the oval. Accommodation is cleverly zoned downstairs, featuring four bedrooms complemented by a study area and sitting retreat. Two bedrooms enjoy direct access to a private oval-front courtyard, while the remaining two including the luxurious master boast mirrored his-and-hers robes, a twin-vanity ensuite and access to a second balcony with sweeping oval views. Additional highlights include a stylish family bathroom with separate toilet, powder room, laundry with chute, ducted heating and refrigerated cooling, high ceilings, excellent storage, Ring doorbell and security cameras, plus an internally accessed double garage. All this, just moments from Waverley Park Stadium's shops, grocer, gym and eateries, Waverley Park Lake Playground, leading schools including Waverley Meadows Primary, Caulfield Grammar and Wheelers Hill Secondary, as well as Waverley Gardens Shopping Centre, local shops and major freeways.
Agent: Tori Liu - toriliu@jelliscraig.com.au - 8849 8088
Agent: George Katheklakis - GeorgeKatheklakis@jelliscraig.com.au - 8849 8088
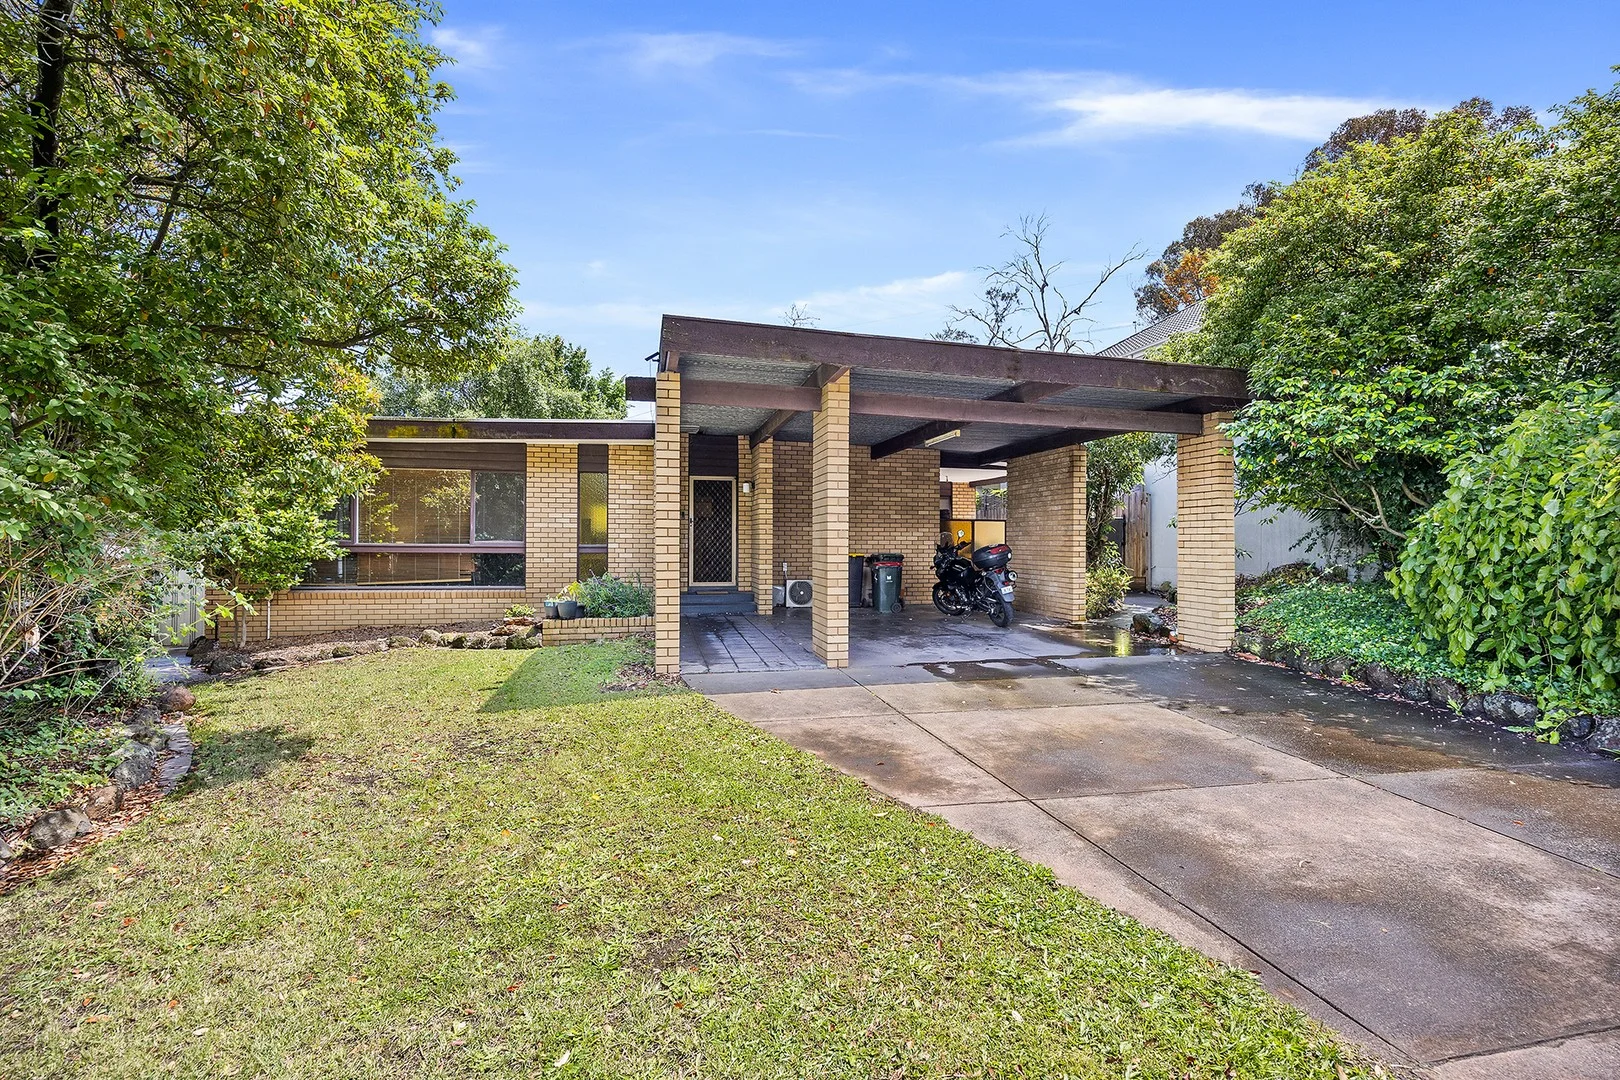
Wheelers Hill, VIC 3150
Land Size: 798 m²
Property Type: 独立屋
Listing Type: 住宅
Status: 在售
Summary: RENOVATE OR REBUILD on 798sqm
Description: Experience a life of family comfort with this peaceful bowl of court home whilst you consider the options to renovate, rebuild or redevelop on 798sqm approx. (STCA) in the Wheelers Hill Primary and Brentwood Secondary Zones (STSA). Stretching across a single level, the home's configuration is ideal with the large lounge accompanied by a spacious study area, while polished floorboards continue through to the meals/family room. Accompanying this space is a family-sized kitchen, complete with stainless steel appliances (oven, gas stove and dishwasher), a walk-in pantry plus a breakfast bench that's perfect for the busy morning routine. Stepping outside, you'll be impressed to find a patio and paved barbeque area with gated access through to the inground pool perfect for cooling down during the warm summer months. The four robed bedrooms are smartly split into parents and children's wings with the master bedroom boasting a walk-in-robe and ensuite with courtyard access, while the three children's bedrooms are serviced by a family bathroom and separate toilet. Notably appointed with a full-sized laundry, ducted heating, split system heating/air conditioning plus a double carport. Quietly situated only a short walk from Wheelers Hill Primary, Brentwood Secondary, Caulfield Grammar, Whites Lane Reserve and buses, near Brandon Park Shopping Centre, The Glen, Jells Park and freeways.
Agent: Kyla Davis - kyla@rogerdavis.com.au - 0395605000
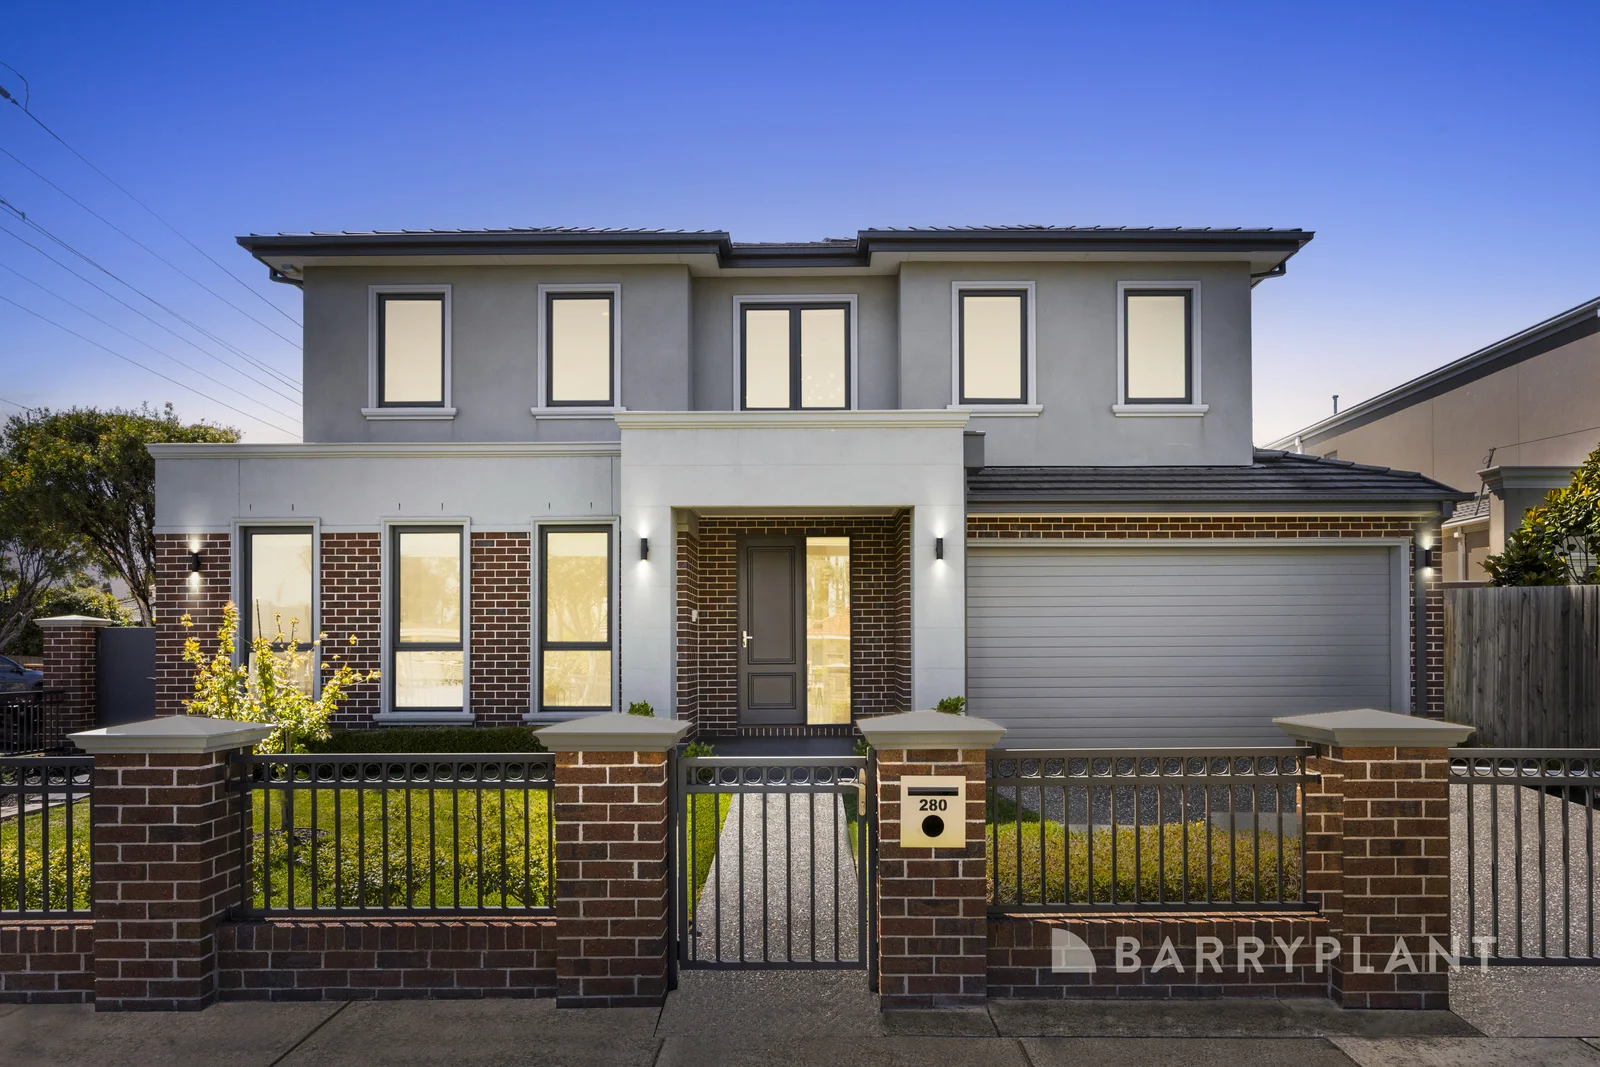
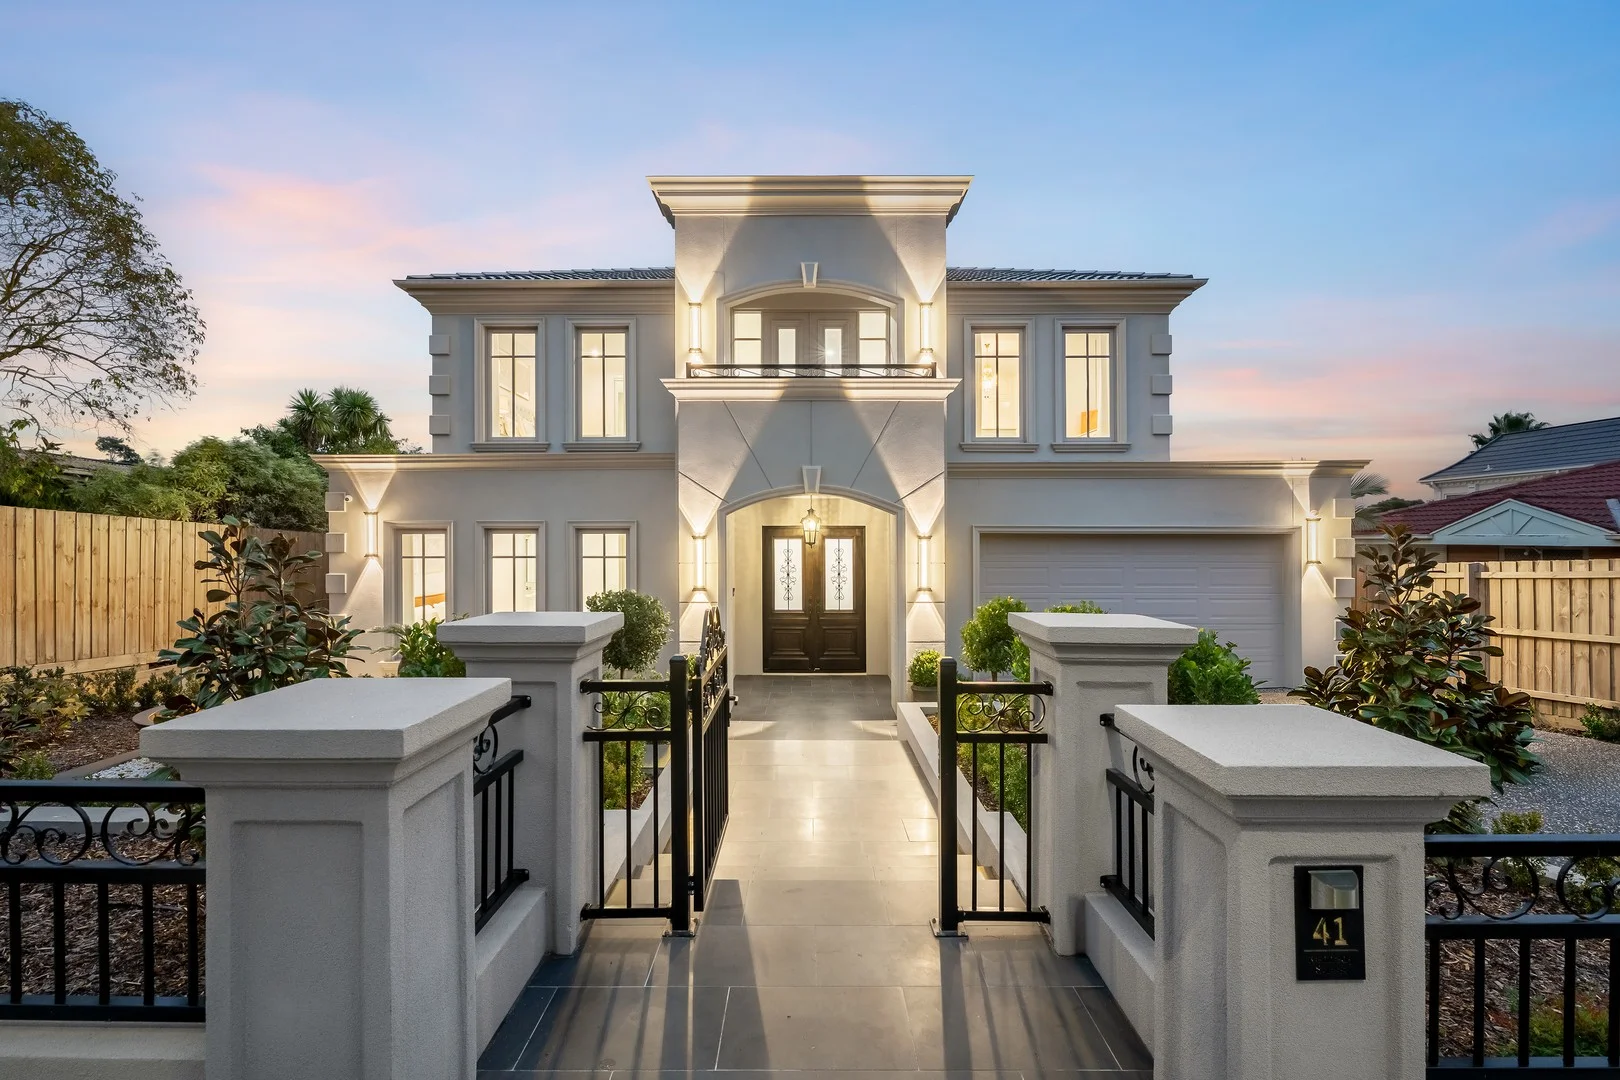
Wheelers Hill, VIC 3150
Property Type: 独立屋
Listing Type: 住宅
Status: 在售
Summary: Architectural Excellence with Multi-Generational Living.
Description: Introducing a residence that stands with distinction, set behind secure electric gates, boasting an imposing street frontage and engineered on a solid slab foundation (not waffle design), delivering superior durability and long-term confidence. The exterior showcases boutique-style bricks, selected and constructed to the highest standard, setting the tone for the premium craftsmanship carried throughout the home. Step inside to discover refined interiors highlighted by 2.7m square-set ceilings that enhance the modern aesthetic, complemented by solid core Corinthian doors and Gainsborough high chrome entry sets. Premium-grade windows and sliding doors, complete with key locks, ensure security and quality you can see and feel. At the heart of the home is a custom European-inspired gourmet kitchen. Beautifully finished in exquisite 2-pack cabinetry and crowned with luxurious quartz stone benchtops, including a waterfall island bench, this kitchen is built for both daily living and high-end entertaining. Soft-closing drawers and doors pair seamlessly with a full suite of Miele appliances - including oven, 900mm cooktop with wok burner, and dishwasher - topped off with a high-flow Ilve externally ducted rangehood. A premium stainless steel double bowl sink with pull-out spray tap completes the culinary experience. Accommodation is generous, with four robed bedrooms designed for comfort and flexibility. The thoughtful multi-generational floorplan includes a master bedroom on each level, offering convenience for extended family living or guests. Two beautifully appointed living areas create versatility for relaxation and entertainment. An upstairs study nook offers a quiet area for student learning or space to work from home, providing a dedicated area for focus and productivity. The bathrooms and ensuites continue the luxury theme with quartz stone vanities, floor-to-ceiling porcelain tiles, and no-step frameless showers for sleek accessibility. A separate, stylish powder room provides convenience for guests. The laundry is equally well-appointed with quartz stone surfaces, a large stainless steel wash bowl, porcelain tiling, and excellent storage. All tapware throughout is crafted from premium solid brass with high chrome finish, while the toilets feature quality porcelain double-flush suites. Underfoot, the home showcases striking double-herringbone polished European Oak parquetry flooring, and even the staircase is constructed from Australian hardwood - a true testament to craftsmanship and lasting beauty. Comfort is assured year-round with a 6-star energy rating, insulation to walls and ceilings, solar-boosted gas hot water, and a US-made Lennox ducted and zoned refrigerated heating and cooling system. A built in alarm system adds an extra layer of security. Outdoors, enjoy a tranquil deck and courtyard - privately designed for quiet relaxation or stylish entertaining. The property is complete with a secure double lock-up garage offering internal access. Superbly located, you are within walking distance to public transport, local schools and parklands. A short drive connects you to Monash University, Wheelers Hill and Brandon Park Shopping Centres, The Glen, as well as the Monash and Eastlink Freeways for easy commuting. Not to mention the highly sought after Monash National Employment and Innovation Cluster, housing some of the world's leading international companies, research facilities, educational institutes, medical centres and hospitals. This is a home where premium construction, thoughtful design, and modern luxury come together seamlessly - ready to be enjoyed for generations to come.
Agent: Tony Ievoli - tievoli@barryplant.com.au - 03 9803 0400
Agent: Kathleen Kuang 黄小瑛 - kkuang@barryplant.com.au - 03 9803 0400
Agent: Sam Rossello - srossello@barryplant.com.au - 03 9803 0400


