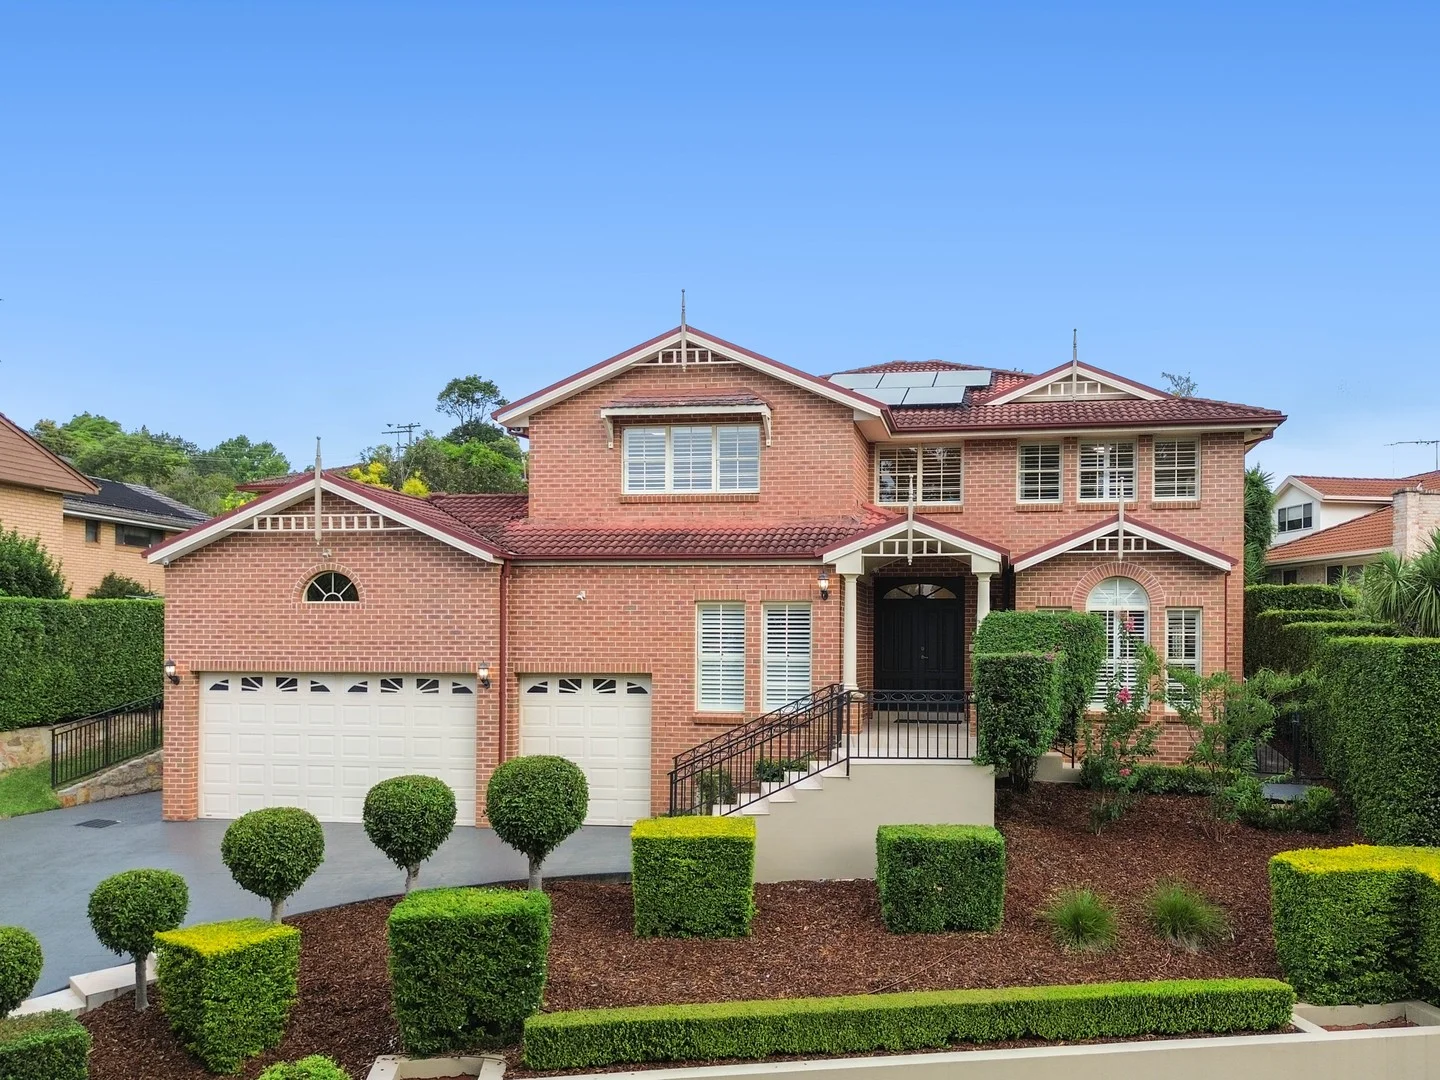
16 Pinetree Drive
Carlingford, NSW 2118
周边环境与日常设施
探索Carlingford周边的上学日与周末生活。
区域数据
- 居民(ABS,2024年6月)
- 274,956
- 0–14岁儿童
- 46,007
- 所学校
- 75
- 公园与图书馆
- 96
- 已收录儿童活动机构
- 74
收录最多的活动:Swimming、Tennis、Maths
人口数据:澳大利亚统计局
了解更广的议会辖区:比较附近区域,探索图书馆及社区场所,并浏览学校、儿童活动和议会项目。
公园、游乐场与公共空间
这处房产附近有什么好玩
探索目录中的附近游乐中心与家庭景点。请向场所确认适合年龄、门票及开放时间。
在Things to do按年龄、预算及室内或户外条件寻找更多去处。具体日期的活动请查看What’s on。 查看活动日程
探索本地指南与家庭灵感
了解这处房产周边生活时,阅读本地家庭指南与实用文章。

2026年澳洲各地方议会儿童活动覆盖对比:每个孩子能找到多少活动机构
在澳洲儿童较多的地方议会中,AroundSchools目录平均每1万名儿童收录约10家儿童活动机构(中位数)——但墨尔本西区的Wyndham只有3.9家,而墨尔本市(City of Melbourne)有46.7家。 我们把澳洲540个地方议会各自收录的儿童活动机构数,除以该地区0–14岁的儿童人数,儿童人口采用澳大利亚统计局最新的人口估计。…
阅读更多 →
新南威尔士州最宜居郊区排行(2026年,按儿童活动数量排名)
在我们的目录中,Sydney(NSW)登记的儿童活动数量超过NSW其他任何郊区。本页首先按郊区能为有孩子的家庭提供多少实际选择来排名新南威尔士州的郊区,随后为同一批郊区补充房产成交中位价、近期成交与在售房源,以及治安记录数据——并会持续更新,而非一次性发布后就不再维护。 主要结论 Sydney在NSW州位居榜首,目录中登记了32项儿童活动,附近有7所学校。…
阅读更多 →日常设施与出行
打开地图选择目的地并查询行程时间。步行路线、无障碍设施和行程时间尚未核实。
来源:AroundSchools目录。距离为直线距离,并非步行路线。请在详情页确认设施;此摘要未提供目录更新日期。
房产详情
830 m²
独立屋
RESIDENTIAL
附近即将举行的活动

10月23日周五 · Carlingford
Globalart Carlingford Open Day
4–15岁
10月22日周四 · Stanhope Gardens
青年领袖与演讲者(13-18岁)
13–18岁
10月22日周四 · Lane Cove
Delvena Refuge 50周年庆典
10月26日周一 · Blacktown
同意与网络暧昧:UNSW青少年法律工作坊
16岁以上
11月26日周四 · Burwood
Kids STEAM Club(9至12岁儿童)- Burwood Council
9–12岁
3月16日周一 · Willoughby
Pottery class - Silky Shapes Studio | 17-Mar to 19-Dec-2026 🫙
10–85岁
附近资源

GlobalArt Carlingford
Shop U12a, 372 Pennant Hills Road, Carlingford

Epping Art School
37 Beecroft Rd, Epping

Gymnastics - Infinity Gym Sports & Health
Unit 1, 22 Loyalty Road, North Rocks

GlobalArt Eastwood
Shop 28, 183-185 Rowe Street, Eastwood

Bonjour Babies (Castle Hill NSW)
245 Old Northern Rd, Castle Hill

NumberWorks'nWords Baulkham Hills
4/7 Seven Hills Road, Baulkham Hills

Bala Yoga Mindfulness & Wellbeing
261 Old Northern Rd, Castle Hill

OGrady Drama
Castle Hill

Bonjour Babies (Paramatta NSW)
142 Victoria Rd, North Parramatta
附近学校

Carlingford High School
North Rocks Rd, Carlingford NSW 2118

Roselea Public School
North Rocks Rd, Carlingford NSW 2118

Murray Farm Public School
Tracey Ave, Carlingford NSW 2118

St Gerard's Catholic Primary School
543 North Rocks Road, Carlingford NSW 2118 Australia

Karonga School
Epping NSW 2121
Carlingford Public School
Rickard St, Carlingford NSW 2118
附近学校不代表符合入学条件。请直接向学校或托育机构确认学区、年级及名额。
附近房产





附近最近成交
靠近此地址、已经成交的房产。我们不显示成交价格。
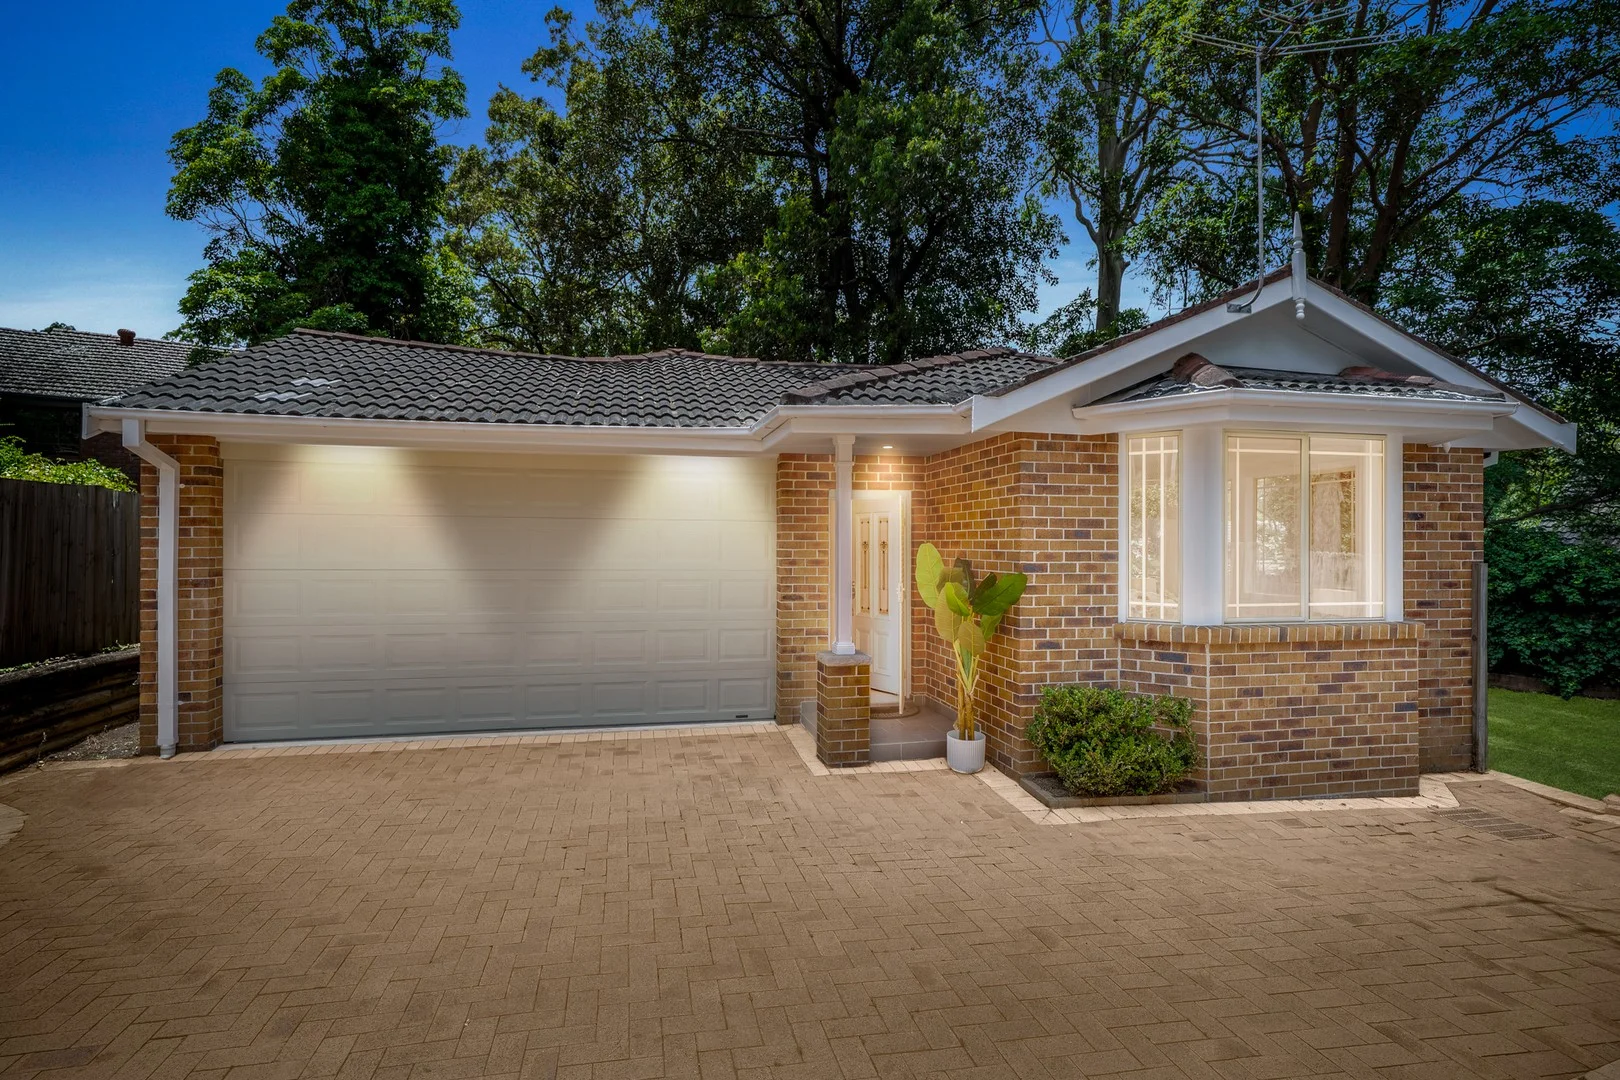
Beecroft, NSW 2119
Land Size: 488.6 m²
Property Type: 独立屋
Listing Type: 住宅
Status: 在售
Summary: Sunlit single-level comfort in Cheltenham Girl's catchment
Description: A haven of hidden charm, this relaxed residence reflects timeless design with freshly painted, high ceiling interiors in a location of desirable convenience and enduring allure. It promises easy everyday living with a bright and airy layout grounded by warm engineered timber floors, which flow through to a contemporary light-bathed open kitchen and casual family domain. Discreetly tucked off the road in a family-favoured pocket, it's a home of immediate lifestyle and liveability that's notably zoned for Roselea Public, Cheltenham Girls and Carlingford High. - Stately front lounge with angled bay windows and split system air conditioning - Casual family meals domain and study nook, flowing outside via bi-fold doors - Sunny gas kitchen with European appliances and extra thick waterfall-edge stone - Paved sun terrace and tree-lined wraparound yard, offering low-upkeep privacy - Sizeable bedrooms each with built-ins; rain shower ensuite and a/c to the main - Modern family bathroom equipped with a tile-inset bathtub and separate shower - Internal gas points, dual auto garage with internal access and side entry door - Approximately 1.9km from Beecroft Station, buses, shopping village and cafés - 1.6km to St Gerard's Primary, 1km to North Carlingford shops, easy M2 access
Agent: Kevin Dearlove - kevindearlove@stonerealestate.com.au - 02 8866 1501
Agent: Ethan Wilson-Williams - ethanww@stonerealestate.com.au - 0416 774 774
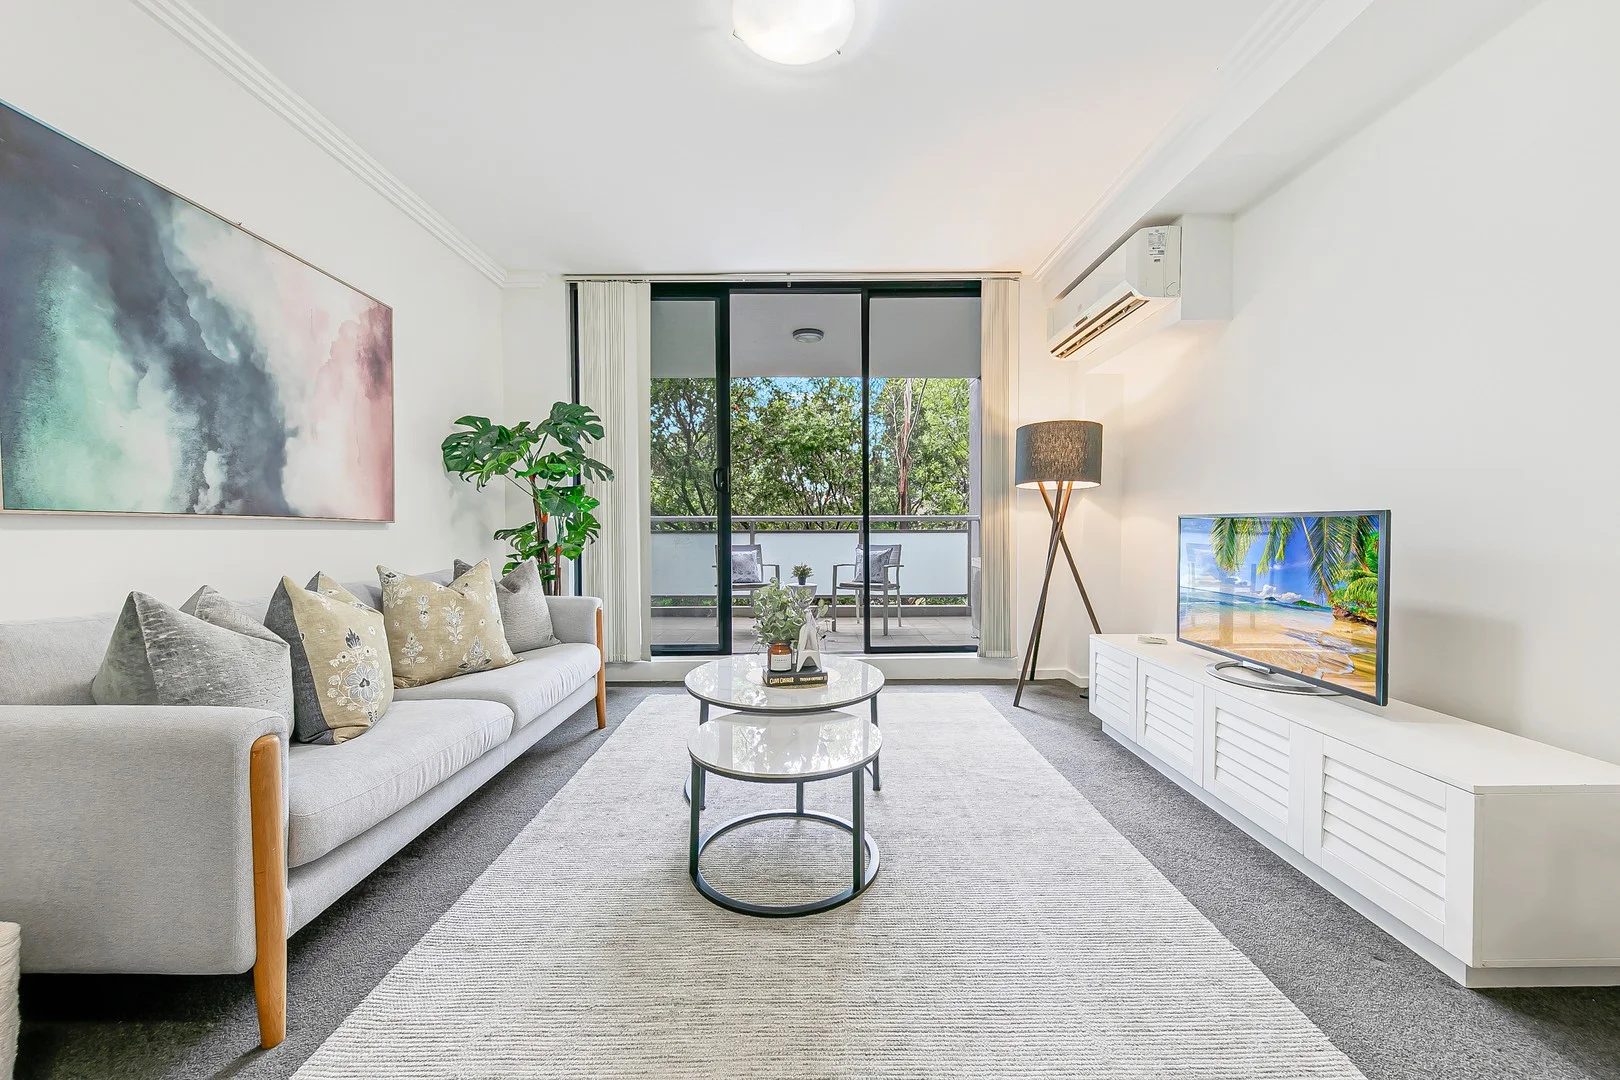
Carlingford, NSW 2118
Property Type: 公寓/单元房
Listing Type: 住宅
Status: 在售
Summary: Stylish Carlingford Apartment with Study & Balcony
Description: For Open Home inspections, please meet the agent on Pennant Hills Road. Entry foyer is located on Pennant Hills Road. Resident/Garage entry is located on Young Road. Discover a stylish and well-appointed apartment that combines modern design with effortless day-to-day living. Positioned within a secure and highly regarded complex, this light-filled home offers quality finishes and a layout designed to maximise space and comfort. With the rare advantage of side-by-side double parking, it presents an exceptional opportunity for families, professionals, or investors seeking a property that delivers both practicality and strong lifestyle appeal. Step inside to a generous open-plan kitchen, living, and dining space that forms the true centrepiece of the home. Designed to impress, the gourmet kitchen features a sleek island bench, gas cooking, and quality stainless steel appliances, making it ideal for both everyday living and entertaining. Expansive sliding doors extend the living area onto a sunlit, private entertainer's balcony, creating a seamless indoor-outdoor connection. A thoughtfully positioned study nook completes the space, offering a quiet and practical solution for those working from home or mini gamers. Accommodation is thoughtfully arranged across two spacious bedrooms, each appointed with plush carpeting and built-in wardrobes for effortless storage. The master bedroom offers a peaceful retreat, complete with a private ensuite and its own secluded balcony, perfect for quiet moments of relaxation. Both bathrooms are beautifully finished with floor-to-ceiling tiling, while split-system air conditioning in the living area and second bedroom provides comfort throughout every season. The location delivers outstanding lifestyle convenience, positioned within the highly regarded catchments of Carlingford Public School and Cumberland High School. Enjoy easy access to nearby parklands, with Harold West Reserve and Larry Bolitho Reserve just a short stroll away, perfect for outdoor leisure. Effortless connectivity is assured via the Carlingford Light Rail, offering direct access to Parramatta CBD, while Carlingford Court and Carlingford Village are moments away, providing a wide selection of shopping, dining, and everyday amenities. Outgoings: Strata: Approx $1650 p/q Council: Approx $235 p/q Water: Approx $170 p/q Total Floorspace: 142m² Age of Building: Approx 13 years Key Attributes - Rare two side-by-side car spaces plus a secure storage cage - Open-plan living flowing to a large private entertainer's balcony - Modern kitchen with island bench, gas cooking, and stainless steel - Dedicated study nook perfect for a convenient home office setup - Split system air conditioning in living area and second bedroom - Master bedroom features a private ensuite and balcony access - Both designer bathrooms finished with floor-to-ceiling tiling - Within Carlingford Public and Cumberland High school catchments - Walking distance to Harold West Reserve and local sports club - Close to Carlingford Light Rail, Court, and Village shops
Agent: Matt Leong - matt.leong@raywhite.com - 02 9871 6211
Agent: Winny Tran - winny.tran@raywhite.com - 02 9871 6211
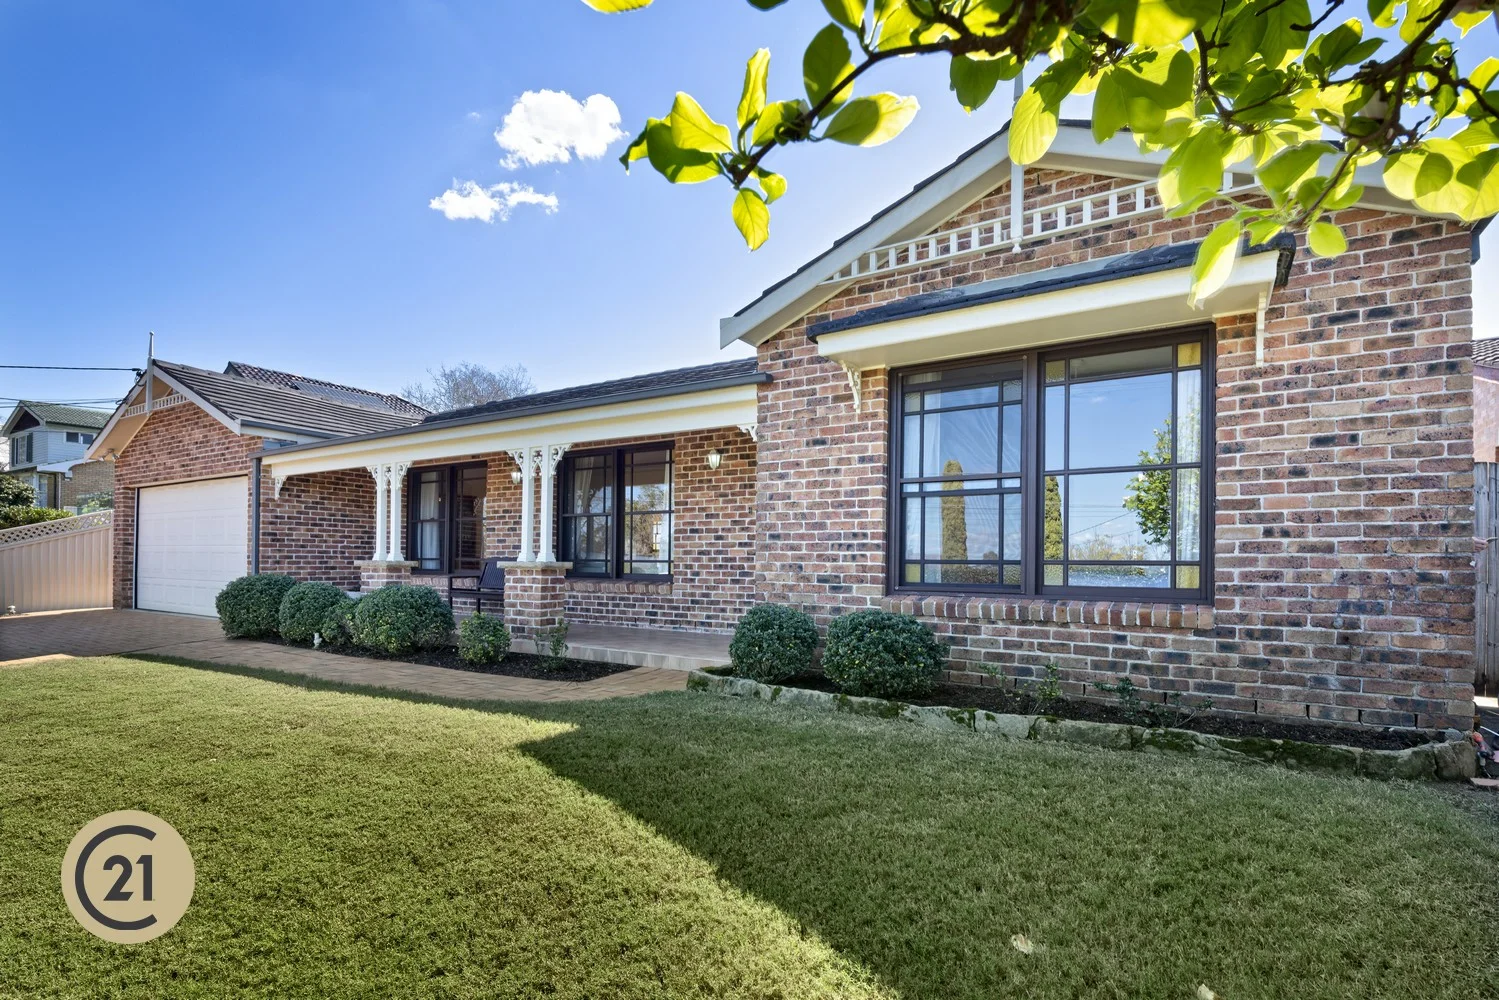
Beecroft, NSW 2119
Land Size: 600 m²
Property Type: 独立屋
Listing Type: 住宅
Status: 在售
Summary: Stunning Single-Level Family Entertainer
Description: Discover easy-care luxury at this impeccably crafted single-level home, perfectly positioned in sought-after Beecroft. Boasting 4 generous bedrooms plus a separate study, this residence offers space and flexibility for the modern family. This one owner's residence is snugly nestled on the high side. Upon entry you will uncover high ceilings, beautiful timber floors and living areas designed for entertainment. Enjoy year-round comfort with full reverse cycle air conditioning, or bask in a sun-drenched, north-facing backyard also featuring in-ground swimming pool and fabulous full length, electronic Vergola / Pergola. Set amidst manicured grounds, this home is a true sanctuary that blends elegance with low-maintenance living. Property Features: + 4 spacious bedrooms + study + Gourmet kitchen with premium finishes + Open-plan living with high ceilings + Reverse cycle air conditioning throughout + Sunlit in-ground pool & landscaped gardens + Quiet, family-friendly location Simply said, a perfect haven for families seeking style, comfort, and convenience situated in a prime location, all within strolling distance both Public School and High Schools. Homes in this position rarely change hands, so don't delay inspect today. Feature Locations: + 280m to Local Bus Stop ( Bus Route: 553 ) + 1.0km to Roselea Public School + 1.2km to Carlingford High School + 1.9km to M2 Bus Interchange - Oakes Road + 2.5km to Beecroft Train Station + 2.7km to Carlingford Court Shopping Centre + 2.8km to Cheltenham Station + 2.9km to Arden Anglican School + 2.9km to Carlingford Village + 3.2km to Pennant Hills Golf Club + 3.7km to Mount St Benedict College + 4.1km to Epping Station + 8.9km to Castle Towers Shopping Centre Proudly Marketed by Tony Aylmer CENTURY 21 Joseph Tan Real Estate Disclaimer: While the above information has been collated with all due care, it is not warranted that the information is free from errors or omission, or that it is exhaustive. Therefore we do not guarantee the accuracy of this information. Please exercise your discretion when you rely on the information because we will not be held liable for the consequences of any persons of interest relying on this information. No warranty can be given either by the vendors or their agents.
Agent: Tony Aylmer - tony@c21wph.com - 0414 239 256
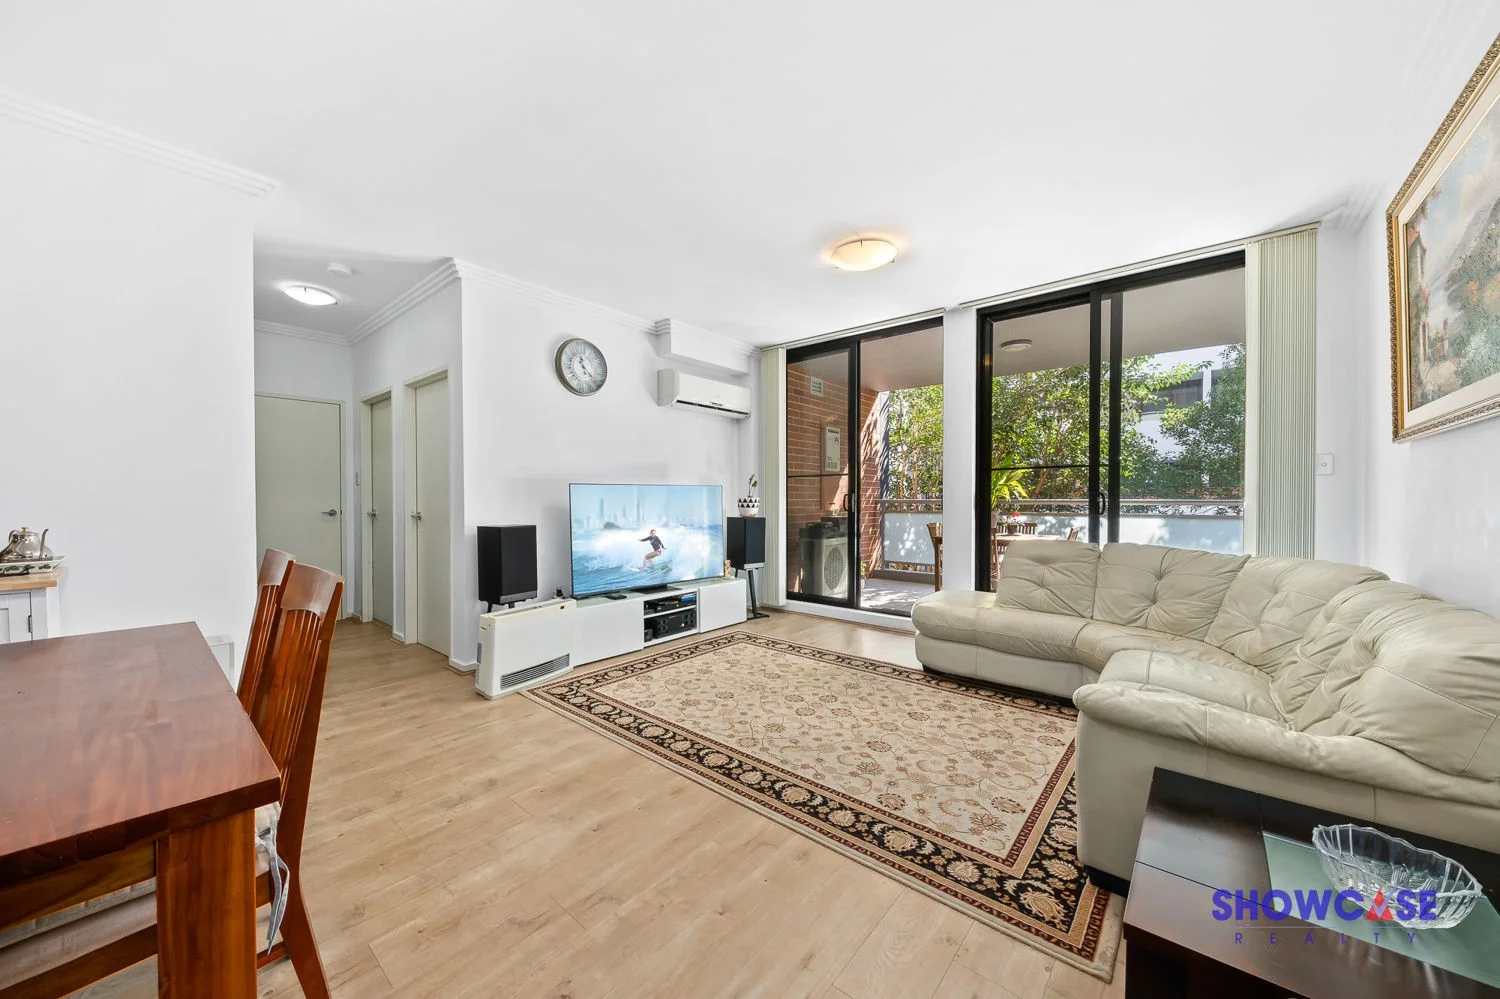
Carlingford, NSW 2118
Property Type: 公寓/单元房
Listing Type: 住宅
Status: 在售
Summary: Contemporary Elegance in Prime Location, 133sqm
Description: Stunning North Facing, this modern apartment with 133sqm on Title is in a well maintained complex in a prime Carlingford Enclave. Conveniently located within 600m to Carlingford Light Rail, Carlingford Court & Carlingford Village Shopping Centres, making it a great location to live & enjoy a wonderful low maintenance lifestyle with multiple sought after schools. - Features security building with intercom, floorboards, air-conditioning & gas - Spacious open plan living & dining areas - 2 large bedrooms with built-ins, ensuite bathroom with walk-in robe - 2 designer bathrooms include ensuite - Generous modern kitchen with gas, stainless steel appliances, stone benchtops & dishwasher - Alfresco entertaining terrace balcony with views - 2 Large side by side car spaces plus lock up storage cage - Stroll to shops, cafes, restaurants, school catchment in Carlingford Primary plus top ranking schools includes James Ruse, The Kings & Tara - Just minutes to Light Rail & buses at door to Epping, Macquarie, Parramatta, CBD & M2 Council $236, Water $172, Strata $1,178 per quarter
Agent: Margot Brattoli - margot@showcaserealty.com.au - 02 9872 2888
Agent: Michael Brattoli - michael@showcaserealty.com.au - 02 9872 2888
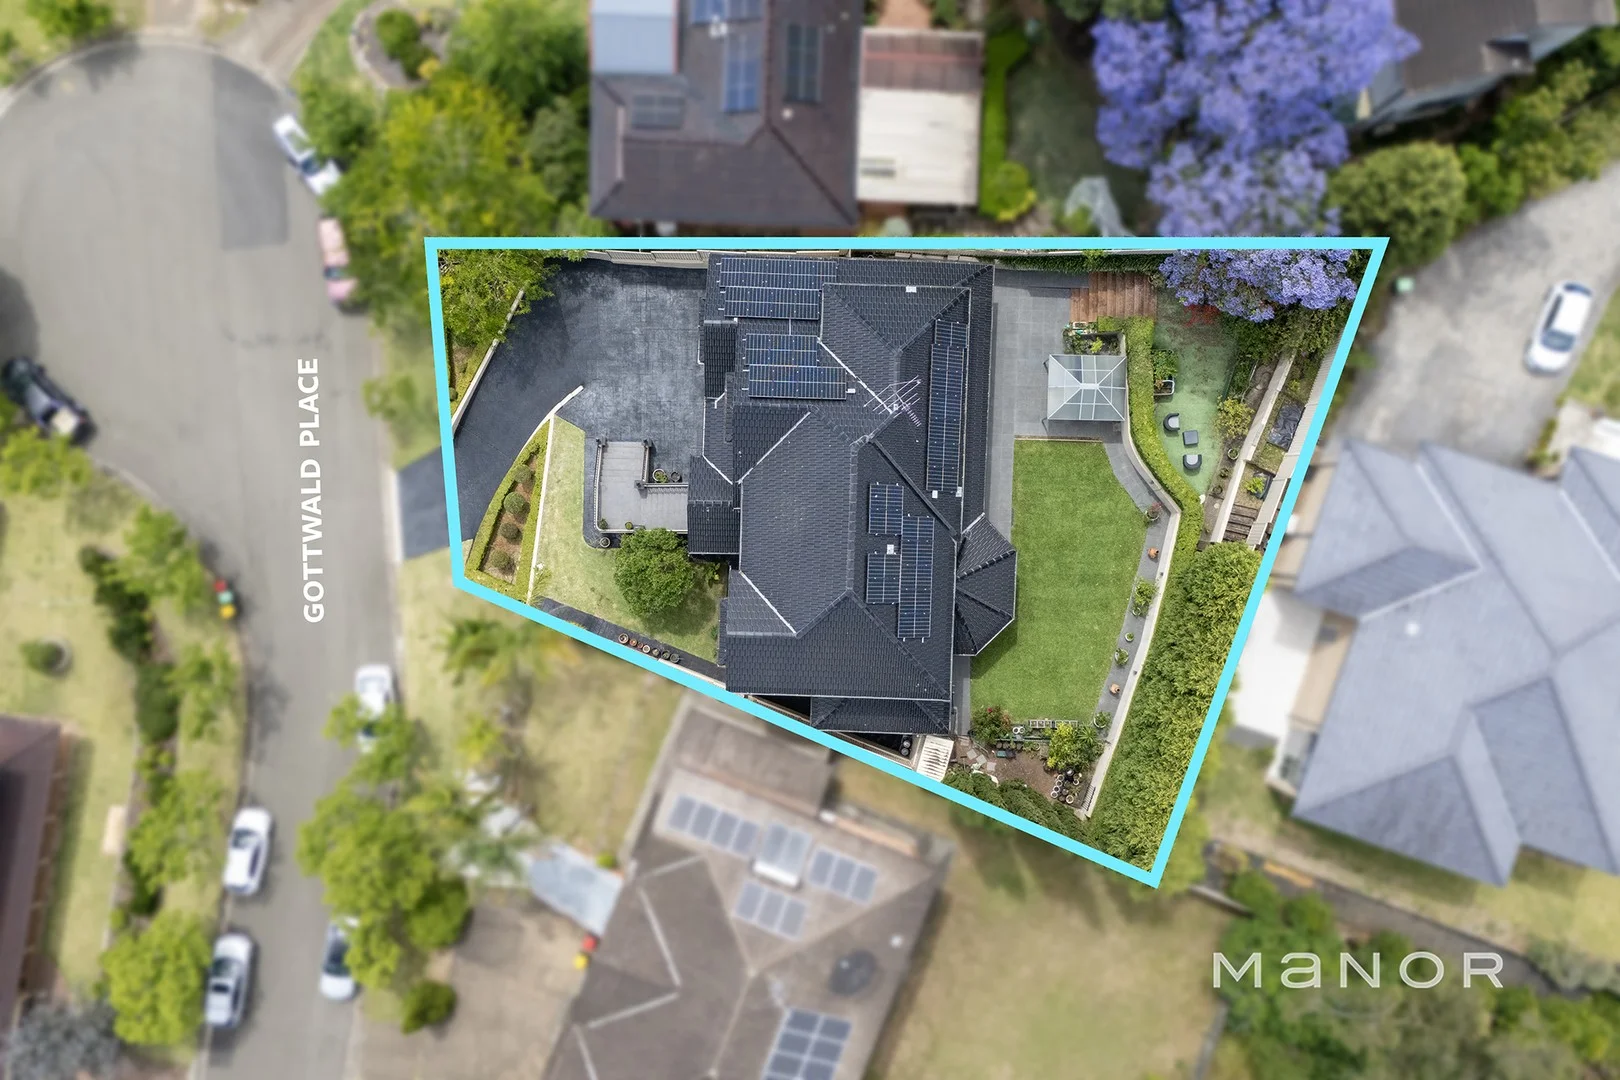
West Pennant Hills, NSW 2125
Land Size: 909 m²
Property Type: 独立屋
Listing Type: 住宅
Status: 在售
Summary: Grand 6-Bed Residence with Self-Contained Accommodation in a Prized Location
Description: Set within a sought-after cul-de-sac, this grand full double brick residence redefines luxury family living on a truly impressive scale. A masterpiece of design, this home offers an expansive, multi-level layout meticulously crafted for the largest of families or genuine dual-living arrangements. From the moment you arrive, the home commands attention with its landscaped gardens and sweeping staircase leading to impressive double entrance doors. Inside, a grand foyer sets the tone with high ceilings, ornate cornices, and a sophisticated mix of timber and tile flooring that flows throughout. To the left of the entry, a perfectly positioned home office awaits. Entertain guests in the elegant formal lounge and dining room, which flows seamlessly into the heart of the home: a huge, light-filled kitchen and meals area. This central hub provides direct access to the level backyard and is complemented by an additional family lounge room, also with garden views, and a separate, private media room behind double doors. This main living level also features a full laundry and a convenient third bathroom with external access. Upstairs, a private vestibule and sitting area leads to the accommodation wing. This floor hosts four generously sized bedrooms, all with built-in robes. The master suite is a true parent's sanctuary, offering a massive ensuite, a walk-in wardrobe. The remaining bedrooms are serviced by a large, practical three-way main bathroom. Versatile Self-Contained Accommodation The home's incredible flexibility is showcased on the ground floor. Here, fully self-contained living offers one or two bedrooms (both with built-ins), a full kitchen with a walk-in pantry and bathroom. With its own separate entrance foyer and direct access to the garage, it is perfect for multi-generational living, a teen retreat, or guest quarters. This space can be internally connected via stairs or securely locked off from the main home for complete privacy. The property is set on a beautifully landscaped block, with the main living areas flowing to a private backyard. An additional terraced area offers the perfect spot for a vegetable patch. The garaging is simply immense, with an oversized triple garage offering internal access and vast space that can accommodate up to six cars or be utilised for extensive storage and a workshop. Property Highlights: > Full double brick suspended concrete construction > Expansive 6-bedroom, 4 bathroom family masterpiece > Vast, flexible layout with self-contained 1-2 bedroom accommodation > Multiple living zones: formal lounge/dining, family room, and separate media room > Gourmet main kitchen plus a full second kitchen with walk-in pantry > Master suite with massive ensuite and walk-in robe > Premium features: High ceilings, ornate cornices, plantation shutters, and downlights > Ducted air conditioning throughout > Mix of polished timber and sleek tile flooring > Level, private backyard with an additional terraced garden > Massive triple garage with space for 6 cars or extensive storage > Prized, quiet cul-de-sac location > Close to transport and main road access > Quality education options Disclaimer: The above information has been gathered from sources that we believe are reliable. However, we cannot guarantee the accuracy of this information and nor do we accept responsibility for its accuracy. Any interested parties should rely on their own enquiries and judgment to determine the accuracy of this information for their own purposes. Images are for illustrative and design purposes only and do not represent the final product or finishes.
Agent: STEVE FORD - steve.ford@manorre.com.au
Agent: VINCENT NATI - vincent.nati@manorre.com.au
West Pennant Hills, NSW 2125
Land Size: 1094 m²
Property Type: 独立屋
Listing Type: 住宅
Status: 在售
Summary: Your Home Is Your Sanctuary! Murray Farm School Catchment
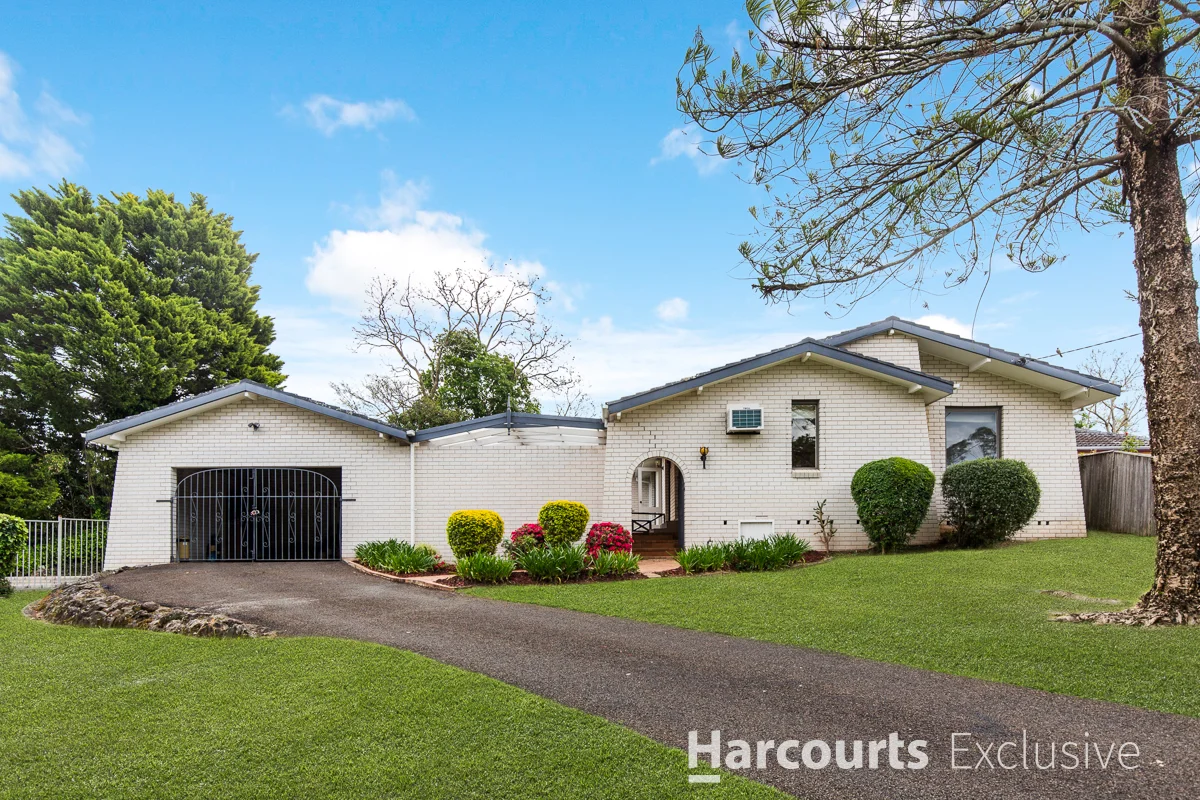
Description: Commanding a quiet position within one of West Pennant Hills' most accessible and exclusive cul-de-sacs, 9 Savoy Court unveils an exceptional blend of architectural sophistication and serene family comfort. Perfectly balancing scale, light and liveability this residence rests of 1094sqm - every element has been considered, from its long and grand entryway, flowing interiors to its resort-inspired outdoor entertaining spaces and pool area - creating a home that's both effortlessly elegant and supremely functional. Features include * Multiple living zones seamlessly transition to alfresco entertaining terraces framed by manicured gardens and a sparkling pool * Teenage retreat or inlaw accommodation with separate access * Four expansive bedrooms, including a walk in robe and ensuite to master bedroom * Formal lounge, family room, and flexible retreat spaces catering for larger families * Double garage with plenty of on site parking options * Meticulously landscaped gardens offering privacy, greenery, and outdoor enjoyment year-round Lifestyle and location is the best way to describe 9 Savoy Court! This address sits at the heart of convenience - within Murray Farm Public & Carlingford High School catchment, walk to M2 bus stop, Cherrybrook Metro, community shops a short walk away, cafe's, restaurants. Disclaimer: All information contained herein is gathered from sources we believe to be reliable. However, we cannot guarantee its accuracy and interested parties should rely on their own enquiries. Images are for illustrative and design purposes only and may not represent the final product or finishes.
Agent: Andrew Magro - andrew@harcourtsexclusive.com.au - 02 9872 6111
Agent: Barry Nicolaou - barry@harcourtsexclusive.com.au - 0426 211 664
Beecroft, NSW 2119
Land Size: 1144 m²
Property Type: 独立屋
Listing Type: 住宅
Status: 在售
Summary: Exceptional family and entertaining appeal on hidden 1,144sqm block
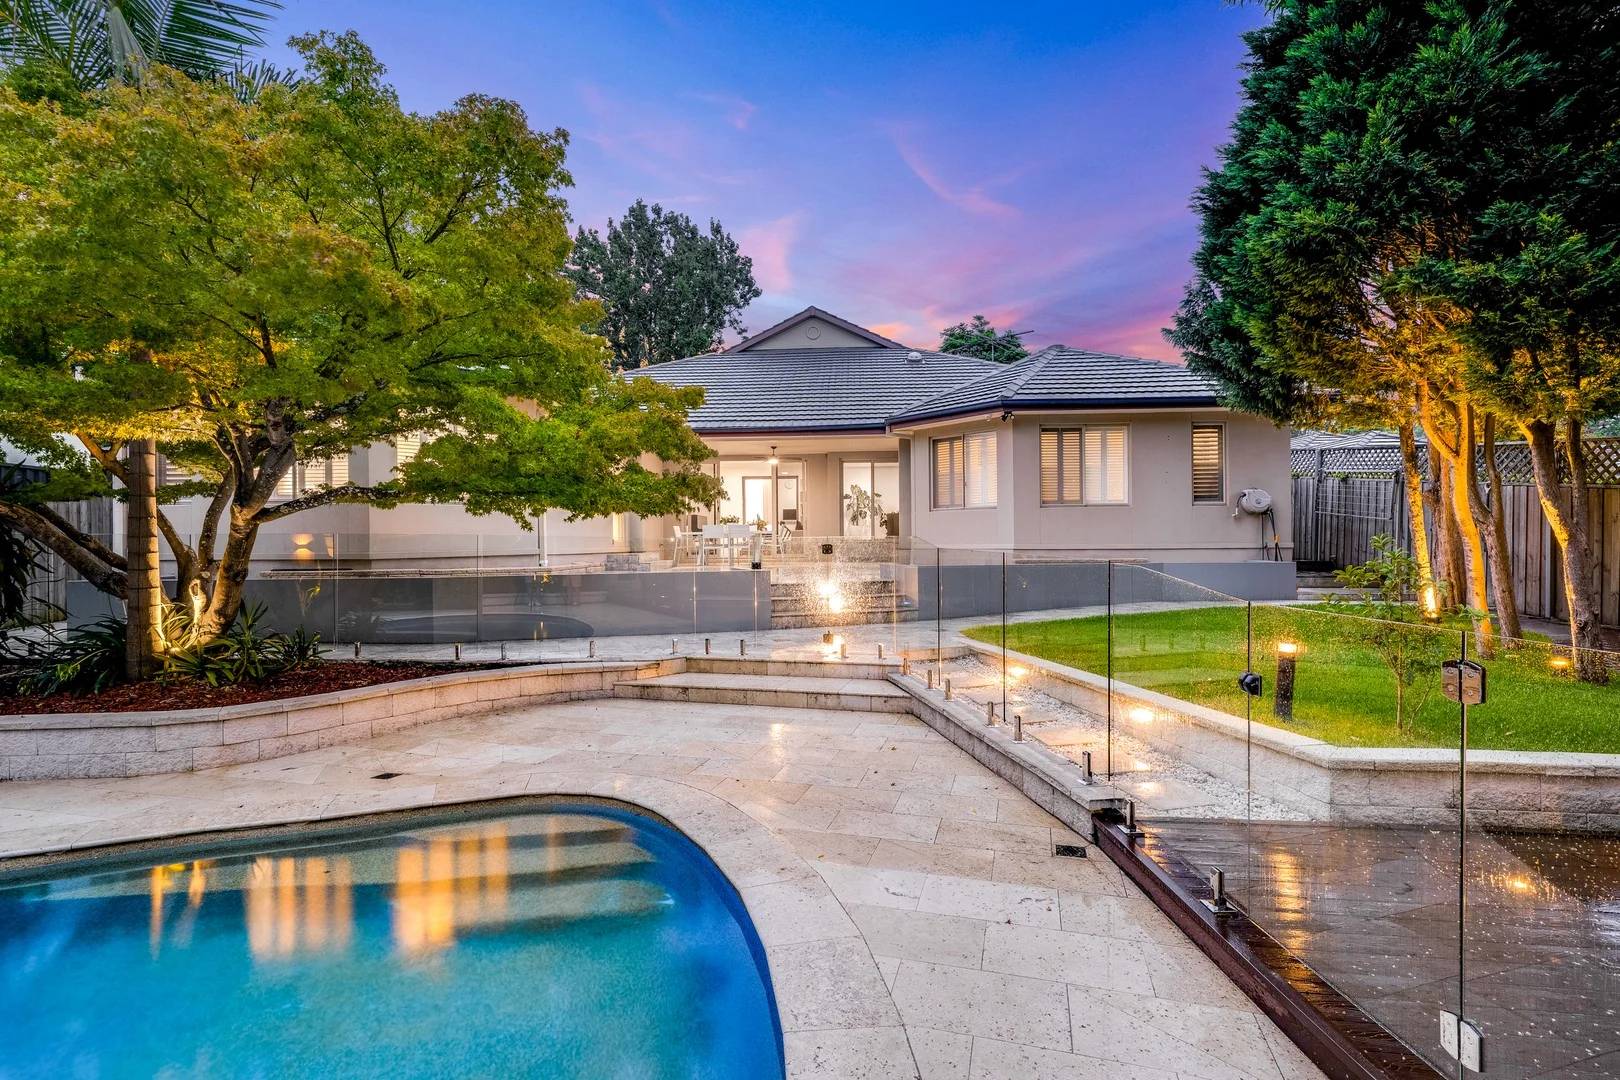
Description: Magnificently secluded amid a rare 1,144sqm parcel behind an electric gated entry and long private driveway, this captivating single level sanctuary unfolds with undeniable presence, a delightful sense of scale and breathtaking indoor-outdoor harmony. Its brilliantly conceived layout offers a multitude of zones for living and entertaining along with extensive accommodation for large families, set against fully landscaped gardens and an exquisite resort-style pool at the rear. All with convenient proximity to local shops and esteemed schools, it provides highly sought-after access to Beecroft Public, Cheltenham Girls and Carlingford High. - Blissful terraced entrance enhanced by tranquil landscaped gardens and a pond - Private alfresco zones with motorised roller blinds for all-weather entertaining - Formal and casual living/dining areas including an open plan entertaining domain - Optional home office or guest retreat; extensive internal storage throughout - Tastefully renovated o/plan kitchen flaunting waterfall-edge stone benchtops - Walk-in pantry, premium gas stove, sensor Zip tap, semi-integrated dishwasher - Large landscaped yard with an in-ground pool, woodfire oven and heated cabana - Impressively scaled beds with robes to most; large three-way family bathroom - Grandiose pool-view main bed boasting an oversized WIR and dual vanity ensuite - 6.6kW solar with 21.6kWh battery; ducted a/c, intercom, CCTV, alarm security - Double auto garage with internal access; internal workshop/cellar or store room - Separate carport and tandem garage with workshop, extensive gated front parking - Approximately 1.3km from Beecroft Station, 1.2km from village shops and cafés - 1.3km to Beecroft Public, 2.4km to Cheltenham Girls, 2.9km to Carlingford High Jeff Luo Team 0425 286 668
Agent: Jeff Jianfu Luo - jeffluo@stonerealestate.com.au - 02 8866 1505
Agent: Wenjie Luo - wenjieluo@stonerealestate.com.au - 8866 1500
Carlingford, NSW 2118
Land Size: 361 m²
Property Type: 半独立式住宅
Listing Type: 住宅
Status: 在售
Summary: SOLD BY ADI SURYANTO | 0404 038 500
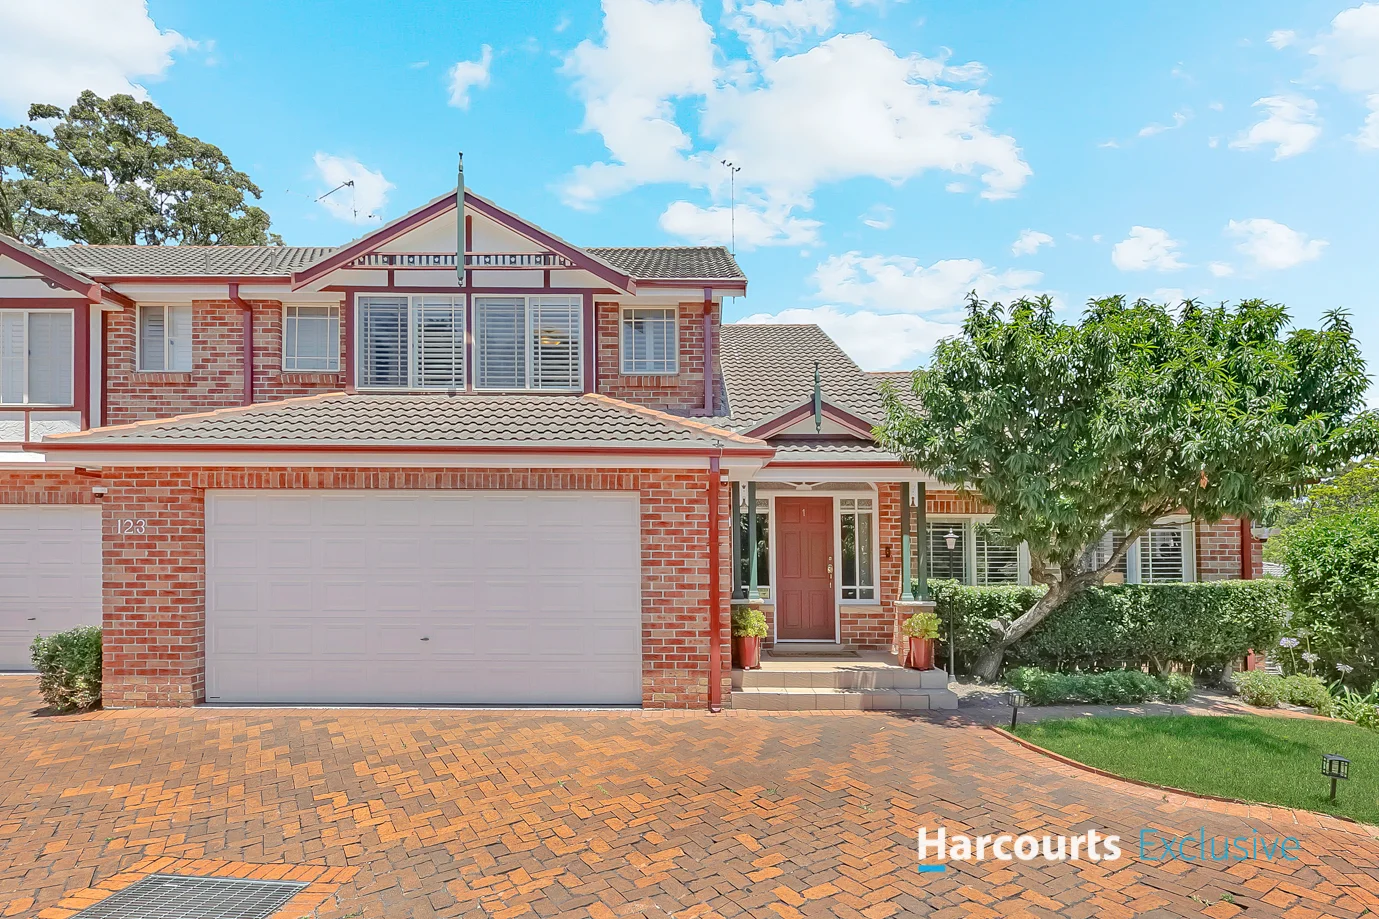
Description: Discover an exceptional opportunity to secure this hidden gem, a duplex with house like proportions. Designed with comfort, convenience and contemporary living in mind, the home has impressive premium inclusions rarely found in duplex living. Step inside to soaring high ceilings and multiple light-filled living areas, providing flexibility for growing families and effortless entertaining. The home boasts three king-sized bedrooms, all equipped with built-in wardrobes and two well-appointed bathrooms add to the convenience. At the heart of the home is advanced automation including 18kw ducted air conditioning with six individually controlled zones, offering personalised climate comfort throughout every room. The spacious double garage, recently updated with durable epoxy flooring and smart app-based automation, adds practicality and modern appeal. The beautifully landscaped, North-facing backyard offers a peaceful oasis for relaxation and outdoor entertaining, with ample natural light filtering throughout the day. Positioned in a premium locale, this home provides easy access by foot to Murray Farm Public School, the M2 city bus, local shops and Epping/Parramatta bus stop, making daily commuting and family routines effortless. Additional features include: - Spacious kitchen with an abundance of storage space - Private courtyard with panoramic views - Window shutters throughout the home - Security cameras and alarm system - New gutters and downpipes - Parking is available at Hollister Place, Oakes Rd & Lynette Ave! A remarkable home offering exceptional size, comfort and convenience, perfect for families seeking premium living in a blue-ribbon location. Disclaimer: The information contained herein has been provided by our Principal and third parties, which we merely pass on without any representation or warranty given, intended or implied by us as to its correctness and with no liability accepted by us in this regard. You must rely upon your own inquiries as to its accuracy or otherwise
Agent: Adi Suryanto - adi@harcourtsexclusive.com.au - 02 9872 6111
Agent: Alva Wei - alva@harcourtsexclusive.com.au - 02 9872 6111
Carlingford, NSW 2118
Land Size: 466 m²
Property Type: 独立屋
Listing Type: 住宅
Status: 在售
Summary: ELEVATED FAMILY LIVING WITH DISTRICT VIEWS!
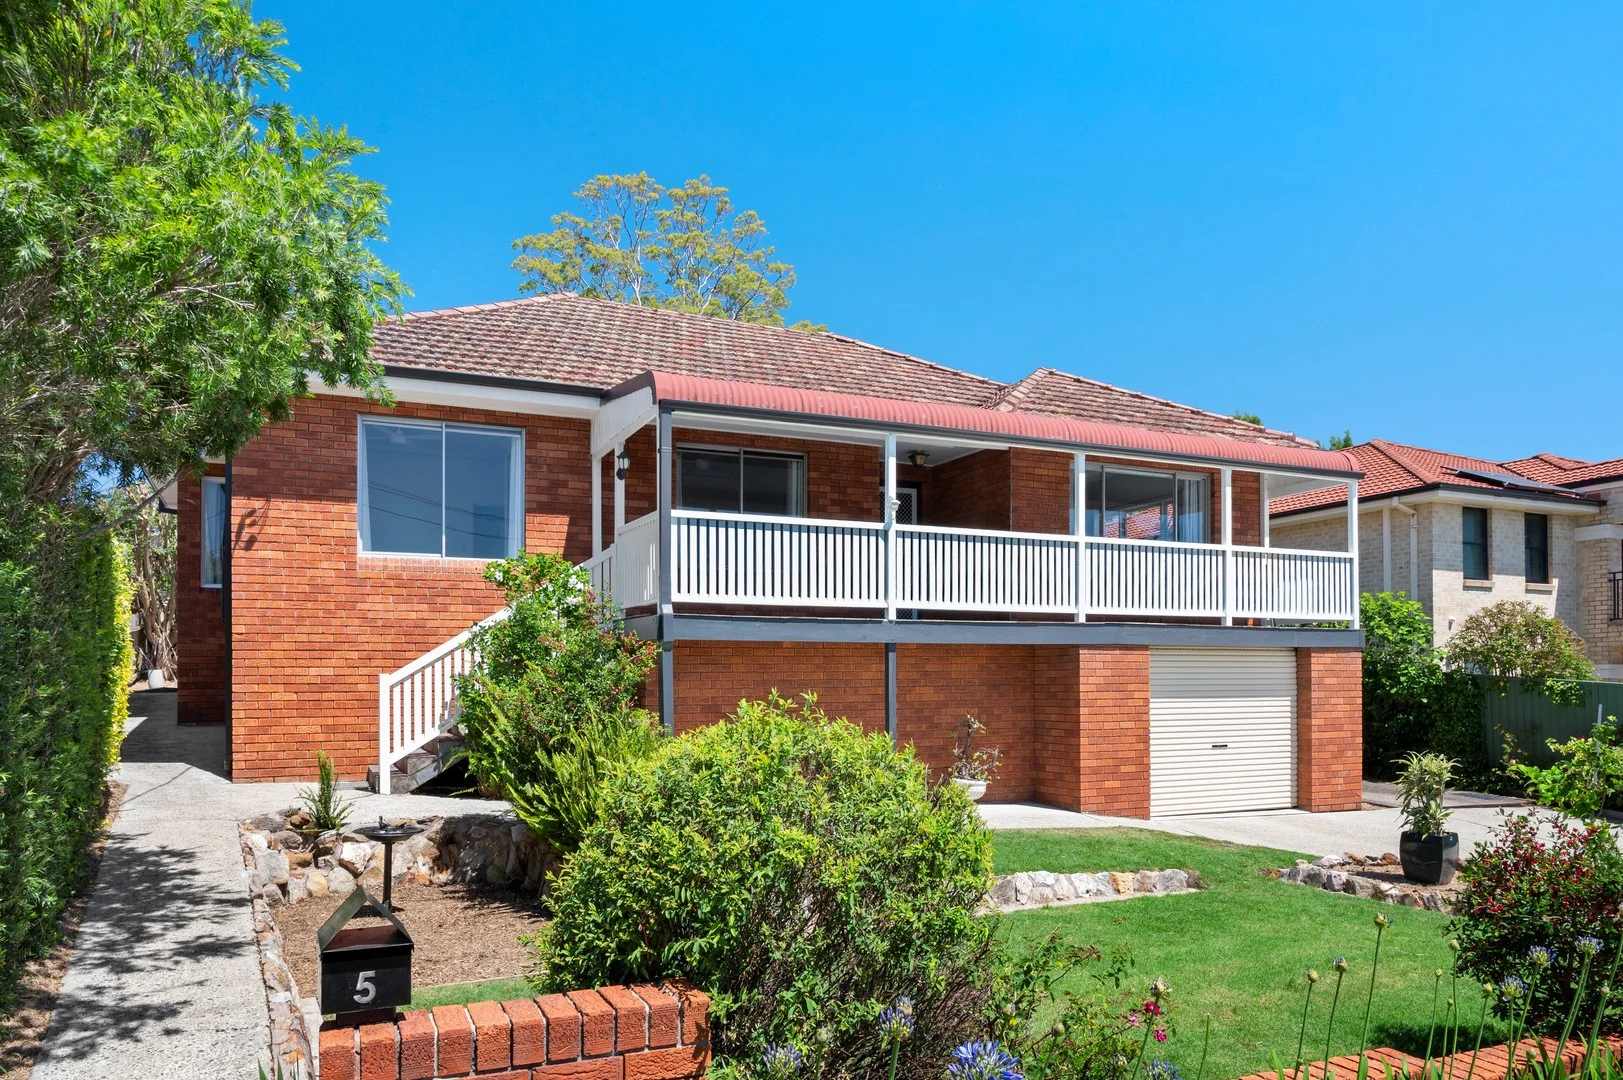
Description: Set up high and proud in a peaceful avenue, just a few doors from a lovely local park and playground, this much-loved brick veneer home enjoys a wonderful sense of light, space and comfort in a family-friendly neighbourhood. A charming bullnose verandah welcomes you to enjoy cooling breezes and elevated views across the district. Inside, polished timber floors and large picture windows enhance the sun-filled living and dining areas, while French doors gently separate spaces without sacrificing light or flow. The family-sized kitchen offers abundant storage and generous bench space, with an adjoining meals area featuring a split-system air conditioner for year-round comfort. Three well-proportioned bedrooms all include built-in wardrobes, ceiling fans and timber floors, serviced by a bright main bathroom plus a second bathroom with shower, WC and vanity. Downstairs, an oversized garage with internal access and an automatic door provides space for two small cars, plus a clean, dry underhouse area ideal for a workshop or additional storage. Outdoors, the easy-care grounds include a neatly kept front lawn and a private, paved rear courtyard garden framed by established hedges. Perfectly positioned within easy reach of shops, transport, popular schools and parks, this inviting home captures all the essentials for relaxed family living in a desirable Carlingford address. To be auctioned on-site Sat 6th December at 3.30pm if not sold beforehand Zoned for Roselea Public School 850m walk Zoned for Carlingford High School 800m walk FIRST NATIONAL HOMEWAY ONLINE ENQUIRY POLICY: We will respond promptly to all genuine enquiries that include a valid DAYTIME/MOBILE phone number. Incomplete enquiries may not be attended to. Disclaimer: Whilst all the information contained in this advertisement has been gathered from reliable sources, we do not guarantee the accuracy of this information, and any intending purchaser should not rely on them as statement of fact and should seek advice where necessary.
Agent: James O'Brien - james@homeway.com.au - 02 9634 2222
Agent: Deborah O'Brien - deborah@homeway.com.au


