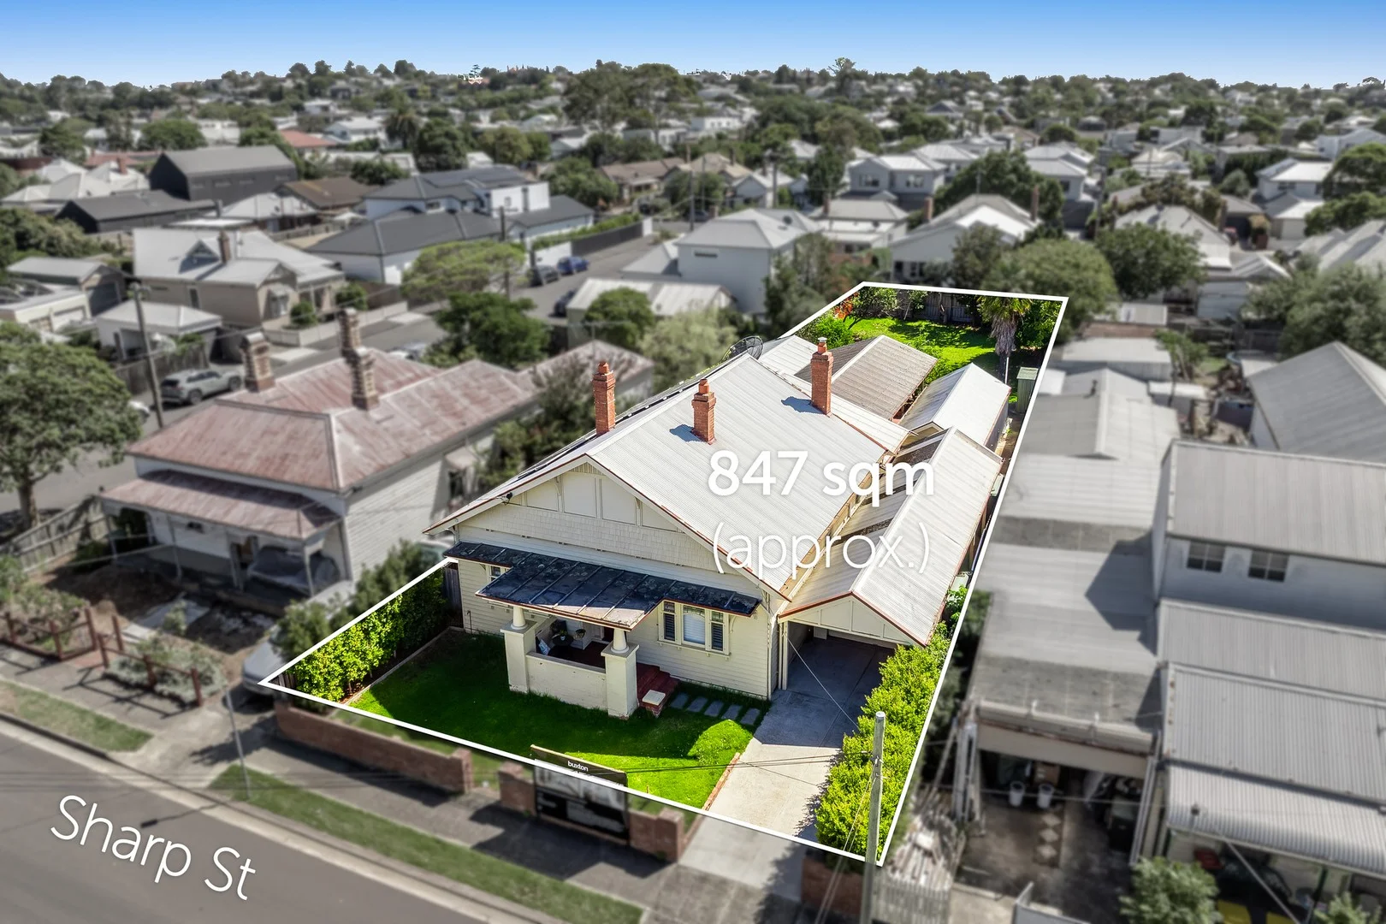
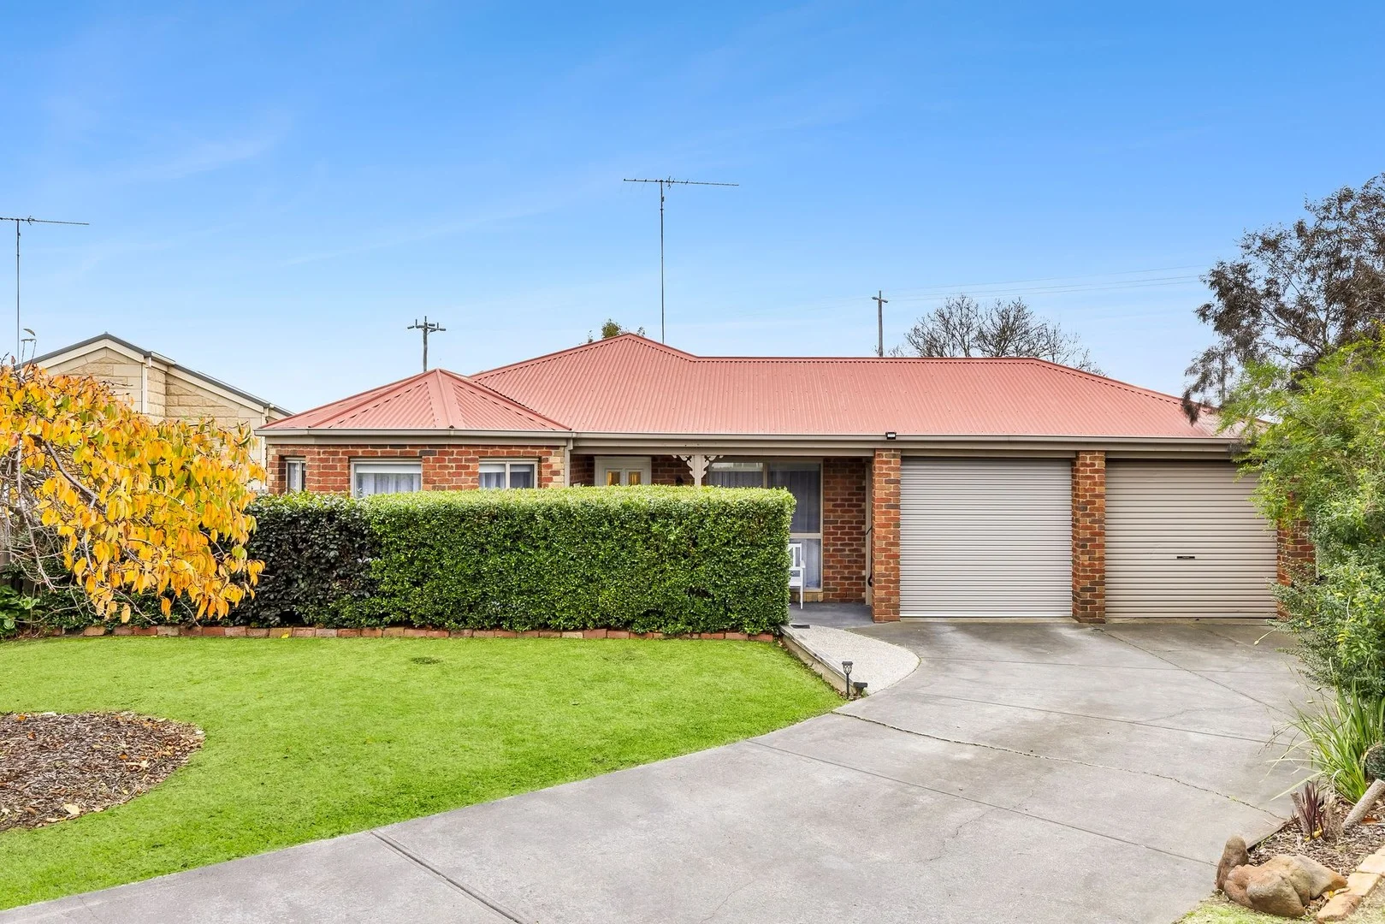
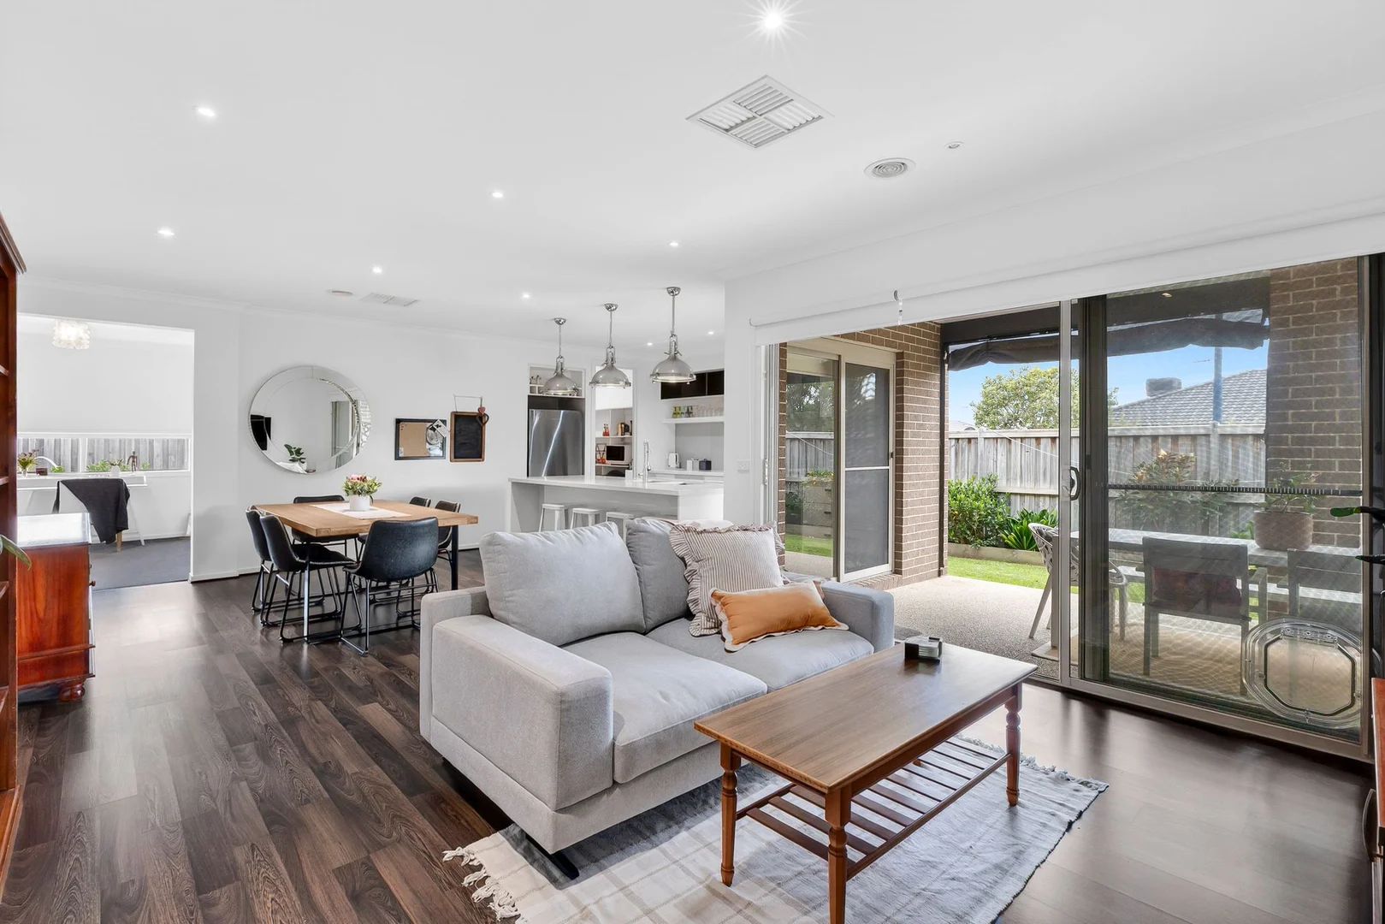
16 Sharp Street
Newtown, VIC 3220
周边环境与日常设施
探索Newtown周边的上学日与周末生活。

区域数据
- 居民(ABS,2024年6月)
- 289,565
- 0–14岁儿童
- 51,021
- 所学校
- 89
- 公园与图书馆
- 124
- 已收录儿童活动机构
- 102
收录最多的活动:Soccer、Tennis、Karate
人口数据:澳大利亚统计局
了解更广的议会辖区:比较附近区域,探索图书馆及社区场所,并浏览学校、儿童活动和议会项目。
公园、游乐场与公共空间
这处房产附近有什么好玩
探索目录中的附近游乐中心与家庭景点。请向场所确认适合年龄、门票及开放时间。
在Things to do按年龄、预算及室内或户外条件寻找更多去处。具体日期的活动请查看What’s on。 查看活动日程
探索本地指南与家庭灵感
了解这处房产周边生活时,阅读本地家庭指南与实用文章。

2026年澳洲各地方议会儿童活动覆盖对比:每个孩子能找到多少活动机构
在澳洲儿童较多的地方议会中,AroundSchools目录平均每1万名儿童收录约10家儿童活动机构(中位数)——但墨尔本西区的Wyndham只有3.9家,而墨尔本市(City of Melbourne)有46.7家。 我们把澳洲540个地方议会各自收录的儿童活动机构数,除以该地区0–14岁的儿童人数,儿童人口采用澳大利亚统计局最新的人口估计。…
阅读更多 →
维多利亚州最宜居郊区排行(2026年,按儿童活动数量排名)
在我们的目录中,Melbourne(VIC)登记的儿童活动数量超过VIC其他任何郊区。本页首先按郊区能为有孩子的家庭提供多少实际选择来排名维多利亚州的郊区,随后为同一批郊区补充房产成交中位价、近期成交与在售房源,以及治安记录数据——并会持续更新,而非一次性发布后就不再维护。 主要结论 Melbourne在VIC州位居榜首,目录中登记了50项儿童活动,附近有11所学校。…
阅读更多 →日常设施与出行
打开地图选择目的地并查询行程时间。步行路线、无障碍设施和行程时间尚未核实。
来源:AroundSchools目录。距离为直线距离,并非步行路线。请在详情页确认设施;此摘要未提供目录更新日期。
房产详情
847 m²
独立屋
RESIDENTIAL

附近资源

West Kardinia Oval
South Geelong

Rollerway
Newtown

Kardinia Aquatic Centre
Park Cres, South Geelong

Geelong Football Club
Moorabool St, South Geelong
Kardinia Park
Moorabool St, South Geelong

Jiu- Jitsu & Mixed Martial Arts
Pakington St, Newtown
Moorak Park
Noble St, Newtown
Seaview Park
Seaview Pde, Belmont
Geelong Aquatic Centre
Bridge St, Newtown
附近学校

St Robert's School
13 Nicholas Street, Newtown VIC 3220 Australia

Chilwell Primary School
313a Pakington Street, Newtown VIC 3220 Australia

Geelong South Primary School
200 Yarra Street, South Geelong VIC 3220 Australia

Sacred Heart College - Geelong
Retreat Rd, Newtown VIC 3220 Australia

The Geelong College
Talbot St, Newtown VIC 3220 Australia

Matthew Flinders Girls' Secondary College
Little Ryrie St, Geelong VIC 3220 Australia
附近学校不代表符合入学条件。请直接向学校或托育机构确认学区、年级及名额。
附近房产
附近最近成交
靠近此地址、已经成交的房产。我们不显示成交价格。
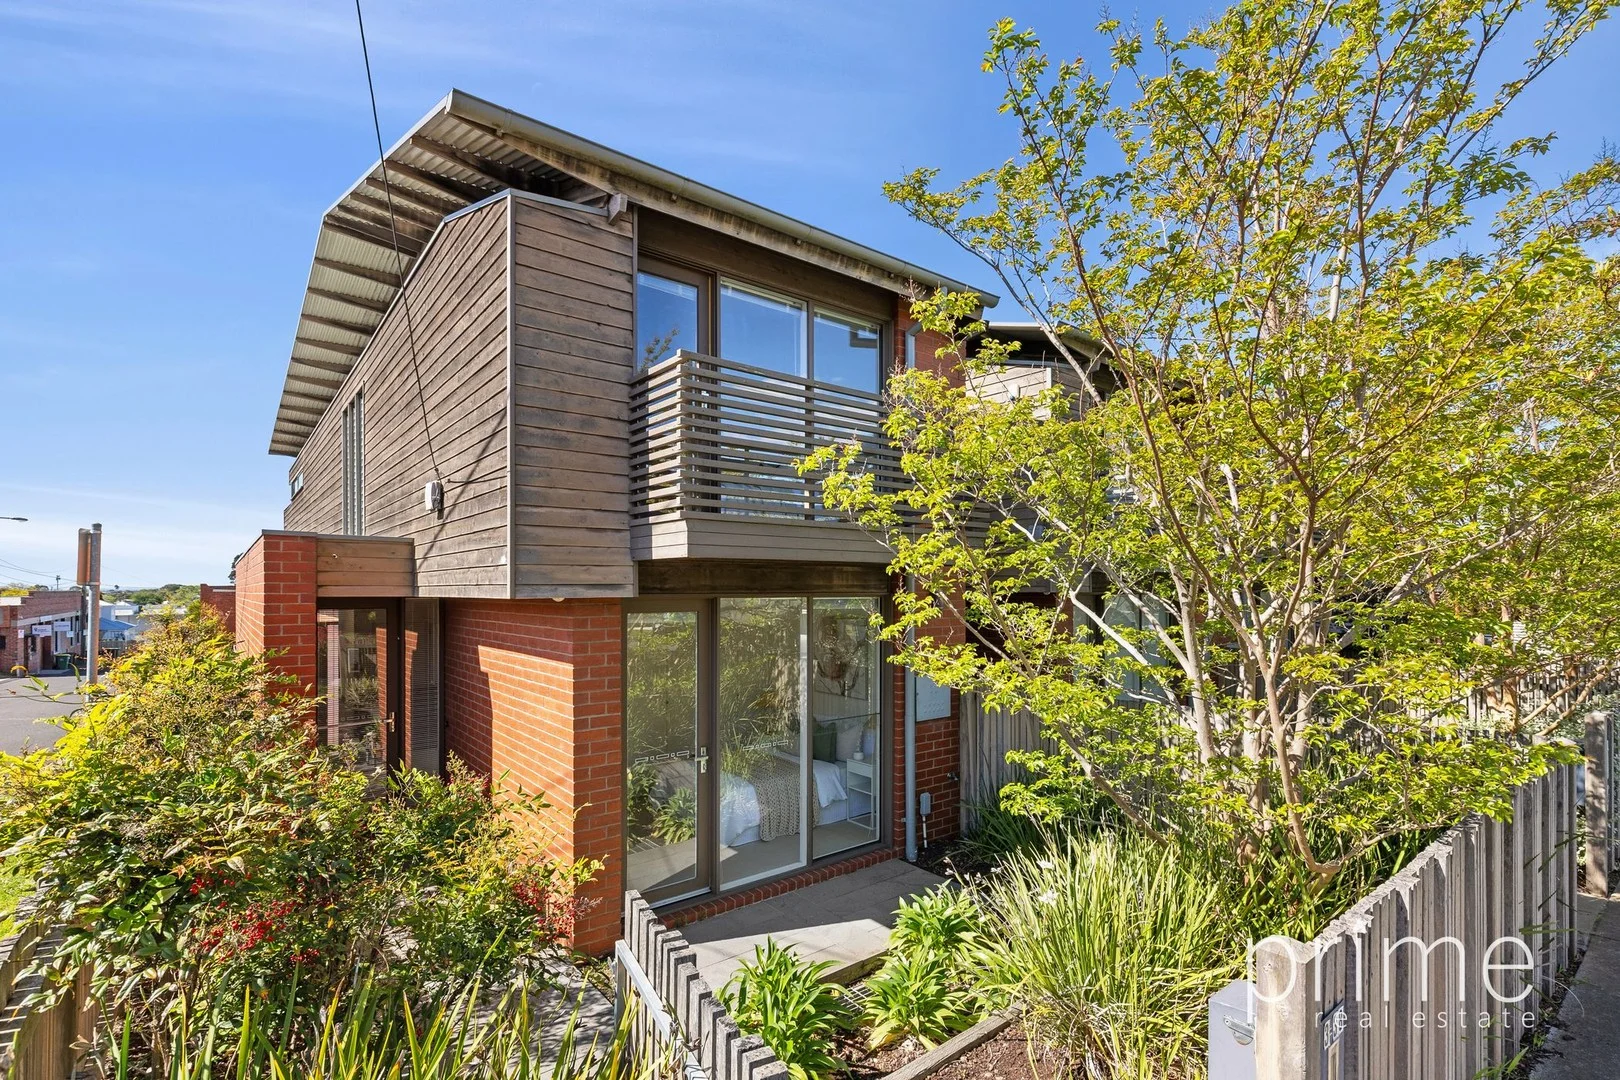
Geelong West, VIC 3218
Land Size: 159 m²
Property Type: 联排别墅
Listing Type: 住宅
Status: 在售
Summary: UNDER OFFER! This Elegant Townhouse is Not Just a Home; It's a Lifestyle!
Description: Set in one of Geelong's most sought-after suburbs, this modern two-storey townhouse boasts architectural elegance, combining stylish design with low-maintenance living. Featuring two spacious bedrooms with built-in robes, two bathrooms, and a handy study nook with built in desk, this home is ideal for professionals, downsizers, or investors alike. The sleek open-plan kitchen is finished with stone benchtops, dishwasher and overlooks the light-filled meals and living area, which flows seamlessly onto a north facing private balcony offering lovely elevated views. Other features include timber flooring, stainless steel appliances, plus ducted heating and cooling. Enjoy the convenience of rear access to a single remote garage with internal entry, a separate laundry, and plenty of storage throughout. Perfectly positioned within walking distance to the delights of Pakington Street, Geelong CBD, the train station, bus stops, schools and so much more. This townhouse is not just a home; it's a lifestyle. Whether you're a first-time buyer, downsizer, or looking for an investment opportunity, this may be the one you have been looking for! Get ready to be impressed - This is easy living at its finest. Please do not attend inspection if you have cold or flu like symptoms. Dependent on weather, you may be asked to take your shoes off. Thank you for your understanding. https://www.consumer.vic.gov.au/duediligencechecklist Disclaimer: All information provided has been obtained from sources we believe to be accurate and is provided as a guide only. We cannot guarantee the information is accurate and the Agent, Vendor and supplier accept no liability for any errors or omissions (including but not limited to a property's land size, floor plans and size, building age and condition). Interested parties should make their own enquiries and obtain their own legal advice.
Agent: Gina Popowicz - ginap@primere.com.au - 03 5229 8899
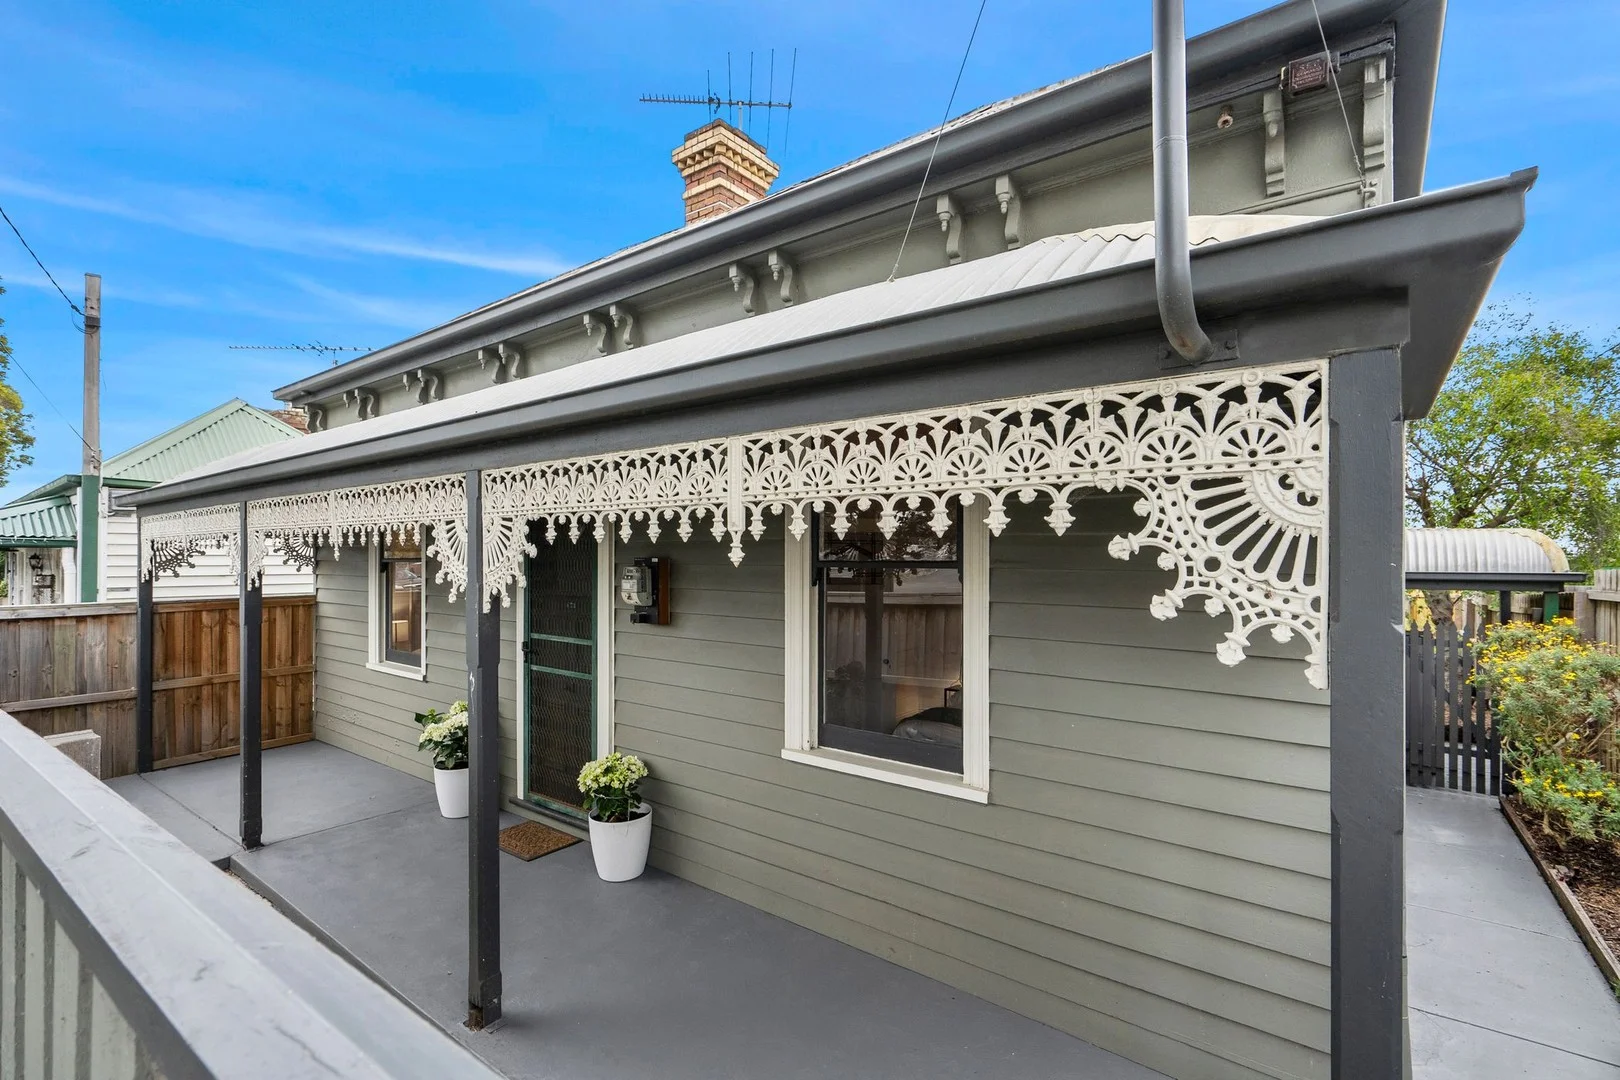
Geelong, VIC 3220
Land Size: 227 m²
Property Type: 独立屋
Listing Type: 住宅
Status: 在售
Summary: Beautiful Victorian, Irresistibly Convenient
Description: Classic in its image, located for lifestyle, this free-standing Victorian delivers highly desirable charm behind its beautiful double fronted facade. Featuring 2 bedrooms and a large central living room that all feature superb high ceilings. Beyond, a classic kitchen with modern conveniences and a dining area that outlooks over the rear garden bringing a sense of the outside in. The bathroom is neat and has shower over the bath. Paved entertaining, and a car space via the rear lane and electric gate for secure parking. With Kilgour St Grocer right next door you have your morning coffee and other goodies just a few steps out the front door! Easy walk into the CBD, water front and train station. This home is truly beautiful and well worth your inspection!
Agent: Laura Vander Noord - laura@maxwellcollins.com.au - 03 5222 4711
Agent: Michael MacFarlane - michael@maxwellcollins.com.au - 03 5222 4711
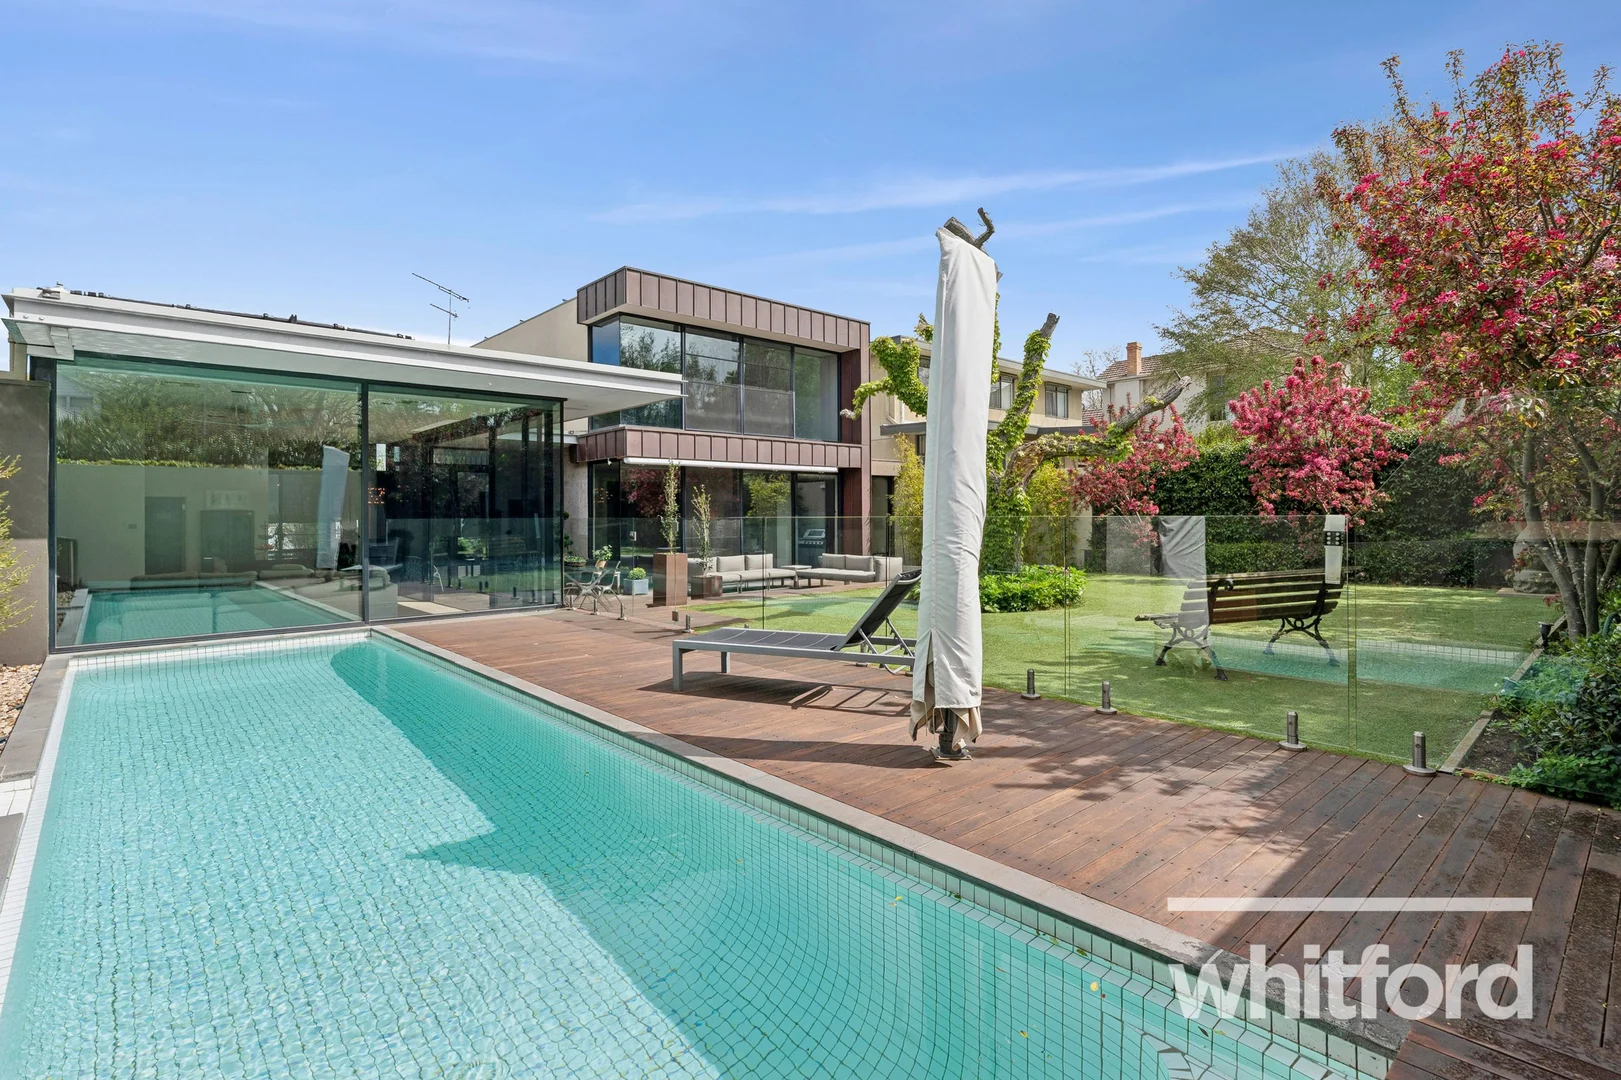
Newtown, VIC 3220
Land Size: 730 m²
Property Type: 独立屋
Listing Type: 住宅
Status: 在售
Summary: One of Newtown's finest - A landmark in luxury living
Description: Poised in one of Newtown's most prestigious streets, this home presents as one of the most sophisticated and architecturally considered homes to enter the Geelong market. Spanning over 730m² (approx.) of prime land and meticulously crafted living spaces across three expansive levels, this extraordinary residence blends timeless design with modern innovation, offering an unparalleled lifestyle for the most discerning buyer. A private lift connects all three floors, from the garage to the top floor, ensuring effortless movement throughout the home. Bathed in northern light and privately nestled among mature trees and established gardens, the home's ground floor delivers immediate impact with soaring 3.2-metre ceilings, striking oak accents, and commercial-grade glazing framing tranquil North views. The floor plan is both grand and versatile, with two spacious living areas, a Jetmaster open wood fireplace, an opulent dining zone, and a home theatre complete with a Mitsubishi projector, Bose sound system, and 130-inch retractable screen. At the heart of the home, the gourmet kitchen features a granite island bench, Siemens appliances, plus a second Fisher & Paykel dishwasher, and an amazing chef's pantry, catering to both everyday living and large-scale entertaining. The ground floor master suite offers sanctuary and style, with double-glazed windows looking out to the beautiful and private rear yard, electric blinds, a generous dressing room, and a luxurious ensuite appointed with a freestanding Apaiser marble bath. An office or fourth bedroom, which can be easily partitioned to form a smaller office and a designated bedroom, powder room, and a full laundry, complete this stunning level. Ducted air conditioning and heating to both floors, plus hydronic in-floor heating to the main floor. Upstairs, a third living space accompanies two beautifully appointed bedrooms and a family bathroom. Cleverly designed, this level also allows for future flexibility, with provisions in place to convert the upper living area into an additional bedroom and ensuite bathroom, supported by underfloor plumbing service connections already in place. Outside has been cleverly landscaped, allowing for privacy and plenty of space for children to run around and enjoy. The fully tiled pool is solar heated and when not in use, covered with the Sunbather hidden automatic cover. The basement is equally impressive, designed with car enthusiasts and entertainers in mind. There's secure parking for five to six vehicles, a car service pit, a full workshop, 3-phase power including a 3-phase outlet for fast car charging, a 100-dozen-capacity wine cellar, and dual 22,500L rainwater tanks. Every element of this home has been executed with precision, from the ducted vacuum system and commercial glazing to the electric blinds, C Bus automation for lighting and blinds, and easy-care landscaping that frames the outdoor spaces. Easy walk to many of Newtown's prestigious schools, the vibrant café and shopping strip, and Kardinia Park. Just a short drive to Geelong's CBD and medical precinct and nearby train stations for commuters. This is more than just a home; it's a statement of excellence, a rare opportunity to secure a truly elite property in one of Geelong's most tightly held addresses. Welcome to 10 Mercer Parade where lifestyle, luxury, and location converge at the highest level. All information offered by Whitford is provided in good faith. It is derived from sources believed to be accurate and current as at the date of publication and as such Whitford merely do no more than pass the information on. Use of such material is at your sole risk. Whitford does not have any belief one way or the other as to whether the information is accurate and prospective purchasers are advised to make their own enquiries with respect to the information that is passed on. Whitford will not be liable for any loss resulting from any action or decision by you in reliance on the information from Whitford.
Agent: John Moran - john@whitfordproperty.com.au - 03 5222 1616
Agent: Heidi Trempel - heidi@whitfordproperty.com.au - 03 5222 1616
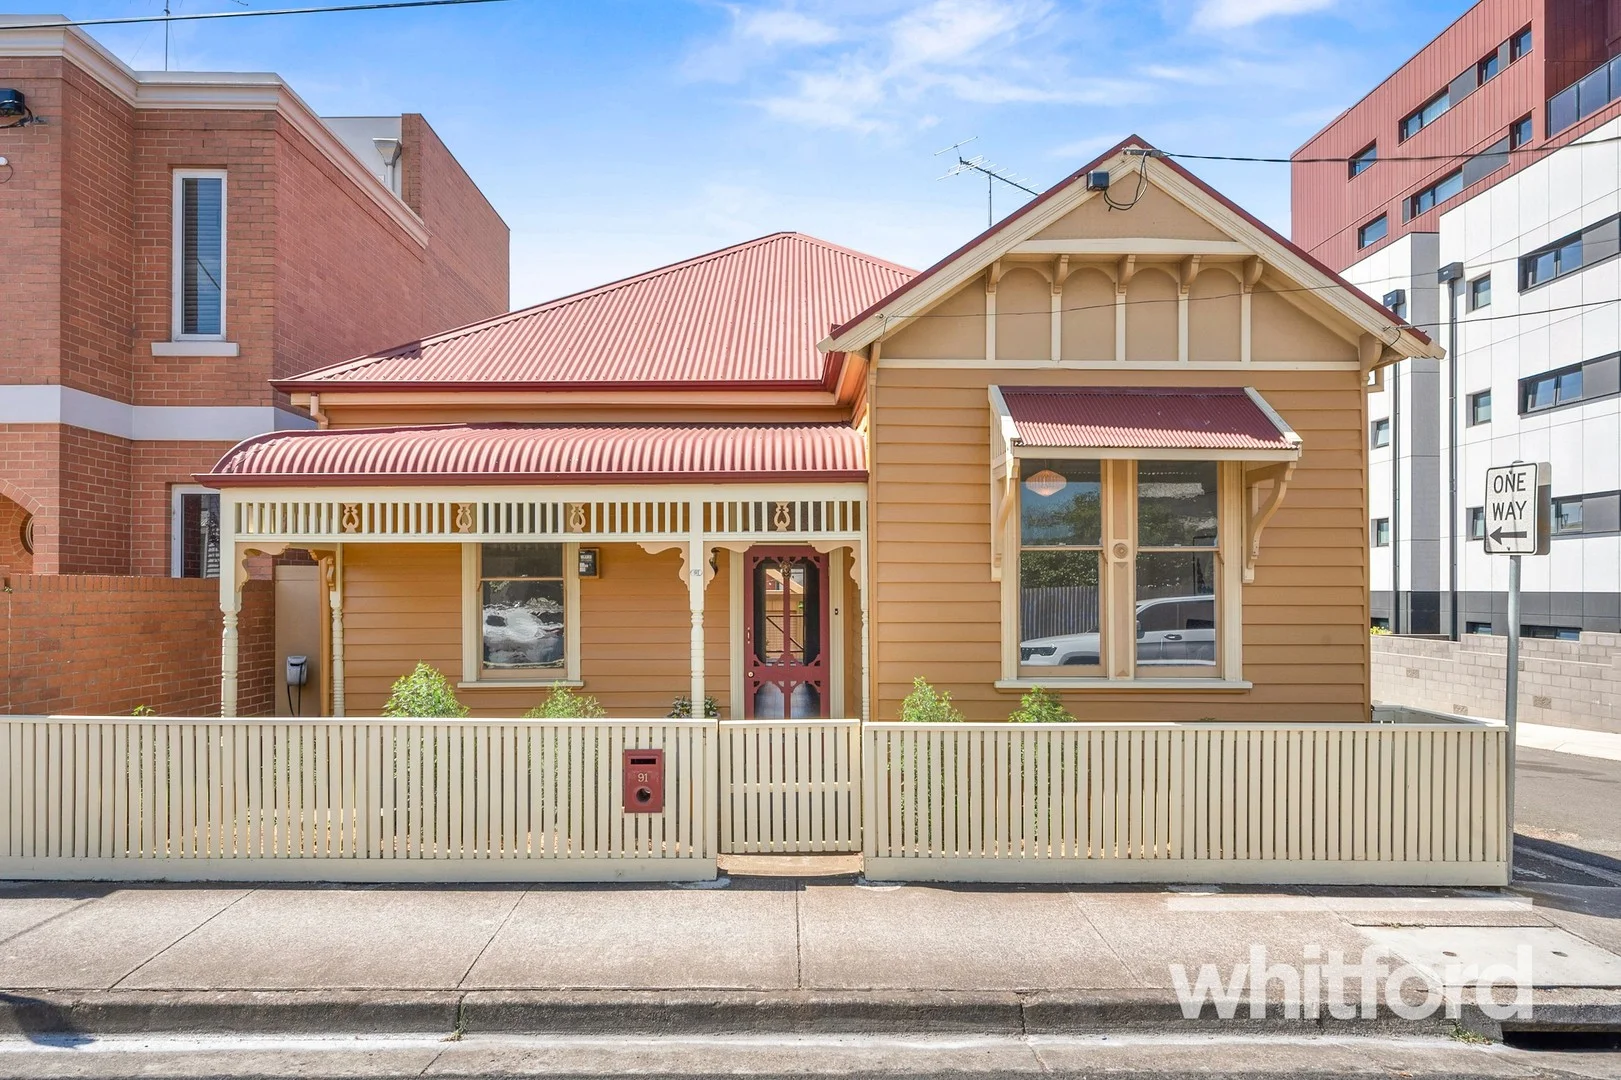
Geelong, VIC 3220
Property Type: 独立屋
Listing Type: 住宅
Status: 在售
Summary: Classic character, city convenience and effortless living
Description: Set behind a classic picket fence in one of central Geelong's most convenient pockets, this beautifully maintained weatherboard residence blends period character with thoughtful modern updates. From the street, the home immediately impresses with its heritage façade, decorative veranda and warm, welcoming presence, while inside it opens to light-filled spaces designed for comfortable everyday living. The layout offers two generous bedrooms, both fitted with built-in robes, complemented by a central bathroom and a separate laundry. A flexible floorplan allows for both formal and informal living, with a spacious lounge at the front of the home which could be a third bedroom option and an additional living area flowing seamlessly to the kitchen and meals space. The kitchen itself is bright and functional, featuring quality appliances, ample storage and a central island bench that becomes a natural gathering point for family and friends. There is a large attic space perfect for extra storage. At the rear, indoor living extends effortlessly to a covered entertaining area, creating a private space for alfresco dining or relaxed weekends at home. Beyond this, the low-maintenance yard includes a gazebo and established greenery, offering a peaceful retreat without the burden of heavy upkeep. A separate garage provides secure off-street parking and valuable storage, an increasingly rare find so close to the city centre. Perfectly positioned within walking distance of Geelong's CBD, hospital precinct, waterfront, cafés and public transport, this home presents an outstanding opportunity for owner-occupiers, downsizers or investors seeking character, comfort and unbeatable convenience. With its timeless appeal and enviable location, this is a home that feels instantly inviting and endlessly liveable. All information offered by Whitford is provided in good faith. It is derived from sources believed to be accurate and current as at the date of publication and as such Whitford merely do no more than pass the information on. Use of such material is at your sole risk. Whitford does not have any belief one way or the other as to whether the information is accurate and prospective purchasers are advised to make their own enquiries with respect to the information that is passed on. Whitford will not be liable for any loss resulting from any action or decision by you in reliance on the information from Whitford.
Agent: John Moran - john@whitfordproperty.com.au - 03 5222 1616
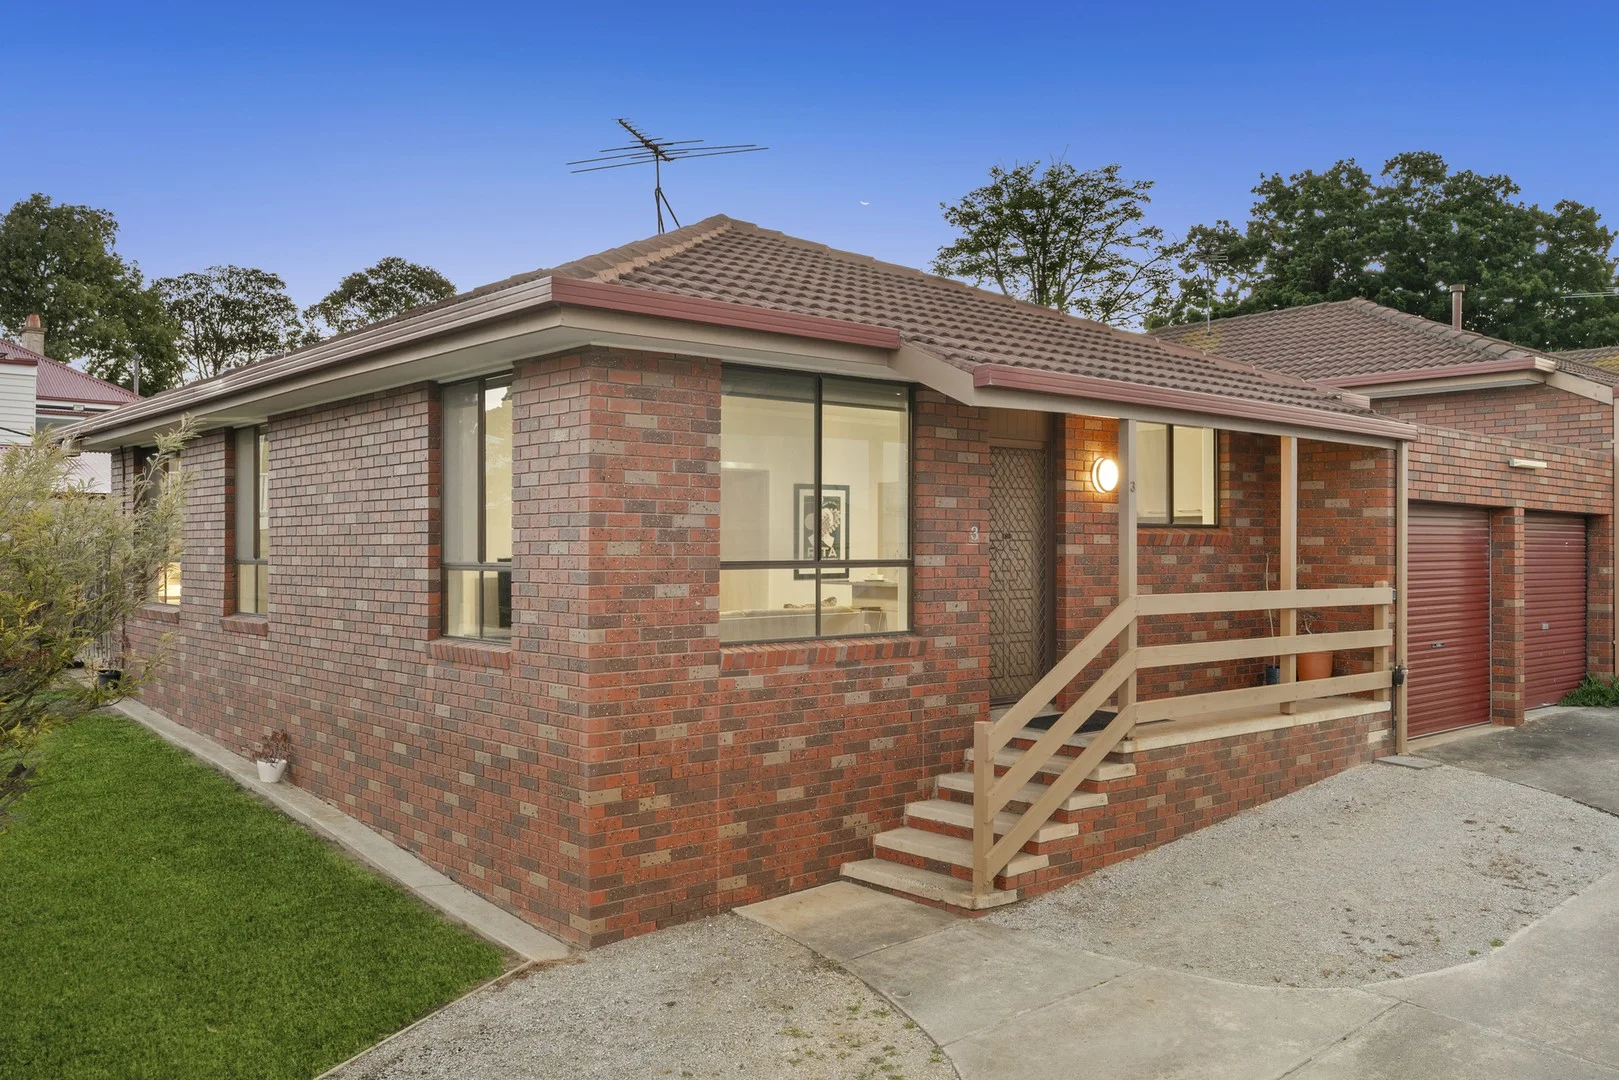
Belmont, VIC 3216
Land Size: 154 m²
Property Type: 公寓/单元房
Listing Type: 住宅
Status: 在售
Summary: A Prime River-End Position with Everything at Your Door
Description: Located in the tightly held river end of blue-chip Belmont, this elevated residence presents an exceptional opportunity to enjoy a relaxed riverside lifestyle in one of Geelong's most desirable pockets. A short stroll places you at the Barwon River or within the vibrant High Street shopping precinct, where cafés, restaurants and major supermarkets are all at your fingertips. The river's footbridge provides easy access to GMHBA Stadium and river-end Pakington Street, while local favourites such as Bistrot Plume and That Place Patisserie & Café are within walking distance. Families will appreciate the convenience of Belmont Primary School, Belmont High School also close by. The well-cared-for unit offers two comfortable bedrooms, a central bathroom with separate toilet, a dedicated laundry and a single car garage. Tastefully updated throughout, the home features a light-filled living area with elevated views, split system heating and cooling, and a low-maintenance layout ideal for easy living. An excellent choice for first-home buyers, downsizers or investors seeking a quality home in a premier Belmont location.
Agent: Matt Hunt - mhunt@buxton.com.au - 0352464300
Agent: Brittany King - bking@buxton.com.au - 0352464300
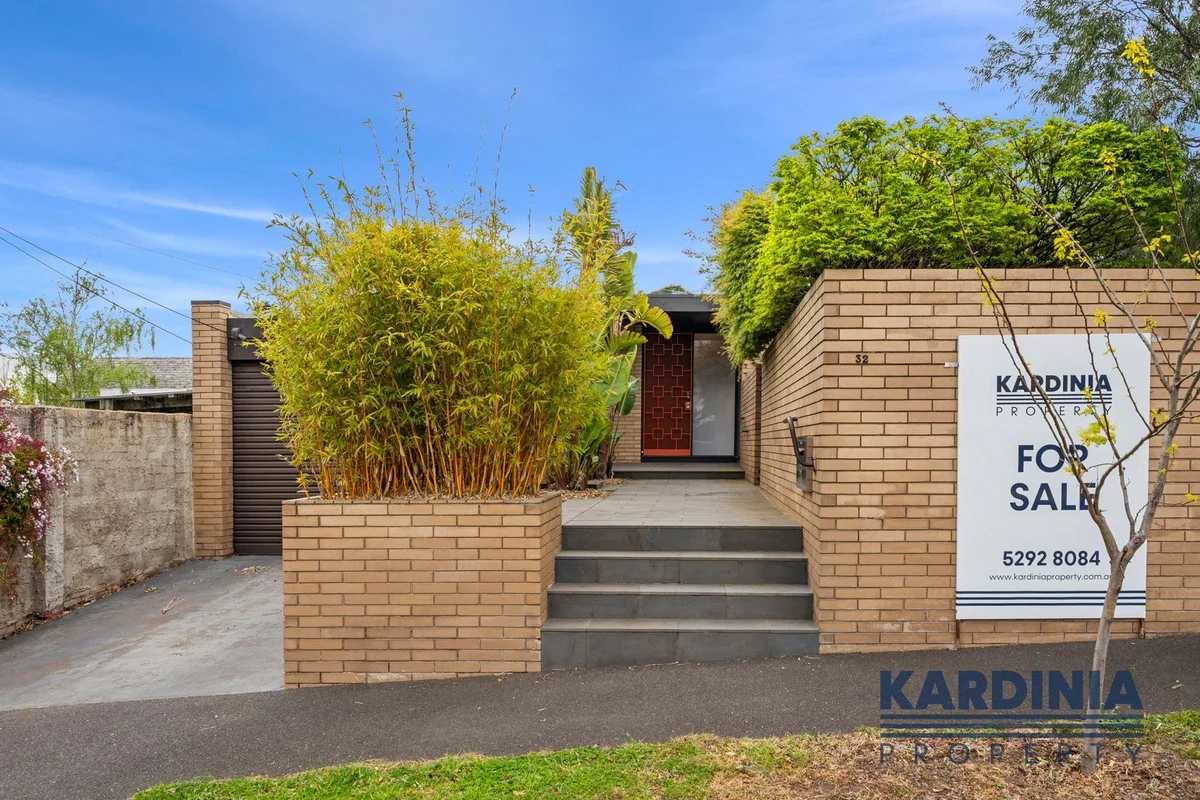
Newtown, VIC 3220
Land Size: 500 m²
Property Type: 独立屋
Listing Type: 住宅
Status: 在售
Summary: Perfect for Downsizers or Professional/Retired Buyers
Description: Nestled in one of Geelong's most sought-after suburbs, this one-of-a kind brick three-bedroom home offers the perfect blend of privacy, comfort and lifestyle. Surrounded by established low maintenance gardens, this property is a rare find in the heart of Newtown. Lovingly restored and updated in 2018. From the moment you step inside this architecturally designed property, you'll be impressed by the design and layout. The home features a spacious open-plan living and dining area, complemented by a recently renovated kitchen equipped with gas/electric cooking and a dishwasher perfect for entertaining or relaxed family living. The generously sized main bedroom boasts a walk-in robe and private ensuite. Two additional bedrooms provide ample space for family, guests or a home office. Enjoy year-round comfort with central heating and a split system air conditioner, while outdoor living is made easy with a private courtyard enveloped by tranquil gardens your own hidden oasis. Additional features include: Renovated kitchen with modern appliances New hot plates and Oven Open-plan living area Main bedroom with ensuite, walk-in robe Second bedroom with fireplace Renovated central bathroom plus separate laundry Secure single garage and separate carport for off street parking Private, leafy courtyard perfect for relaxing or entertaining All of this, just a short walk from leading Geelong College, Scared Heart College and St Joseph's College. With Pakington Street, GMHBA Stadium just a hop skip and a jump away, you will have everything at your door step. Give us a call on 5292 8084 to arrange an inspection.
Agent: Kardinia Property - sales@kardiniaproperty.com.au - 52928084
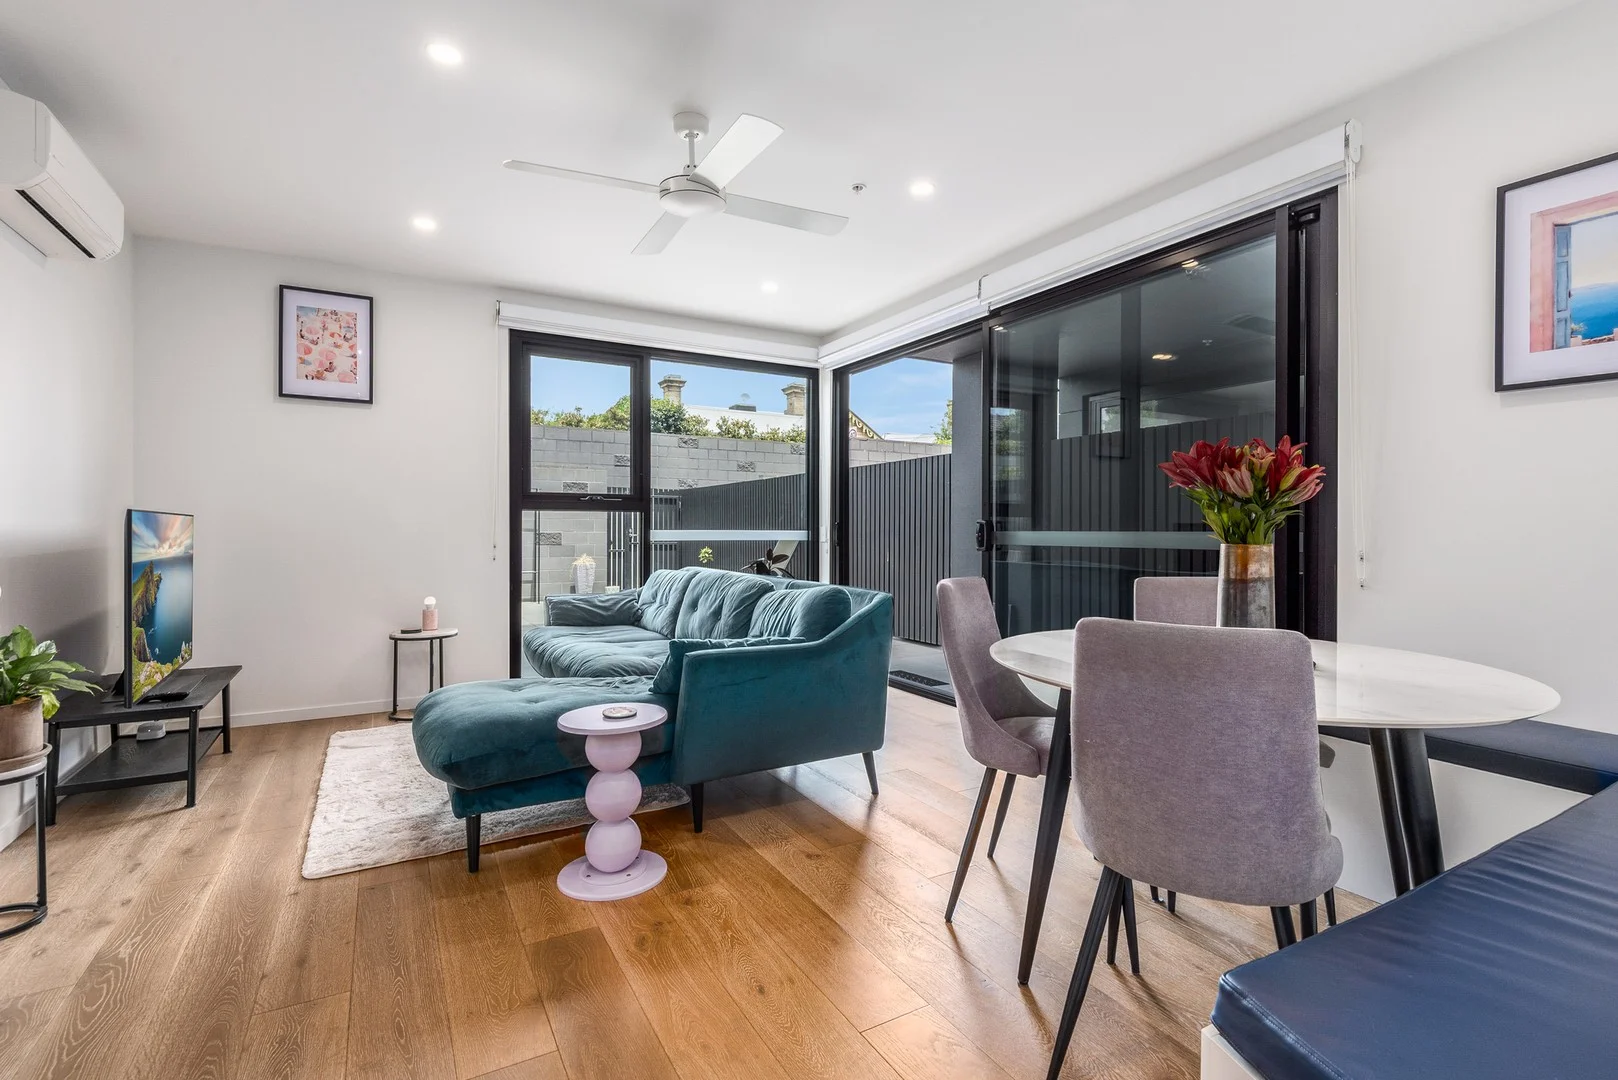
Geelong, VIC 3220
Property Type: 公寓/单元房
Listing Type: 住宅
Status: 在售
Summary: Sophisticated Terrace Apartment for Lifestyle or Investment, with a Current Lease in Place.
Description: Presenting a unique opportunity to secure a contemporary inner-city apartment offering chic low-maintenance living, with the luxury of your own courtyard offering a generous outdoor space for your enjoyment. Situated in the heart of the city, only steps away from the CBD, medical precinct, within walking distance of Eastern Beach and all the restaurants and entertainment of the Waterfront precinct, Deakin University, Eastern Gardens and GMHBA Stadium, this location places you within easy reach of all the best events and attractions of the city. Positioned for easy access to and from Melbourne via road, rail or ferry, this property offers wide appeal for both lifestyle and investment, it currently has a On entry to the apartment, crisp white interiors, square set ceilings and easy-care oak flooring showcase the sleek modern theme throughout. The quality kitchen features stone benchtops, high end Bosch appliances including 600m oven, gas cooktop, dishwasher, integrated fridge, and excellent storage solutions. The adjoining living and dining area features floor to ceiling windows and glass sliders creating a light-filled ambience and effortless indoor-outdoor flow. The dining area includes built-in seating with storage, making optimum use of the floorspace. Split system heating and cooling, ceiling fans and double blinds keep you cosy or cool throughout the seasons. The well-appointed bedroom features generous built-in robes and study nook with an outlook to the courtyard. The stylish bathroom is luxuriously finished in floor to ceiling tiles, with frameless walk-in shower, heated towel rail, modern vanity, and quality fittings, incorporating a European laundry. Outside, the expansive courtyard offers ample space to lounge in the sun, or wine and dine outdoors, with an undercover patio offering a secluded area for shelter or shade. Direct street entry to the courtyard allows for secure and convenient access to the apartment. Additional features include remote secure undercover parking and storage cage, and secure foyer entry with intercom system. With further development of Geelong CBD including the new Conference and Events Centre, the city continues to emerge as a sought-after destination for business, tourism and lifestyle. Representing exceptional value, now is the perfect time to secure premium central real estate and enjoy your future rewards. Embedded internet fibre network connected to the building.
Agent: Dylan Taggert - dtaggert@buxton.com.au - 5228 2999
Agent: Daryl Reader - dreader@buxton.com.au
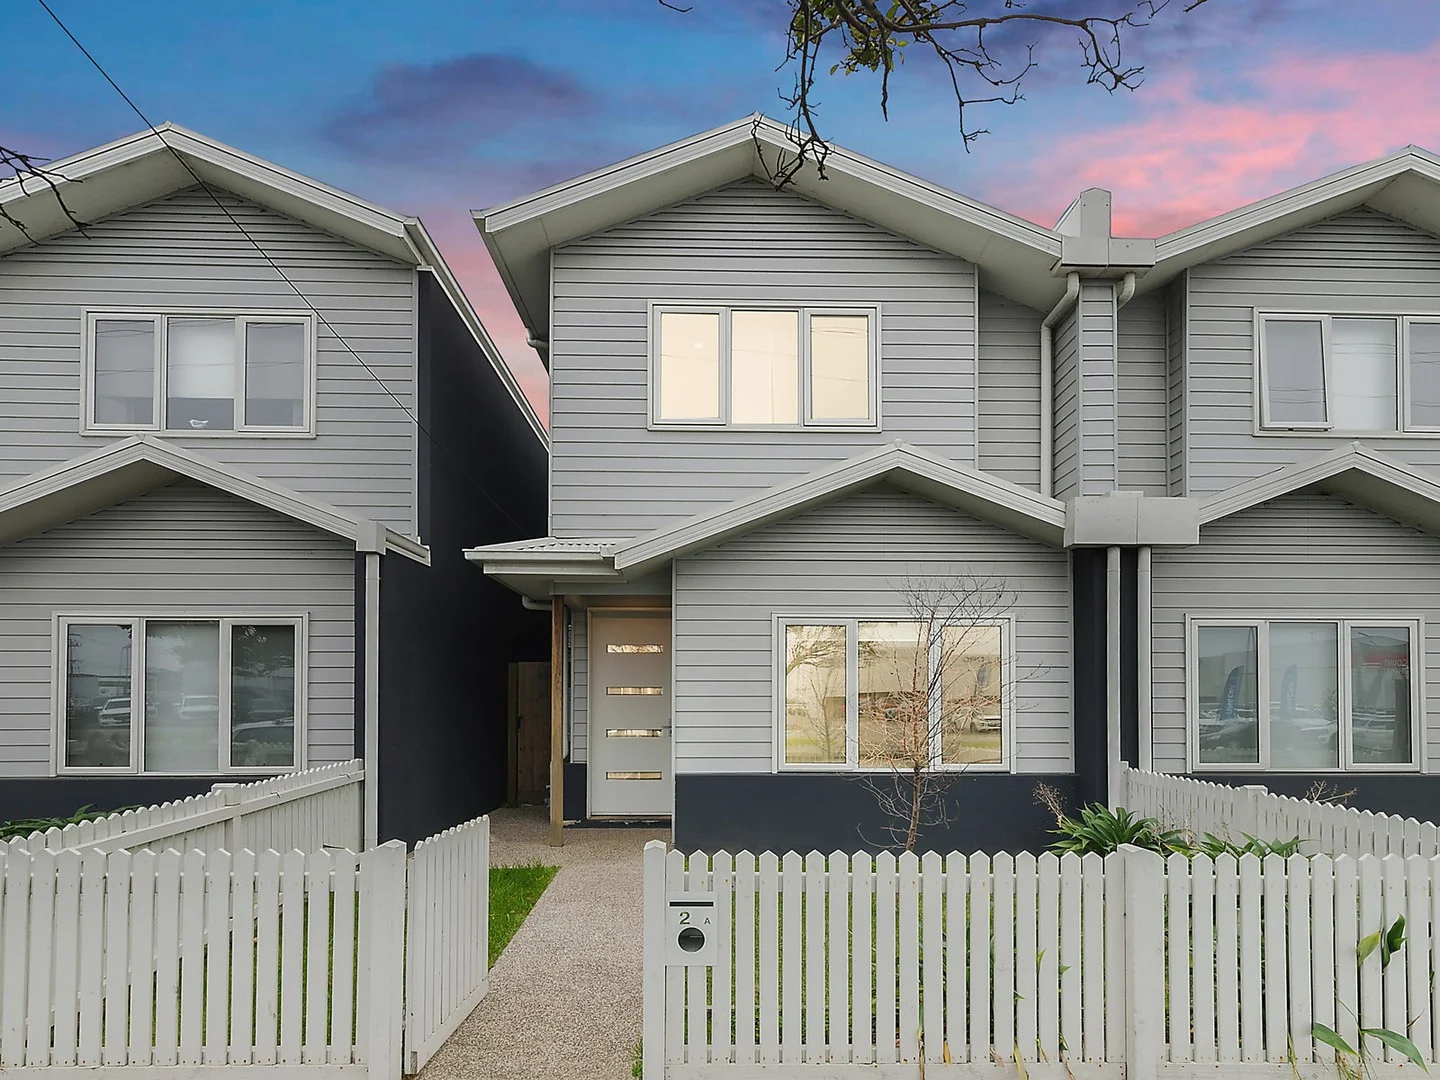
South Geelong, VIC 3220
Land Size: 269 m²
Property Type: 联排别墅
Listing Type: 住宅
Status: 在售
Summary: Modern Living in a Blue-Chip Lifestyle Pocket
Description: Positioned in one of Geelong's most tightly held and lifestyle rich locations, 25A Fyans Street offers the perfect blend of contemporary design, everyday comfort and unbeatable convenience. Ideal for families, professionals or investors, this quality-built home provides low maintenance living with impressive proportions throughout. Enjoy being moments from the Barwon River, South Geelong Train Station, GMHBA Stadium and the CBD with cafes, schools and walking trails all within easy reach. This is a rare opportunity to secure a move-in-ready home in a premium location where demand continues to grow. Open plan living and dining with loads of natural light and seamless indoor/outdoor flow North facing courtyard ideal for entertaining Stone topped kitchen with quality appliances and large island bench Ground floor master bedroom with ensuite and walk-in robe Three additional bedrooms upstairs, all with built-in robes Second living area perfect for families or guests Ducted heating, split system cooling and ceiling fans Double remote garage with rear lane access For more information or to inspect the property contact James Osborne on 0499 486 723 anytime.
Agent: James Osborne - j.osborne@wilsonsre.com.au - 03 5222 1922
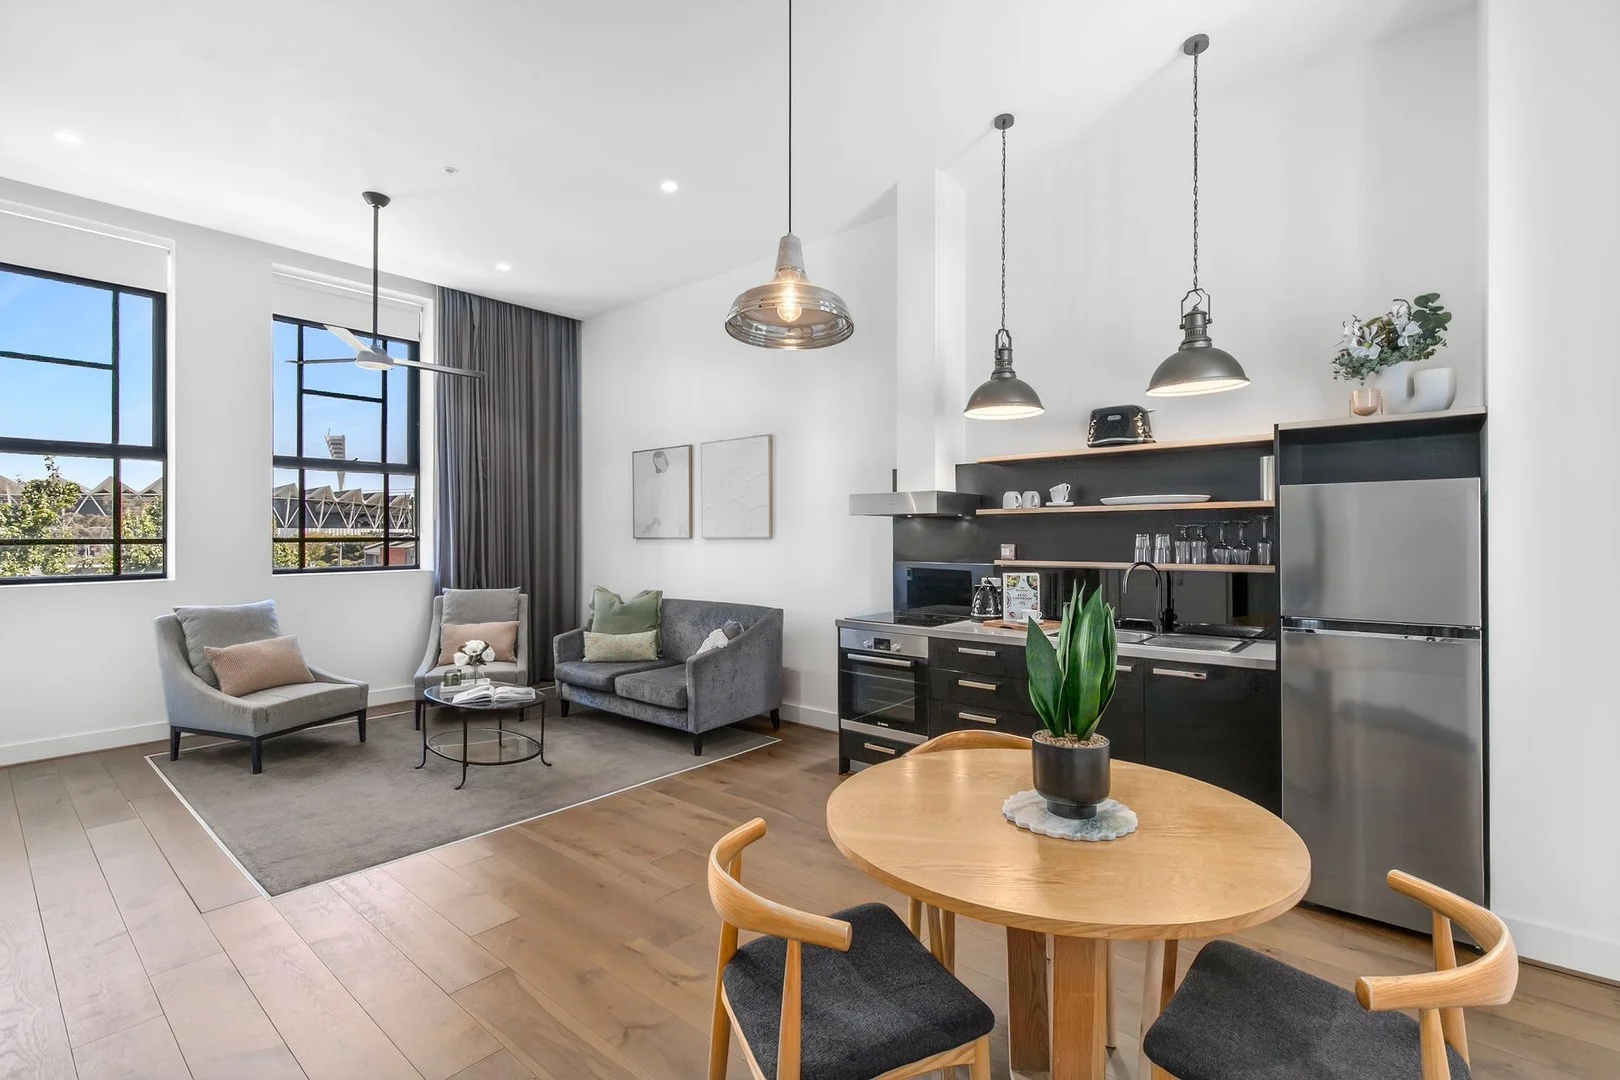
Geelong, VIC 3220
Property Type: 公寓/单元房
Listing Type: 住宅
Status: 在售
Summary: Old Soul, New Style
Description: Stylishly presented throughout, this immaculate apartment blends modern comfort with timeless character. Set within a boutique complex circa 1926, it showcases soaring ceilings, large windows and a beautiful mix of old-world charm and contemporary design. Beautifully furnished with high-quality pieces, the open-plan kitchen, dining and living area create a warm and inviting space to relax or entertain. The cosy lounge features a gas log fire and air conditioning, while the sleek kitchen includes electric cooking and everything you need for easy everyday living. Two stunning bedrooms each offer built-in robes, complemented by a stylish central bathroom and convenient European laundry complete with washer and dryer. A shared car space adds to the convenience. Located just moments from Geelong's vibrant CBD, hospitals, Deakin University and the stunning Waterfront - you'll love the freedom of city living where everything is within easy walking distance. - Beautifully furnished throughout creating a stylish and welcoming space - Open-plan kitchen,/dining/meals area designed for comfort and entertaining - Large windows fill the space with natural light and a sense of space - Ceiling-mounted sheers add softness and elegance to the boutique feel - Modern kitchen complete Bosch cooking and Fisher & Paykel dish drawer - Two stunning bedrooms, both with built-in robes and tasteful furnishings - Central bathroom features sleek finishes and a well-designed layout - European laundry complete with washer and dryer for added convenience - Short walk to CBD shops, Sth Geelong railway station and Kardinia Park
Agent: David McGuinness - davidmcguinness@mcgrath.com.au - 03 5223 2040
Agent: Joseph Taranto - josephtaranto@mcgrath.com.au - 03 5223 2040


