186 Lawes Street
East Maitland, NSW 2323
公园、游乐场与公共空间
Anzac Park: 游乐场, 停车场
这处房产附近有什么好玩
探索目录中的附近游乐中心与家庭景点。请向场所确认适合年龄、门票及开放时间。
在Things to do按年龄、预算及室内或户外条件寻找更多去处。具体日期的活动请查看What’s on。 查看活动日程
探索本地指南与家庭灵感
了解这处房产周边生活时,阅读本地家庭指南与实用文章。

2026年澳洲各地方议会儿童活动覆盖对比:每个孩子能找到多少活动机构
在澳洲儿童较多的地方议会中,AroundSchools目录平均每1万名儿童收录约10家儿童活动机构(中位数)——但墨尔本西区的Wyndham只有3.9家,而墨尔本市(City of Melbourne)有46.7家。 我们把澳洲540个地方议会各自收录的儿童活动机构数,除以该地区0–14岁的儿童人数,儿童人口采用澳大利亚统计局最新的人口估计。…
阅读更多 →
新南威尔士州最宜居郊区排行(2026年,按儿童活动数量排名)
在我们的目录中,Sydney(NSW)登记的儿童活动数量超过NSW其他任何郊区。本页首先按郊区能为有孩子的家庭提供多少实际选择来排名新南威尔士州的郊区,随后为同一批郊区补充房产成交中位价、近期成交与在售房源,以及治安记录数据——并会持续更新,而非一次性发布后就不再维护。 主要结论 Sydney在NSW州位居榜首,目录中登记了32项儿童活动,附近有7所学校。…
阅读更多 →日常设施与出行
打开地图选择目的地并查询行程时间。步行路线、无障碍设施和行程时间尚未核实。
来源:AroundSchools目录。距离为直线距离,并非步行路线。请在详情页确认设施;此摘要未提供目录更新日期。
房产详情
657.6 m²
独立屋
RESIDENTIAL
附近即将举行的活动

附近资源

Koryu Uchinadi Newcastle
9 Kangaroo St, Raymond Terrace

Hunter Valley School of Tennis (HVST)
Raymond Terrace Rd, East Maitland
Maitland Tennis Centre
High St, East Maitland

East Maitland Bowling Club
East Maitland

East Maitland Library
Garnett Rd, East Maitland

Hunter Valley Martial Arts Centre
Garnett Rd, East Maitland

Kip McGrath - Greenhills
19 Mitchell Drive, East Maitland

Anzac Park
John St, East Maitland

Metford Learn To Swim
De Lisle Cres, Metford
附近学校

OneSchool Global NSW - Maitland
East Maitland NSW 2323

Maitland High School
Maitland High School, EAST MAITLAND NSW 2323

St Joseph's Primary School - East Maitland
59 King Street, East Maitland NSW 2323 Australia

East Maitland Public School
William St, EAST MAITLAND NSW 2323

Maitland Grossmann High School
Cumberland & Dixon Sts, East Maitland NSW 2323

Hunter Valley Grammar School
48 Norfolk Street, Ashtonfield NSW 2323 Australia
附近学校不代表符合入学条件。请直接向学校或托育机构确认学区、年级及名额。
附近房产
附近最近成交
靠近此地址、已经成交的房产。我们不显示成交价格。
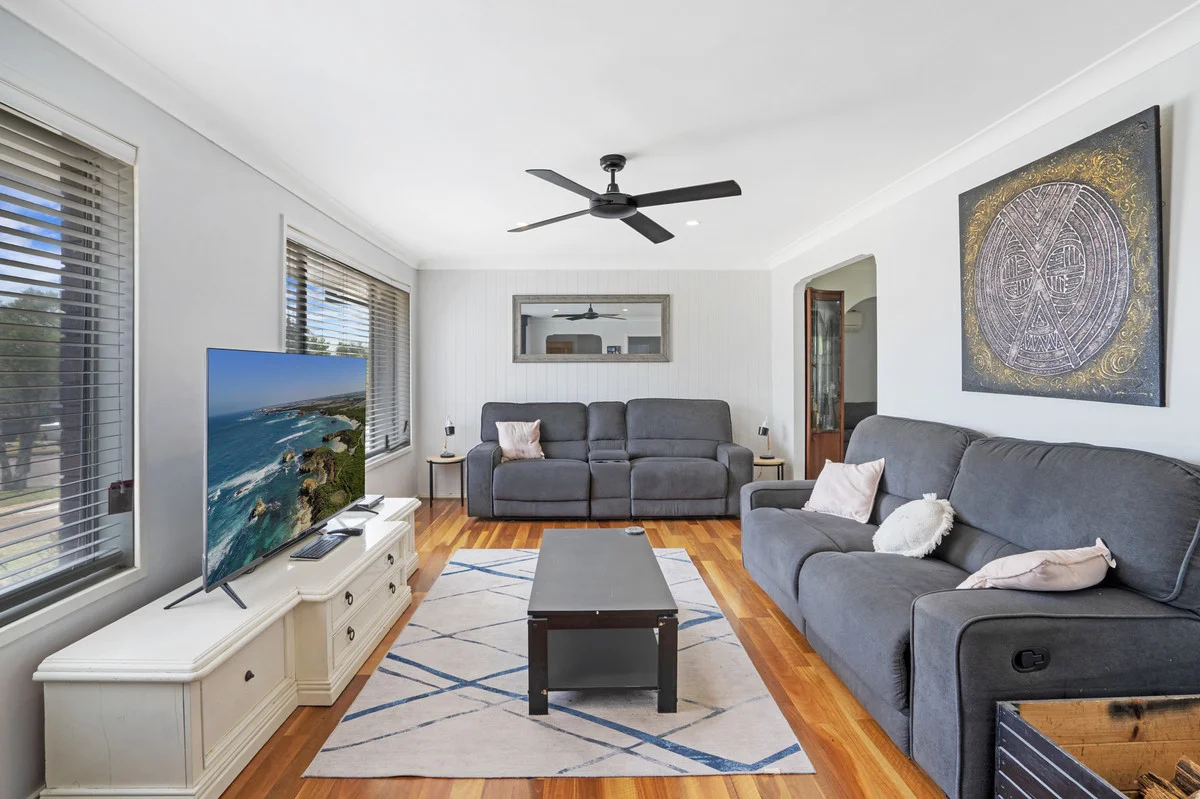
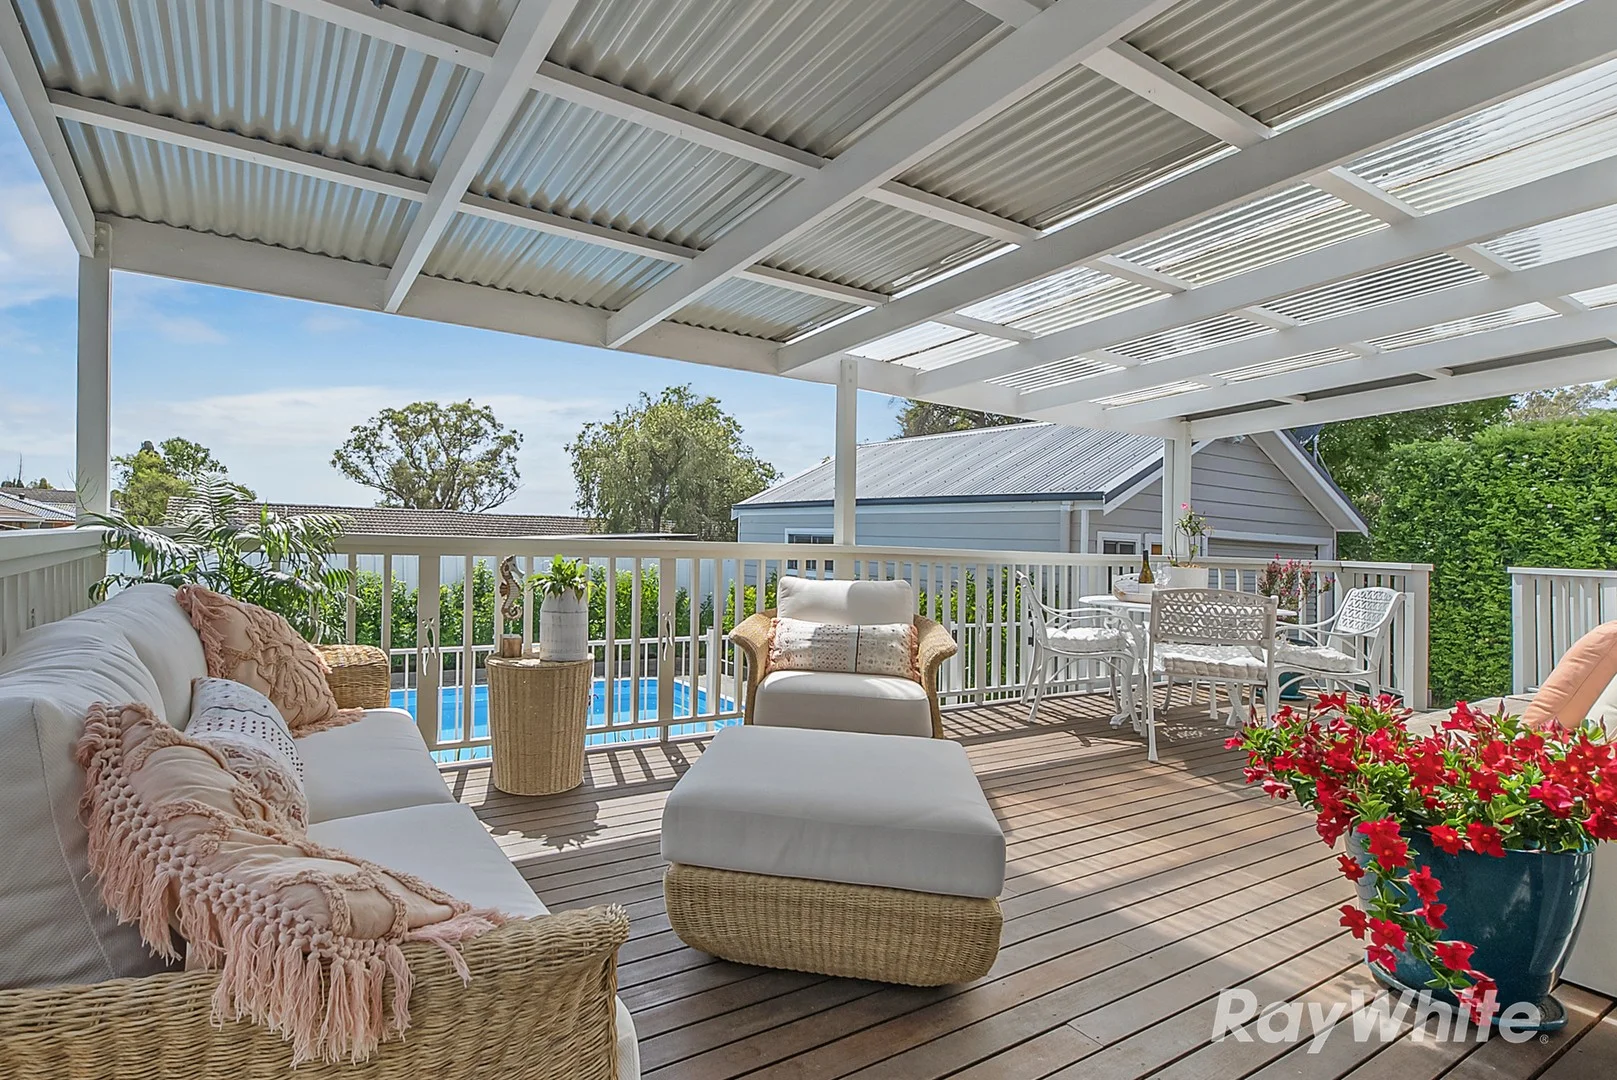
Metford, NSW 2323
Property Type: 独立屋
Listing Type: 住宅
Status: 在售
Summary: Large Family Home - Entertainers Dream
Description: R&W Charlestown is proud to present this beautiful example of a well-kept and extended family home, perfect for a large family, extended in-law accommodation and with a view to entertaining family and friends. Nestled in the heart of Metford, this delightful four-bedroom home on Galway Crescent offers an inviting retreat for families and couples alike. The property boasts a spacious floor plan, including a versatile additional bedroom/living room, multiple recreational living spaces and two enclosed outdoor living spaces, with a toilet servicing both areas. The kitchen is large, modern in design and boasts plenty of cupboard space and a large pantry, all of which is presented in a neutral colour scheme, sure to delight its new owner. The bathroom is modern, fresh and clean. There is a separate toilet and an additional one located in the laundry area of the home. The fireplace creates a cozy atmosphere in the living area, ideal for those cooler evenings. With 24 solar panels already installed, you can enjoy energy efficiency and reduced utility costs. The options available to a new owner living space-wise are plentiful, with large separate recreation areas for everyone to spread out and enjoy some downtime without living on top of one another, perfect for teenage families. Metford is known for its community spirit and convenient access to local amenities. The suburb is home to various parks and recreational facilities, providing plenty of options for weekend activities. Nearby, you'll find quality schools such as Metford Public School and Maitland High School, Greenhills Shopping Centre, Hospitals, parks and the New England Highway all nearby, making it a great location for families with children. The ease of access to public transport ensures that commuting is never a hassle. The property features a fully fenced yard, well-kept gardens, large secure grassy areas, with a workshop and sheds for mum and dad, offering ample space for storage or DIY projects. Whether you're downsizing or looking for a family home with room to grow, this house will provide everything you need. The picturesque valley views add to the charm of this residence, There is nothing to spend here, the owner has used his years of experience as a home owner converting this property into the perfect home for himslelf and now, it is avialable to purchase by anyone who is looking for a home with everything that you would be concievably need in a house completed, making this sale an opportunity not to be missed! Act quickly to secure your future in this vibrant community! Additional features of this property include: # LED lighting throughout the home # 2x Sheds, one with power # Celining Fans in every room # Bulkheads above the kitchen # Main living room has an as new floating timber floor # Roof has been resealed and painted and has gutterguard installed # 2x 2000L grey water tanks for the garden, toilets and laundry # Plenty of off-street parking # BIR in bedroom 1 & 3 # Freshly painted in recent years
Agent: Stuart Derham - 2753.29302@leaddrop.rexsoftware.com
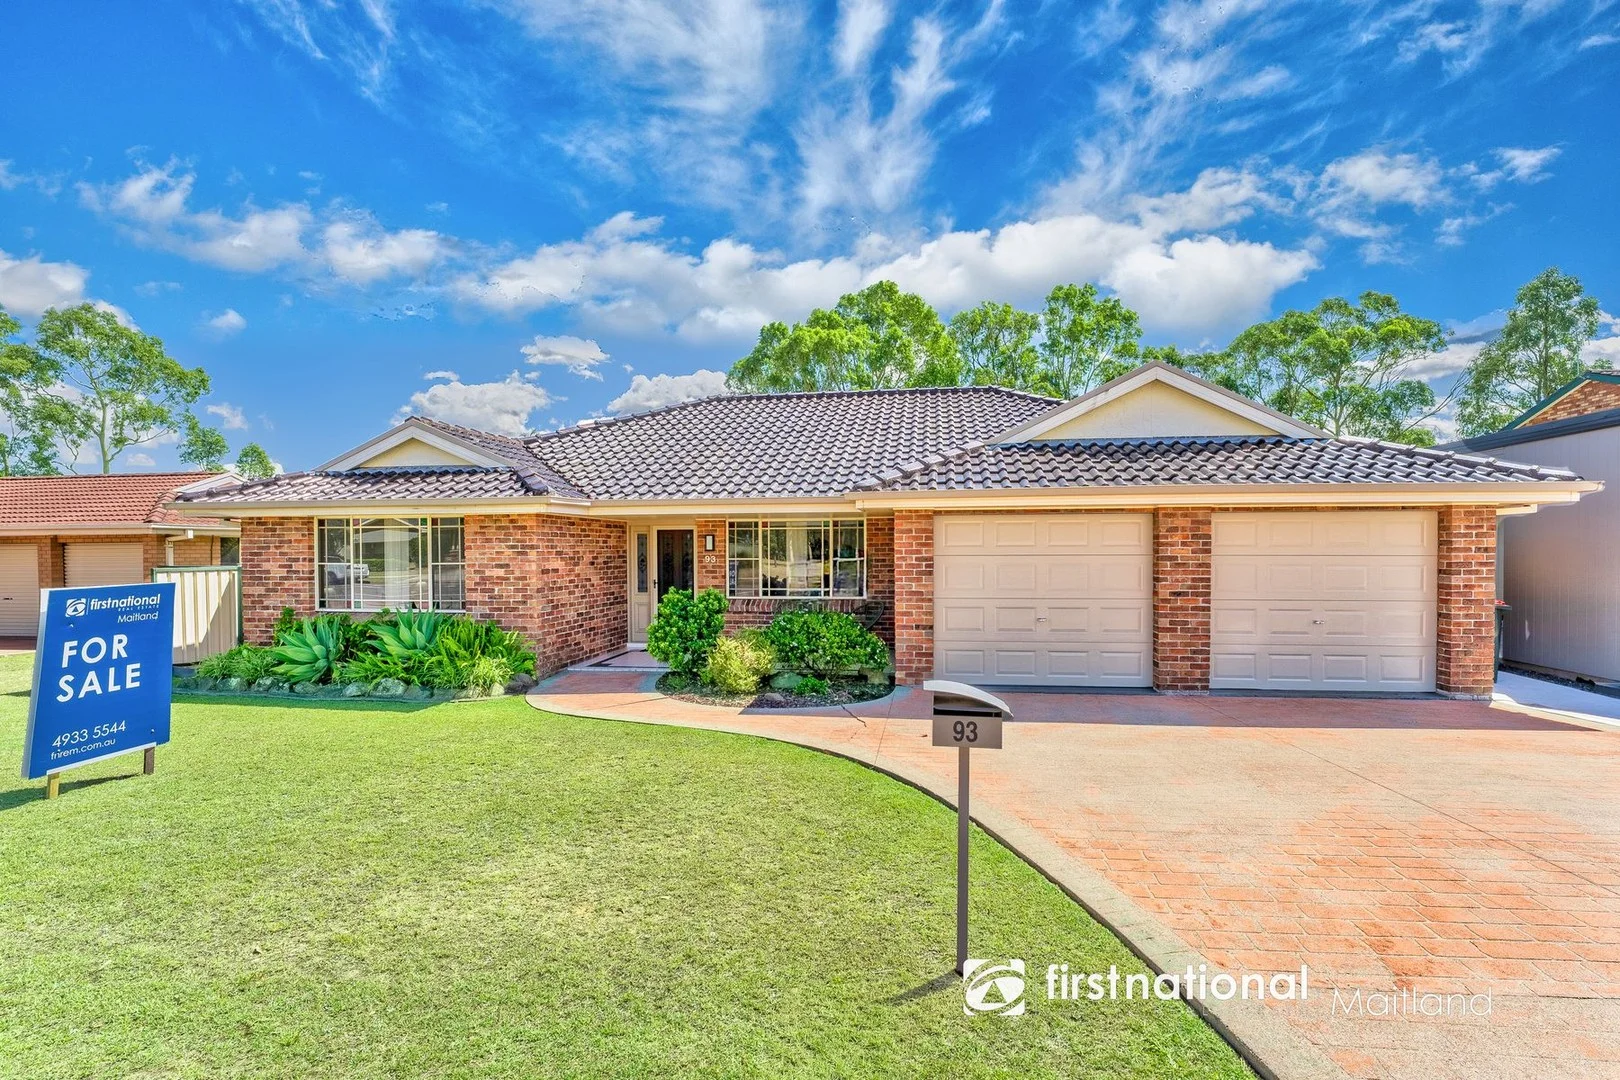
Ashtonfield, NSW 2323
Land Size: 555 m²
Property Type: 独立屋
Listing Type: 住宅
Status: 在售
Summary: UNDER CONTRACT
Description: Perfectly positioned in the highly sought-after suburb of Ashtonfield, this spacious brick and tile residence delivers exceptional family living with superb convenience. Offering four bedrooms, two bathrooms and multiple living zones, the home caters beautifully to growing families, investors or anyone seeking low-maintenance comfort in a premium location. Step inside to a warm and inviting floorplan featuring a formal sitting room, separate lounge and an open-plan family/meals area that flows seamlessly from the well-appointed timber style kitchen. The kitchen offers excellent storage, a dishwasher, breakfast bench and practical functionalityperfect for everyday living or weekend entertaining. The privately positioned master suite features a walk-in robe and ensuite, while the remaining bedrooms are generous in size and equipped with built-in storage. Comfort is well taken care of with ceiling fans and ample split system reverse cycle air conditioning. Outdoors, the low-maintenance fenced yard provides a safe and secure space for kids and pets, complemented by a concreted patio ideal for alfresco dining or relaxed gatherings. A double garage with work shop space and rear single roller door access, offers easy through-storage for tools or garden equipment. Located within walking distance to Stockland Greenhills and major amenities, and just moments from the Hunter Valley Grammar School, public transport, and both Maitland private and public hospitals, this address delivers unparalleled convenience. Commuting is effortless with approximately 30 minutes' drive to Newcastle via the New England Highway and around 2 hours drive to Sydney. Surrounded by established homes in a tightly held pocket, this is an outstanding opportunitywhether you're searching for a quality family home or a smart, high-demand investment. This property is proudly marketed by The Mick Haggarty Team. Contact 0408 021 921 or 4933 5544 for further information or to arrange a private inspection. First National Maitland We Put You First. Disclaimer: All information provided is from sources we believe to be reliable; however, we cannot guarantee its accuracy, and prospective buyers should conduct their own enquiries.
Agent: Michael Haggarty - mick@fnrem.com.au - (02) 4933 5544
Agent: Jade Tweedie - jade@fnrem.com.au - (02) 4933 5544
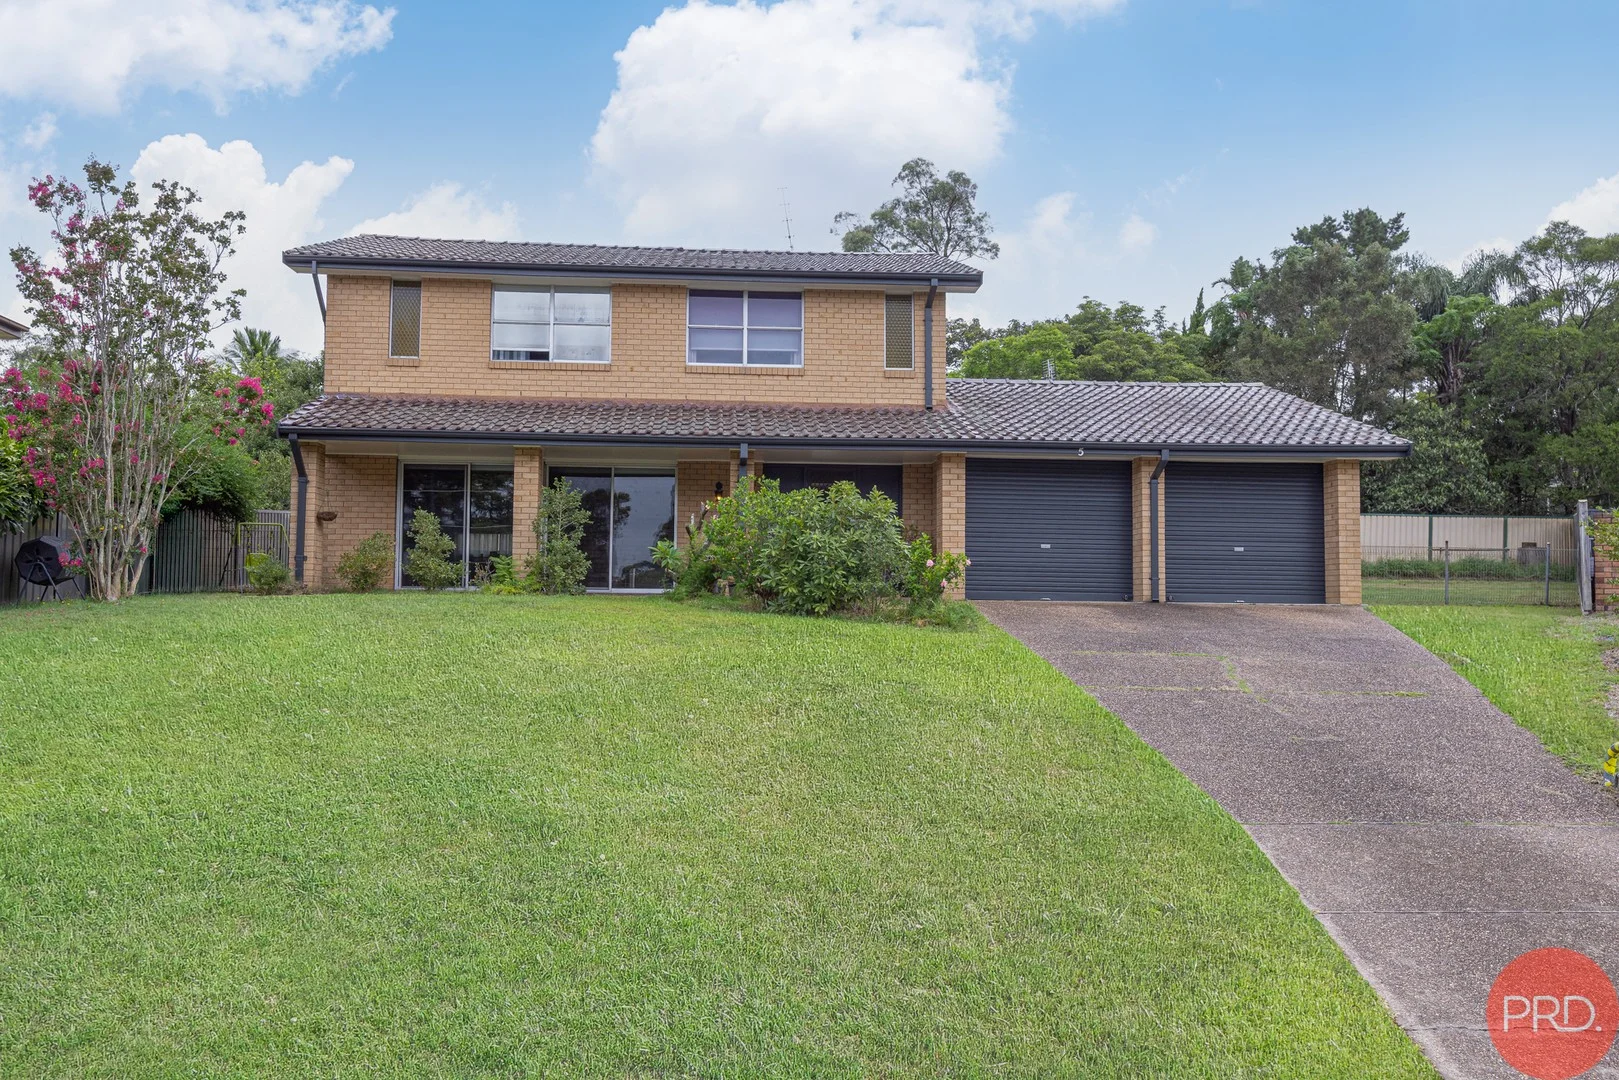
Metford, NSW 2323
Land Size: 797 m²
Property Type: 独立屋
Listing Type: 住宅
Status: 在售
Summary: House proud cul de sac location
Description: Situated in a quiet cul de sac location in old Metford amongst other quality residences this home would be a pleasure to call home. The design allows for all the living space located on the ground level which includes a spacious lounge room with glass sliding doors opening onto a verandah. The formal dining room is located off the kitchen which has been renovated that has a breakfast bar and ample bench space. This area includes an area dedicated to casual meals or a second air conditioned living space. The laundry has been upgraded as well with plenty of storage space and a toilet. The double garage provides internal access the the laundry. Upper level living provides four bedrooms with ensuite and WIR to the main. The three other bedrooms are central to the main bathroom. Both bathrooms have been upgraded recently with quality fittings. The fully fenced yard provides plenty of space for future additions of perhaps extra garaging or under cover entertaining. Centrally located to Maitland Hospital, Stockland Greenhills, schooling and public transport. Whilst all care has been taken preparing this advertisement and the information contained herein has been obtained from sources, we believe to be reliable, PRDnationwide Hunter Valley does not warrant, represent, or guarantee the accuracy, adequacy, or completeness of the information. PRDnationwide Hunter Valley accepts no liability for any loss or damage (whether caused by negligence or not) resulting from reliance on this information, and potential purchasers should make their own investigations before purchasing.
Agent: Todd Capon - Todd@prdhuntervalley.com.au - 02 4934 2000
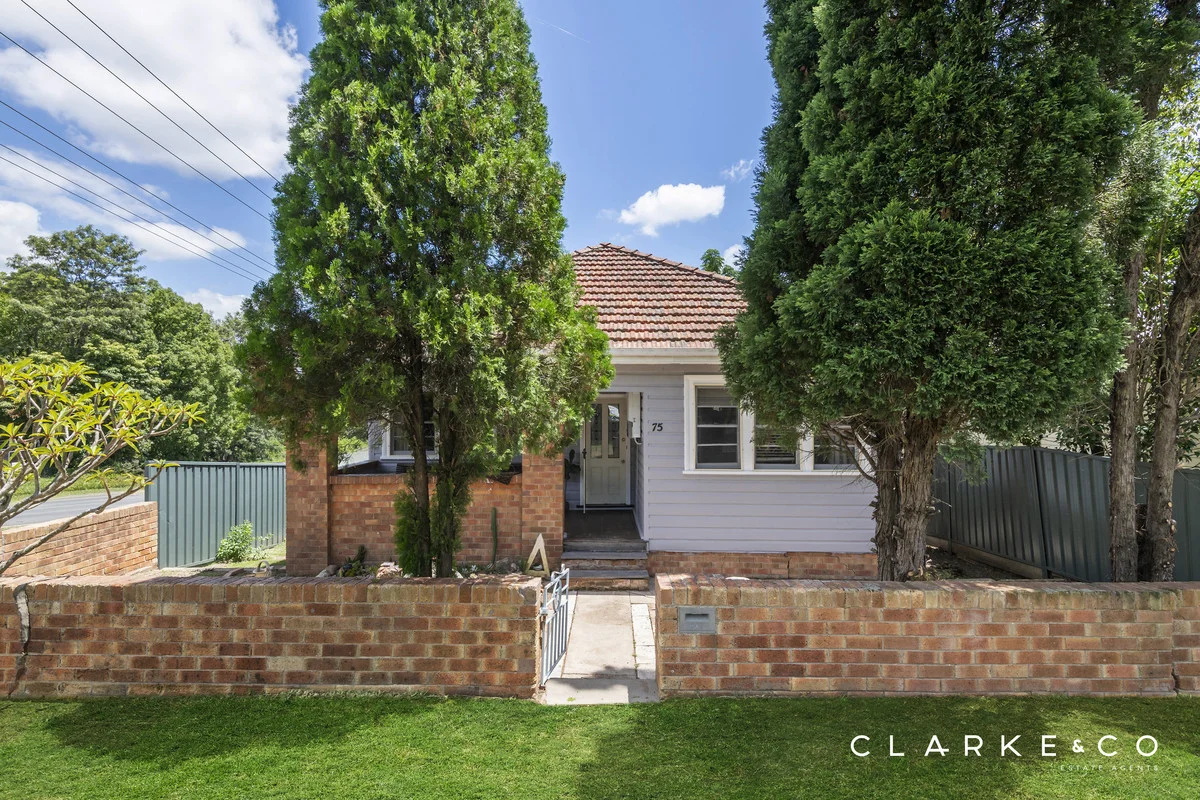
East Maitland, NSW 2323
Land Size: 556.4 m²
Property Type: 独立屋
Listing Type: 住宅
Status: 在售
Summary: A CHARMING CORNER BLOCK HOME WITH LIFESTYLE APPEAL!
Description: Property Highlights: - A classic home set on a spacious 556.4 sqm corner block in a prime East Maitland location! - A single car garage, a garden shed and handy rear access to the yard - Split system air conditioning in the lounge and all bedrooms, a fireplace and ceiling fans throughout - Stylish timber floorboards, a contemporary paint palette and high ceilings with ornate cornices - A dedicated dining room, plus two living rooms, one with direct access to the deck - Well appointed kitchen with 40mm timber benchtops, timber cabinetry, a tiled splashback, induction cooking and quality appliances - Bathroom with a bath/shower combination, plus an additional WC downstairs - Covered timber deck and an alfresco overlooking the large yard with a firepit area Outgoings: Council Rate: $2,328.16 approx. per annum Water Rate: $858.33 approx. per annum Rental Return: $640 approx. per week Set on a spacious corner block with valuable rear access suitable for a future granny flat (subject to Council approval), this charming weatherboard and tiled roof home delivers character, comfort and flexibility in equal measure. From its inviting street presence to its relaxed living zones, this home is sure to impress! Positioned in a well connected pocket of East Maitland, everyday convenience is right at your fingertips. Maitland's CBD, Green Hills Shopping Centre and local parklands are all close by, making daily life a breeze. When the weekend arrives, you're perfectly placed to choose between a leisurely lunch in the Hunter Valley or a coastal escape to Newcastle's beaches, both comfortably within reach. A covered front porch welcomes you upon arrival, providing a pleasant spot to sit and enjoy the streetscape. Inside, high ceilings with ornate cornices add a touch of classic charm, while timber flooring and soft carpet are paired with a contemporary colour palette to create a fresh yet character filled atmosphere. There are three generously sized bedrooms in place, each featuring a ceiling fan with a light, and Rinnai split system air conditioning, making them ideal retreats for family or guests. The bathroom is practical and well presented, offering a built-in bath with a shower, a toilet and a vanity finished with timber cabinetry. The kitchen blends warmth and functionality with 40mm timber benchtops, timber cabinetry and a tiled splashback, creating an inviting space for everyday cooking. It is well equipped with an Inalto dishwasher and a Westinghouse oven with an induction cooktop, and flows easily into the dining area positioned opposite. Here, a ceiling fan keeps things comfortable while providing a relaxed setting for family meals and casual entertaining. Forming the heart of the home, the living room features a cosy fireplace, complemented by a ceiling fan for additional comfort. Set at the rear of the home, the lounge room offers another lovely space to unwind, featuring MDV split system air conditioning, blockout blinds and a sliding door that connects directly to the deck, creating a seamless link between indoor and outdoor living. Outside, a timber undercover deck overlooks a spacious garden with a fire pit area, offering a relaxed setting for entertaining or unwinding in the evenings. Additional features include a downstairs bathroom, a shed and a garage accessed via Brisbane Street, adding further practicality and appeal. Homes offering this combination of character, space and future potential in East Maitland are always in strong demand. We encourage our clients to contact the team at Clarke & Co Estate Agents today to arrange their inspections. Why you'll love where you live; - Located just 5 minutes from Green Hills Shopping Centre, offering an impressive range of retail, dining and entertainment options close to home - 10 minutes to Maitland's CBD and Levee riverside precinct - 40 minutes to the city lights and sights of Newcastle - 25 minutes to the gourmet delights of the Hunter Valley Vineyards Disclaimer: All information contained herein is gathered from sources we deem to be reliable. However, we cannot guarantee its accuracy and interested persons should rely on their own enquiries.
Agent: Nick Clarke - Nick@clarkeandco.com.au - 02 4004 3200
Agent: Sean Aslin - 3359.50854@leaddrop.rexsoftware.com - 0423 242 018
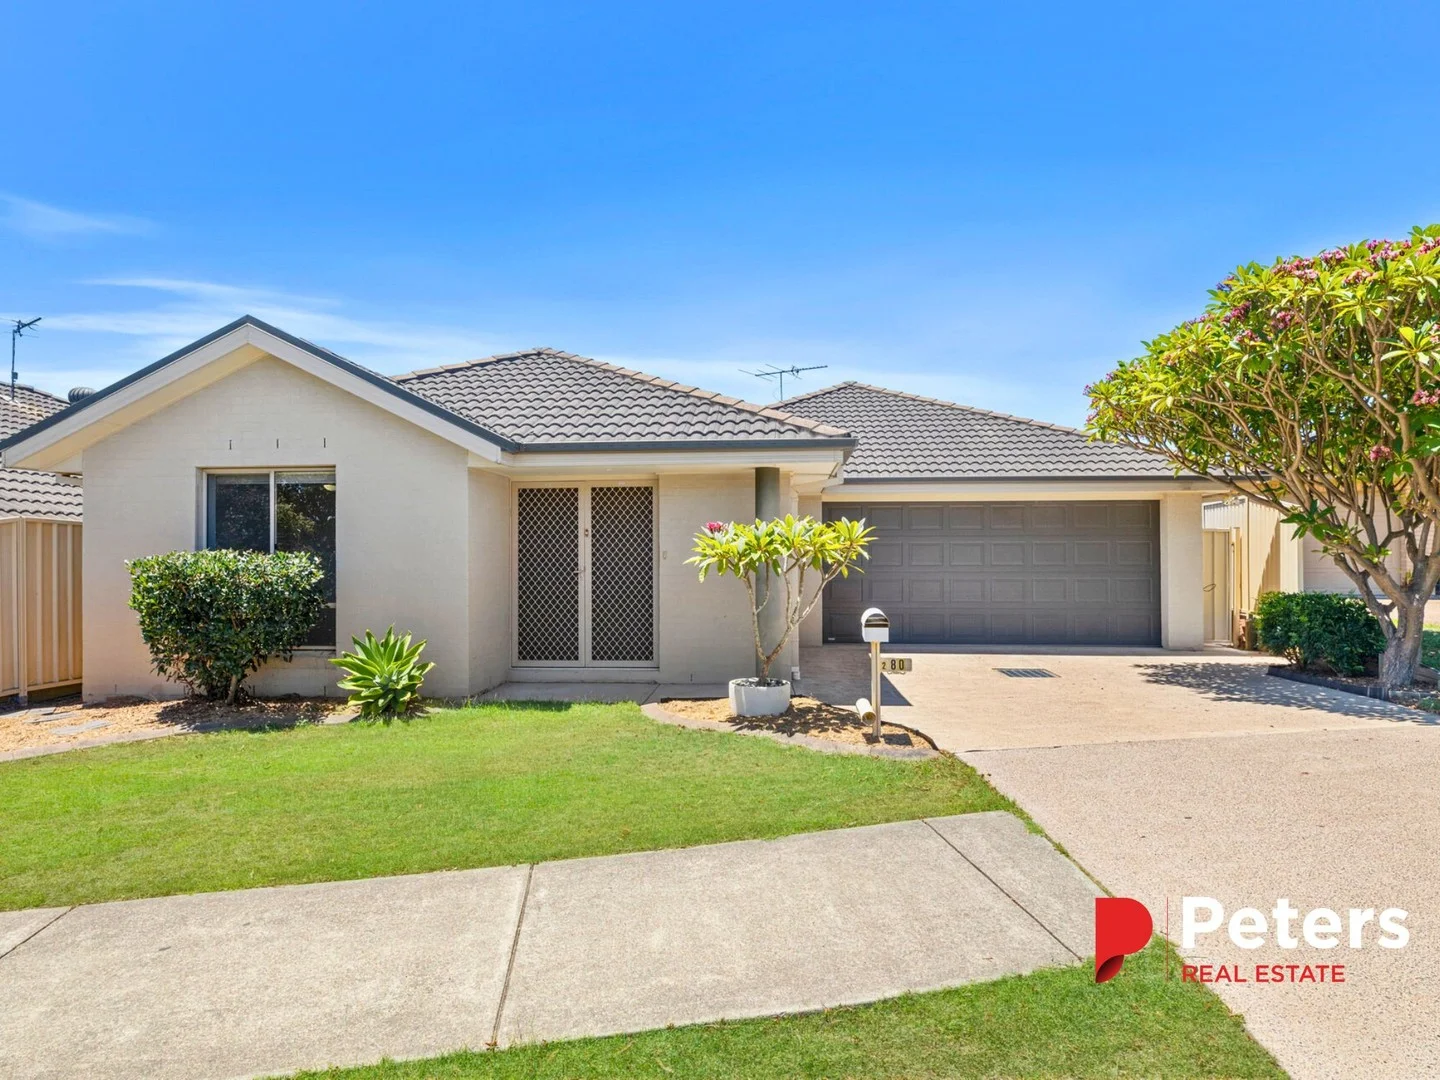
East Maitland, NSW 2323
Land Size: 300 m²
Property Type: 独立屋
Listing Type: 住宅
Status: 在售
Summary: Comfort & Convenience in a Sought-After Area
Description: Magnificently nestled within a sought-after location, this eminent homes spectacular dimensions showcase a flawless blend of elegance and functionality spread across an impressive allotment. The grand first impression created by a graceful facade is immediately matched by a series of unforgettable, flexible spaces that reflect a focus on lavish family living, meticulously crafted to cater to your ever-changing needs, ensuring a harmonious balance between open, airy spaces and cosy, intimate settings. Refined living spaces set the tone for first class living inclusive of a spacious open plan living and dining room flowing through to the well-appointed kitchen. Organised around bench spaces, the kitchen caters to gourmet cooking where a suite of quality appliances are complemented by gas stovetop cooking as it overlooks an impressive exterior. Three well-appointed bedrooms deliver generous proportions and include a master suite complete with a walk-in robe and ensuite, an inviting retreat creating unsurpassed luxury whilst the additional two bedrooms offer built-in robes. The Dining area opens out to the covered outdoor entertaining area ensuring this home has something for everyone with a long list of exemplary additional highlights including: - Brick and tile freestanding design on allow maintenance block perfect for downsizers, first home buyers or investors - Split system air conditioning - Internal access to a double garage with automatic door - Covered outdoor area with gas bayonet - Private fenced yard At home amongst other quality residences lining the Street of this much desired address, this impressive home is at the heart of a blue-chip lifestyle precinct; an easy 1.8km to Stockland Greenhills featuring state of the art amenities, specialty shops and fine dining with both Australian and International dining options. Sitting within the catchment zone of quality schools including a short 1.6km distance to Hunter Valley Grammar School and 28km to the city centre of Newcastle, this charm-filled home will no doubt be irresistible across all demographics wanting to enjoy the day-to-day pleasures of life in this desired suburb. Disclaimer: The information herein is collected from sources we trust to be dependable. However, we cannot guarantee its accuracy, so it is advisable for interested persons to rely on their own enquiries.
Agent: Adam Carruthers - adam@petersrealestate.com.au - 02 4933 7855
Agent: Aimee Burns - aimee@petersrealestate.com.au - 02 4933 7855
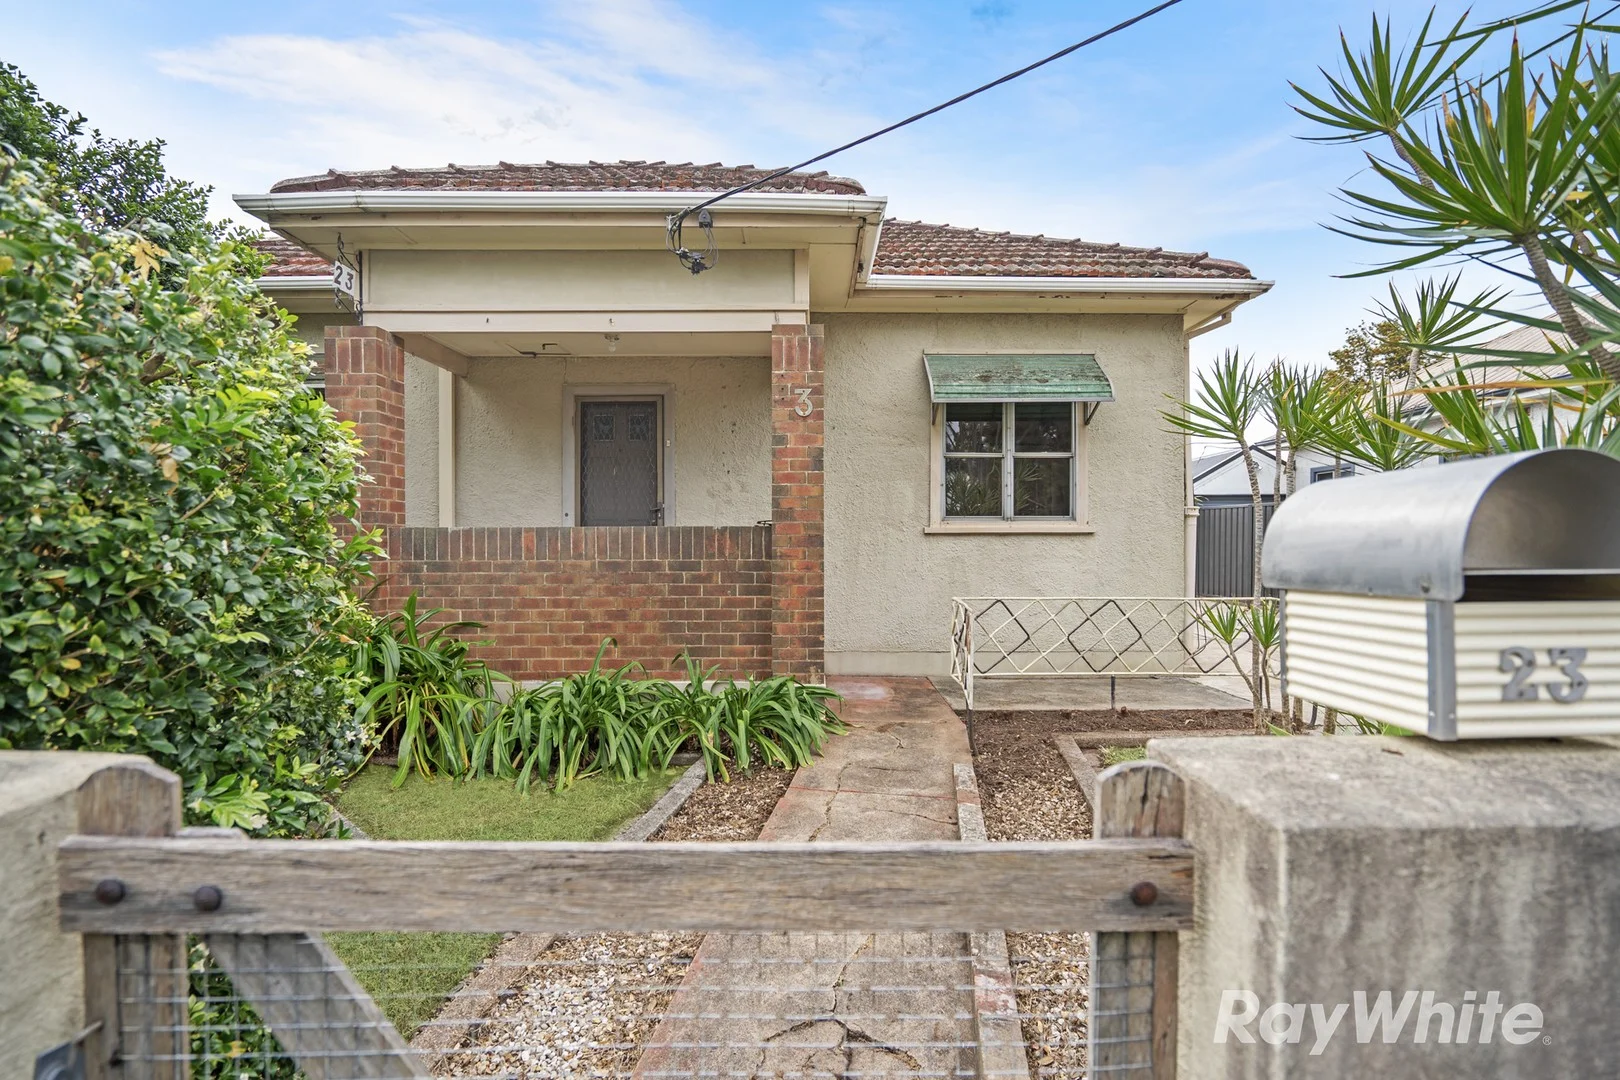
East Maitland, NSW 2323
Land Size: 536.2 m²
Property Type: 独立屋
Listing Type: 住宅
Status: 在售
Summary: Opportunity Knocks - Live, Renovate, or Develop!
Description: Auction: 29th of November 12.30pm (Unless Sold Prior). Looking for a property that ticks all the boxes? This East Maitland home offers something for everyone - first-home buyers, renovators, and builders alike. With a liveable home today and scope to renovate, extend, or build a second dwelling (STCA), the possibilities are endless. Why it works for everyone: • First-home buyers: An entry point home in a convenient East Maitland location, ready to move in now. • Flippers/Investors: Solid bones, functional layout, and room to add value through renovations or updates. • Builders/Developers: 536m² block with dual occupancy potential - perfect for a second dwelling or granny flat (STCA). Property Highlights: • 3 bedrooms with comfortable, though smaller, living areas • Large 536m² block with flexible options for future development • Scope to renovate, extend, or add a second dwelling (STCA) • Close to schools, shops, Greenhill's Shopping Centre, and public transport • Excellent East Maitland location with strong growth potential Rates: $720 Per qtr. Water: $270 Per qtr. Approximately Proposed rental $ 480 to $510 per week. (as is). The Possibilities Are Yours: Live in it, renovate it, or create additional income with a second dwelling (STCA). Contact Michael Girotto - Ray White Maitland to arrange an inspection or discuss your plans. Disclaimer: We have in preparing this document used our best endeavours to ensure the information contained is true and accurate, but accept no responsibility and disclaim all liability in respect to any errors, omissions, inaccuracies or misstatements contained. Interested parties should make their own enquiries to verify the information contained in this document.
Agent: Michael Girotto - michael.girotto@raywhite.com
Agent: Sharon Skelton - sharon.skelton@raywhite.com - 02 4934 7555
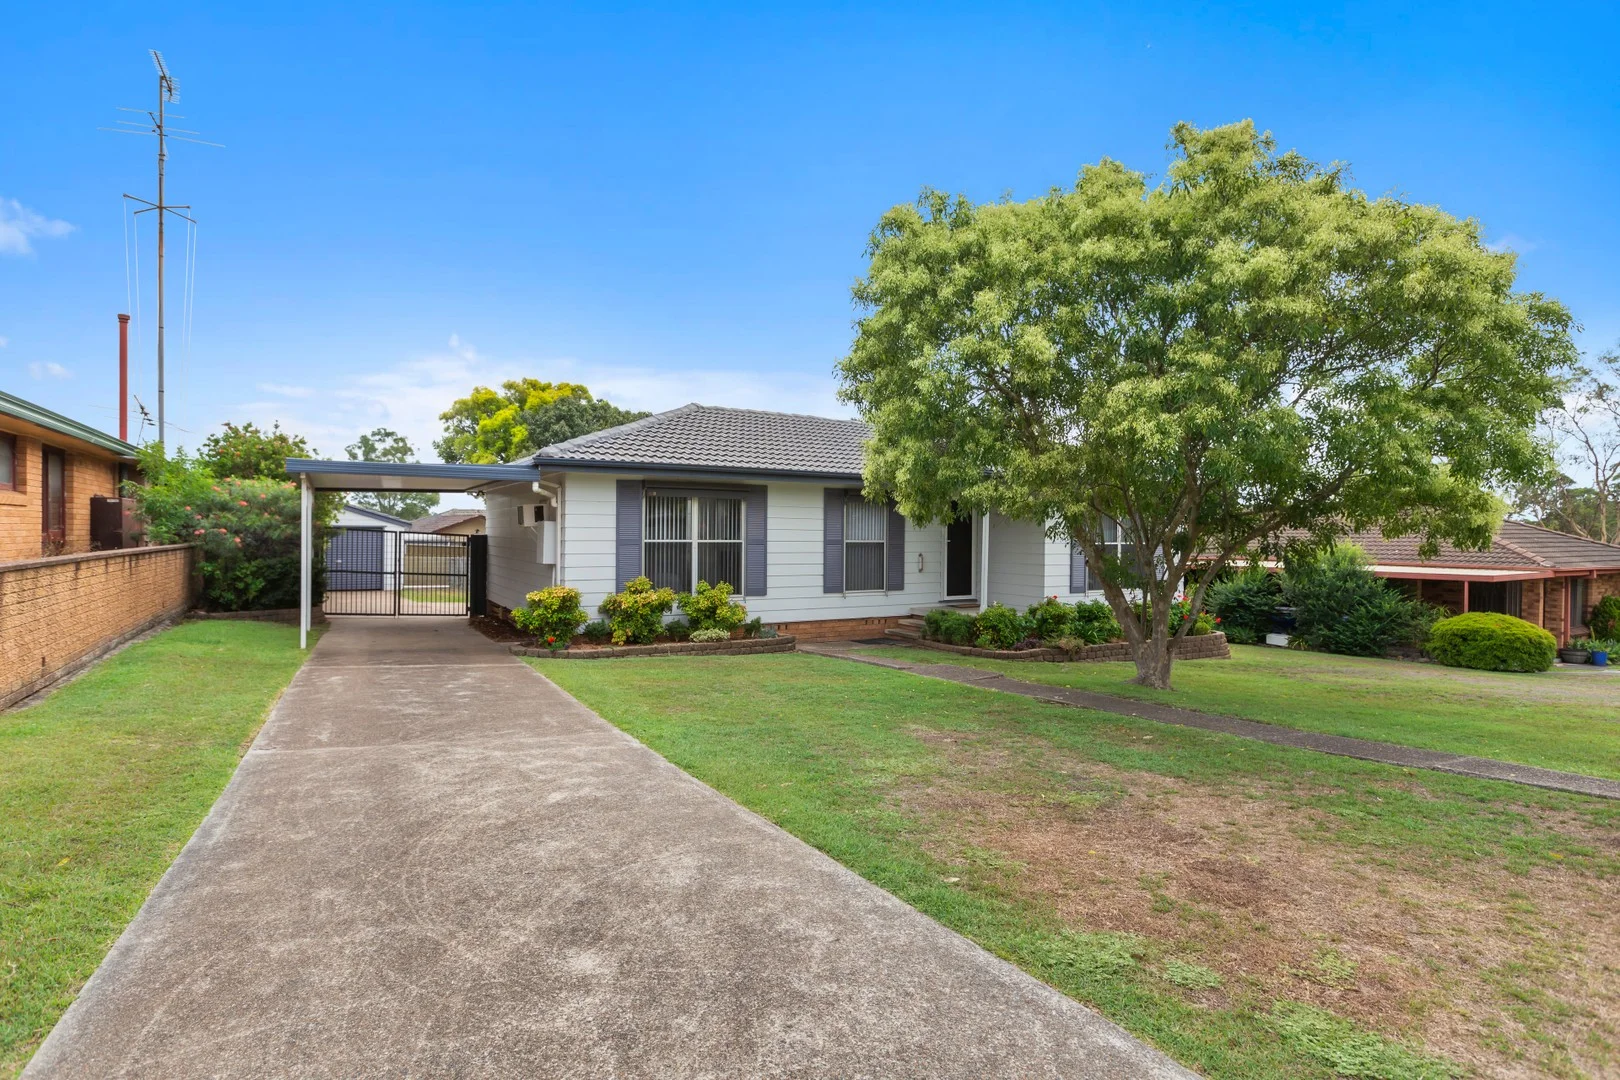
Metford, NSW 2323
Land Size: 768.1 m²
Property Type: 独立屋
Listing Type: 住宅
Status: 在售
Summary: Comfortable Family Living with Space to Grow 8 Chidley Crescent, Metford NSW 2323
Description: Set on a 768 square meter block in a quiet, well-established part of Metford, 8 Chidley Crescent offers a comfortable and practical home ideal for families looking for space, simplicity, and everyday functionality. With four bedrooms, two bathrooms, and double car accommodation, this home provides a solid foundation for family life now and into the future. Stepping through the front door is a generous main living area, creating a welcoming space for family time and relaxation. Accommodation is thoughtfully arranged, with the master bedroom featuring its own ensuite, while the remaining bedrooms are well suited for children, guests, or a home office. Outdoors, the backyard offers space for kids to play, entertaining, or future improvements. Property Highlights Spacious main living area for everyday family enjoyment Functional kitchen with ample storage and bench space Four well-sized bedrooms, including master with ensuite Main bathroom featuring bathtub Family-sized backyard with space for kids, pets, or entertaining Double car accommodation Location Conveniently positioned close to schools , childcare, parks , shopping , and public transport , this home supports the needs of growing families. With easy access to Maitland CBD , the New England Highway, and Hunter Expressway , commuting and weekend outings are simple and stress-free. Comfortable, practical, and ready for its next chapter 8 Chidley Crescent, Metford is a home where families can settle in and grow. Enquire today on 4028 6662 to avoid missing this great opportunity!
Agent: John Hassall - sales@jameshenryrealestate.com.au - 02 4028 6662
Agent: Kim Hassall - admin@jameshenryrealestate.com.au - 02 4028 6662
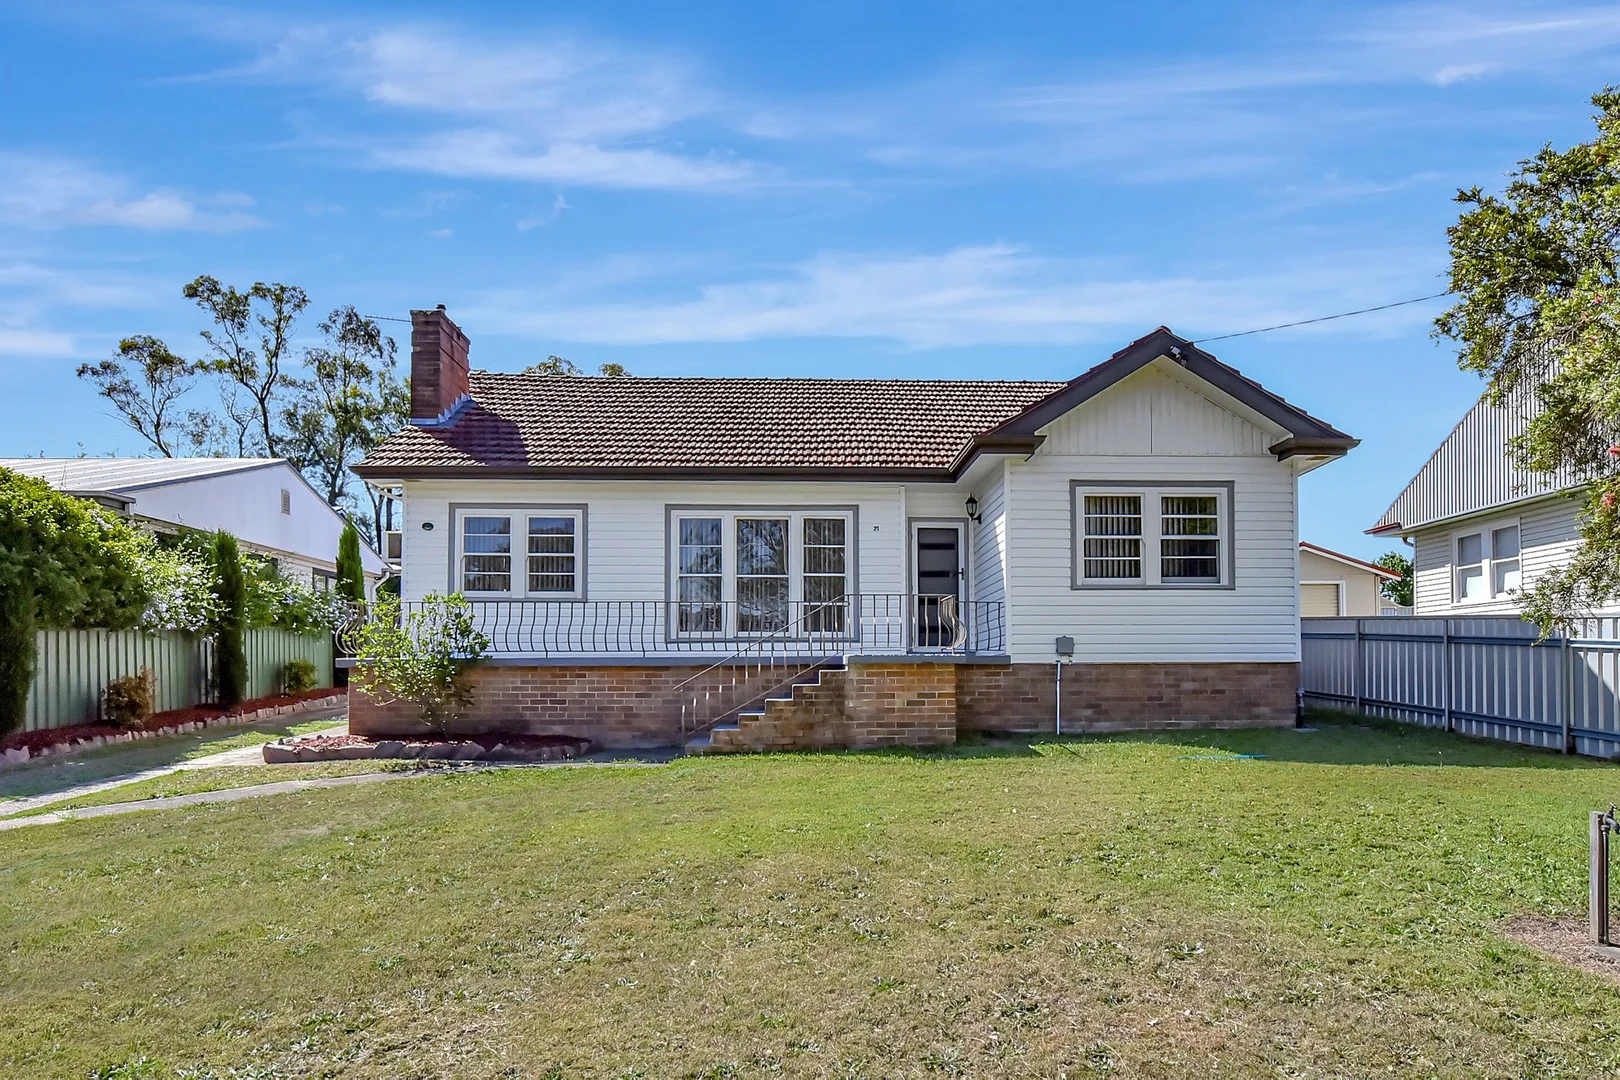
East Maitland, NSW 2323
Land Size: 811 m²
Property Type: 独立屋
Listing Type: 住宅
Status: 在售
Summary: A JEWELL IN JUBILEE STREET, EAST MAITLAND
Description: Situated on the high side of the street on an 811sqm block, elevated to catch the breezes and surrounded by similar stylish residences, this weatherboard, clad and tile home is sure to impress. High ceilings throughout, polished floorboards, spacious lounge dining with split system air conditioning. The modern kitchen, which includes stone benchtops, stainless steel appliances and natural gas cooktops, is a chef's delight. Three double bedrooms with ceiling fans and built-in-robes to all bedrooms. There are two stylish, renovated bathrooms, an internal laundry, coupled with a spacious rear covered al fresco area, perfect for entertaining. There is parking for six cars, and room for a caravan or boat, with rear lane access. Jubilee Street is in a sought-after location, being within five minutes of East Maitland Shopping Precinct and five minutes to the contemporary shopping, dining, and social hub of Green Hills Shopping Centre. Jubilee Street is only 2.1 kilometres to Maitland Hospital, sporting activities are also close by with East Maitland Golf Club, Tennis Courts, and sporting Fields all within 5 minutes' drive. The picturesque town of Morpeth is also within 6.2 kilometres. Potential for future development subject to MCC approval. Do not miss this opportunity for owner occupiers and investors alike. Call Tania Bennett to arrange an inspection on 0412 976341! Whilst all care has been taken preparing this advertisement and the information contained herein has been obtained from sources, we believe to be reliable, Bennett Realty does not warrant, represent, or guarantee the accuracy, adequacy, or completeness of the information. Bennett Realty accepts no liability for any loss or damage (whether caused by negligence or not) resulting from reliance on this information, and potential purchasers should make their own investigations before purchasing.
Agent: Tania Bennett - tania@bennettrealty.com.au - 02 4936 2880
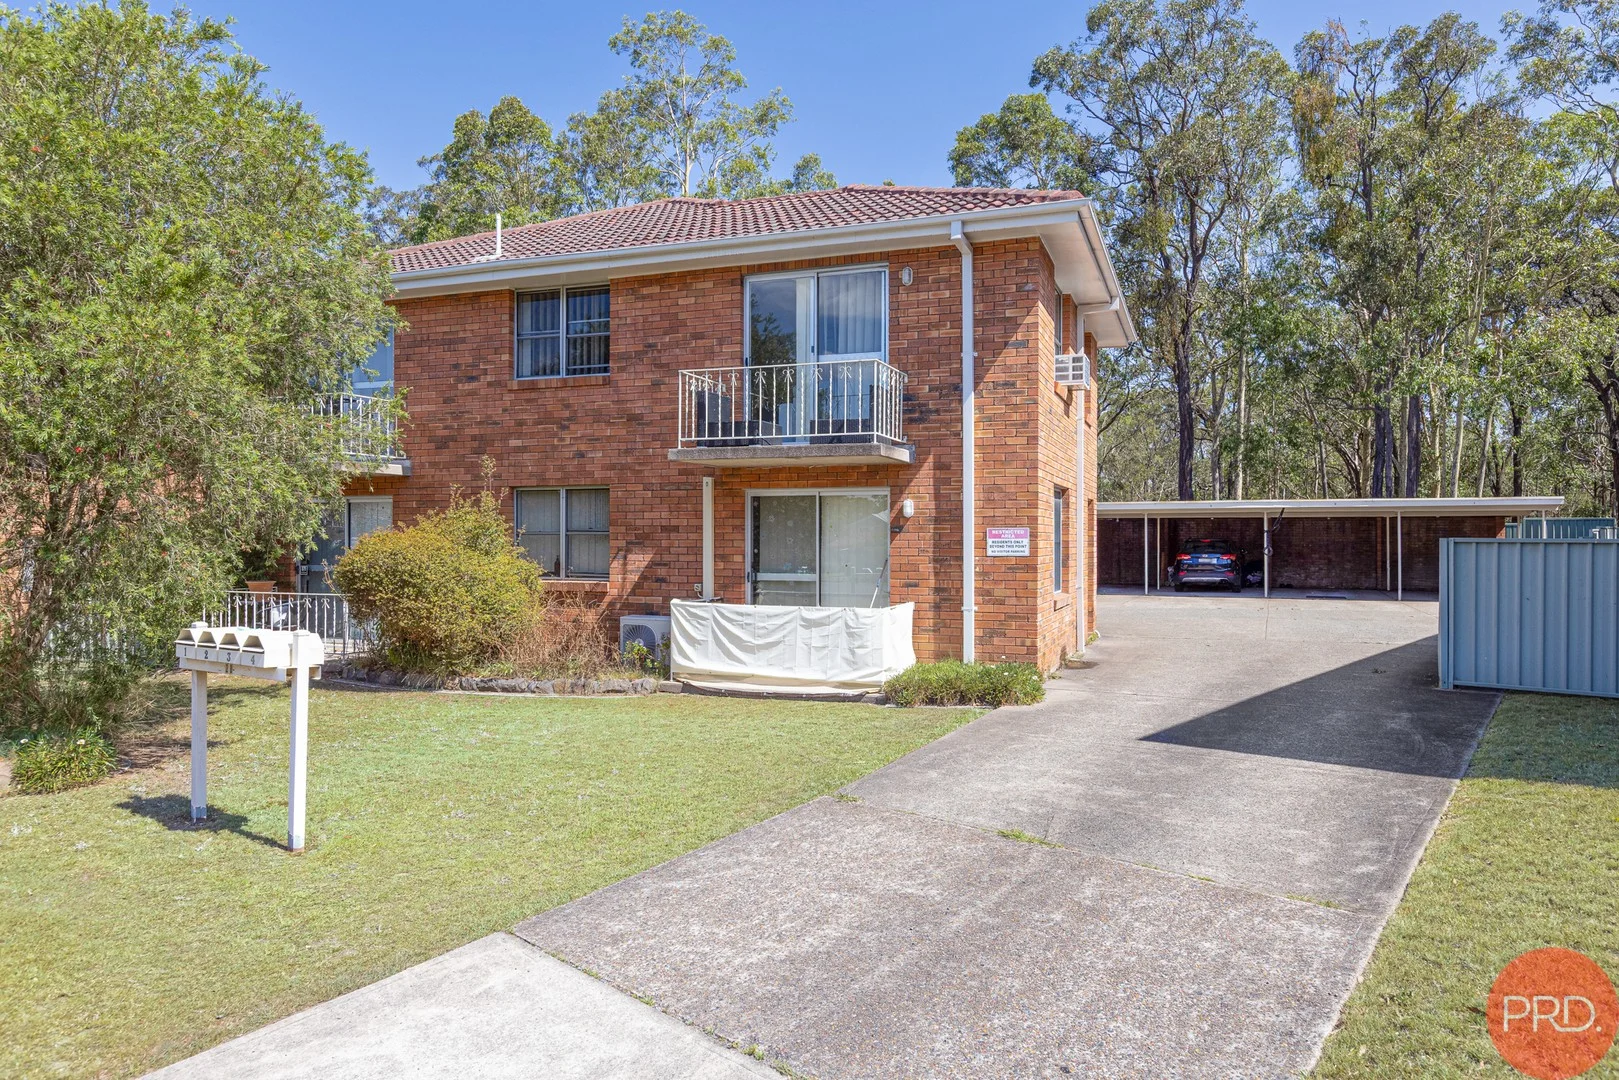
East Maitland, NSW 2323
Property Type: 公寓/单元房
Listing Type: 住宅
Status: 在售
Summary: Delightful 2-bedroom Residence
Description: Discover the charm of 3/20 Blackett Close, a delightful two-bedroom unit nestled within the serene locale of East Maitland, NSW. This property presents a splendid opportunity for investors, small families, and first-time homebuyers seeking a peaceful retreat paired with the convenience of nearby amenities. The inviting open-plan living, kitchen, and dining space serves as the heart of this home, boasting access to a covered balcony where one can enjoy tranquil moments. The kitchen is a culinary haven with its sleek laminate benchtops, a handy breakfast bar, copious storage, and high-end appliances, all designed to inspire your inner chef. Two generously sized bedrooms are finished with plush carpeting, offering a cosy sanctuary for rest and rejuvenation. The master bedroom extends the luxury with its own private balcony, perfect for morning coffees or quiet evening relaxation. Situated in a quiet pocket of East Maitland, this lovely upstairs unit ensures daily necessities are within easy reach. With Green Hills Shopping Centre, Maitland CBD, and the spectacular offerings of Newcastle's coastline and Hunter Valley's wineries a mere stone's throw away, this address promises a blend of tranquillity and excitement. Completing this appealing package is a covered parking space, ensuring your vehicle is sheltered. With all these features and more, 3/20 Blackett Close is an address that combines comfort, convenience, and lifestyle in one exceptional offering. Whilst all care has been taken preparing this advertisement and the information contained herein has been obtained from sources, we believe to be reliable, PRDnationwide Hunter Valley does not warrant, represent, or guarantee the accuracy, adequacy, or completeness of the information. PRDnationwide Hunter Valley accepts no liability for any loss or damage (whether caused by negligence or not) resulting from reliance on this information, and potential purchasers should make their own investigations before purchasing.
Agent: Daniel Wojko - Daniel@prdhuntervalley.com.au - 0249342000
Agent: Oliver Anlezark - Oliver@prdhuntervalley.com.au


