188 Appleby Road
Stafford Heights, QLD 4053
周边环境与日常设施
探索Stafford Heights周边的上学日与周末生活。
探索此区域的学校、游乐场及儿童活动。按年龄浏览体育、艺术及课程,安排上学日与周末生活。

区域数据
- 居民(ABS,2024年6月)
- 1,355,640
- 0–14岁儿童
- 221,767
- 所学校
- 327
- 公园与图书馆
- 407
- 已收录儿童活动机构
- 505
收录最多的活动:Karate、Soccer、Swimming
人口数据:澳大利亚统计局
了解更广的议会辖区:比较附近区域,探索图书馆及社区场所,并浏览学校、儿童活动和议会项目。
公园、游乐场与公共空间
这处房产附近有什么好玩
探索目录中的附近游乐中心与家庭景点。请向场所确认适合年龄、门票及开放时间。
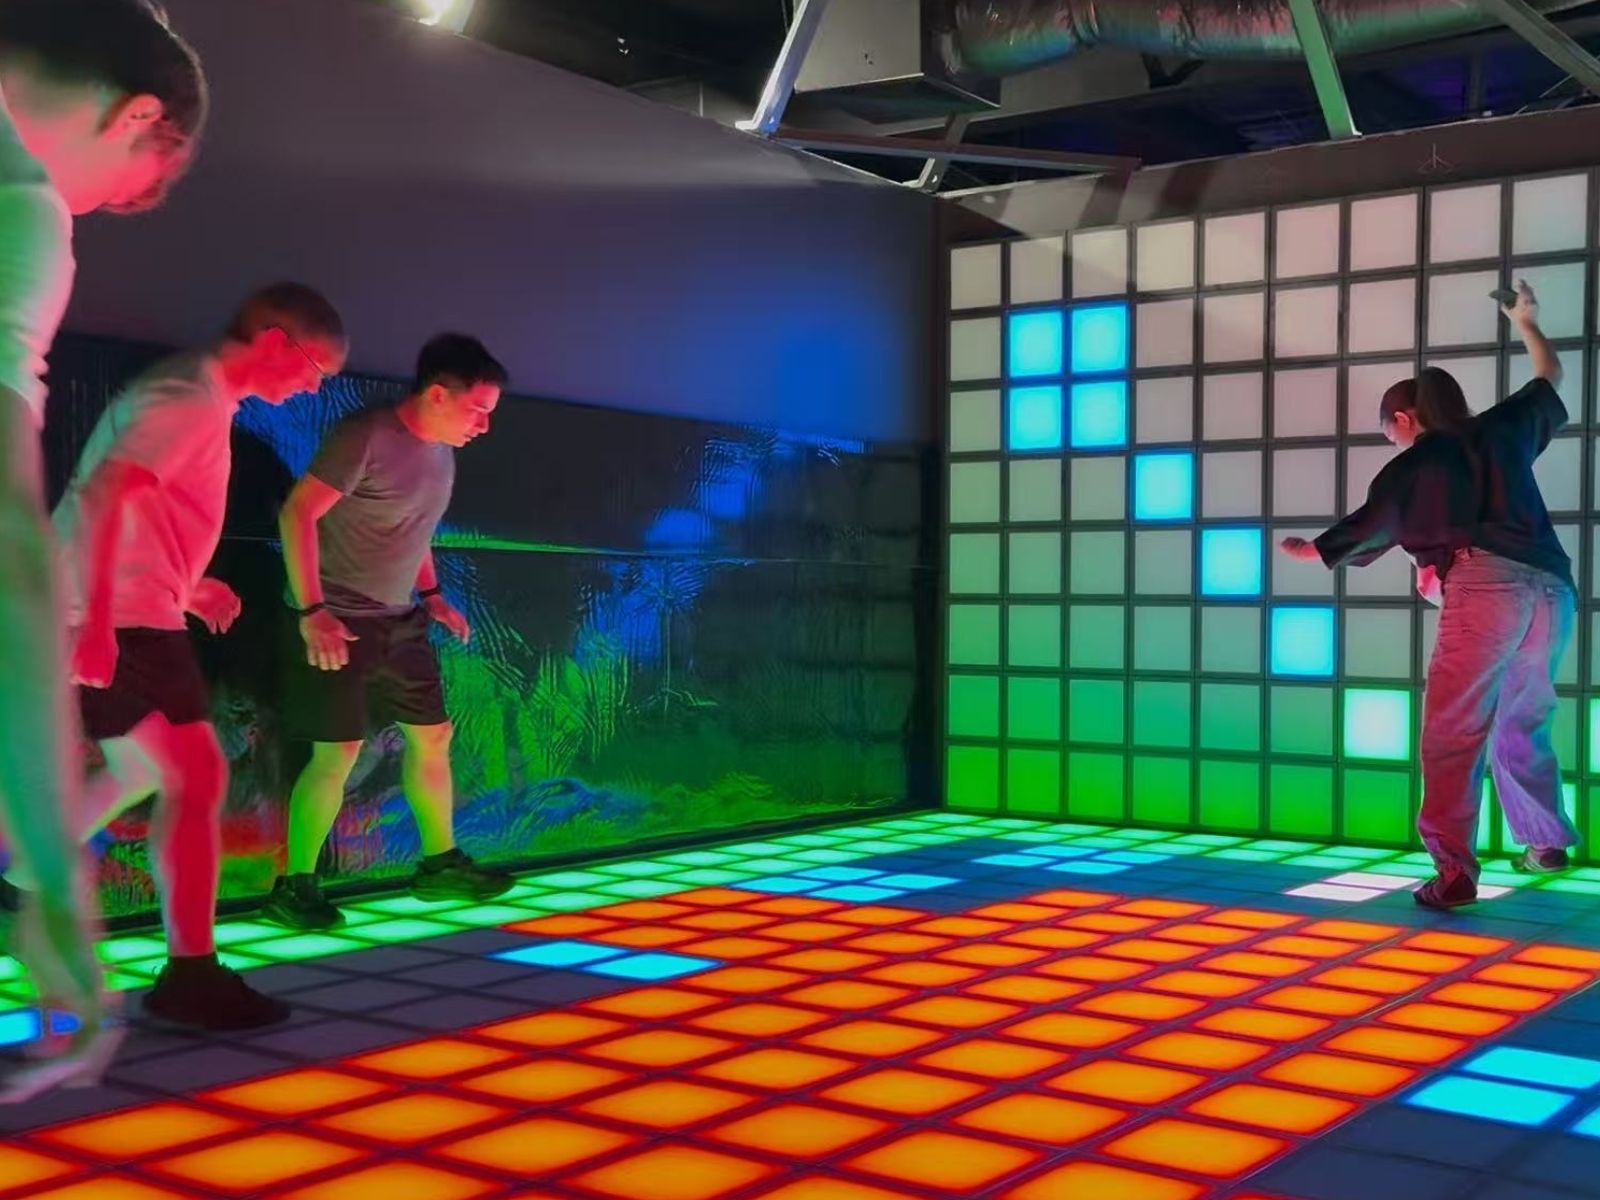
在Things to do按年龄、预算及室内或户外条件寻找更多去处。具体日期的活动请查看What’s on。 查看活动日程
探索本地指南与家庭灵感
了解这处房产周边生活时,阅读本地家庭指南与实用文章。

昆士兰州最宜居郊区排行(2026年,按儿童活动数量排名)
在我们的目录中,Southport(QLD)登记的儿童活动数量超过QLD其他任何郊区。本页首先按郊区能为有孩子的家庭提供多少实际选择来排名昆士兰州的郊区,随后为同一批郊区补充房产成交中位价、近期成交与在售房源,以及治安记录数据——并会持续更新,而非一次性发布后就不再维护。 主要结论…
阅读更多 →
布里斯班儿童免费活动:近期活动、图书馆、免费试课
布里斯班真正不花钱的亲子去处,大多在市政的地盘上。我们收录了市内999个图书馆、公园和社区场所,图书馆办证和进游乐场都不花钱。一次性的免费活动属于额外惊喜,不能当计划:主办方为本周末、未来一个月和下一个学校假期登记的活动会出现在下方,每天都在变。这个页面不是一次性文章:下方的列表直接来自 AroundSchools 目录,每天更新两次;文字部分定期审阅,页面顶部标明了日期。 要点…
阅读更多 →日常设施与出行
打开地图选择目的地并查询行程时间。步行路线、无障碍设施和行程时间尚未核实。
来源:AroundSchools目录。距离为直线距离,并非步行路线。请在详情页确认设施;此摘要未提供目录更新日期。
房产详情
607 m²
独立屋
RESIDENTIAL

附近资源

Brisbane Academy of Dance
15 Harvton Street, Stafford

Ekpe Active Games
Level 1/744 Gympie Rd, , Chermside

The Boys' Brigade (Enoggera)
249 South Pine Road, Enoggera

Fathering Adventures
Unit 1/59 David St, , Nundah

The Boys' Brigade (Keperra)
980 Samford Road, Keperra

North Brisbane Polo Bears
., Albany Creek

S.H.A.K.E.
10 Love St, Spring Hill

Balance Dance School
108 Bulimba St , Bulimba

Bonjour Babies (Paddington QLD)
10 Moreton St, Paddington
附近学校

Queen of Apostles Primary School
46 Chuter Street, Stafford QLD 4053 Australia

Stafford Heights State School
95 Redwood Street, Stafford Heights QLD 4053 Australia

Somerset Hills State School
Cnr Webster And Kitchener Roads, Stafford Heights QLD 4053 Australia

Craigslea State School
Hamilton Road, Chermside West QLD 4032 Australia

Stafford State School
314 Stafford Road, Stafford QLD 4053 Australia

Padua College
80 Turner Road, Kedron QLD 4031 Australia
附近学校不代表符合入学条件。请直接向学校或托育机构确认学区、年级及名额。
附近房产





附近最近成交
靠近此地址、已经成交的房产。我们不显示成交价格。
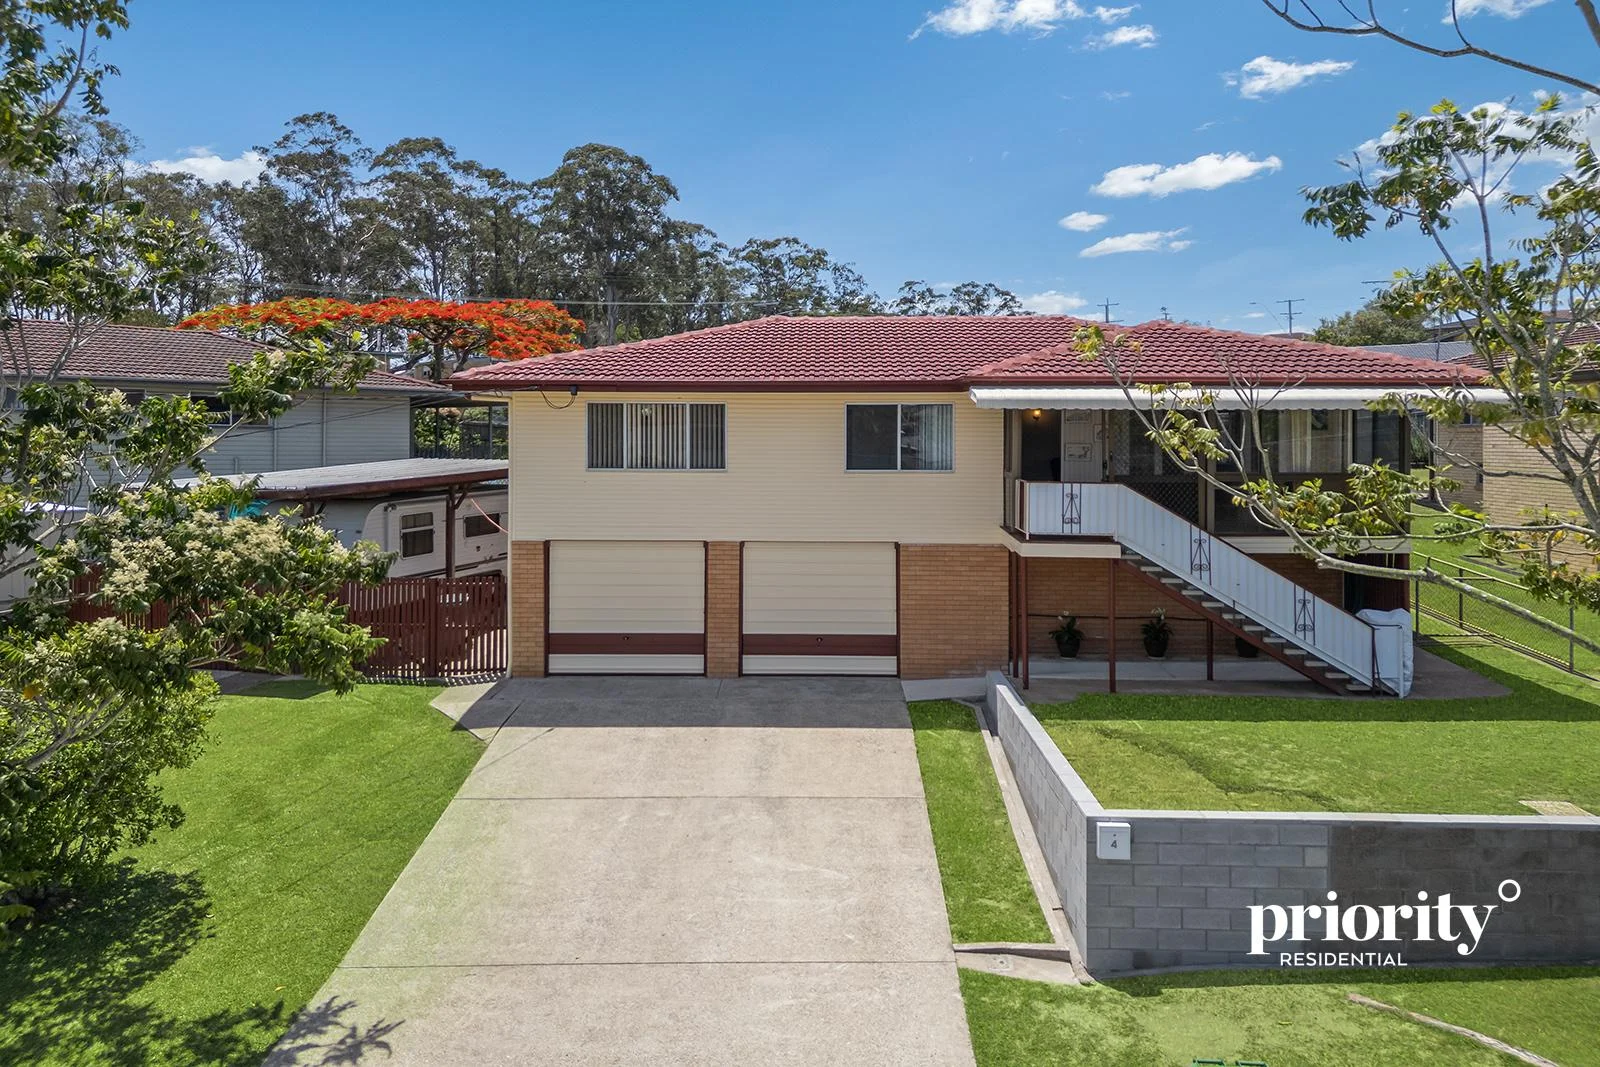
Stafford Heights, QLD 4053
Land Size: 559 m²
Property Type: 独立屋
Listing Type: 住宅
Status: 在售
Summary: Spacious & Versatile Family Home on Stafford Heights' Charming Disney Street
Description: Welcome to 4 Disney Street, Stafford Heights - a bright, spacious, and versatile family home nestled into one of the suburb's quiet, leafy pockets. With multiple living areas, excellent storage, and a layout designed for comfort, this property combines practicality with charm. Its delightful Disney Street address adds a touch of character, making it a home where memories are ready to be made. Inside, the home features four good sized bedrooms, a central bathroom, and three internal living areas, providing exceptional flexibility for families of all stages. The kitchen sits at the heart of the home, connecting seamlessly with the dining and living zones, making everyday living and entertaining a breeze. Large windows throughout invite natural light, creating a bright and welcoming interior. Step outside to the covered outdoor entertaining area, perfect for an upcoming Christmas gathering, weekend BBQs, alfresco dining, or a peaceful morning coffee while overlooking the backyard. Practicality is a highlight of this home, with a remote double garage, additional under-house storage, and thoughtful inclusions throughout that cater to comfort and convenience. Home Features: • Multiple living spaces, including lounge, separate living room, and downstairs rumpus room, perfect for families, home offices, or recreational zones. • Brand new carpet in the lounge, living room and bedrooms with beautiful hardwood timber flooring underneath, offering both comfort now and future potential for polished timber lovers. • 4 bedrooms, 3 with mirrored built-in wardrobes, offering generous storage while enhancing light and space. • Updated main bathroom with heating lamps, exhaust fan, bidet toilet, mobility bars, and a spacious layout, combining style, comfort, and accessibility. • Front sunroom, perfect as a reading nook, study, or morning coffee spot. • Reverse-cycle air-conditioner in the lounge room, plus additional air-conditioners in the main and second bedrooms, keeping the home comfortable through all seasons. • Ceiling fans in three bedrooms and the lounge room, providing year-round airflow and comfort. • Separate internal laundry and linen press, offering convenient storage for household items. • Generous covered outdoor entertaining area, ideal for alfresco dining or weekend gatherings. • Two chair lifts and mobility bars throughout, making the home highly accessible for those with mobility needs. • Fern house, offering a serene space for plant enthusiasts or gardening projects. • Elevated southern aspect, bringing natural light and breeze into the home. • Security screens and flyscreens throughout, allowing fresh air in while keeping insects out. • Extensive under-house storage, ideal for tools, seasonal items, or extra household space. • Remote double tilt garage, providing secure parking • Covered and secure side access, perfect for a caravan, trailer, or additional car. • Second toilet downstairs off the rumpus, enhancing convenience for families and guests. • Exceptionally neat, tidy, and well cared for, reflecting pride of ownership and long-term maintenance. Set in the highly sought-after suburb of Stafford Heights, you're close to everything. Local schools, including Stafford Heights State School and Somerset Hills State School, are approximately 3 minutes away, while Padua College and Mount Alvernia College are within 6 minutes. Stafford City Shopping Centre is just 5 minutes from home, with the Everton Park dining precinct only 7 minutes away. Bus stops are within 350 metres, providing easy access to the CBD in around 20 minutes, and nearby parks - including Raven Street Reserve, are only 5 minutes' walk from your doorstep. Healthcare is also within easy reach: North West Private Hospital is approximately 3 minutes by car, Prince Charles Hospital and St Vincent's Private Hospital in Chermside is around 10 minutes from the property. Combining flexible living spaces, practical features, and the charm of its Disney Street location, 4 Disney Street offers a rare opportunity for families, upsizers/downsizers, or investors seeking a well-maintained home in a highly desirable suburb. Contact Taryn today for further information and viewing times to suit your schedule.
Agent: Taryn Phillips - sales@priorityresidential.com.au - 0438 769 051
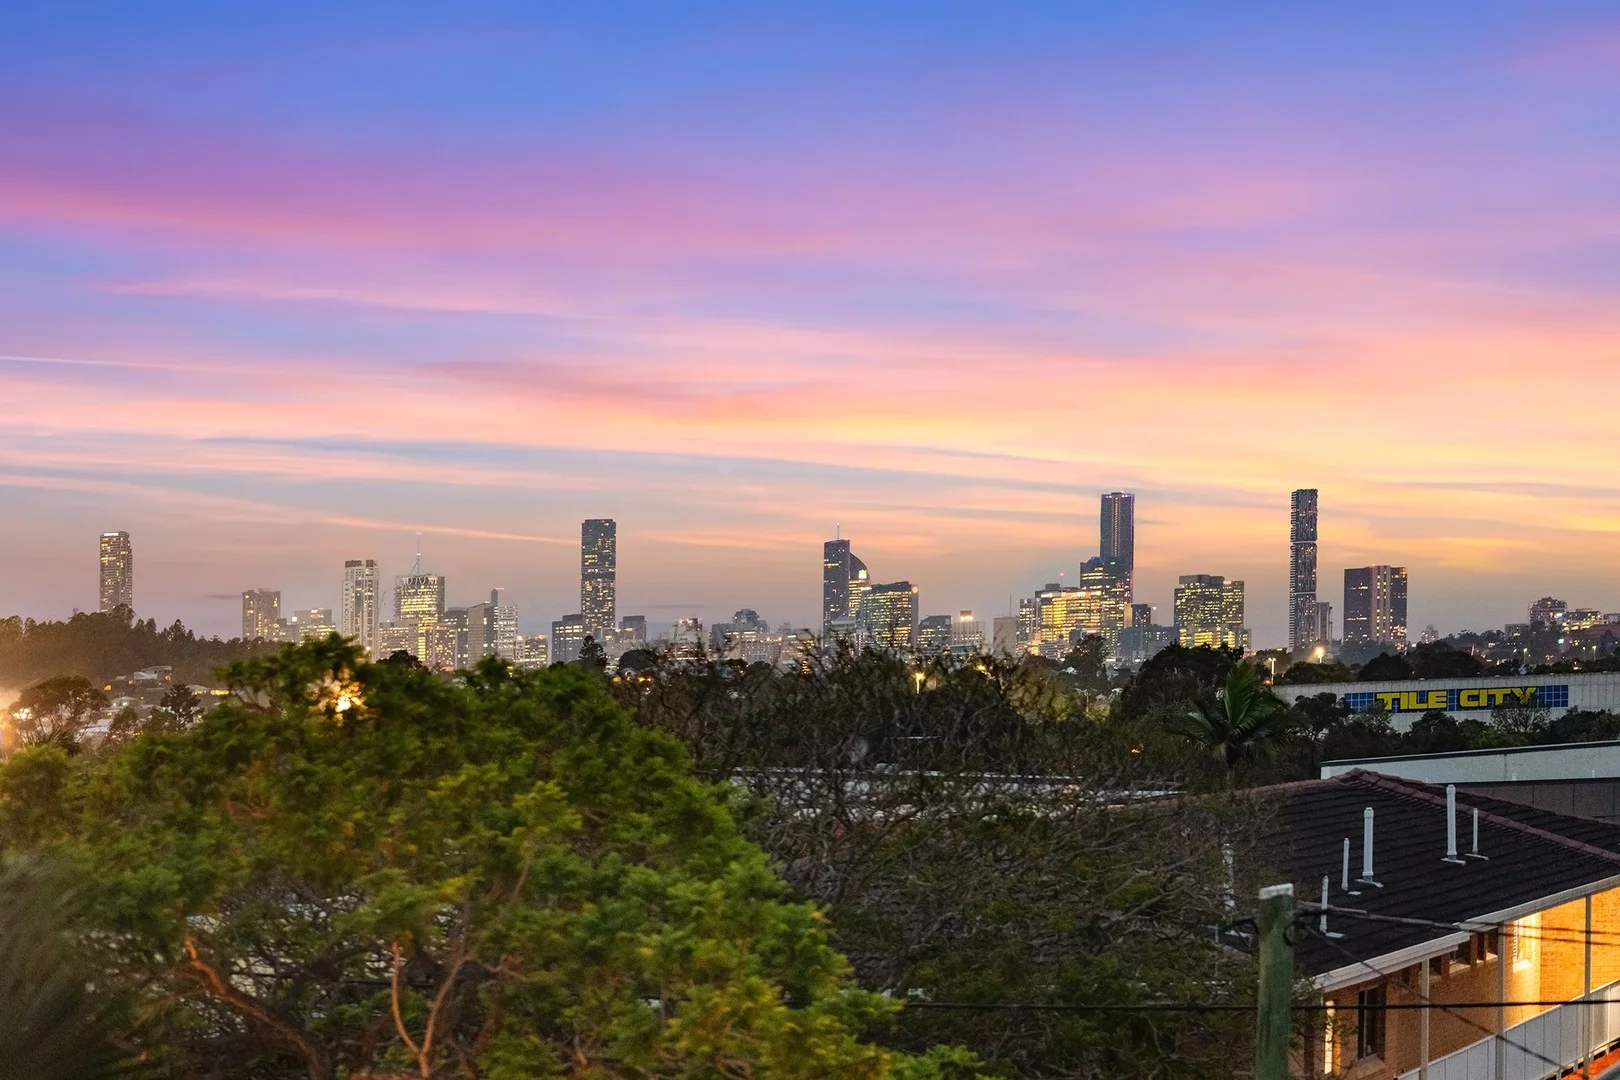
Stafford, QLD 4053
Land Size: 763 m²
Property Type: 独立屋
Listing Type: 住宅
Status: 在售
Summary: FAIRYTALES & DREAMS BOASTING CITY VIEWS
Description: Welcome to 49 Leiper Street, Stafford, a beautifully presented family residence that seamlessly blends modern convenience with classic charm. This thoughtfully designed home boasts a generous layout, recent updates, and an inviting atmosphere that makes it perfect for family living. With ample outdoor space and a serene, friendly neighbourhood, this property is your ideal retreat while being just moments away from all that Stafford has to offer. As you step inside, you are greeted by a light filled living area that exudes warmth and style. The spacious open plan design connects the living, dining, and kitchen areas, making it perfect for both entertaining and everyday family life. A highlight is the spectacular city views from the living and entertainers deck. The renovated kitchen features modern appliances, sleek cabinetry, and an abundance of bench space, catering to every culinary enthusiast's needs, flowing seamlessly to the outdoor deck overlooking beautiful city views. The rear yard offers a safe haven for children to play and for hosting summer barbecues. The home features three comfortable bedrooms with built-in wardrobes, master with updated ensuite, along with a beautifully updated main bathroom showcasing contemporary fixtures. Additional highlights include air conditioning for year round comfort and a well designed laundry with storage solutions. The intelligent layout of the property ensures ample natural light and ventilation throughout. Location is key, and this home is ideally situated within proximity to great schools such as Stafford State School and Everton Park State High School, catering to families at all education levels. Public transport options are readily available, with bus stops nearby and just a short drive to the CBD, reducing commuting stress. Enjoy easy access to local parks, shops, cafés, and recreational facilities, including stunning walking trails and golf clubs, making this the perfect location for a vibrant community lifestyle. Features at a glance 3 spacious bedrooms with built in wardrobes Master with renovated ensuite Modern bathroom with contemporary finishes Open plan living, kitchen and dining area Laundry and powder room combo Renovated kitchen with quality appliances Air conditioning for comfort year round Generous outdoor entertaining space Spectacular city views 763m2 Stafford State School catchment Everton State High School catchment Contact Andrew Oostenbrink or the team from Social Realty for more information. DISCLAIMER: In preparing this information, we have used our best endeavours to ensure that the information contained therein is true and accurate but accept no responsibility and disclaim all liability in respect of any errors, inaccuracies or misstatements contained herein. Prospective purchasers should make their own inquiries to verify the information contained herein. All information is provided as a convenience to clients.
Agent: Andrew Oostenbrink - andrew@socialrealty.au
Agent: Elize Bungay - elize@socialrealty.au
Chermside West, QLD 4032
Property Type: 联排别墅
Listing Type: 住宅
Status: 在售
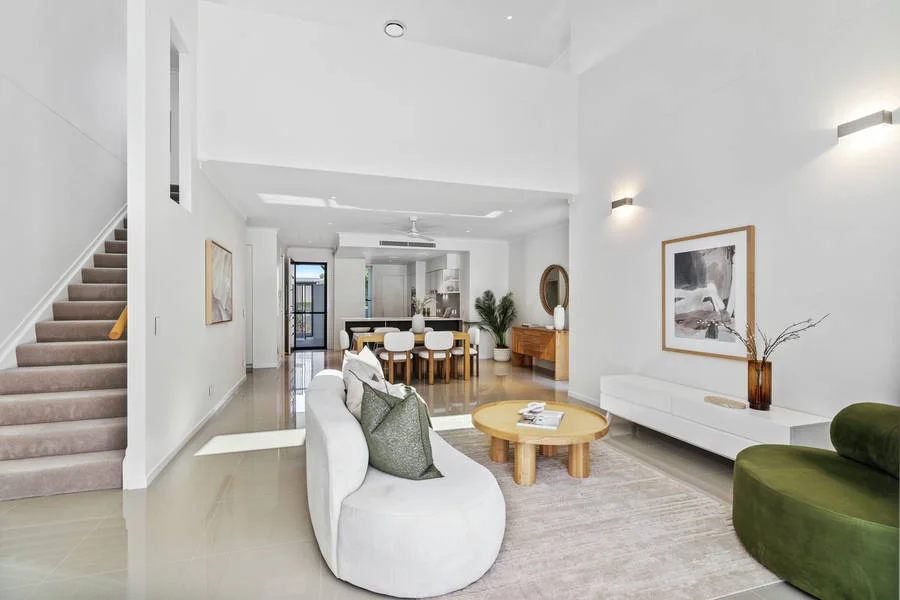
Summary: Stunning 3-bedroom, 2-storey Villa in the Heart of Stafford Lakes
Description: Luxurious Lakeside Living in a Central Brisbane Location and positioned within the exceptional surrounds of TriCare Stafford Lakes Retirement Community. This beautifully presented three-bedroom, two-storey villa offers light-filled living, generous proportions and the comfort of low-maintenance retirement living. The home features a sun-drenched living and dining area with spectacular large ceilings. Then complemented by a well-appointed kitchen with ample storage and bench space. Perfect for everyday living or entertaining visiting family and friends. Plus an enclosed patio provides an additional versatile space to relax and enjoy. All three bedrooms are generously sized and carpeted, with built-in wardrobes. The beautiful and spacious master bedroom boasts a large private ensuite, double basin vanity as well as a well designed walk-in wardrobe. There is also a second bathroom, split-system air-conditioning, and an internal garage completes this fabulously comfortable and practical home. Residents of TriCare Stafford Lakes enjoy access to a welcoming and close-knit community lifestyle, with a range of onsite amenities such as pool and gym designed to support independent living and social connection. Conveniently located close to local shops, cafes, parks and public transport, everything you need is right at your doorstep. If you're looking to downsize without compromise, and enjoy a secure, friendly community with the freedom of independent living, this villa is well worth inspecting. Your perfect retirement lifestyle is waiting. What are you waiting for? Click here to find out more https://www.tricare.com.au/properties/stunning-3-bedroom-villa-in-the-heart-of-stafford-lakes/ or call Andrea Lambie our Village Manager today on 07 3864 4500 to book your private tour.
Agent: Andrea Lambie - StaffordLakesRC@tricare.com.au - 07 3864 4500
Stafford, QLD 4053
Land Size: 615 m²
Property Type: 独立屋
Listing Type: 住宅
Status: 在售
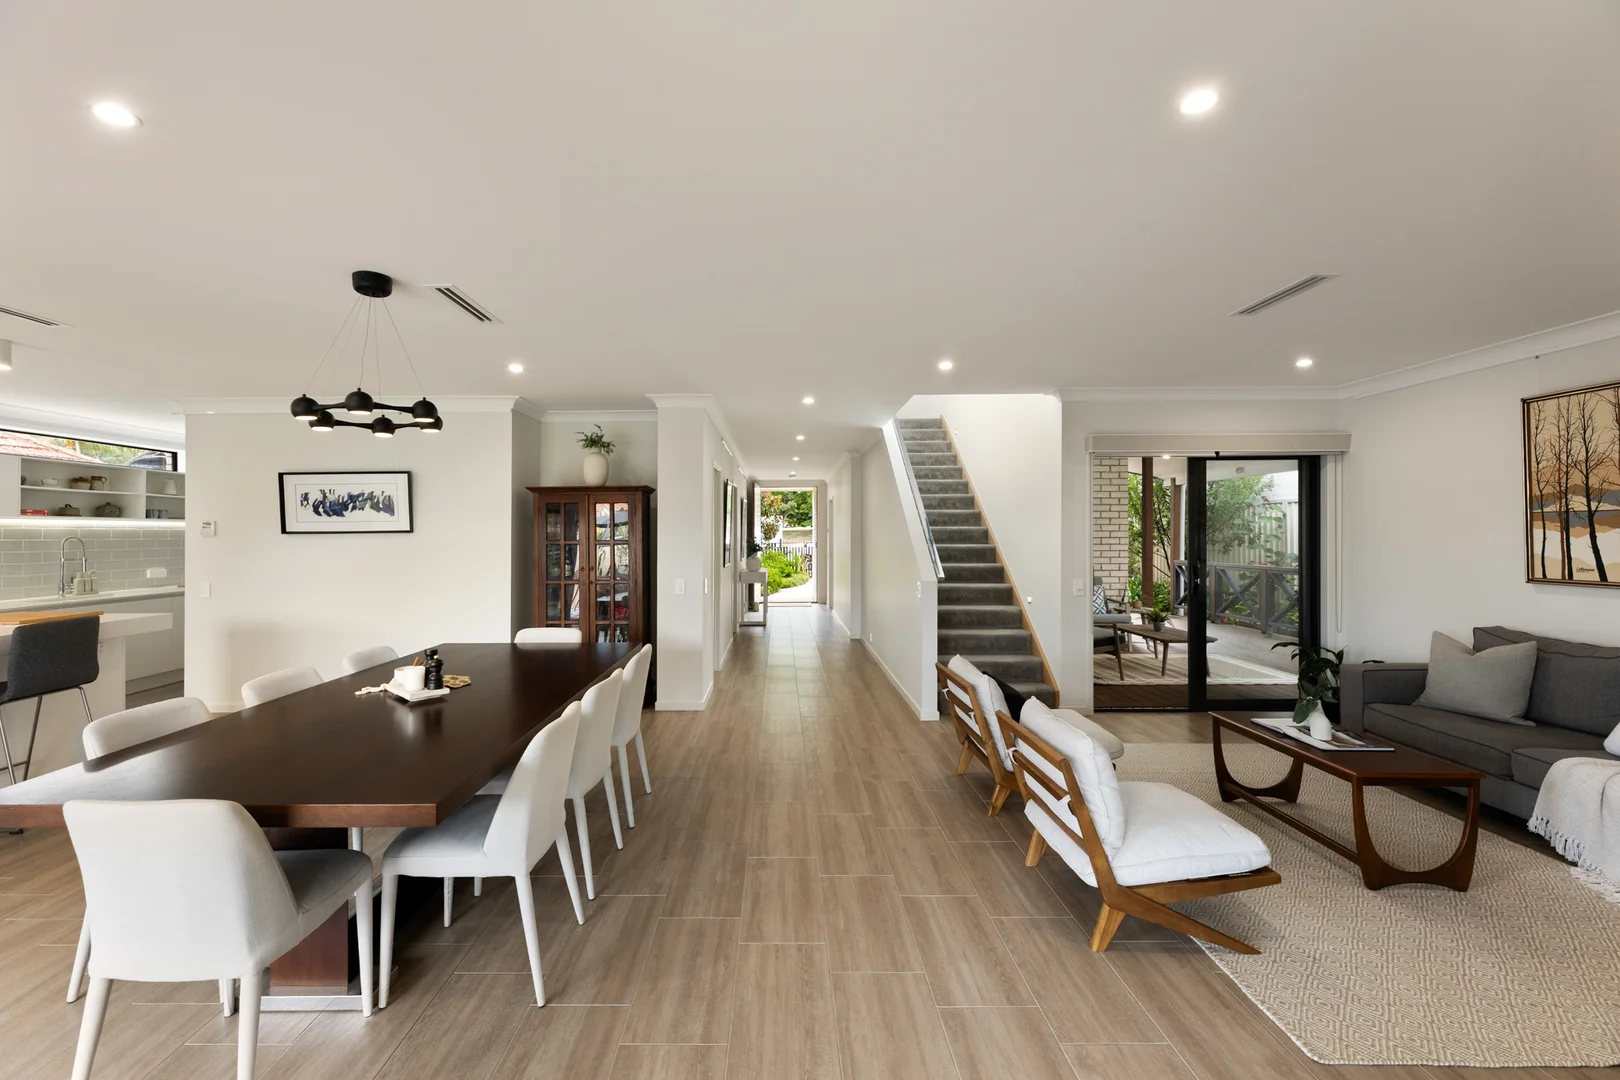
Summary: Recently Completed Parkside Living on a Private and Tranquil 615sqm Allotment
Description: Set on a generous 615sqm allotment opposite Byrd Park with tranquil treescape views, this recently constructed steel-framed home delivers generous scale. Offering over 350sqm under roof, a wide 16-metre frontage and electric gated entry, it holds a position of quiet authority within this tightly held pocket and boasts multi-generational, low maintenance living flexibility. Expansive open plan living and dining areas anchor the ground level, enhanced by 2.6 metre ceilings, natural light and excellent cross ventilation. The proportions comfortably accommodate large-scale furnishings, while wide sliding doors extend to the alfresco zones and backyard beyond, creating an effortless connection between indoor and outdoor living. The stylish kitchen is anchored by substantial Caesarstone benchtops with breakfast bar and complemented by Miele appliances including double wall ovens, gas cooktop and integrated dishwasher. Warm, neutral cabinetry, LED lighting and highlight windows are paired with a butler's style workspace that integrates plumbed fridge space and the laundry, which has connection directly from the garage as well as side access. Outdoor living unfolds across two covered entertaining terraces wrapped in maintenance-free decking. One incorporates an outdoor kitchen with built-in four burner BBQ and drinks fridge, while the second offers a built-in bar table beneath a skylight for more intimate gatherings. A fire pit area, level lawn, established gardens, fully powered 6x3m Titan shed and secure fencing complete the backyard setting. Upstairs includes an additional living space and a generous master suite with walk-in wardrobe and hotel-inspired ensuite, while three further bedrooms are serviced by a family bathroom. A ground floor secondary master suite with zero step accessibility and pirvate gated entry and side deck provides flexibility for guests, older children or a home business. Additional features include a powder room, eight- zone ducted air conditioning, ceiling fans, plantation shutters, motorised blinds, 5kW solar with Tesla Powerwall, provision for EV charger, security system, mesh security screens, data points, under-bench wireless charging in the kitchen and a double remote garage with electric gate. With parkland directly opposite, Kedron Brook bikeway nearby and Stafford State School within catchment, the lifestyle appeal is immediate. Just 9 kilometres from the Brisbane CBD, Stafford City is moments away, Westfield Chermside & Airport Link a short drive, and multiple bus stops within easy walking distance ensures easy CBD access. Homes offering this level of scale, outlook and functionality are always in demand. Enquire today.
Agent: Karen McBryde - karen.mcbryde@raywhite.com - 0415 662 802
McDowall, QLD 4053
Land Size: 622 m²
Property Type: 独立屋
Listing Type: 住宅
Status: 在售
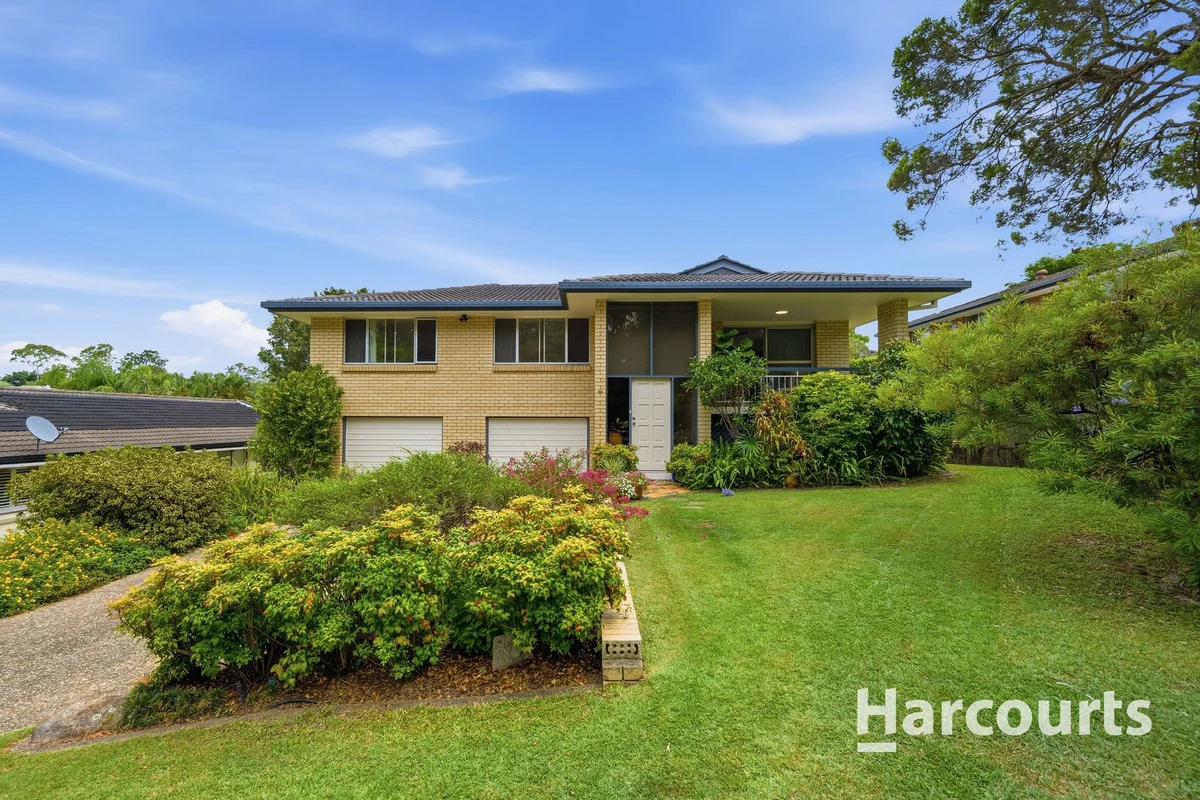
Summary: Original Owners Present a Much-Loved Family Home
Description: Proudly owner-occupied and cherished for many years by the original owners, this inviting family home presents a rare opportunity to secure a tightly held residence in one of McDowall's most peaceful streets, directly facing the open green spaces of Ravens Park. Enjoying a peaceful outlook and a warm, welcoming feel, the home has been carefully maintained and genuinely enjoyed by its owners. Generous living areas flow seamlessly to the outdoors, where a sparkling swimming pool creates the perfect setting for family life, entertaining and relaxed weekends. The park frontage enhances privacy and lifestyle, offering an outlook rarely found and a natural extension of the home, ideal for children, pets and morning walks. Positioned close to quality schools, local shops, public transport and major arterial roads, this is a home that combines comfort, convenience and long-term appeal. A tightly held home in a prized position, now ready for its next chapter. Inside, the home features generous living areas and a practical layout designed for easy living. Well-proportioned bedrooms provide comfortable accommodation, while the central living and dining spaces create a relaxed hub for family life. Thoughtful inclusions ensure year-round comfort, making this a home you can simply move into and enjoy. Features Include: - Huge swimming pool - Wood fireplace - Split system air-con - Miele Dishwasher - Smeg Oven - Gas cooktop - New electric hot water system - 2nd toilet downstairs - East facing front balcony - Internal and external staircase School catchments: - Craigsleigh High School - McDowall State School Step outside to a spacious yard ideal for children, pets and entertaining, offering plenty of room to relax or add value over time. The home's position and block size provide a wonderful sense of privacy while still remaining close to everything you need. Set in a family-friendly suburb known for its leafy streets and strong community feel, this location offers excellent access to quality schools, parks, shopping centres and public transport. Major arterial roads are nearby, making travel to the CBD, airport and both the North and South Coasts easy and efficient. Whether you're looking to settle into a well-established neighbourhood or secure a quality investment in a tightly held area, this is an opportunity not to be missed. A solid home, a great street, and a lifestyle you'll love in the heart of McDowall.
Agent: Scott Bertie Team - 1205.31385@leaddrop.rexsoftware.com - 0738628666
Stafford, QLD 4053
Land Size: 610 m²
Property Type: 独立屋
Listing Type: 住宅
Status: 在售
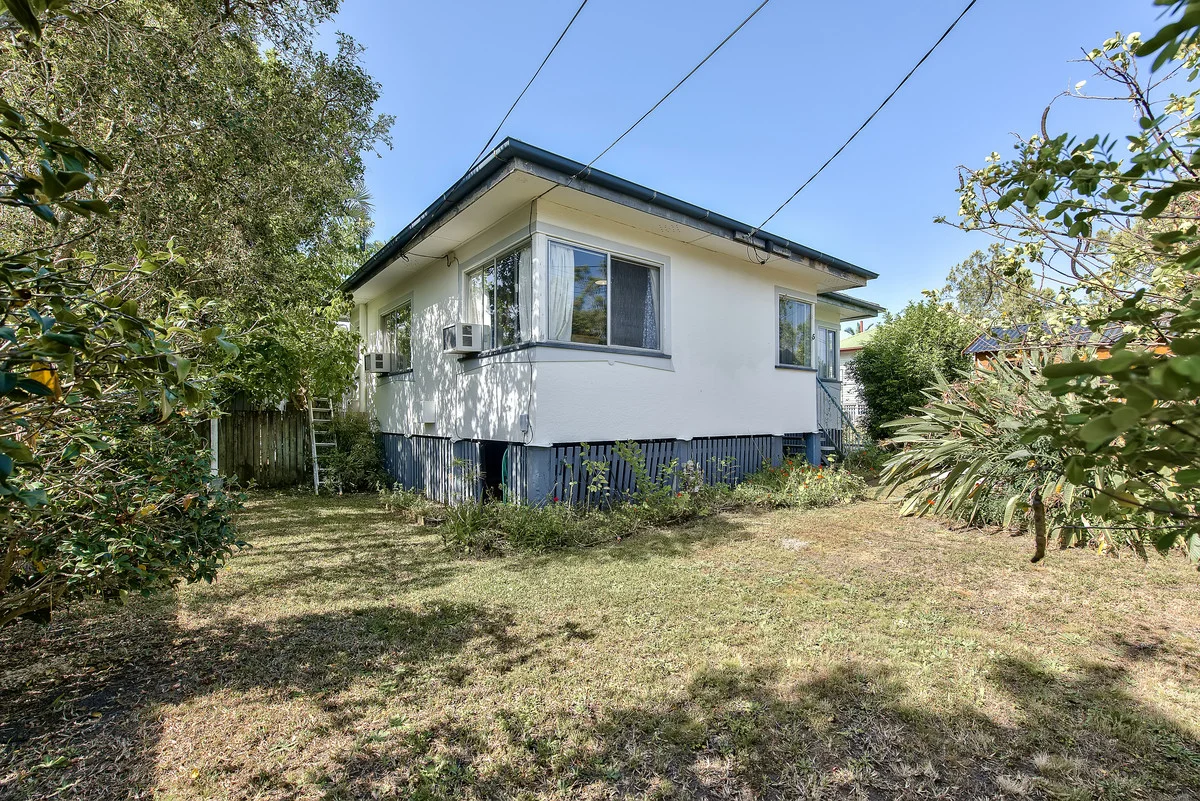
Summary: A Great Opportunity in a Premium Stafford Location
Description: Located in a quiet and convenient pocket of Stafford, this three-bedroom home on a generous 610m² block presents a great opportunity for buyers seeking space, location, and potential. Set in one of the area's well-established streets, the property is within easy reach of local schools, shopping centres, and parks, offering an ideal base for families or those looking to add value through renovation. The layout is simple and functional. On entry, you'll find a comfortable living room leading through to three air-conditioned bedrooms, all with built-in wardrobes. The main bathroom is centrally located and features a combined bath and shower. At the rear of the home, the open-plan kitchen and dining area provide everyday practicality, complete with gas cooking and good bench space. Outside, there's a covered terrace space and a large north-facing backyard, perfect for relaxing or entertaining. The property also features a fully fenced swimming pool, offering a great space for the warmer months. Additional inclusions include a separate laundry with double sinks and direct outdoor access, a single carport, and a powered shed/studio space at the front of the property. Key Features: Large north-facing 610m² block with spacious grassed area Three bedrooms, all with built-in wardrobes and air conditioning Centrally located main bathroom with bath/shower combo with new shower screen Open-plan kitchen and dining area Separate living room at the front of the home Covered rear terrace space In-ground, fully fenced swimming pool has been recently refurbished (relined, new pump & filter) Separate laundry with double sinks and direct outdoor access Single carport Powered front shed/studio space Location Highlights: 300m to Byrd Park 400m to Keong Park 700m to Stafford Heights State School 1.2km to Everton Park State High School 1.8km to Stafford City Shopping Centre 2.3km to North West Private Hospital 2.9km to Brookside Shopping Centre 3km to Alderley Station 10km to Brisbane City 12km to Brisbane Airport With a sizeable block, convenient location, and room to make it your own, this Stafford property is well worth a look for those wanting to secure a home with potential in a sought-after suburb.
Agent: Johnny Lin - sales3@johnnylin.com.au - 07 3862 8666
Agent: Ly Mai - ly@johnnylin.com.au
Stafford, QLD 4053
Land Size: 607 m²
Property Type: 独立屋
Listing Type: 住宅
Status: 在售
Summary: Competitive offers secured Sold prior to auction
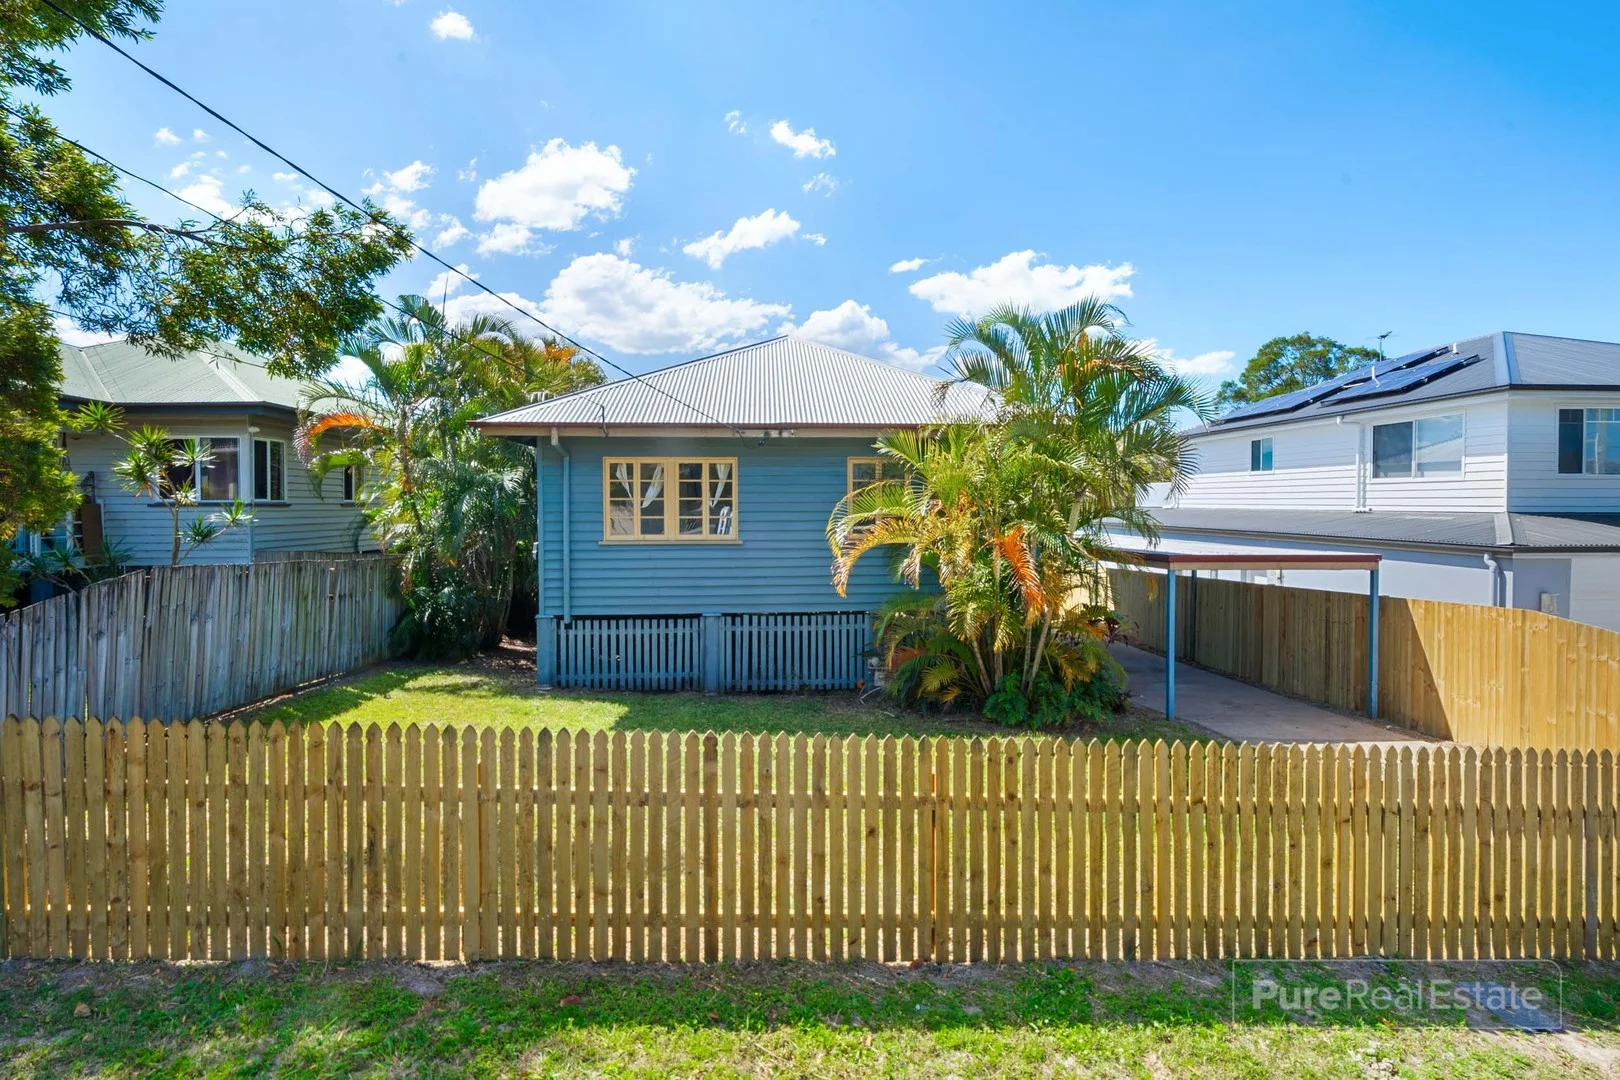
Description: This is your chance to secure a blue-chip block in one of Stafford's most desirable residential pockets. Set on a level 607sqm allotment with a wide 15.1m frontage and north-facing rear yard,17 Midson Streetis the ultimate opportunity to renovate, rebuild or develop (STCA) in a fast-appreciating locale. The existing post-war home is in original condition and requires some TLCbut offers solid bones, timber floors, high ceilings, and a functional layout for those keen to restore or rent short-term while planning a future upgrade. Alternatively, clear the site and create your dream home or next investment project from the ground up. Surrounded by contemporary new builds and high-quality renovations, this address is a strategic acquisition for families, builders, or investors chasing value and future capital growth. Property Highlights: Classic 3-bedroom post-war home on large 607sqm block Generous 15.1m frontage × 40.2m depth with side access Functional layout with separate living, dining and kitchen zones Carport + under-house storage Timber floorboards/ Carpet and high ceilings throughout Prime site to renovate, raise, or remove (subject to council approval) Located in a quiet, well-kept street lined with quality homes Exceptional land value and rare future potential Location: Positioned just 6.5km from Brisbane CBD, Midson Street is tightly held and loved for its walkability, transport links, and community feel. Enjoy proximity to Stafford City Shopping Centre, Kedron Brook parklands, public and private schools, plus easy access to the Inner Northern Busway and Airport Link. Zoned forStafford State School and Everton Park State High, this address is a smart move in both lifestyle and investment terms. Summary: Move quickly to secure a 607sqm blocks in a rising pocket of Stafford. Whether you choose to renovate or detonate, this is a rare chance to capitalise in a sought-after, high-growth location. Contact us today to arrange your on-site inspection. Disclaimer:We have in preparing this advertisement used our best endeavours to ensure the information contained is true and accurate, but accept no responsibility and disclaim all liability in respect to any errors, omissions, inaccuracies or misstatements contained. Prospective purchasers should make their own enquiries to verify the information provided.
Agent: Russell Peter - purerealestatesales@gmail.com
Agent: Heath Ebner - heath@purere.com.au
Stafford Heights, QLD 4053
Land Size: 607 m²
Property Type: 独立屋
Listing Type: 住宅
Status: 在售
Summary: Beautiful Low-Set Home; Awesome Rumpus Room.
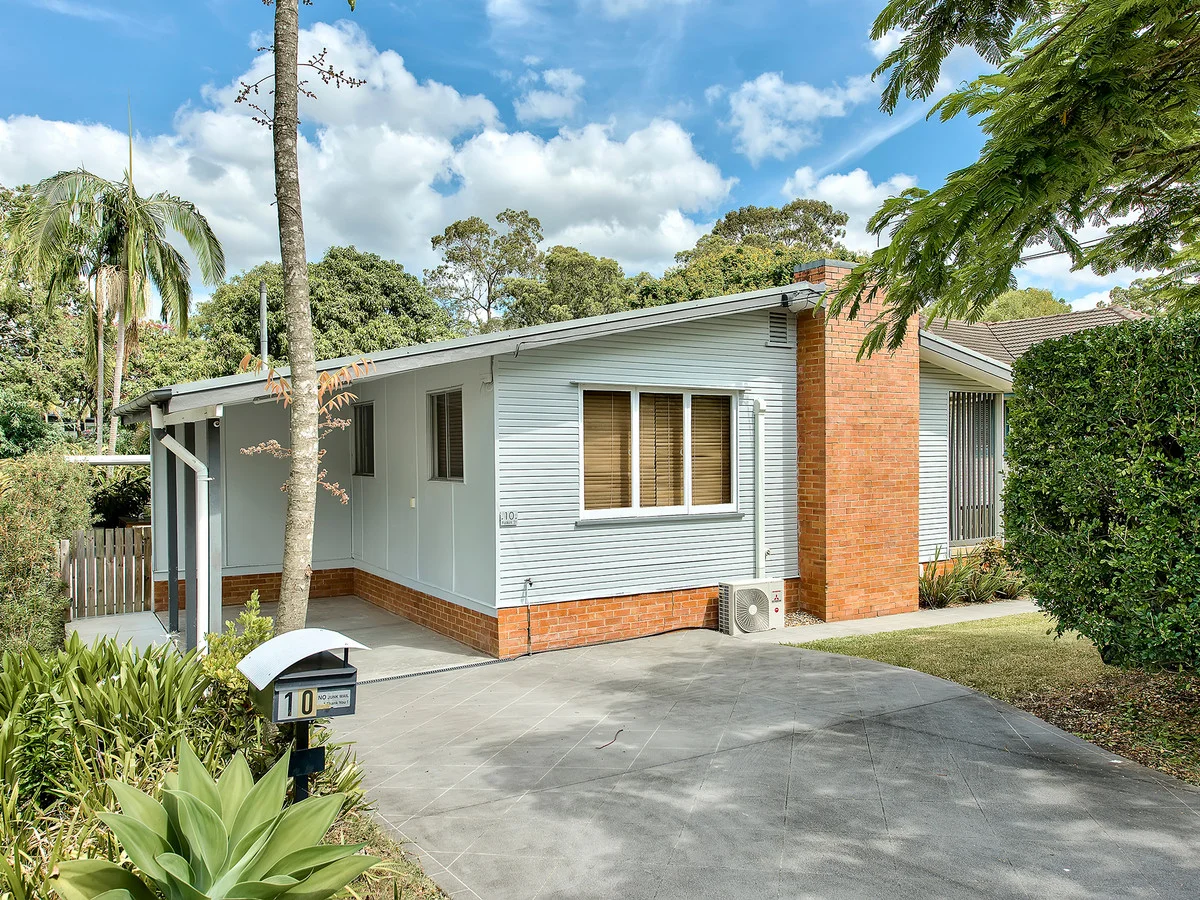
Description: So many factors combine here to create an excellent home. From the street, a lovely minimalist colour palette contrasts the brick foundations. This in turn complements the timeless mid-century facade. Established hedging and a lush poinciana provide a verdant and vibrant privacy screen from sleepy Falkirk Street. A covered front patio is your entryway, acting as an external mudroom or morning coffee spot with two sets of doors opening onto it. Inside, polished hardwood floors are another element of timeless post-war design. This warm palette again complements the chic, miminalist shades through the rest of the home. Feature walls mean that each space has its own unique character and flair. The fireplace in the living room is an excellent addition for those brisker Brisbane months, and so rarely found in any homes in Queensland. The open-plan lounge/dining area is a perfect east-facing space for entertaning and enjoying life. The updated kitchen provides a large gas oven and cooktop, while the renovated bathroom is a perfect sanctuary. Two of the well-proportioned bedrooms have built-in wardrobes. The rear of the home is smartly utilised. A large rumpus room with adjoining patio provides abundant options. This space has its own dedicated entry and side access separate from the rest of the house: utilise as a home business site, convert into a potential granny flat, or use as a home gym. Your imagination is your limitation with this excellent space. Features include but not limited to: * Fully fenced 607sqm block. * Large open-plan living and dining area. * No rear neighbour with established trees providing privacy. * Lovely, lush foliage at the front of the home. * Awesome rumpus room, adjoining patio, and pedestrian side access. * Polished hardwood floors throughout. * Air-conditinoning. * Modern kitchen with gas cooking. * Renovated bathroom with floor-to-ceiling tiling. * Internal laundry and additional powder room. * Covered front patio. * Single carport. Contact Simon to see how you can call this house your home.
Agent: Simon Brigden - simon.brigden@ljhooker.com.au - 07 3357 1888
Chermside West, QLD 4032
Land Size: 645 m²
Property Type: 独立屋
Listing Type: 住宅
Status: 在售
Summary: 620m² Opportunity: Original Home, BlueSky Vision
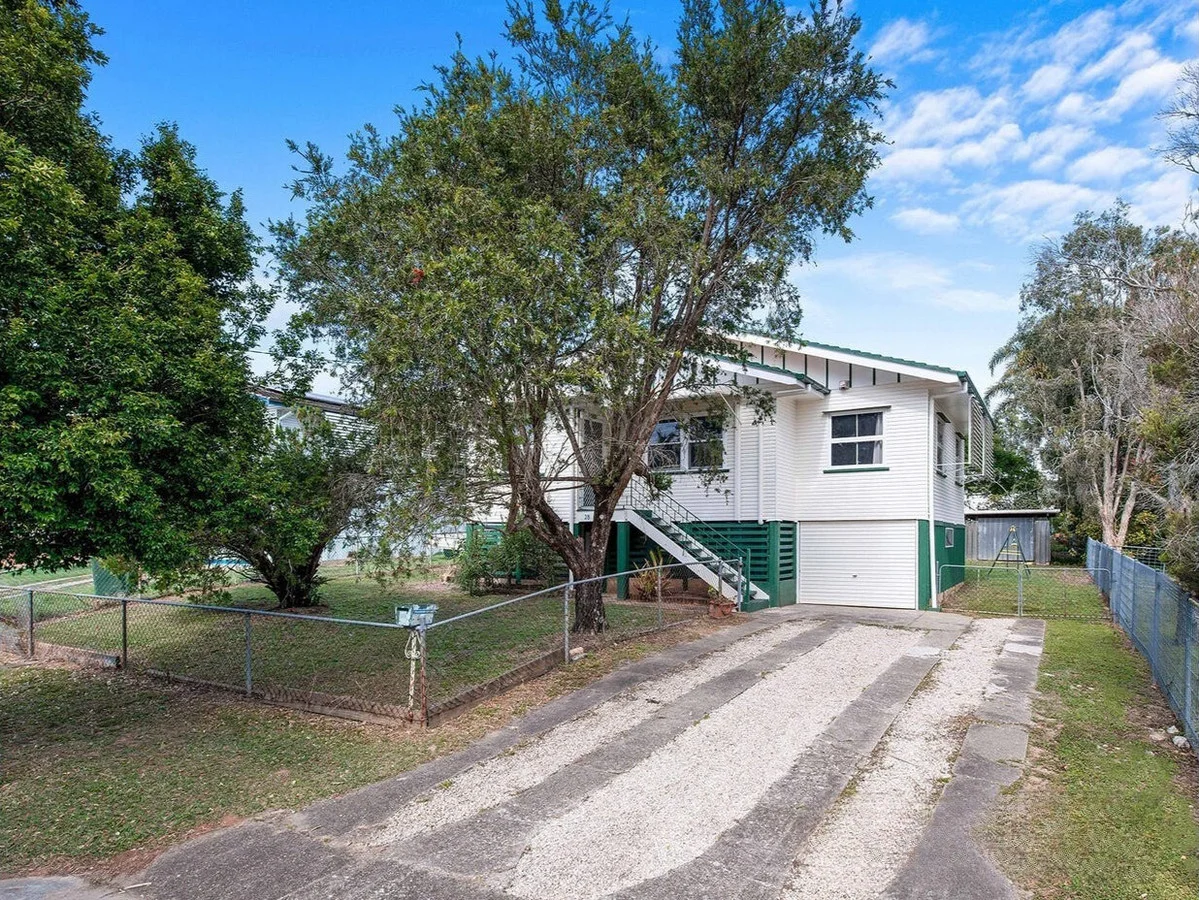
Description: Positioned on a gently sloping 645m² (approx.) block, this original 1980 dwelling presents an exceptional opportunity for developers and buyers with renovation ambitions. ChermsideWest is known for its established appeal, and this property stands out as a blank canvas with potential galore. Set in one of Brisbane's most soughtafter pockets, this home offers: Three bedrooms, one bathroom, one lockup garage, all in original condition A home ready for knockdown and rebuild, or transformation into a modern family home Generous land area with a gentle slope 620m² block, gently sloping (approx 3m - perfect for a redesign or new build Original 1980 house - ideal as a knockdown/rebuild candidate Quiet, leafy street in ChermsideWest Opportunity to create a custom home in a highvalue suburb Walking distance to public transport links and local schools Chermside West delivers urban convenience and a relaxed suburban lifestyle Located in Chermside West, the property enjoys excellent access to services and leisure options Multiple bus routes nearby The major Chermside offers comprehensive regional routes WestfieldChermside is well within easy reach, offering retail, supermarkets, lifestyle stores, and dining Chermside West is surrounded by parks and green spaces including nearby Downfall Creek walking tracks, playgrounds, and open areasideal for families and weekend relaxation Education is well catered for with schools such as Craigslea State School and Craigslea State High School located within the suburb The Prince Charles Hospital and other major medical facilities are a short drive or bus trip away This is your chance to secure a prime parcel in one of Brisbane's most sought-after suburbs. Enquire today and explore the possibilities at 28 Viney Street, Chermside West.
Agent: Shannon Davis - 3558.37187@leaddrop.rexsoftware.com - 0731842555
Agent: Kimberley Pacyna - kim@hqproperty.com.au - 0731842555


